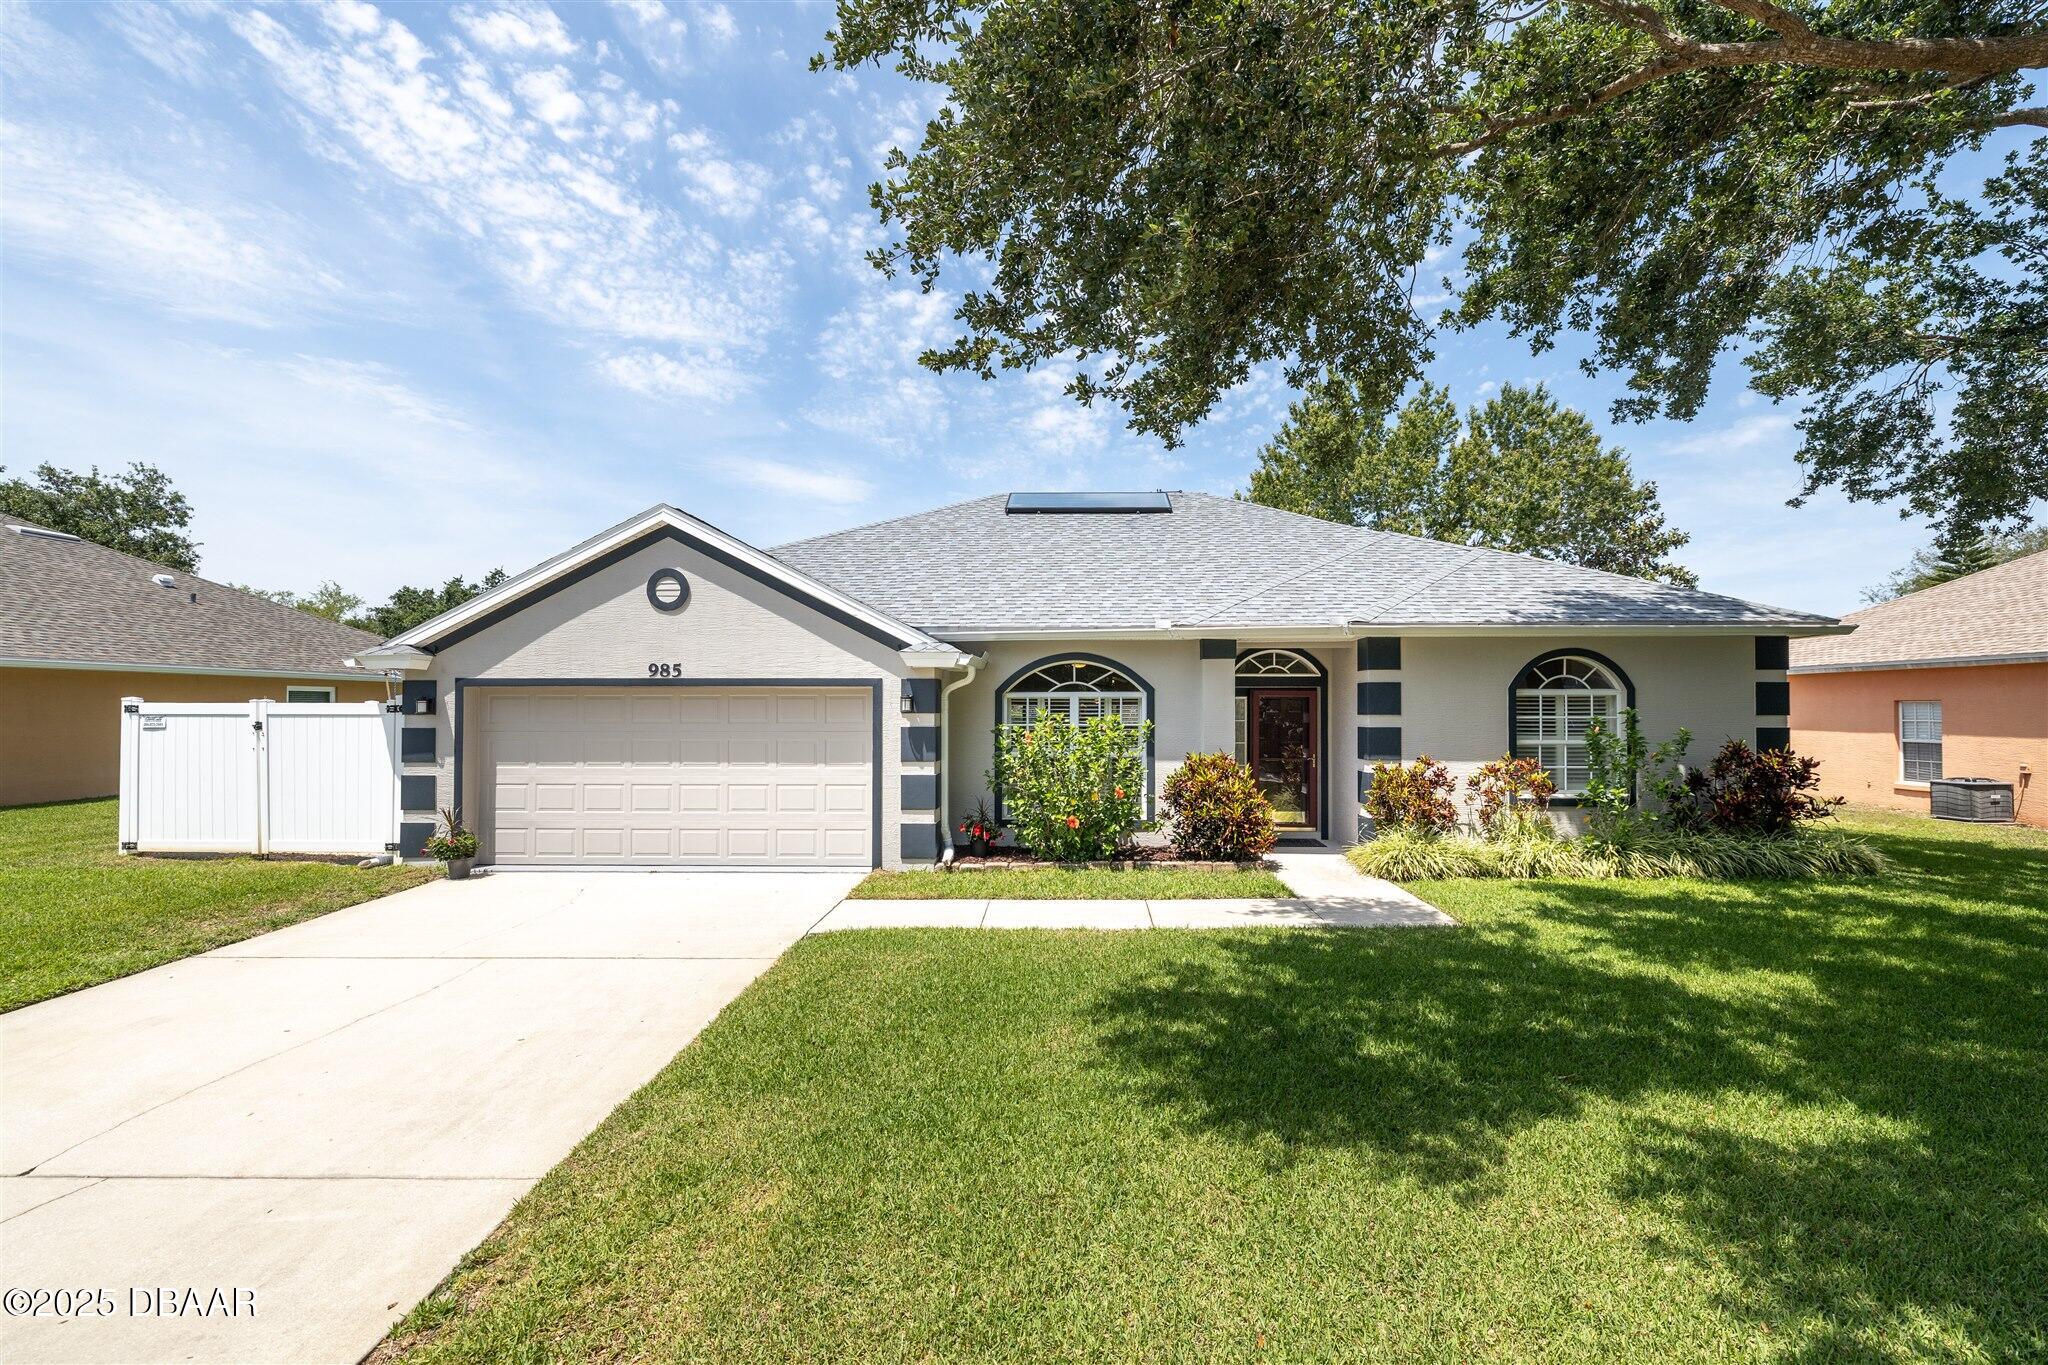
Single-story gray house with a two-car garage, arched windows, and landscaped front lawn.
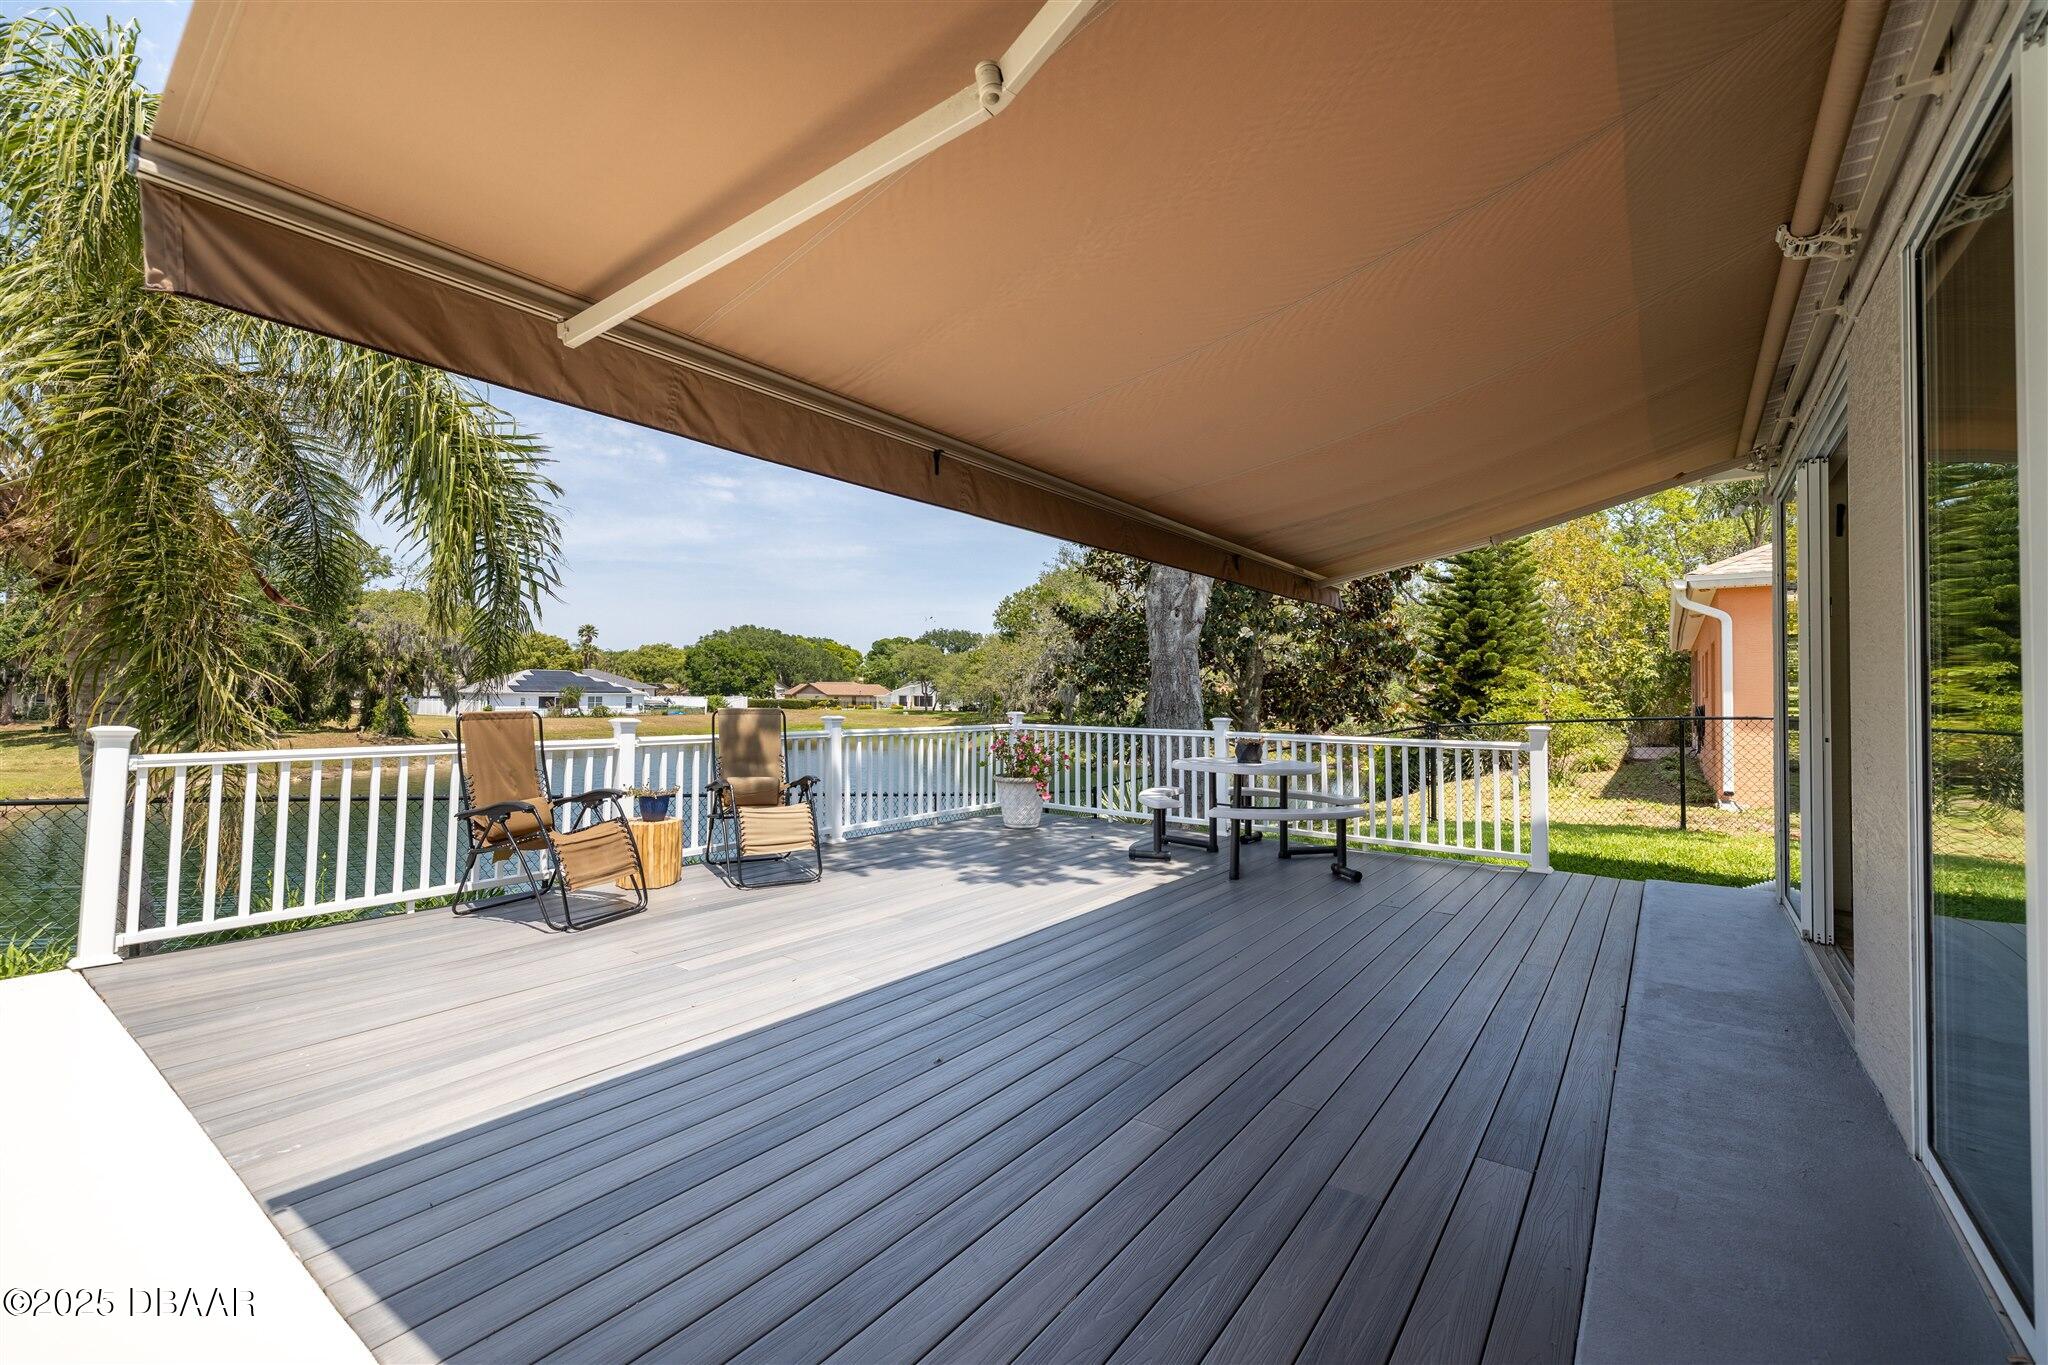
Covered waterfront deck with gray composite flooring, lounge chairs, and white railing.
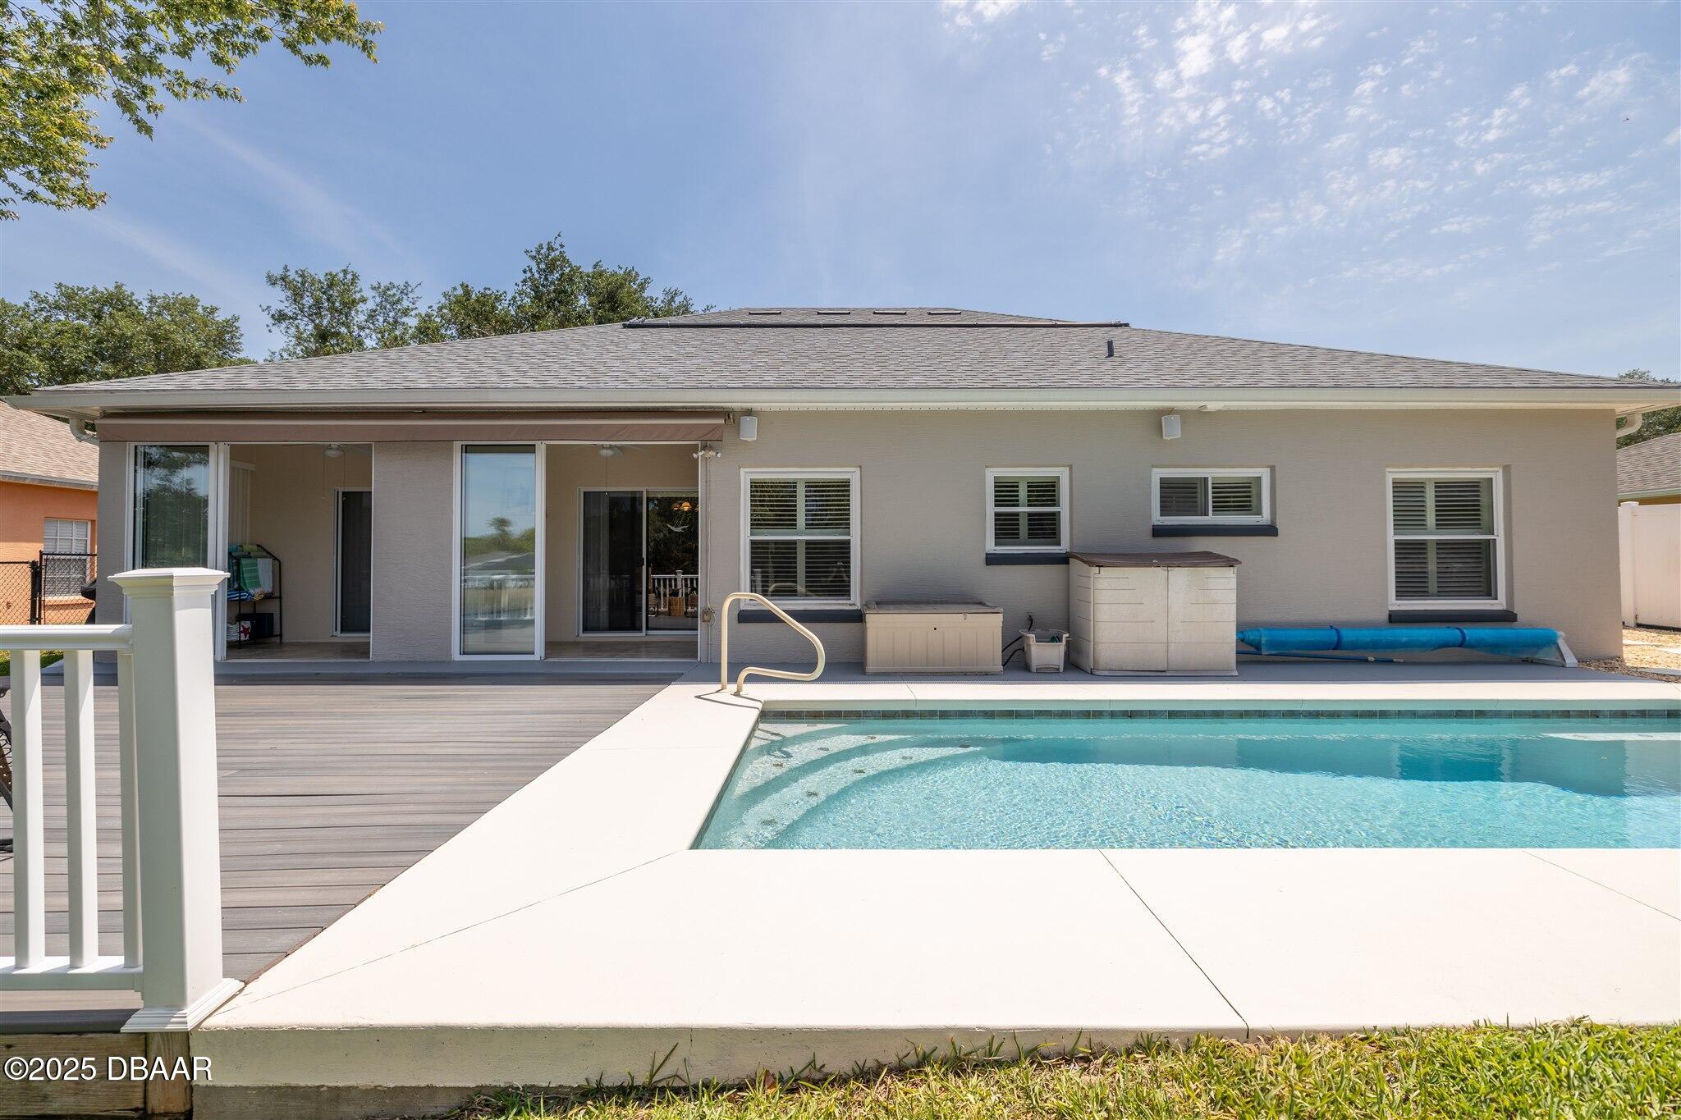
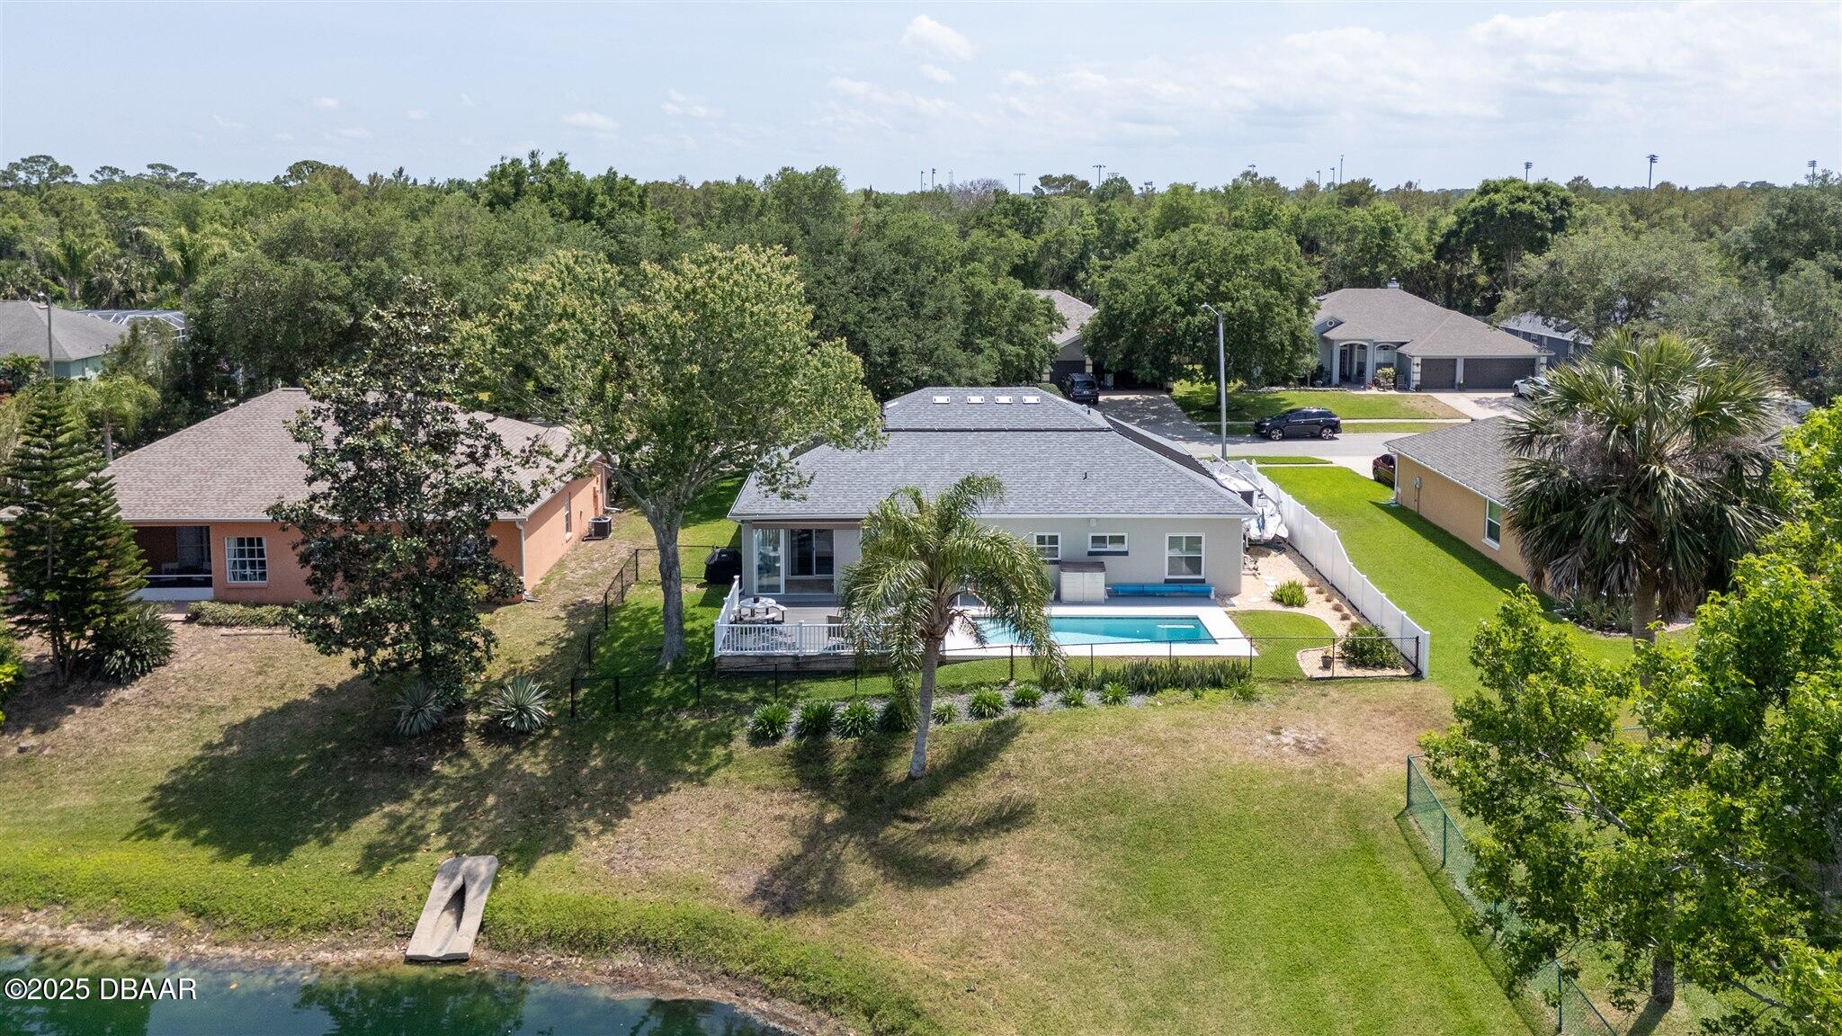
Rear of a single-story home with a swimming pool and broad gray deck.
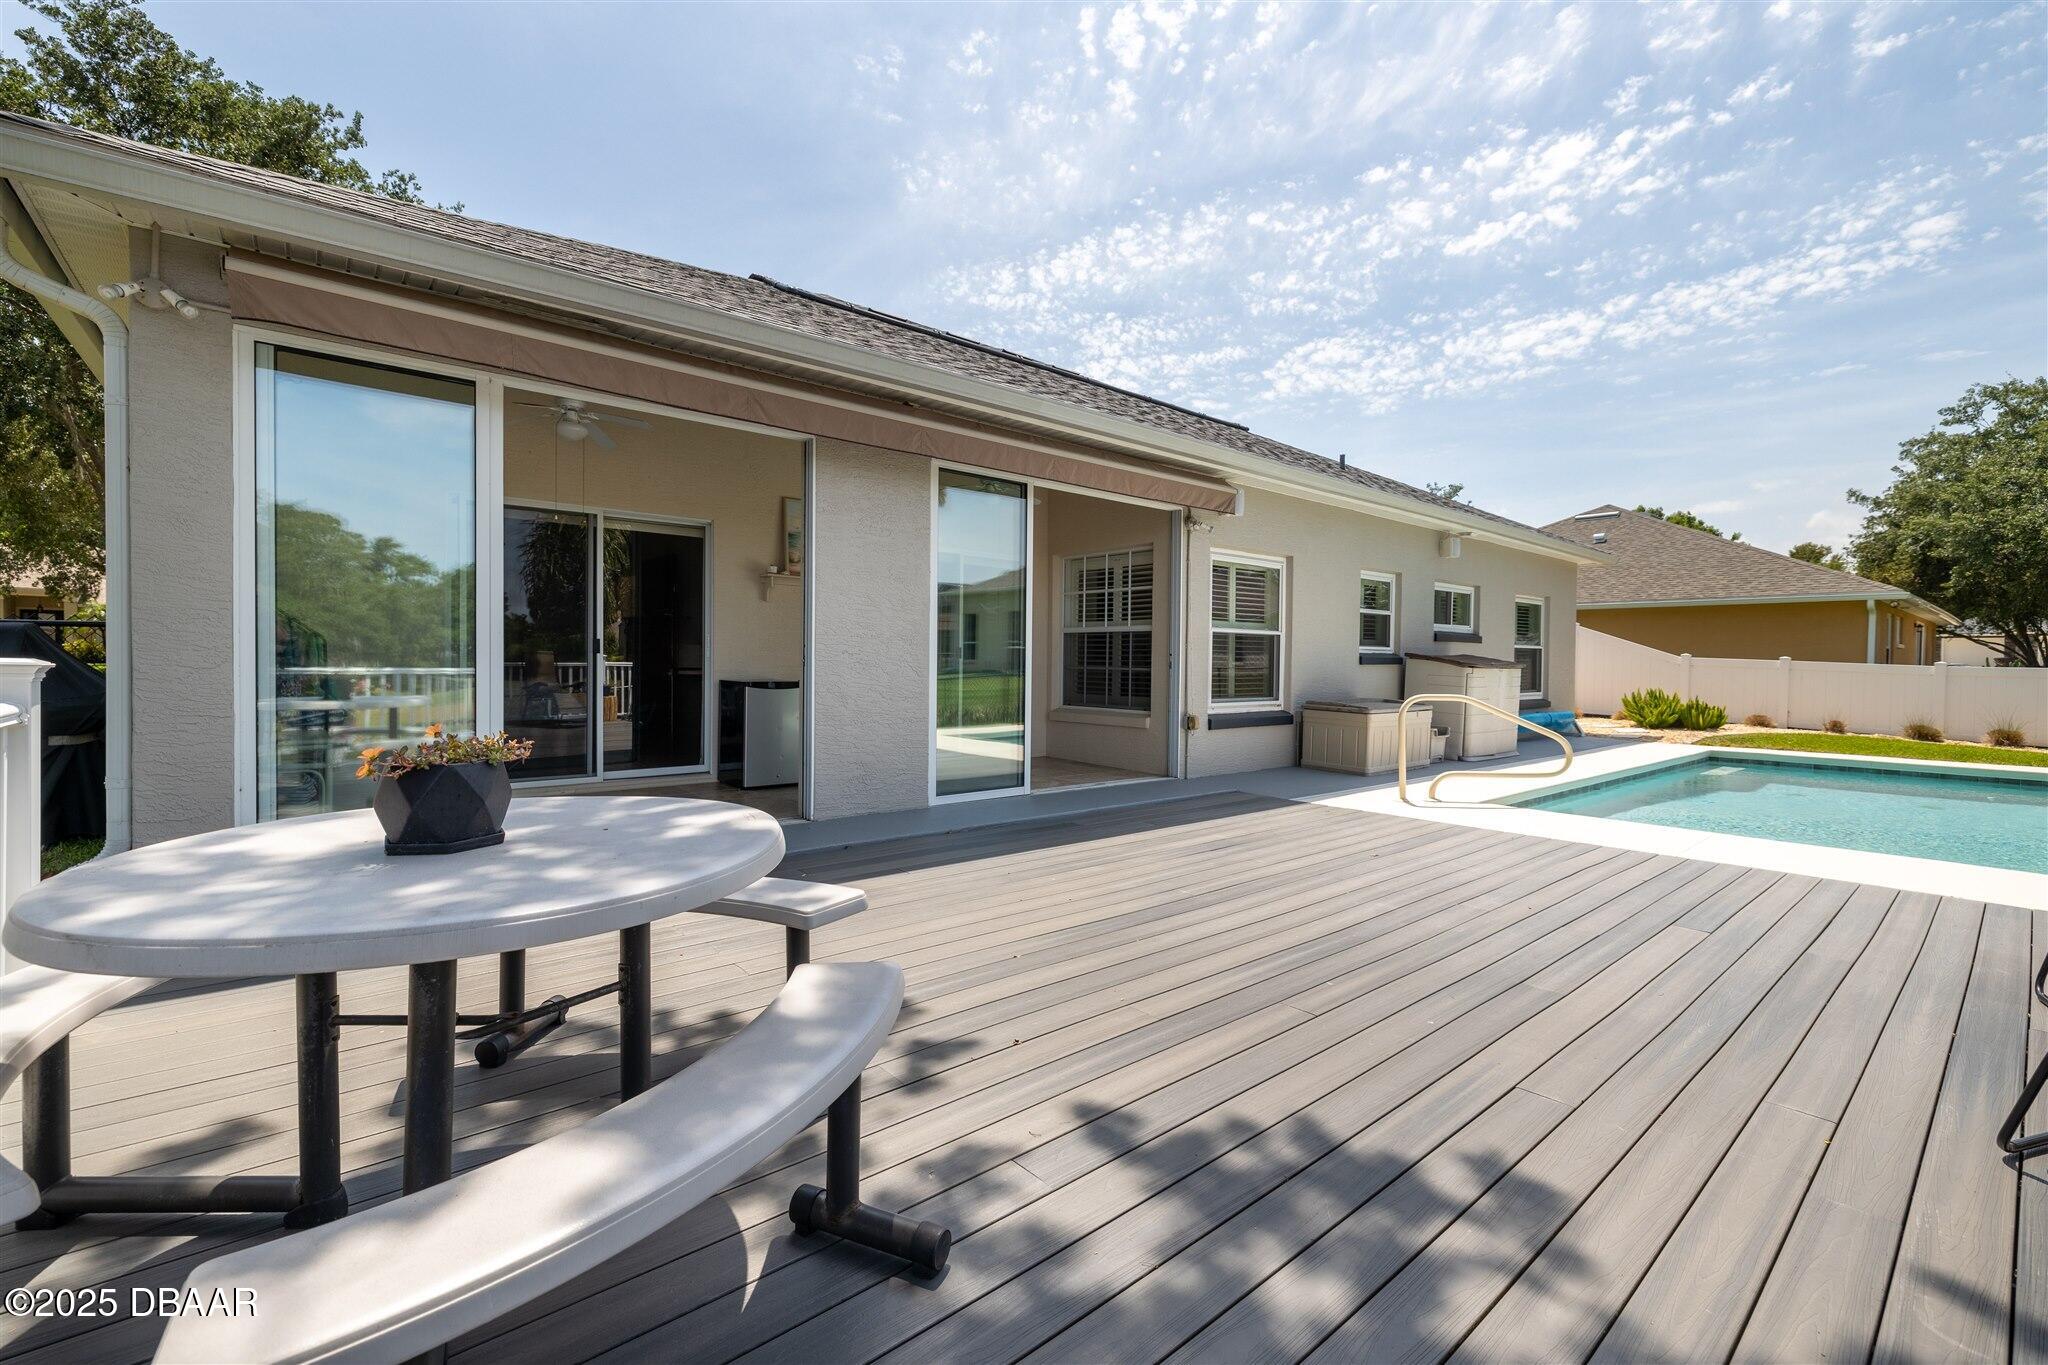
Home’s rear deck with a round picnic table and swimming pool.
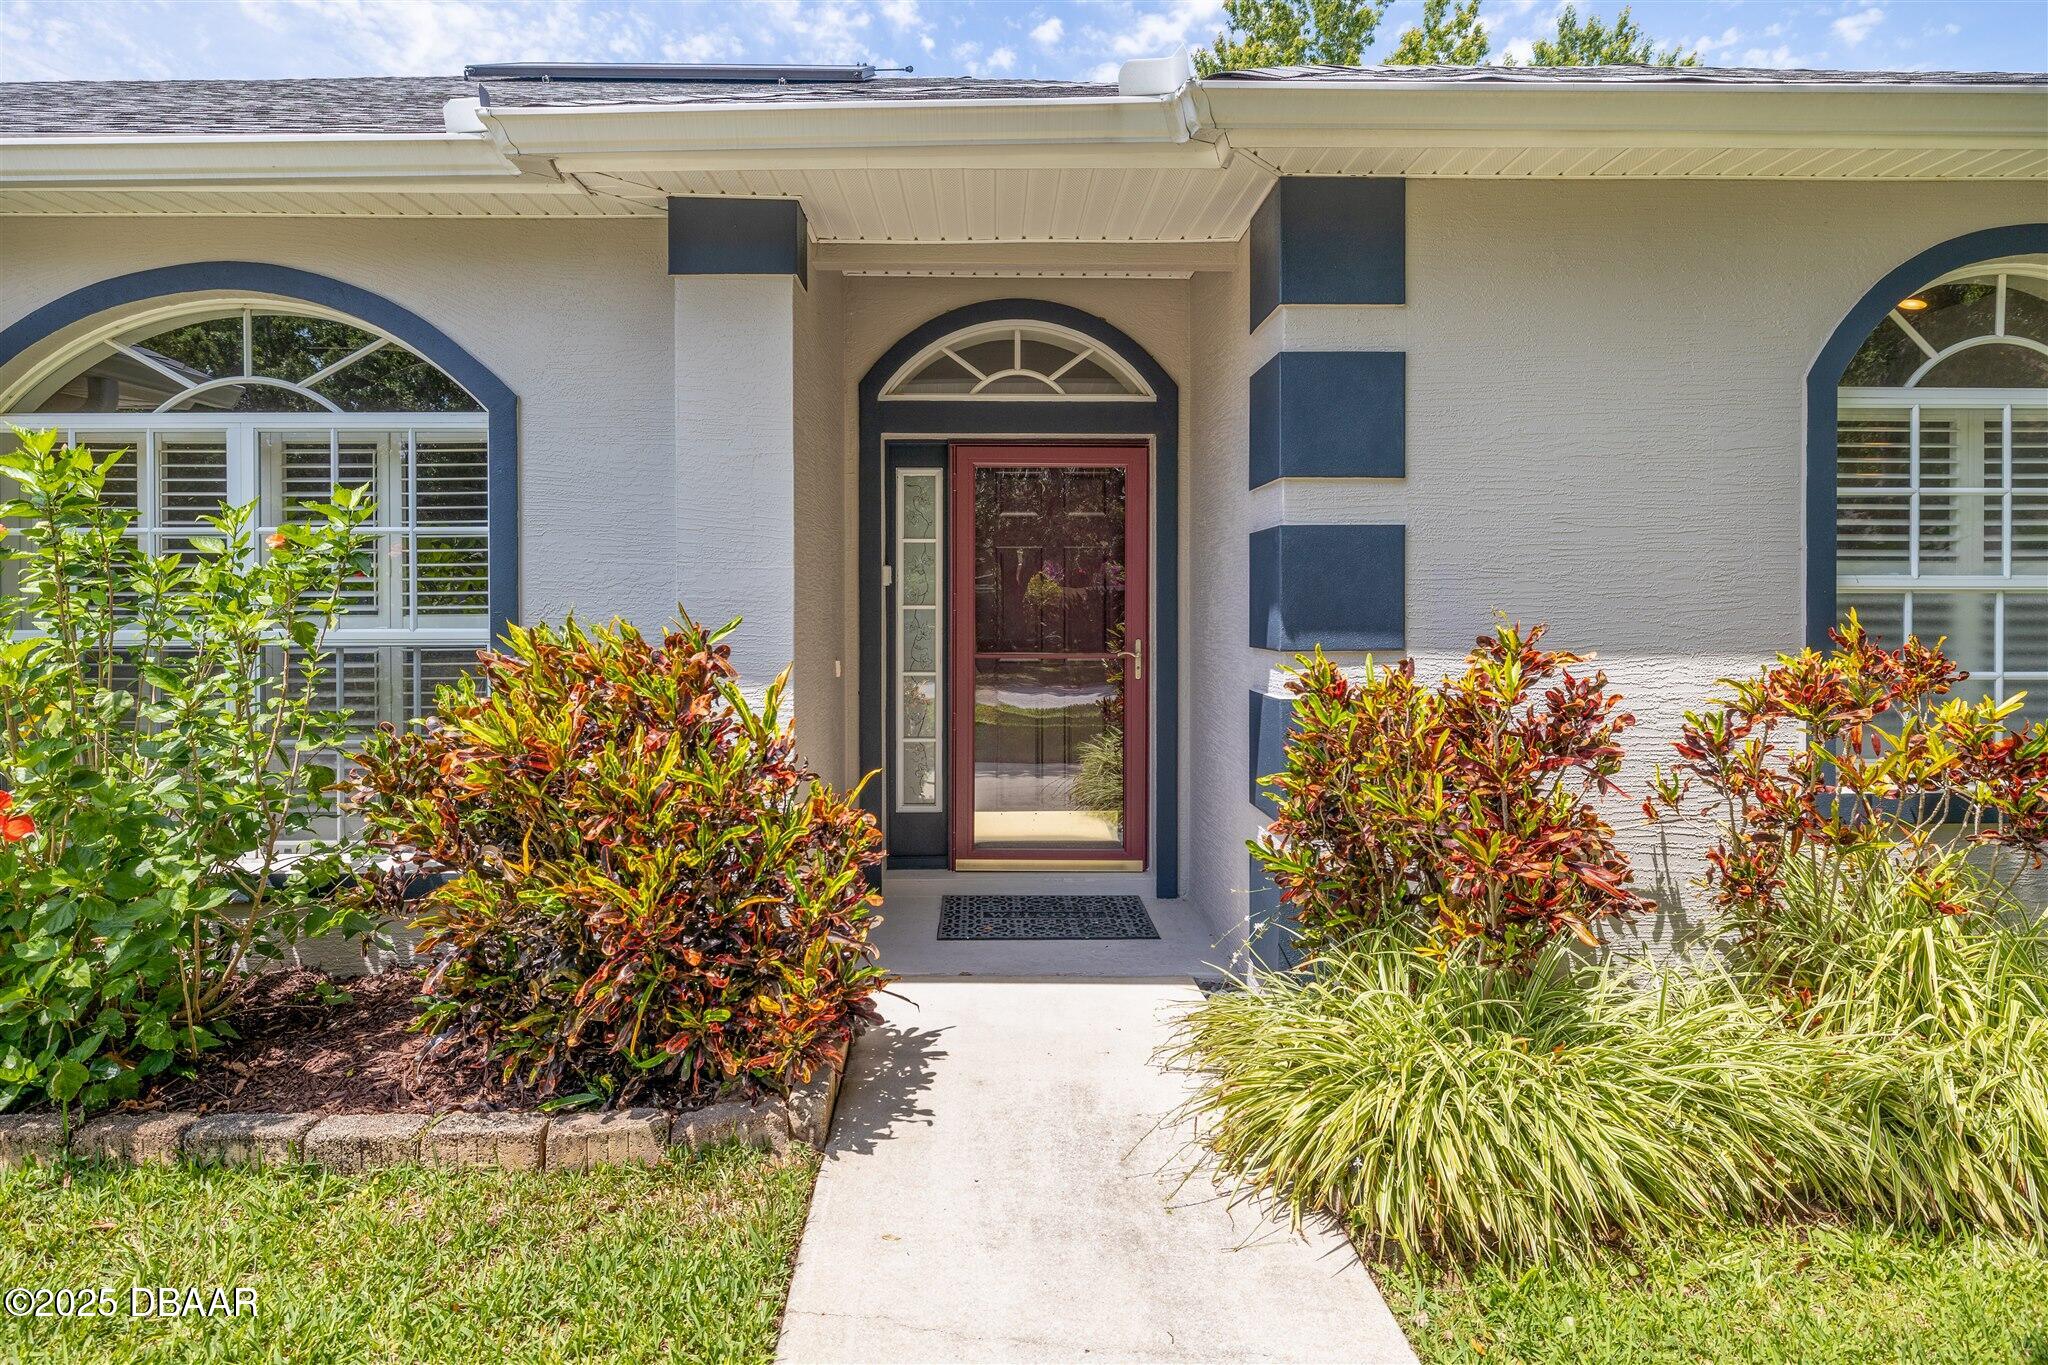
Home entrance with an arched transom, blue trim, and colorful landscaping along the walkway.
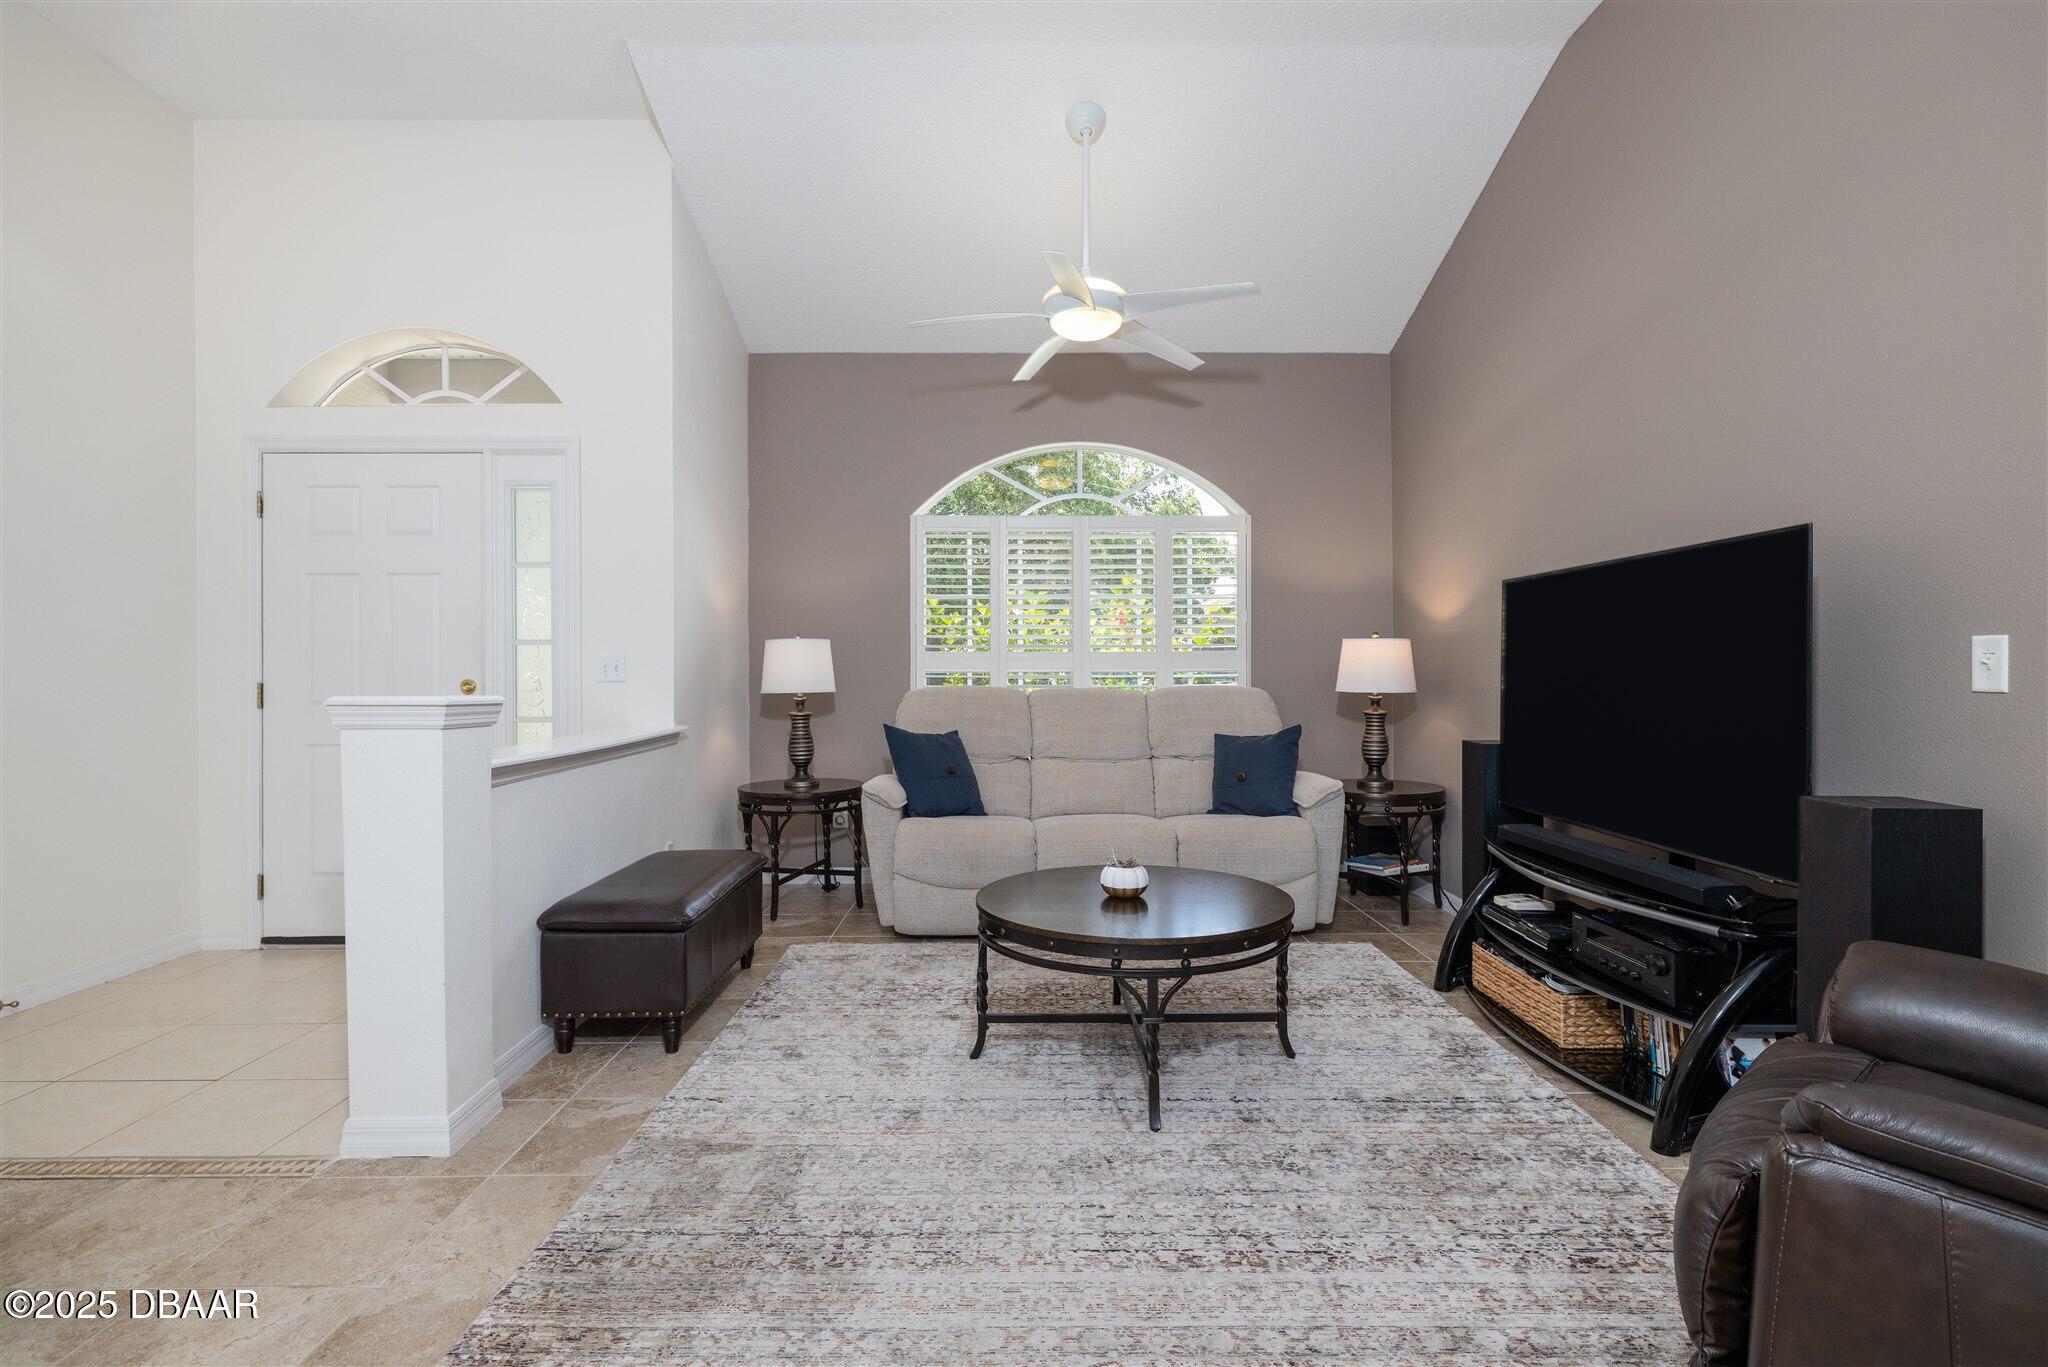
Living room with an arched shuttered window behind a light sofa and a large television.
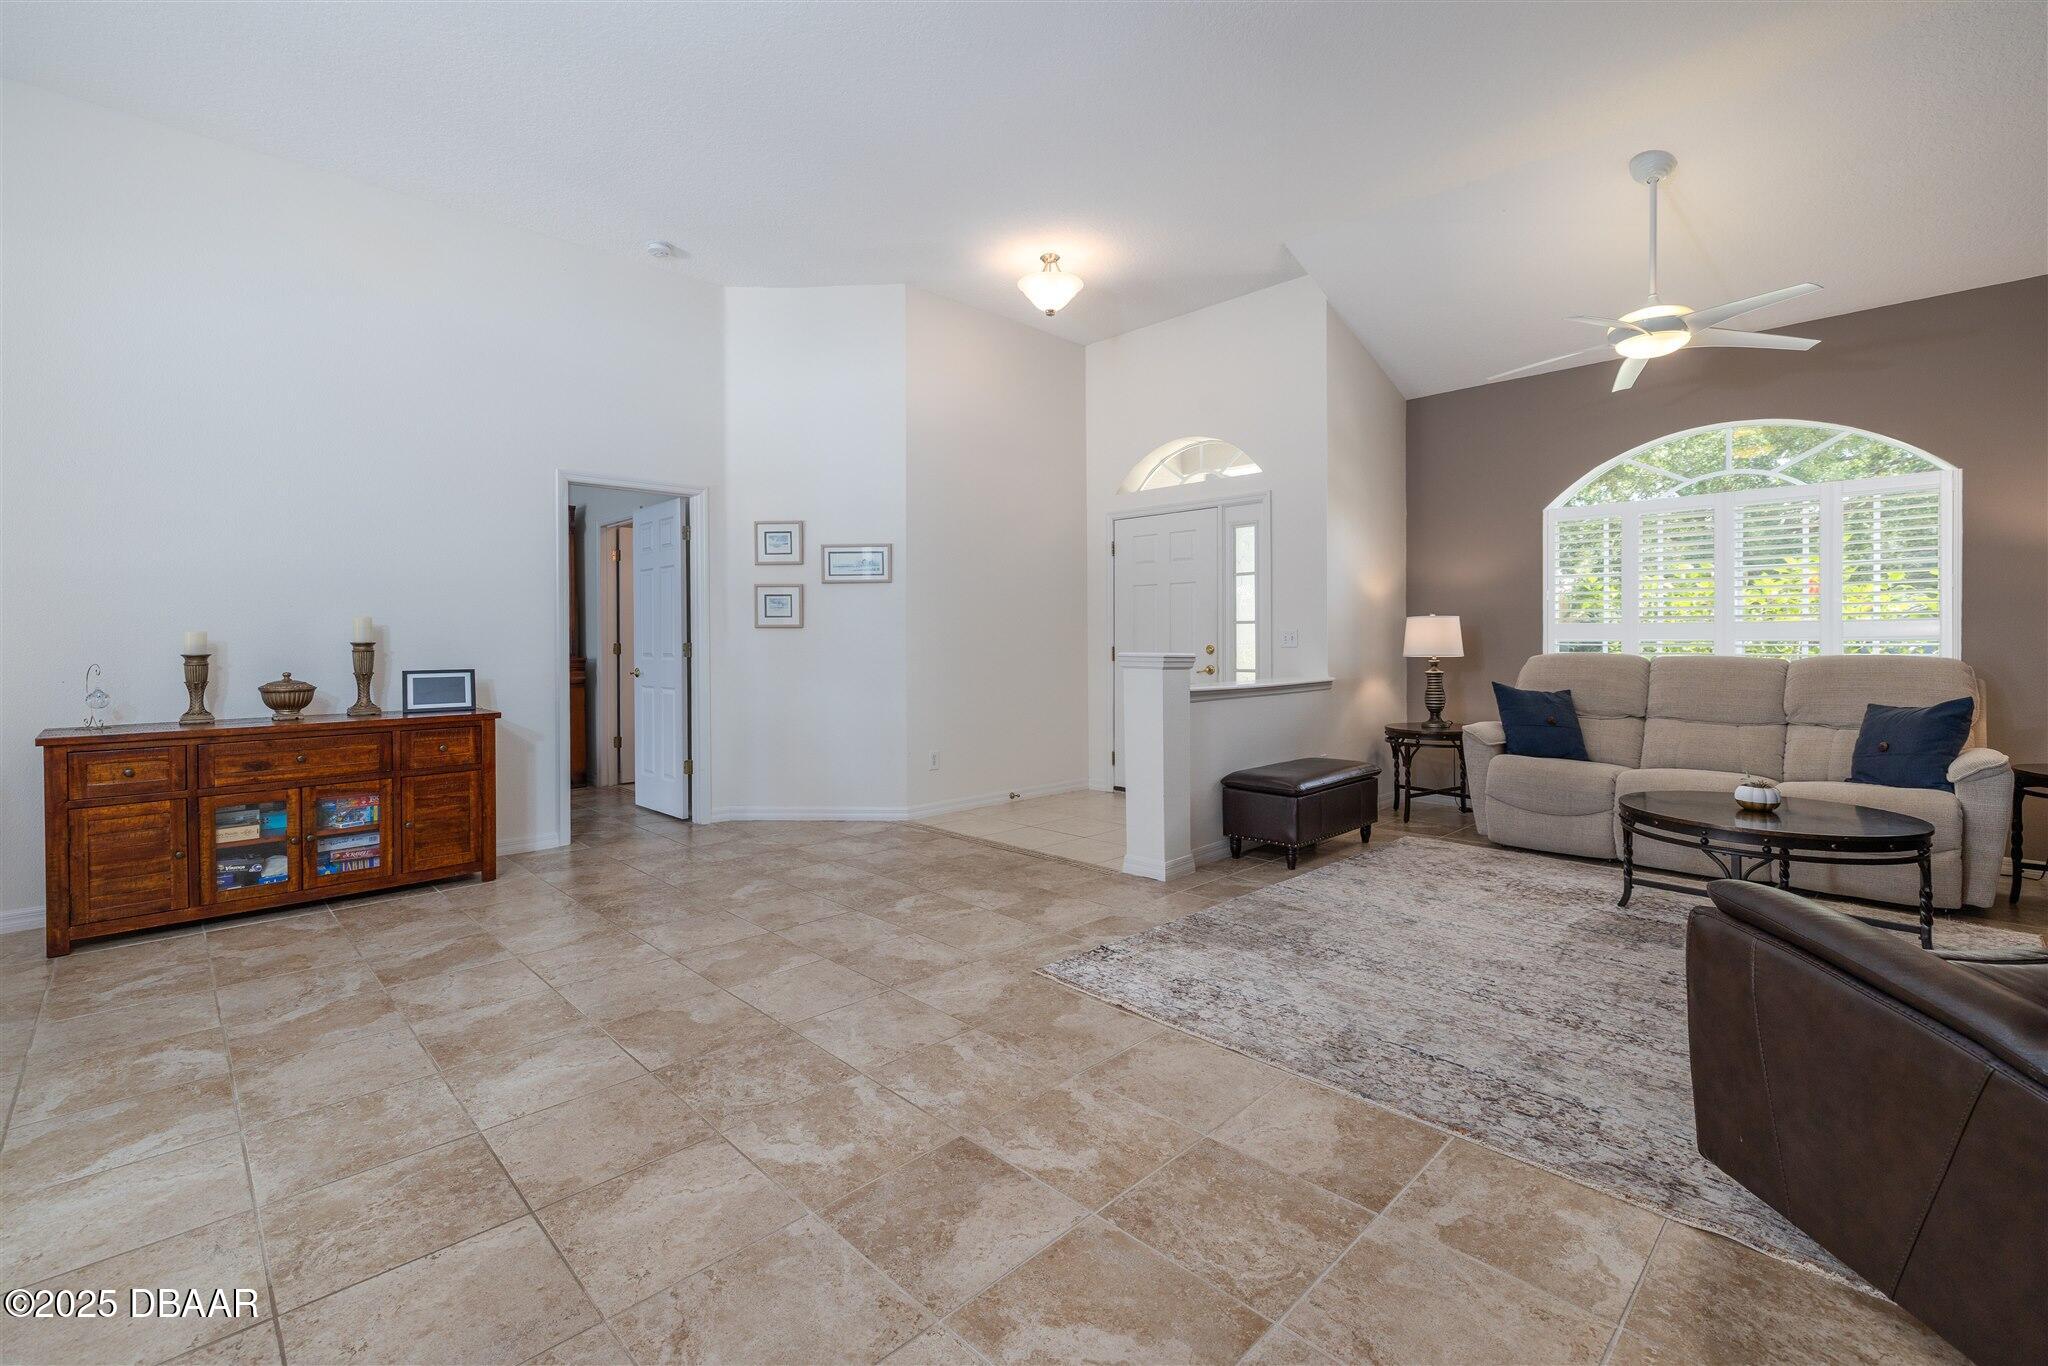
Living room with vaulted ceiling, tiled floors, and a gray sofa beneath an arched window.
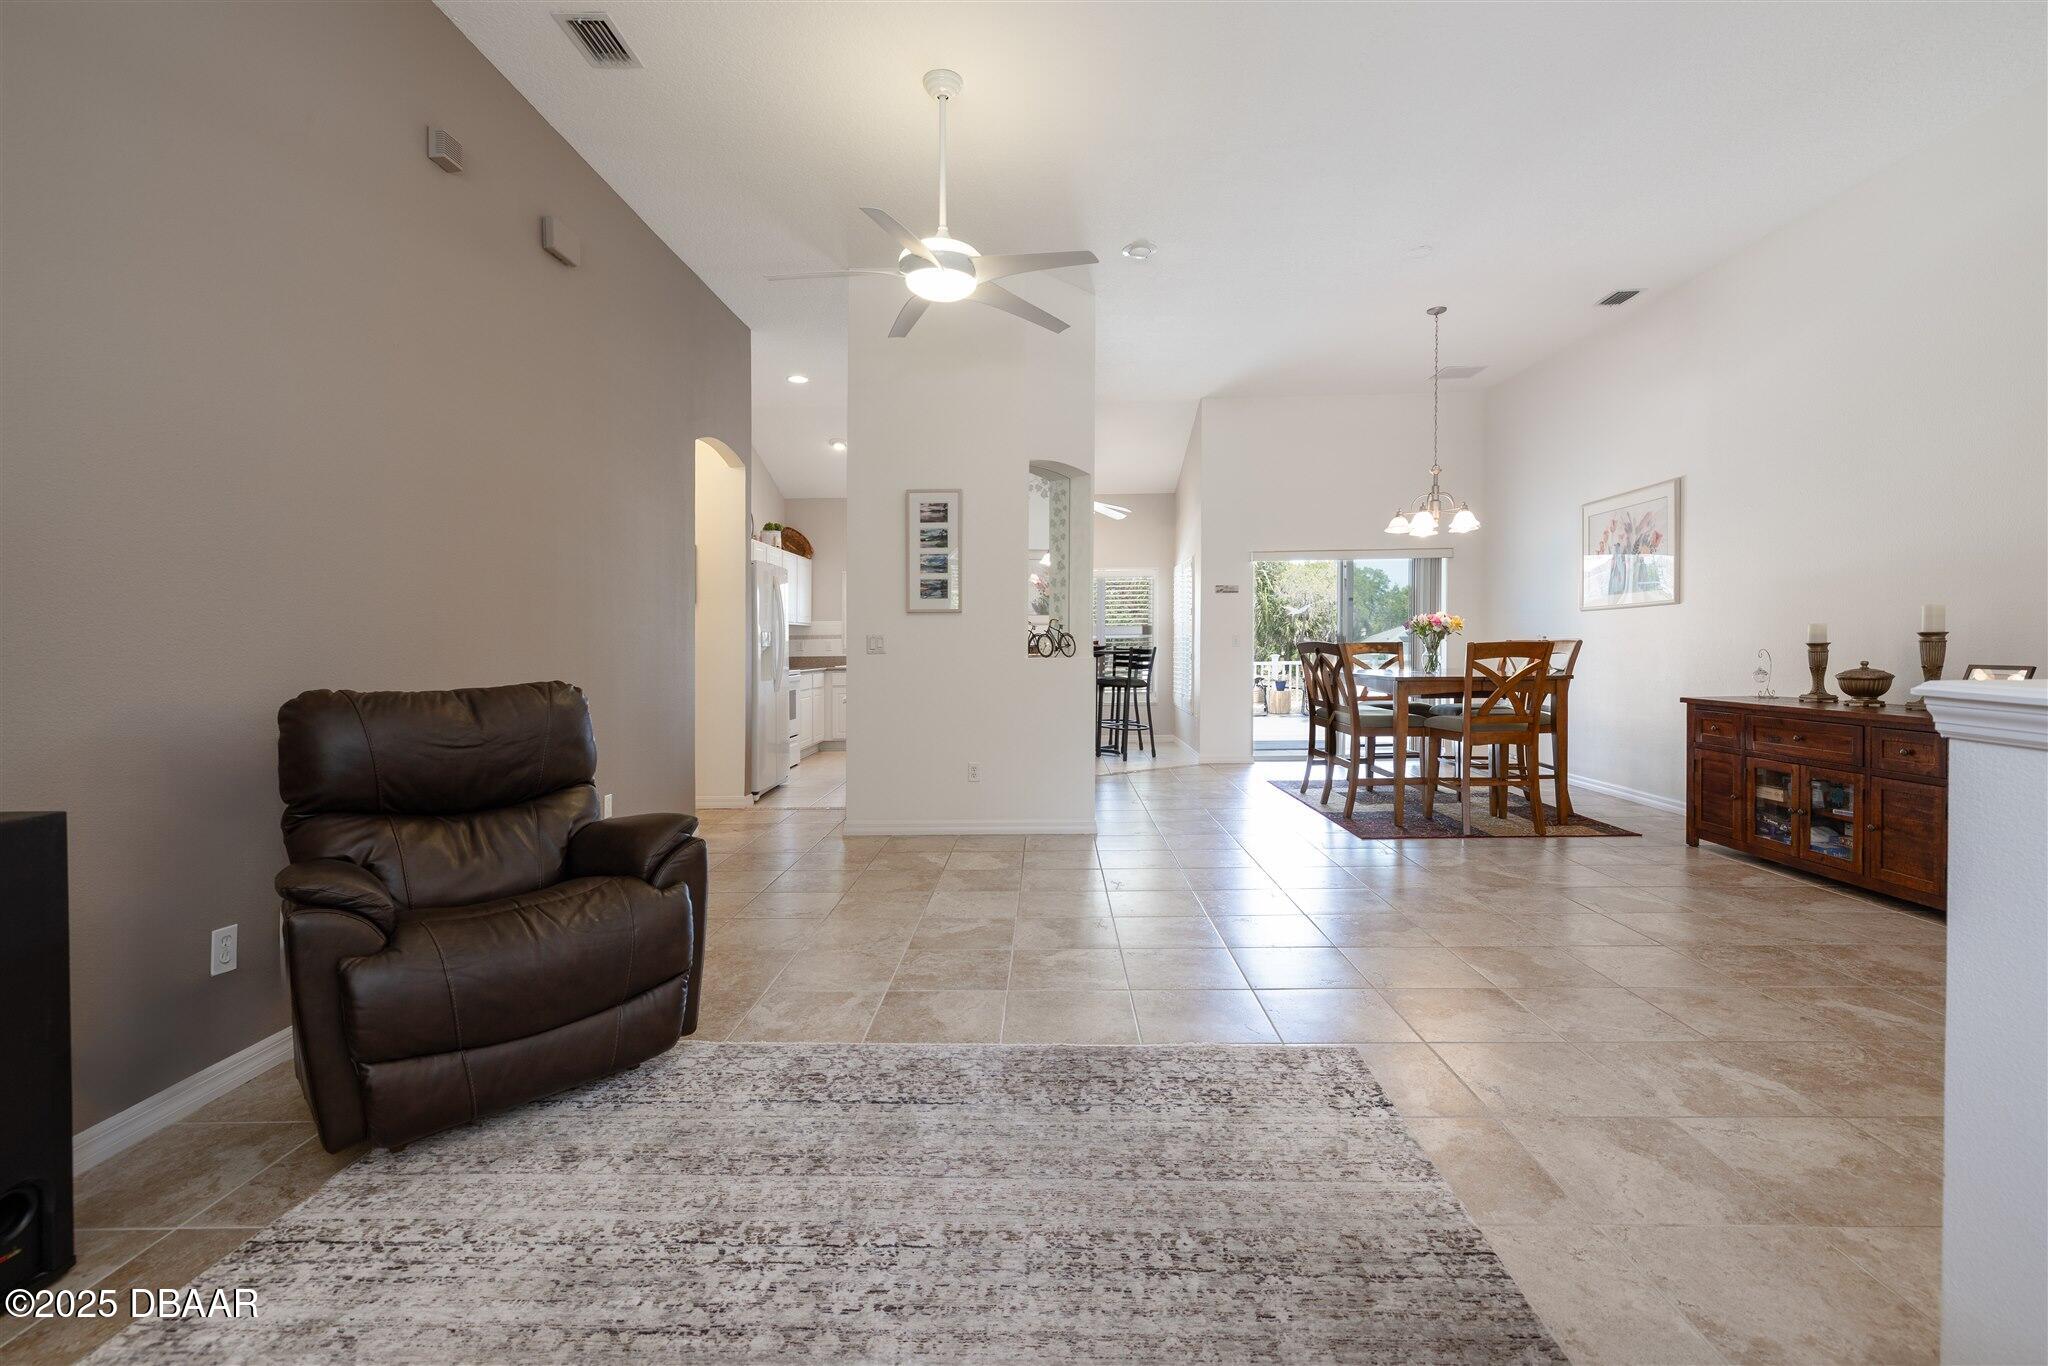
Open-plan living and dining room with a leather recliner, tiled floors, and sliding doors to a patio.
Dining room with a wooden table, tile floors, and sliding glass doors overlooking greenery.
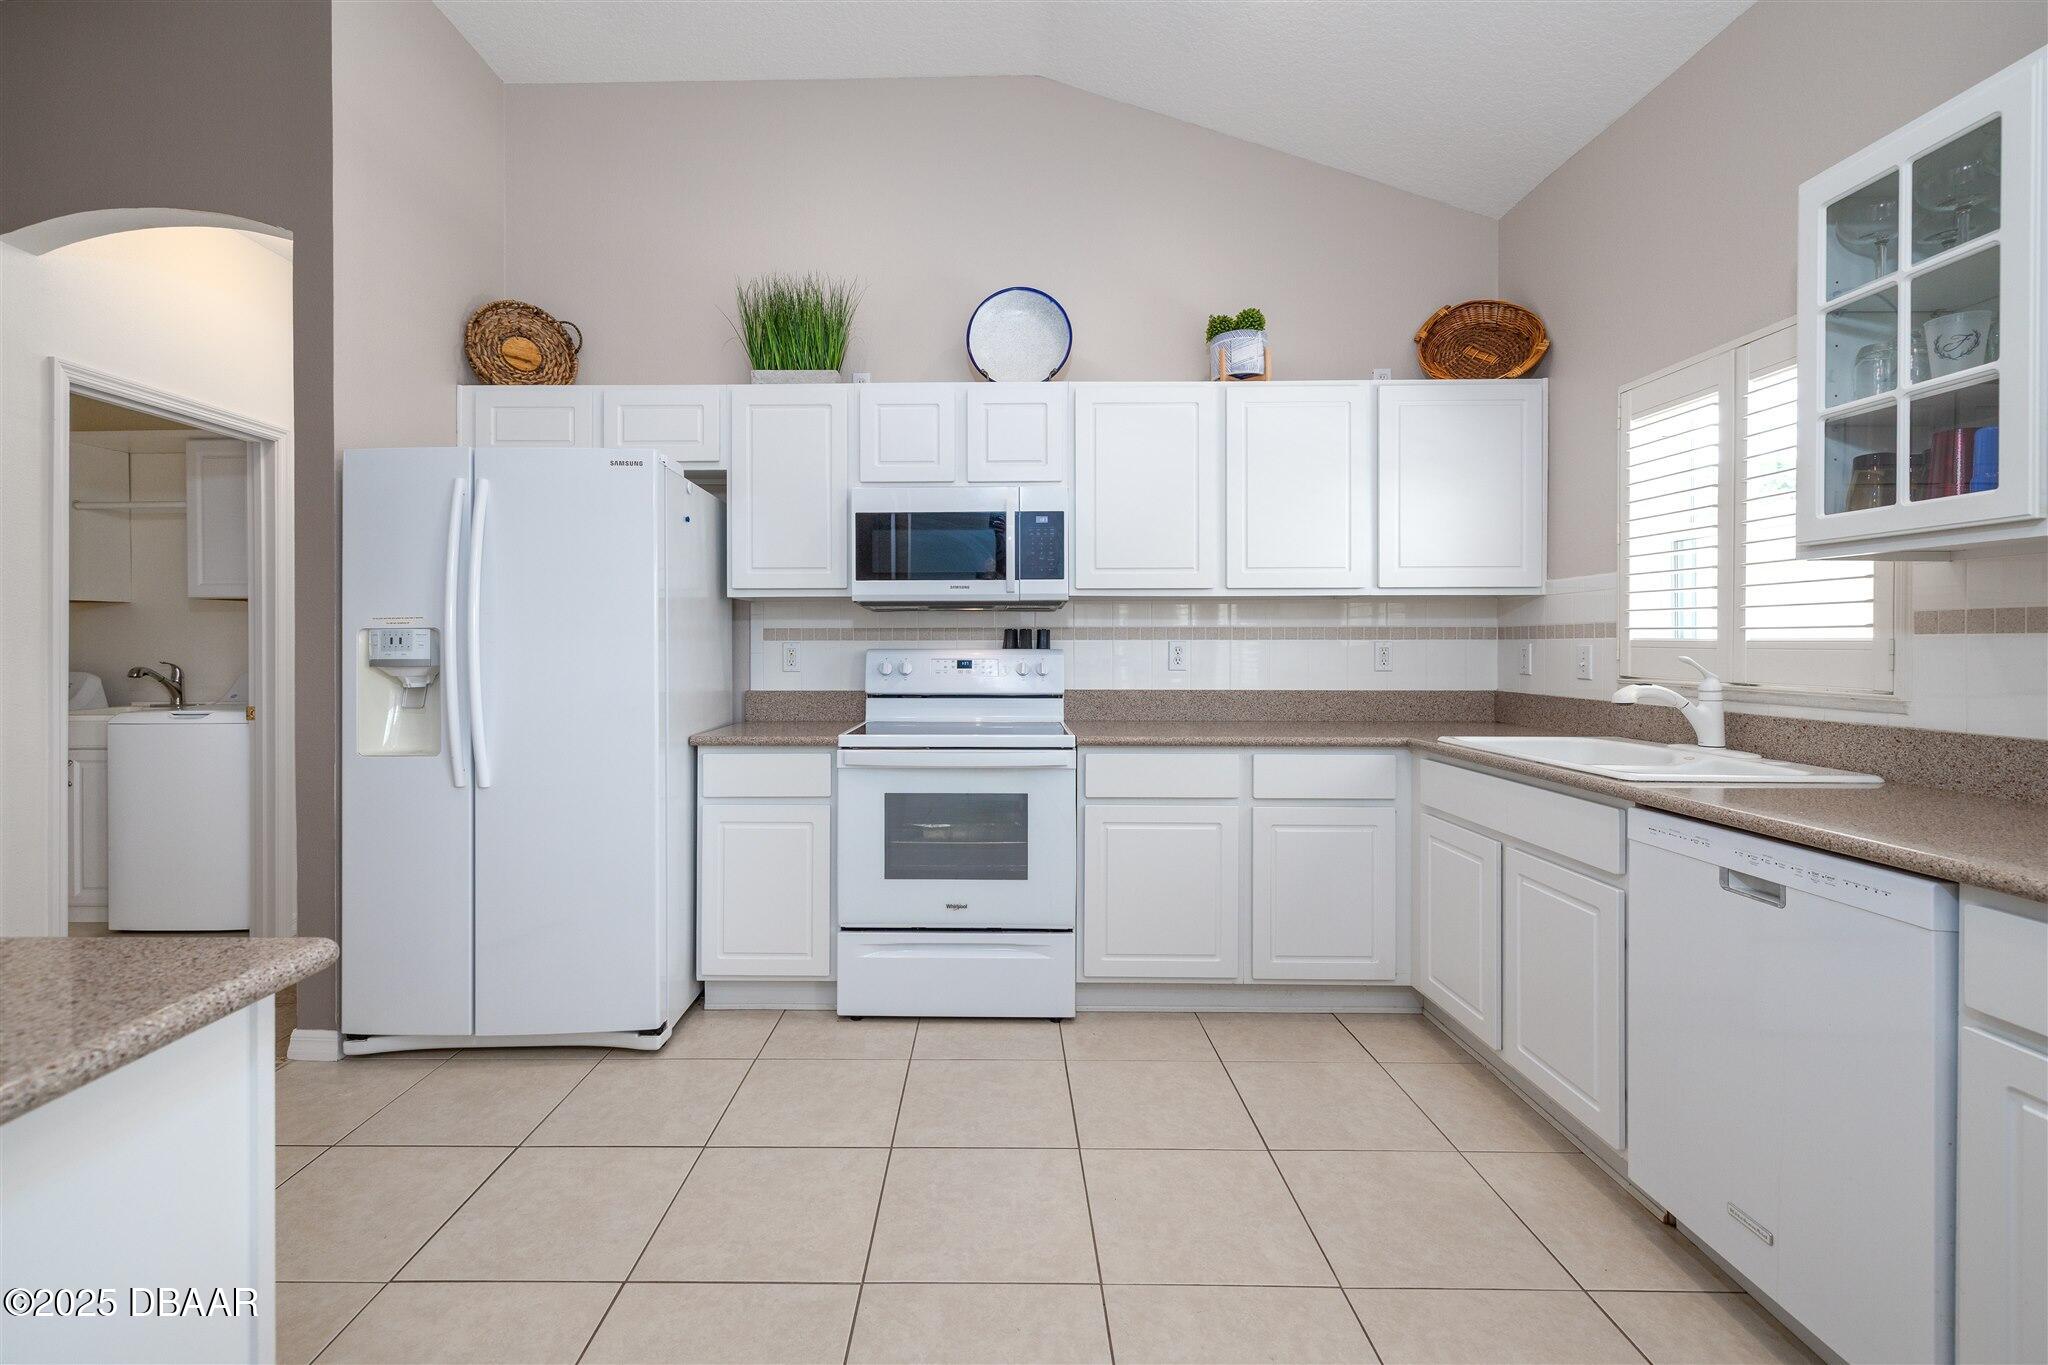
Kitchen with white cabinets and appliances, speckled counters, and a sink beneath shuttered windows.
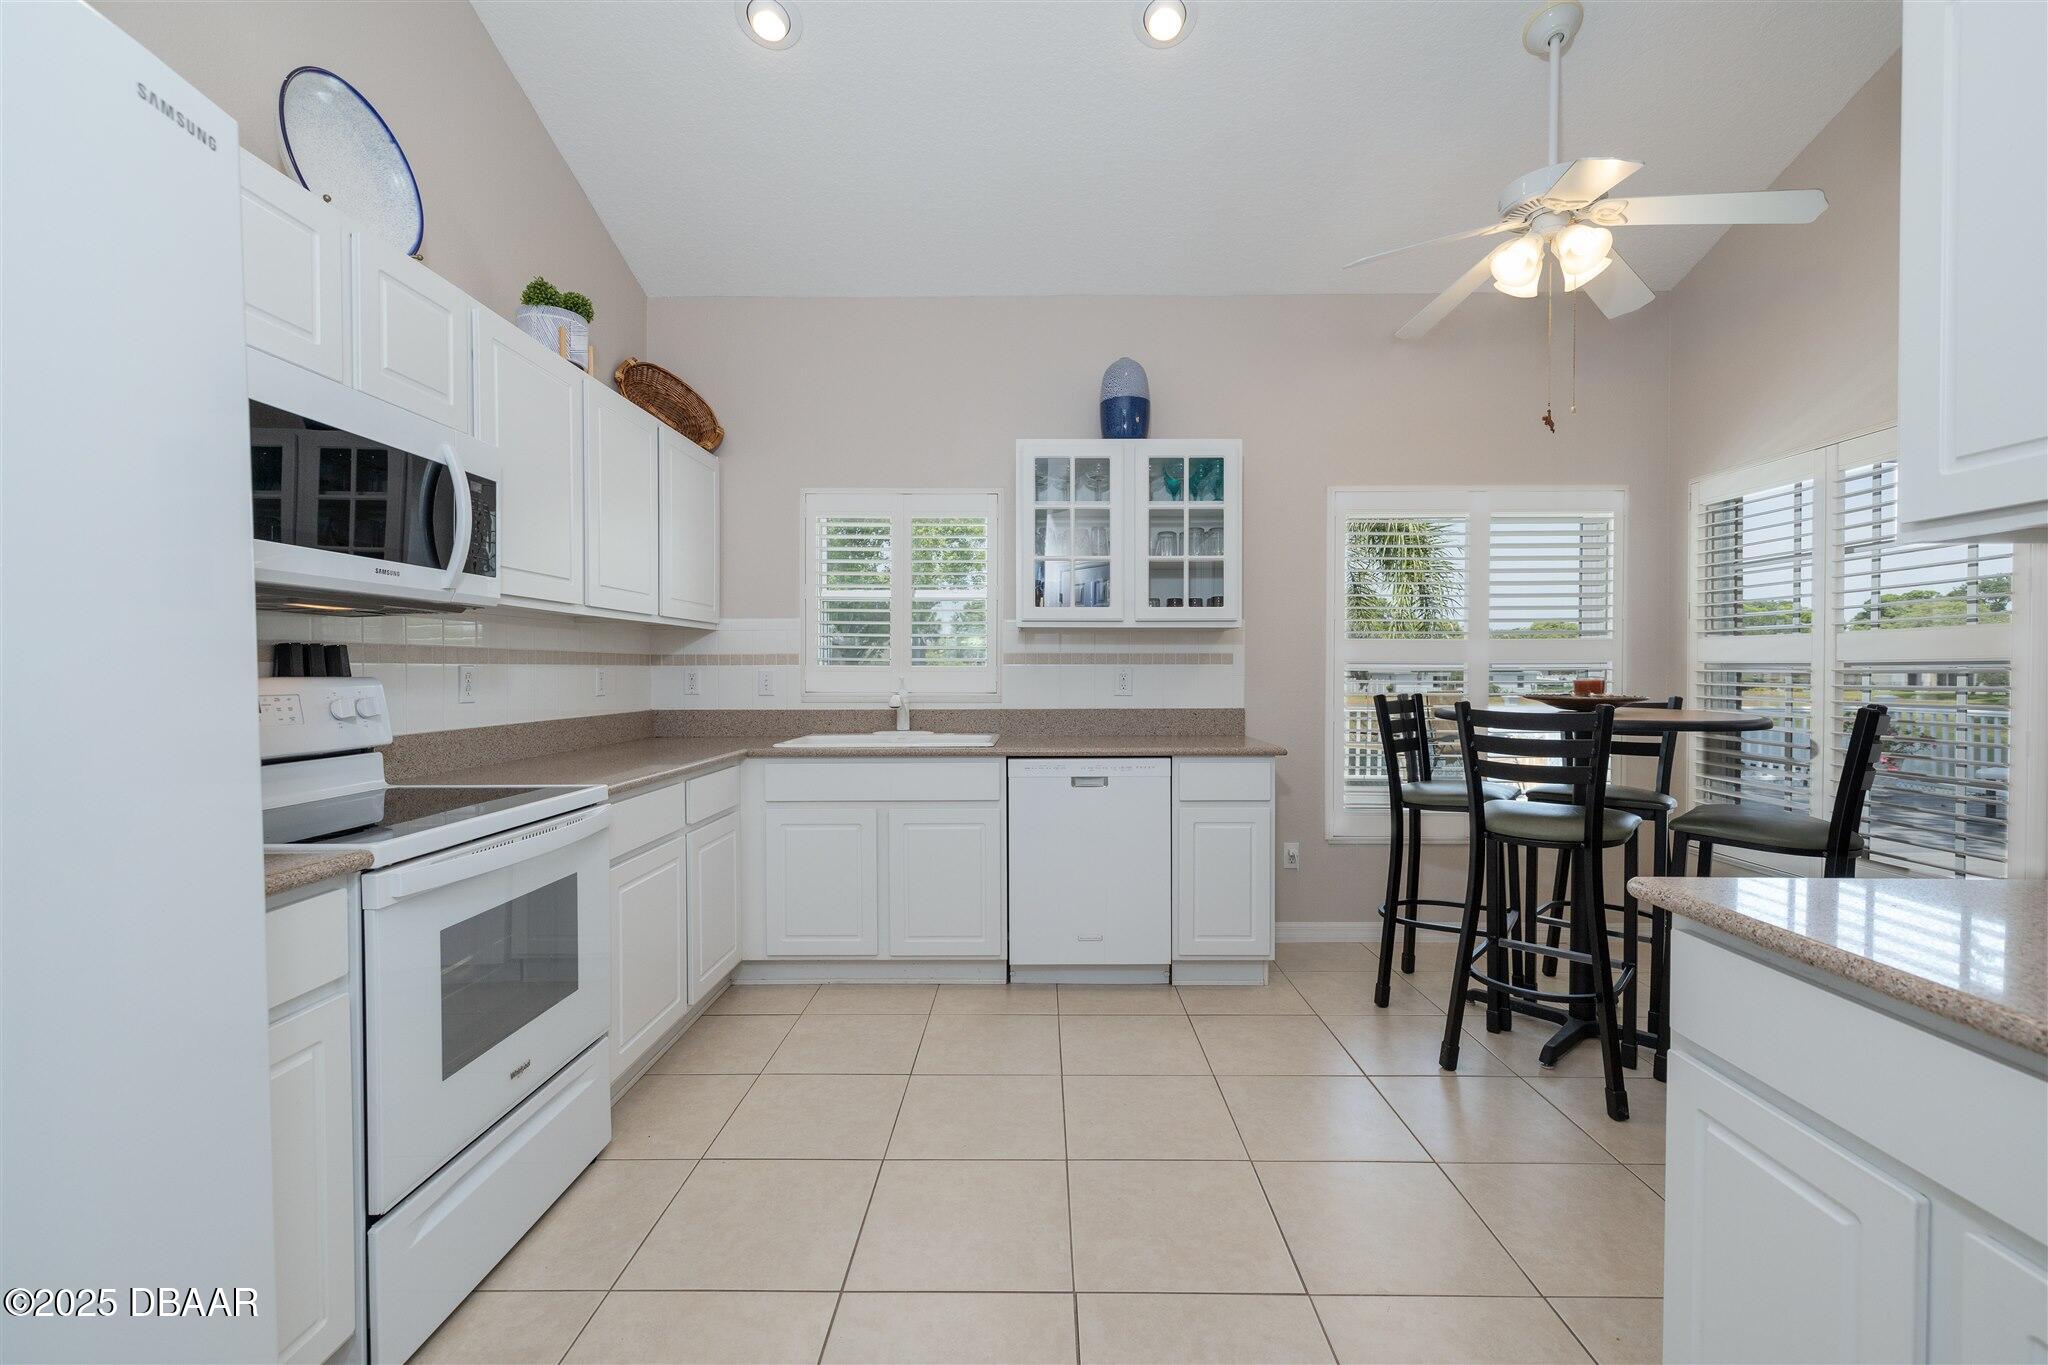
Bright white kitchen with beige counters, tiled floors, and a dining table beside shuttered windows.
Kitchen with white cabinets and tile floors, opening to a dining nook beside shuttered windows.
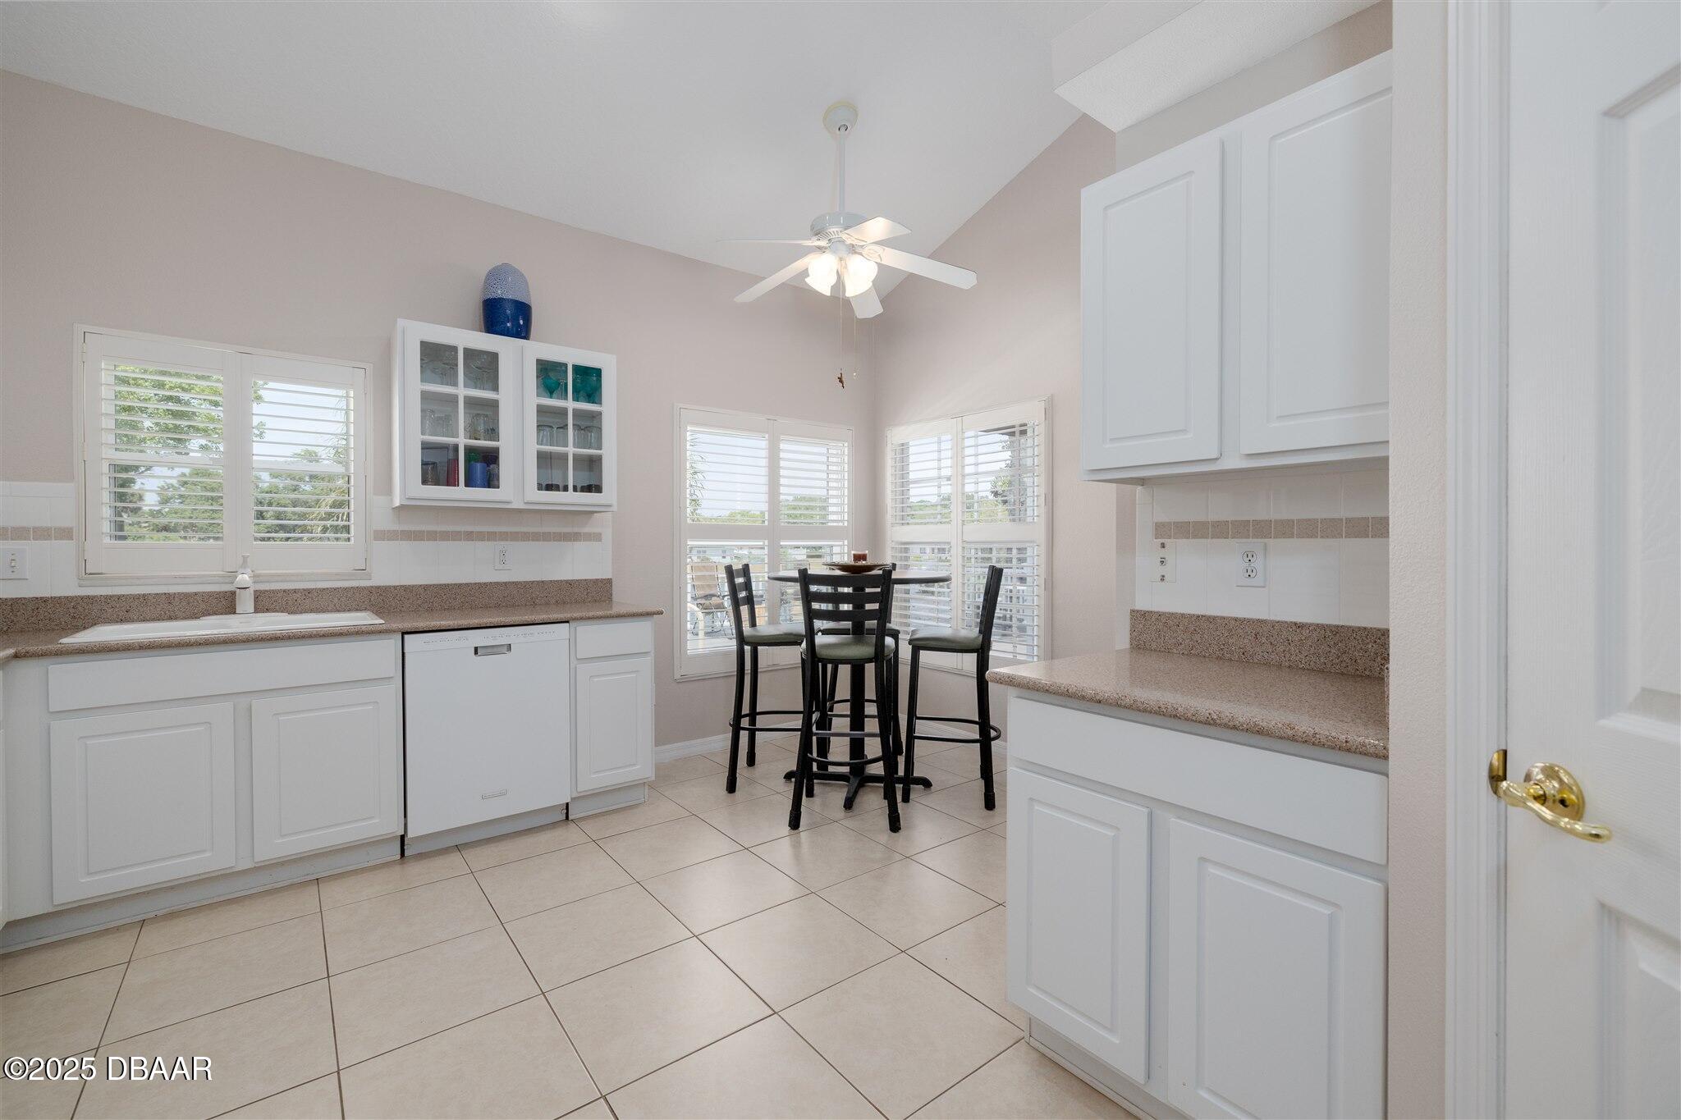
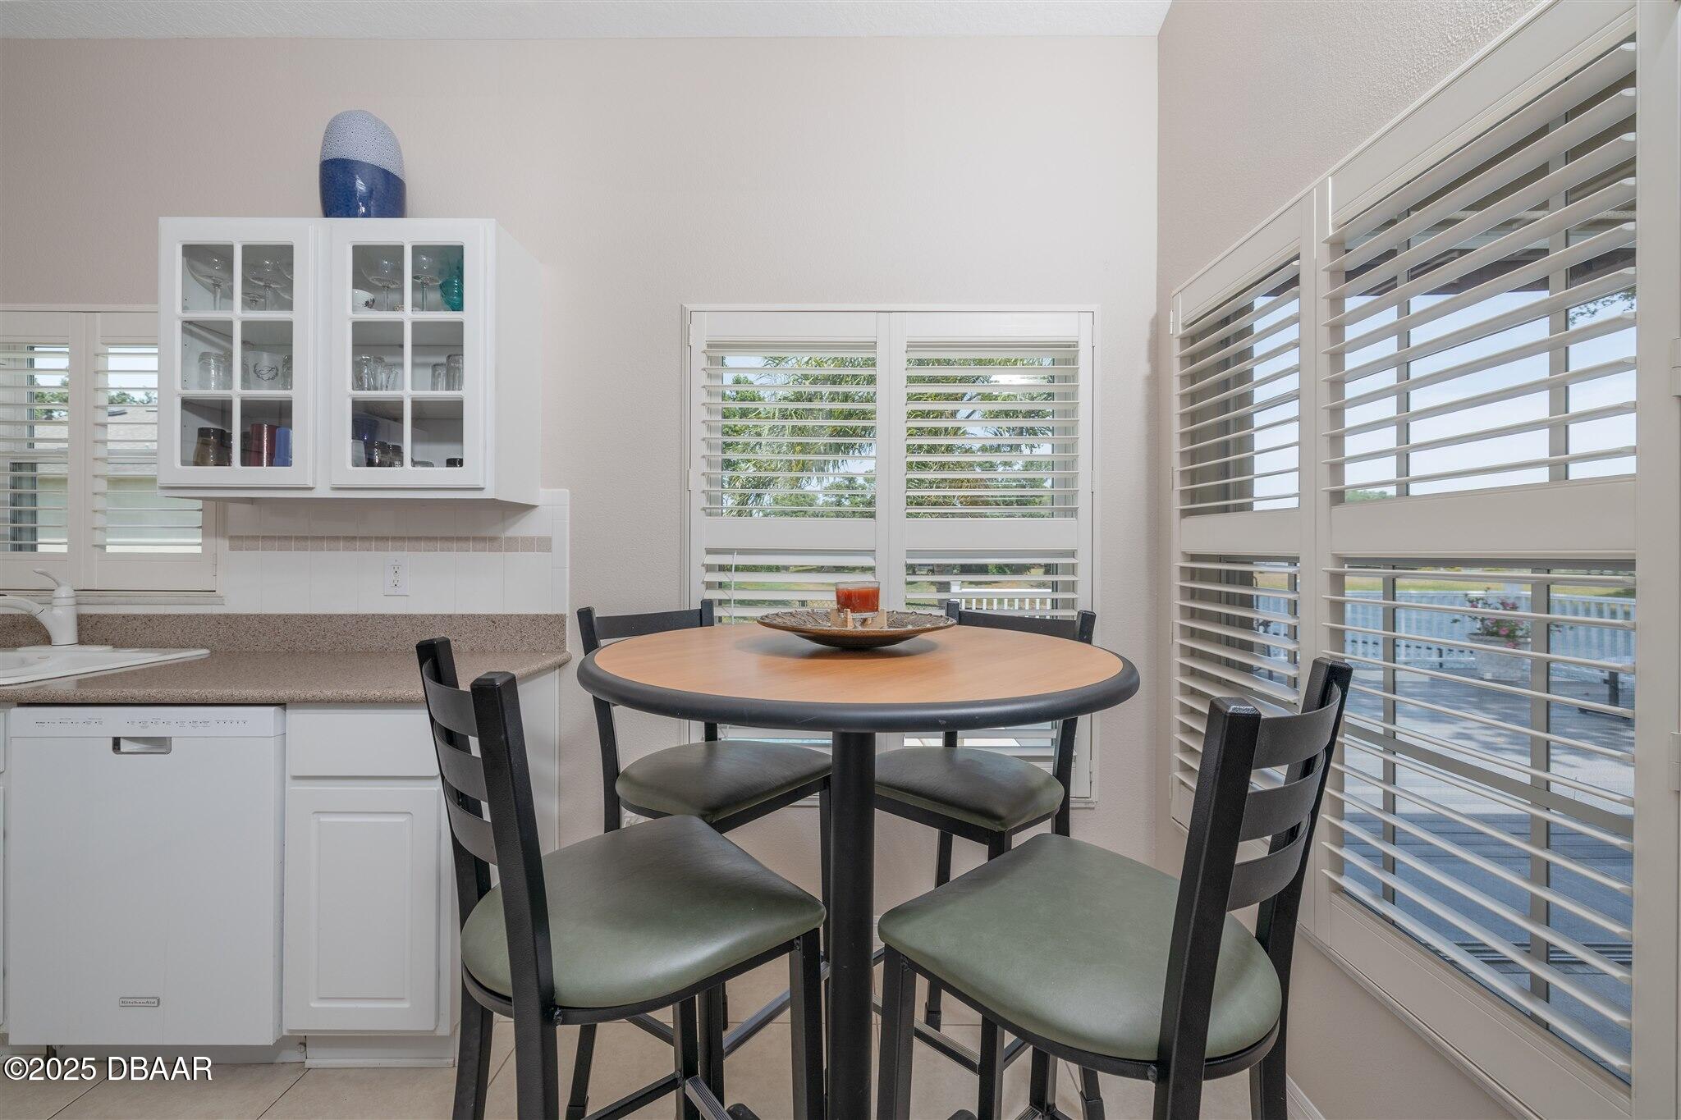
Breakfast nook with a round table and four chairs beside shuttered windows overlooking the water.
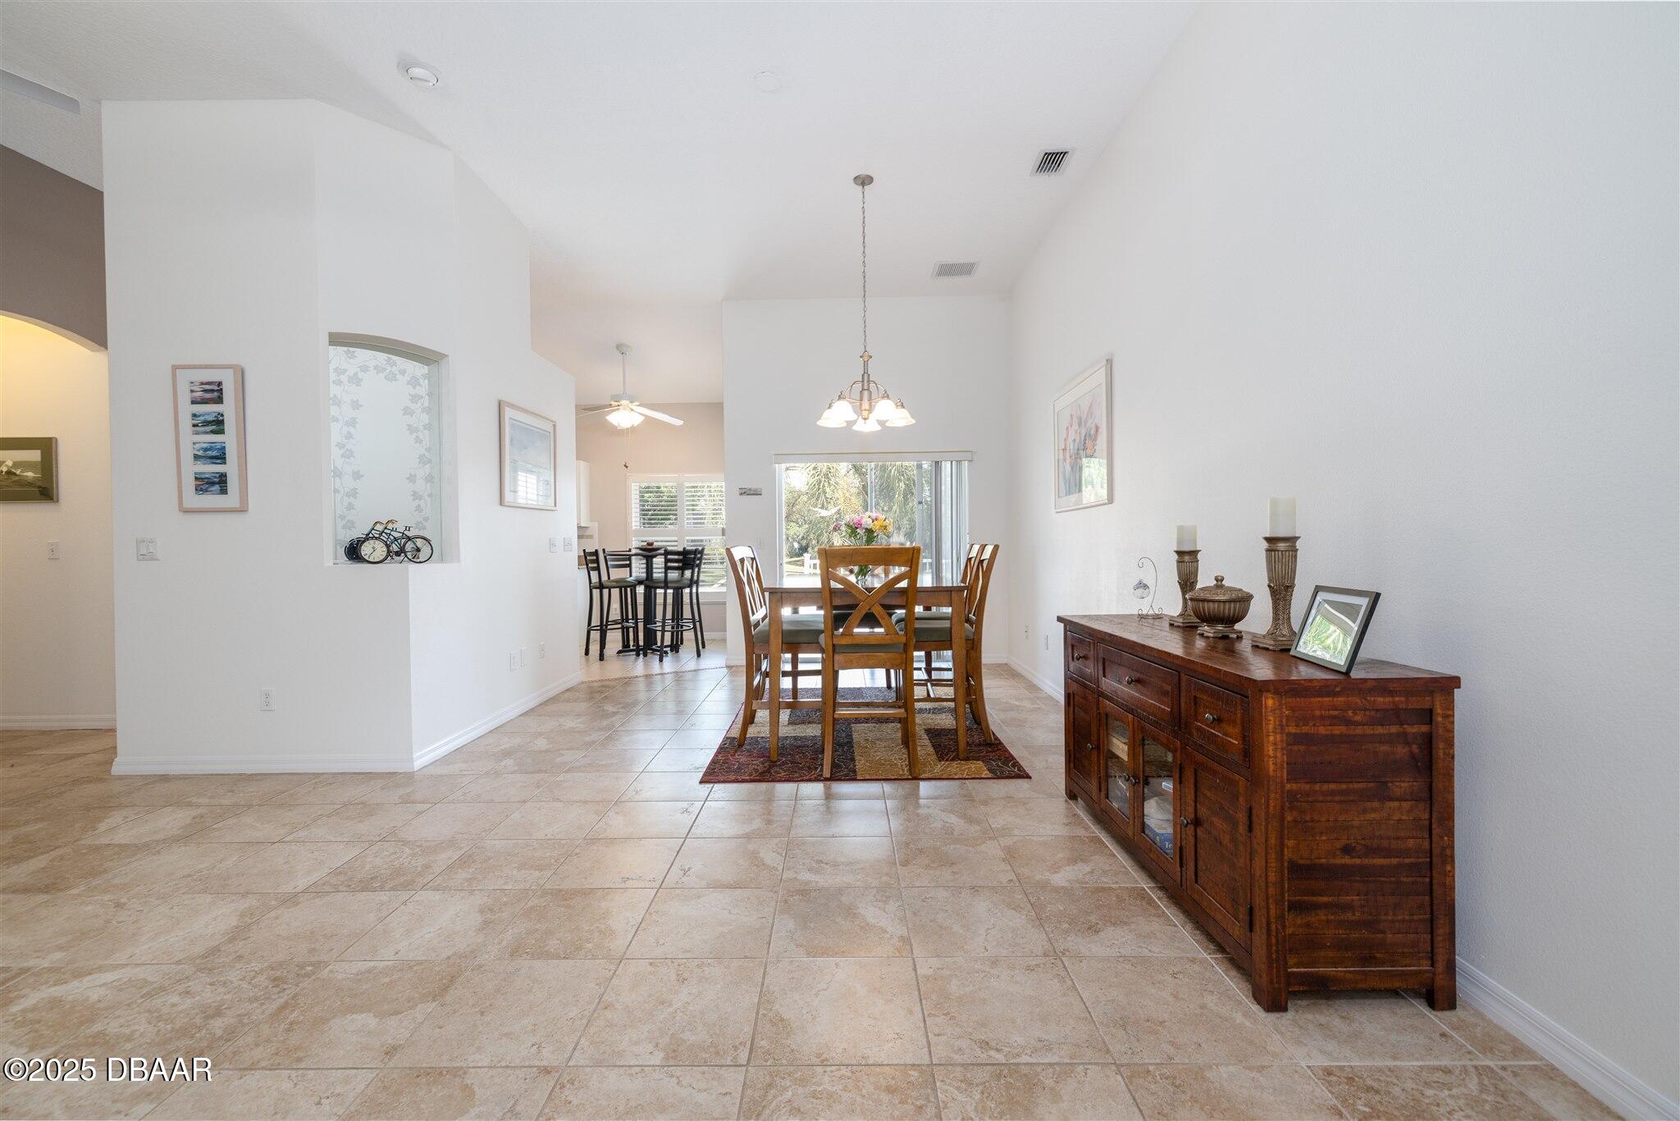
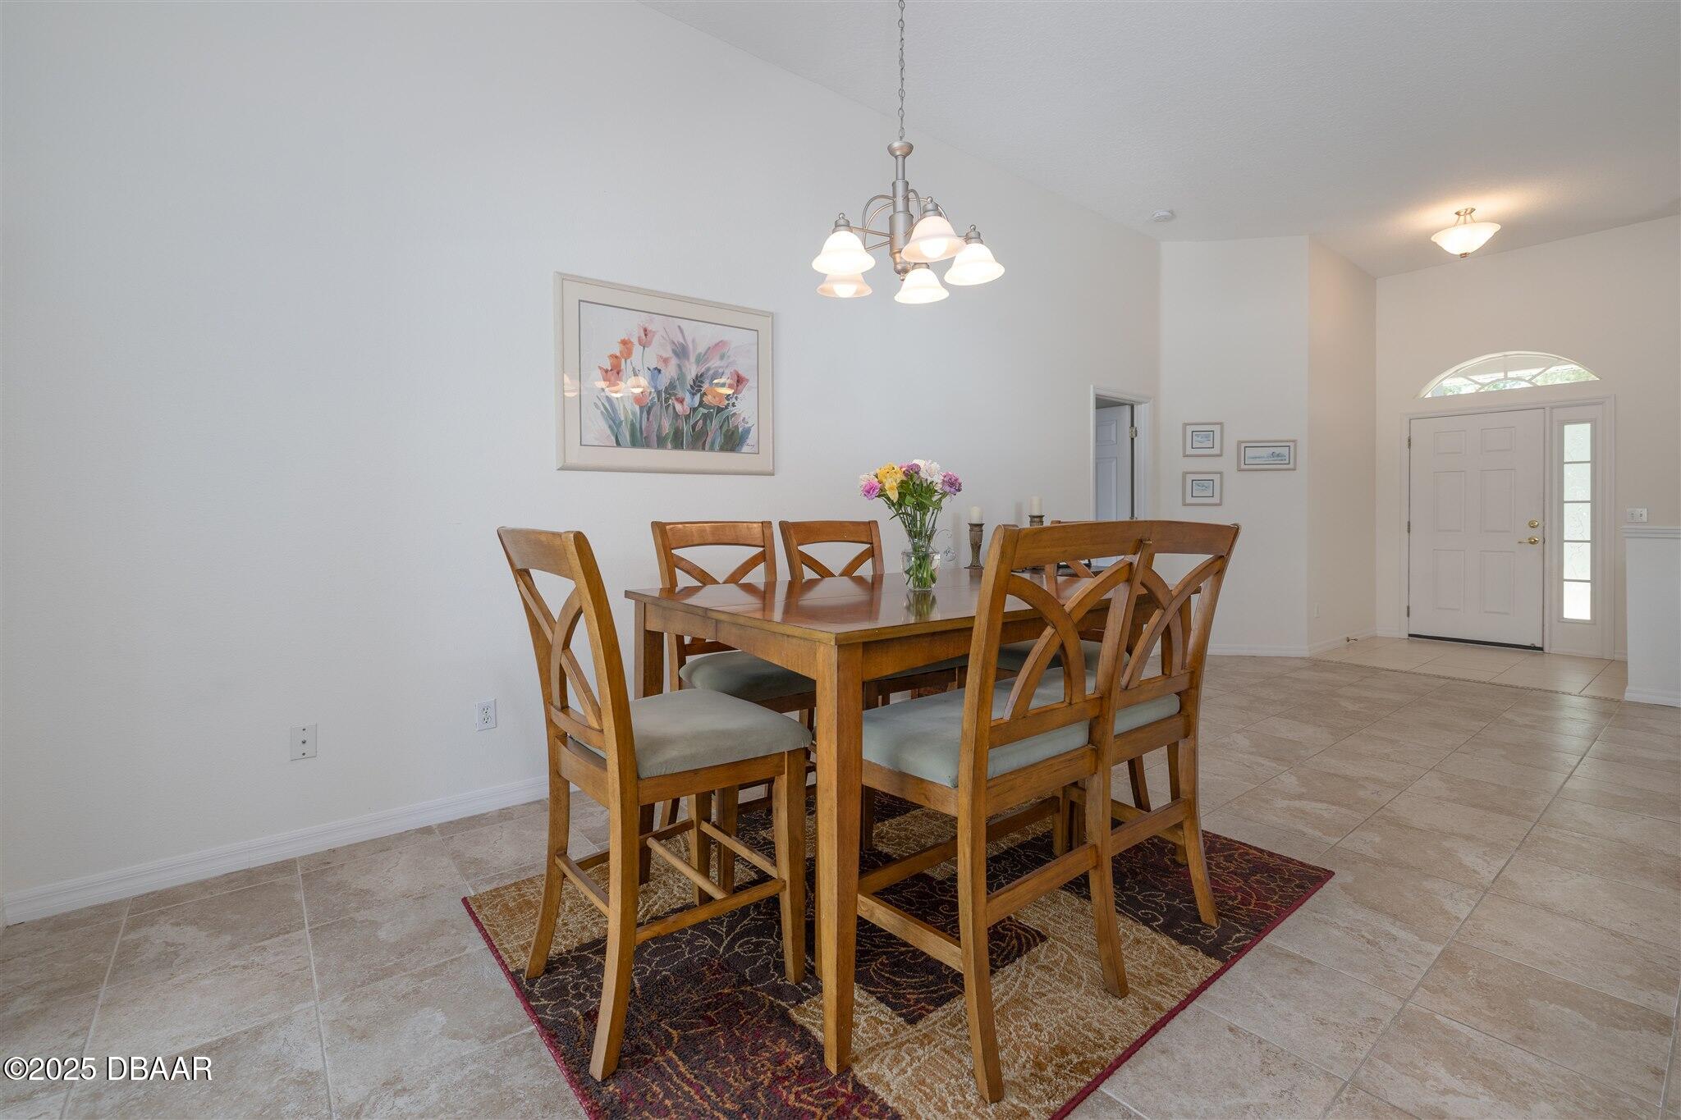
Dining room with a wooden table and chairs on a patterned rug, beside the home's front entry.
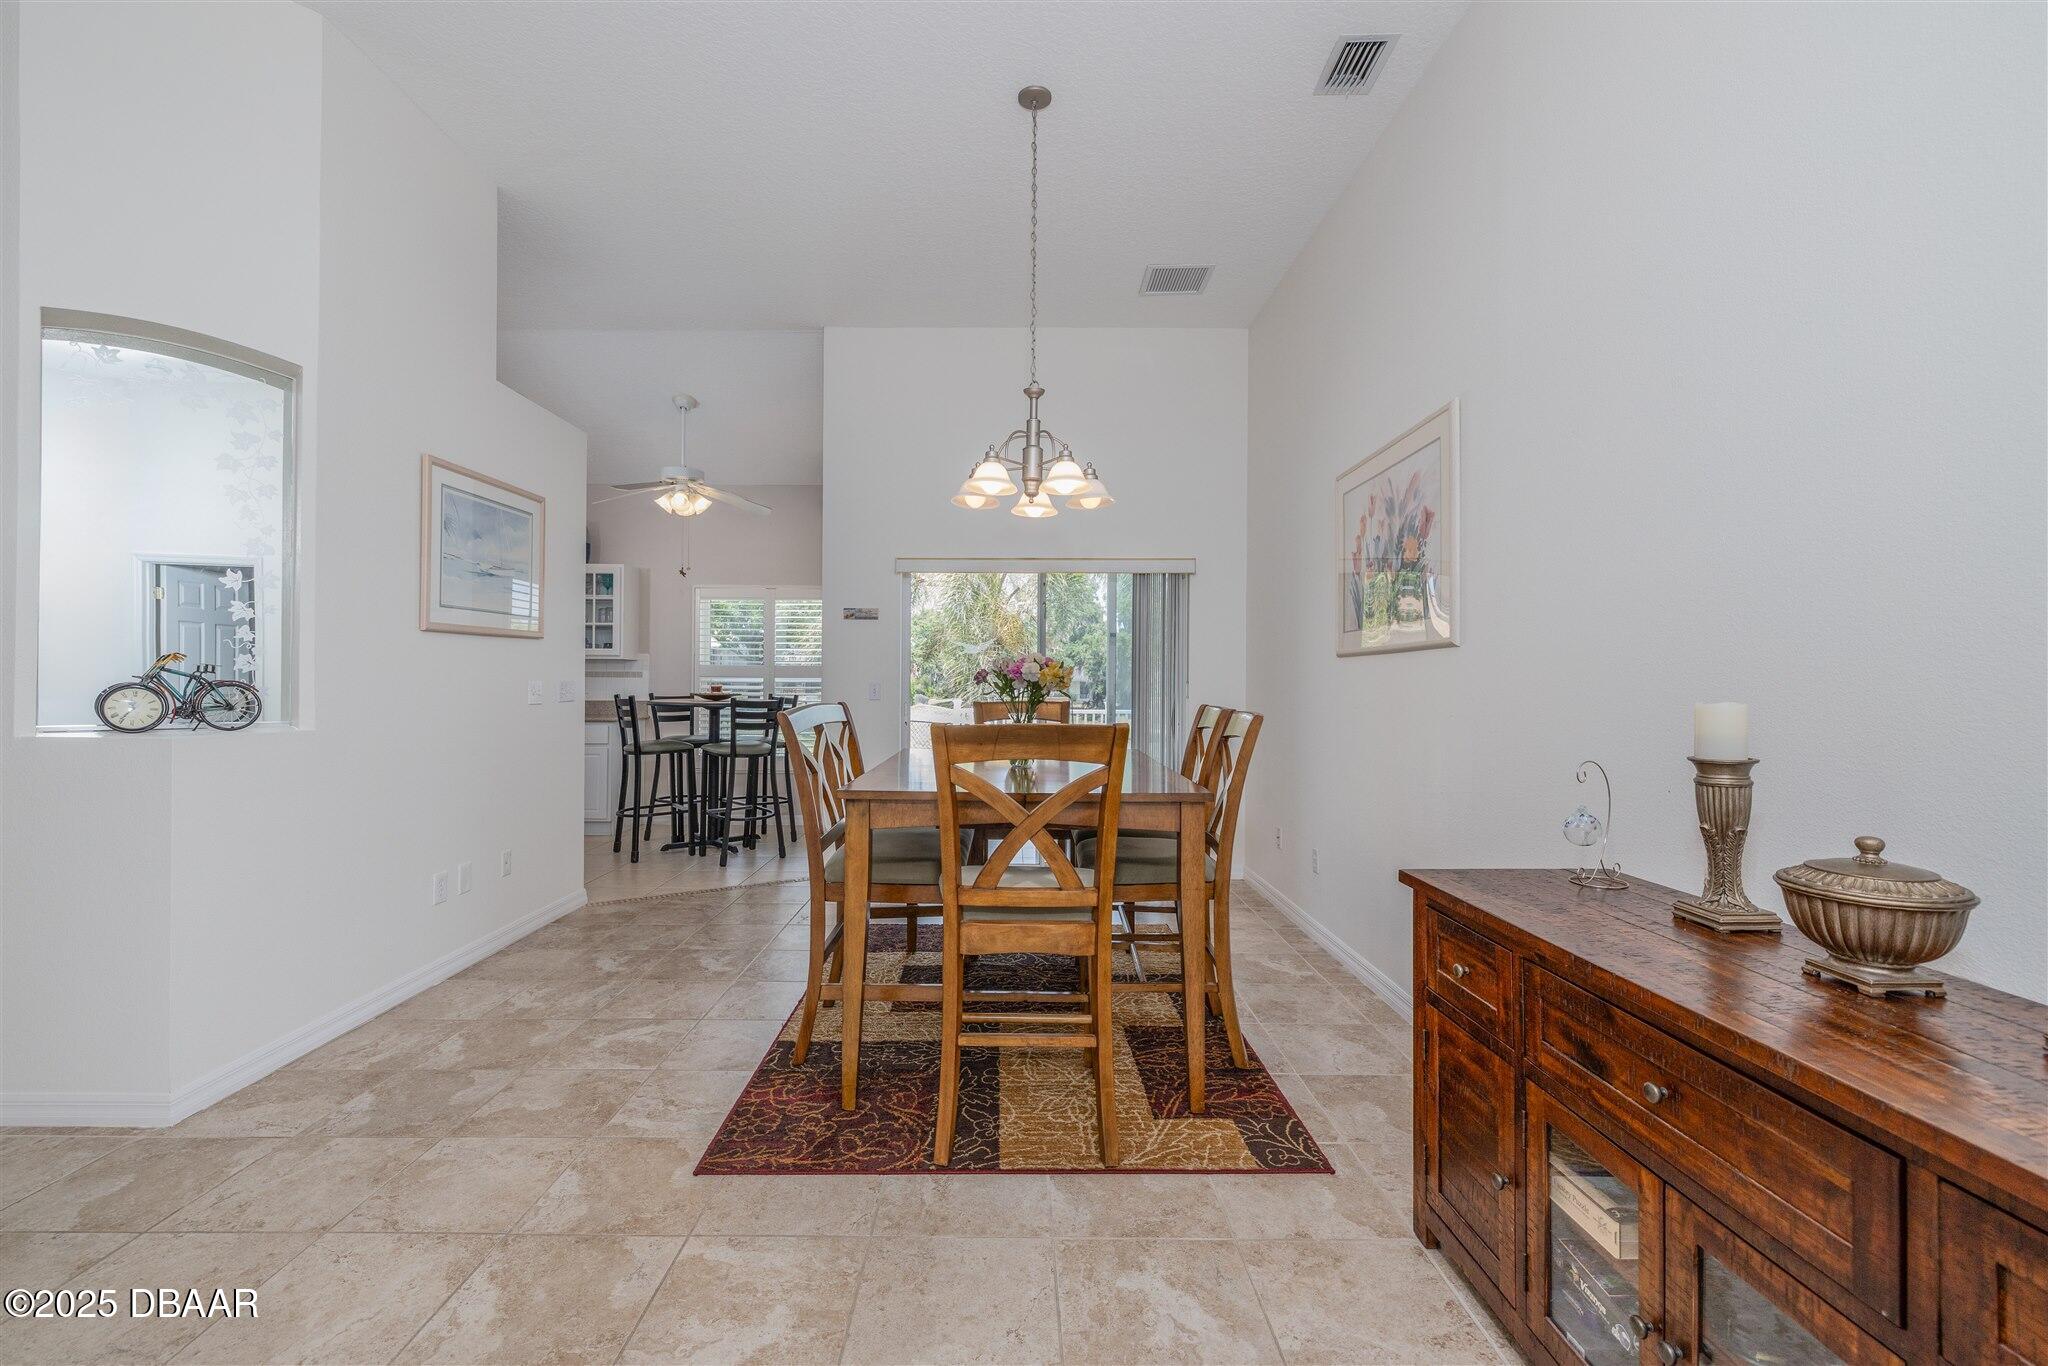
Dining room with a wooden table, chandelier, tiled floor, and sliding doors overlooking greenery.
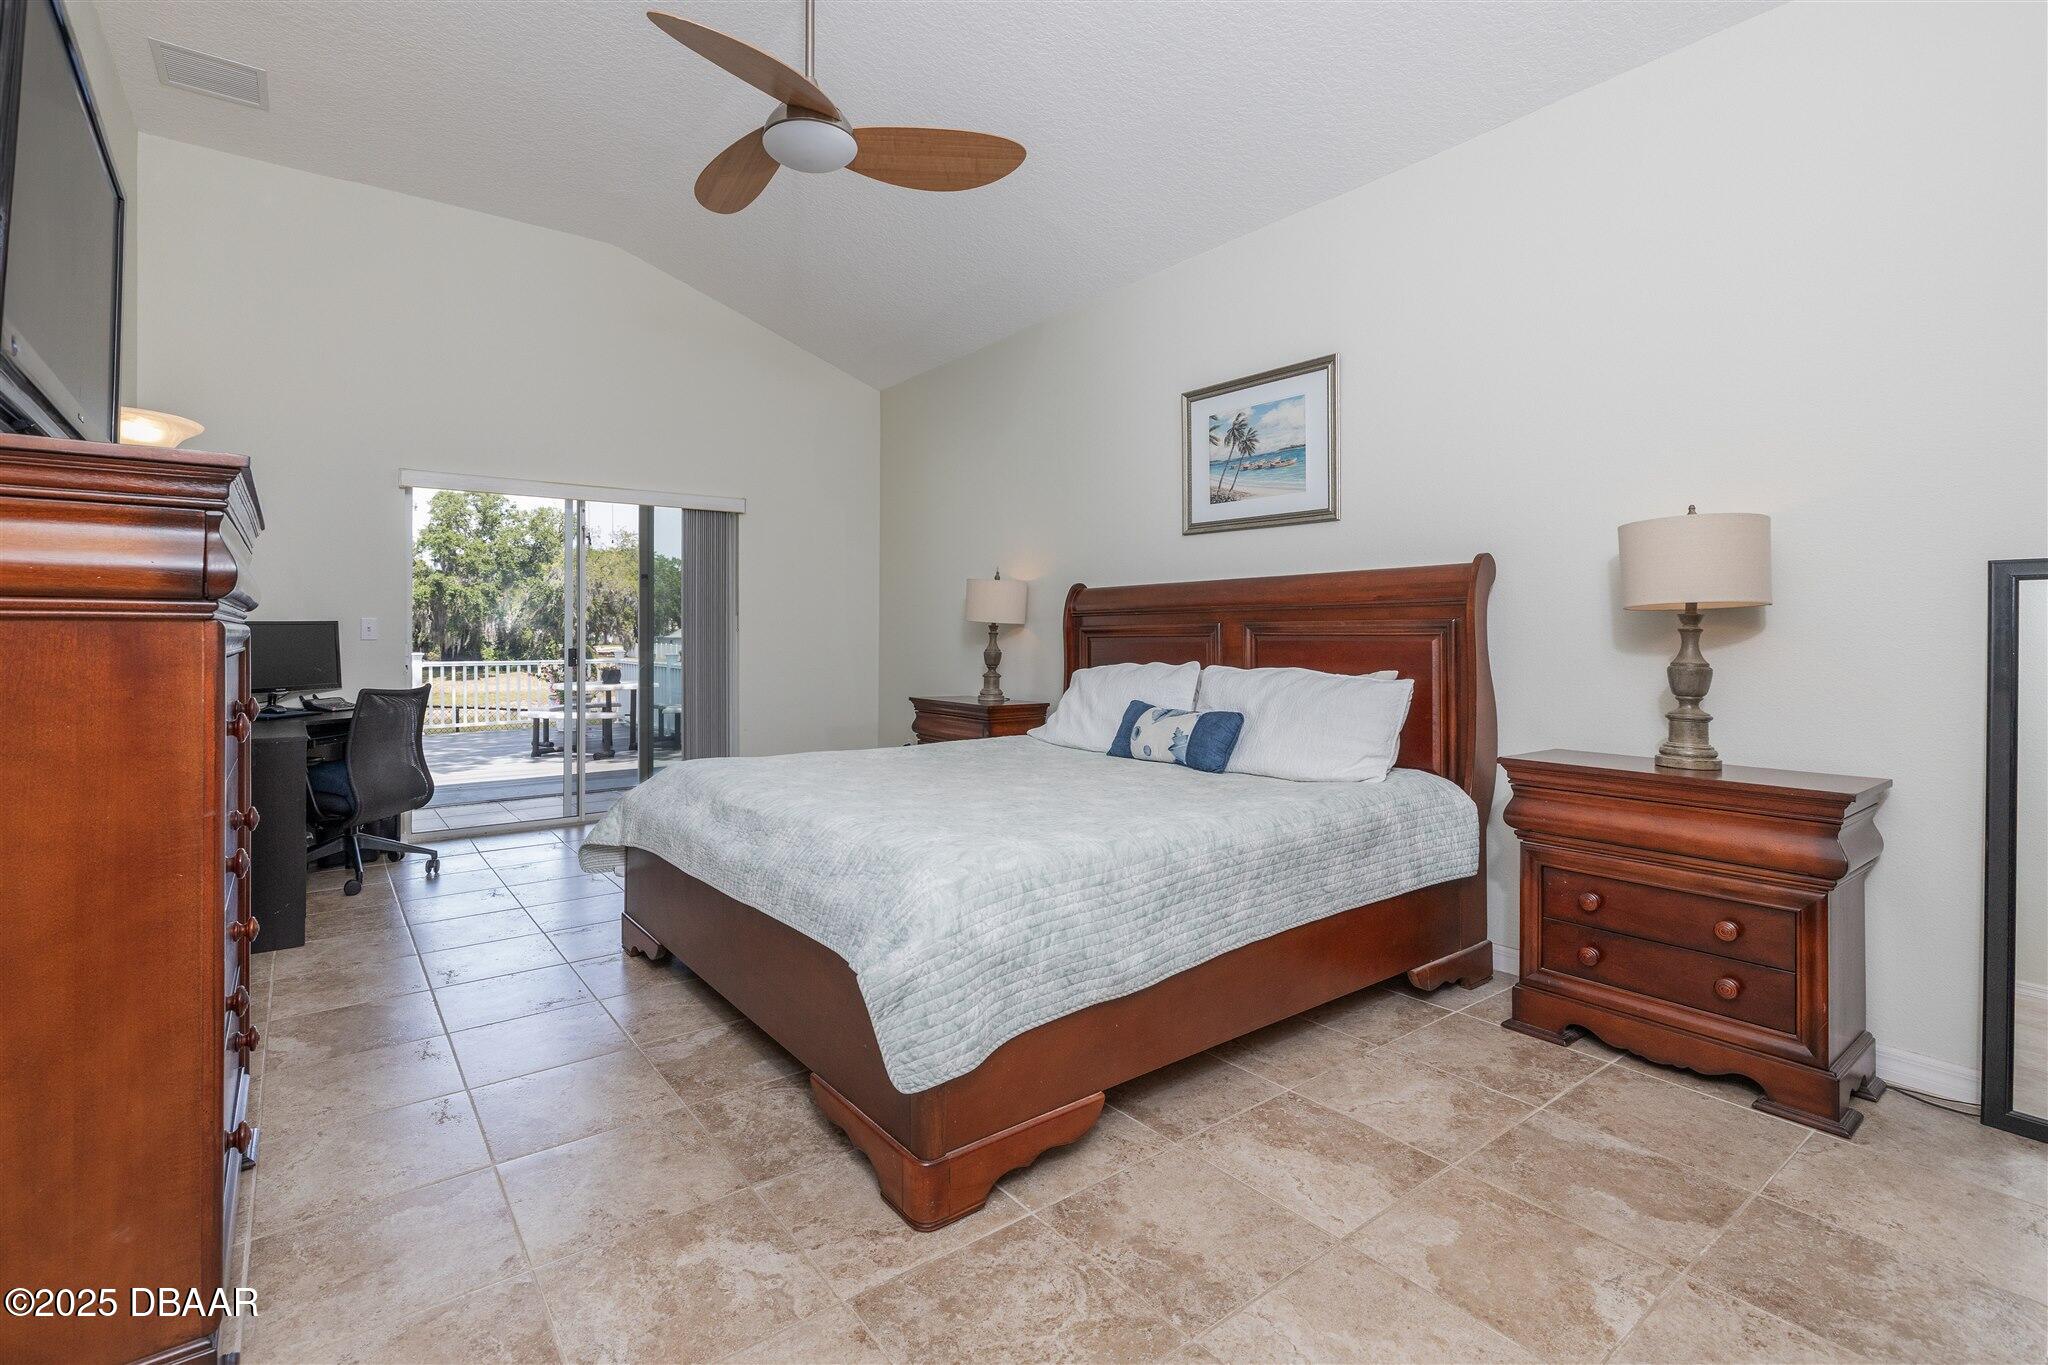
Bedroom with a dark wood bed and matching furniture, opening onto a deck through sliding glass doors.
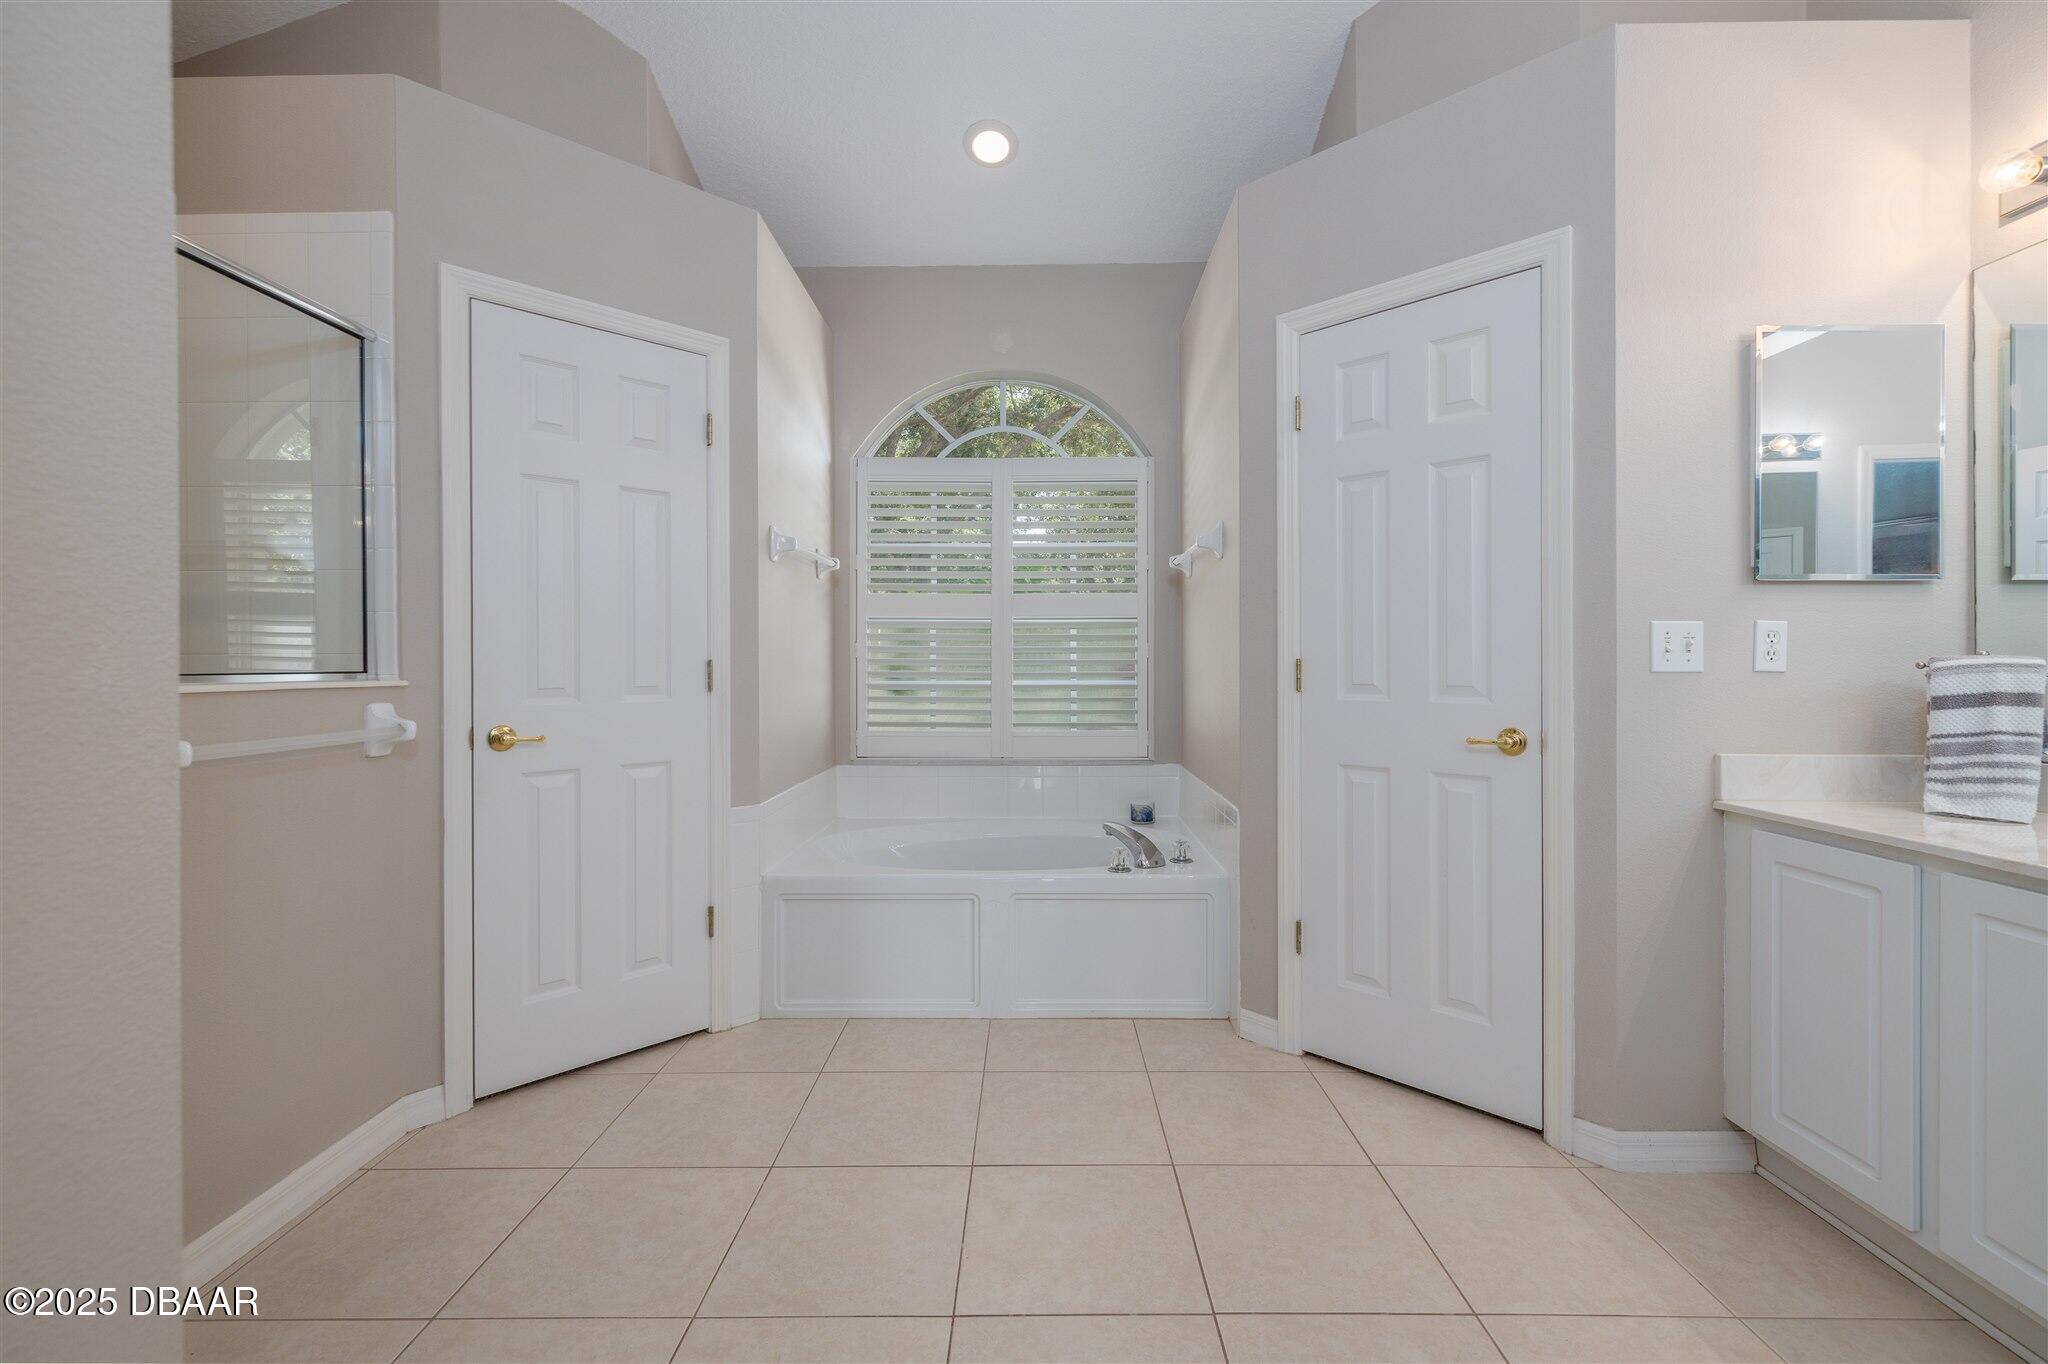
Bathroom with a built-in soaking tub beneath an arched shuttered window and a glass shower.
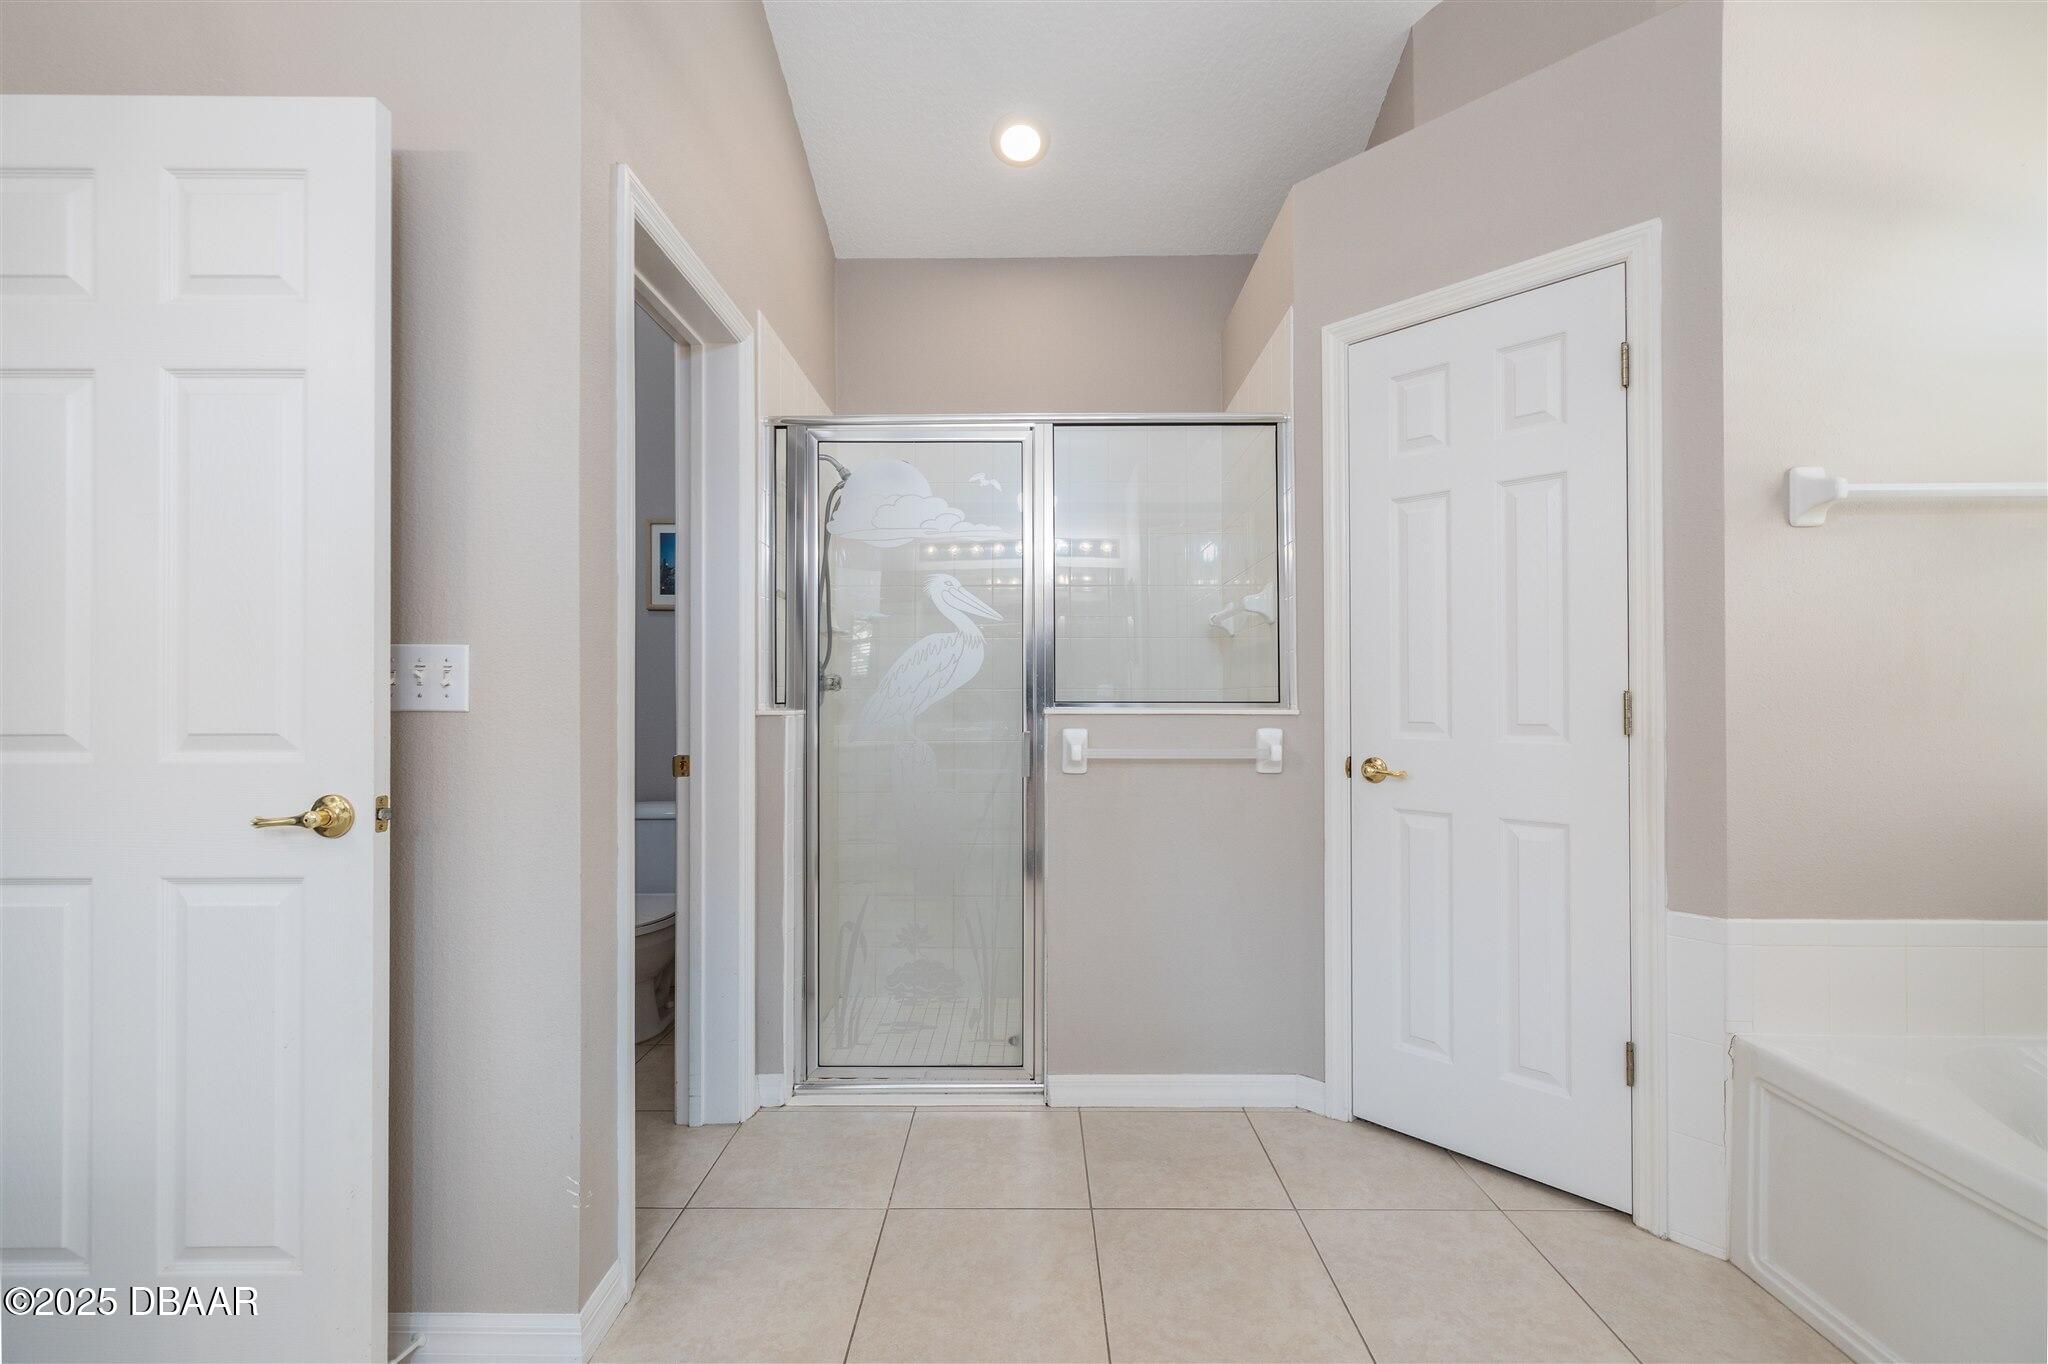
Bathroom with a glass shower enclosure featuring a pelican design etched on the door.
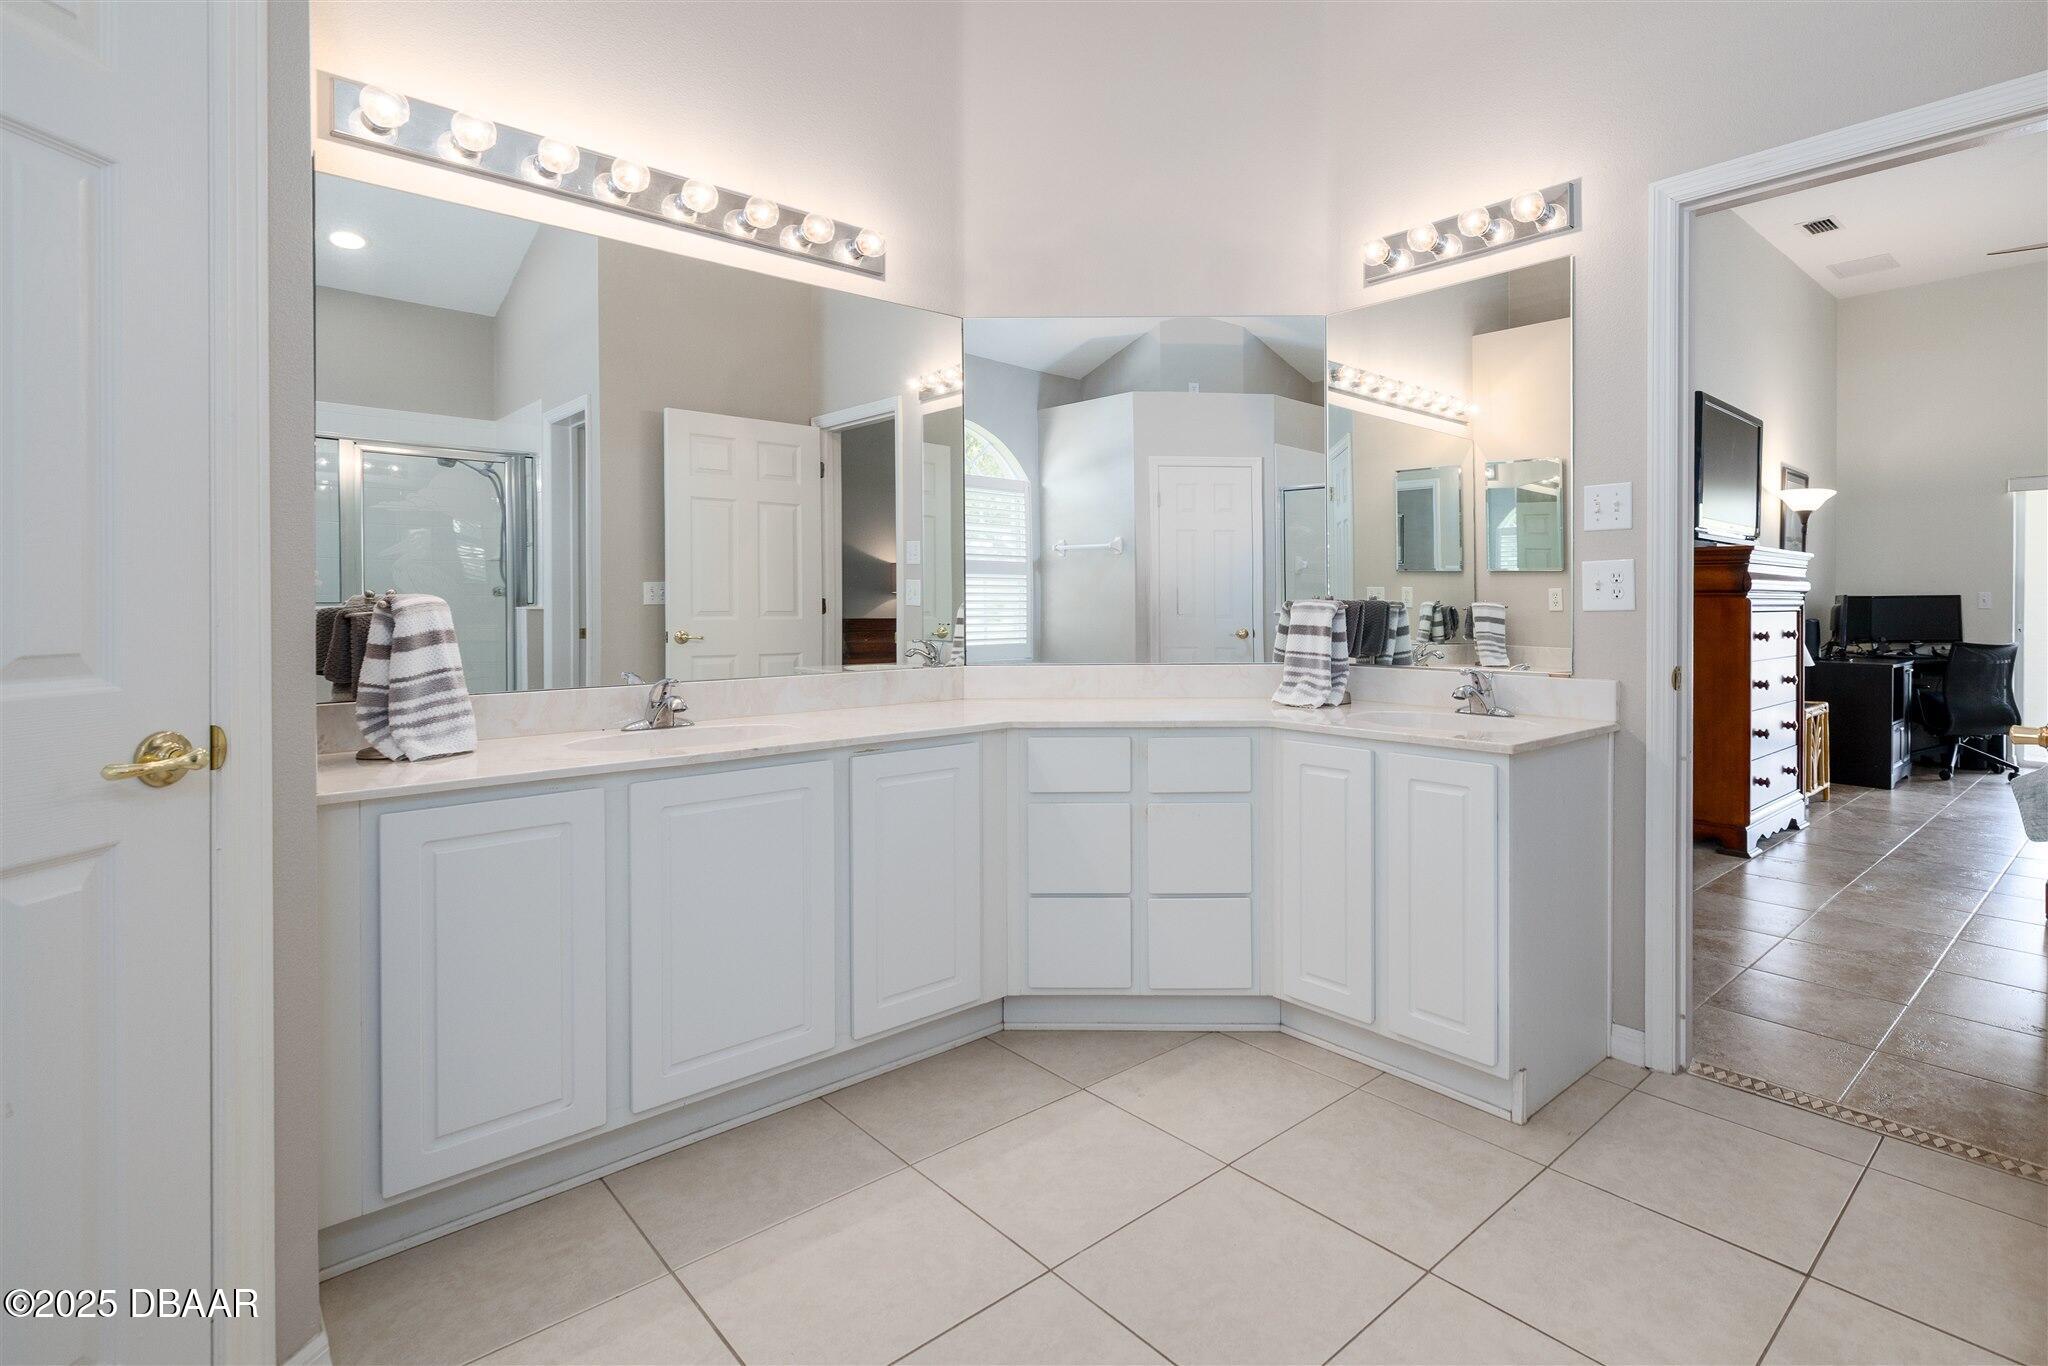
Bathroom with a long white double vanity, expansive mirrors, and bright vanity lights.
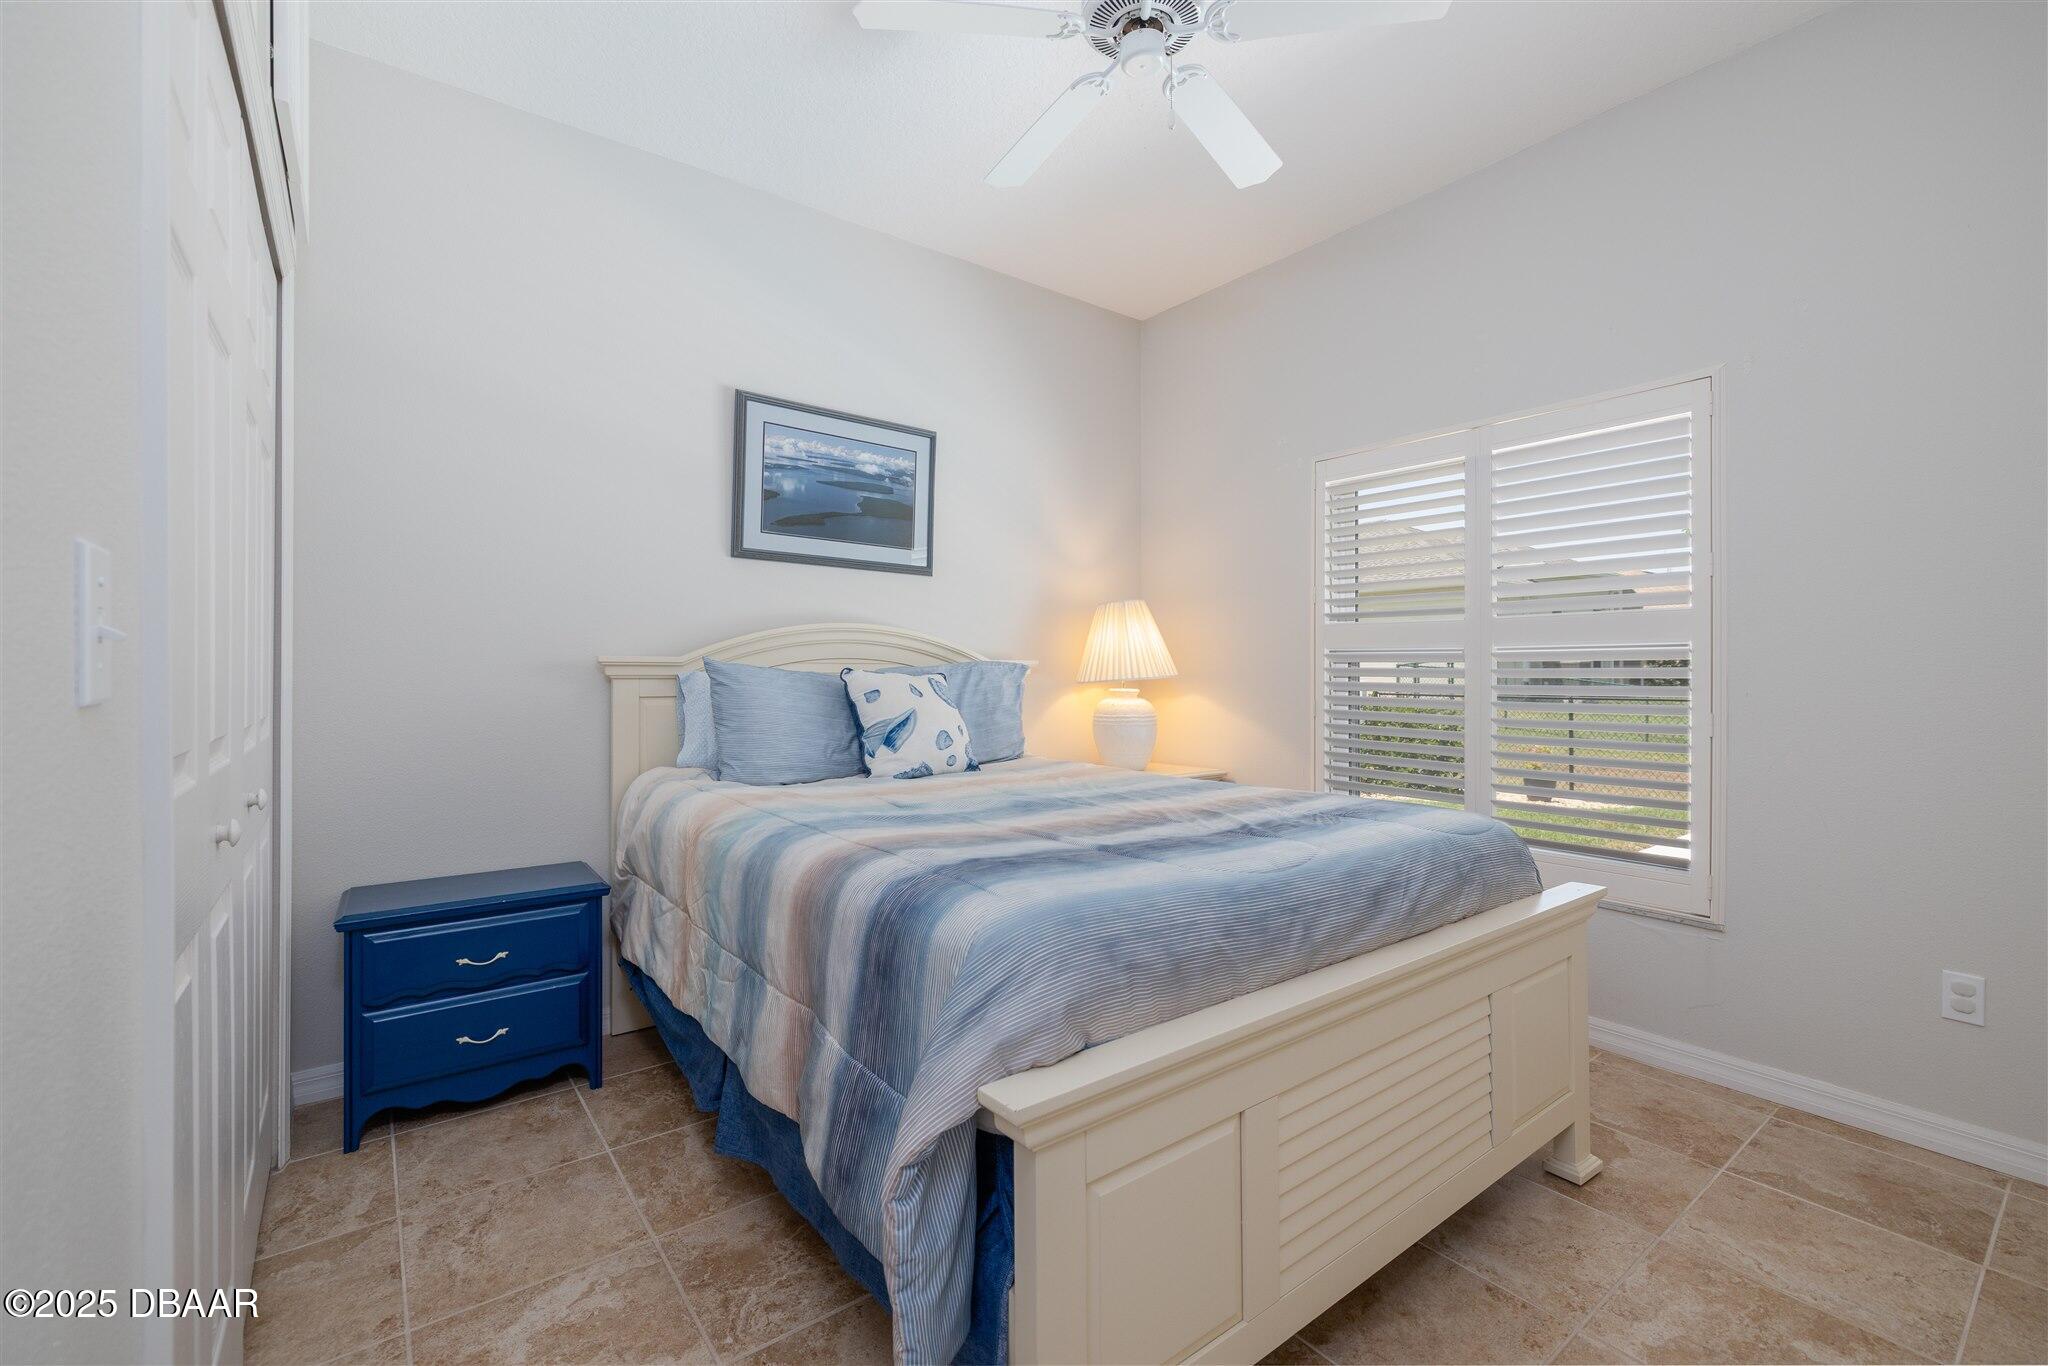
Bedroom with blue-and-white bedding, a cream slatted bed, and plantation shutters.
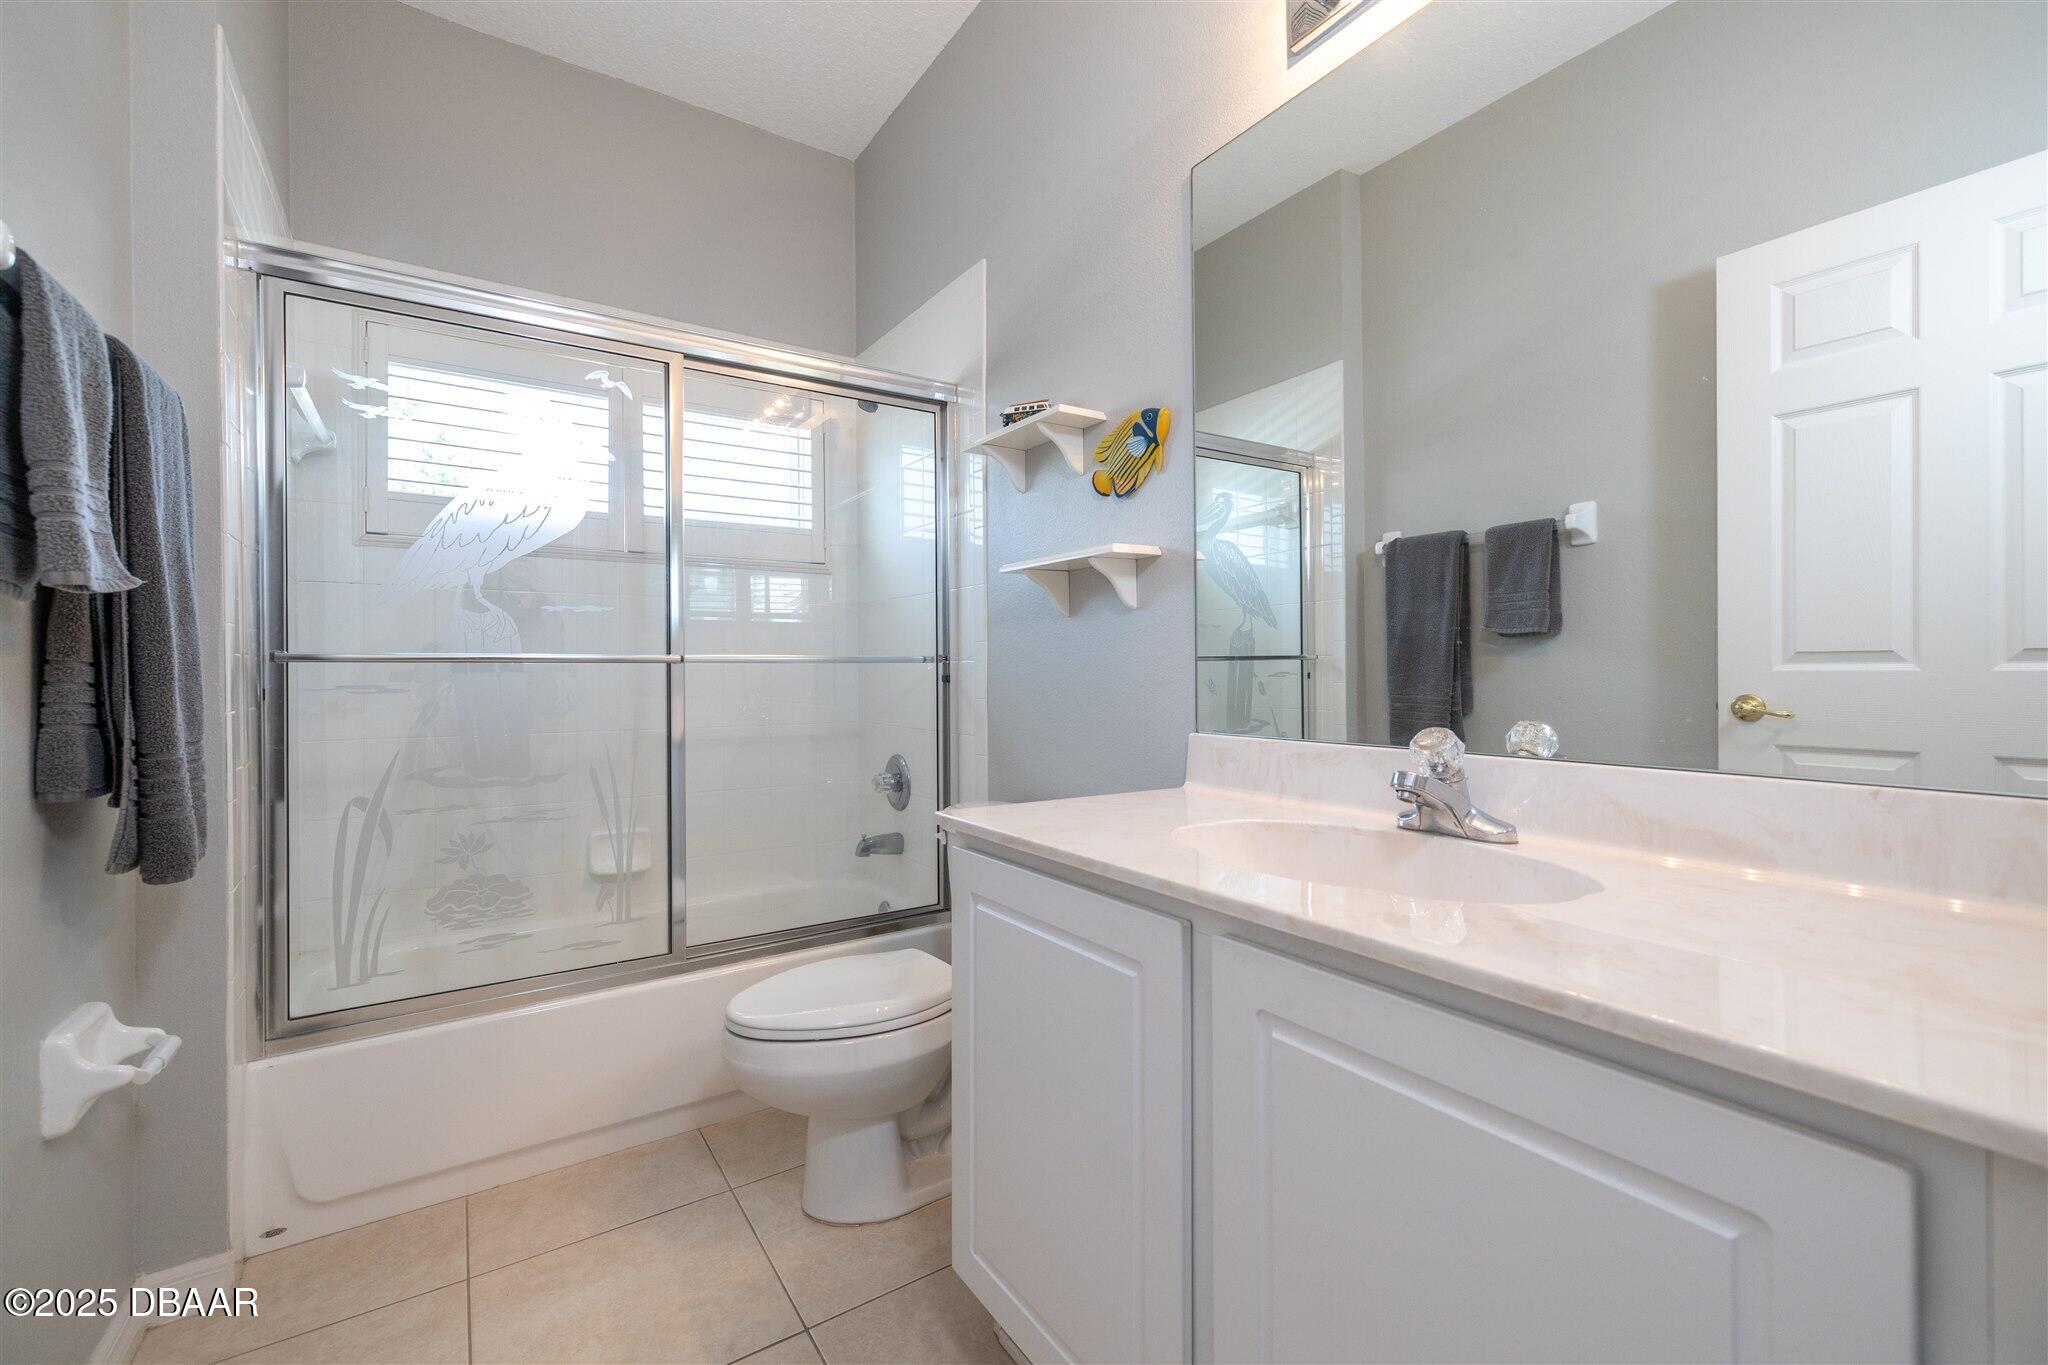
Bathroom with an etched-glass tub and shower, white vanity, and large mirror.
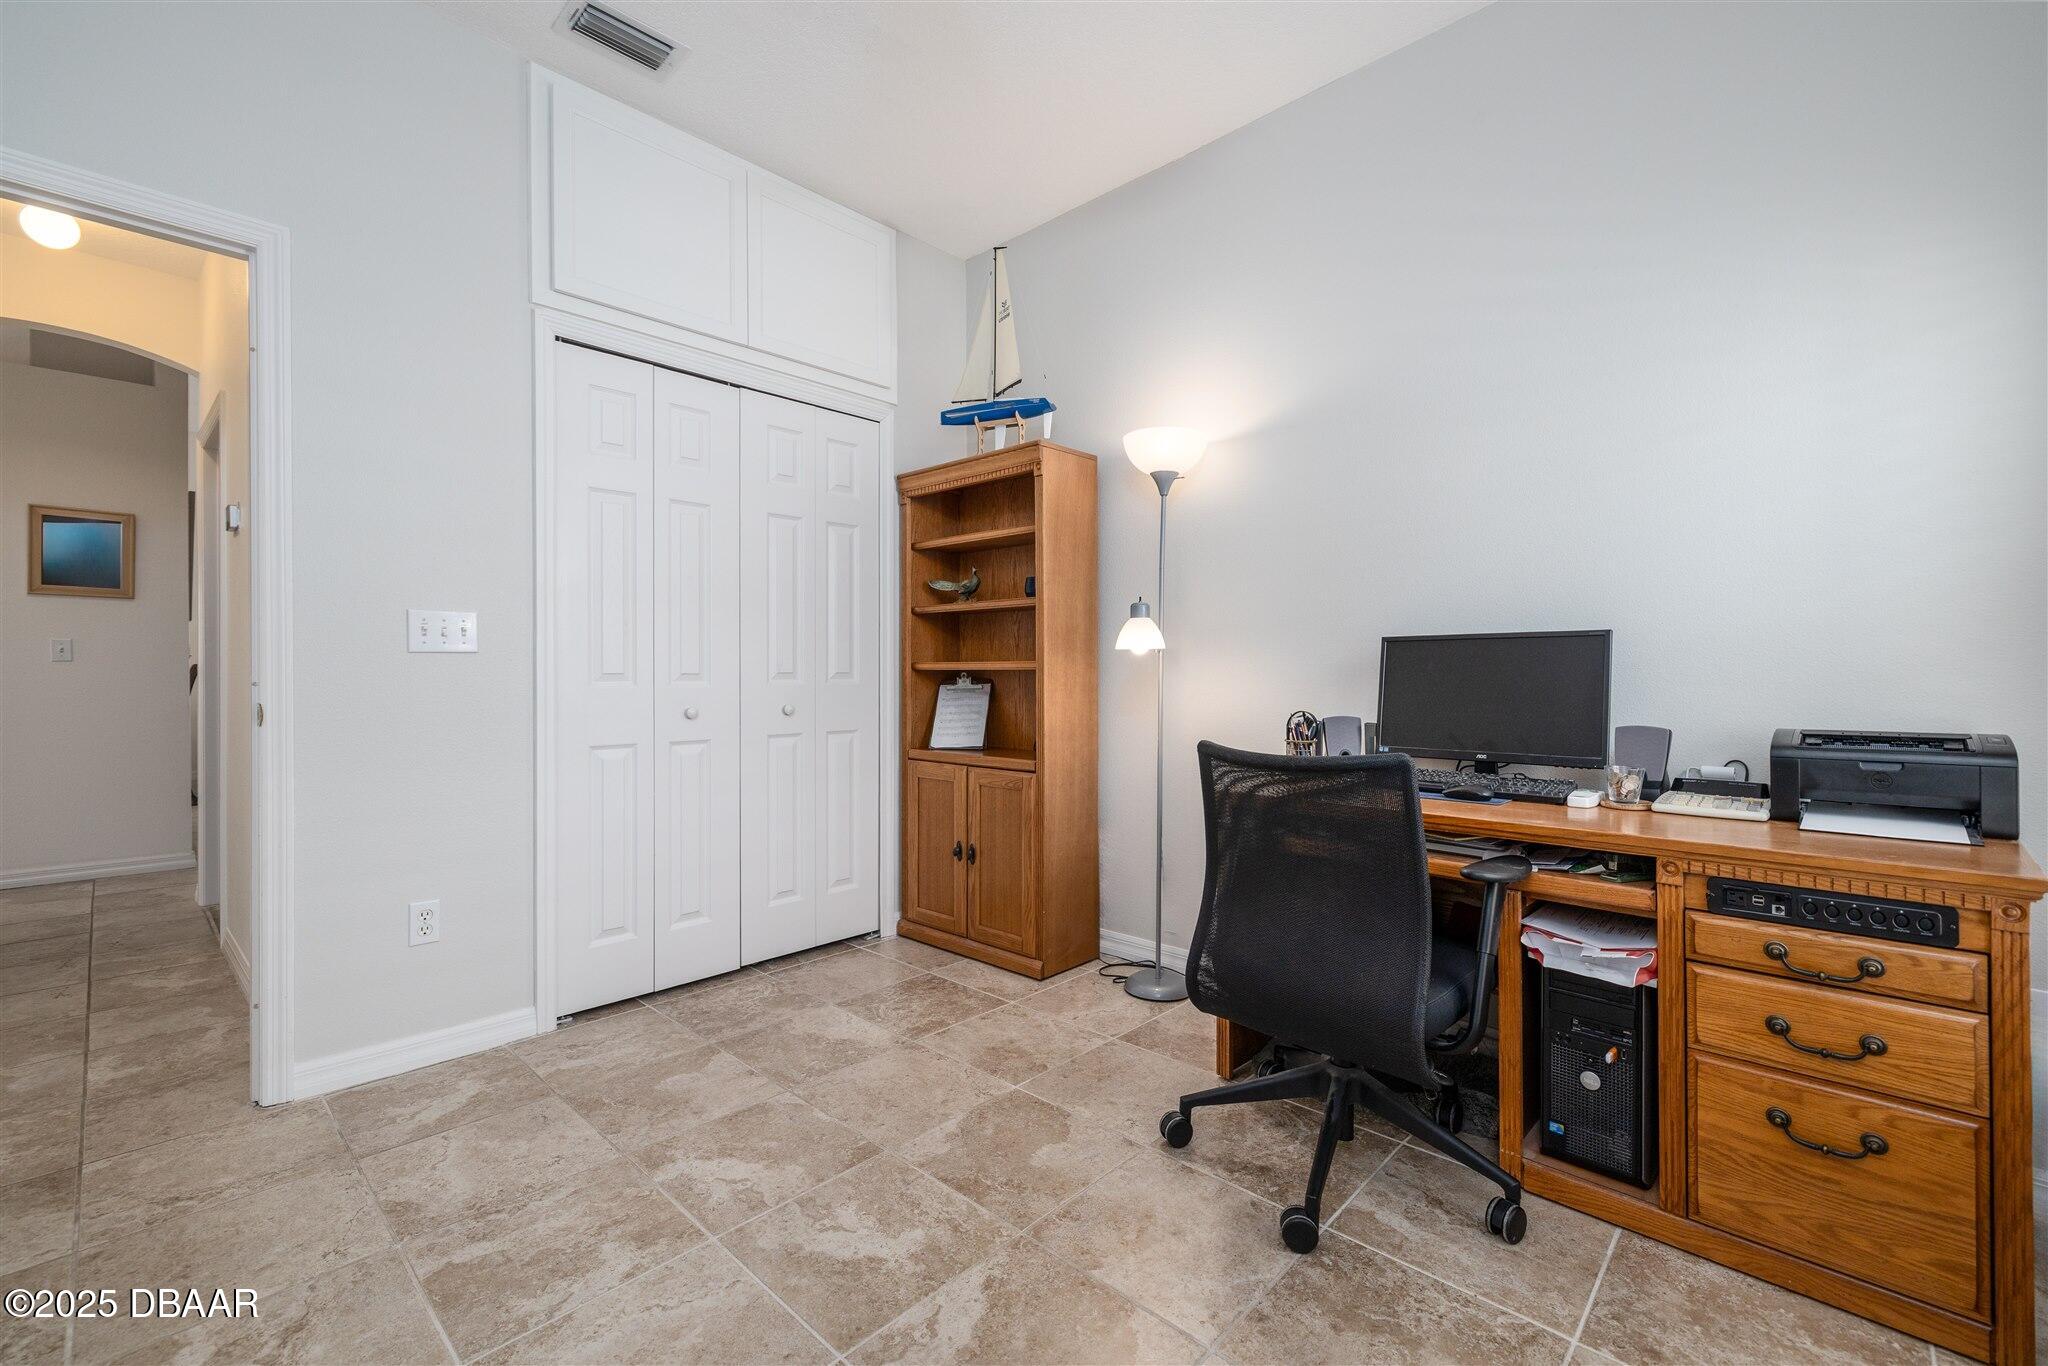
Home office with a wooden desk, computer, printer, and tall bookcase beside white closet doors.
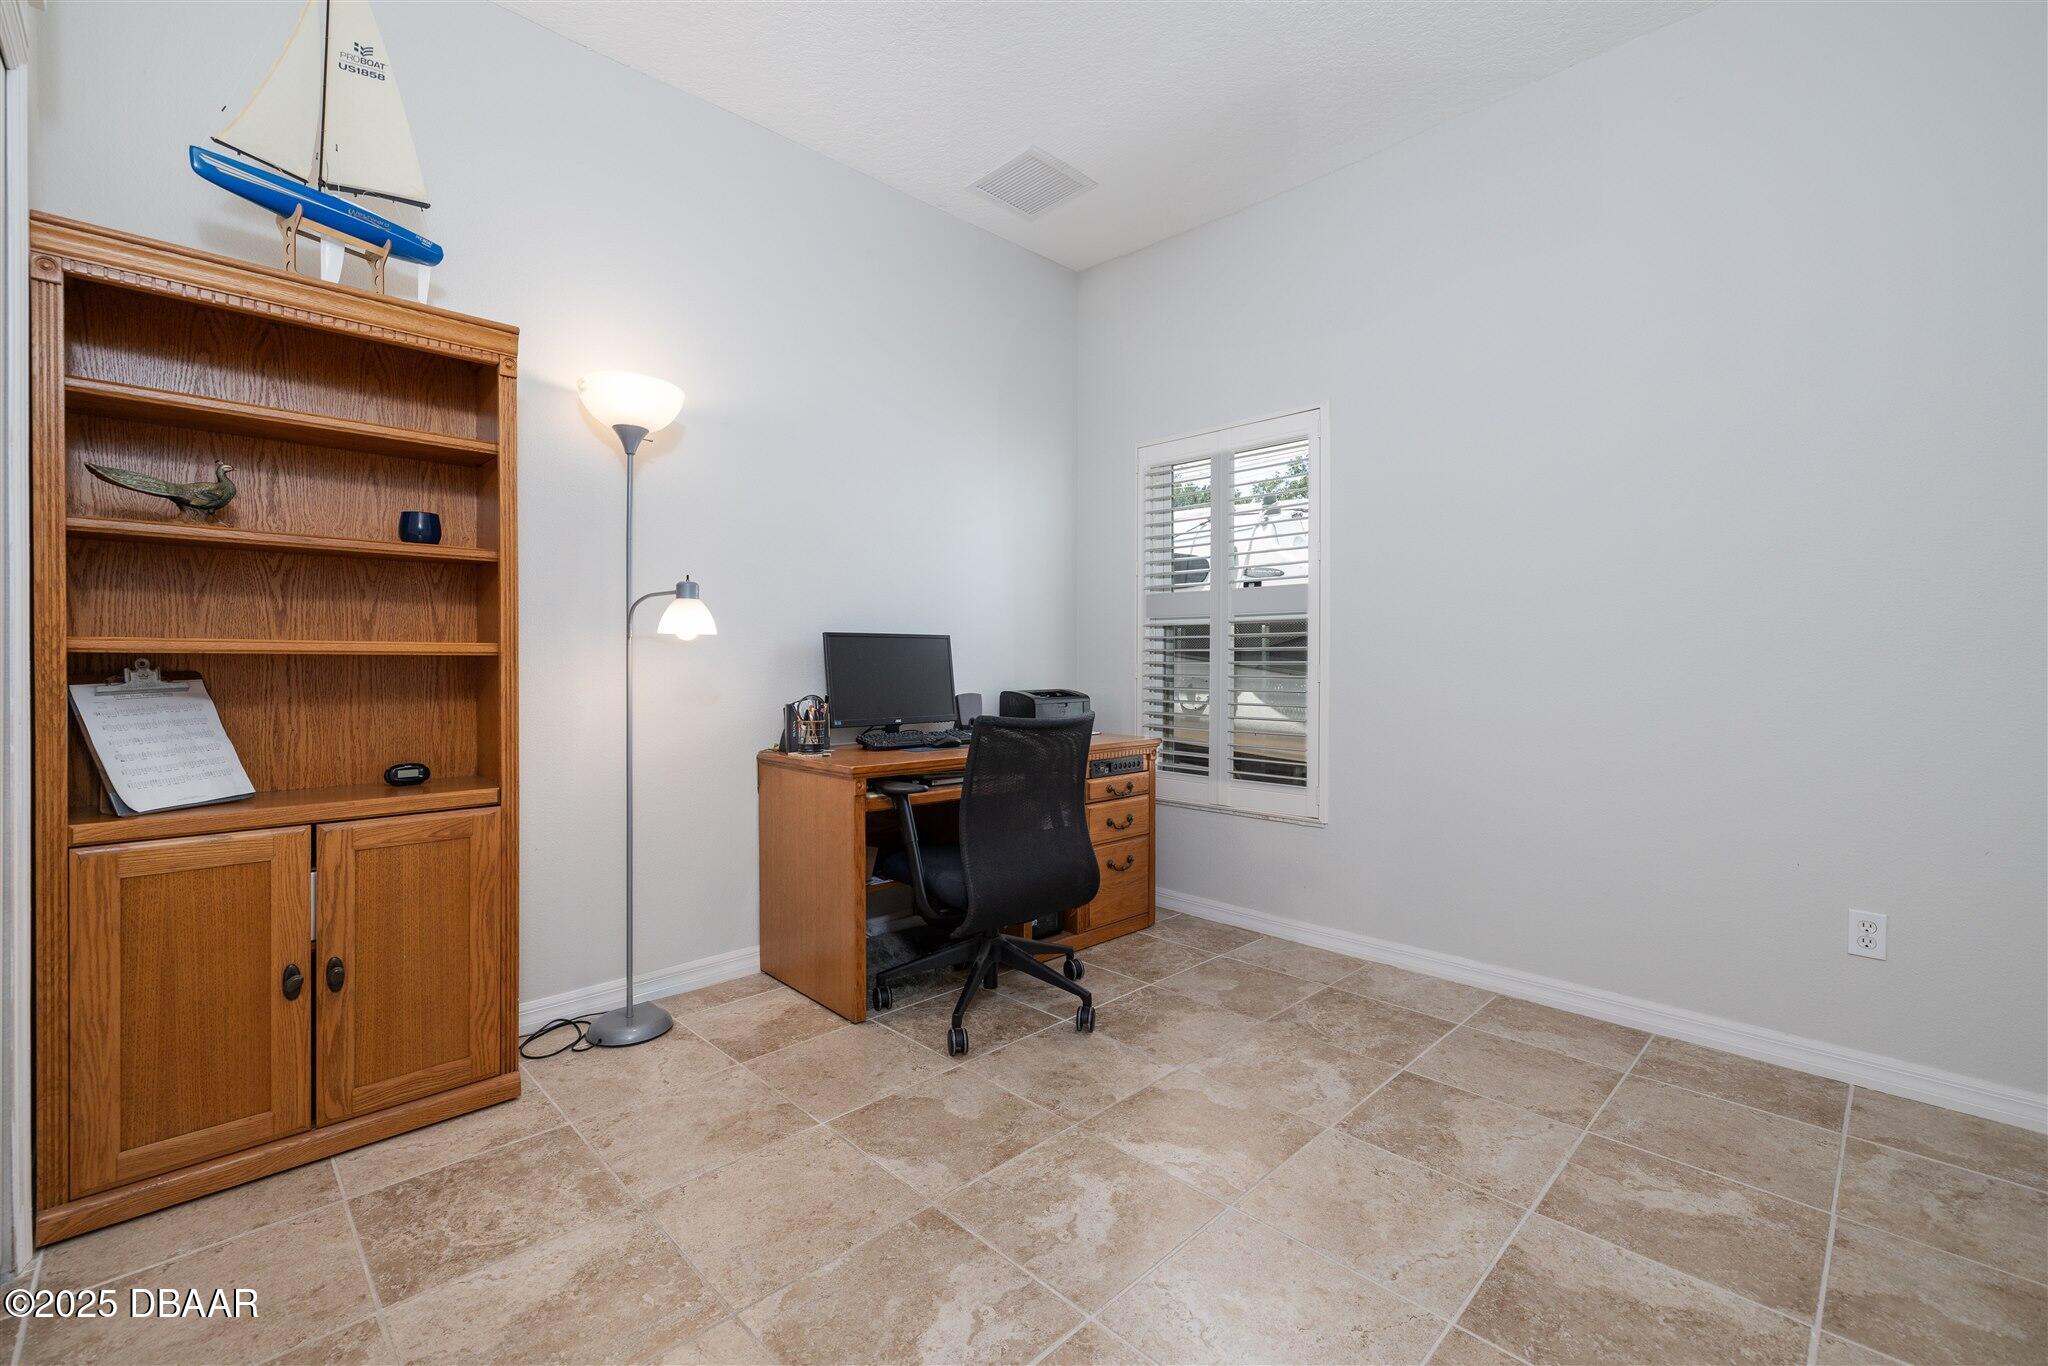
Home office with a wooden desk and bookcase, black office chair, tiled floor, and shuttered window.
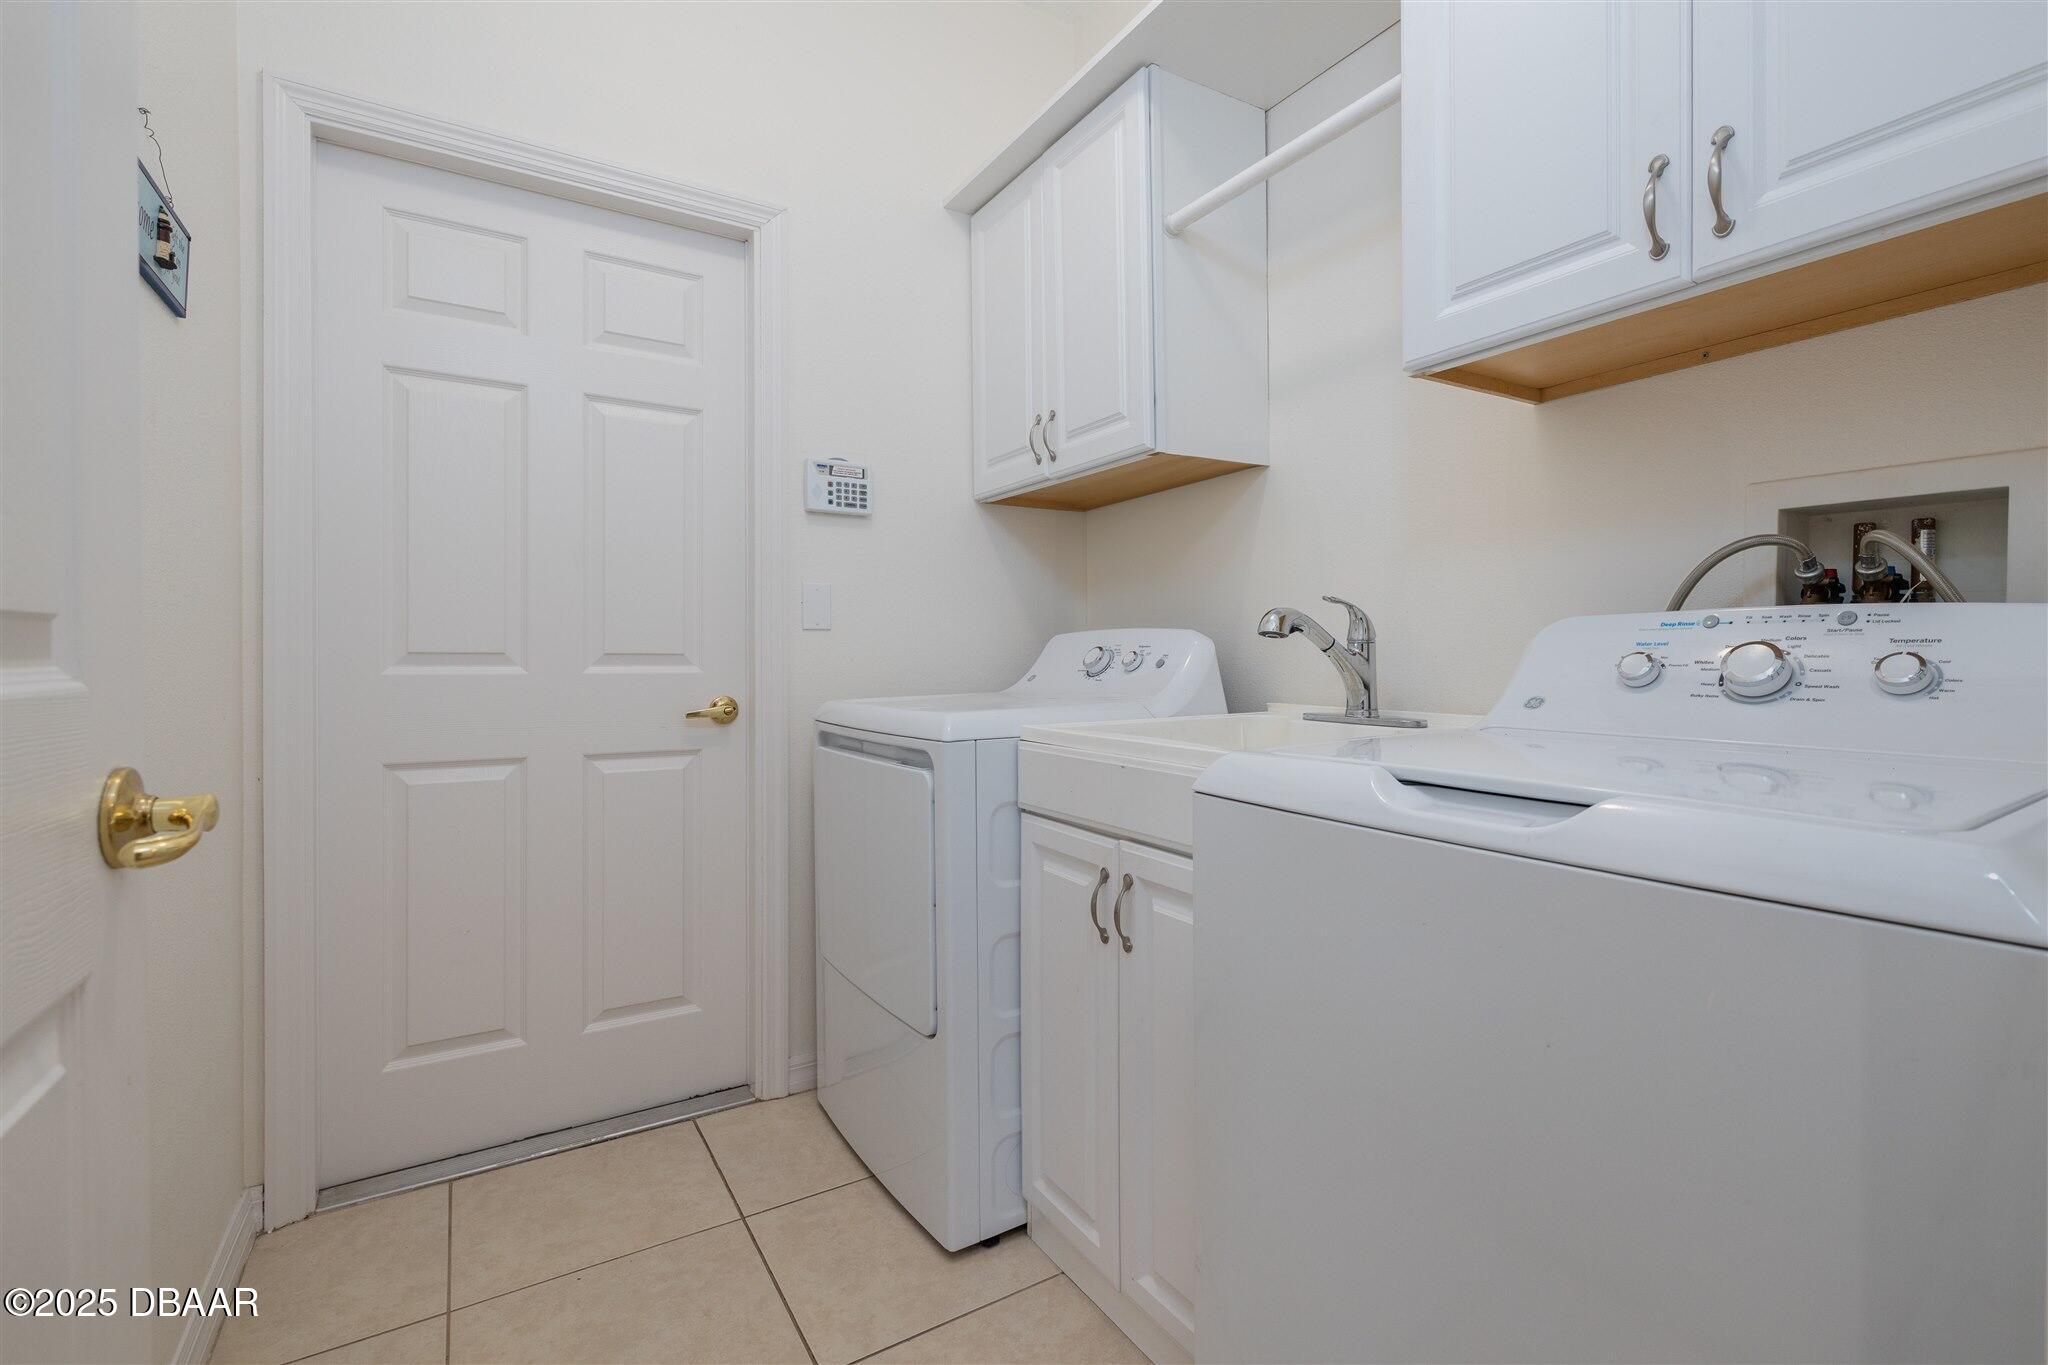
Laundry room with white washer and dryer, utility sink, and overhead storage cabinets.
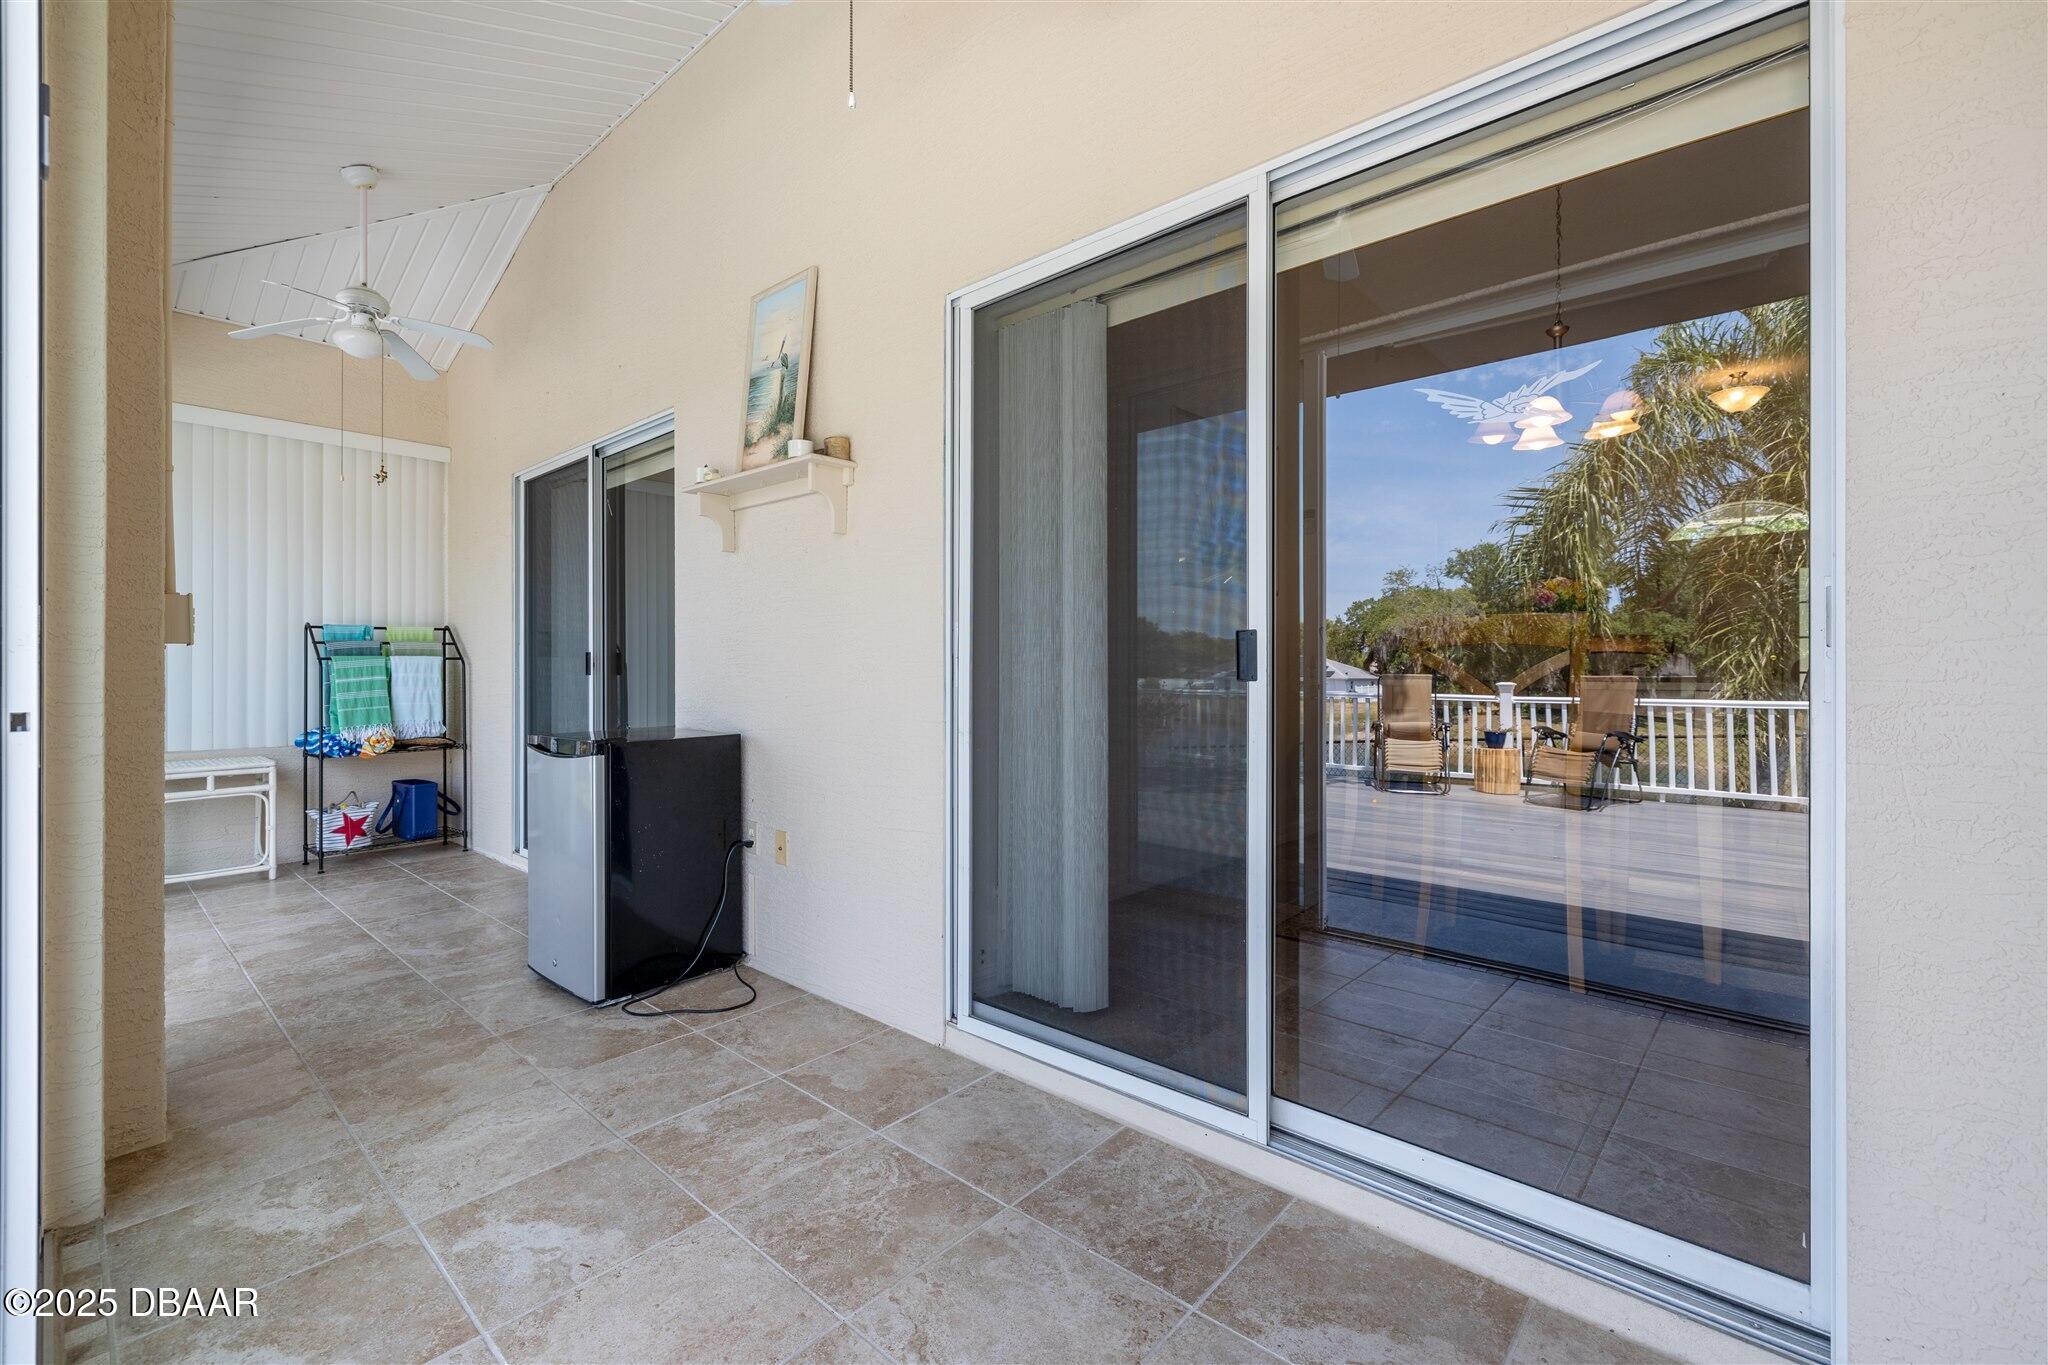
Covered tiled patio with ceiling fan, compact refrigerator, and sliding glass doors opening toward a palm-lined deck.
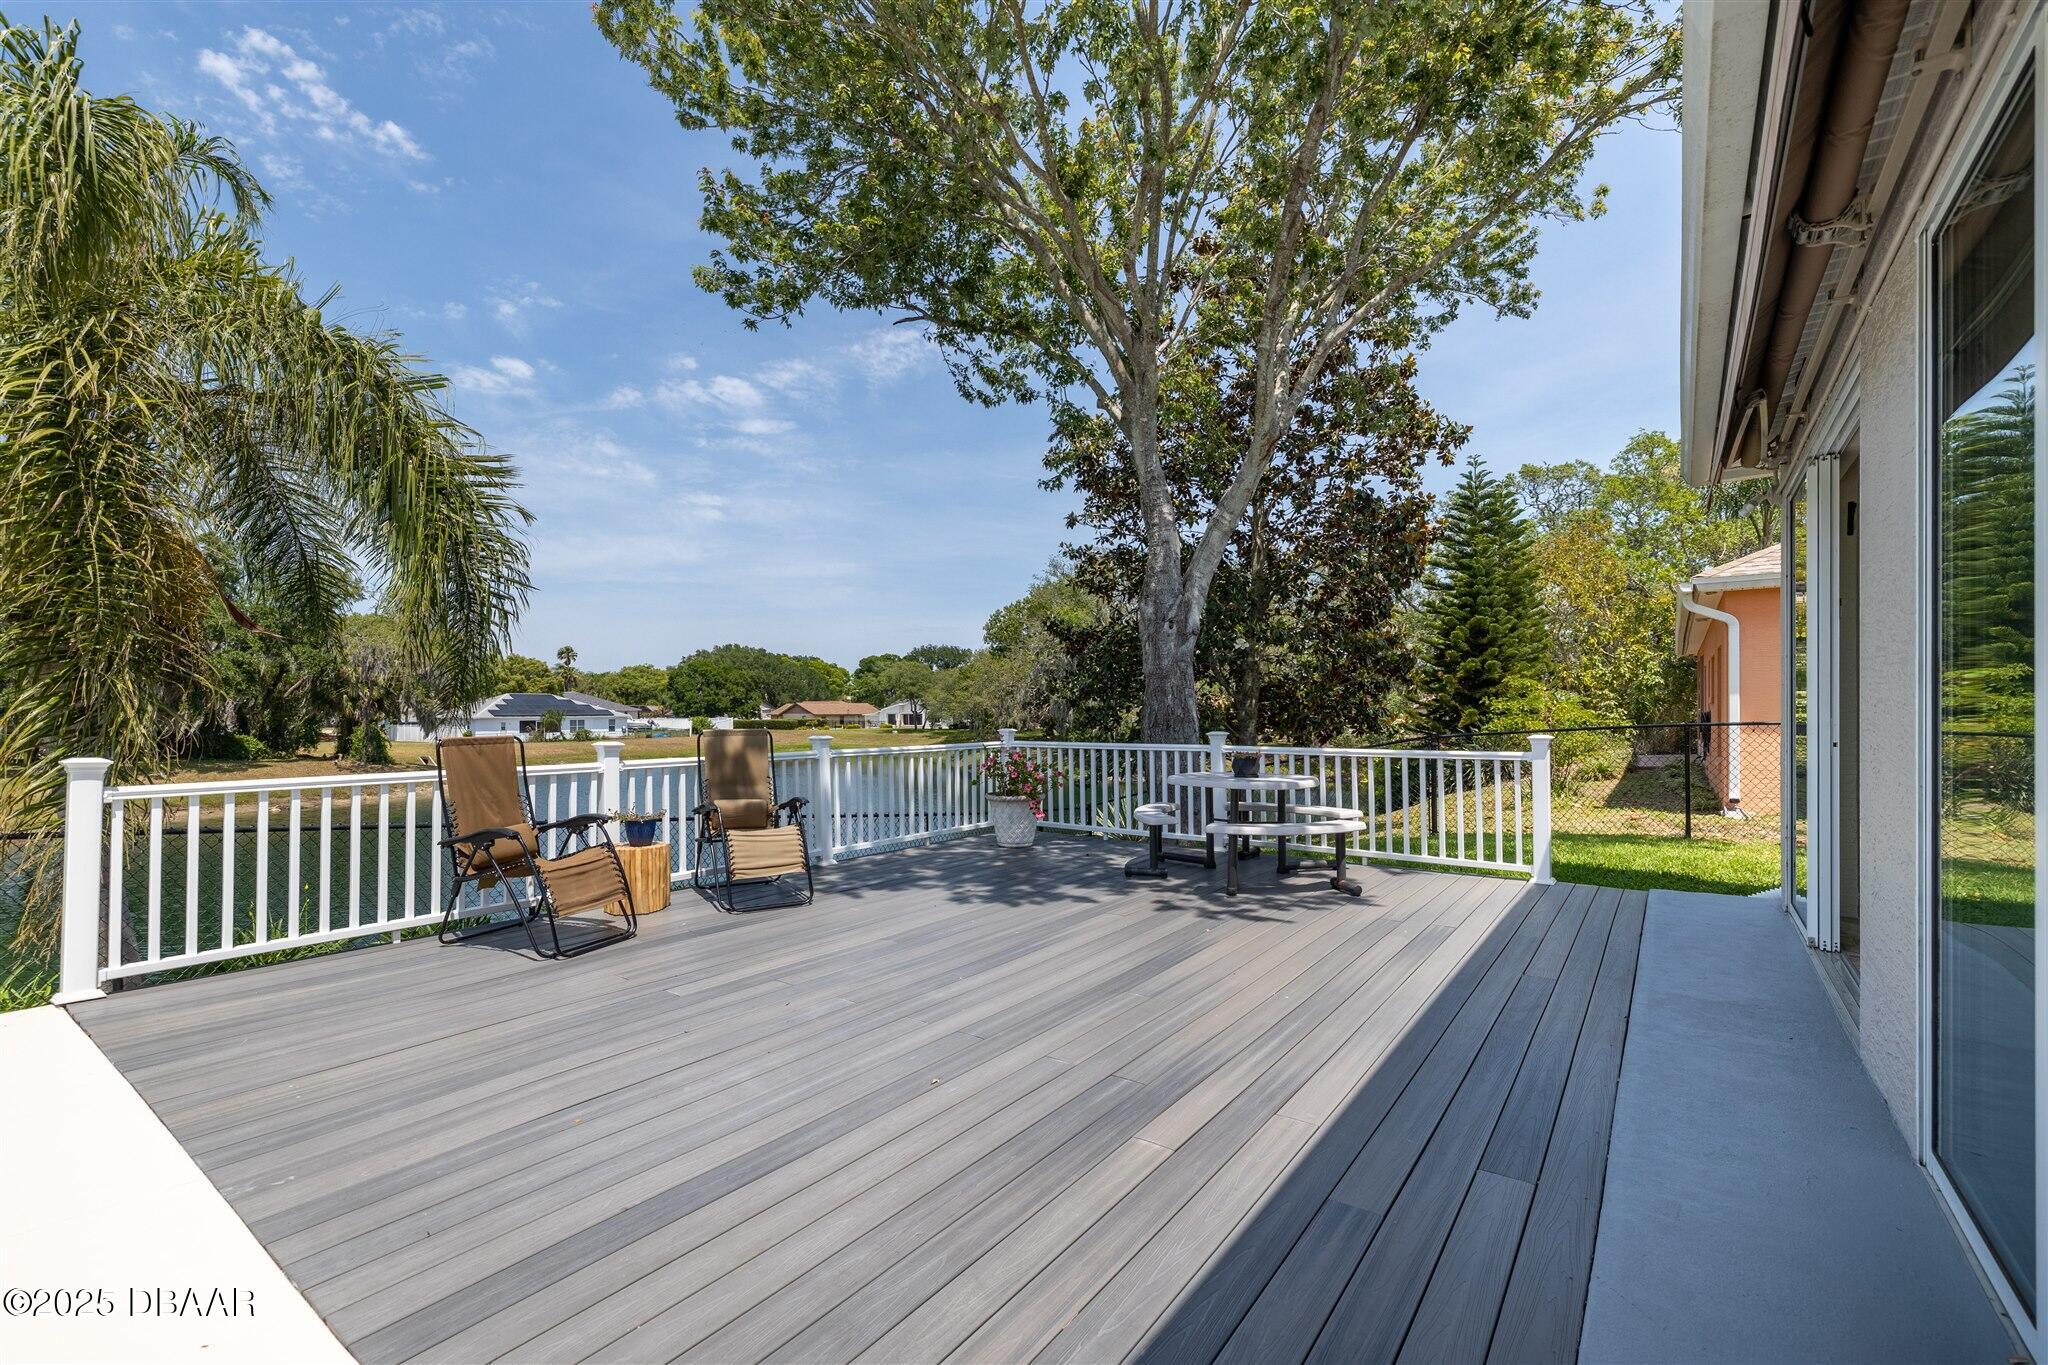
Spacious gray deck with white railing, two reclining chairs, and a picnic table beside the house.
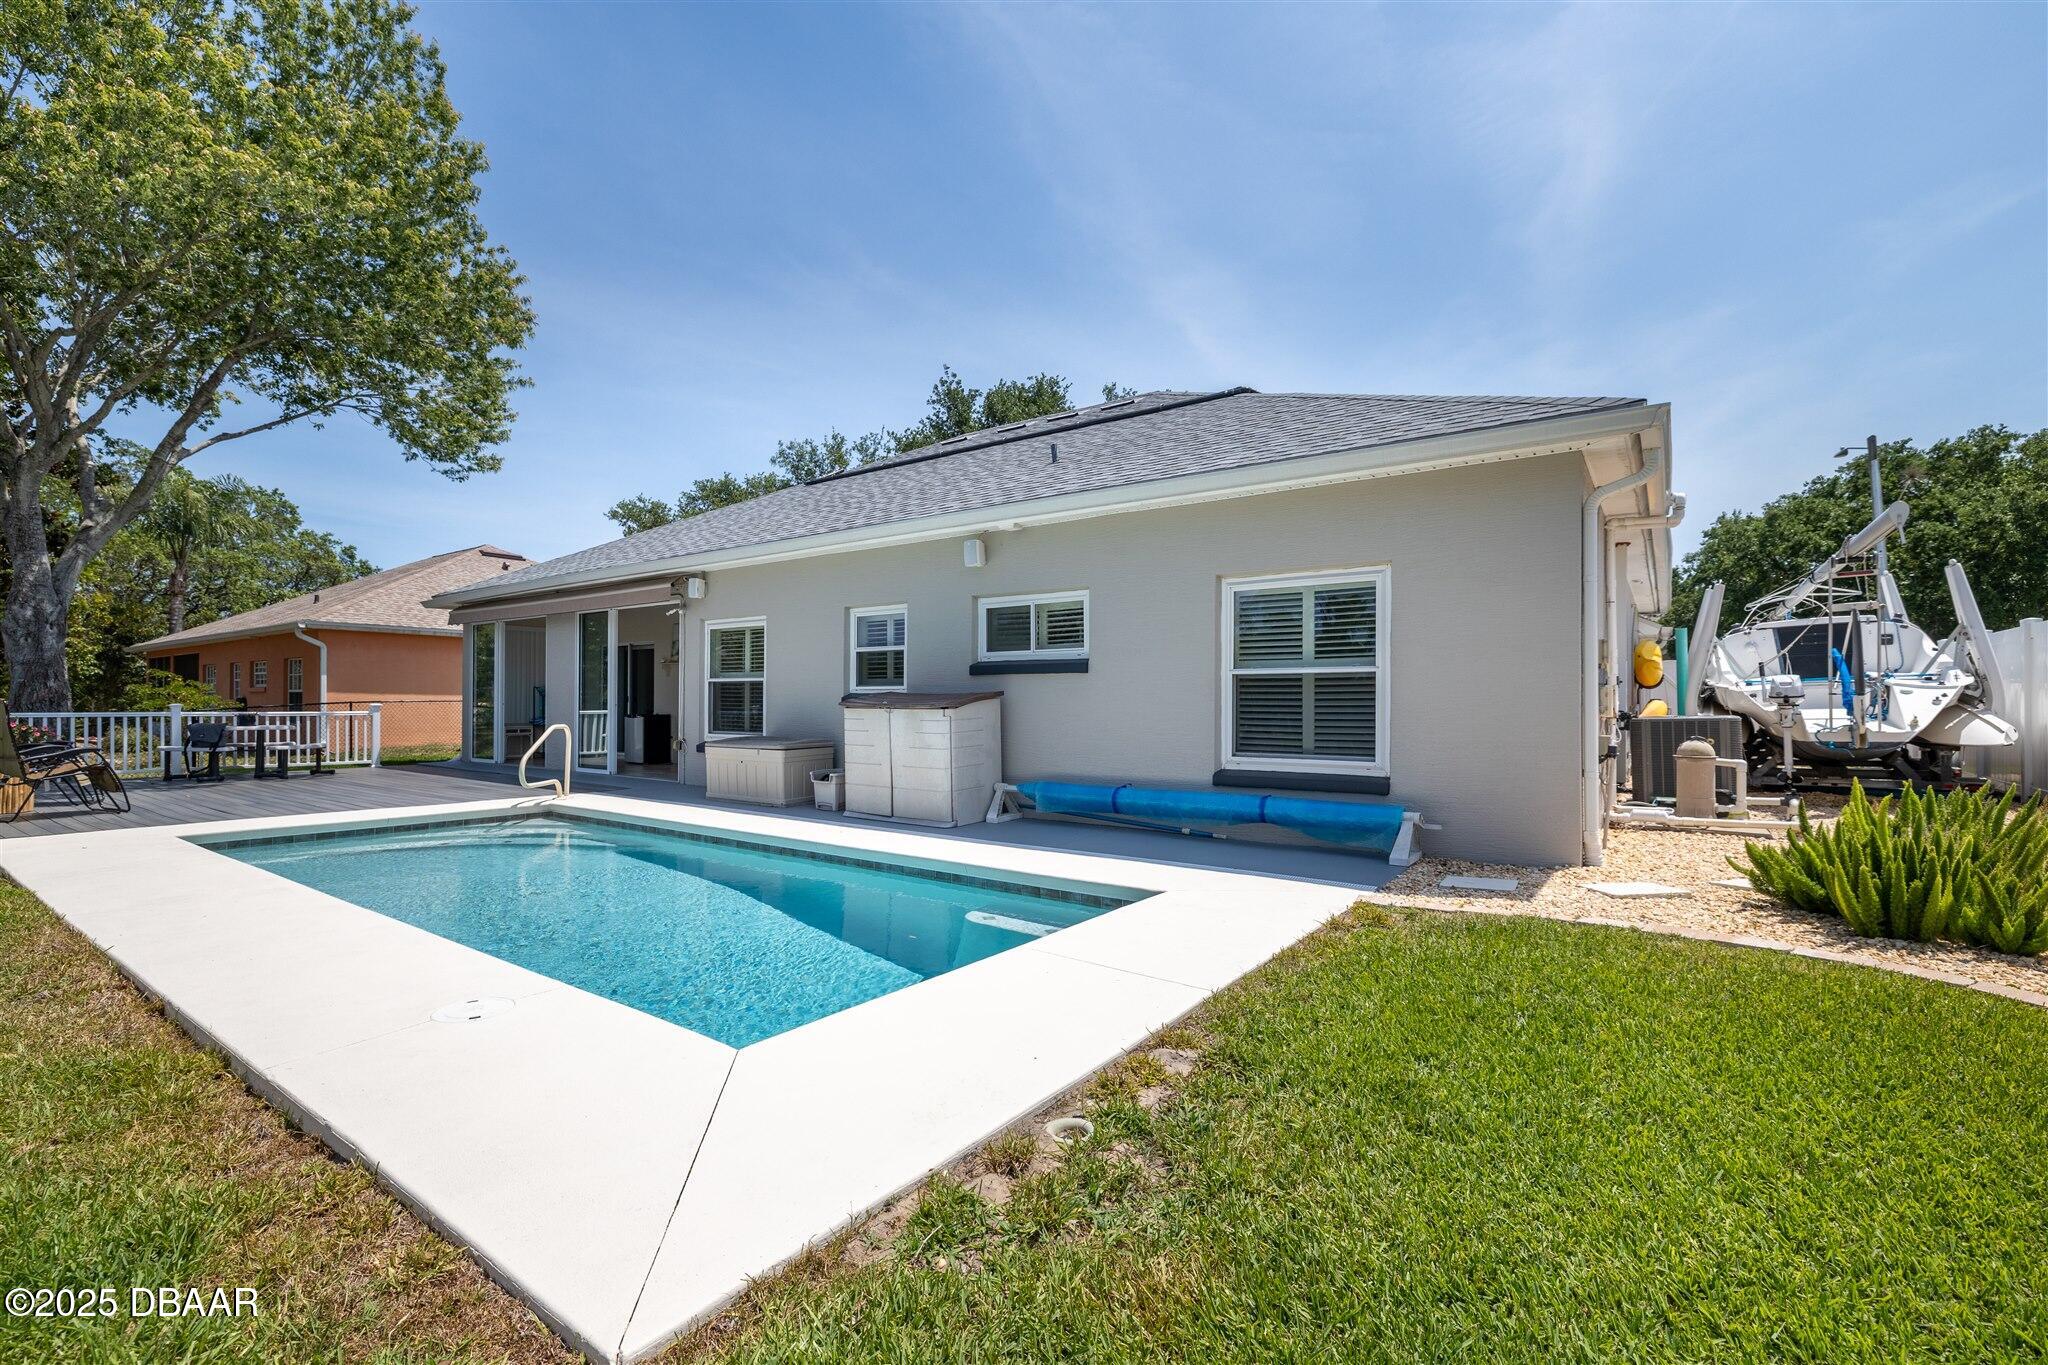
Rear of the home with a rectangular pool, deck, and boats beside the house.
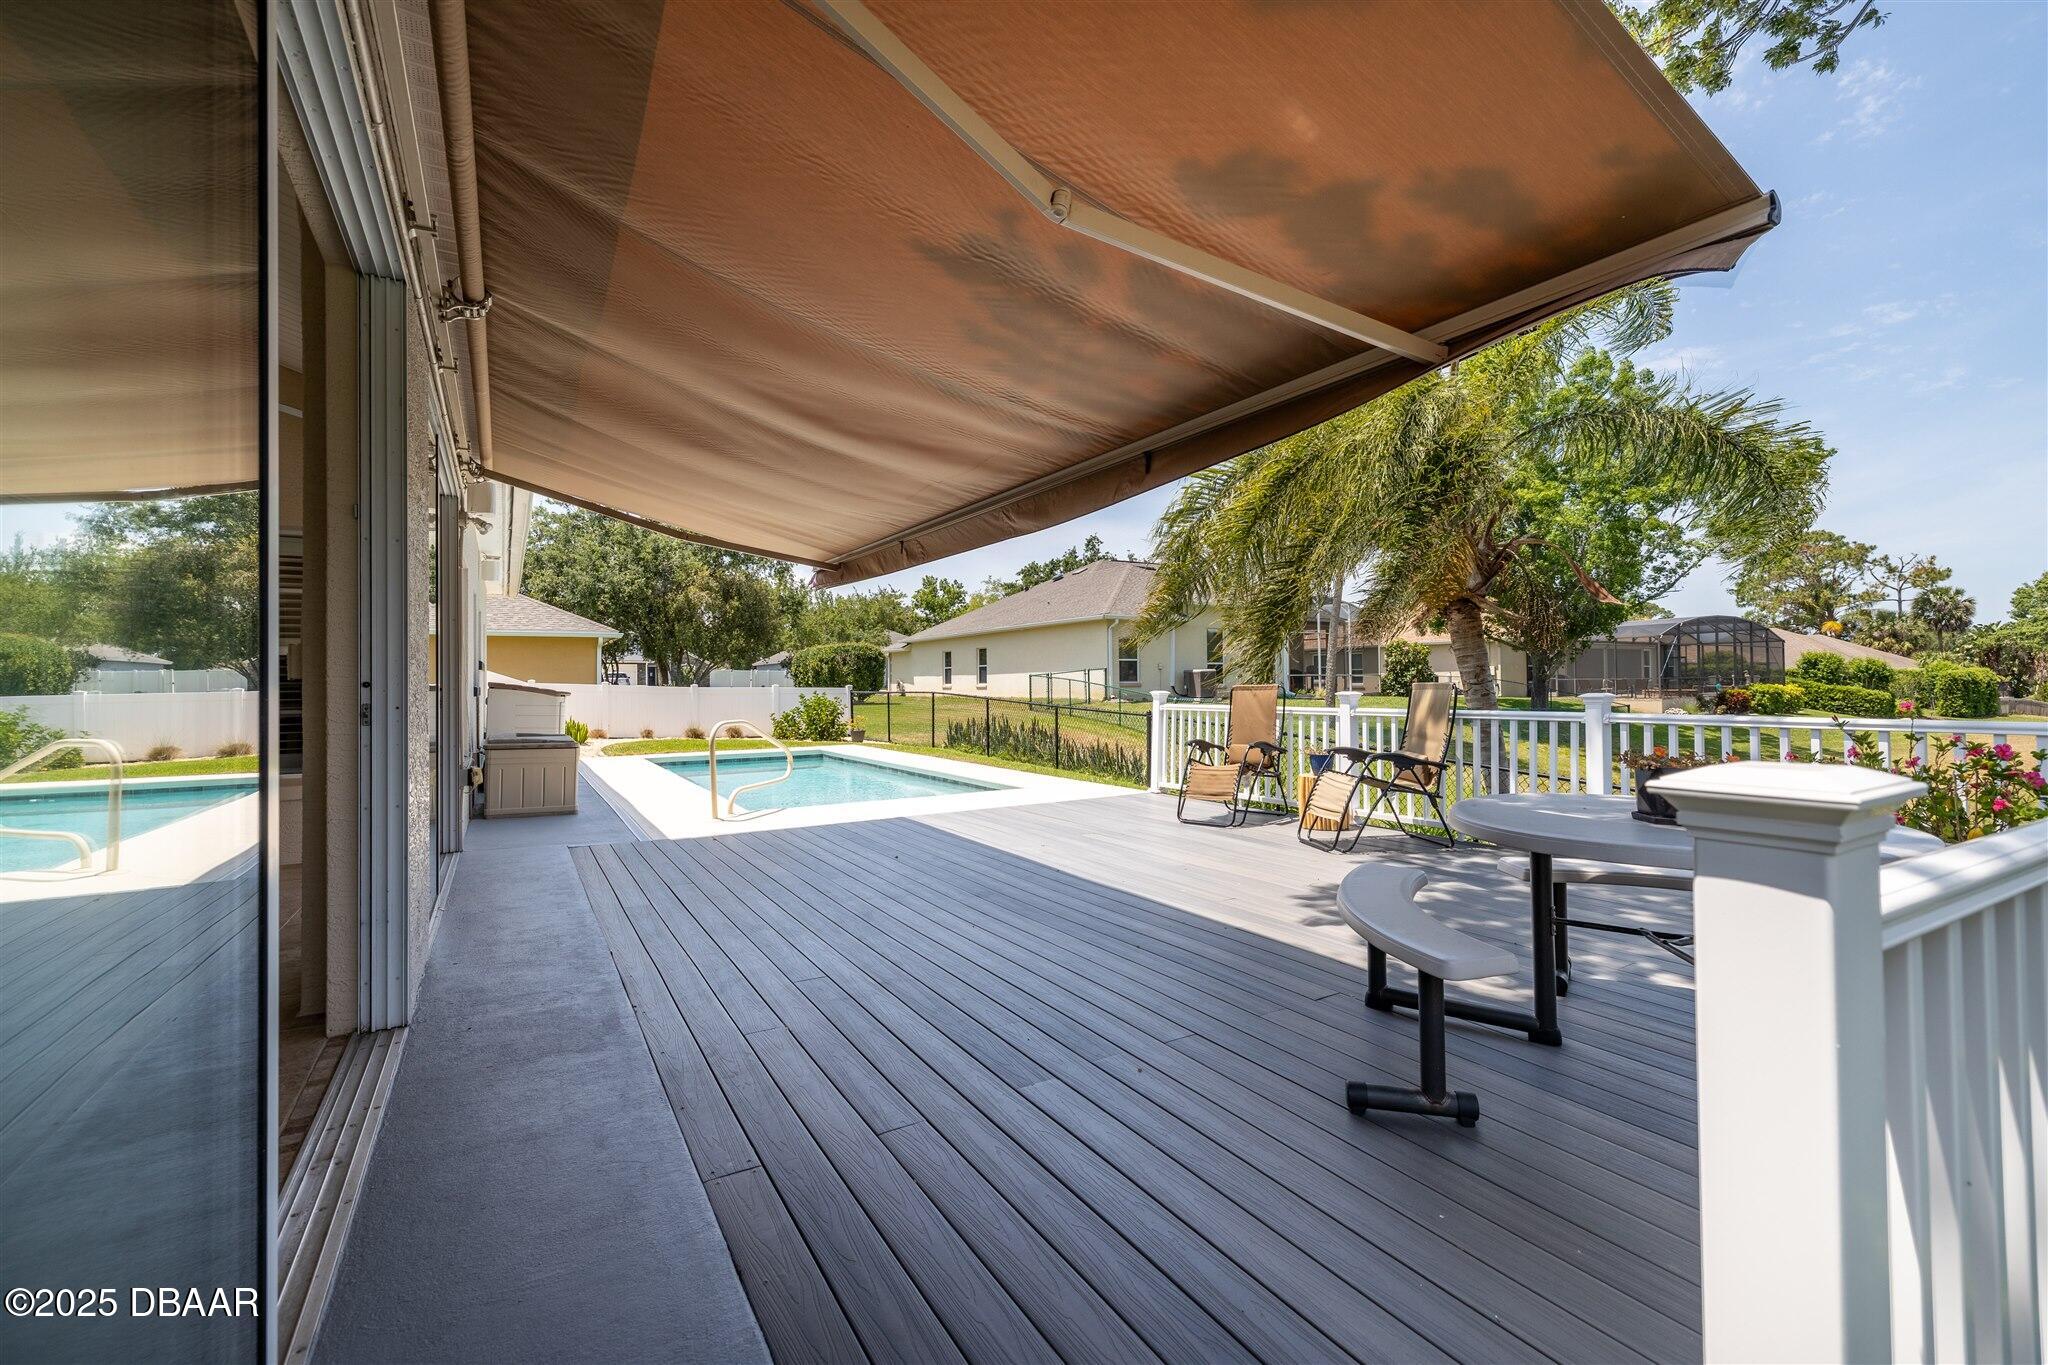
Backyard deck with a retractable awning, outdoor seating, and in-ground pool.
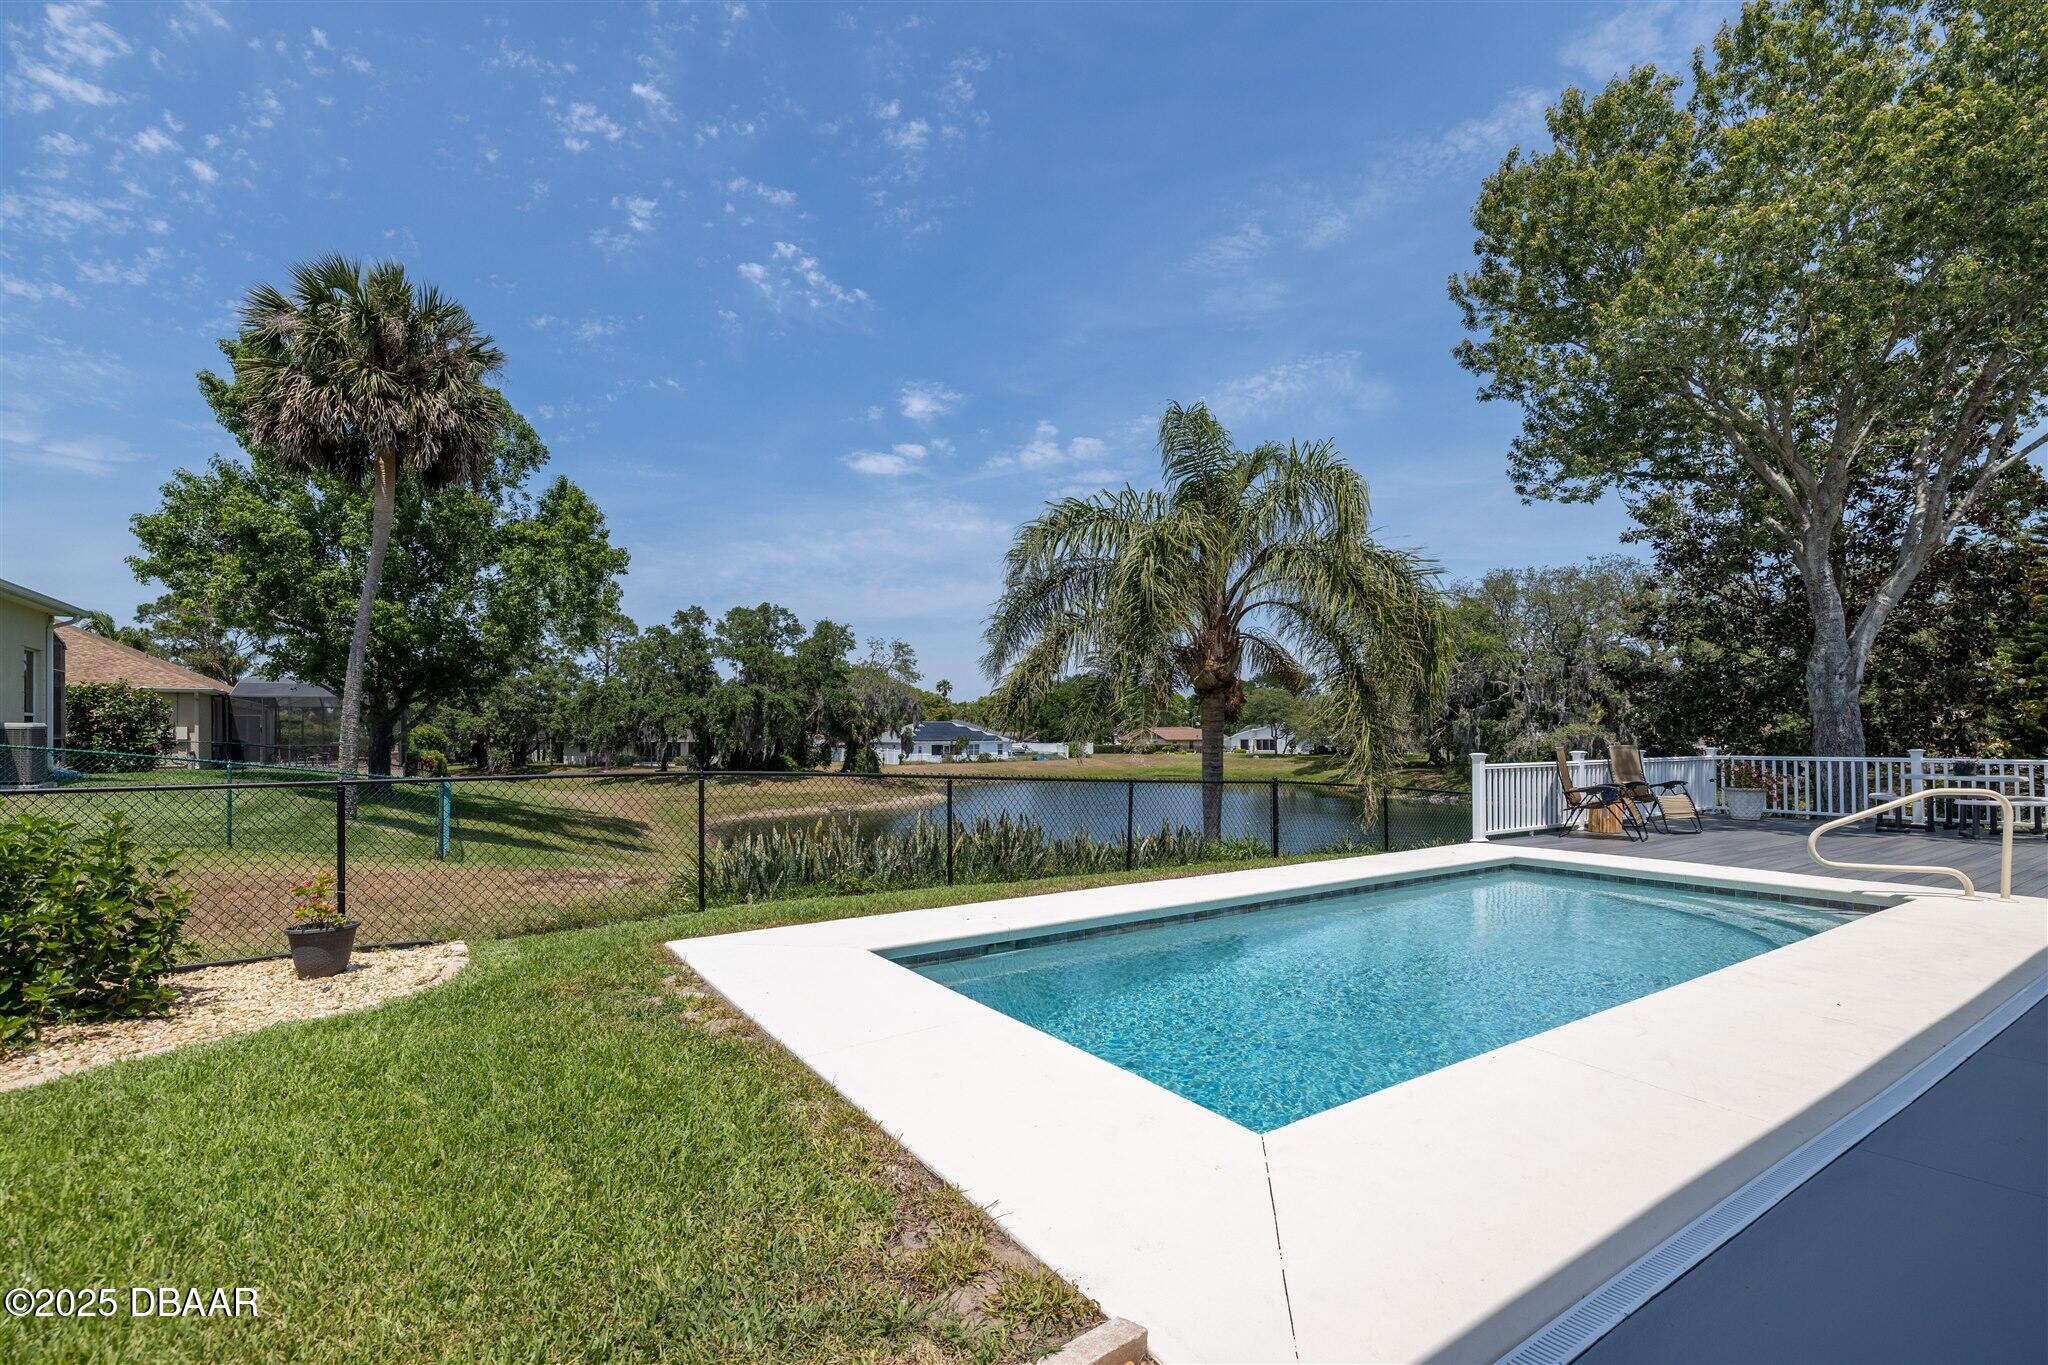
Backyard swimming pool beside a fenced pond, with palm trees and a white deck.
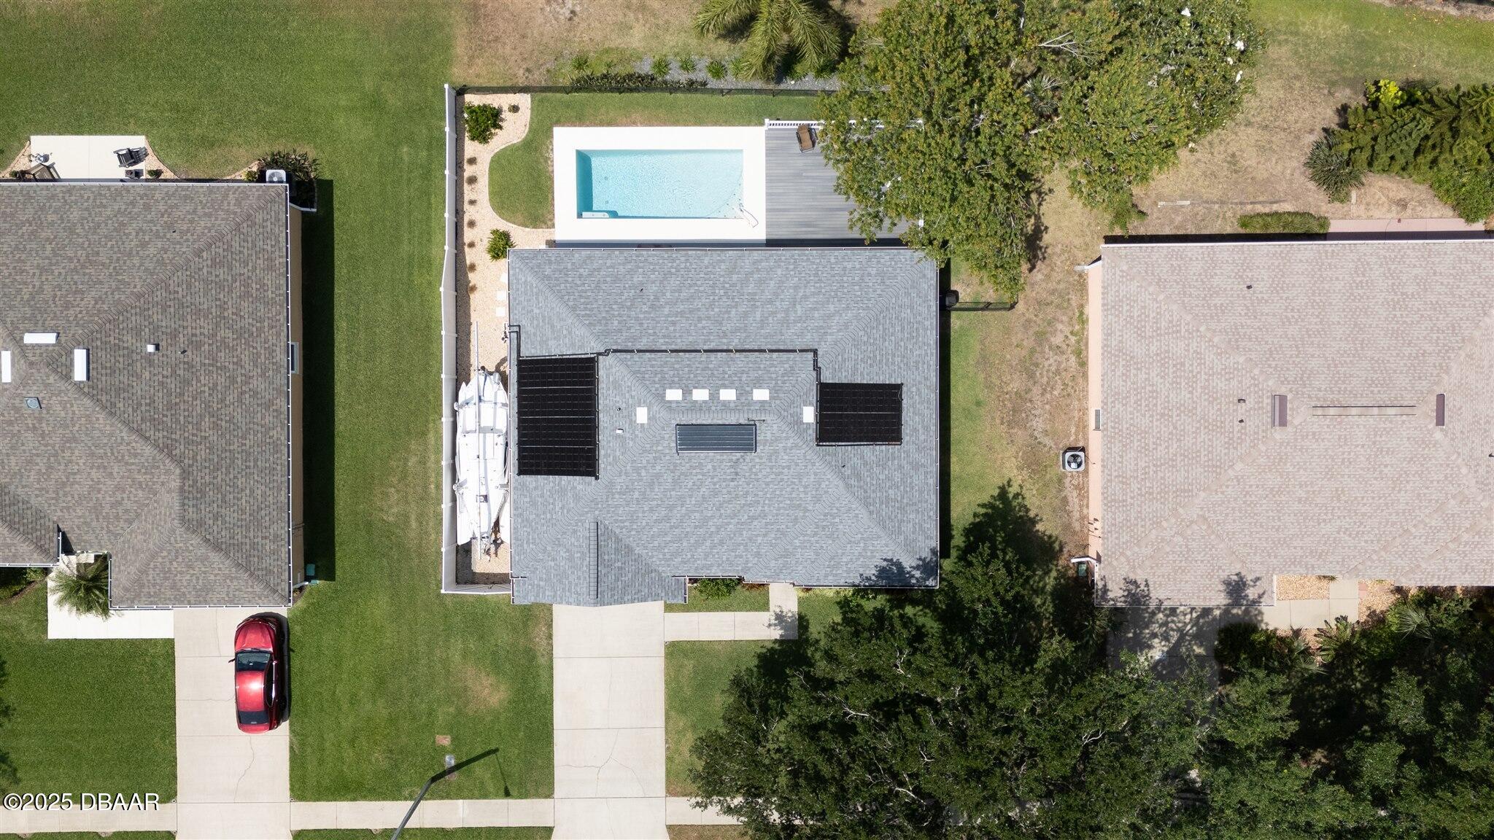
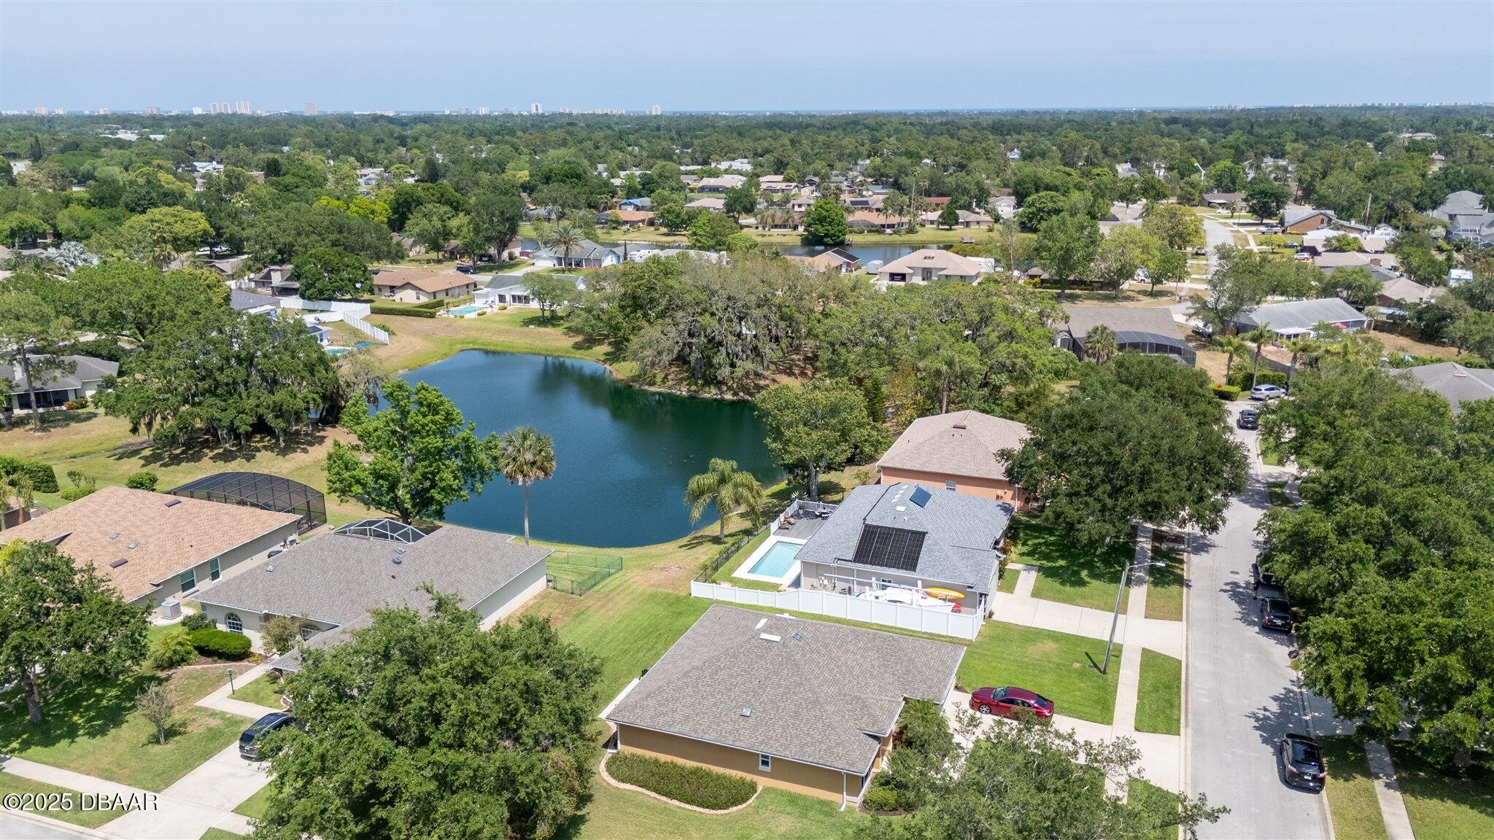
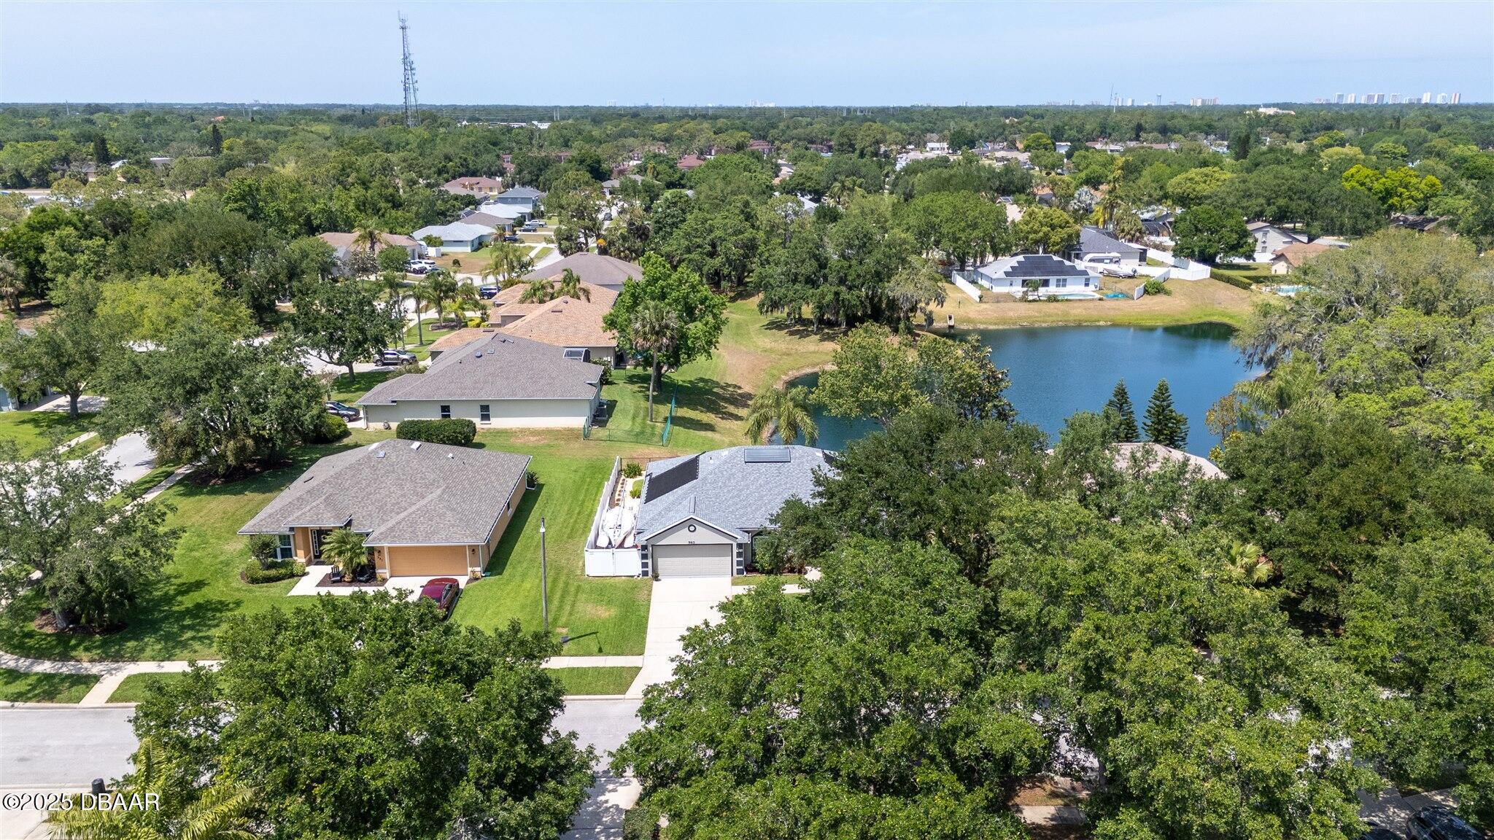
Aerial view of a home with rooftop solar panels, a backyard pool, and a boat parked alongside.
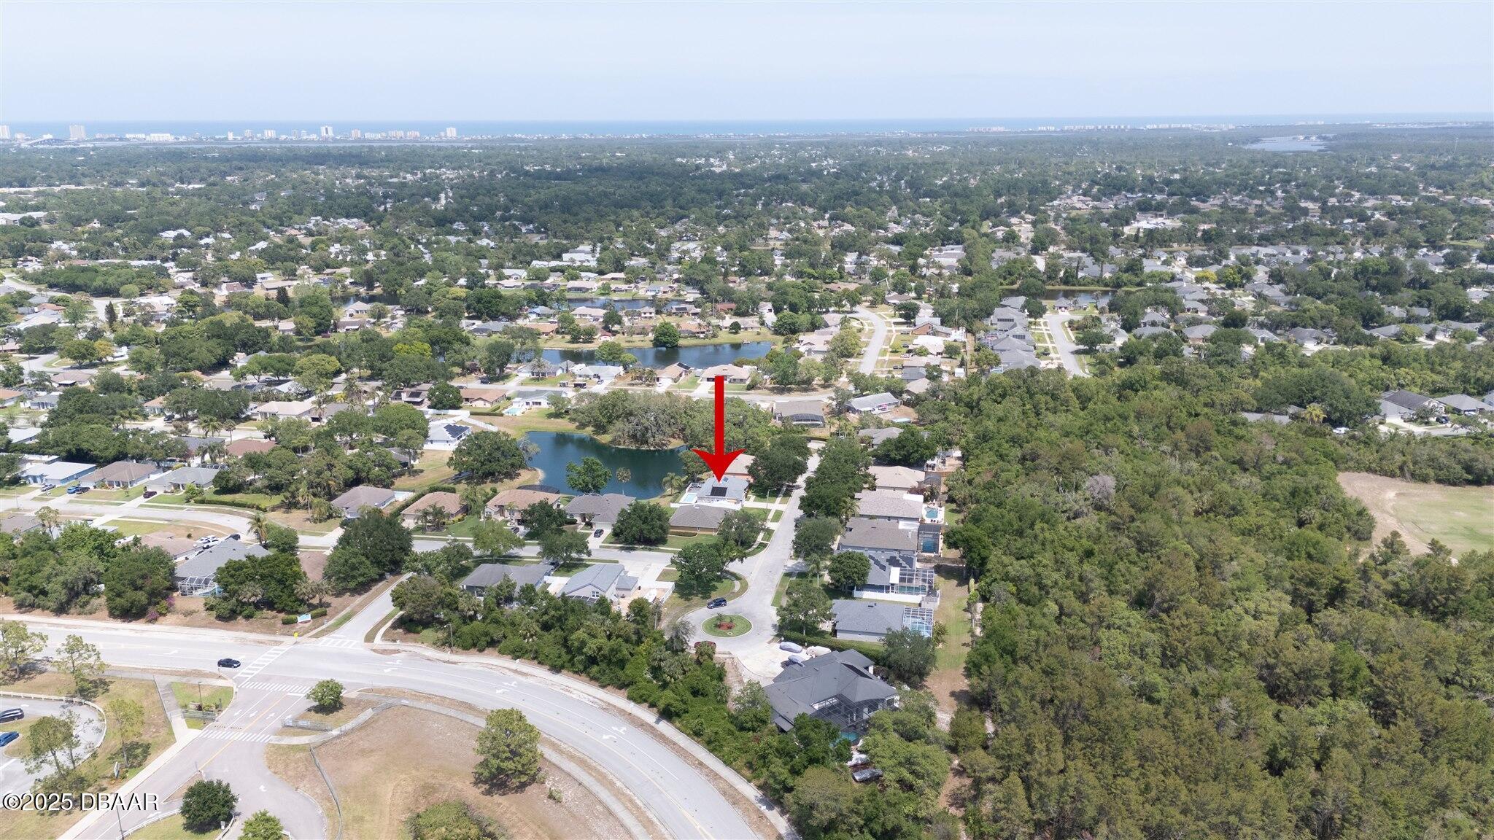
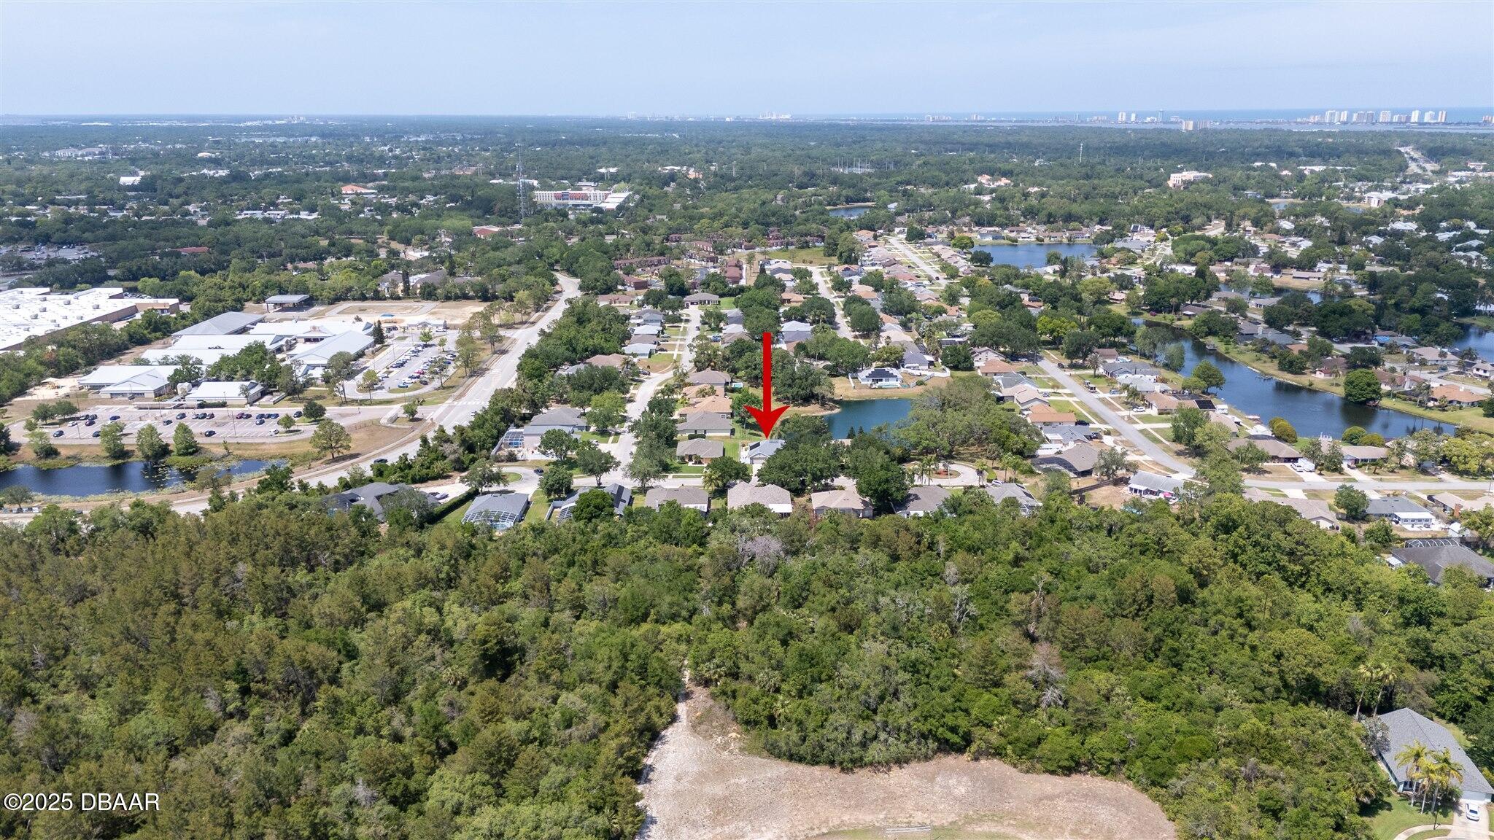
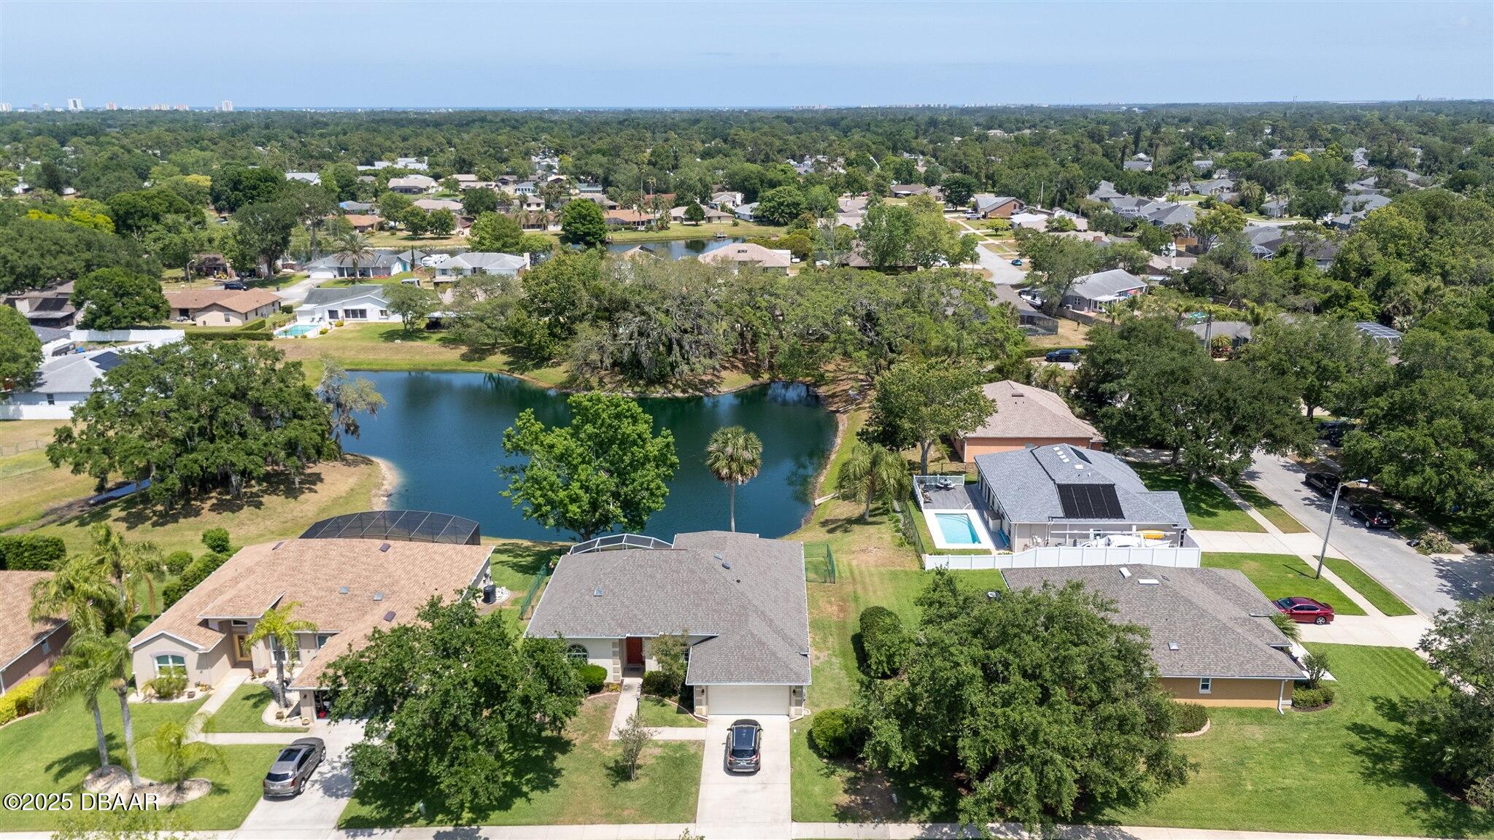
Aerial view of 985 Waterford Point Drive marked by a red arrow beside a neighborhood pond.
Aerial view of the home marked by a red arrow, beside a pond in a leafy neighborhood.
Aerial view of the marked home in a leafy neighborhood beside waterways.
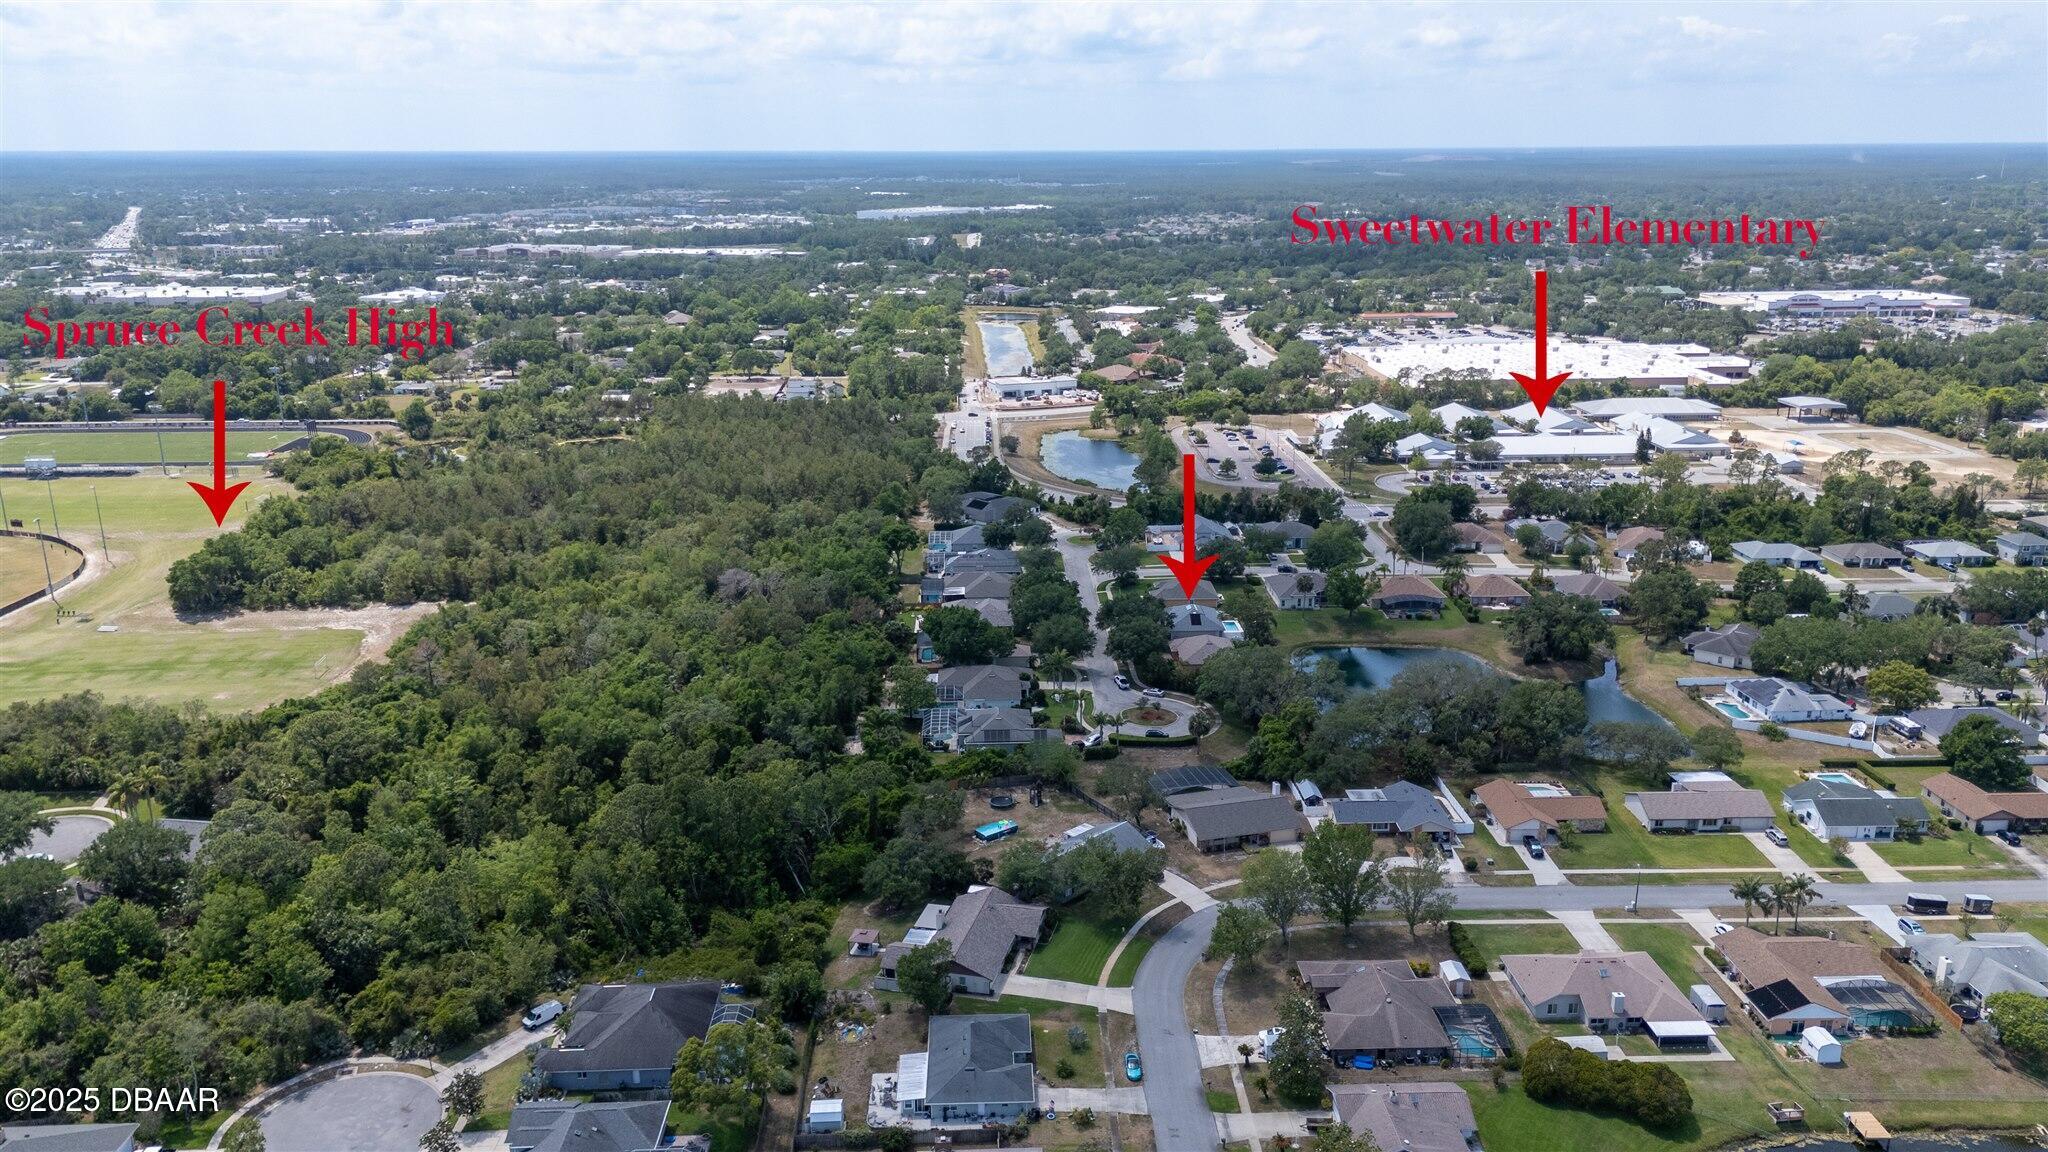
Aerial view of the home marked by a red arrow, with nearby schools and wooded areas visible.
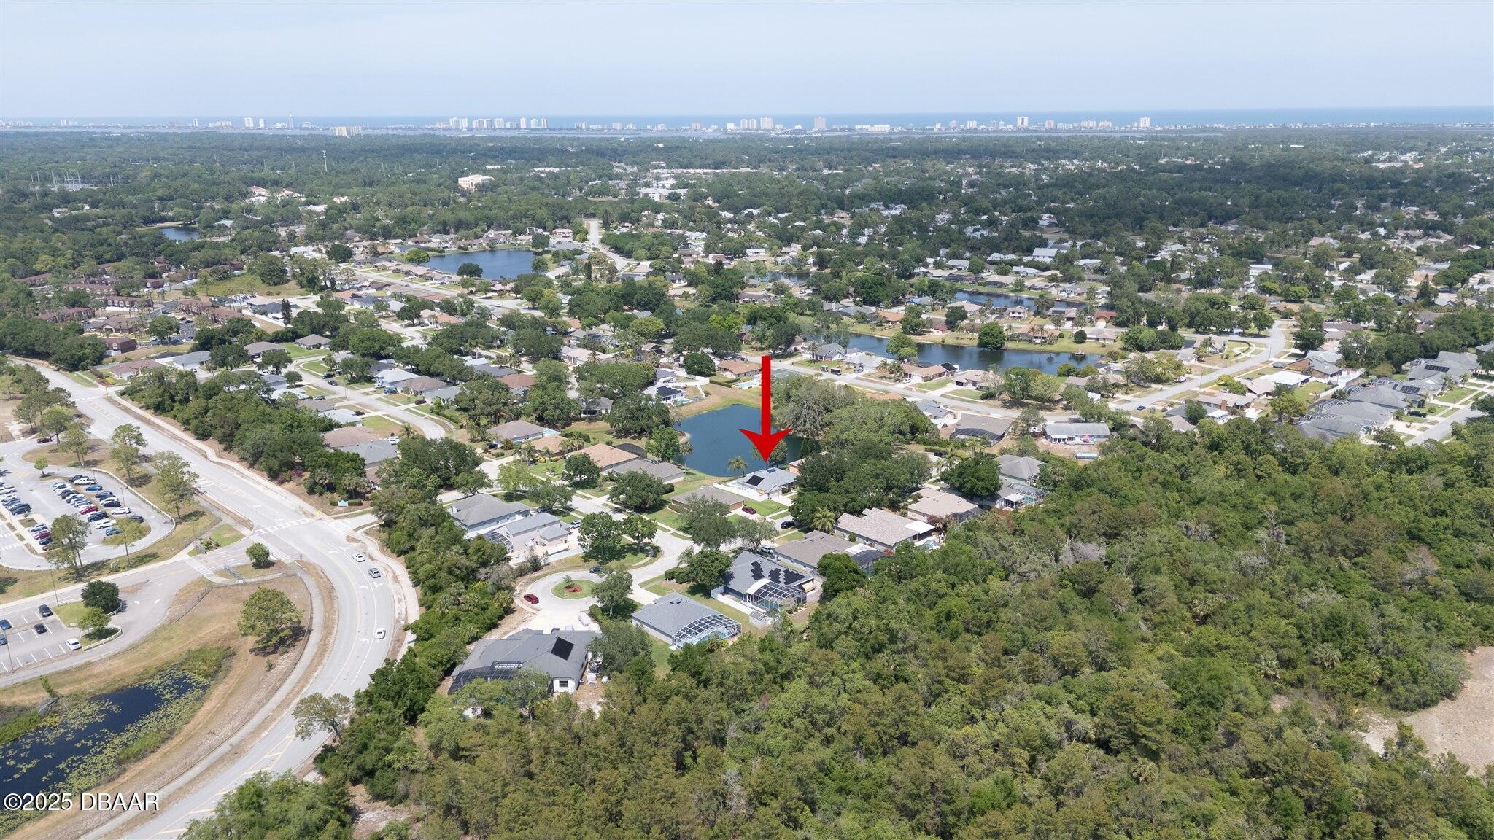
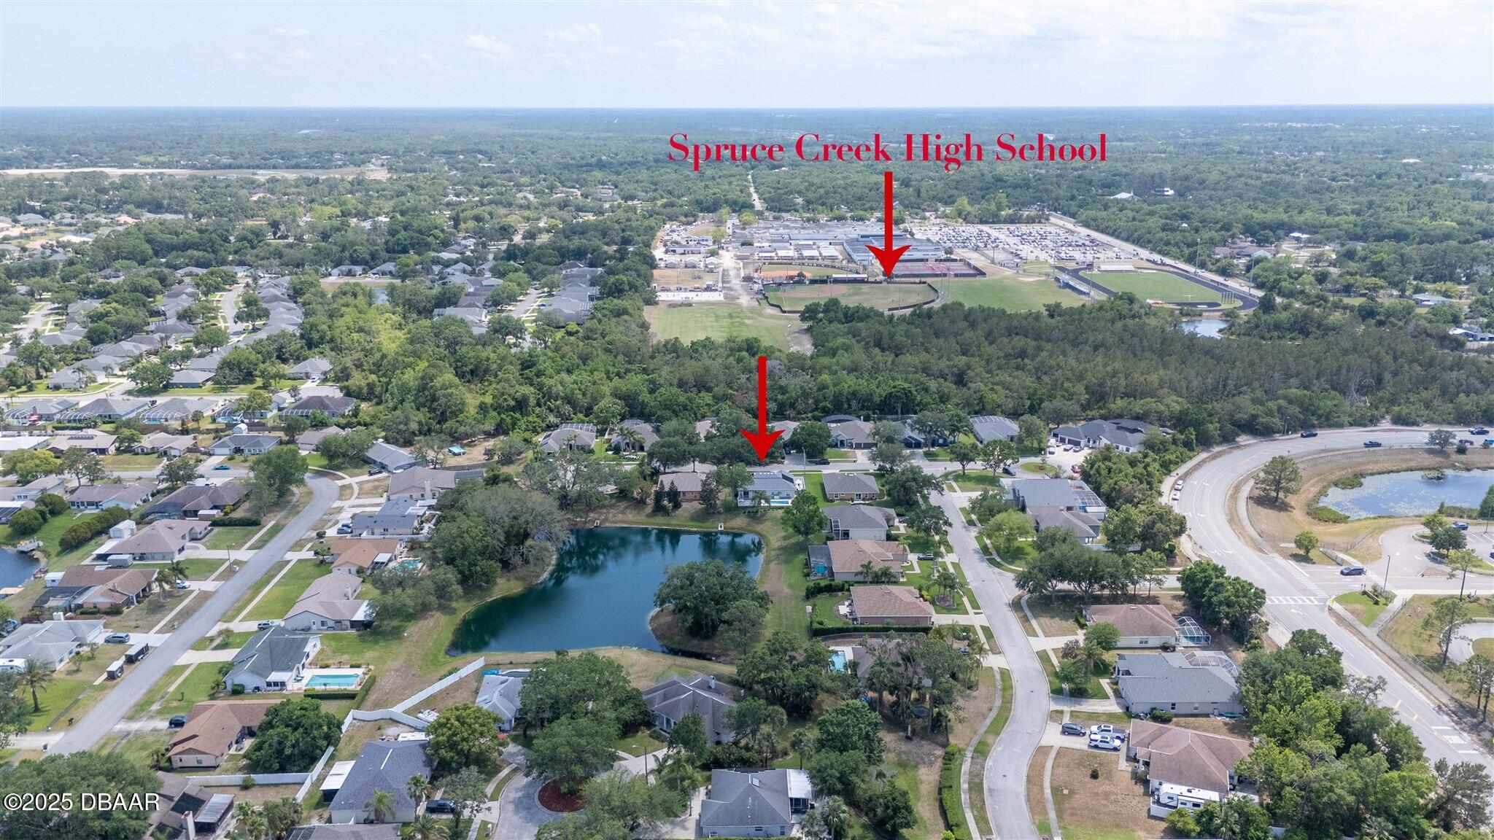
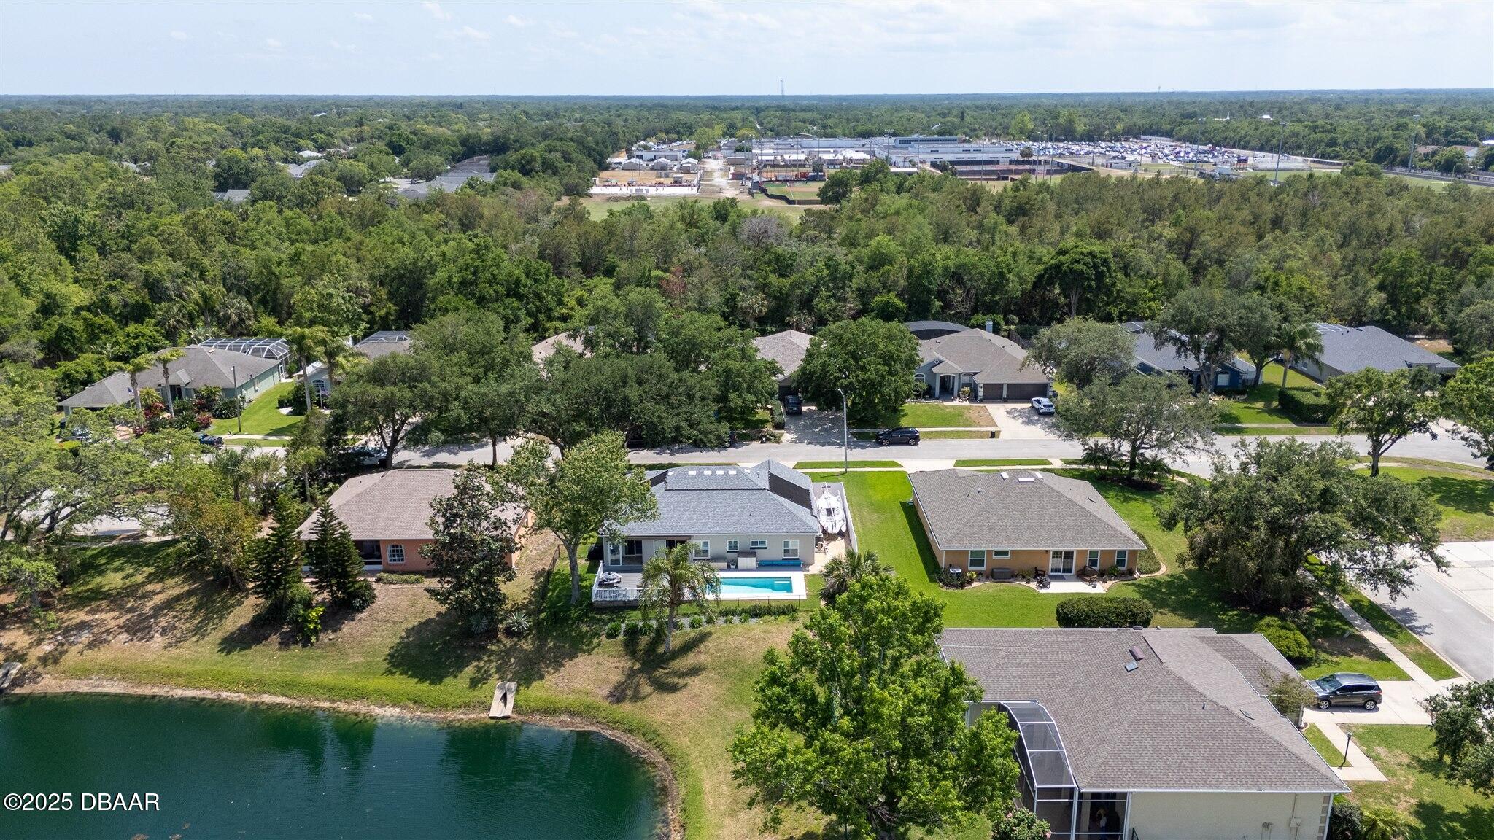
Aerial view of the marked home with a backyard pool, neighborhood pond, and Spruce Creek High School nearby.
Aerial neighborhood view with a pond, tree-lined streets, and a large facility in the distance.
Aerial view of a home with a backyard pool and dock beside a canal.
Aerial view of a home with a screened pool beside a pond, among tree-lined neighboring homes.
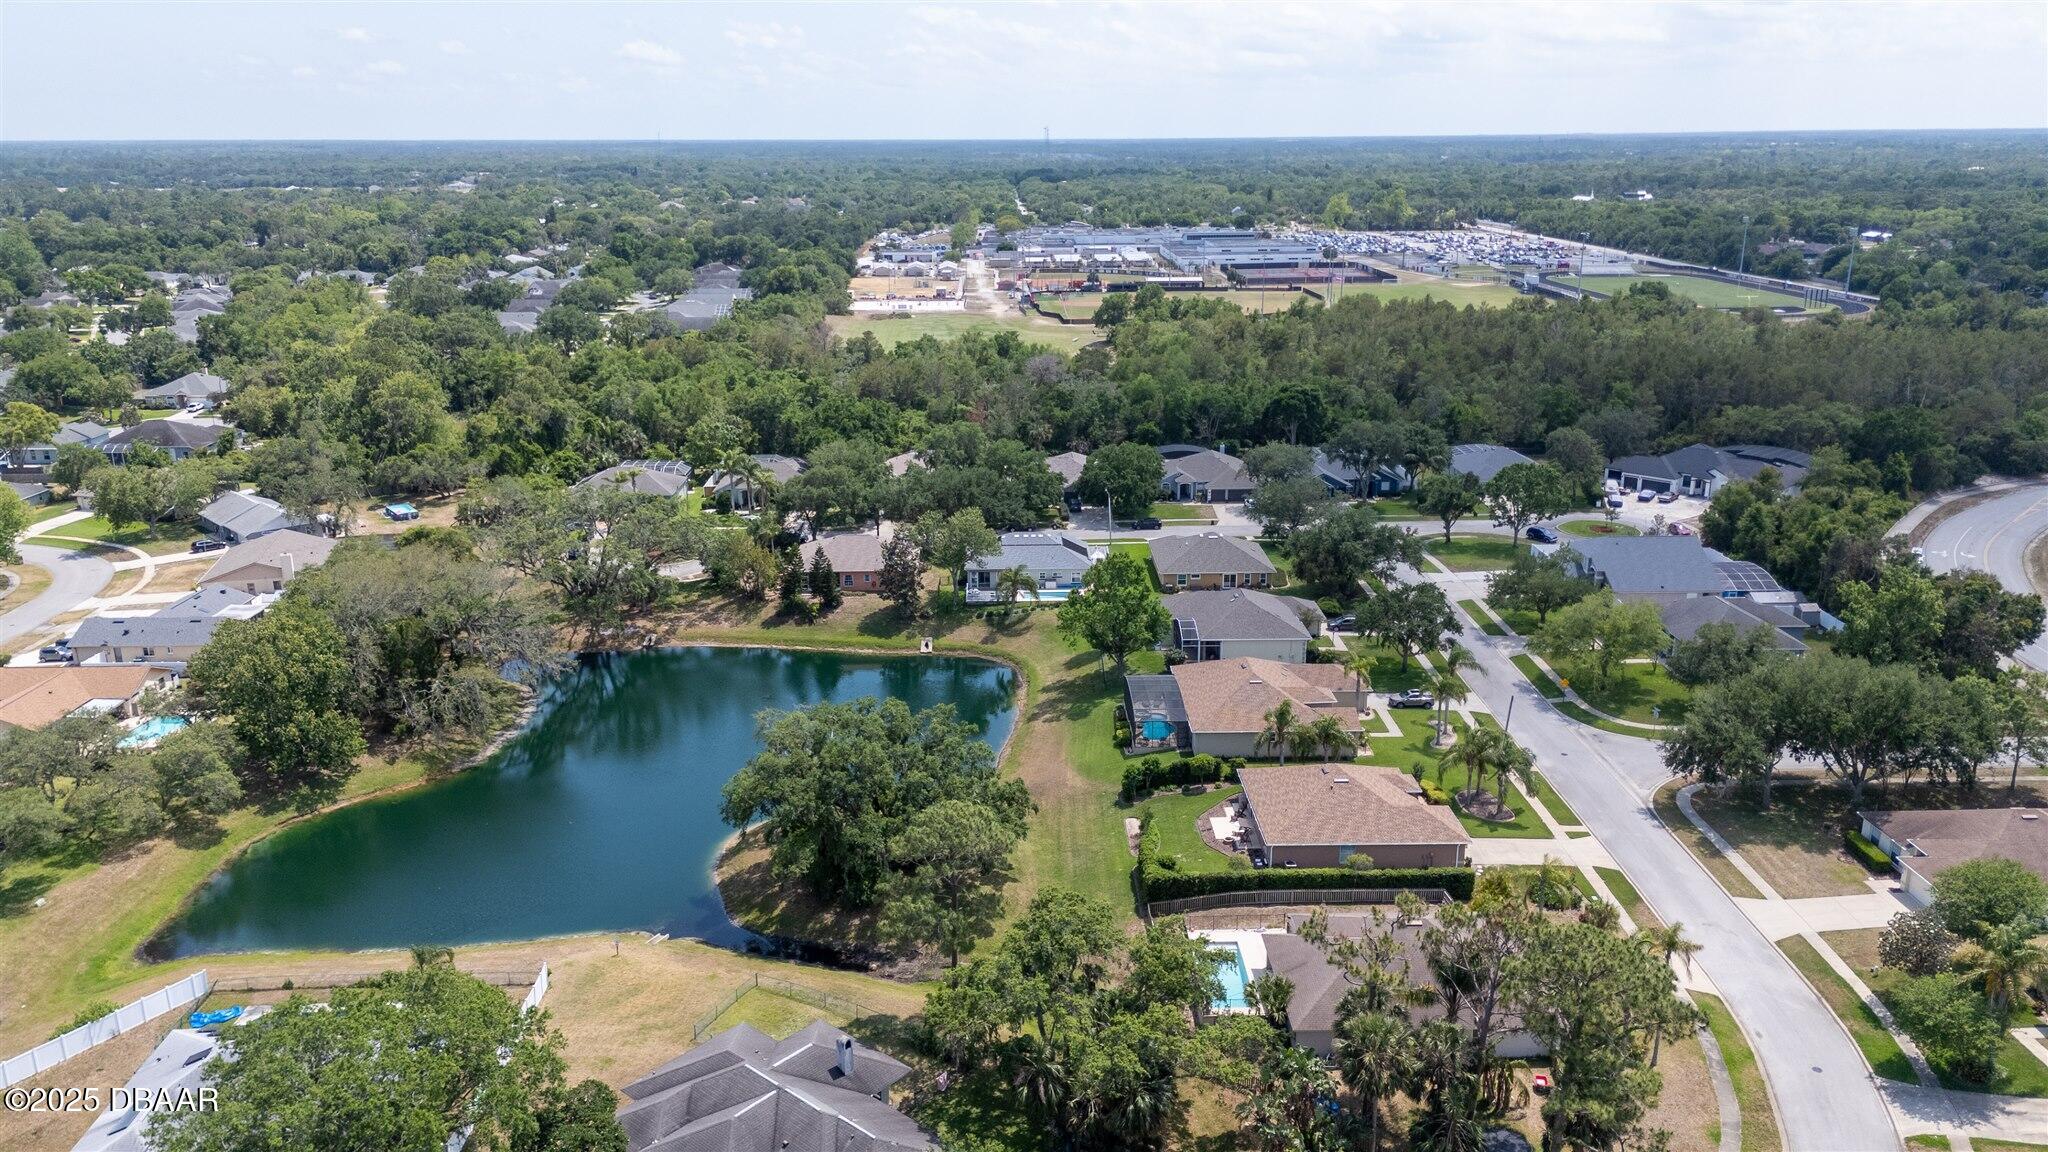
Aerial view of homes around a pond, with a tree-lined neighborhood stretching to the horizon.
Aerial view of a tree-lined neighborhood surrounding a small lake, with homes and pools.
Aerial view of a Port Orange home beside a pond, surrounded by trees and neighboring houses.
SEE ALL PHOTOS
Single-story gray house with a two-car garage, arched windows, and landscaped front lawn.
Covered waterfront deck with gray composite flooring, lounge chairs, and white railing.
Rear of a single-story home with a swimming pool and broad gray deck.
Home’s rear deck with a round picnic table and swimming pool.
Home entrance with an arched transom, blue trim, and colorful landscaping along the walkway.
Living room with an arched shuttered window behind a light sofa and a large television.
Living room with vaulted ceiling, tiled floors, and a gray sofa beneath an arched window.
Open-plan living and dining room with a leather recliner, tiled floors, and sliding doors to a patio.
Dining room with a wooden table, tile floors, and sliding glass doors overlooking greenery.
Kitchen with white cabinets and appliances, speckled counters, and a sink beneath shuttered windows.
Bright white kitchen with beige counters, tiled floors, and a dining table beside shuttered windows.
Kitchen with white cabinets and tile floors, opening to a dining nook beside shuttered windows.
Breakfast nook with a round table and four chairs beside shuttered windows overlooking the water.
Dining room with a wooden table and chairs on a patterned rug, beside the home's front entry.
Dining room with a wooden table, chandelier, tiled floor, and sliding doors overlooking greenery.
Bedroom with a dark wood bed and matching furniture, opening onto a deck through sliding glass doors.
Bathroom with a built-in soaking tub beneath an arched shuttered window and a glass shower.
Bathroom with a glass shower enclosure featuring a pelican design etched on the door.
Bathroom with a long white double vanity, expansive mirrors, and bright vanity lights.
Bedroom with blue-and-white bedding, a cream slatted bed, and plantation shutters.
Bathroom with an etched-glass tub and shower, white vanity, and large mirror.
Home office with a wooden desk, computer, printer, and tall bookcase beside white closet doors.
Home office with a wooden desk and bookcase, black office chair, tiled floor, and shuttered window.
Laundry room with white washer and dryer, utility sink, and overhead storage cabinets.
Covered tiled patio with ceiling fan, compact refrigerator, and sliding glass doors opening toward a palm-lined deck.
Spacious gray deck with white railing, two reclining chairs, and a picnic table beside the house.
Rear of the home with a rectangular pool, deck, and boats beside the house.
Backyard deck with a retractable awning, outdoor seating, and in-ground pool.
Backyard swimming pool beside a fenced pond, with palm trees and a white deck.
Aerial view of a home with rooftop solar panels, a backyard pool, and a boat parked alongside.
Aerial view of 985 Waterford Point Drive marked by a red arrow beside a neighborhood pond.
Aerial view of the home marked by a red arrow, beside a pond in a leafy neighborhood.
Aerial view of the marked home in a leafy neighborhood beside waterways.
Aerial view of the home marked by a red arrow, with nearby schools and wooded areas visible.
Aerial view of the marked home with a backyard pool, neighborhood pond, and Spruce Creek High School nearby.
Aerial neighborhood view with a pond, tree-lined streets, and a large facility in the distance.
Aerial view of a home with a backyard pool and dock beside a canal.
Aerial view of a home with a screened pool beside a pond, among tree-lined neighboring homes.
Aerial view of homes around a pond, with a tree-lined neighborhood stretching to the horizon.
Aerial view of a tree-lined neighborhood surrounding a small lake, with homes and pools.
Aerial view of a Port Orange home beside a pond, surrounded by trees and neighboring houses.
Sold

985 Waterford Point Drive

985 Waterford Point Drive, Port Orange, FL 32127

$450,000
This beautiful 3 bedroom 2 bath POOL home is set on an expansive 80x100 ft lot in a serene cul-de-sac setting. Featuring a split floor plan offering privacy and spaciousness for the entire family. The kitchen features white cabinetry and appliances with Silestone countertops and a window that beautifully frames views of the pool and lake. The primary en-suite is a true retreat complete with outdoor pool access, his and hers closets, a soaking tub, and a walk-in shower. Step outside to your own oasis with a spectacular saltwater solar-heated pool overlooking a tranquil lake perfect for relaxation and entertaining. The premium custom Trex deck complete with a retractable awning provides ample space for outdoor gatherings. The formal living and dining rooms create an elegant atmosphere, while the cozy breakfast nook offers a delightful spot to enjoy morning coffee. Recent upgrades include a NEW roof (2023), NEW AC unit (2024), and a new salt cell, complemented by a solar hot water heater for energy efficiency. Other notable features include tile flooring throughout, plantation shutters, garage storm door and shelving, gutters, volume ceilings, and PVC fencing with gates to store your RV or Boat! This home truly has it all, combining comfort, style, and functionality in a picturesque setting. All sizes are approx. All information deemed accurate but cannot be guaranteed. Call for your private showing today!

3
beds

2
baths

1,849 Sq.Ft. LIVING AREA

Michael Fiscina

Michael Fiscina

Features & Amenities

Interior

  • total bedrooms3
  • Total bathrooms2
  • full bathrooms2
  • Laundry room Electric Dryer Hookup, In Unit, Lower Level, Washer Hookup
  • Flooring Tile
  • APPLIANCES Solar Hot Water, Refrigerator, Microwave, Electric Range, Dishwasher
  • other interior Features Breakfast Nook, Ceiling Fan(s), Eat-in Kitchen, His and Hers Closets, Primary Bathroom -Tub with Separate Shower, Primary Downstairs, Split Bedrooms, Walk-In Closet(s)

Area & Lot

  • Status Sold
  • Date Sold May 29, 2025
  • Living Area1,849 Sq.Ft.
  • Total Area2,378 Sq.Ft.
  • MLS® ID1212570
  • TypeResidential
  • YEAR BUILT2003
  • NeighborhoodPort Orange
  • Architecture StylesRanch
  • Water FrontageLake Front, Pond
  • View DescriptionLake, Pond, Pool, Water

Exterior

  • STORIES1
  • Garage Space2.0
  • water SourcePublic
  • utilitiesCable Available, Cable Connected, Electricity Available, Electricity Connected, Sewer Available, Sewer Connected, Water Available, Water Connected
  • PoolIn Ground, Heated, Solar Heat
  • roofShingle
  • lot featuresCul-De-Sac
  • parkingAttached, Garage
  • HEAT TYPECentral, Electric
  • AIR CONDITIONINGCentral Air, Electric
  • sewerPublic Sewer
  • SubstructureBlock, Slab

Financial

  • Sales Price$450,000
  • Real Estate Tax $3,551/yr
  • HOA $440/yr

Port Orange

Established family friendly and quietly upscale. Port Orange delivers the best of Florida Coastal living without the tourist crowds. Perfectly positioned between the Space Coast and the magic of Orlando comma with world-class beaches right at your doorstep.

Explore

Ready When You Are

I am committed to guiding you every step of the way—whether you're buying a home, selling a property, or securing a mortgage. Whatever your needs, I've got you covered.

Follow Me on Instagram