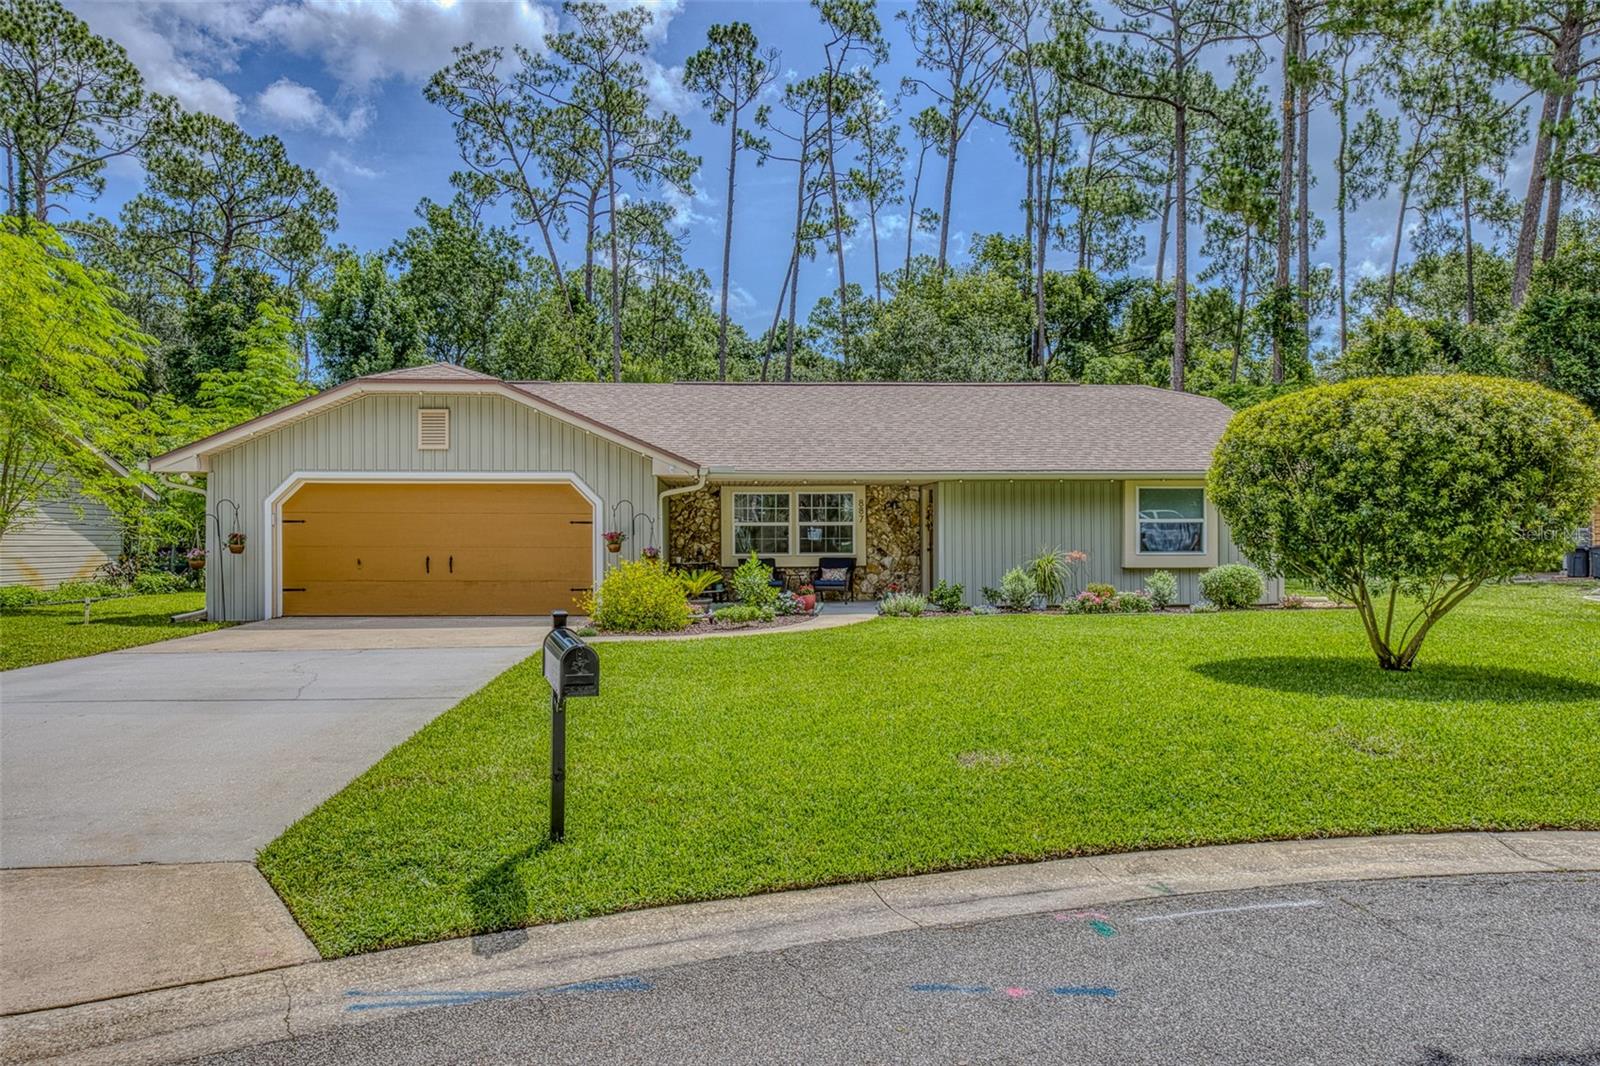

Single-story home with a mustard-colored double garage door, stone entry accents, and tall pine trees behind it.
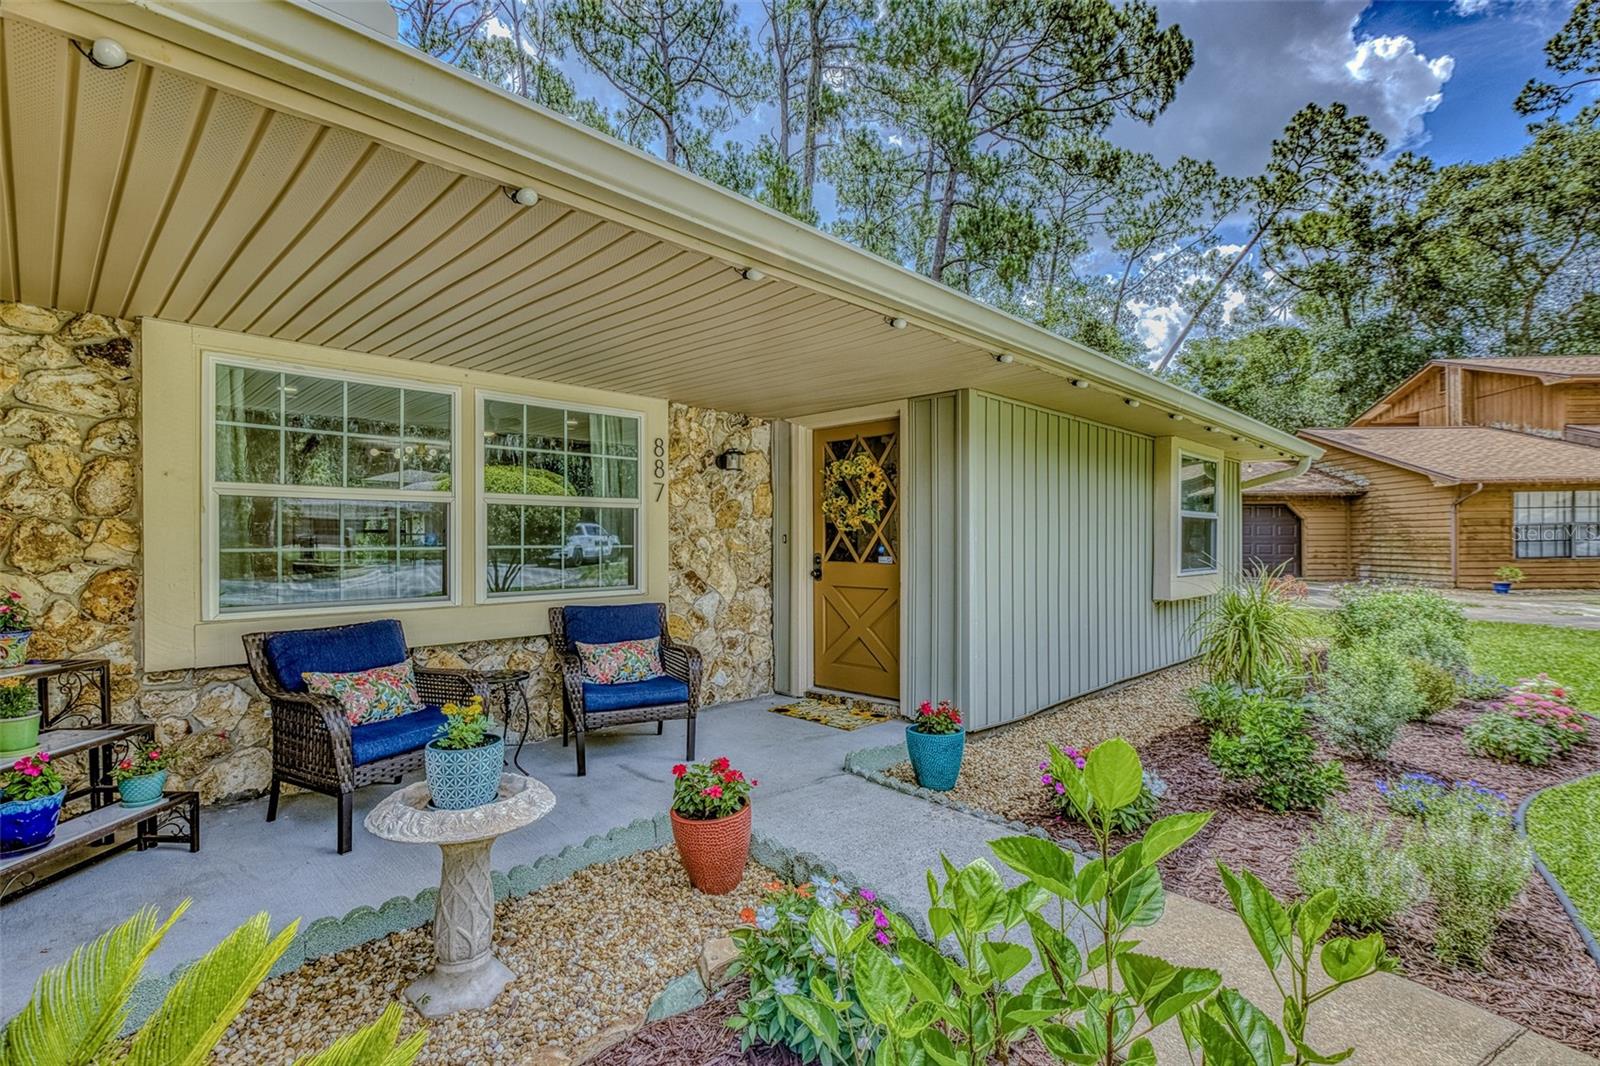
Home exterior with a stone facade, covered porch, blue chairs, and landscaped garden.
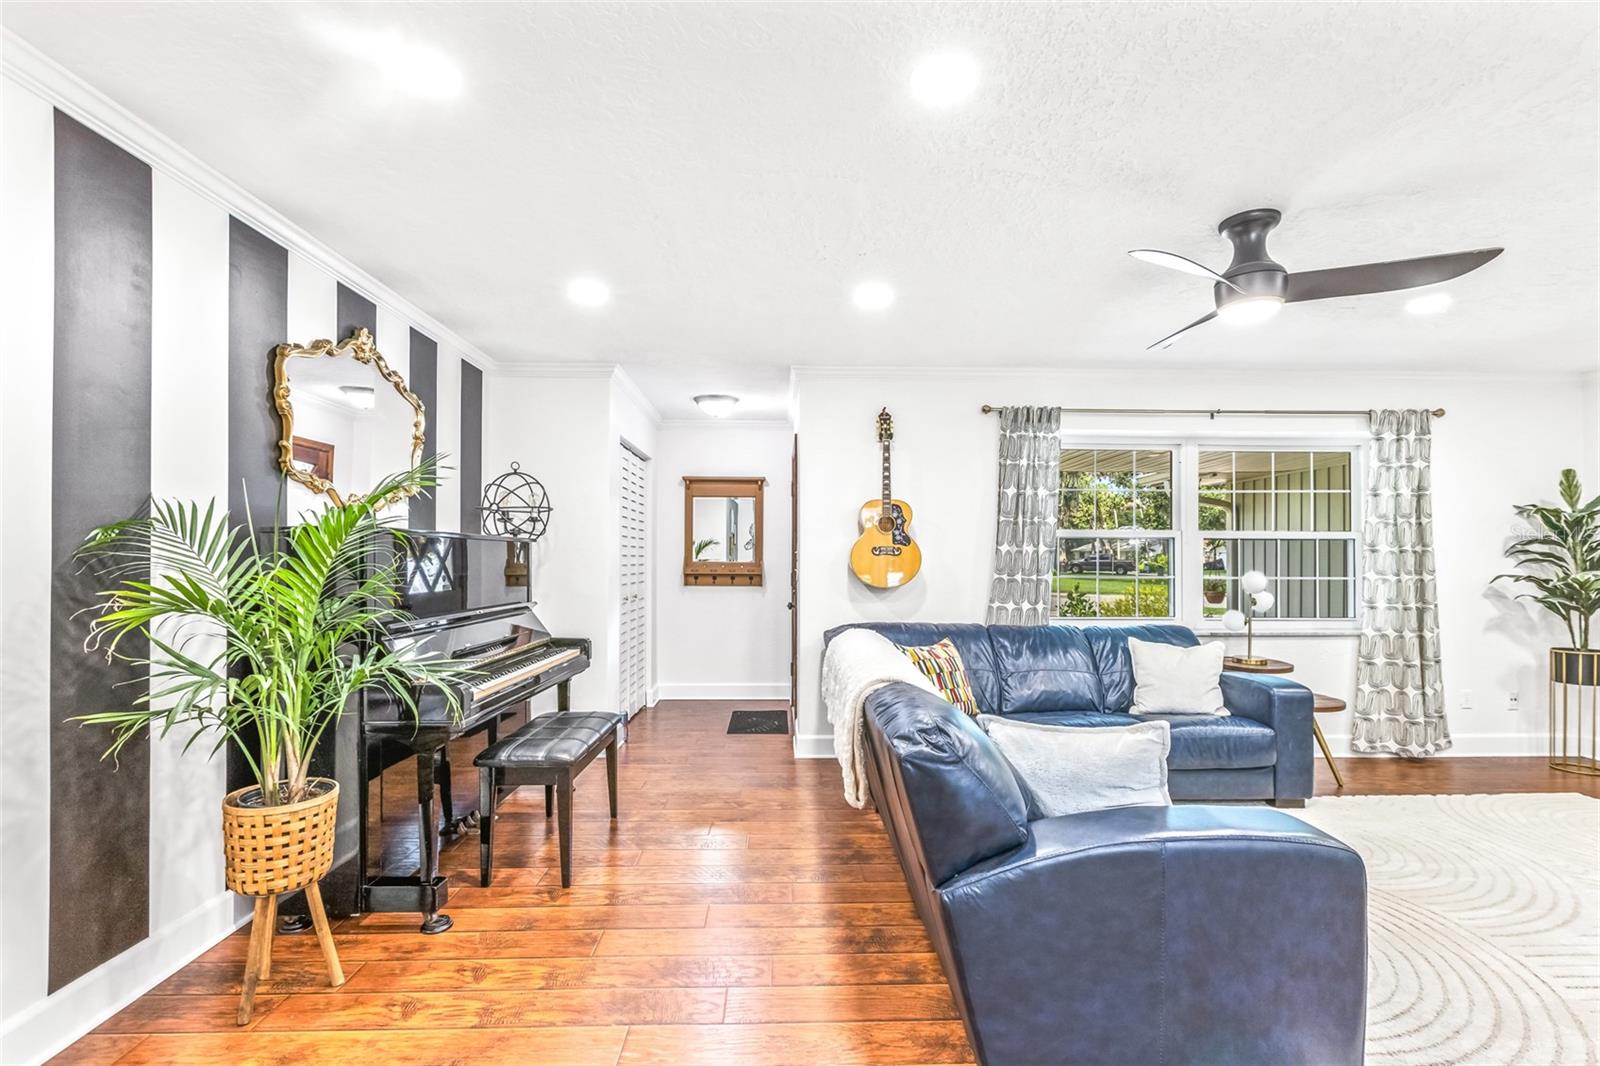
Living room with a blue leather sectional, black piano, striped accent wall, and warm wood flooring.
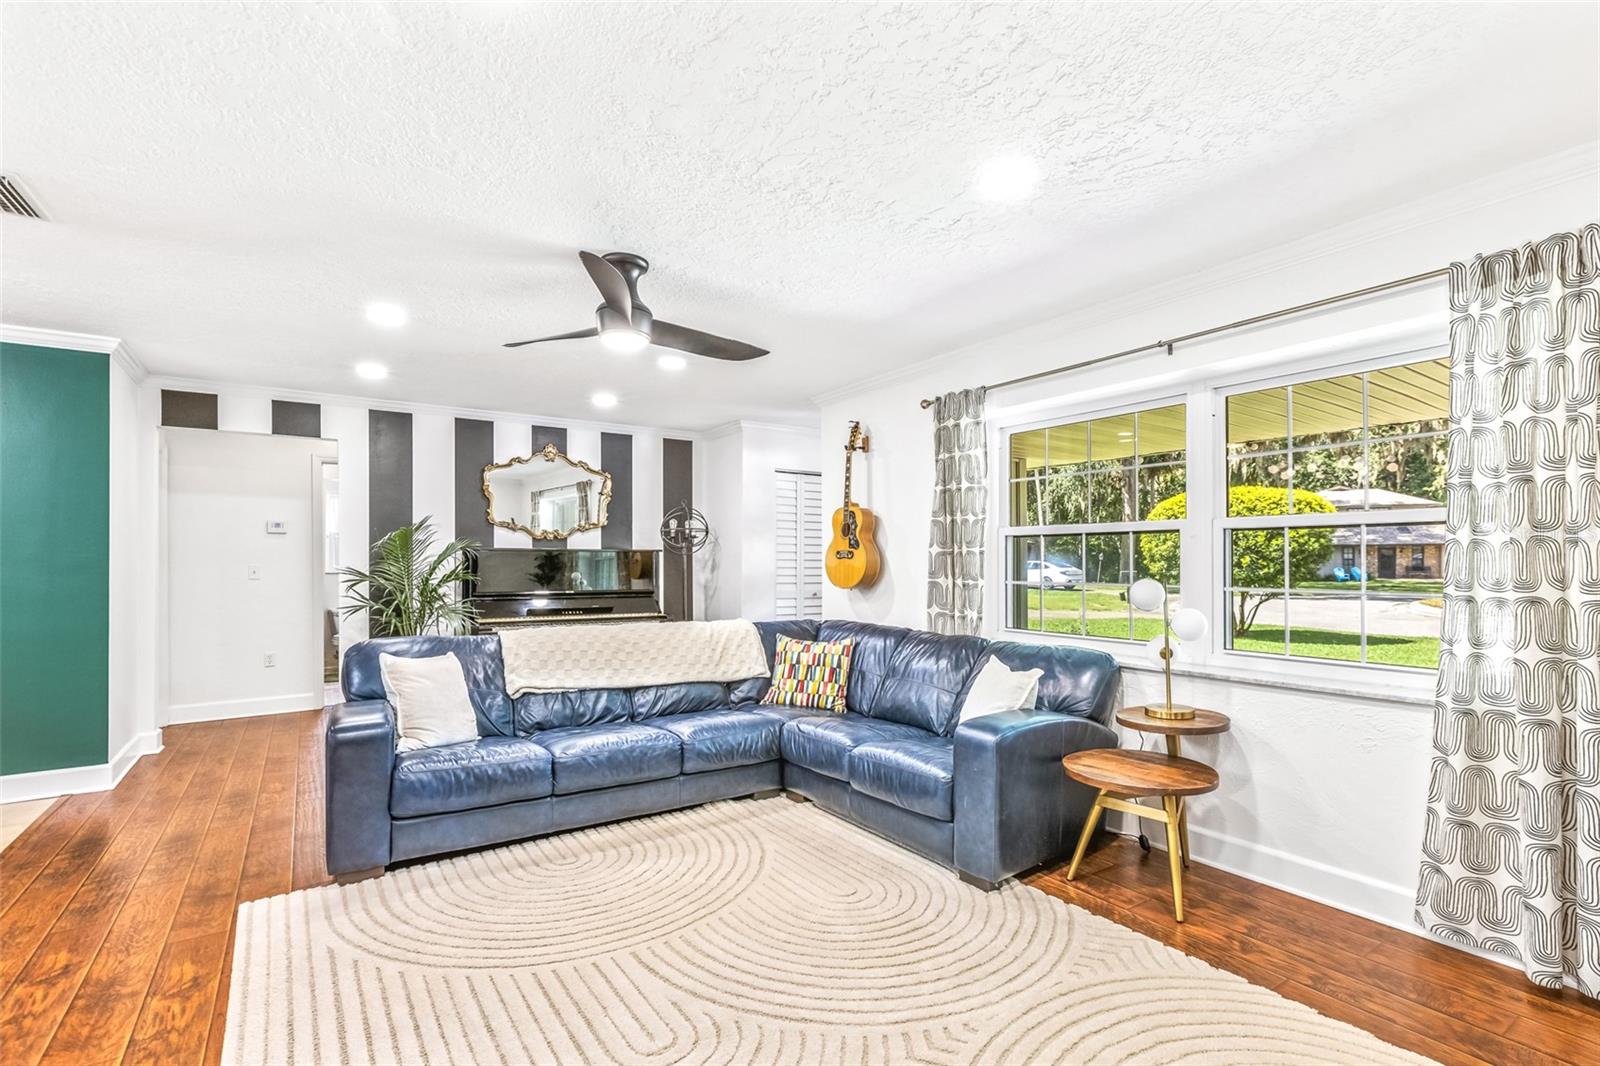
Living room with a blue sectional, upright piano, and large windows overlooking the yard.
Living room with blue leather sofas, colorful artwork, and an open view into the kitchen.
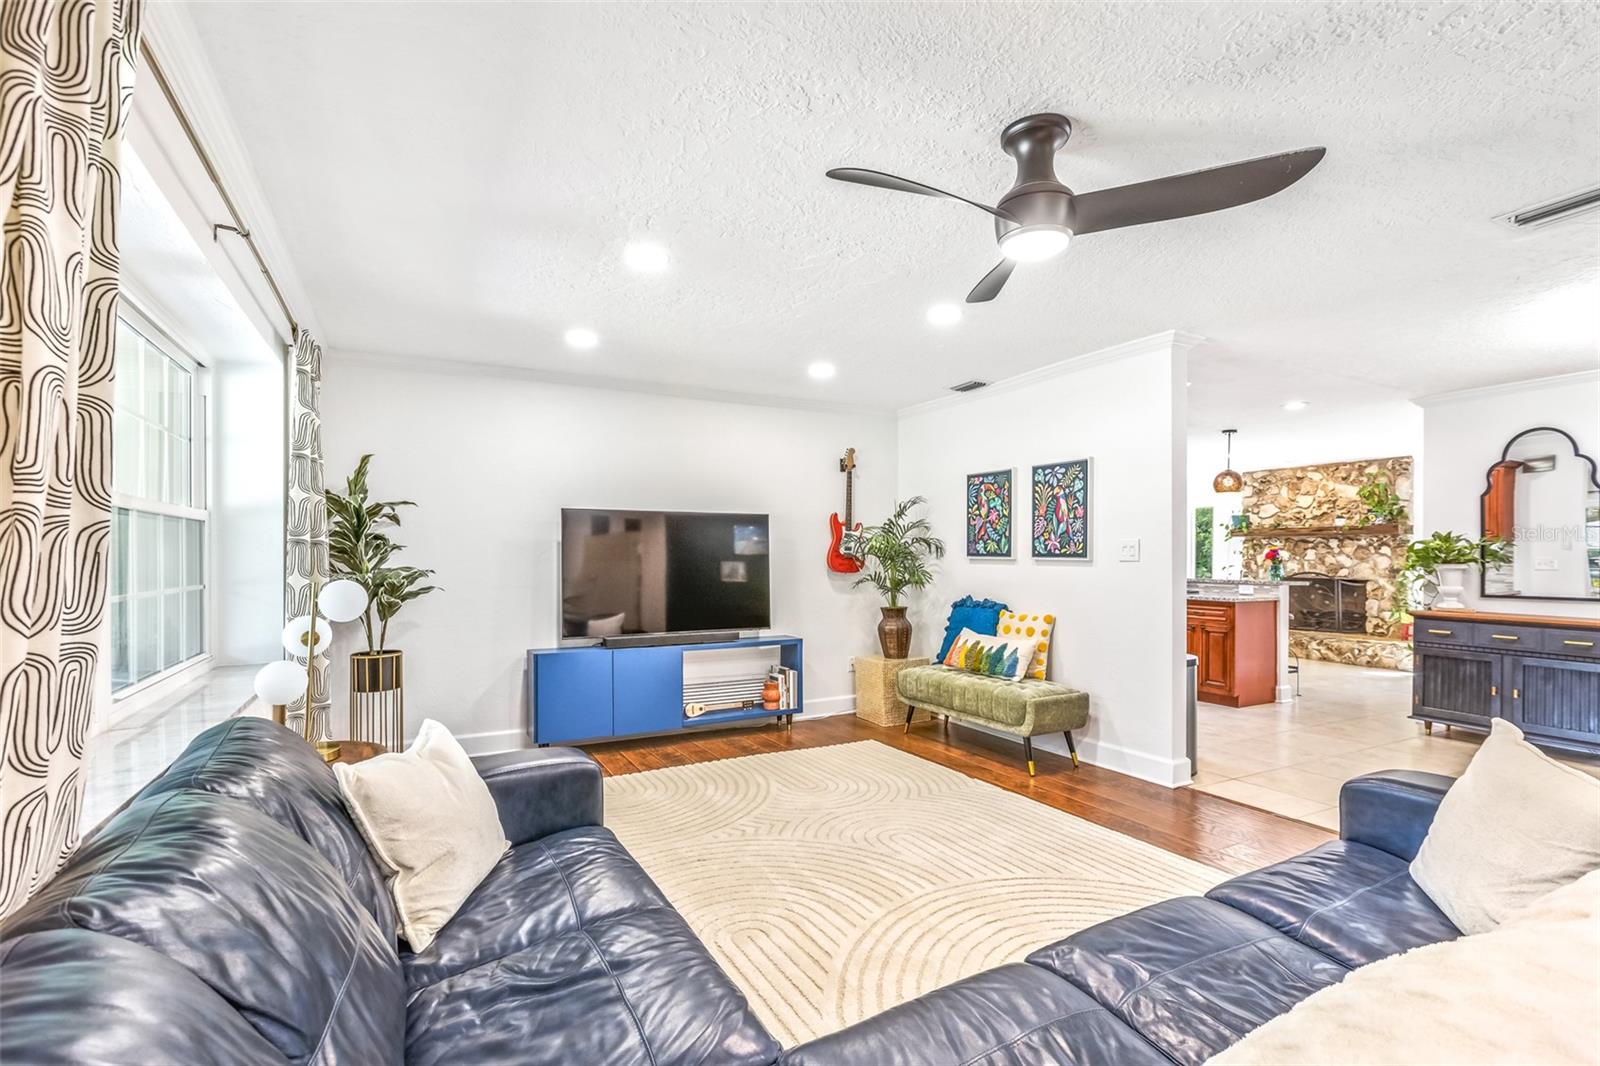
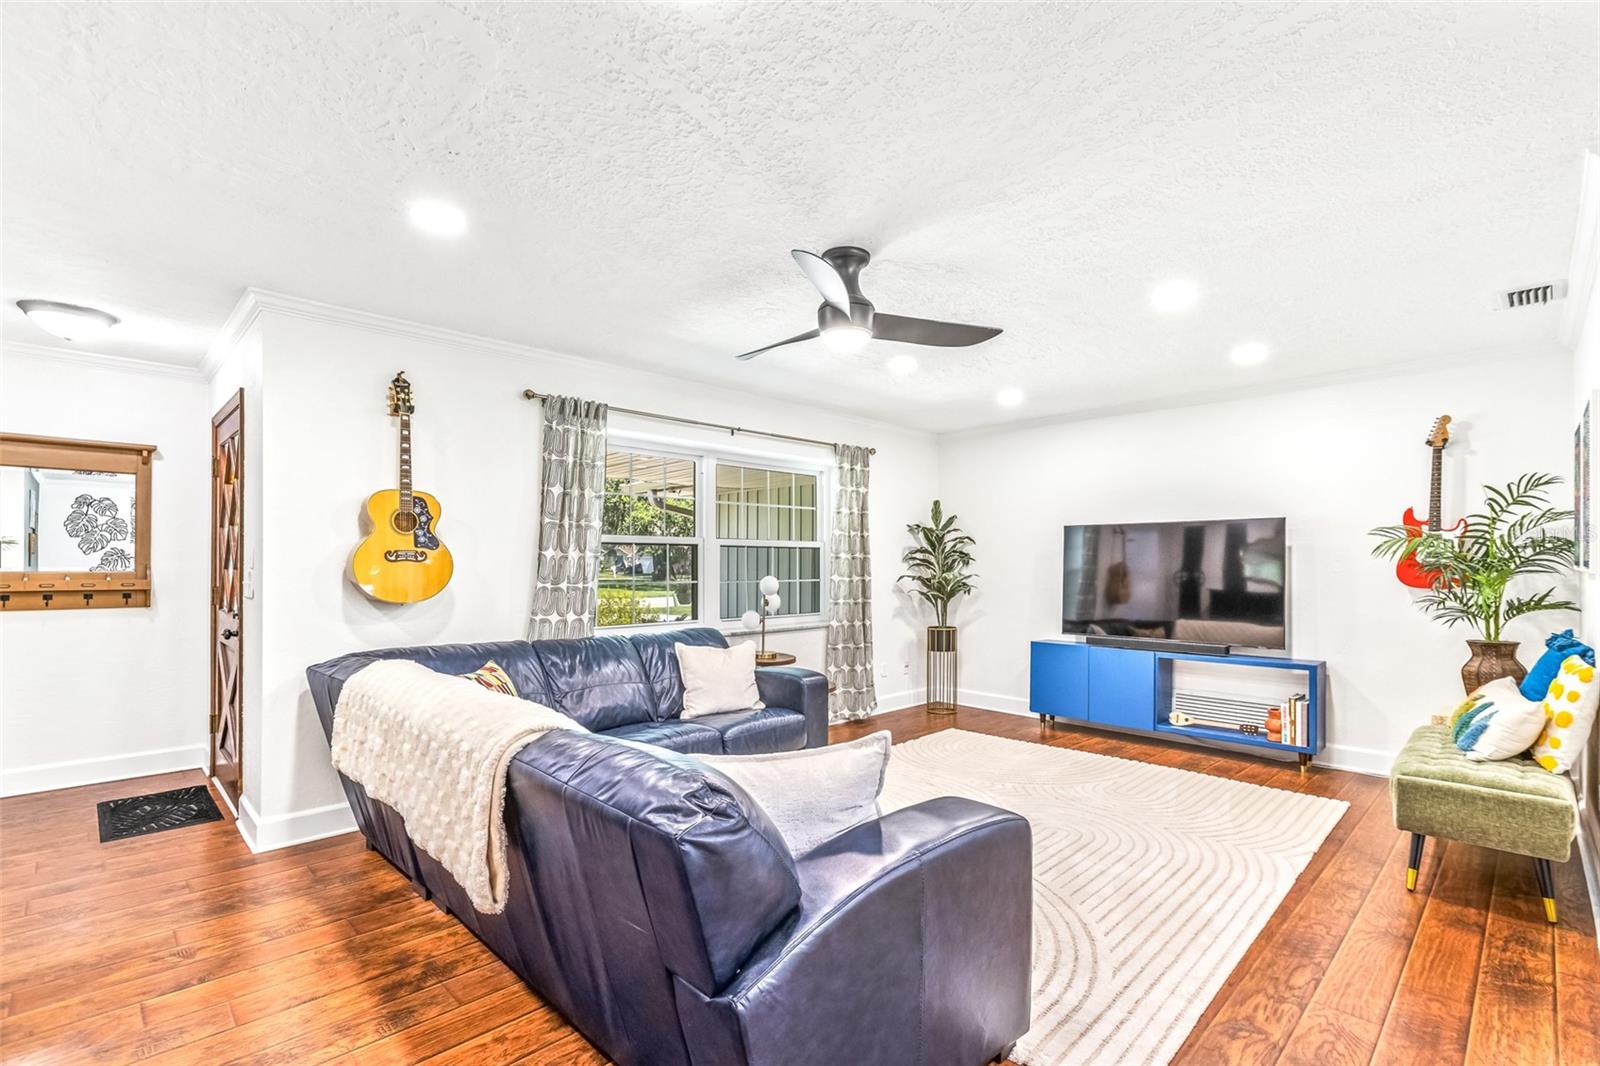
Living room with a navy leather sectional, blue media console, and guitars on the walls.
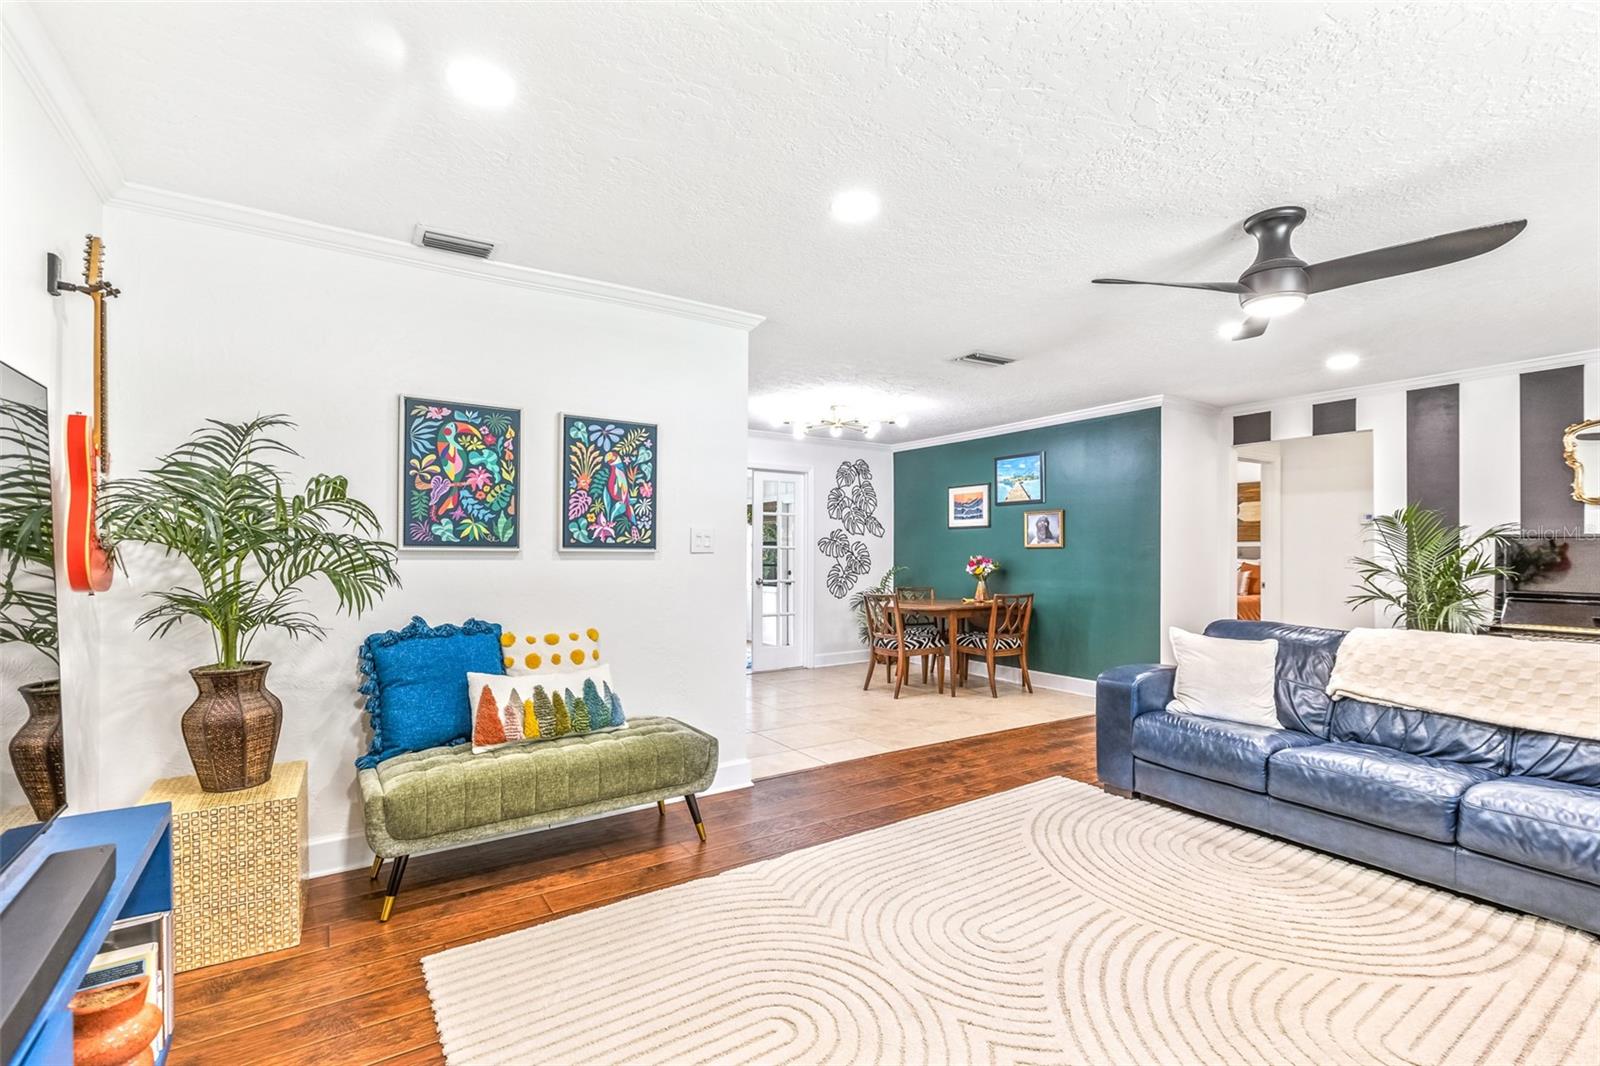
Living room with blue sofa and green bench opening onto a dining area with a teal accent wall.
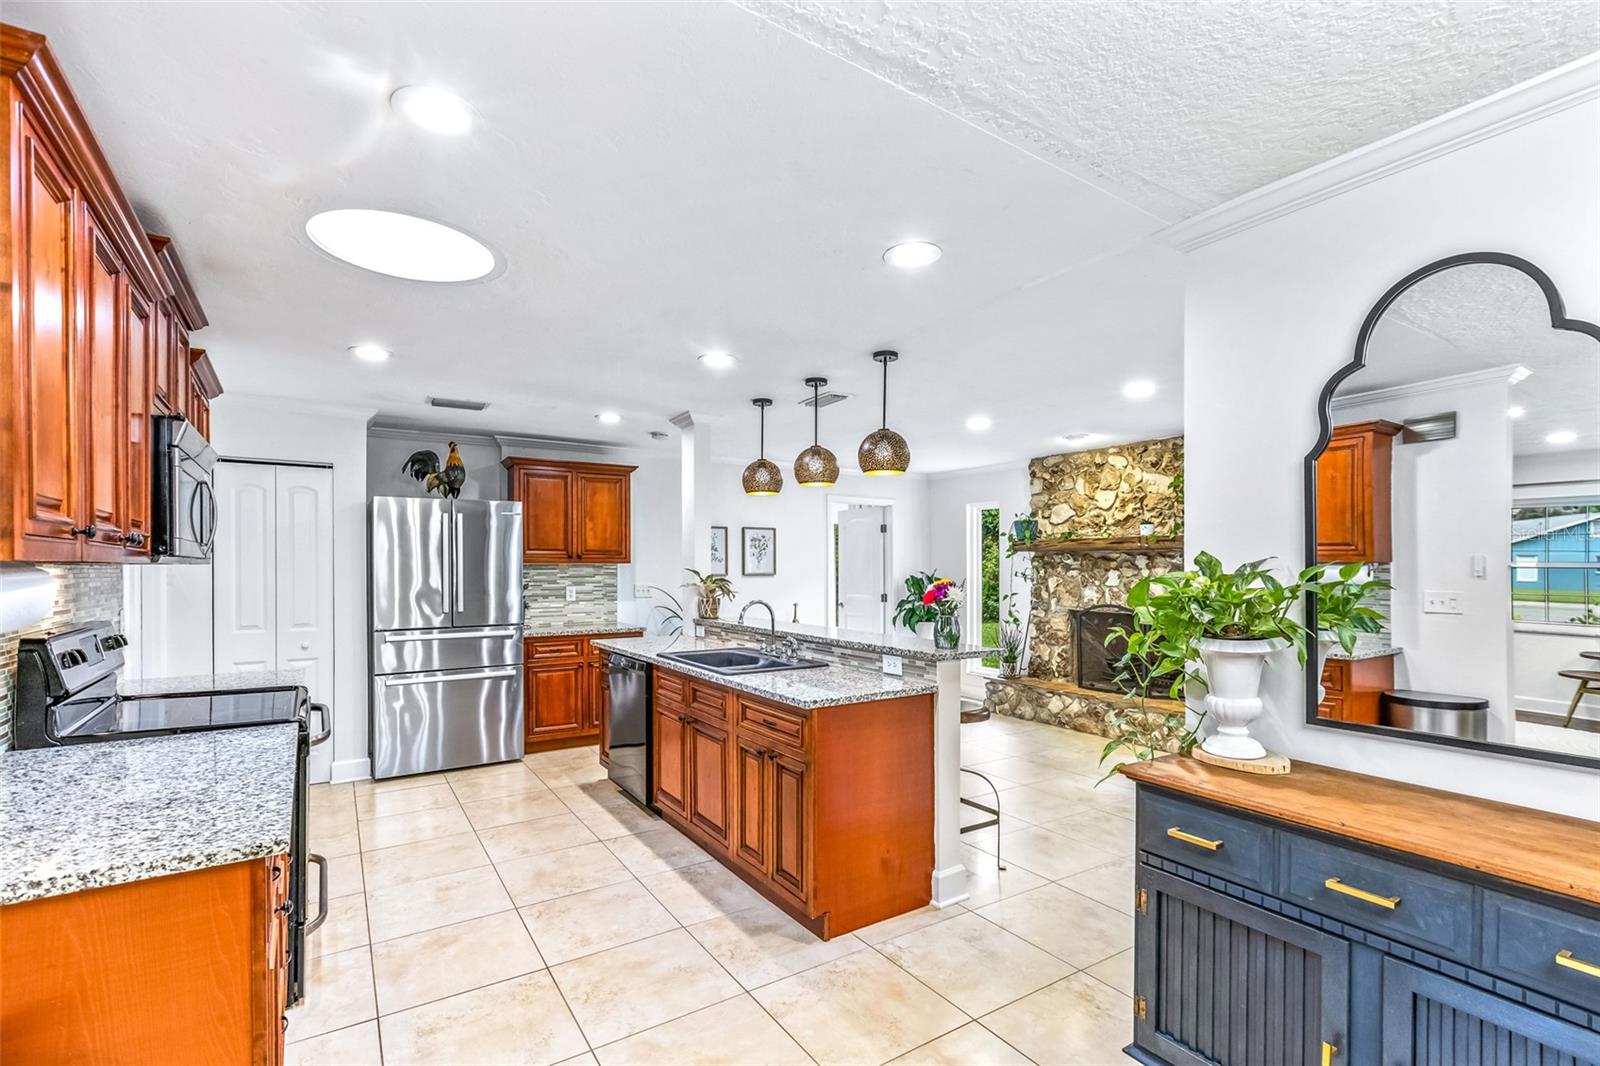
Kitchen with reddish wood cabinetry, granite island, stainless appliances, and an adjoining stone fireplace.
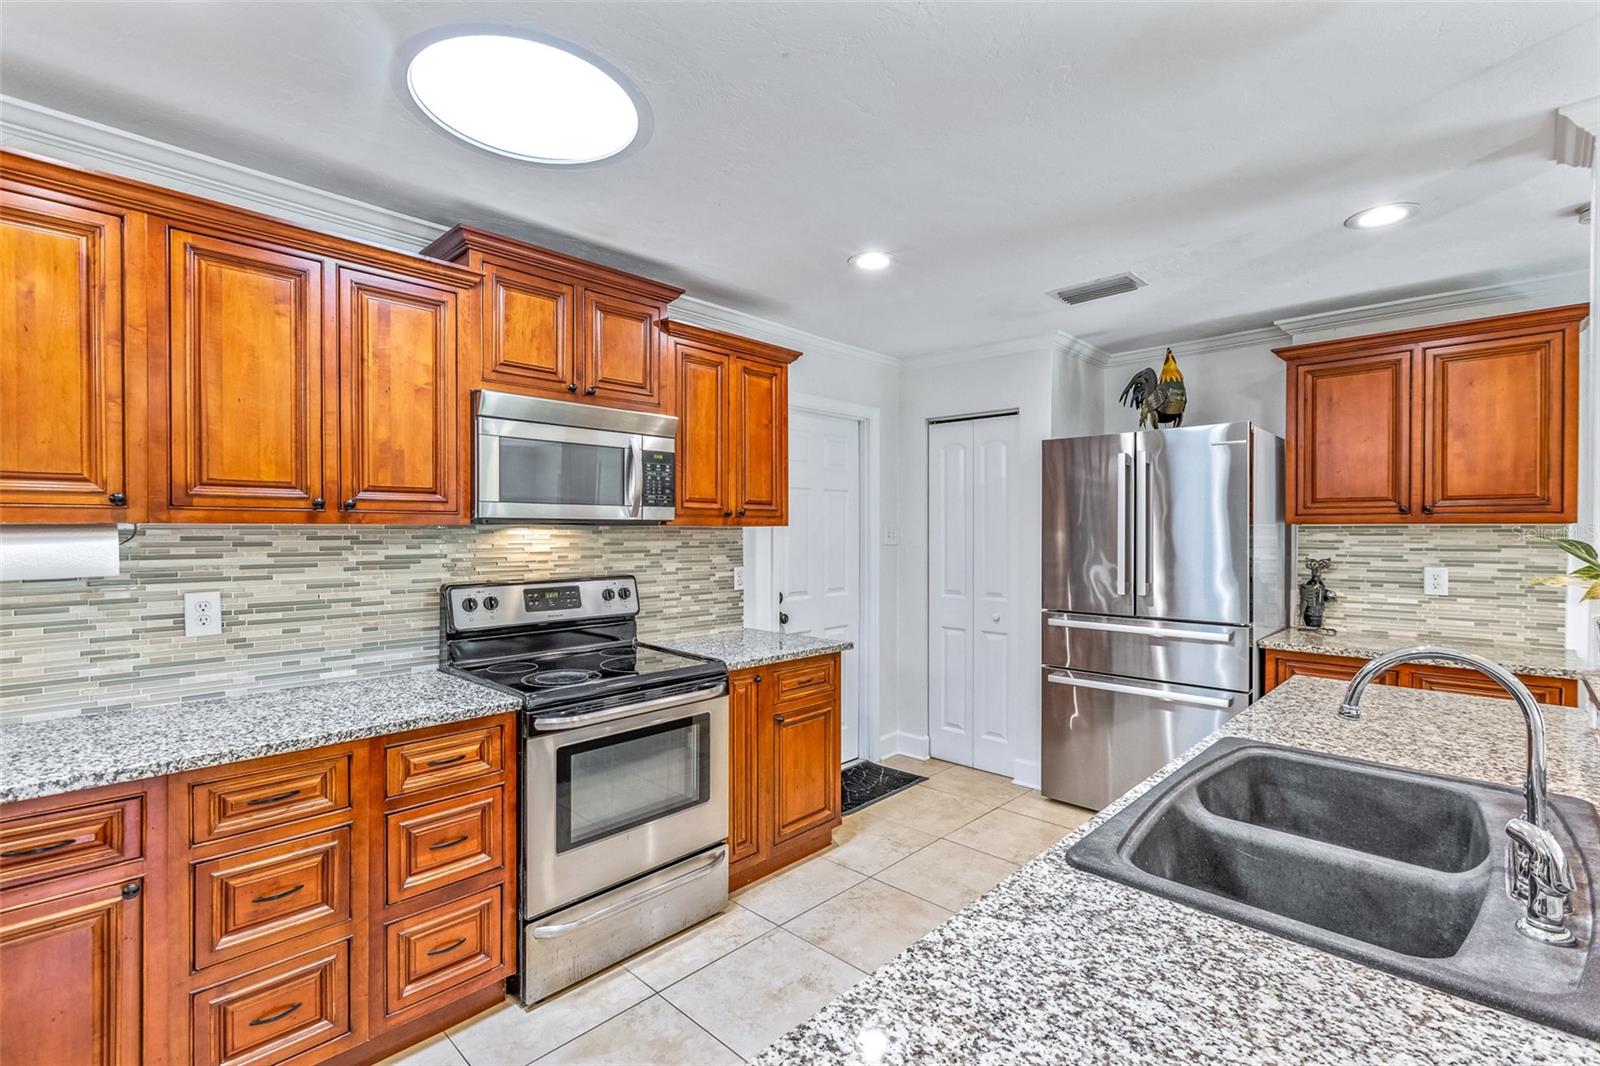
Kitchen with rich wood cabinets, granite counters, stainless steel appliances, and a large double-basin sink.
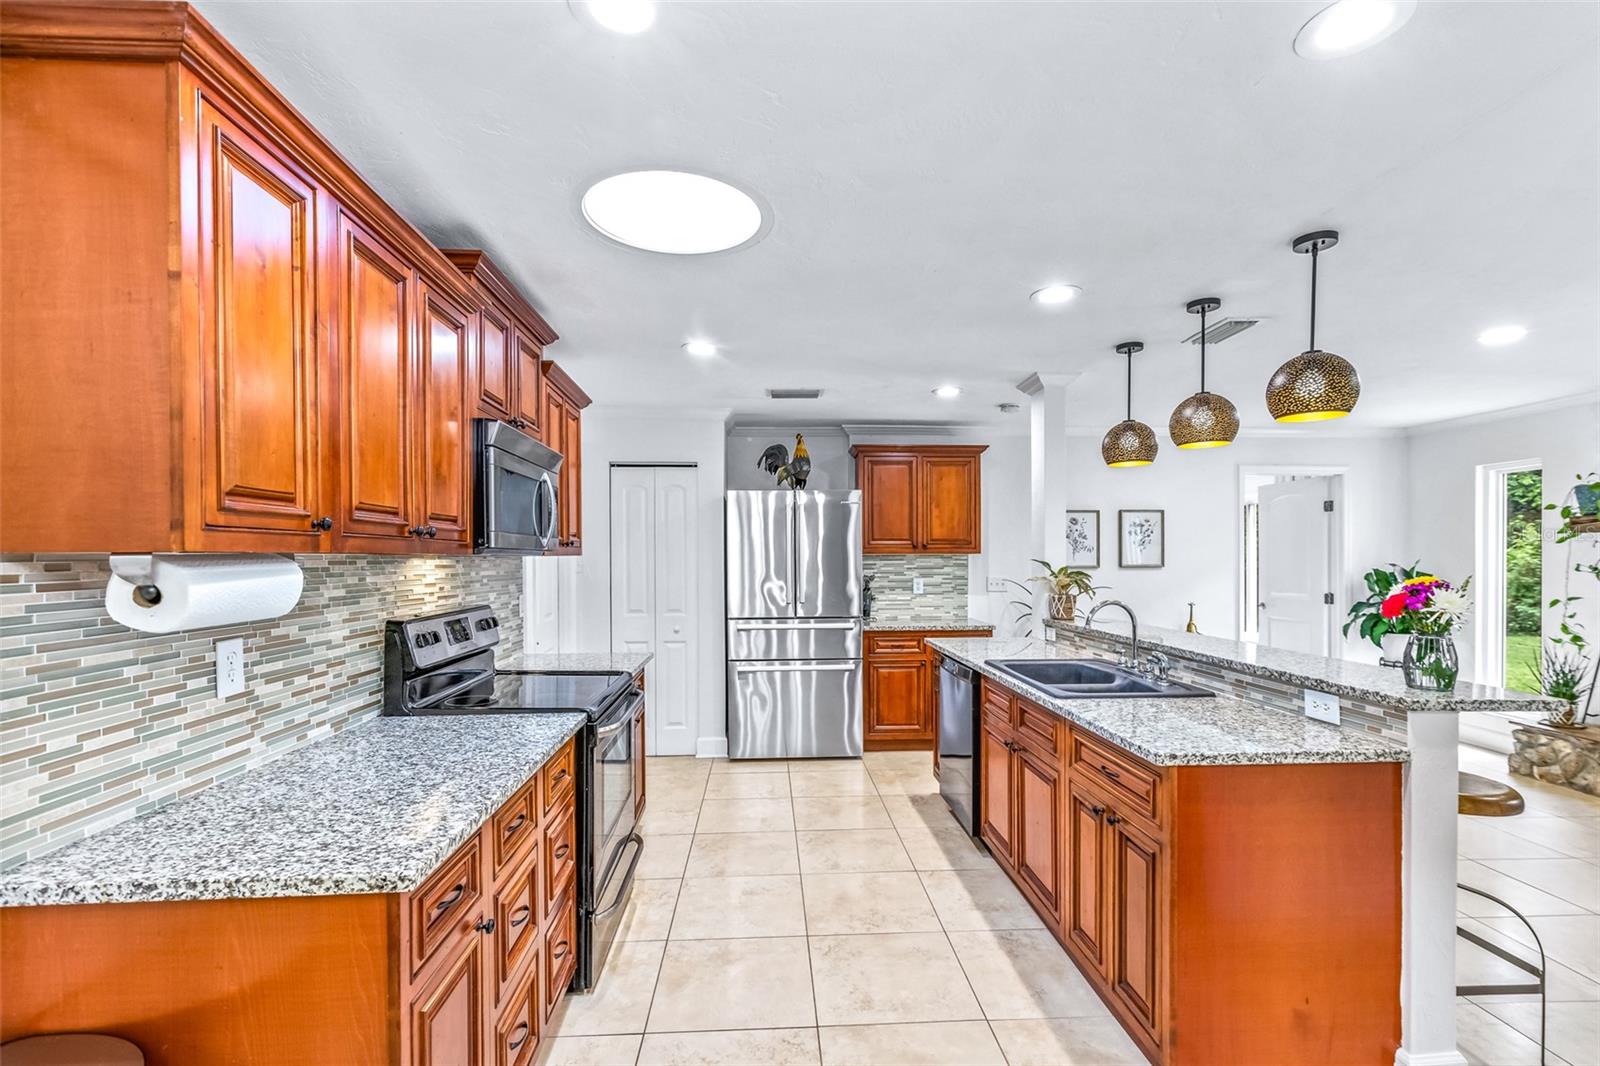
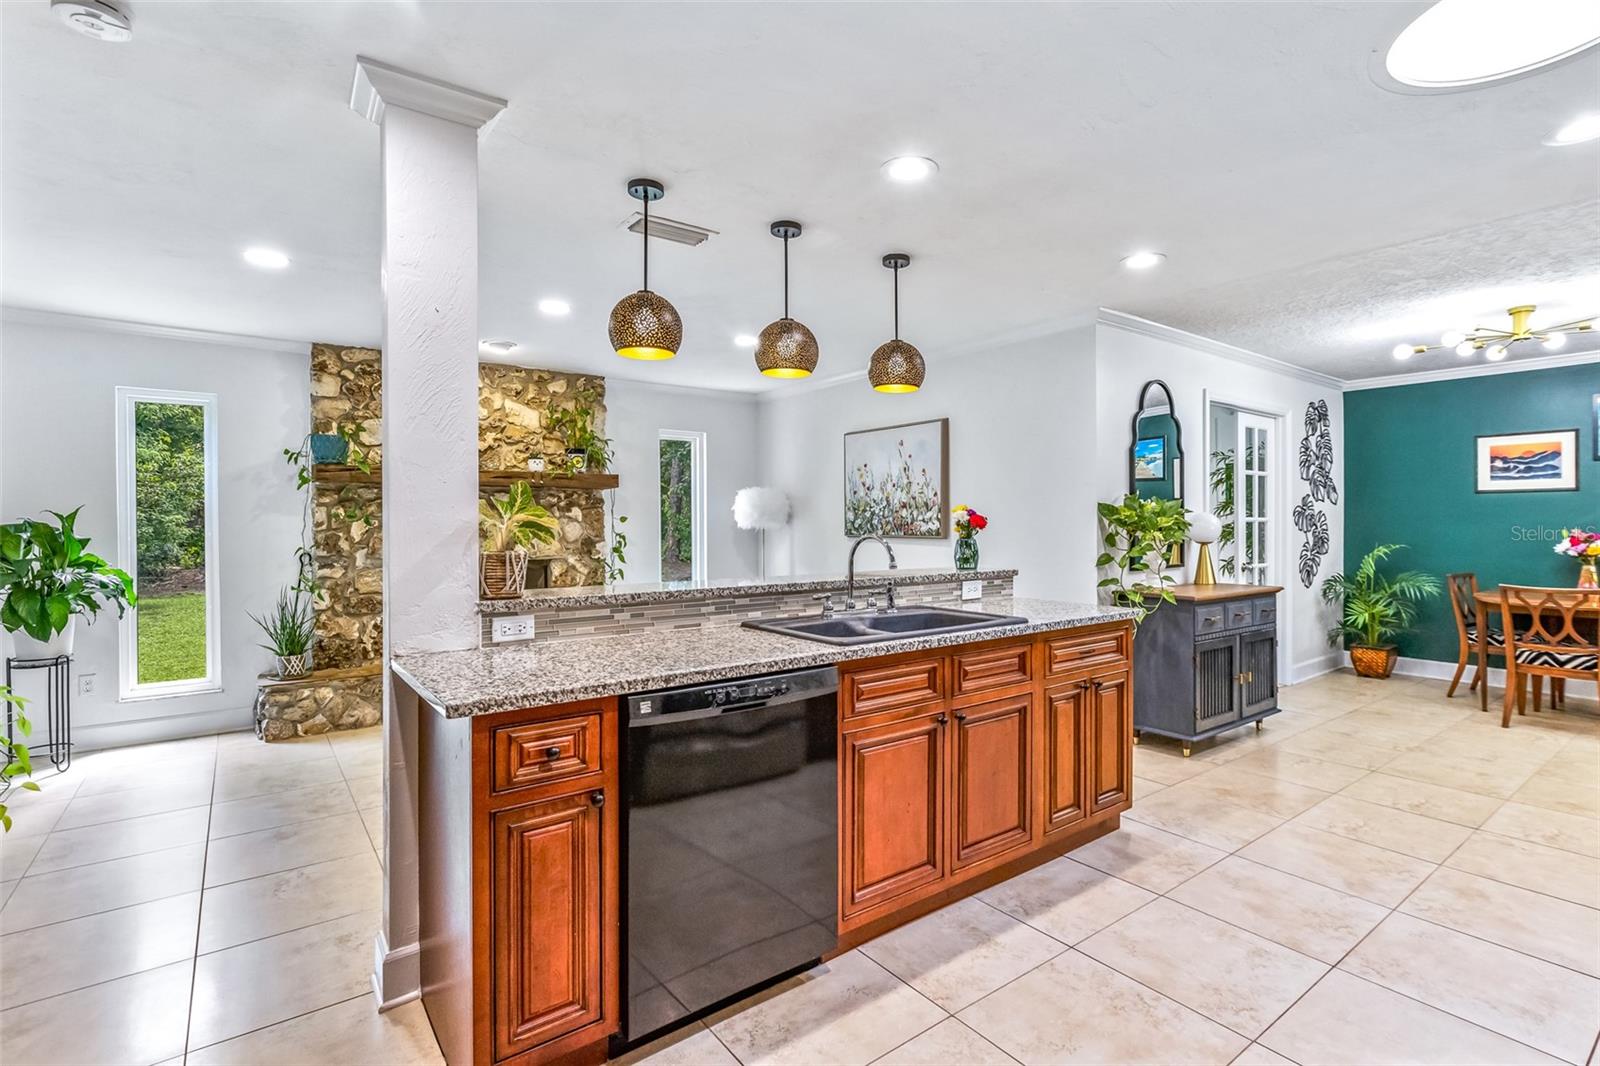
Kitchen with warm wood cabinets, granite counters, stainless appliances, and a long island with pendant lights.
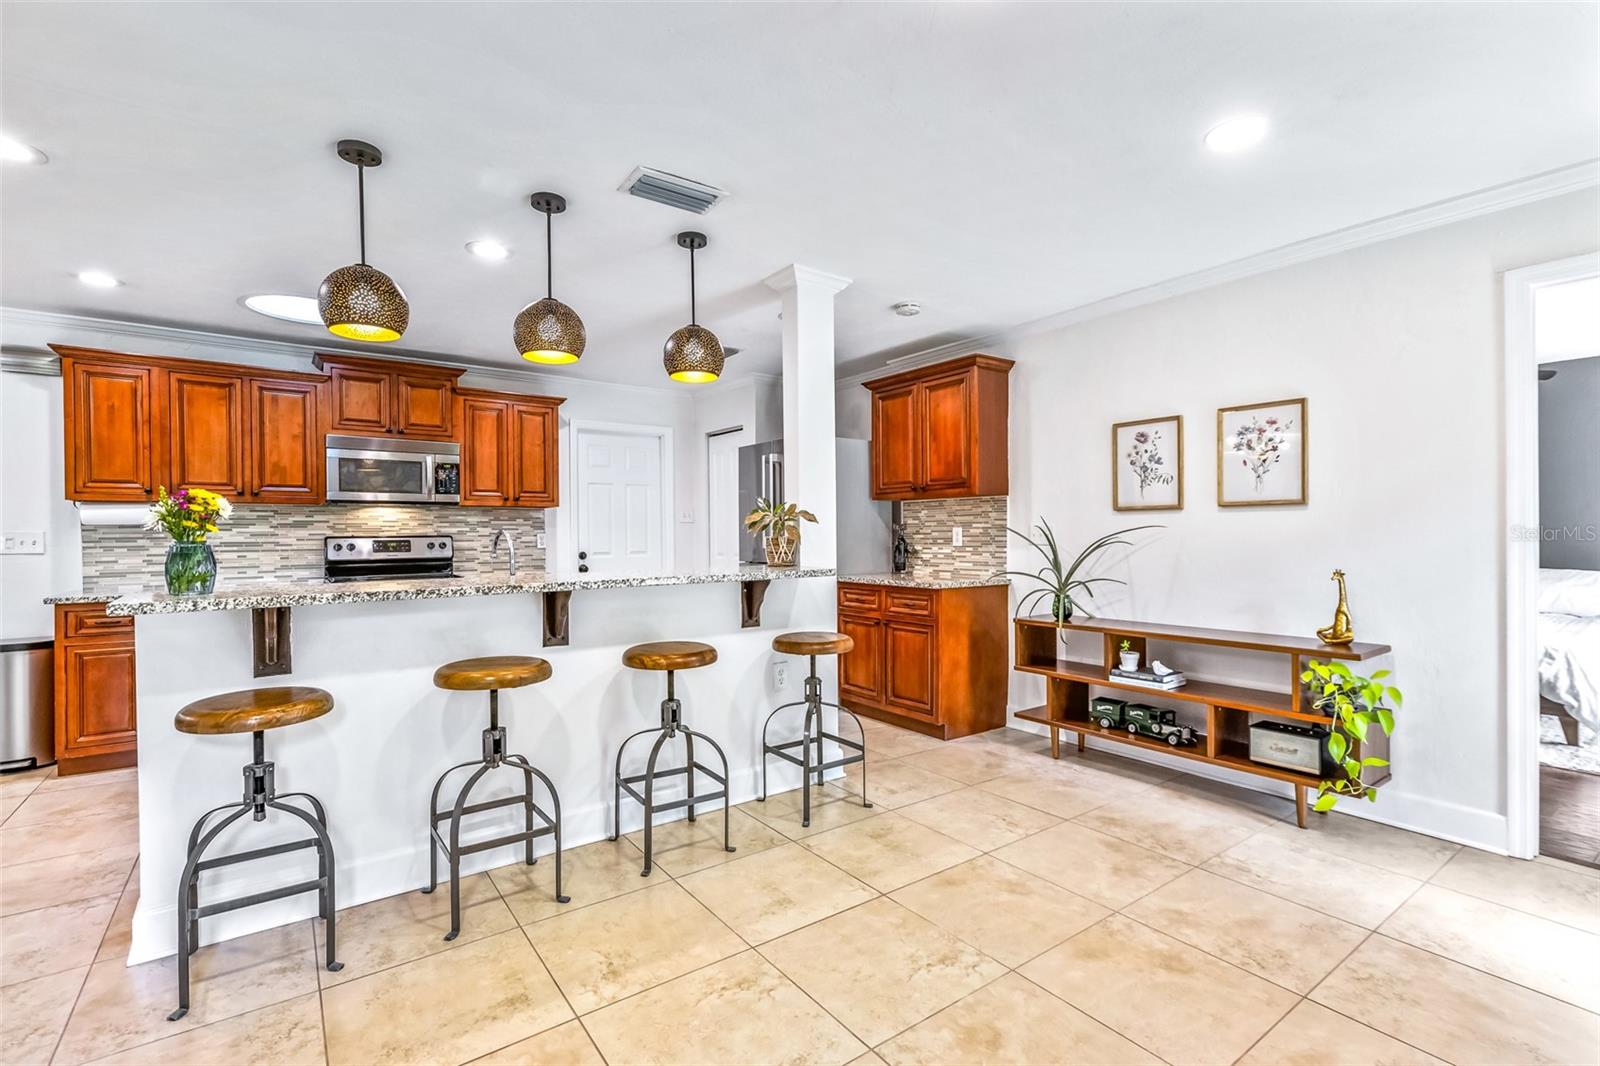
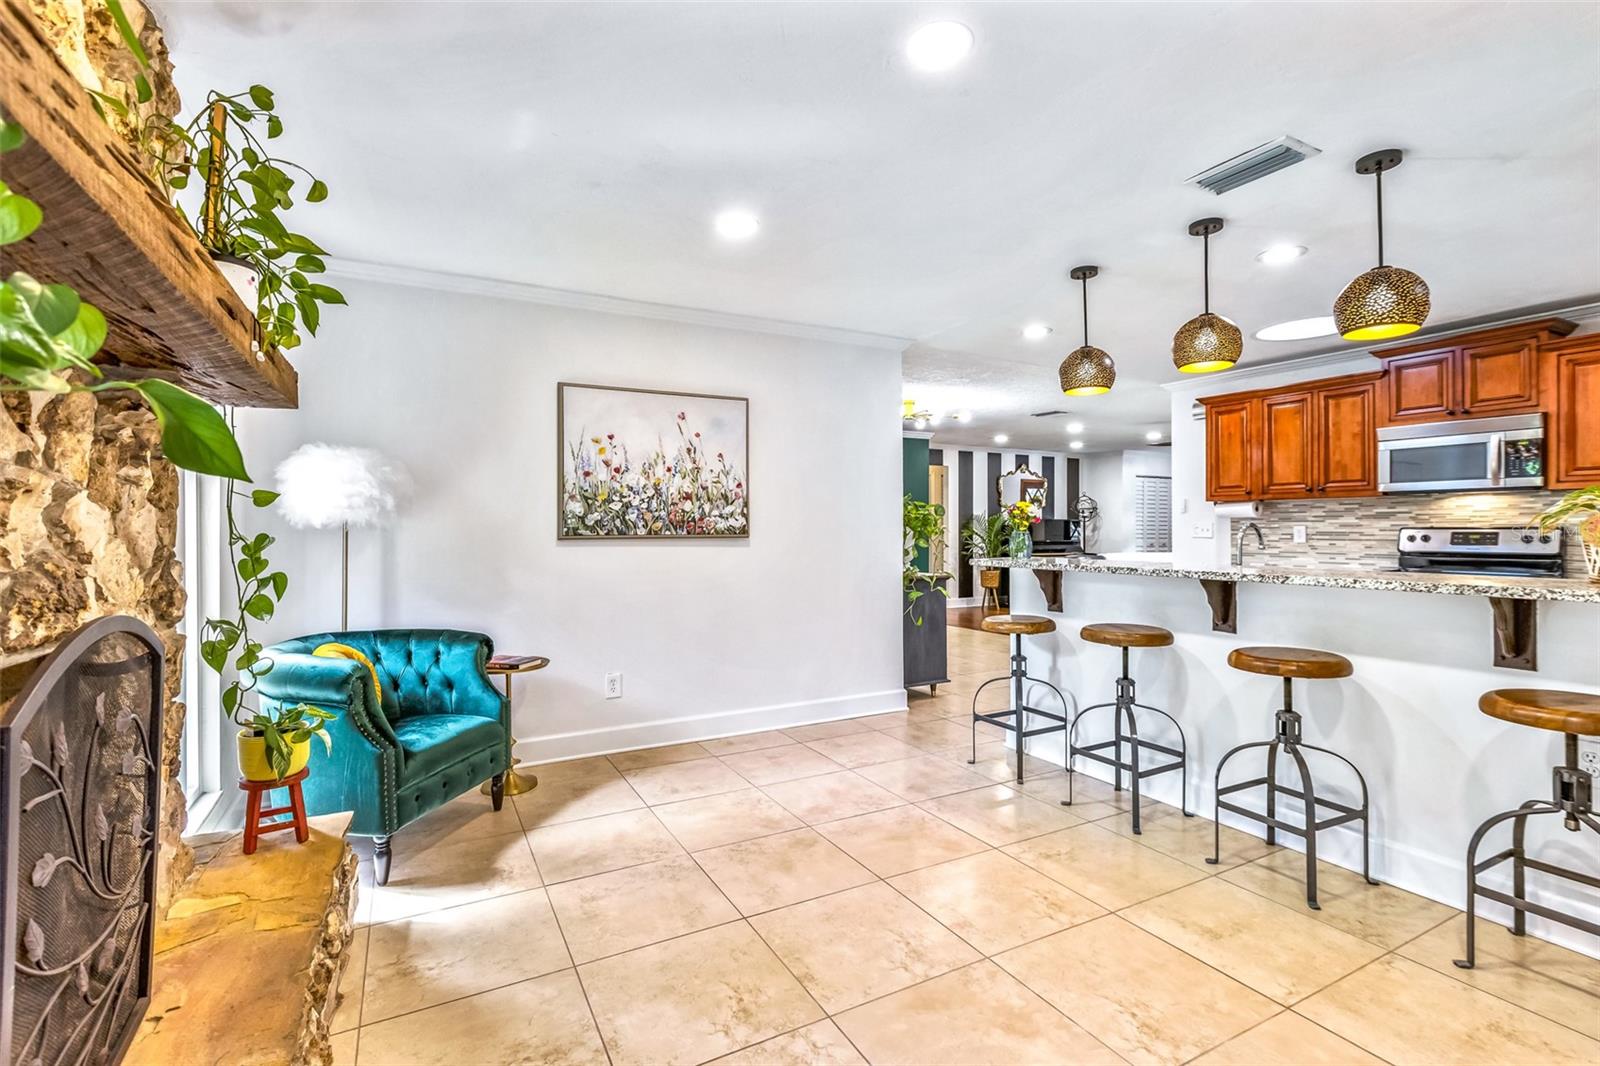
Kitchen with reddish wood cabinets, granite breakfast bar, four stools, and pendant lights; living area and piano beyond.
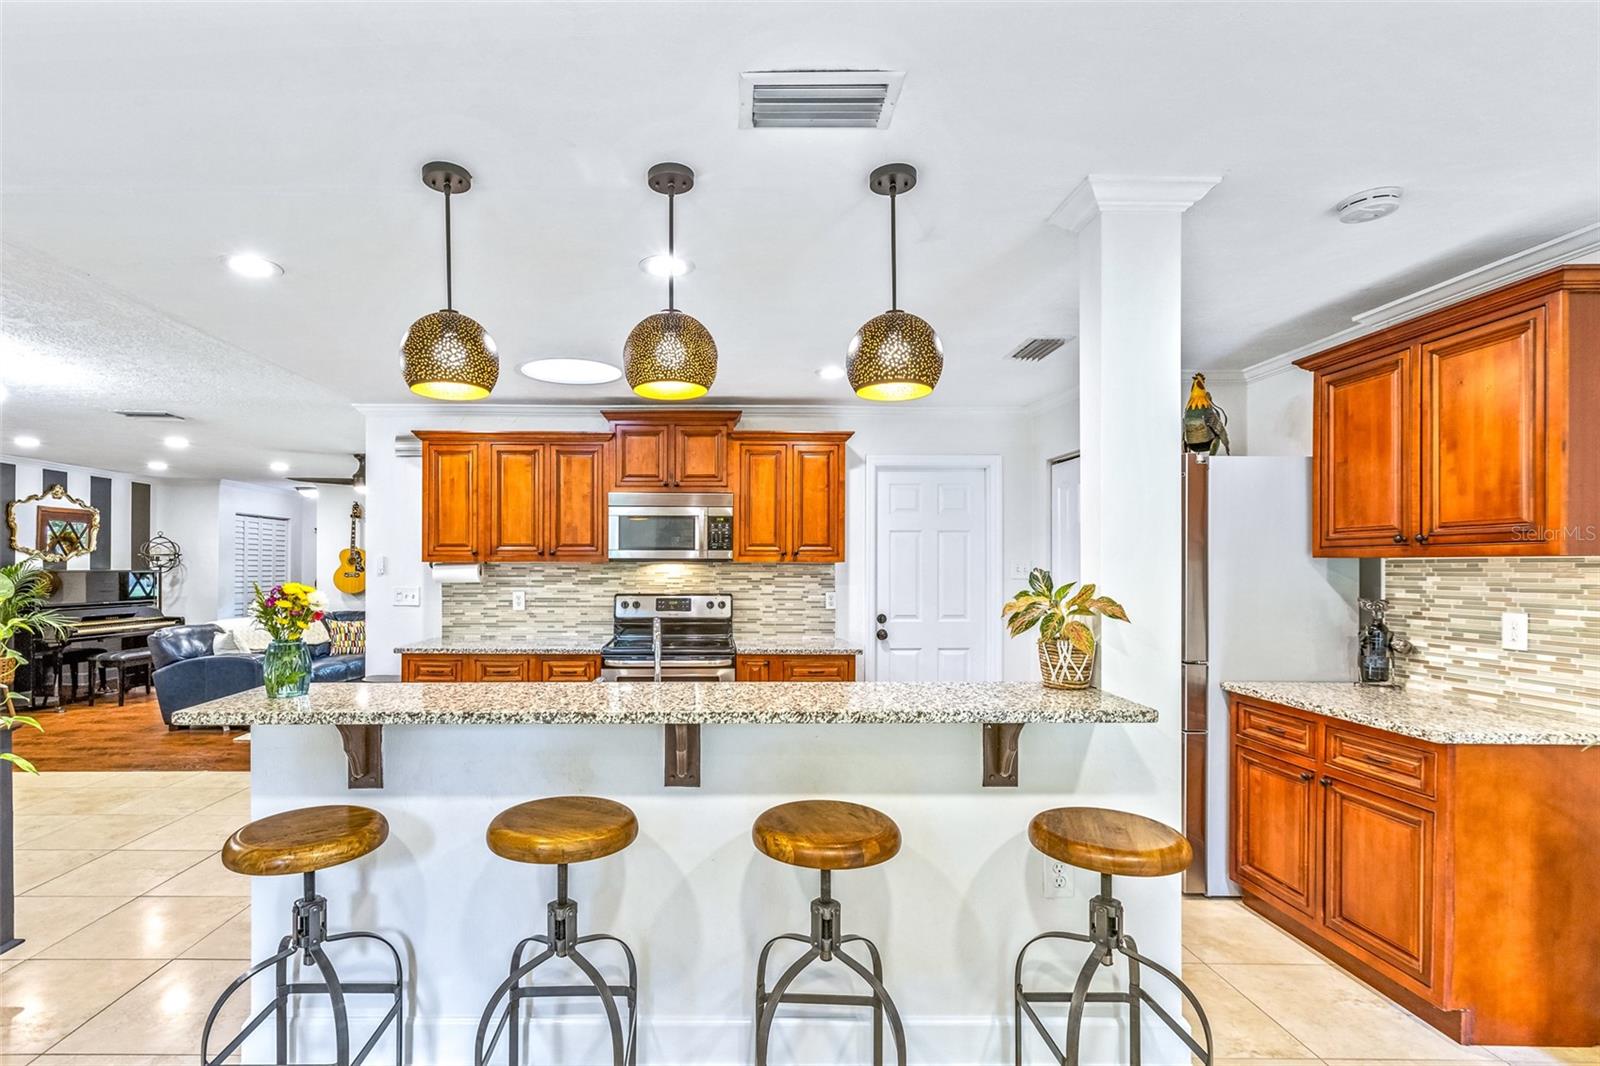
Kitchen with wood cabinetry, granite breakfast bar, four stools, and three pendant lights.
Kitchen with a wood island, granite counters, and a rustic stone fireplace beside a teal dining area.
Open-plan living room and kitchen with a stone fireplace, teal armchair, and breakfast bar.
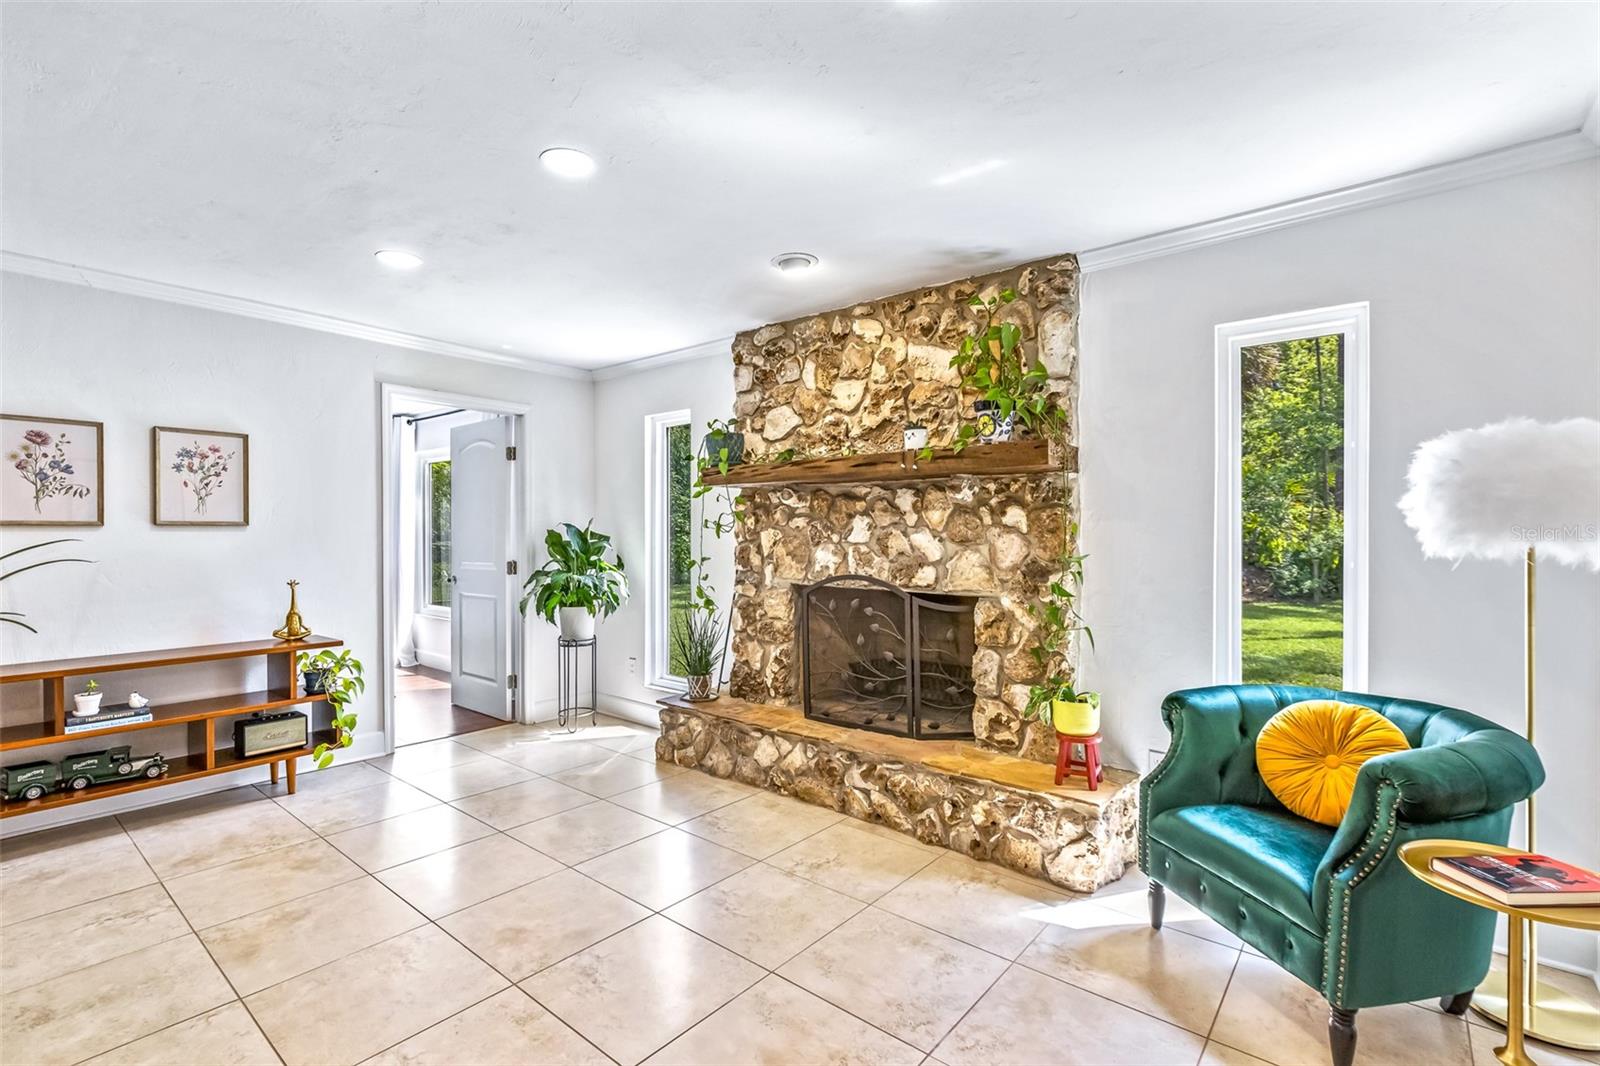
Living room with a large stone fireplace, tiled floors, and a green leather armchair.
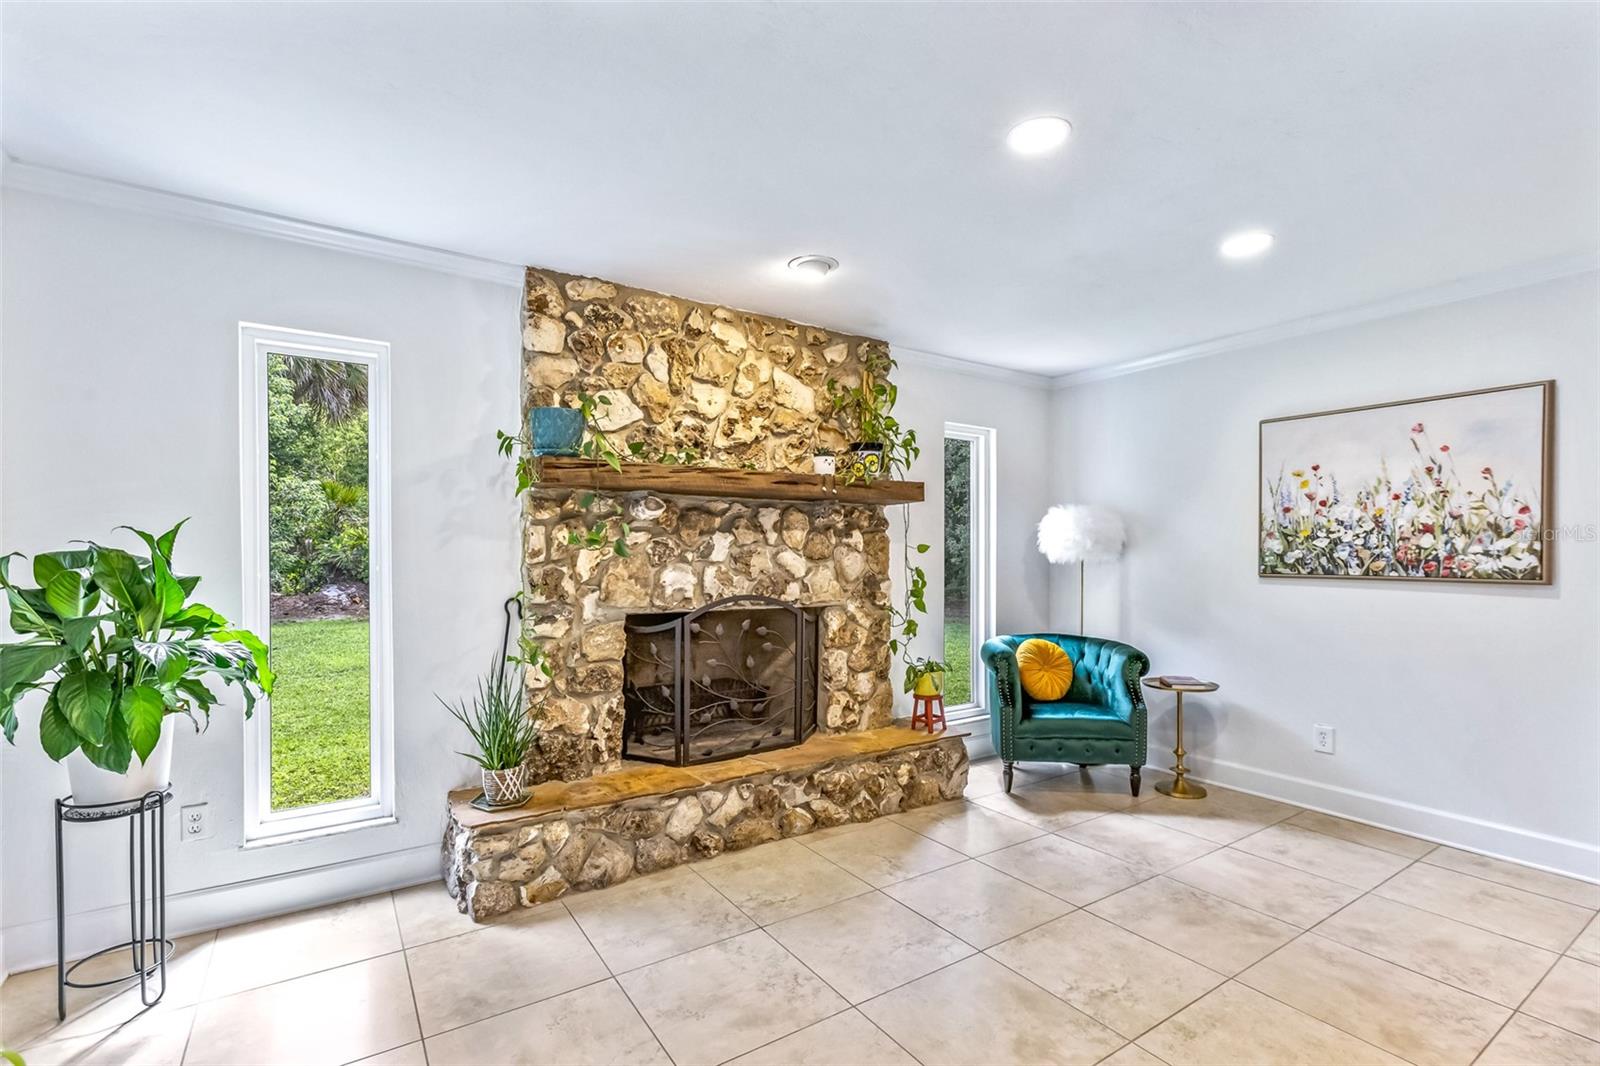
Living room with a rustic stone fireplace, tiled floors, and a teal armchair beside tall windows.
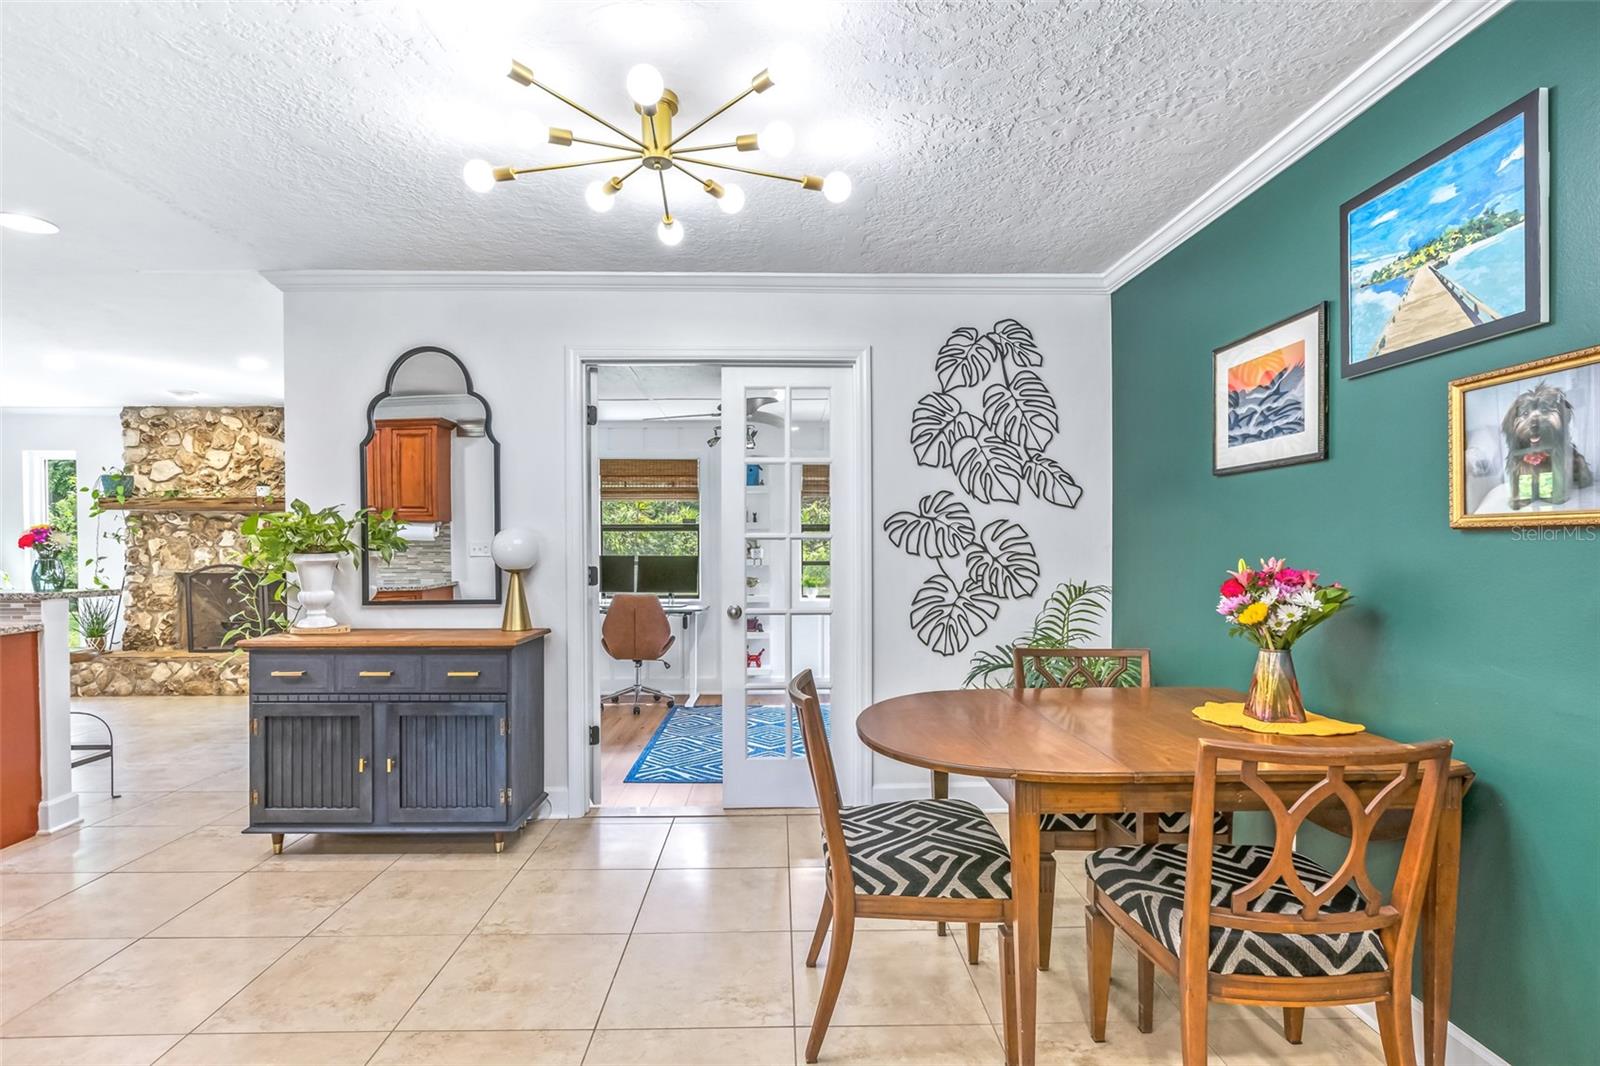
Dining room with a wooden table, teal accent wall, and glass-paned doorway to an office.
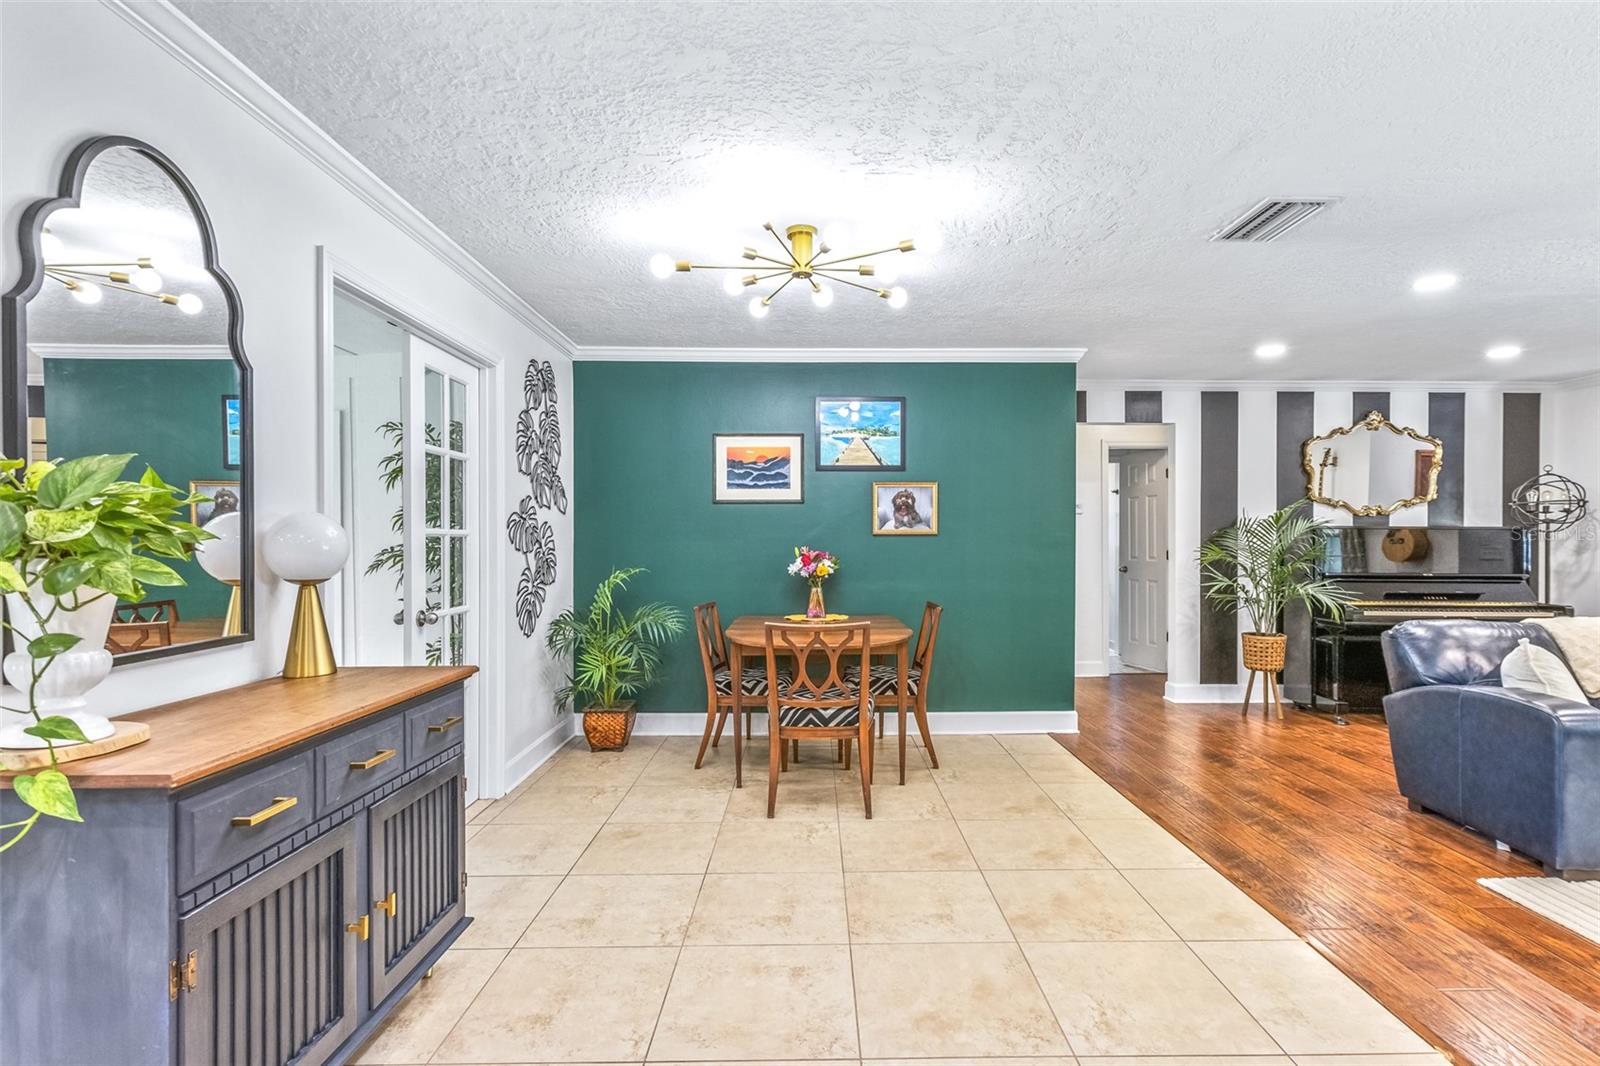
Open dining and living area with a green accent wall, round wood table, and black piano.
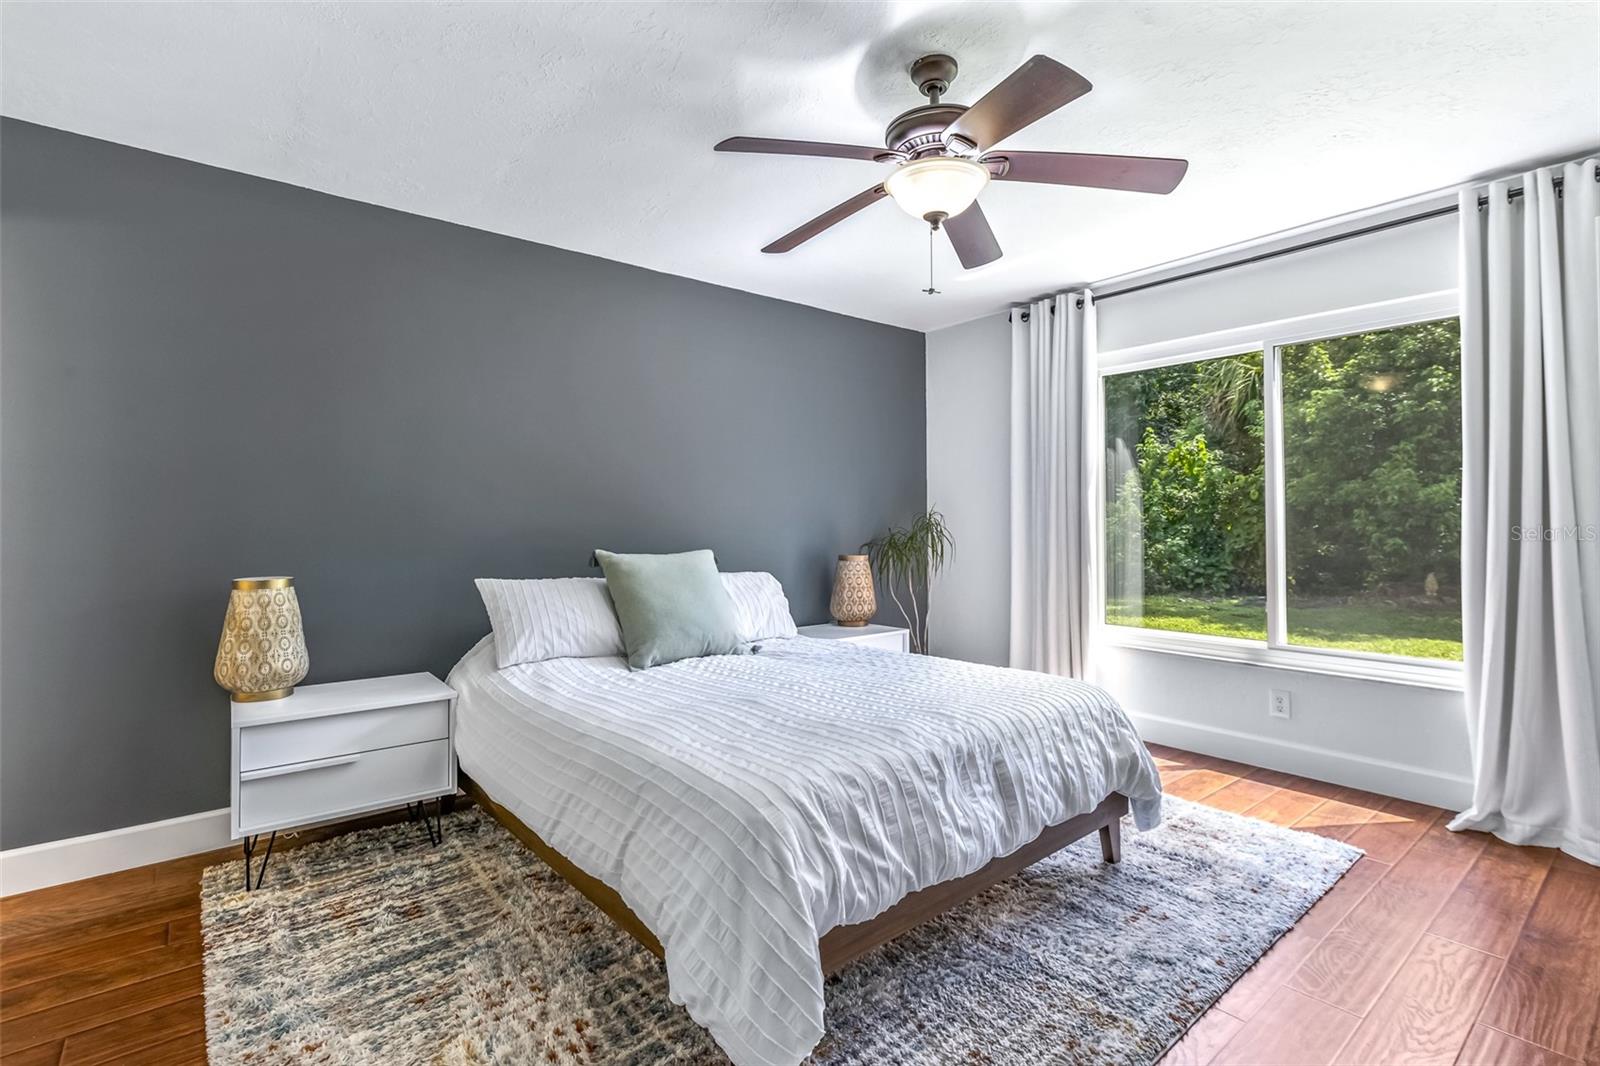
Staged bedroom with a gray accent wall, wood-look floors, and a large window overlooking greenery.
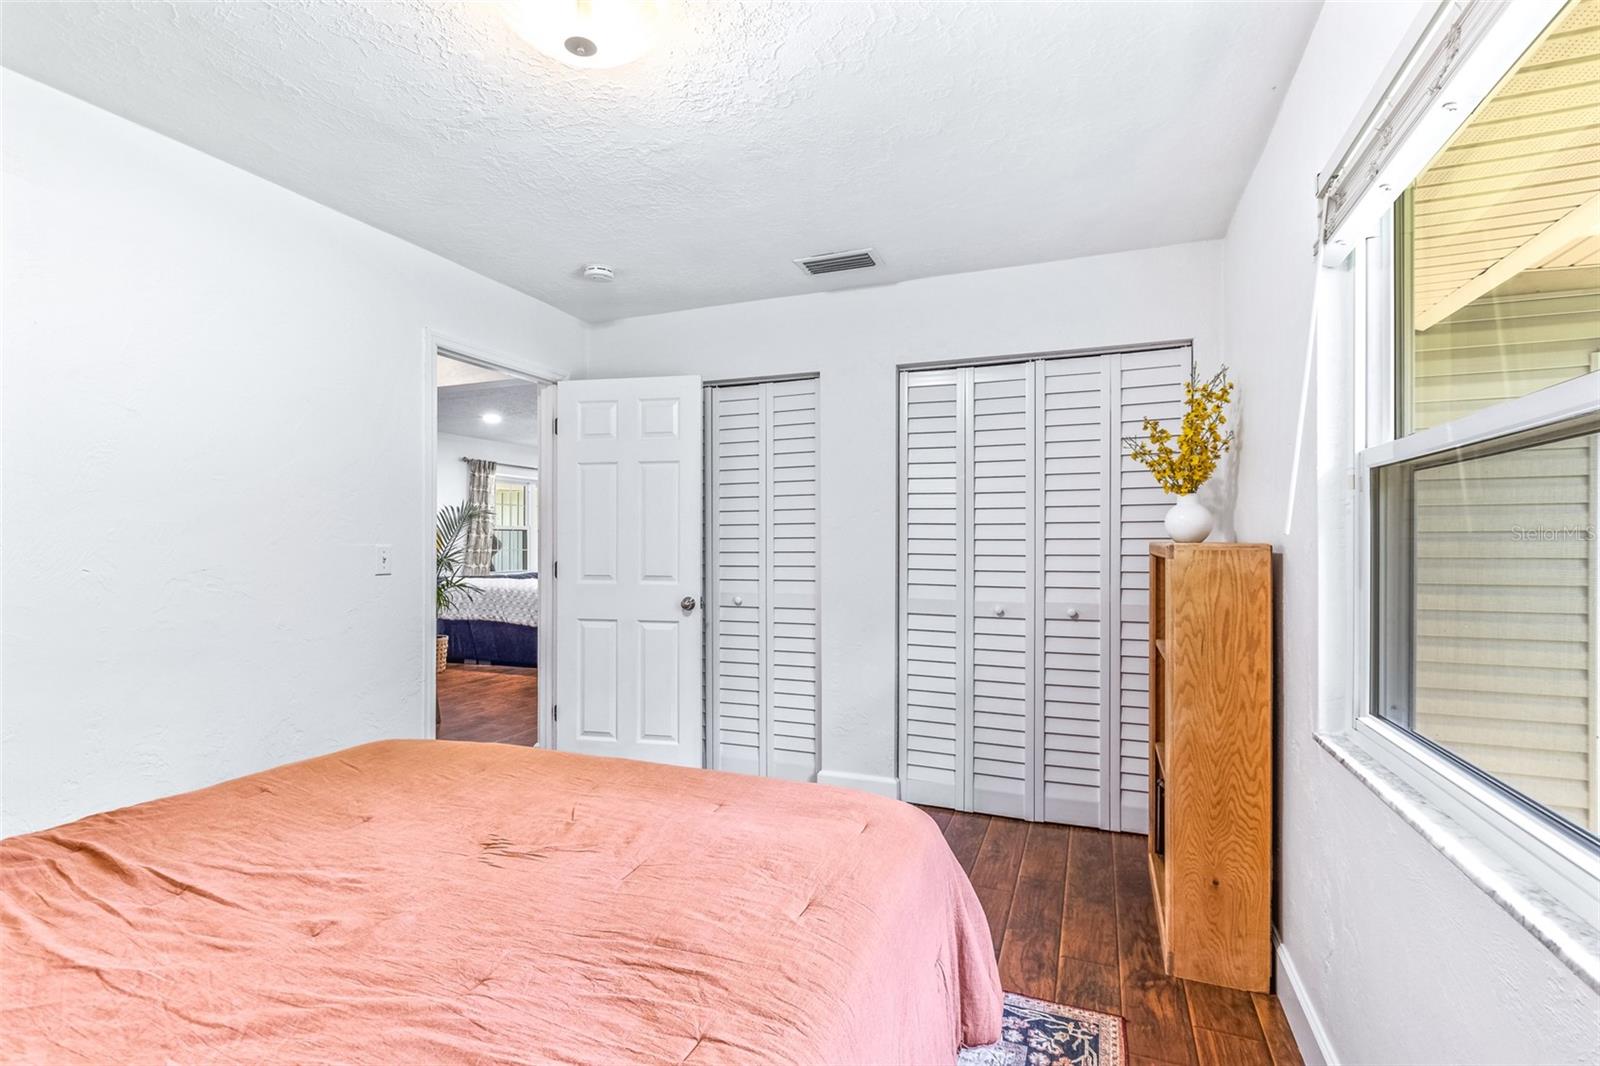
Bedroom with peach-pink bedding, white louvered closet doors, and dark wood-look flooring.
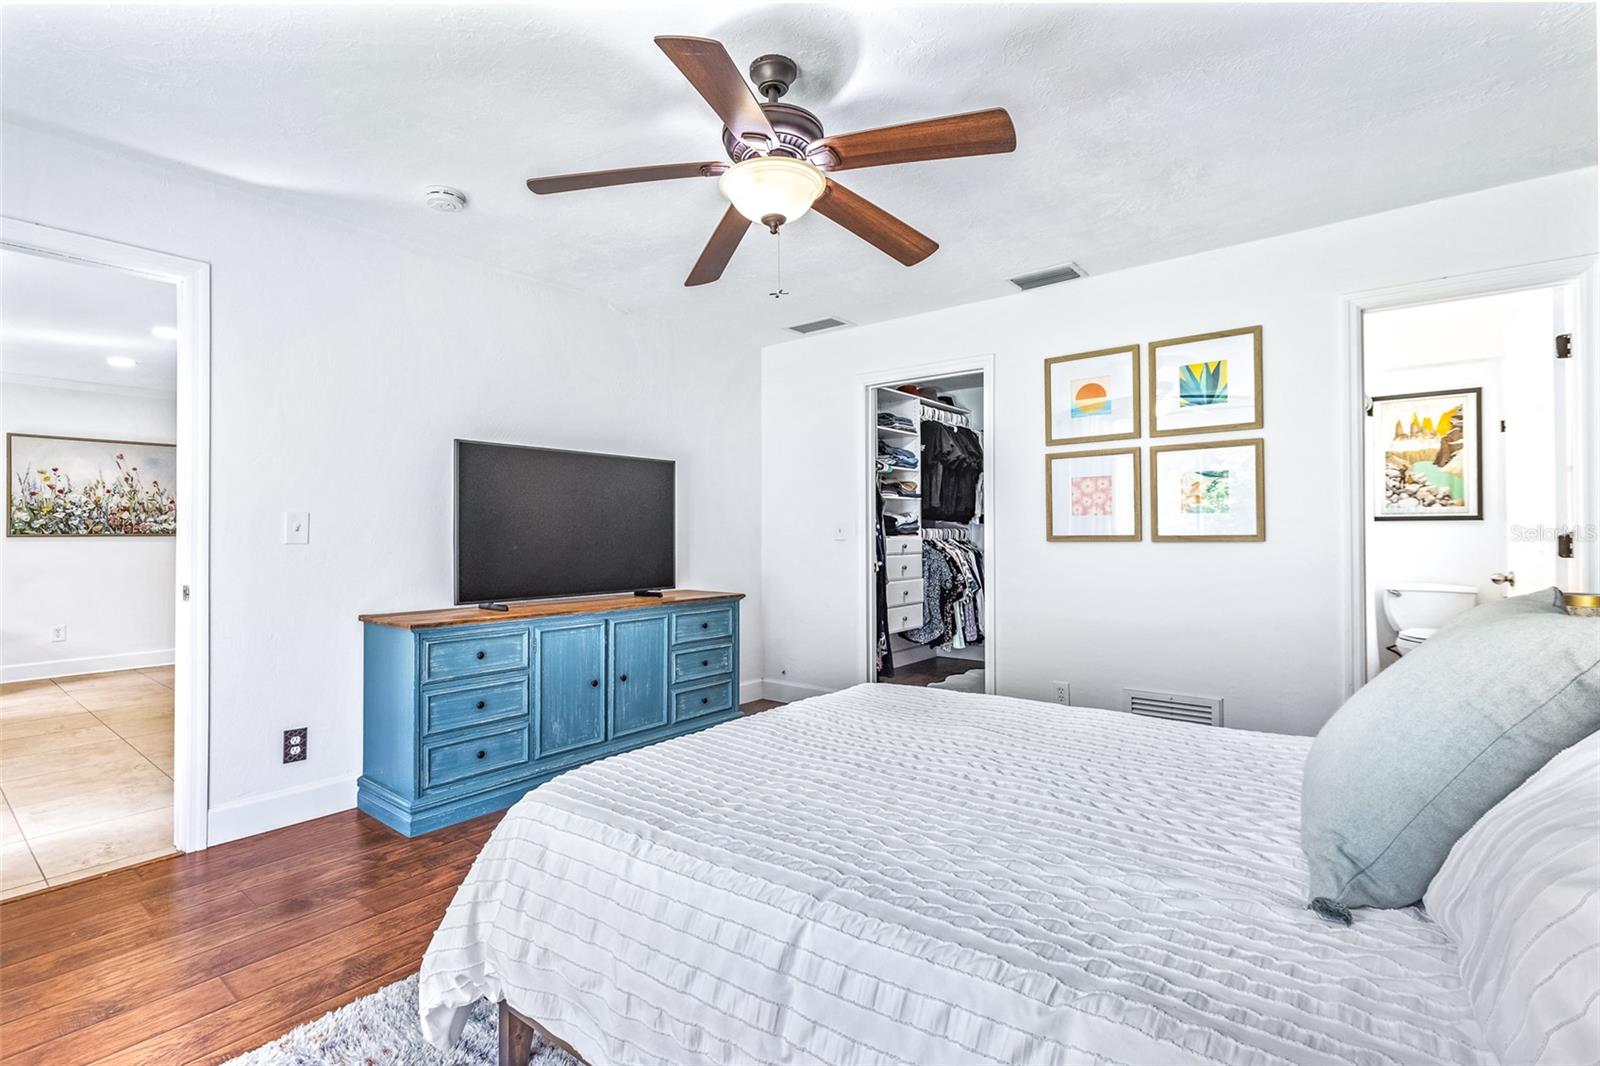
Bedroom with a white bed, blue dresser and television, ceiling fan, and open closet.
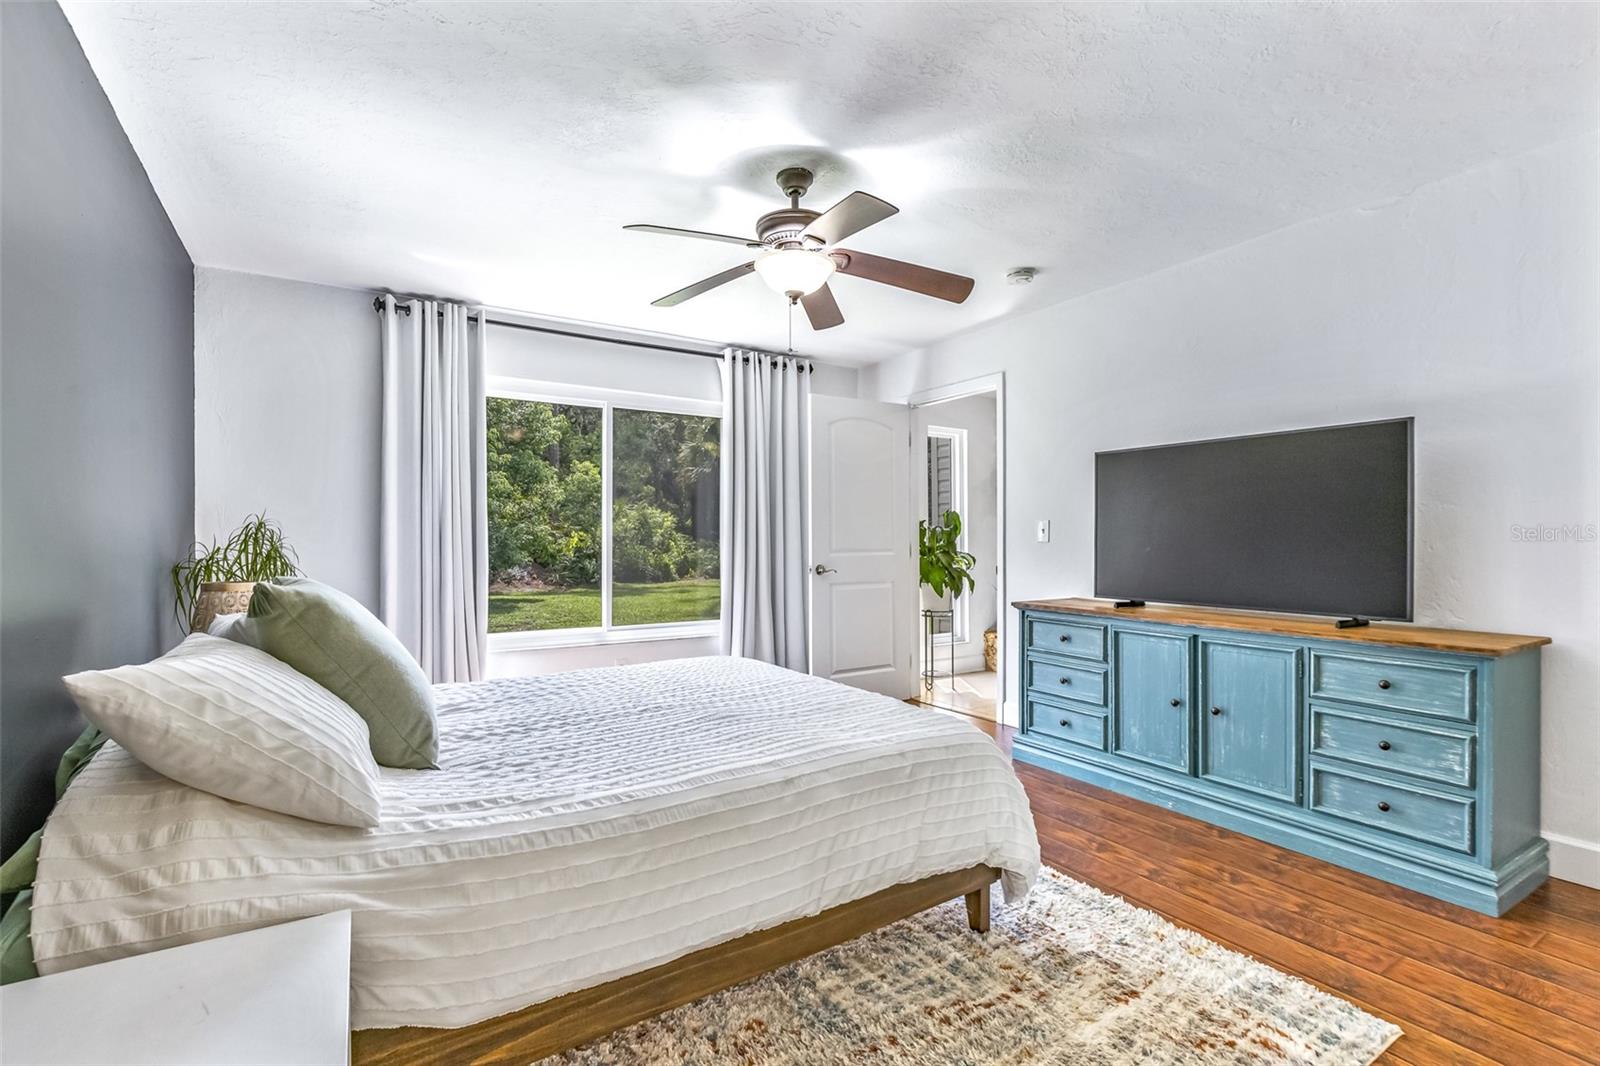
Bedroom with white bedding, blue dresser and television, and a curtained window overlooking the yard.
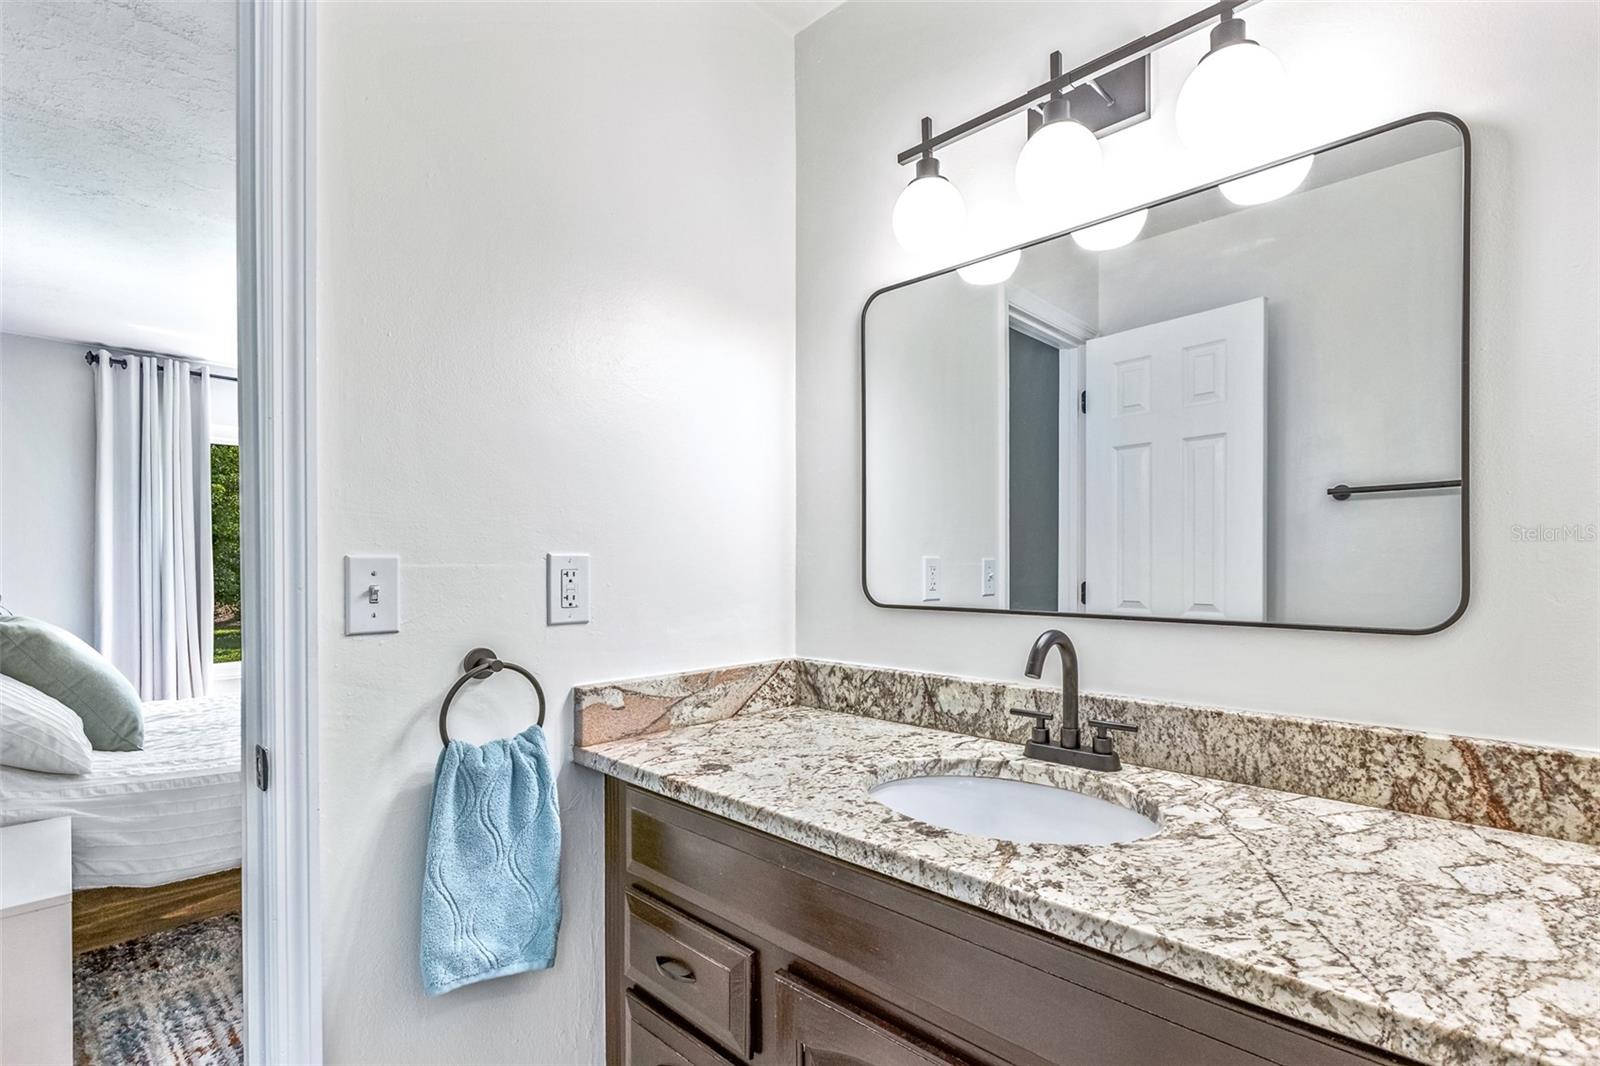
Bathroom vanity with patterned granite countertop, dark wood cabinets, and a large mirror.
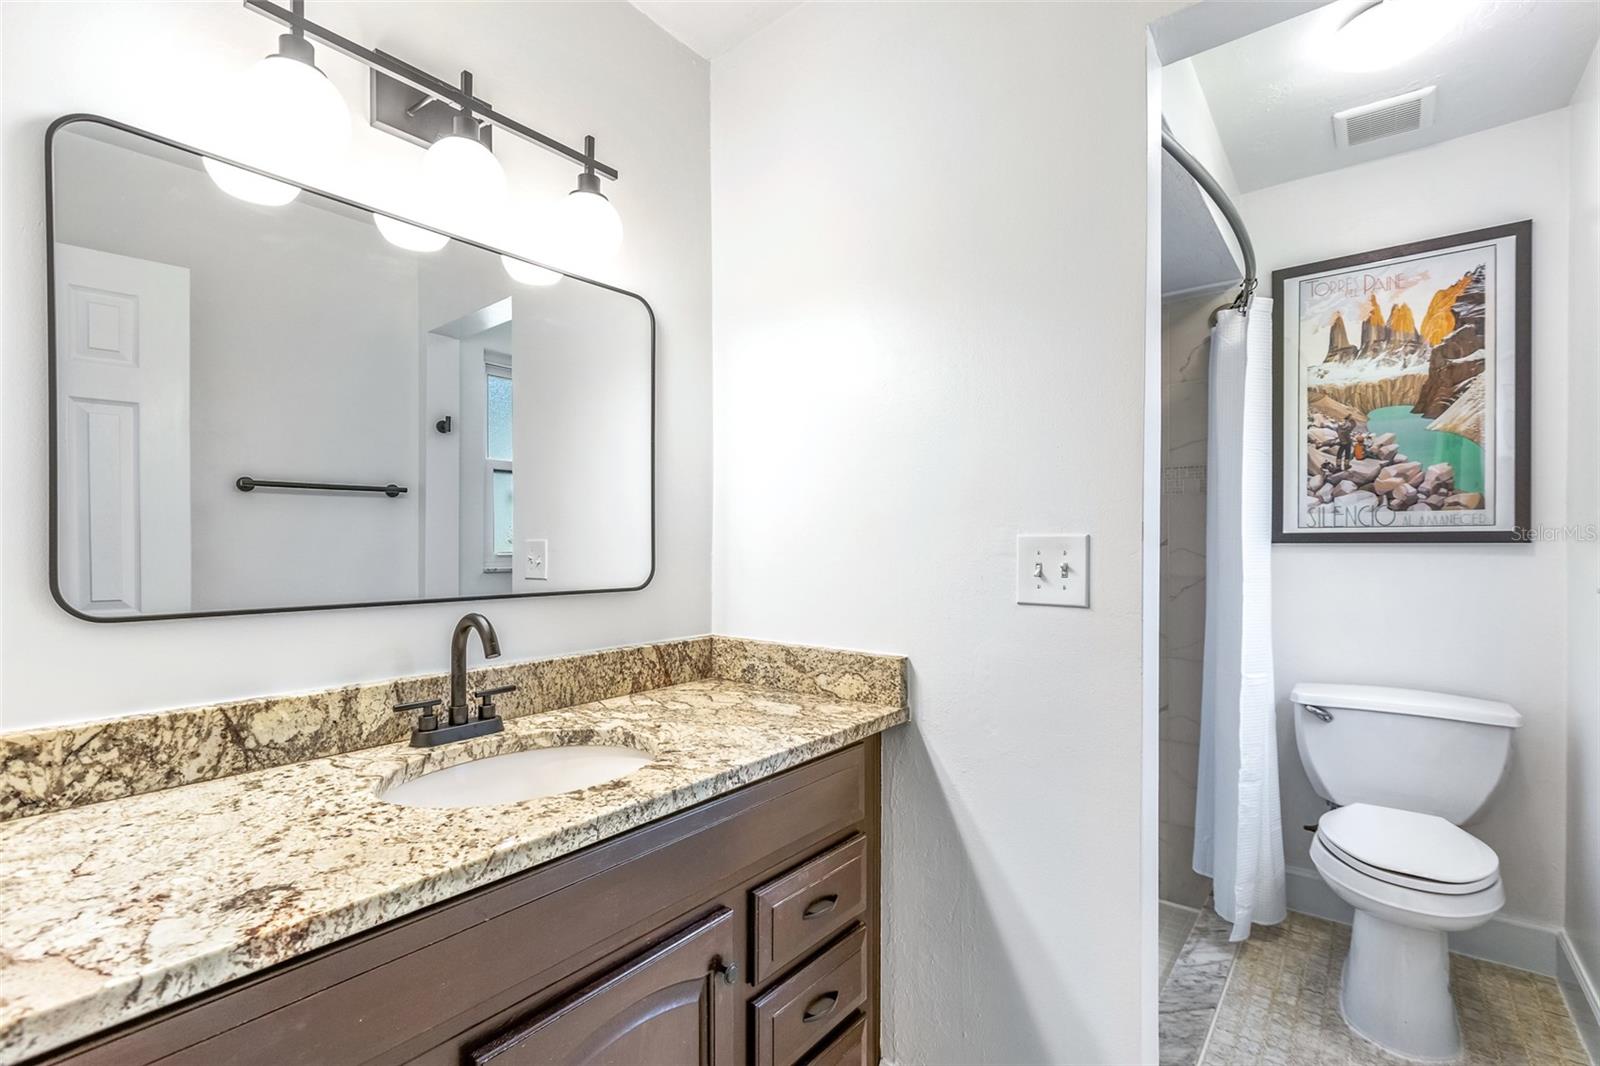
Bathroom with a stone vanity countertop, large mirror, and separate toilet and shower area.
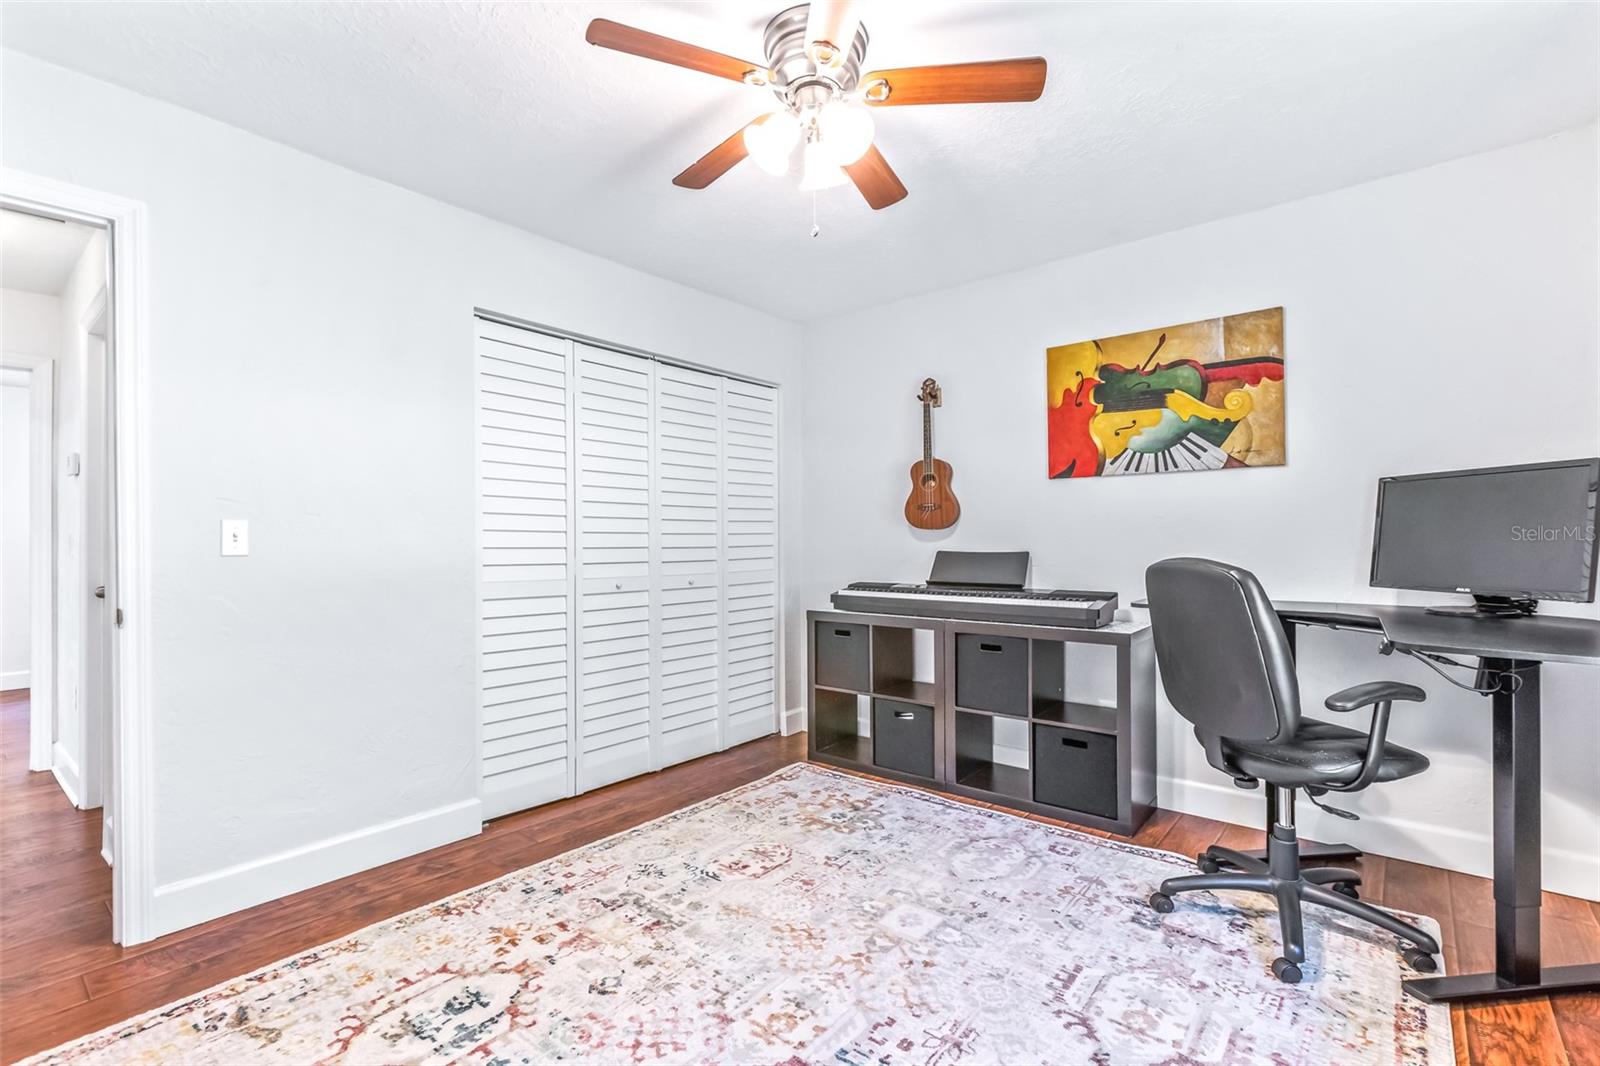
Home office with a digital piano, computer desk, wall-mounted ukulele, and colorful music artwork.
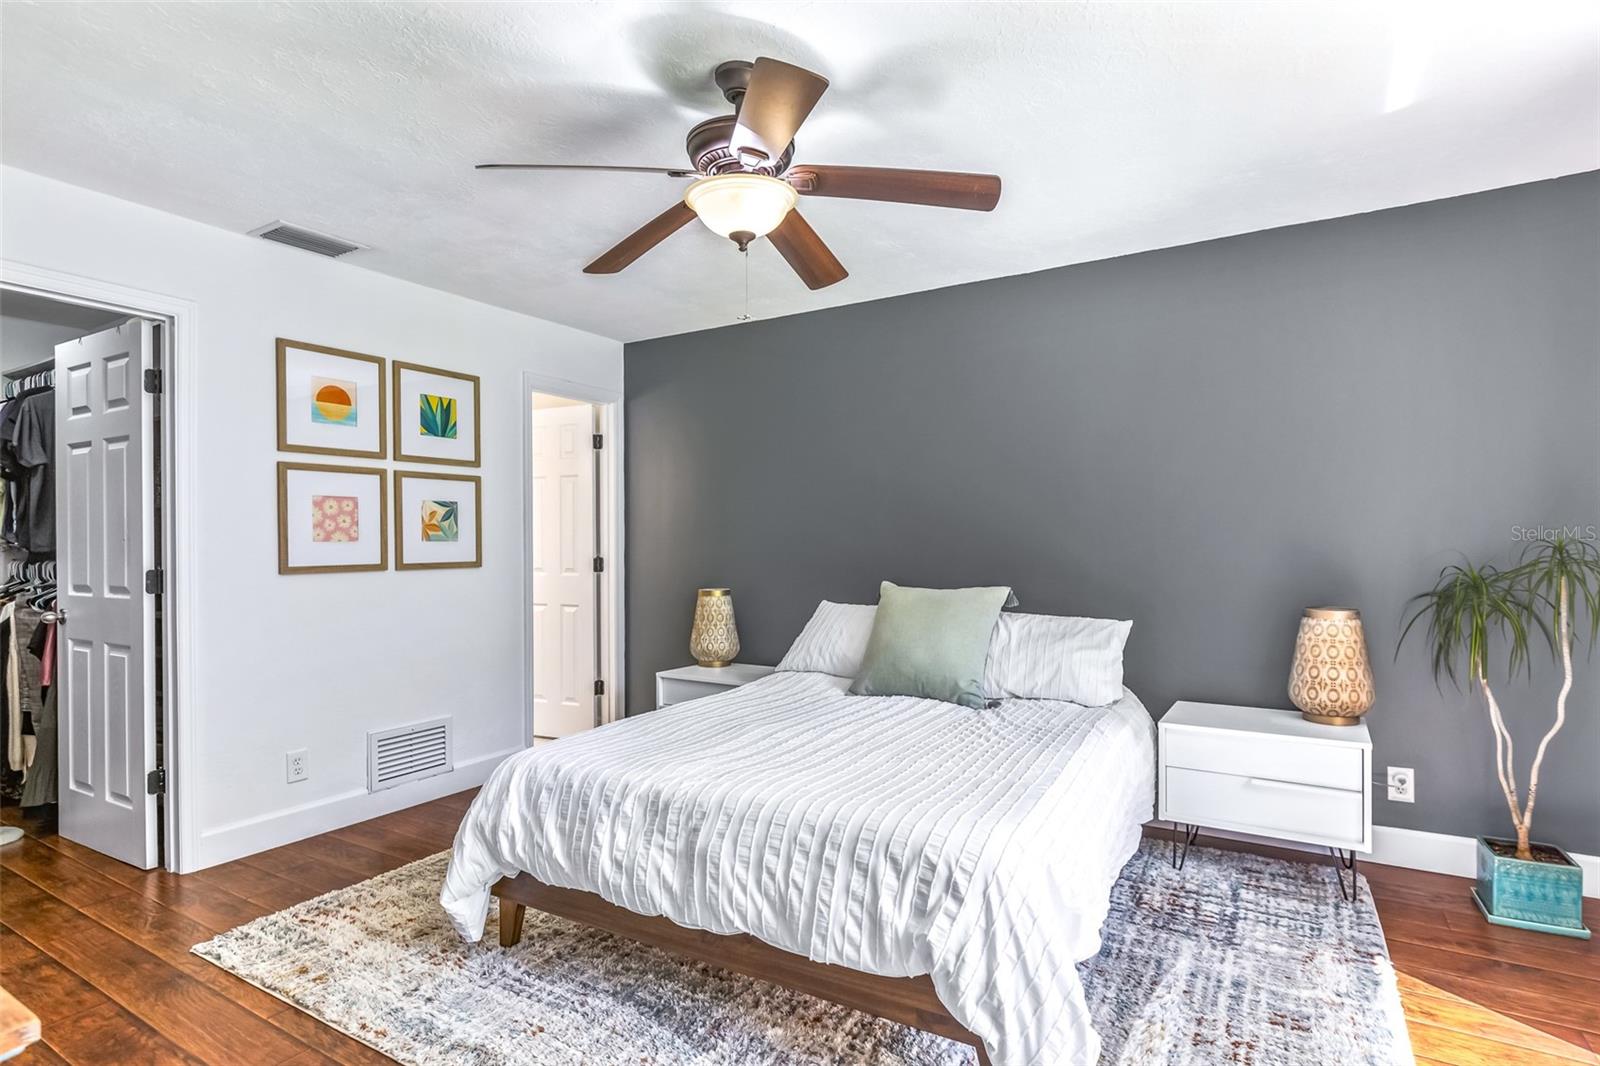
Bedroom with a white bed, charcoal accent wall, ceiling fan, and hardwood floors.
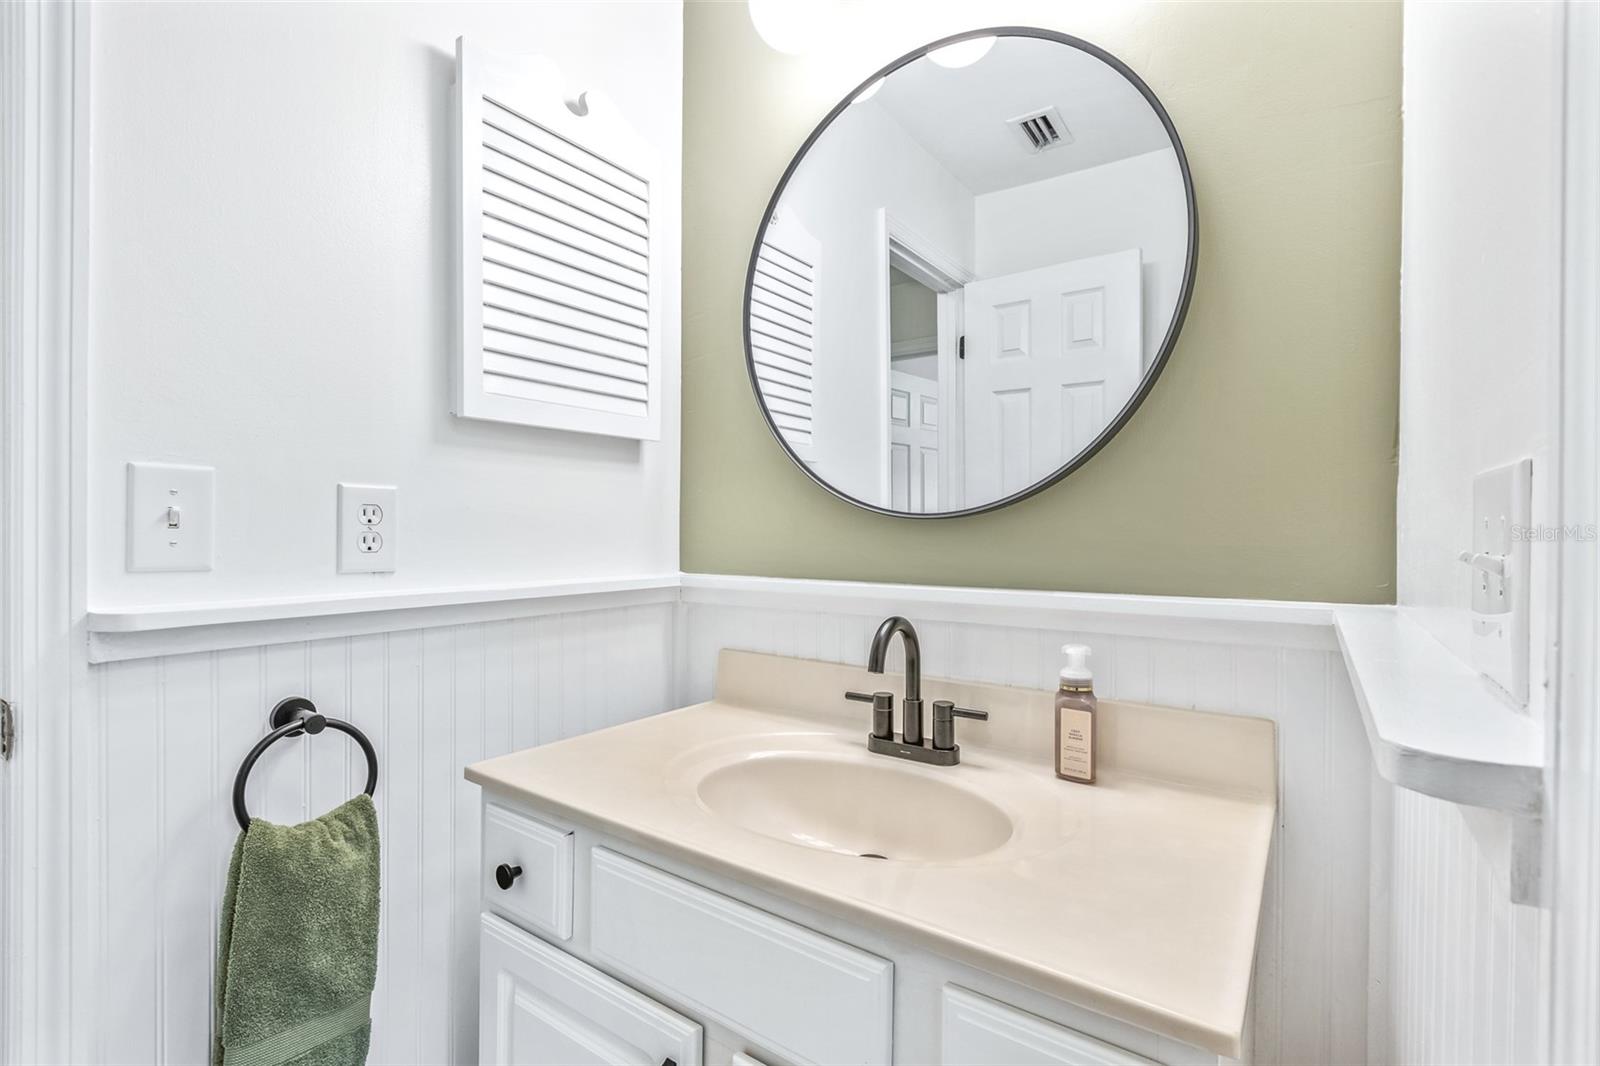
Bathroom vanity with a round mirror, dark faucet, and green towel.
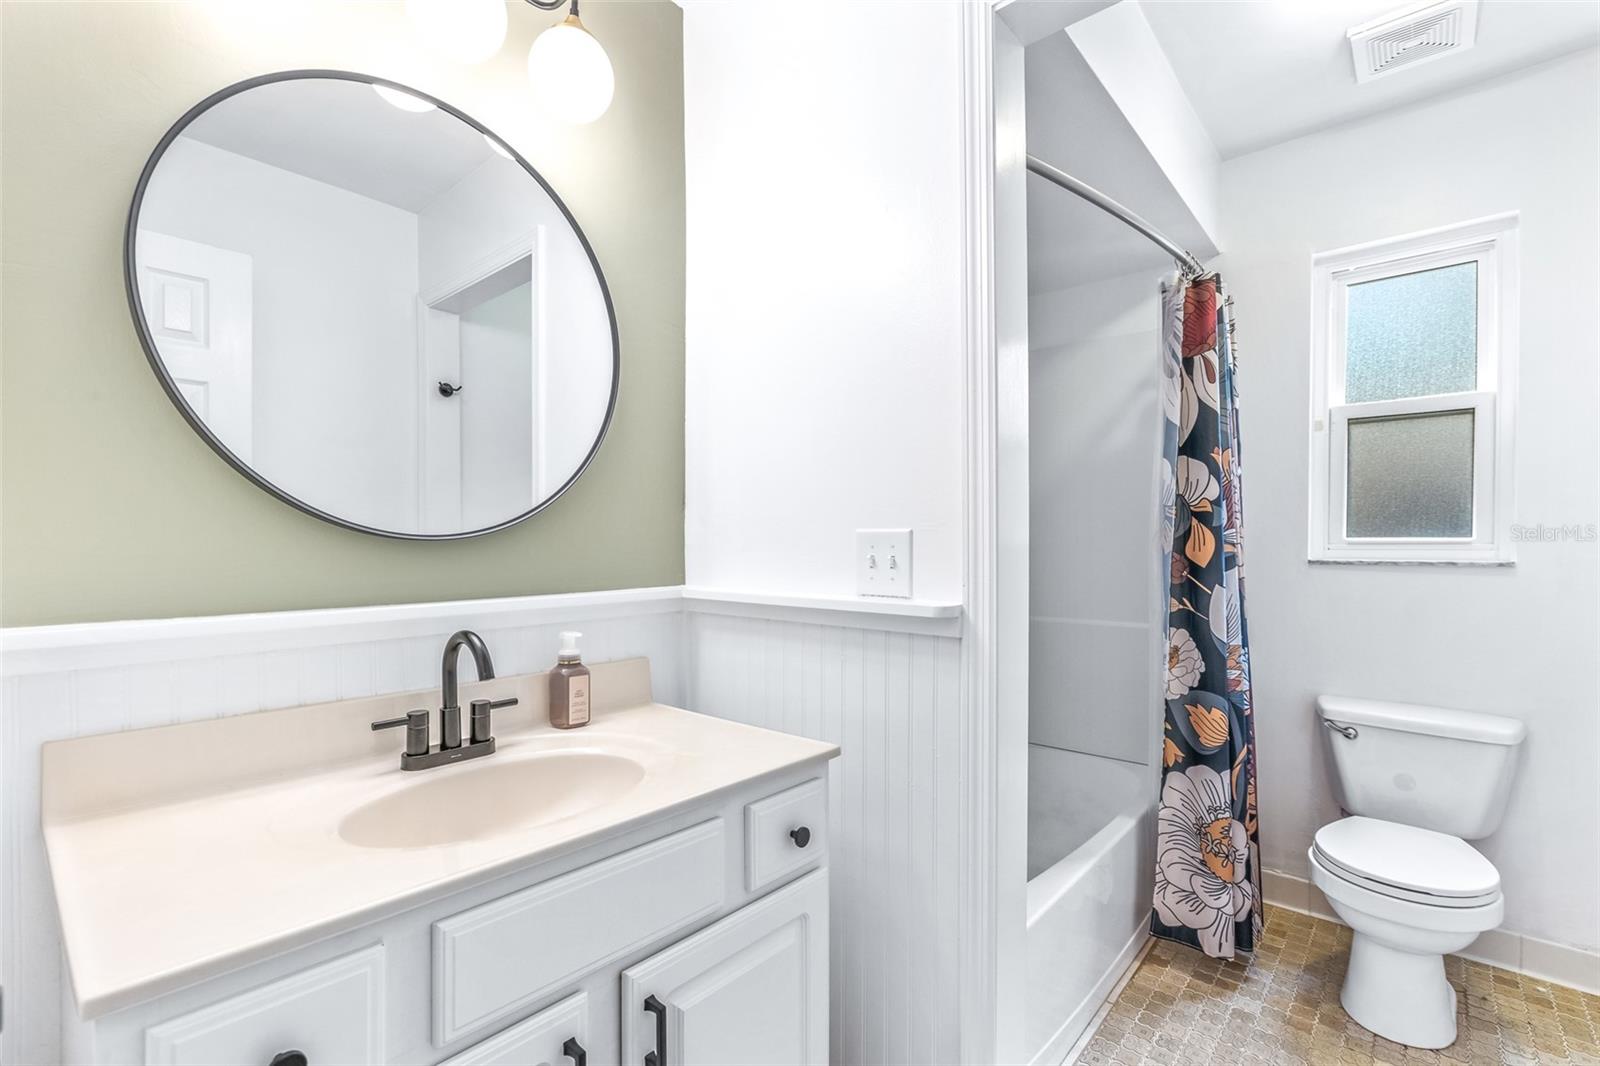
Bathroom with a white vanity, oval mirror, floral shower curtain, frosted window, and patterned tile floor.
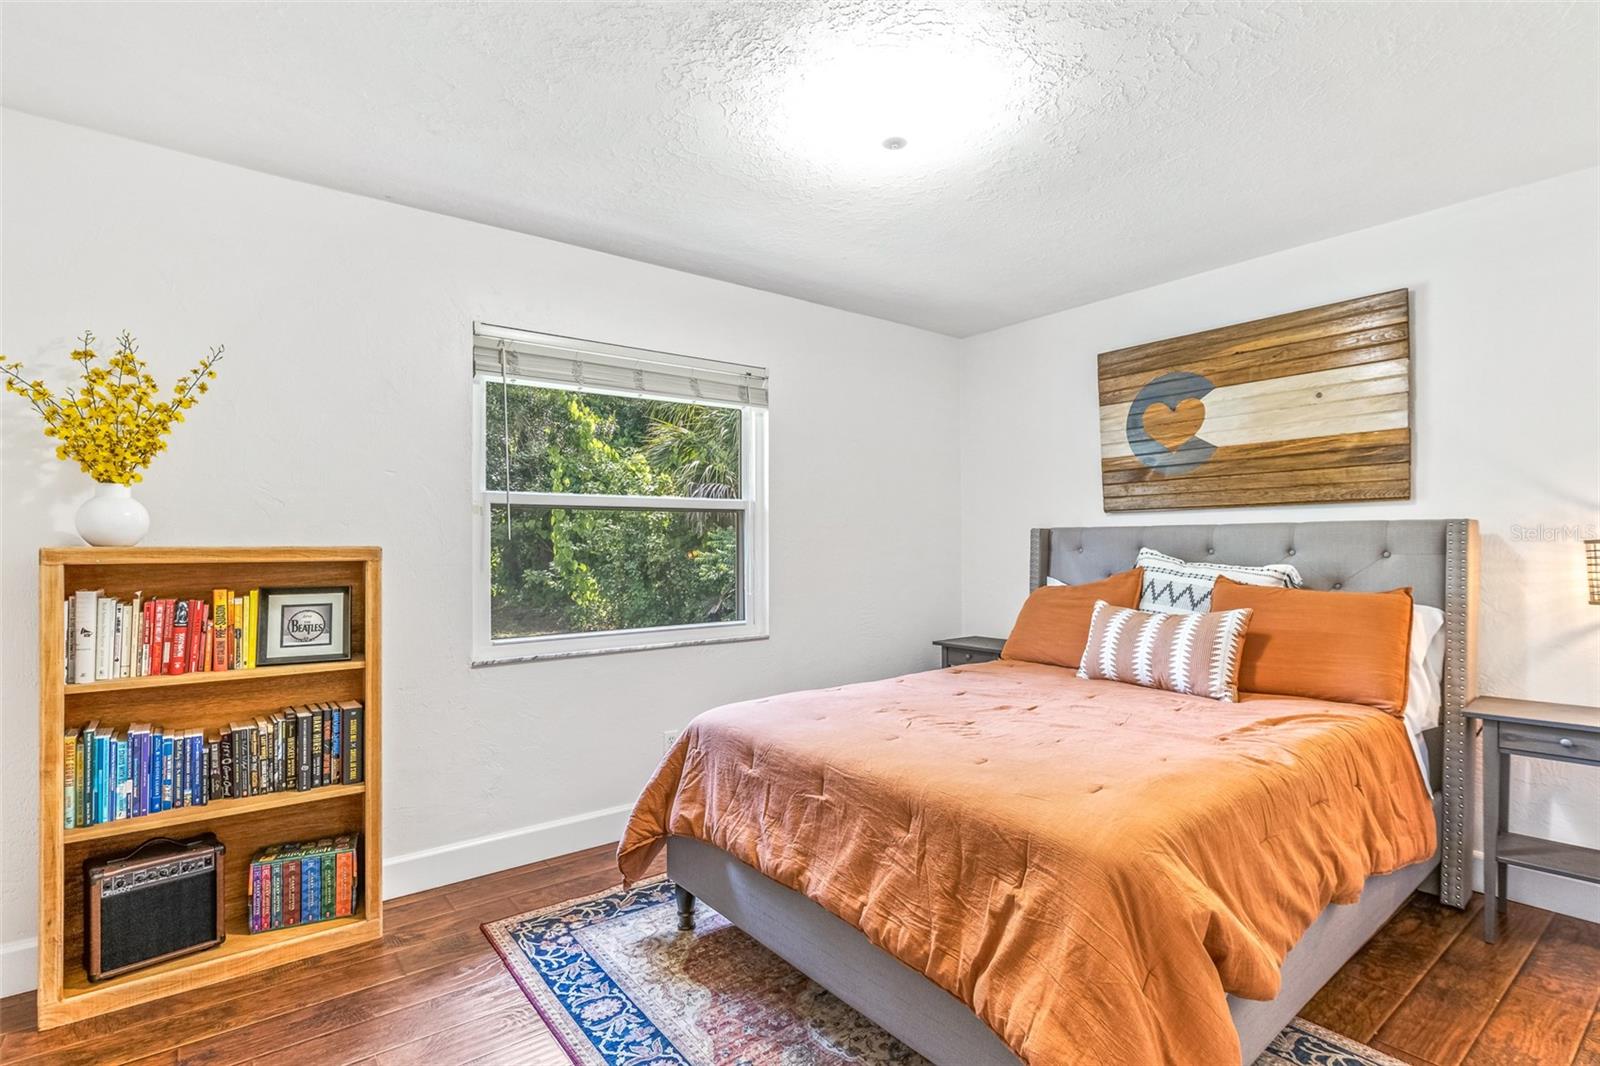
Bedroom with orange bedding, a gray upholstered bed, and a wooden bookcase beside a window.
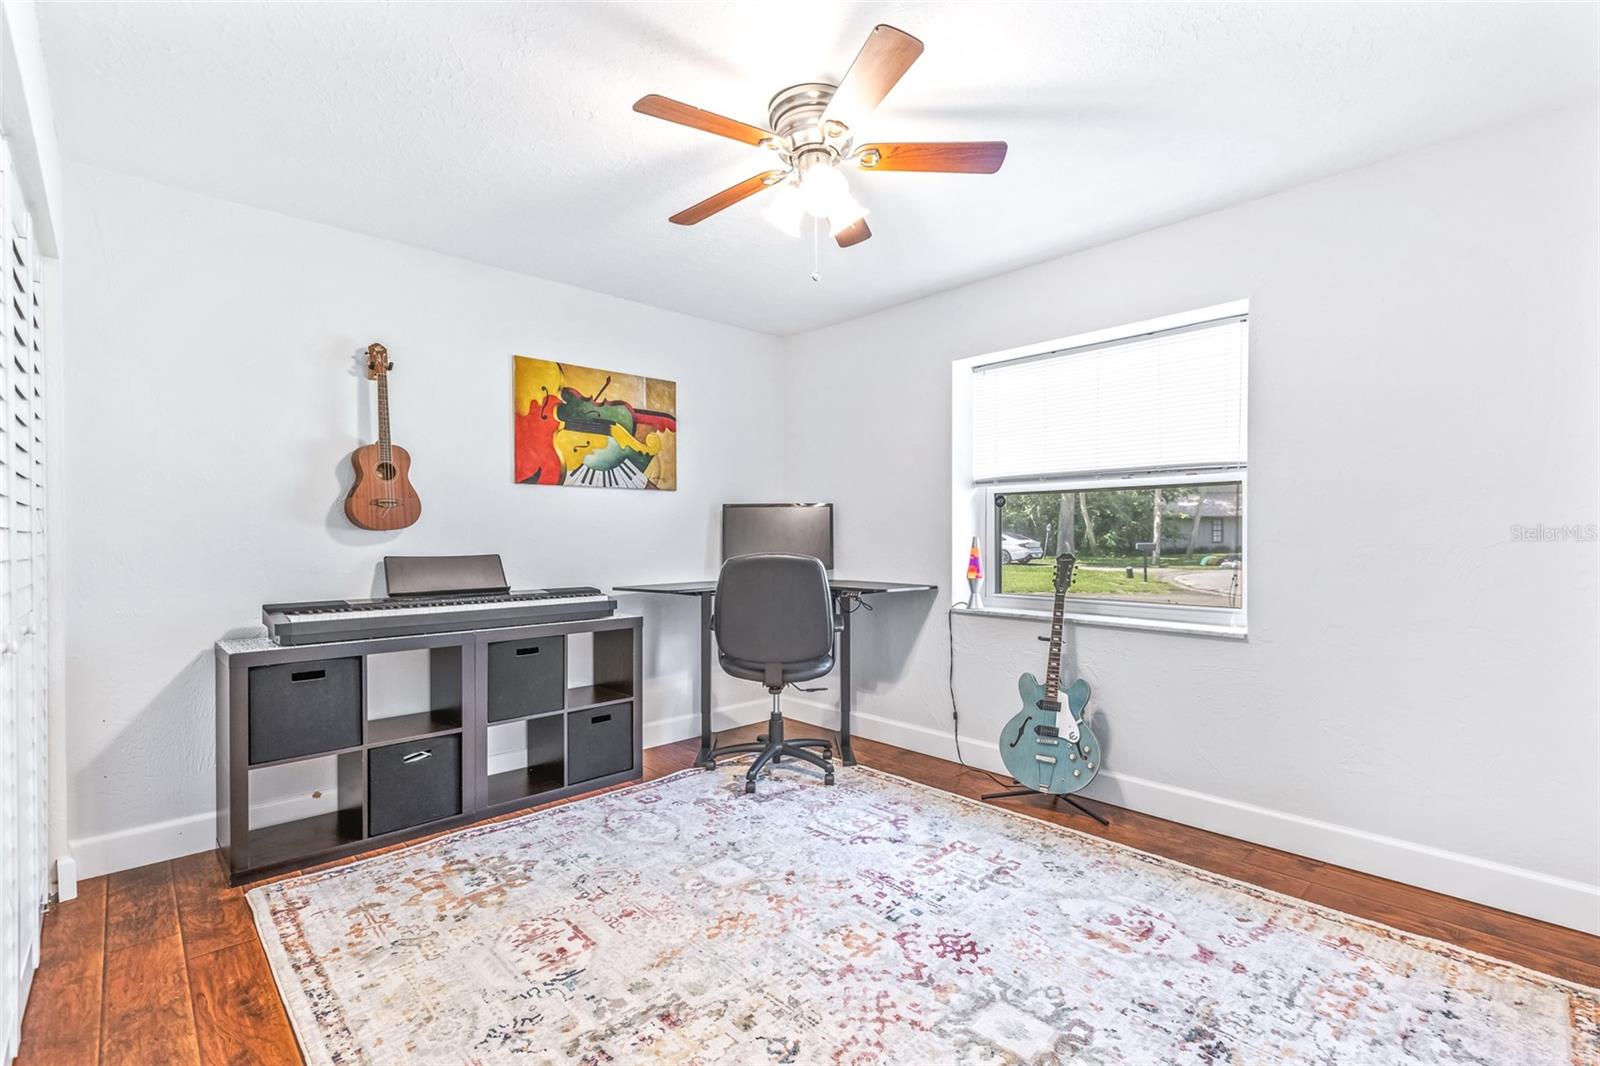
Home office and music room with a keyboard, desk, guitars, and a large window.
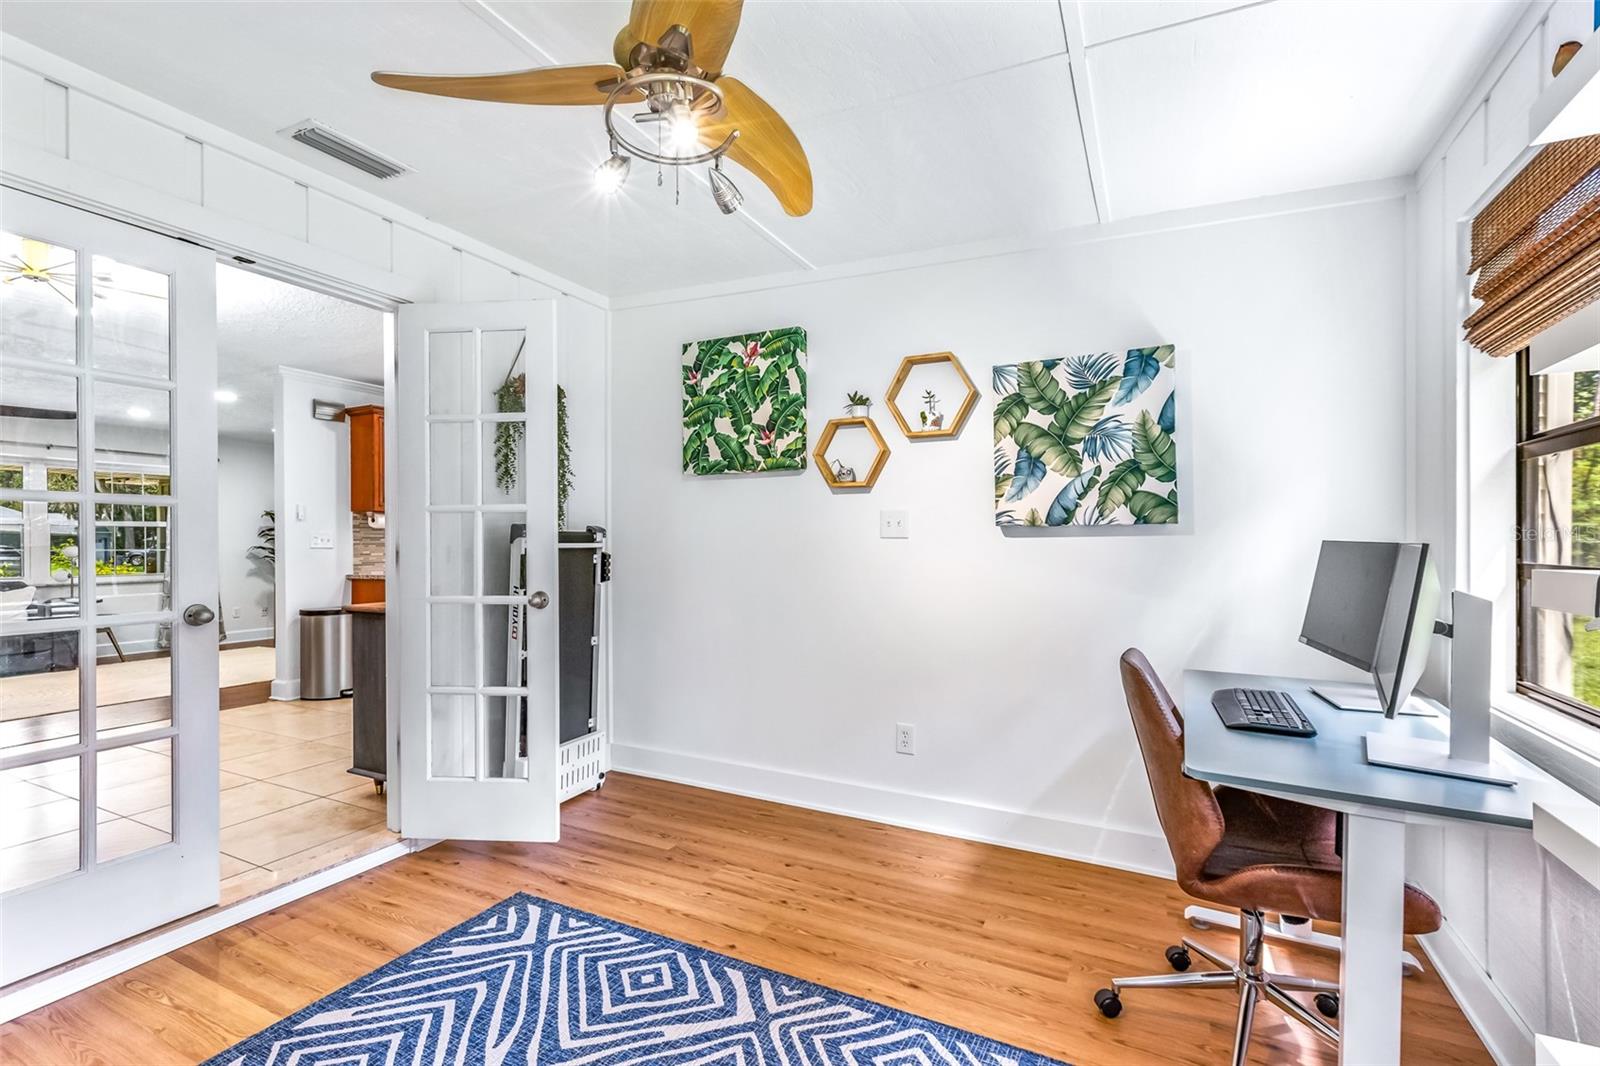
Bright home office with French doors, wood floors, botanical wall art, and a desk by the window.
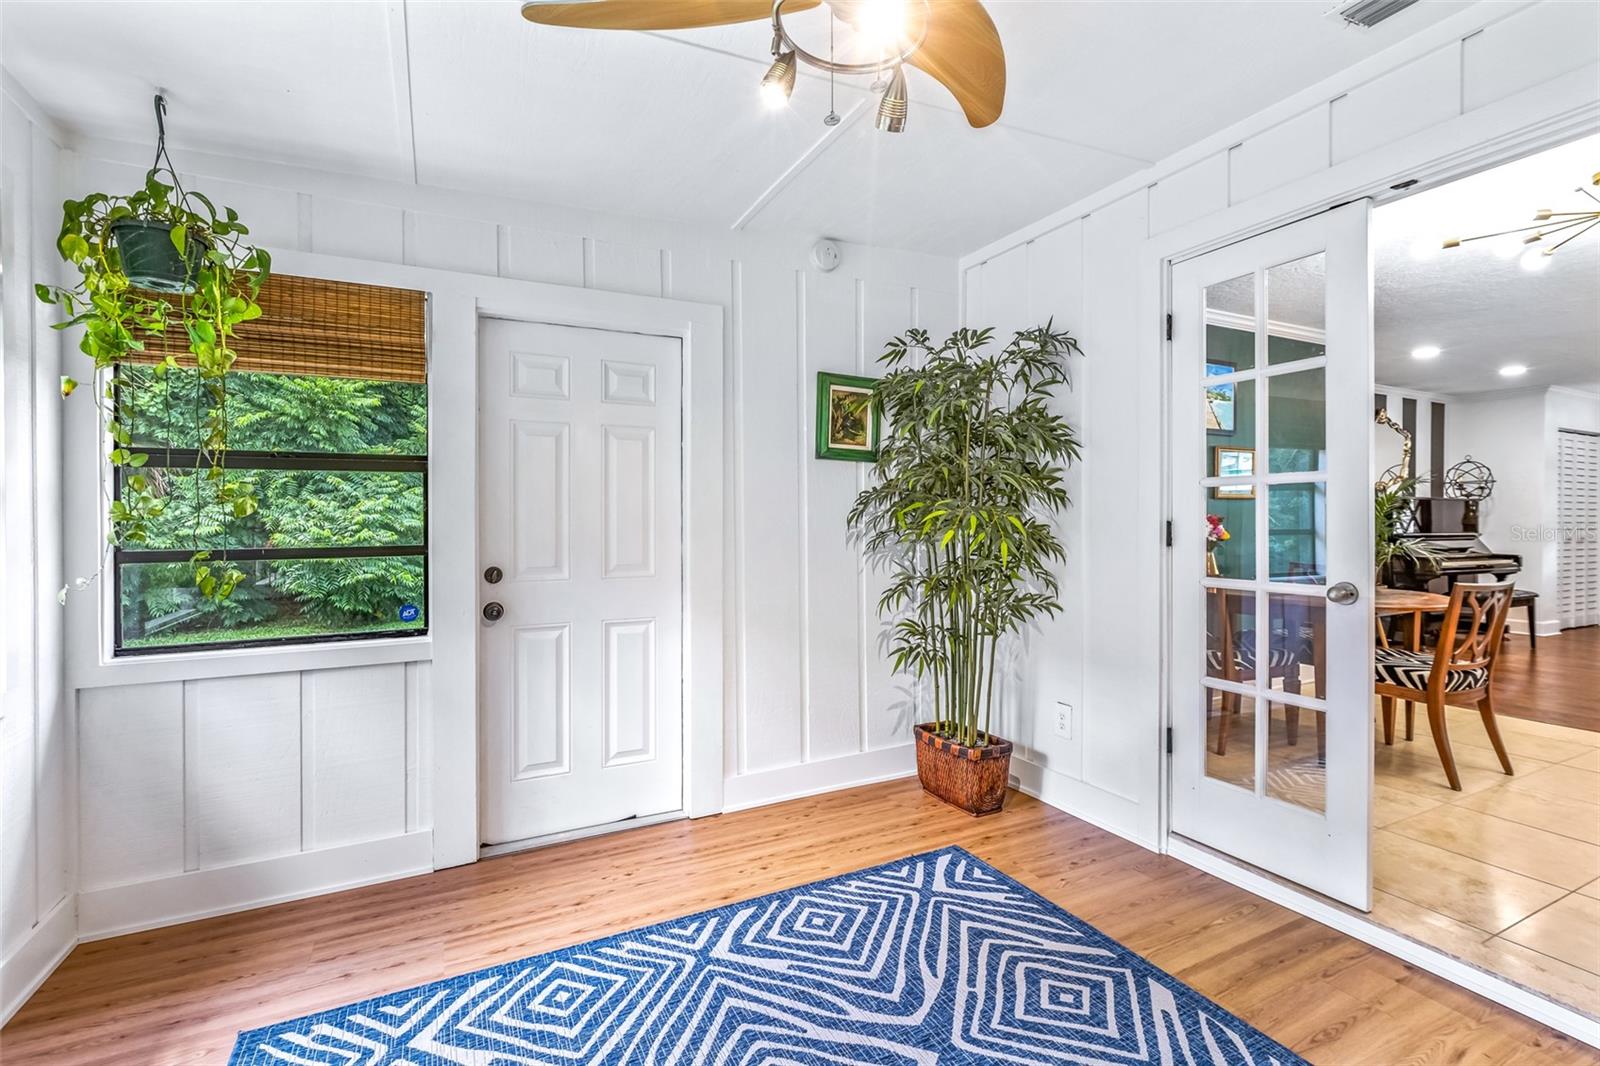
Bright entryway with a white paneled door, blue patterned rug, and glass door to dining area.
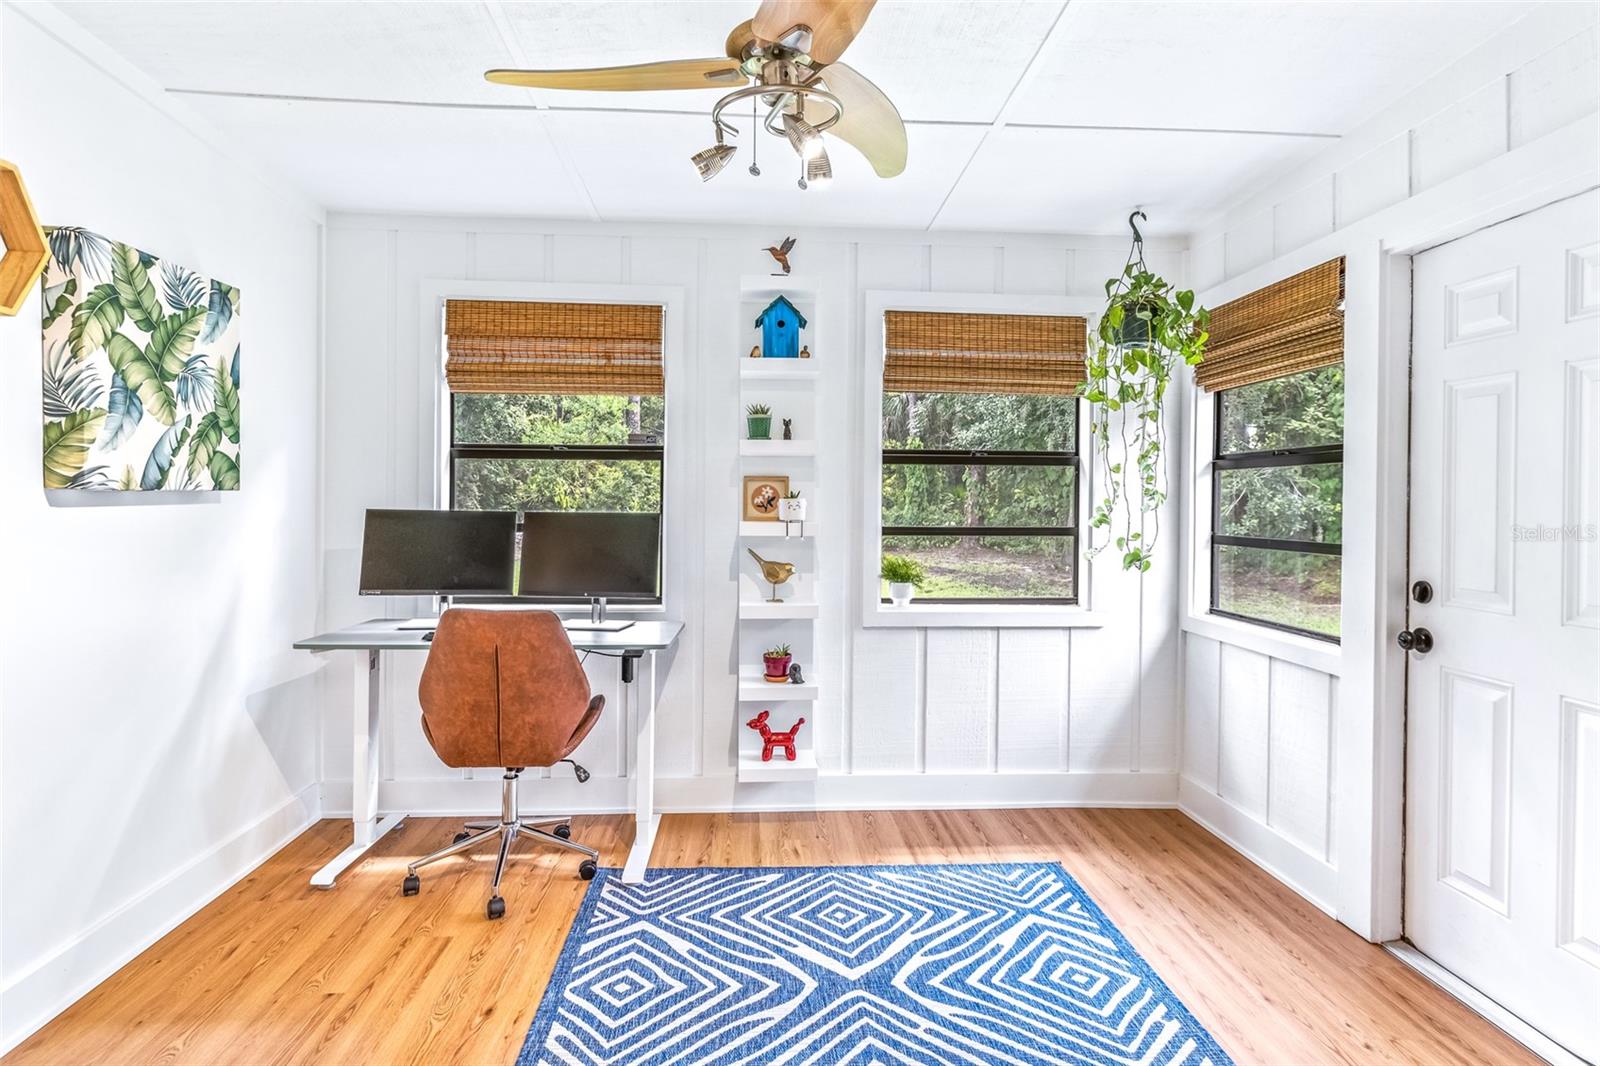
Bright home office with a two-monitor desk, three shaded windows, and a blue geometric rug.
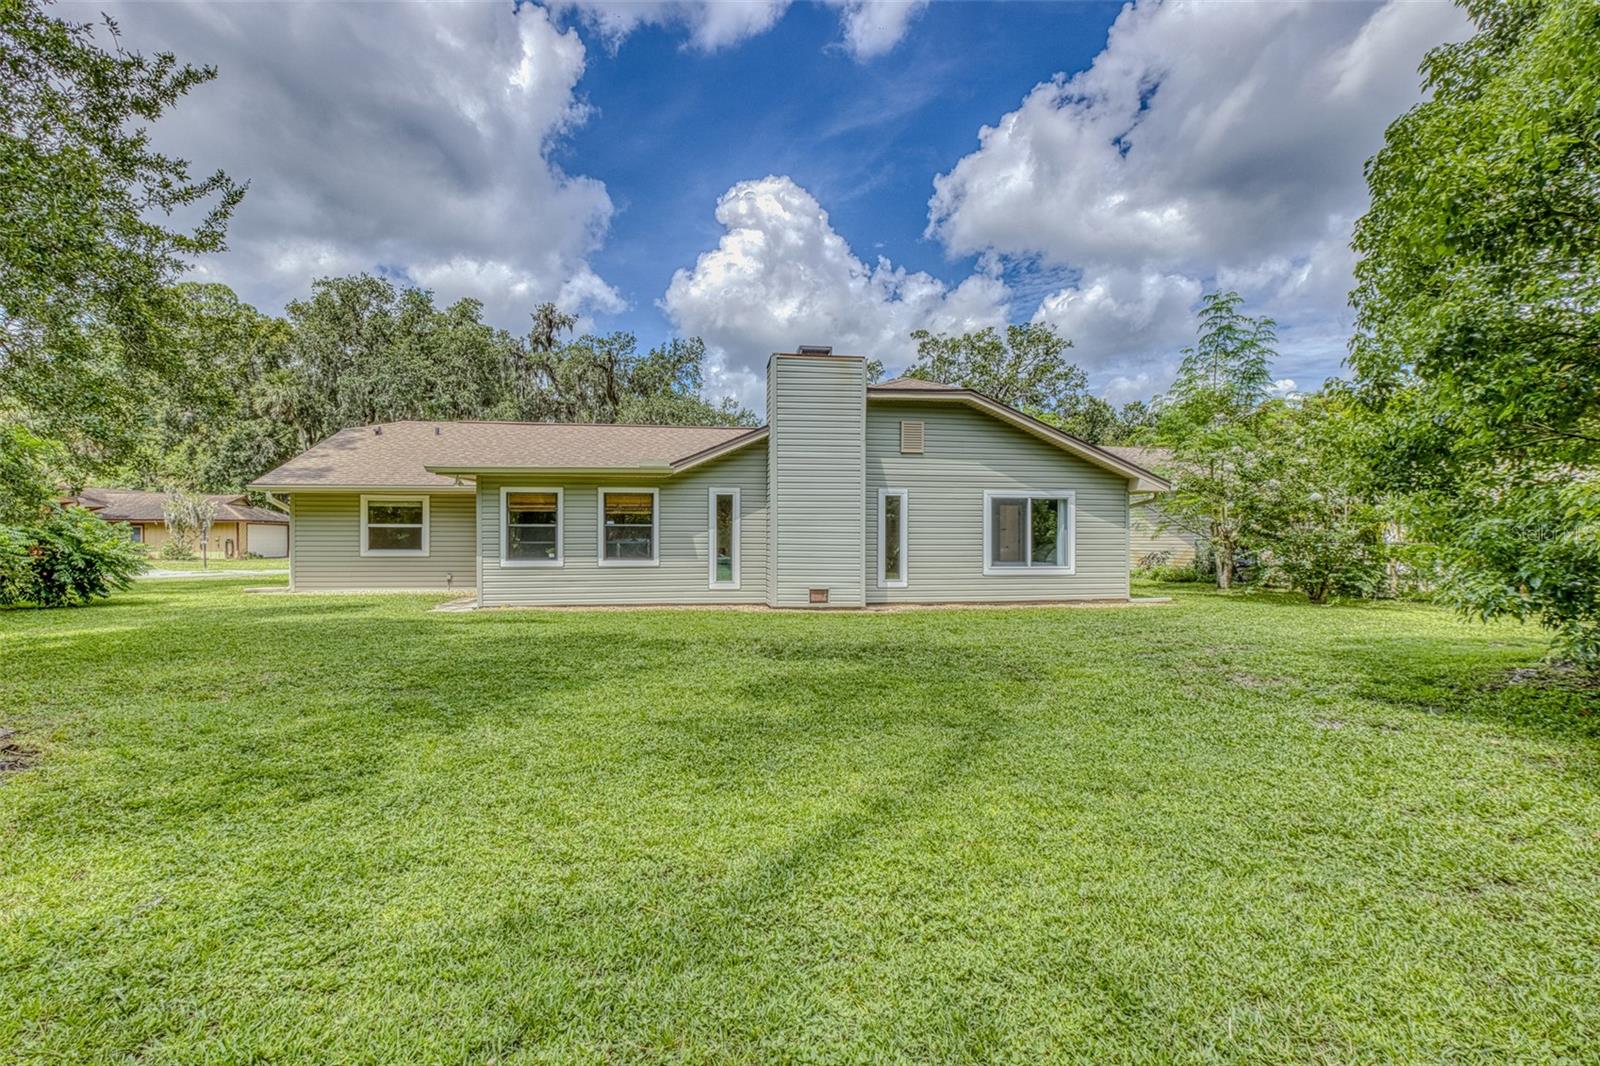
Rear of a sage-green single-story home with a central chimney and broad grassy yard.
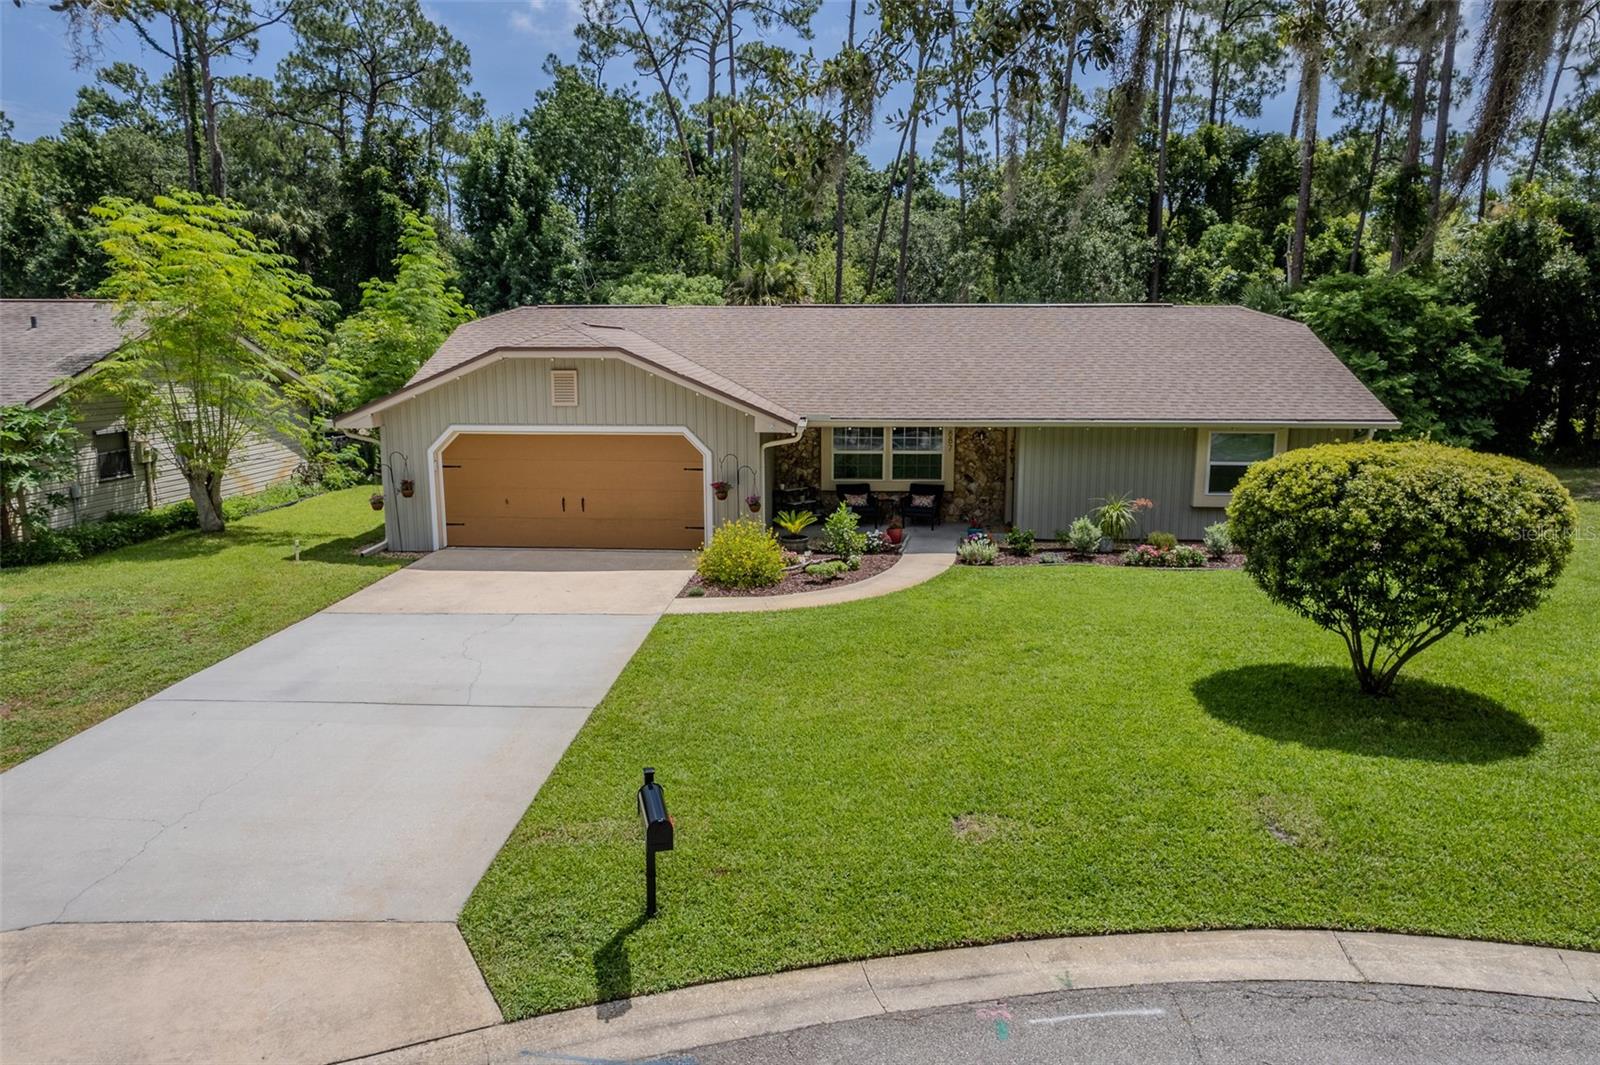
Single-story home with a tan garage door, curved driveway, landscaped lawn, and wooded backdrop.
Rear of a gray-sided home beyond a broad lawn, framed by mature trees.
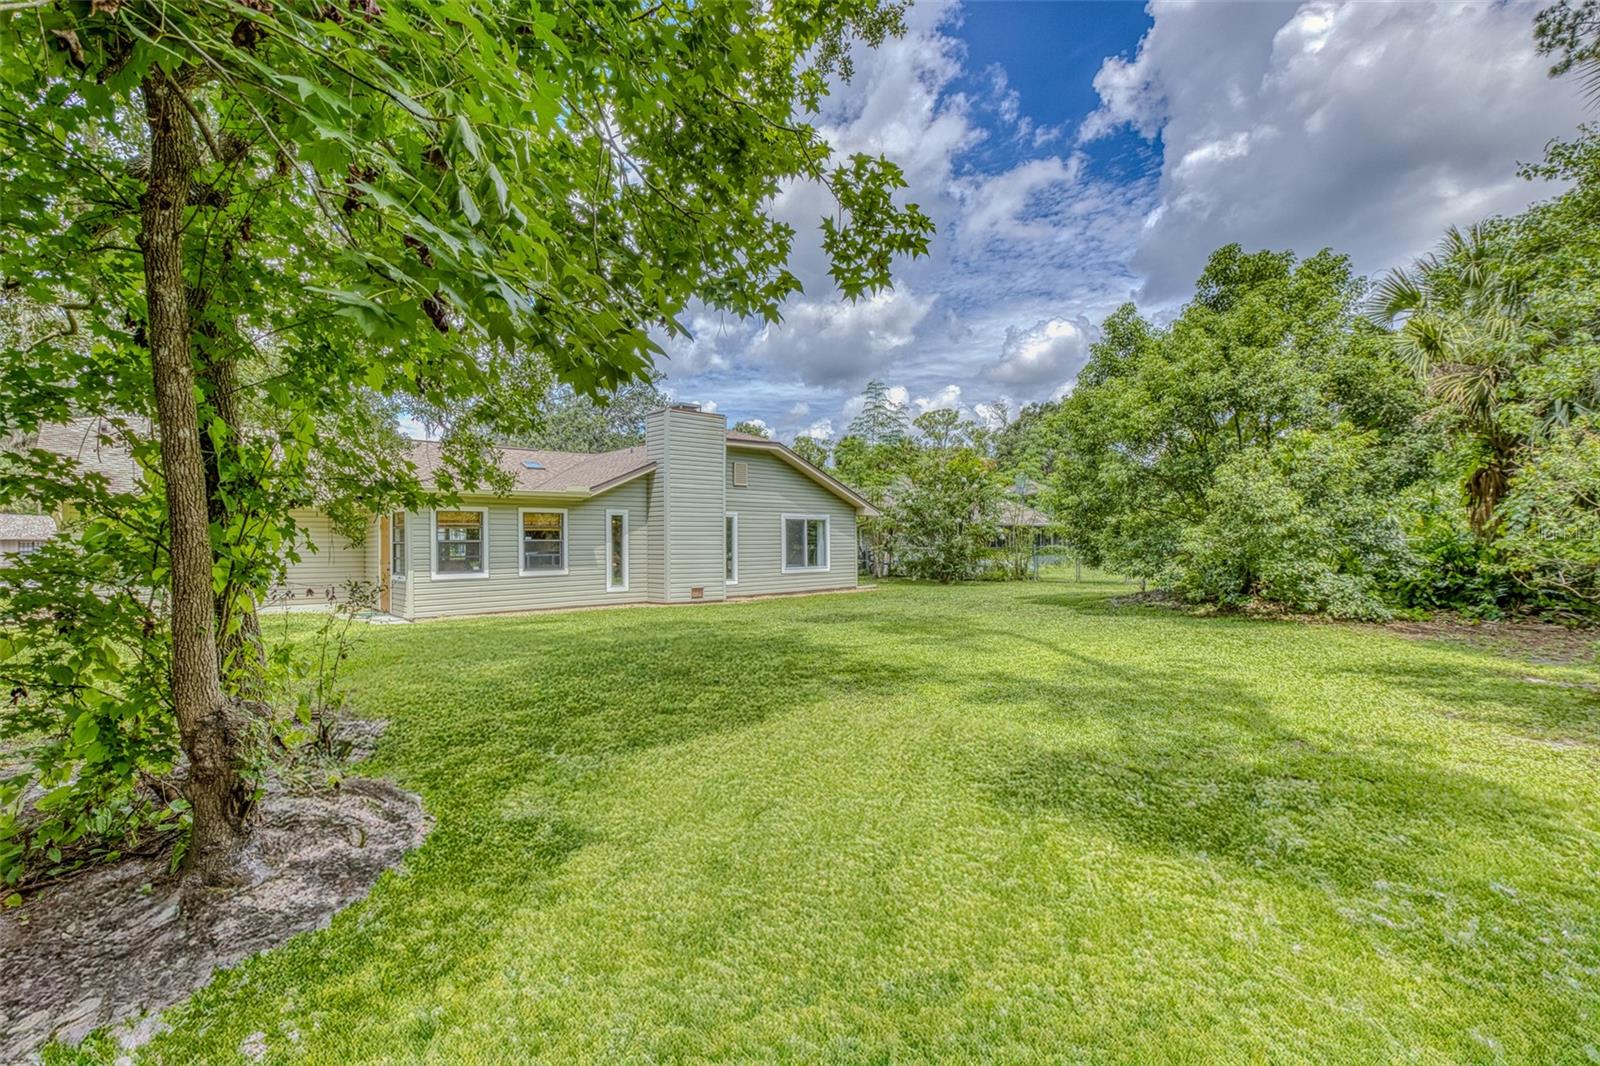
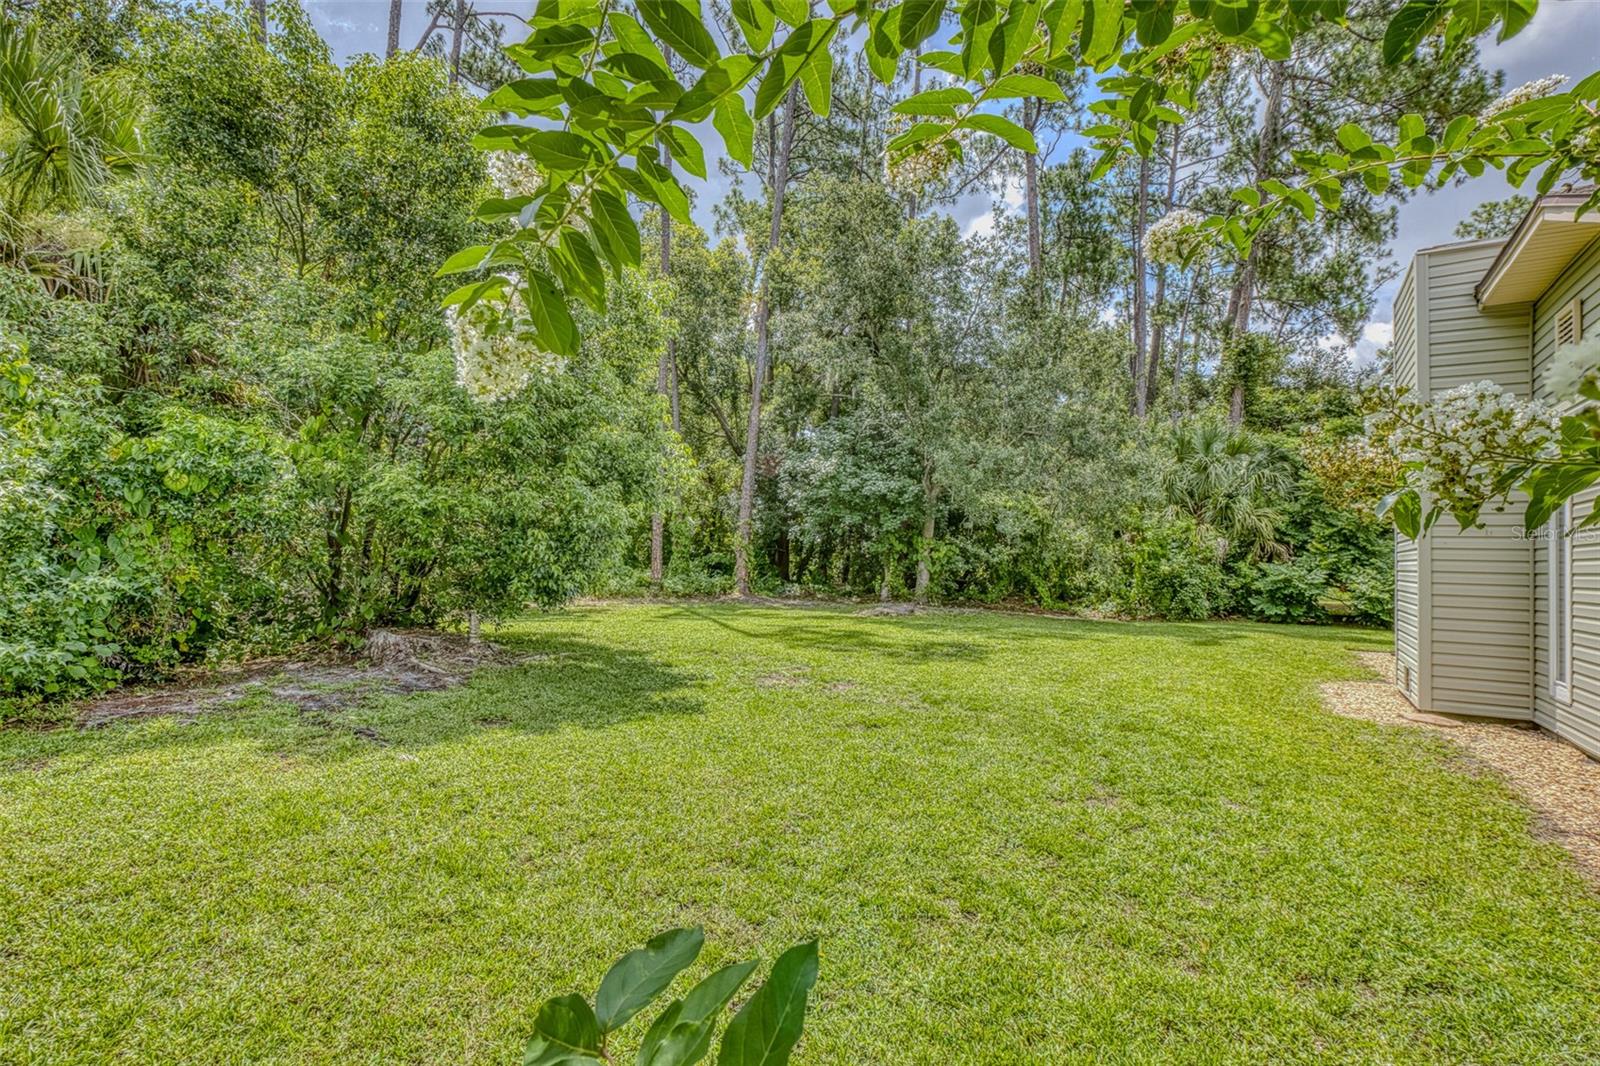
Mowed backyard lawn bordered by dense trees, with the side of the house at right.
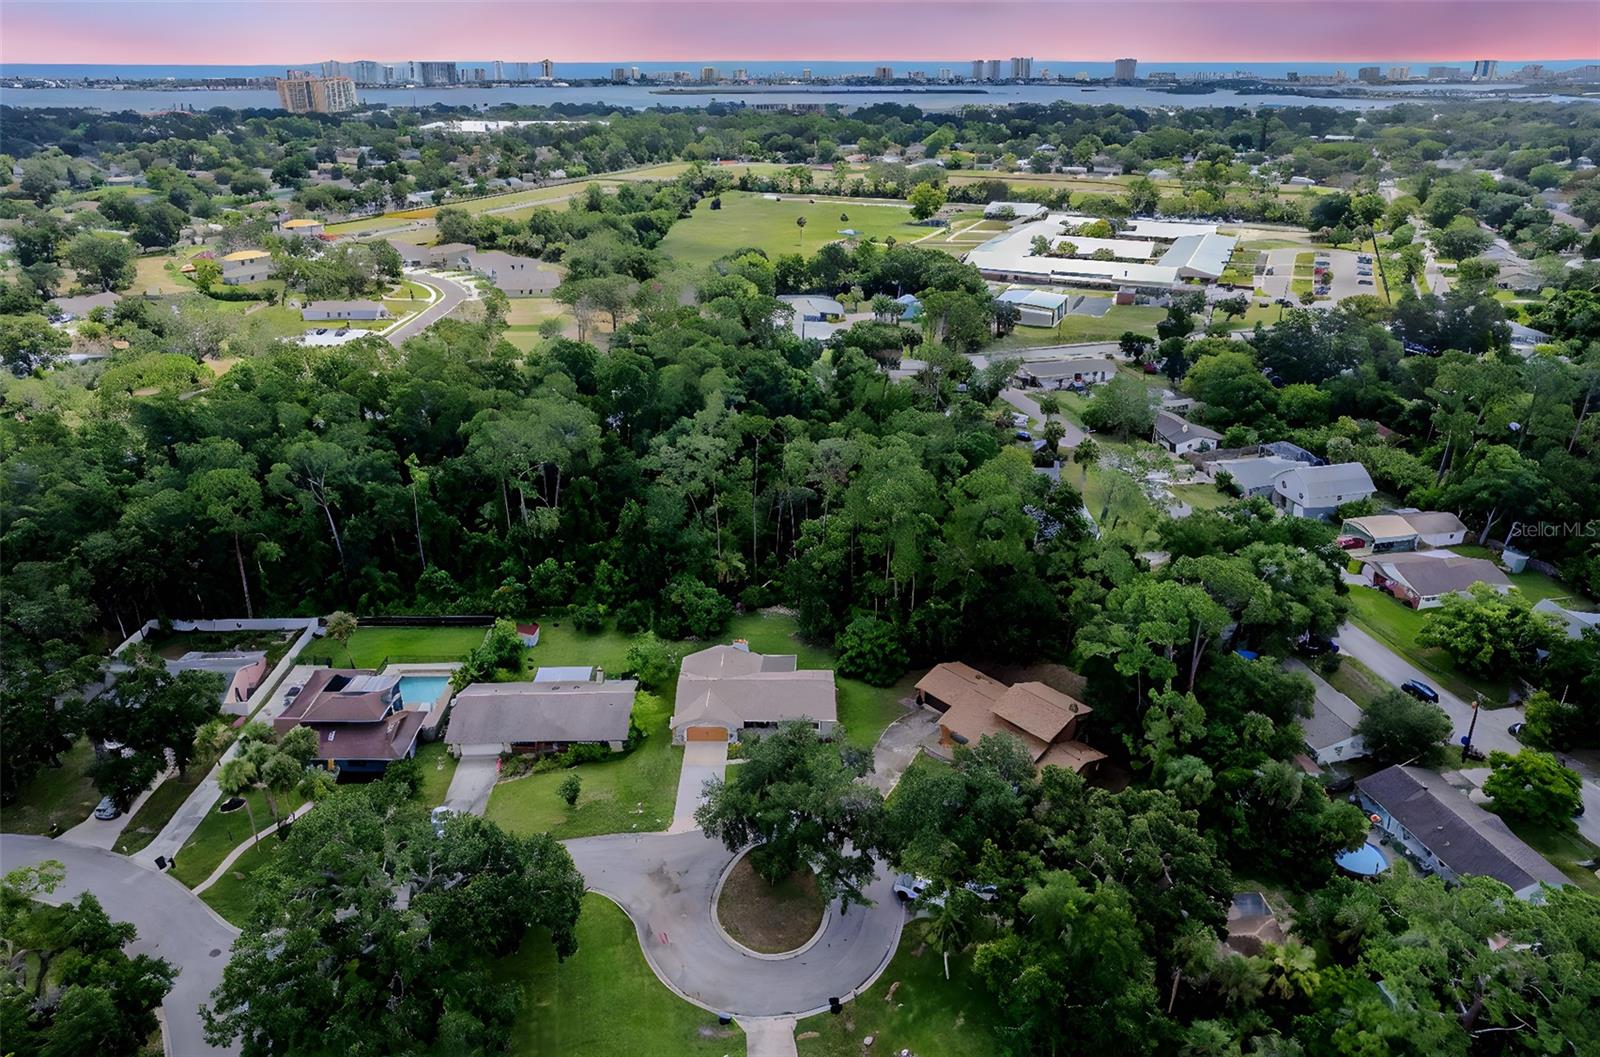
Aerial neighborhood view with a circular cul-de-sac, dense trees, and distant water and high-rises.
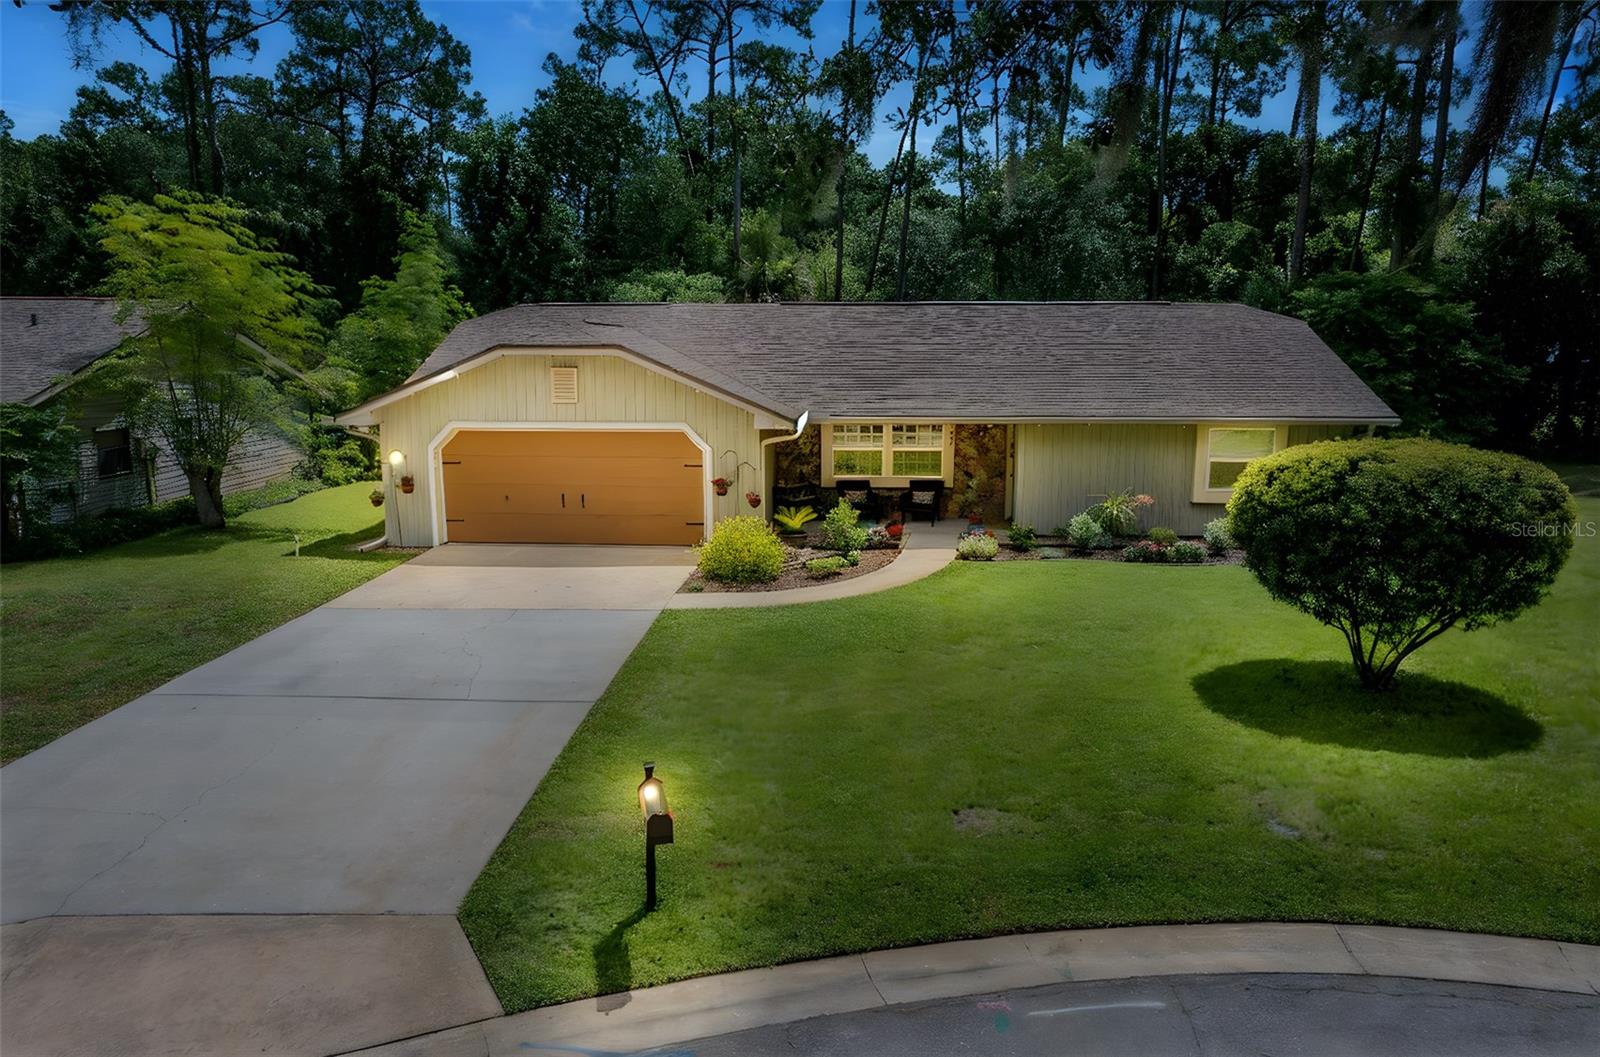
Single-story home with a two-car garage, landscaped front lawn, and mature trees.
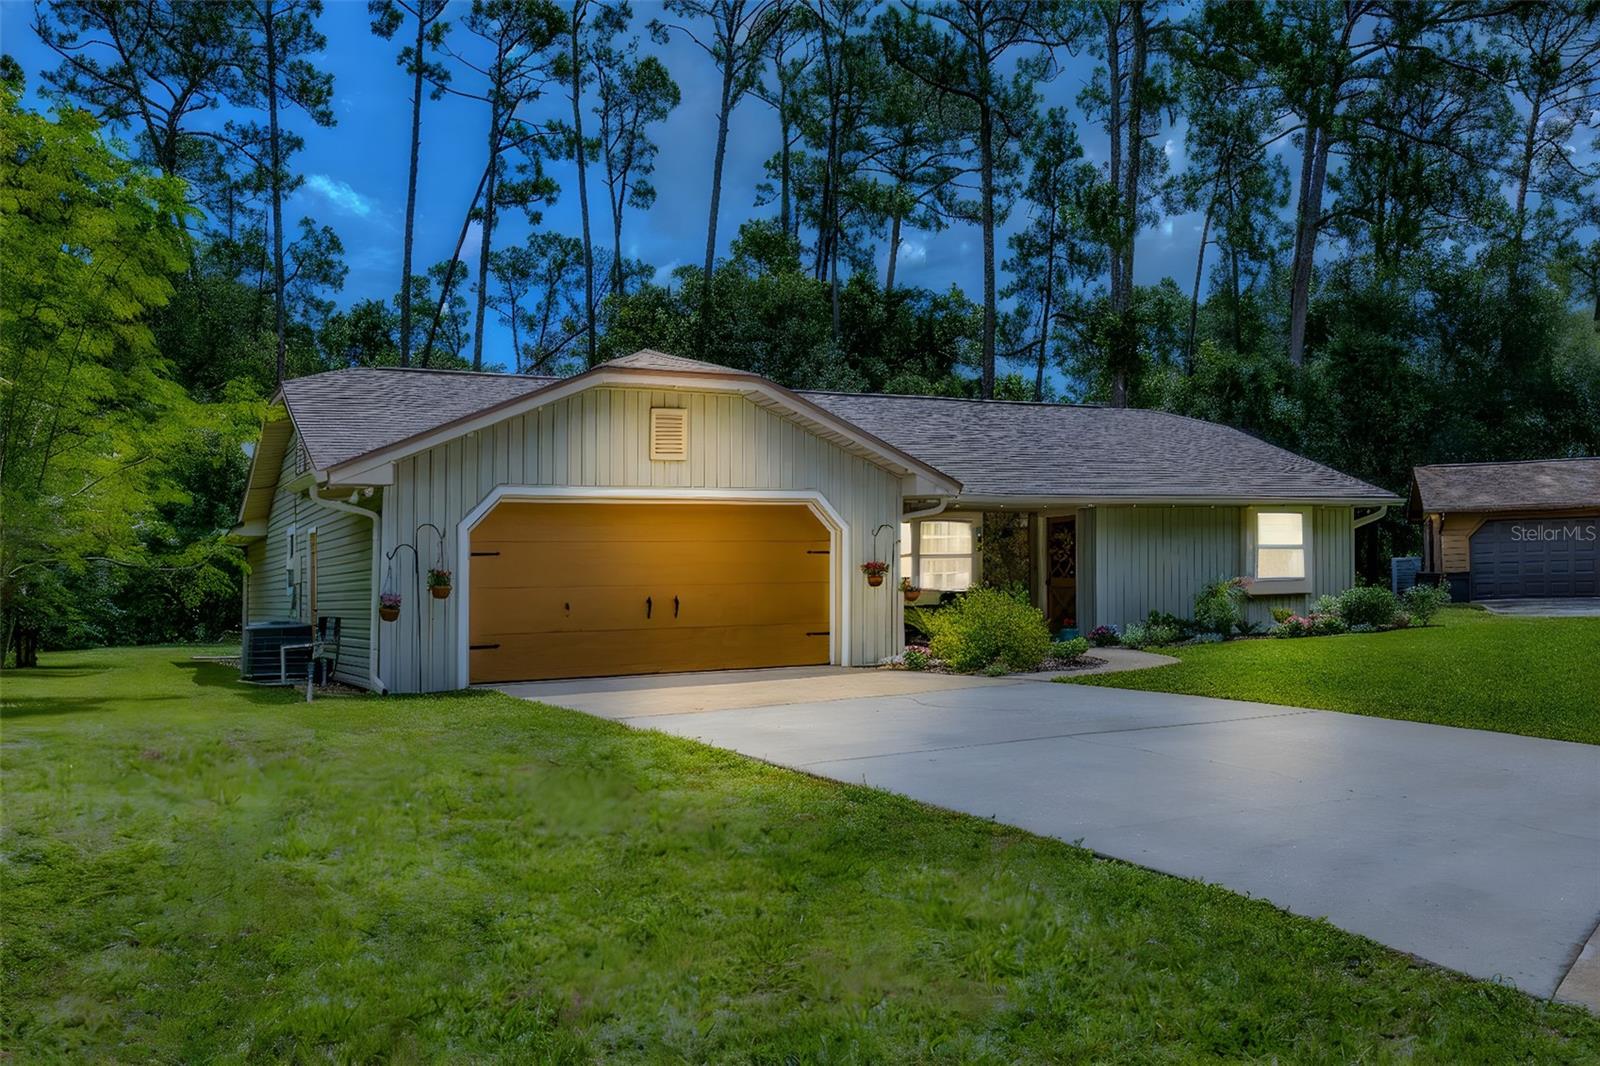
Single-story home with a mustard-yellow double garage door, broad driveway, and tall pine trees behind it.
Monarch butterfly resting among pink flowers and dense green garden foliage.
SEE ALL PHOTOS
Single-story home with a mustard-colored double garage door, stone entry accents, and tall pine trees behind it.
Home exterior with a stone facade, covered porch, blue chairs, and landscaped garden.
Living room with a blue leather sectional, black piano, striped accent wall, and warm wood flooring.
Living room with a blue sectional, upright piano, and large windows overlooking the yard.
Living room with blue leather sofas, colorful artwork, and an open view into the kitchen.
Living room with a navy leather sectional, blue media console, and guitars on the walls.
Living room with blue sofa and green bench opening onto a dining area with a teal accent wall.
Kitchen with reddish wood cabinetry, granite island, stainless appliances, and an adjoining stone fireplace.
Kitchen with rich wood cabinets, granite counters, stainless steel appliances, and a large double-basin sink.
Kitchen with warm wood cabinets, granite counters, stainless appliances, and a long island with pendant lights.
Kitchen with reddish wood cabinets, granite breakfast bar, four stools, and pendant lights; living area and piano beyond.
Kitchen with wood cabinetry, granite breakfast bar, four stools, and three pendant lights.
Kitchen with a wood island, granite counters, and a rustic stone fireplace beside a teal dining area.
Open-plan living room and kitchen with a stone fireplace, teal armchair, and breakfast bar.
Living room with a large stone fireplace, tiled floors, and a green leather armchair.
Living room with a rustic stone fireplace, tiled floors, and a teal armchair beside tall windows.
Dining room with a wooden table, teal accent wall, and glass-paned doorway to an office.
Open dining and living area with a green accent wall, round wood table, and black piano.
Staged bedroom with a gray accent wall, wood-look floors, and a large window overlooking greenery.
Bedroom with peach-pink bedding, white louvered closet doors, and dark wood-look flooring.
Bedroom with a white bed, blue dresser and television, ceiling fan, and open closet.
Bedroom with white bedding, blue dresser and television, and a curtained window overlooking the yard.
Bathroom vanity with patterned granite countertop, dark wood cabinets, and a large mirror.
Bathroom with a stone vanity countertop, large mirror, and separate toilet and shower area.
Home office with a digital piano, computer desk, wall-mounted ukulele, and colorful music artwork.
Bedroom with a white bed, charcoal accent wall, ceiling fan, and hardwood floors.
Bathroom vanity with a round mirror, dark faucet, and green towel.
Bathroom with a white vanity, oval mirror, floral shower curtain, frosted window, and patterned tile floor.
Bedroom with orange bedding, a gray upholstered bed, and a wooden bookcase beside a window.
Home office and music room with a keyboard, desk, guitars, and a large window.
Bright home office with French doors, wood floors, botanical wall art, and a desk by the window.
Bright entryway with a white paneled door, blue patterned rug, and glass door to dining area.
Bright home office with a two-monitor desk, three shaded windows, and a blue geometric rug.
Rear of a sage-green single-story home with a central chimney and broad grassy yard.
Single-story home with a tan garage door, curved driveway, landscaped lawn, and wooded backdrop.
Rear of a gray-sided home beyond a broad lawn, framed by mature trees.
Mowed backyard lawn bordered by dense trees, with the side of the house at right.
Aerial neighborhood view with a circular cul-de-sac, dense trees, and distant water and high-rises.
Single-story home with a two-car garage, landscaped front lawn, and mature trees.
Single-story home with a mustard-yellow double garage door, broad driveway, and tall pine trees behind it.
Monarch butterfly resting among pink flowers and dense green garden foliage.
Courtesy of RE/MAX SIGNATURE, Mike Fiscina, PA  Listing Contact: 386-236-0760 
Sold

887 SUGAR HOUSE CT

887 SUGAR HOUSE CT, PORT ORANGE, FL 32129

$352,500
WELCOME HOME to your own private oasis! This beautifully maintained home is situated on an oversized lot surrounded by lush landscaping that attracts butterflies, birds, and a sense of serenity. Tucked away in a quiet cul de sac with no HOA, this centrally located Port Orange gem offers the perfect blend of privacy and convenience - just minutes from the beach, shopping, and dining. Inside you are met with a bright, open-concept main living area that offers a spacious and welcoming setting for everyday living and entertaining. The split bedroom floor plan provides added privacy, with the primary suite separated from the guest bedrooms for maximum comfort and convenience. The primary suite is a peaceful retreat, offering a beautifully updated bathroom, a custom walk-in closet, and a large window that frames the tranquil and private backyard. The attached sunroom provides additional space to relax or entertain while enjoying more stunning views of the wooded backyard.Throughout the home there have been thoughtful modern updates, including stylish lighting and fixtures that add a fresh, contemporary feel. The kitchen features solid wood cabinetry, updated appliances including a high-end smart refrigerator, and a spacious island with a view of the cozy fireplace from the kitchen sink. Additional upgrades include a well for irrigation, double paned thermal windows, house Tyvek wrap and siding, and crown molding throughout. This sturdy home has safely weathered many Florida storms with no history of flooding in the living areas. With its combination of location, charm, modern upgrades, and rare natural setting, it is truly a unique find in the heart of Port Orange. All sizes are approximate. All information deemed accurate but cannot be guaranteed. Call for your private showing today!

3
beds

2
baths

1,848 Sq.Ft. LIVING AREA

10,890 Sq.Ft. lot

Michael Fiscina

Michael Fiscina

Features & Amenities

Interior

  • total bedrooms3
  • Total bathrooms2
  • full bathrooms2
  • Laundry room Electric Dryer Hookup, In Garage, Washer Hookup
  • Flooring Tile, Vinyl, Wood
  • Fireplace Living Room, Stone
  • APPLIANCES Dishwasher, Disposal, Dryer, Electric Water Heater, Microwave, Range, Refrigerator
  • other interior Features Ceiling Fans(s), Primary Bedroom Main Floor, Solid Surface Counters, Split Bedroom, Walk-In Closet(s), Wet Bar, Window Treatments

Area & Lot

  • Status Sold
  • Date Sold September 4, 2025
  • Living Area1,848 Sq.Ft.
  • Total Area2,428 Sq.Ft.
  • Lot Area10,890 Sq.Ft.
  • MLS® IDV4943876
  • TypeResidential
  • YEAR BUILT1978
  • NeighborhoodPort Orange
  • Architecture StylesRanch
  • View DescriptionPark/Greenbelt, Trees/Woods

Exterior

  • STORIES1
  • Garage Space2.0
  • water SourcePublic
  • utilitiesCable Connected, Electricity Connected, Sewer Connected, Sprinkler Well, Water Connected
  • roofShingle
  • lot featuresCul-De-Sac
  • HEAT TYPECentral, Electric
  • AIR CONDITIONINGCentral Air
  • sewerPublic Sewer
  • SubstructureSlab
  • other exterior FeaturesFrench Doors

Financial

  • Sales Price$352,500
  • Real Estate Tax $4,794/yr
  • Zoning 16PUD
View Virtual Tour

Port Orange

Established family friendly and quietly upscale. Port Orange delivers the best of Florida Coastal living without the tourist crowds. Perfectly positioned between the Space Coast and the magic of Orlando comma with world-class beaches right at your doorstep.

Explore

Ready When You Are

I am committed to guiding you every step of the way—whether you're buying a home, selling a property, or securing a mortgage. Whatever your needs, I've got you covered.

Follow Me on Instagram