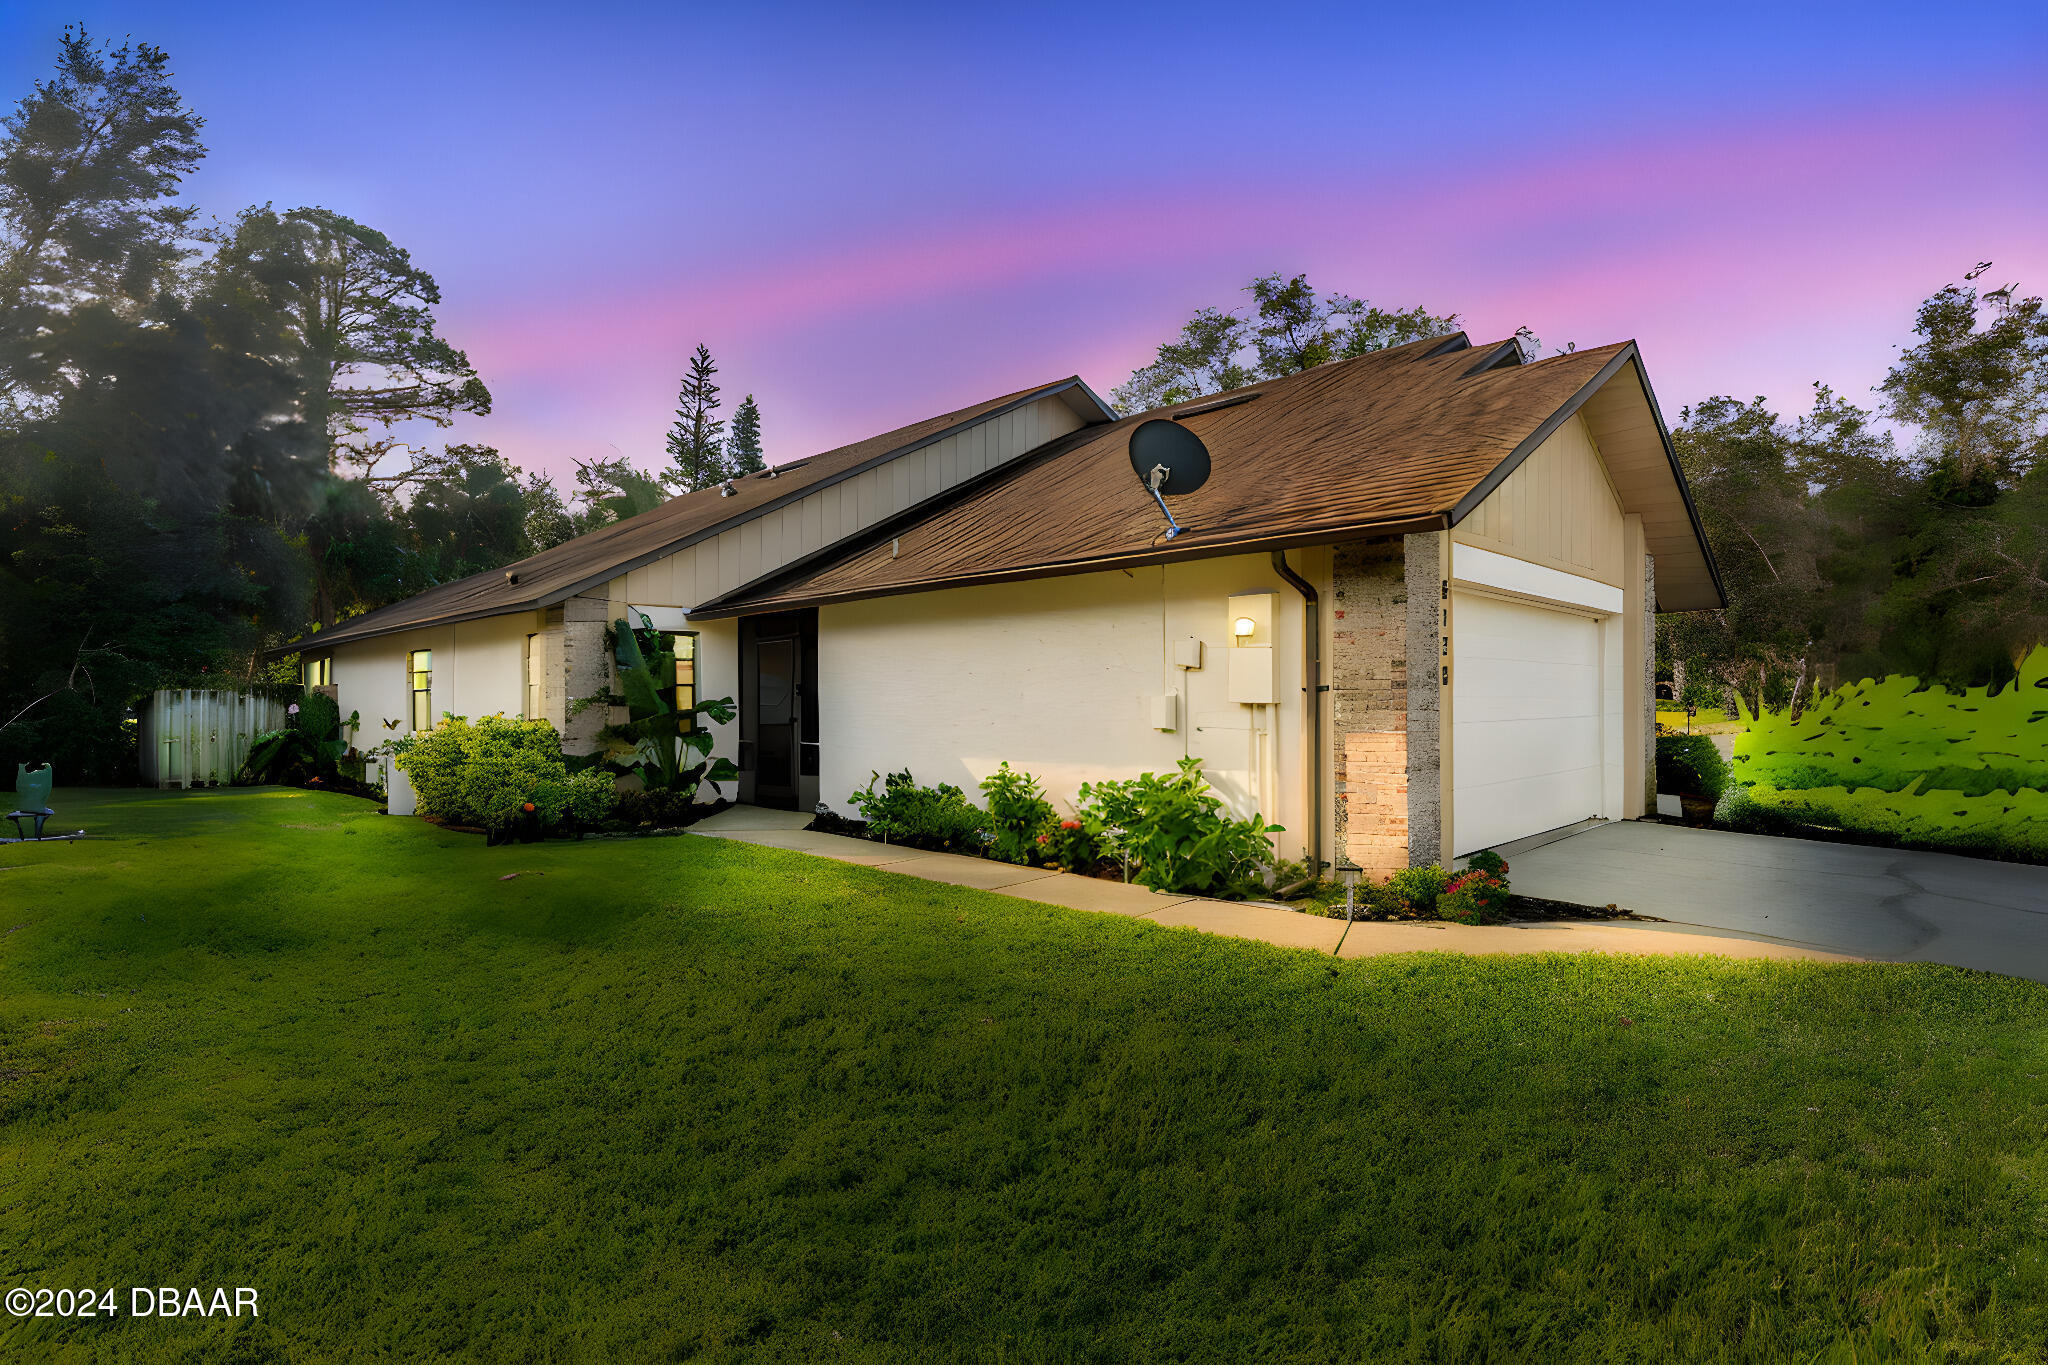
Single-story house with an attached garage and broad lawn beneath a colorful dusk sky.
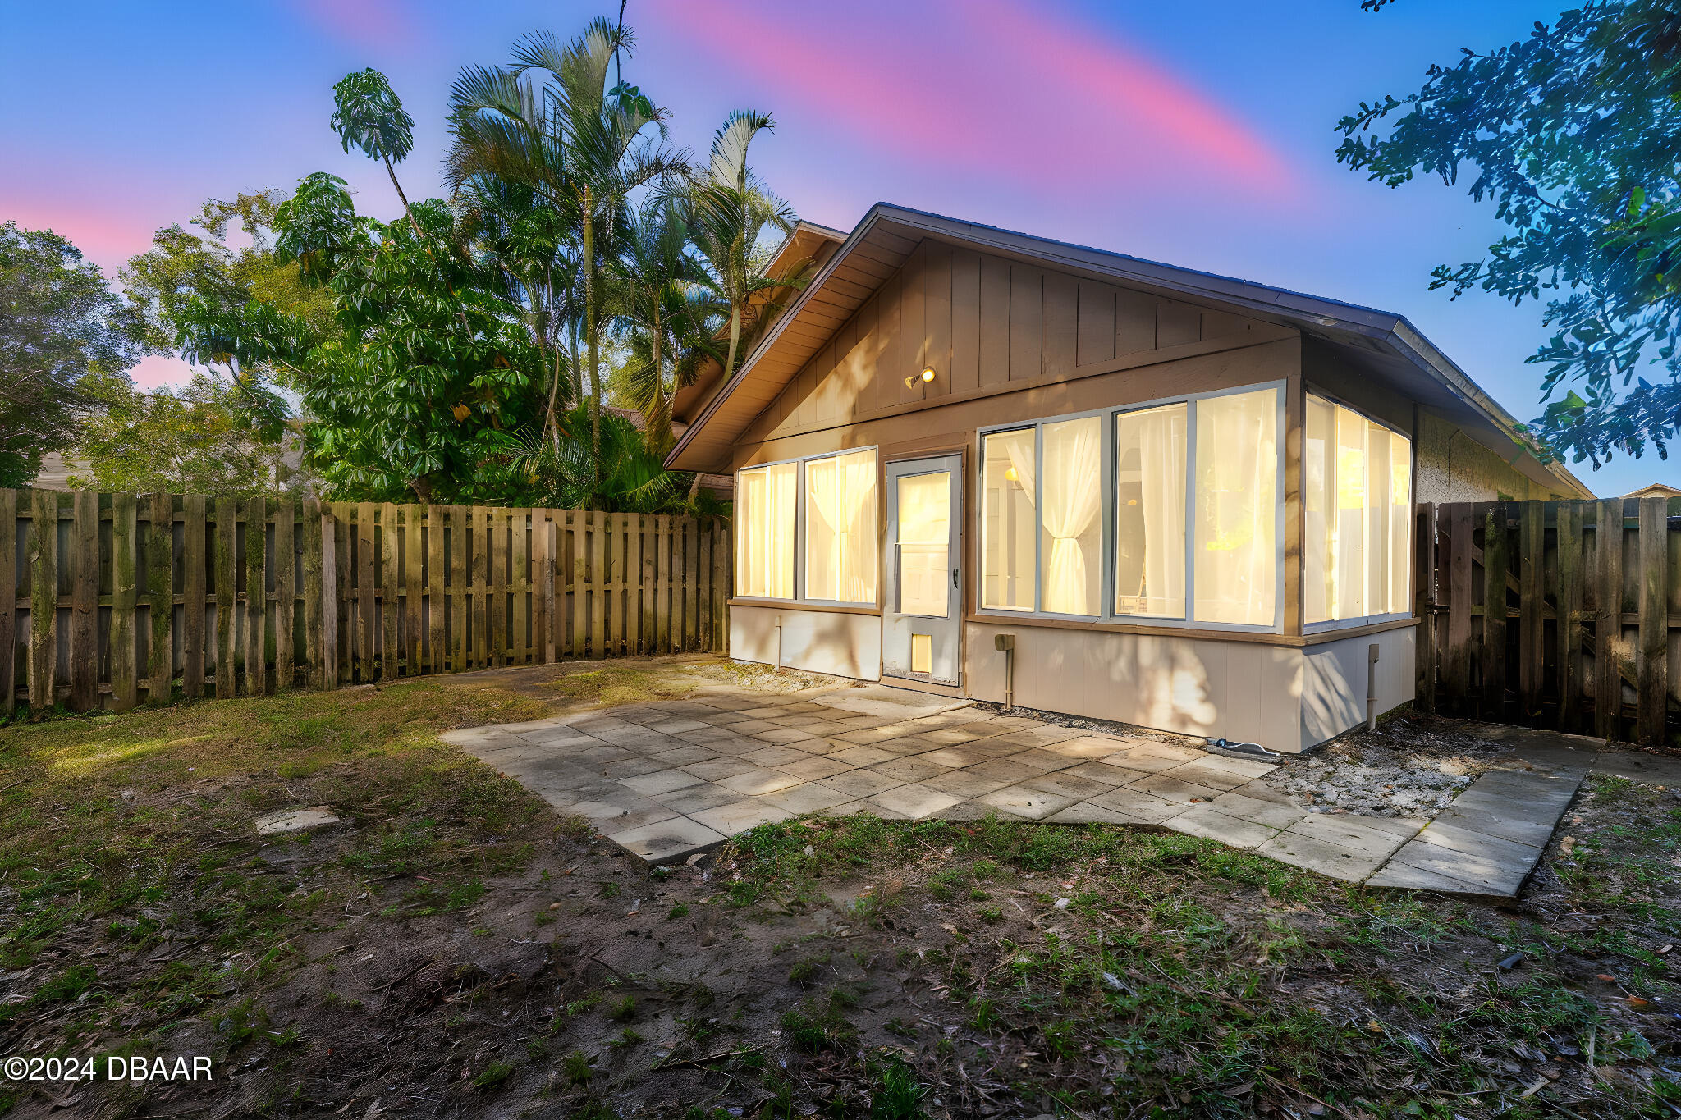
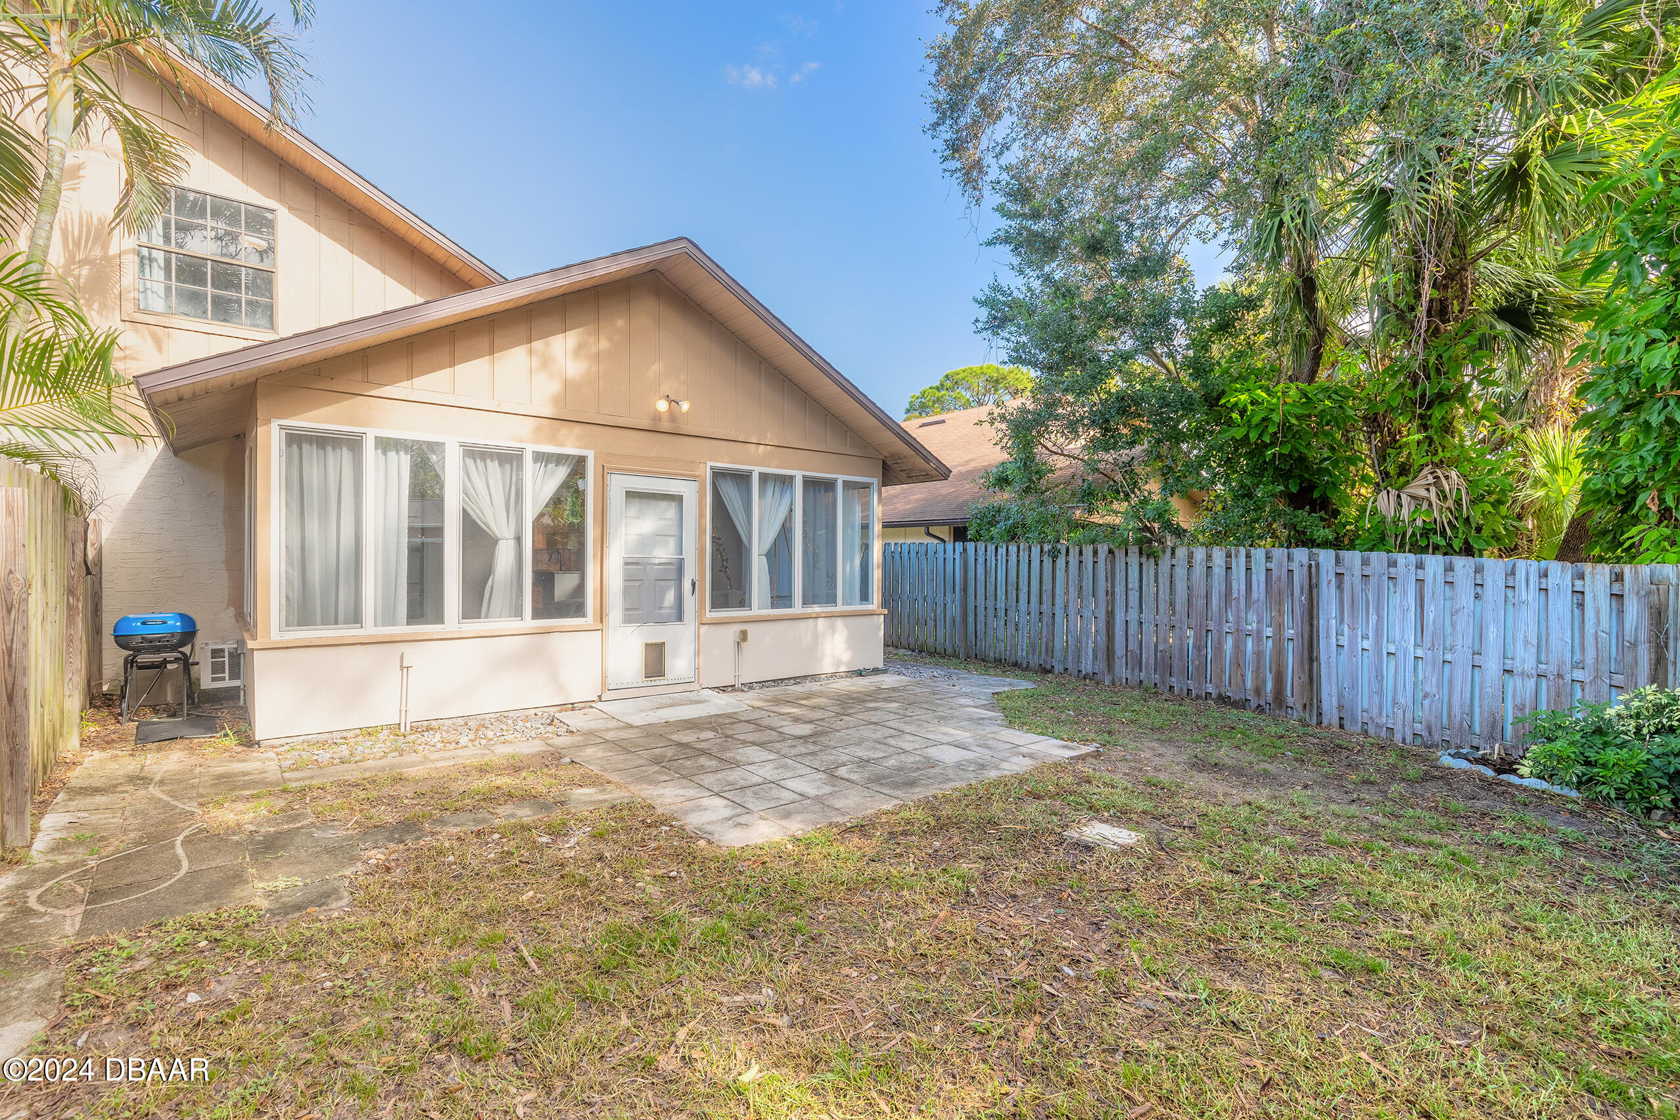
Home’s rear exterior with large lit windows, a paved patio, and a fenced tropical yard.
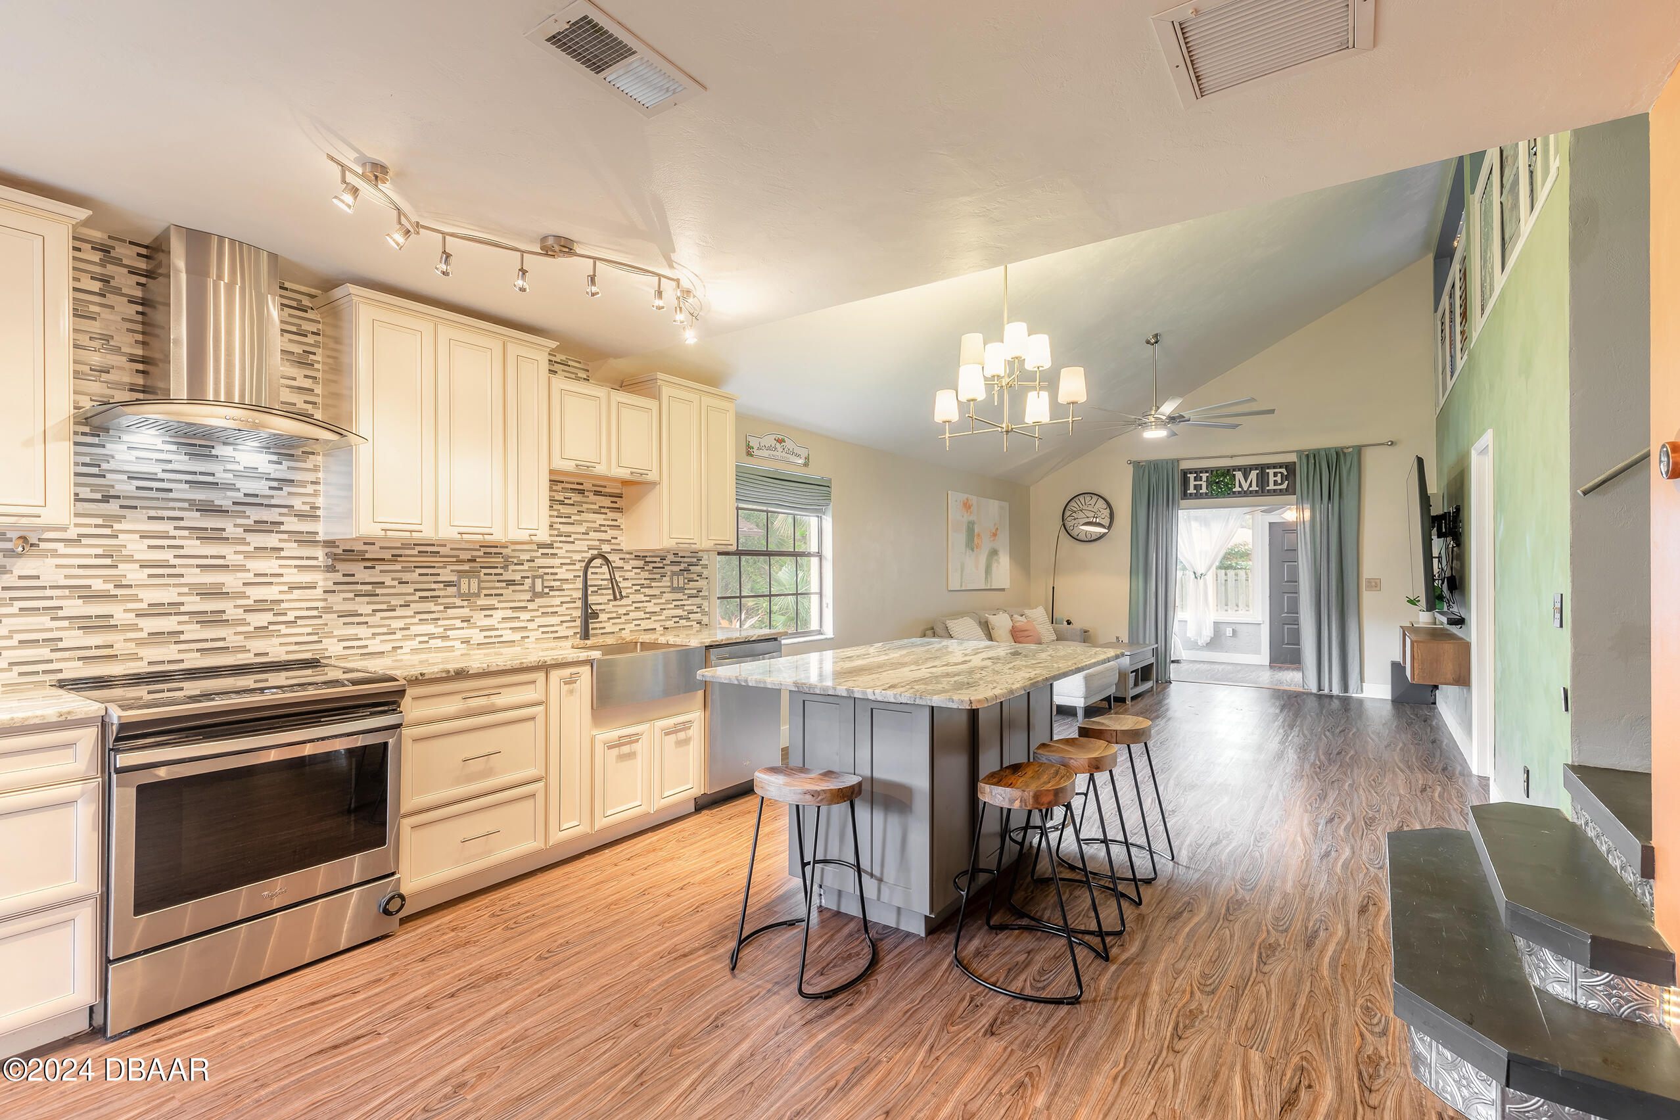
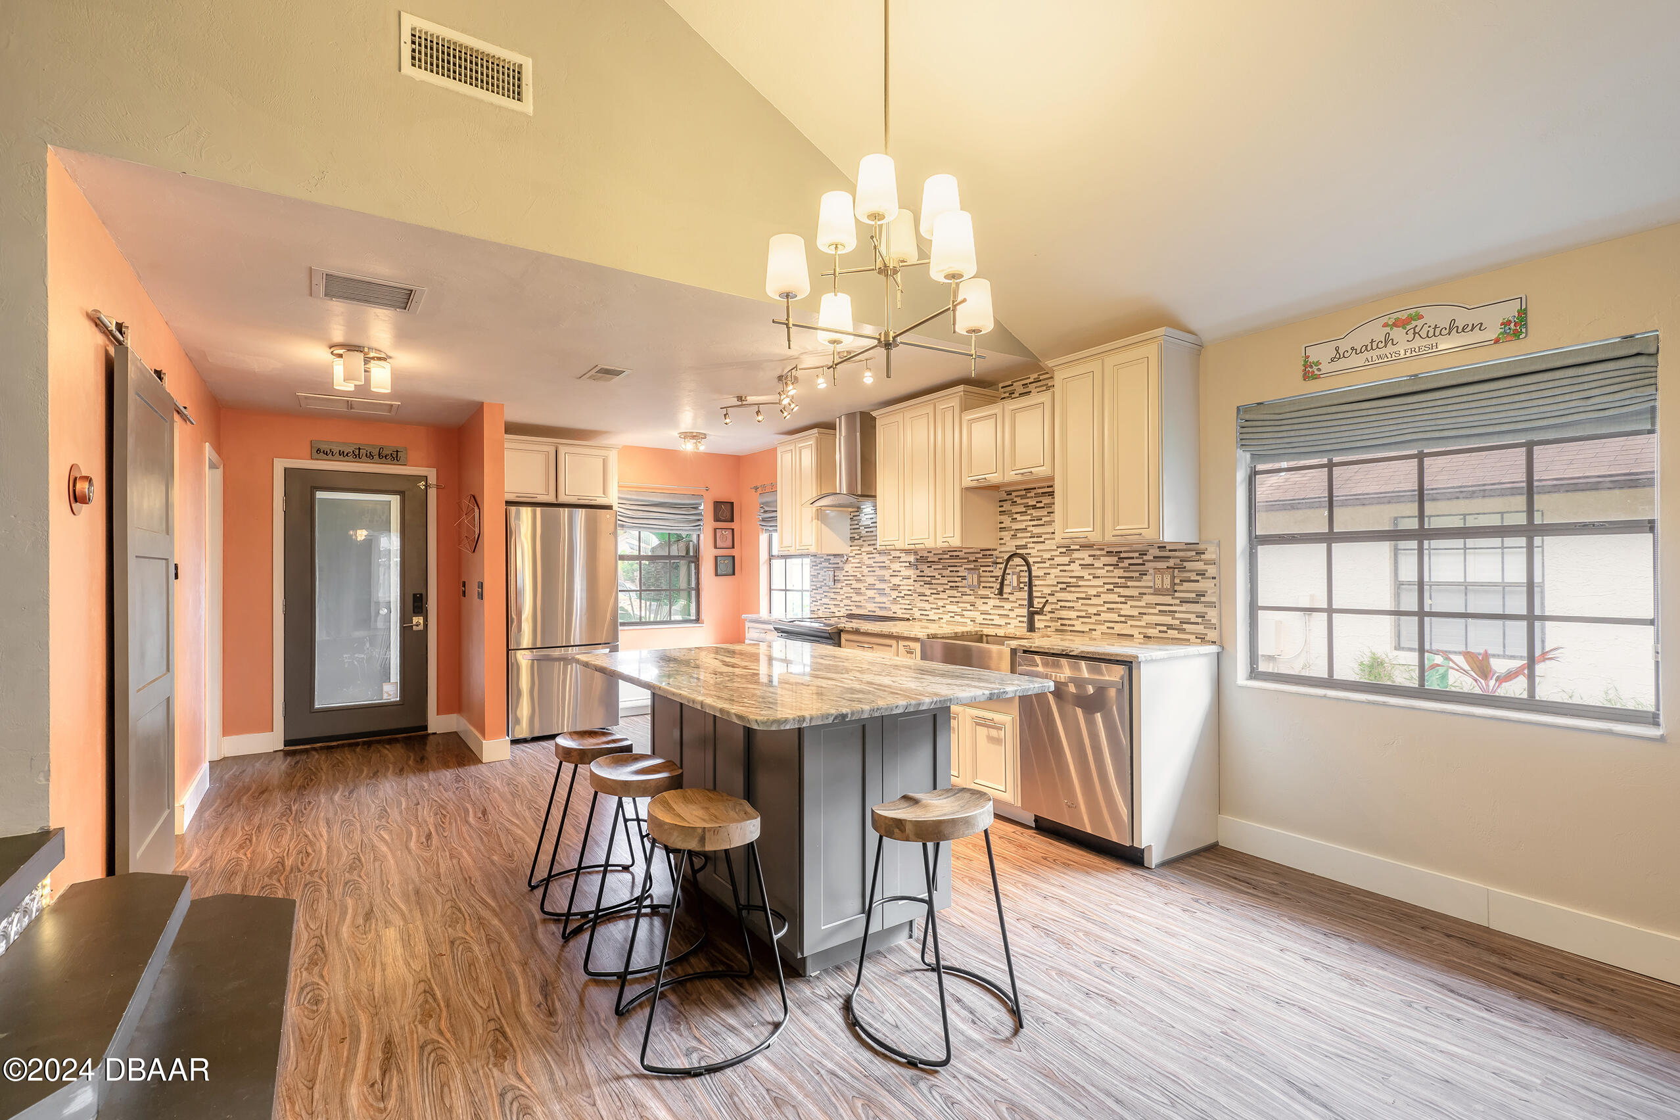
Open-plan kitchen with cream cabinets, stainless appliances, patterned backsplash, and a stone island with bar stools.
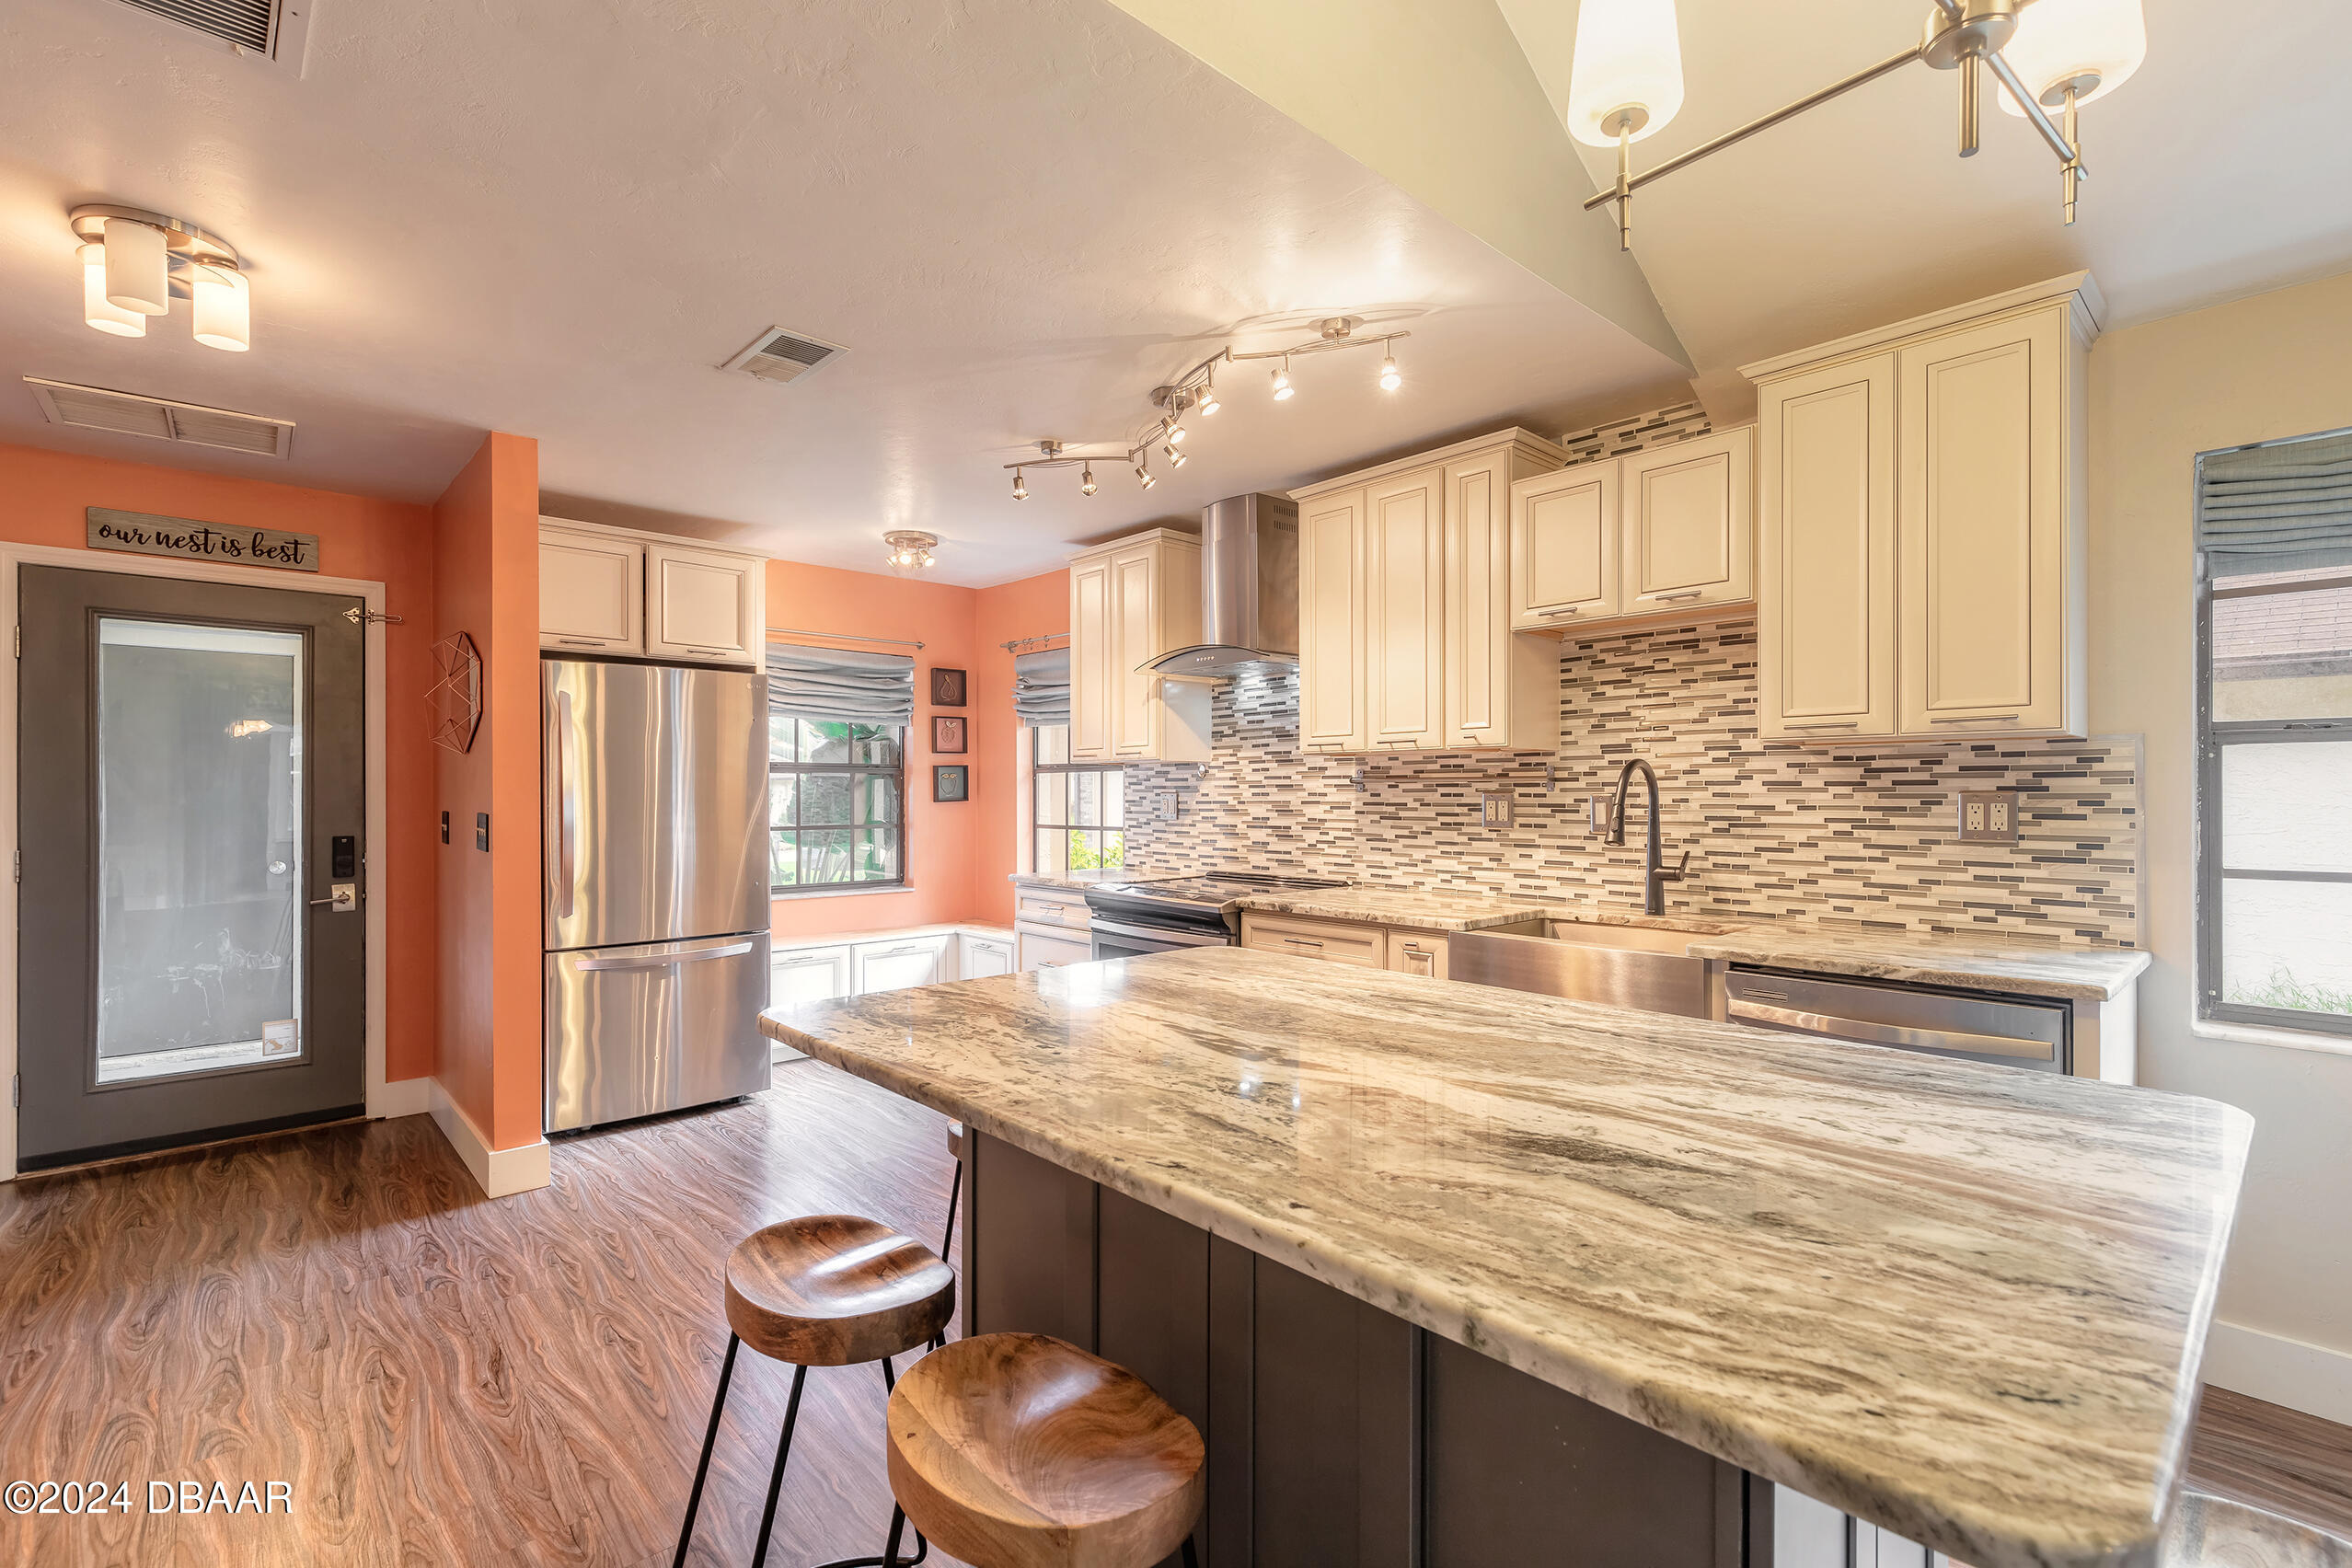
Kitchen with a large granite island, cream cabinets, stainless steel appliances, and mosaic tile backsplash.
Kitchen with a large island and stools, cream cabinets, stainless appliances, and a mosaic tile backsplash.
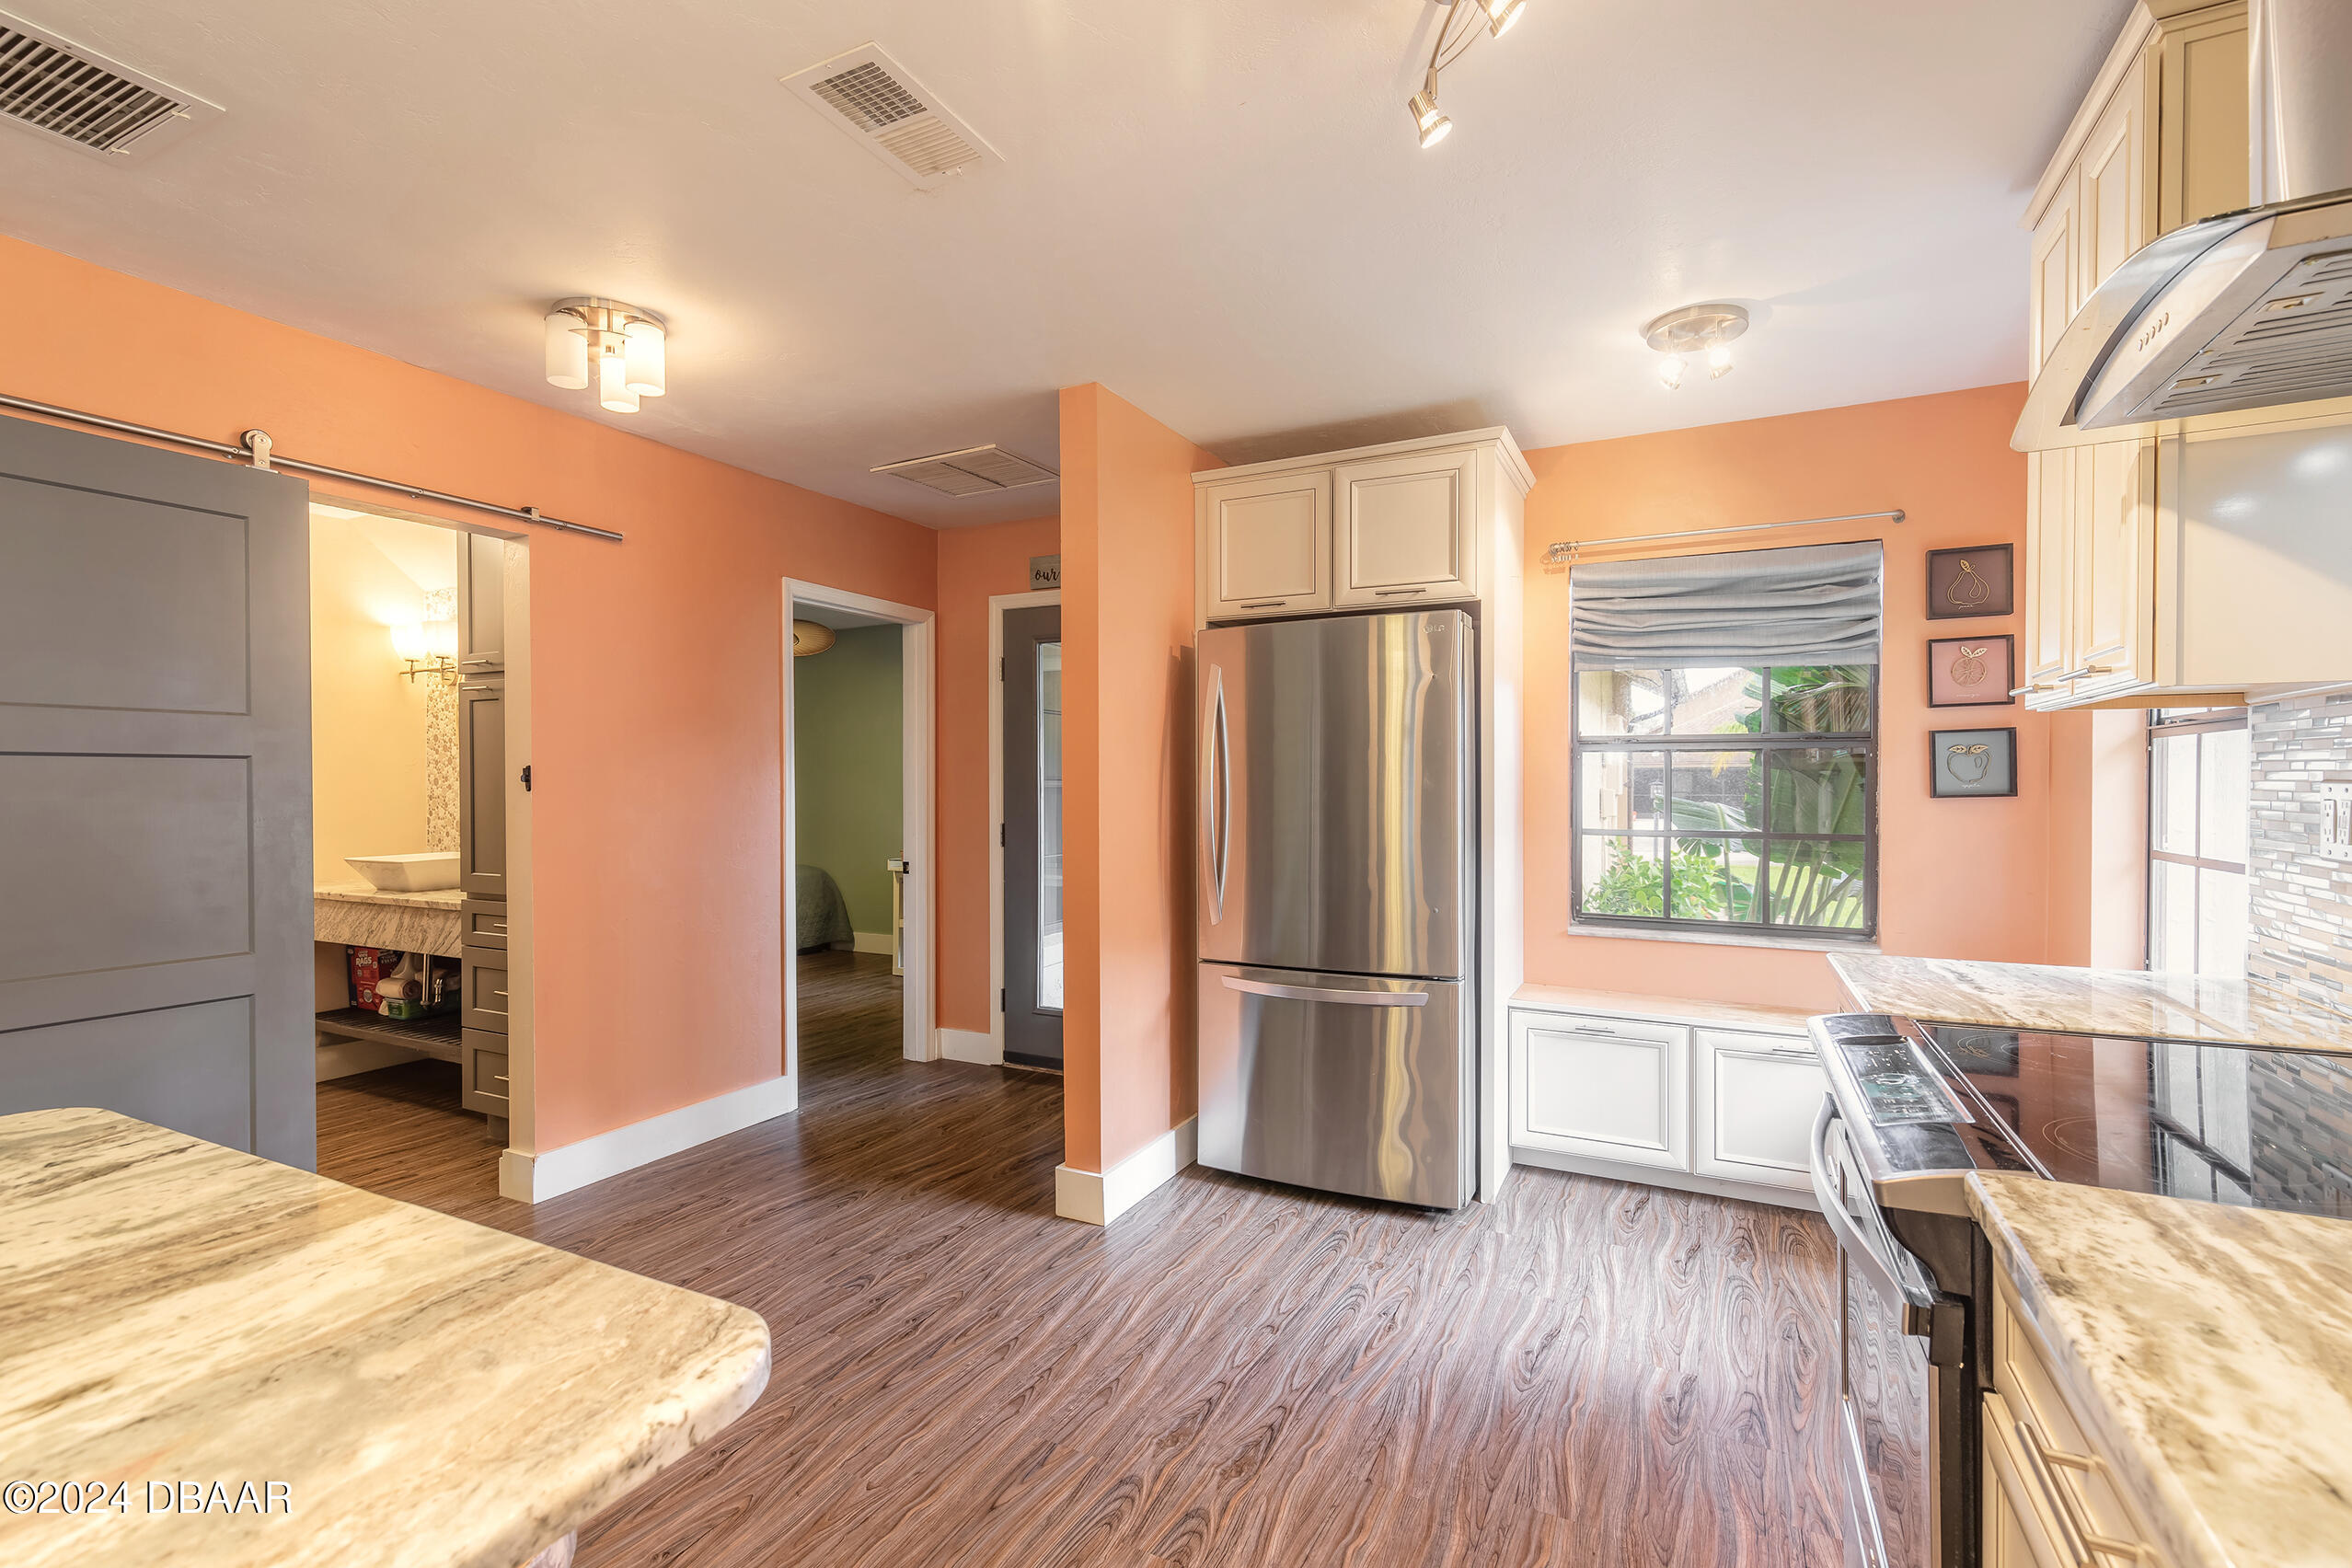
Kitchen with peach walls, white cabinets, stainless steel appliances, and stone countertops.
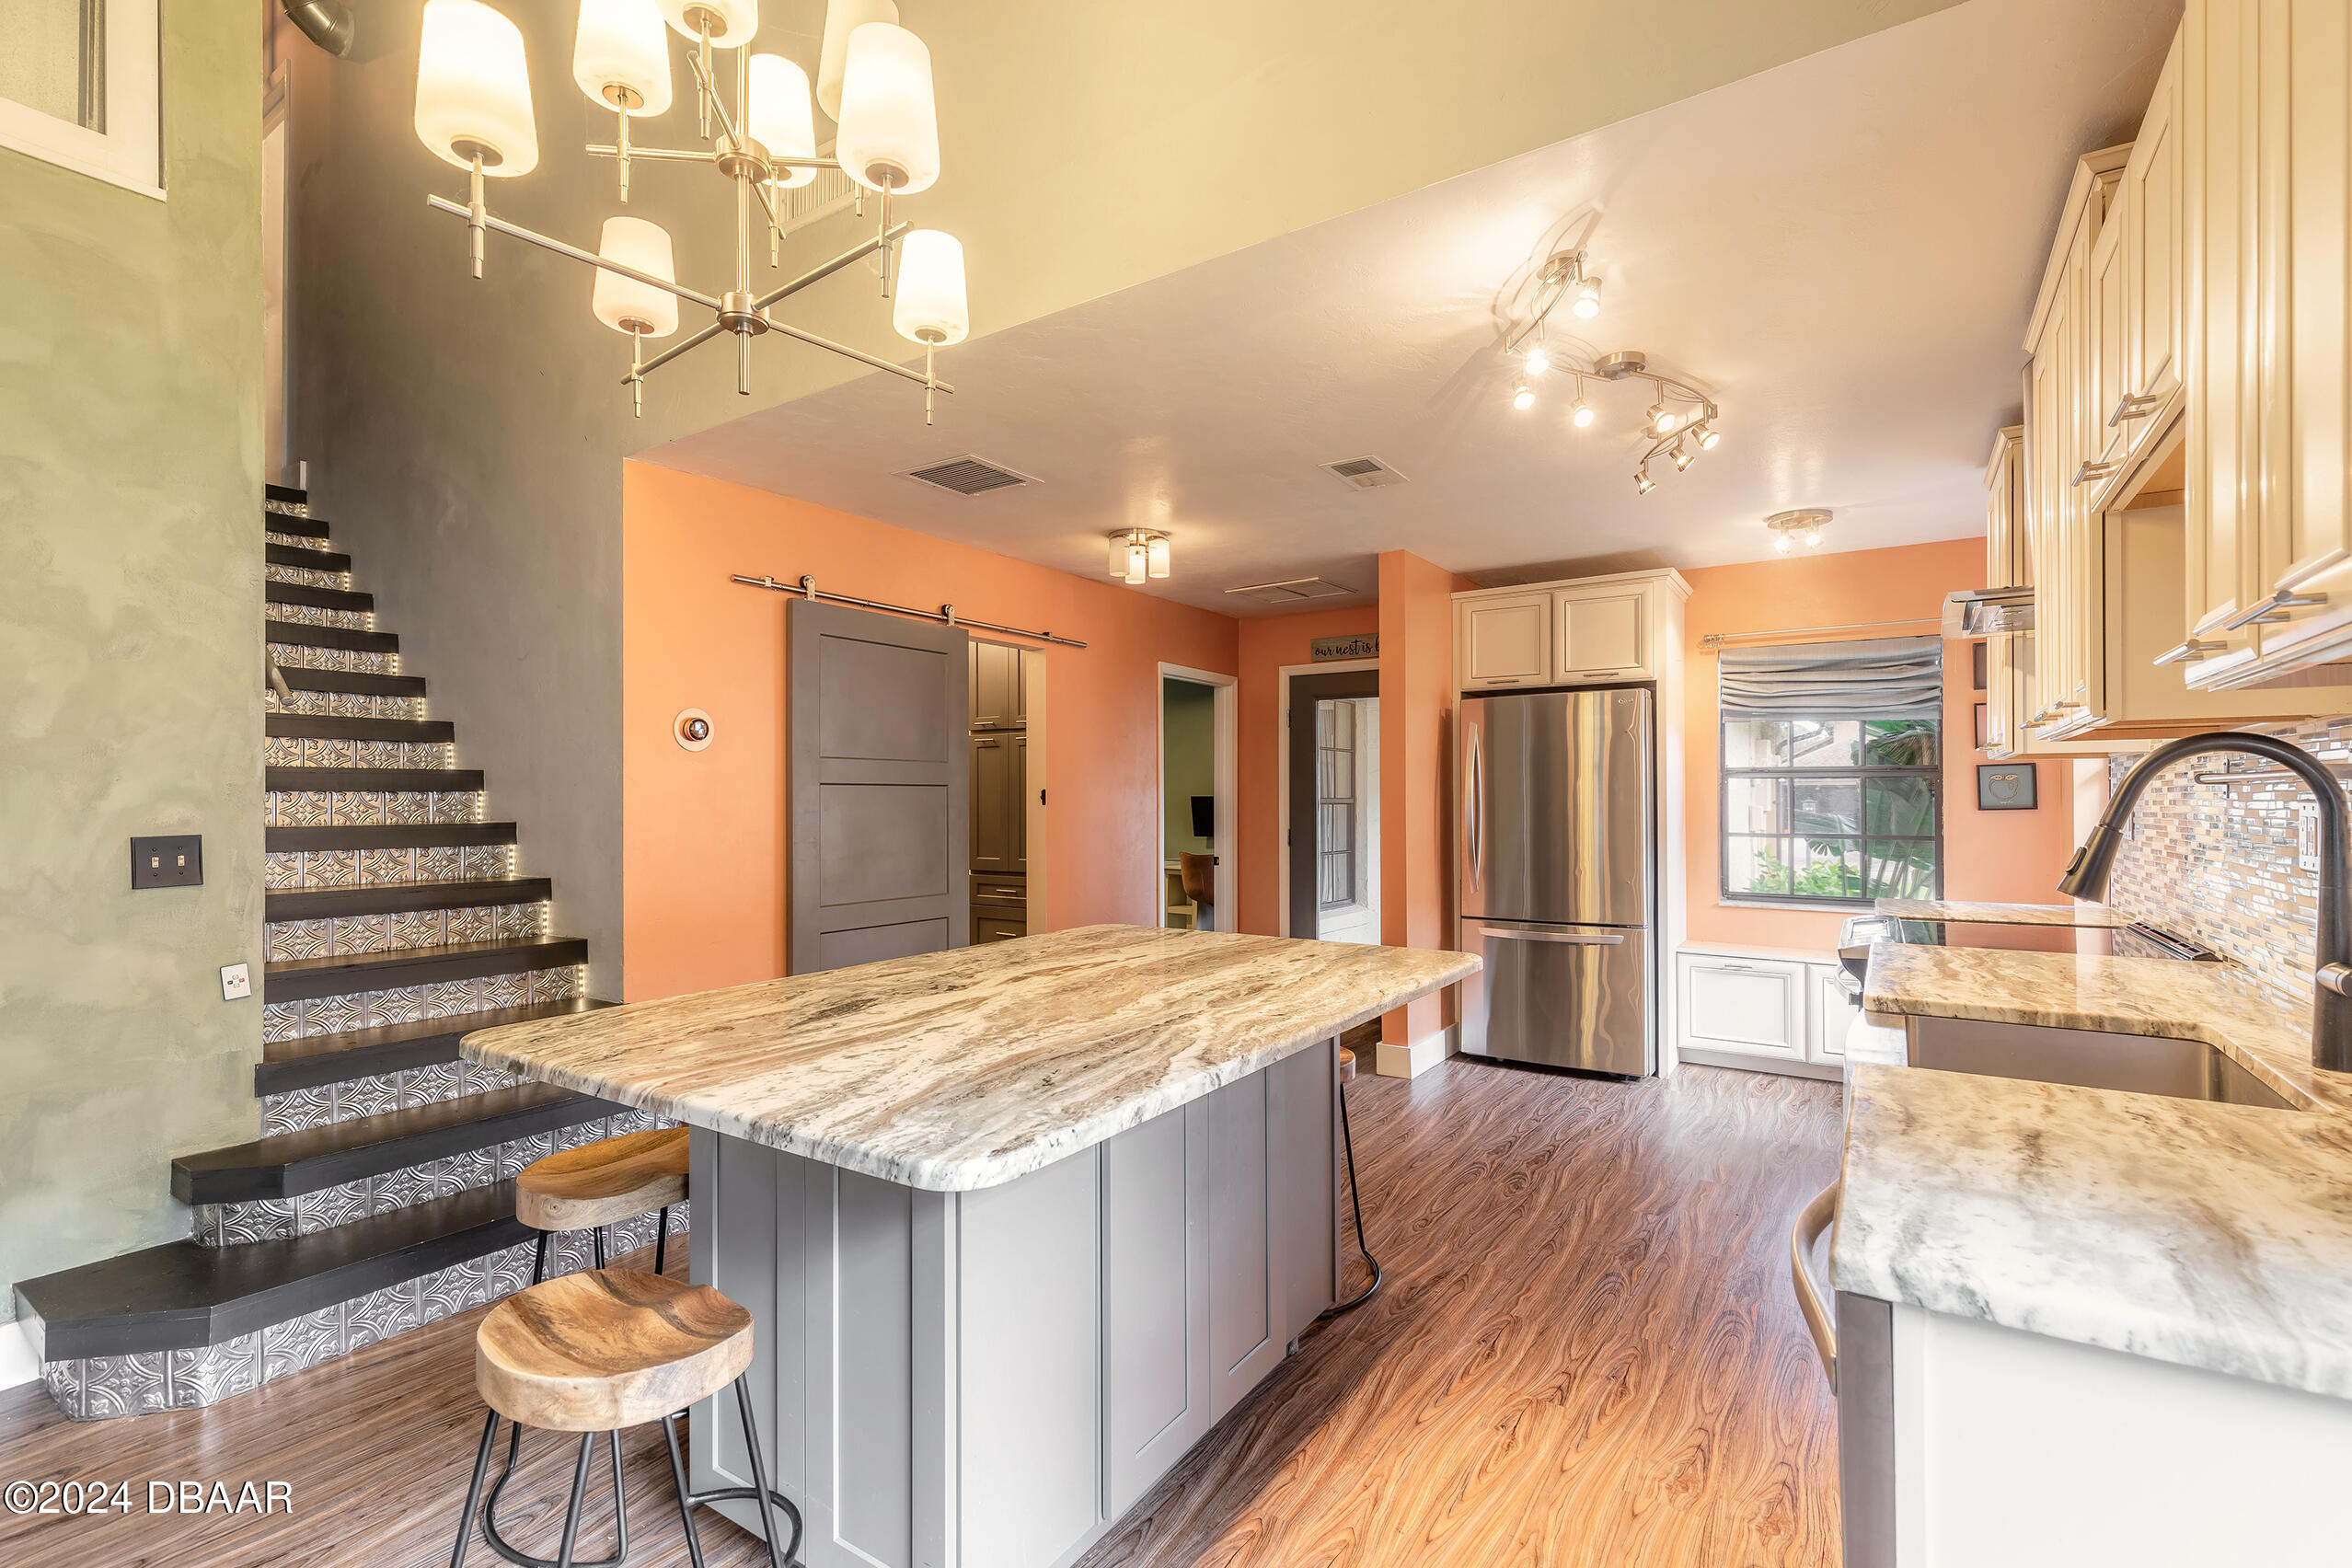
Kitchen with a large stone island, stainless steel refrigerator, and decorative patterned staircase risers.
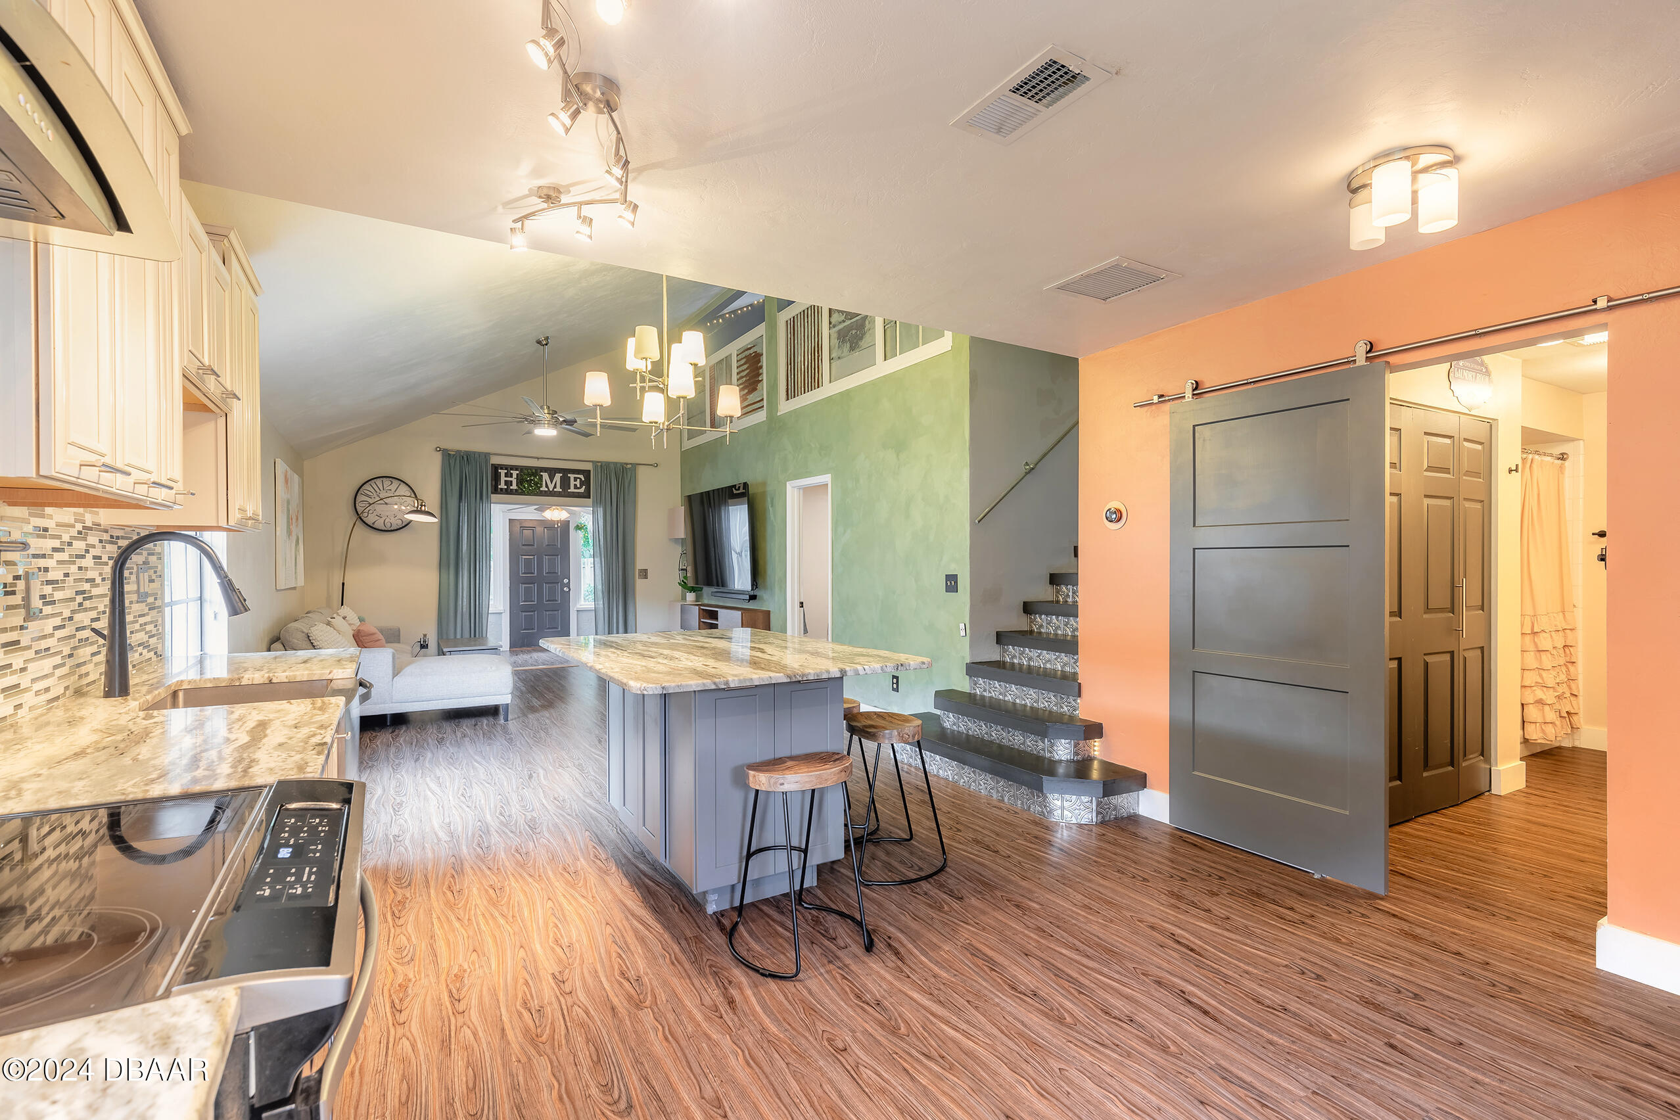
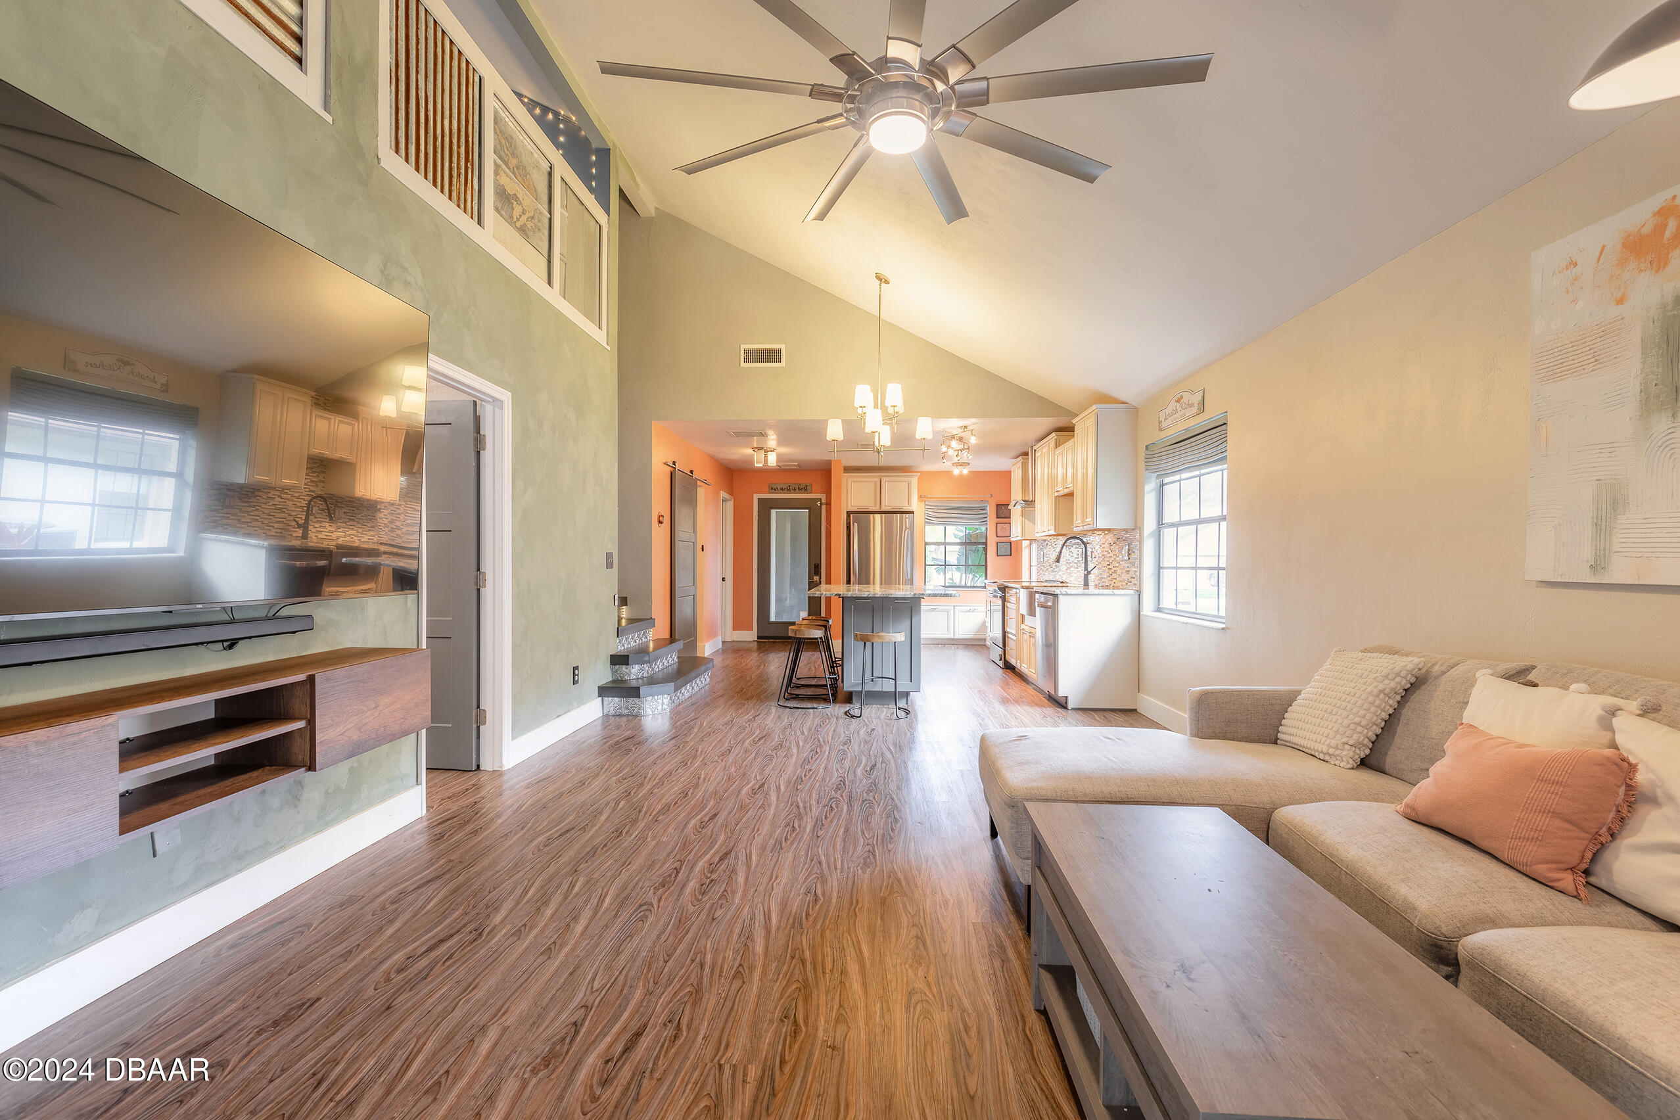
Open-plan kitchen and living area with a stone island, gray sofa, and staircase with patterned risers.
Open-plan living room and kitchen with vaulted ceiling, upper-level railing, island, and sectional sofa.
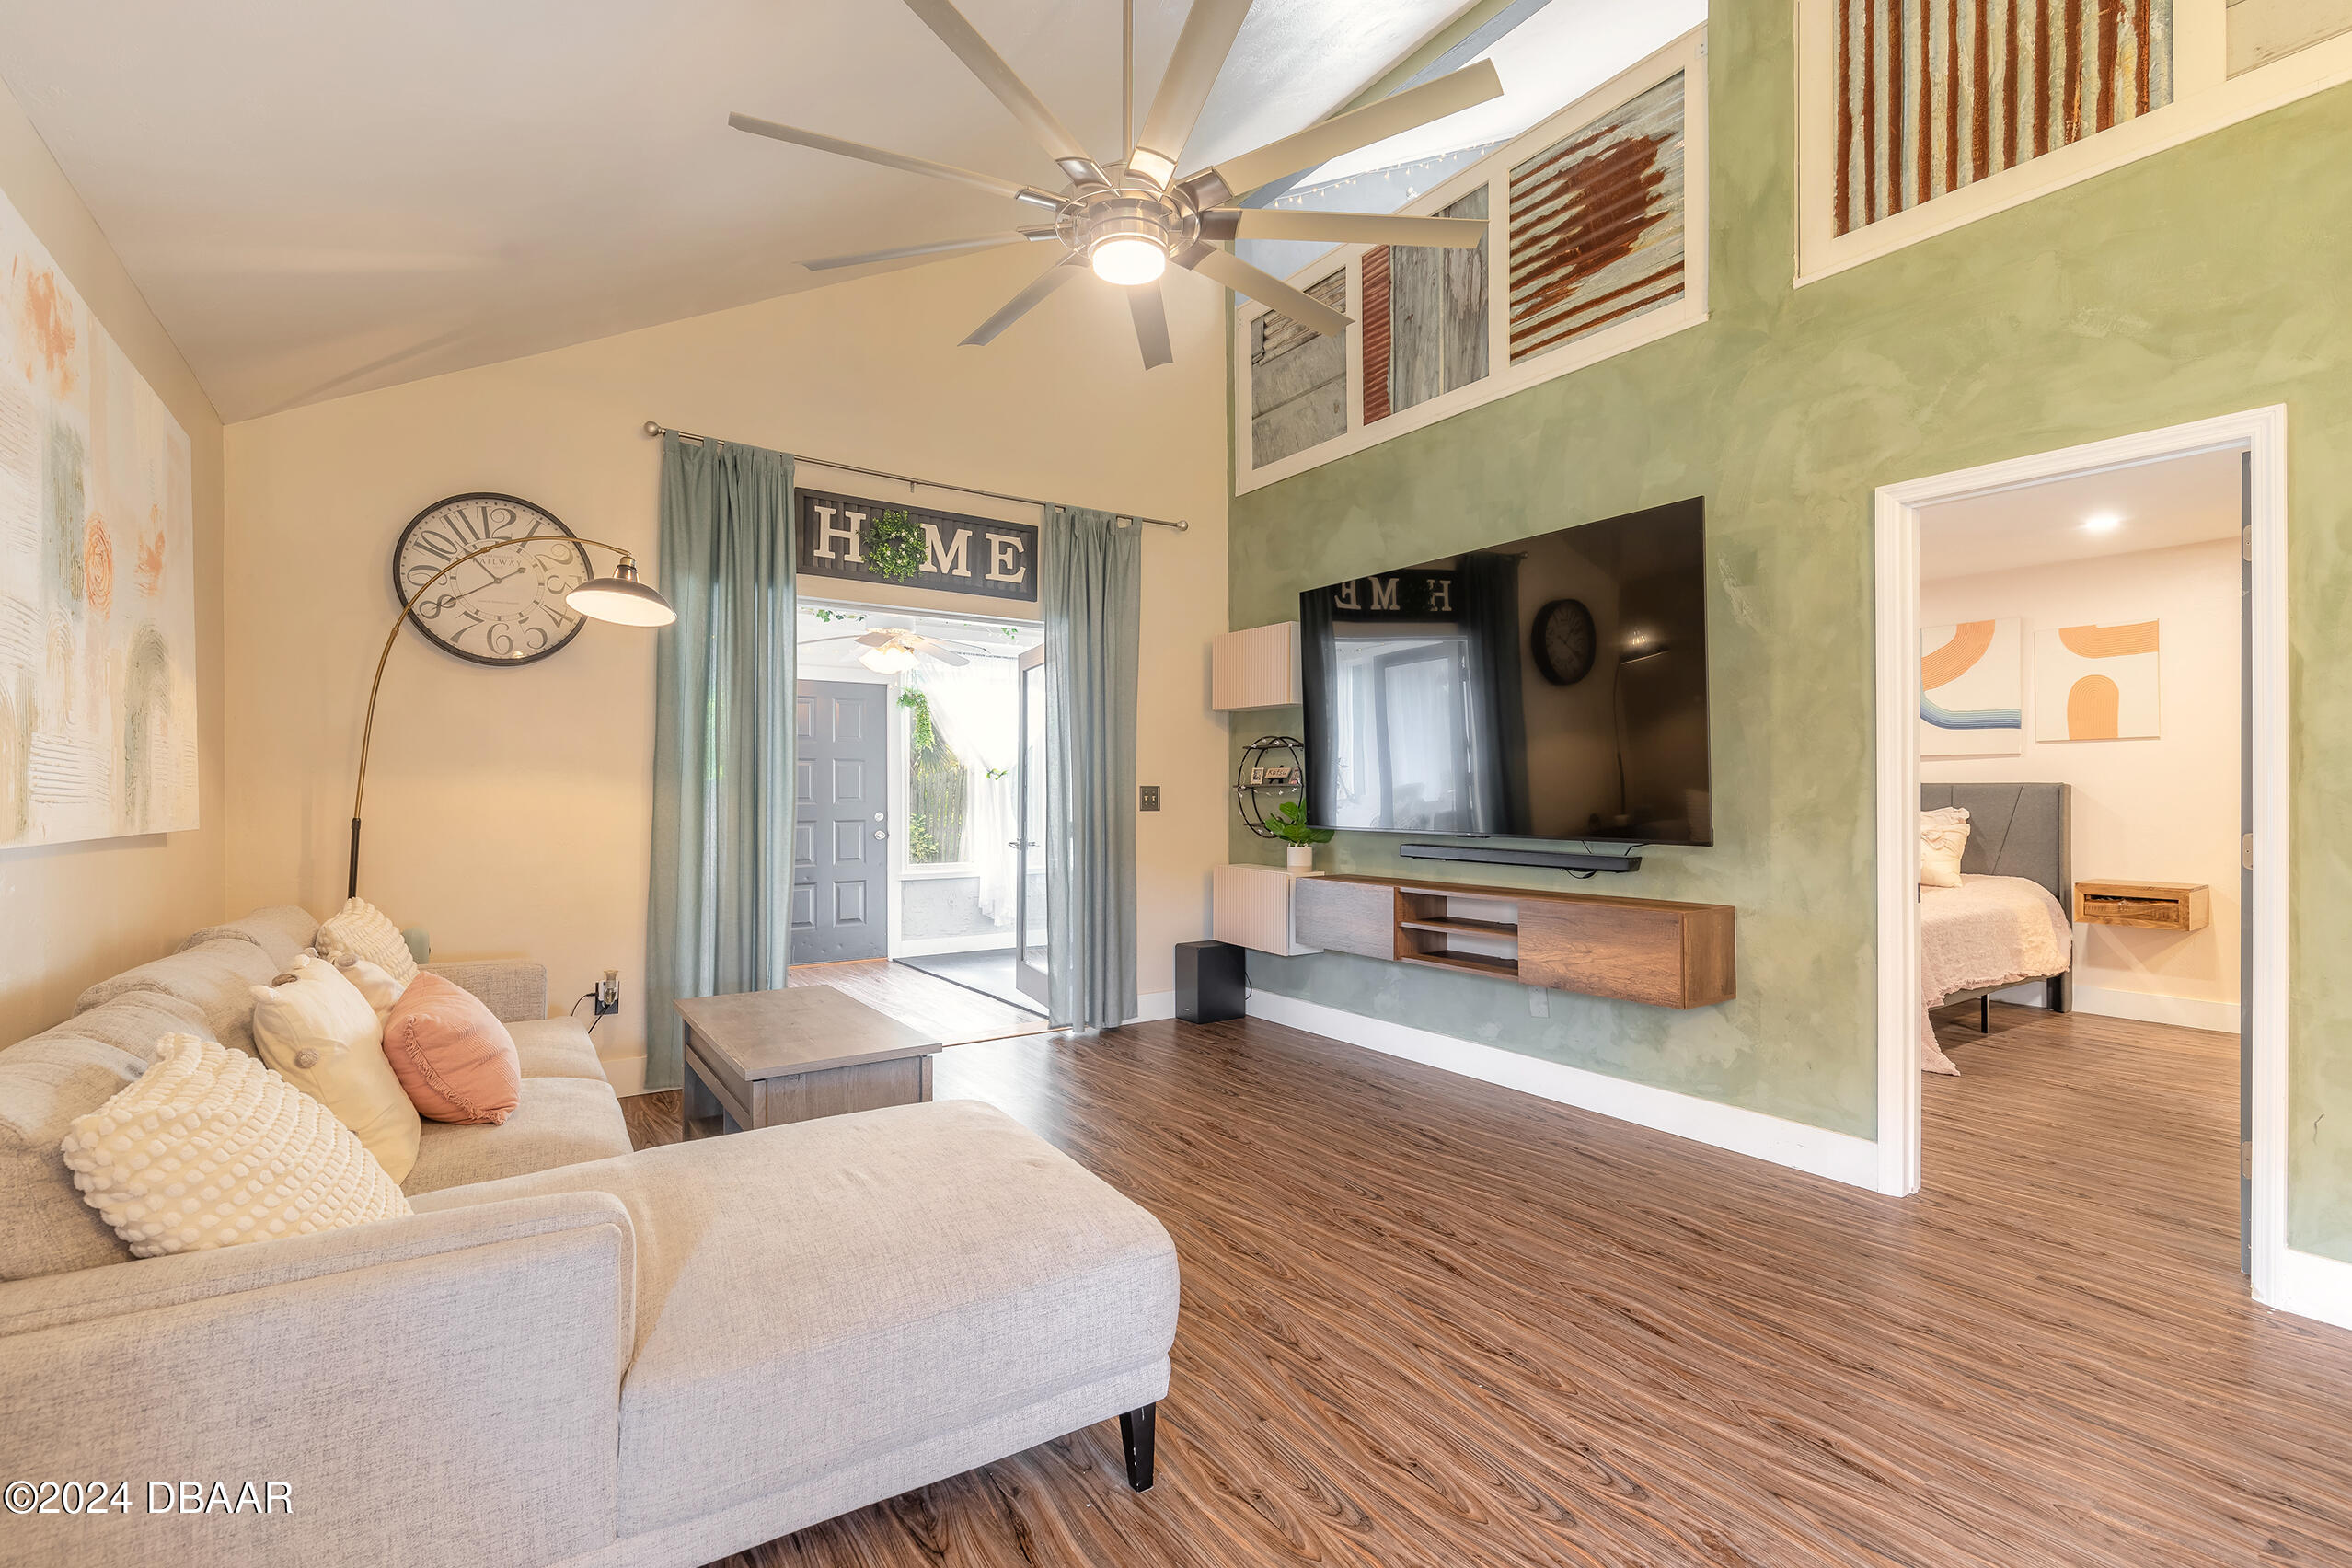
Living room with vaulted ceiling, cream sectional, and TV on a sage-green accent wall.
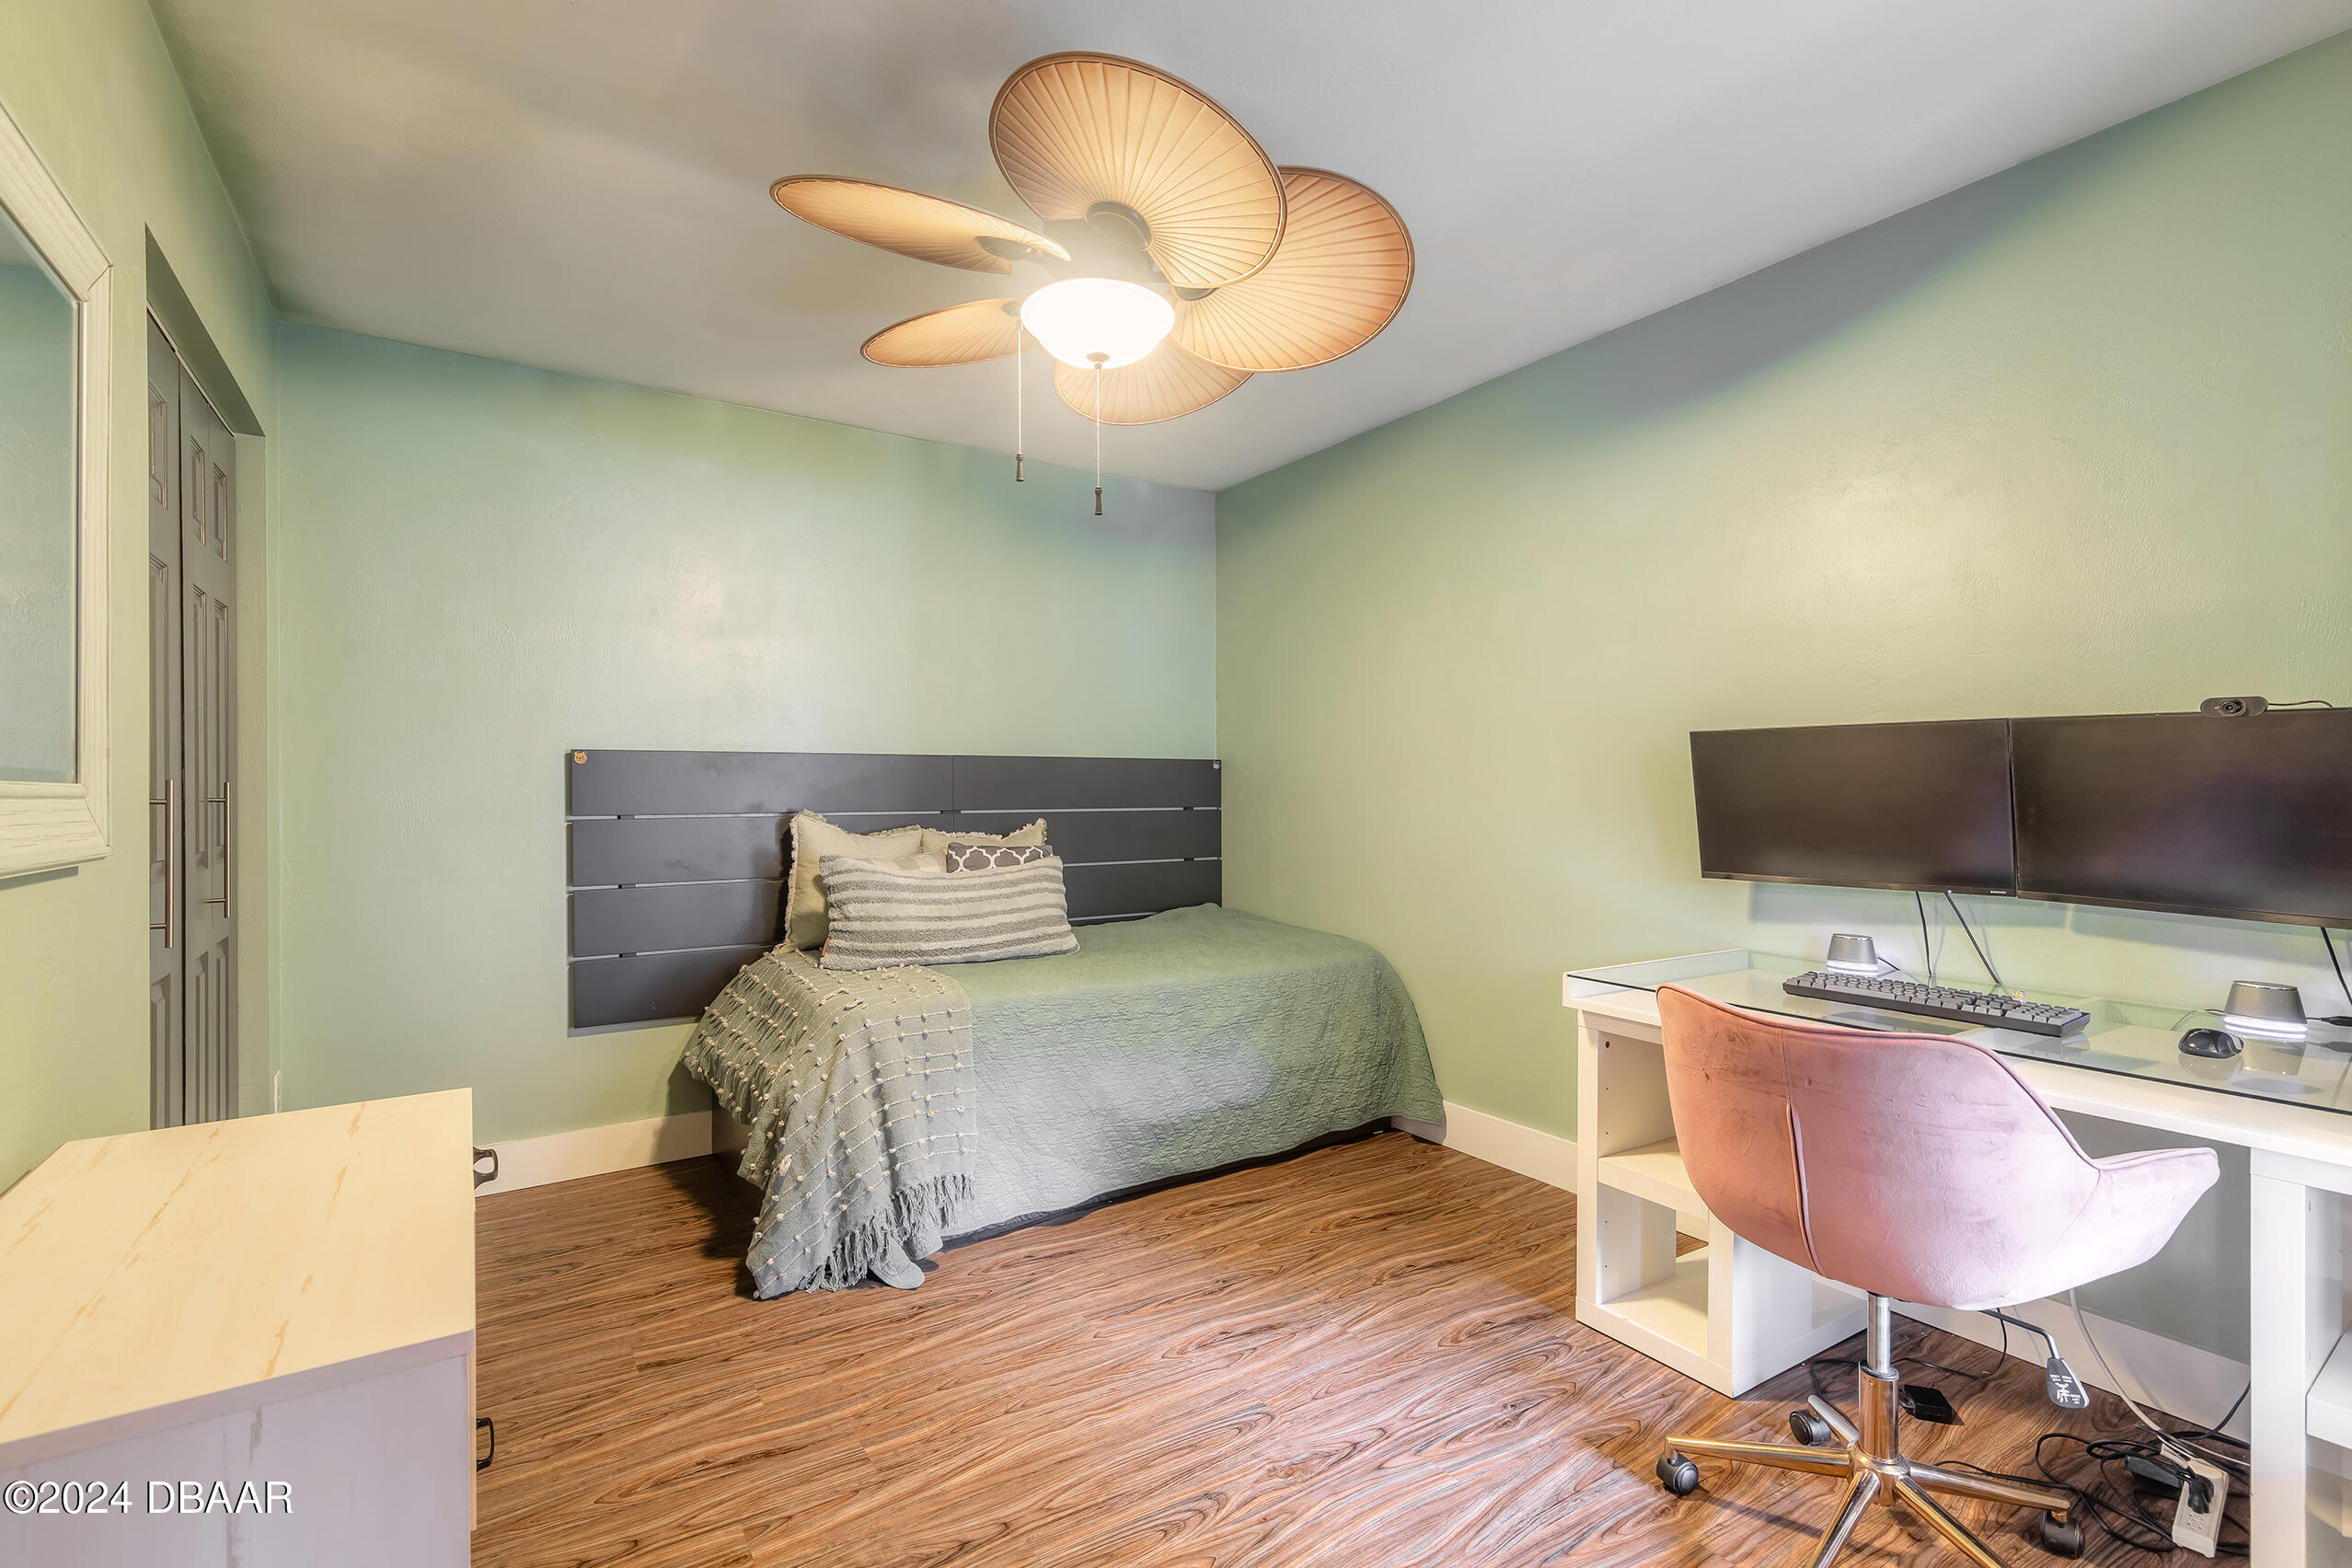
Bedroom with a bed, leaf-shaped ceiling fan light, and desk with dual monitors.
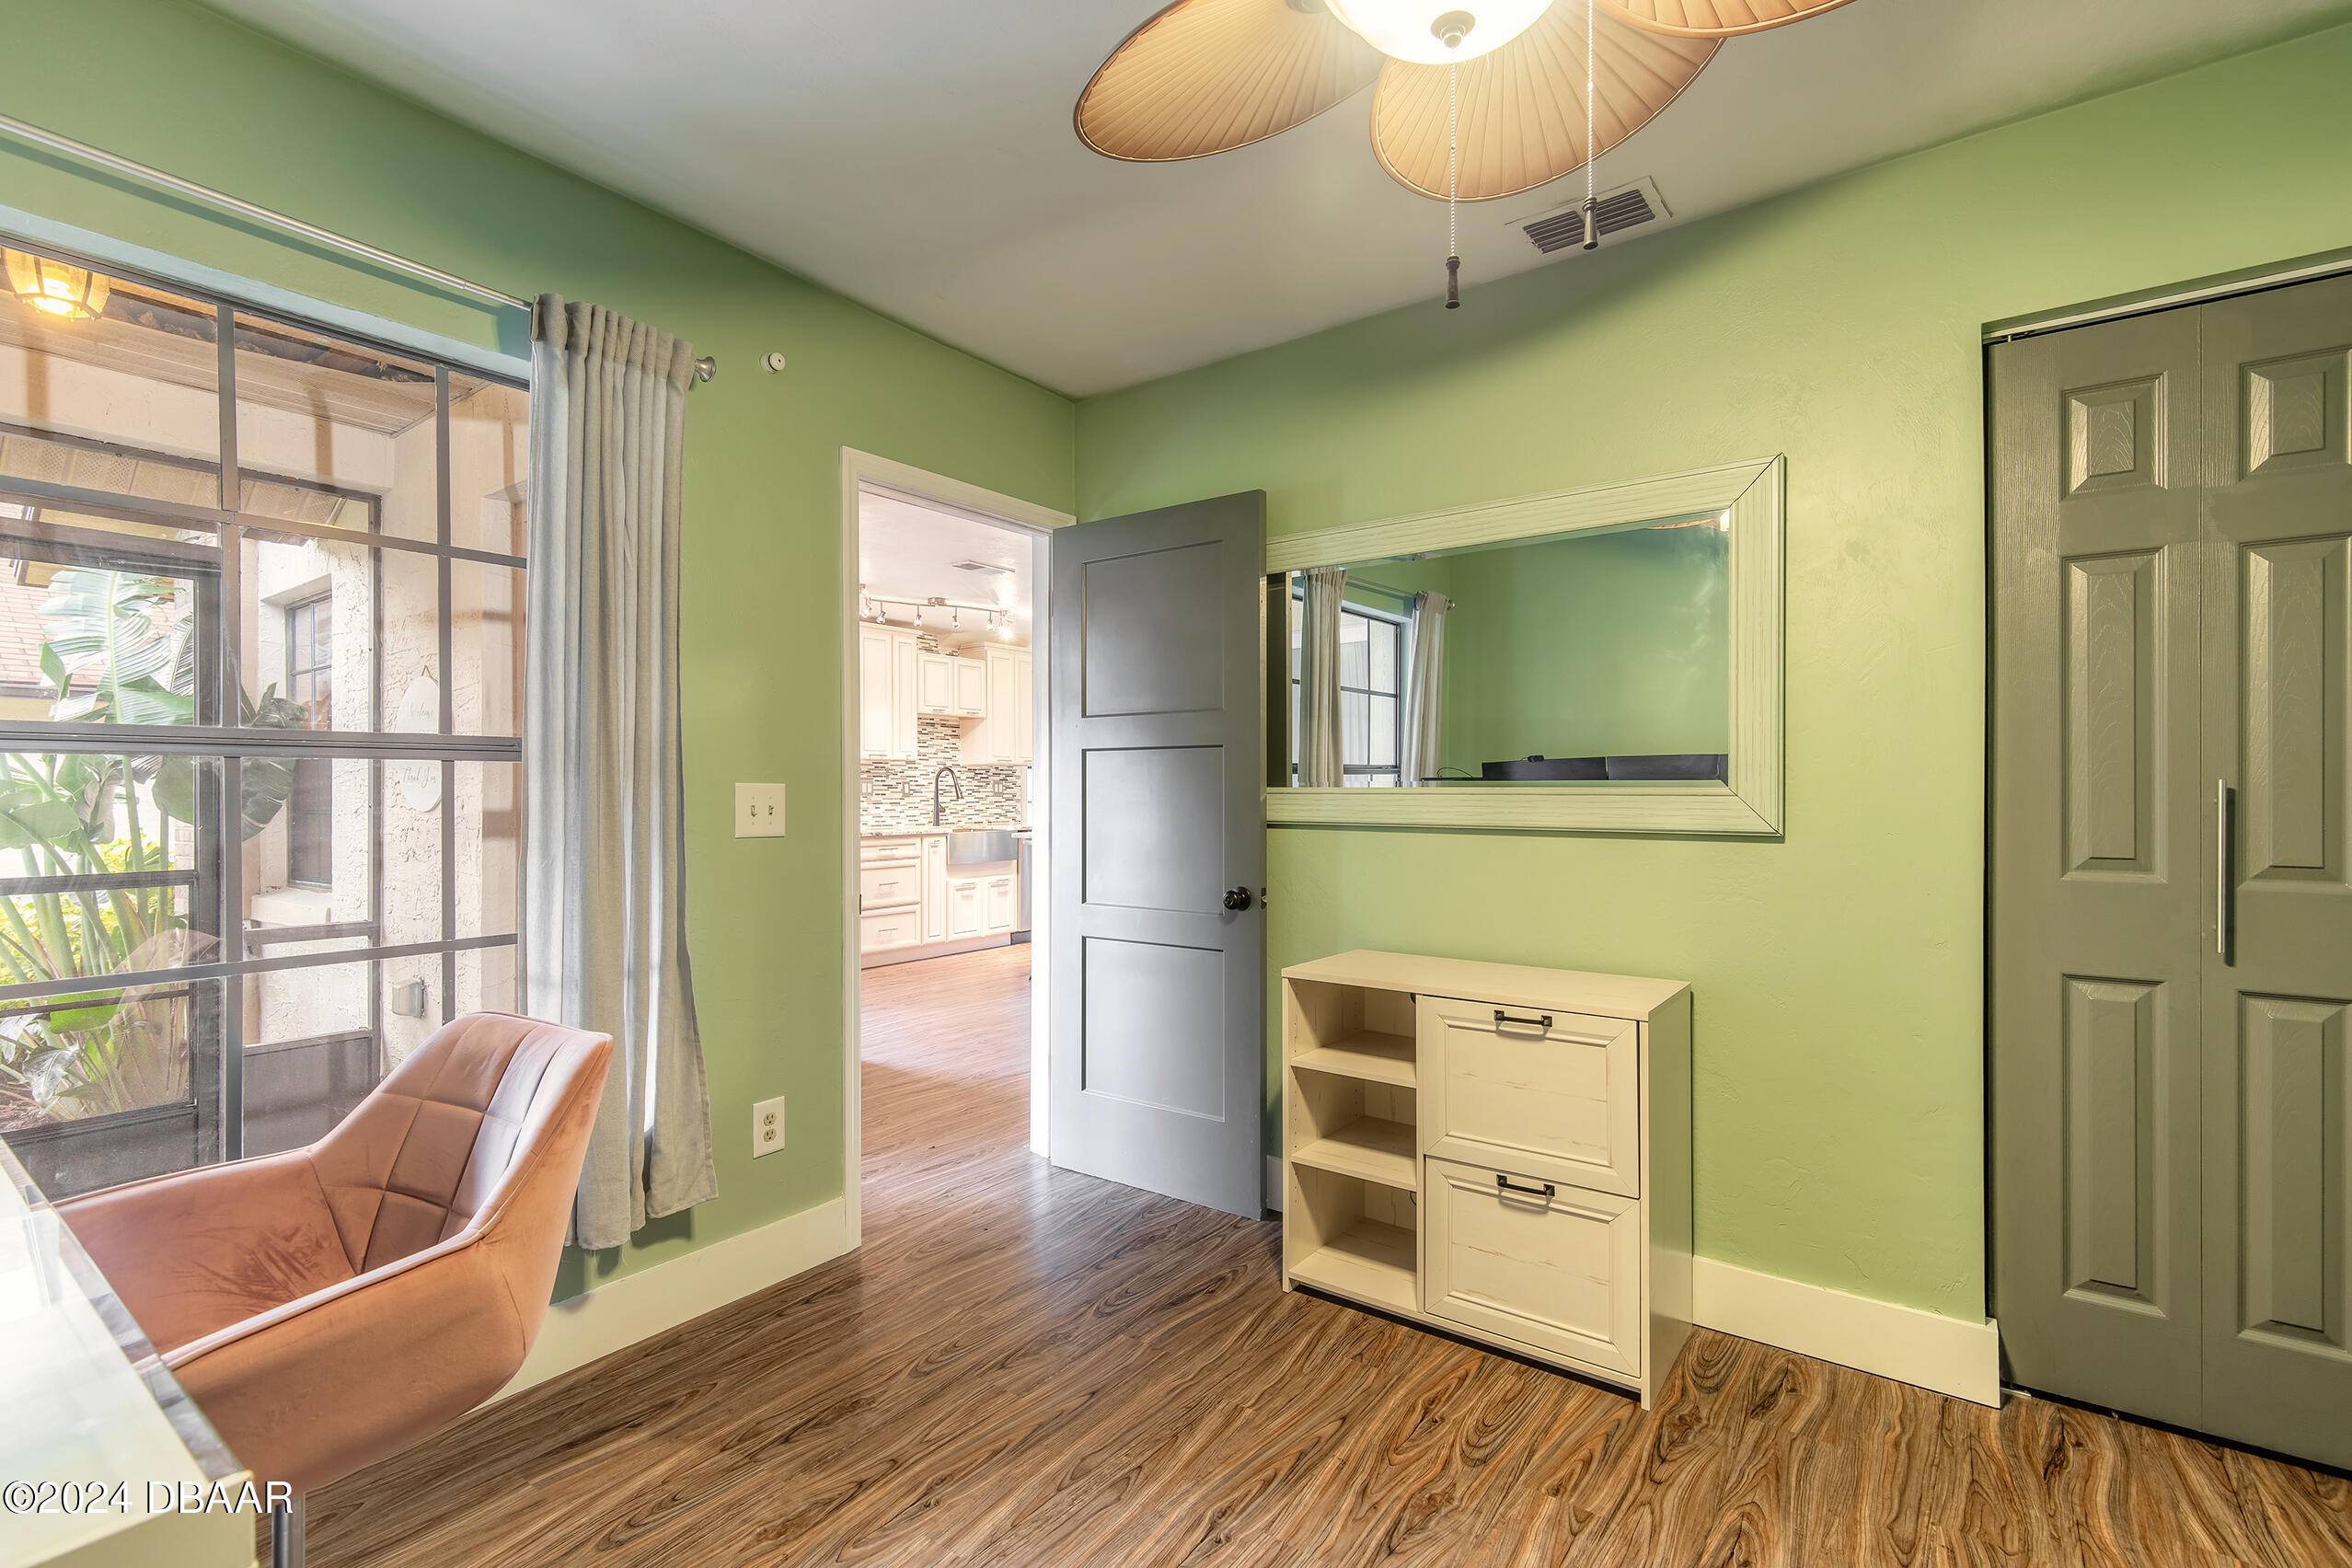
Green room with wood-look flooring, a large curtained window, closet doors, and an open doorway to the kitchen.
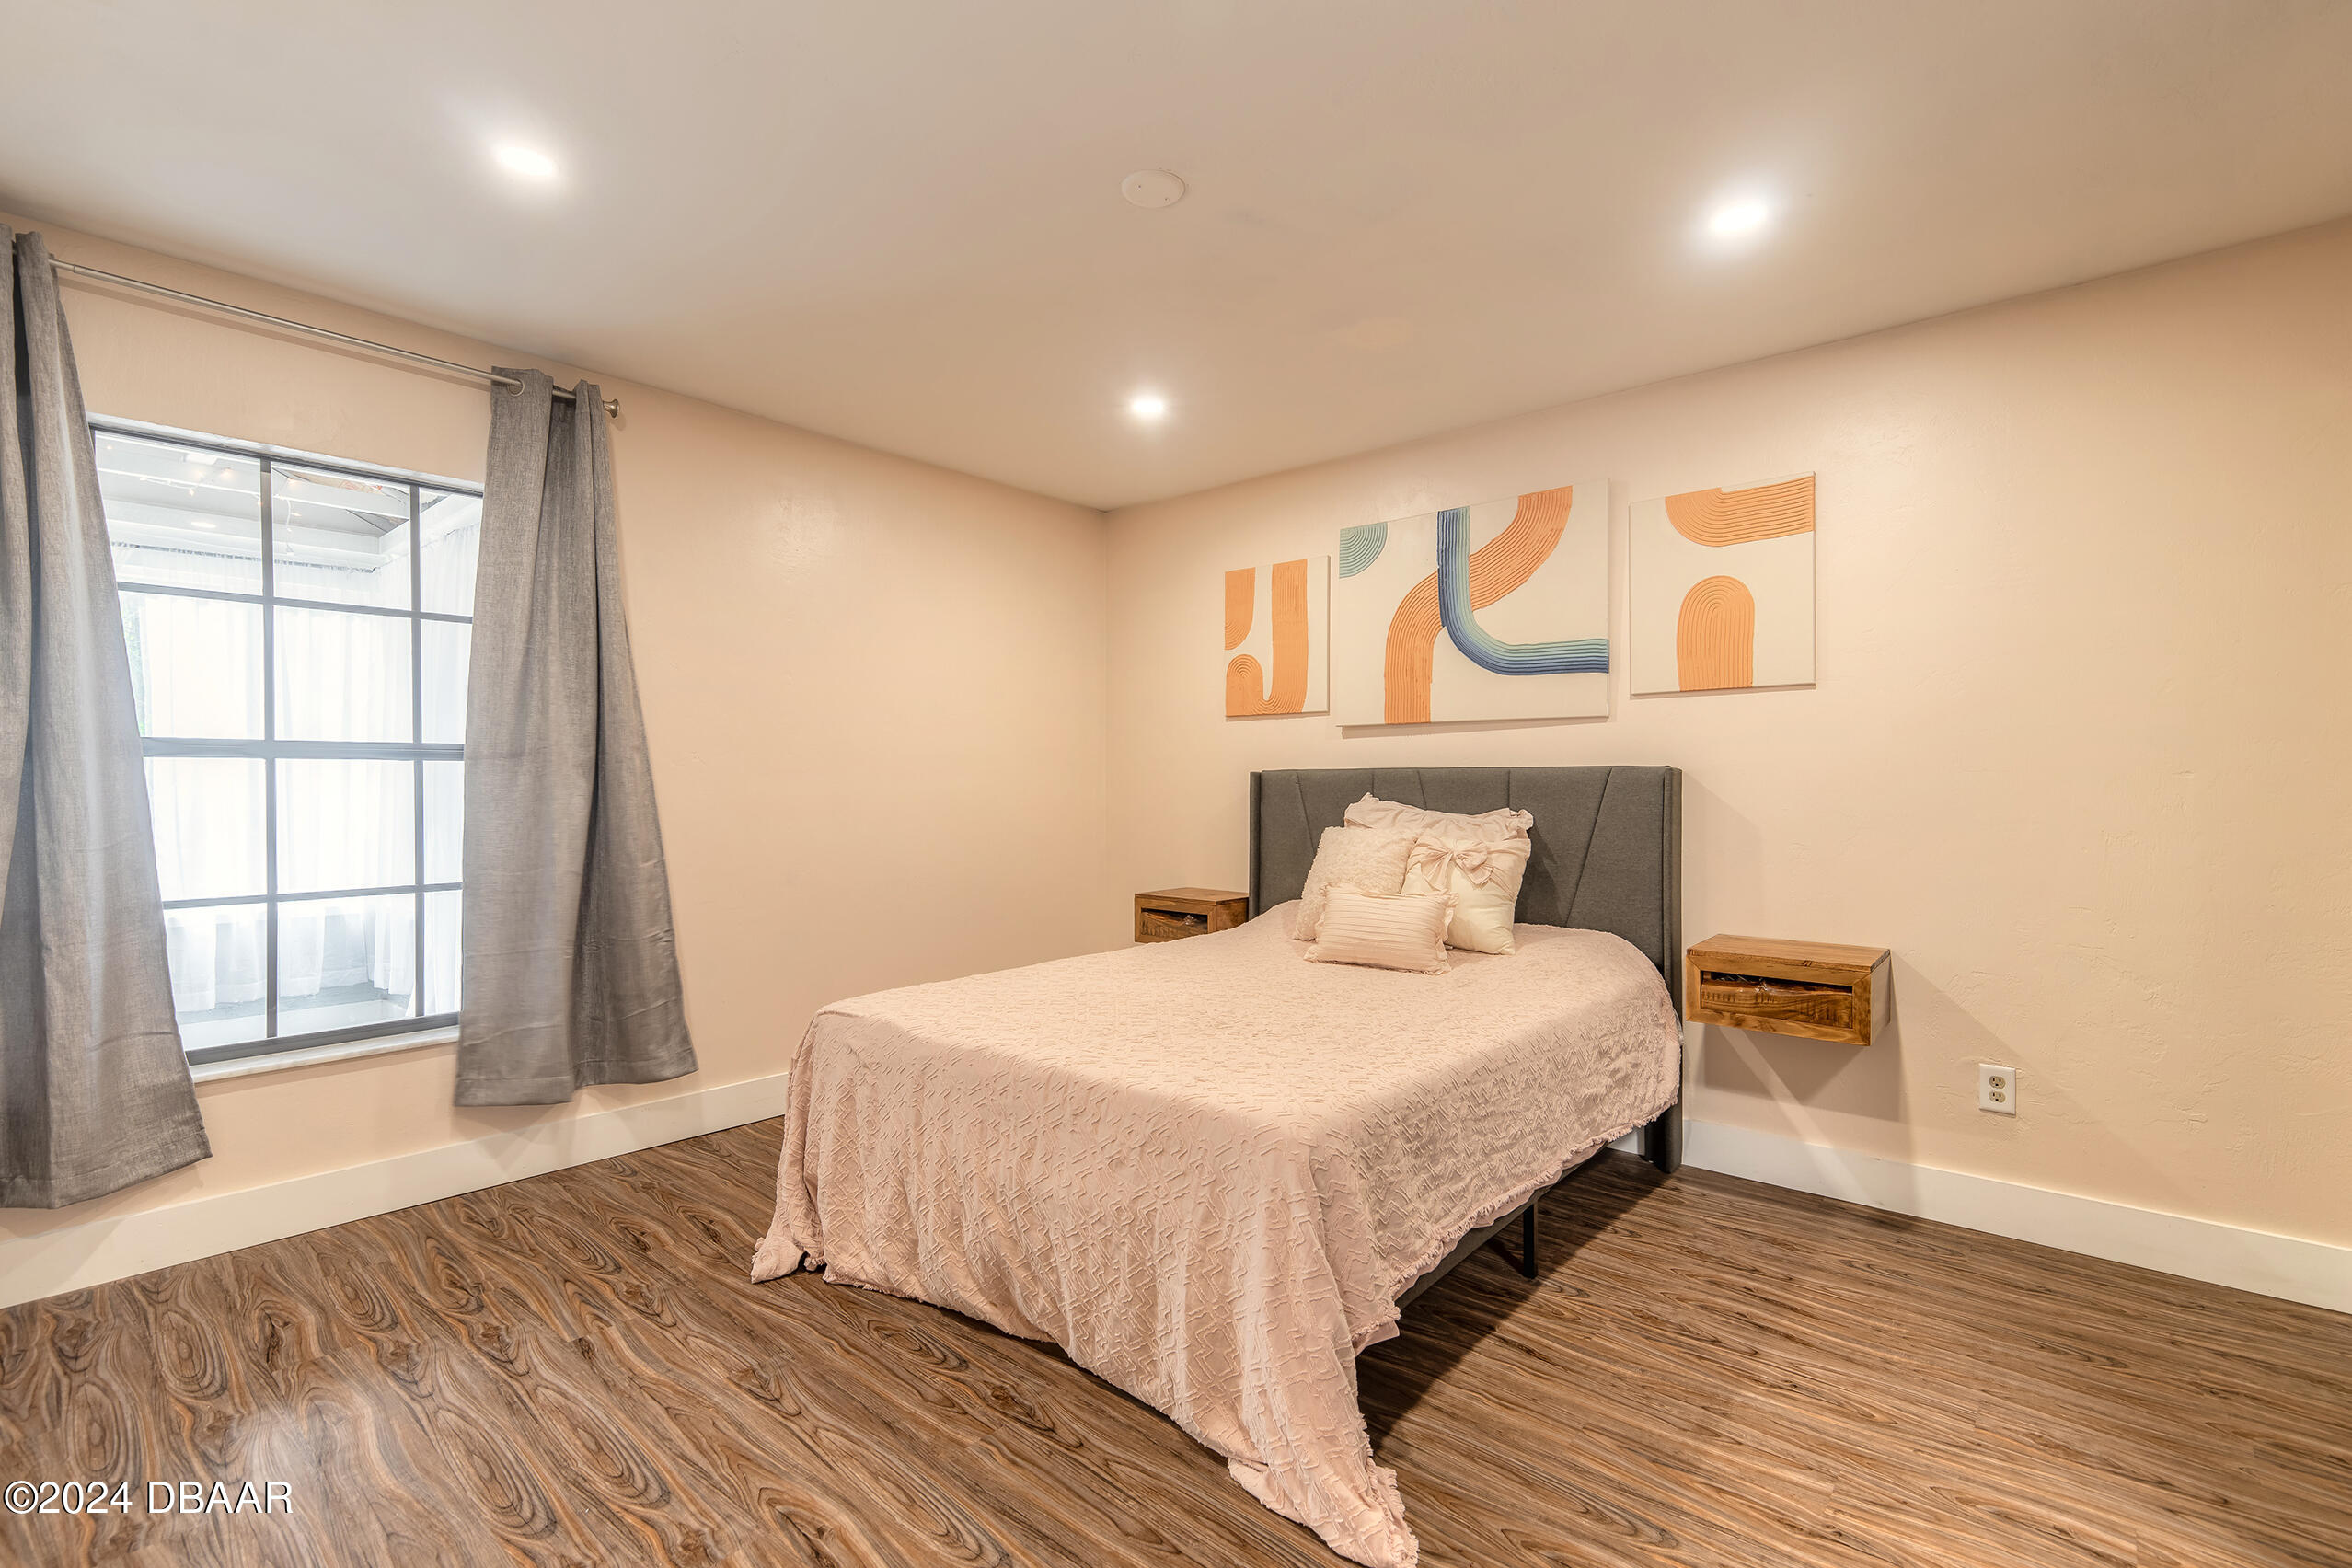
Furnished bedroom with a pale pink bed, gray curtains, abstract wall art, and wood-look flooring.
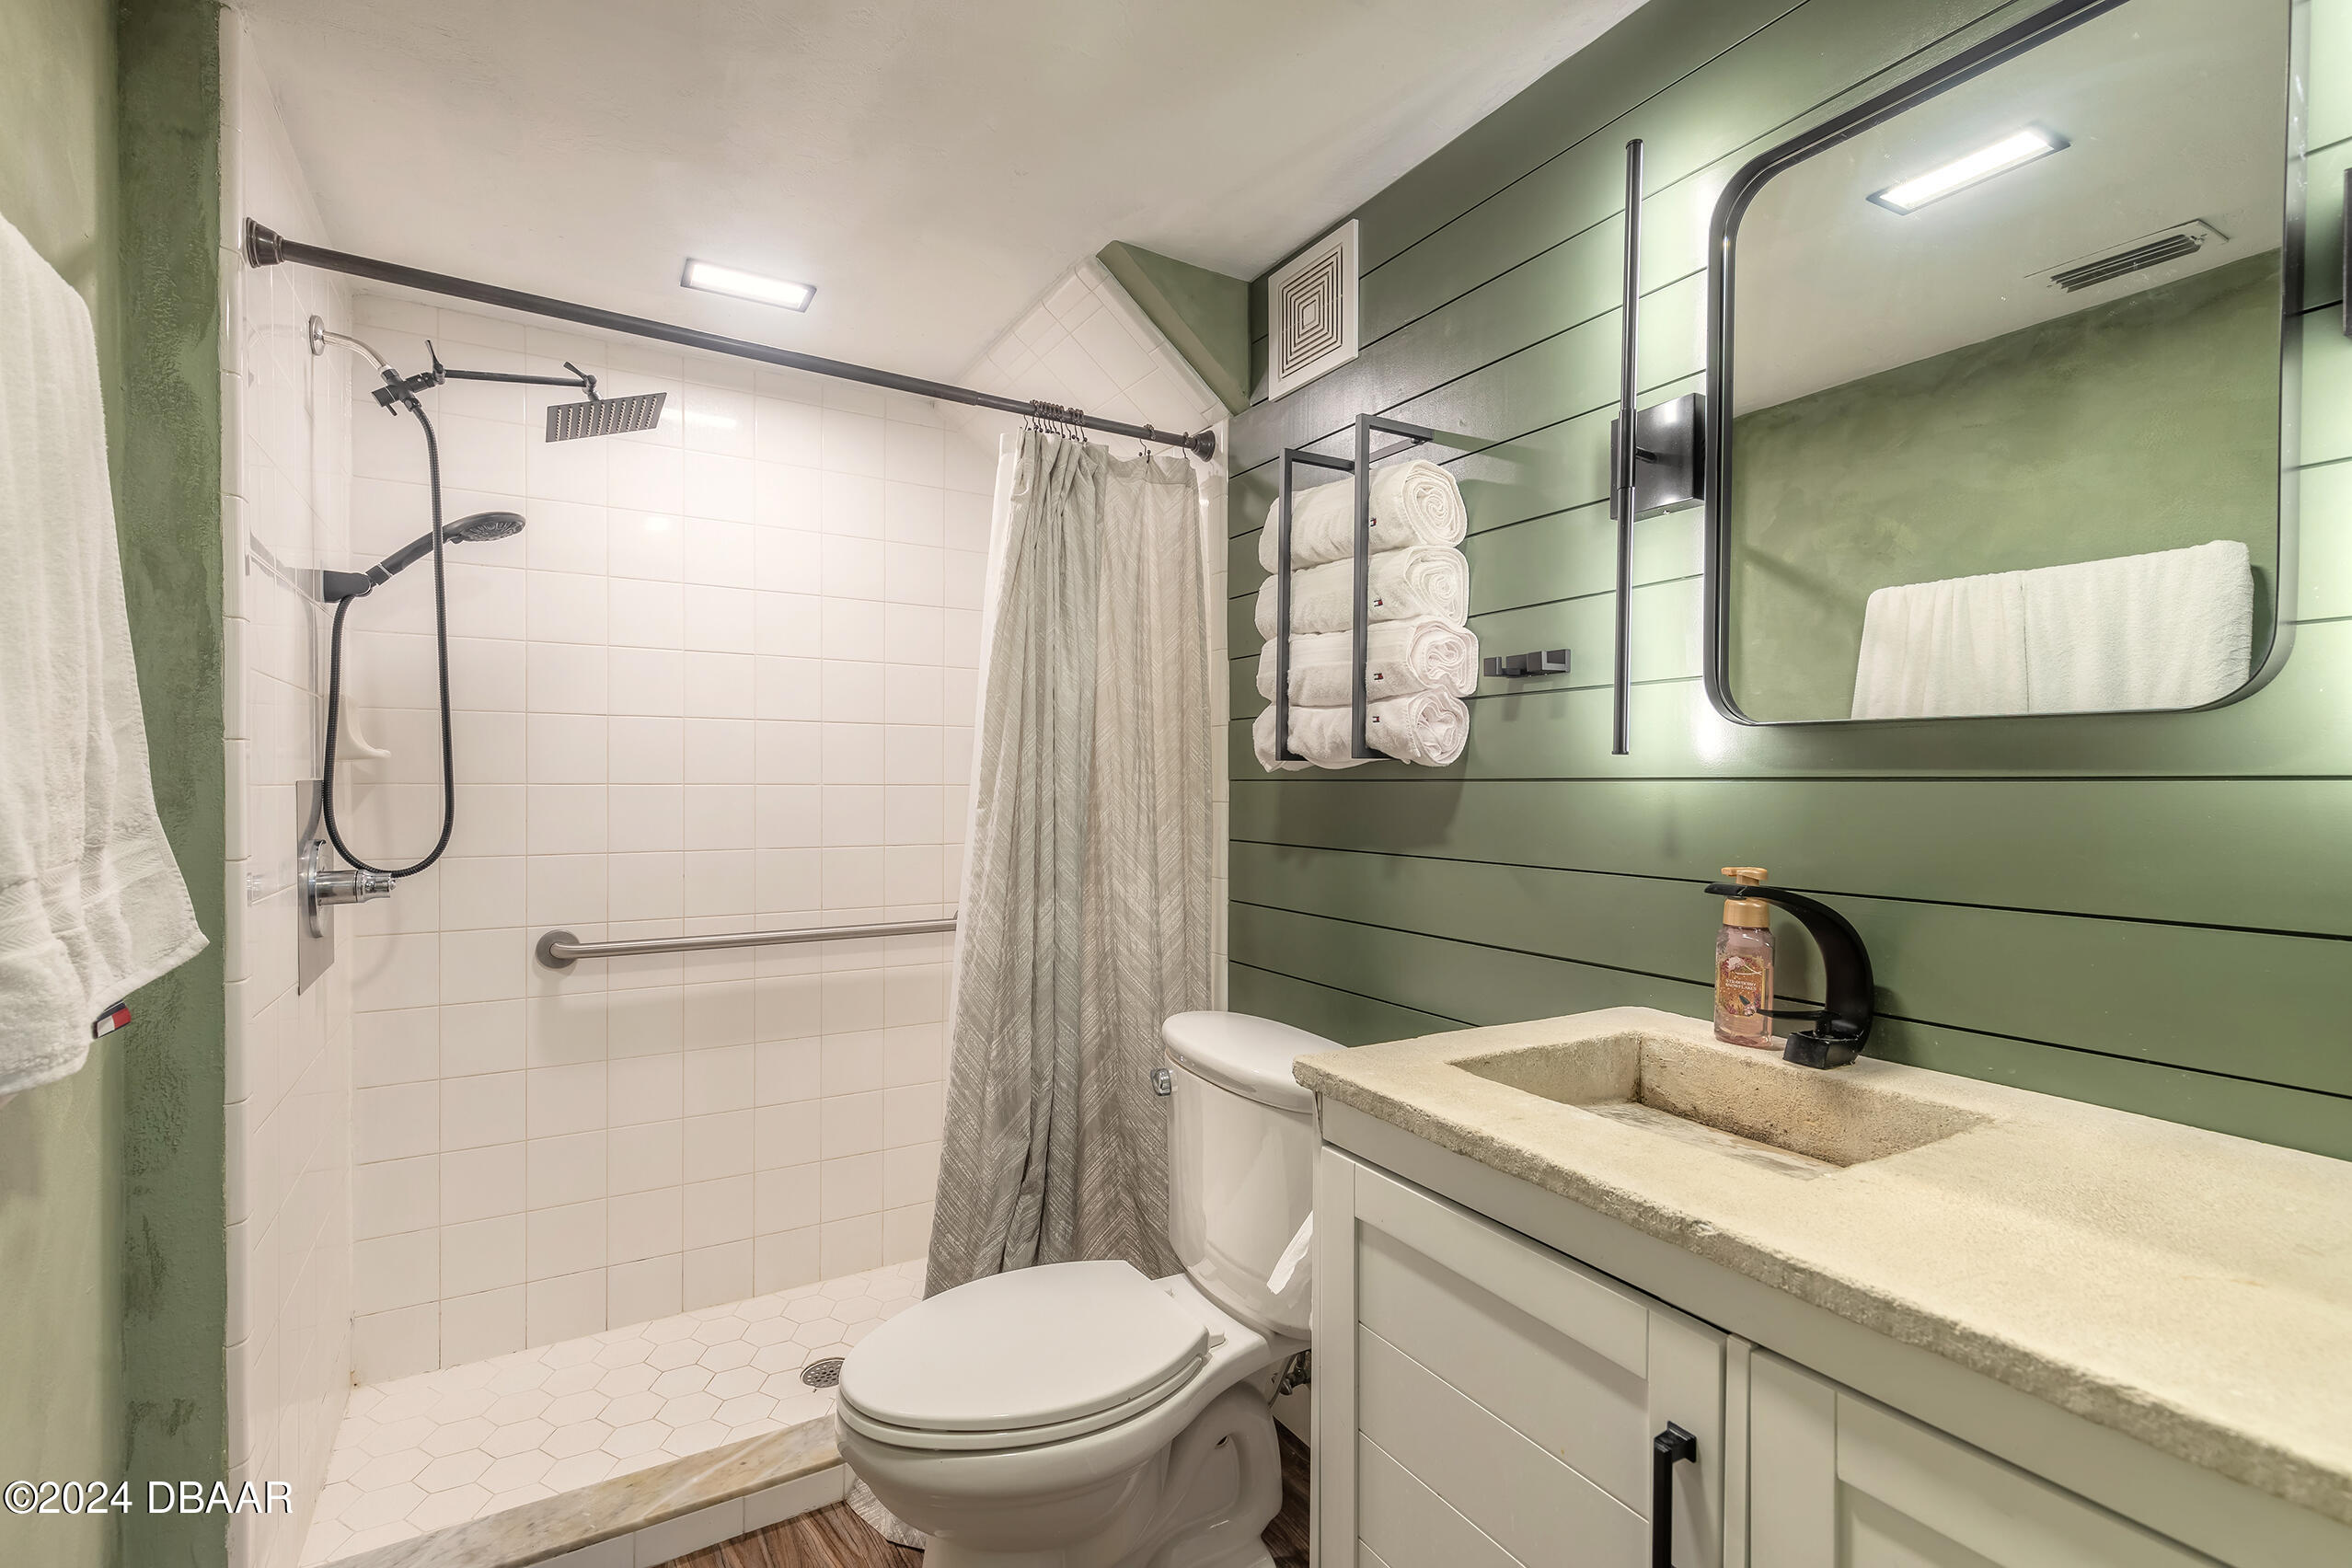
Bathroom with a tiled walk-in shower, grab bar, stone vanity basin, and sage-green wall.
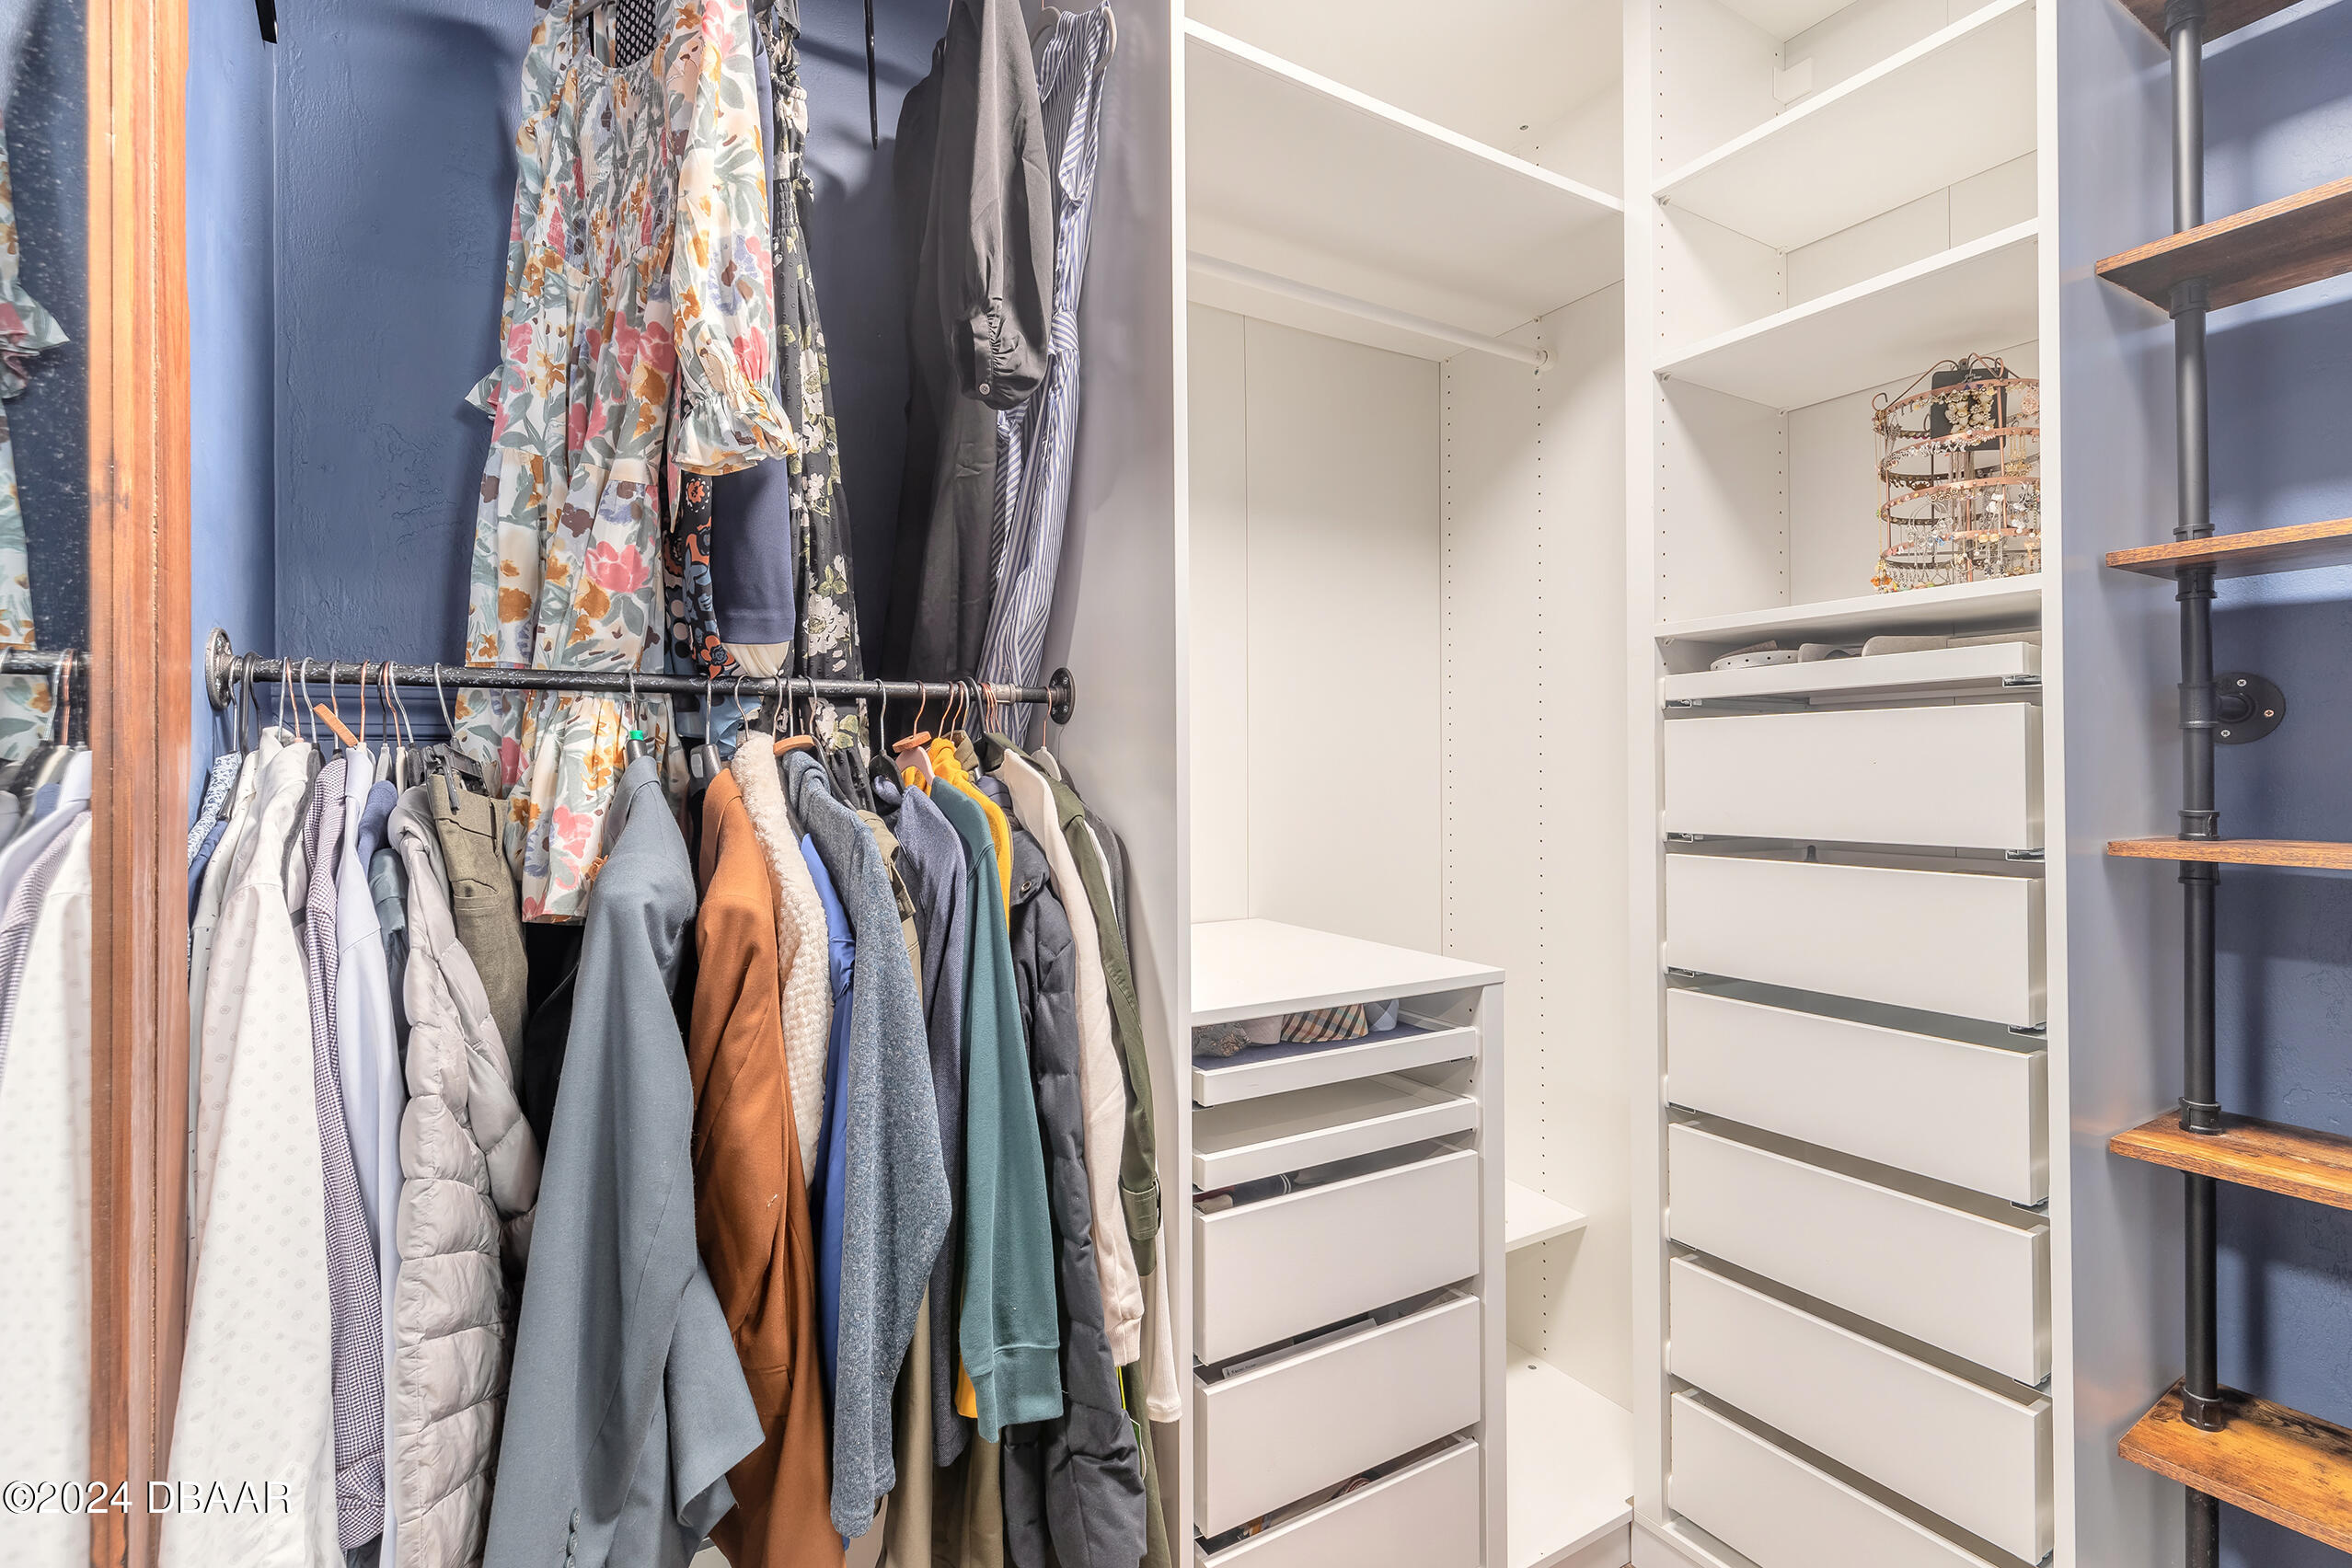
Walk-in closet with white built-in drawers and shelves beside a rod of hanging clothes.
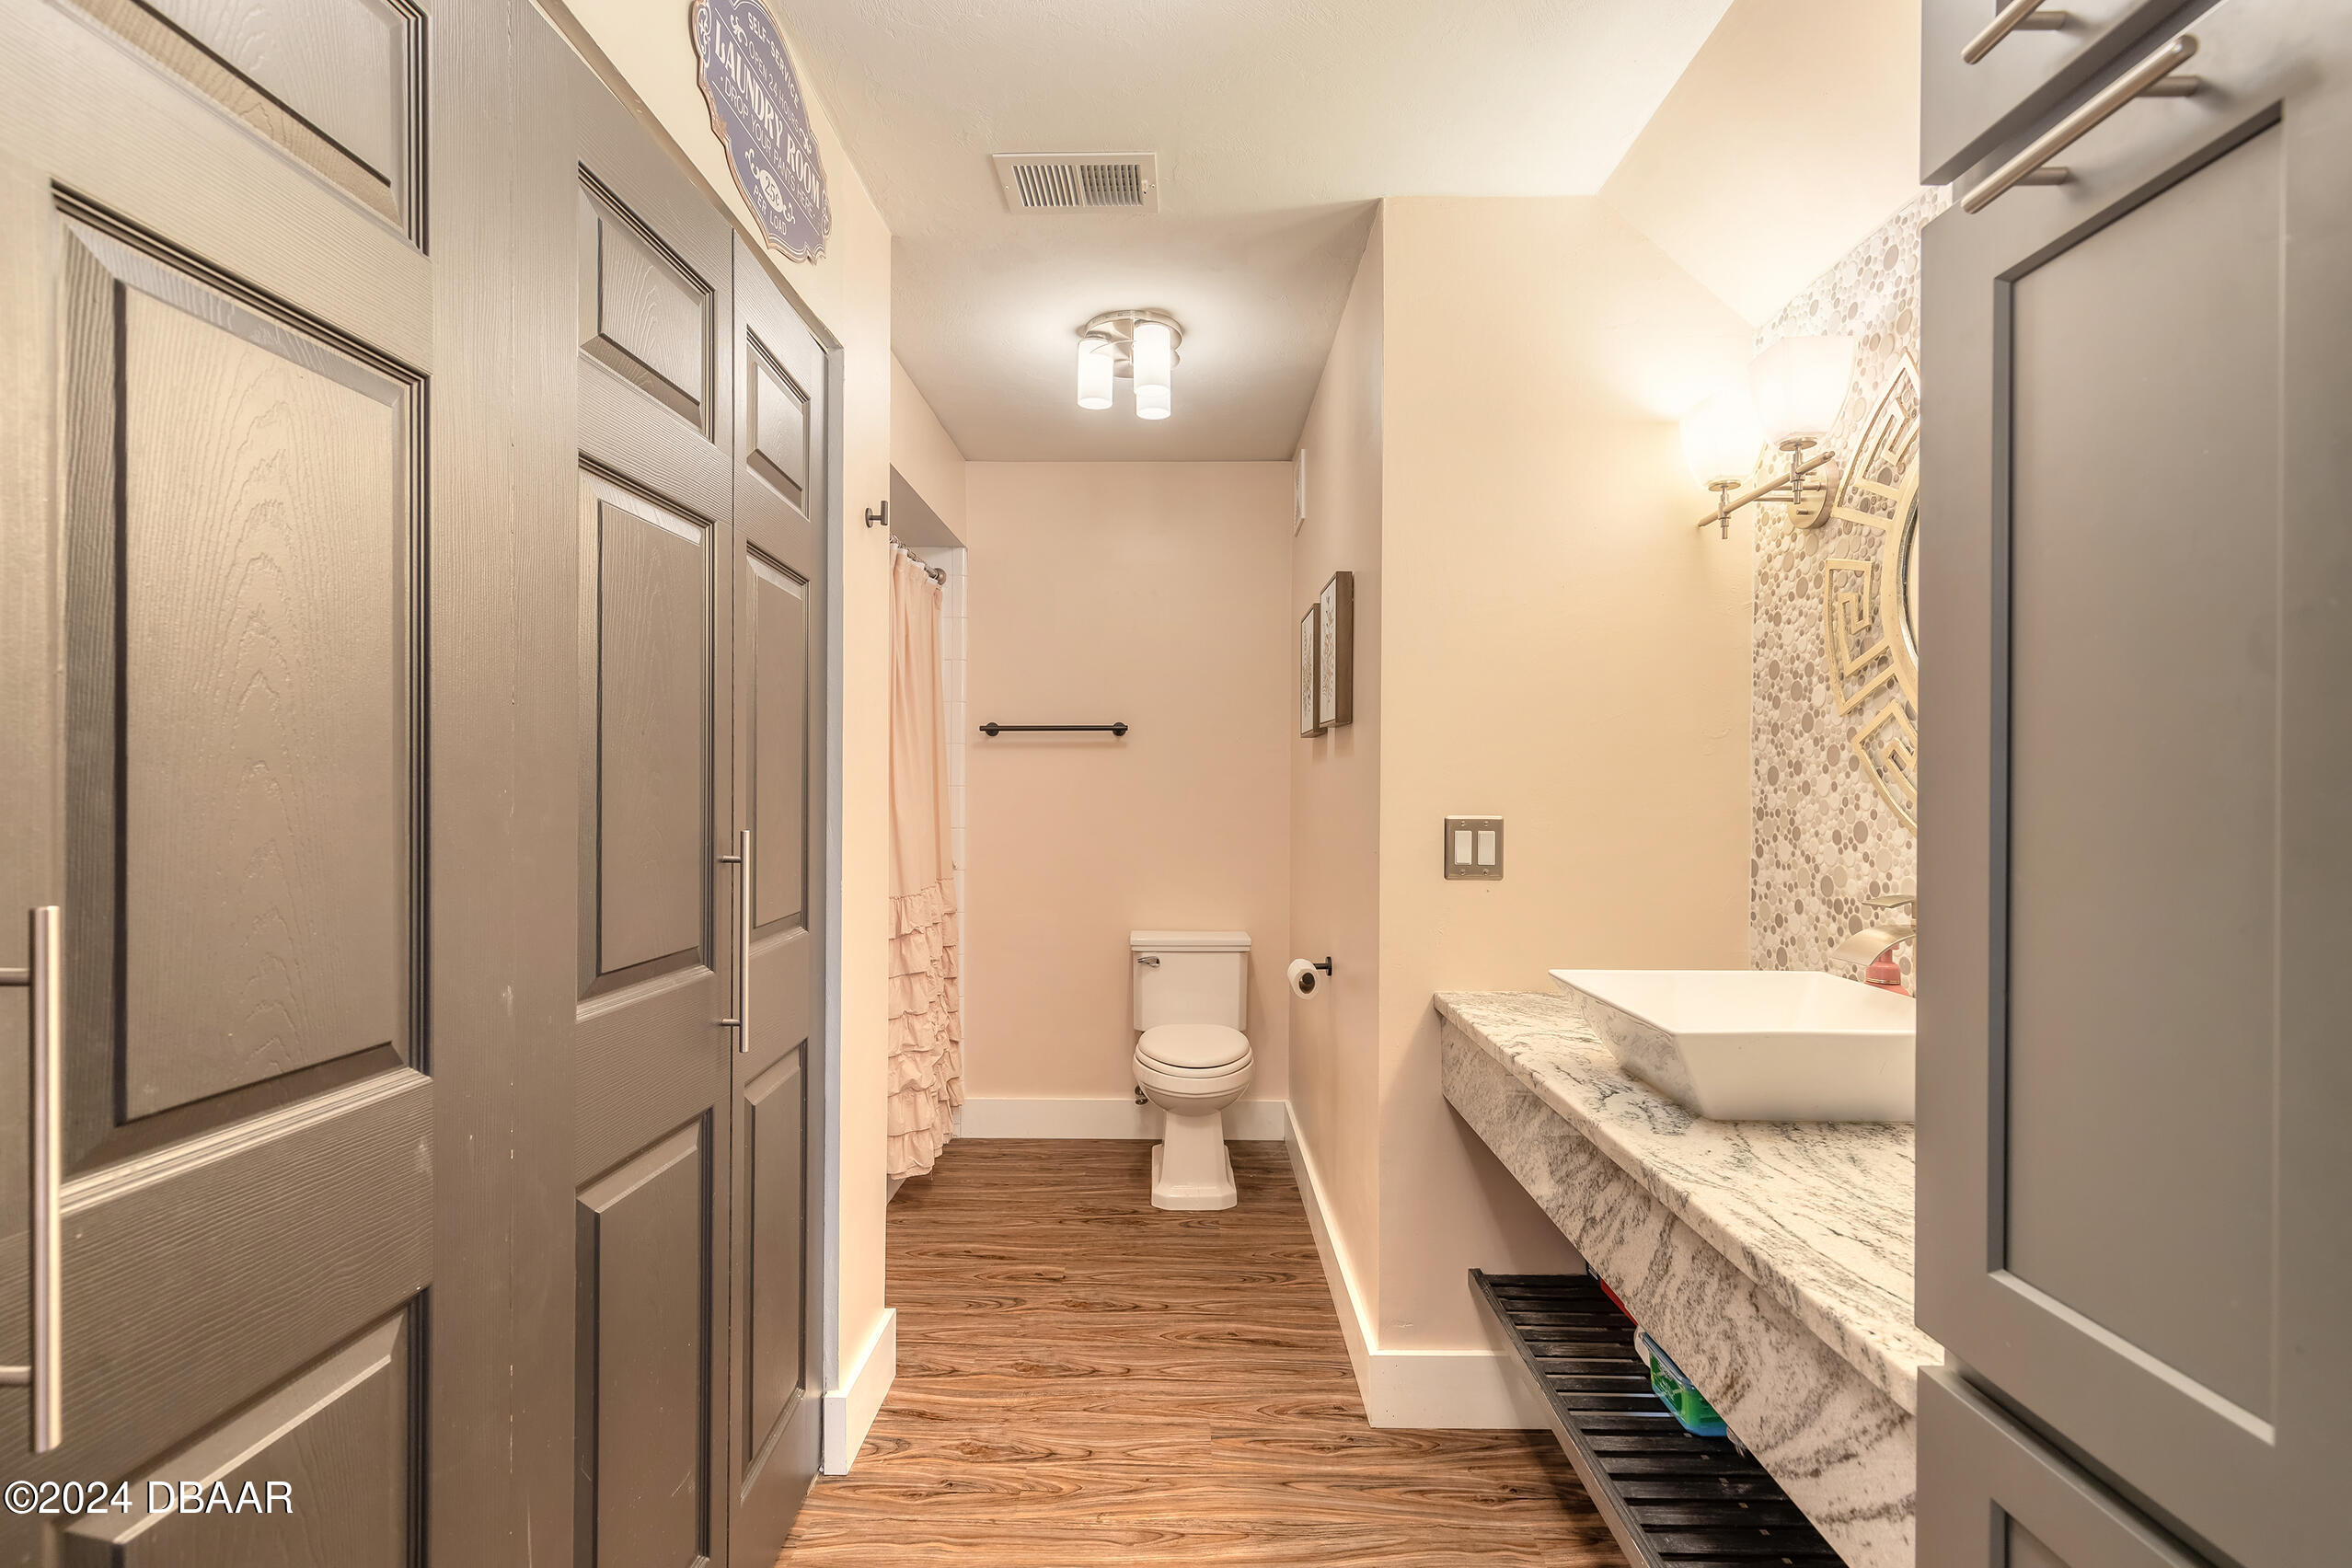
Bathroom with a vessel sink on a long vanity, pebble-tile accent wall, and toilet at the far end.
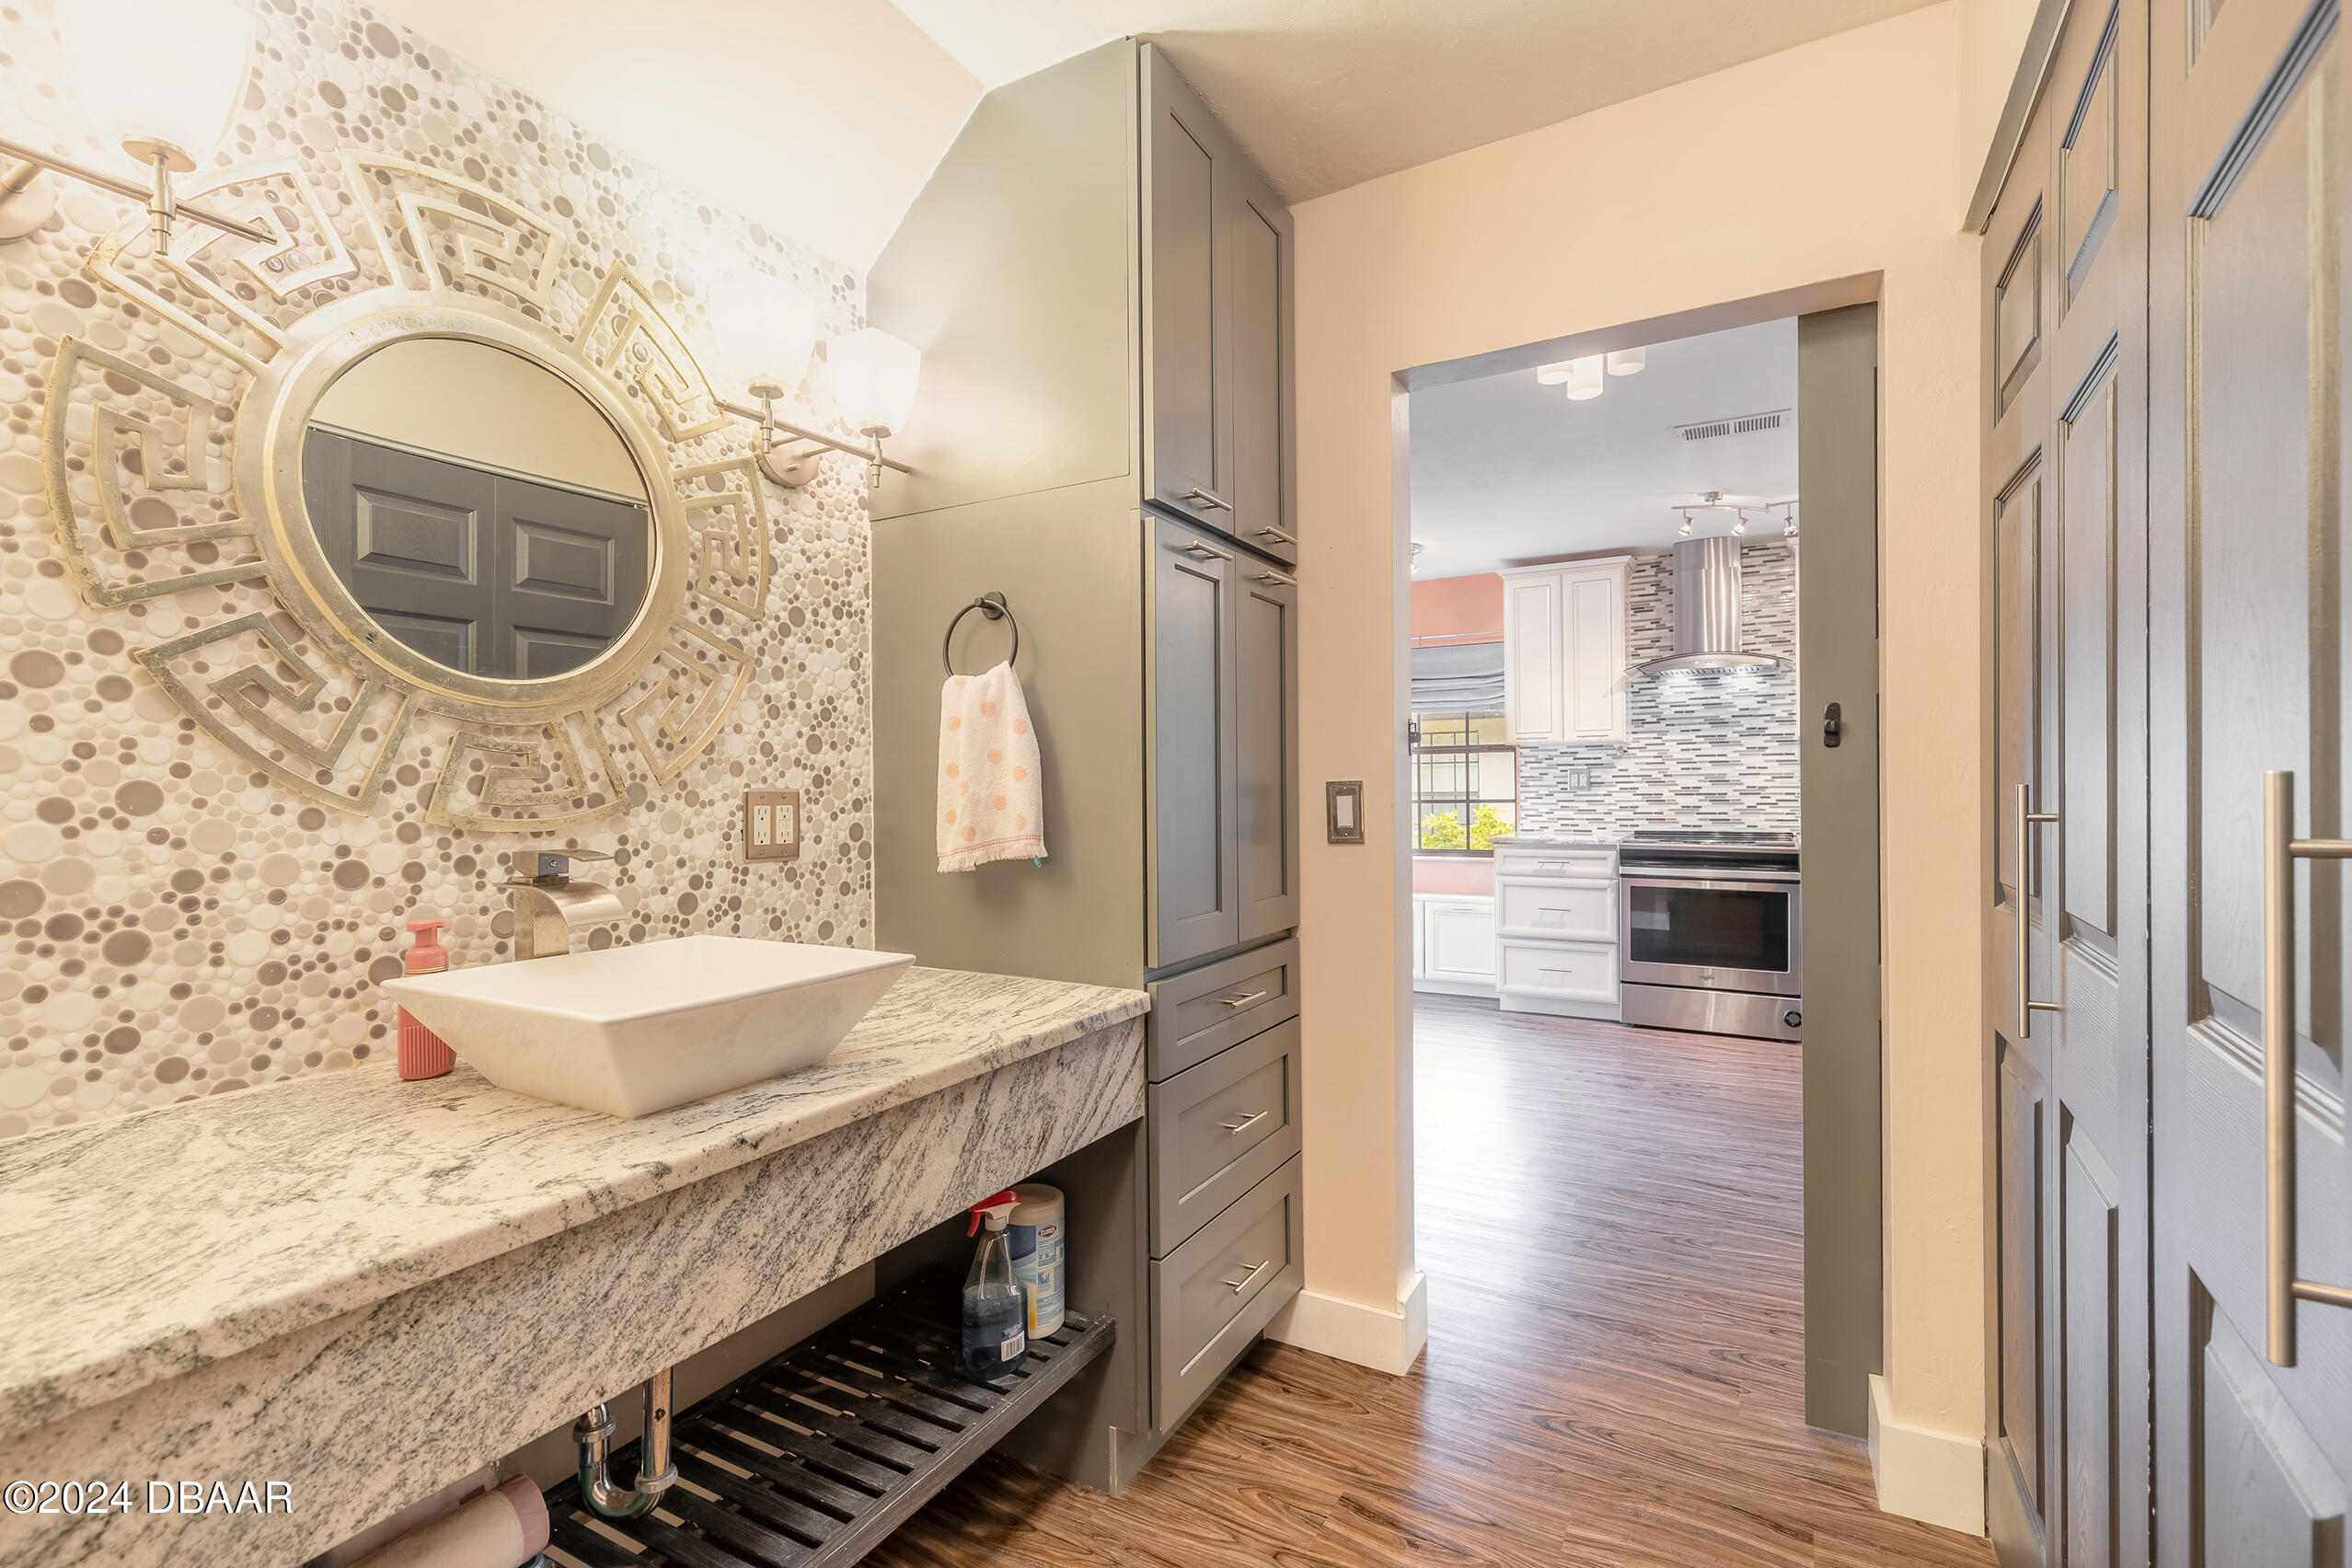
Bathroom vanity with vessel sink and round mirror, opening onto a kitchen with white cabinets and stainless steel range.
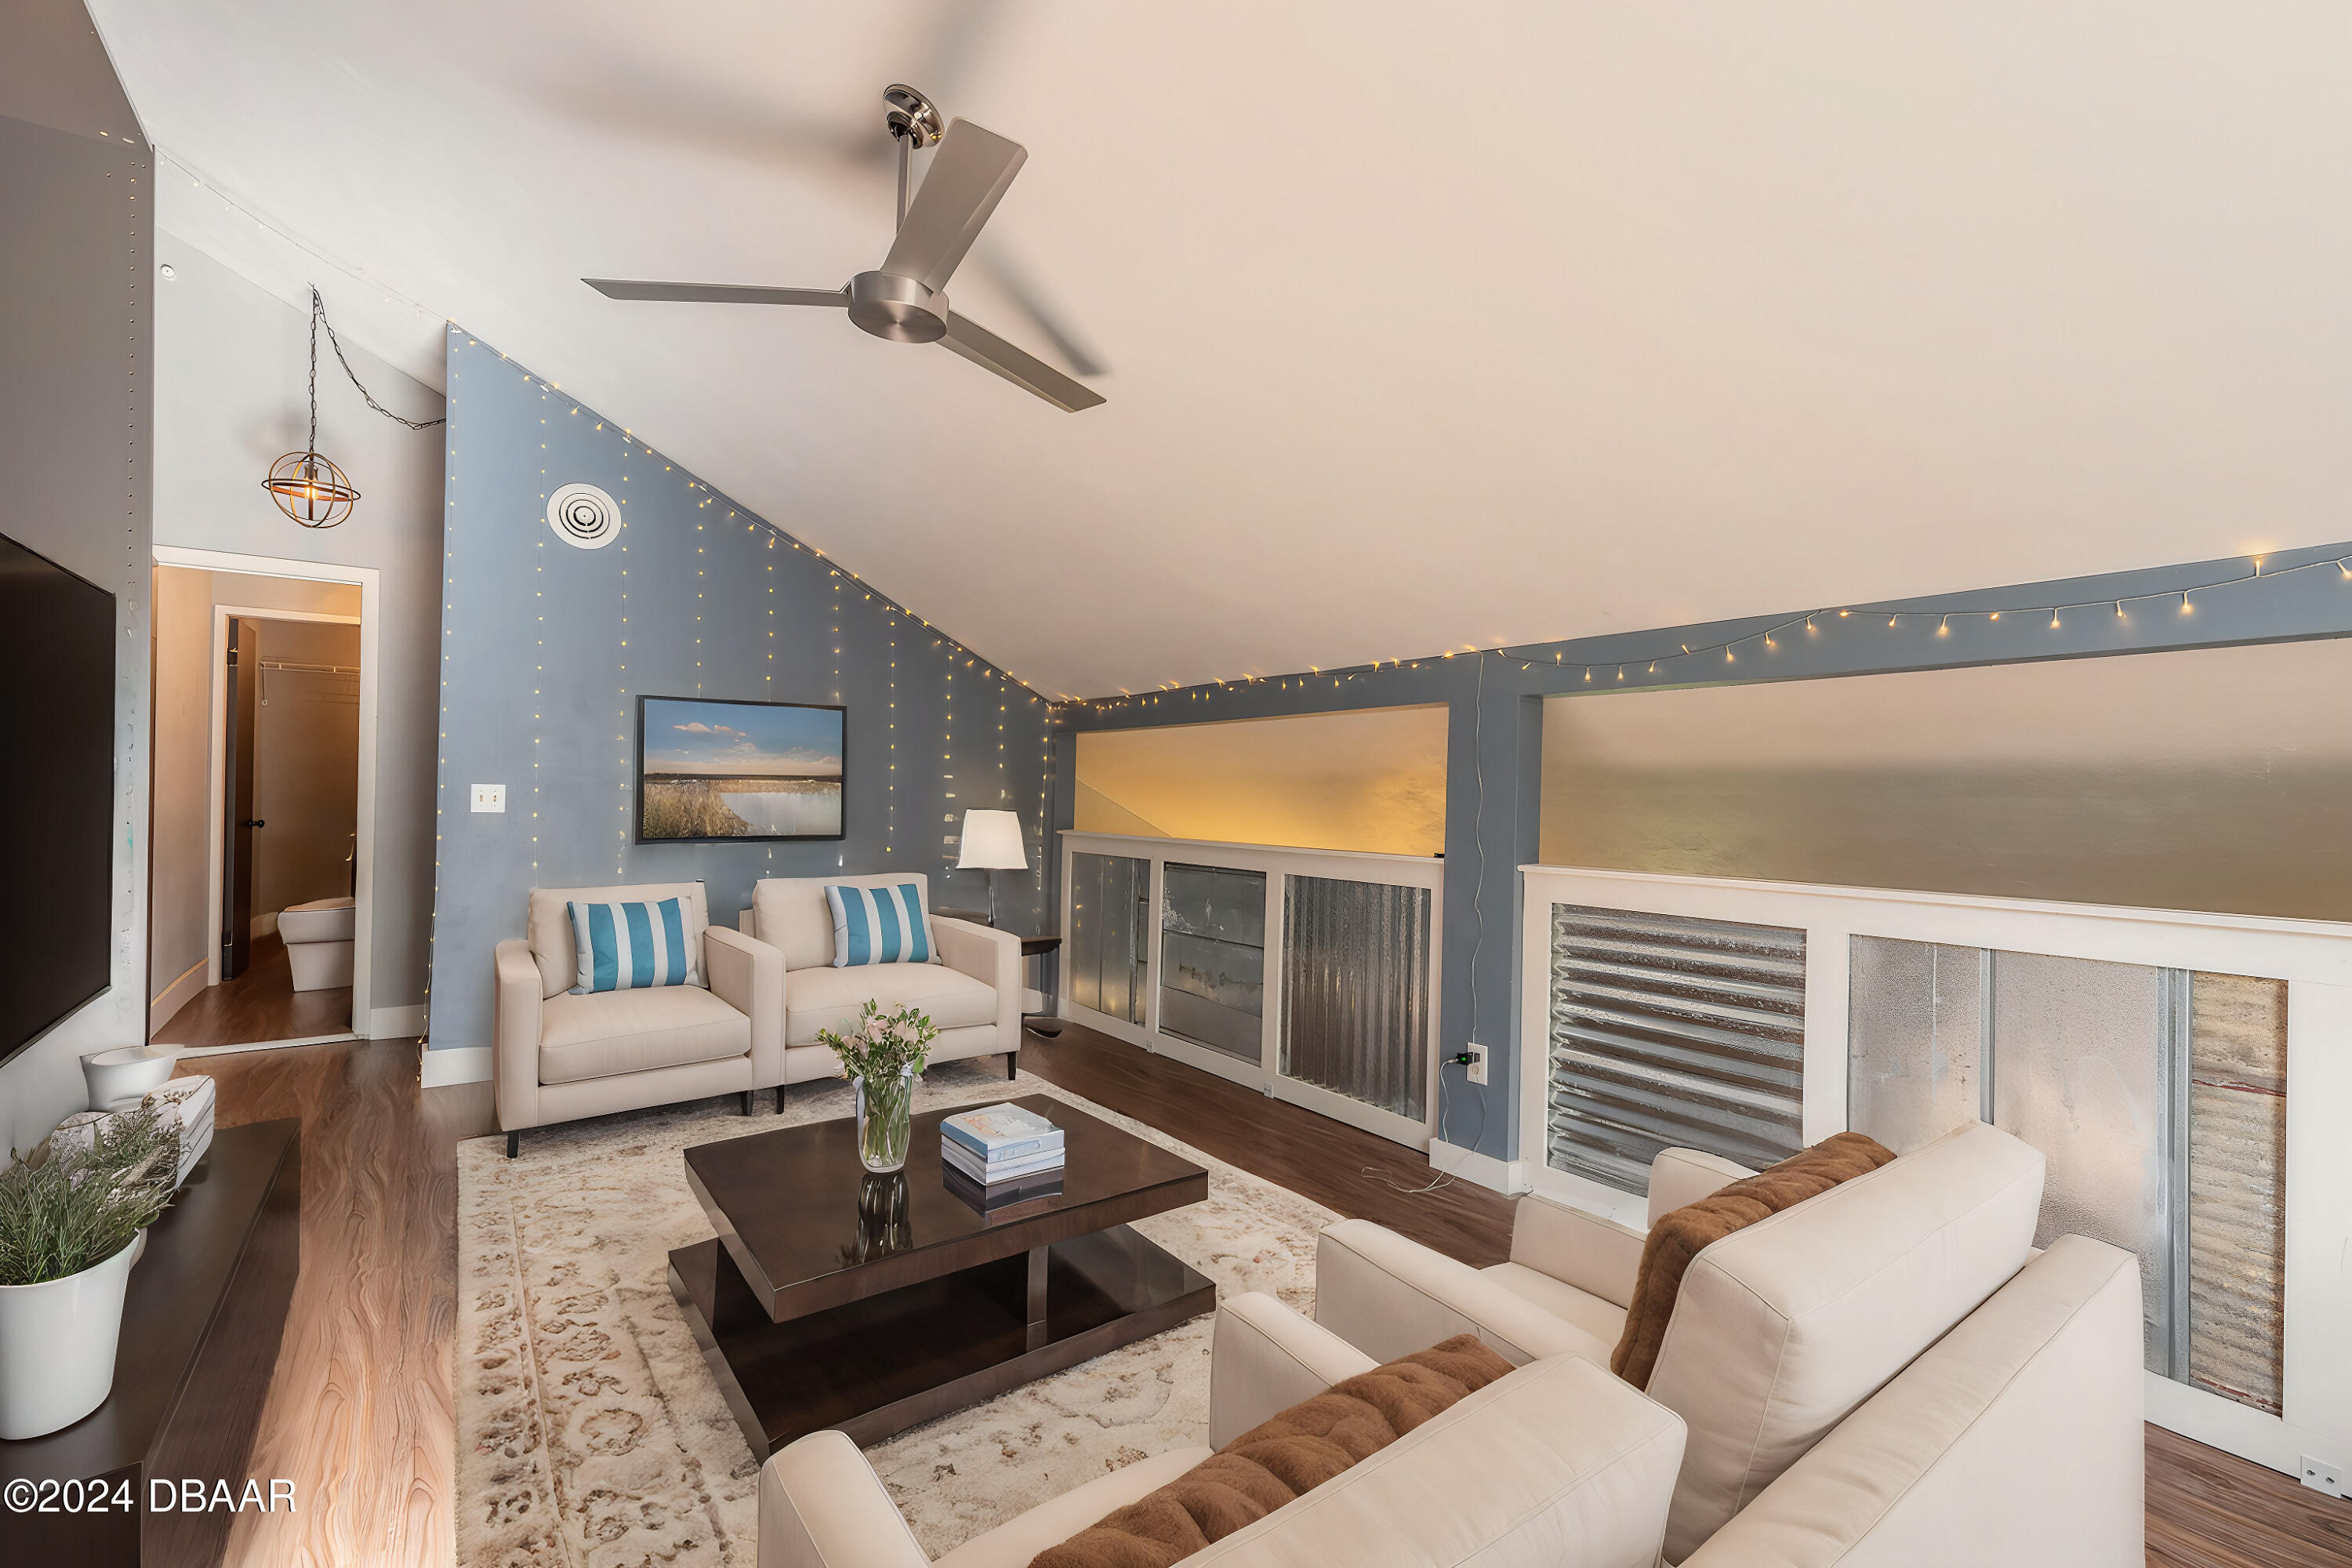
Furnished living room with a vaulted ceiling, blue accent wall, string lights, and white sofas.
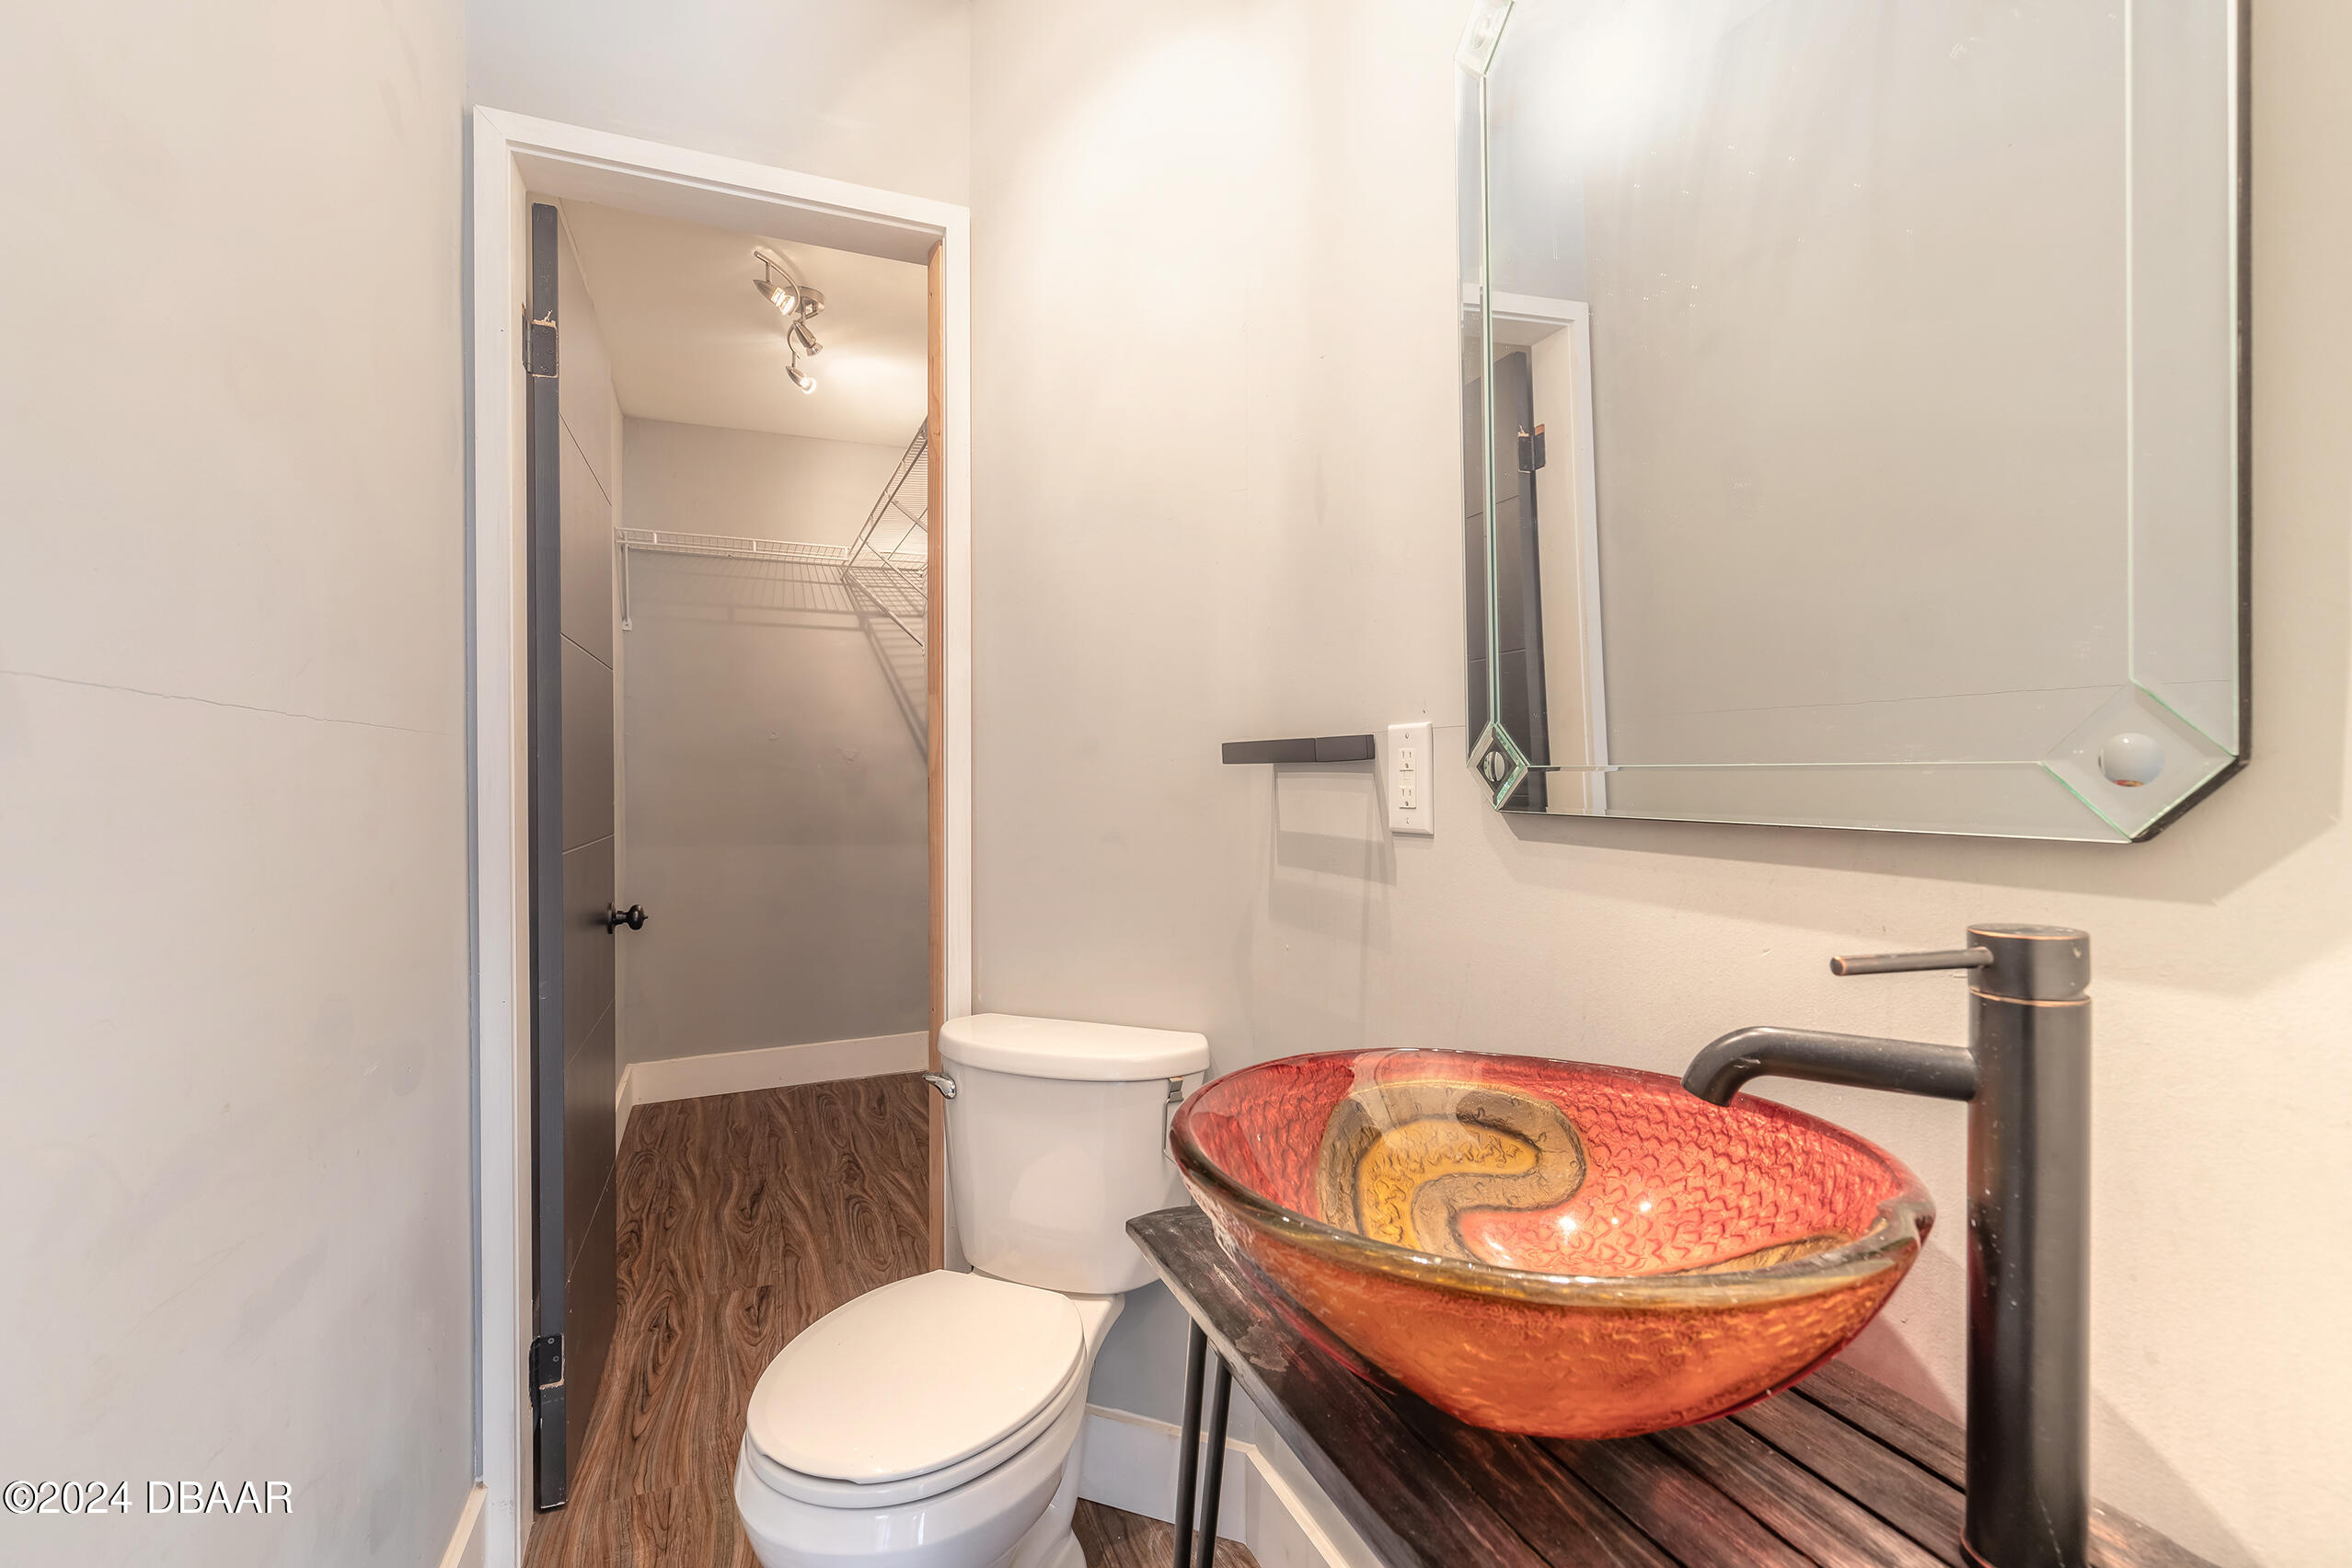
Bathroom with a red-orange glass vessel sink, dark wood vanity, and open walk-in closet.
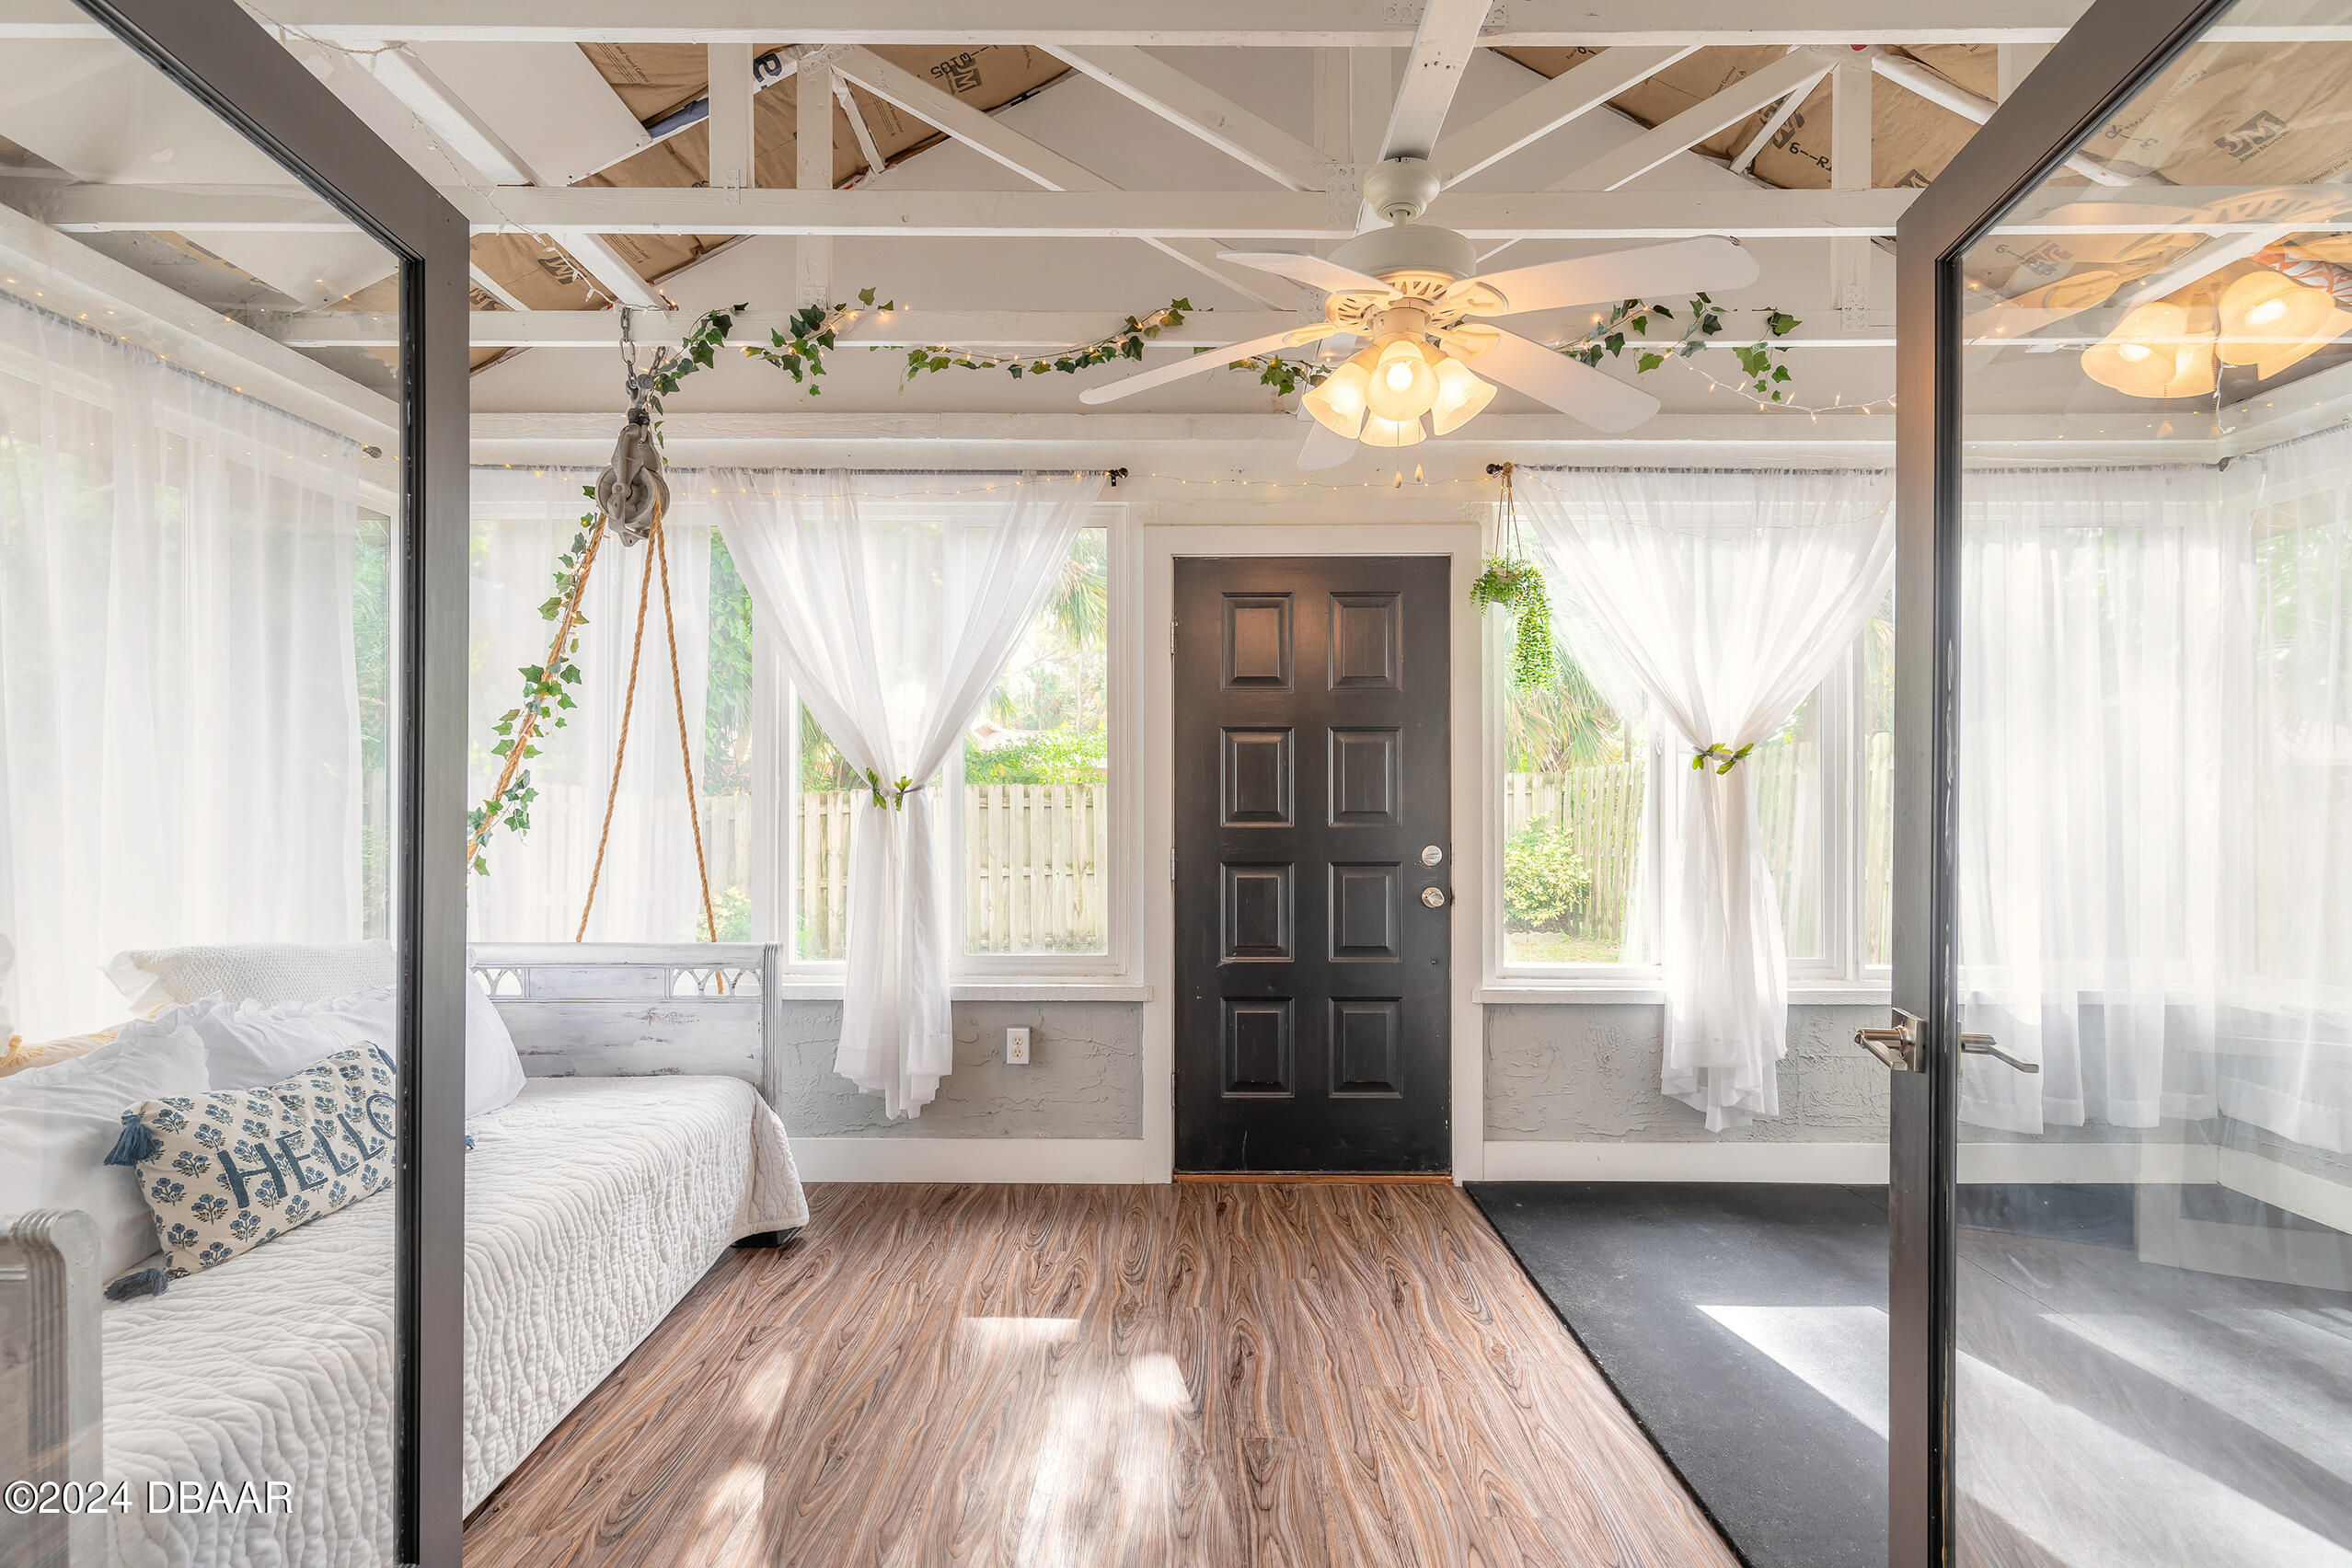
Sunroom with a rope-hung swing bed, sheer curtains, and a vaulted exposed-beam ceiling.
Bedroom with a dark paneled door, sheer-curtained windows, and exposed ceiling beams.
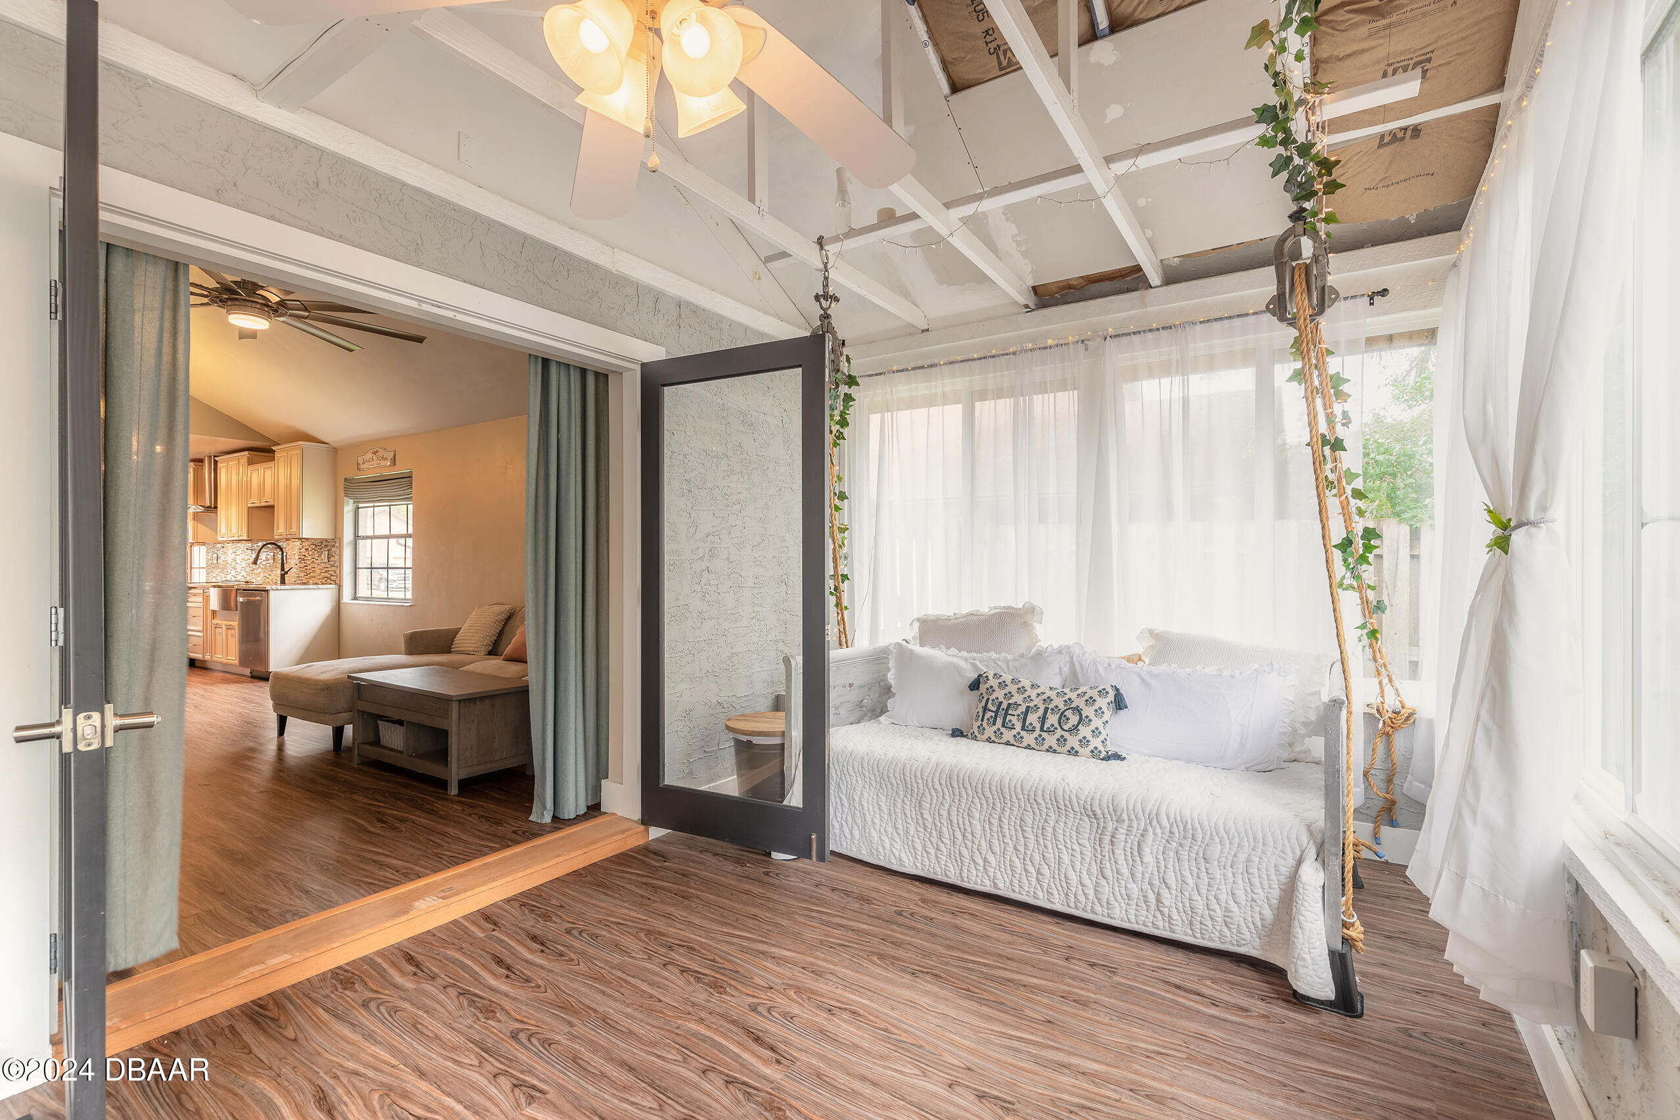
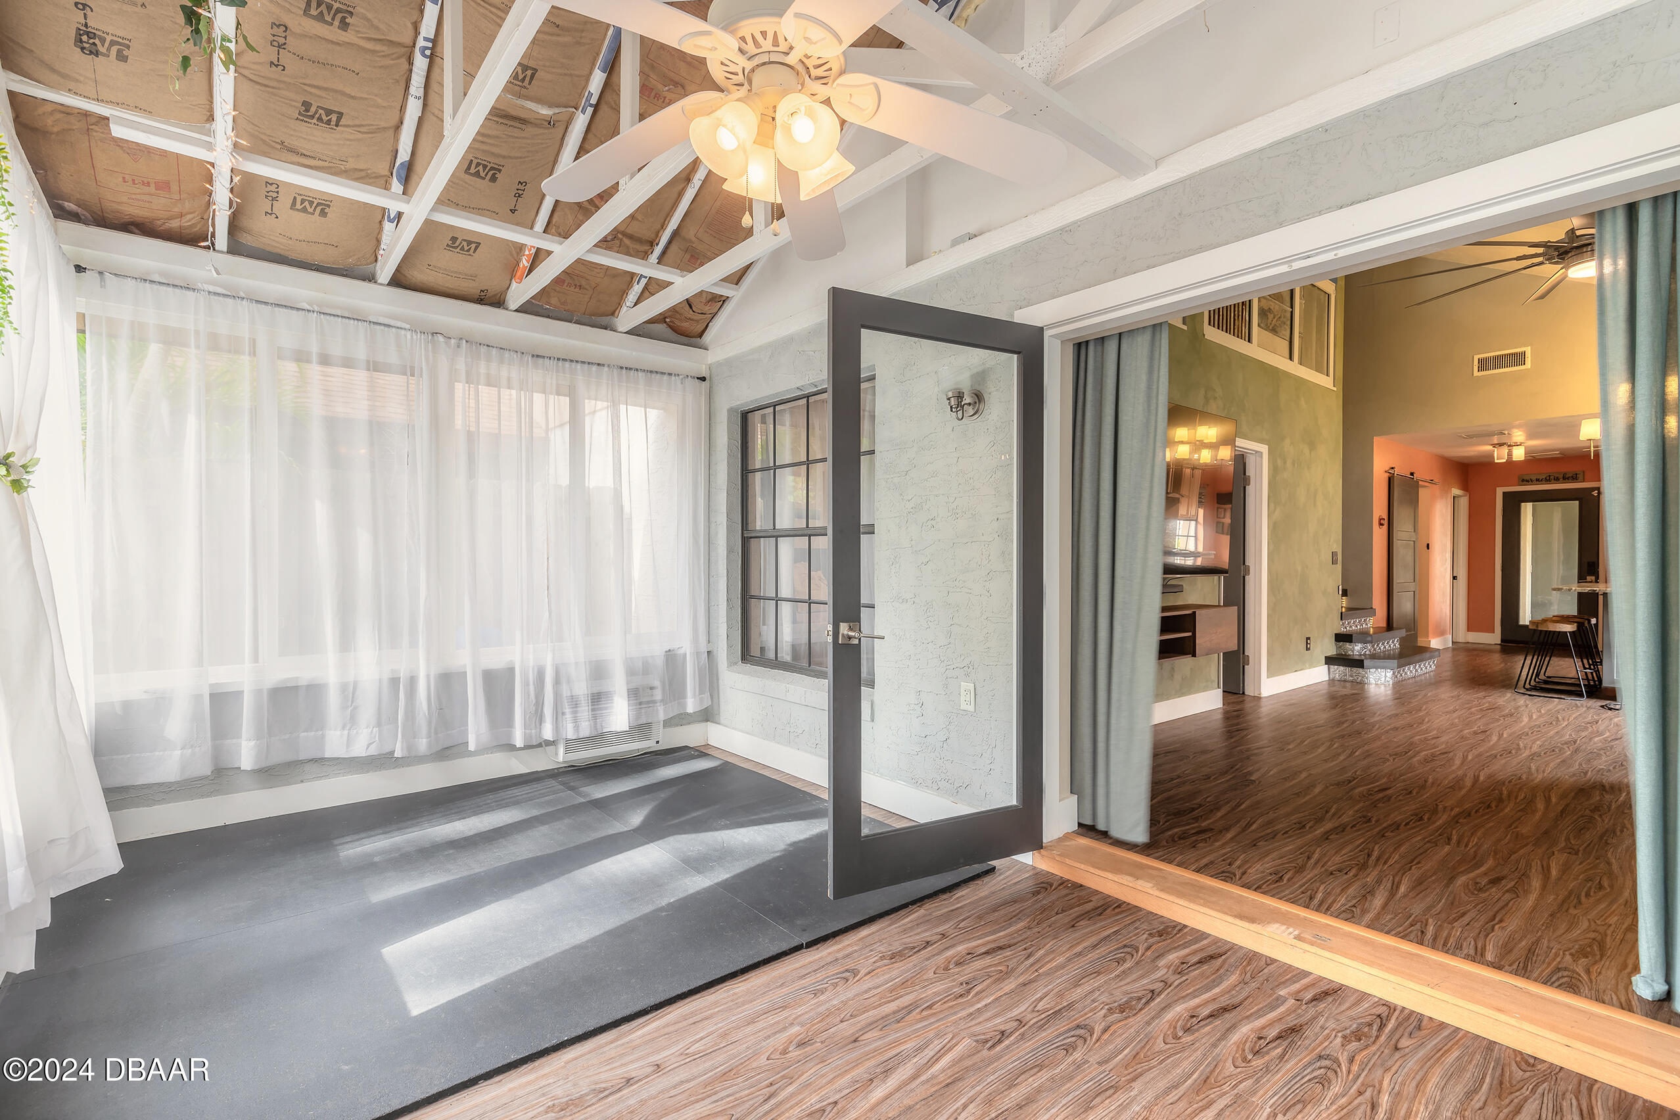
Sunroom with sheer-curtained windows, exposed ceiling insulation, and an open glass door to the living area.
Rear exterior of a home with a paved patio, fenced yard, and tropical trees.
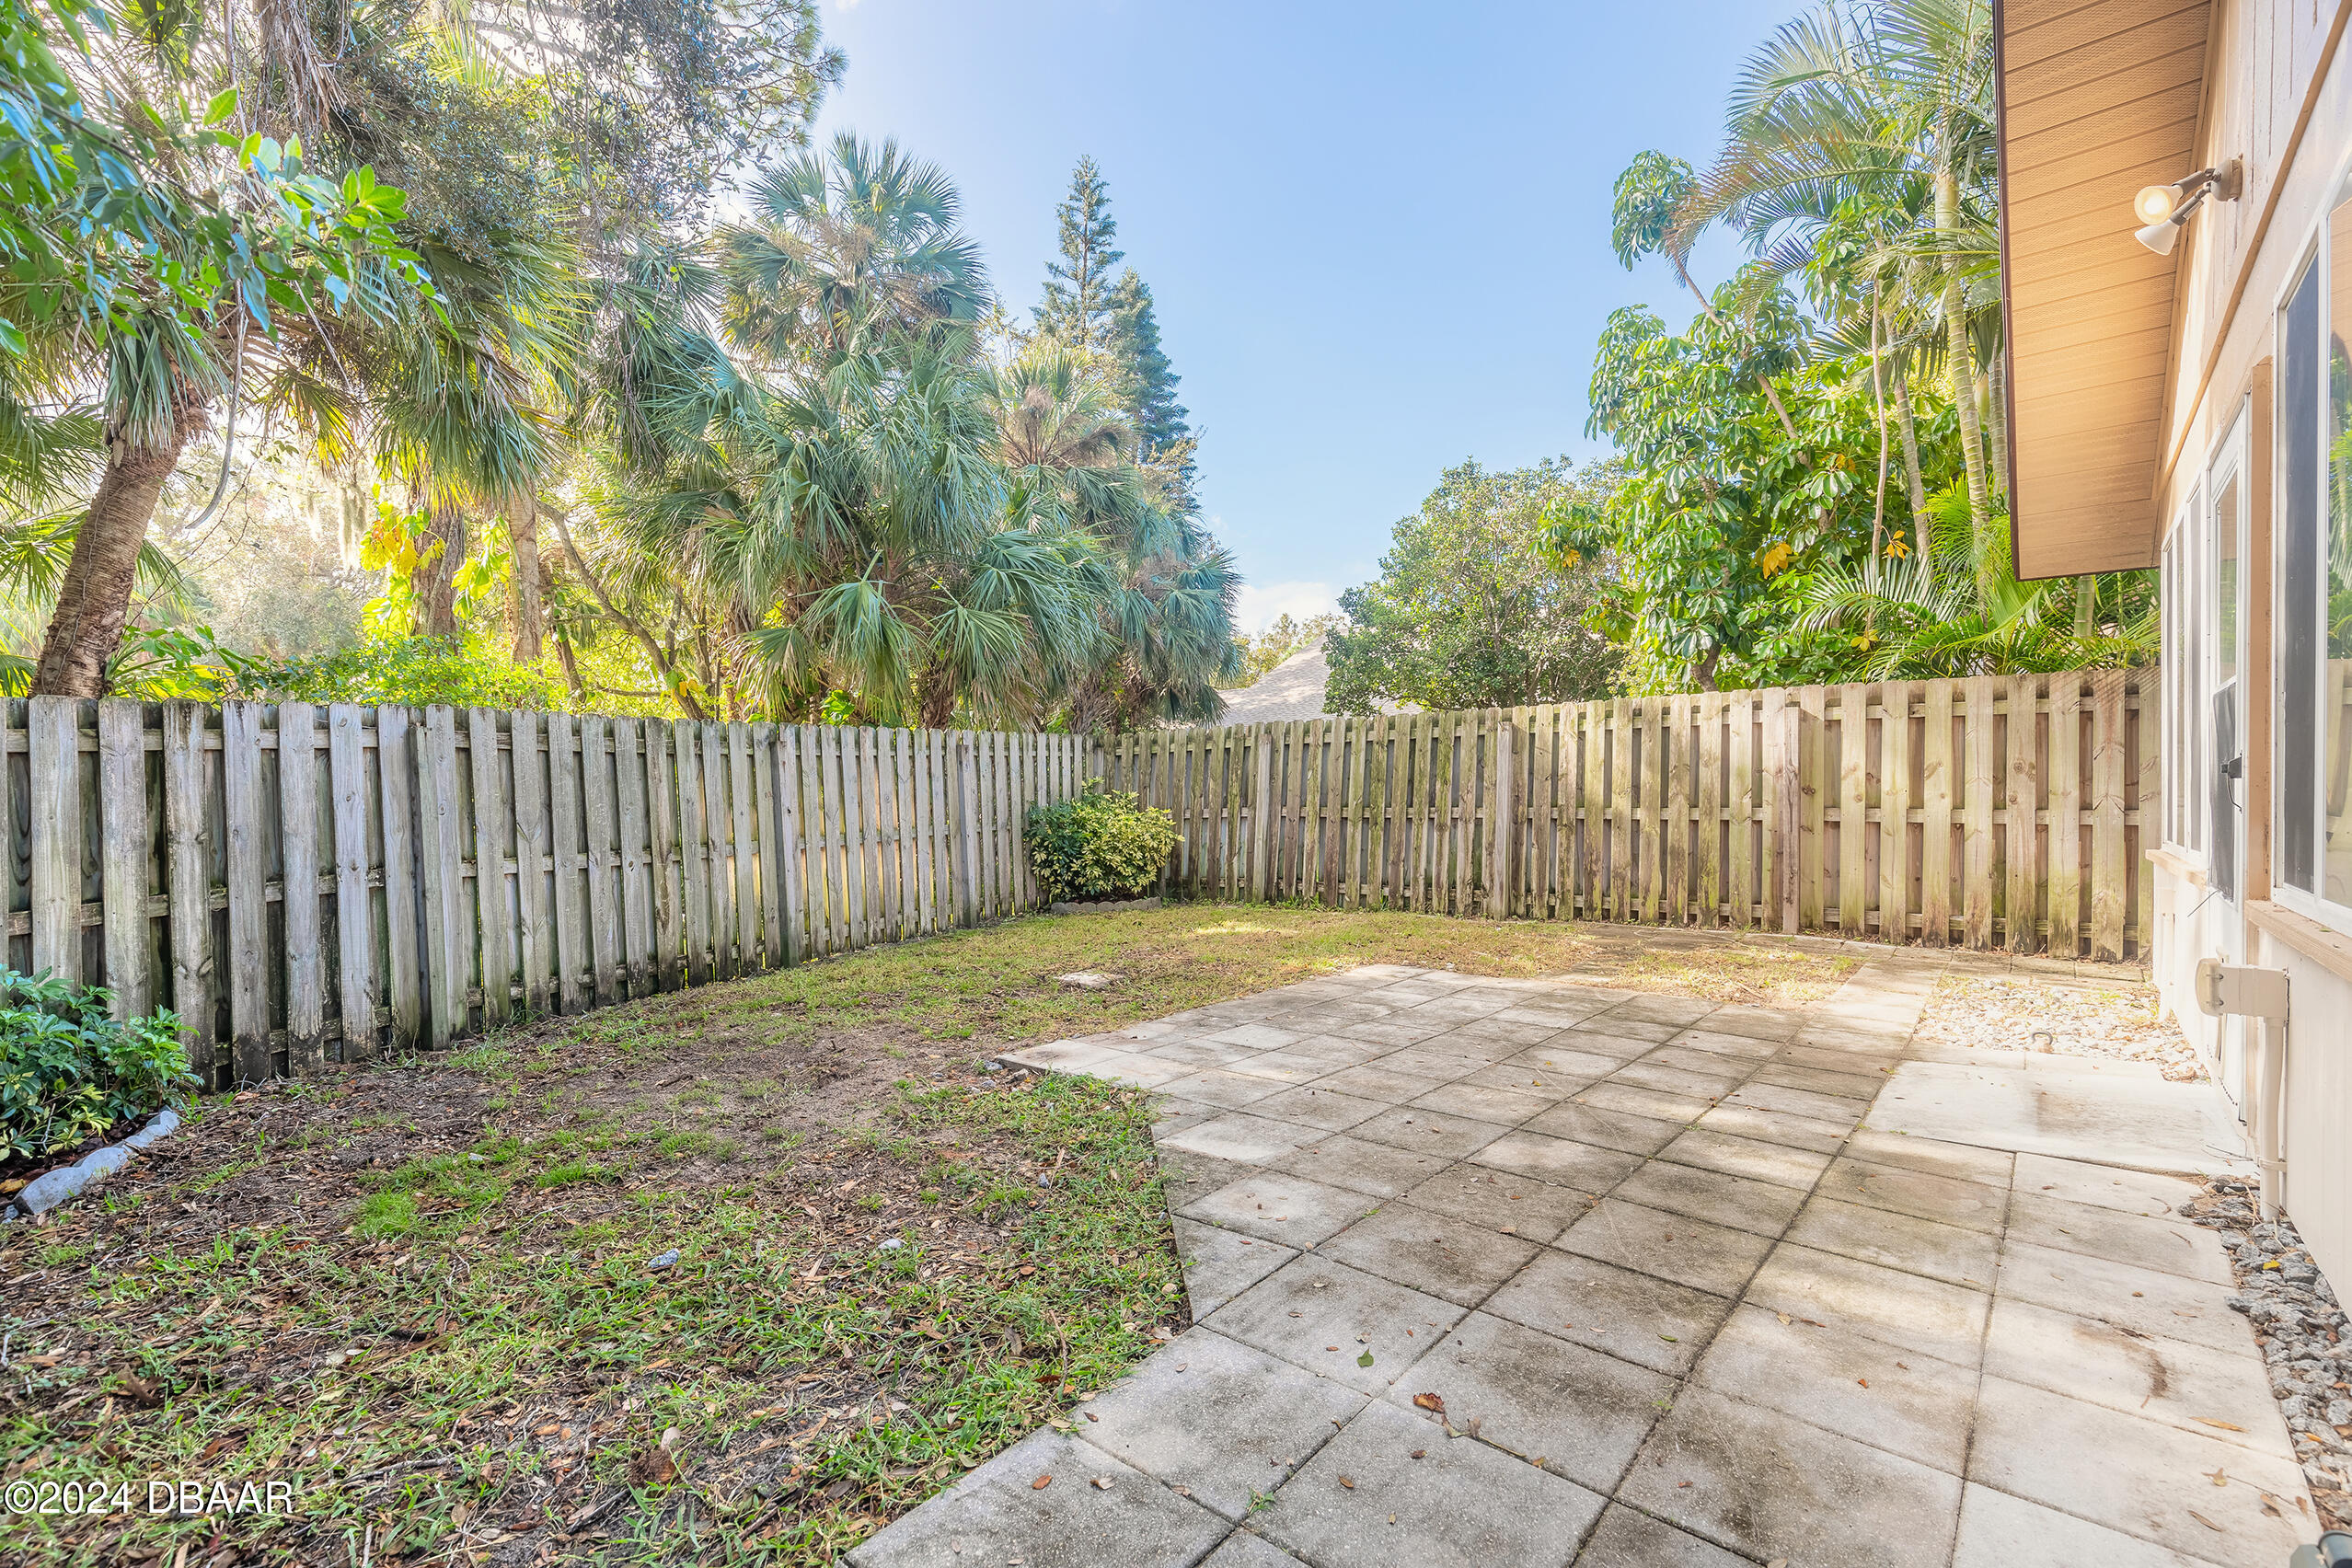
Paved backyard patio beside a grassy yard enclosed by a wooden fence and surrounded by palms.
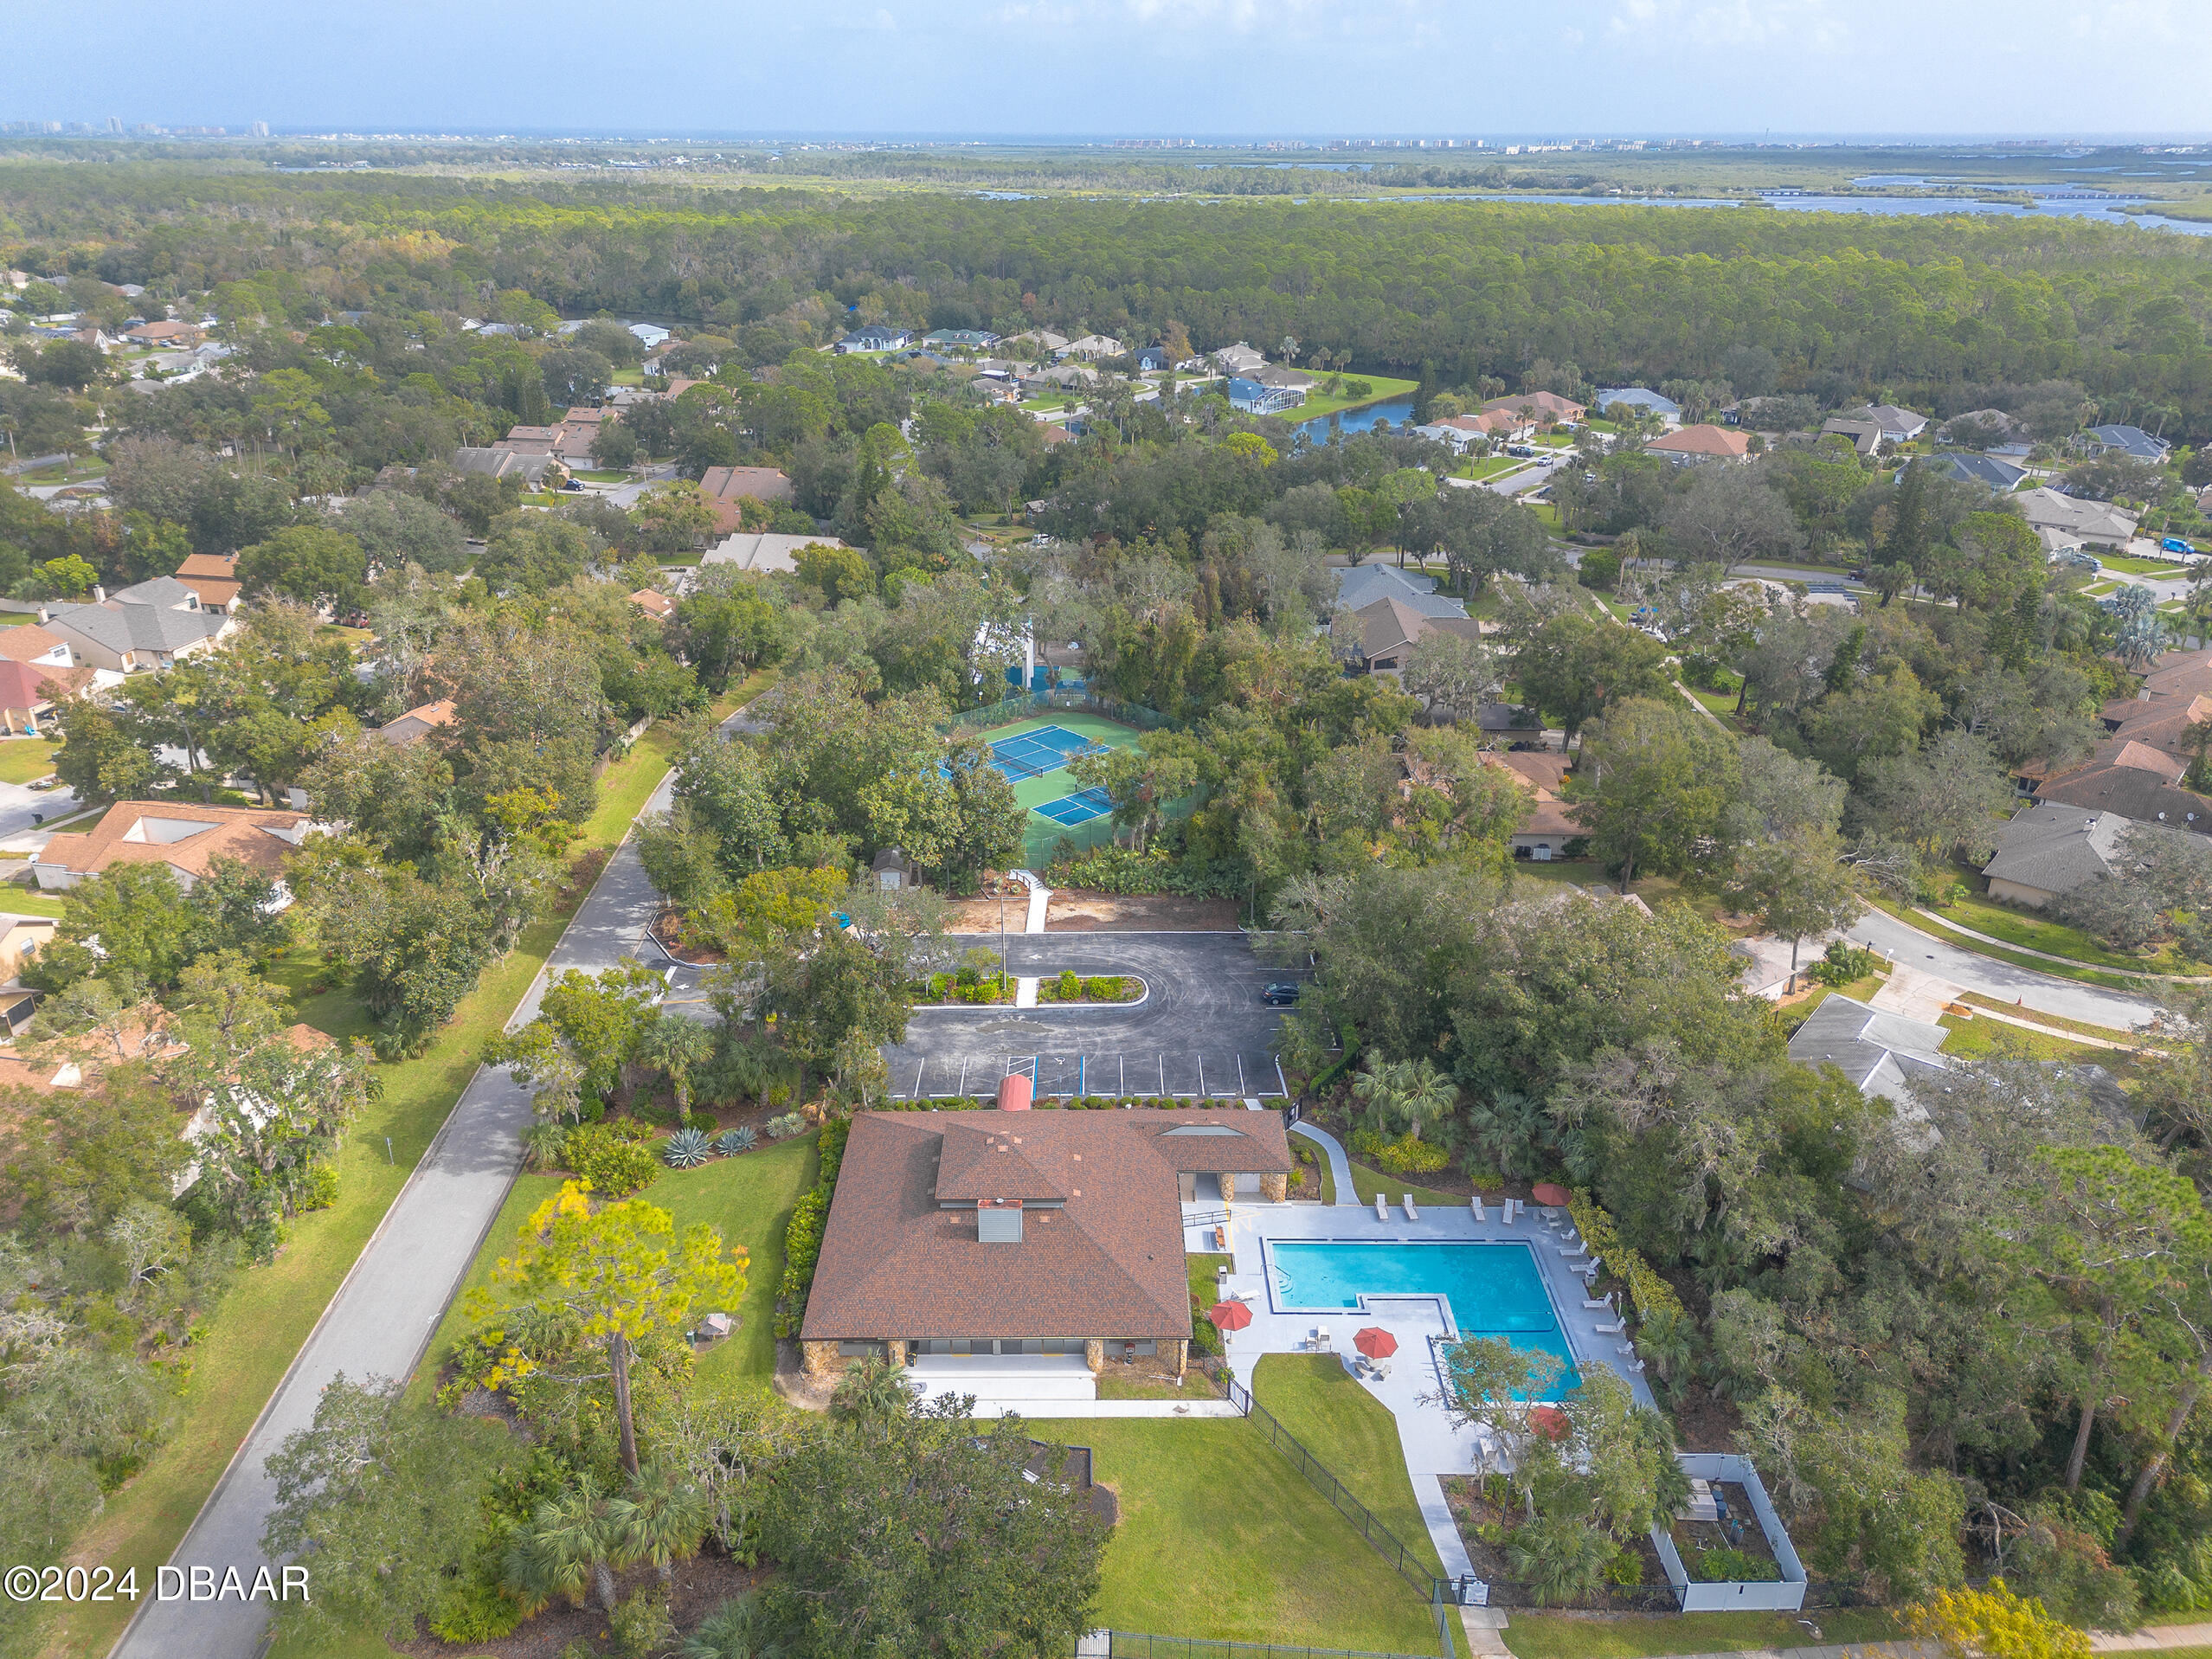
Aerial view of a Port Orange home with a backyard pool, wooded surroundings, and distant waterways.
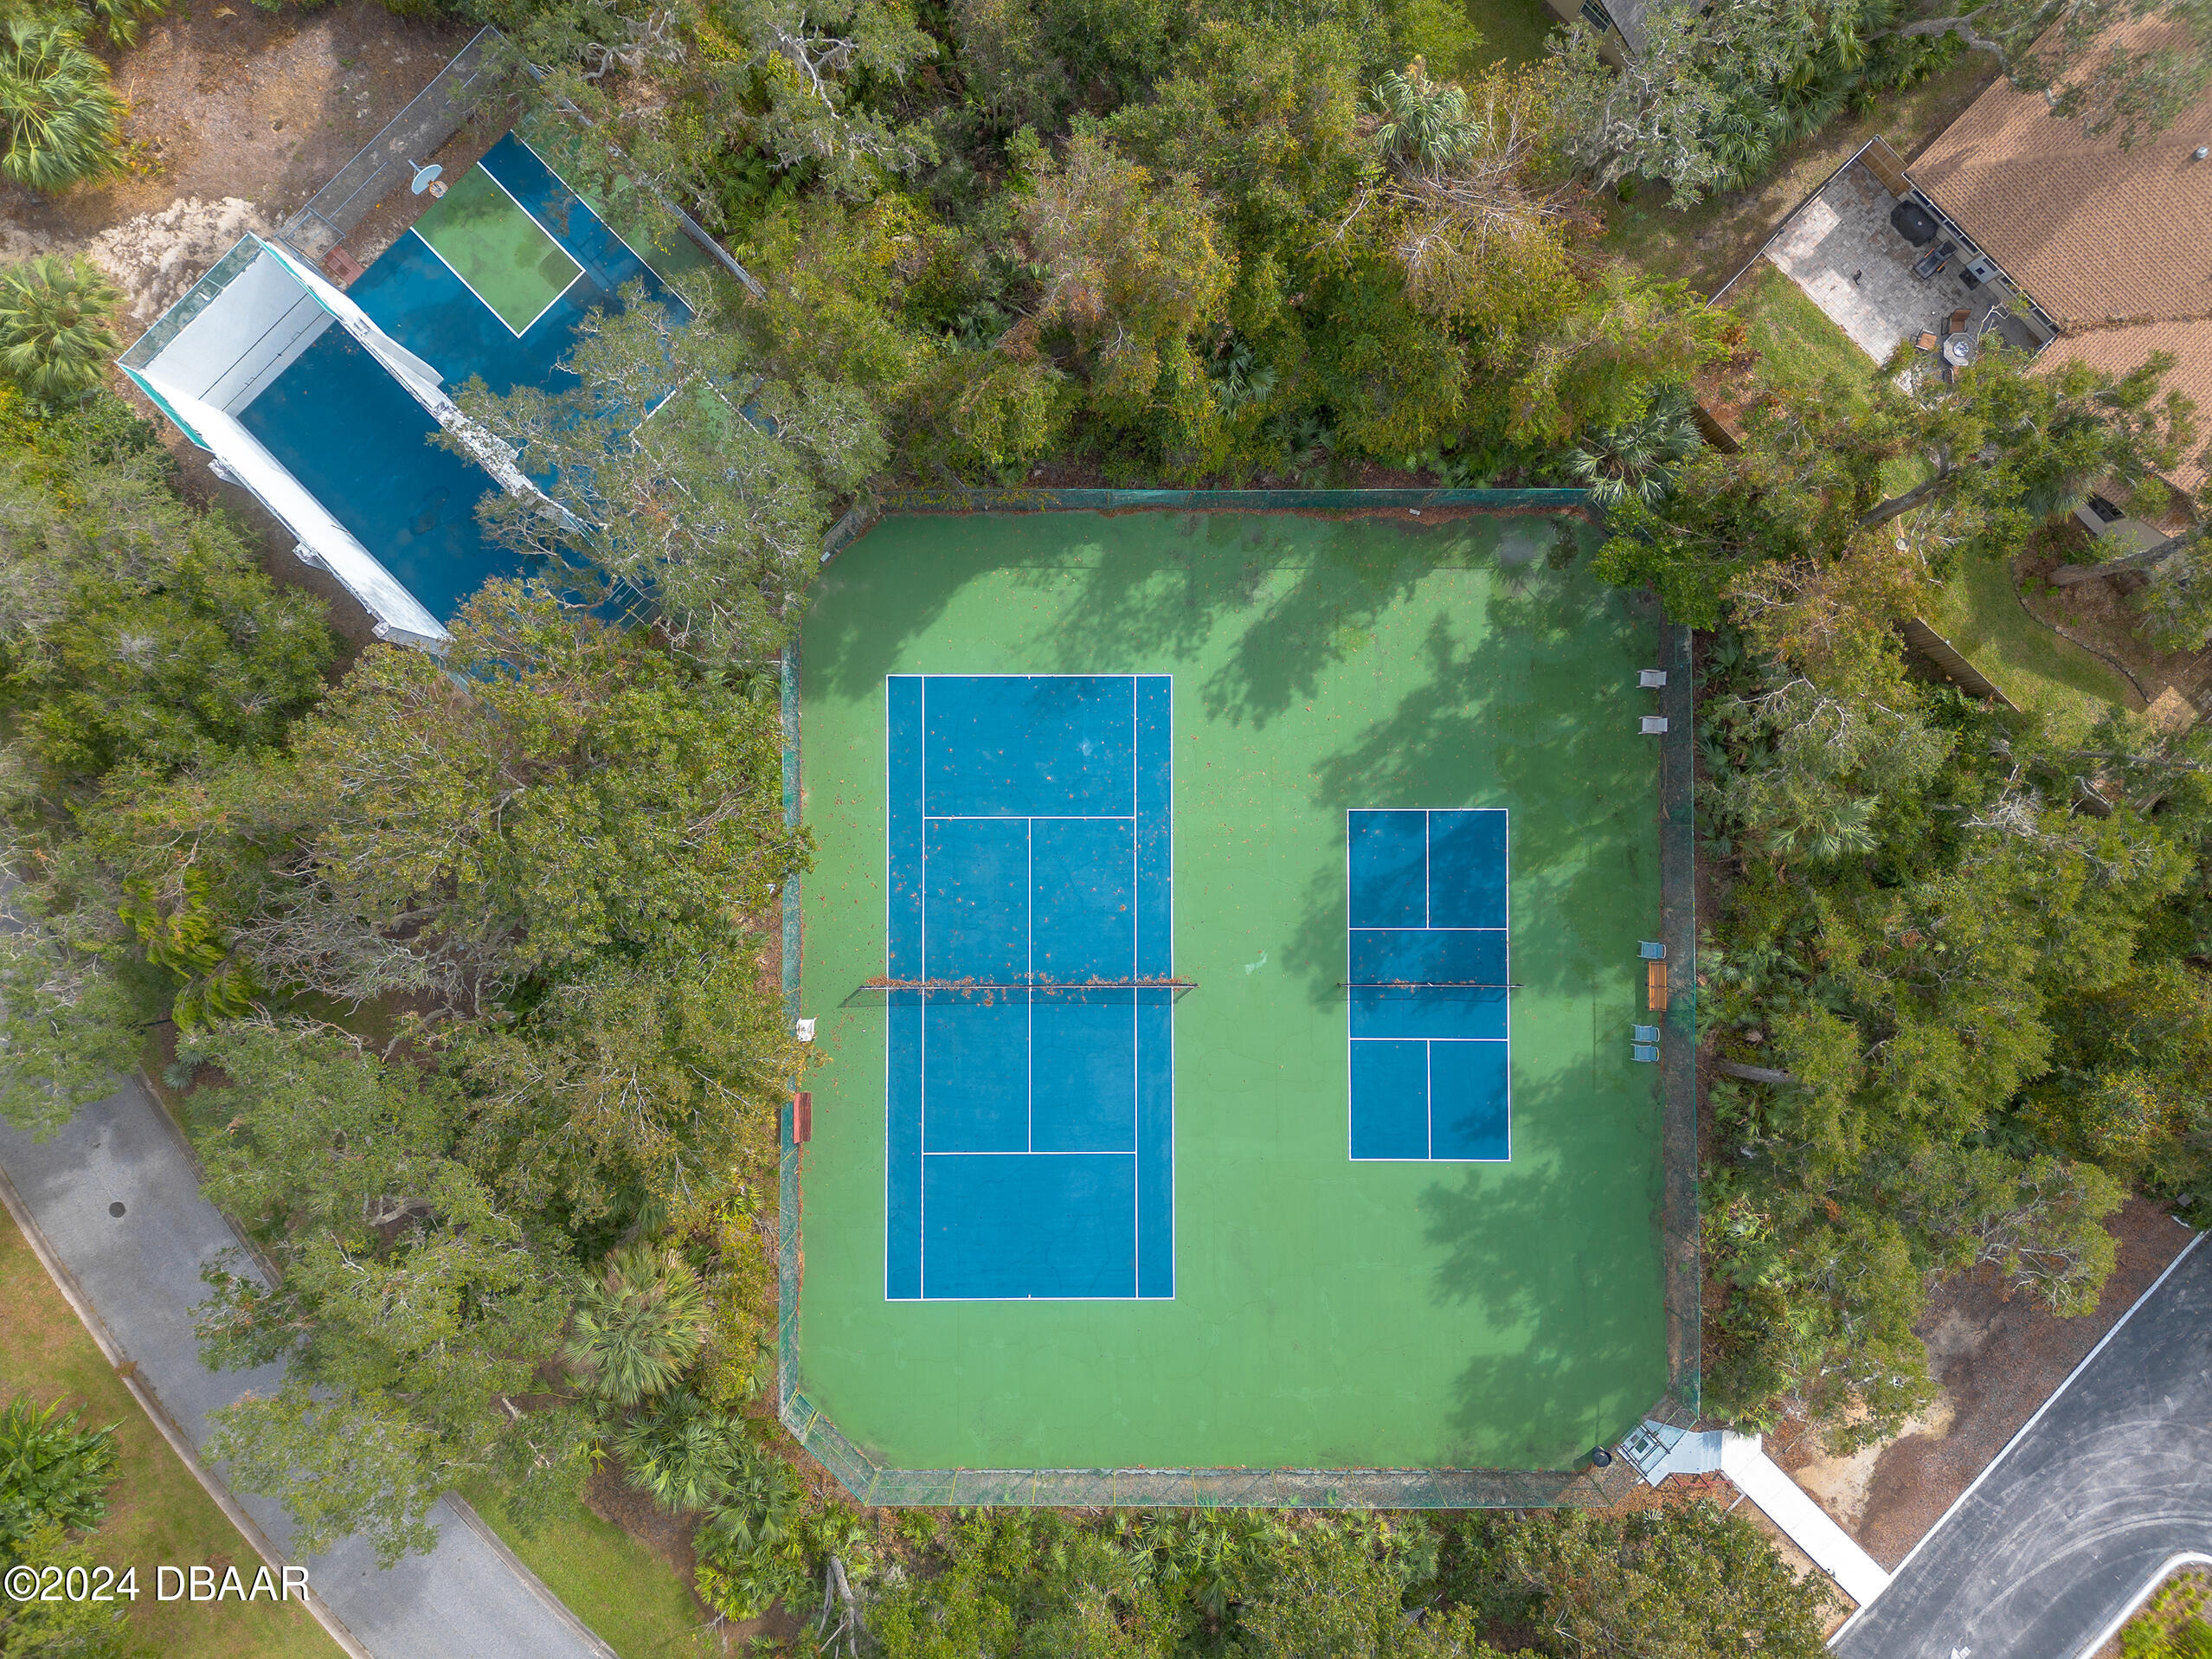
Aerial view of two blue tennis courts in a fenced, tree-surrounded recreation area.
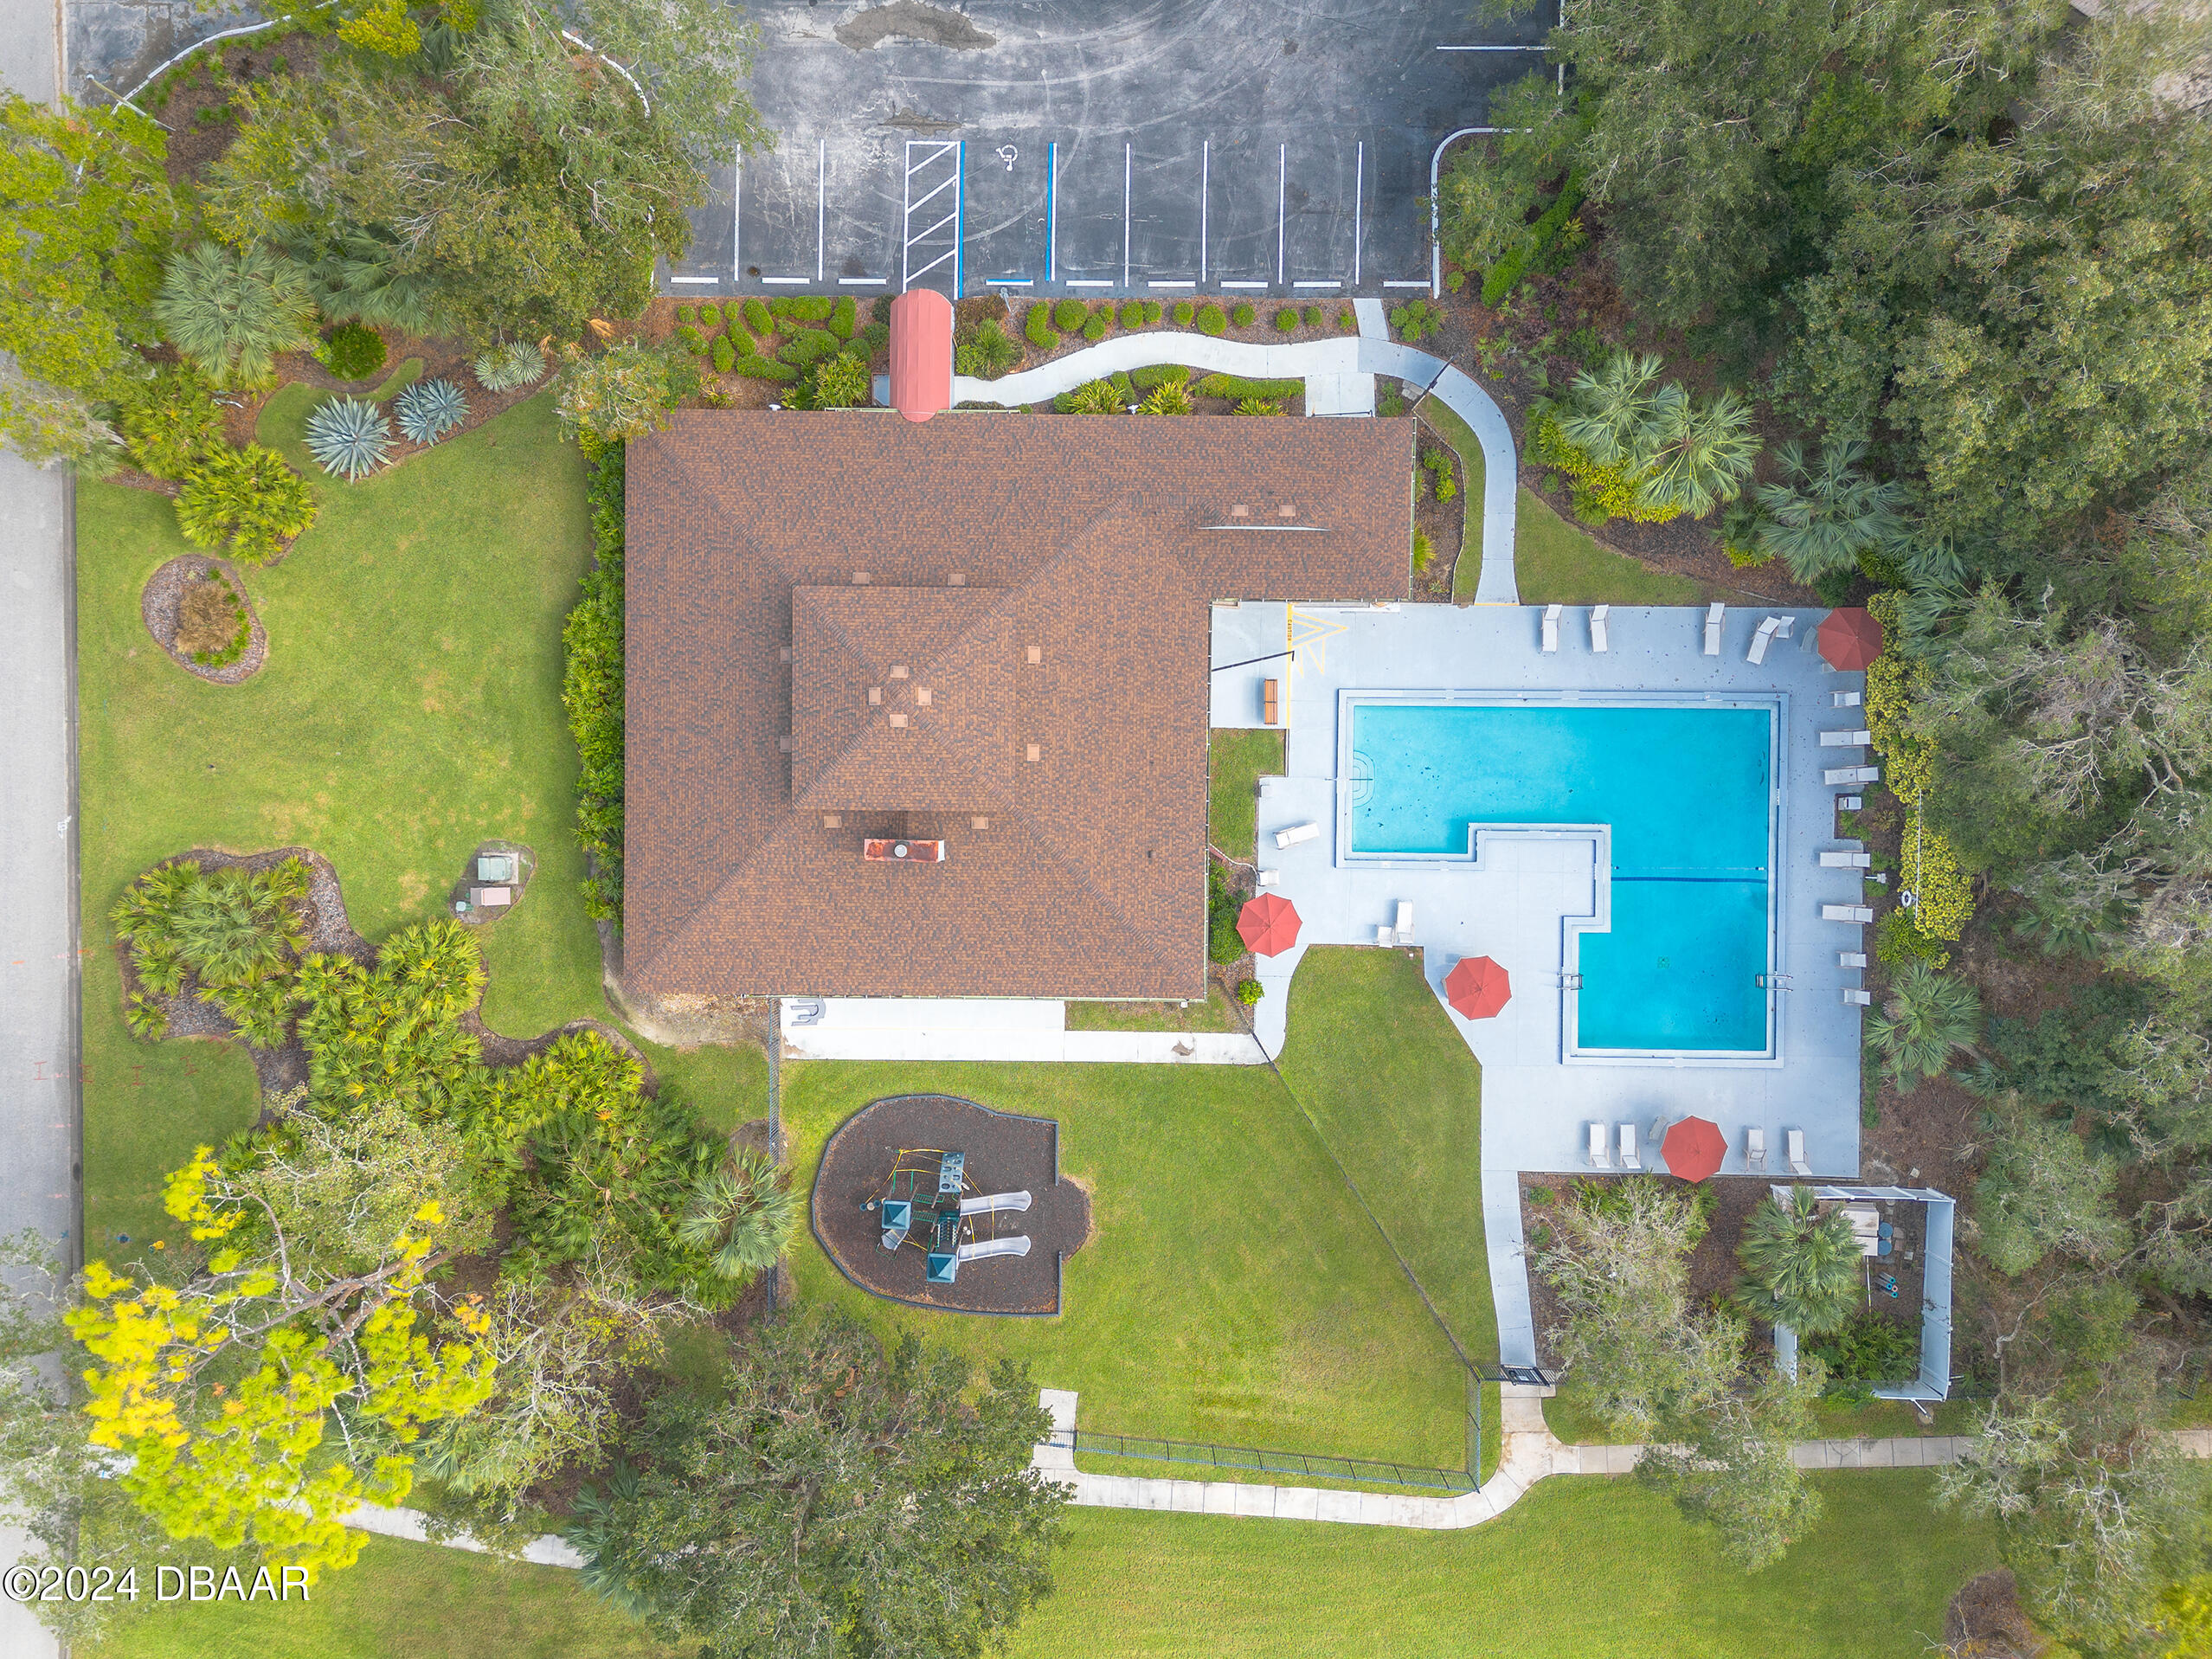
Aerial view of a landscaped property with a large pool, red umbrellas, and a playground.
SEE ALL PHOTOS
Single-story house with an attached garage and broad lawn beneath a colorful dusk sky.
Home’s rear exterior with large lit windows, a paved patio, and a fenced tropical yard.
Open-plan kitchen with cream cabinets, stainless appliances, patterned backsplash, and a stone island with bar stools.
Kitchen with a large granite island, cream cabinets, stainless steel appliances, and mosaic tile backsplash.
Kitchen with a large island and stools, cream cabinets, stainless appliances, and a mosaic tile backsplash.
Kitchen with peach walls, white cabinets, stainless steel appliances, and stone countertops.
Kitchen with a large stone island, stainless steel refrigerator, and decorative patterned staircase risers.
Open-plan kitchen and living area with a stone island, gray sofa, and staircase with patterned risers.
Open-plan living room and kitchen with vaulted ceiling, upper-level railing, island, and sectional sofa.
Living room with vaulted ceiling, cream sectional, and TV on a sage-green accent wall.
Bedroom with a bed, leaf-shaped ceiling fan light, and desk with dual monitors.
Green room with wood-look flooring, a large curtained window, closet doors, and an open doorway to the kitchen.
Furnished bedroom with a pale pink bed, gray curtains, abstract wall art, and wood-look flooring.
Bathroom with a tiled walk-in shower, grab bar, stone vanity basin, and sage-green wall.
Walk-in closet with white built-in drawers and shelves beside a rod of hanging clothes.
Bathroom with a vessel sink on a long vanity, pebble-tile accent wall, and toilet at the far end.
Bathroom vanity with vessel sink and round mirror, opening onto a kitchen with white cabinets and stainless steel range.
Furnished living room with a vaulted ceiling, blue accent wall, string lights, and white sofas.
Bathroom with a red-orange glass vessel sink, dark wood vanity, and open walk-in closet.
Sunroom with a rope-hung swing bed, sheer curtains, and a vaulted exposed-beam ceiling.
Bedroom with a dark paneled door, sheer-curtained windows, and exposed ceiling beams.
Sunroom with sheer-curtained windows, exposed ceiling insulation, and an open glass door to the living area.
Rear exterior of a home with a paved patio, fenced yard, and tropical trees.
Paved backyard patio beside a grassy yard enclosed by a wooden fence and surrounded by palms.
Aerial view of a Port Orange home with a backyard pool, wooded surroundings, and distant waterways.
Aerial view of two blue tennis courts in a fenced, tree-surrounded recreation area.
Aerial view of a landscaped property with a large pool, red umbrellas, and a playground.
Sold

6130 Sequoia Drive

6130 Sequoia Drive, Port Orange, FL 32127

$307,000
Welcome home to the highly sought-after Riverwood Plantation community! This completely remodeled 3-bedroom, 2.5-bath home has an array of modern upgrades and features that cater to both comfort and style. Enter through the charming screened porch that leads into a spacious interior filled with natural light. Laminate flooring throughout is complemented by contemporary lighting and stylish barn doors. The vaulted ceiling in the great room adds a sense of grandeur and warmth with French doors leading out to the spacious Florida room. The heart of the home is the gorgeous kitchen featuring custom two-tone cabinetry, a sleek stainless steel farm sink and appliance package. The beautiful backsplash extends to the ceiling while granite countertops and a large island create a perfect space for cooking and entertaining. The primary en-suite bedroom is conveniently located on the main floor as is an additional guest bedroom and bath. Upstairs, you'll find a versatile space ideal for a third bedroom, office, or den, complete with its own half bath and a walk-in closet. Other notable upgrades include a NEW AC, on-demand hot water heater, and epoxy garage flooring. This home is ready for you to move in and enjoy! Riverwood Plantation offers an abundance of amenities to enhance your lifestyle, including a boat launch, fishing dock, community pool, tennis courts, playground, and basketball courts. Don't miss the opportunity to call this stunning property your home! All sizes are approx. All information deemed accurate but cannot be guaranteed. Call for your private showing today!

3
beds

3
baths

1,360 Sq.Ft. LIVING AREA

5,815.26 Sq.Ft. lot

Michael Fiscina

Michael Fiscina

Features & Amenities

Interior

  • total bedrooms3
  • Total bathrooms3
  • full bathrooms2
  • half bathroom1
  • Laundry room In Unit
  • Flooring Laminate
  • APPLIANCES Refrigerator, Electric Range, Dishwasher
  • other interior Features Ceiling Fan(s), Kitchen Island, Primary Downstairs, Vaulted Ceiling(s), Walk-In Closet(s)

Area & Lot

  • Status Sold
  • Date Sold December 20, 2024
  • Living Area1,360 Sq.Ft.
  • Total Area1,360 Sq.Ft.
  • Lot Area5,815.26 Sq.Ft.
  • MLS® ID1205438
  • TypeResidential
  • YEAR BUILT1990
  • NeighborhoodPort Orange
  • Elementary SchoolSweetwater
  • Middle SchoolCreekside
  • High SchoolSpruce Creek

Exterior

  • STORIES2
  • Garage Space2.0
  • water SourcePublic
  • utilitiesCable Available, Cable Connected, Electricity Available, Electricity Connected, Sewer Available, Sewer Connected, Water Available, Water Connected
  • PoolIn Ground
  • roofShingle
  • lot featuresZero Lot Line
  • parkingAttached, Garage
  • HEAT TYPECentral, Electric
  • AIR CONDITIONINGCentral Air, Electric
  • sewerPublic Sewer
  • SubstructureBlock
  • HOA AmenitiesBasketball Court, Boat Launch, Clubhouse, Playground, Tennis Court(s)
  • other exterior FeaturesTennis Court(s)

Financial

  • Sales Price$307,000
  • Real Estate Tax $3,779/yr
  • HOA $258/3 mos
View Virtual Tour

Port Orange

Established family friendly and quietly upscale. Port Orange delivers the best of Florida Coastal living without the tourist crowds. Perfectly positioned between the Space Coast and the magic of Orlando comma with world-class beaches right at your doorstep.

Explore

Ready When You Are

I am committed to guiding you every step of the way—whether you're buying a home, selling a property, or securing a mortgage. Whatever your needs, I've got you covered.

Follow Me on Instagram