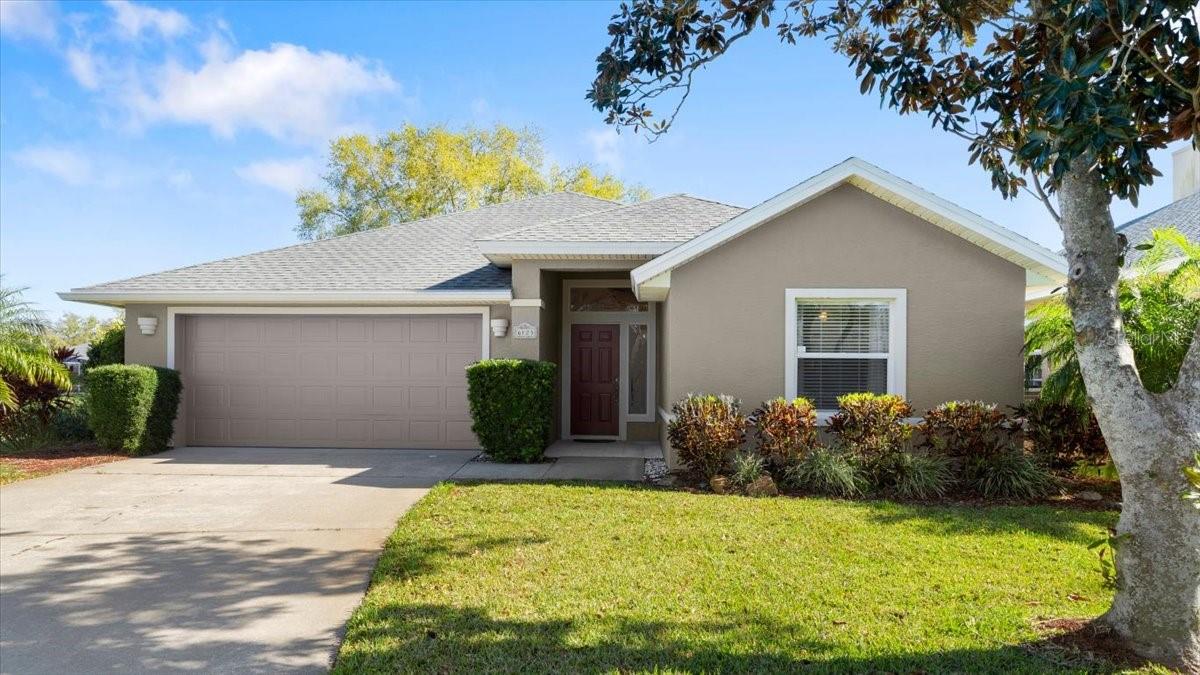

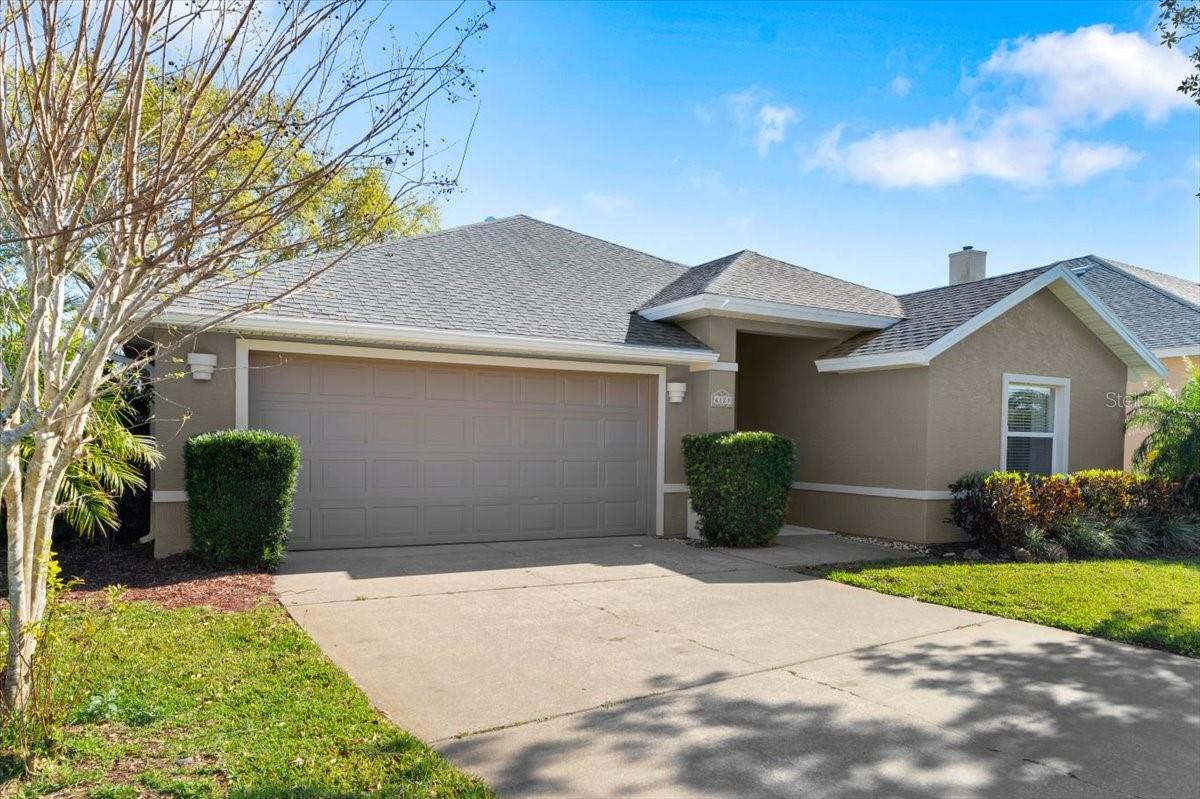
Single-story beige home with a two-car garage, covered entry, and landscaped front yard.
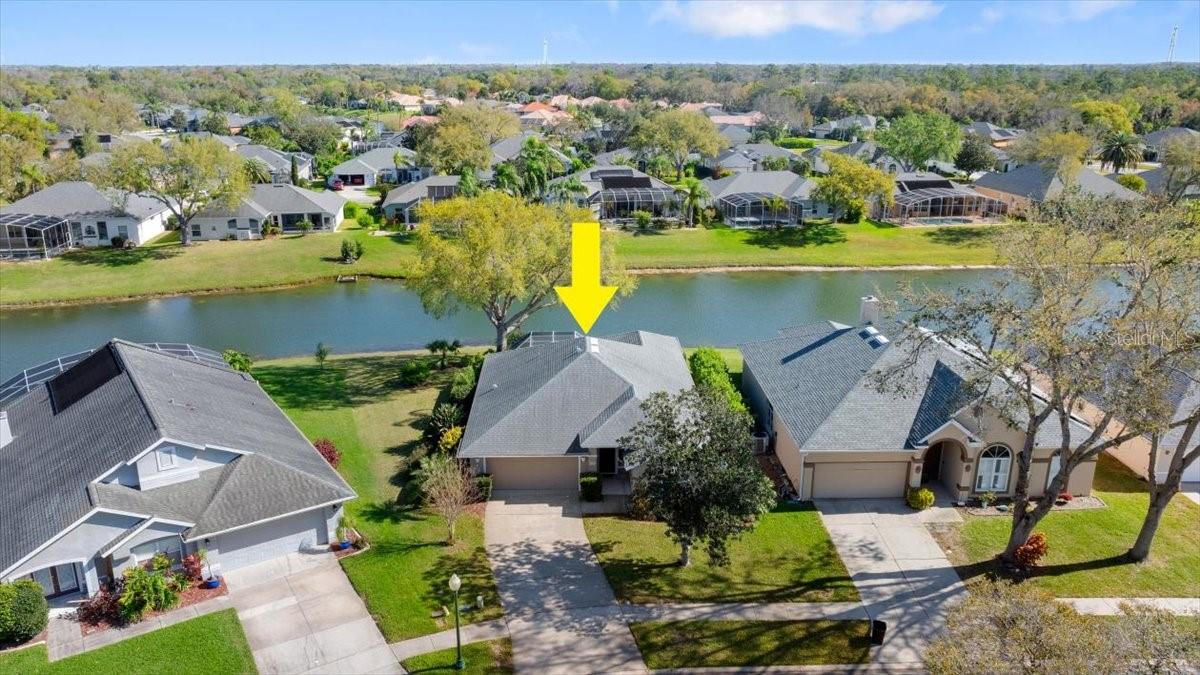
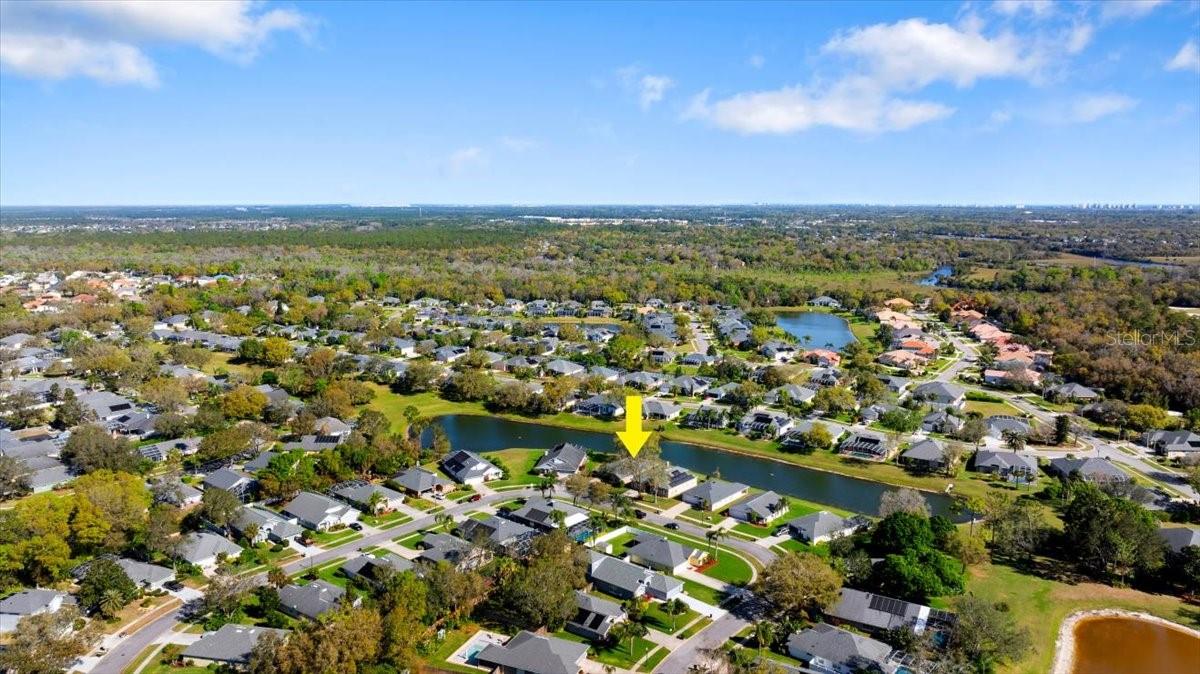
Aerial view of a canal-front home marked with a yellow arrow.
Sanctuary on Spruce Creek community entrance sign framed by palms and landscaped hedges.
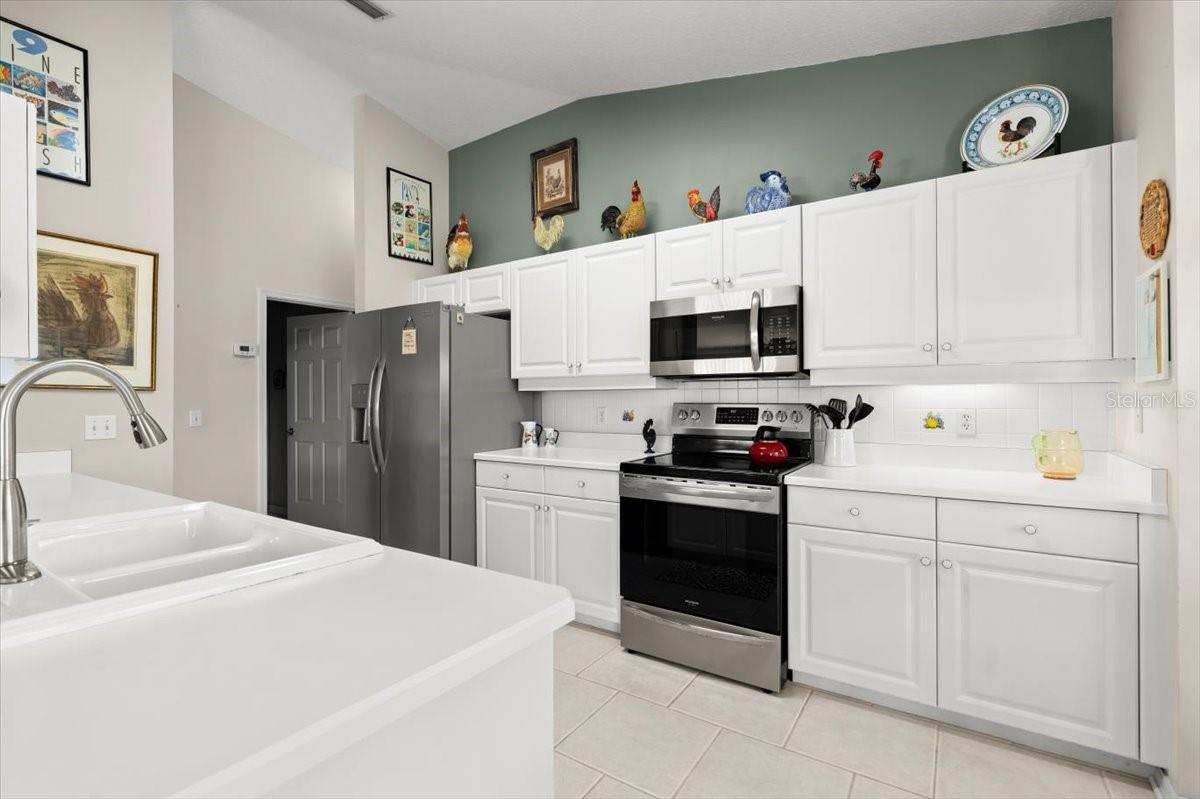
Kitchen with white cabinets, stainless steel appliances, and a large island with a double-basin sink.
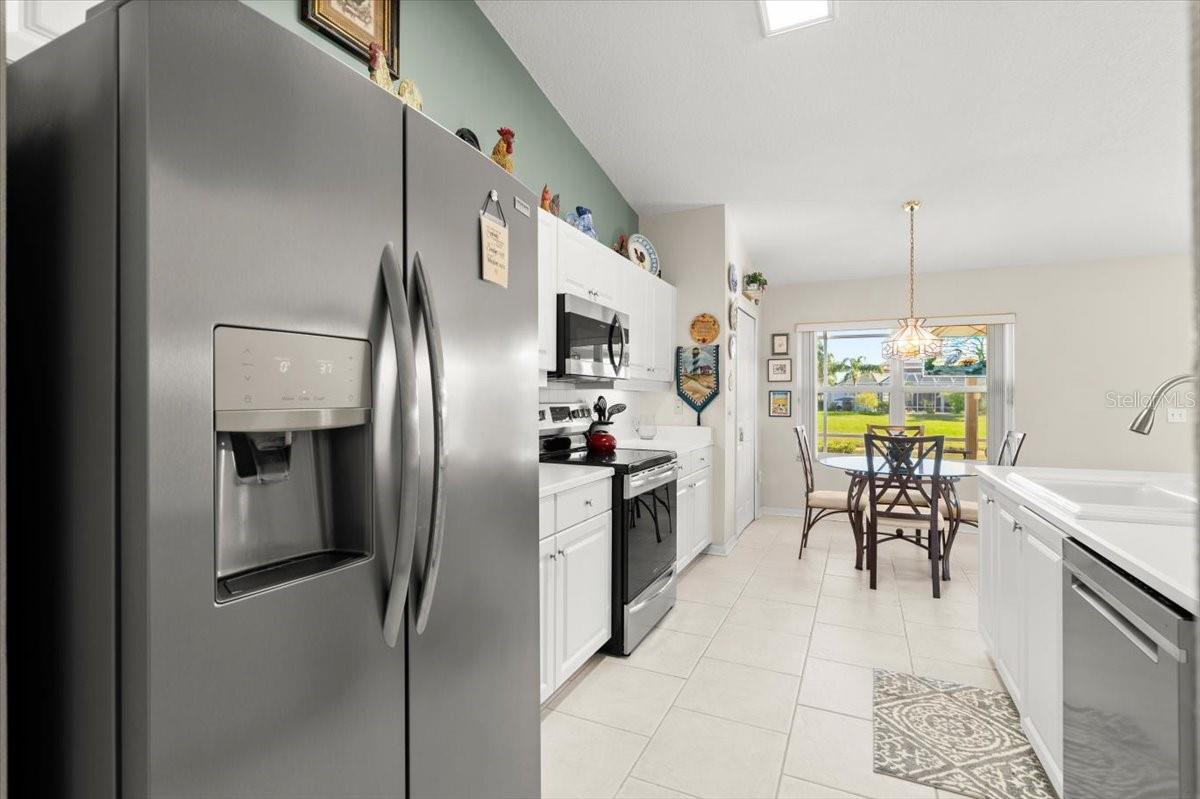
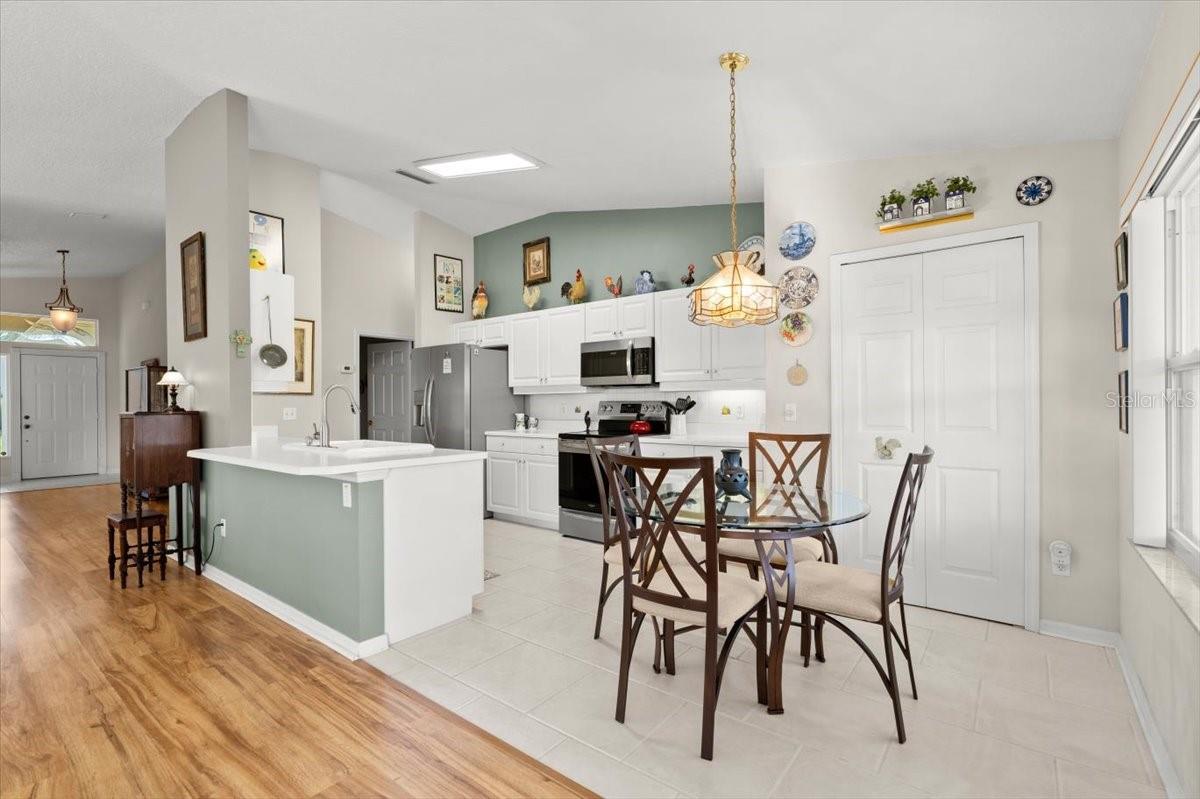
Kitchen with white cabinets, stainless steel appliances, and a dining table beside a large window.
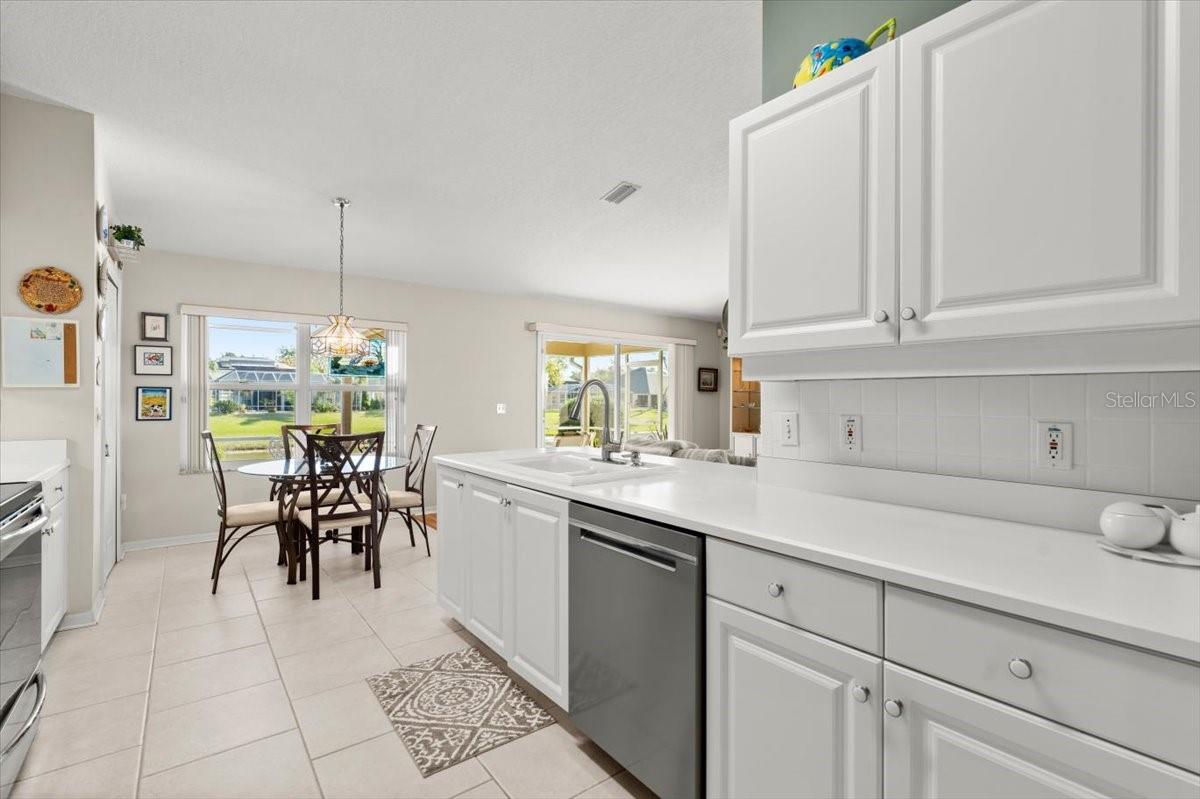
Bright white kitchen with a long counter and dining table beside windows overlooking a green yard.
Kitchen with a large white island and stainless steel appliances, open to the dining and living areas.
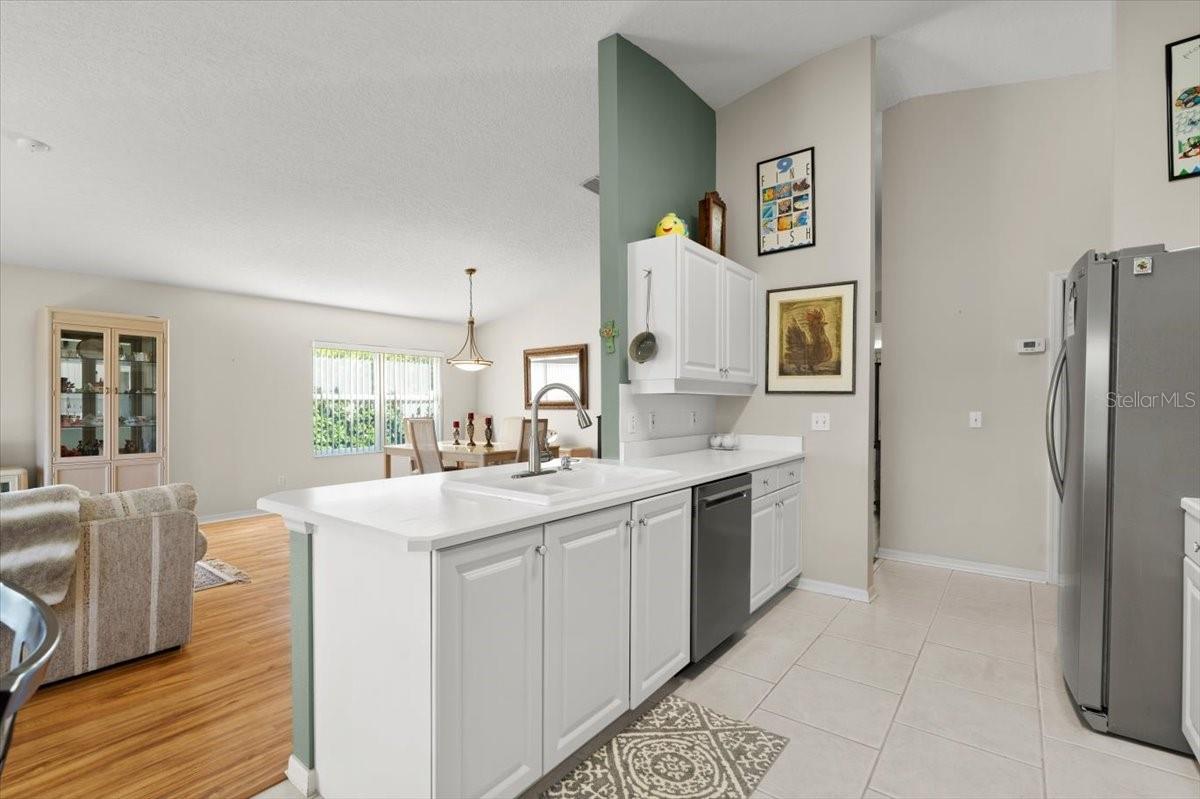
Open kitchen and dining area with a pale green island, white cabinets, and stainless steel appliances.
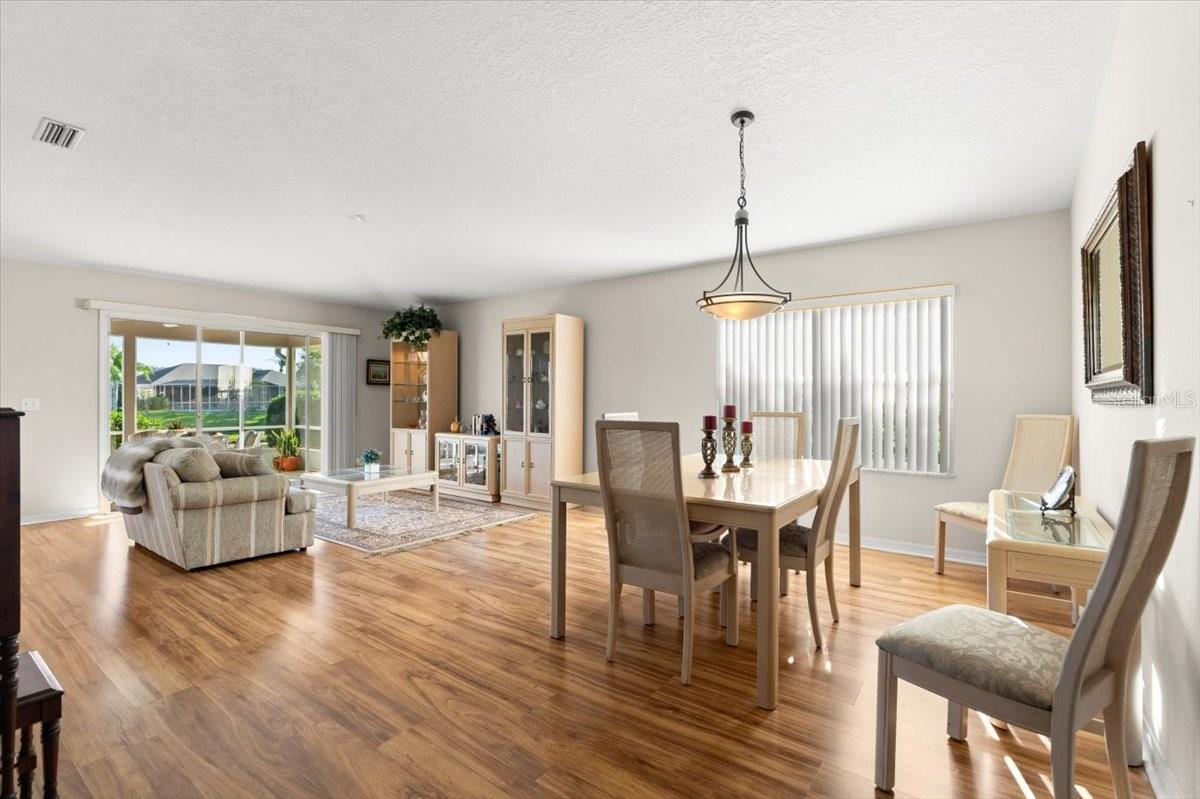
Living and dining room with wood floors, a dining table, and sliding doors to the backyard.
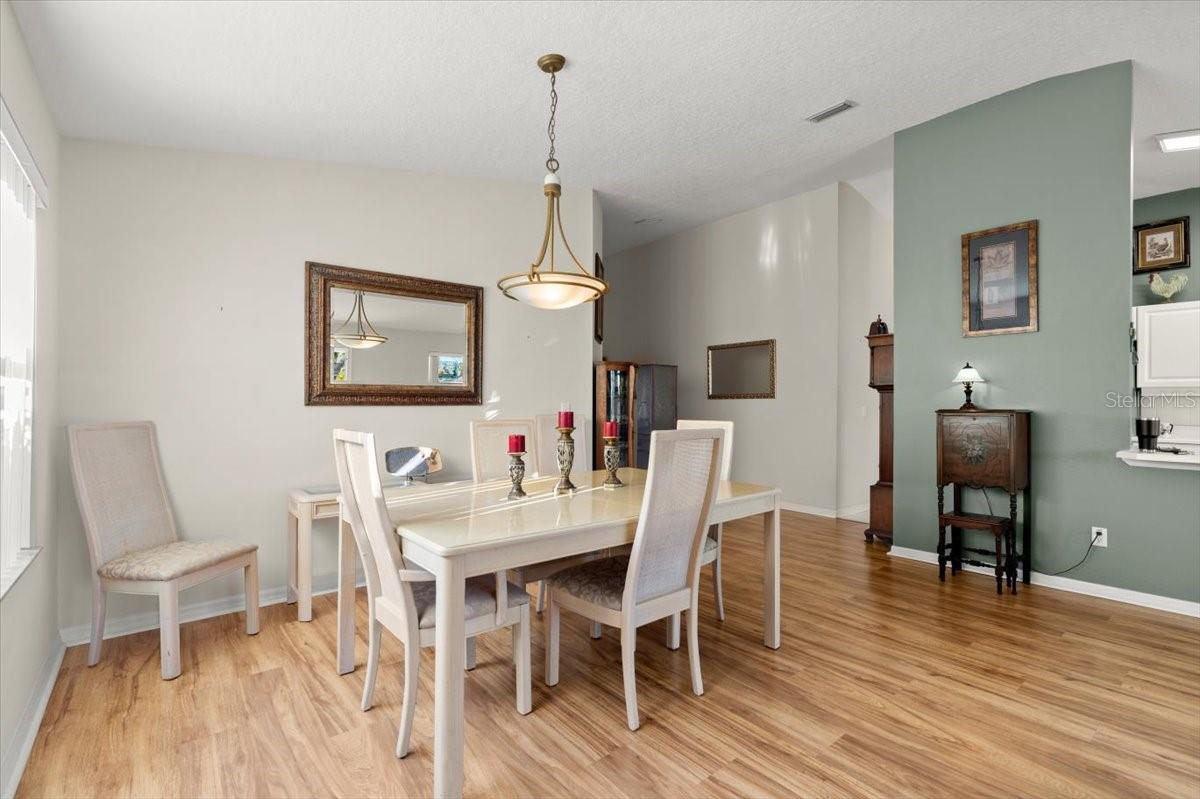
Dining room with a white table, light upholstered chairs, wood-look flooring, and a pendant light.
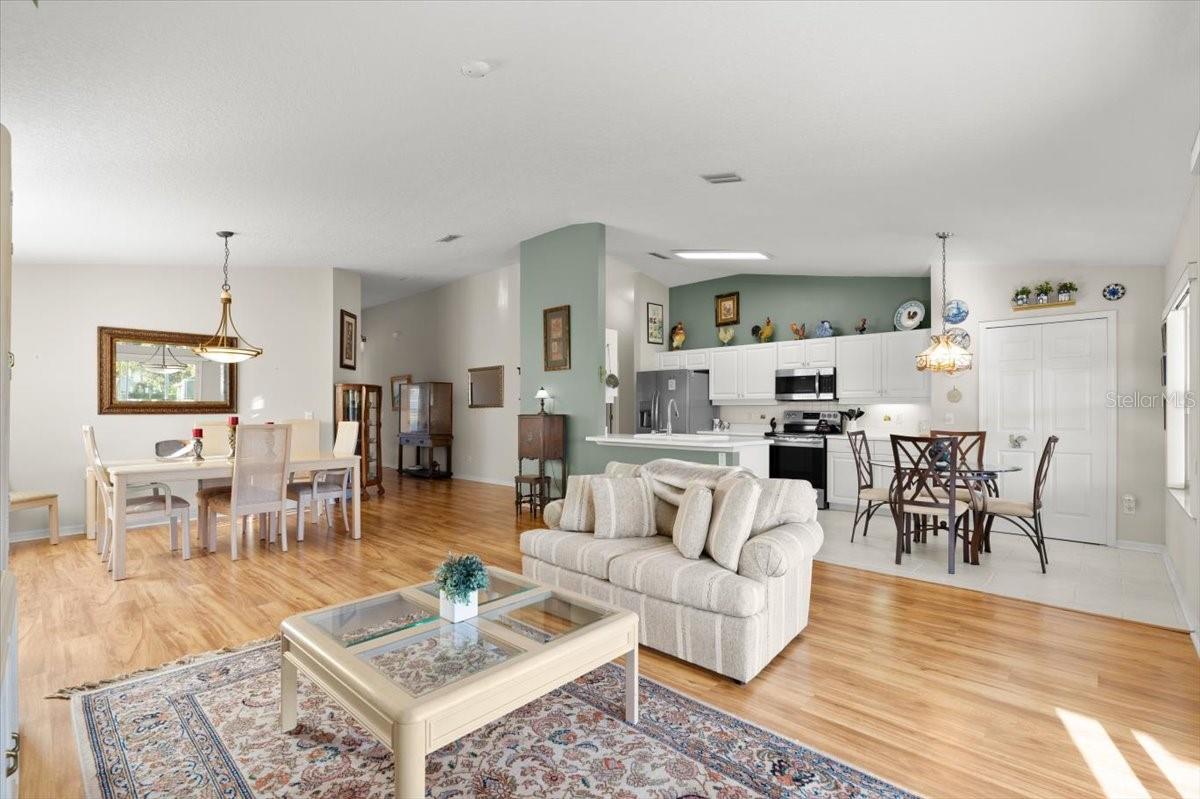
Open-plan living room with cream sofa, wood floors, dining areas, and a white kitchen.
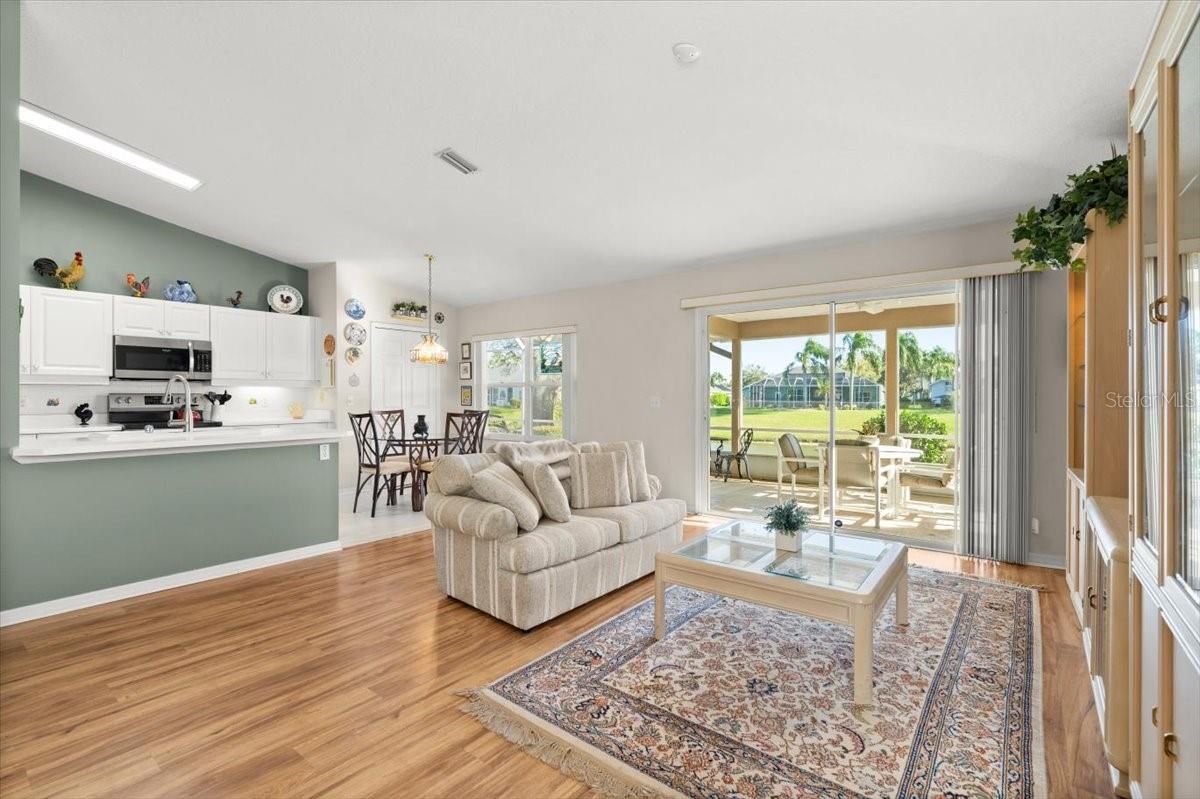
Open-plan living room with sage-green kitchen, wood floors, and sliding doors to a covered patio.
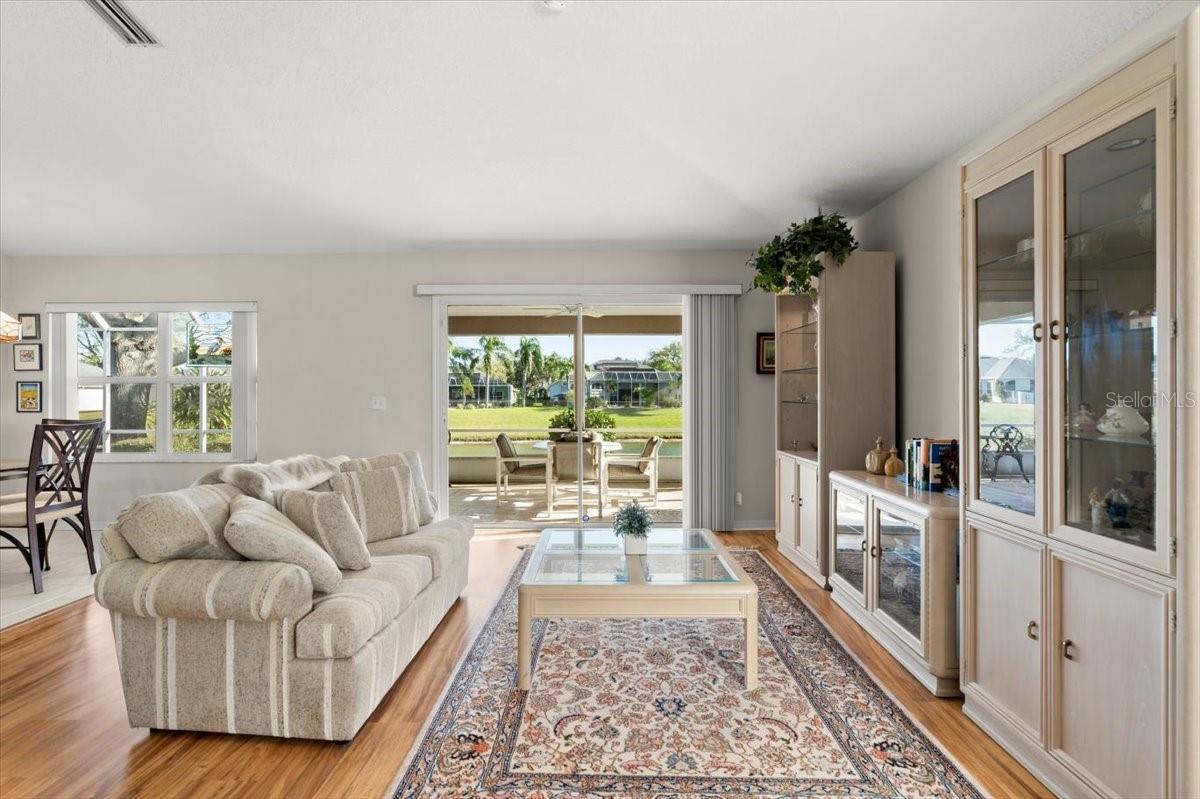
Living room with a beige sofa, patterned rug, built-in cabinets, and sliding doors facing the patio and water.
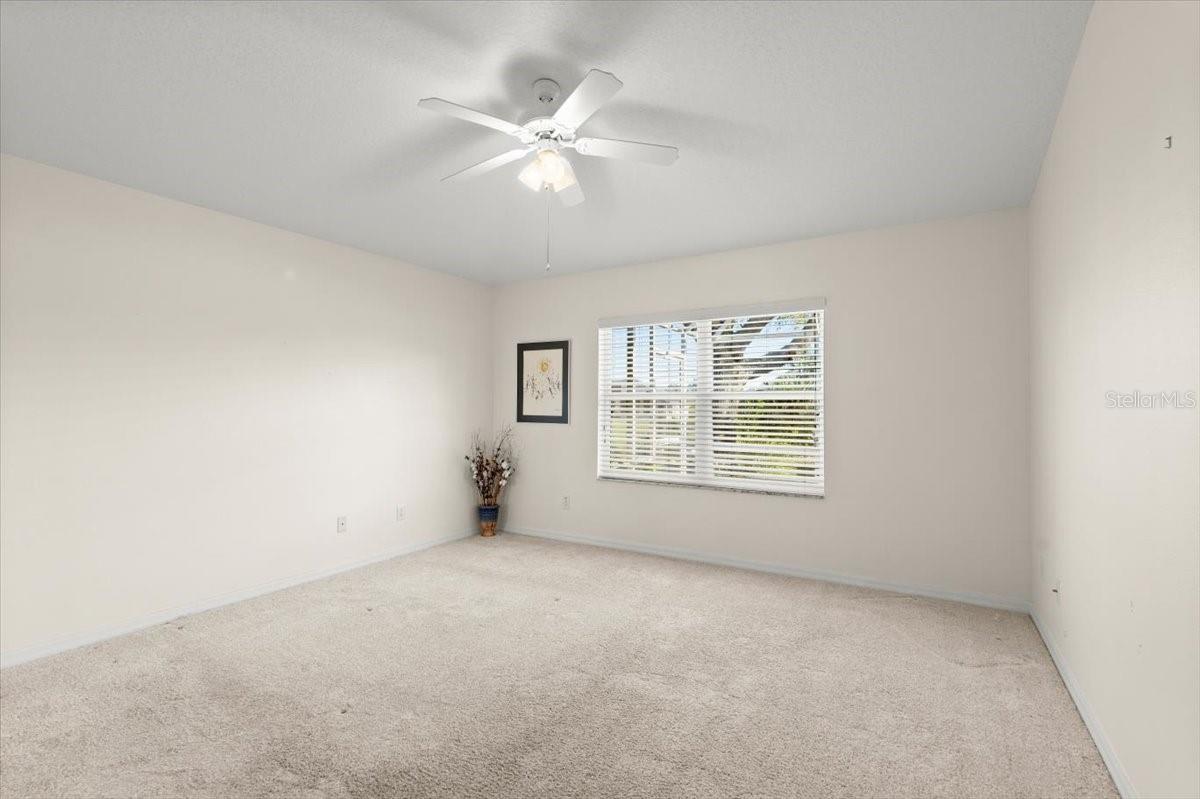
Vacant carpeted bedroom with a ceiling fan, window blinds, and a framed picture beside a floor vase.
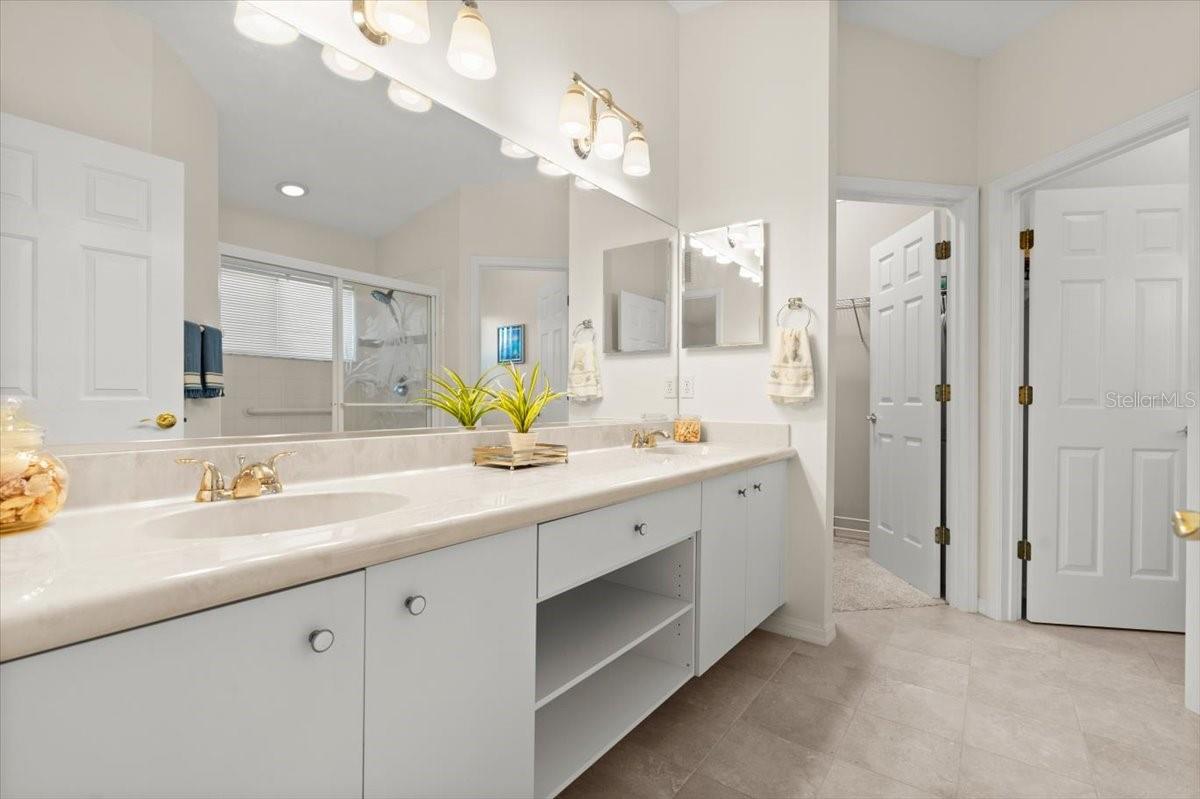
Bathroom with a long white double-sink vanity, large mirrors, and a glass-enclosed shower.
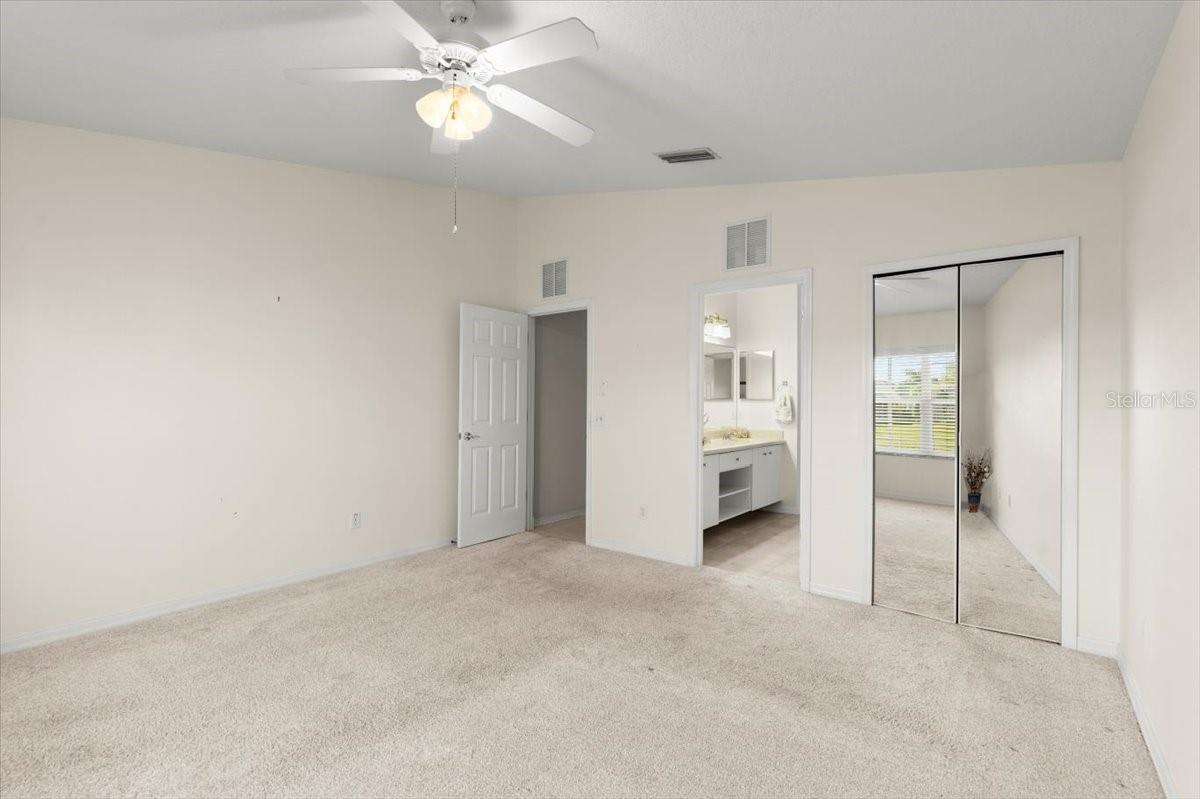
Vacant carpeted bedroom with a ceiling fan, mirrored closet doors, and an open bathroom doorway.
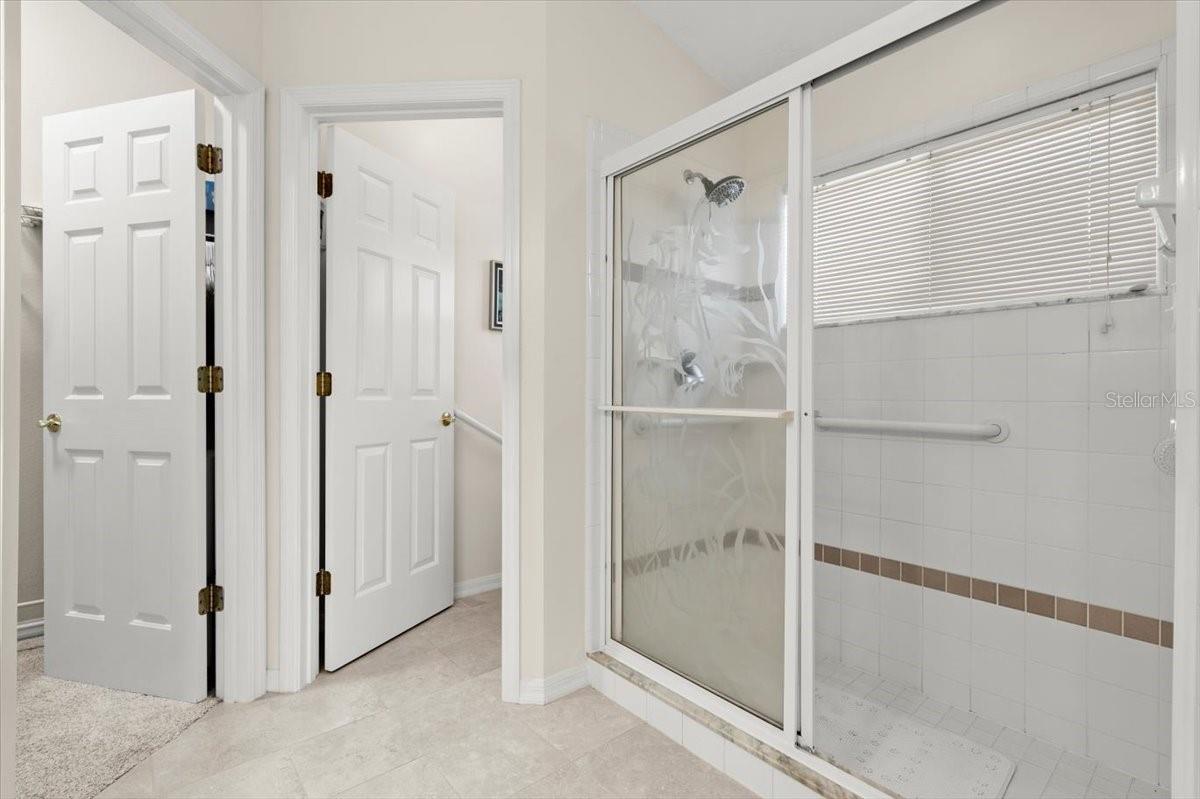
Bathroom with a large sliding-glass shower, white tile, grab bars, and a window with blinds.
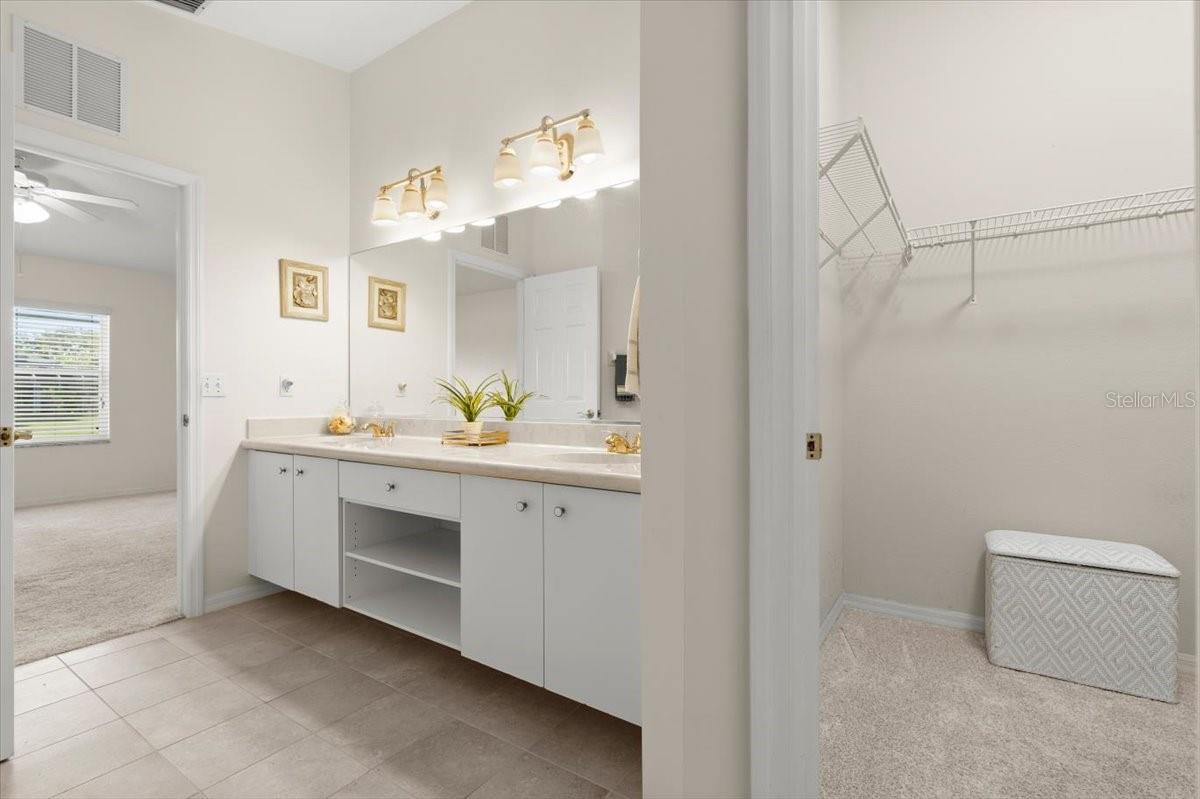
Bathroom with a long double-sink vanity and an adjacent walk-in closet with wire shelving.
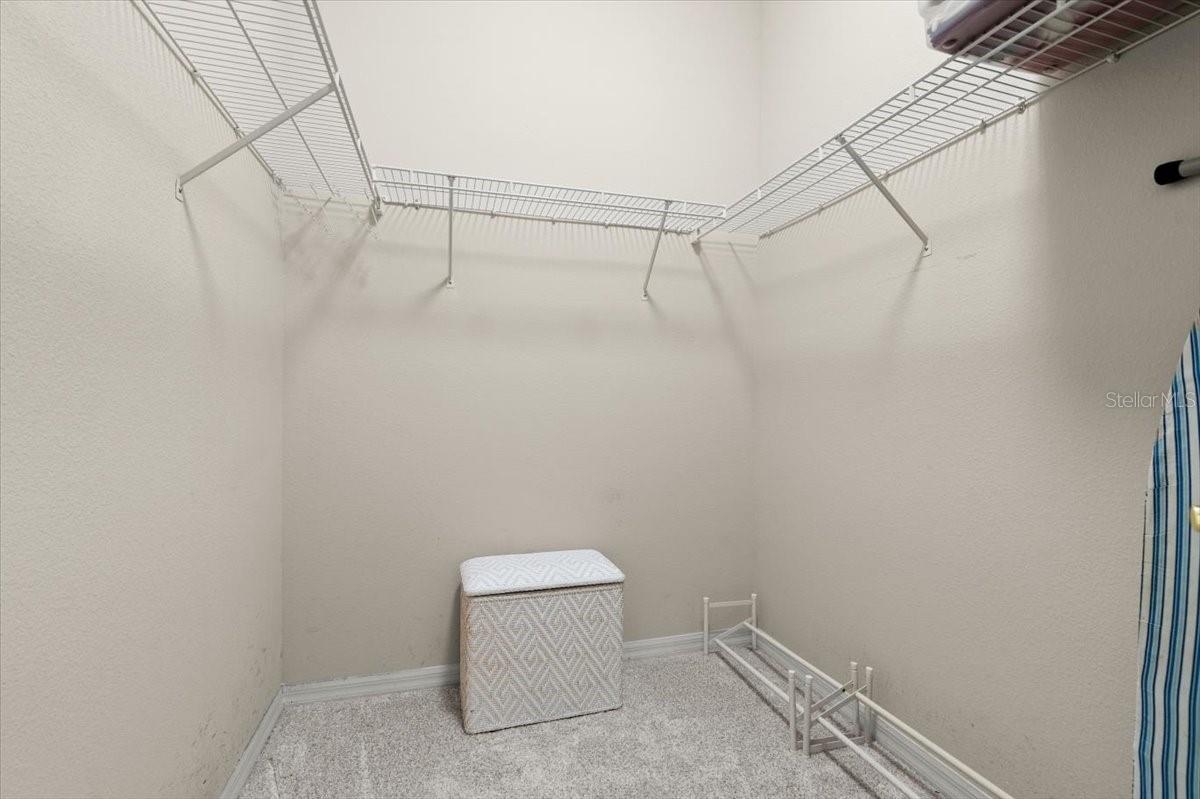
Walk-in closet with wraparound wire shelving, carpet, and a fabric hamper.
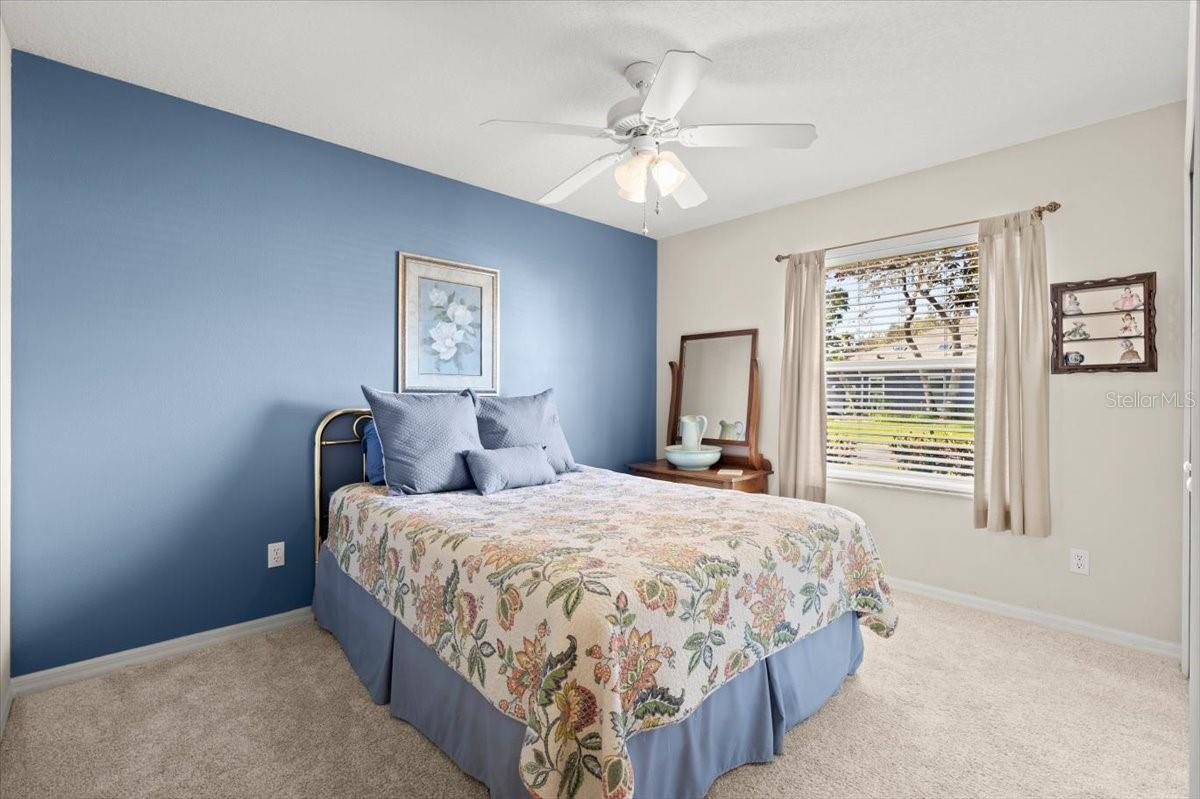
Bedroom with a floral-quilted bed, blue accent wall, and bright window.
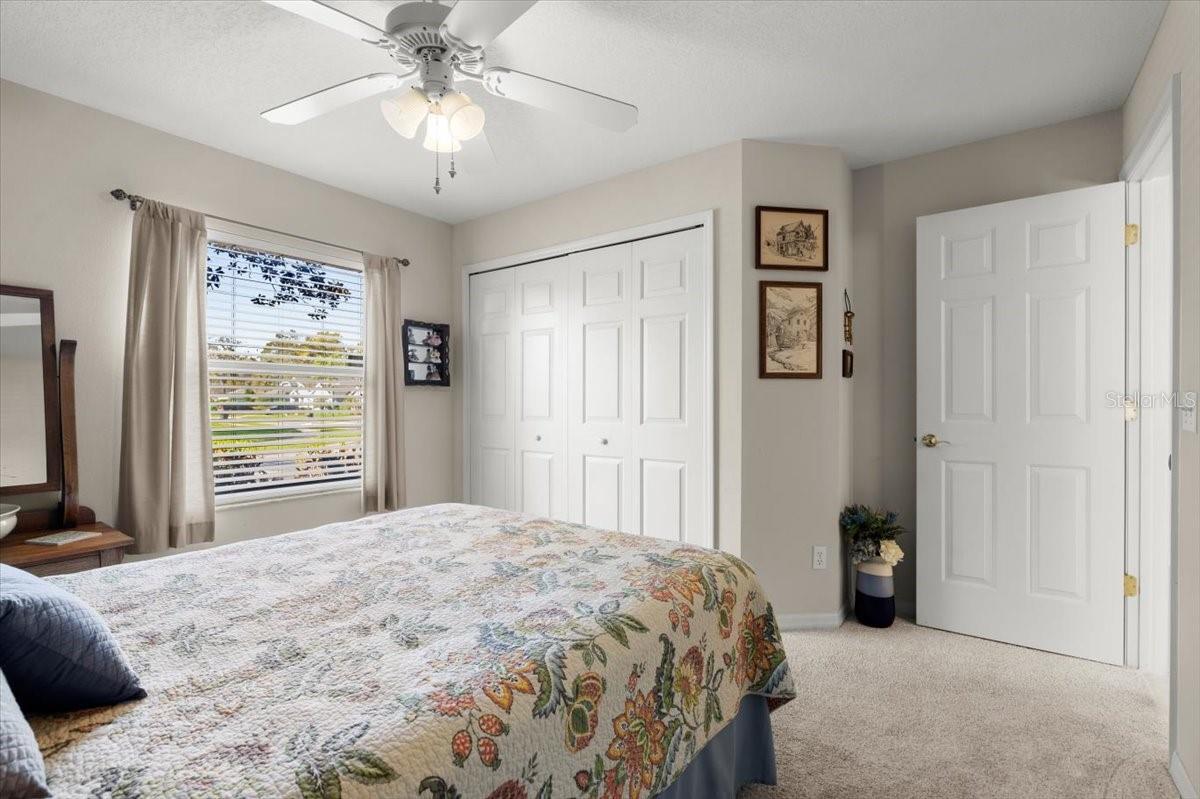
Bedroom with a floral quilt-covered bed, ceiling fan, and white closet doors.
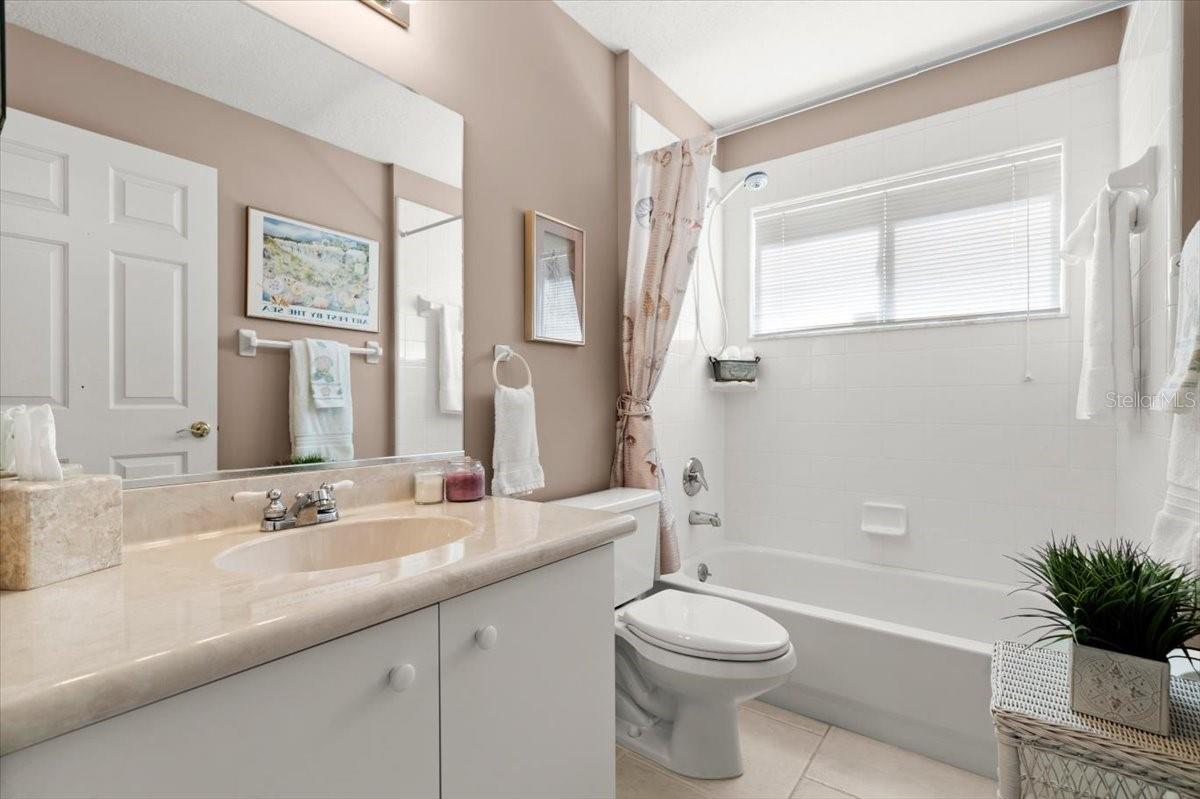
Bathroom with a beige vanity, white tub and shower, and a sunlit window.
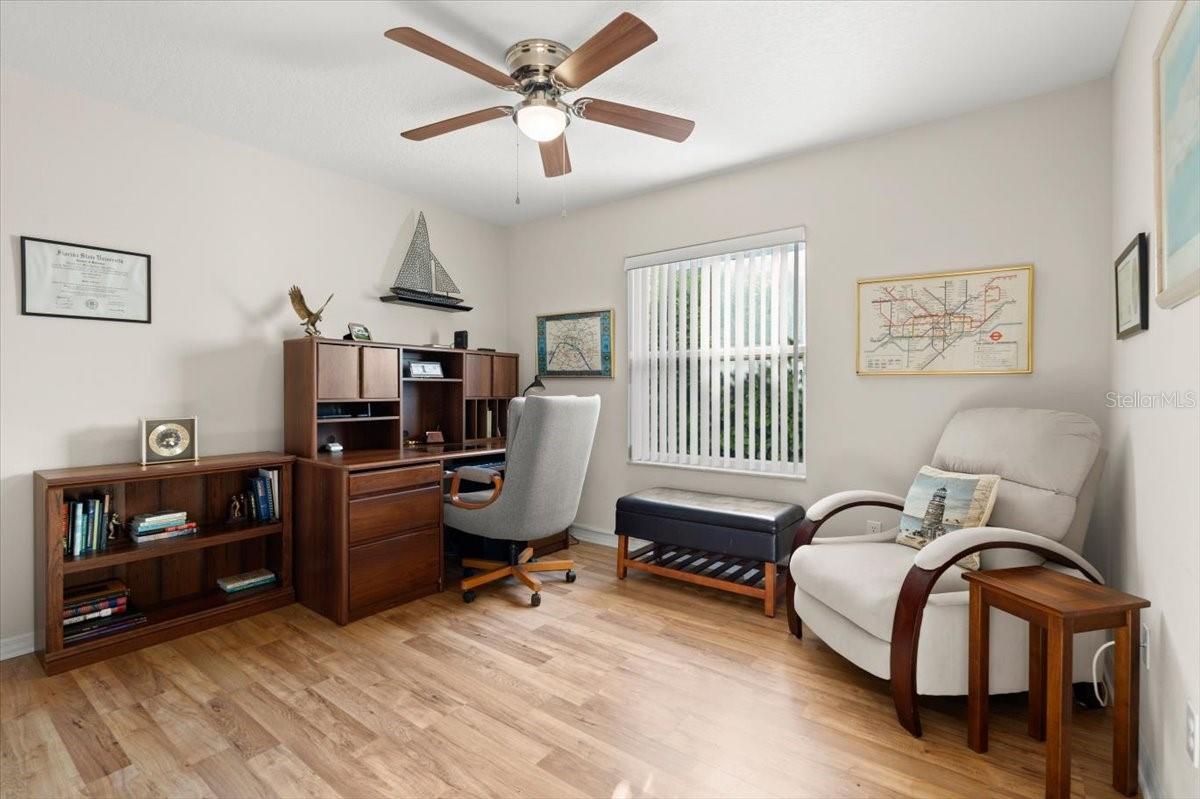
Furnished home office with wood shelving, a gray desk chair, and a white armchair beside the window.
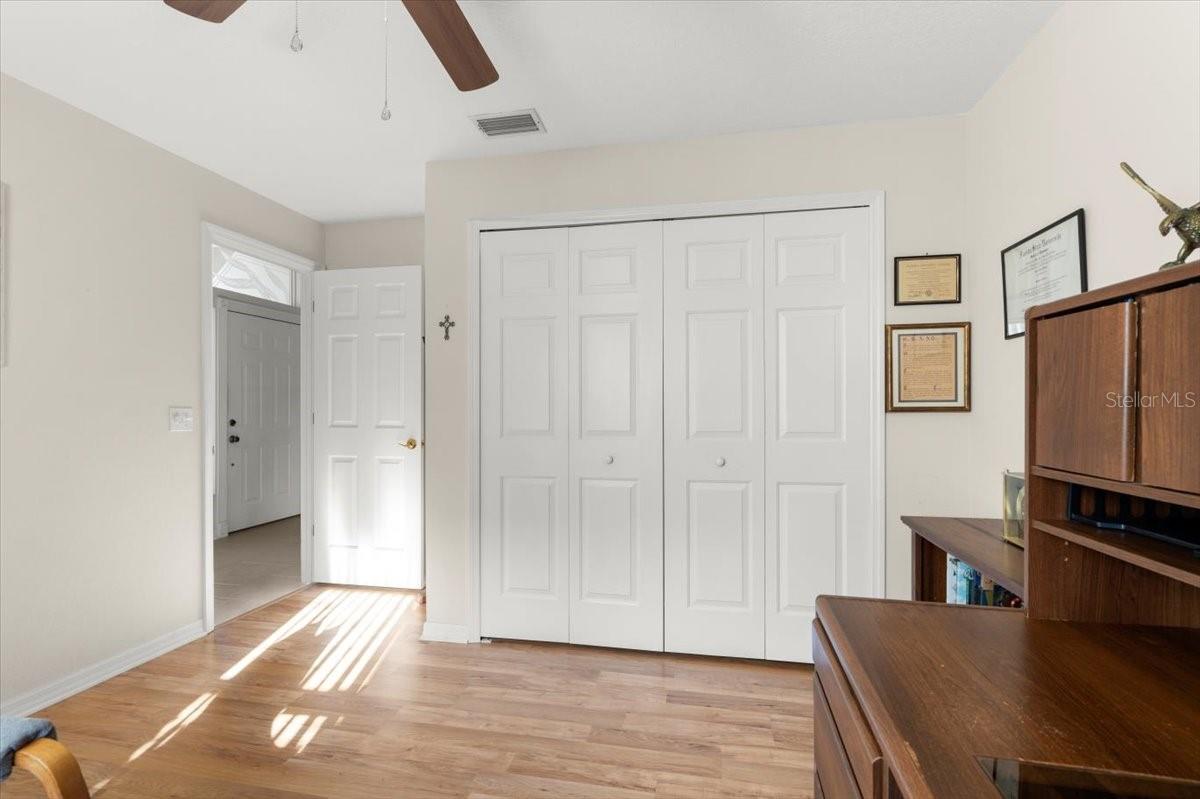
Bedroom with hardwood floors, a large white closet, and sunlight streaming through the doorway.
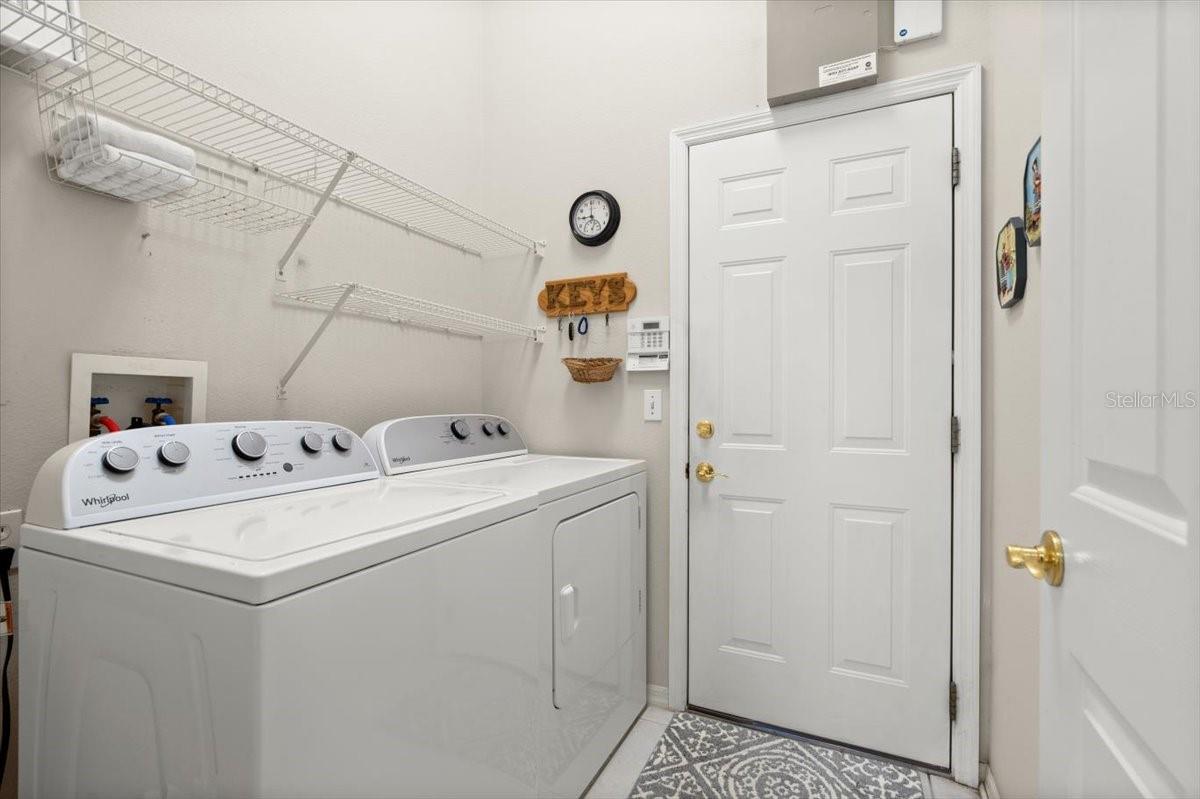
Laundry room with washer and dryer, wire shelving, and a white paneled door.
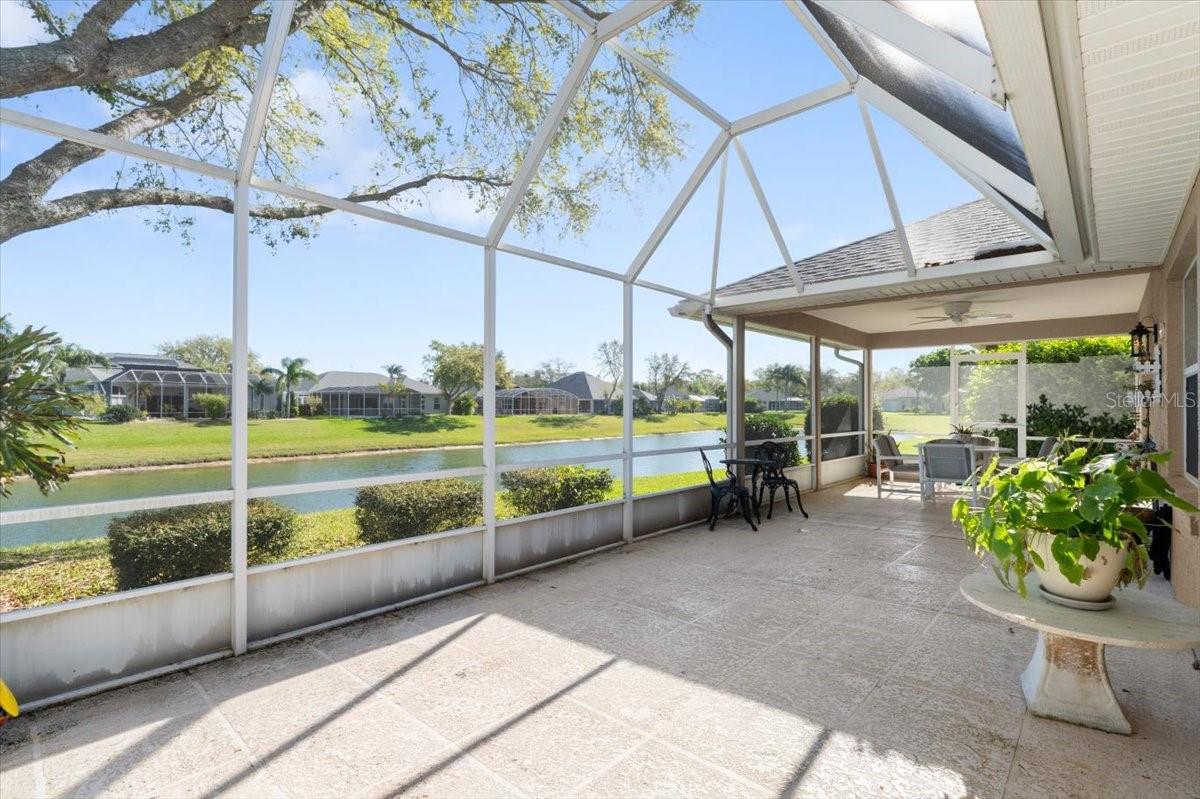
Screened patio overlooking water, with tiled flooring, outdoor seating, and potted plants.
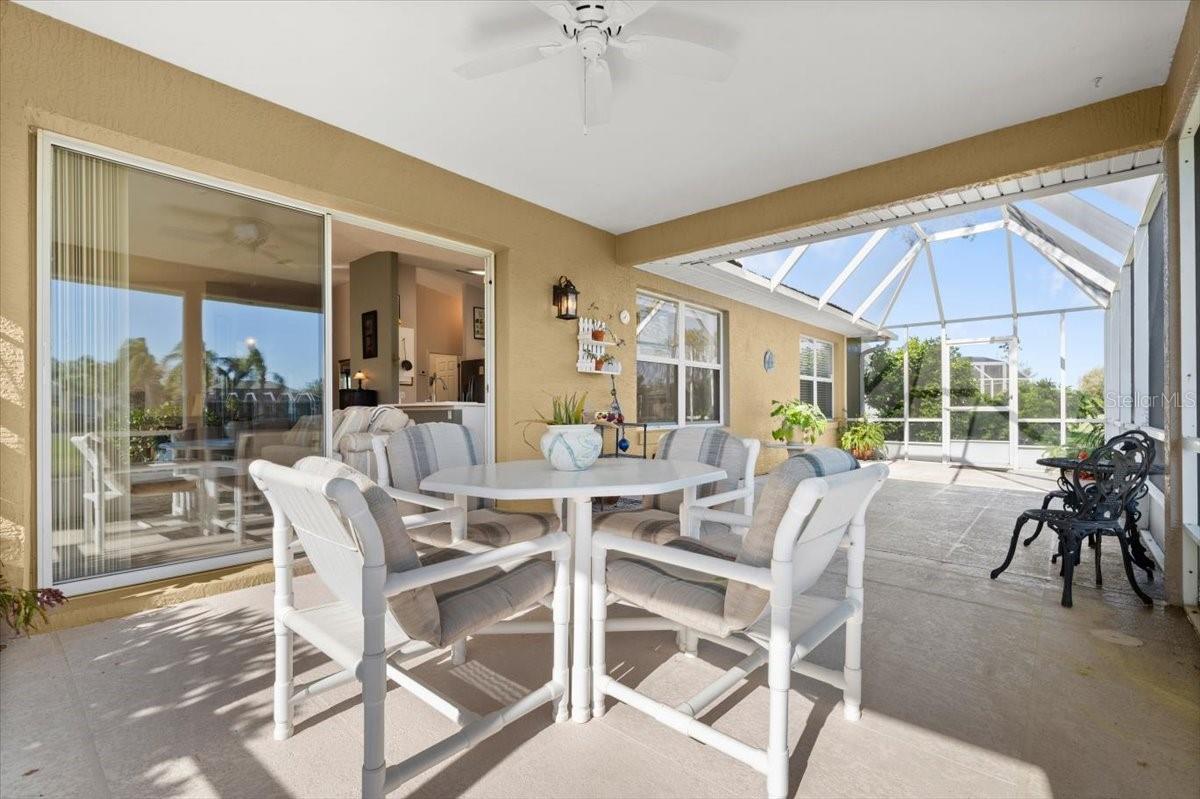
Covered screened patio with white dining set, sliding glass doors, and potted plants.
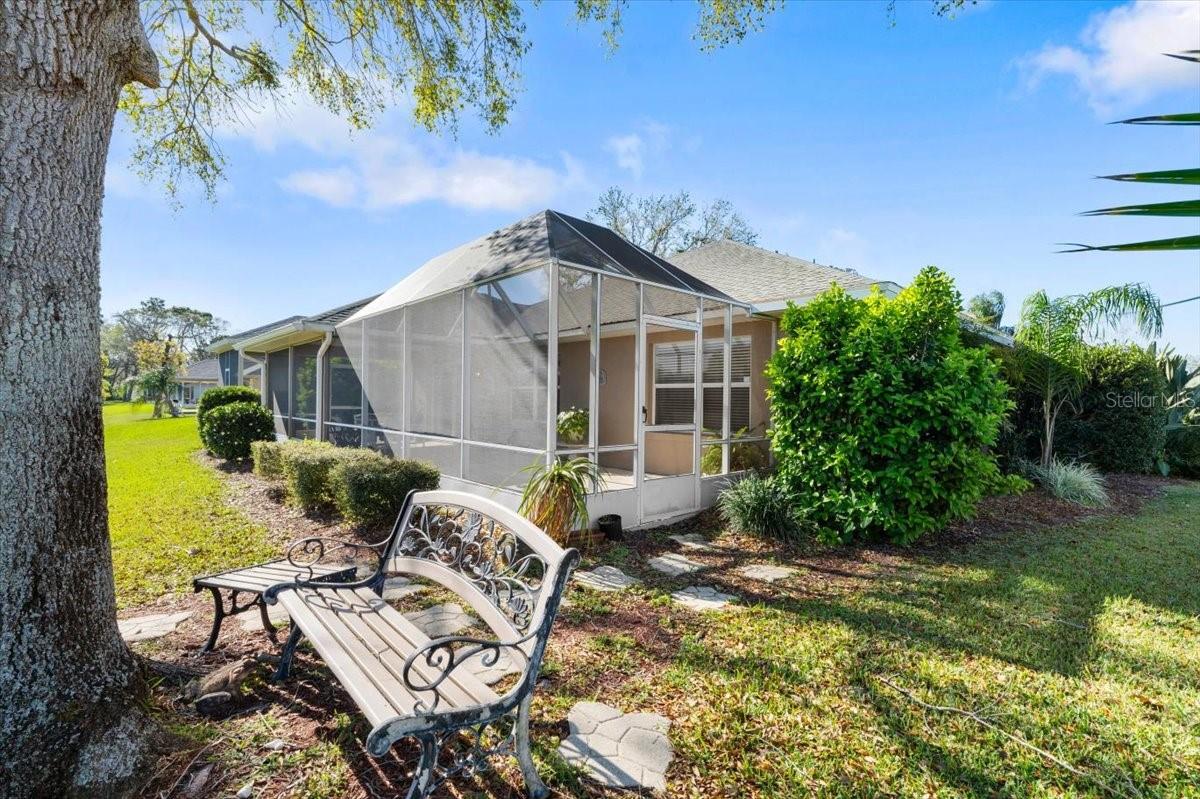
Rear of the home with a screened lanai, garden bench, and landscaped yard.
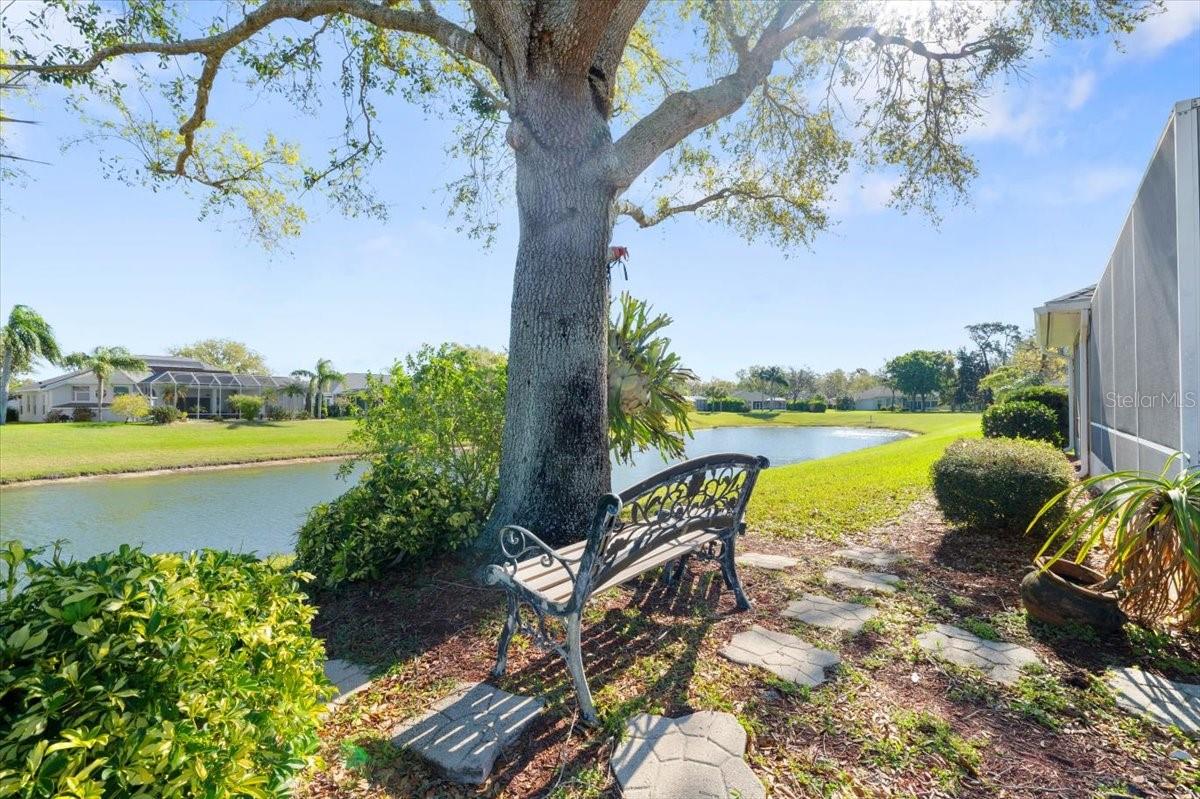
Backyard pond and garden with a large shade tree, metal bench, and stepping-stone path.
Single-story taupe home with a two-car garage, broad driveway, and neatly landscaped front yard.
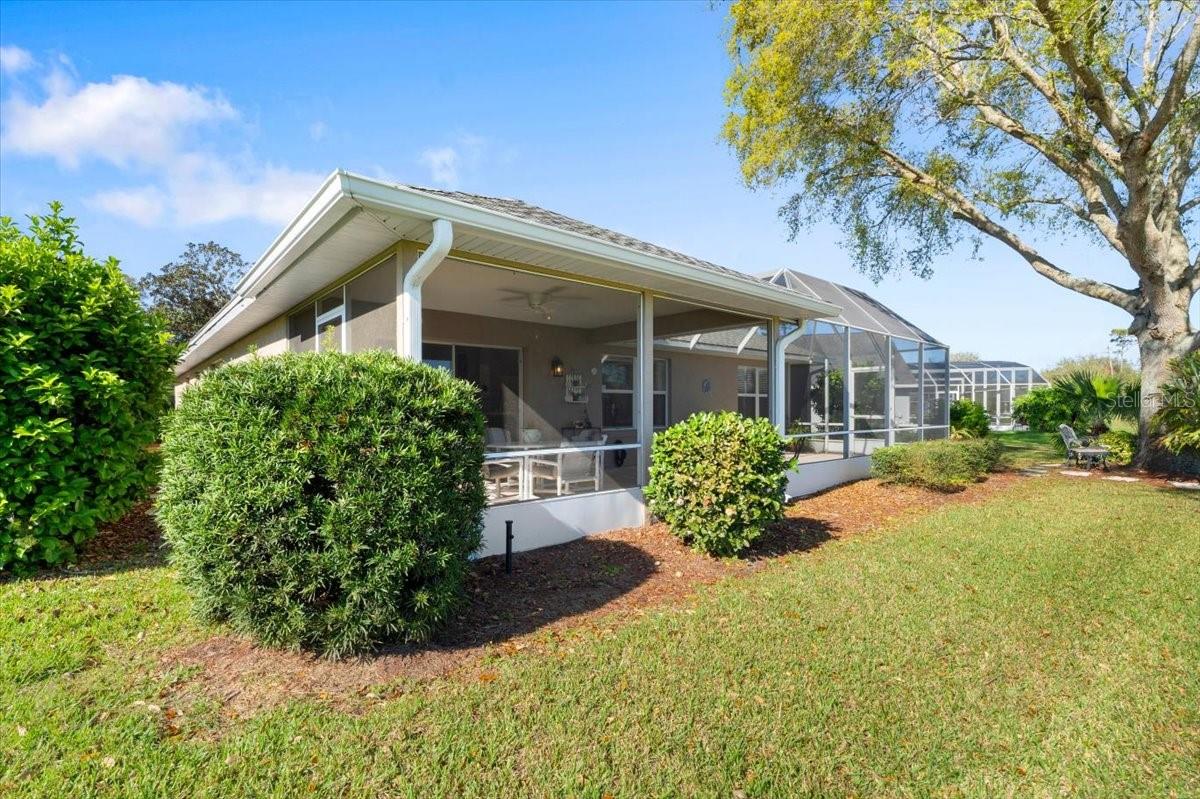
Home’s rear exterior with a covered screened lanai and a large screened enclosure beside the lawn.
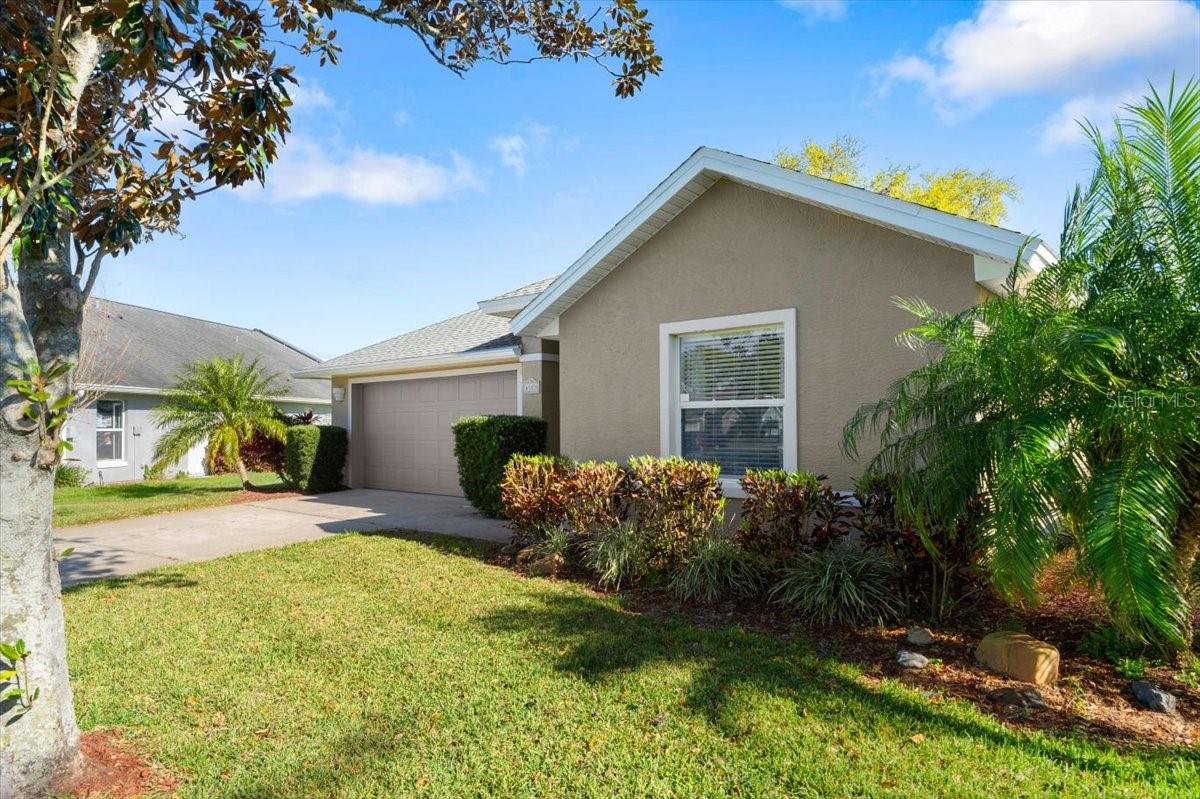
Beige single-story home with a two-car garage, driveway, lawn, and tropical landscaping.
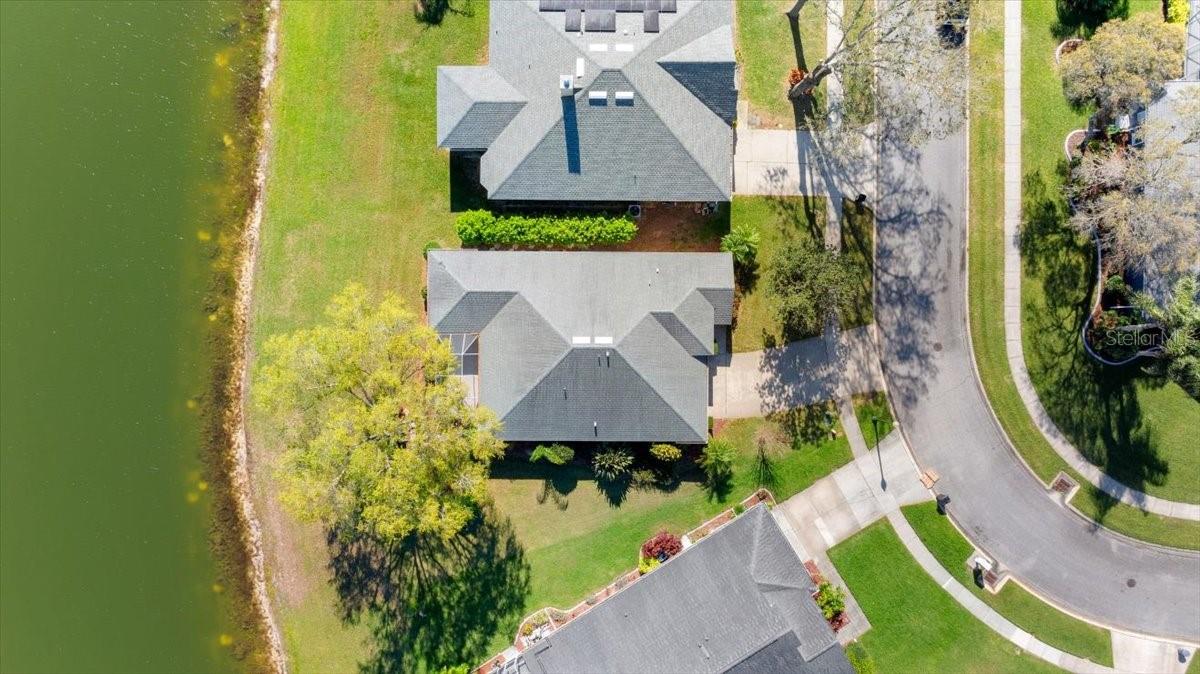
Aerial view of a gray-roofed home on a grassy lot beside a lake.
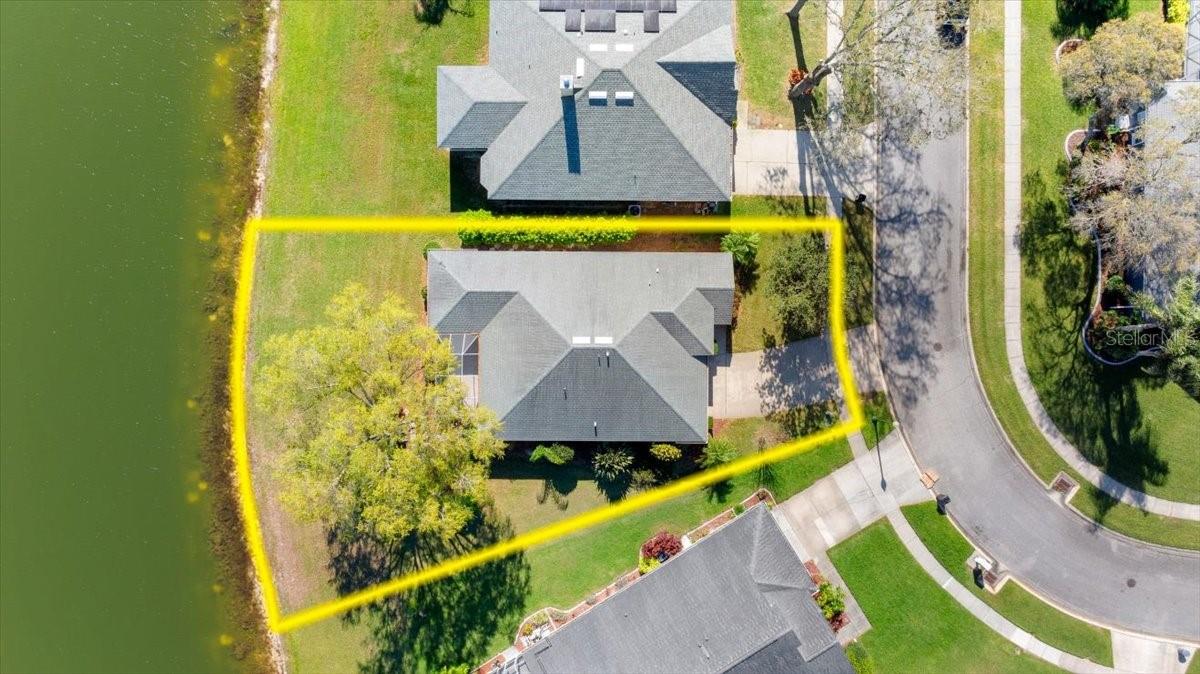
Aerial view of a pond-side home and its lot, outlined in yellow.
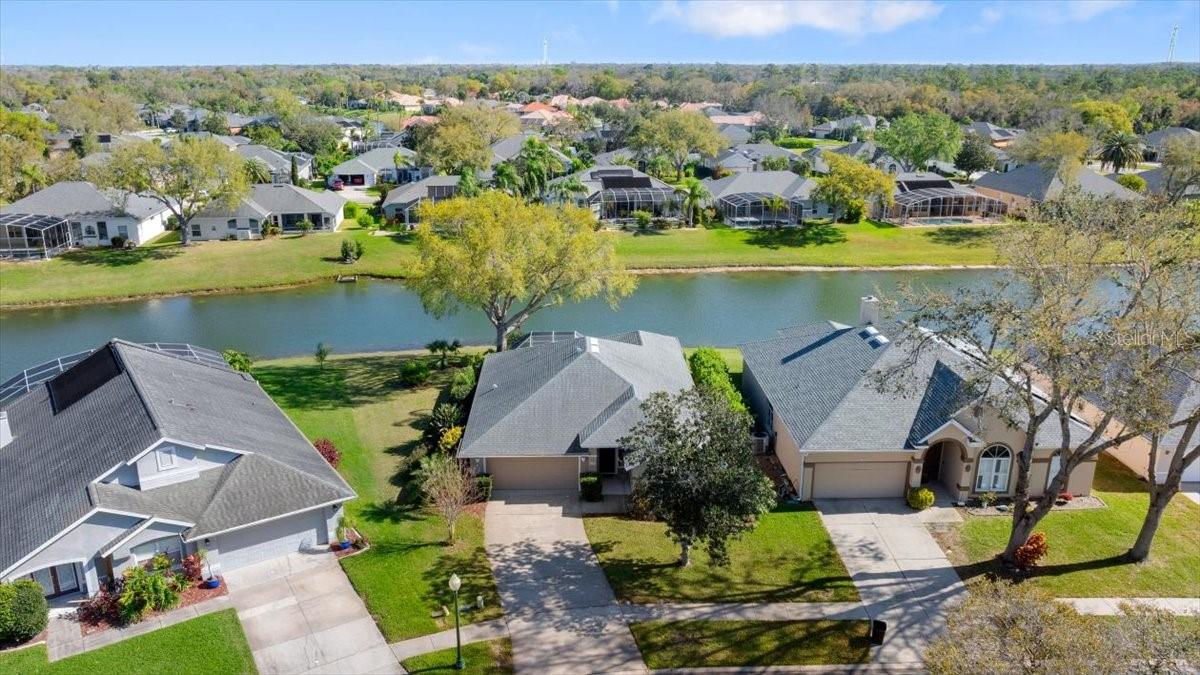
Aerial view of homes along a lake, with the central home and its driveway in the foreground.
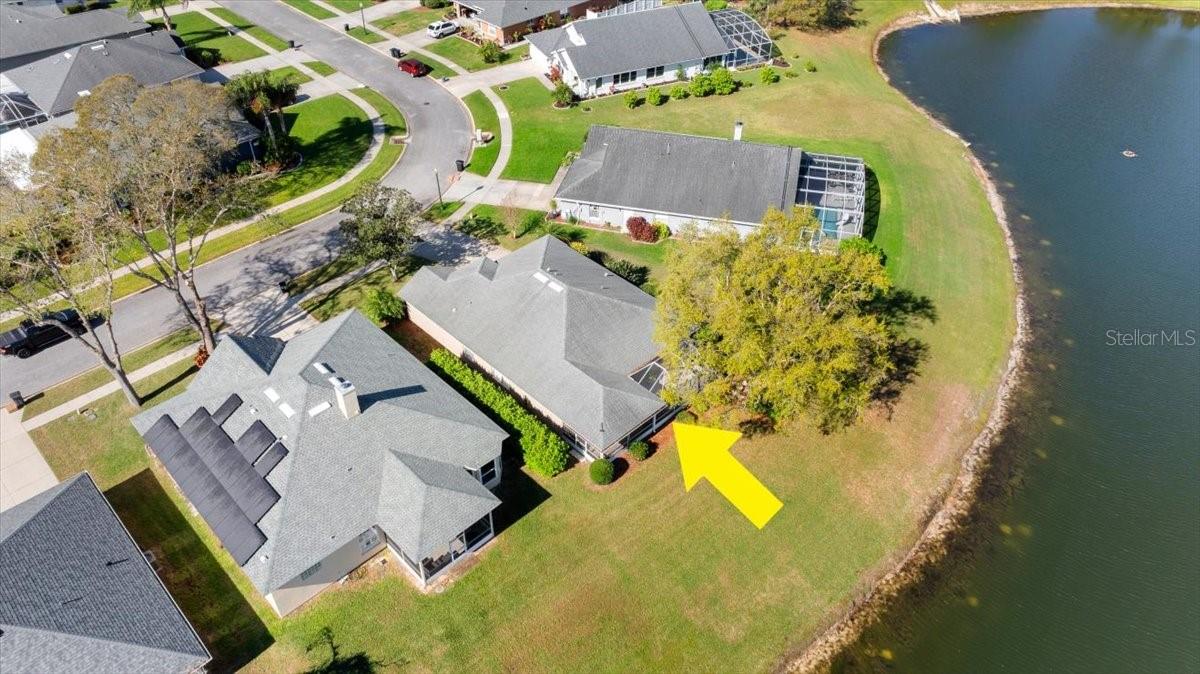
Aerial view of a home beside a pond, marked by a yellow arrow.
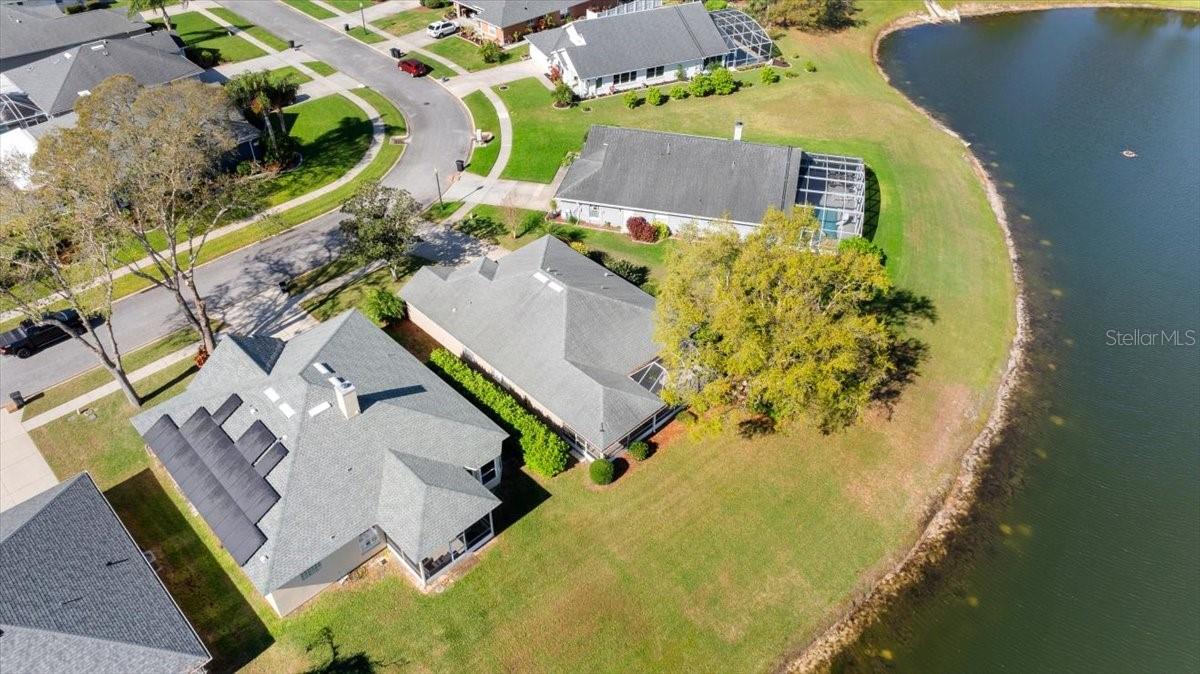
Aerial view of a home beside a pond, with neighboring houses and a curved street.
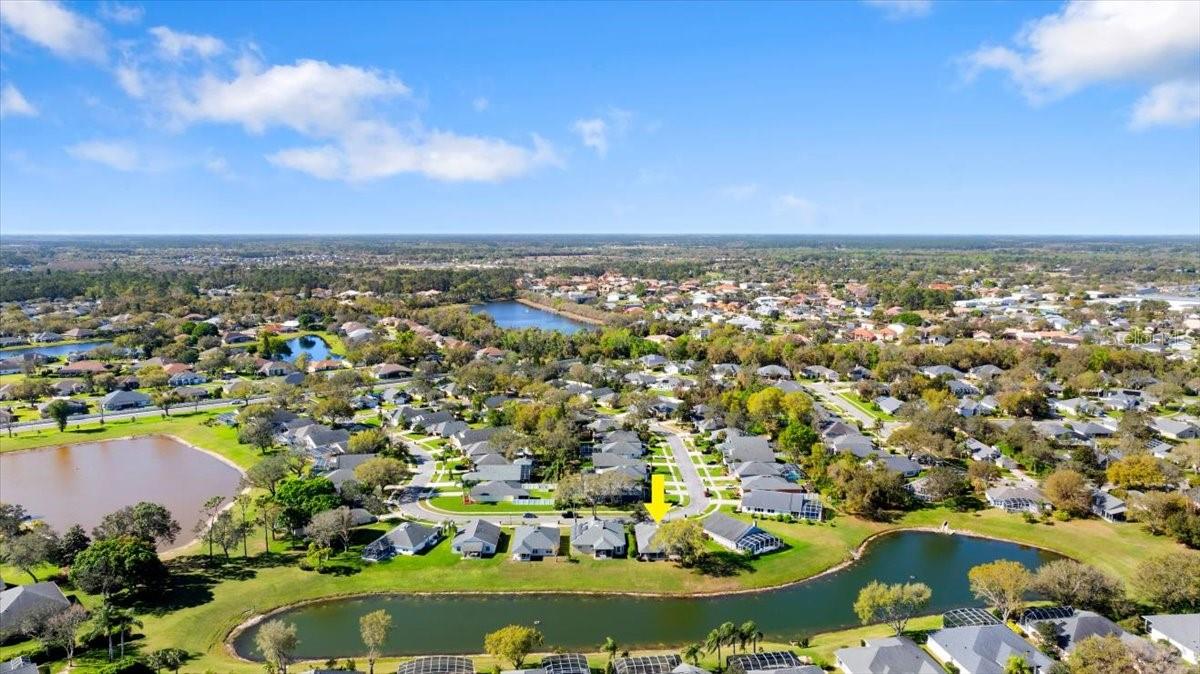
Aerial view of a residential neighborhood, with a yellow arrow marking a home beside a pond.
Aerial view of a home marked by a yellow arrow beside a pond in a suburban neighborhood.
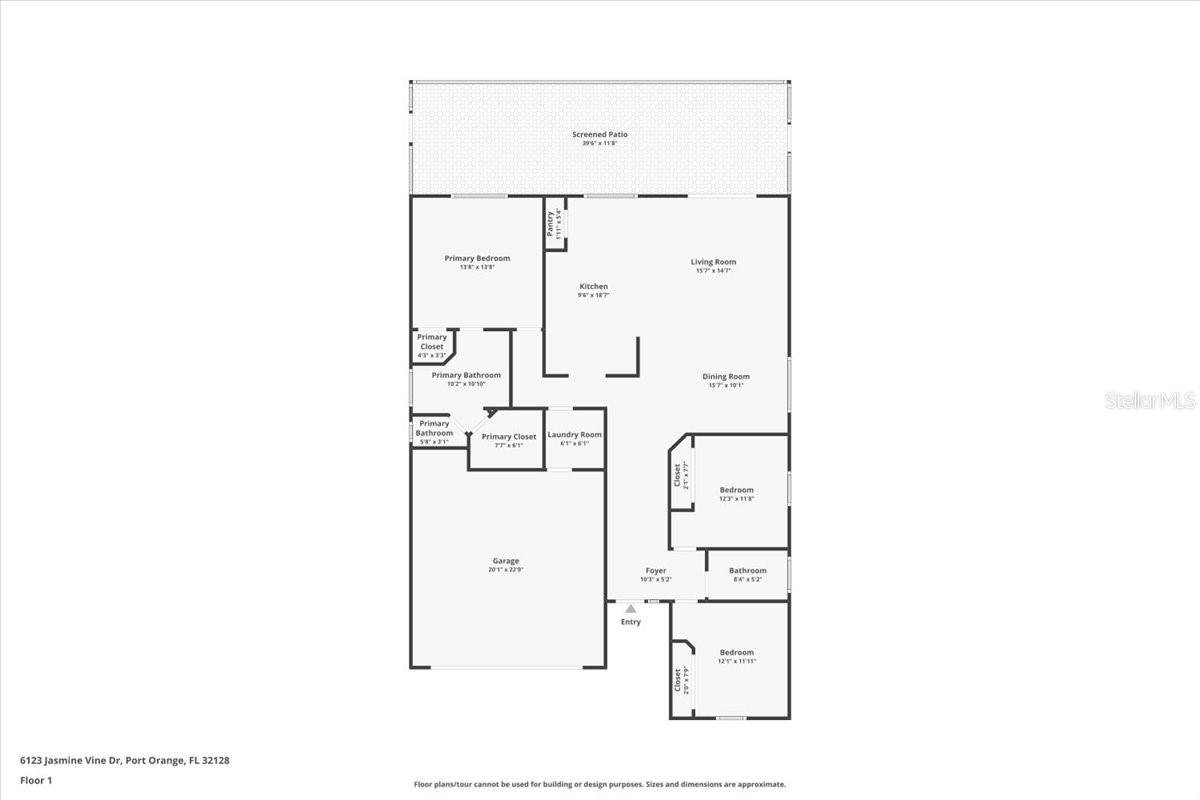
Floor plan showing three bedrooms, two bathrooms, a garage, and screened patio.
SEE ALL PHOTOS
Single-story beige home with a two-car garage, covered entry, and landscaped front yard.
Aerial view of a canal-front home marked with a yellow arrow.
Sanctuary on Spruce Creek community entrance sign framed by palms and landscaped hedges.
Kitchen with white cabinets, stainless steel appliances, and a large island with a double-basin sink.
Kitchen with white cabinets, stainless steel appliances, and a dining table beside a large window.
Bright white kitchen with a long counter and dining table beside windows overlooking a green yard.
Kitchen with a large white island and stainless steel appliances, open to the dining and living areas.
Open kitchen and dining area with a pale green island, white cabinets, and stainless steel appliances.
Living and dining room with wood floors, a dining table, and sliding doors to the backyard.
Dining room with a white table, light upholstered chairs, wood-look flooring, and a pendant light.
Open-plan living room with cream sofa, wood floors, dining areas, and a white kitchen.
Open-plan living room with sage-green kitchen, wood floors, and sliding doors to a covered patio.
Living room with a beige sofa, patterned rug, built-in cabinets, and sliding doors facing the patio and water.
Vacant carpeted bedroom with a ceiling fan, window blinds, and a framed picture beside a floor vase.
Bathroom with a long white double-sink vanity, large mirrors, and a glass-enclosed shower.
Vacant carpeted bedroom with a ceiling fan, mirrored closet doors, and an open bathroom doorway.
Bathroom with a large sliding-glass shower, white tile, grab bars, and a window with blinds.
Bathroom with a long double-sink vanity and an adjacent walk-in closet with wire shelving.
Walk-in closet with wraparound wire shelving, carpet, and a fabric hamper.
Bedroom with a floral-quilted bed, blue accent wall, and bright window.
Bedroom with a floral quilt-covered bed, ceiling fan, and white closet doors.
Bathroom with a beige vanity, white tub and shower, and a sunlit window.
Furnished home office with wood shelving, a gray desk chair, and a white armchair beside the window.
Bedroom with hardwood floors, a large white closet, and sunlight streaming through the doorway.
Laundry room with washer and dryer, wire shelving, and a white paneled door.
Screened patio overlooking water, with tiled flooring, outdoor seating, and potted plants.
Covered screened patio with white dining set, sliding glass doors, and potted plants.
Rear of the home with a screened lanai, garden bench, and landscaped yard.
Backyard pond and garden with a large shade tree, metal bench, and stepping-stone path.
Single-story taupe home with a two-car garage, broad driveway, and neatly landscaped front yard.
Home’s rear exterior with a covered screened lanai and a large screened enclosure beside the lawn.
Beige single-story home with a two-car garage, driveway, lawn, and tropical landscaping.
Aerial view of a gray-roofed home on a grassy lot beside a lake.
Aerial view of a pond-side home and its lot, outlined in yellow.
Aerial view of homes along a lake, with the central home and its driveway in the foreground.
Aerial view of a home beside a pond, marked by a yellow arrow.
Aerial view of a home beside a pond, with neighboring houses and a curved street.
Aerial view of a residential neighborhood, with a yellow arrow marking a home beside a pond.
Aerial view of a home marked by a yellow arrow beside a pond in a suburban neighborhood.
Floor plan showing three bedrooms, two bathrooms, a garage, and screened patio.
Courtesy of RE/MAX SIGNATURE, Shannon FitzPatrick  Listing Contact: 386-236-0760 
Sold

6123 JASMINE VINE DR

6123 JASMINE VINE DR, PORT ORANGE, FL 32128

$375,000
YOU WILL LOVE THE ''HOME SWEET HOME'' FEELING IN THIS WELL CARED FOR 3-BEDROOM 2-BATH LAKEFRONT HOME IN THE GATED COMMUNITY OF THE SANCTUARY ON SPRUCE CREEK IN PORT ORANGE... IMPRESSIVE EXTENDED ENTRY INTO OPEN FLOOR-PLAN CONCEPT FEATURING LAMINATE WOOD FLOORING IN SPACIOUS DINING & LIVING ROOMS WITH HIGH CEILINGS AND SLIDER ACCESS TO FULL WIDTH OF HOUSE COVERERED ENCLOSED LANAI OVERLOOKING SERENE VIEWS OF THE LAKE.... LIGHT & BRIGHT KITCHEN OFFERS TONS OF CABINET SPACE, BREAKFAST BAR & EAT-IN-KITCHEN NOOK WITH BEAUTIFUL VIEWS... PRIVATE PRIMARY BEDROOM SUITE CREATES A RELAXING SPACE WITH NATURE VIEWS, WALK-IN CLOSET & SPA-LIKE BATH W/DUAL SINK VANITY, GARDEN TUB & WALK-IN SHOWER... SEPARATE GUEST WING WITH TWO BEDROOMS AND FULL BATH... ONE ROOM PERFECT FOR HOME OFFICE. GREAT SCHOOLS AND JUST A FEW MILES TO STORES, RESTAURANTS AND MEDICAL SERVICES....

3
beds

2
baths

1,680 Sq.Ft. LIVING AREA

0.29 Acres lot

Michael Fiscina

Michael Fiscina

Features & Amenities

Interior

  • total bedrooms3
  • Total bathrooms2
  • full bathrooms2
  • Laundry room Laundry Room
  • Flooring Carpet, Laminate, Tile
  • APPLIANCES Built-In Oven, Dishwasher, Disposal, Dryer, Electric Water Heater, Exhaust Fan, Ice Maker
  • other interior Features Ceiling Fans(s)

Area & Lot

  • Status Sold
  • Date Sold July 2, 2025
  • Living Area1,680 Sq.Ft.
  • Total Area2,637 Sq.Ft.
  • Lot Area0.29 Acres
  • MLS® IDFC308043
  • TypeResidential
  • YEAR BUILT1997
  • NeighborhoodPort Orange

Exterior

  • STORIES1
  • Garage Space2.0
  • water SourcePublic
  • utilitiesBB/HS Internet Available, Electricity Connected, Phone Available
  • roofShingle
  • HEAT TYPECentral
  • AIR CONDITIONINGCentral Air
  • sewerPublic Sewer
  • SubstructureSlab

Financial

  • Sales Price$375,000
  • Real Estate Tax $2,136/yr
  • HOA $72/mo
  • Zoning RES
View Virtual Tour

Port Orange

Established family friendly and quietly upscale. Port Orange delivers the best of Florida Coastal living without the tourist crowds. Perfectly positioned between the Space Coast and the magic of Orlando comma with world-class beaches right at your doorstep.

Explore

Ready When You Are

I am committed to guiding you every step of the way—whether you're buying a home, selling a property, or securing a mortgage. Whatever your needs, I've got you covered.

Follow Me on Instagram