Leave a Message

Thank you for your message. I will be in touch with you shortly.

Explore My Properties
608 ASHWELL CT
608 ASHWELL CT
608 ASHWELL CT
608 ASHWELL CT
608 ASHWELL CT
608 ASHWELL CT
608 ASHWELL CT
608 ASHWELL CT
608 ASHWELL CT
608 ASHWELL CT
608 ASHWELL CT
608 ASHWELL CT
608 ASHWELL CT
608 ASHWELL CT
608 ASHWELL CT
608 ASHWELL CT
608 ASHWELL CT
608 ASHWELL CT
608 ASHWELL CT
608 ASHWELL CT
608 ASHWELL CT
608 ASHWELL CT
608 ASHWELL CT
608 ASHWELL CT
608 ASHWELL CT
608 ASHWELL CT
608 ASHWELL CT
608 ASHWELL CT
608 ASHWELL CT
608 ASHWELL CT
608 ASHWELL CT
608 ASHWELL CT
608 ASHWELL CT
608 ASHWELL CT
608 ASHWELL CT
608 ASHWELL CT
608 ASHWELL CT
SEE ALL PHOTOS
608 ASHWELL CT
608 ASHWELL CT
608 ASHWELL CT
608 ASHWELL CT
608 ASHWELL CT
608 ASHWELL CT
608 ASHWELL CT
608 ASHWELL CT
608 ASHWELL CT
608 ASHWELL CT
608 ASHWELL CT
608 ASHWELL CT
608 ASHWELL CT
608 ASHWELL CT
608 ASHWELL CT
608 ASHWELL CT
608 ASHWELL CT
608 ASHWELL CT
608 ASHWELL CT
608 ASHWELL CT
608 ASHWELL CT
608 ASHWELL CT
608 ASHWELL CT
608 ASHWELL CT
608 ASHWELL CT
608 ASHWELL CT
608 ASHWELL CT
608 ASHWELL CT
608 ASHWELL CT
608 ASHWELL CT
608 ASHWELL CT
608 ASHWELL CT
608 ASHWELL CT
608 ASHWELL CT
608 ASHWELL CT
608 ASHWELL CT
608 ASHWELL CT
Sold

608 ASHWELL CT

608 ASHWELL CT, DEBARY, FL 32713

$380,000
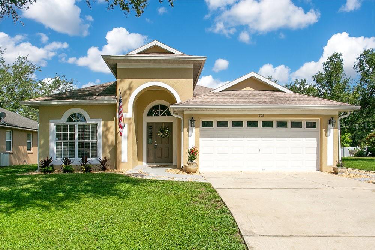
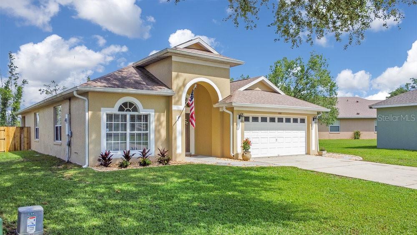
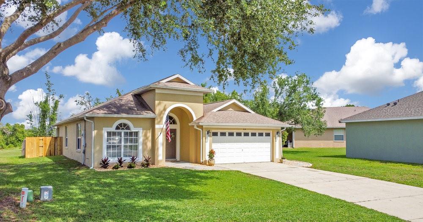
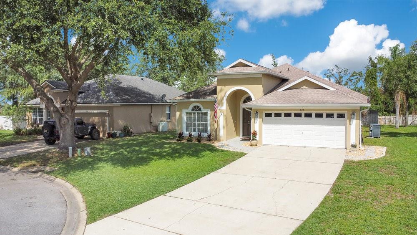
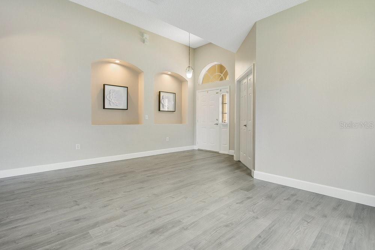
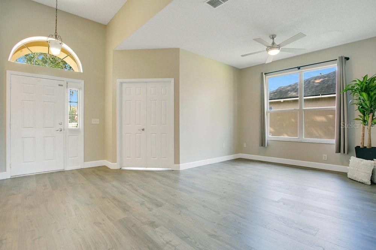
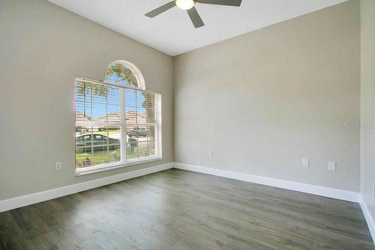
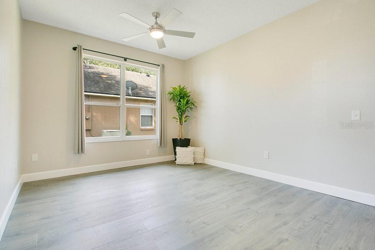
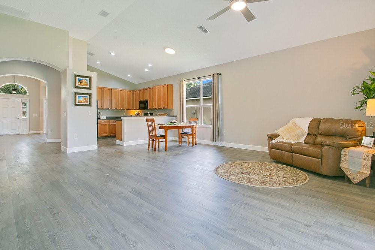
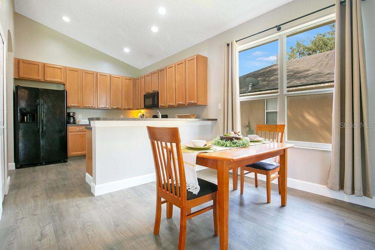
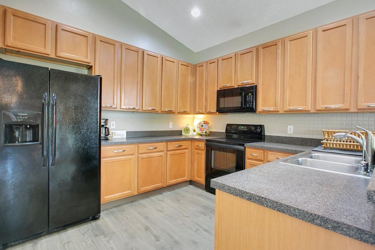
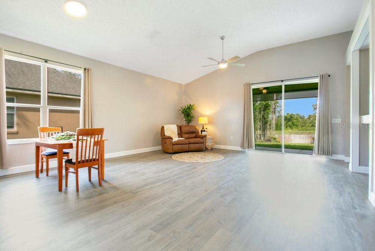
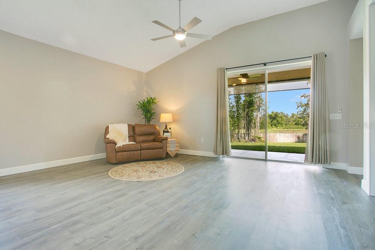
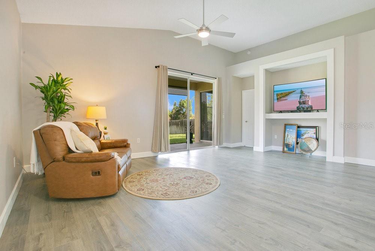
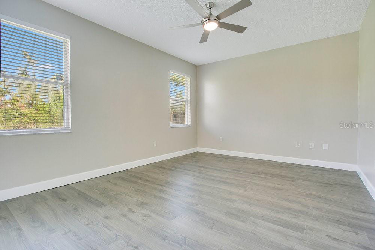
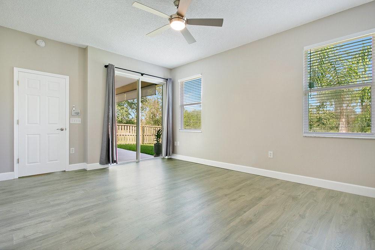
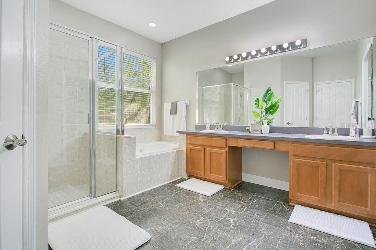
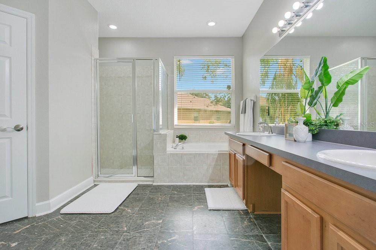
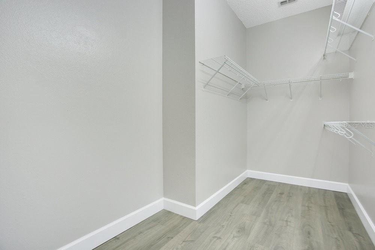
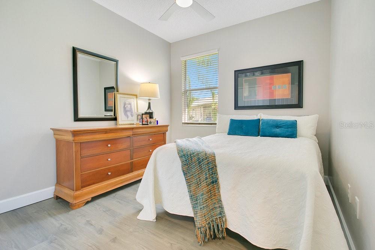
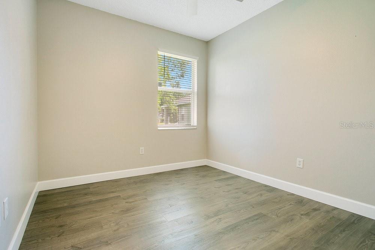
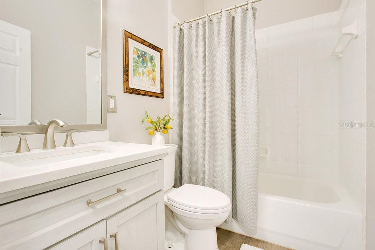
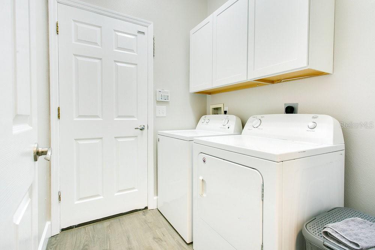
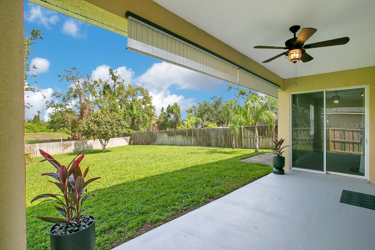
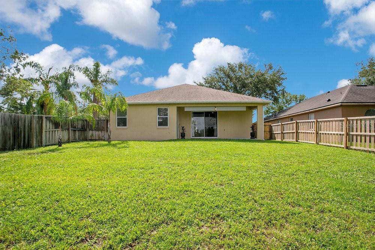
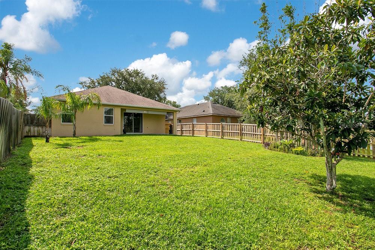
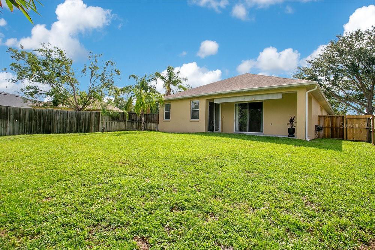
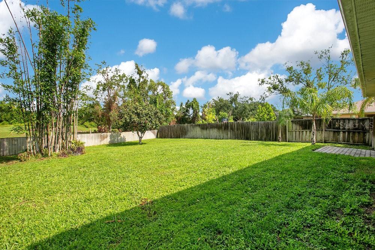
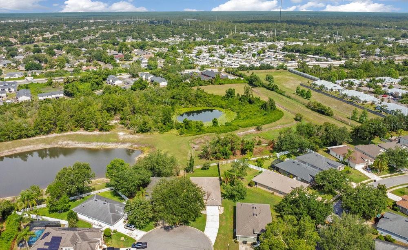
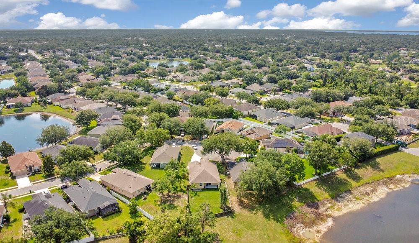
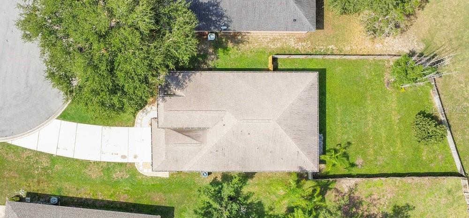
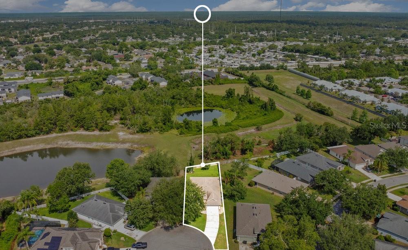
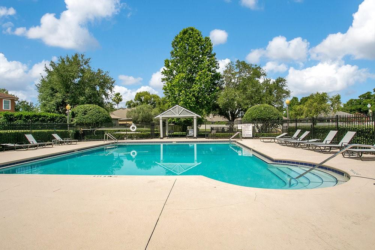
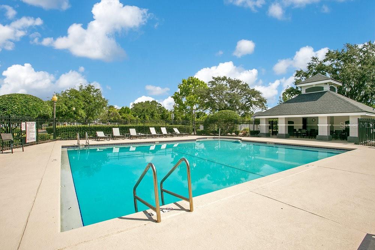
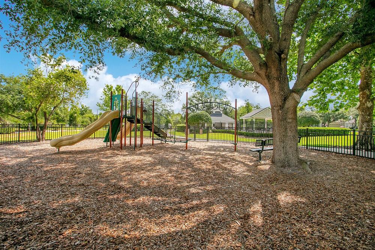
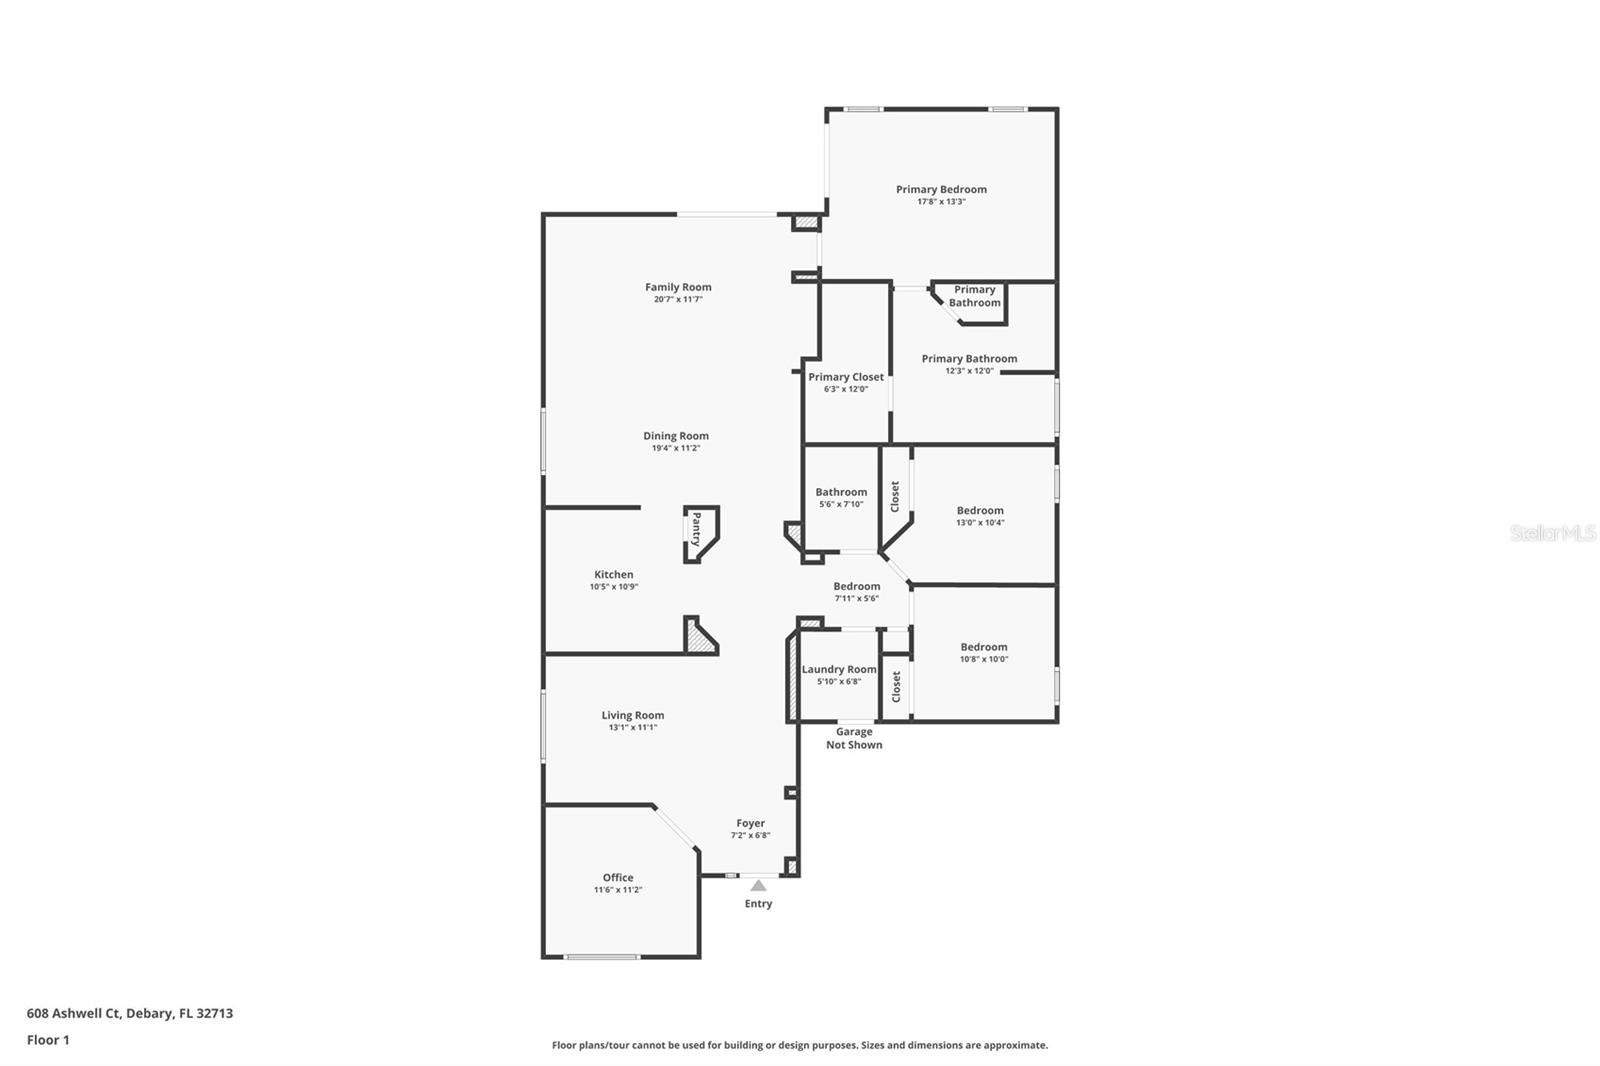
Located in the GATED community of SAXON WOODS, this extremely well-maintained 3-bedroom, 2-bathroom home is move-in ready and offers a thoughtful layout with high ceilings and plenty of natural light. In addition to the bedrooms, the home includes a BONUS ROOM that works well as an OFFICE, an Inside Laundry Room, a Formal Dining Area, and a spacious Great Room. The Master Suite features a Garden Tub, separate walk in shower, dual sinks, and a private water closet. Recent updates include LUXURY VINYL PLANK FLOORING throughout most of the home, 5-inch baseboards, and fresh interior paint. The ROOF was replaced in 2020, the HVAC system in 2017, and the home is plumbed with PEX piping. High ceilings, Sliding Glass Doors, and many windows create a bright, open feel. The fully fenced backyard offers privacy and backs up to a wooded conservation area--perfect for enjoying quiet moments outdoors. Saxon Woods includes a community pool and playground. The location is ideal--walking distance to Publix, numerous restaurants and banks and just minutes from Fish Memorial Hospital and other medical and dental facilities. Beyond the community, DeBary itself offers an exceptional quality of life. With the DeBary SunRail station, Gateway Center for the Arts, numerous Parks, Scenic Trails, and breathtaking Natural Springs, outdoor enthusiasts will find plenty to explore. Nearby, Highbanks Marina and Campground provide opportunities for boating, fishing, and weekend getaways. Exciting developments, including the upcoming DeBary Main Street and Transit-Oriented Development (TOD), promise to enhance connectivity and create a vibrant, walkable community centered around the SunRail station and Central Florida Trail Hub. Click the VIRTUAL TOUR button to experience a 3D home walk-through, then schedule your private showing today!

3
beds

2
baths

2,042 Sq.Ft. LIVING AREA

0.32 Acres lot

Michael Fiscina

Michael Fiscina

Features & Amenities

Interior

  • total bedrooms3
  • Total bathrooms2
  • full bathrooms2
  • Laundry room Electric Dryer Hookup, Inside, Laundry Room
  • Flooring Ceramic Tile, Luxury Vinyl
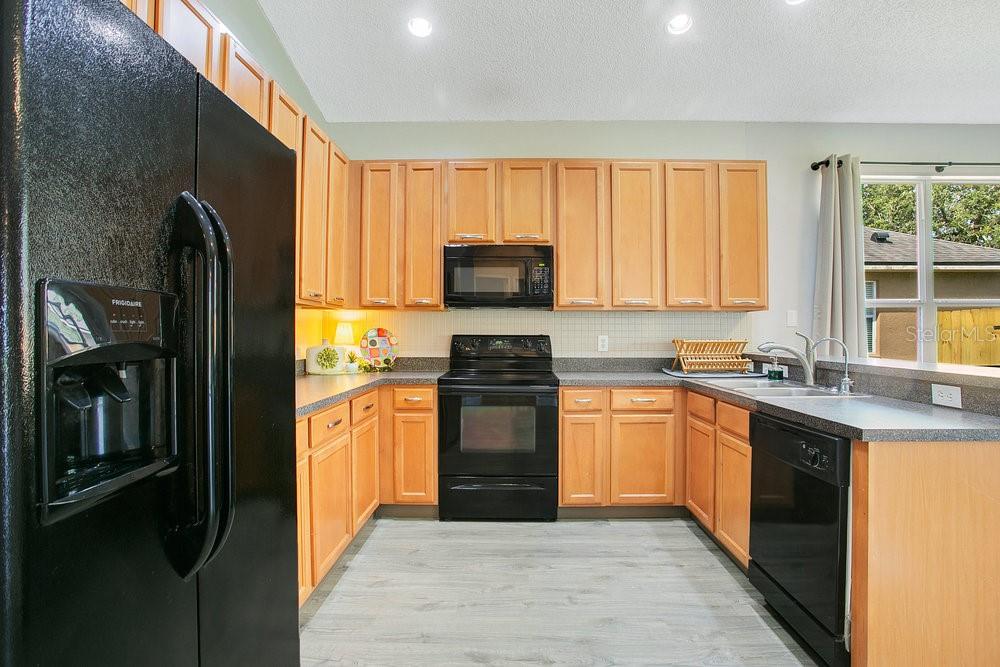
  • APPLIANCES Dishwasher, Disposal, Dryer, Electric Water Heater, Microwave, Range, Refrigerator, Washer
  • other interior Features Built-in Features, Ceiling Fans(s), High Ceilings, Kitchen/Family Room Combo, Open Floorplan, Solid Wood Cabinets, Split Bedroom, Thermostat, Walk-In Closet(s)

Area & Lot

  • Status Sold
  • Living Area2,042 Sq.Ft.
  • Total Area2,502 Sq.Ft.
  • Lot Area0.32 Acres
  • MLS® IDO6313235
  • TypeResidential
  • YEAR BUILT2002
  • Architecture StylesContemporary
  • View DescriptionTrees/Woods
  • Elementary SchoolManatee Cove Elem
  • Middle SchoolRiver Springs Middle School
  • High SchoolUniversity High School-VOL

Exterior

  • STORIES1
  • Garage Space2.0
  • water SourcePublic
  • utilitiesBB/HS Internet Available, Cable Available, Electricity Connected, Fiber Optics, Public, Sewer Connected, Sprinkler Meter, Sprinkler Recycled, Underground Utilities, Water Connected
  • roofShingle
  • lot featuresCul-De-Sac, City Limits, Landscaped, Level, Near Golf Course, Near Marina, Near Public Transit, Oversized Lot, Sidewalk, Paved, Private
  • parkingDriveway, Garage Door Opener
  • HEAT TYPECentral, Electric
  • AIR CONDITIONINGCentral Air
  • sewerPublic Sewer
  • SubstructureSlab
  • HOA AmenitiesGated, Playground, Pool, Recreation Facilities
  • security FeaturesSmoke Detector(s)
  • other exterior FeaturesRain Gutters, Sidewalk, Sliding Doors, Sprinkler Metered

Financial

  • Sales Price$380,000
  • Real Estate Tax $5,519/yr
  • HOA $93/mo
  • Zoning PUD-1
View Virtual Tour

Ready When You Are

I am committed to guiding you every step of the way—whether you're buying a home, selling a property, or securing a mortgage. Whatever your needs, I've got you covered.

Follow Me on Instagram