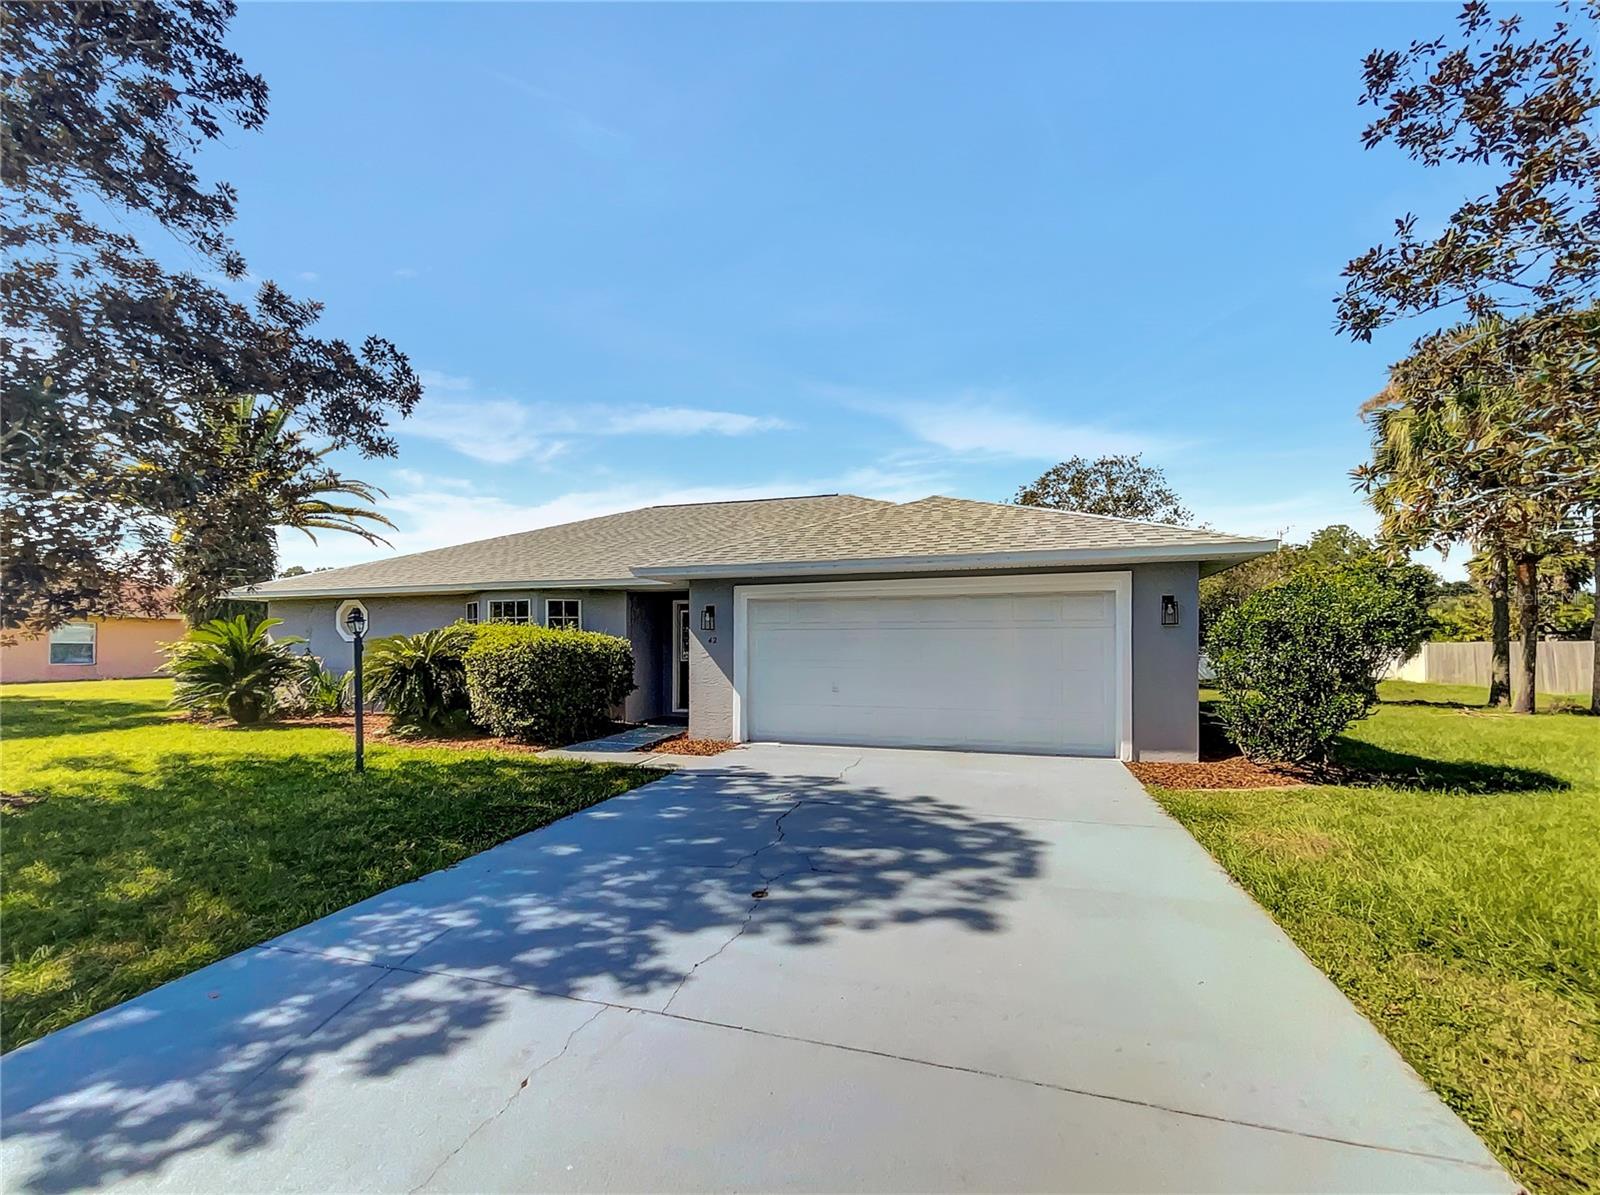
Gray single-story house with a white garage, wide driveway, and landscaped front lawn.
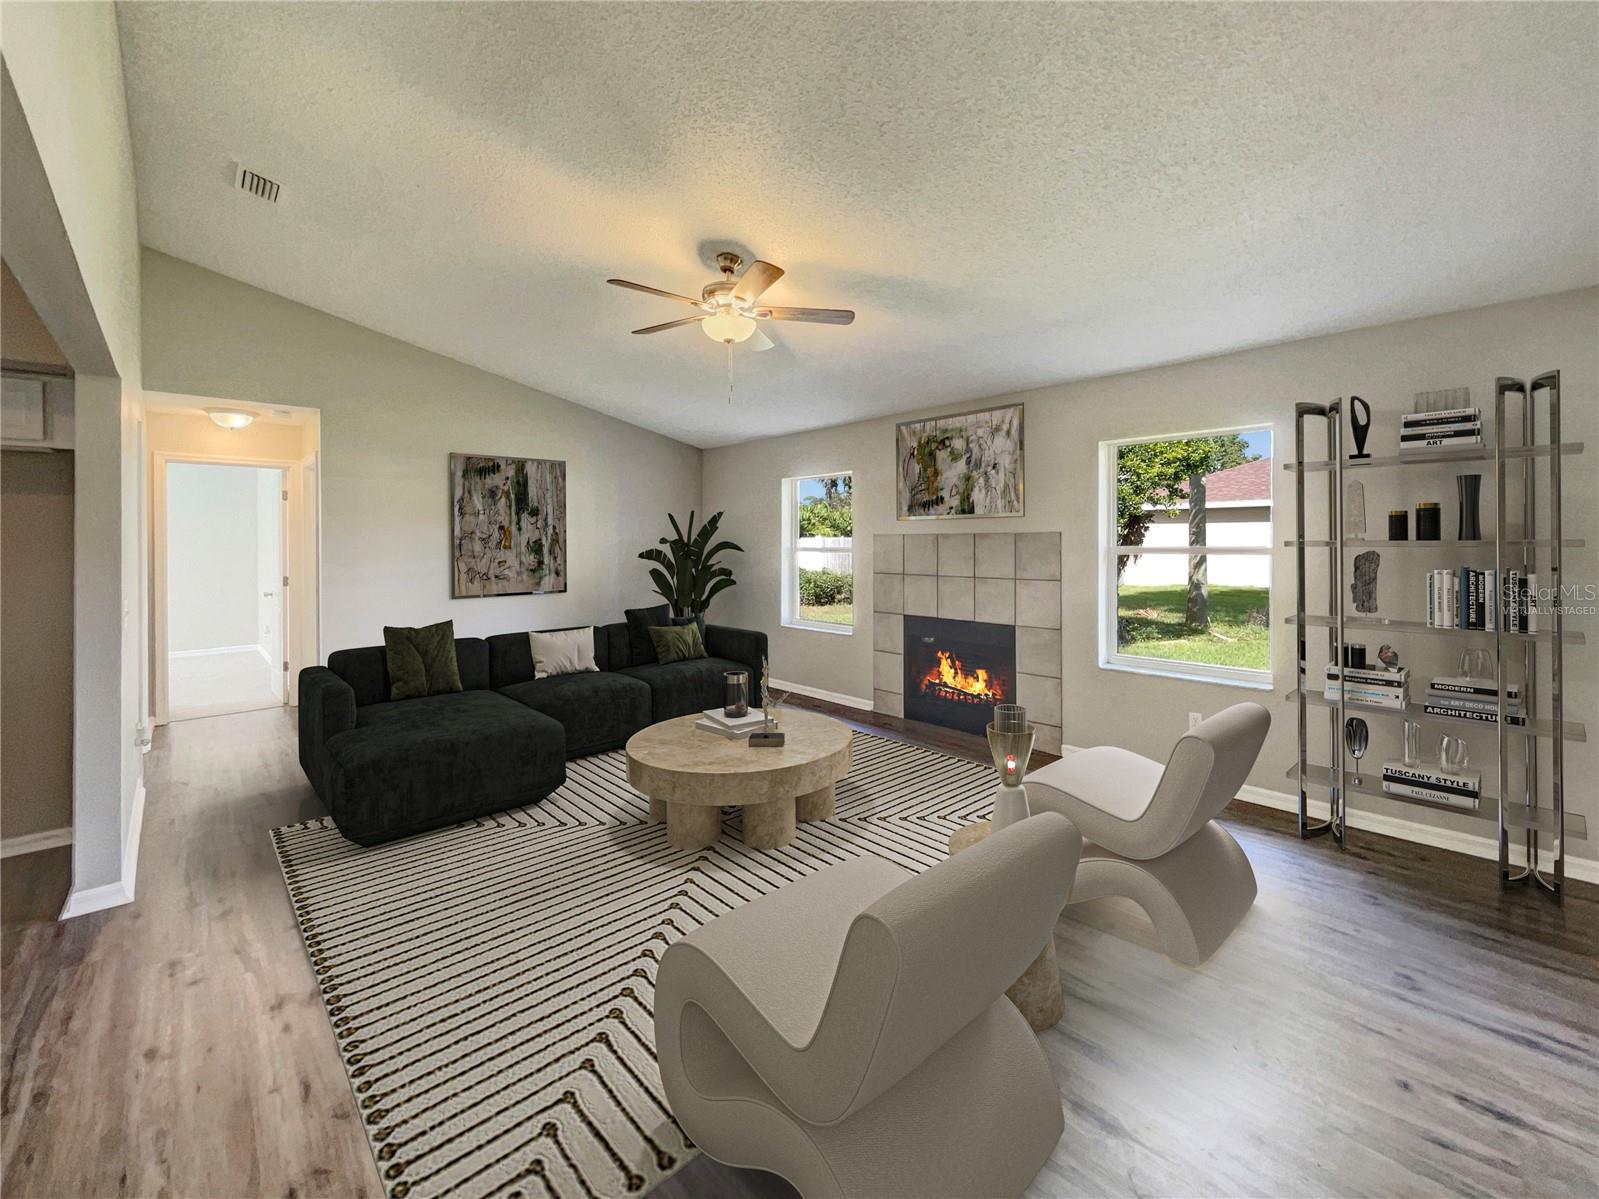
Living room with a tiled fireplace, vaulted ceiling, dark sectional, and contemporary seating.
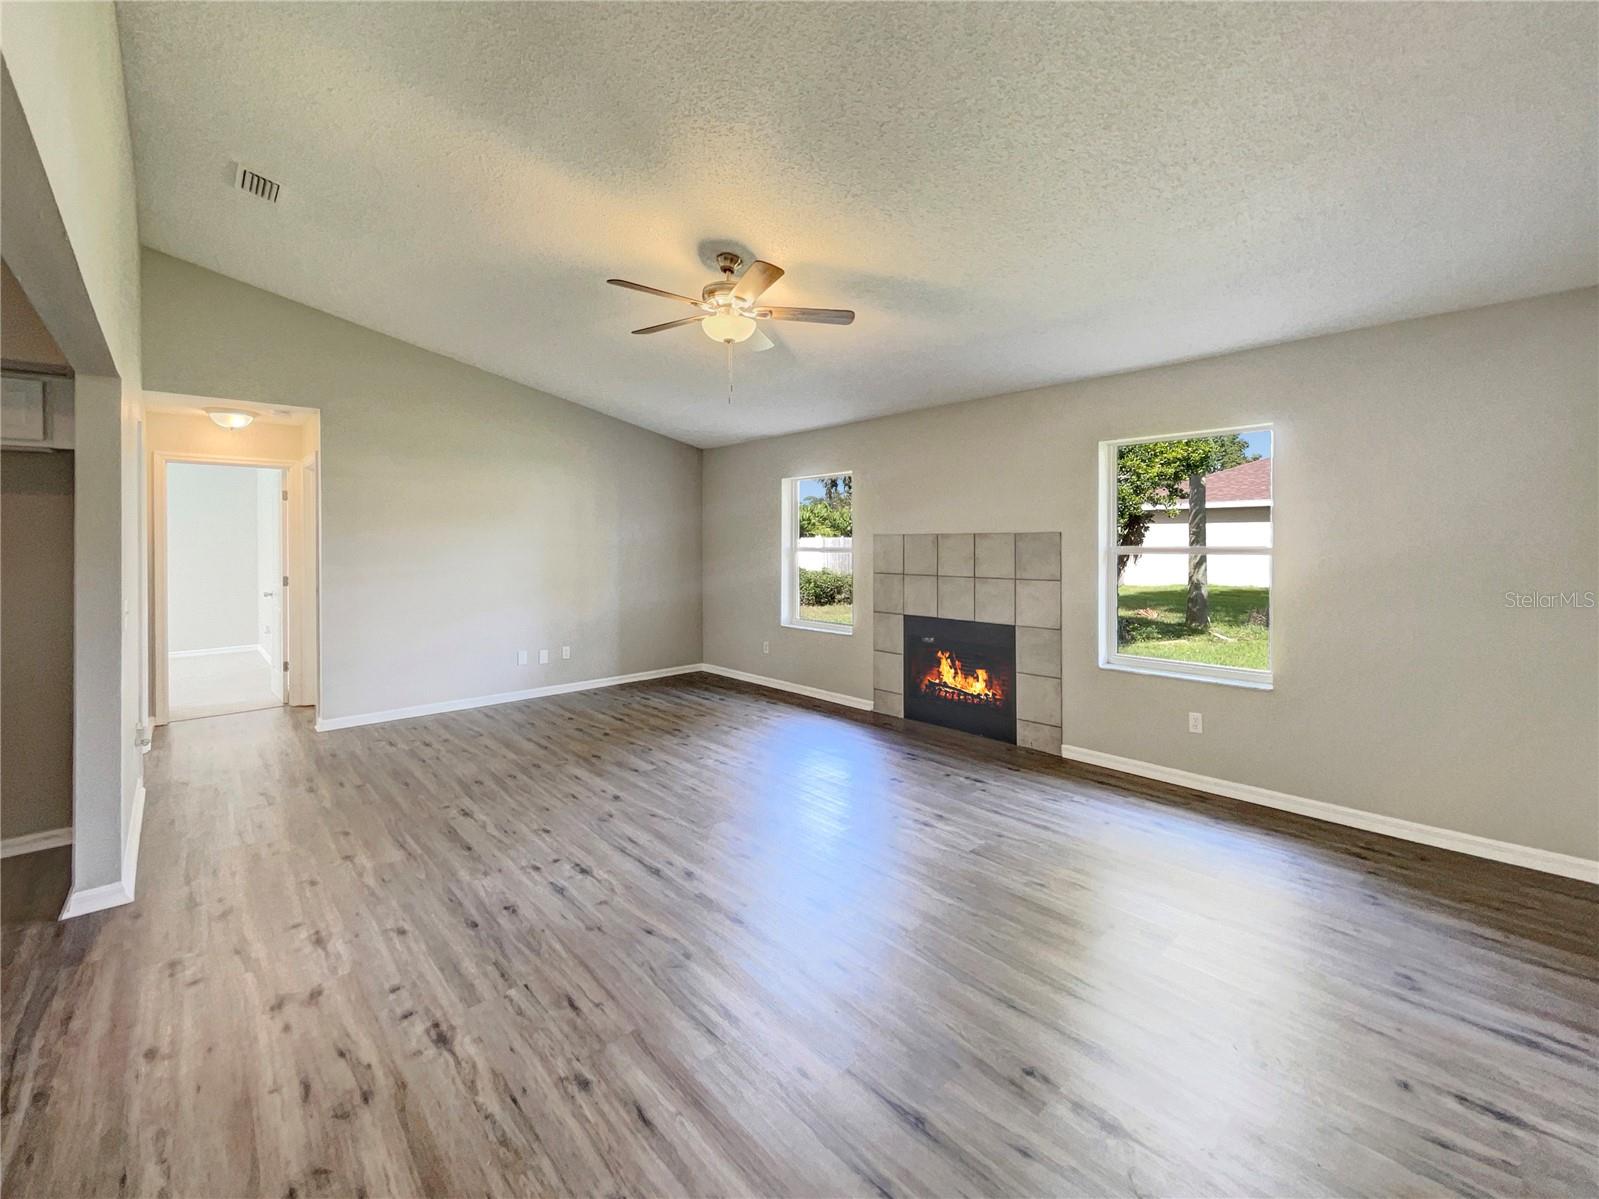
Empty living room with wood-look flooring, a tiled fireplace, and a ceiling fan.
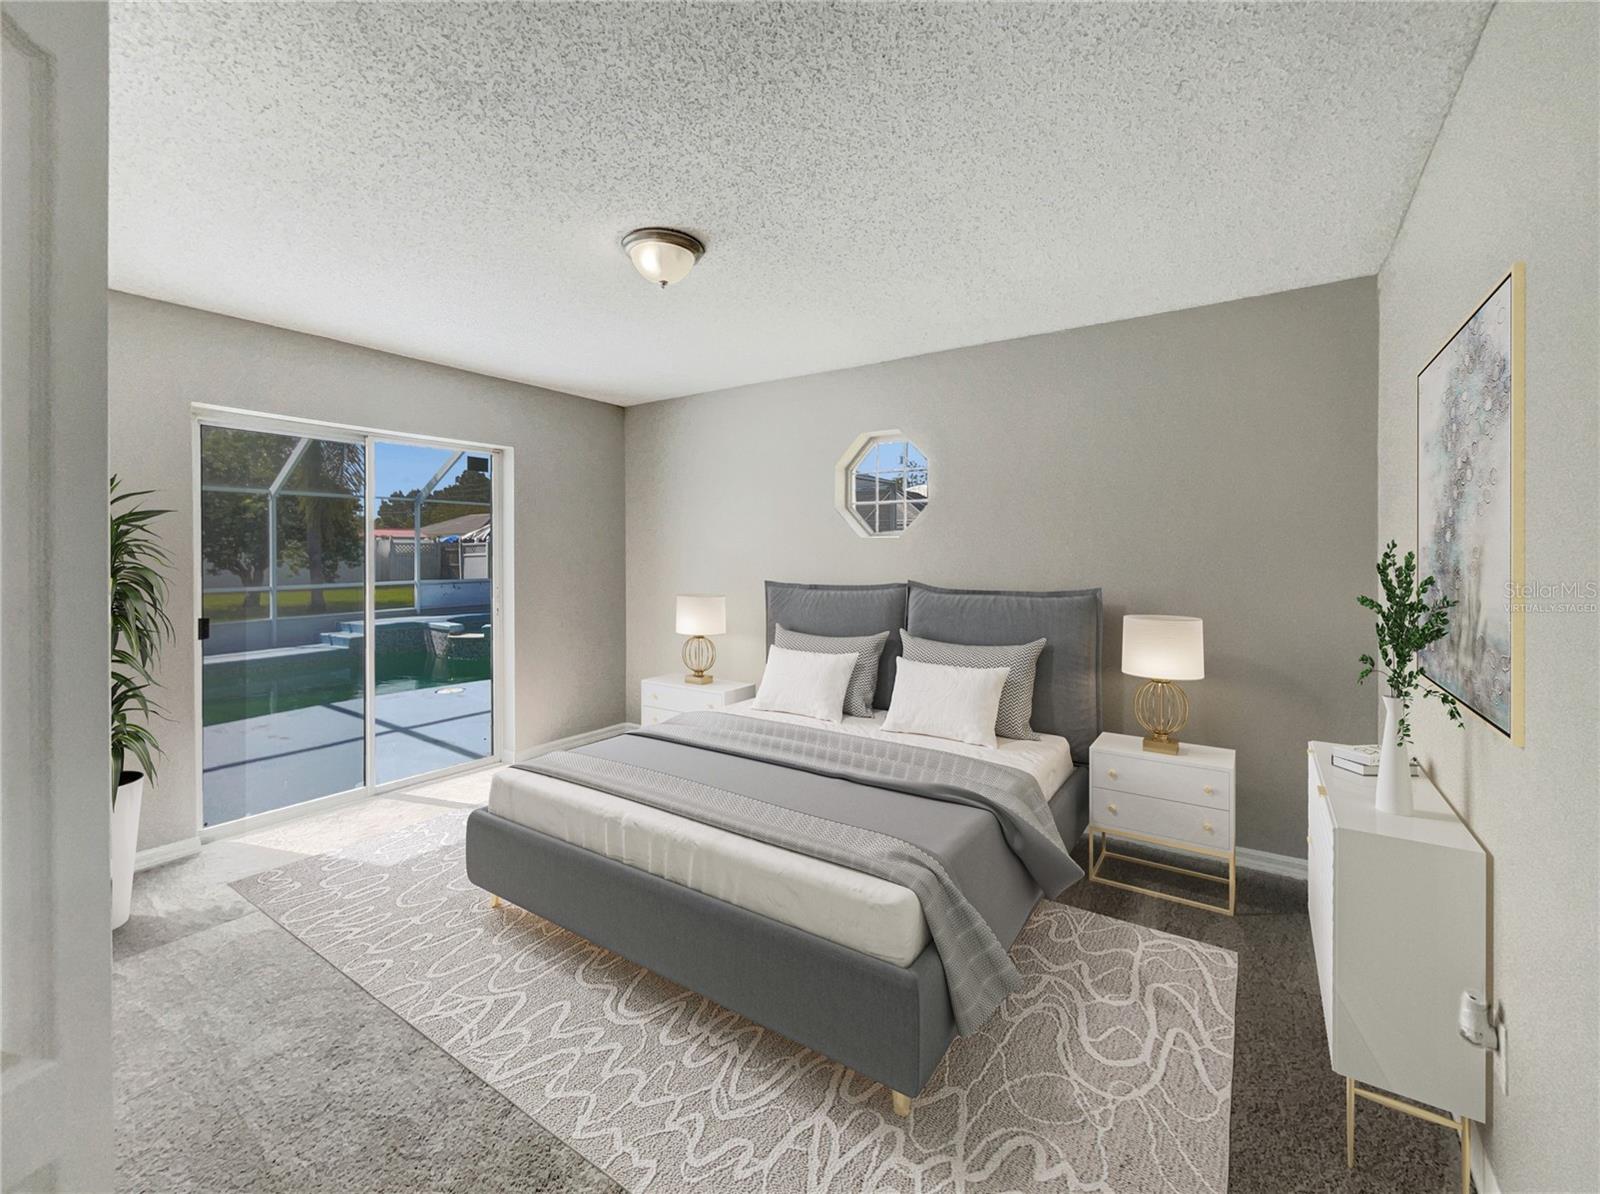
Staged bedroom with a gray bed and sliding glass doors overlooking a screened pool.
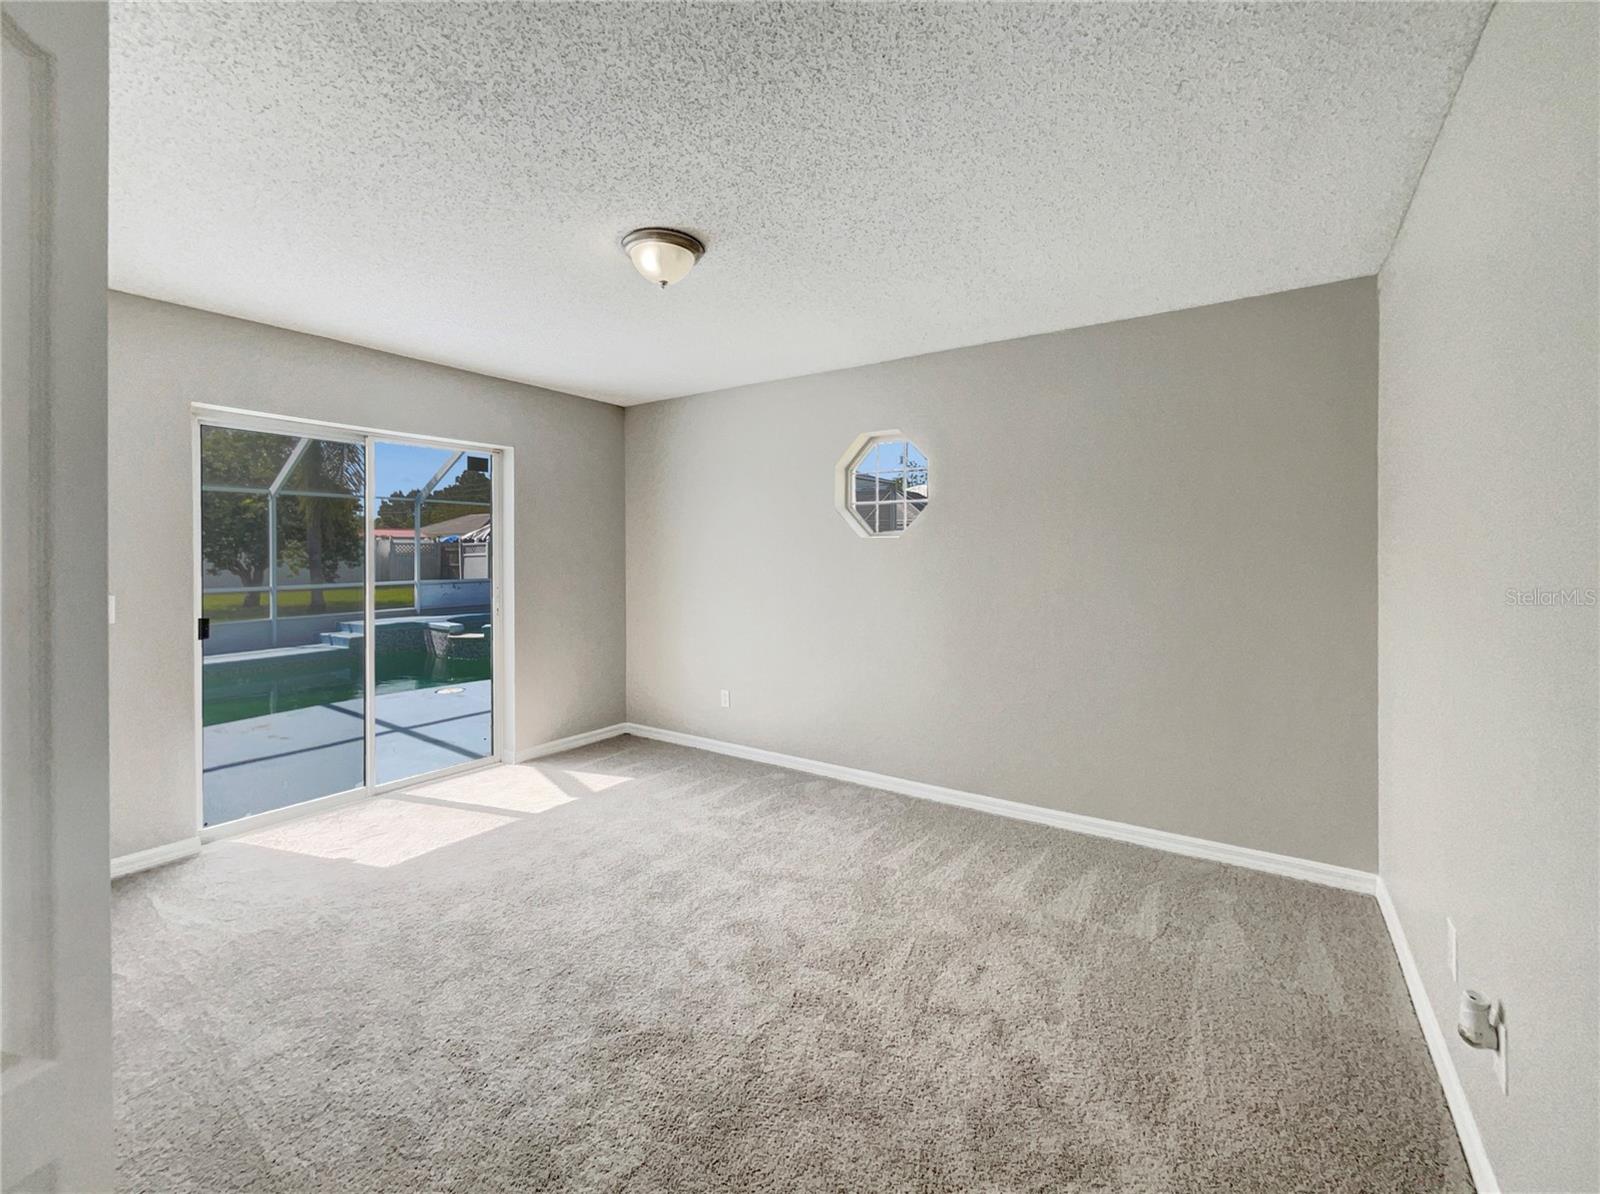
Empty carpeted room with sliding doors overlooking a screened pool patio and an octagonal window.
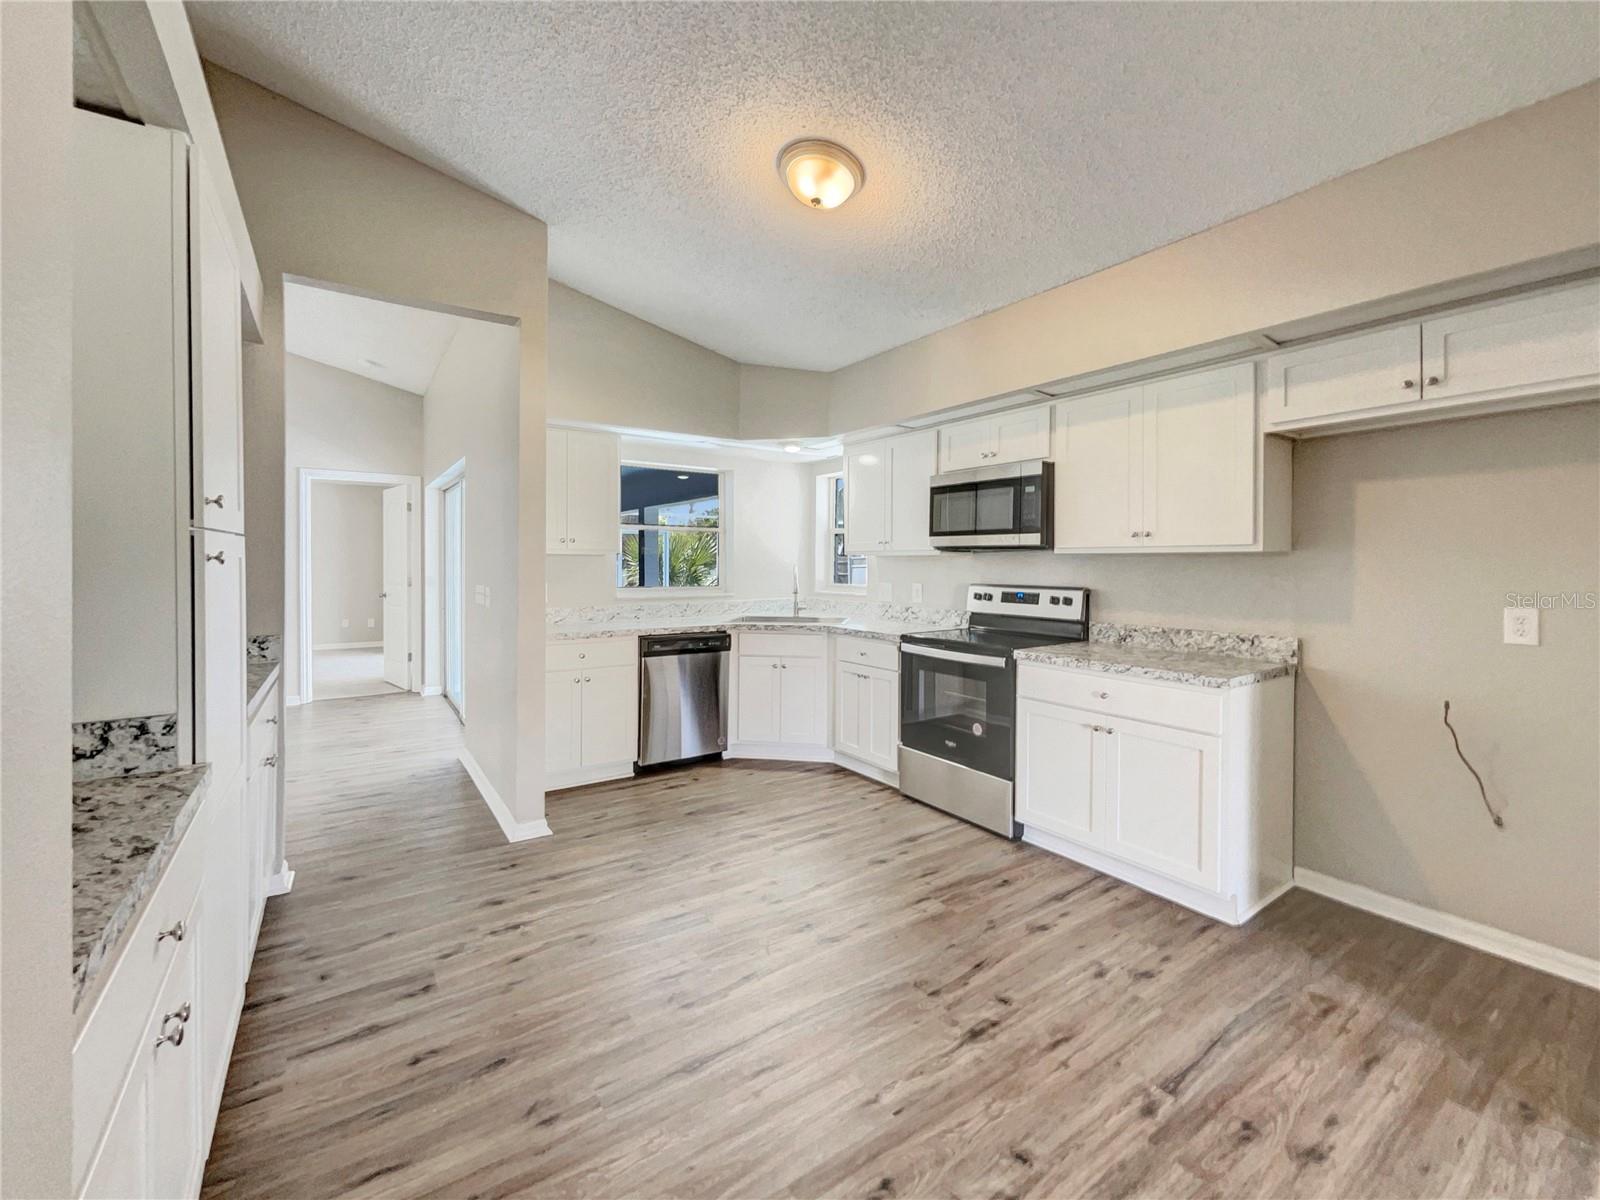
Vacant kitchen with white cabinets, stone counters, stainless appliances, and wood-look flooring.
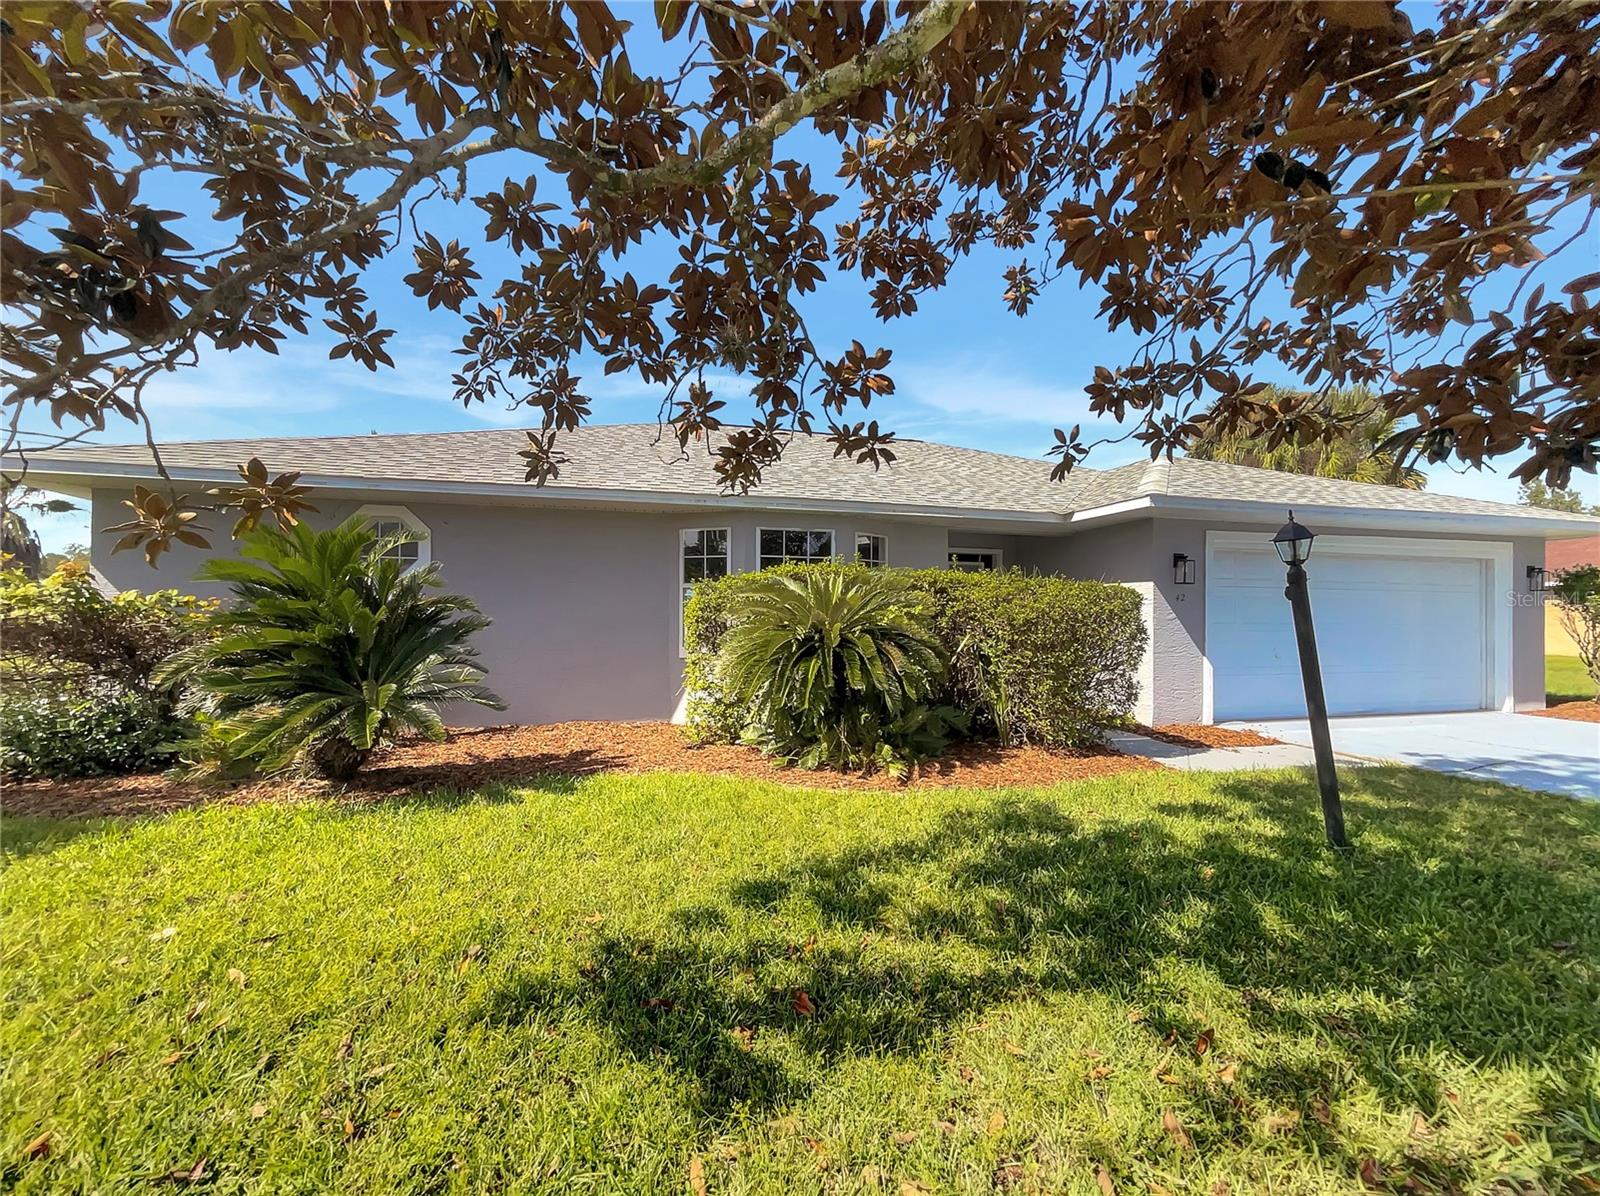
Single-story gray stucco house with a white double garage and leafy branches framing the front.
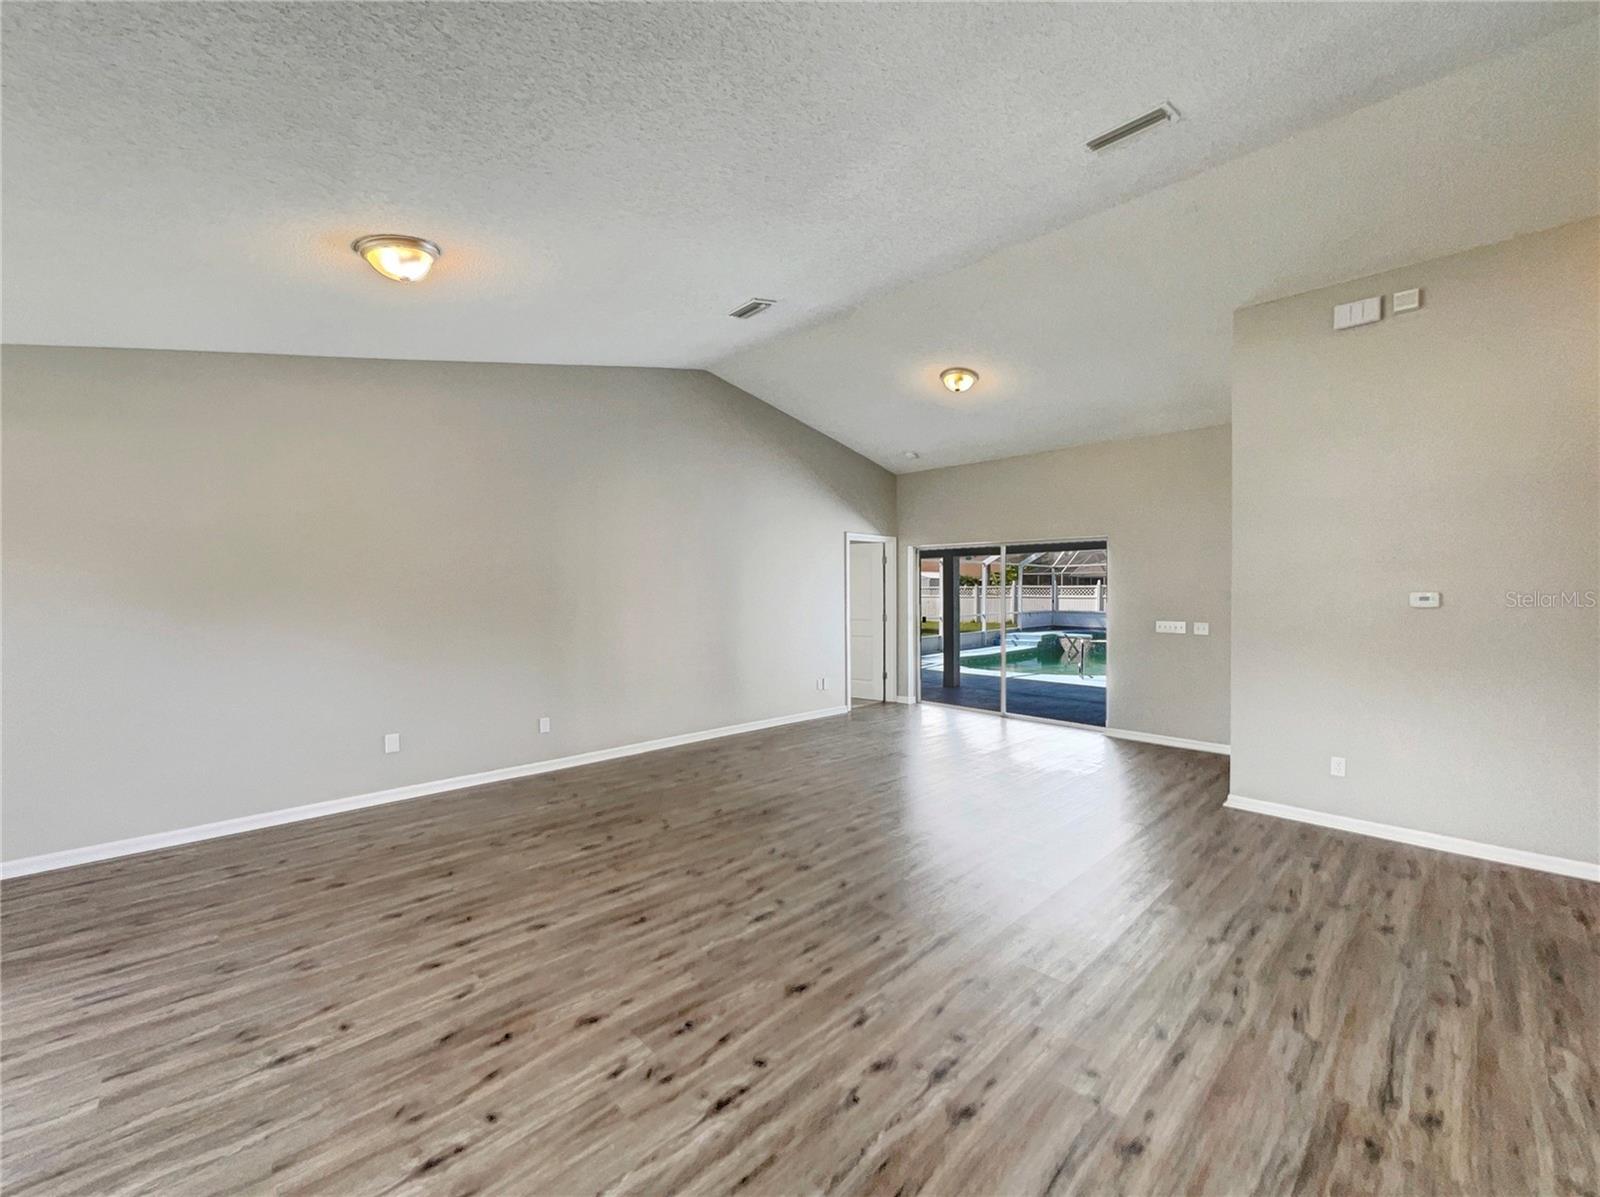
Empty living room with vaulted ceiling and wood-look floors, opening through sliding doors to a pool.
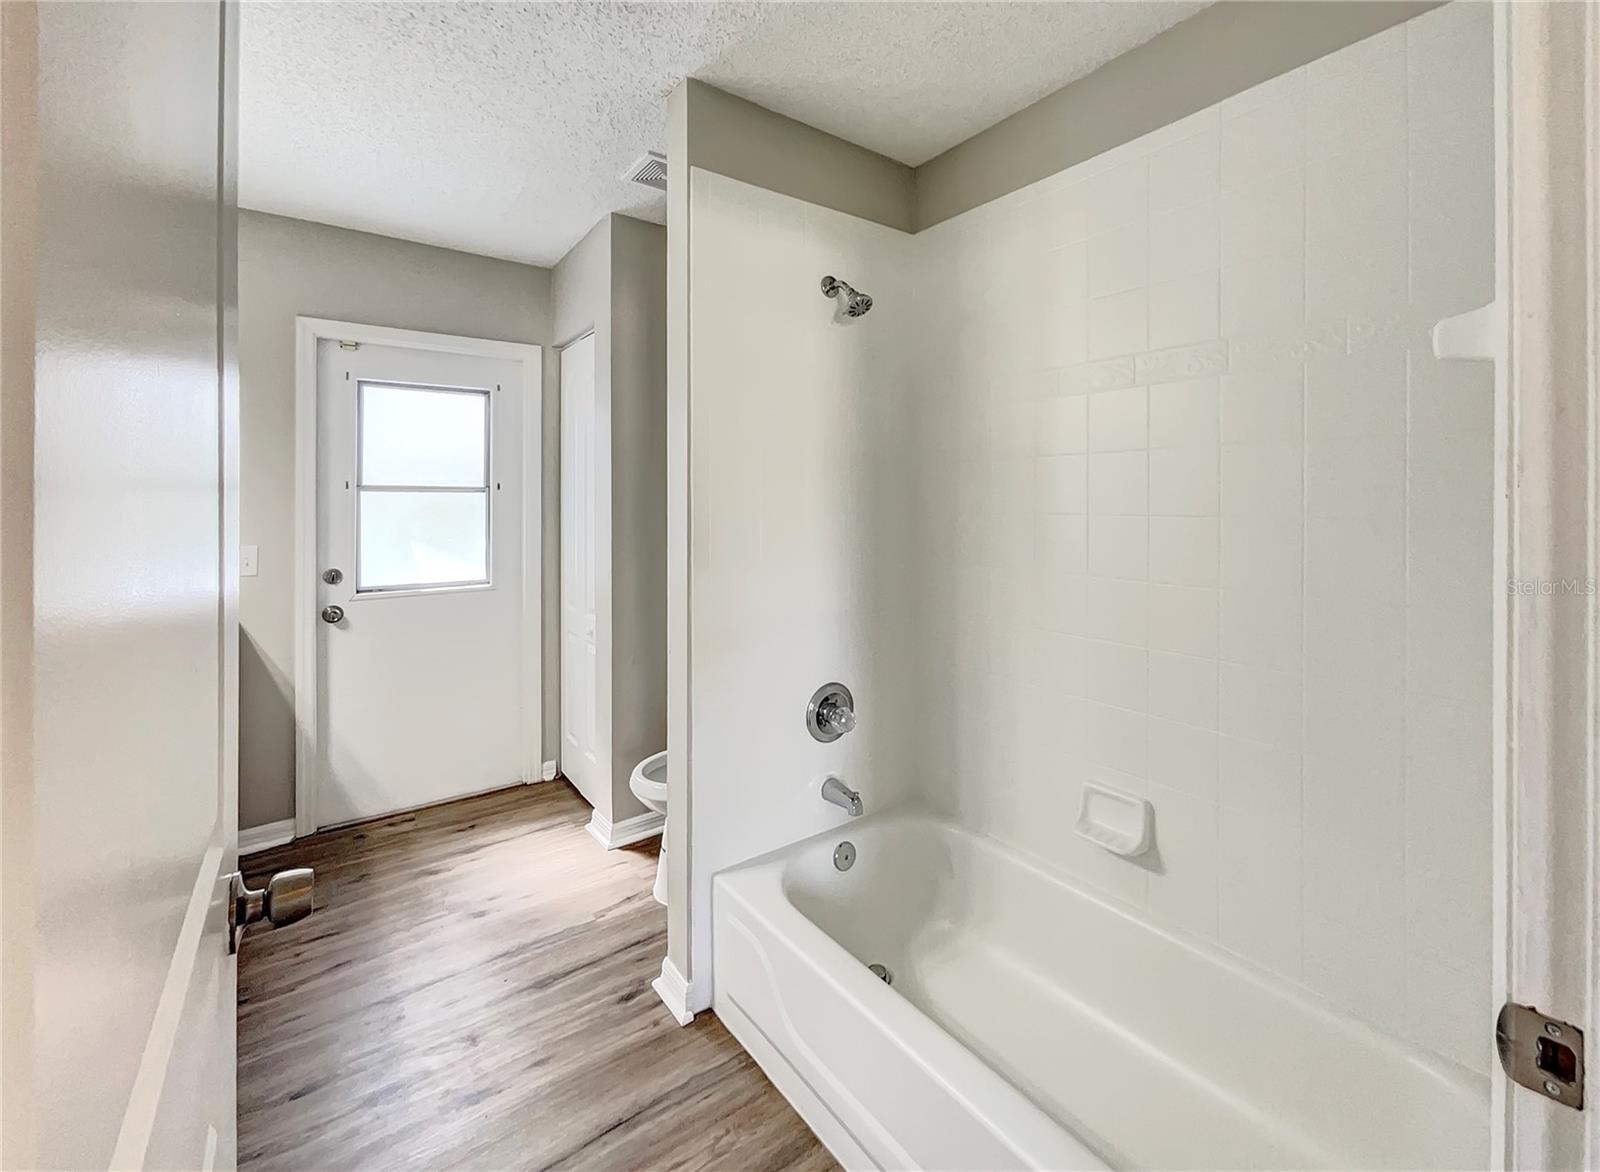
Bathroom with a white tub and tiled shower, wood-look flooring, and a windowed door.
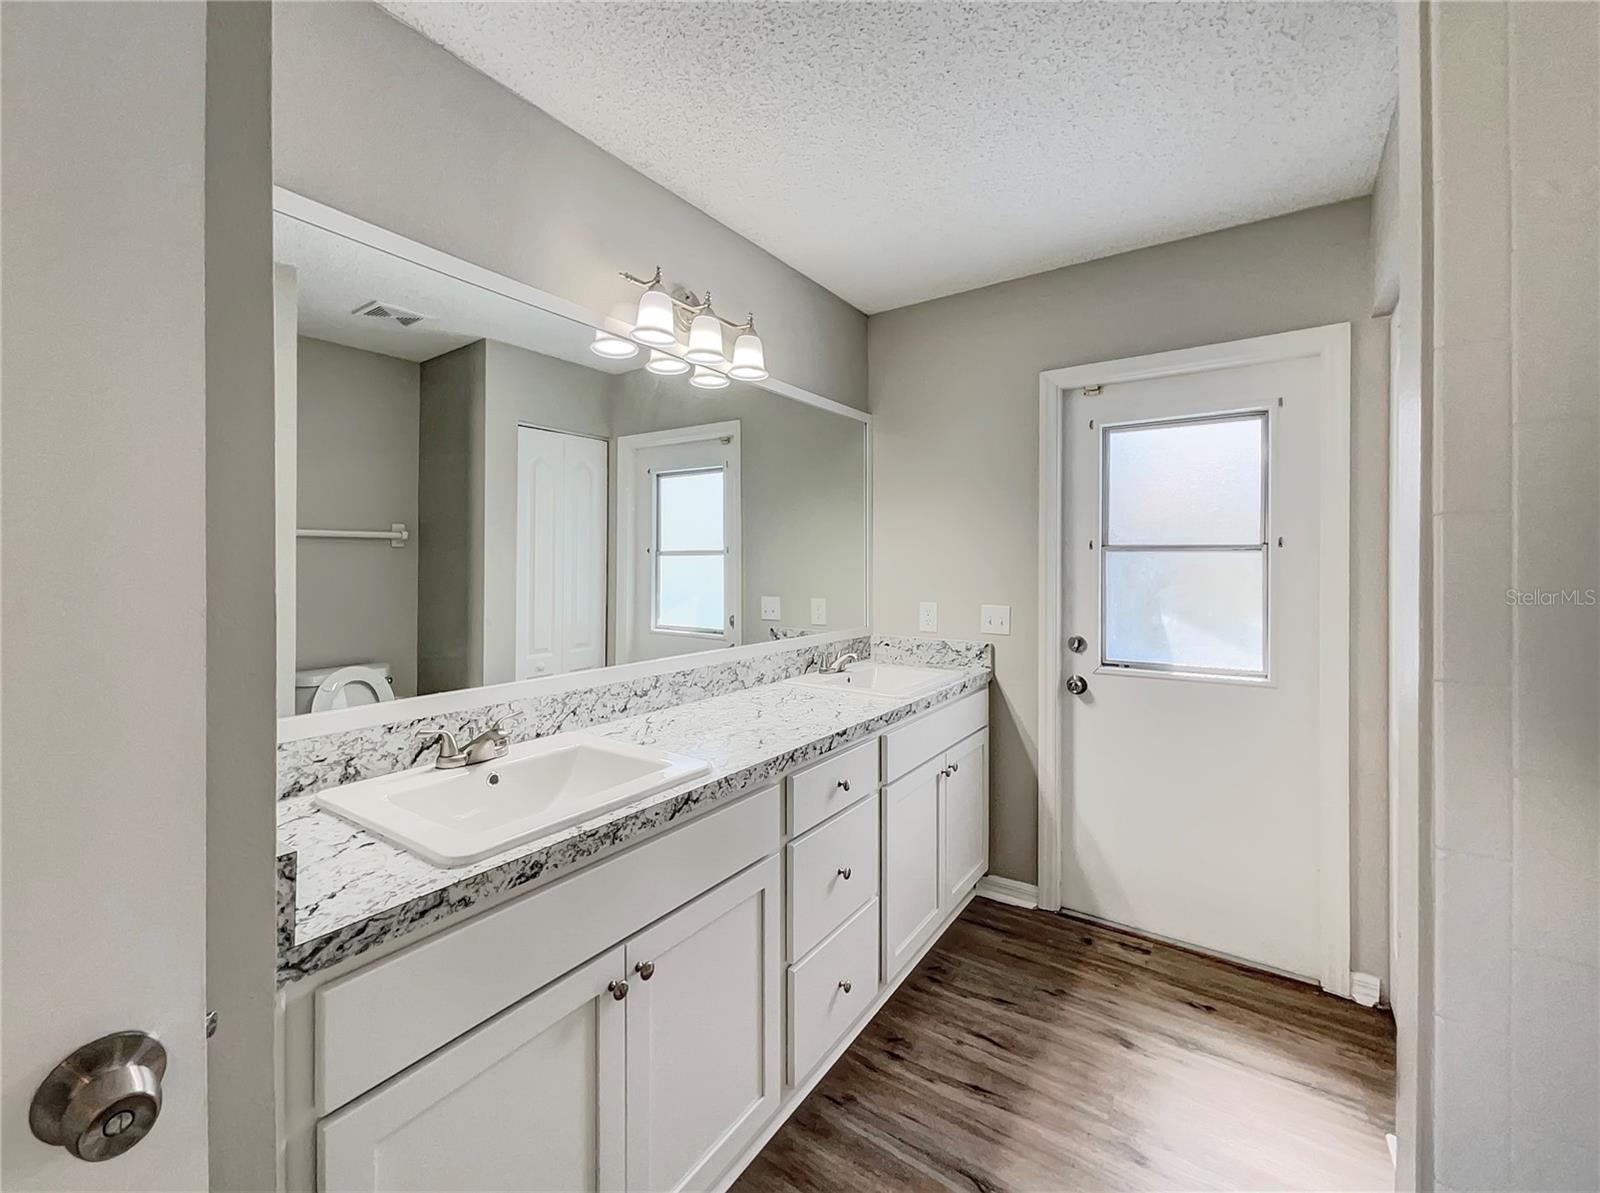
Bathroom with a double vanity, mottled stone-look countertop, large mirror, and wood-look flooring.
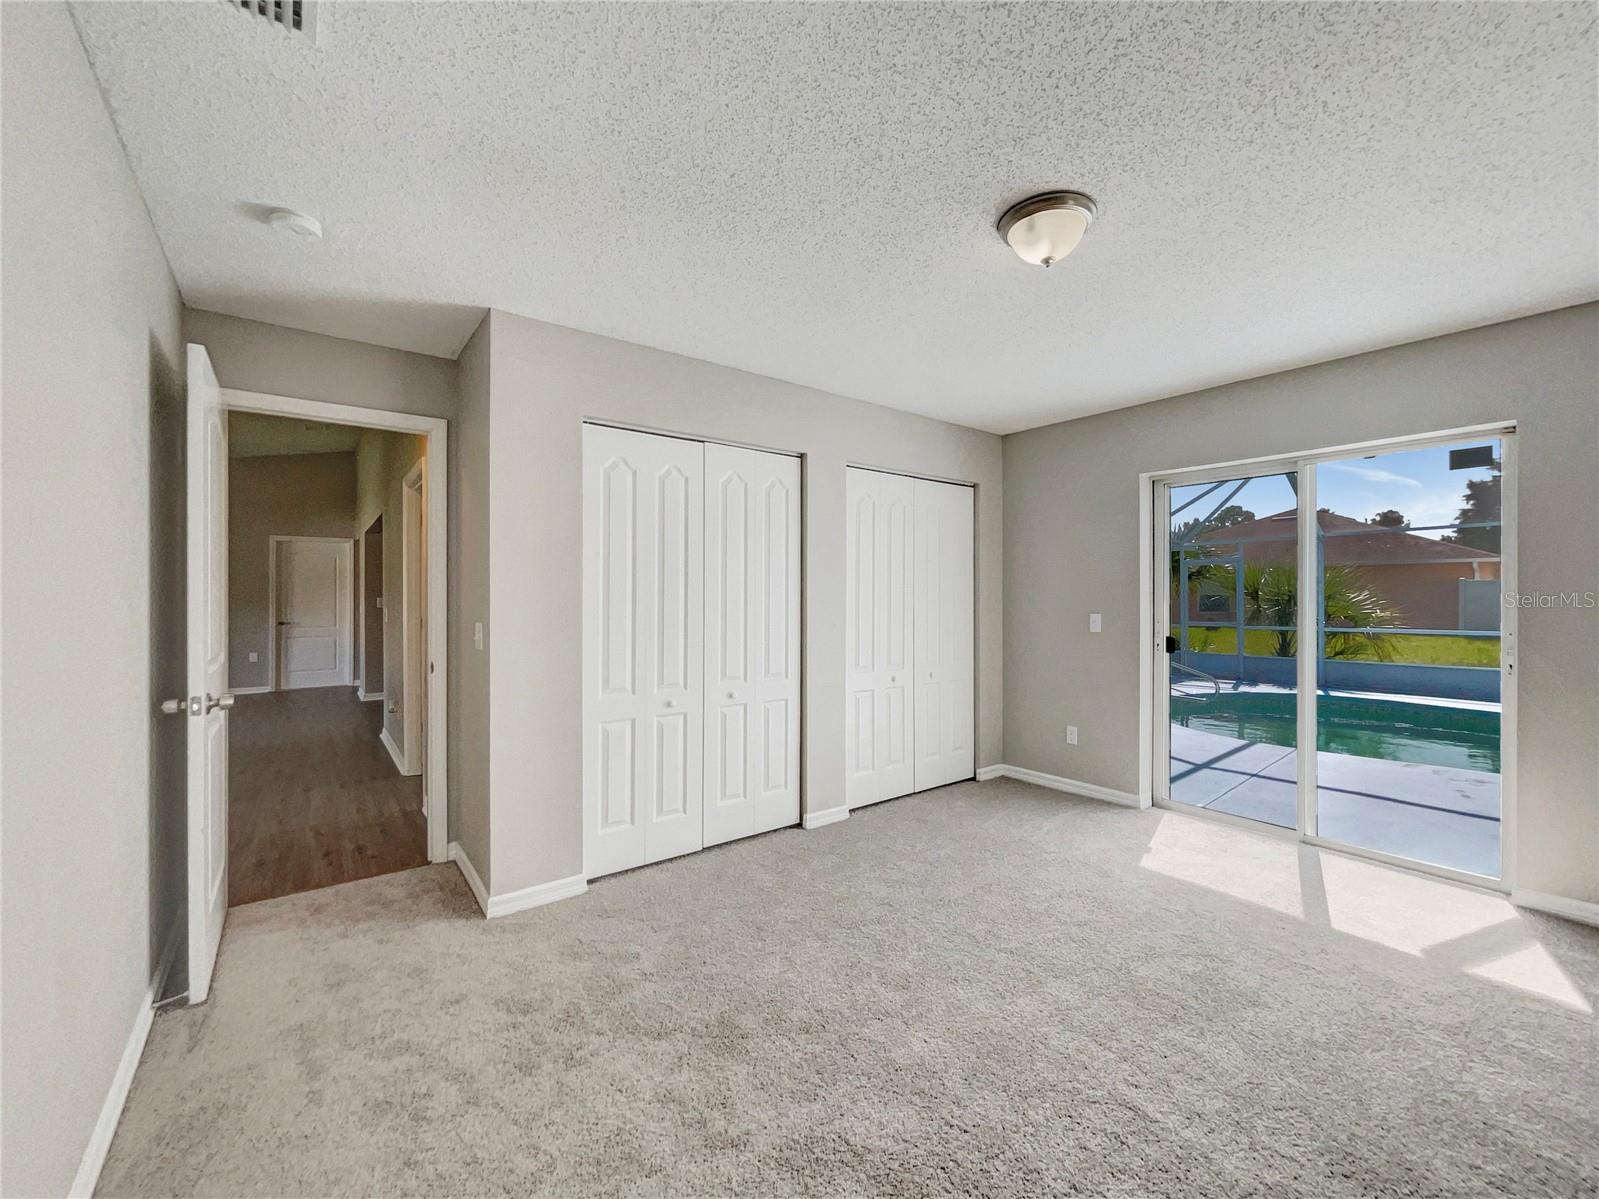
Empty carpeted bedroom with white closets and sliding glass doors overlooking a screened pool.
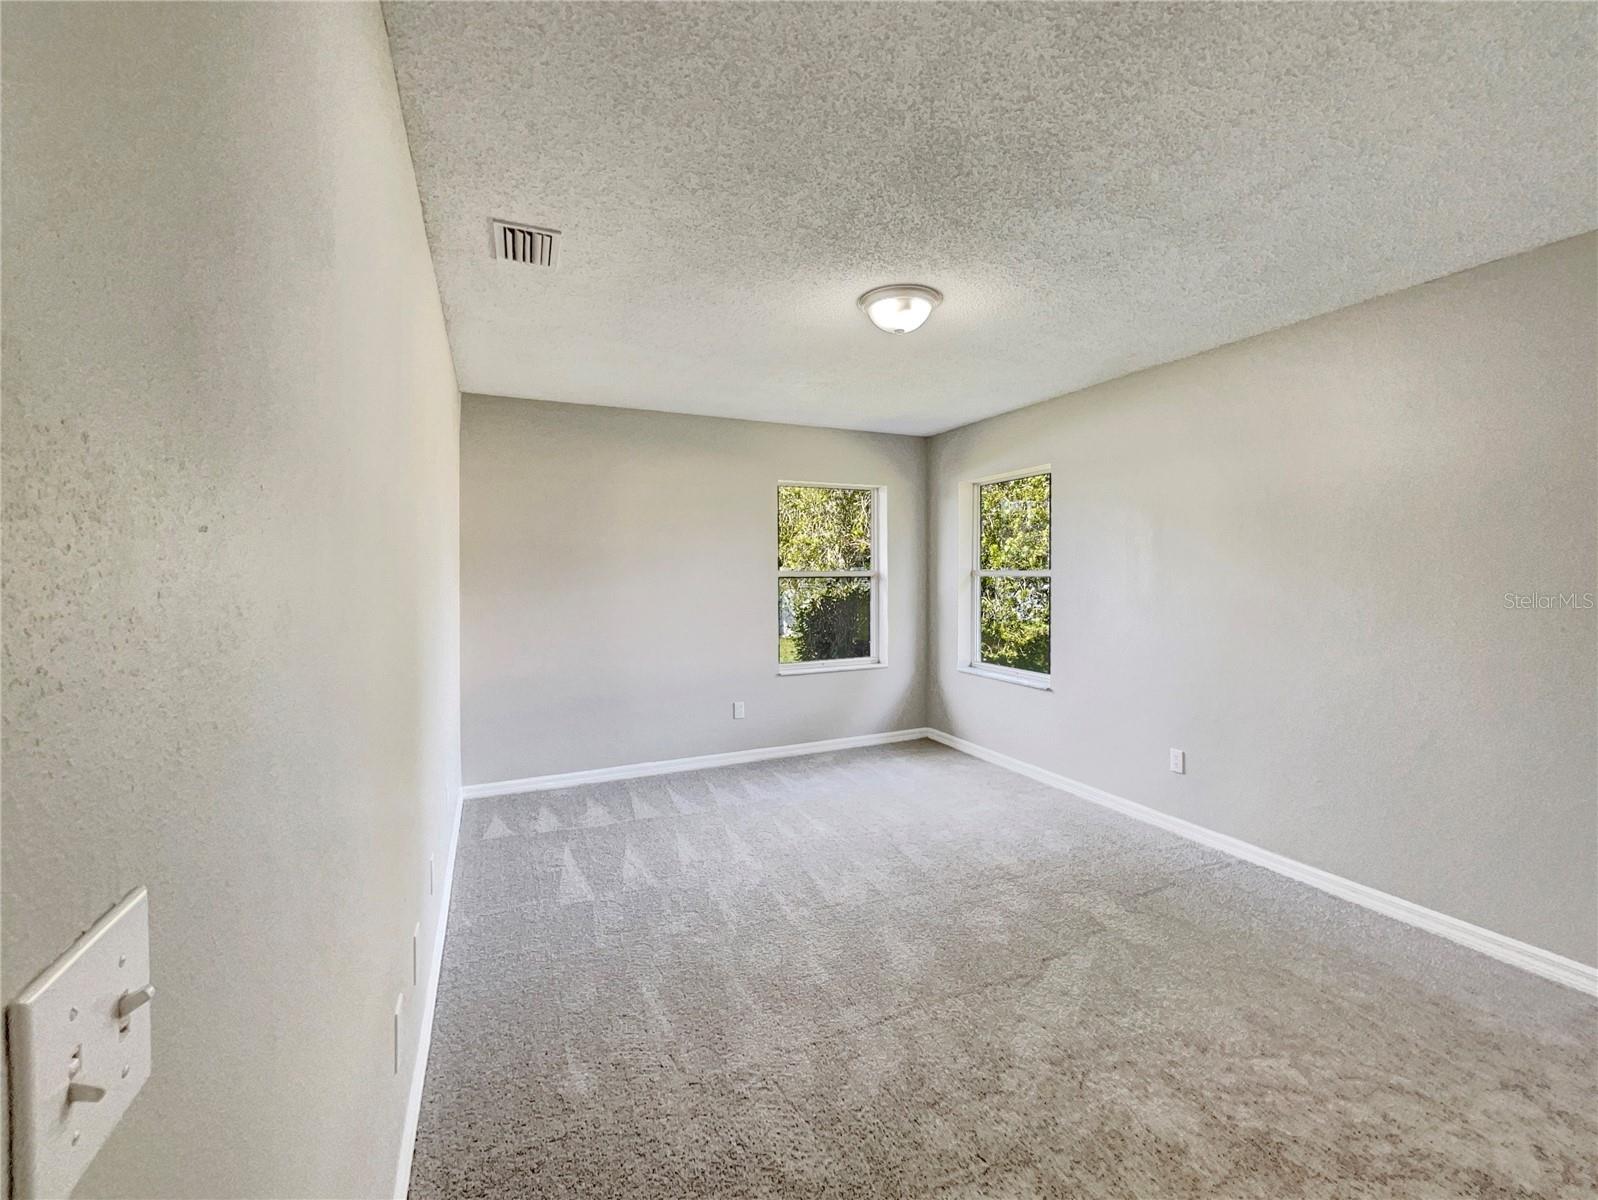
Empty carpeted bedroom with two windows overlooking greenery.
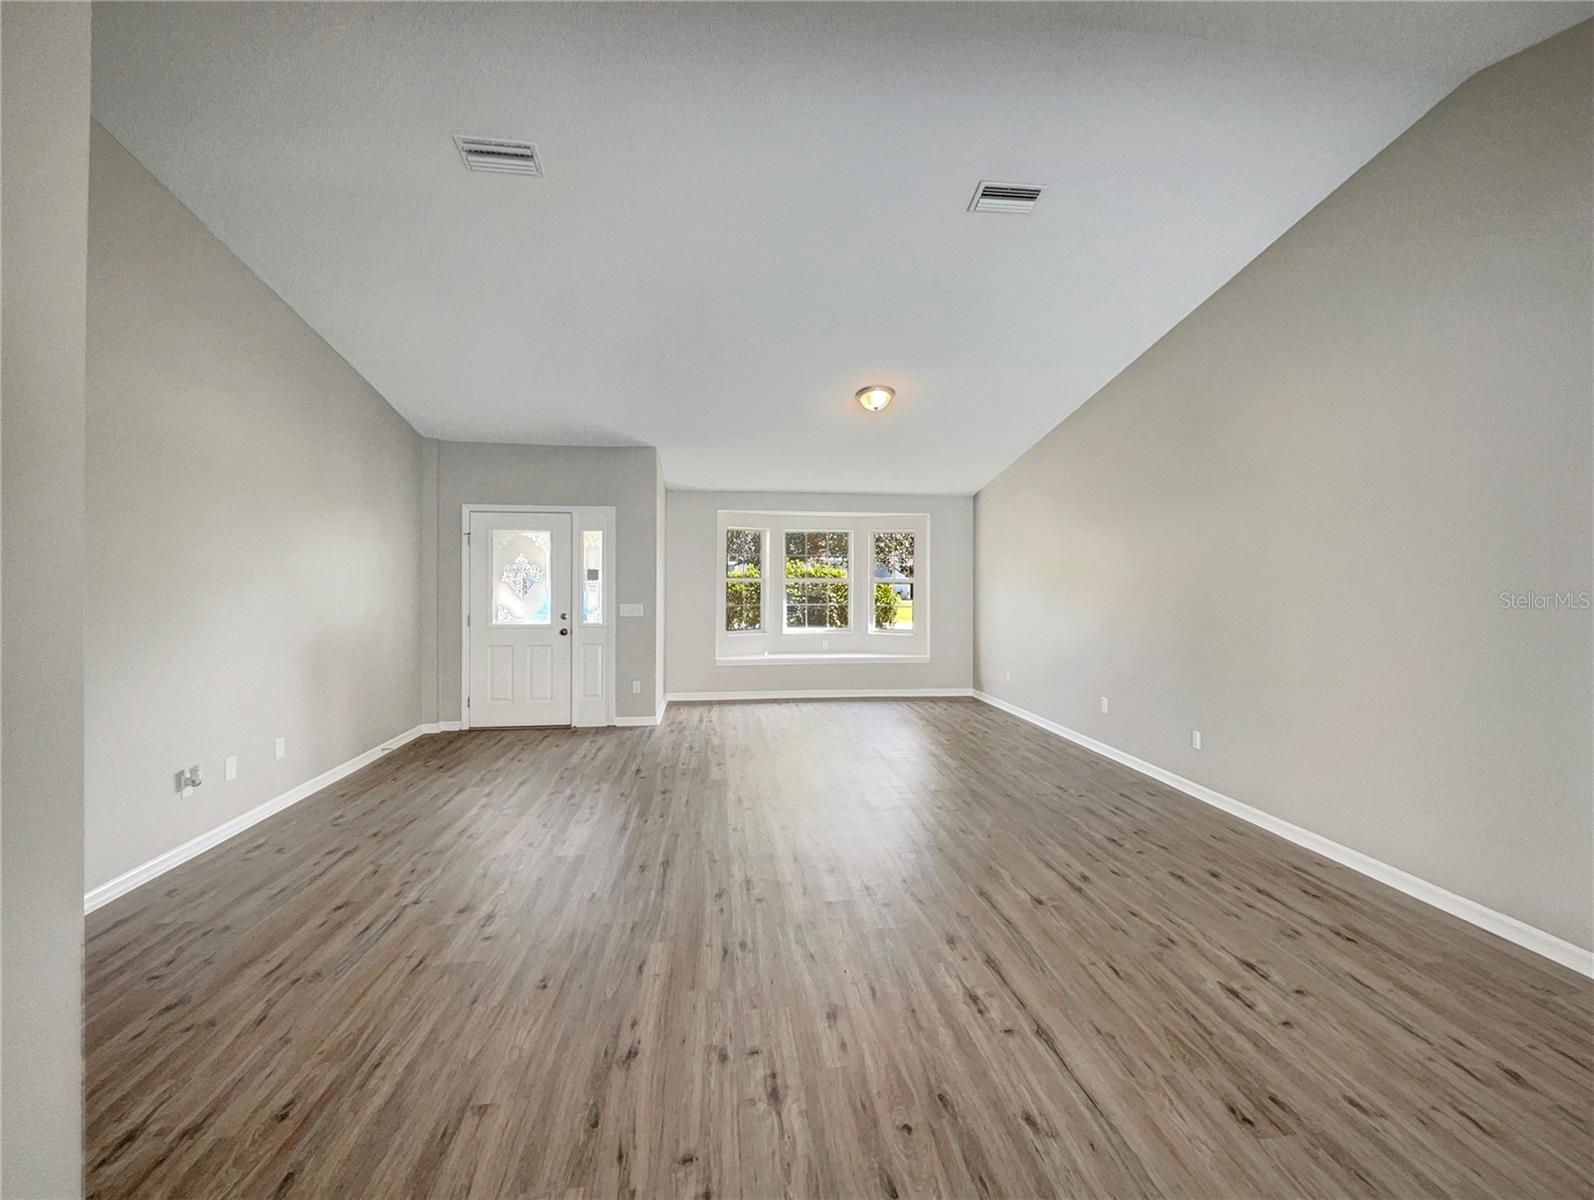
Vacant living room with wood-look floors, gray walls, and a three-window front wall.
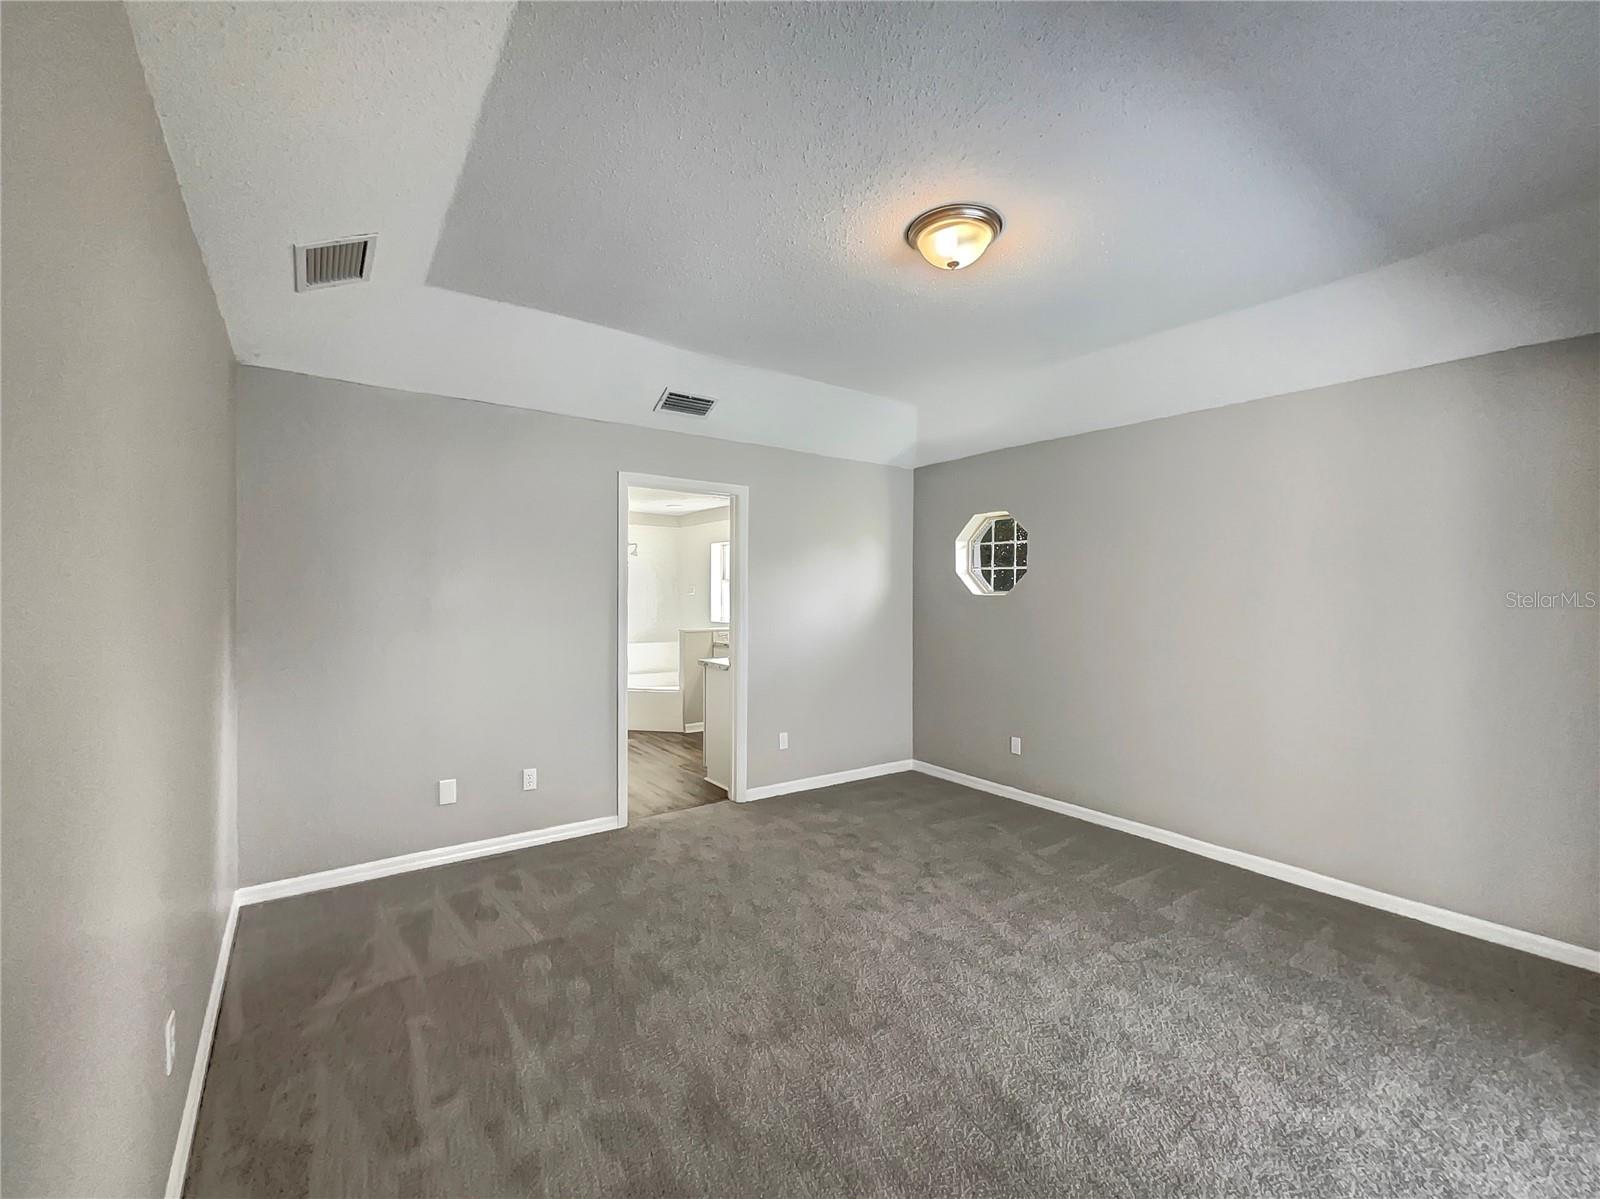
Empty bedroom with gray carpet, tray ceiling, and octagonal window beside an open bathroom doorway.
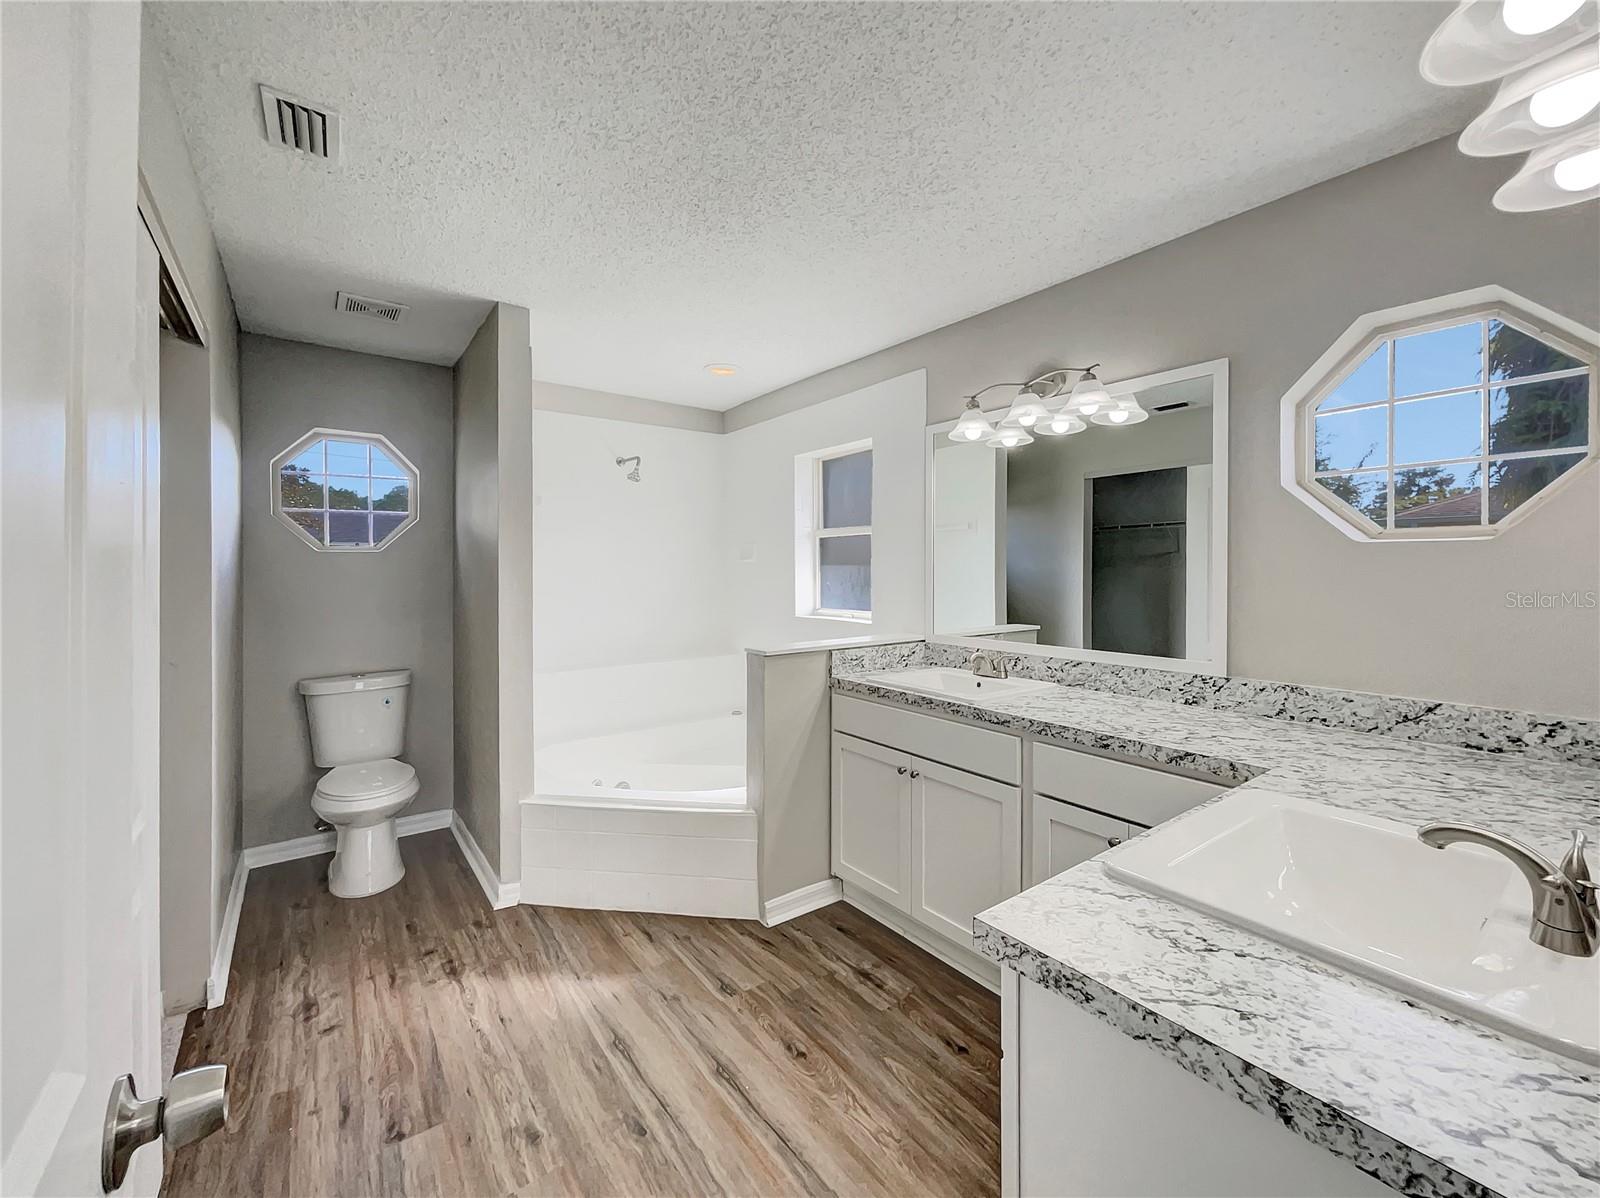
Vacant bathroom with a soaking tub, double vanity, patterned countertops, and octagonal windows.
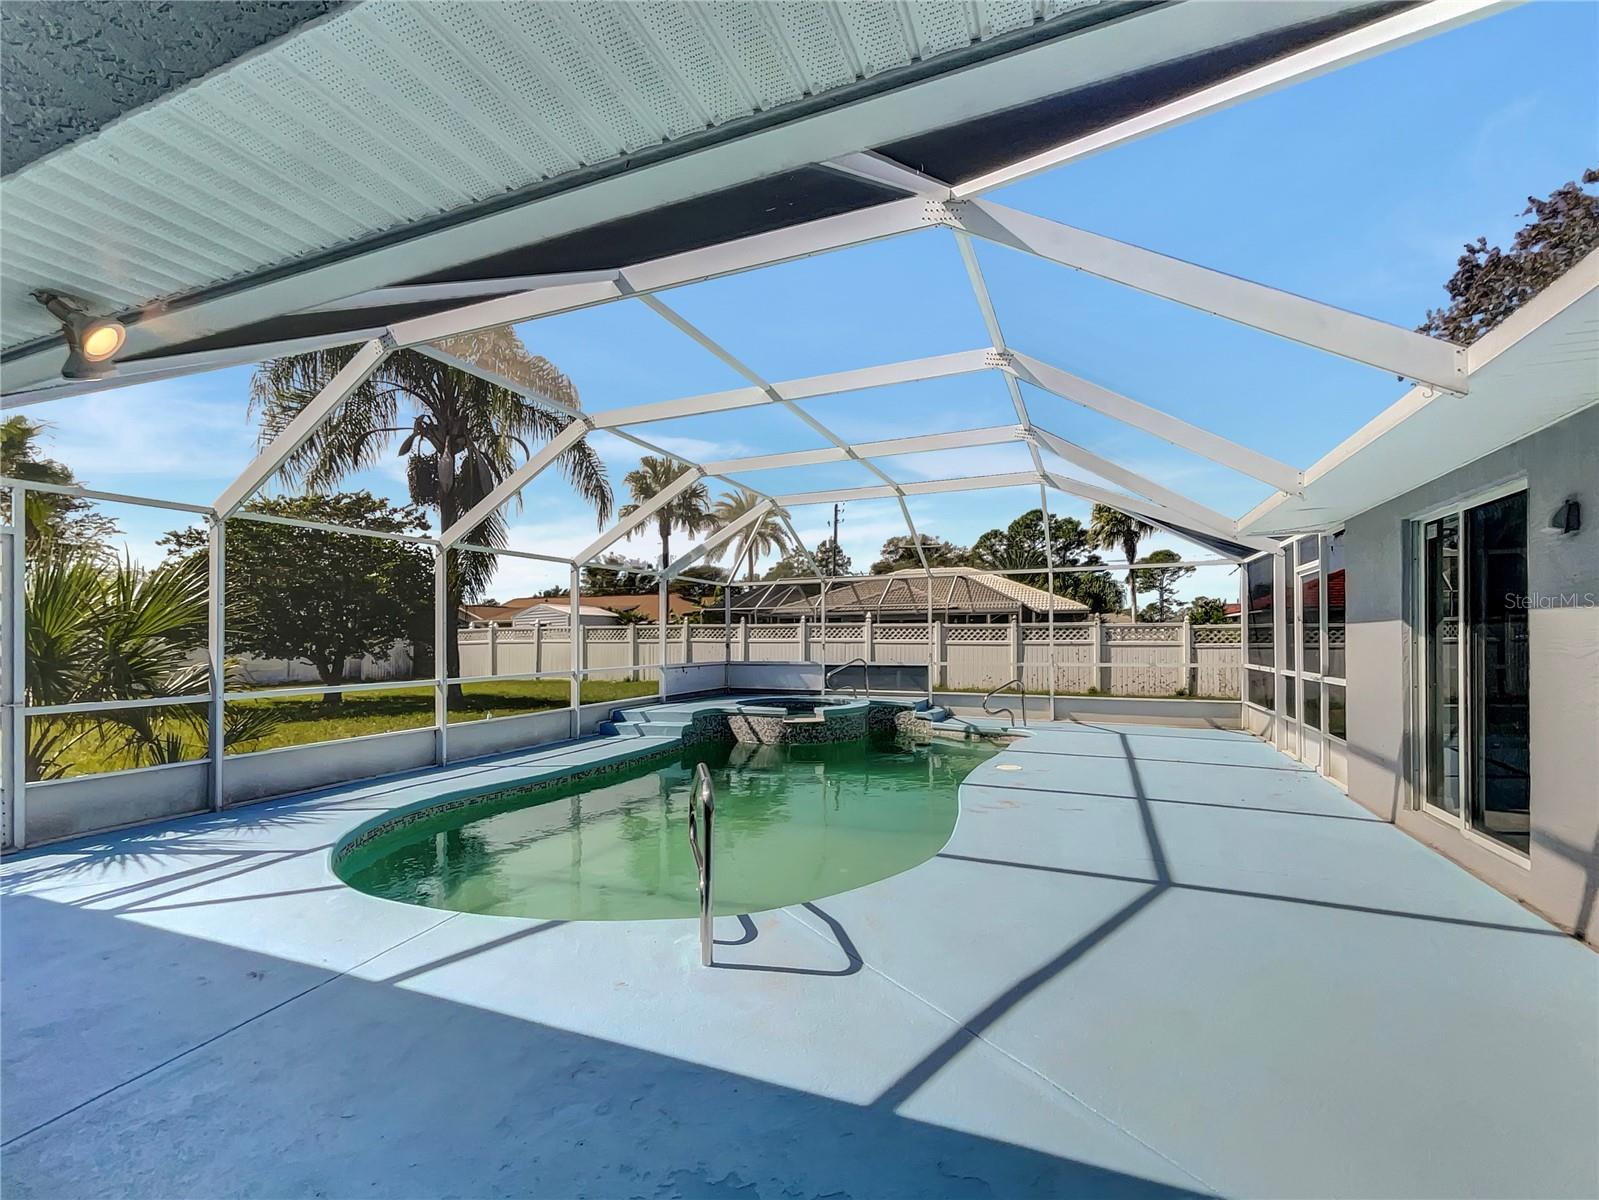
Curved backyard pool beneath a screened enclosure, with a spacious deck and palm trees beyond.
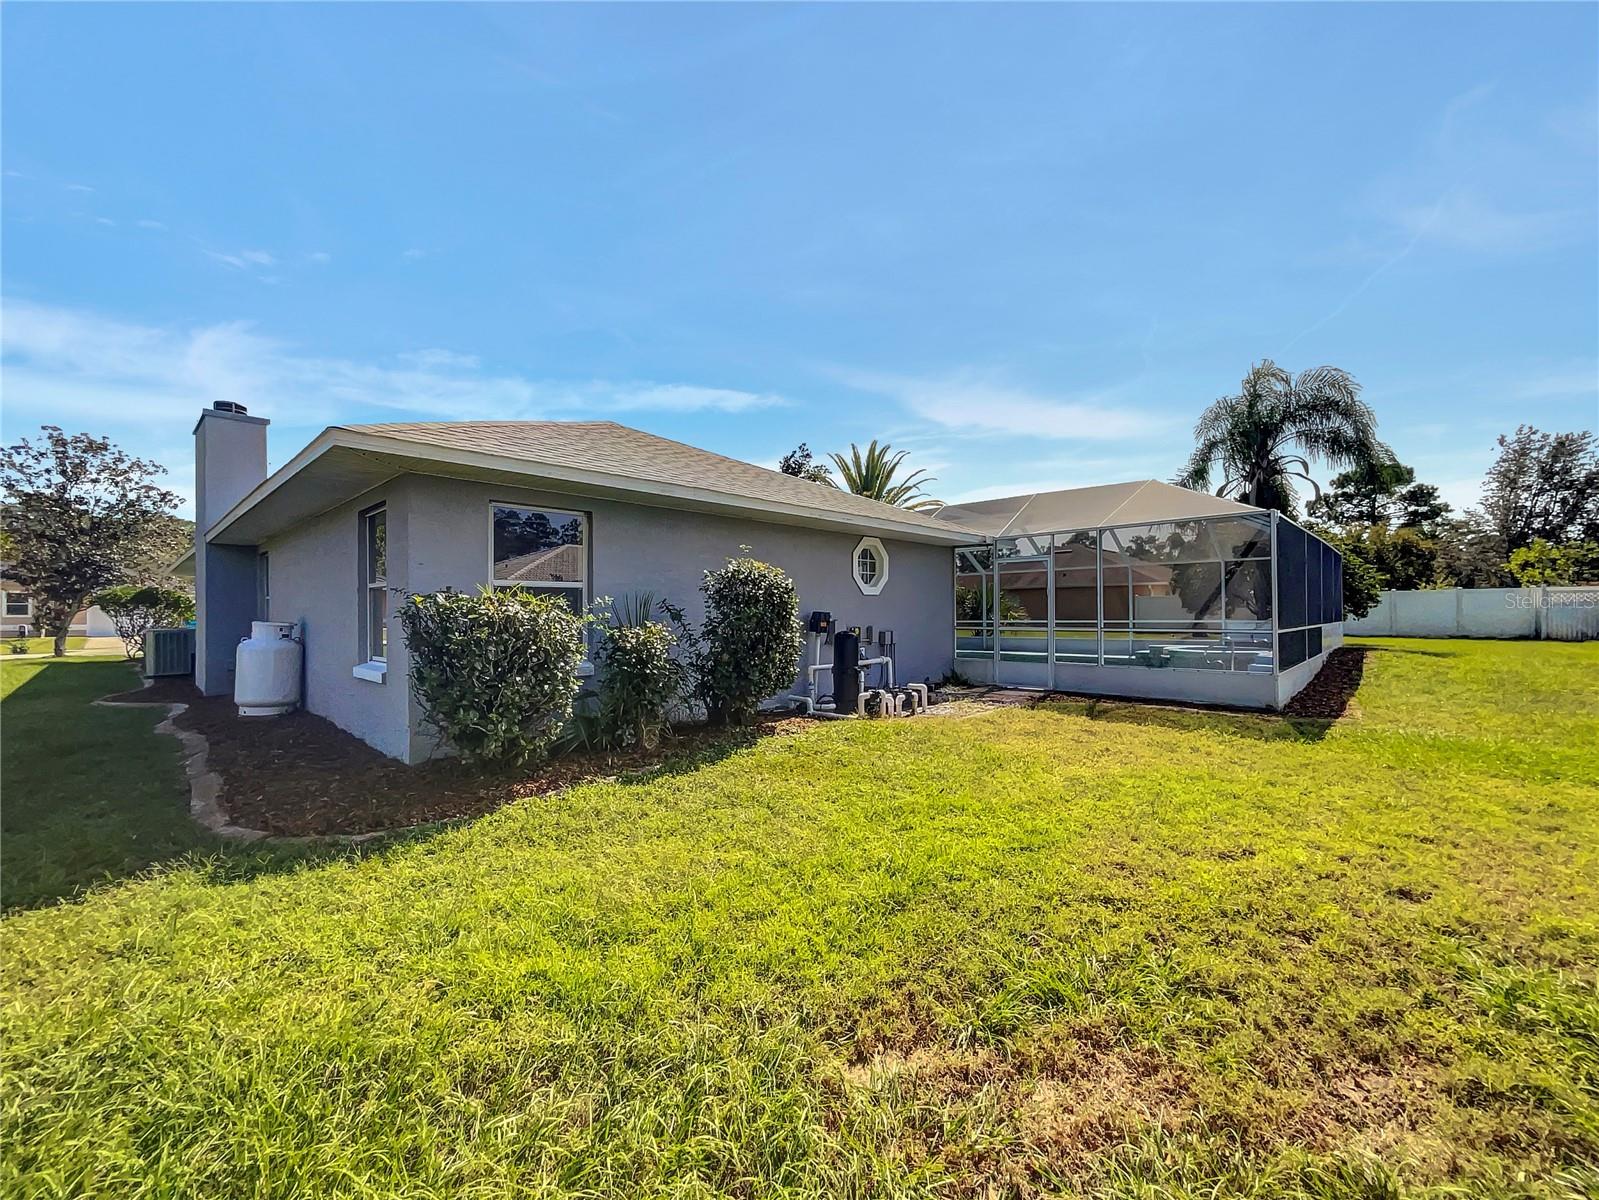
Single-story gray home with a screened pool enclosure and a wide grassy yard.
SEE ALL PHOTOS
Gray single-story house with a white garage, wide driveway, and landscaped front lawn.
Living room with a tiled fireplace, vaulted ceiling, dark sectional, and contemporary seating.
Empty living room with wood-look flooring, a tiled fireplace, and a ceiling fan.
Staged bedroom with a gray bed and sliding glass doors overlooking a screened pool.
Empty carpeted room with sliding doors overlooking a screened pool patio and an octagonal window.
Vacant kitchen with white cabinets, stone counters, stainless appliances, and wood-look flooring.
Single-story gray stucco house with a white double garage and leafy branches framing the front.
Empty living room with vaulted ceiling and wood-look floors, opening through sliding doors to a pool.
Bathroom with a white tub and tiled shower, wood-look flooring, and a windowed door.
Bathroom with a double vanity, mottled stone-look countertop, large mirror, and wood-look flooring.
Empty carpeted bedroom with white closets and sliding glass doors overlooking a screened pool.
Empty carpeted bedroom with two windows overlooking greenery.
Vacant living room with wood-look floors, gray walls, and a three-window front wall.
Empty bedroom with gray carpet, tray ceiling, and octagonal window beside an open bathroom doorway.
Vacant bathroom with a soaking tub, double vanity, patterned countertops, and octagonal windows.
Curved backyard pool beneath a screened enclosure, with a spacious deck and palm trees beyond.
Single-story gray home with a screened pool enclosure and a wide grassy yard.
Sold

42 PRIMROSE LN

42 PRIMROSE LN, PALM COAST, FL 32164

$380,000
One or more photo(s) has been virtually staged. Welcome home! Your dream home is waiting just for you in this sought after location. Home was just updated in March, 2023 including: Kitchen renovated with upgraded counters, new cabinets, updated stainless steel appliances, bathrooms have new vanities and refinished tubs/surrounds, fresh exterior paint, new flooring, and much more. The stylish kitchen features ample cabinetry and generous counter space. Entertaining is a breeze with this great floor plan complete with a cozy fireplace. You won't want to leave the cozy primary suite, the perfect space to relax. Step outside to your enclosed pool and host the next gathering here! Don't wait! Make this beautiful home yours today.

3
beds

2
baths

2,470 Sq.Ft. LIVING AREA

0.46 Acres lot

Michael Fiscina

Michael Fiscina

Features & Amenities

Interior

  • total bedrooms3
  • Total bathrooms2
  • full bathrooms2
  • Laundry room Other
  • Flooring Carpet, Tile
  • APPLIANCES Dishwasher, Microwave, Other, Range
  • other interior Features Other, Primary Bedroom Main Floor, Solid Surface Counters

Area & Lot

  • Status Sold
  • Date Sold February 16, 2024
  • Living Area2,470 Sq.Ft.
  • Total Area2,470 Sq.Ft.
  • Lot Area0.46 Acres
  • MLS® IDO6110081
  • TypeResidential
  • YEAR BUILT1998

Exterior

  • STORIES1
  • Garage Space2.0
  • water SourcePublic
  • utilitiesElectricity Available, Natural Gas Available, Water Available
  • PoolIn Ground
  • roofOther
  • HEAT TYPENatural Gas
  • AIR CONDITIONINGCentral Air
  • sewerPublic Sewer
  • SubstructureSlab
  • security FeaturesSecurity System Owned
  • other exterior FeaturesOther

Financial

  • Sales Price$380,000
  • Real Estate Tax $2,736/yr
  • Zoning SFR-3
View Virtual Tour

Ready When You Are

I am committed to guiding you every step of the way—whether you're buying a home, selling a property, or securing a mortgage. Whatever your needs, I've got you covered.

Follow Me on Instagram