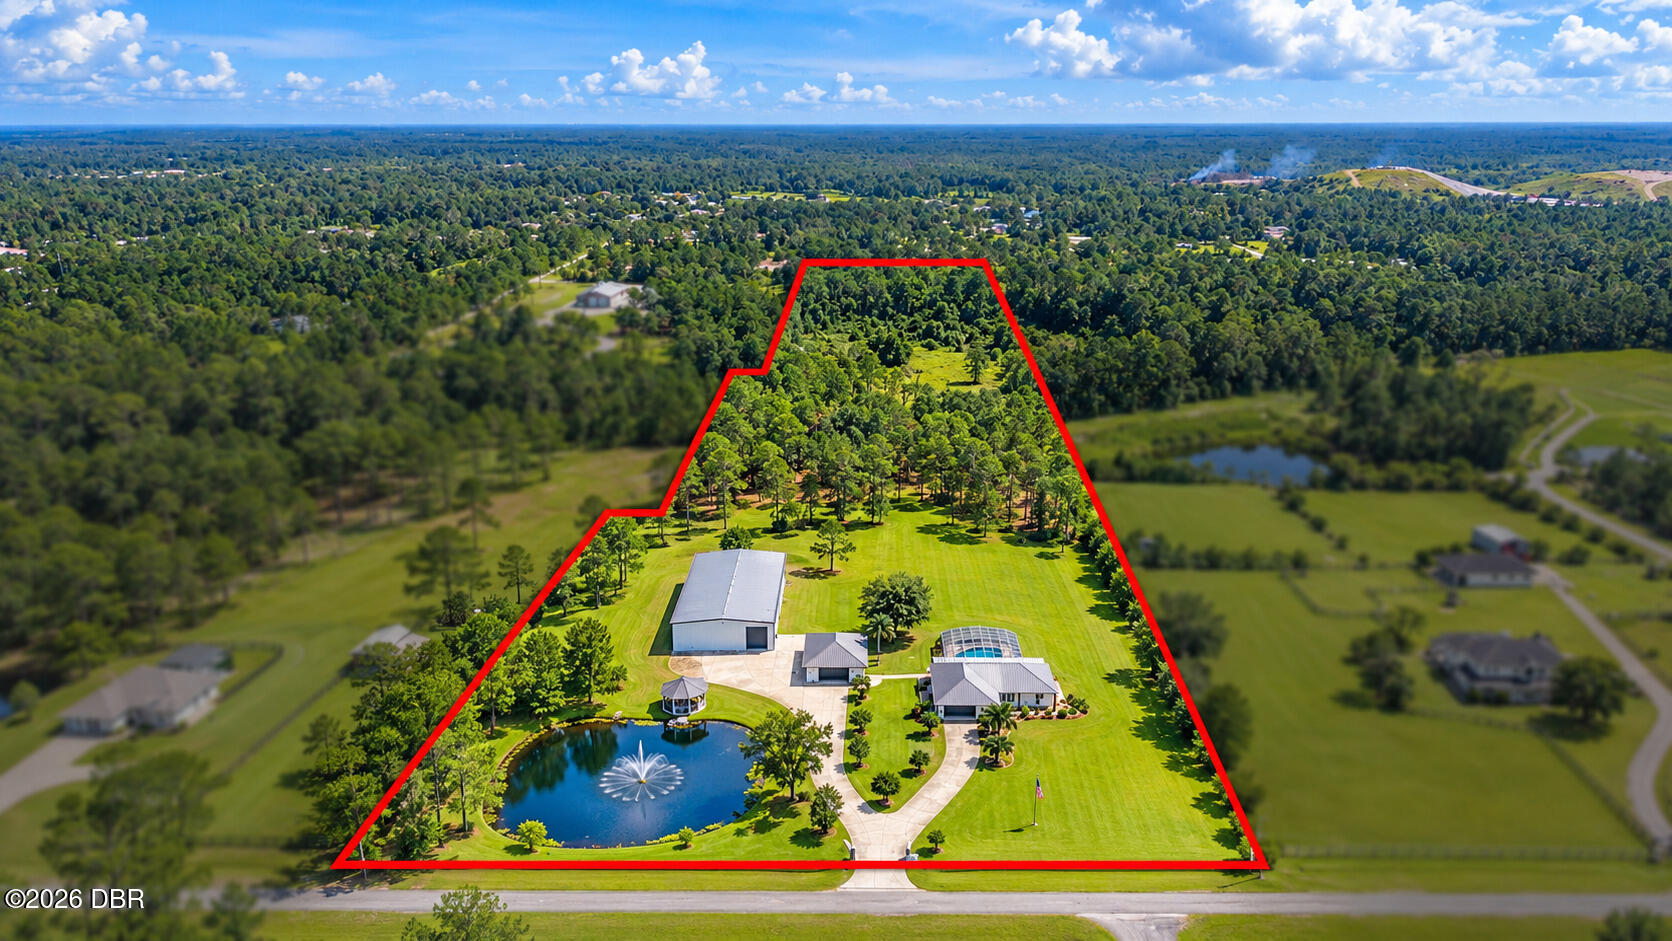
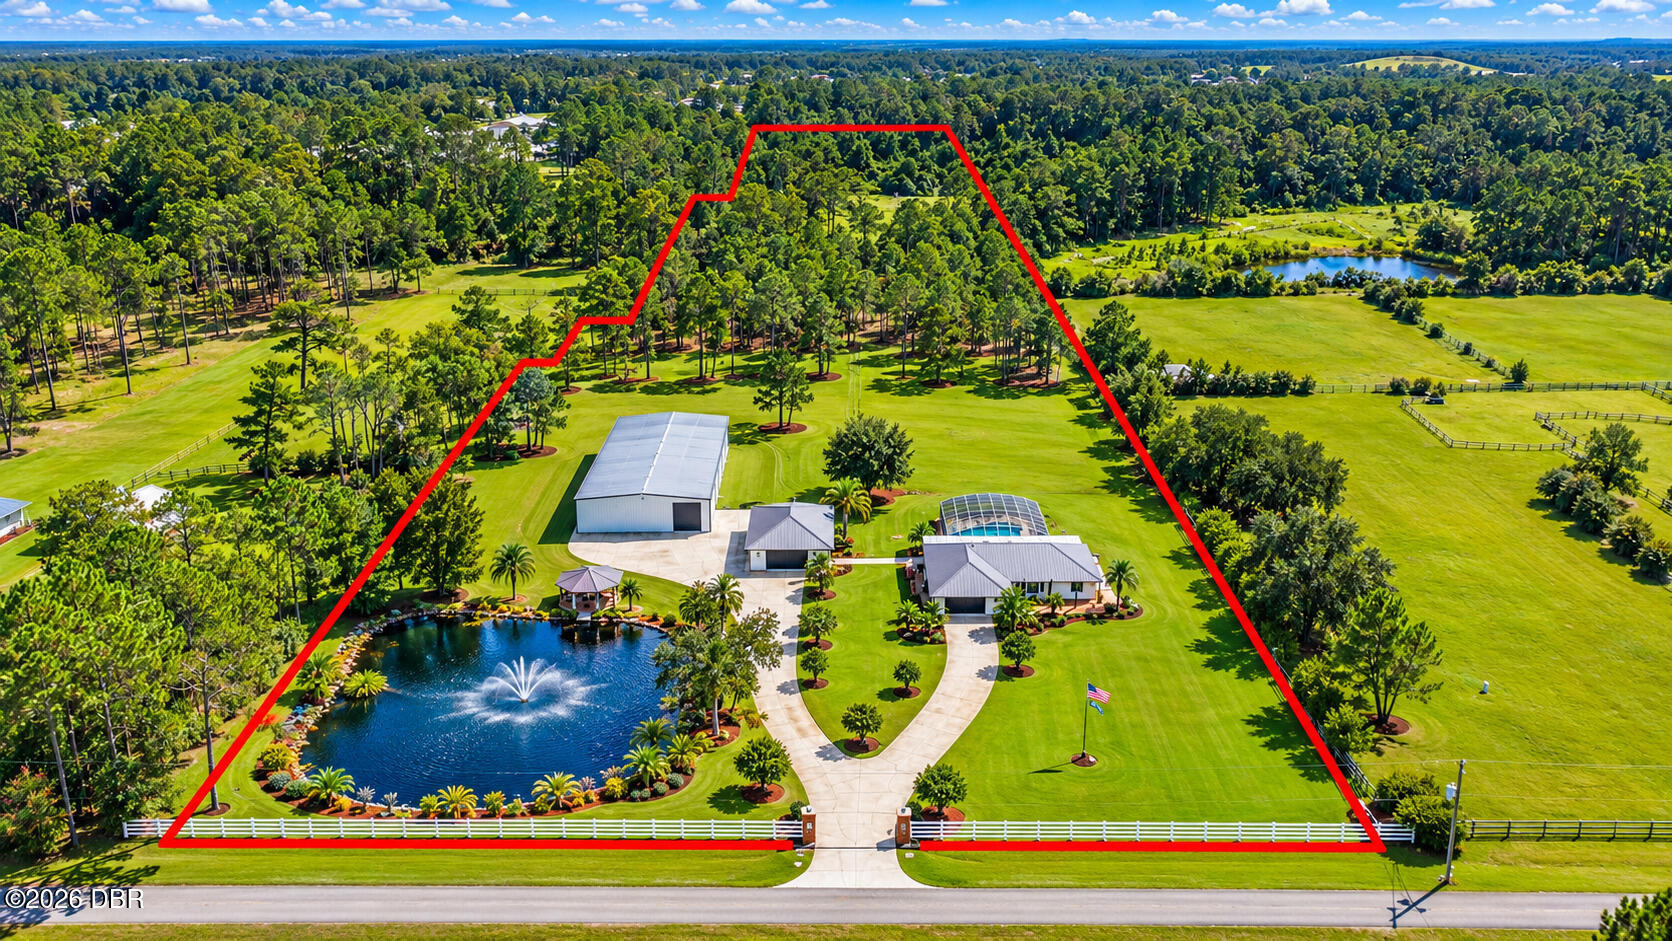
Aerial view of a wooded estate outlined in red, with several buildings, a pond, and a swimming pool.
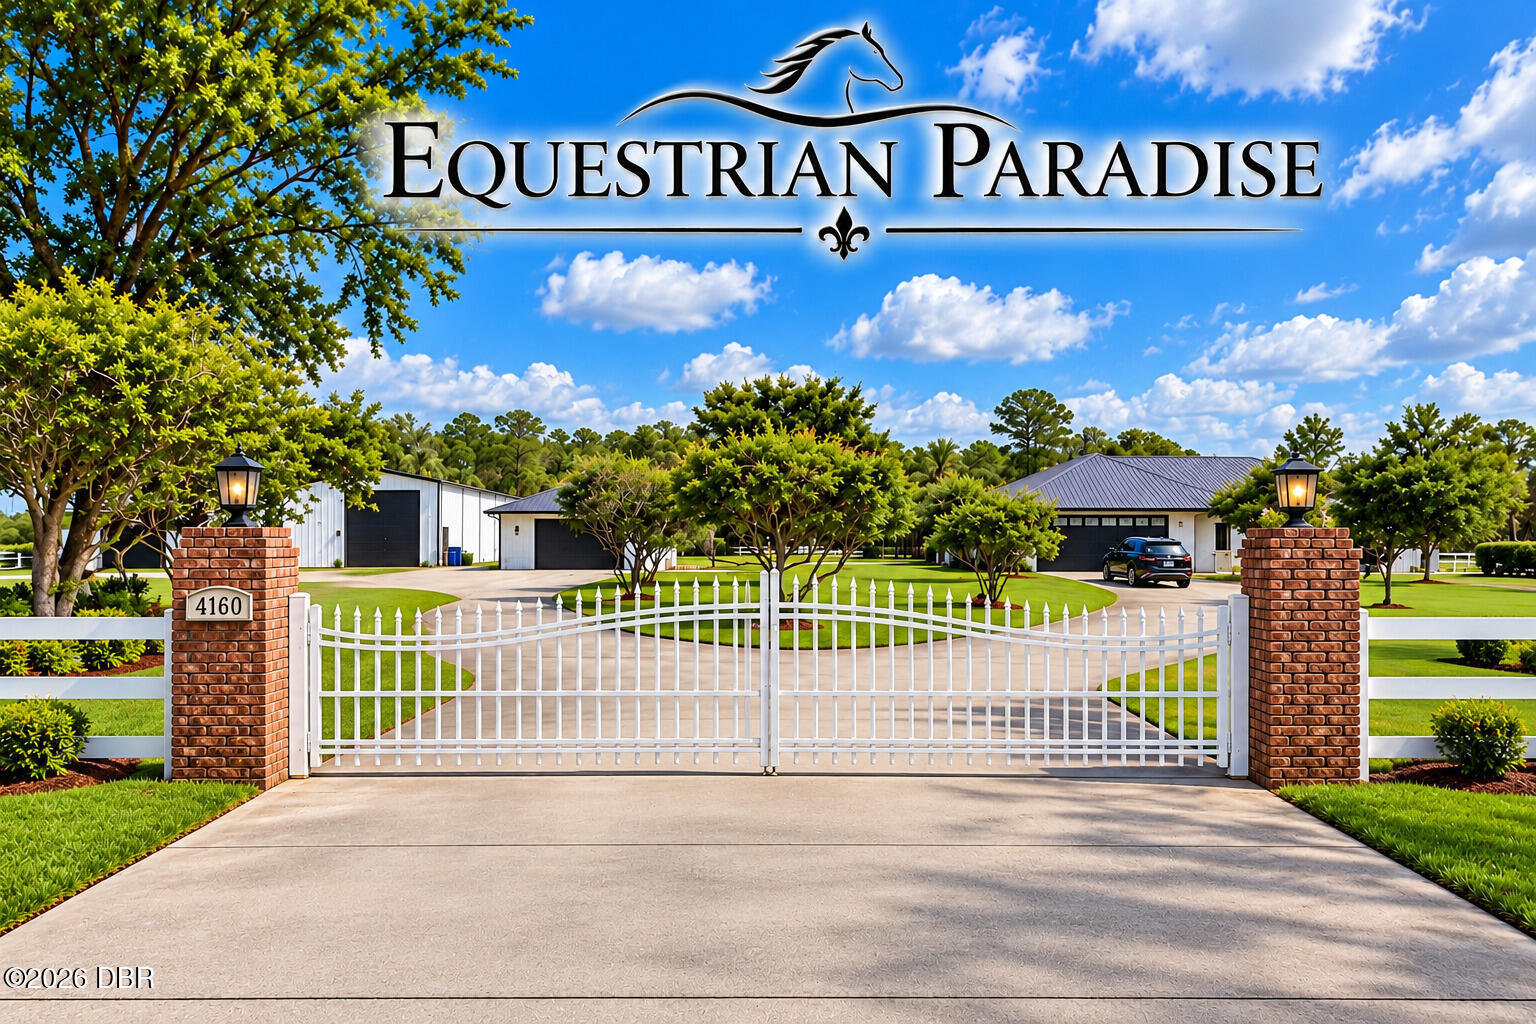
Equestrian property entrance with a white gate, brick pillars, landscaped grounds, and multiple buildings.
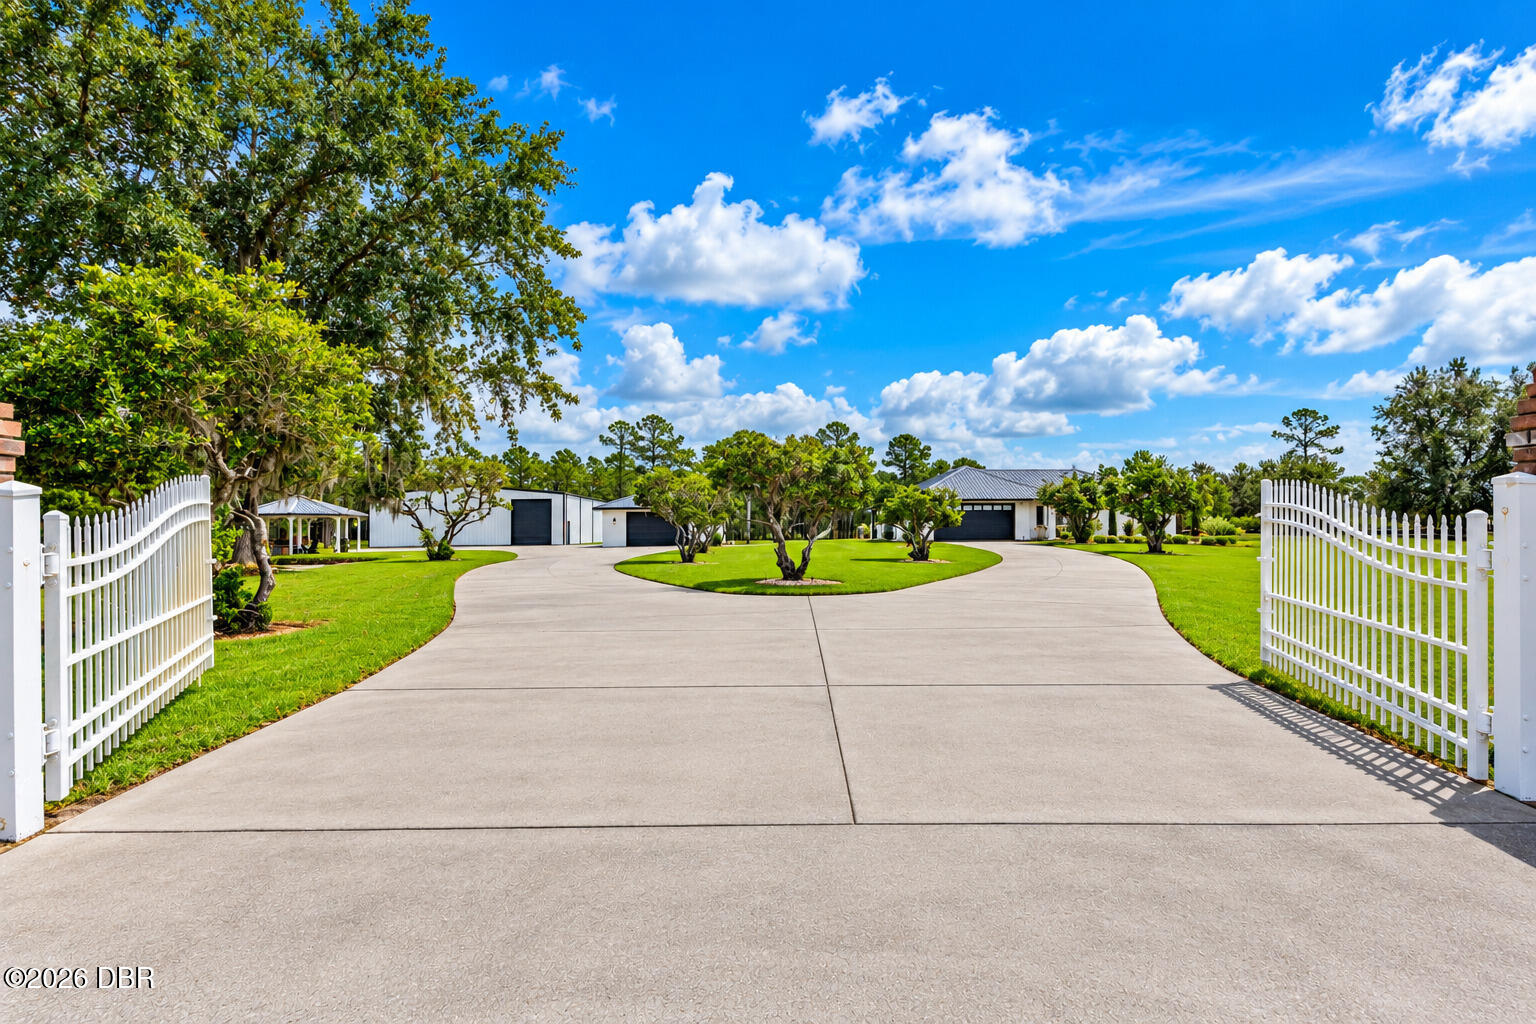
Property entrance with open white gates and a curved driveway leading to a modern building.
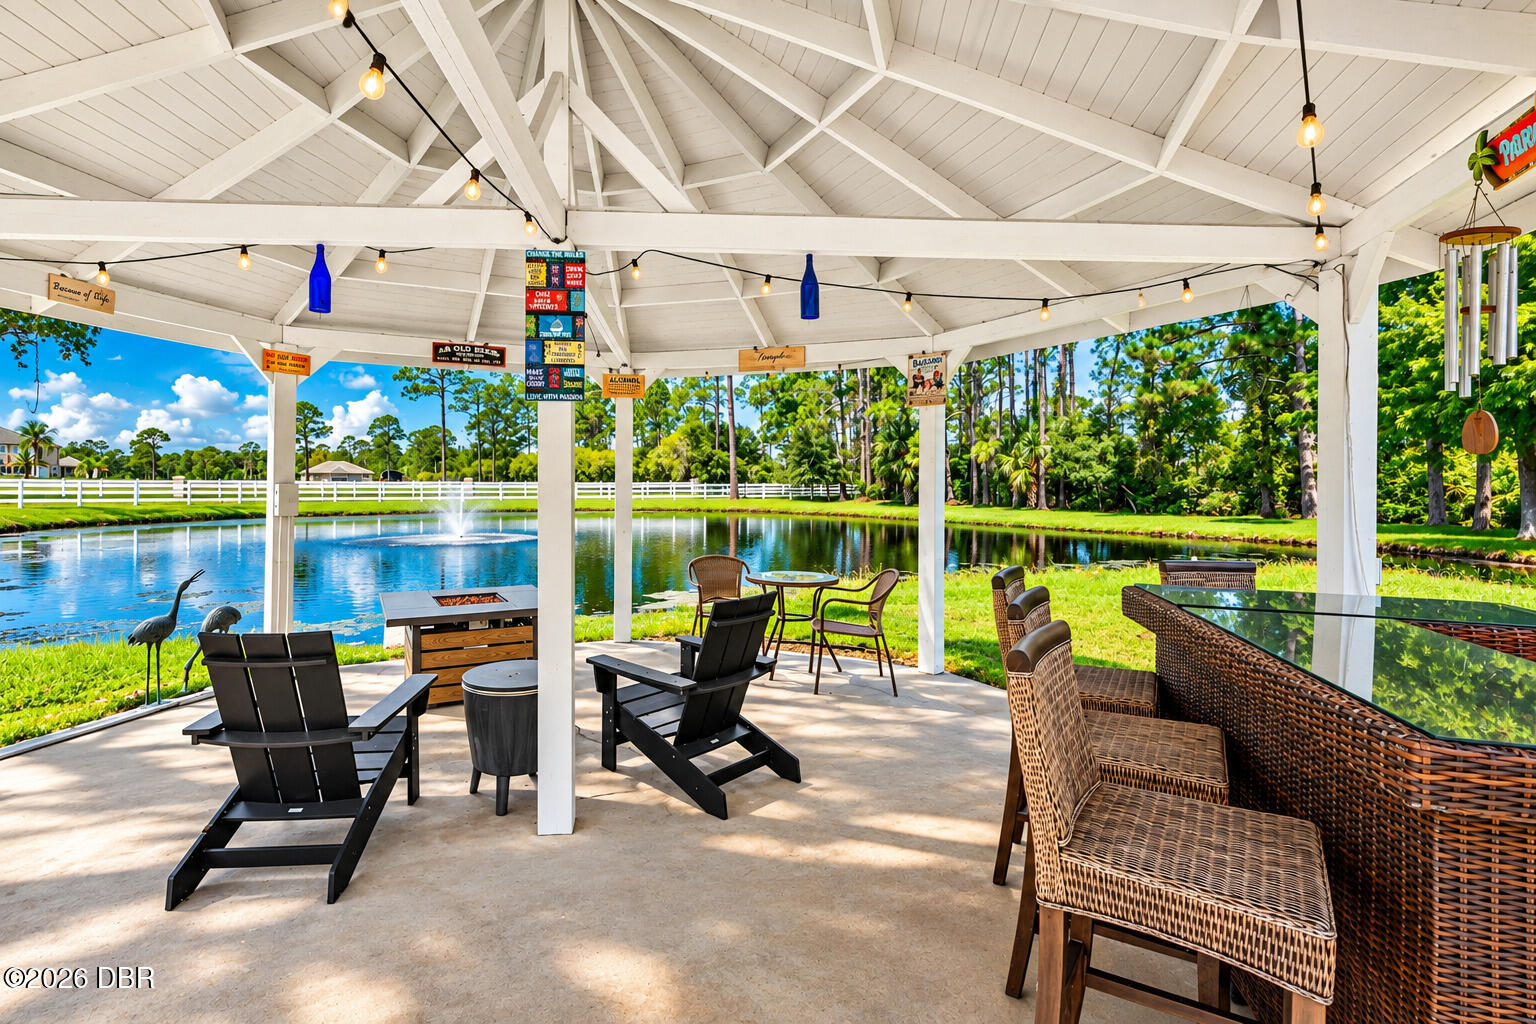
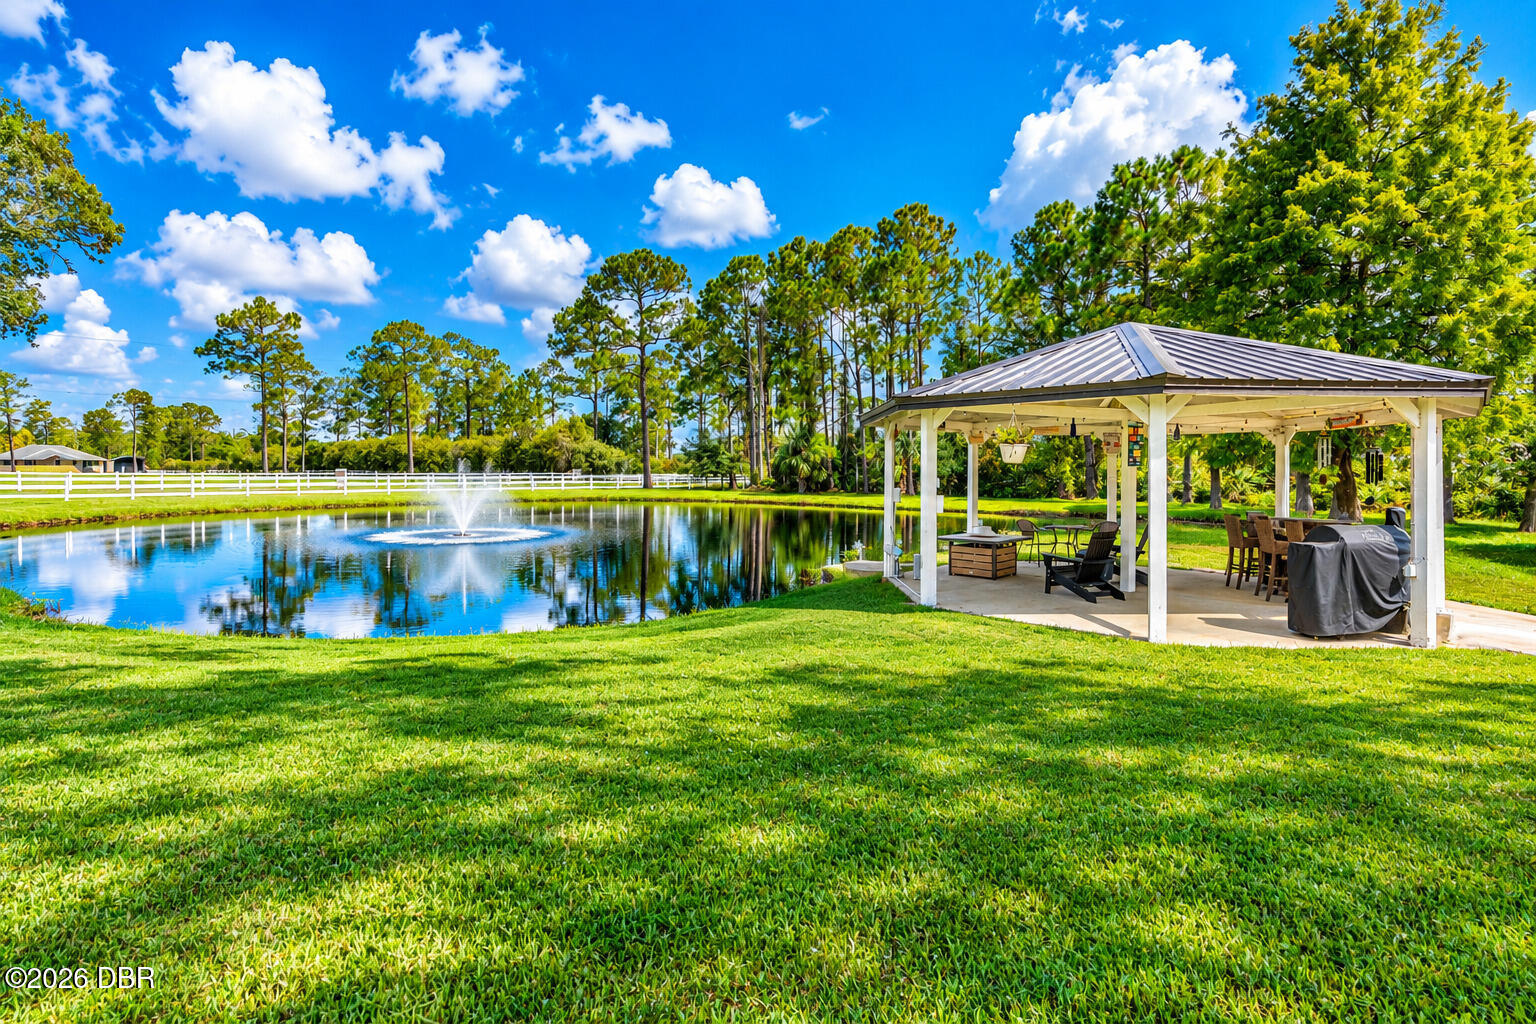
Covered pavilion patio with outdoor seating overlooking a pond and fountain.
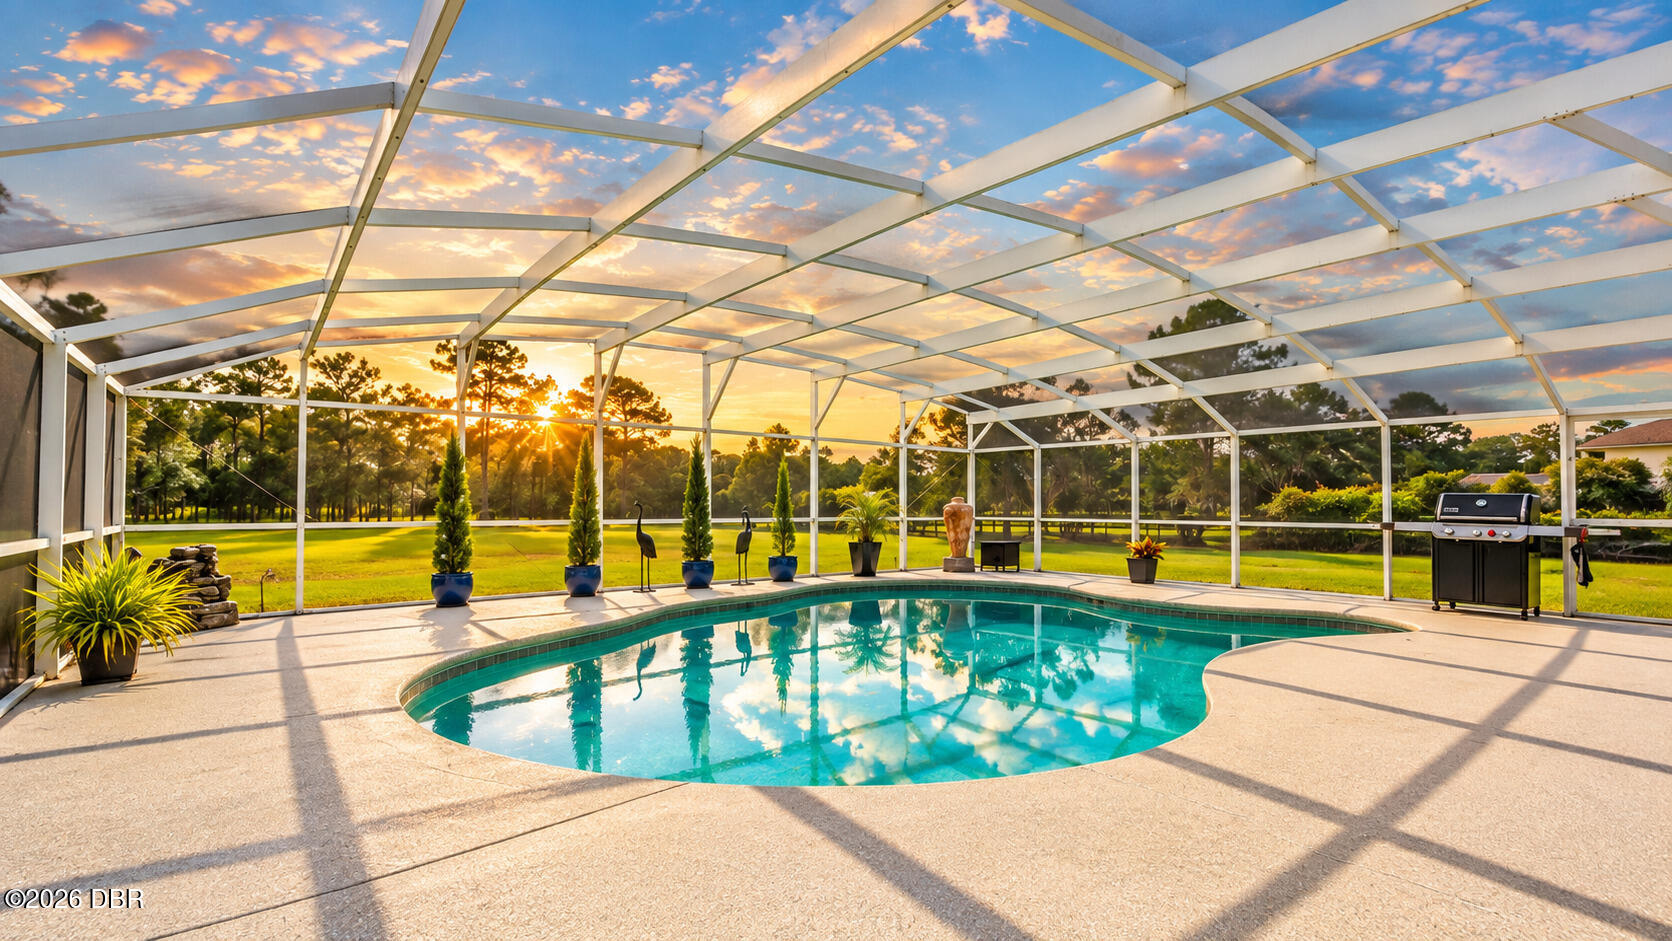
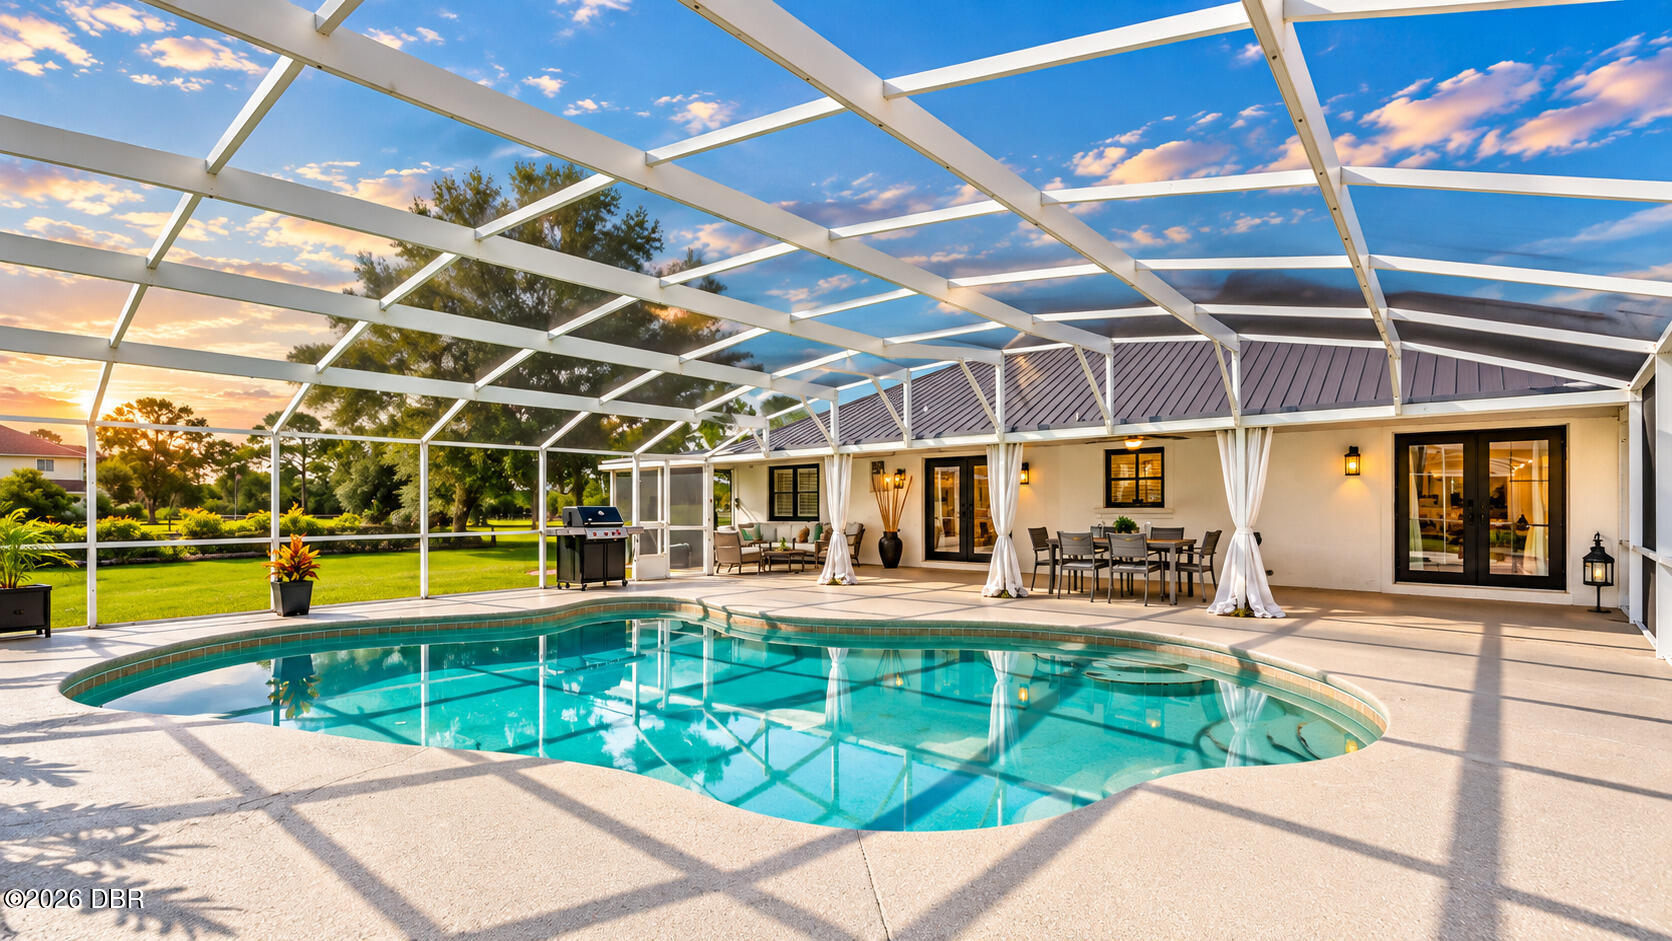
Screened-in swimming pool with a paved deck, barbecue grill, and sunset beyond the lawn.
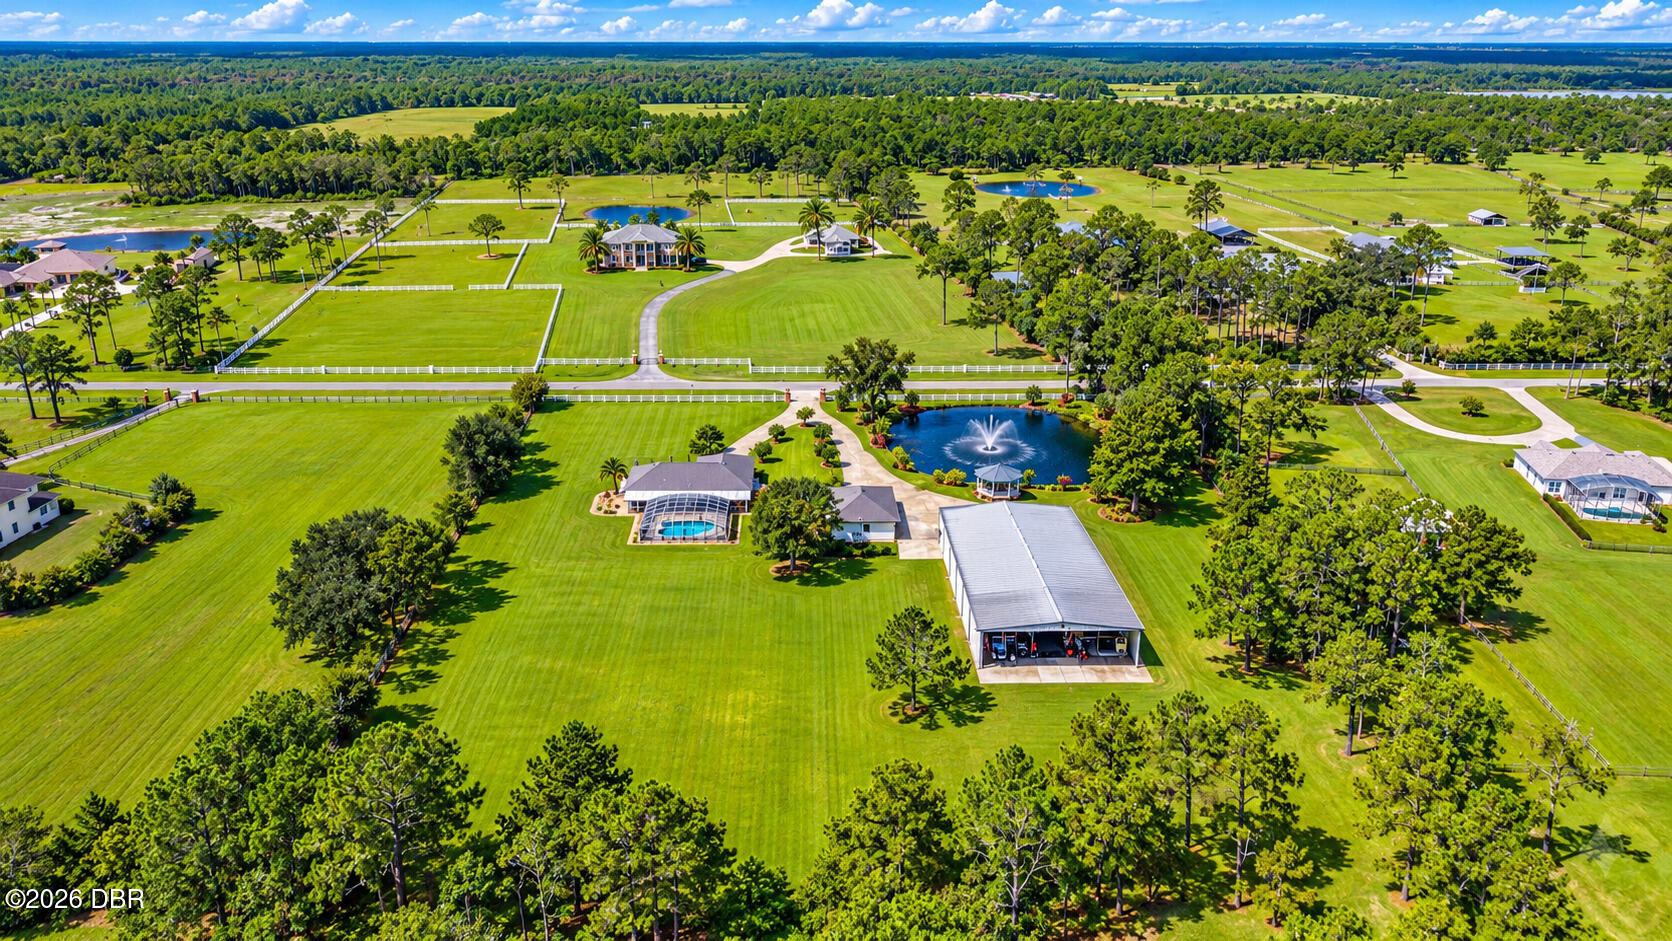
Aerial view of a landscaped property with a pond, fountain, home, outbuildings, and expansive lawns.
Backyard pond and fountain beside a covered pavilion with outdoor seating and a grill.
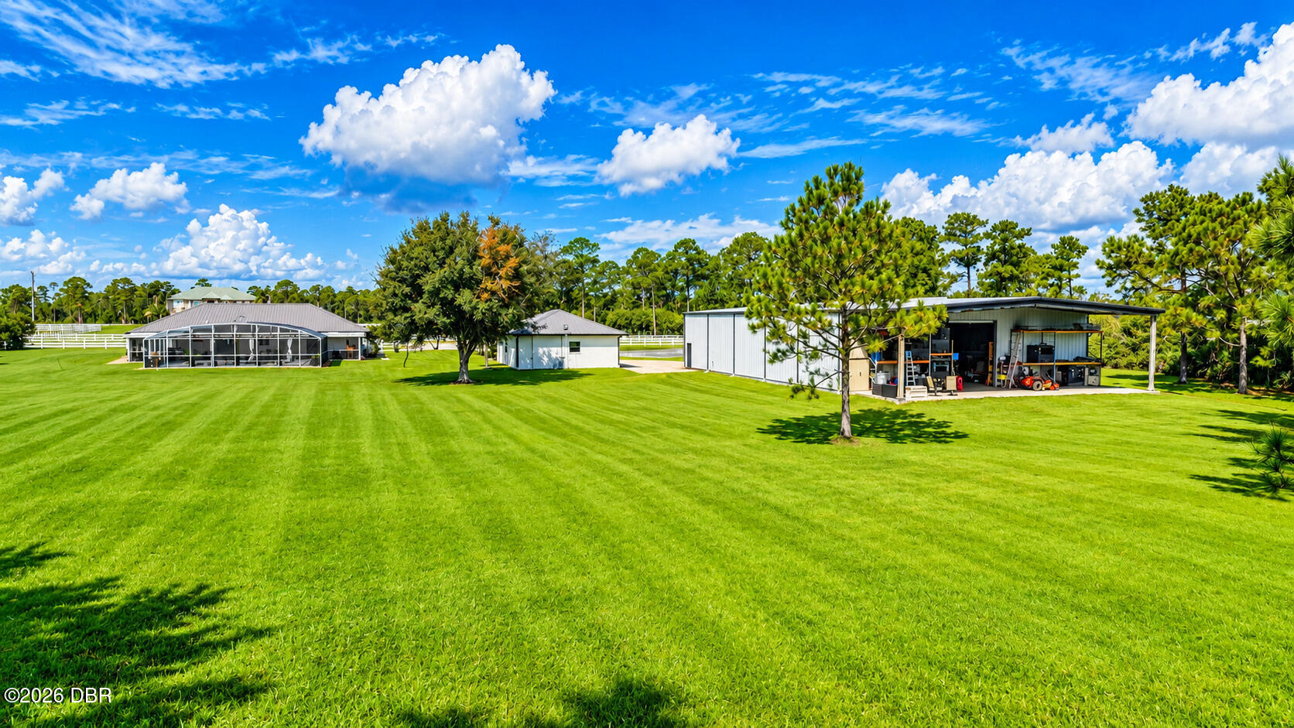
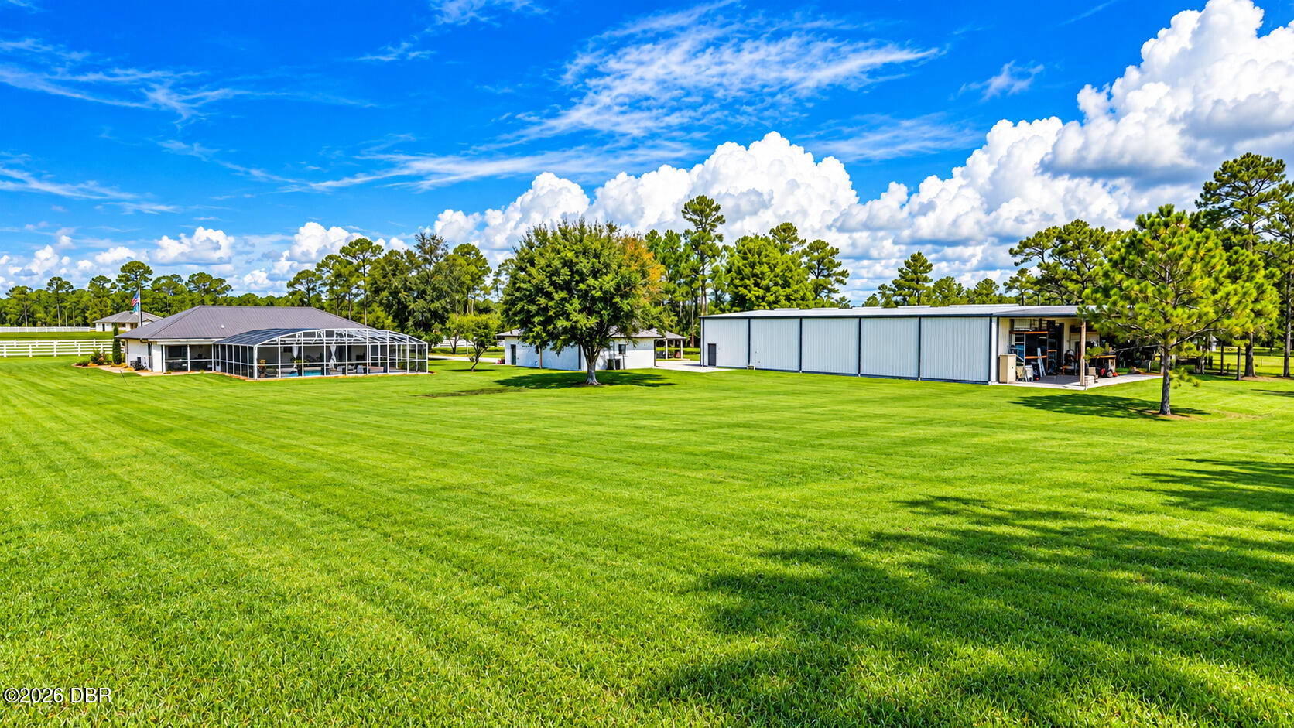
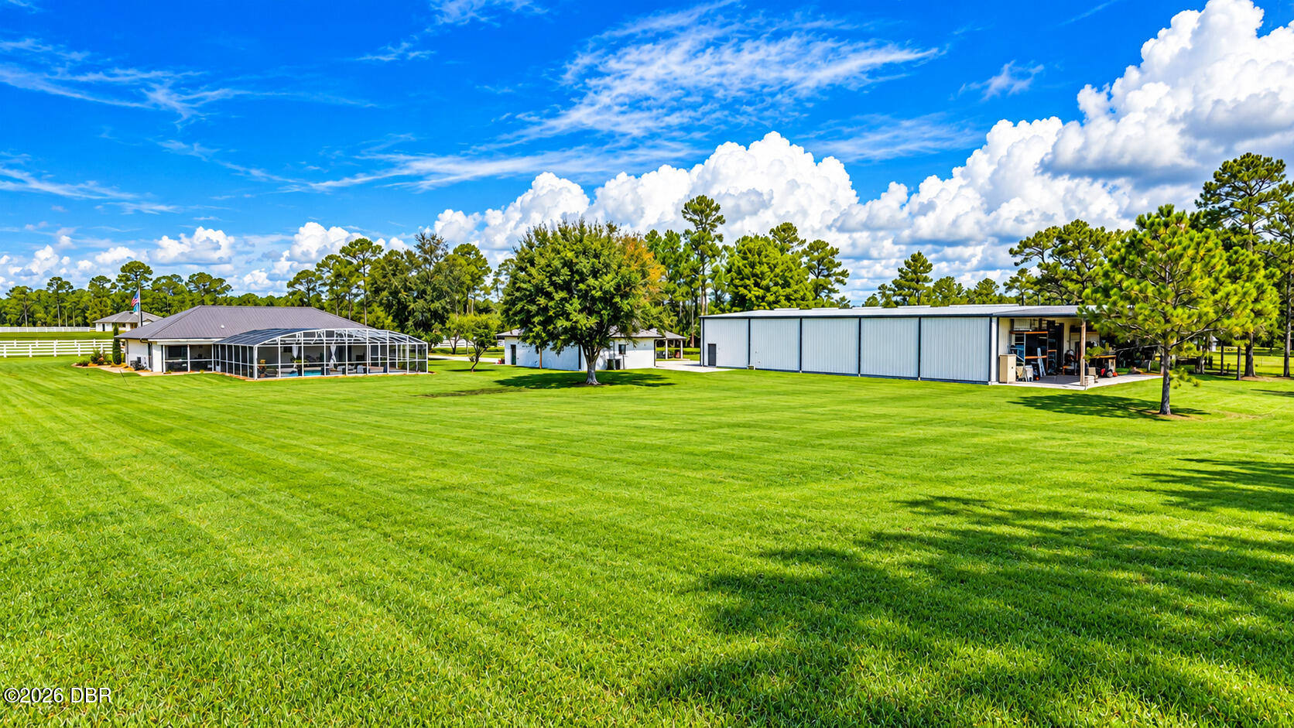
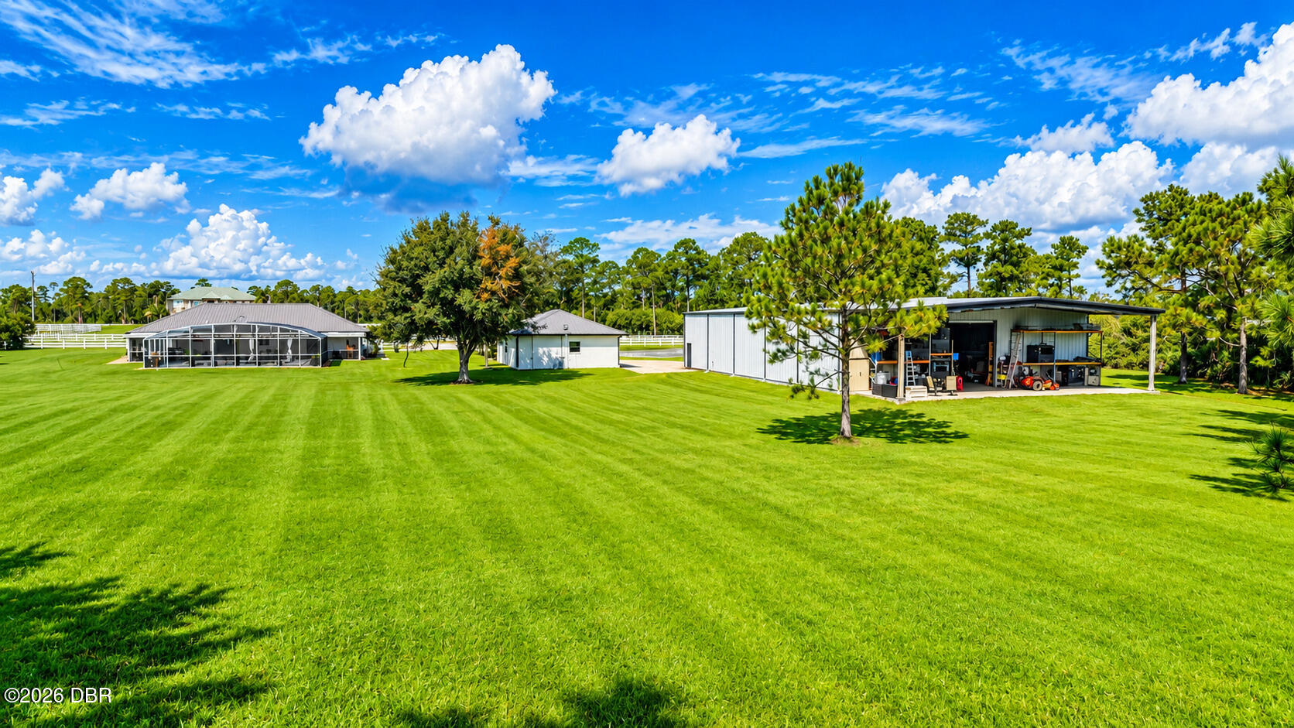
Broad green lawn with a screened enclosure, small outbuilding, and open-sided equipment shed.
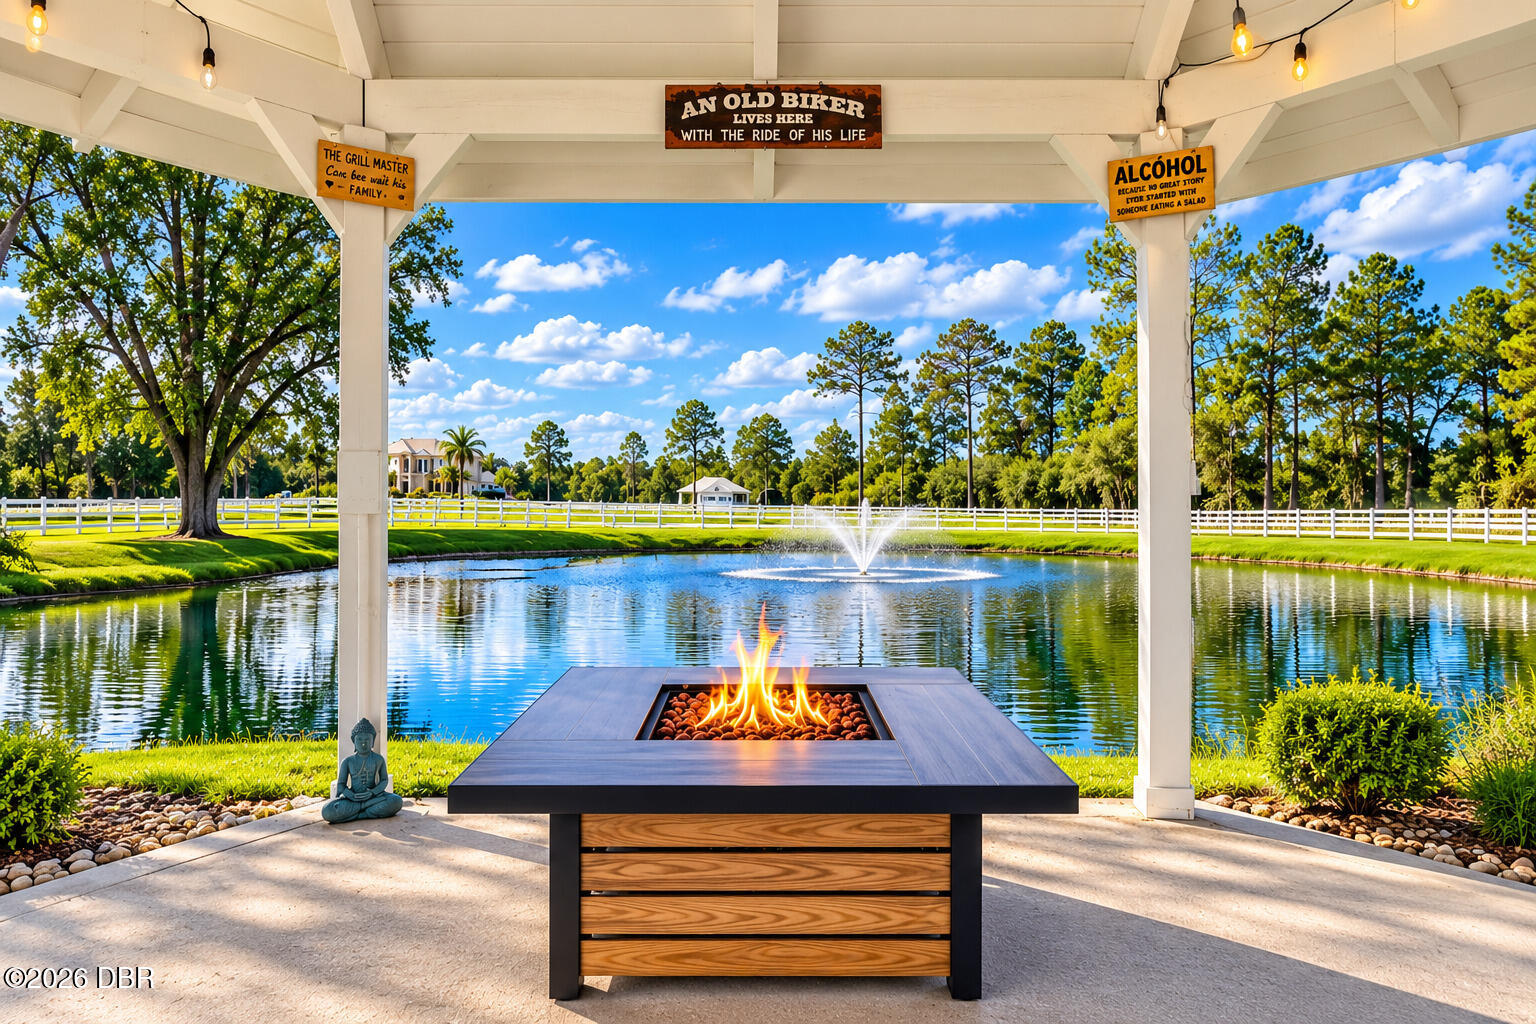
Covered patio with a fire pit table overlooking a pond and fountain.
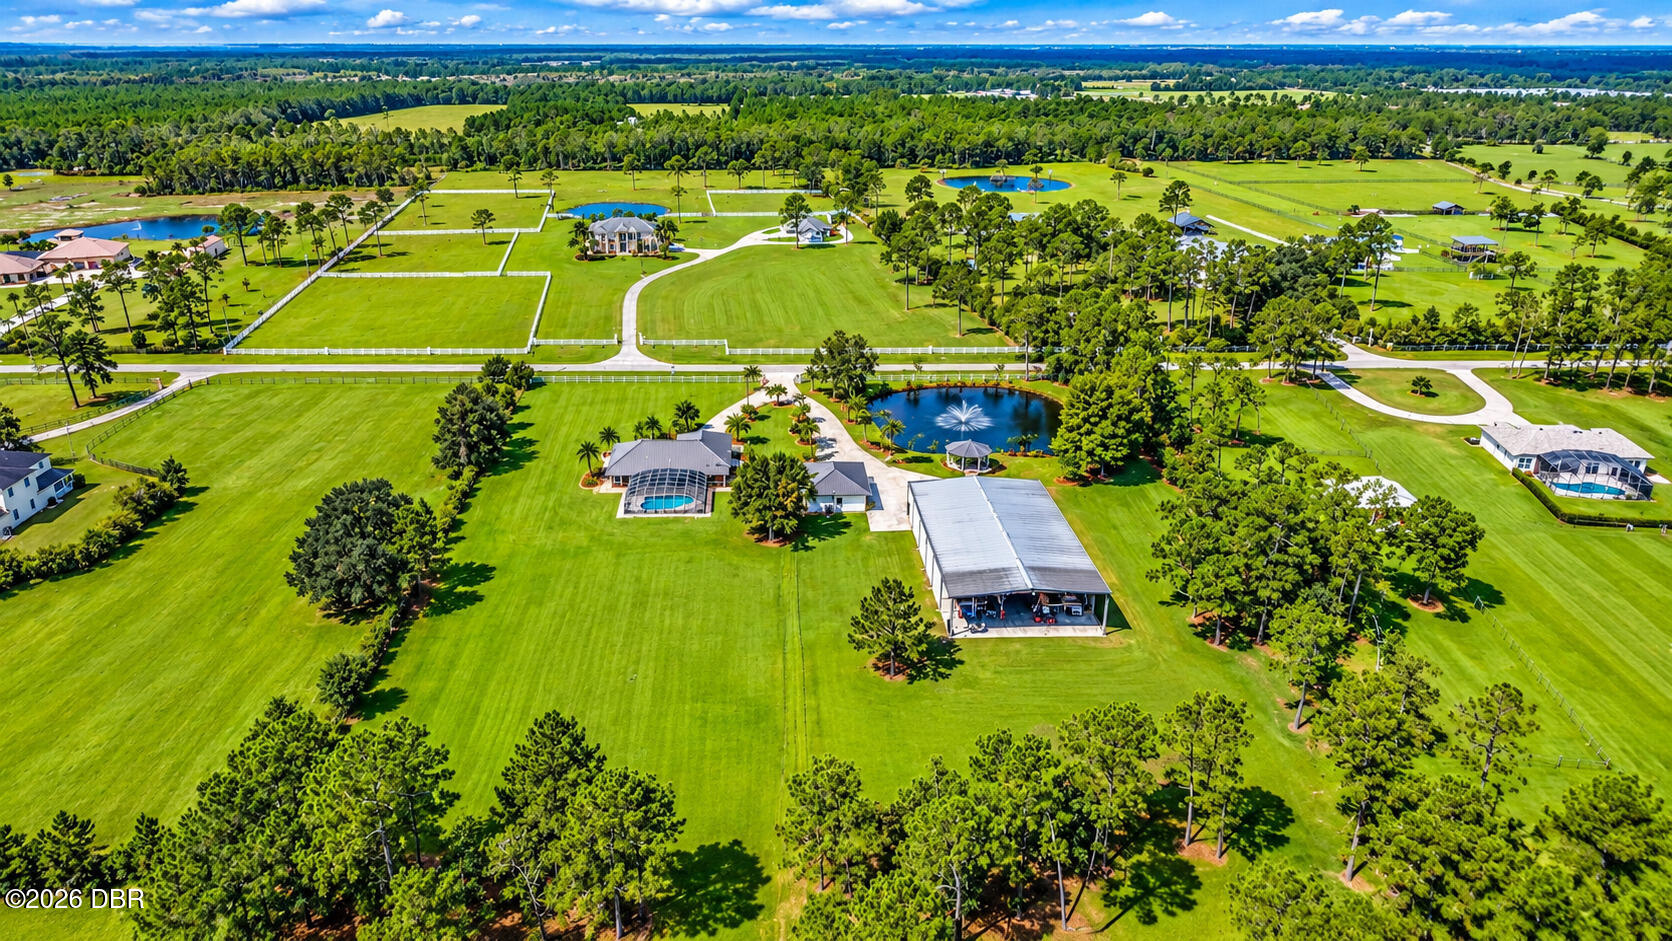
Aerial view of a sprawling green property with a home, pool, fenced paddocks, and a pond with a fountain.
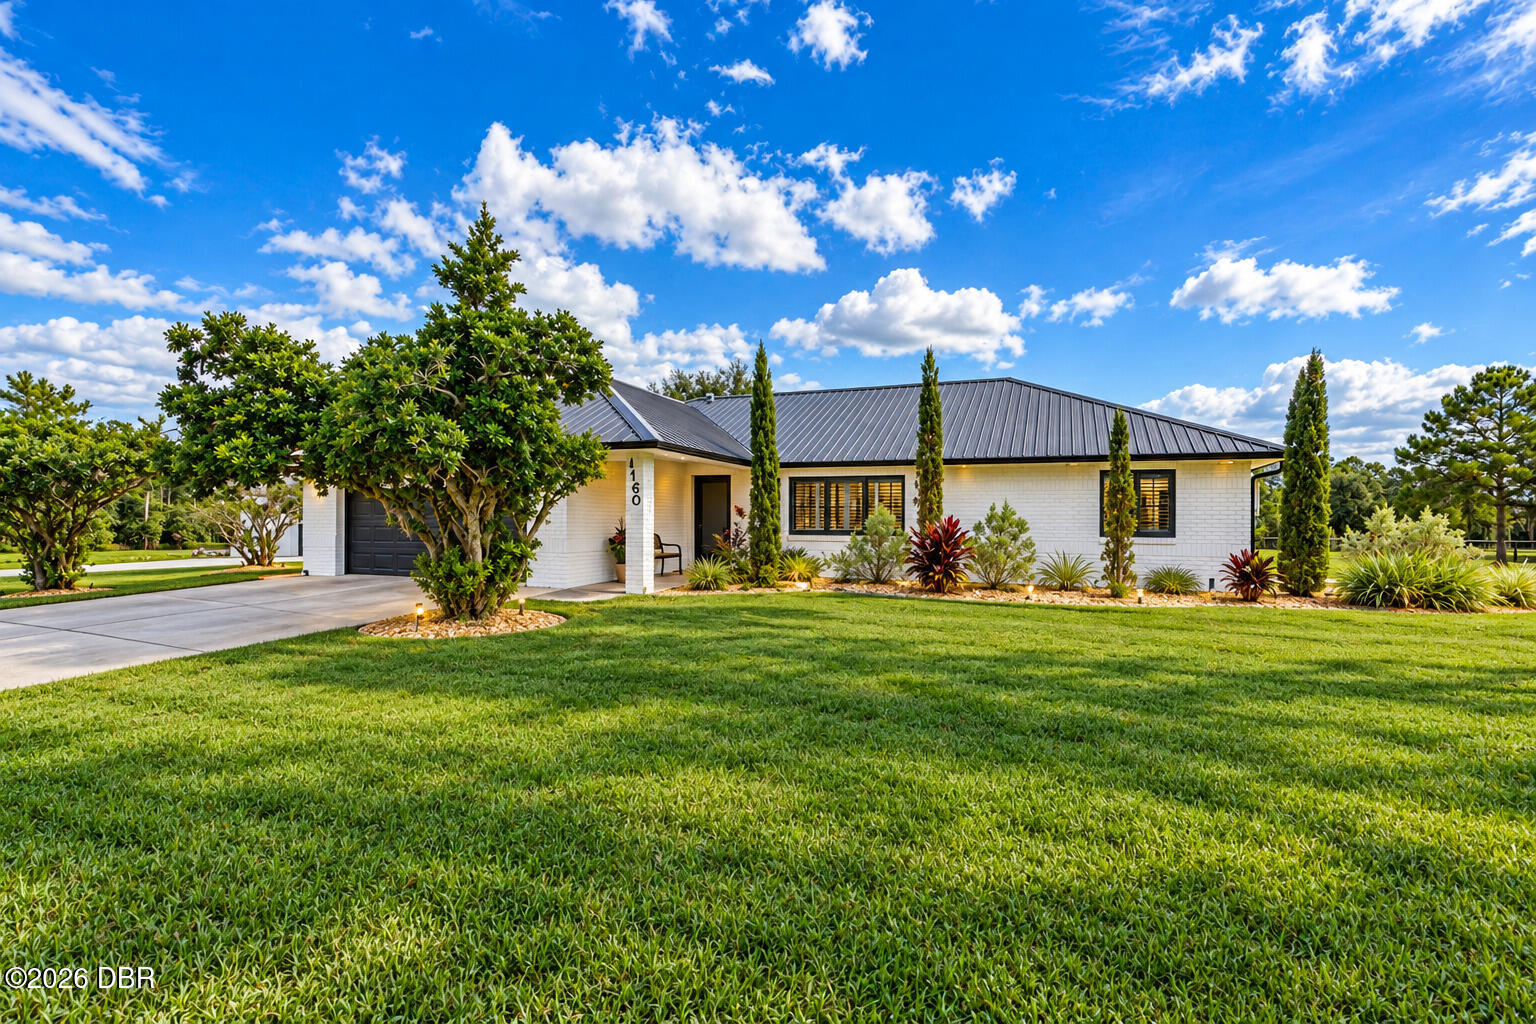
Single-story white brick home with a dark metal roof, landscaped beds, and a broad green lawn.
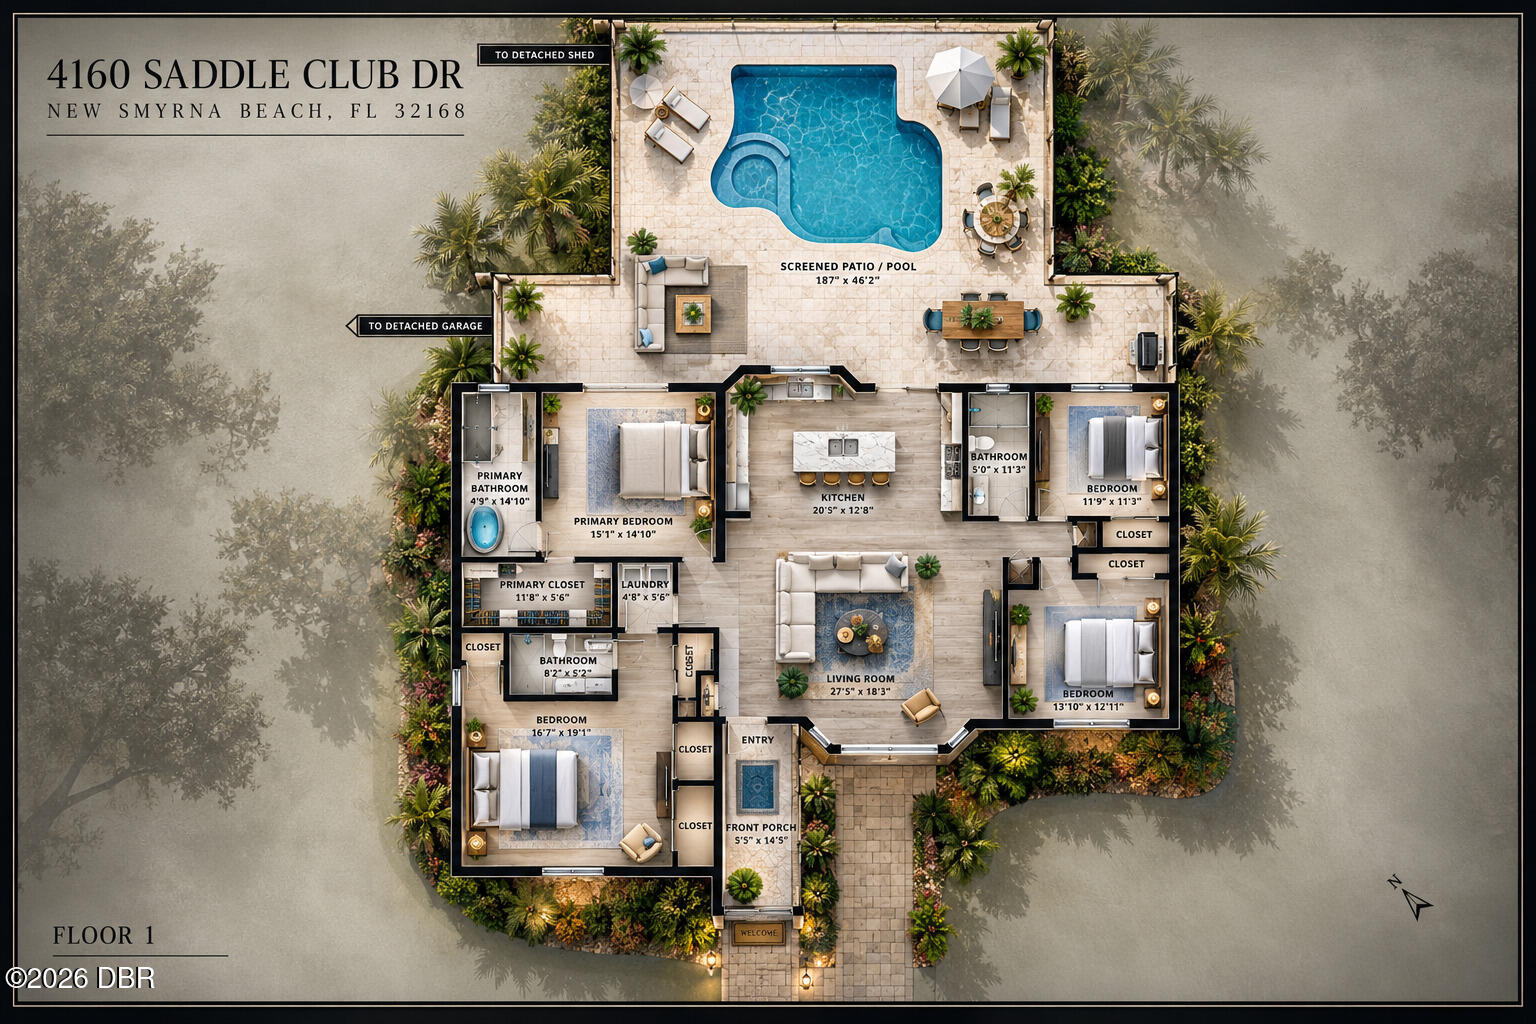
Floor plan of 4160 Saddle Club Drive showing a furnished home, screened pool patio, and detached garage and shed.
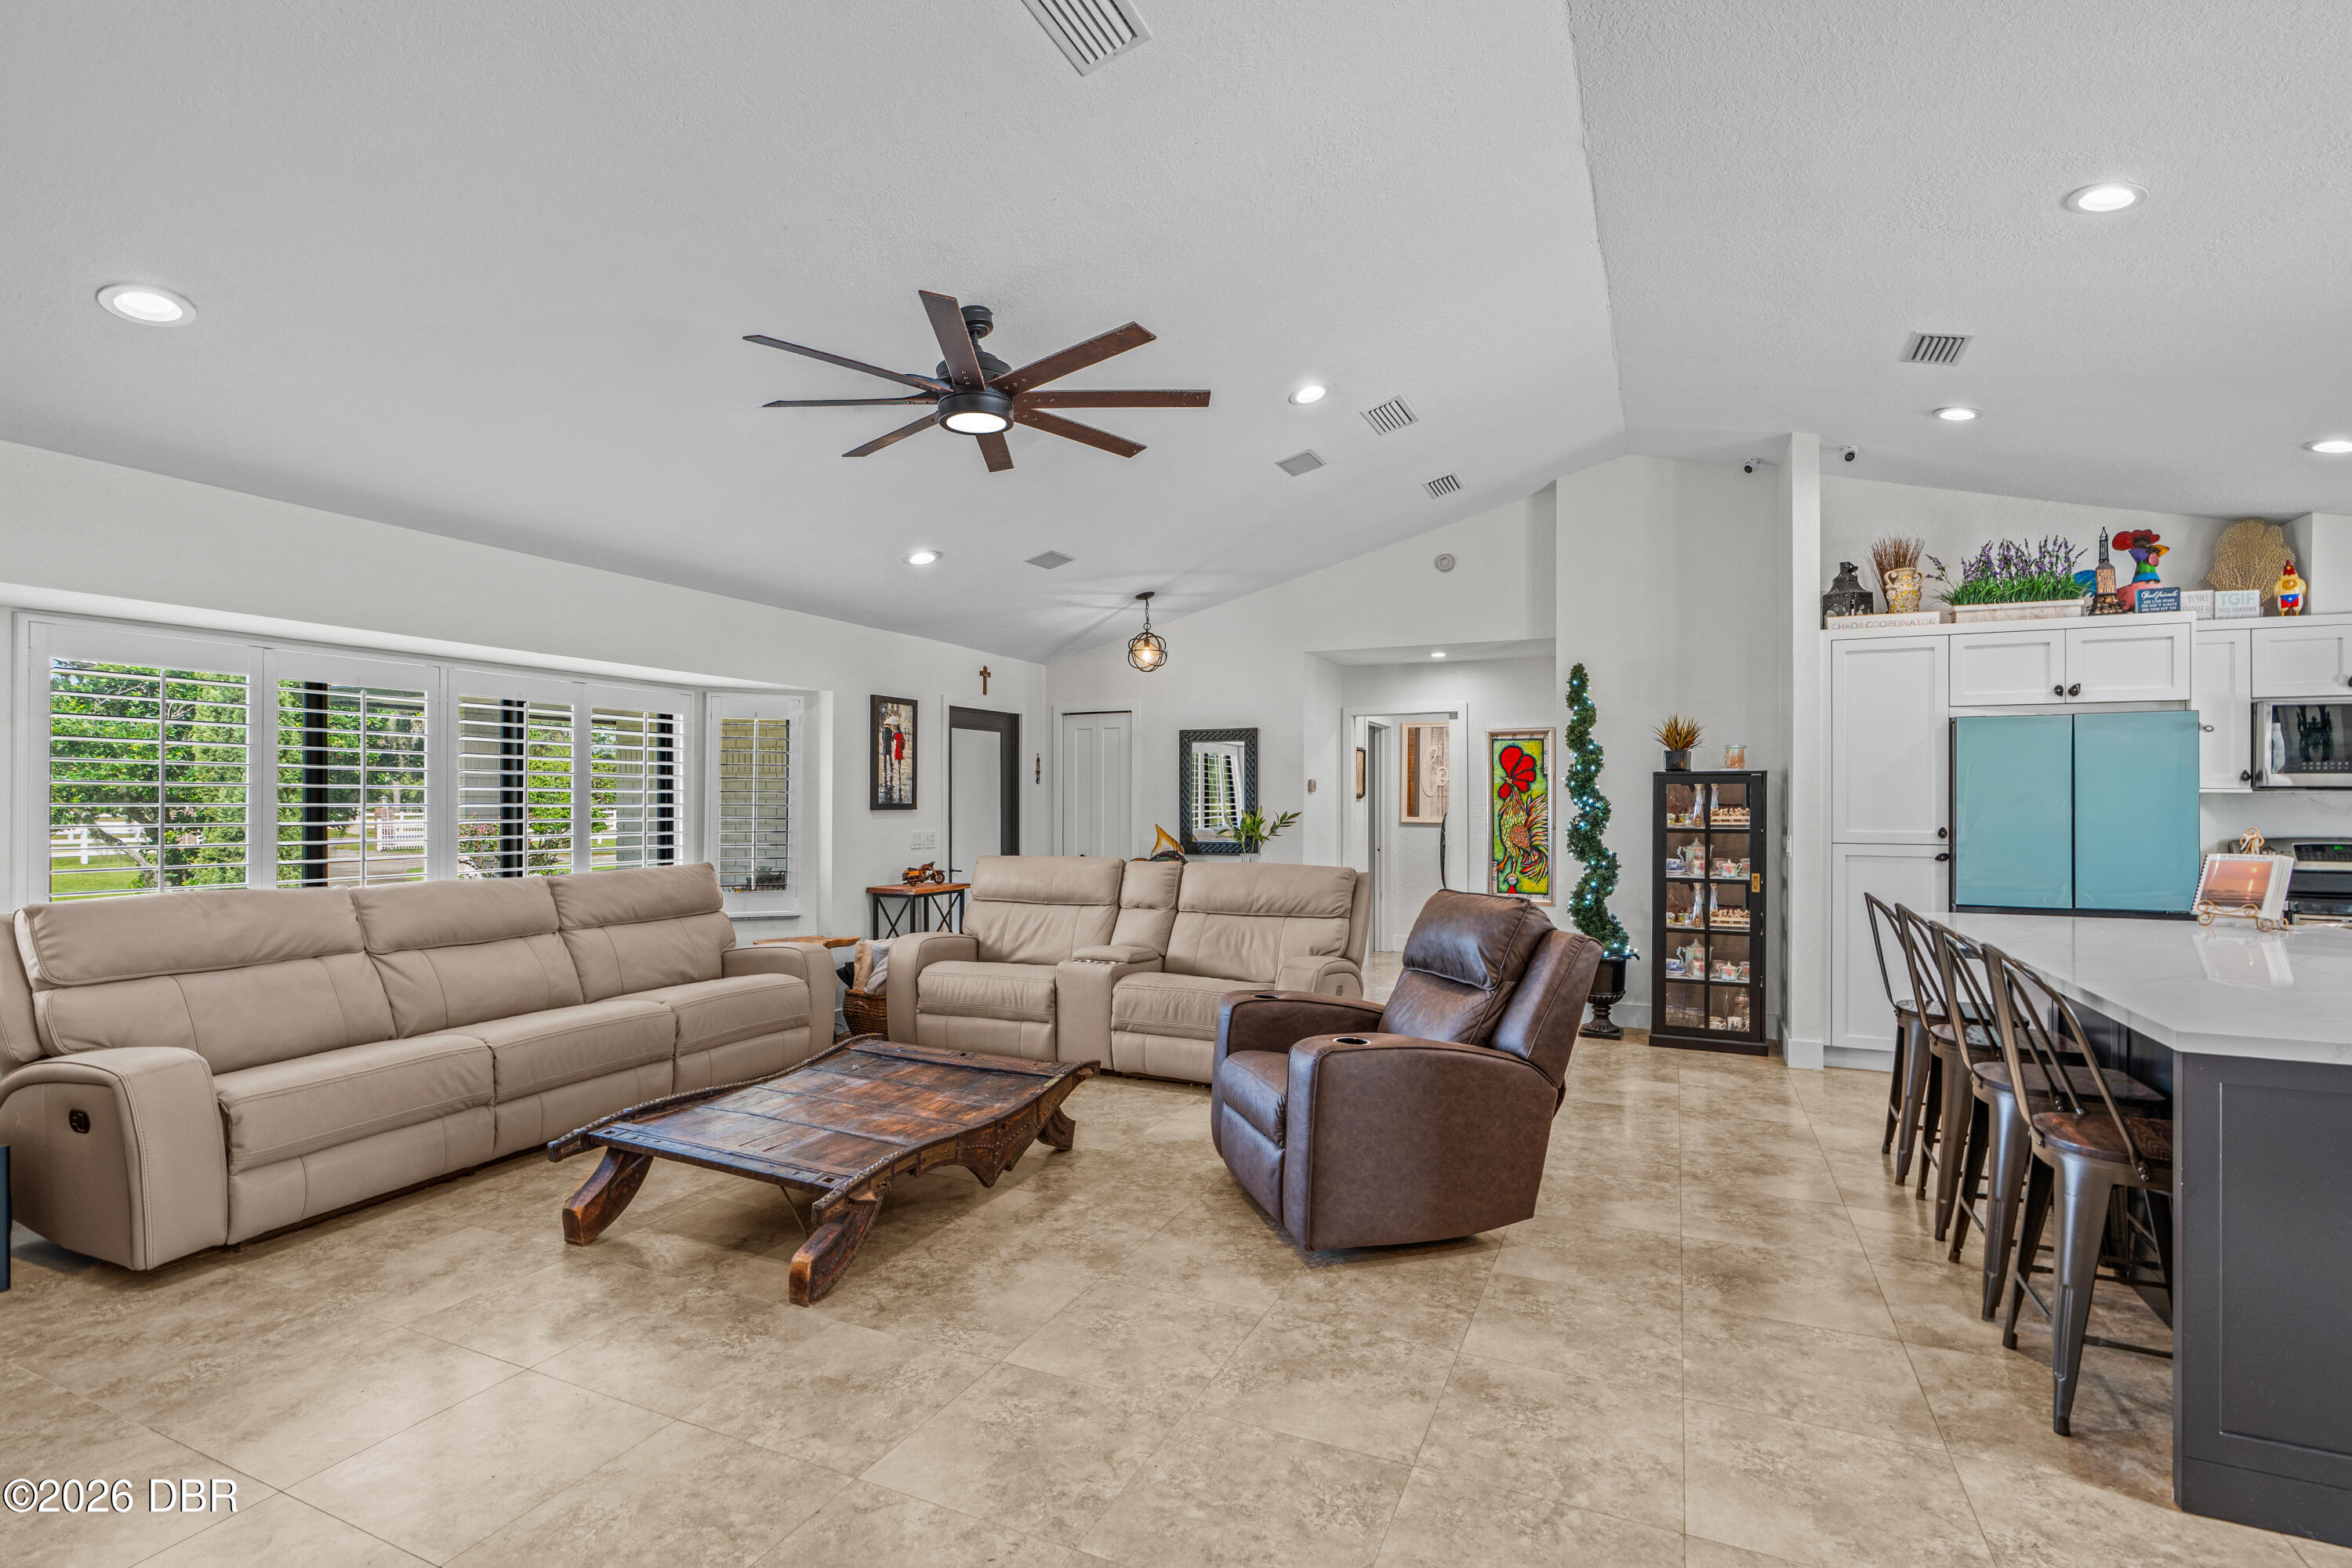
Open-plan living room with beige reclining sofas, a rustic coffee table, and a kitchen island with bar stools.
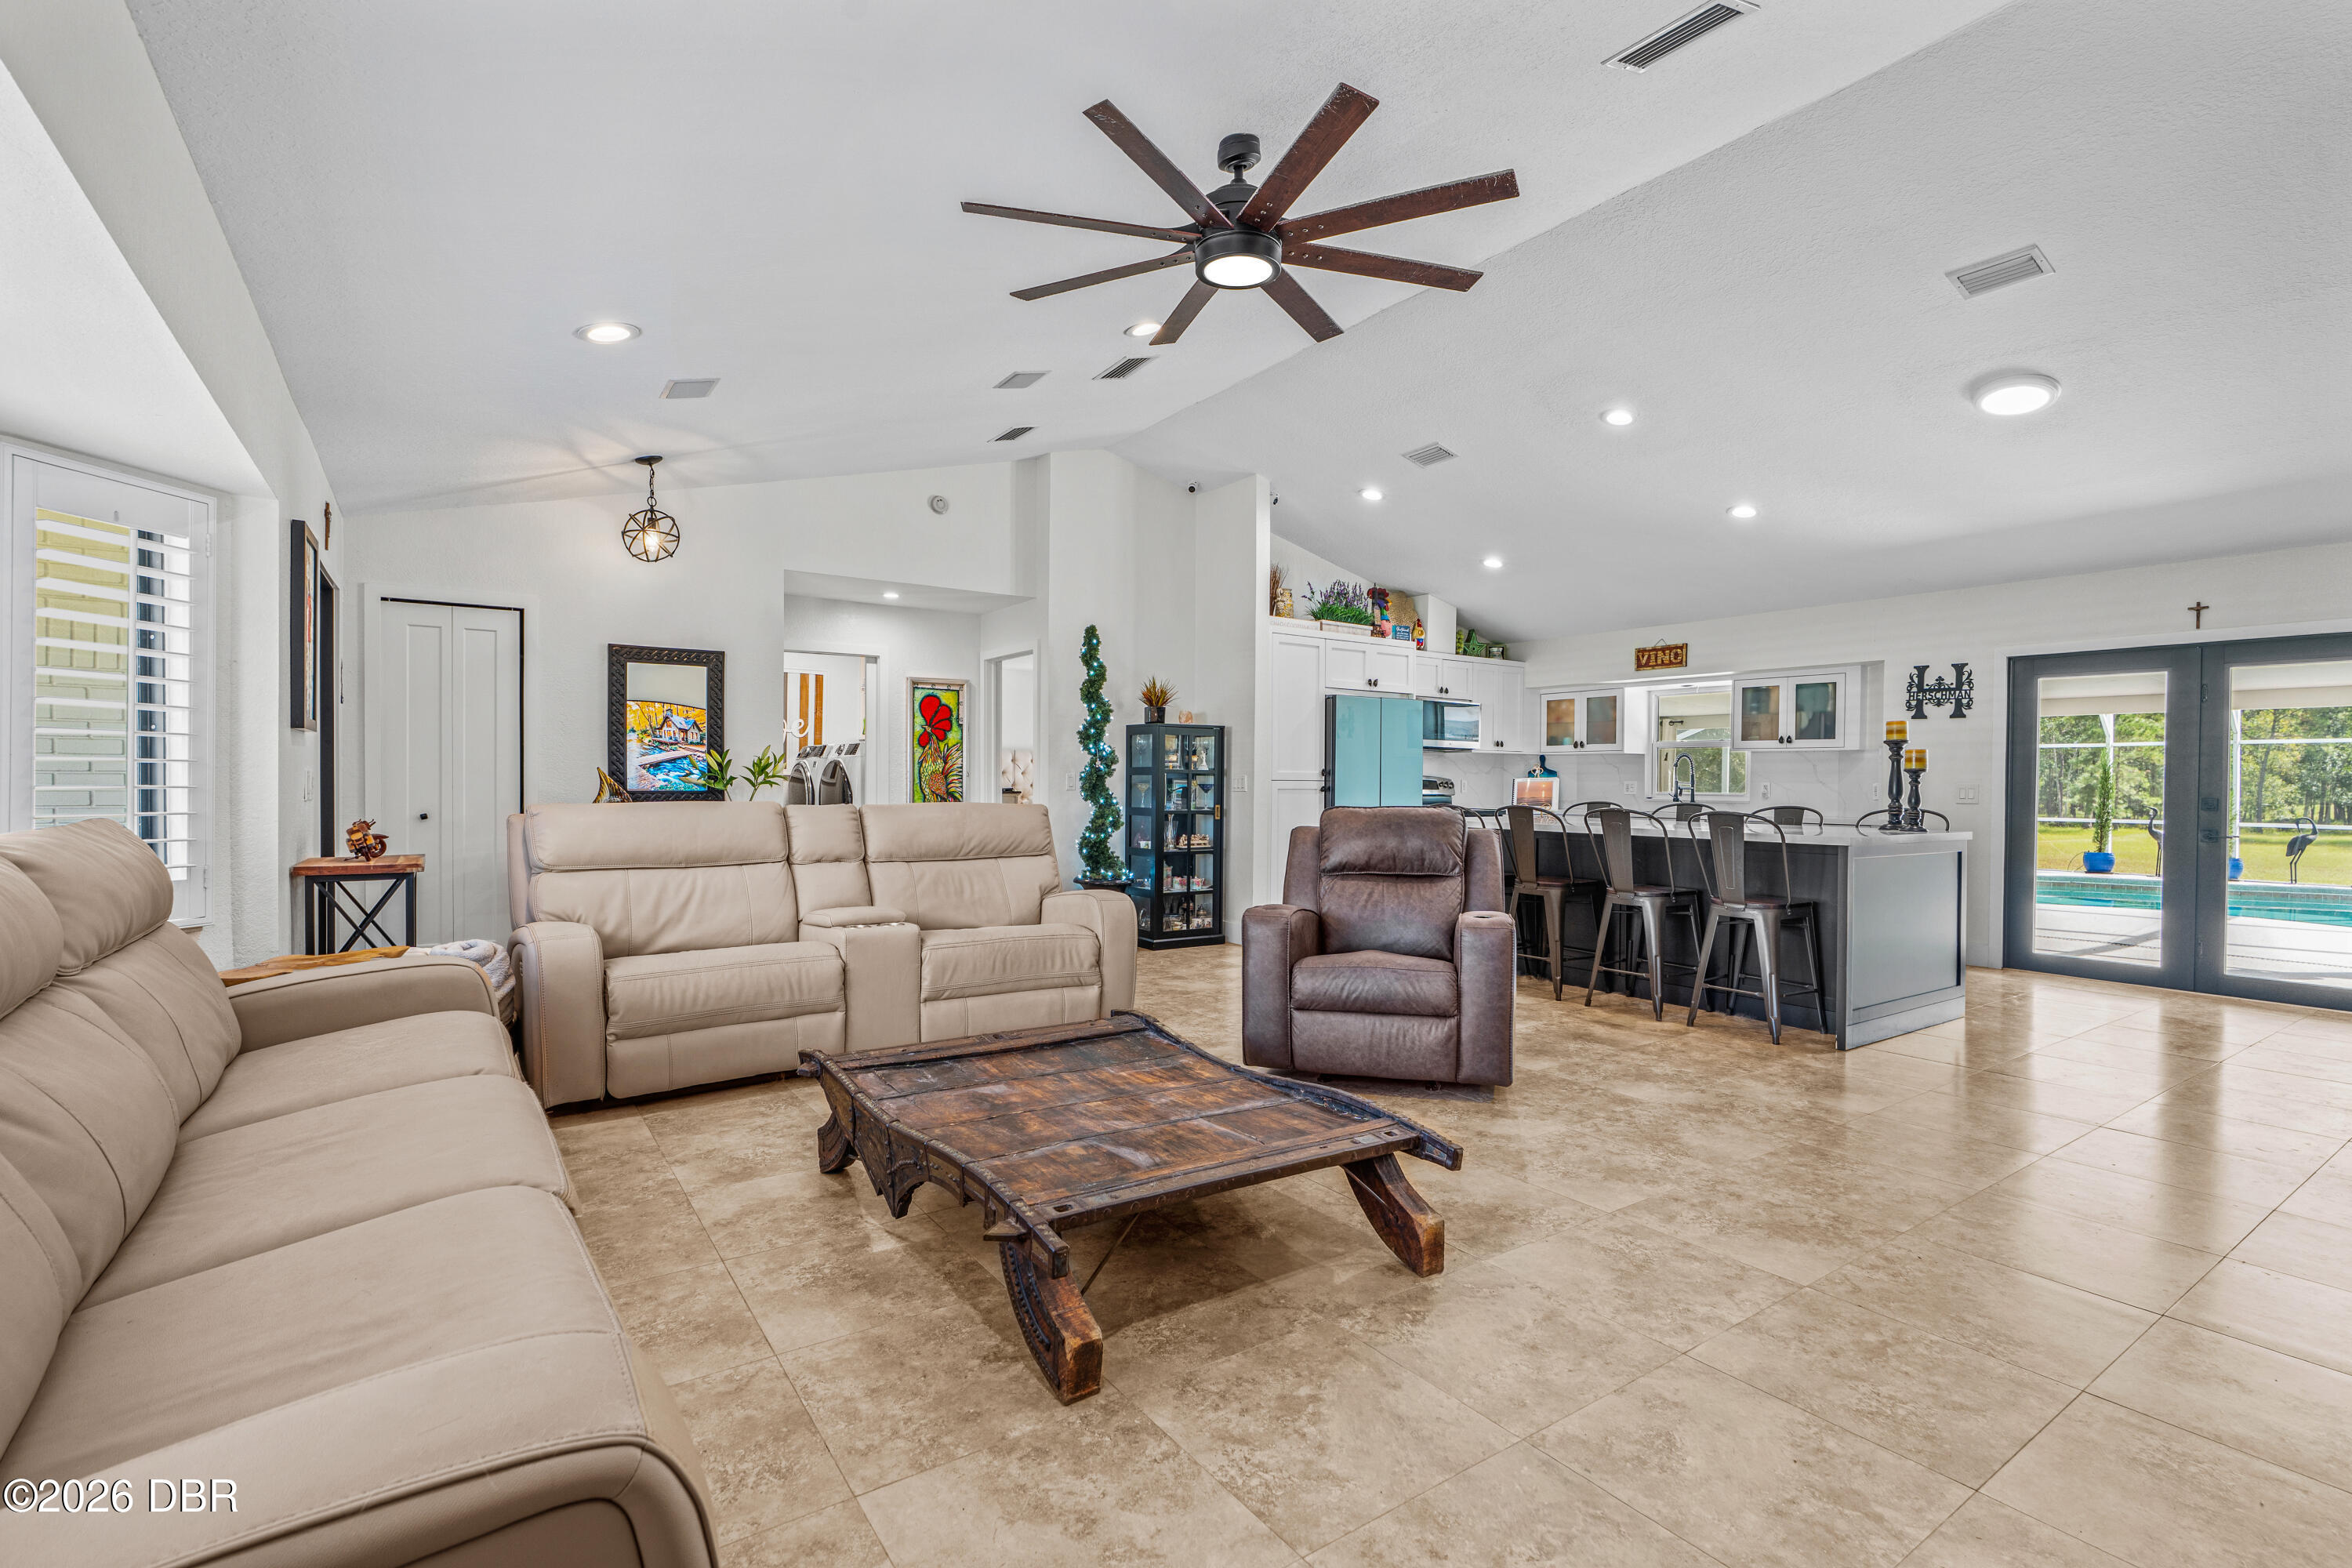
Open-plan living room and kitchen with beige sofas, a rustic coffee table, and a pool visible through sliding doors.
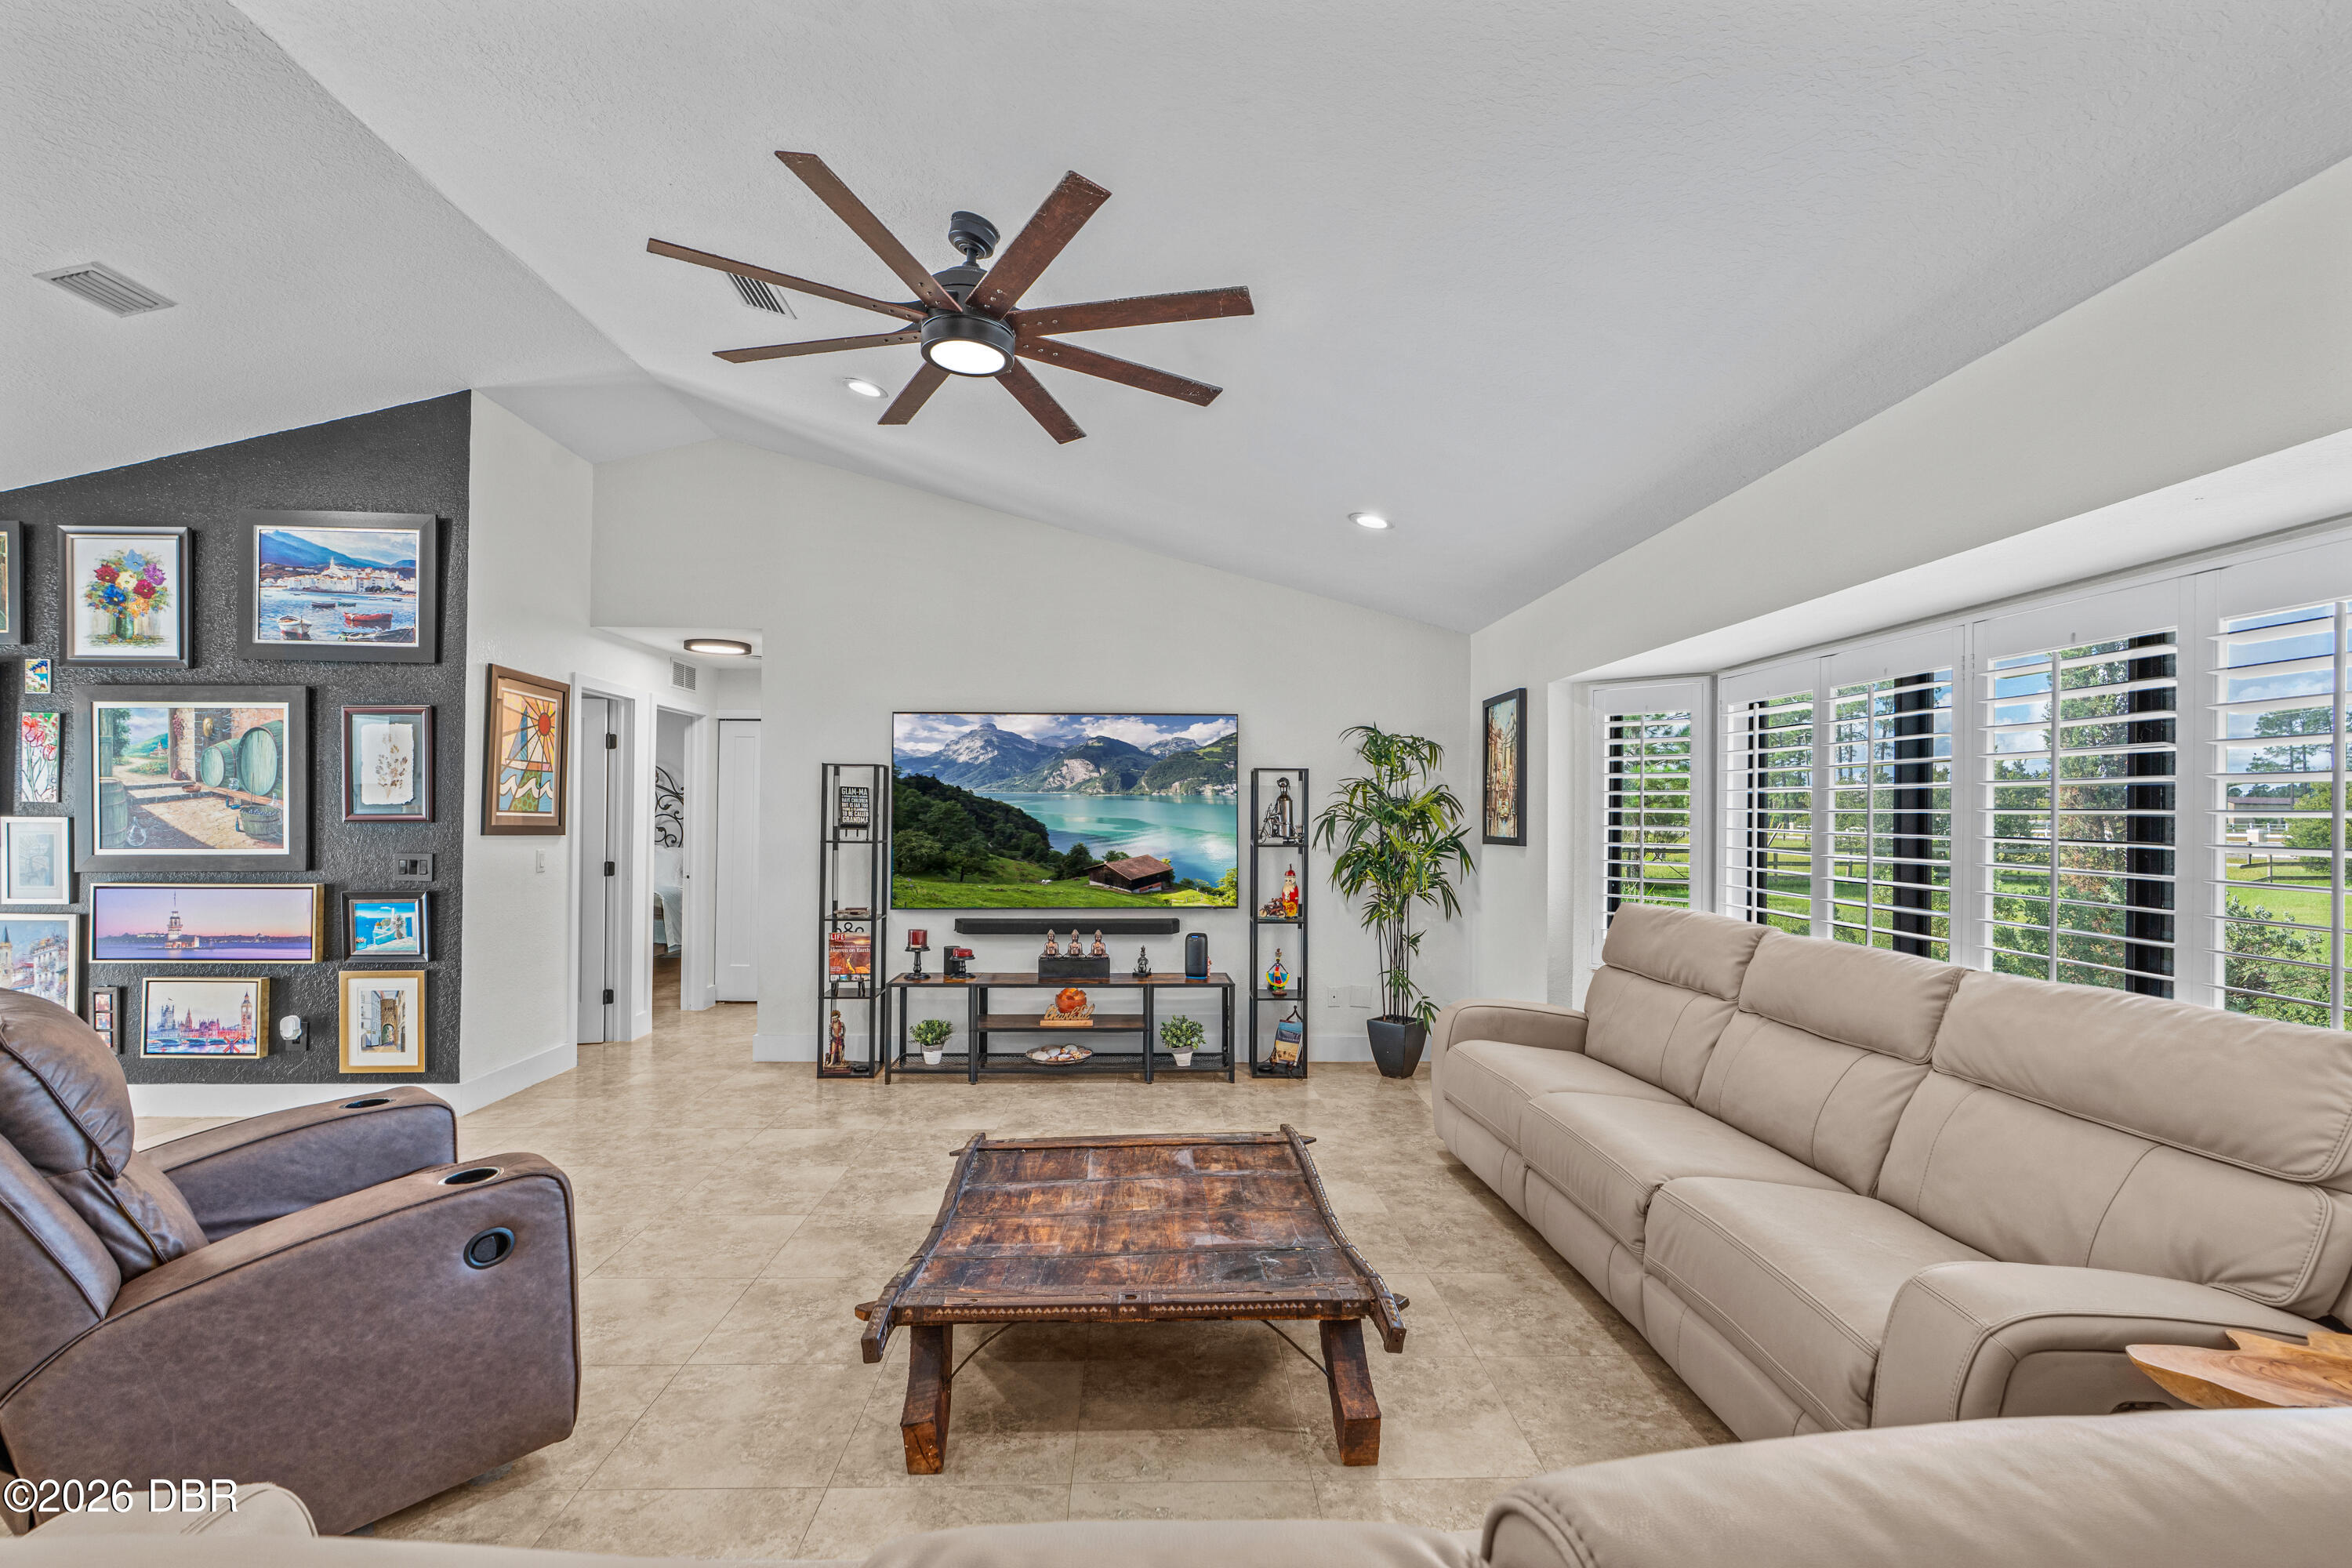
Furnished living room with a beige sectional, leather recliners, rustic coffee table, and wide shuttered windows.
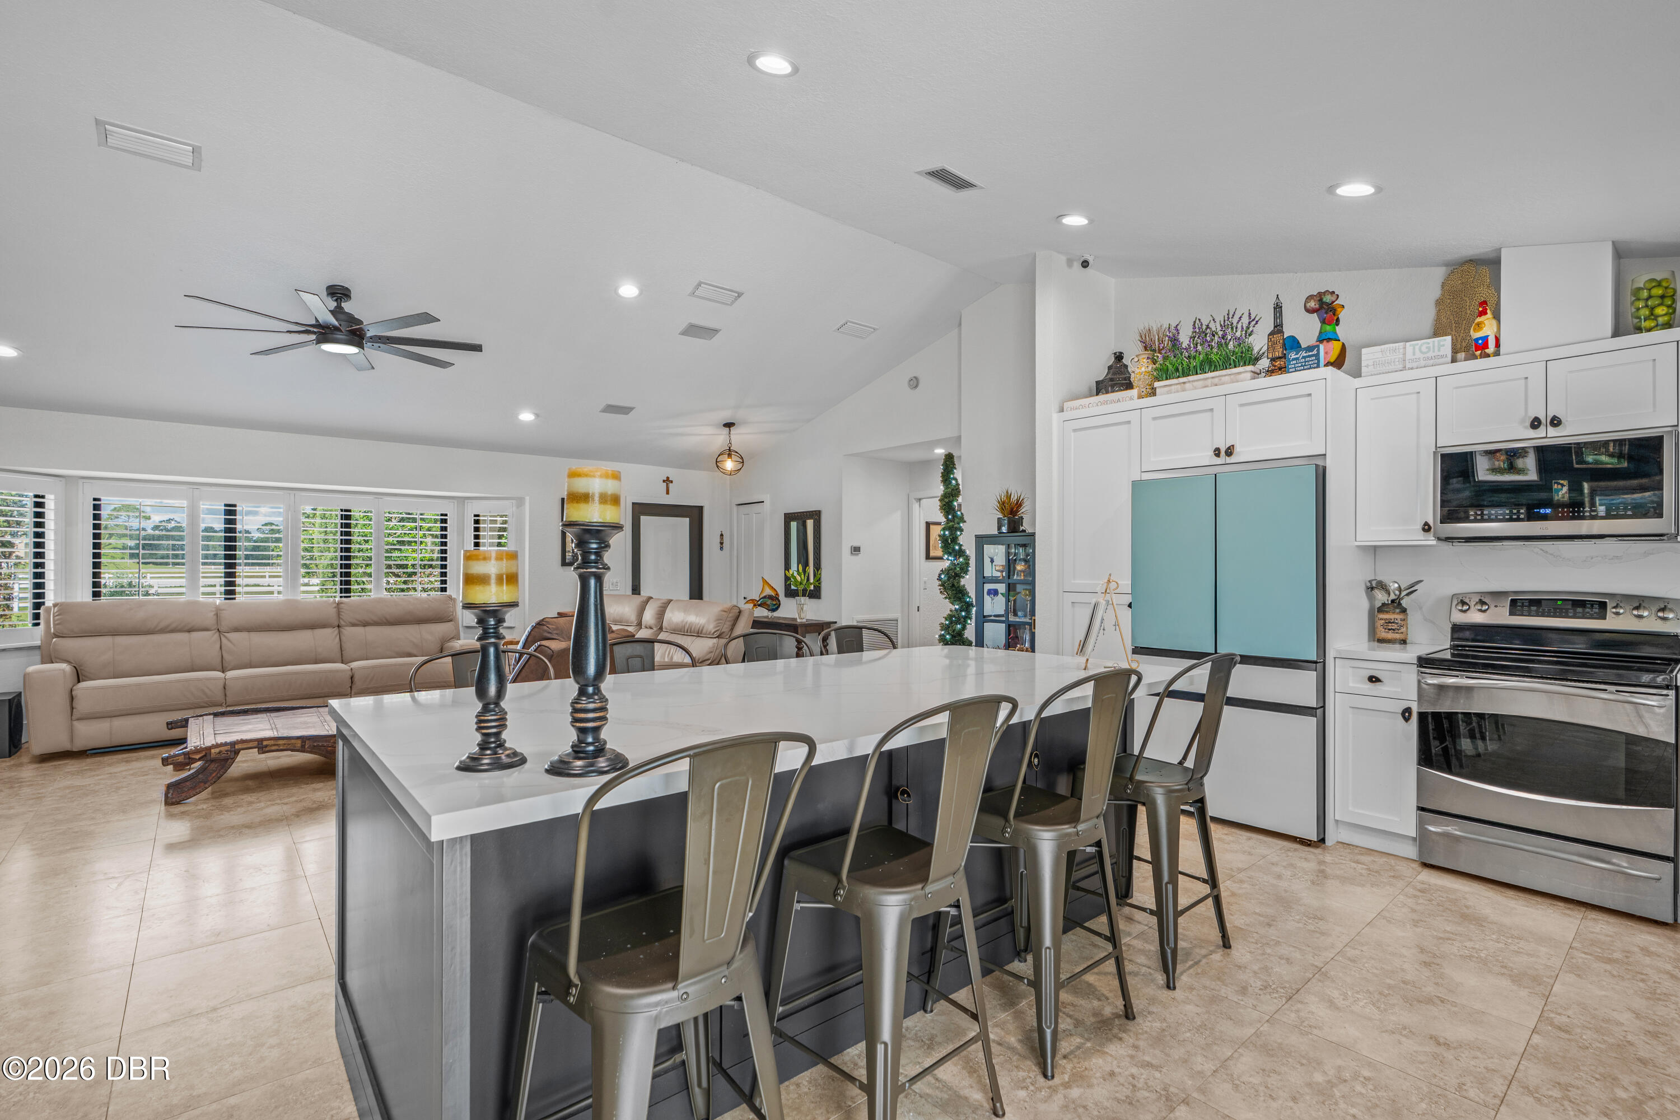
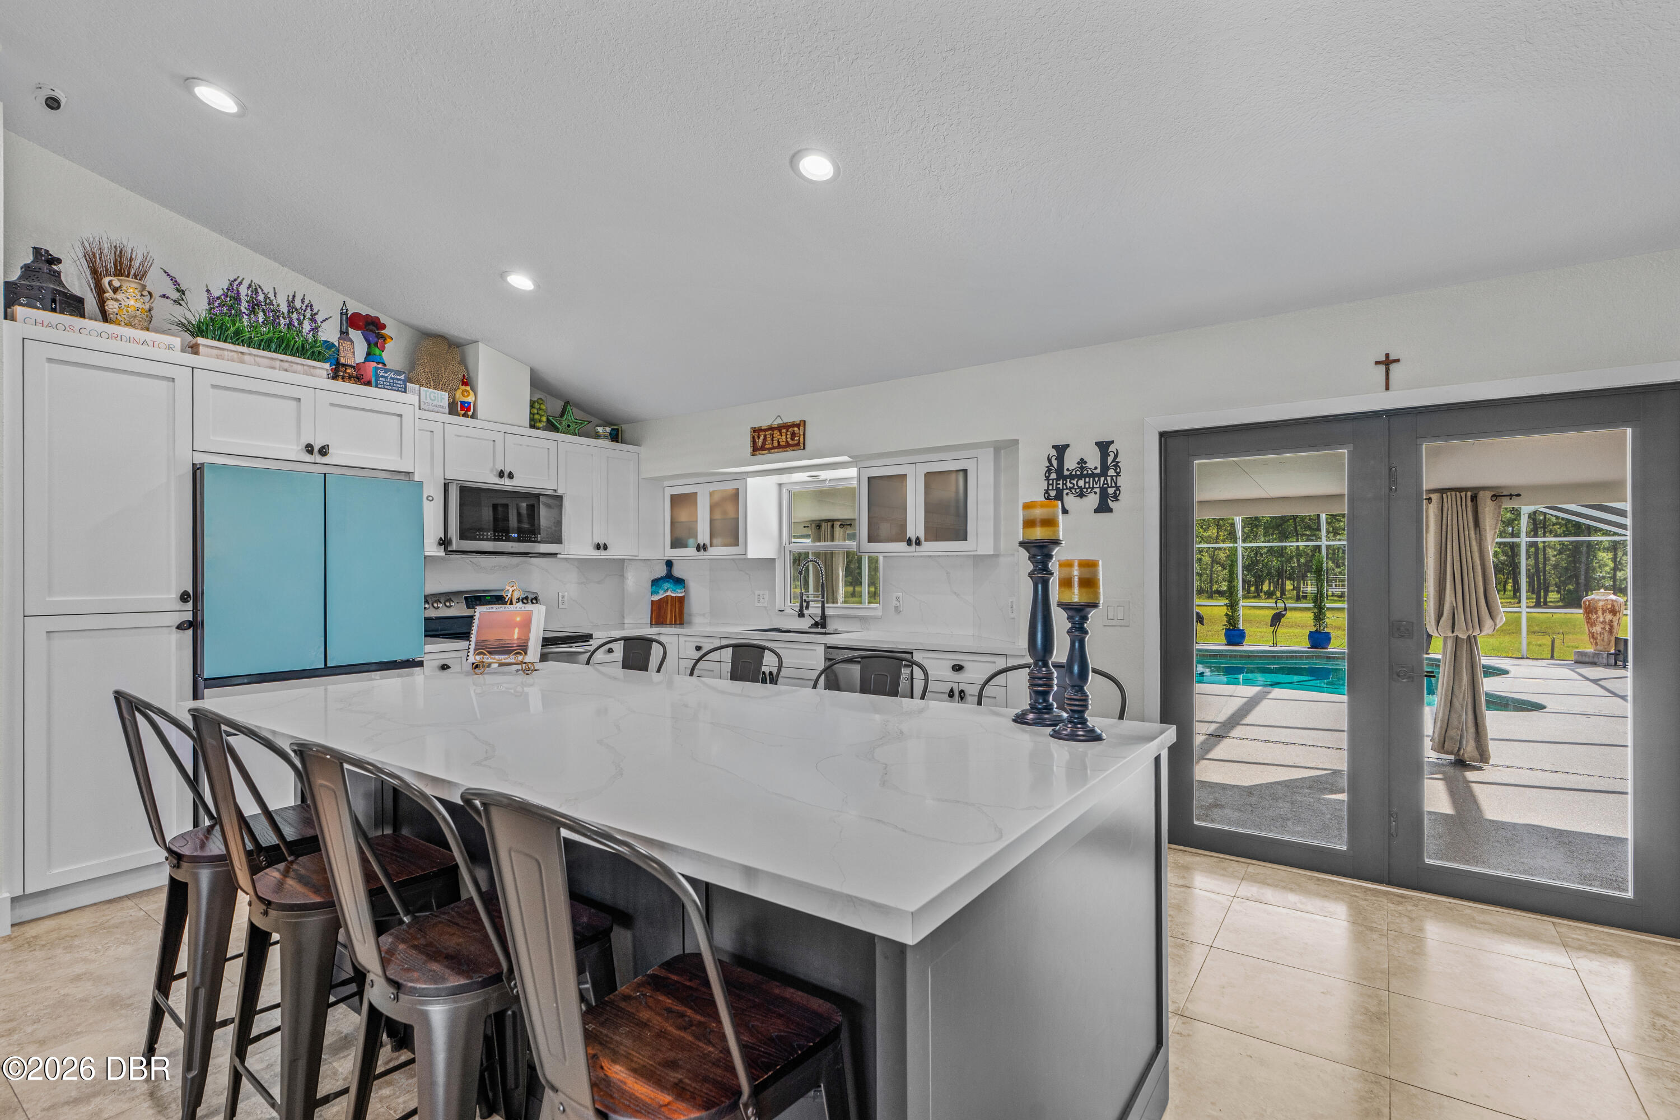
Open-plan kitchen with a large white island, turquoise refrigerator, and adjoining beige living-room sectional.
Kitchen with a large white island and blue refrigerator, opening through glass doors to a pool.
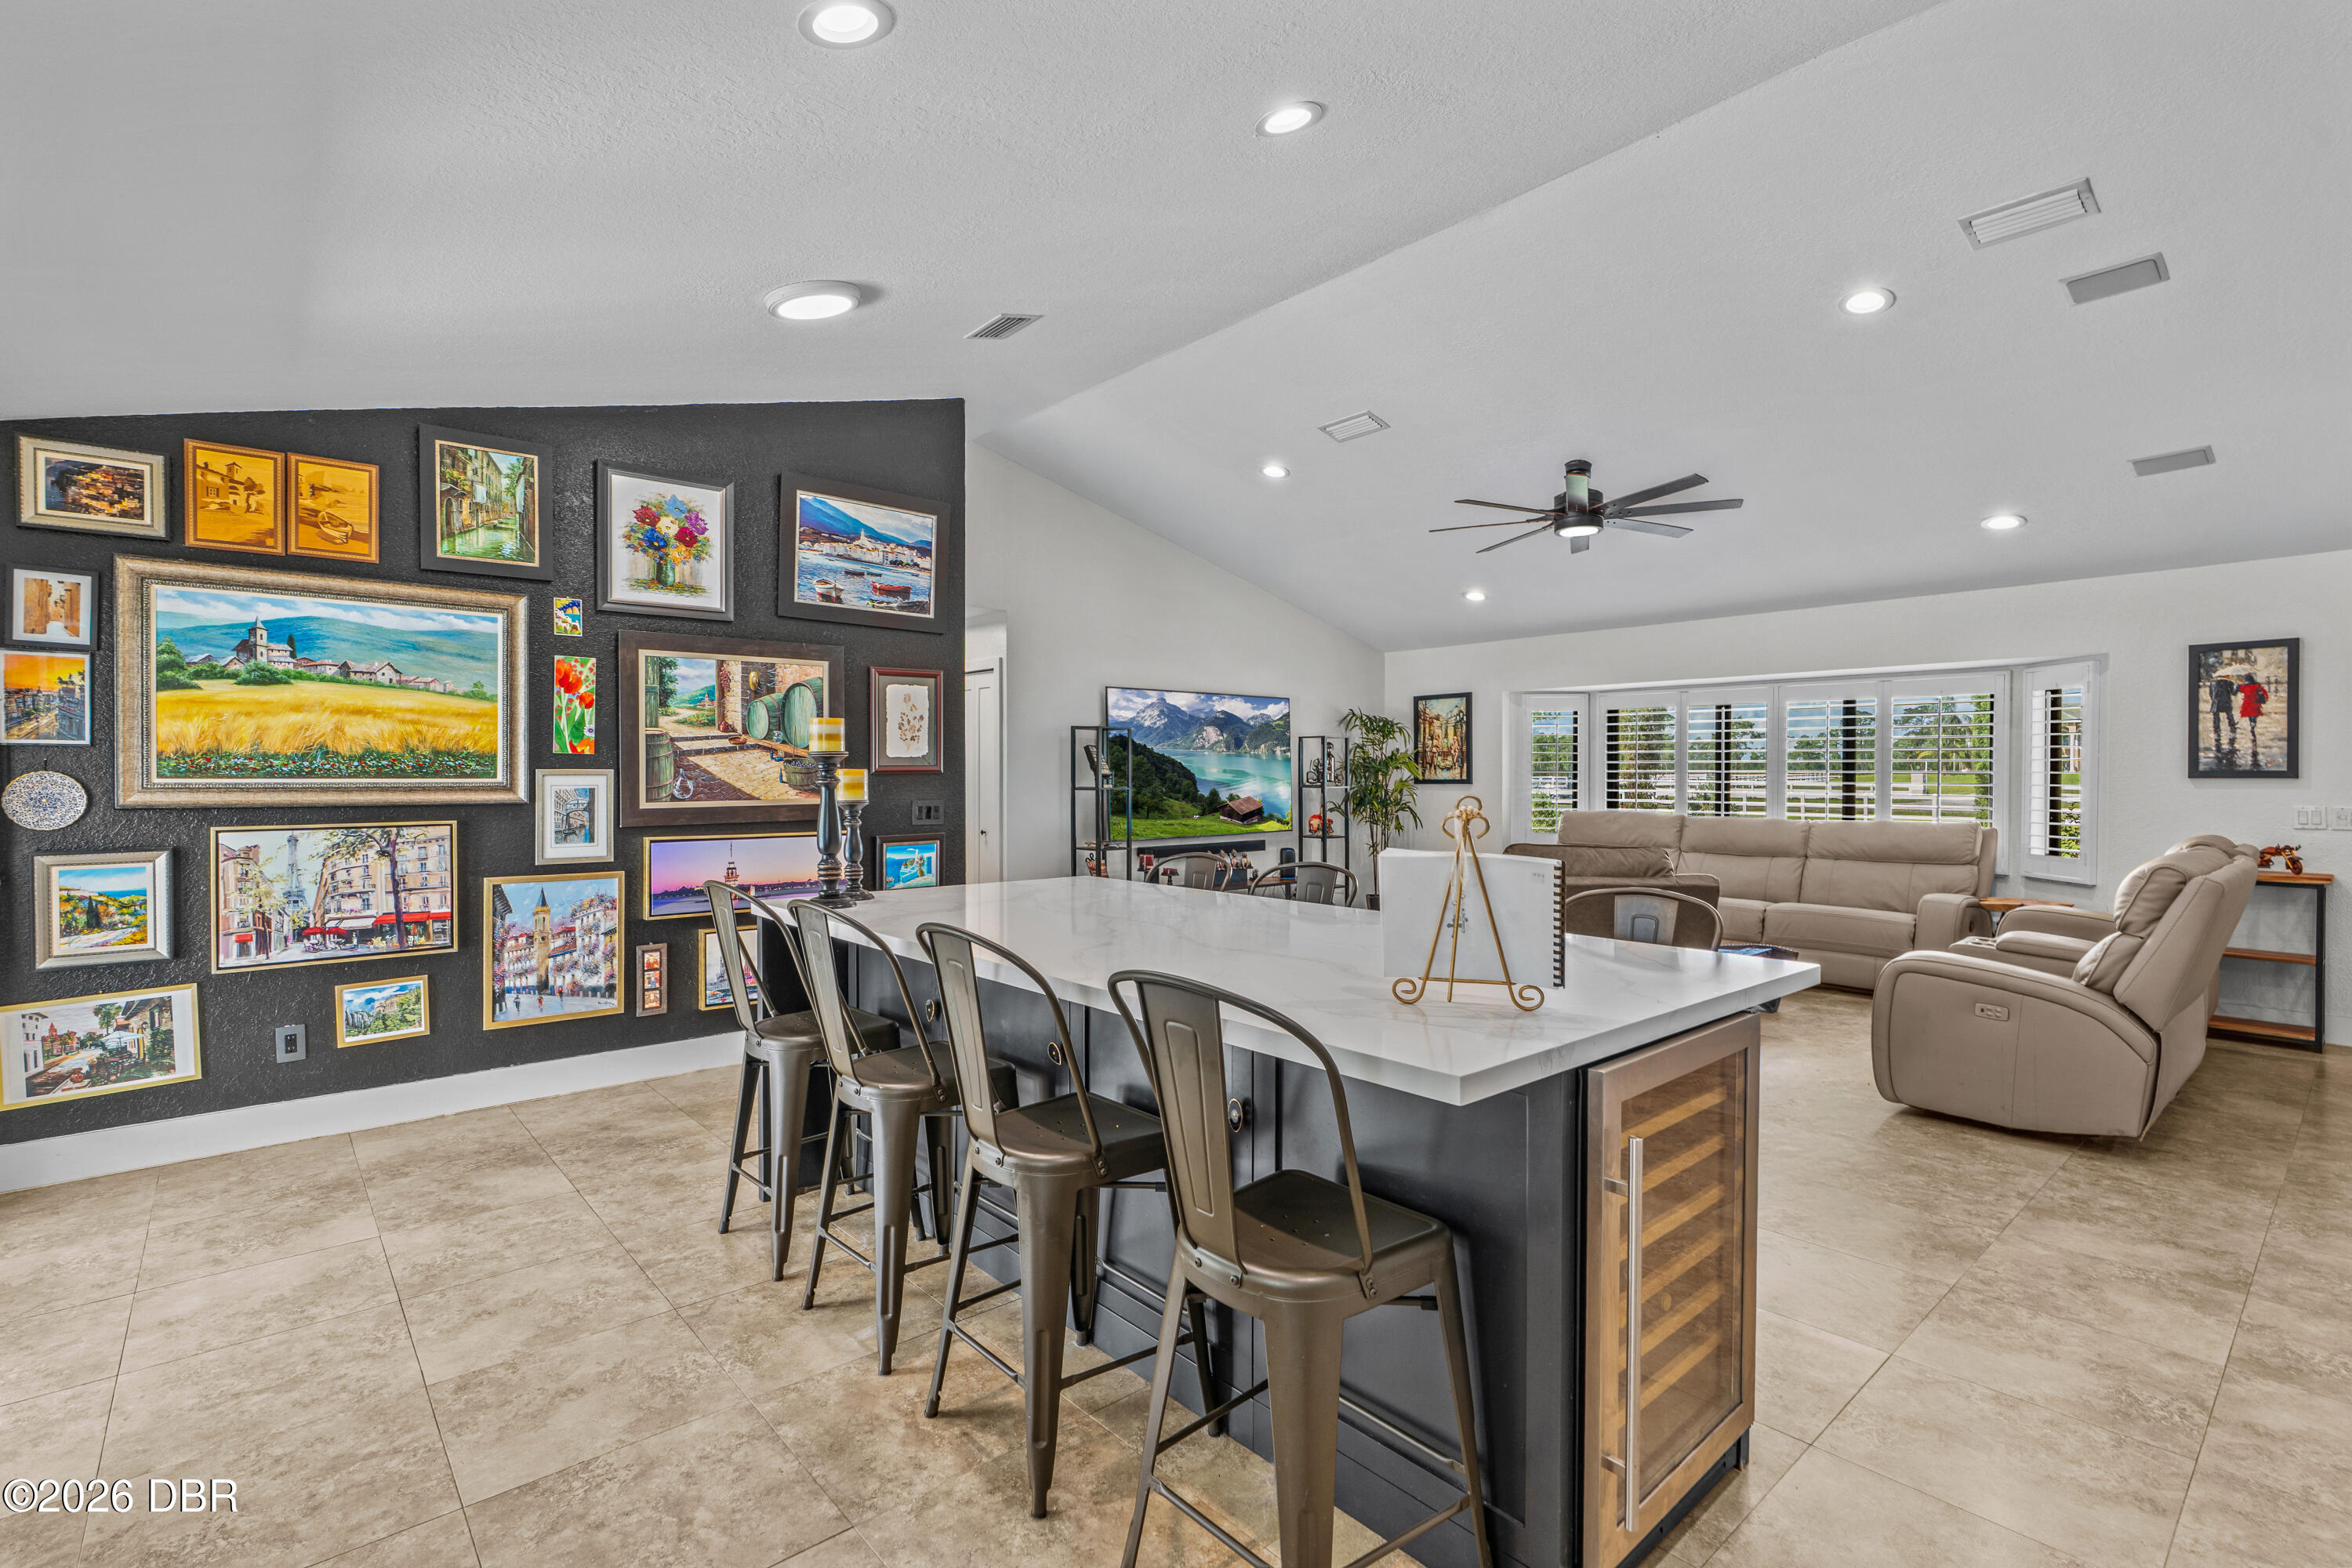
Open-plan kitchen with a large island and bar stools beside a gallery wall and beige living room seating.
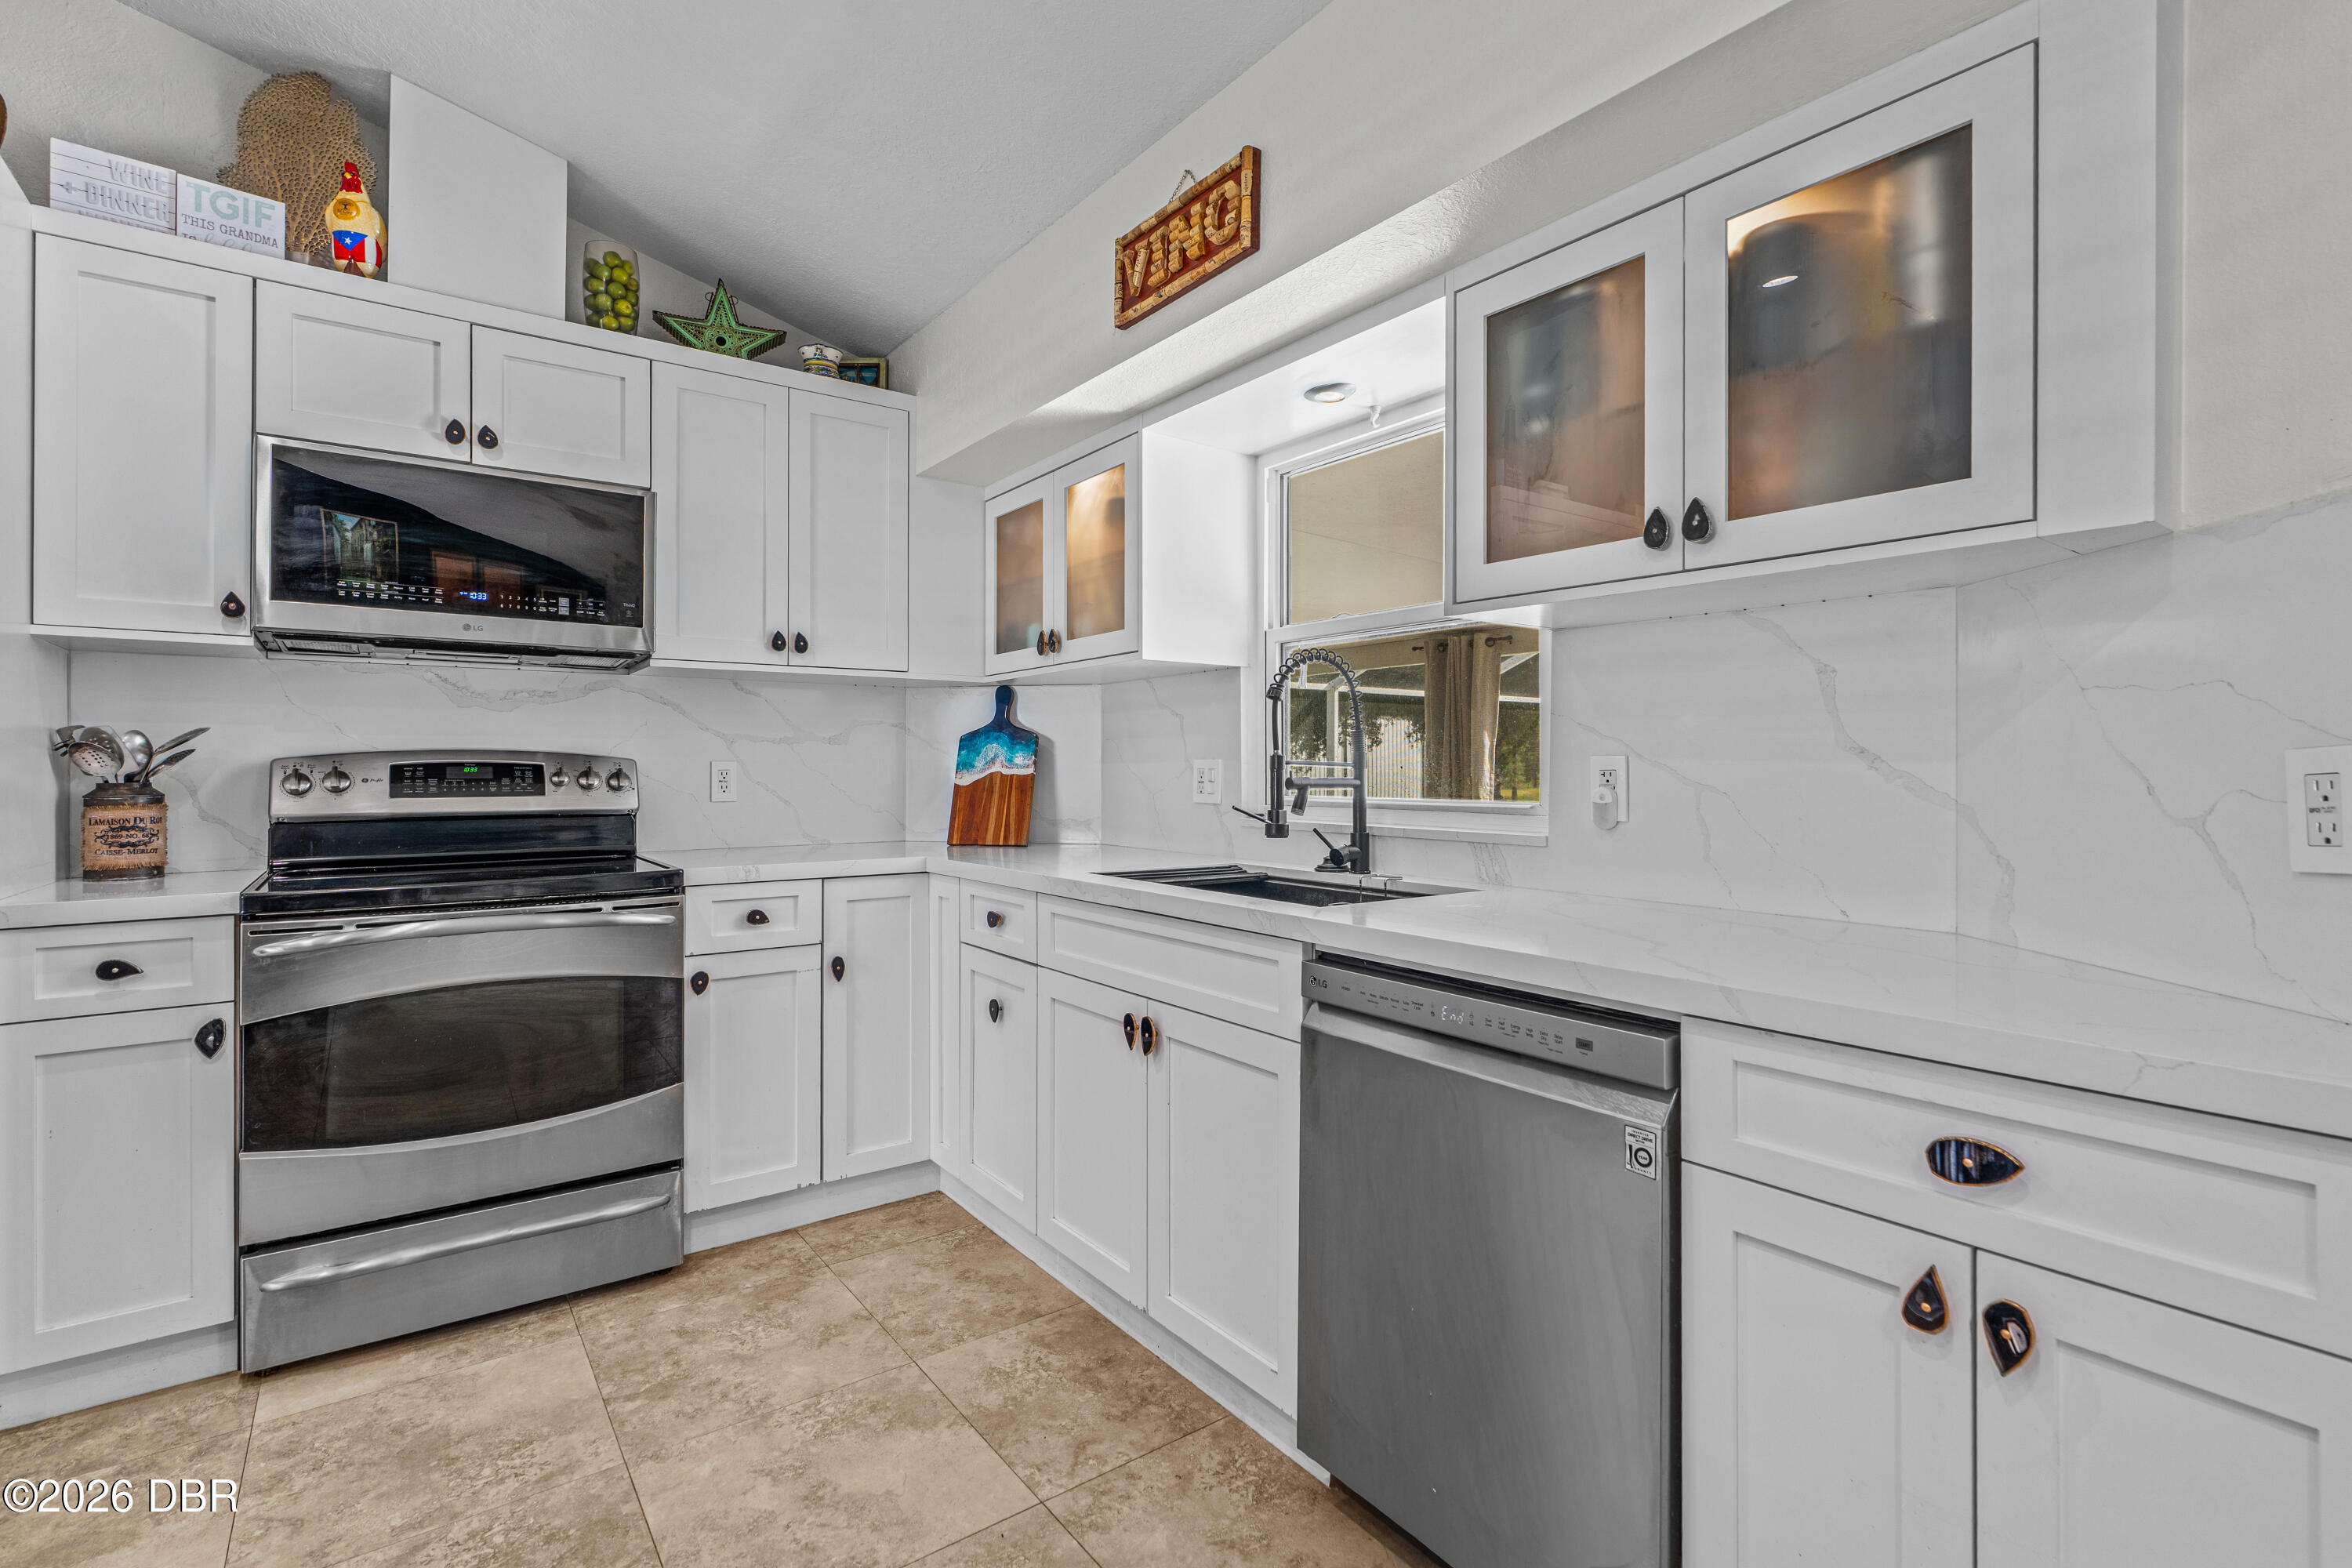
Kitchen with white shaker cabinets, veined counters, stainless steel appliances, and a window above the sink.
Bedroom with a tufted beige headboard and sliding glass doors overlooking a green lawn.
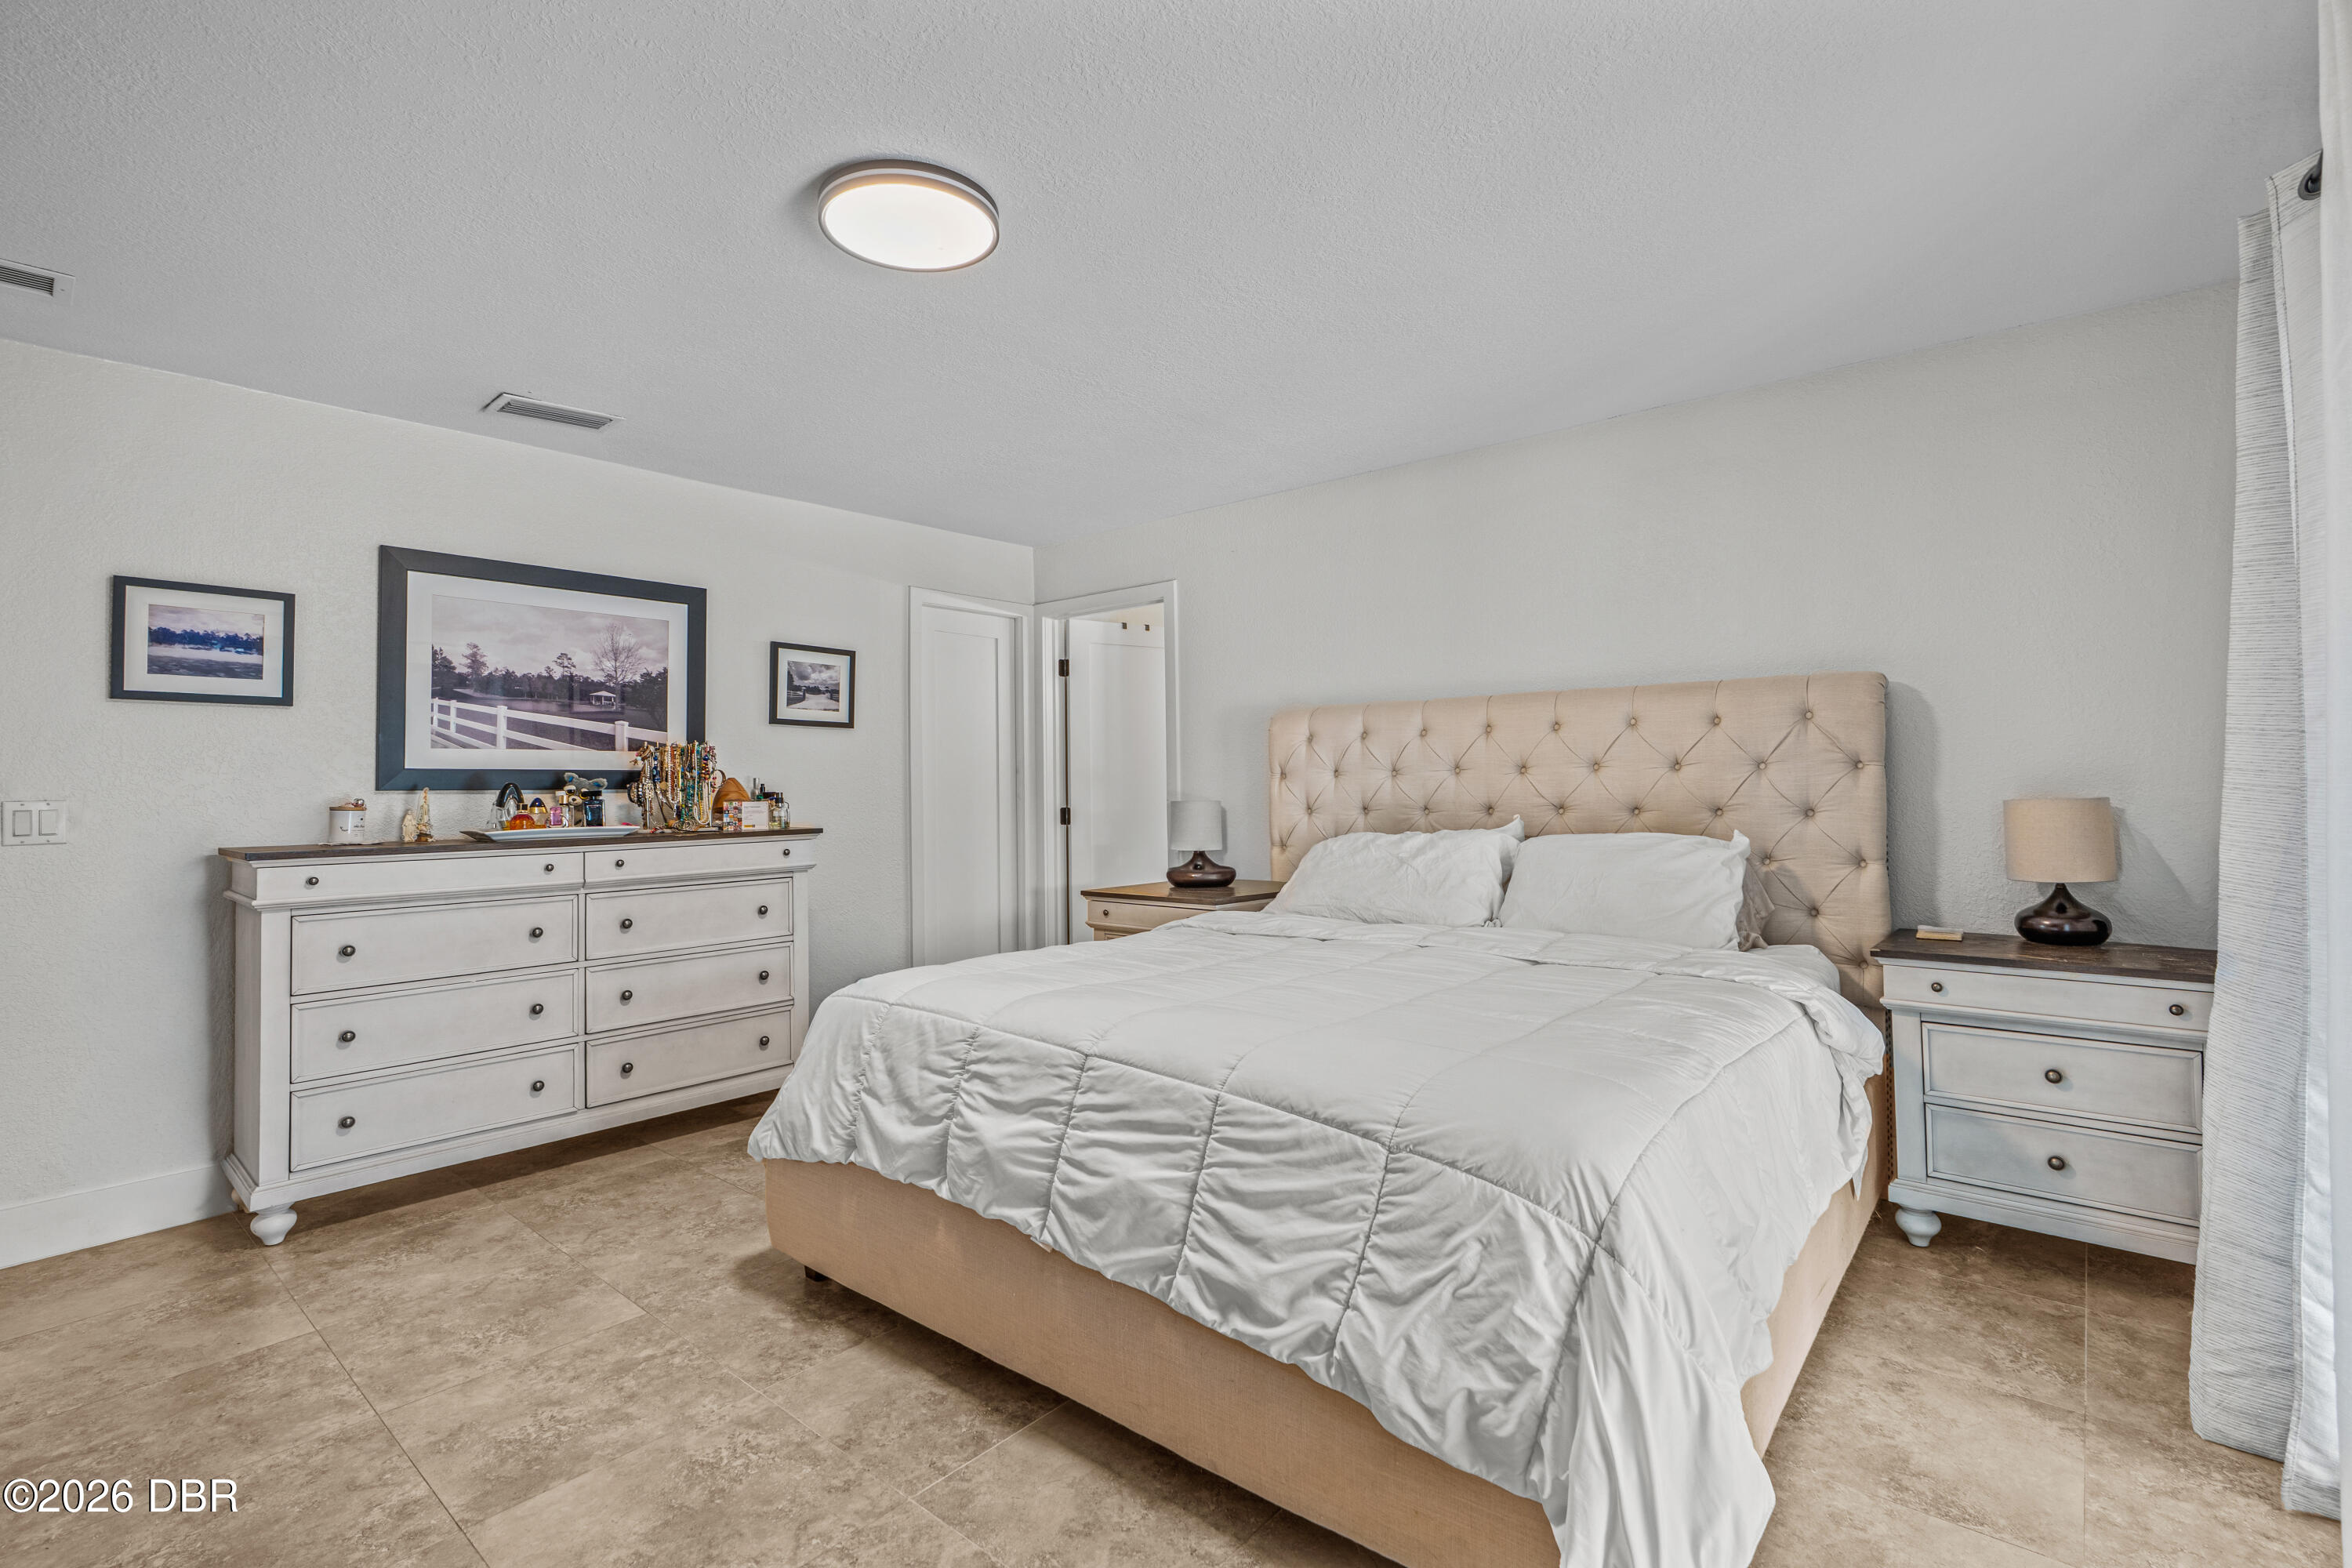
Bedroom with a tufted beige headboard, white bedding, matching dressers, and tile flooring.
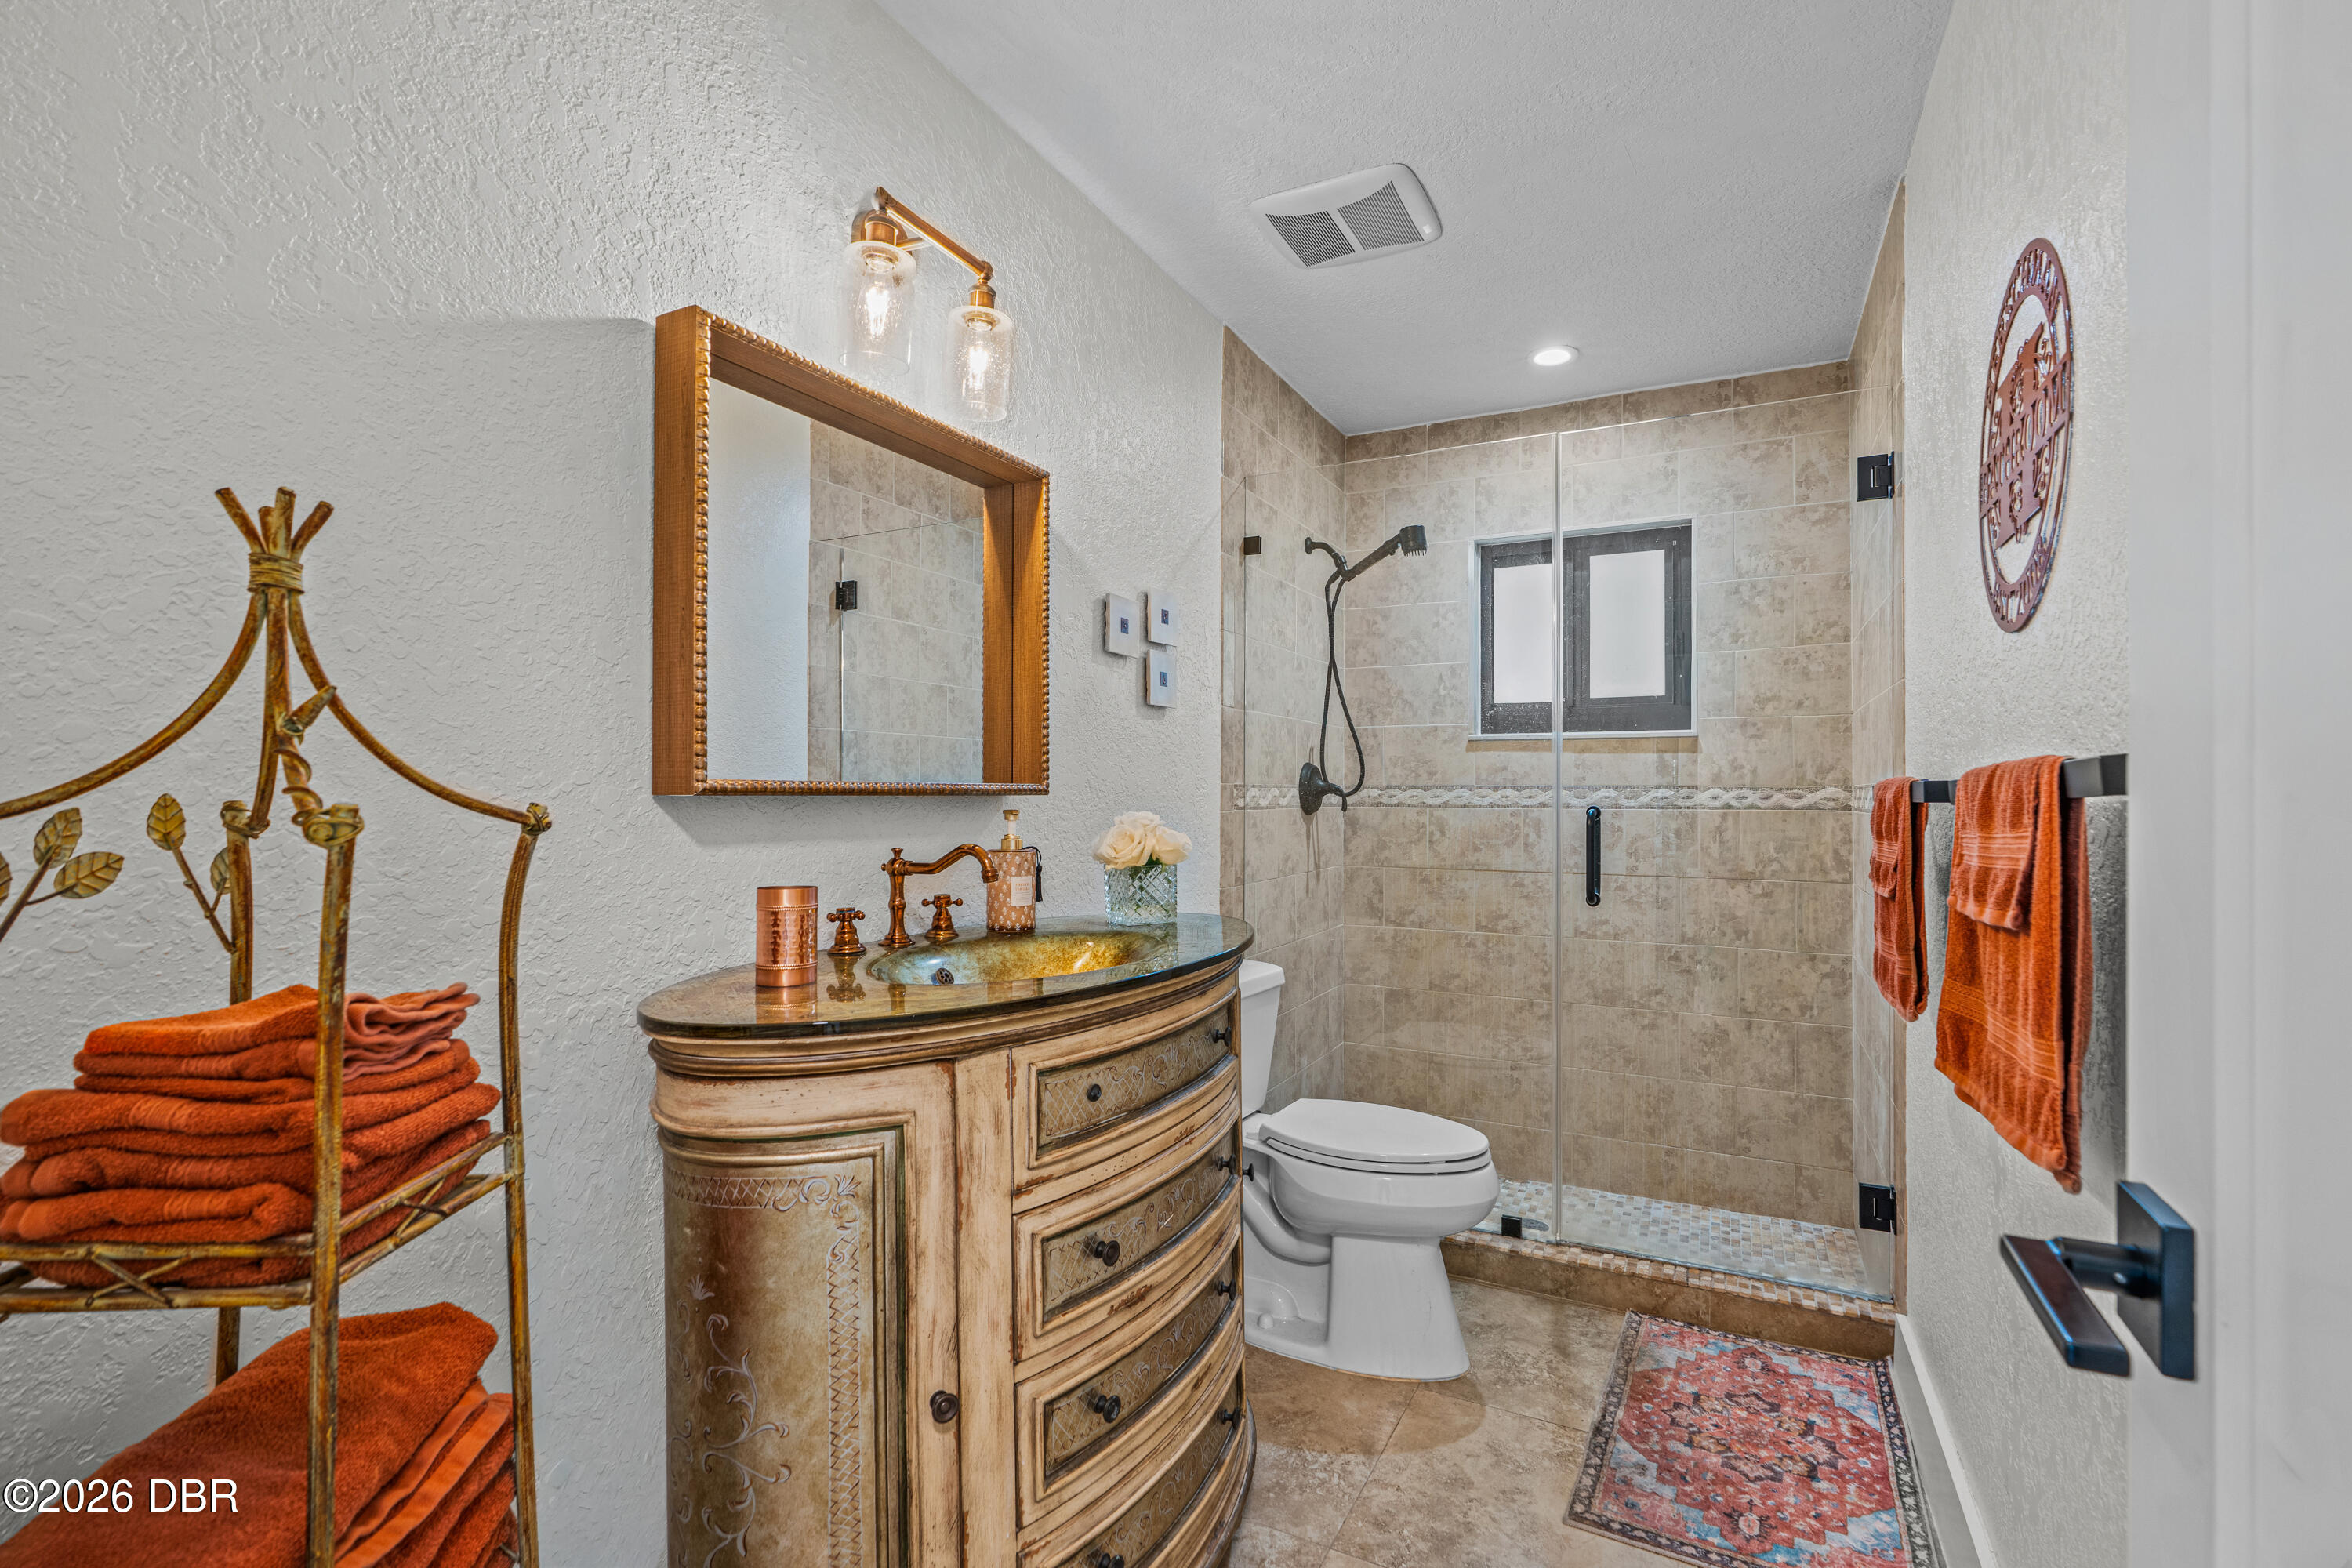
Bathroom with ornate wood vanity and vessel sink beside a tiled, glass-enclosed walk-in shower.
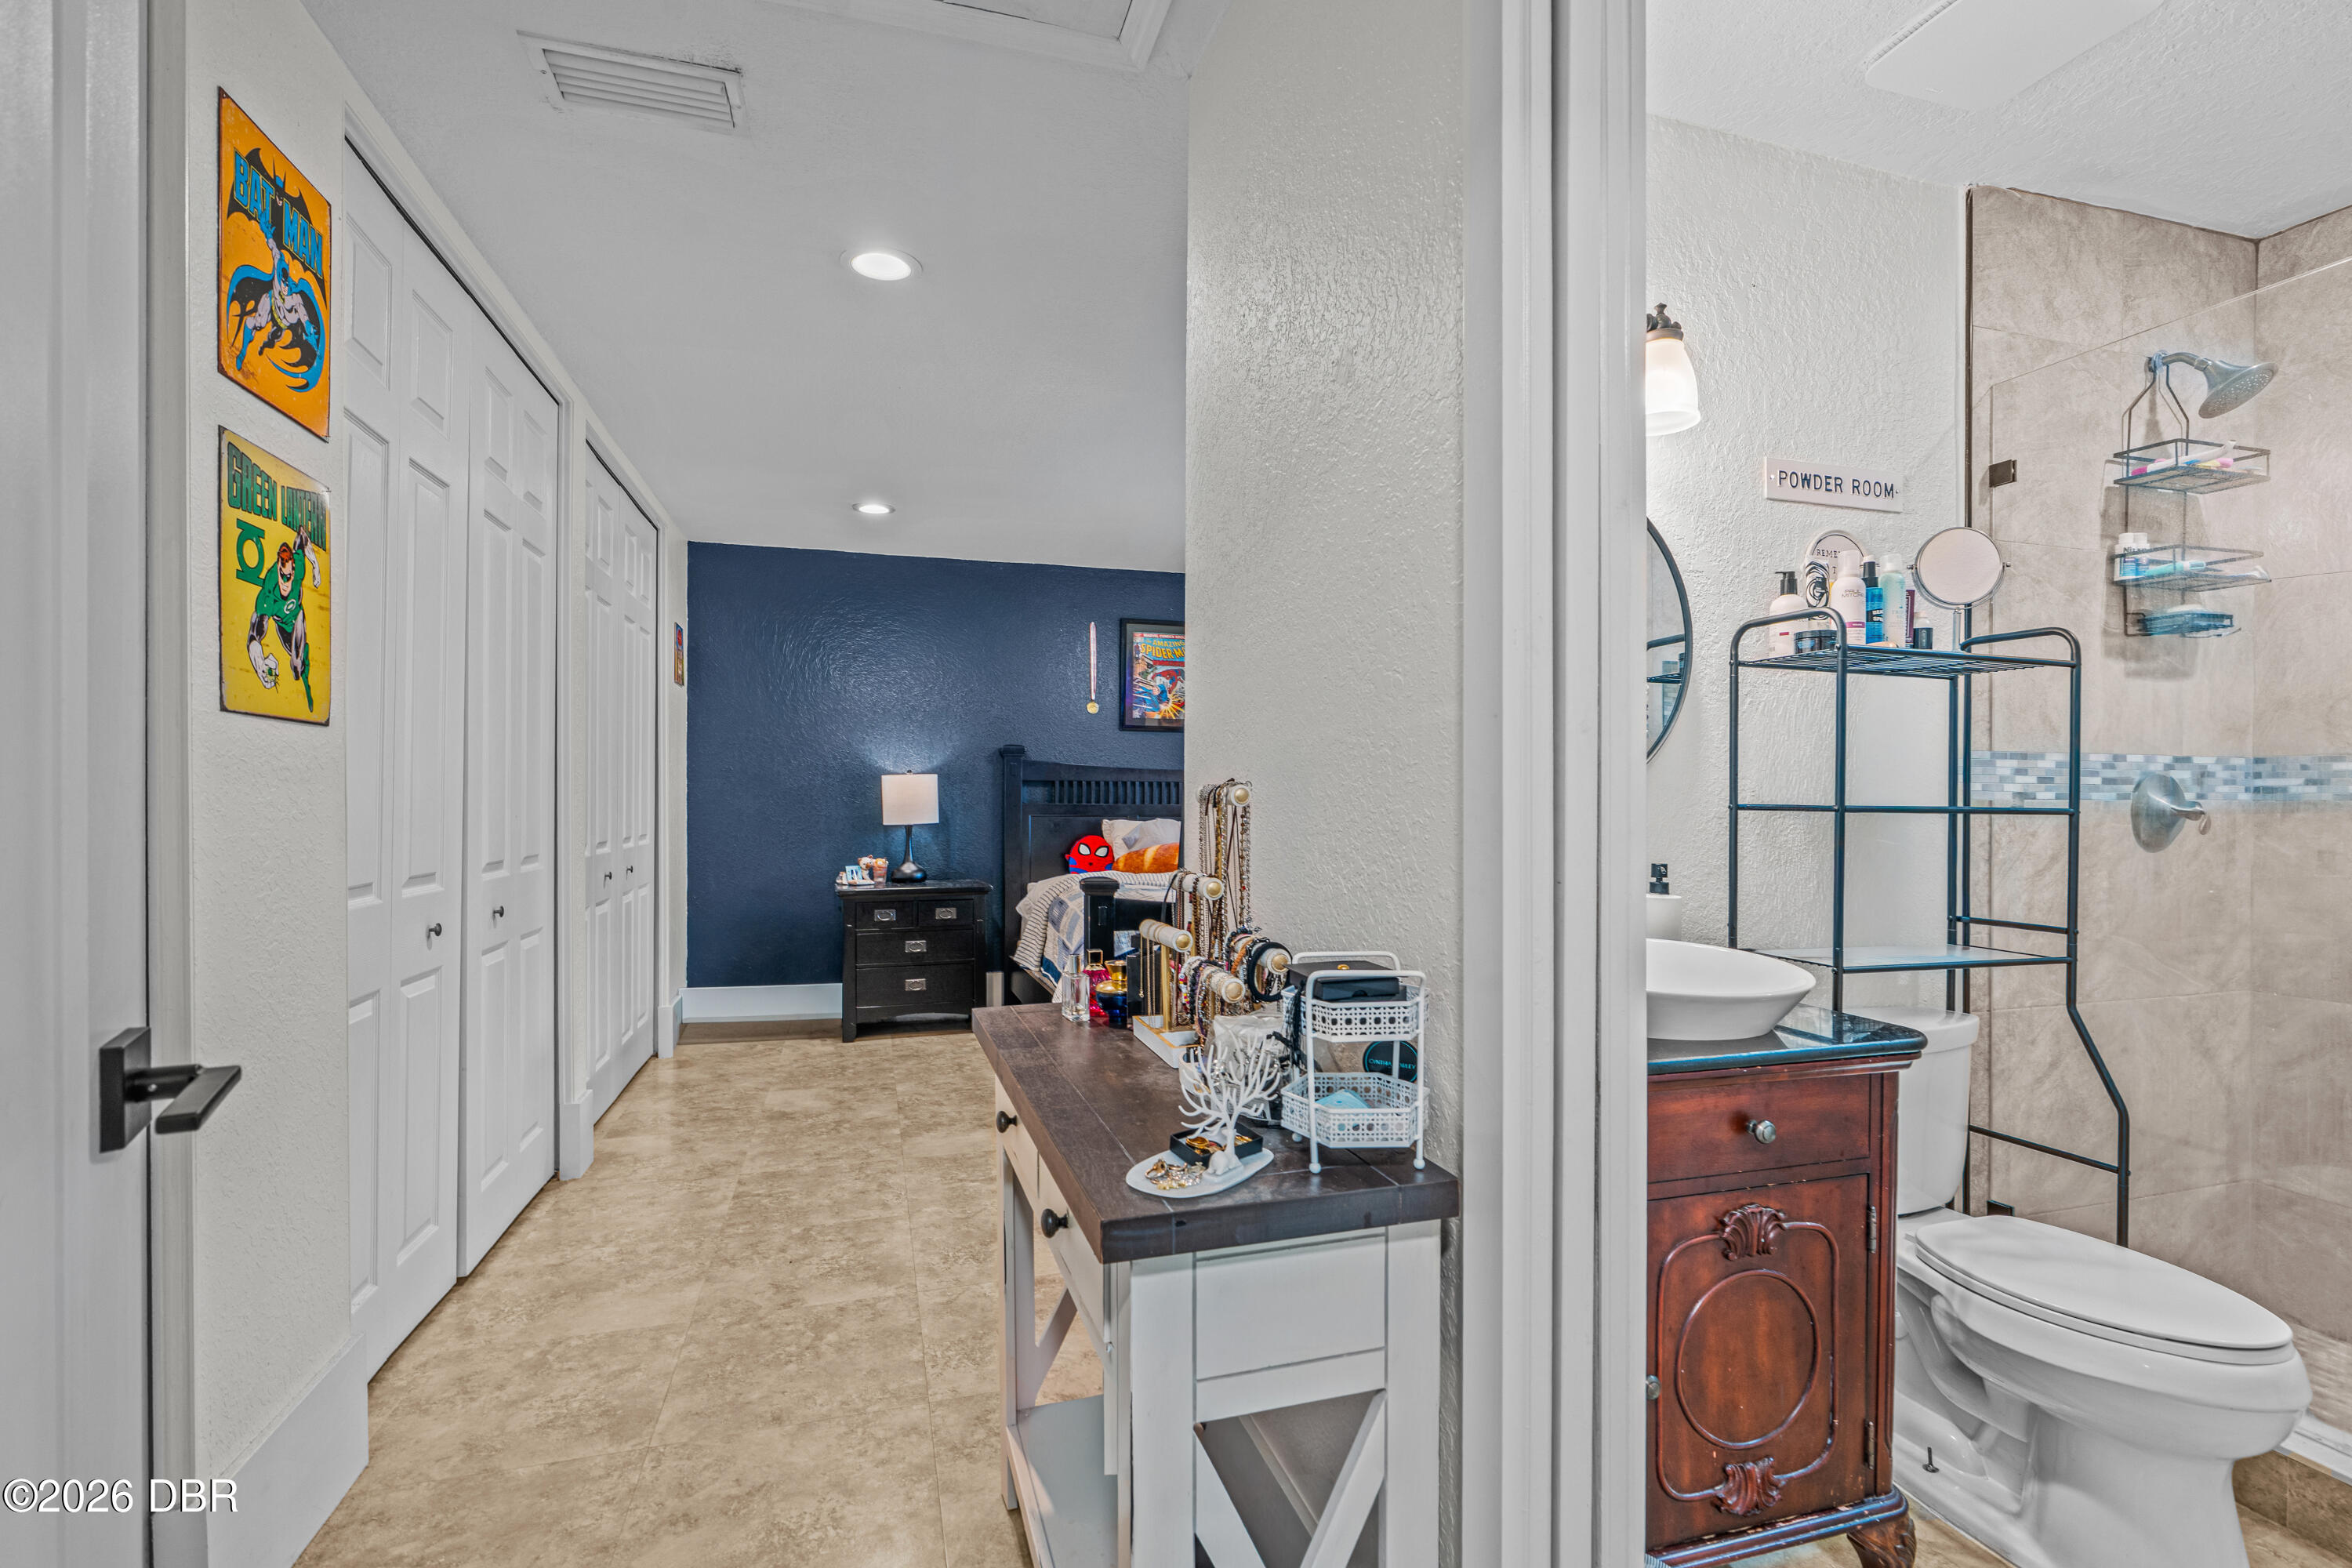
Bedroom and adjoining bathroom with a navy accent wall, superhero posters, tiled shower, and ornate wood vanity.
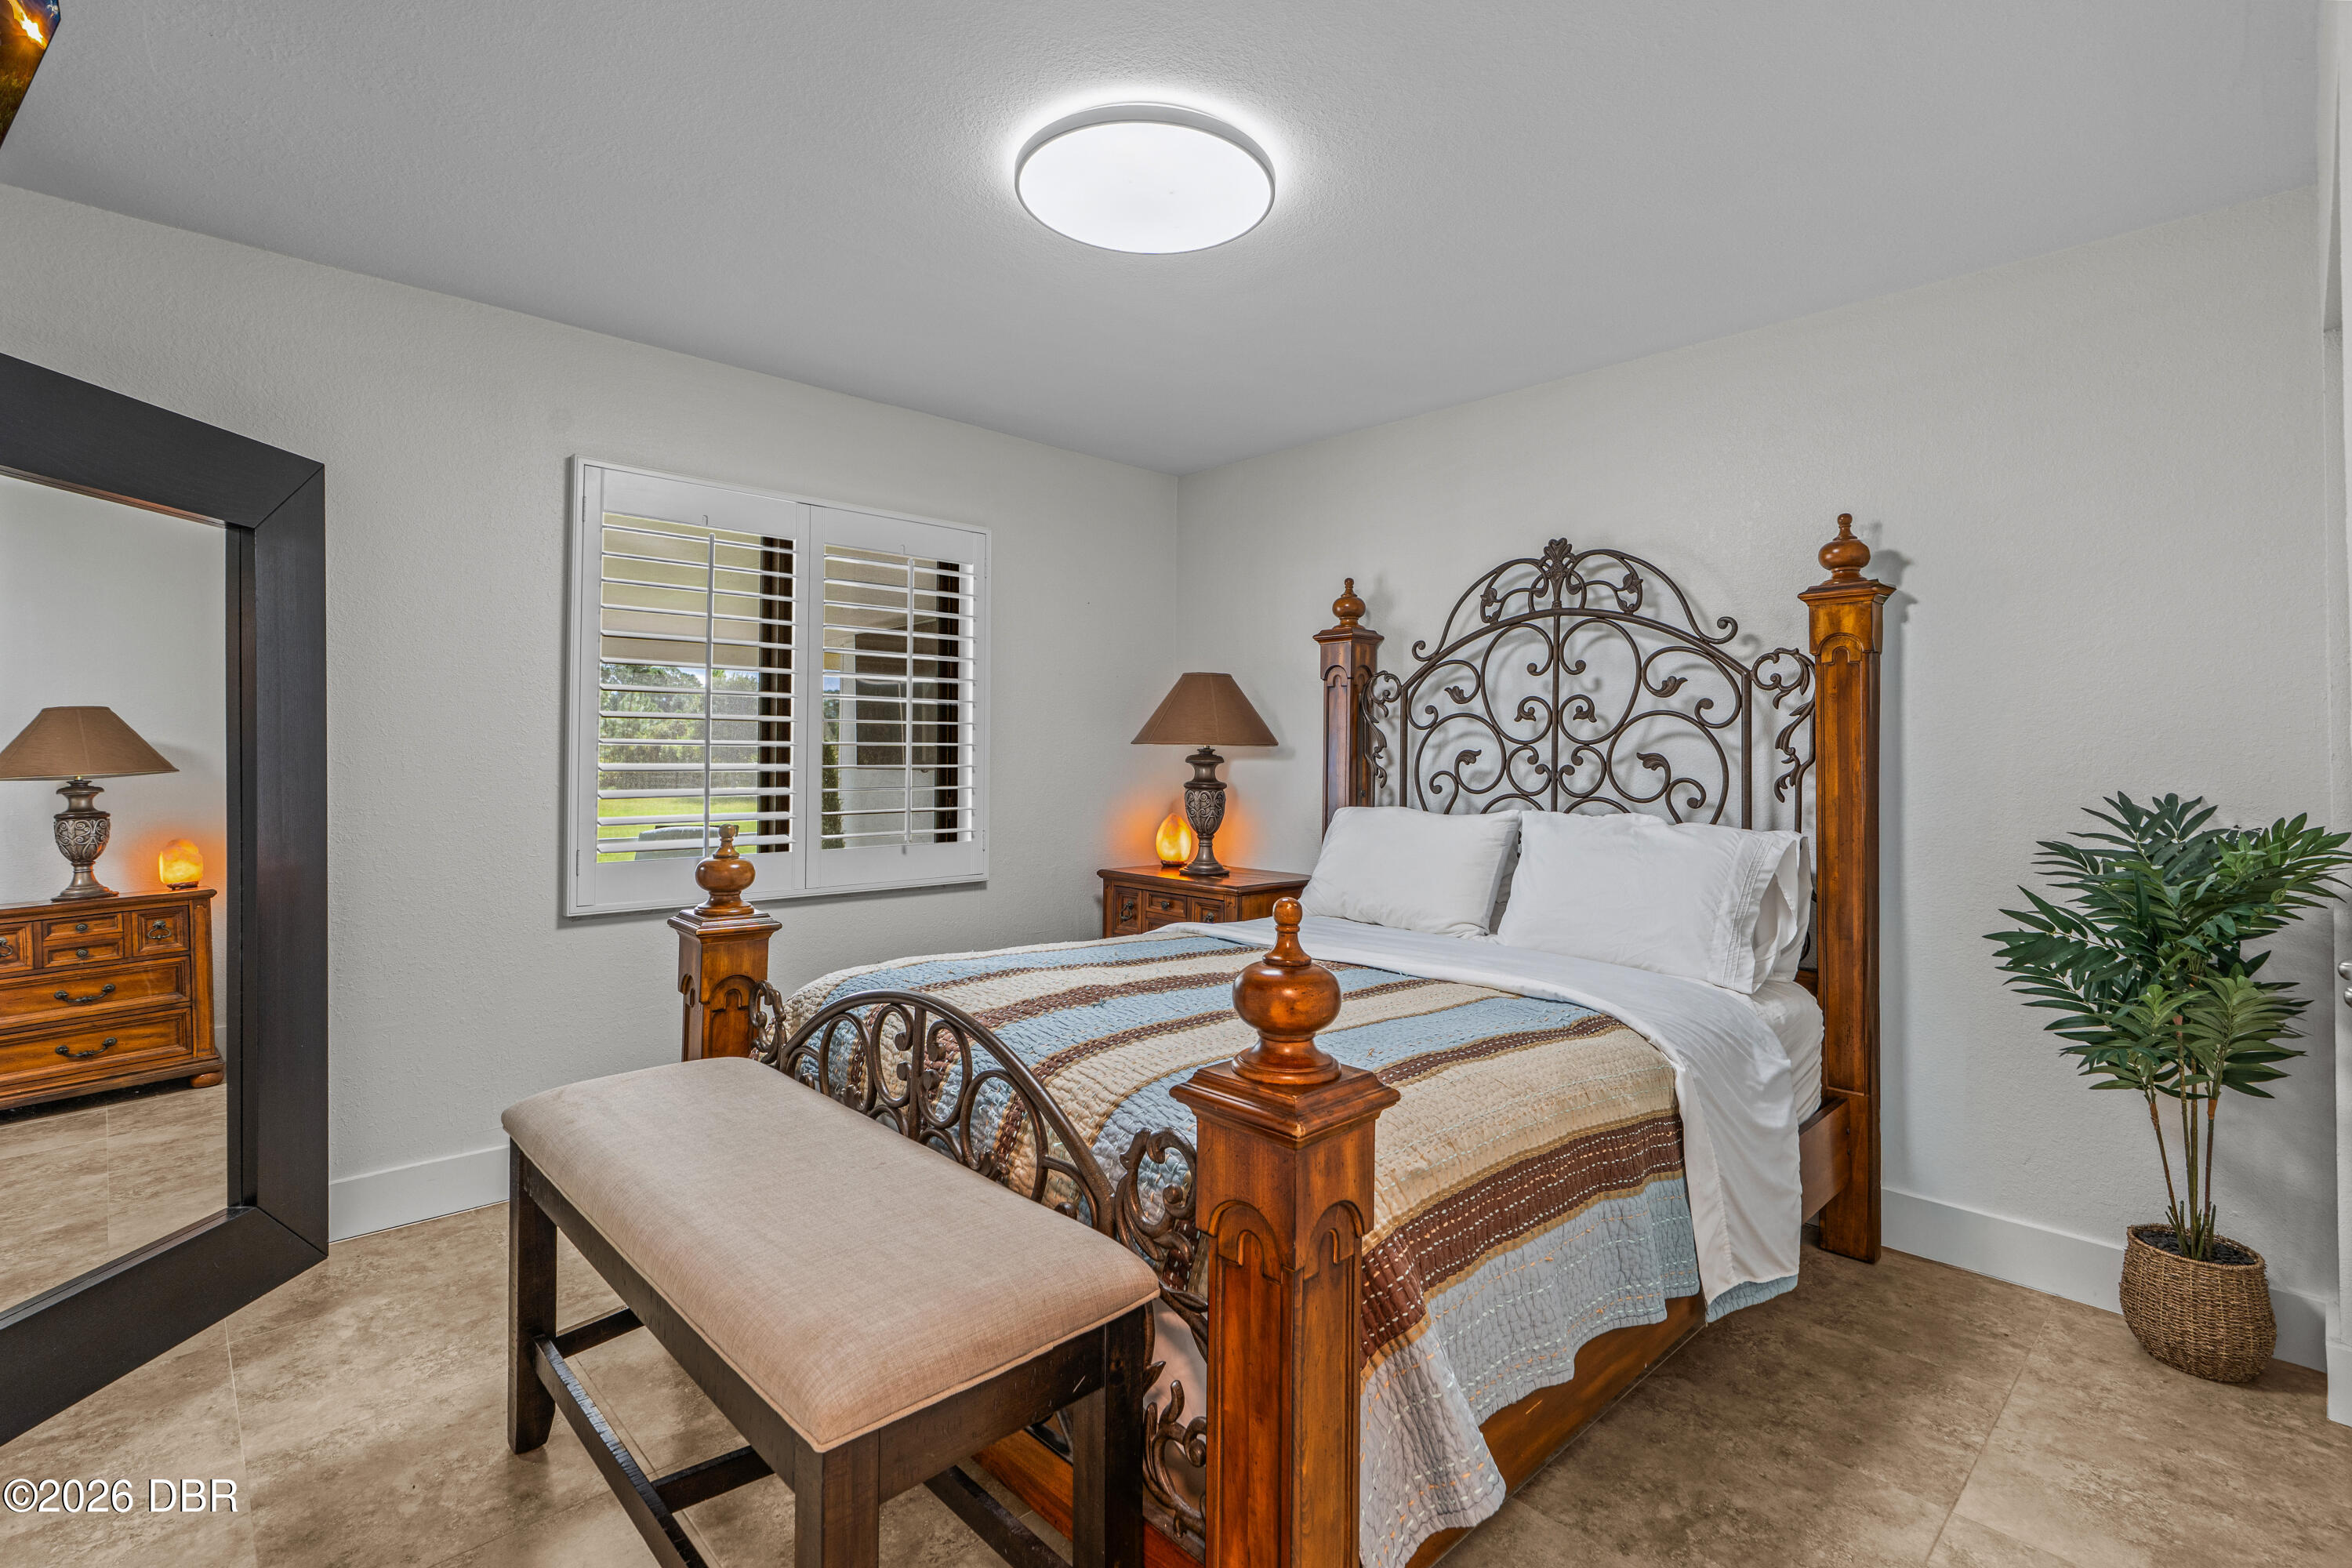
Staged bedroom with an ornate four-poster bed, plantation shutters, and a cushioned bench.
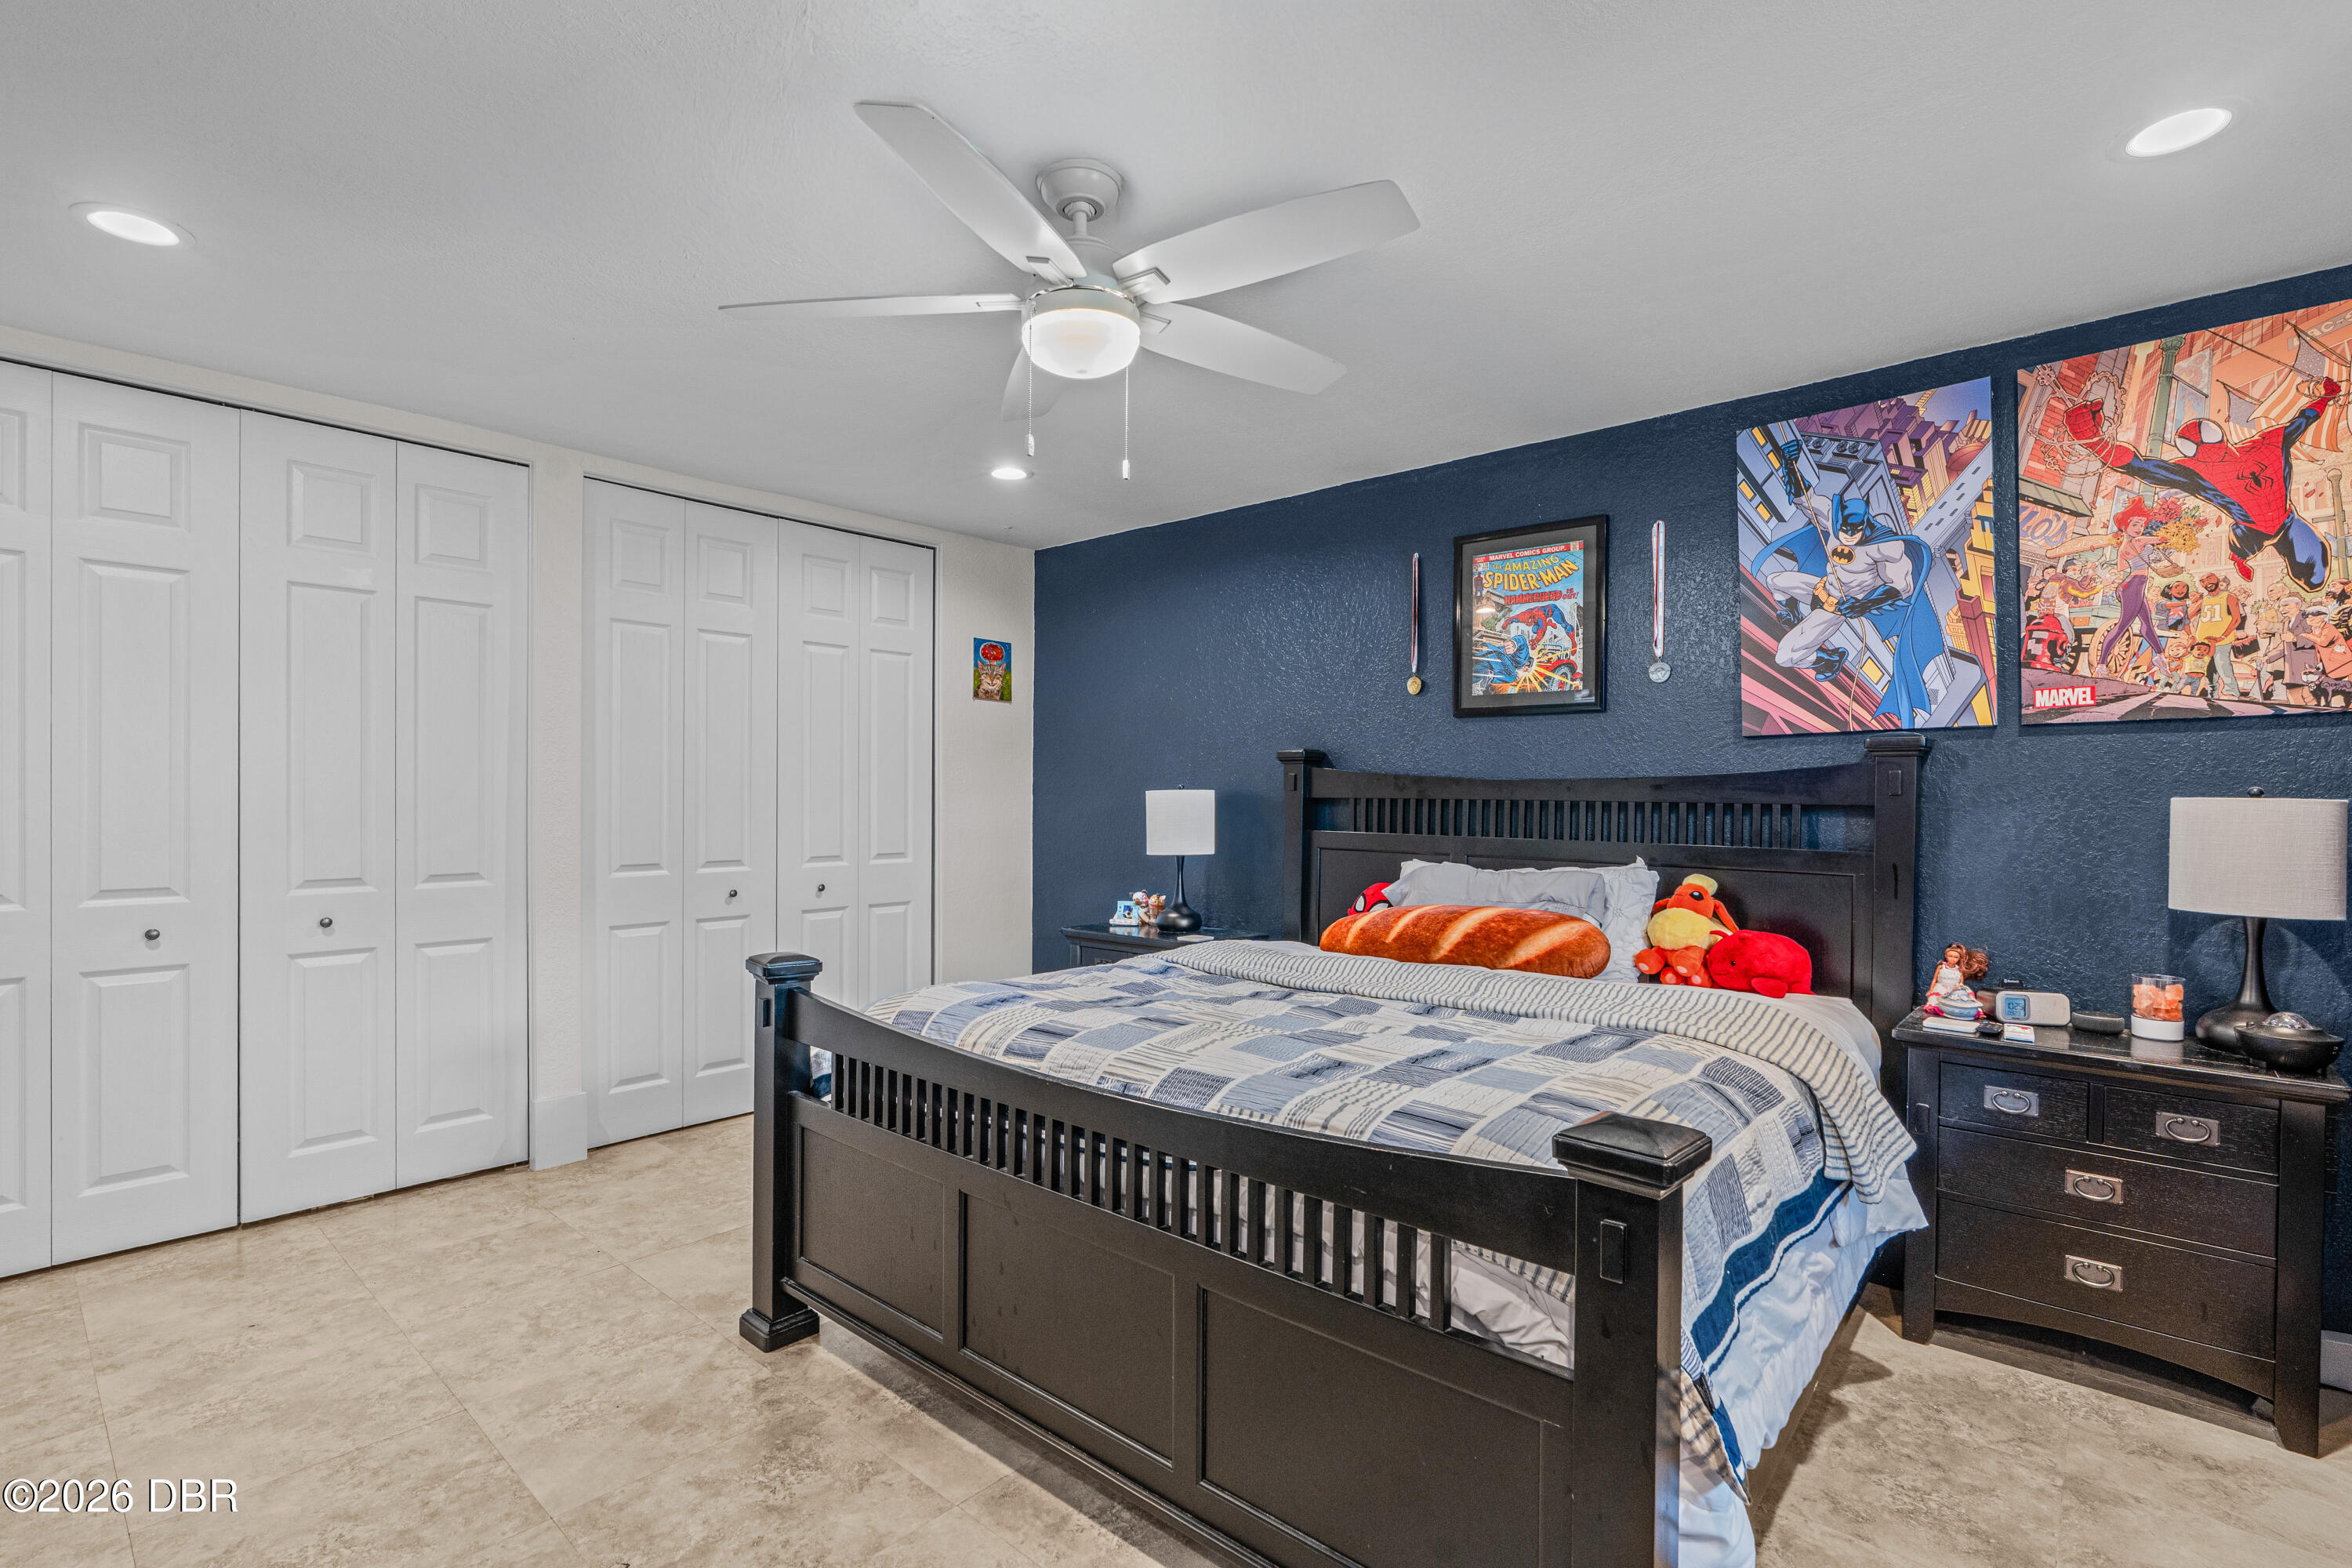
Bedroom with a dark wood bed, navy superhero-art wall, and white double closet doors.
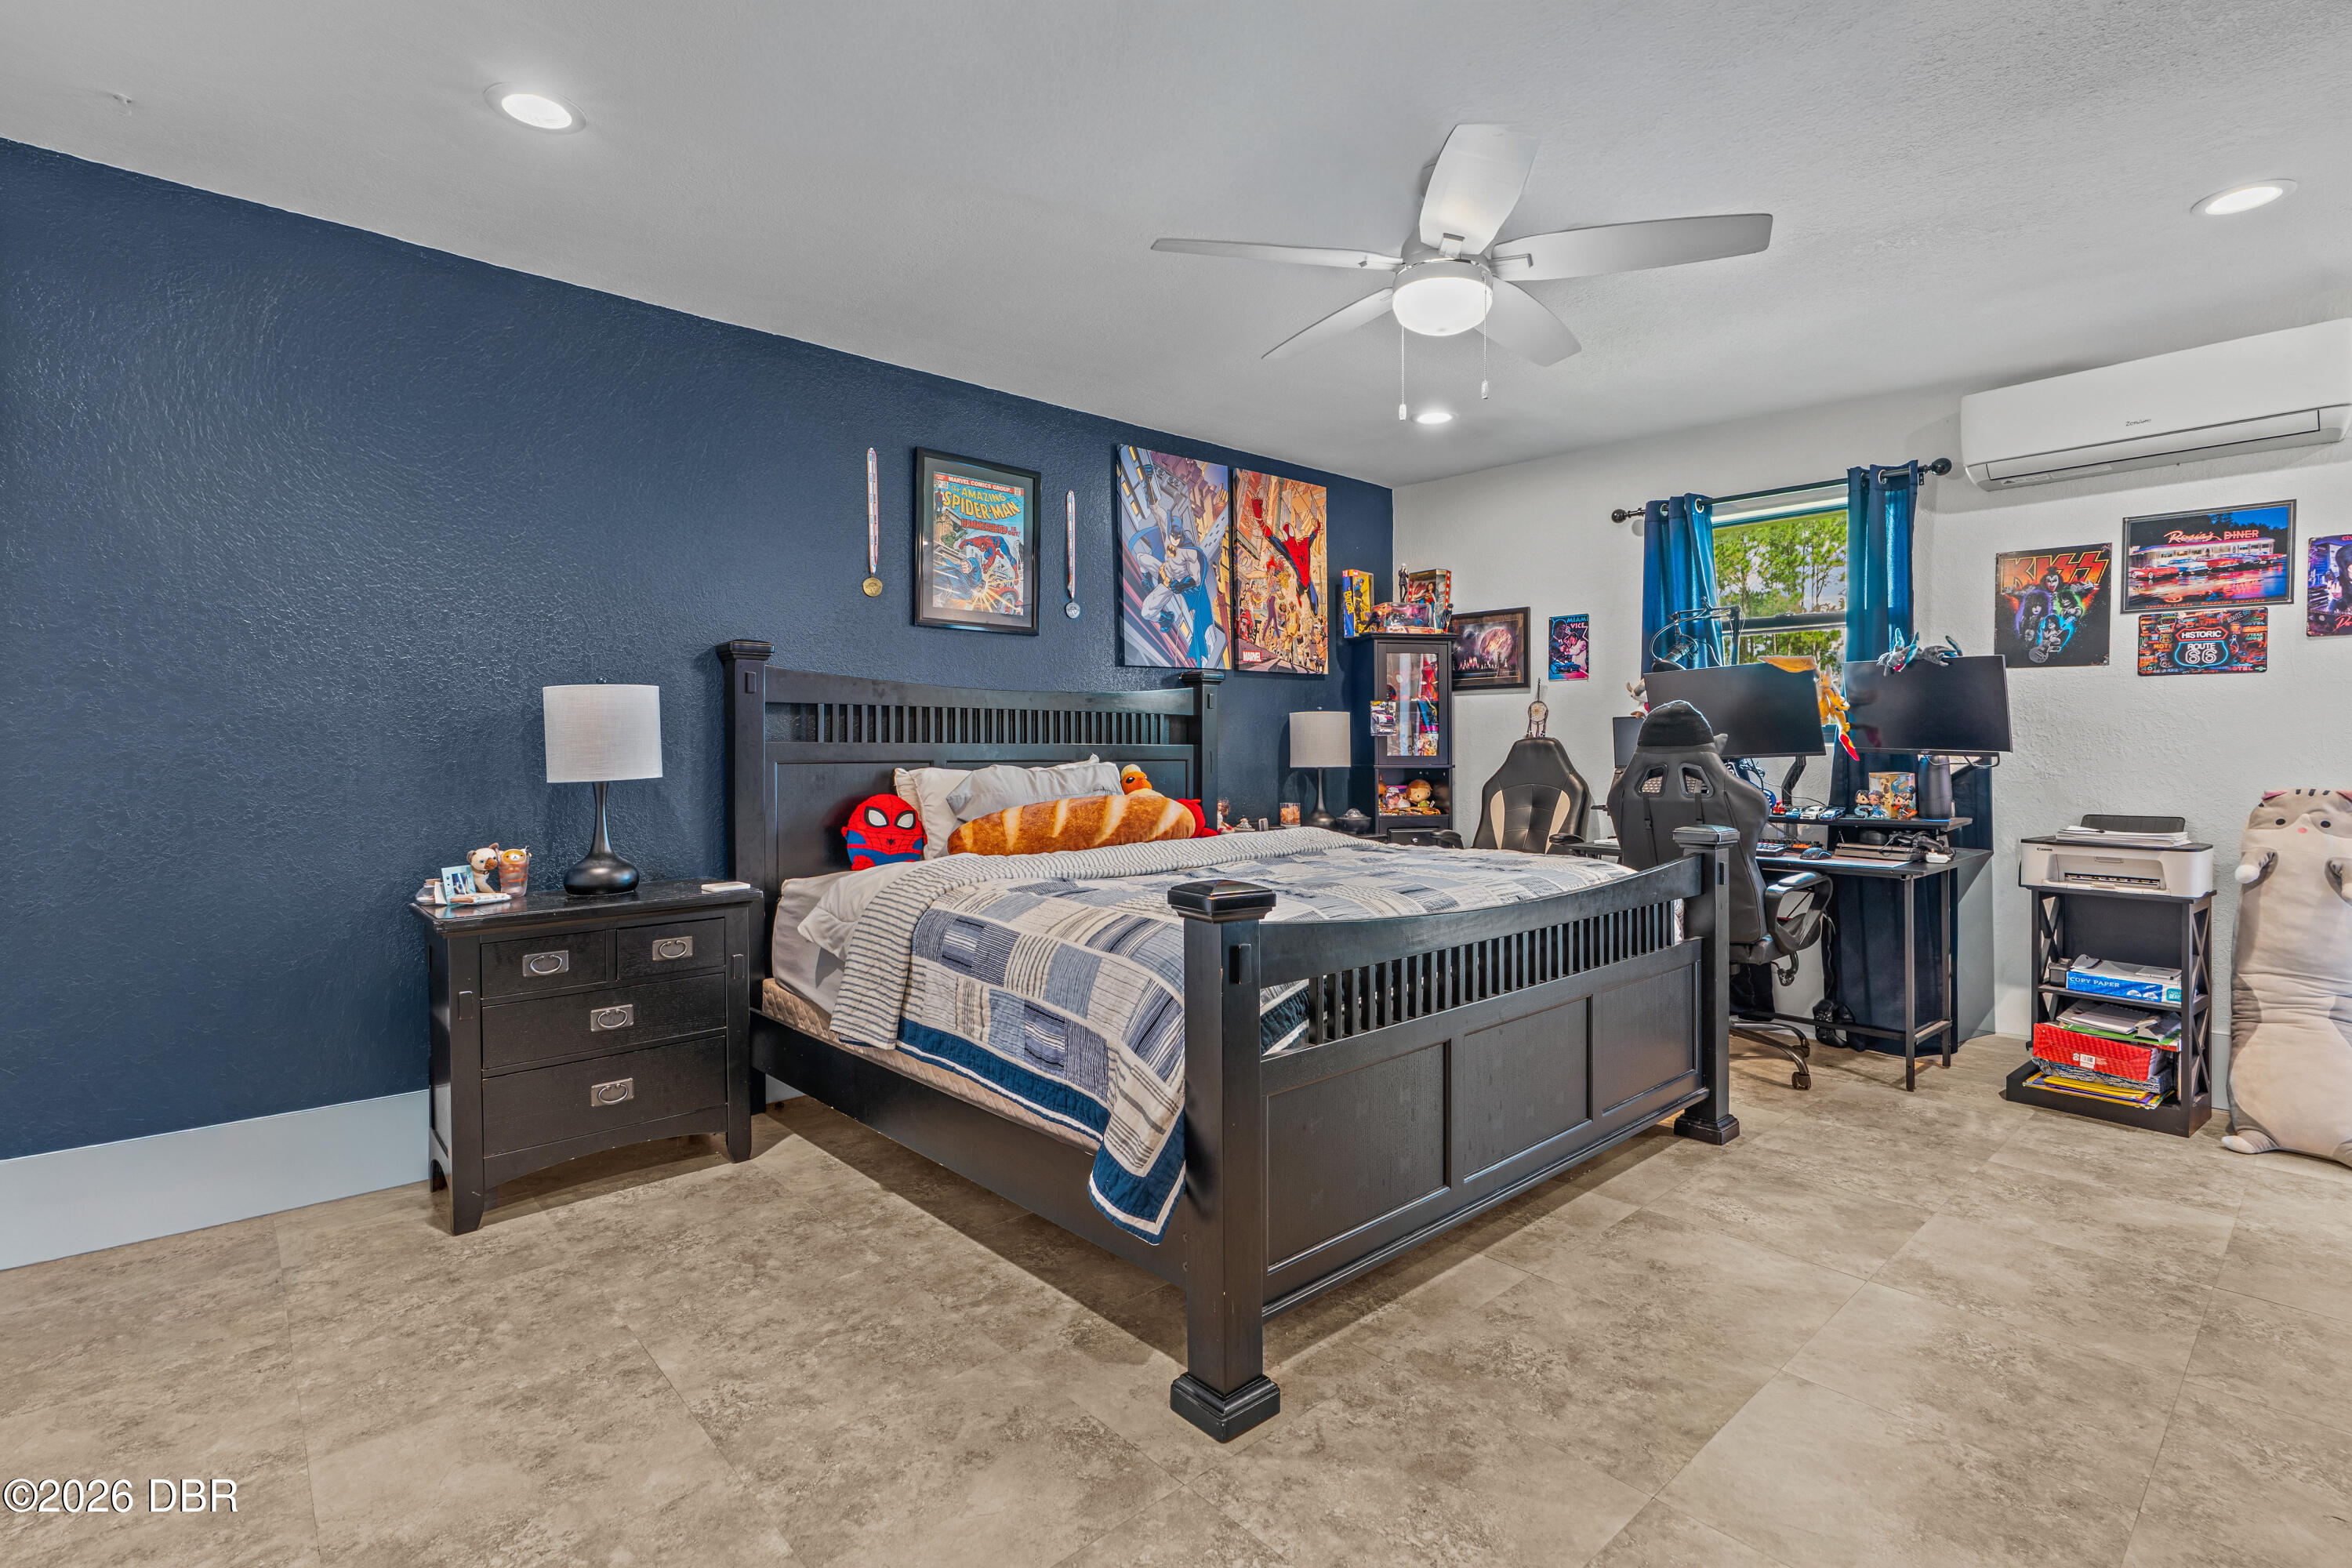
Bedroom with a dark wood bed, navy accent wall, comic posters, and a dual-monitor gaming desk.
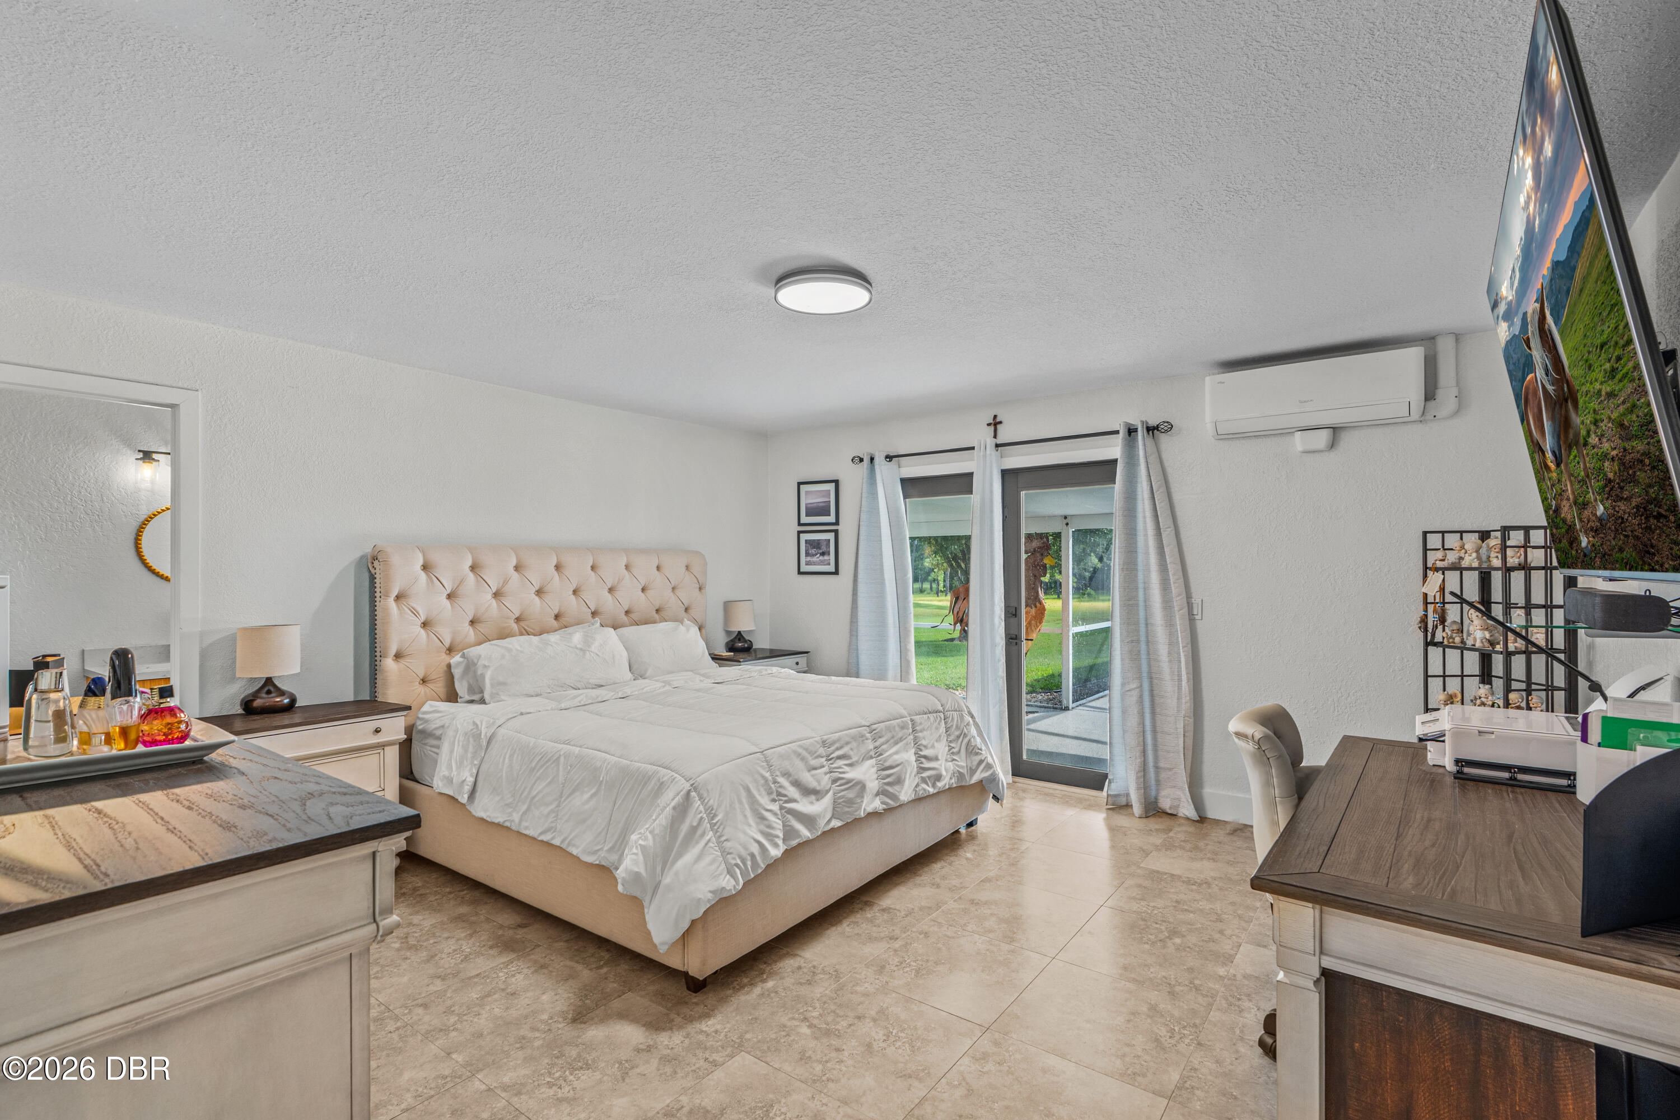
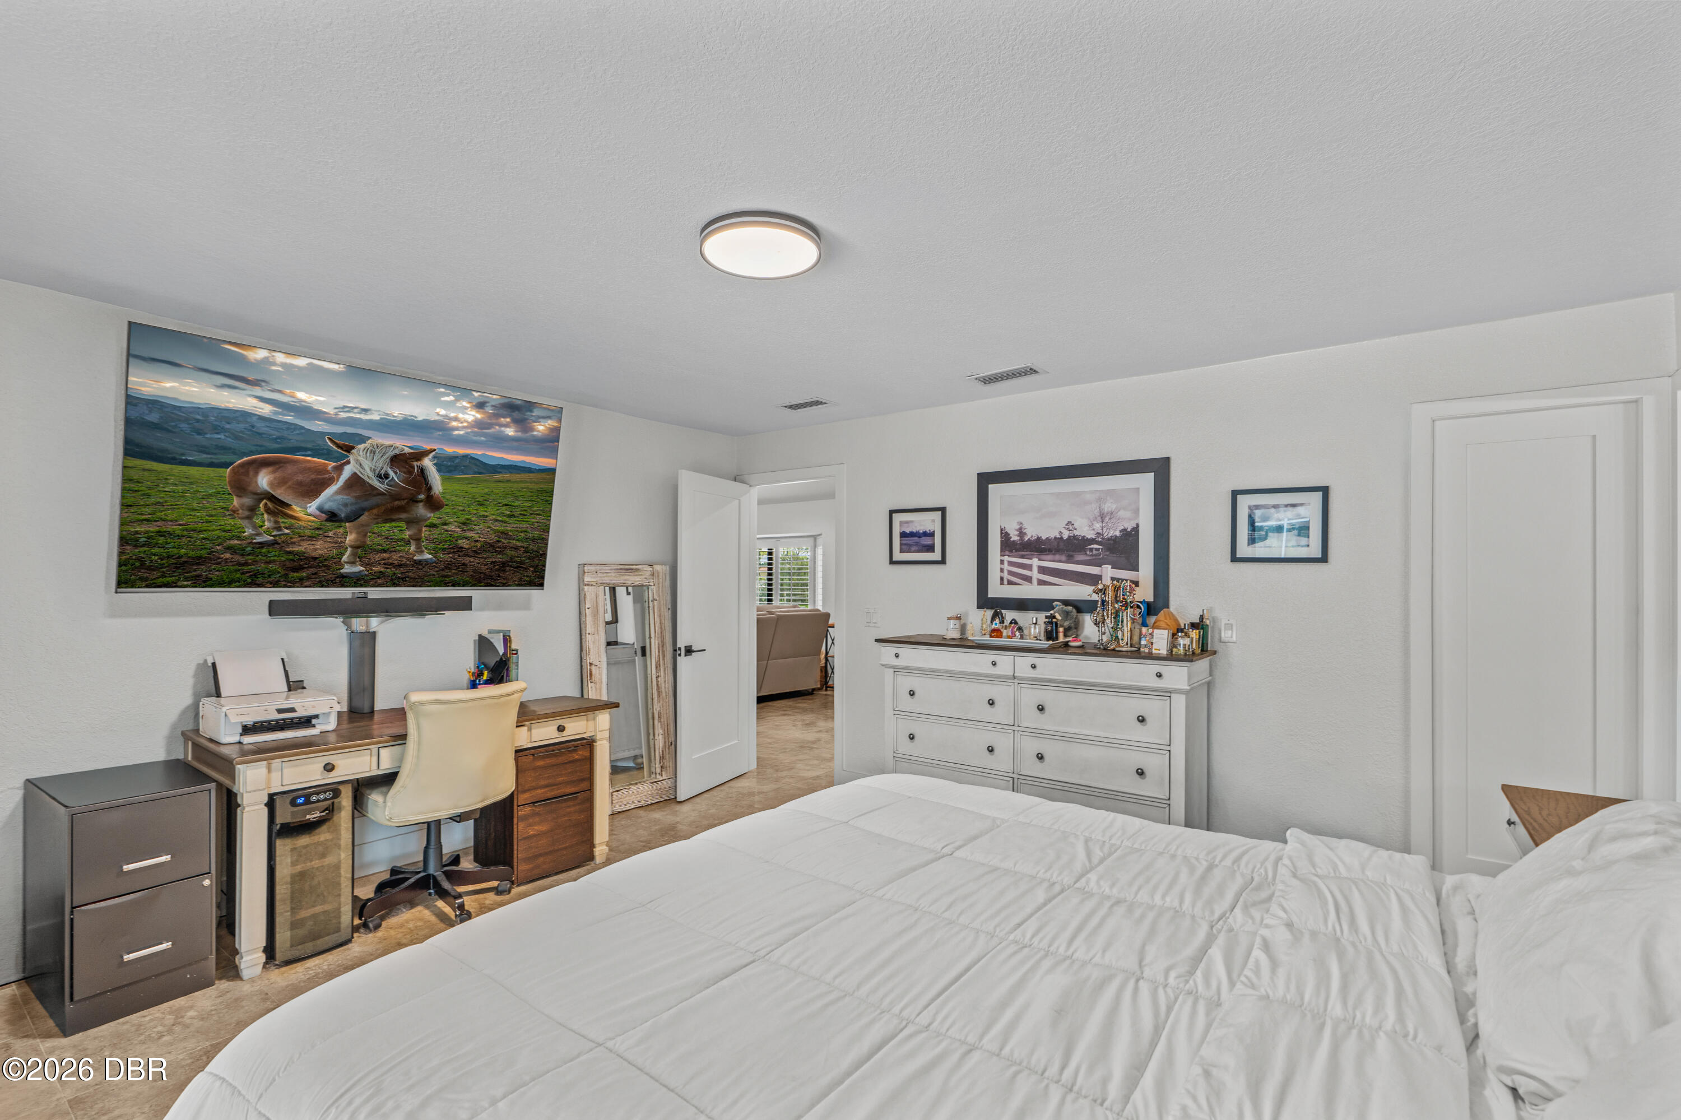
Furnished bedroom with a white bed, desk beneath a horse-displaying television, and white dresser.
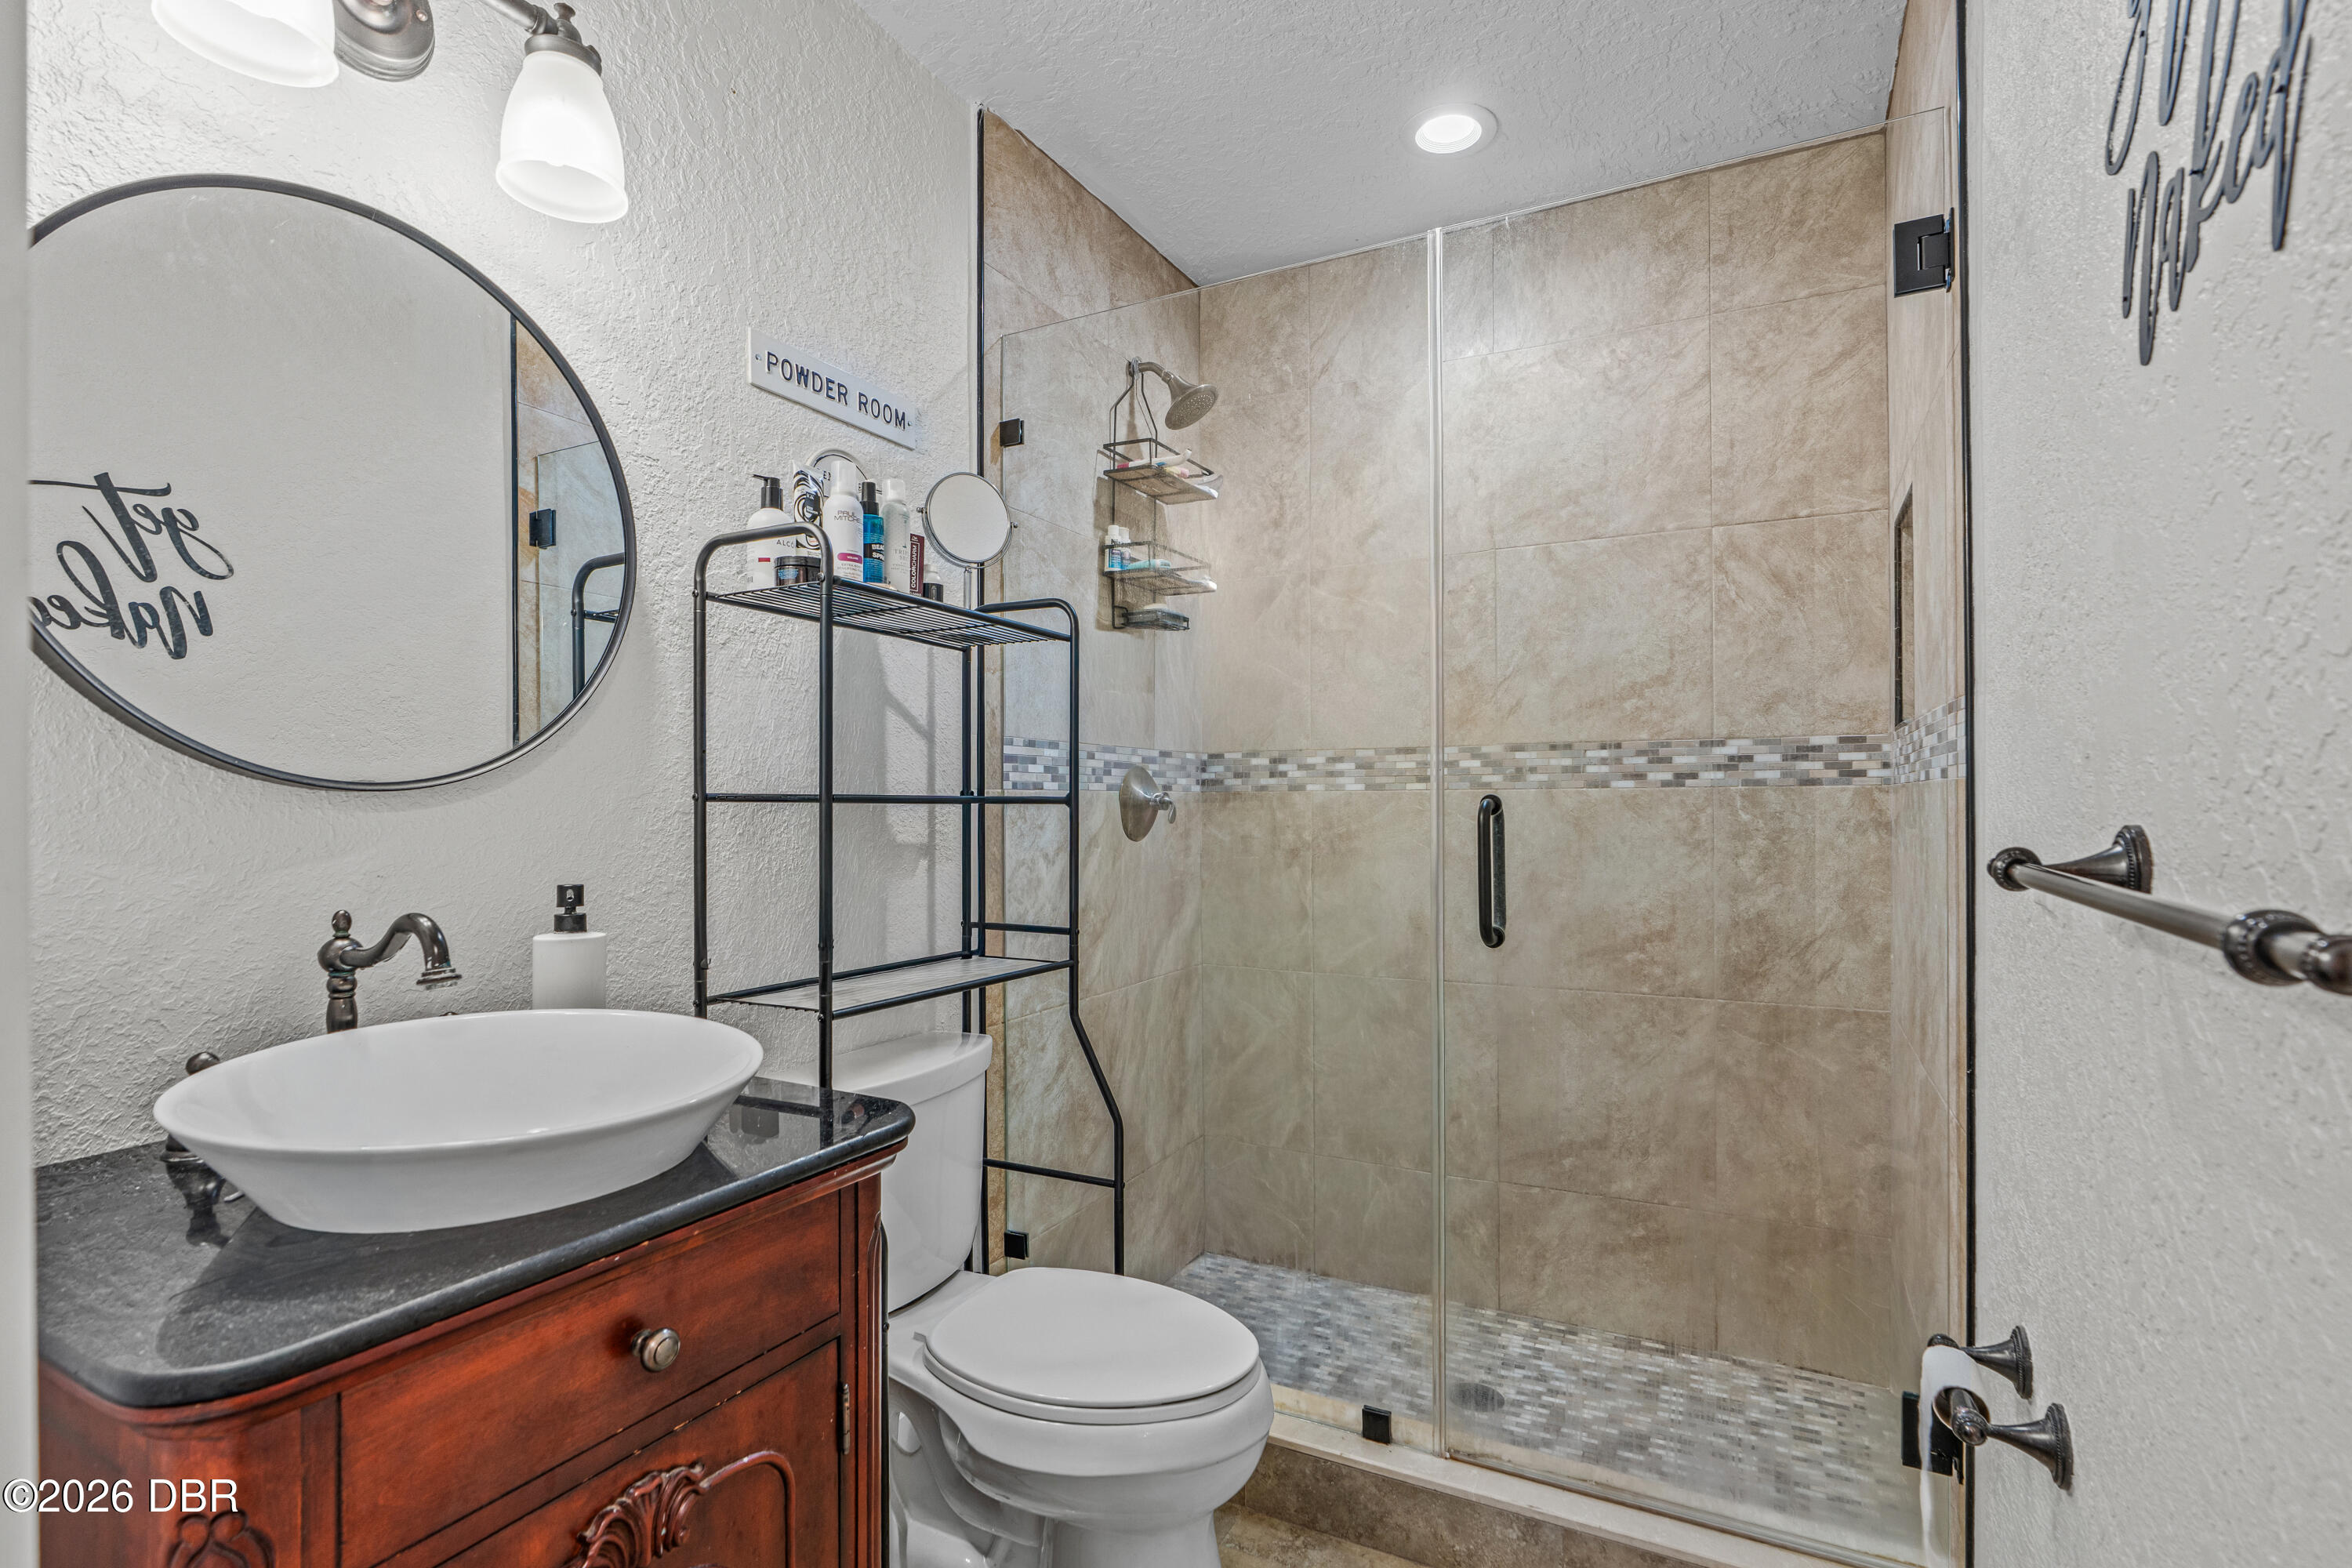
Bathroom with a carved wood vanity, vessel sink, and glass-enclosed tiled shower.
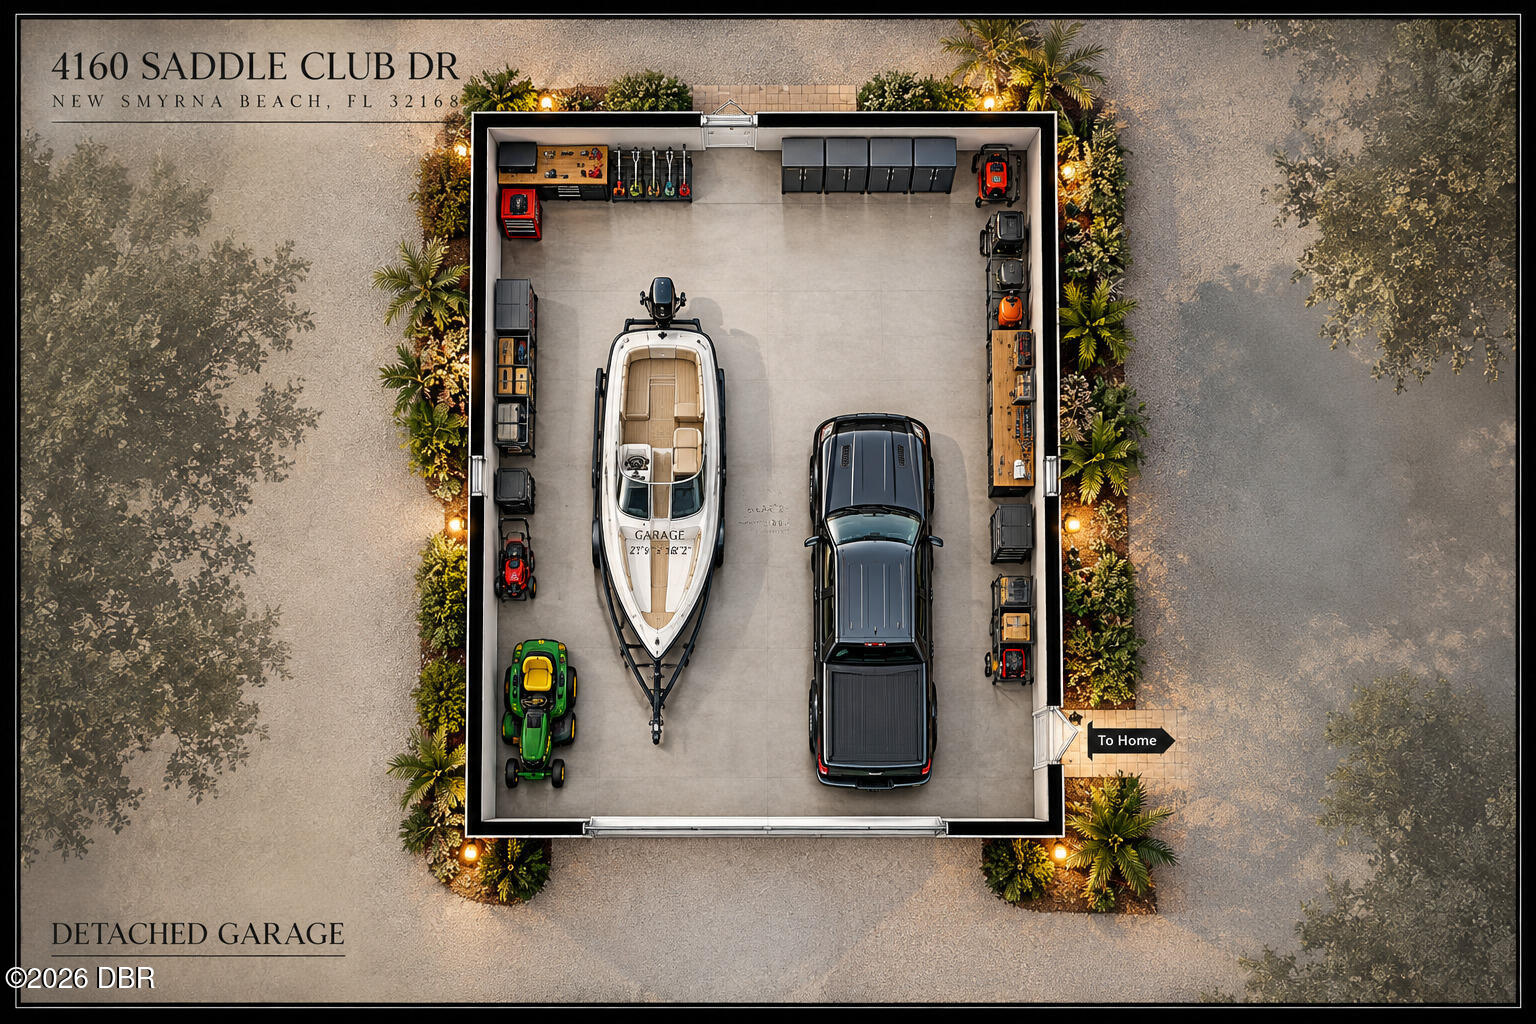
Detached garage with a boat, SUV, riding mower, and wall storage, shown from above.
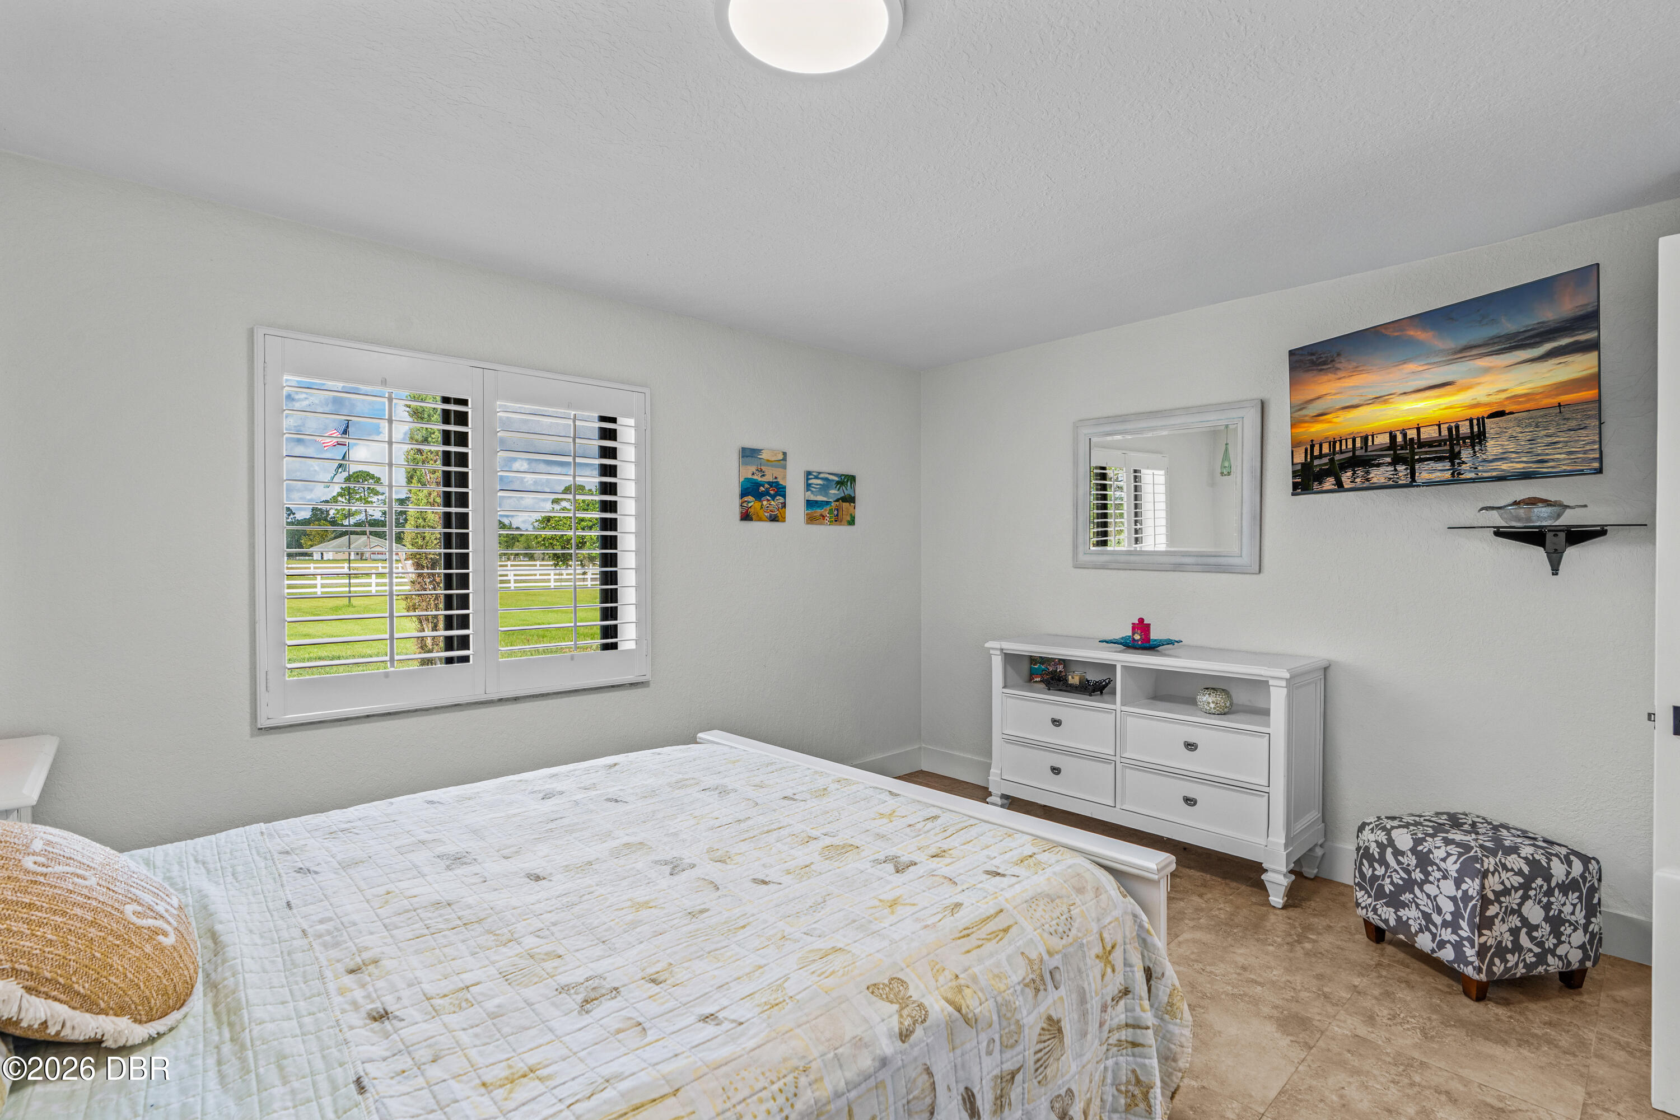
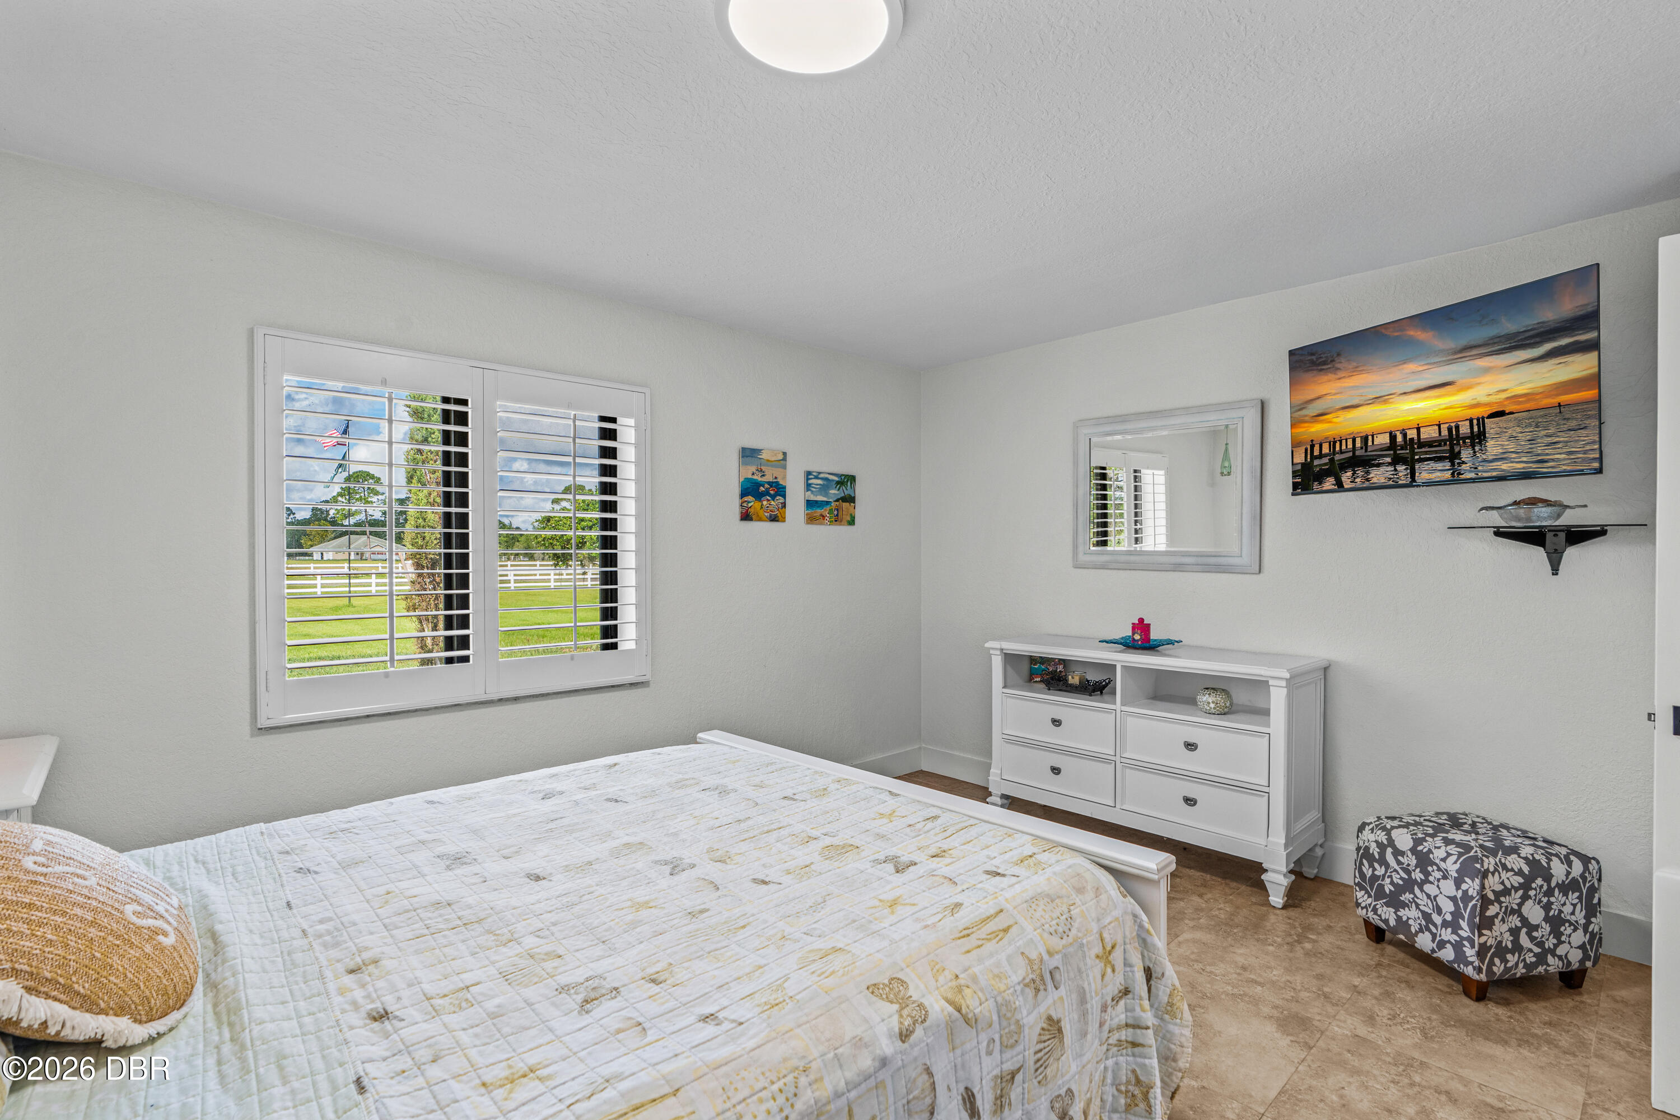
Bedroom with a white bed, plantation shutters, coastal art, dresser, and floral stool.
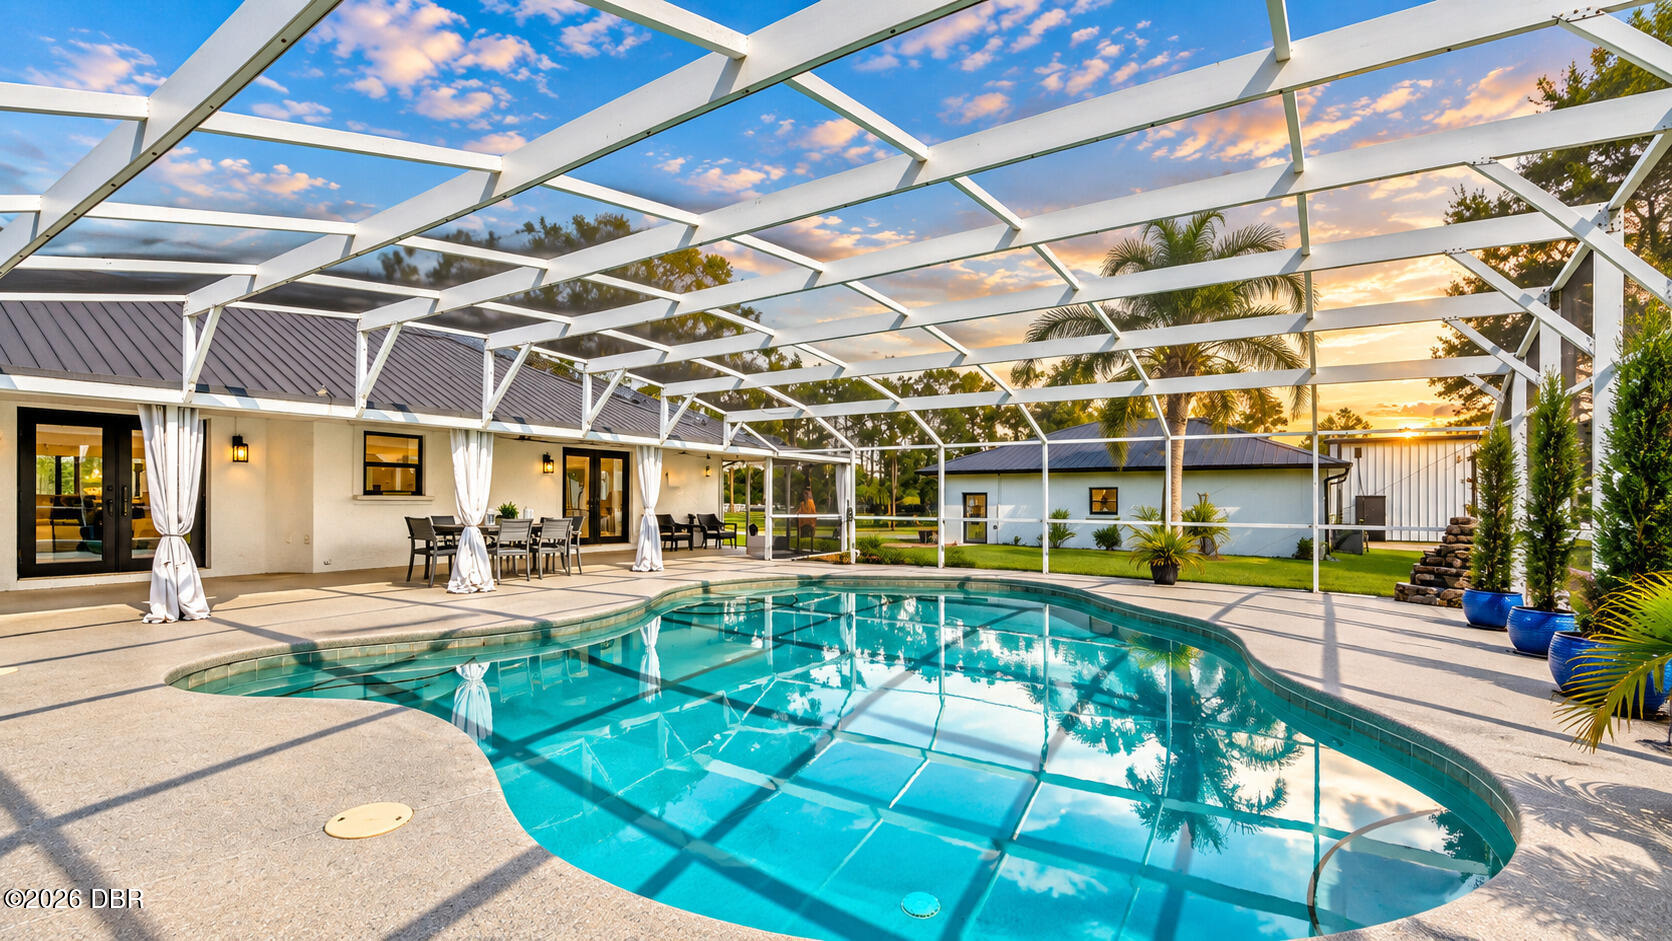
Screened pool patio with curved swimming pool, white pergola, and outdoor dining area at sunset.
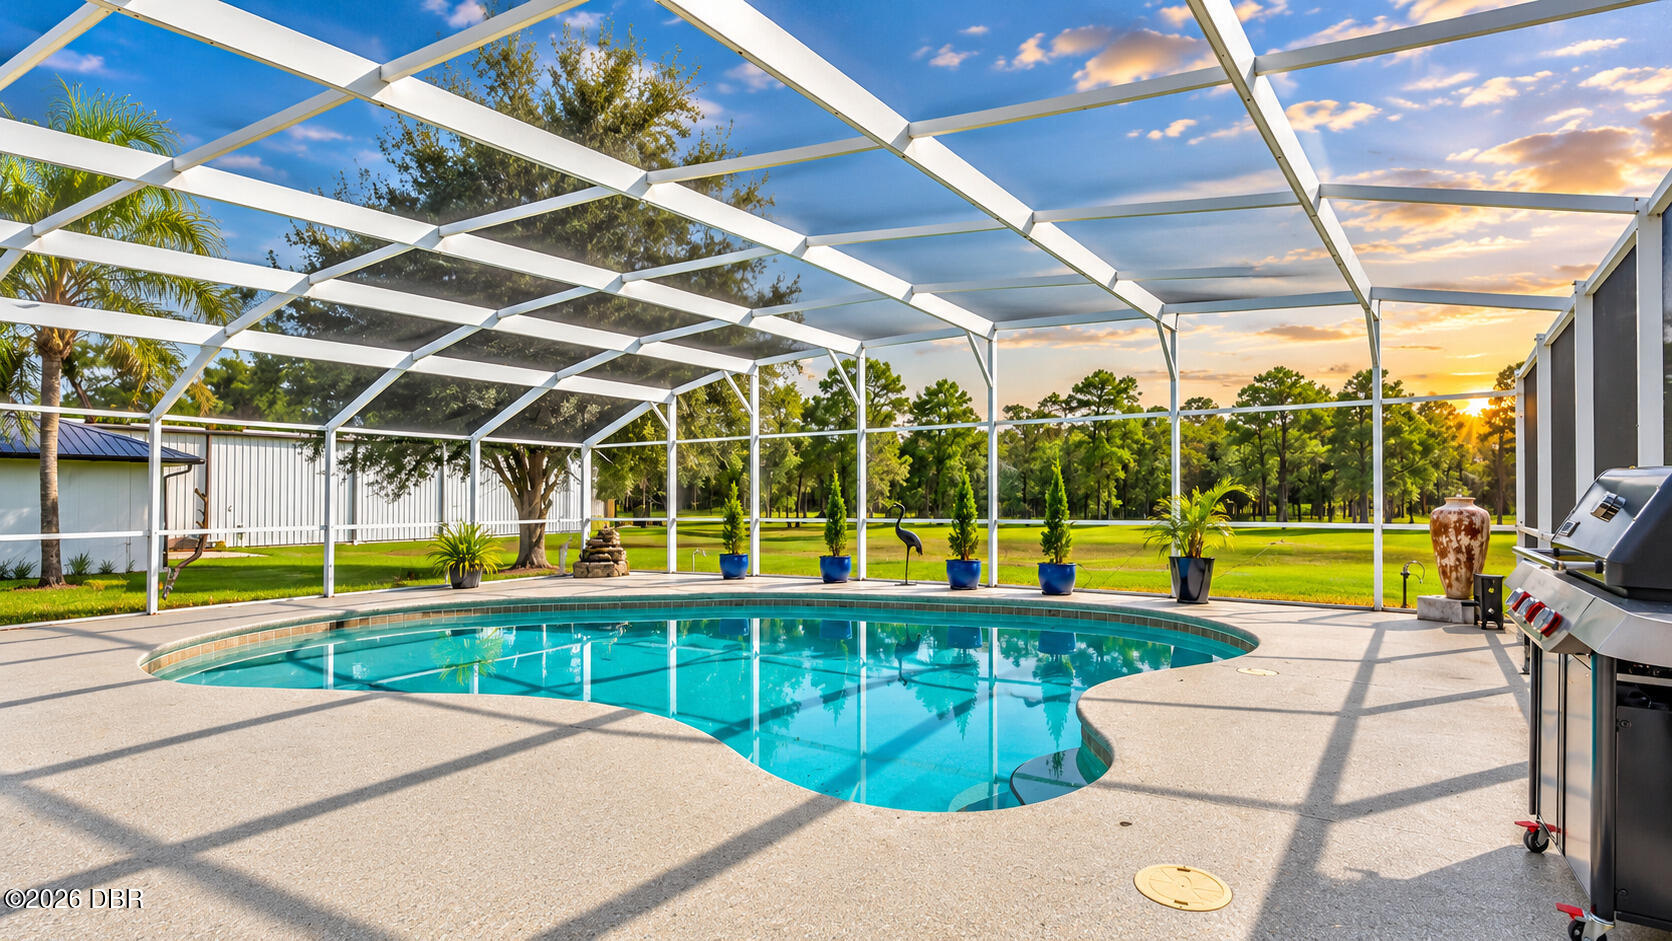
Swimming pool in a screened enclosure, with a barbecue grill and tree-lined lawn at sunset.
Curved swimming pool beneath a screened enclosure, with a furnished patio and lawn beyond.
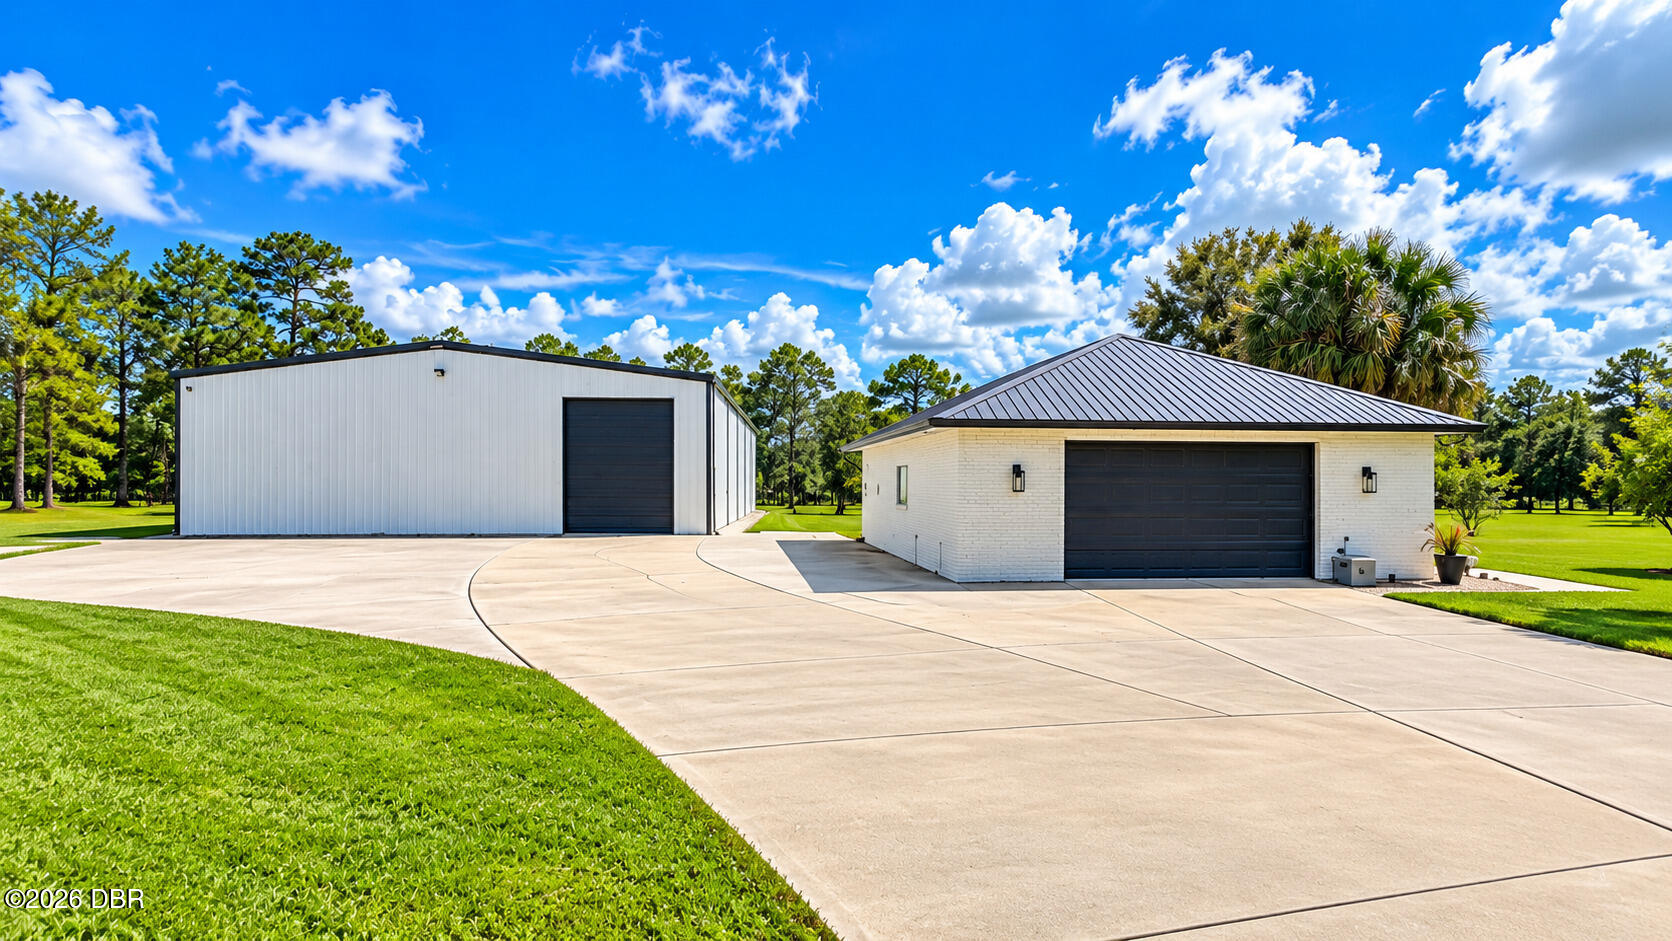
White metal outbuilding and separate brick garage beside a broad concrete driveway.
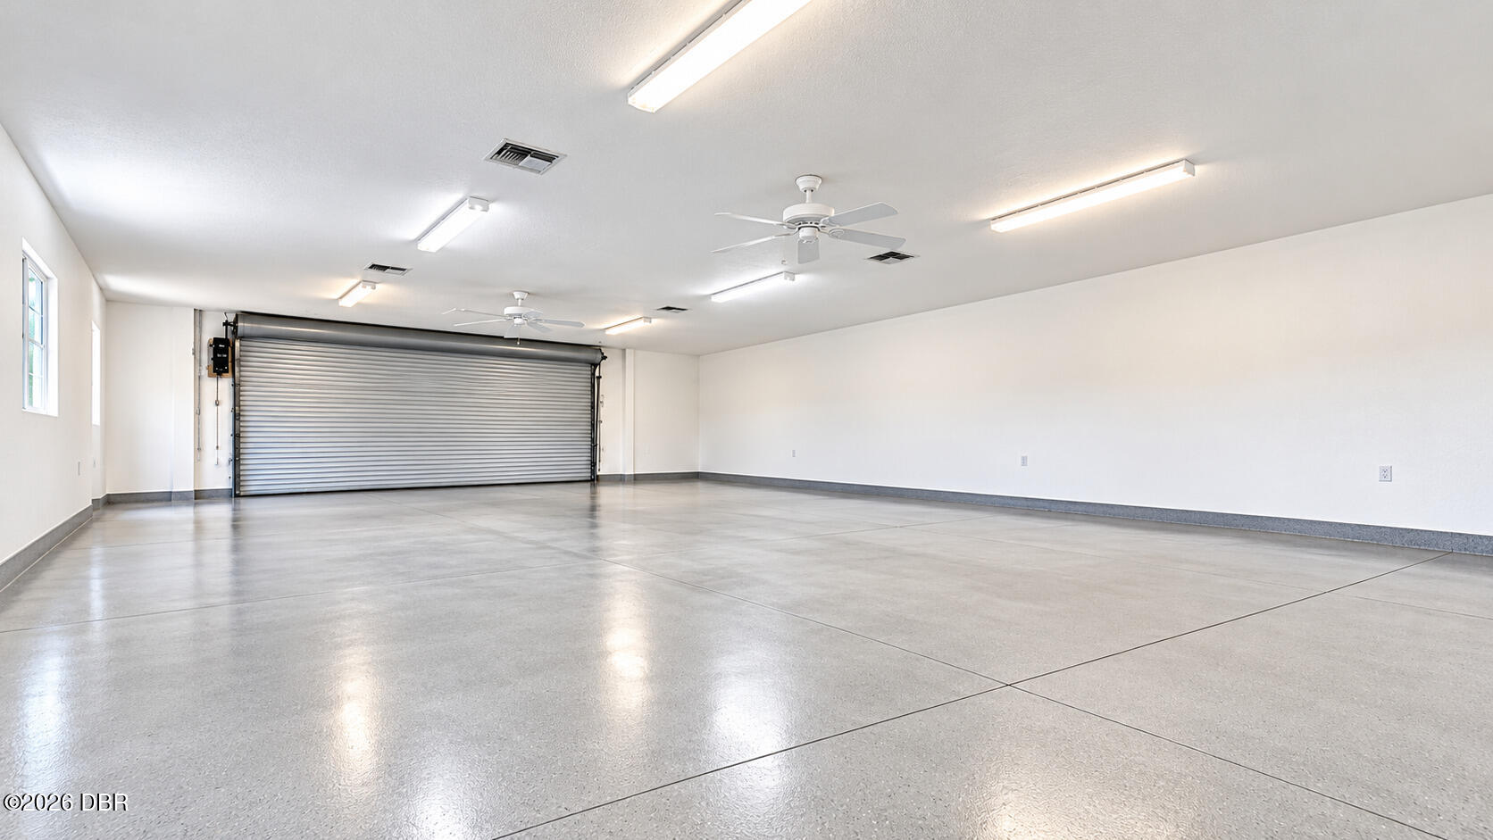
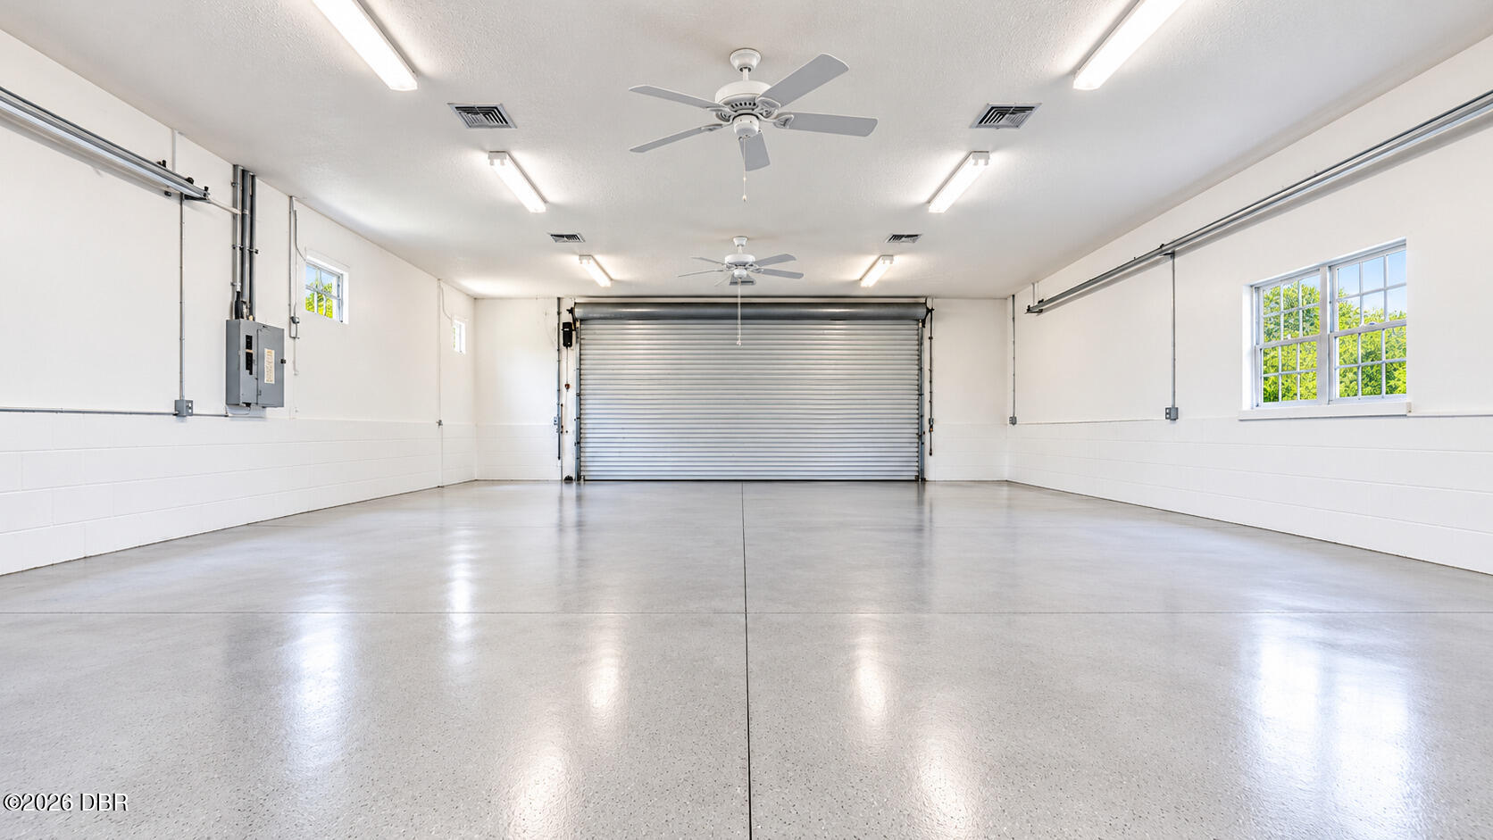
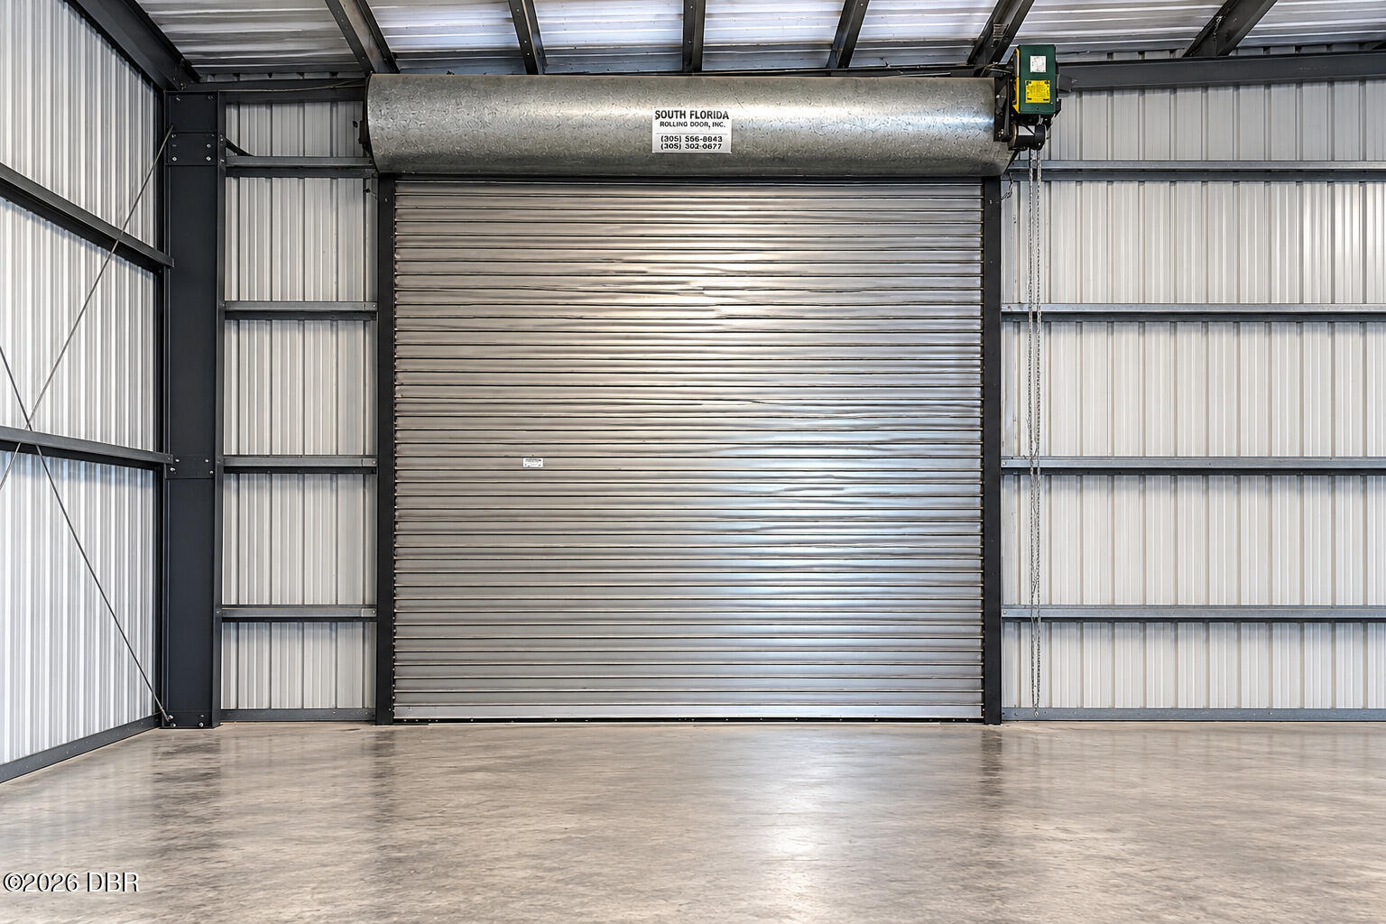
Empty garage with a polished concrete floor and wide metal roll-up door.
Bedroom with a white bed, plantation shutters, and a dresser.
Empty garage with a wide roll-up door, smooth concrete floor, ceiling fans, and windows.
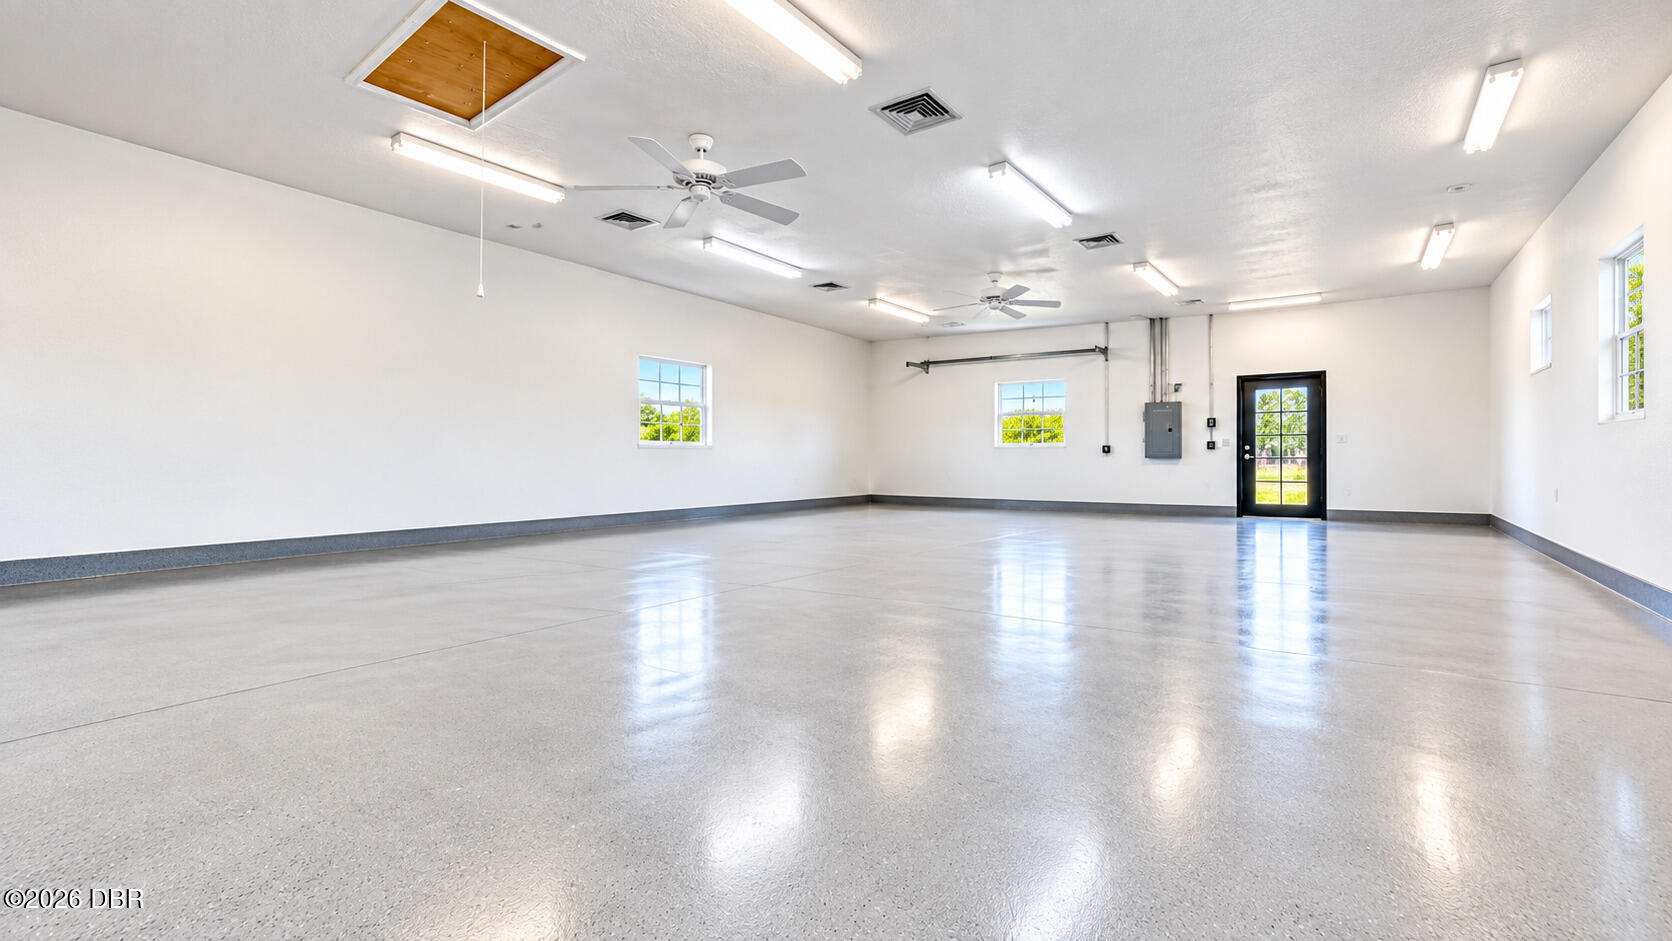
Spacious empty garage with a polished concrete floor, multiple windows, and ceiling fans.
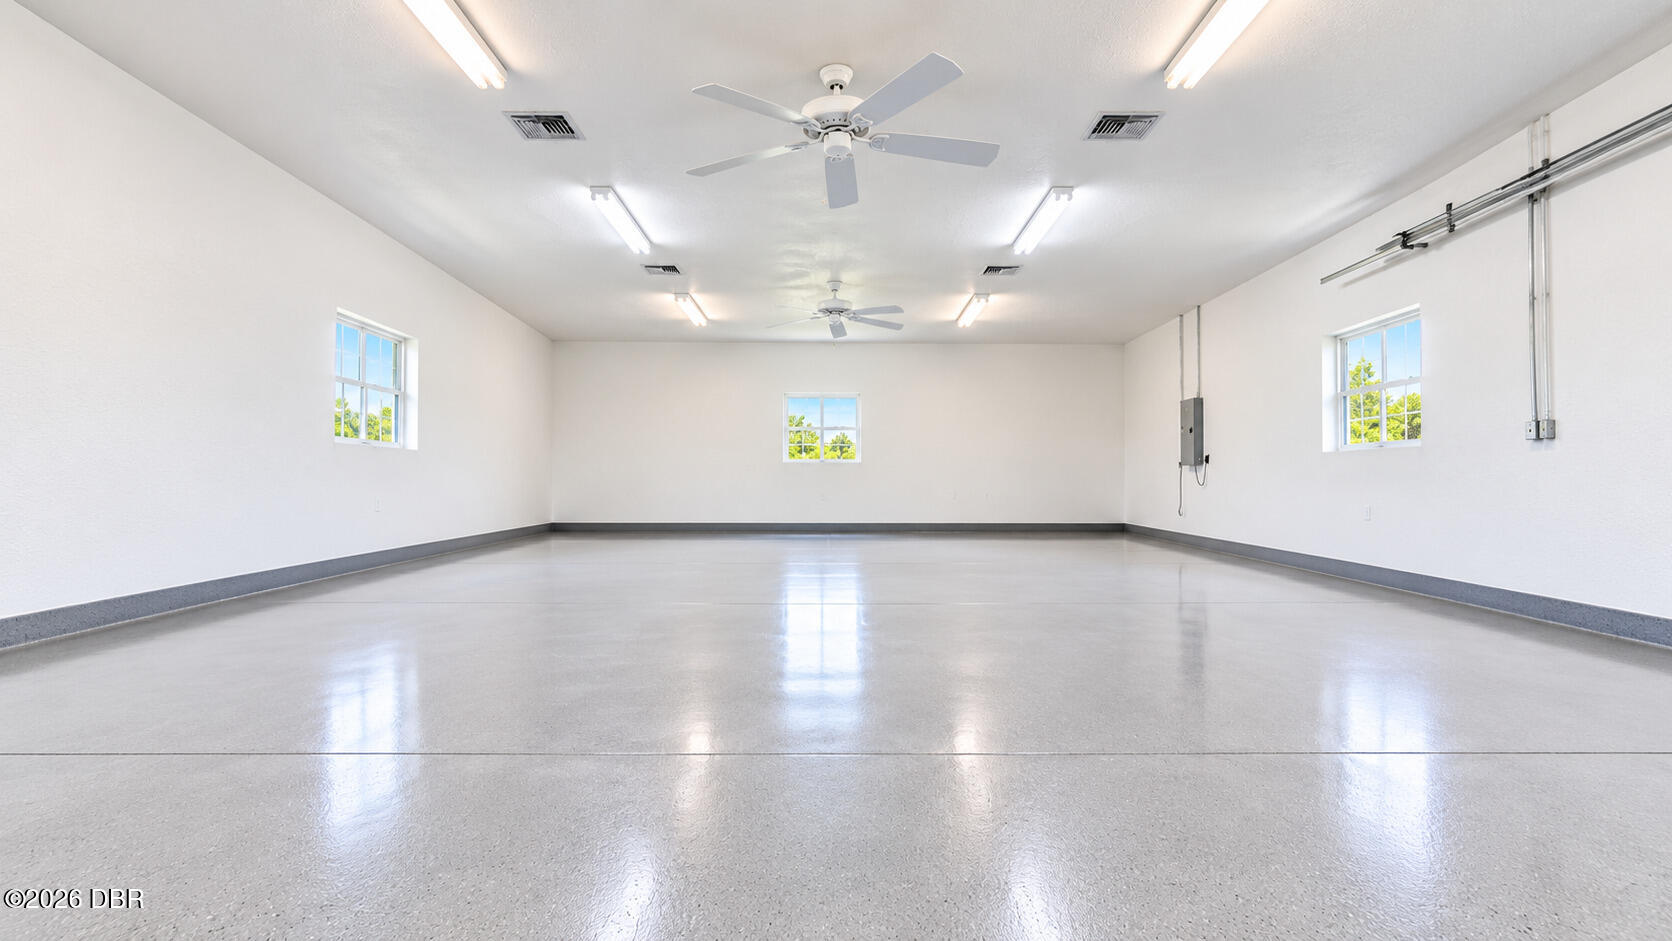
Empty garage with a smooth floor, three windows, ceiling fans, and fluorescent lighting.
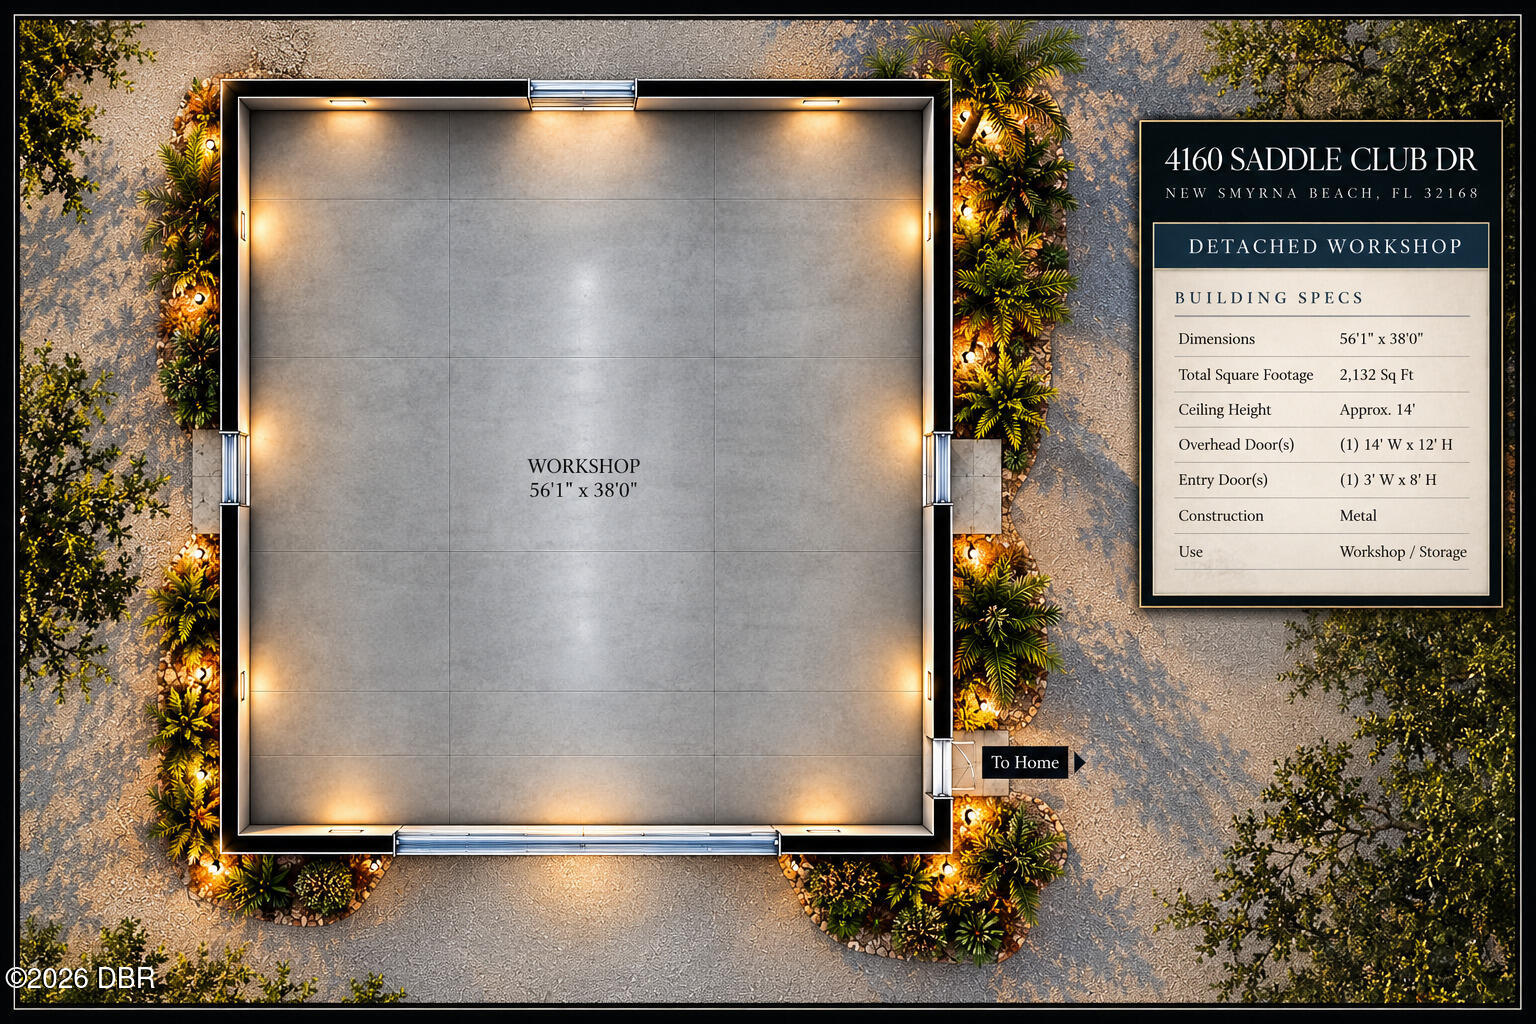
Aerial-style workshop plan with landscaped surroundings and a panel listing building dimensions and specifications.
Vacant metal garage interior with a large roll-up door and polished concrete floor.
Property with a screened pool enclosure, large metal workshop, and expansive green lawn.
Aerial view of a sprawling estate with fenced paddocks, a pool, fountain pond, and wooded grounds.
Aerial view of 4160 Saddle Club Drive with a fountain pond, screened pool, detached buildings, and broad lawns.
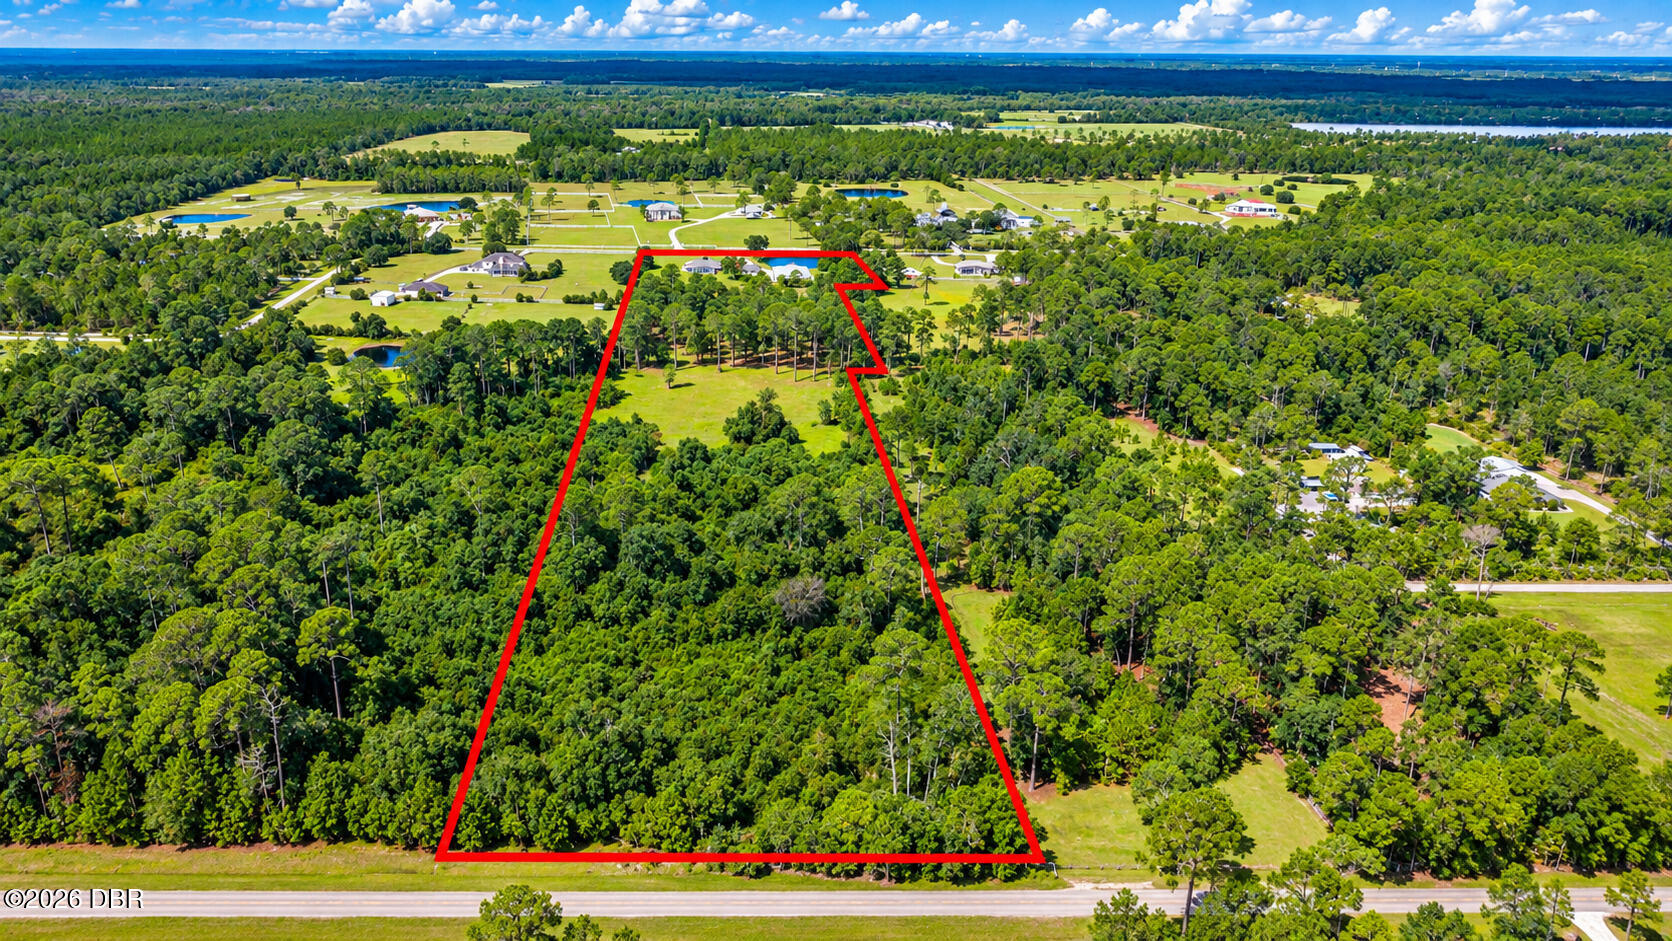
Aerial view of a wooded parcel outlined in red, with a grassy clearing and road frontage.
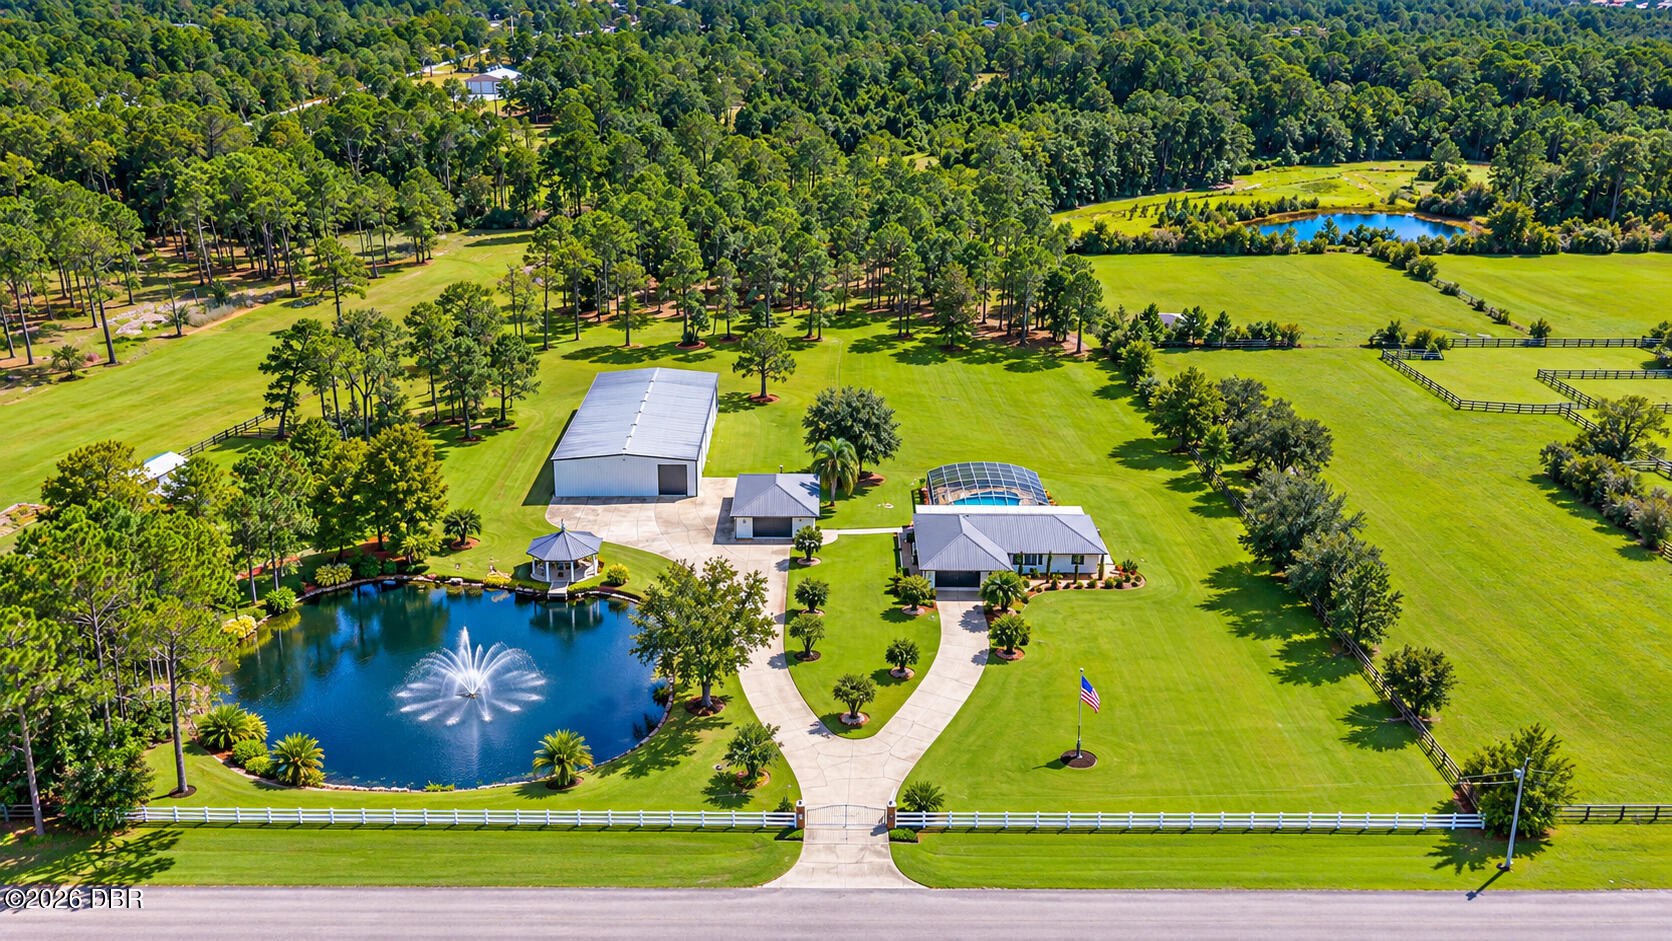
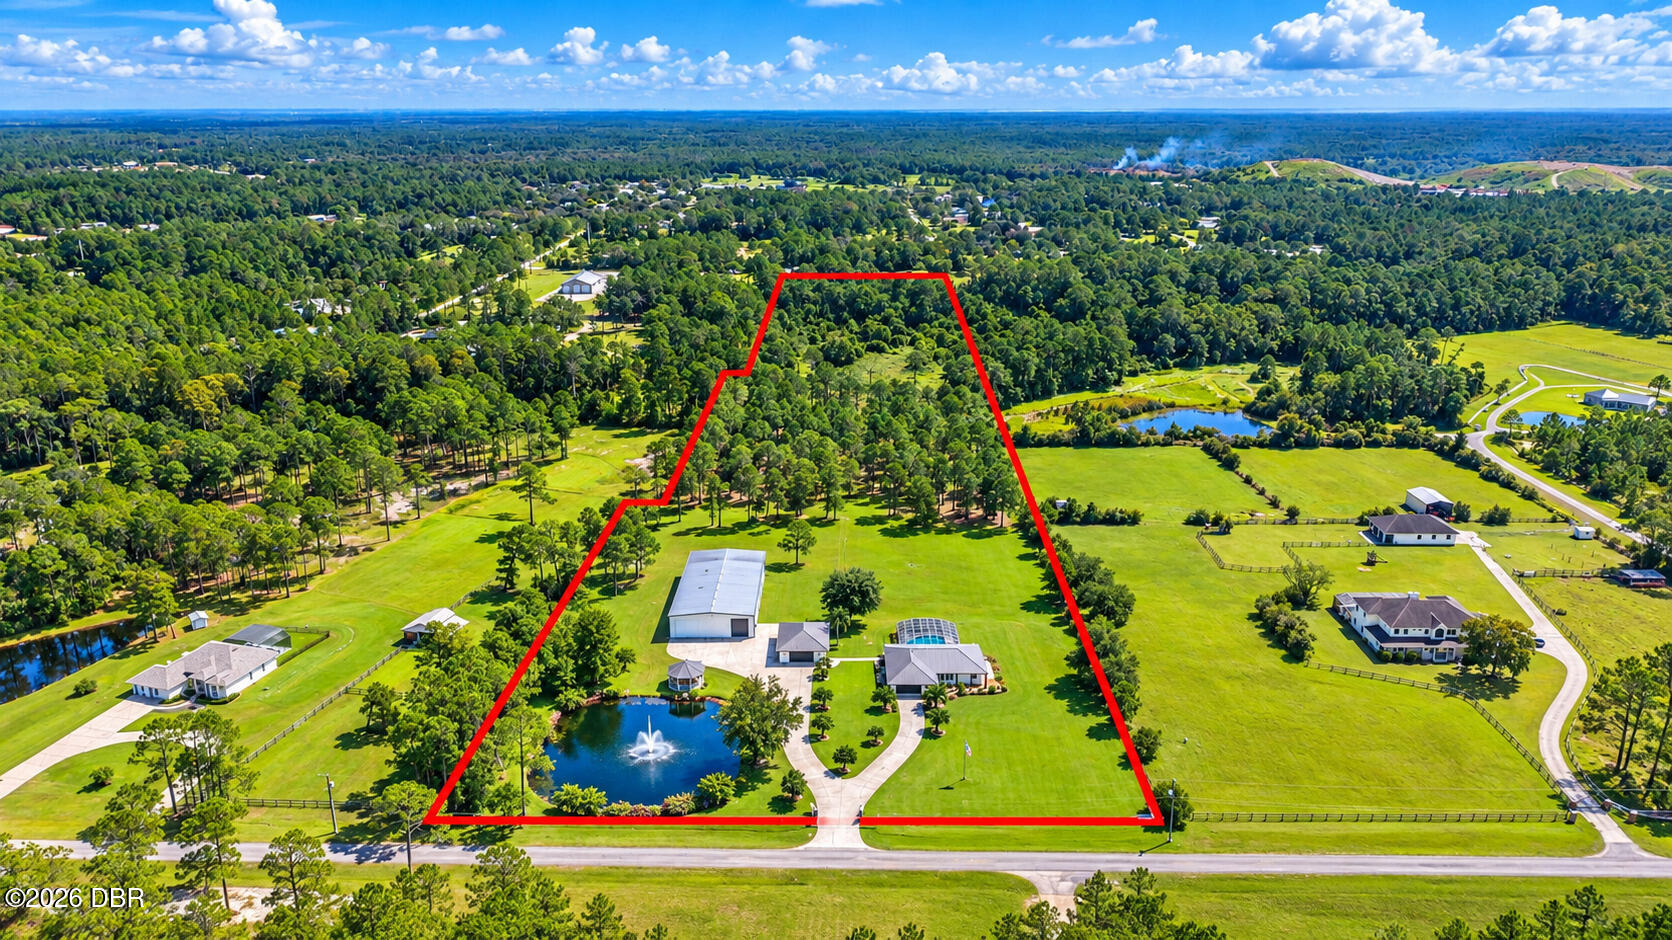
Aerial view of the red-outlined property, showing a home, outbuildings, pool, fountain pond, and wooded acreage.
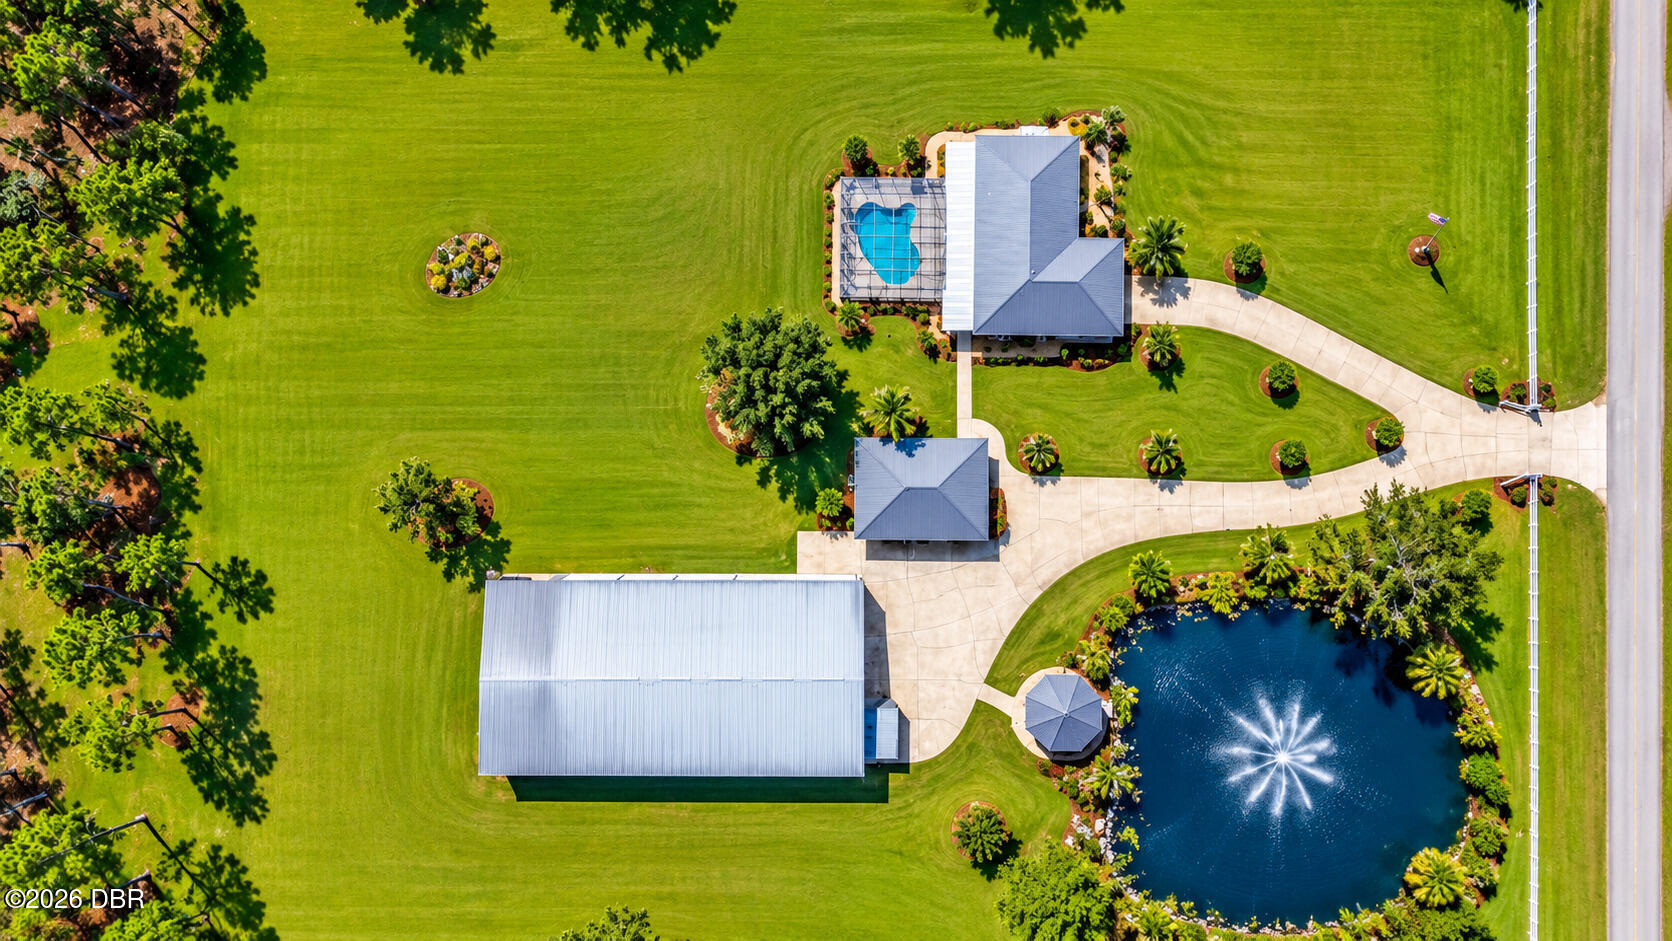
Aerial view of a landscaped property with a home, pool, large outbuilding, and fountain pond.
Low white building with expansive lawns, a white fence, and a pond with fountain.
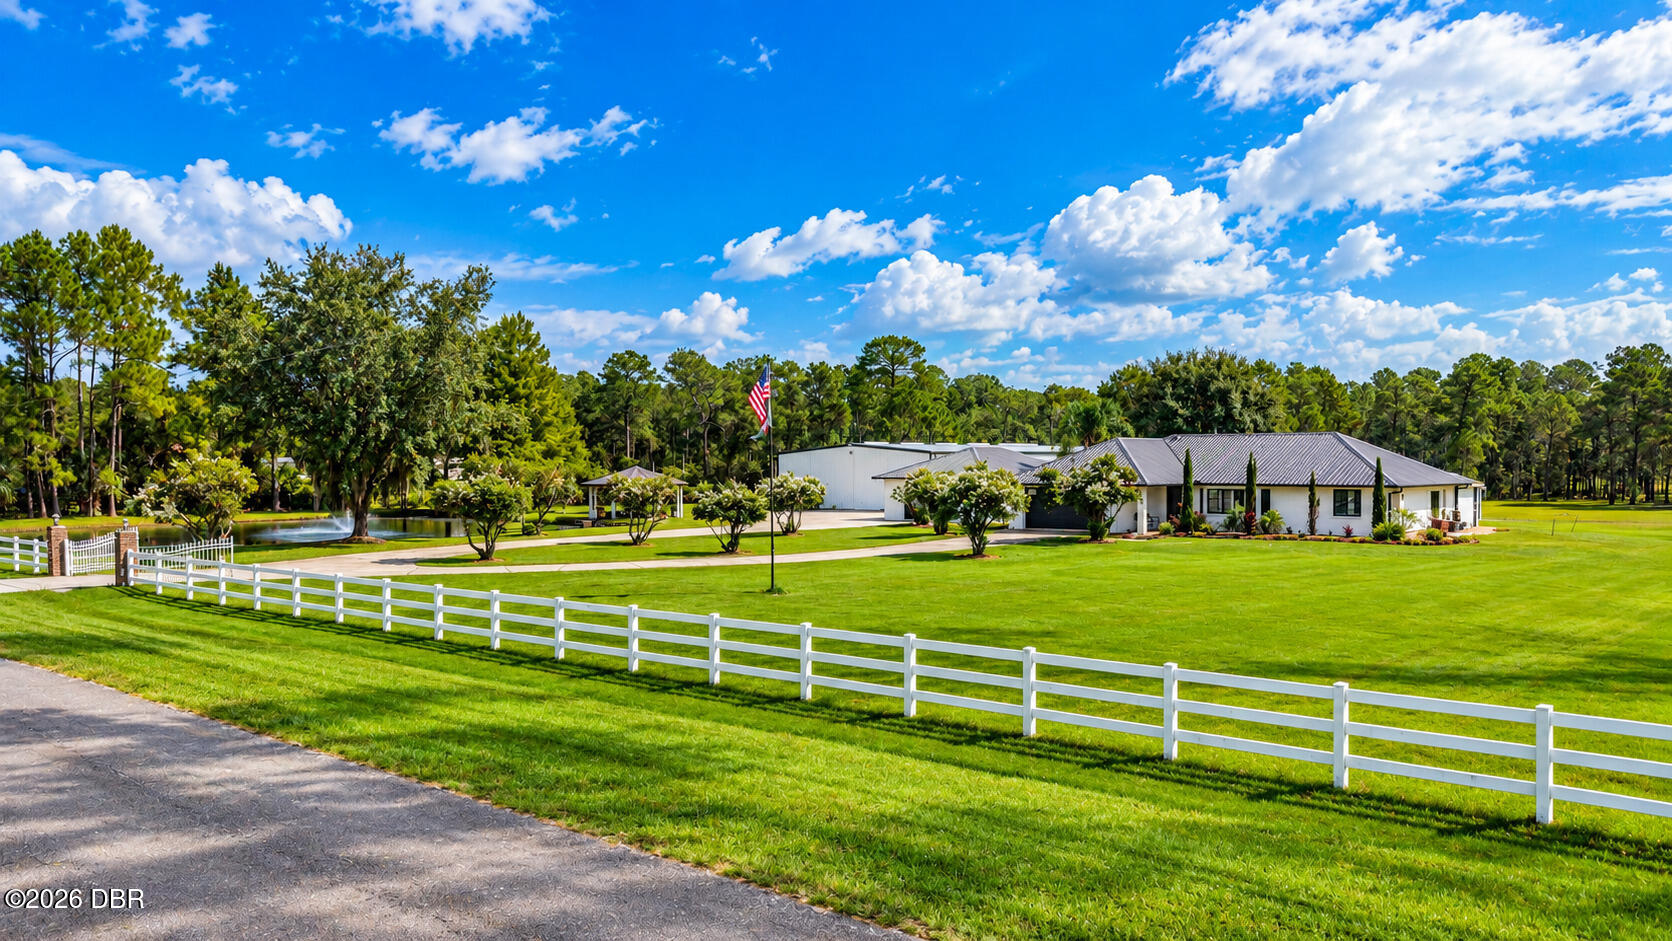
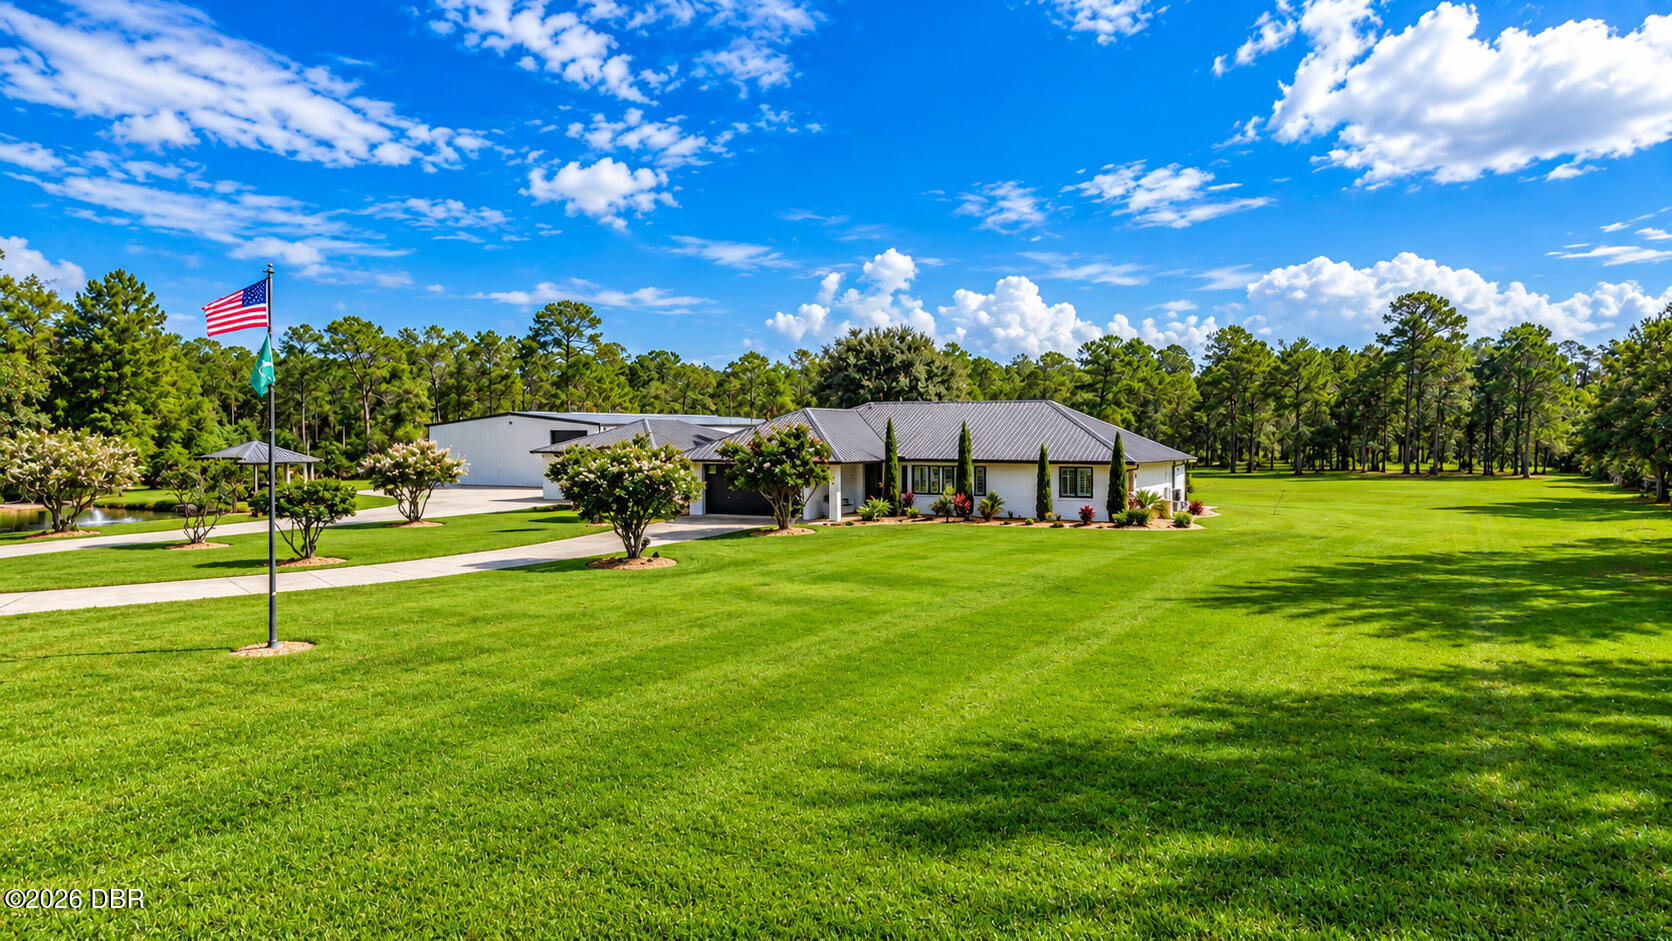
Single-story home with a metal roof, broad manicured lawn, and American flag.
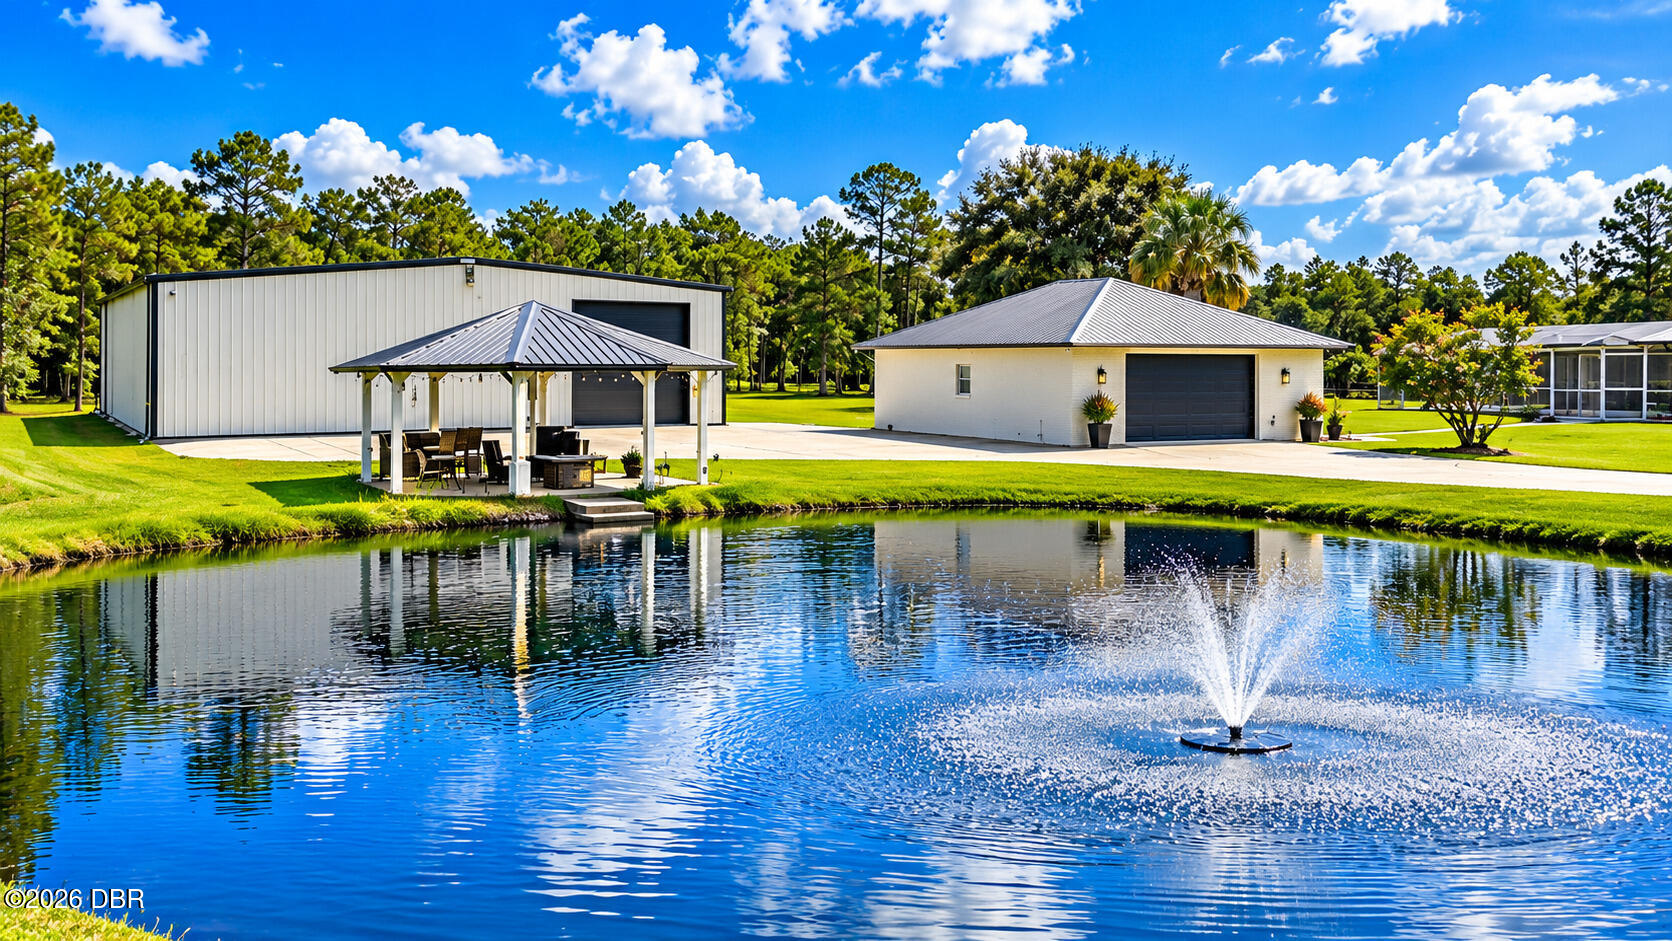
Property outbuildings and covered pavilion beside a pond with a fountain.
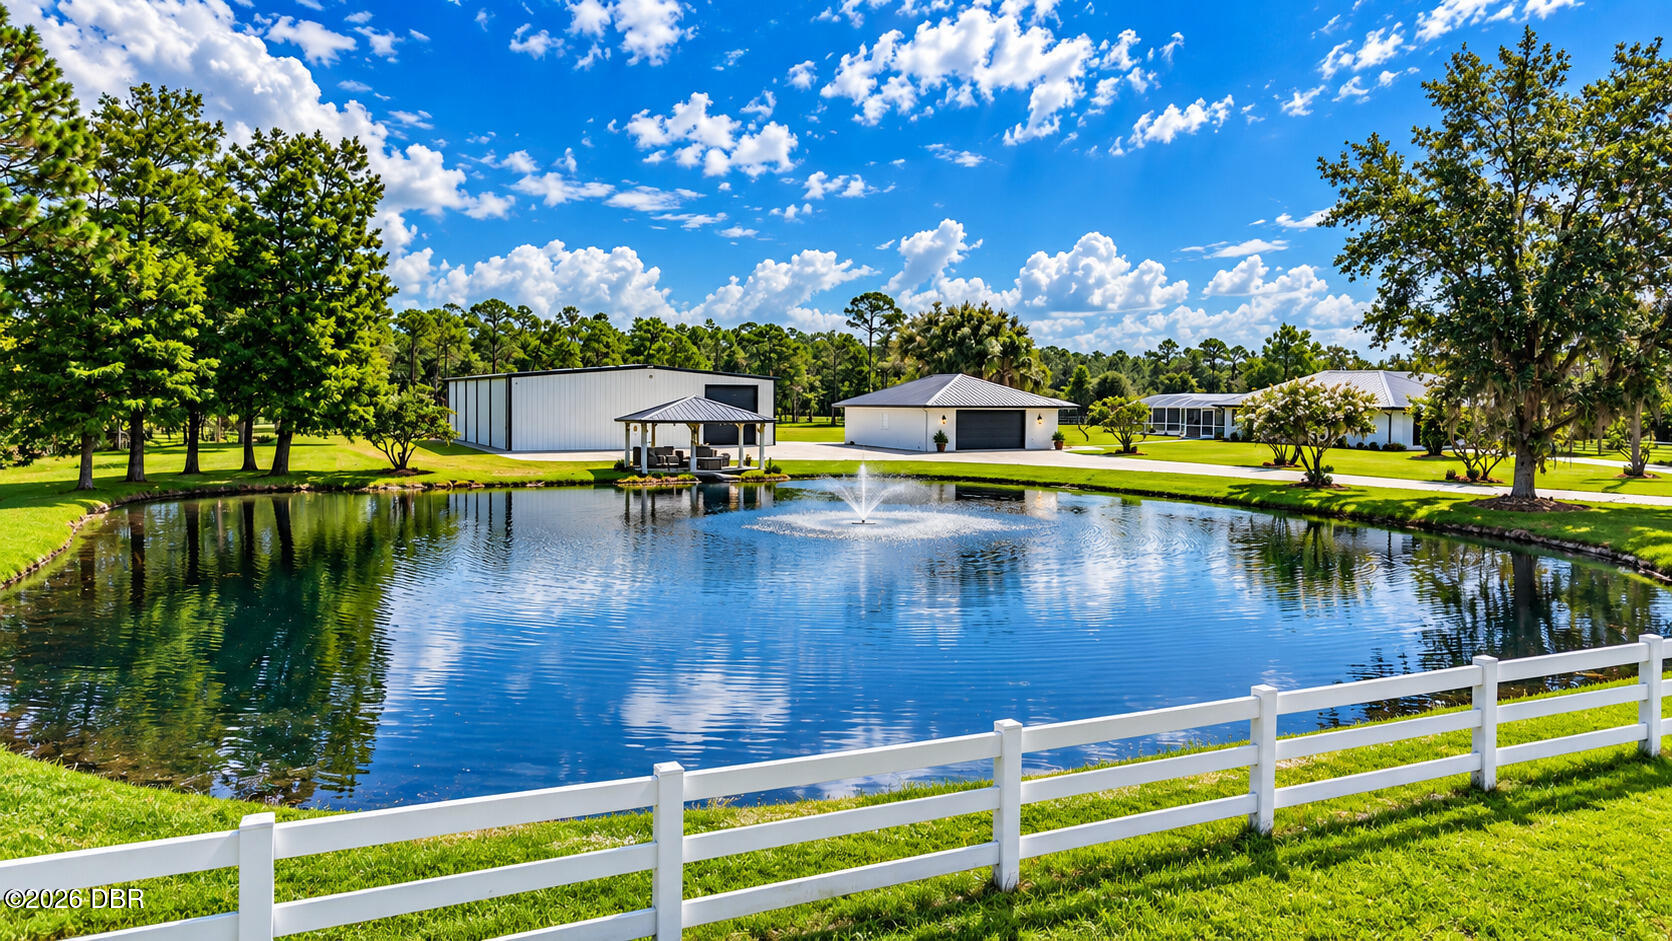
Landscaped property pond with fountain, white rail fence, gazebo, and metal outbuildings.
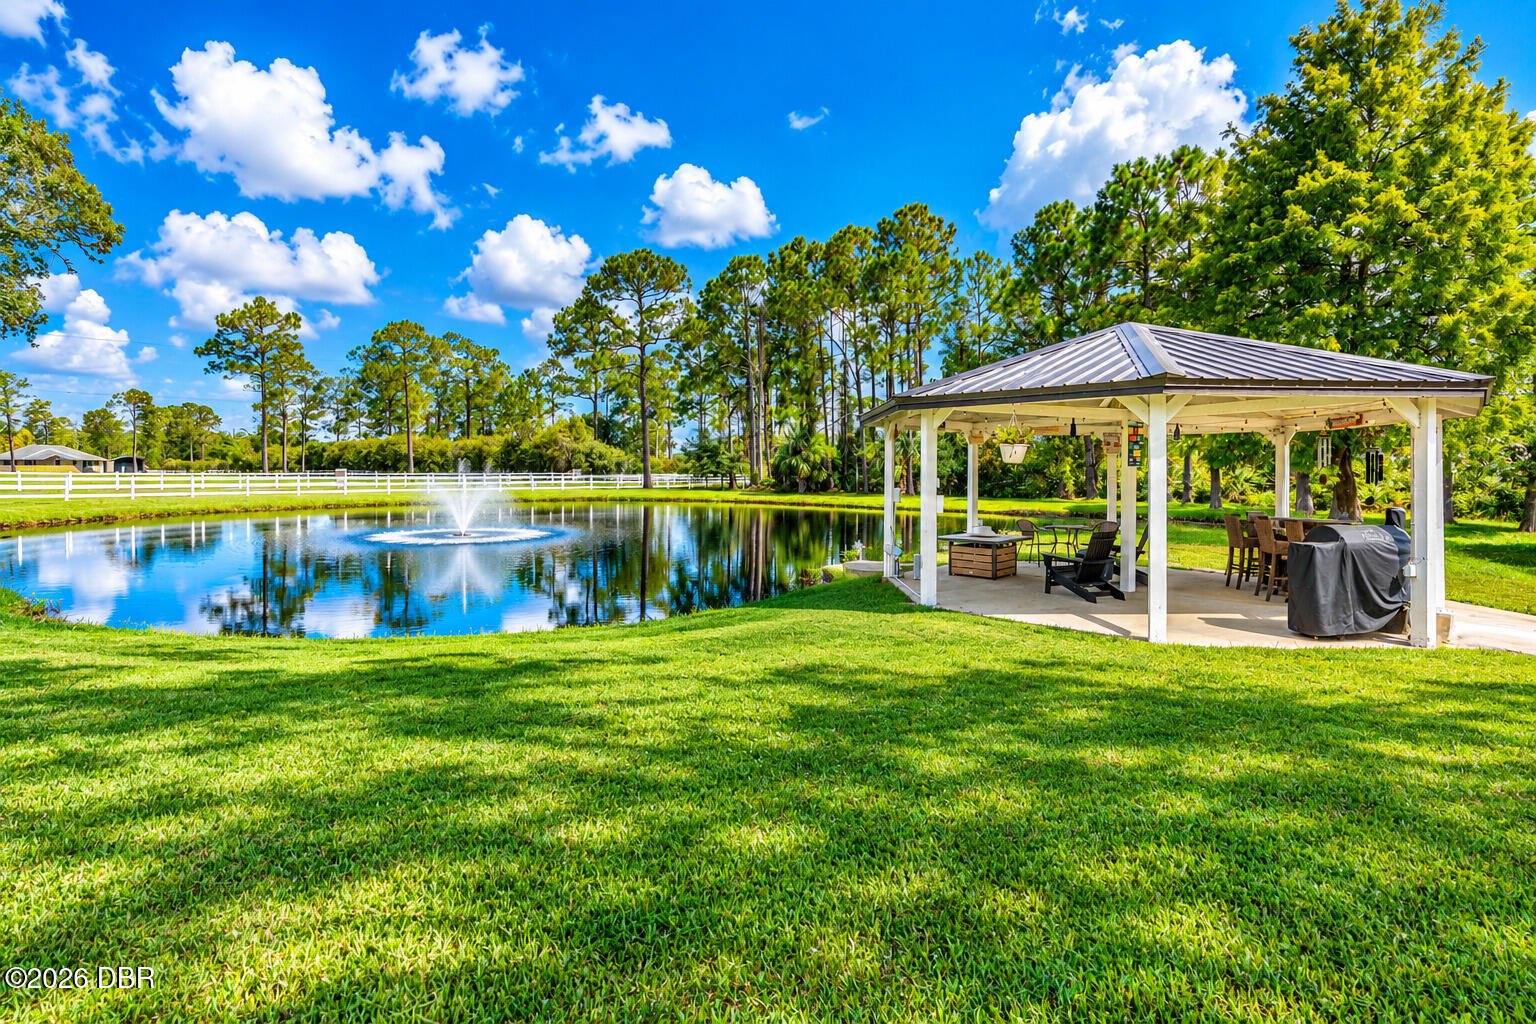
Landscaped yard with a pond and fountain beside a covered pavilion with outdoor seating and a grill.
Panoramic property grounds with a screened pool enclosure, large metal outbuilding, and expansive lawn.
Broad green lawn with several detached buildings, a screened structure, and an open equipment shed.
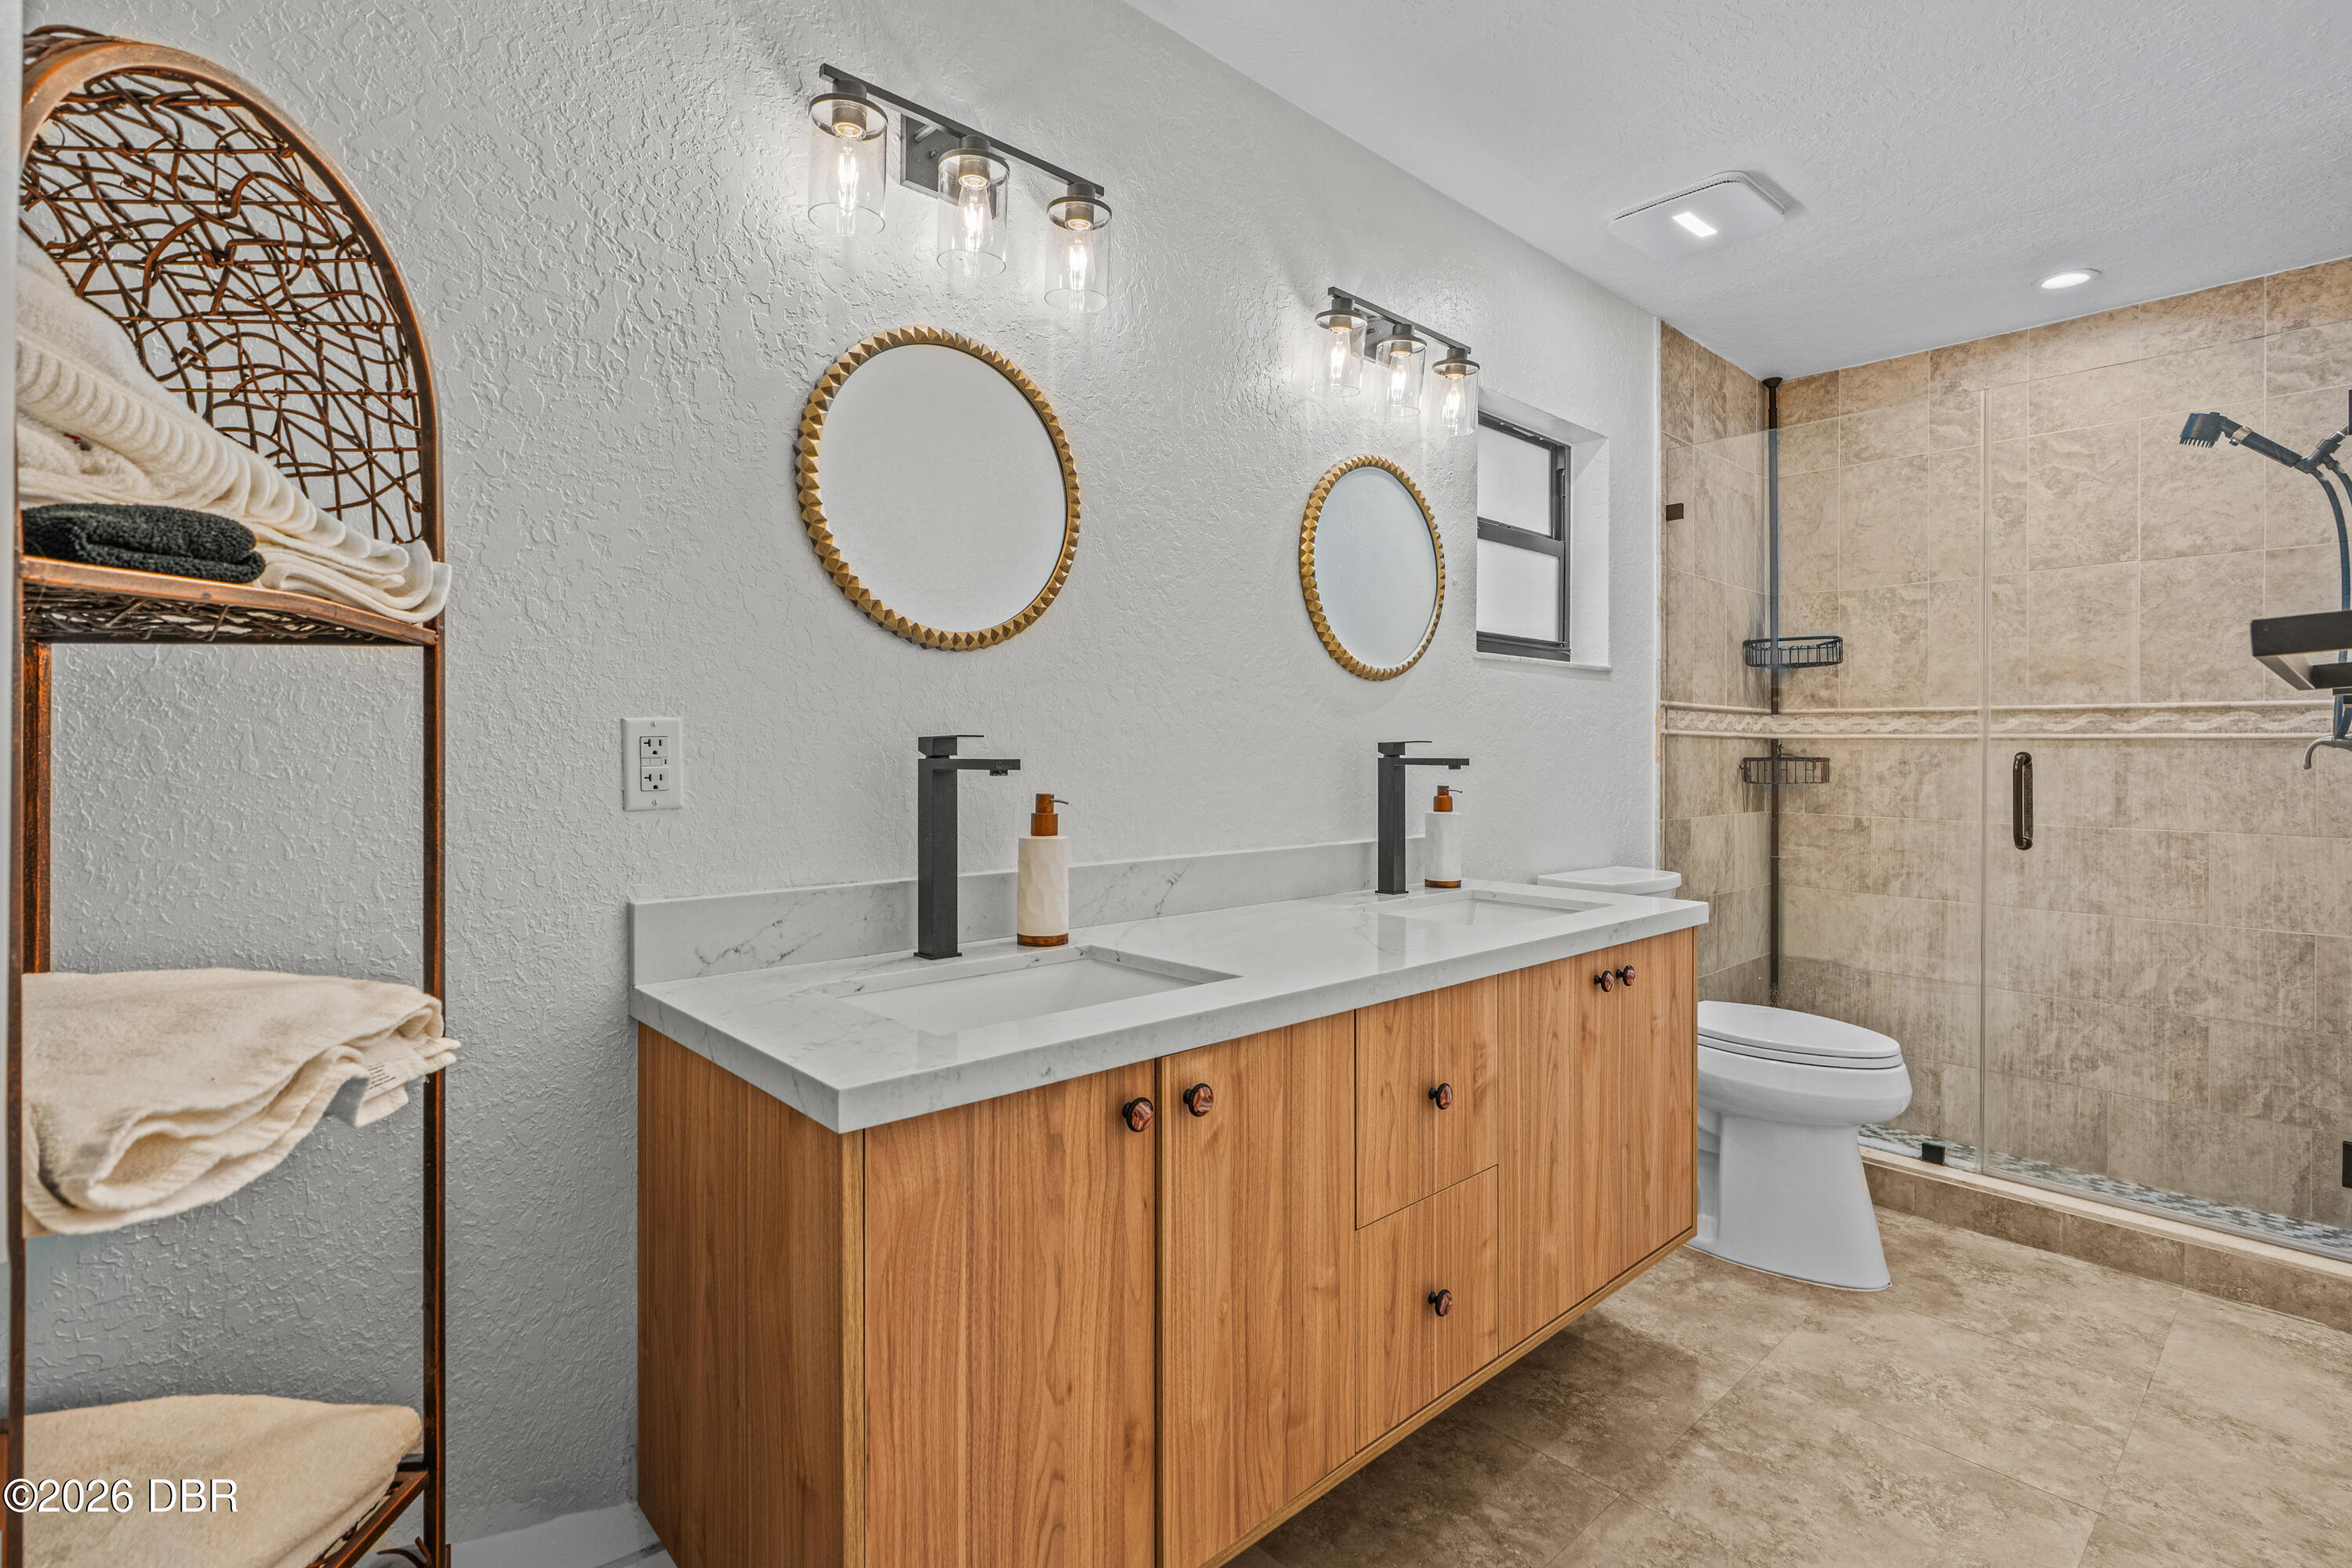
Bathroom with double wood vanity, round gold-framed mirrors, and beige-tiled walk-in shower.
SEE ALL PHOTOS
Aerial view of a wooded estate outlined in red, with several buildings, a pond, and a swimming pool.
Equestrian property entrance with a white gate, brick pillars, landscaped grounds, and multiple buildings.
Property entrance with open white gates and a curved driveway leading to a modern building.
Covered pavilion patio with outdoor seating overlooking a pond and fountain.
Screened-in swimming pool with a paved deck, barbecue grill, and sunset beyond the lawn.
Aerial view of a landscaped property with a pond, fountain, home, outbuildings, and expansive lawns.
Backyard pond and fountain beside a covered pavilion with outdoor seating and a grill.
Broad green lawn with a screened enclosure, small outbuilding, and open-sided equipment shed.
Covered patio with a fire pit table overlooking a pond and fountain.
Aerial view of a sprawling green property with a home, pool, fenced paddocks, and a pond with a fountain.
Single-story white brick home with a dark metal roof, landscaped beds, and a broad green lawn.
Floor plan of 4160 Saddle Club Drive showing a furnished home, screened pool patio, and detached garage and shed.
Open-plan living room with beige reclining sofas, a rustic coffee table, and a kitchen island with bar stools.
Open-plan living room and kitchen with beige sofas, a rustic coffee table, and a pool visible through sliding doors.
Furnished living room with a beige sectional, leather recliners, rustic coffee table, and wide shuttered windows.
Open-plan kitchen with a large white island, turquoise refrigerator, and adjoining beige living-room sectional.
Kitchen with a large white island and blue refrigerator, opening through glass doors to a pool.
Open-plan kitchen with a large island and bar stools beside a gallery wall and beige living room seating.
Kitchen with white shaker cabinets, veined counters, stainless steel appliances, and a window above the sink.
Bedroom with a tufted beige headboard and sliding glass doors overlooking a green lawn.
Bedroom with a tufted beige headboard, white bedding, matching dressers, and tile flooring.
Bathroom with ornate wood vanity and vessel sink beside a tiled, glass-enclosed walk-in shower.
Bedroom and adjoining bathroom with a navy accent wall, superhero posters, tiled shower, and ornate wood vanity.
Staged bedroom with an ornate four-poster bed, plantation shutters, and a cushioned bench.
Bedroom with a dark wood bed, navy superhero-art wall, and white double closet doors.
Bedroom with a dark wood bed, navy accent wall, comic posters, and a dual-monitor gaming desk.
Furnished bedroom with a white bed, desk beneath a horse-displaying television, and white dresser.
Bathroom with a carved wood vanity, vessel sink, and glass-enclosed tiled shower.
Detached garage with a boat, SUV, riding mower, and wall storage, shown from above.
Bedroom with a white bed, plantation shutters, coastal art, dresser, and floral stool.
Screened pool patio with curved swimming pool, white pergola, and outdoor dining area at sunset.
Swimming pool in a screened enclosure, with a barbecue grill and tree-lined lawn at sunset.
Curved swimming pool beneath a screened enclosure, with a furnished patio and lawn beyond.
White metal outbuilding and separate brick garage beside a broad concrete driveway.
Empty garage with a polished concrete floor and wide metal roll-up door.
Bedroom with a white bed, plantation shutters, and a dresser.
Empty garage with a wide roll-up door, smooth concrete floor, ceiling fans, and windows.
Spacious empty garage with a polished concrete floor, multiple windows, and ceiling fans.
Empty garage with a smooth floor, three windows, ceiling fans, and fluorescent lighting.
Aerial-style workshop plan with landscaped surroundings and a panel listing building dimensions and specifications.
Vacant metal garage interior with a large roll-up door and polished concrete floor.
Property with a screened pool enclosure, large metal workshop, and expansive green lawn.
Aerial view of a sprawling estate with fenced paddocks, a pool, fountain pond, and wooded grounds.
Aerial view of 4160 Saddle Club Drive with a fountain pond, screened pool, detached buildings, and broad lawns.
Aerial view of a wooded parcel outlined in red, with a grassy clearing and road frontage.
Aerial view of the red-outlined property, showing a home, outbuildings, pool, fountain pond, and wooded acreage.
Aerial view of a landscaped property with a home, pool, large outbuilding, and fountain pond.
Low white building with expansive lawns, a white fence, and a pond with fountain.
Single-story home with a metal roof, broad manicured lawn, and American flag.
Property outbuildings and covered pavilion beside a pond with a fountain.
Landscaped property pond with fountain, white rail fence, gazebo, and metal outbuildings.
Landscaped yard with a pond and fountain beside a covered pavilion with outdoor seating and a grill.
Panoramic property grounds with a screened pool enclosure, large metal outbuilding, and expansive lawn.
Broad green lawn with several detached buildings, a screened structure, and an open equipment shed.
Bathroom with double wood vanity, round gold-framed mirrors, and beige-tiled walk-in shower.
For Sale

4160 Saddle Club Drive

4160 Saddle Club Drive, New Smyrna Beach, FL 32168

$1,500,000
A rare opportunity in the exclusive gated equestrian community, Saddle Club Estates! A truly distinctive property offering the space, privacy, and flexibility rarely found this close to town. This 13.13-acre estate combines privacy, versatility, and an extraordinary amount of usable space. The updated 4-bedroom, 3-bath home offers approximately 2,076 square feet under air and features a remodeled kitchen, open-concept living, vaulted ceilings, tile flooring throughout, impact glass windows, and a brand-new air-conditioning system. An expansive screened outdoor living area overlooks the spacious pool and impressive grounds. For the car enthusiast, hobbyist, or buyer who simply needs serious space this property truly stands apart. The 6,000 sq ft air-conditioned steel "Motor Enclave", is approximately 100' x 60' allowing adequate room for a car or motorcycle collection, RVs, boats, ATVs, heavy equipment, or storage. An additional 1,200 sq ft covered open area further expands the functionality of the building. A separate 1,200 sq ft, 40' x 30' air-conditioned masonry garage/workshop/studio offers an additional 3-4 car capacity and additional space! Outdoor living is equally impressive with a fully stocked pond and gazebo, approximately 4.5 cleared acres, mature landscaping, and a peaceful estate setting. The property features a private gated entrance, perimeter fencing, irrigation, outdoor lighting, tree-lined driveway, and generous concrete parking areas, providing both privacy and everyday functionality. Recent improvements include 2023 metal roofs on the main residence, detached garage, and gazebo, along with the remodeled kitchen, impact windows, and new A/C. Just a short drive to the beautiful New Smyrna beaches, premier dining, shopping, I-4, I-95, and Orlando. Call today to schedule your private tour! All sizes approximate. All information deemed accurate but not guaranteed.

4
beds

3
baths

2,076 Sq.Ft. LIVING AREA

13.13 Acres lot

Michael Fiscina

Michael Fiscina

Features & Amenities

Interior

  • total bedrooms4
  • Total bathrooms3
  • full bathrooms3
  • Laundry room Electric Dryer Hookup, In Unit, Washer Hookup
  • Flooring Tile
  • APPLIANCES Washer, Refrigerator, Microwave, Electric Range, Dryer, Dishwasher
  • other interior Features Ceiling Fan(s), Eat-in Kitchen, Kitchen Island, Primary Bathroom - Shower No Tub, Split Bedrooms, Vaulted Ceiling(s)

Area & Lot

  • Status For Sale
  • Living Area2,076 Sq.Ft.
  • Total Area2,876 Sq.Ft.
  • Lot Area13.13 Acres
  • MLS® ID1231401
  • TypeResidential
  • YEAR BUILT1995
  • NeighborhoodNew Smyrna Beach, Florida
  • View DescriptionPond, Pool, Trees/Woods

Exterior

  • STORIES1
  • Garage Space4.0
  • water SourceWell
  • utilitiesCable Available, Electricity Available, Electricity Connected, Other
  • PoolIn Ground, Screen Enclosure
  • roofMetal
  • lot featuresCleared, Many Trees, Wooded, Other
  • parkingAdditional Parking, Attached, Detached, Garage, Gated, RV Access/Parking
  • HEAT TYPECentral, Electric
  • AIR CONDITIONINGCentral Air, Electric, Split System
  • sewerSeptic Tank
  • SubstructureBlock
  • security FeaturesSecurity Gate
  • other exterior FeaturesImpact Windows

Financial

  • Sales Price$1,500,000
  • Real Estate Tax $13,041/yr
  • HOA $530/yr
Equestrian property entrance with a white gate, brick pillars, landscaped grounds, and multiple buildings.

Schedule a Showing

I would love to show you this beautiful property. Please select your preferred date and time below. I will be in touch shortly to confirm your appointment.

Schedule a Showing

I would love to show you this beautiful property. Please select your preferred date and time below. I will be in touch shortly to confirm your appointment.

Thank you for your interest in 4160 Saddle Club Drive, New Smyrna Beach, FL 32168. We are reviewing your request and will be in touch shortly!

Mortgage Calculator

Estimate your monthly mortgage payment, including the principal and interest, property taxes, and HOA. Adjust the values to generate a more accurate rate.

All estimates are provided for informational purposes only. Actual amounts may vary.
$0,000 Your Payment 20 15 65
$0,000 Your Payment

New Smyrna Beach, Florida

New Smyrna Beach continues to stand out as one of Central Florida’s most desirable coastal markets.

Explore

Ready When You Are

I am committed to guiding you every step of the way—whether you're buying a home, selling a property, or securing a mortgage. Whatever your needs, I've got you covered.

Follow Me on Instagram