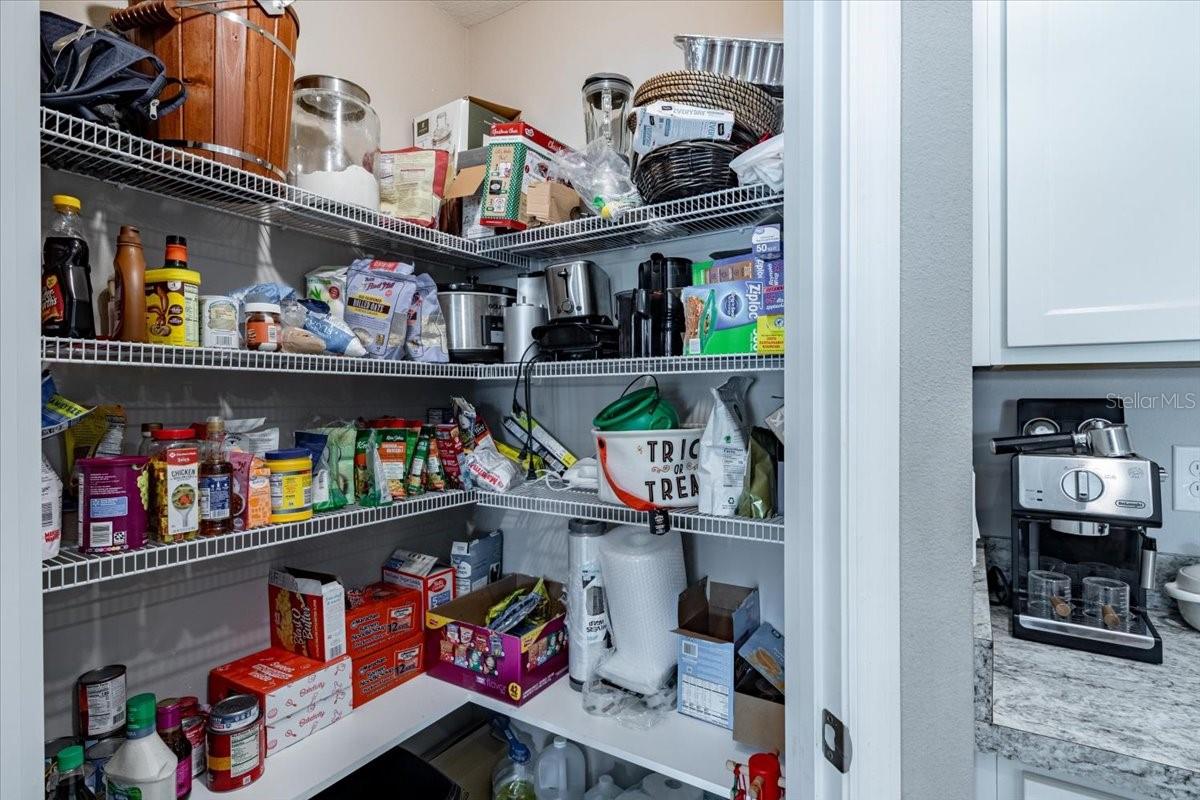
Walk-in pantry with crowded wire shelves of food and kitchen supplies beside countertop appliances.
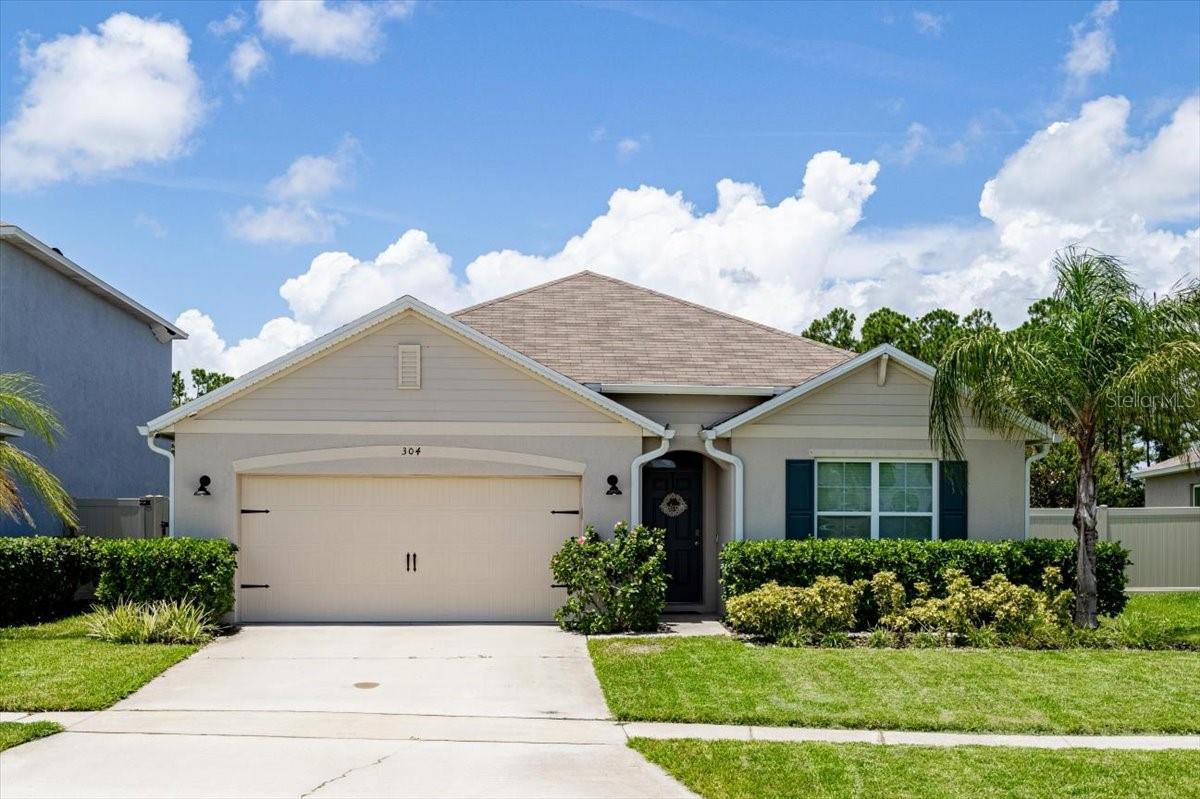
Single-story beige home with a two-car garage, blue shutters, and a palm tree by the lawn.
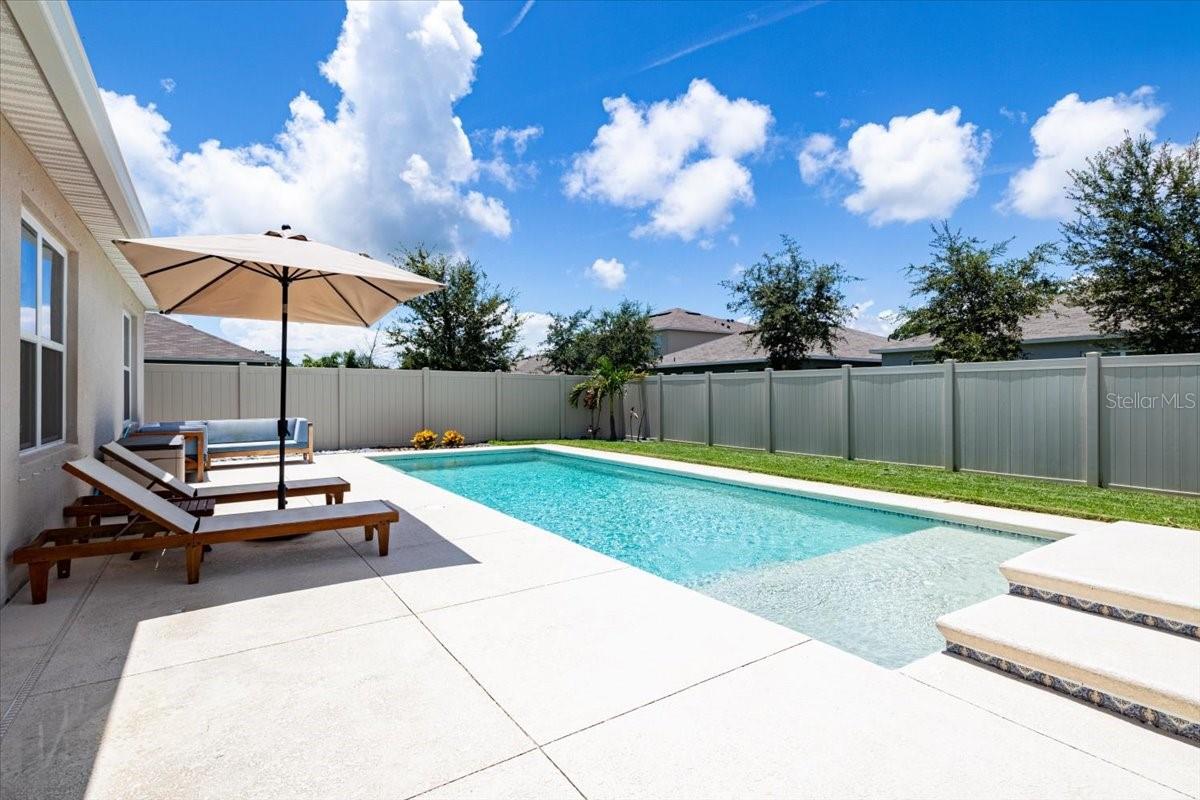
Backyard pool with lounge chairs beneath an umbrella and a fenced yard.
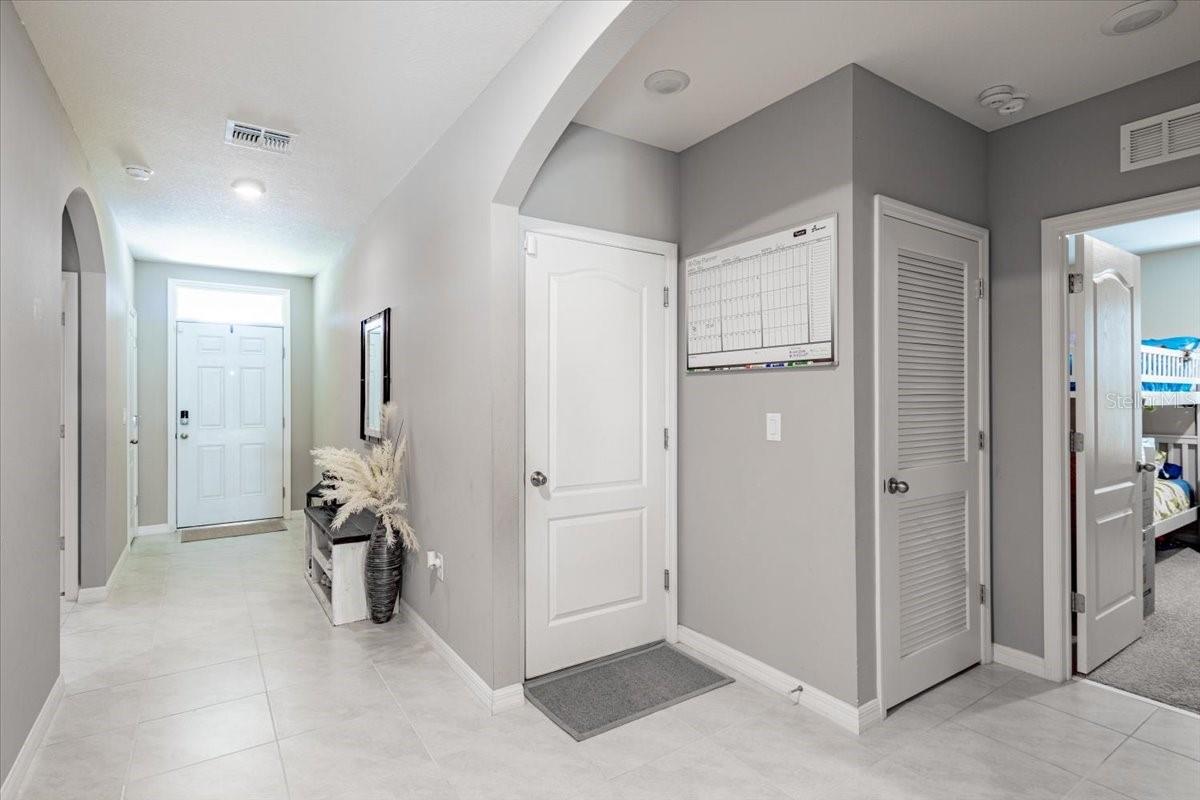
Tiled hallway with gray walls, an arched ceiling, white doors, and a console table with decorative foliage.
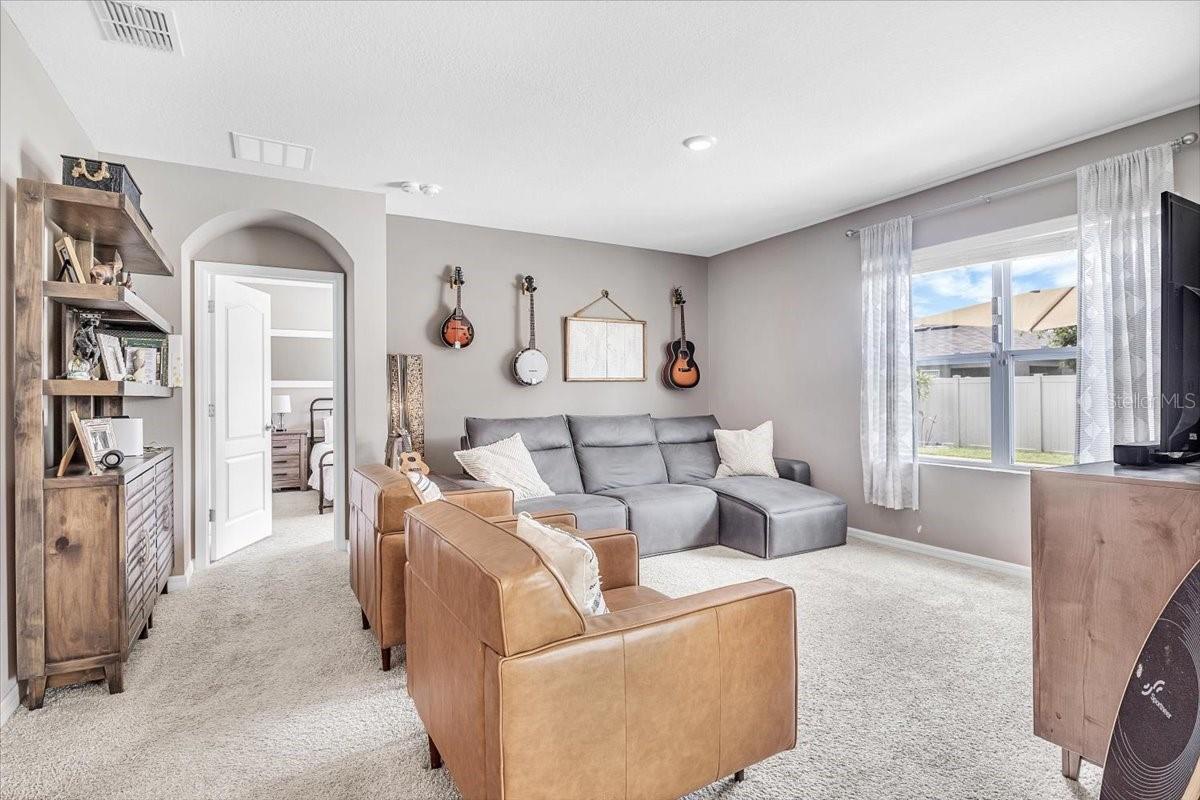
Living room with a gray sectional, tan leather chairs, wall-mounted guitars, and a large curtained window.
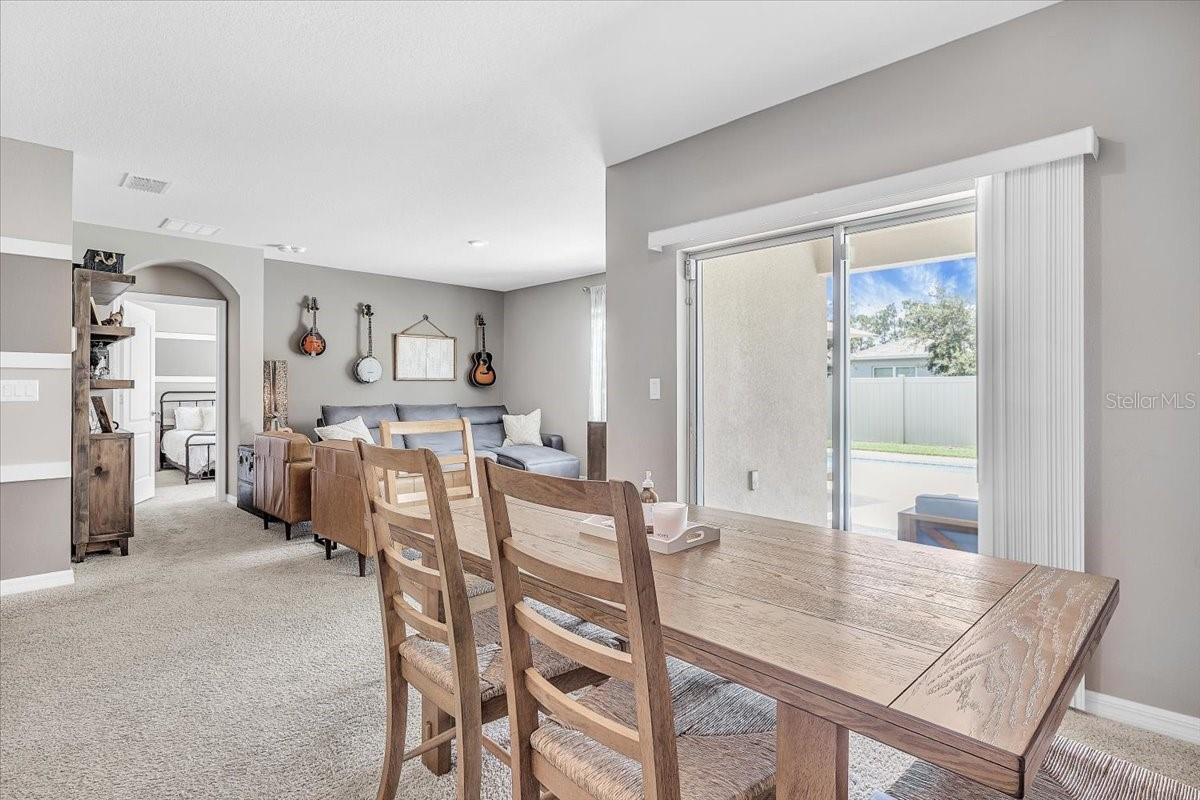
Dining and living area with a wooden table, gray sectional, wall-mounted guitars, and sliding glass doors.
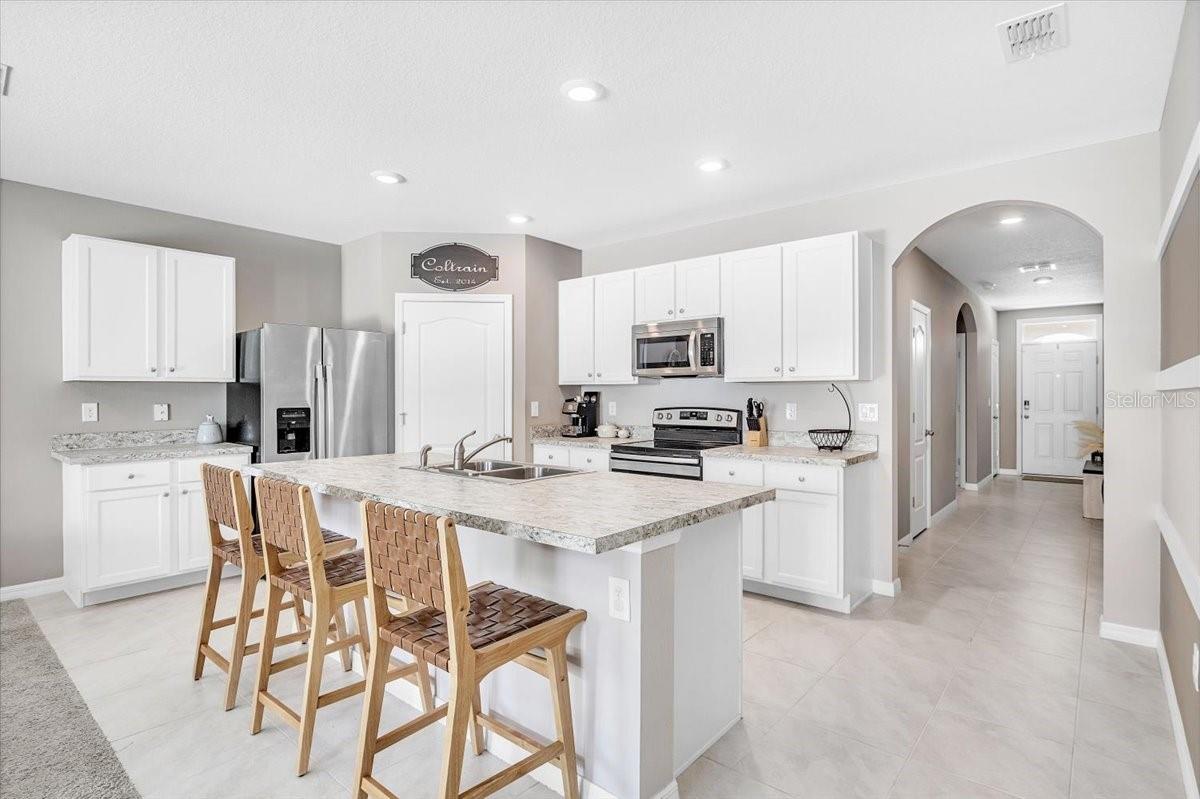
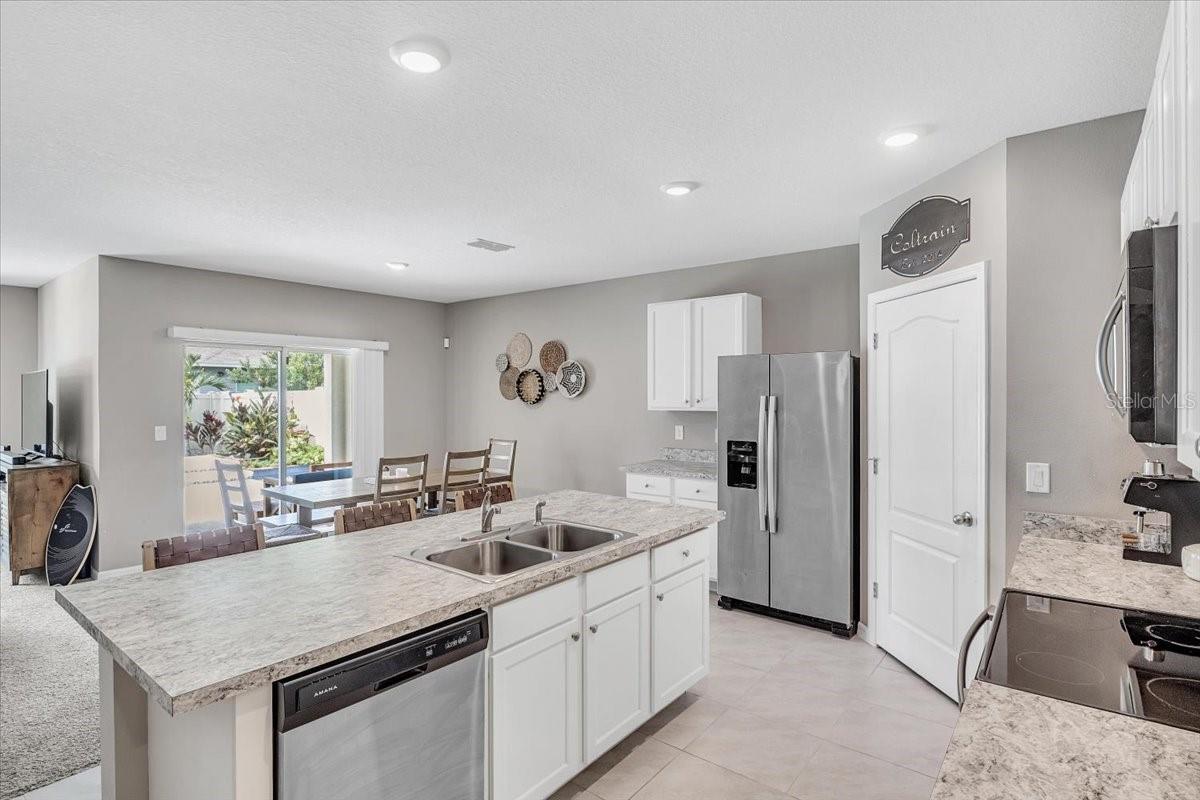
Bright kitchen with white cabinetry, stainless appliances, and a large island with woven-seat stools.
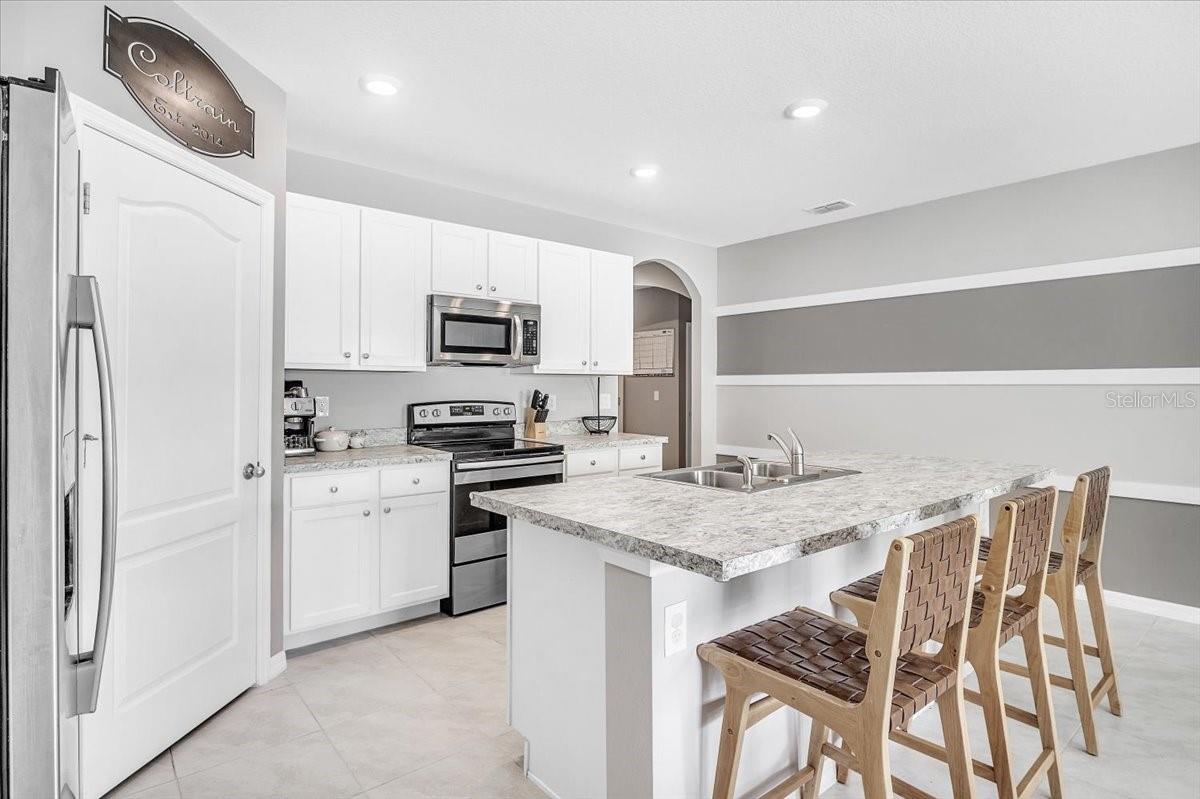
Kitchen with white cabinets, stainless steel appliances, a stone island, and woven-seat bar stools.
Kitchen with a large granite island, stainless steel appliances, and a dining area by the window.
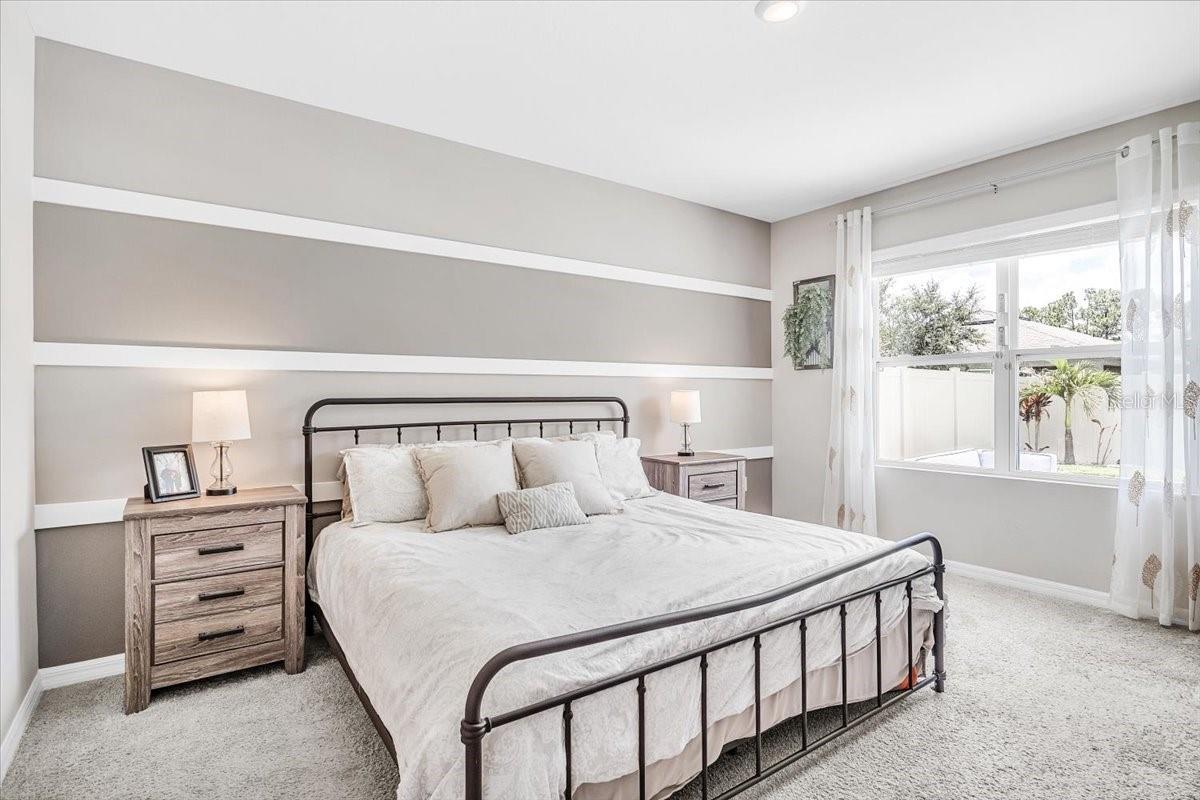
Staged bedroom with a black metal bed, white bedding, gray accent walls, and a large window.
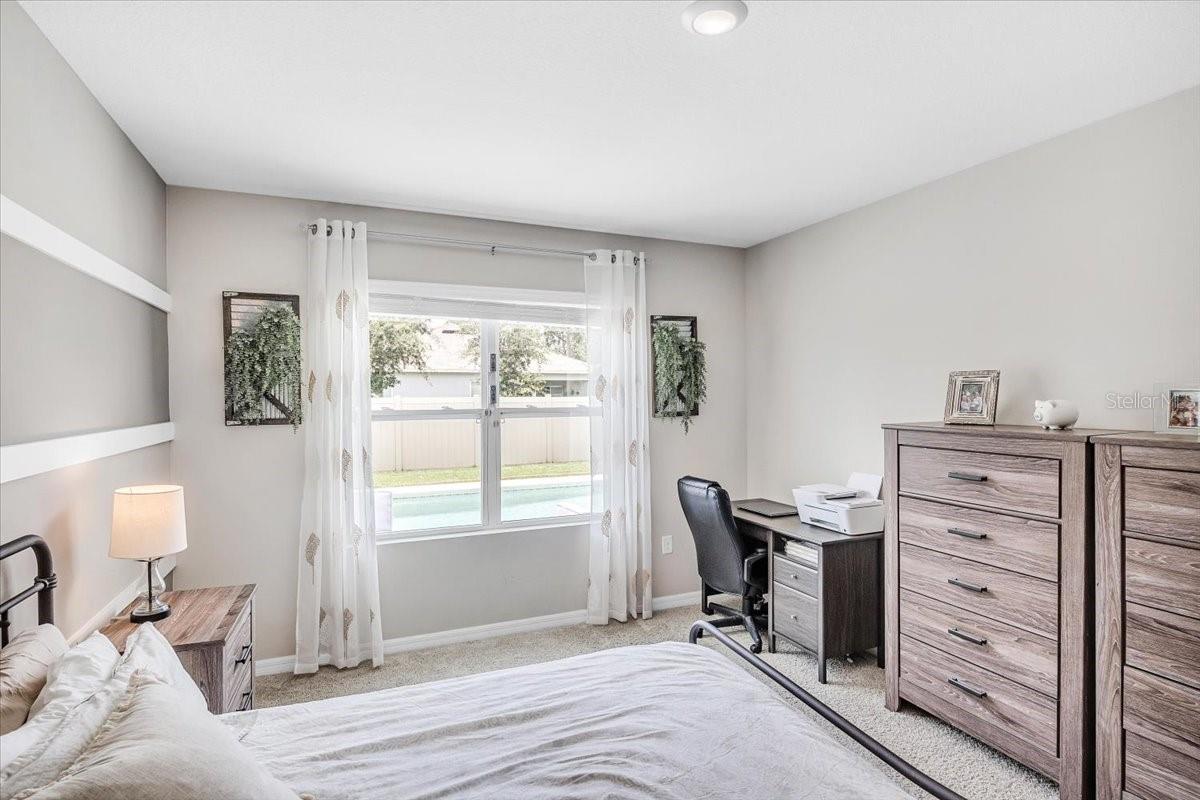
Bedroom with wood-tone furniture and a window overlooking the swimming pool.
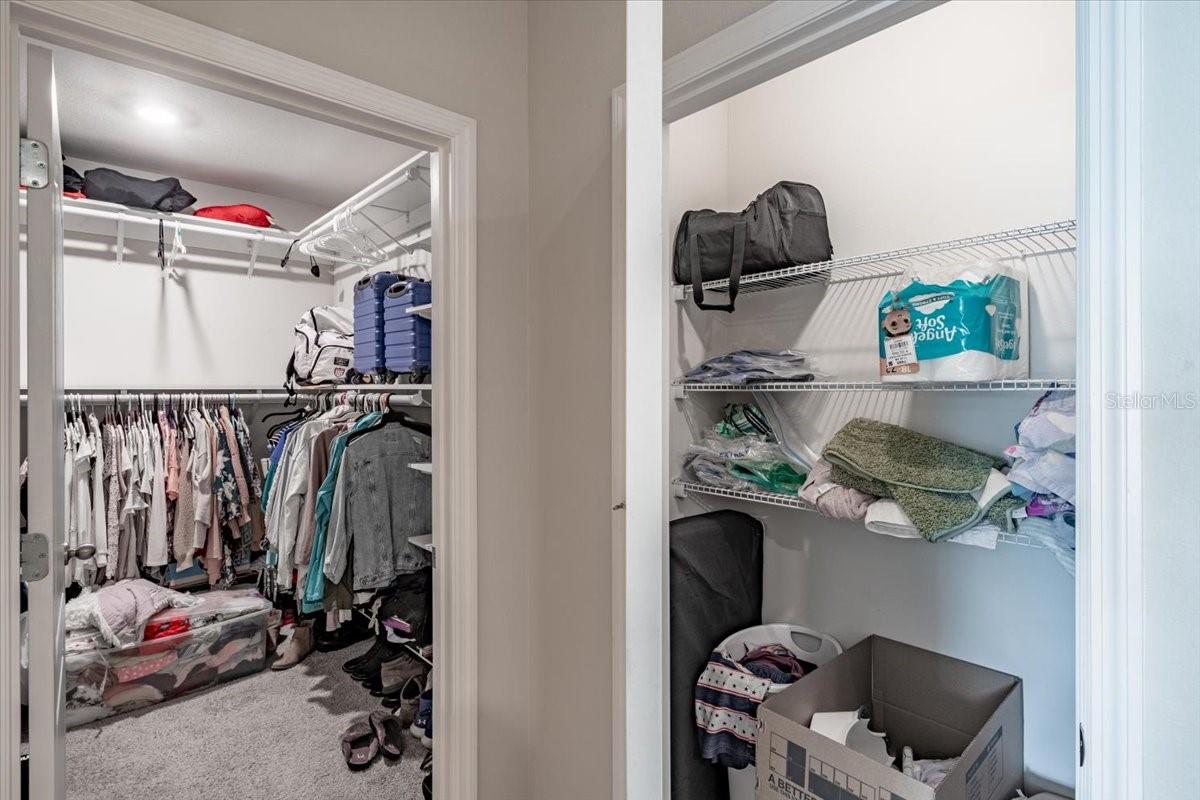
Two adjoining closets with hanging clothes, luggage, and wire shelves holding linens and storage items.
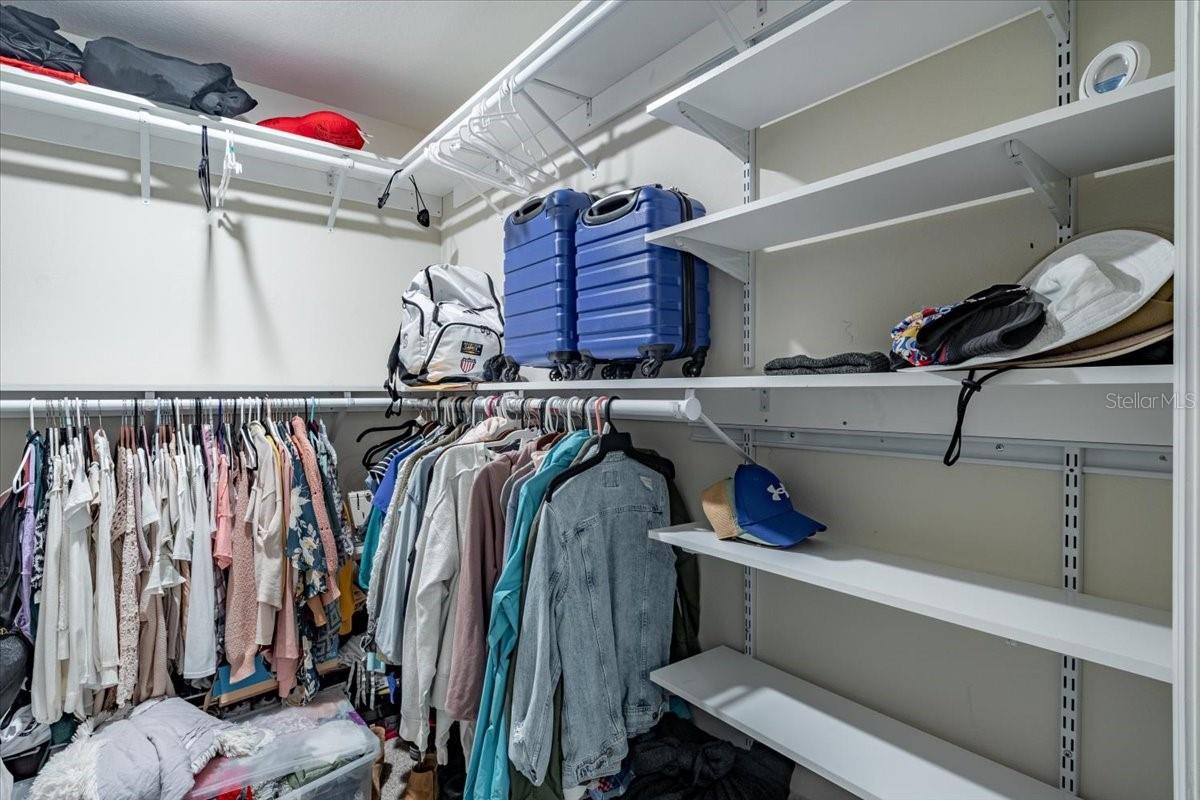
Walk-in closet with built-in shelves, hanging clothes, hats, and two blue suitcases.
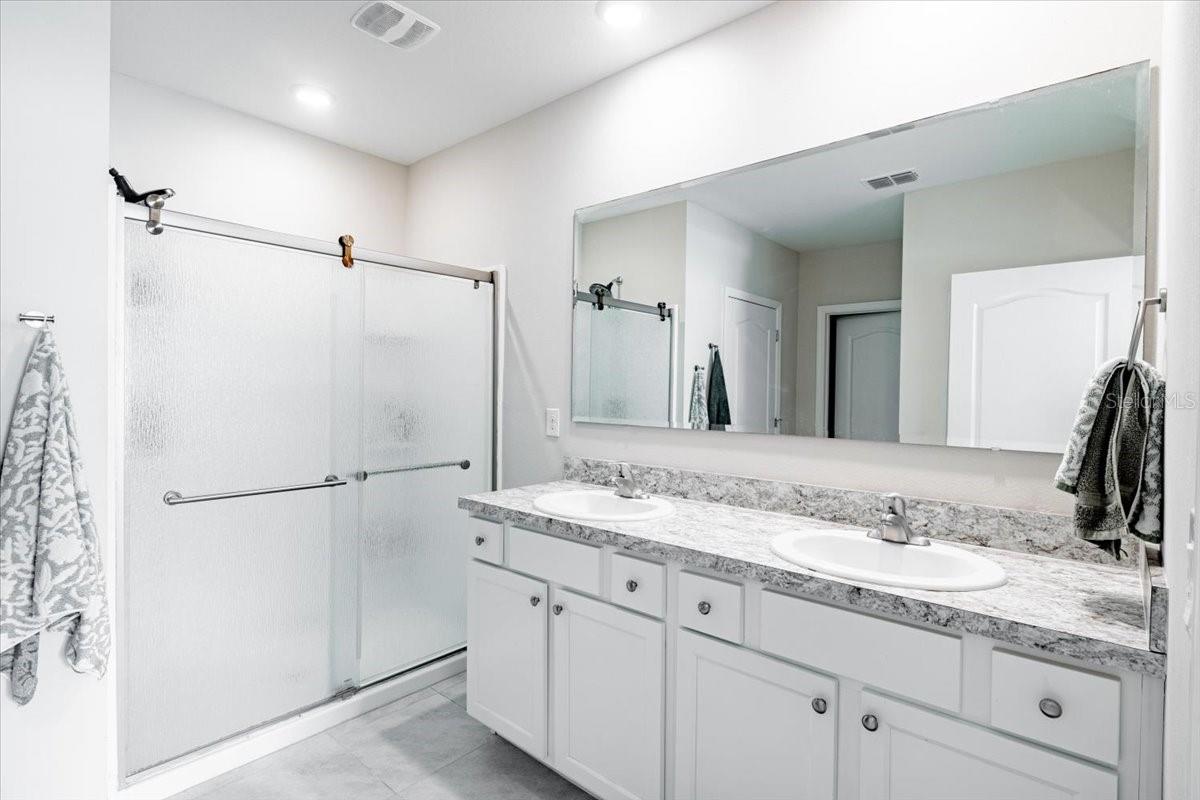
Bathroom with a double-sink vanity, large mirror, and glass-enclosed shower.
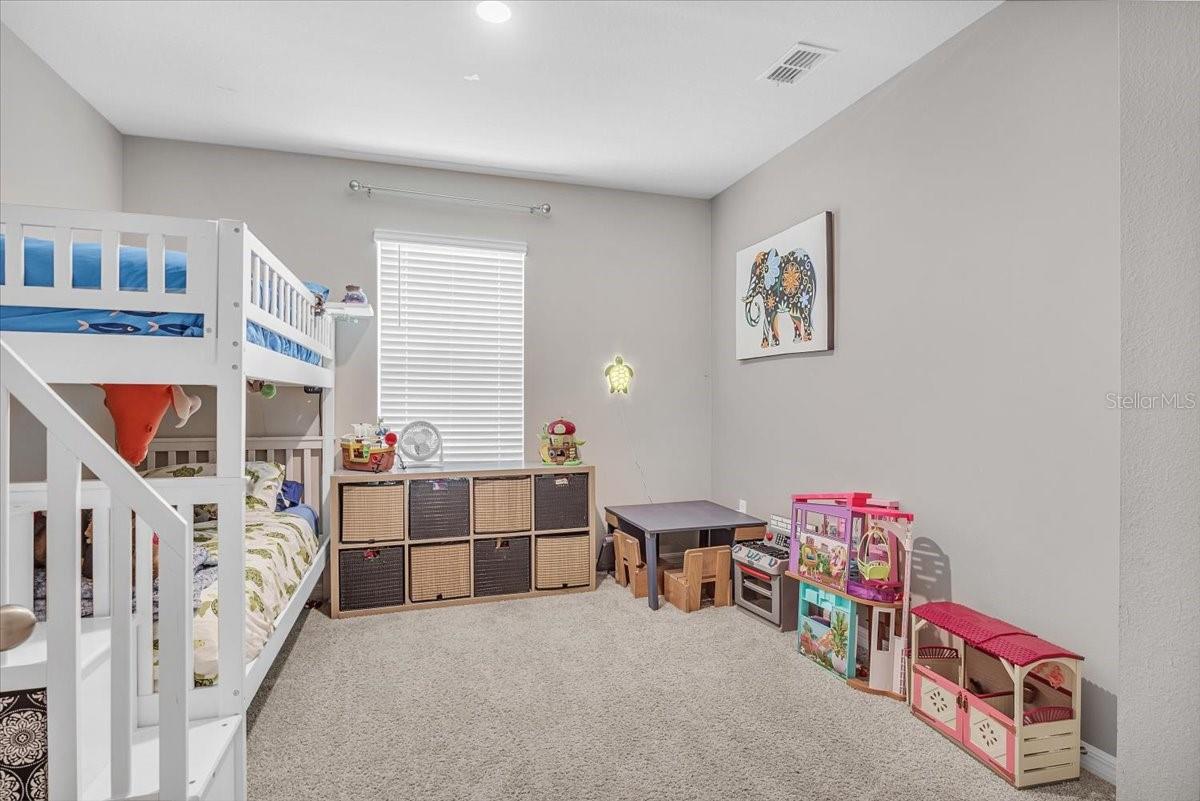
Children’s bedroom with a white bunk bed, toy storage, and pink dollhouses.
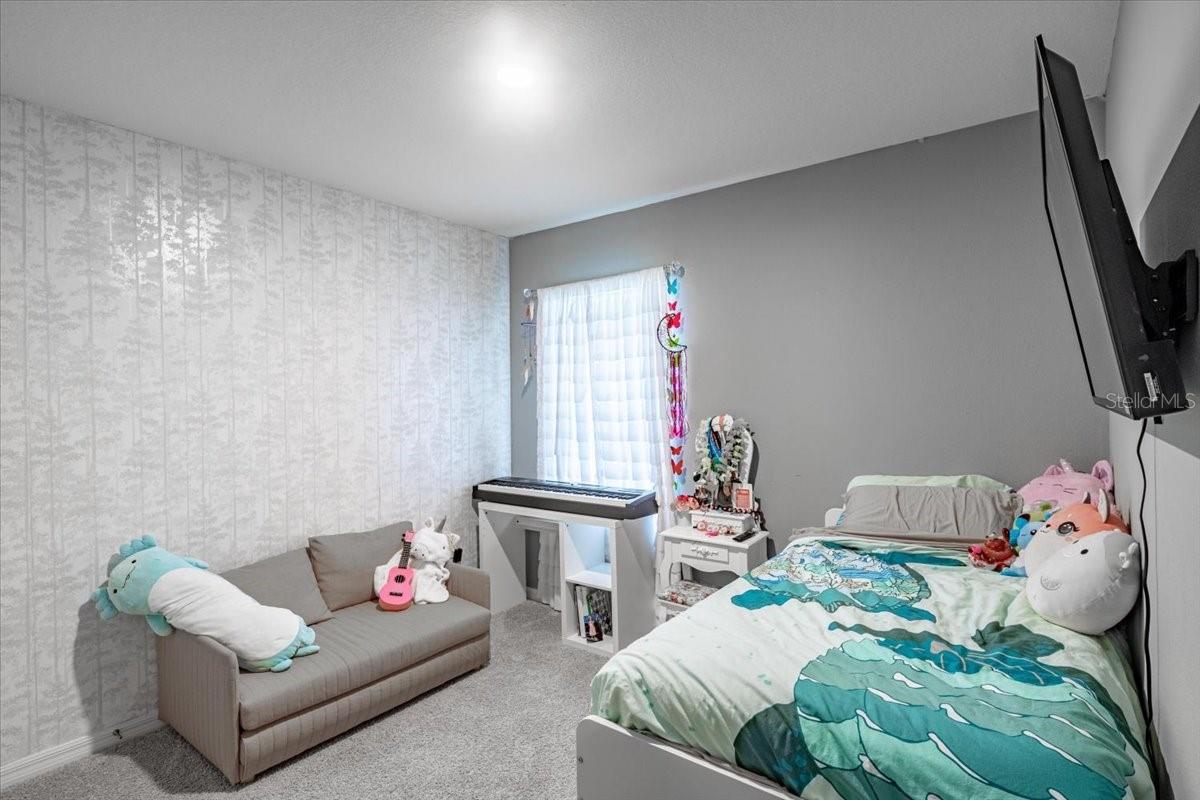
Bedroom with teal-and-white bedding, a gray loveseat, and a keyboard by the window.
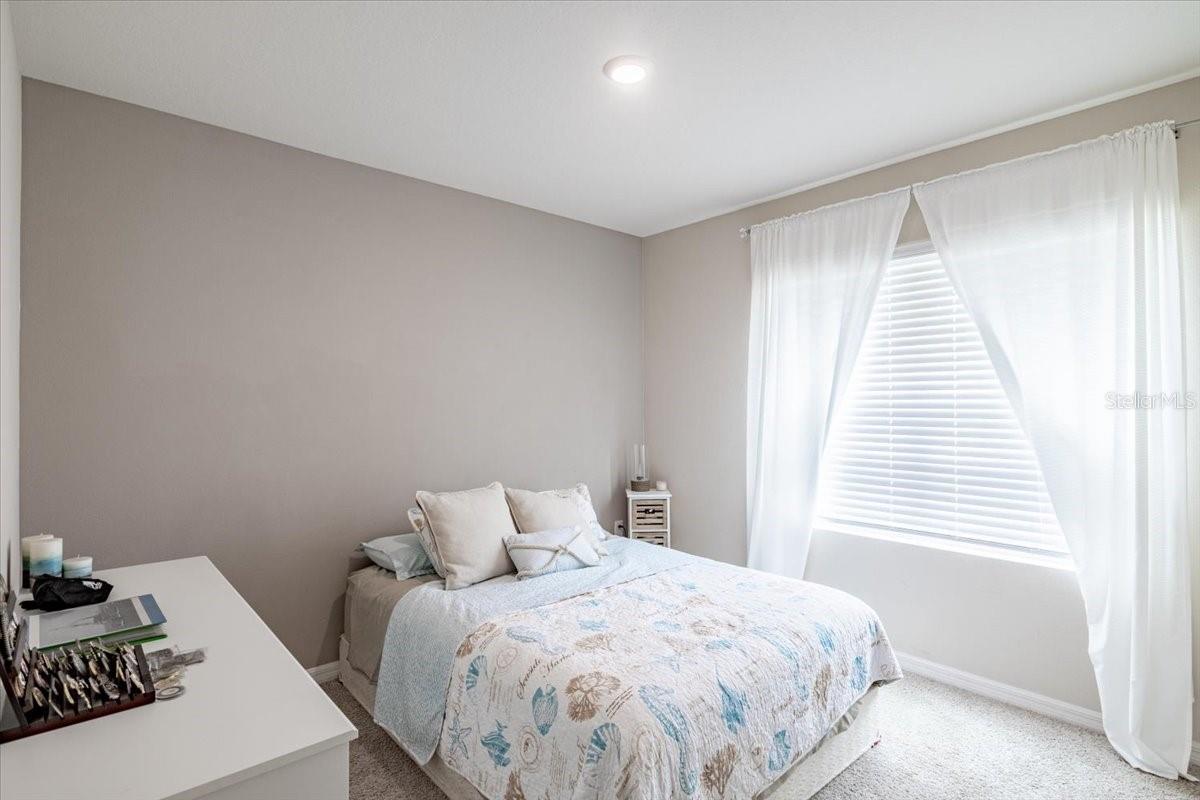
Bedroom with a floral quilted bed and a large curtained window.
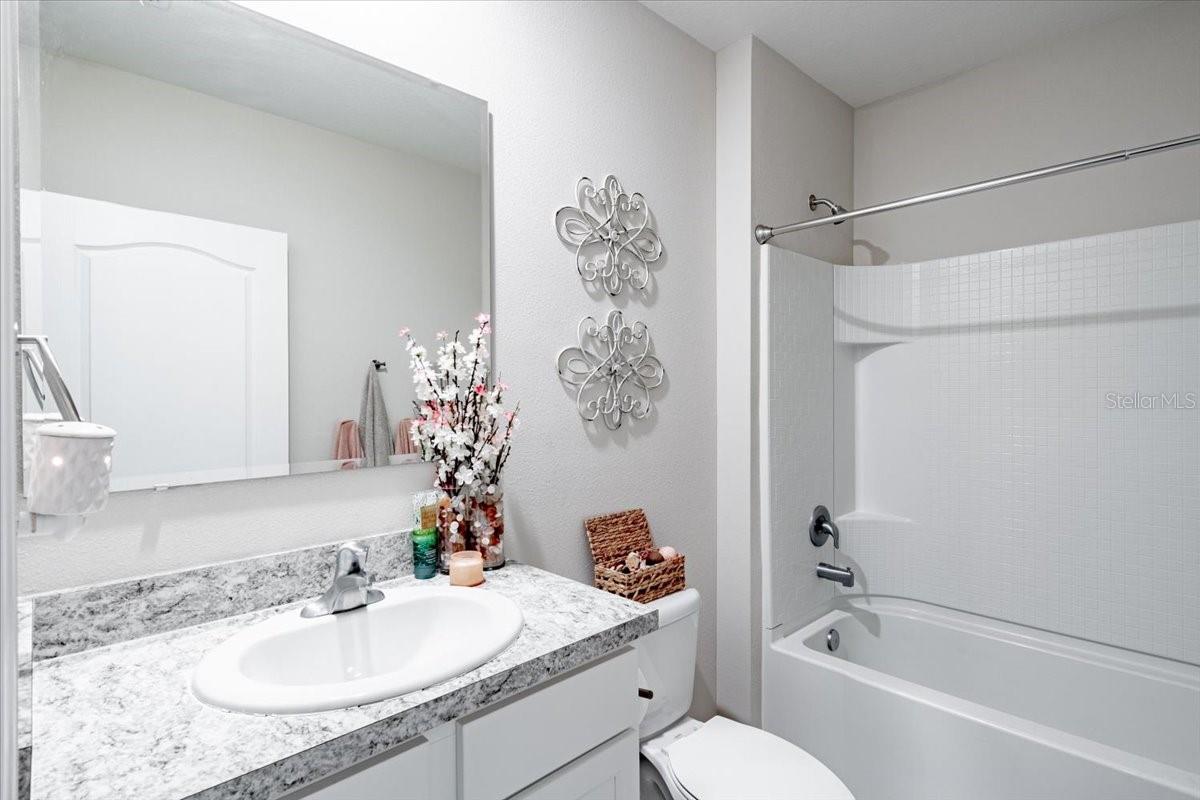
Bathroom with a stone-pattern vanity, large mirror, and white bathtub with tiled surround.
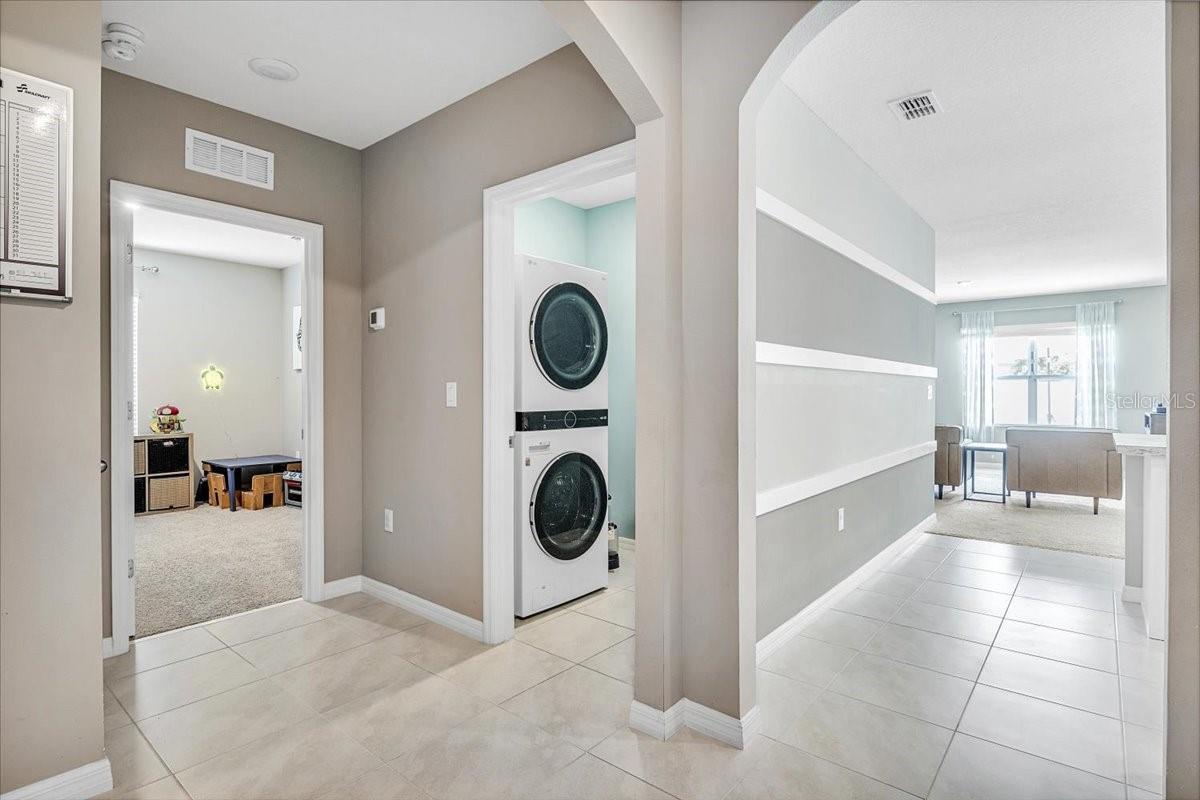
Tiled hallway with a stacked washer and dryer, opening to a carpeted room and furnished living room.
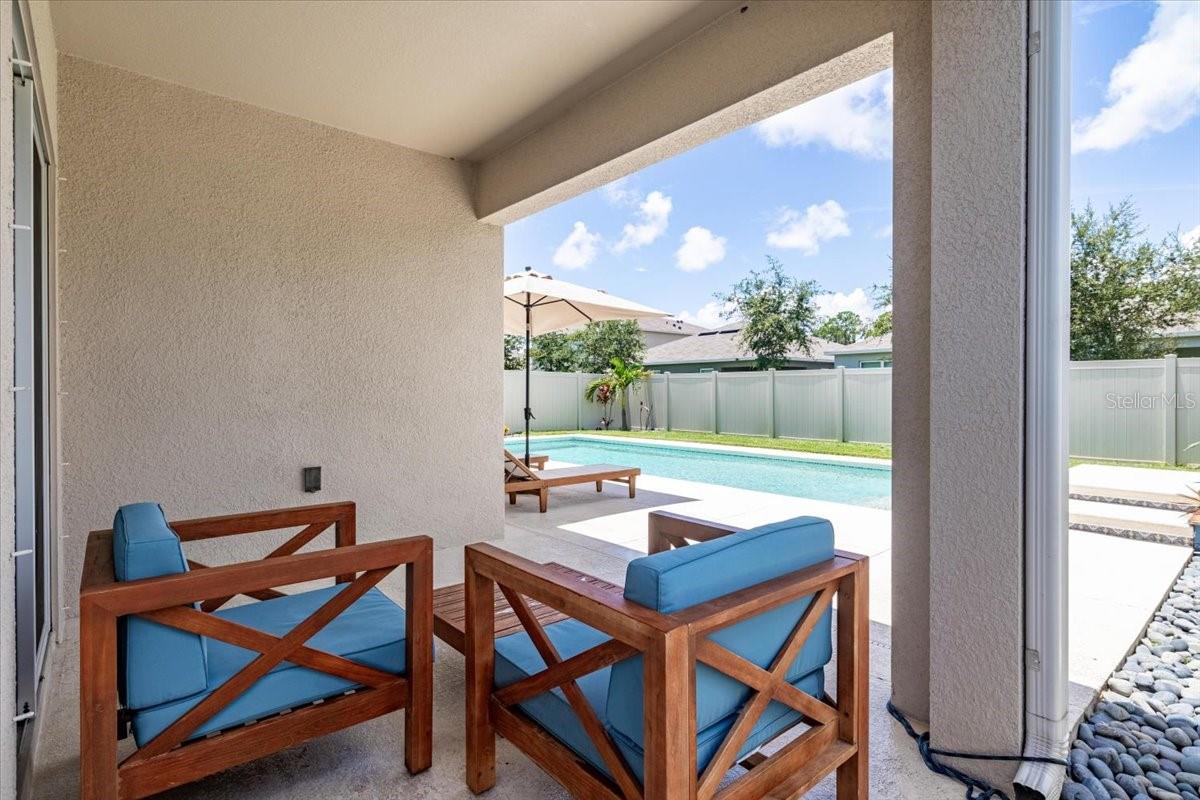
Covered patio with wooden chairs and blue cushions overlooking a backyard swimming pool.
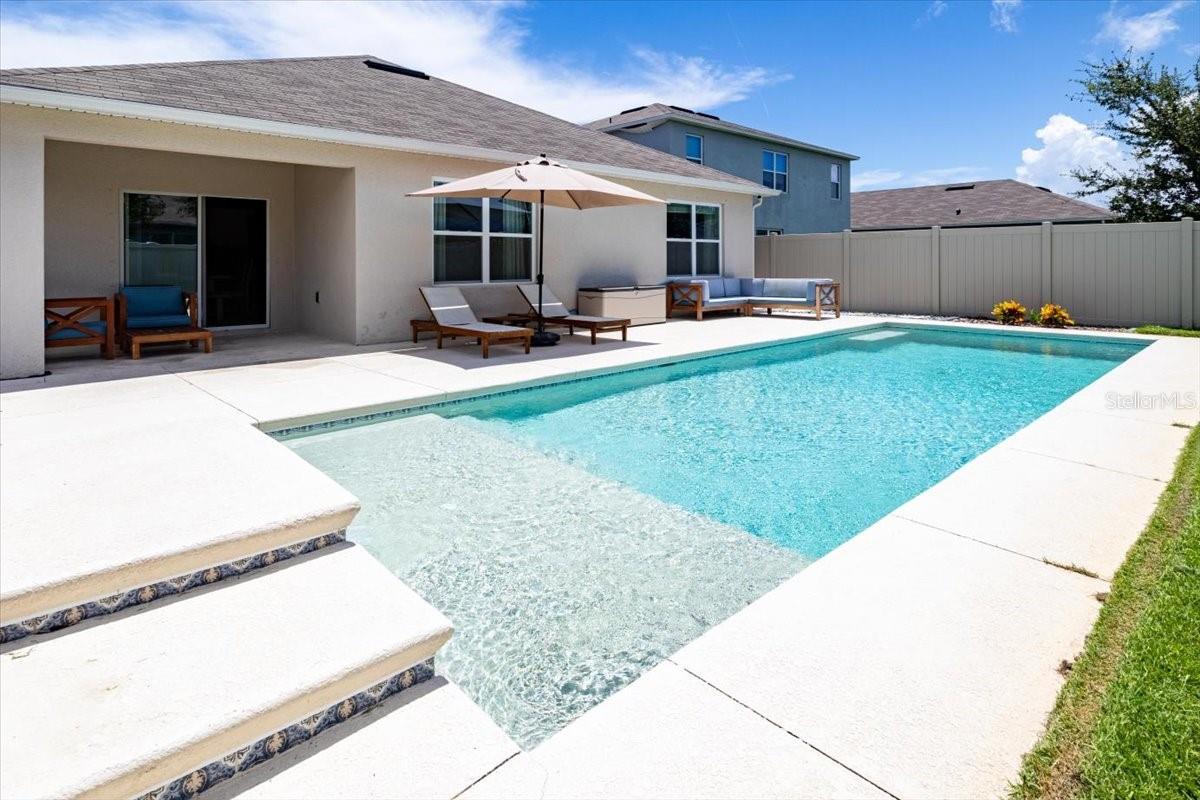
Backyard pool with a shallow entry shelf, pale patio, and shaded seating beside the house.
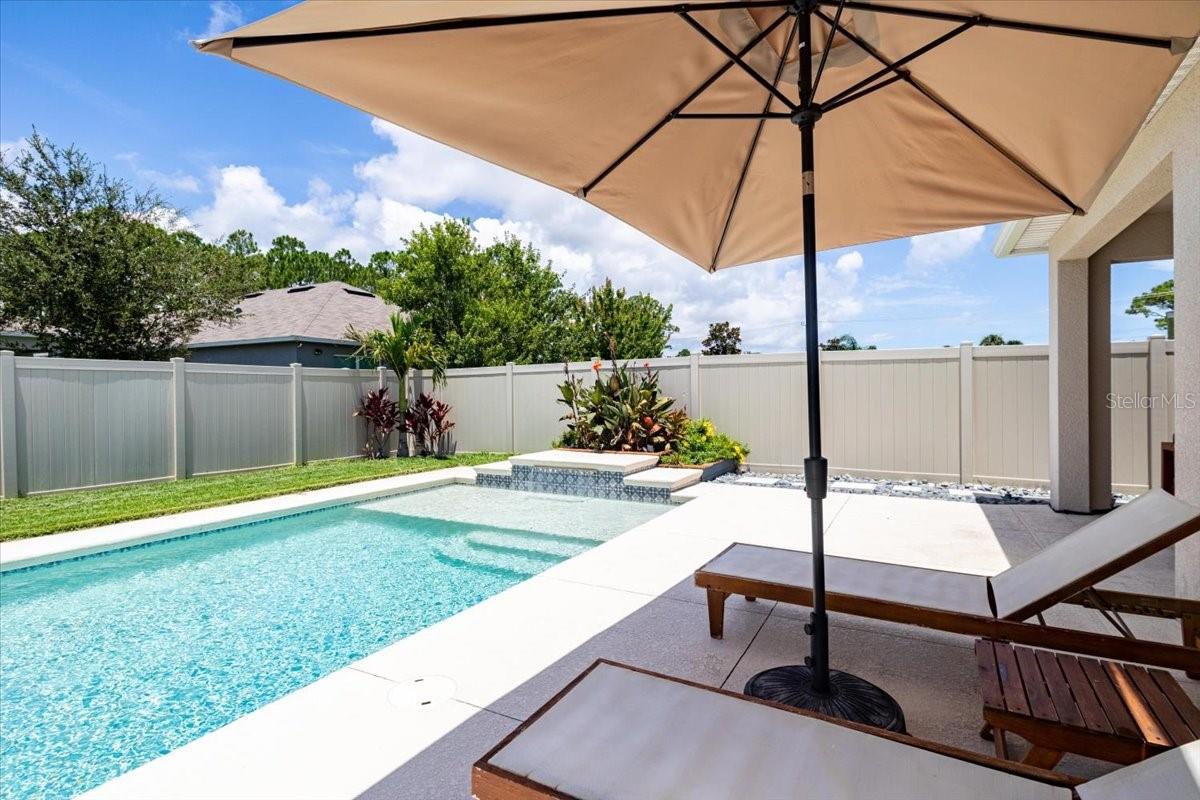
Backyard swimming pool with a tan umbrella shading lounge chairs beside the paved deck.
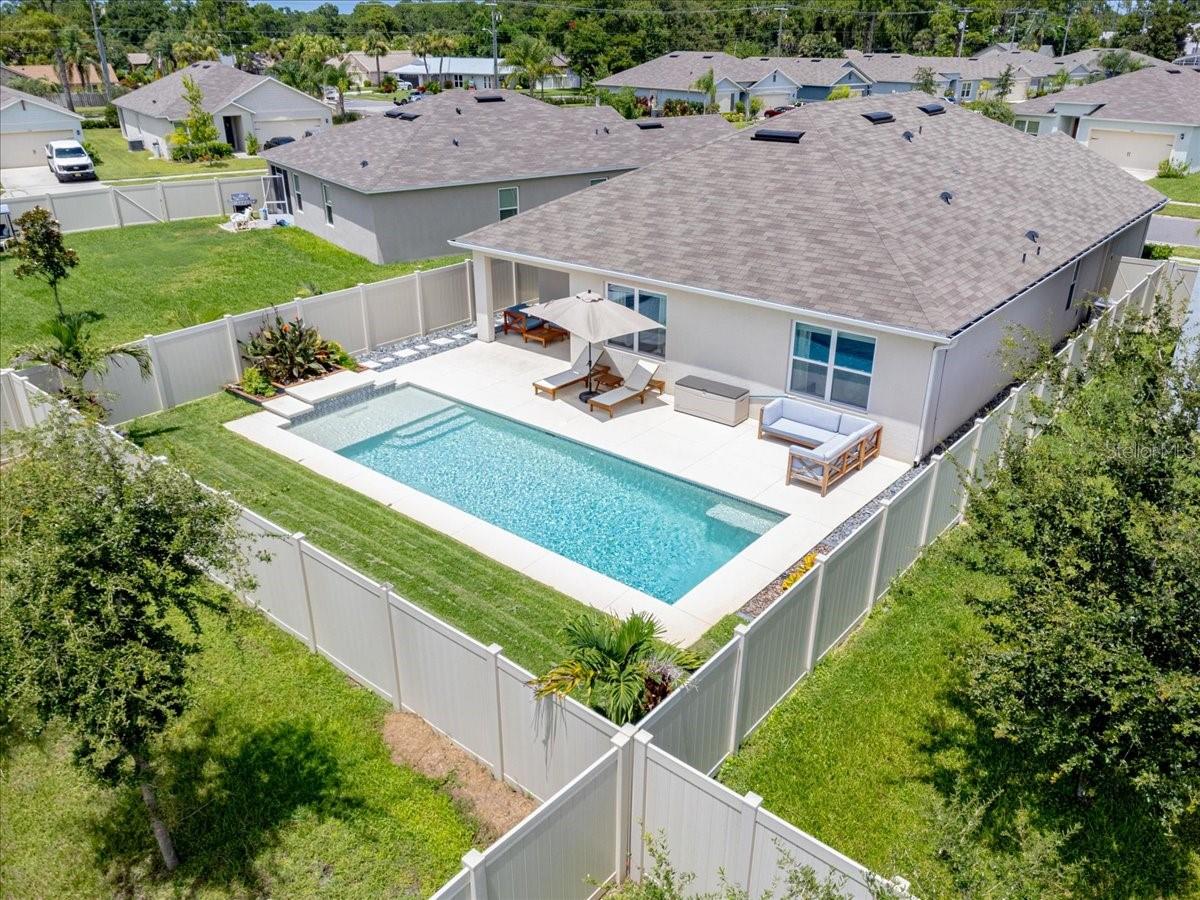
Aerial view of a fenced backyard with a rectangular pool and furnished patio beside a single-story home.
Woodbridge Lakes entrance sign with palm trees and colorful landscaping beside the neighborhood street.
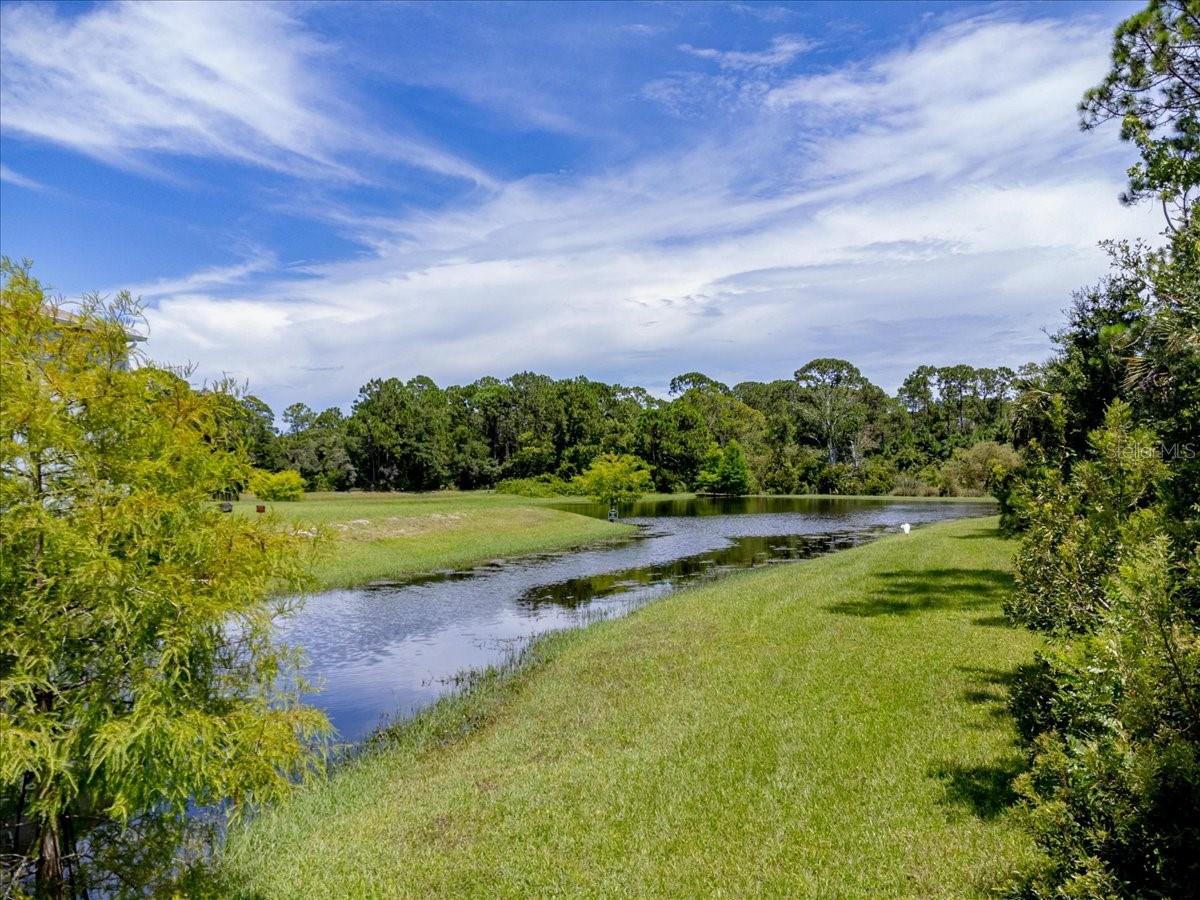
A winding pond curves through grassy banks, surrounded by trees beneath a broad blue sky.
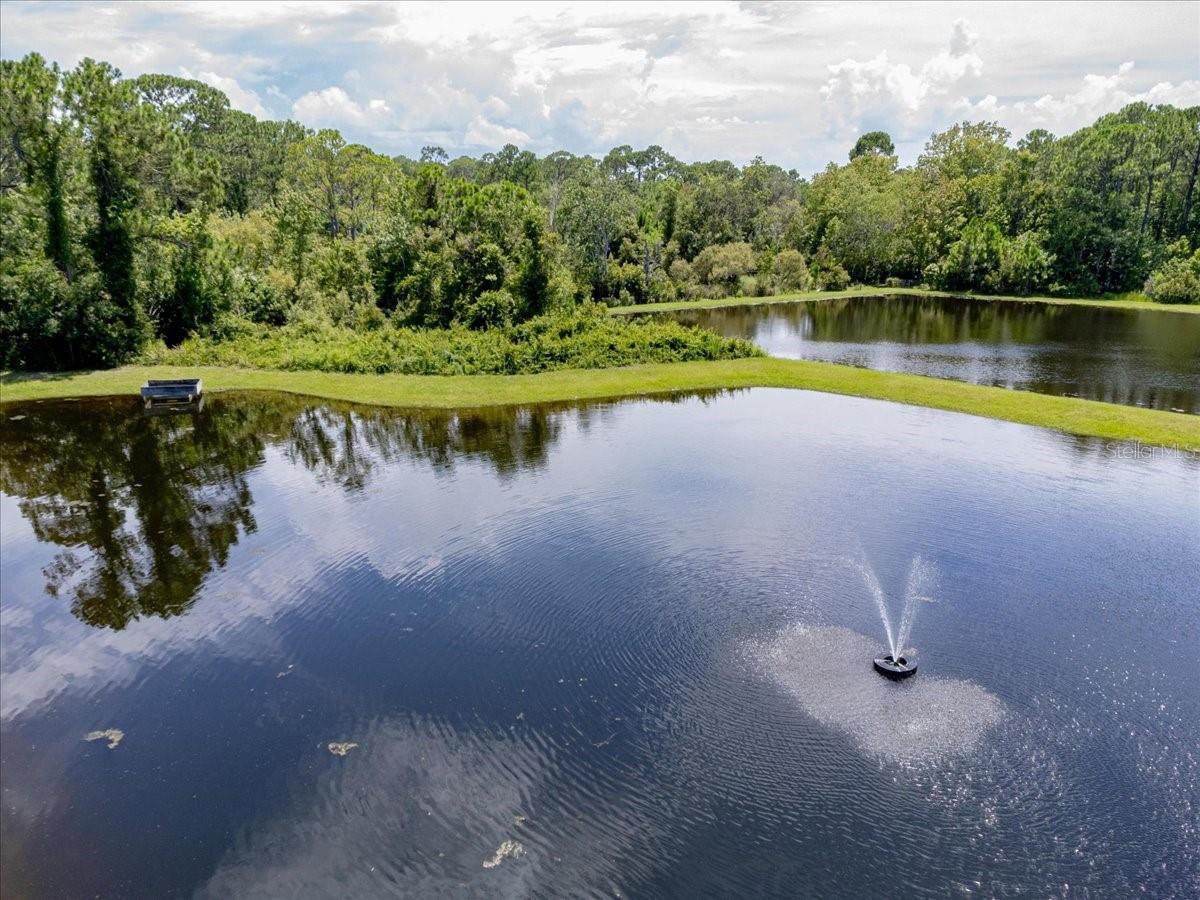
Aerial view of a wooded pond with a fountain spraying across the water.
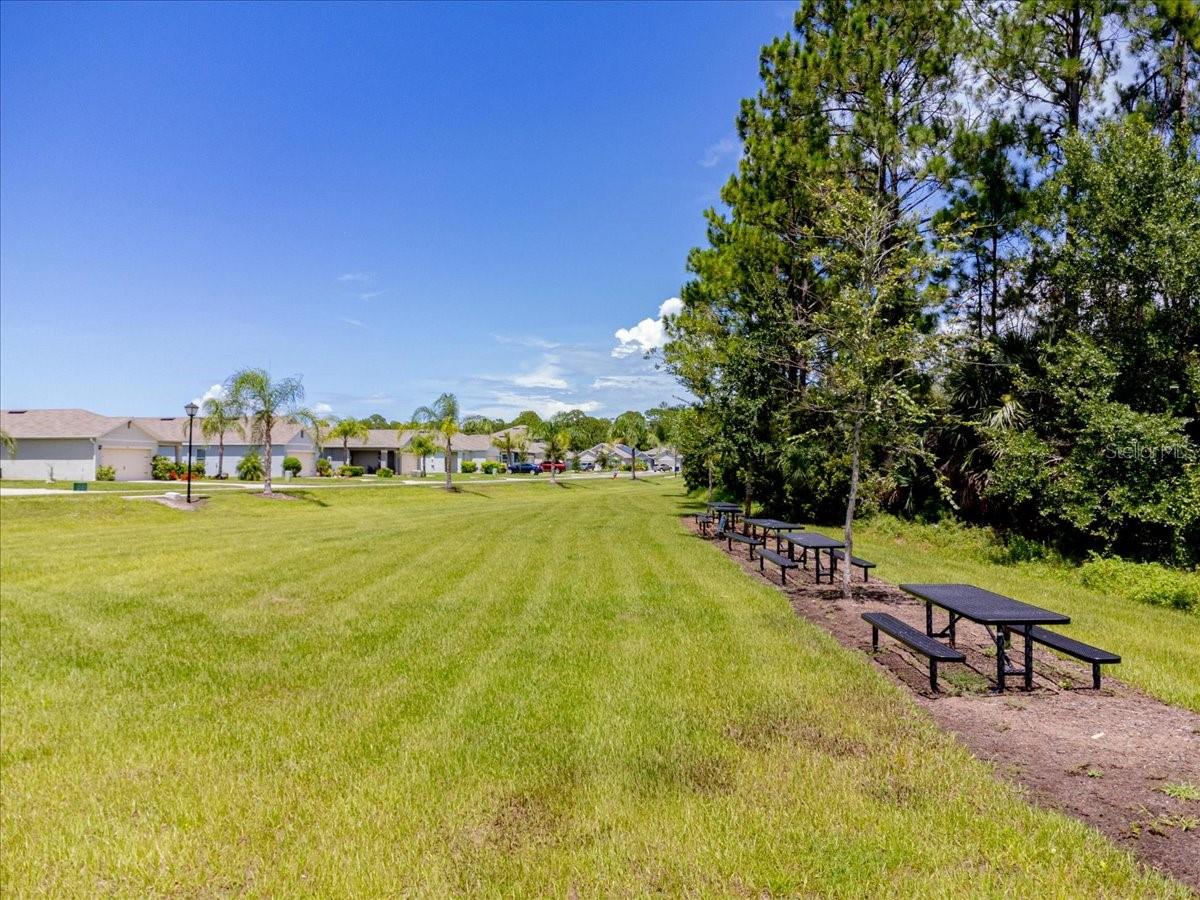
Neighborhood green space with picnic tables beneath tall trees and homes across the lawn.
SEE ALL PHOTOS
Walk-in pantry with crowded wire shelves of food and kitchen supplies beside countertop appliances.
Single-story beige home with a two-car garage, blue shutters, and a palm tree by the lawn.
Backyard pool with lounge chairs beneath an umbrella and a fenced yard.
Tiled hallway with gray walls, an arched ceiling, white doors, and a console table with decorative foliage.
Living room with a gray sectional, tan leather chairs, wall-mounted guitars, and a large curtained window.
Dining and living area with a wooden table, gray sectional, wall-mounted guitars, and sliding glass doors.
Bright kitchen with white cabinetry, stainless appliances, and a large island with woven-seat stools.
Kitchen with white cabinets, stainless steel appliances, a stone island, and woven-seat bar stools.
Kitchen with a large granite island, stainless steel appliances, and a dining area by the window.
Staged bedroom with a black metal bed, white bedding, gray accent walls, and a large window.
Bedroom with wood-tone furniture and a window overlooking the swimming pool.
Two adjoining closets with hanging clothes, luggage, and wire shelves holding linens and storage items.
Walk-in closet with built-in shelves, hanging clothes, hats, and two blue suitcases.
Bathroom with a double-sink vanity, large mirror, and glass-enclosed shower.
Children’s bedroom with a white bunk bed, toy storage, and pink dollhouses.
Bedroom with teal-and-white bedding, a gray loveseat, and a keyboard by the window.
Bedroom with a floral quilted bed and a large curtained window.
Bathroom with a stone-pattern vanity, large mirror, and white bathtub with tiled surround.
Tiled hallway with a stacked washer and dryer, opening to a carpeted room and furnished living room.
Covered patio with wooden chairs and blue cushions overlooking a backyard swimming pool.
Backyard pool with a shallow entry shelf, pale patio, and shaded seating beside the house.
Backyard swimming pool with a tan umbrella shading lounge chairs beside the paved deck.
Aerial view of a fenced backyard with a rectangular pool and furnished patio beside a single-story home.
Woodbridge Lakes entrance sign with palm trees and colorful landscaping beside the neighborhood street.
A winding pond curves through grassy banks, surrounded by trees beneath a broad blue sky.
Aerial view of a wooded pond with a fountain spraying across the water.
Neighborhood green space with picnic tables beneath tall trees and homes across the lawn.
Courtesy of DAHLIA REALTY GROUP, Rachael Klinker  Listing Contact: 407-687-6418 
Sold

304 SUNSET VIEW DR

304 SUNSET VIEW DR, EDGEWATER, FL 32141

$370,000
Welcome to this exceptional & beautifully updated Saltwater Pool Home with Modern Vinyl fenced yard. This 2021 built concrete block home is in the sought-after community of Woodbridge Lakes. This move-in-ready 4-bedroom, 2-bathroom residence combines thoughtful design, comfort, and premium upgrades--perfect for first-time buyers, families, or seasonal residents.
Step inside from the charming front porch into a bright foyer that leads to a spacious open-concept living and kitchen area, ideal for entertaining or relaxing with guests. The kitchen is a true centerpiece, featuring an island with seating, modern cabinetry, stainless steel appliances, a large pantry, and views that flow seamlessly into the dining and living spaces.
Enjoy the serene beauty of the outdoors from your covered lanai, with views of your tranquil pool setting that is beautifully landscaped. --The vinyl fenced yard surrounding the property makes for a private retreat. The salt water pool makes for an easy maintenance pool experience for any buyer. Whether cooling off in the summer sun, enjoying your morning coffee or watching a sunset, this backyard is a dream. Who wants to wait for their pool to be built when you can have one beautifully finished today!!
The home features a triple split-bedroom floor plan offering privacy for the spacious primary suite, which includes dual vanities, a step-in shower, a private water closet, a linen closet, and a large walk-in closet. Additional bedrooms are generously sized, providing flexible space for family, guests, a home office, or a gym.
Notable upgrades and features include:
* Luxury vinyl plank flooring throughout with tile in wet areas and carpet in bedrooms
* Smart home technology with ADT security system
* Energy-efficient construction
* Hurricane shutters included and full rain gutter system
* In-home laundry room with washer and dryer included
* 2-car garage with ample storage
* New professional landscaping and irrigation system using reclaimed water
* Dynamic Salt Water Pool and landscaped backyard Oasis
This home has never flooded and is not currently in a flood zone which makes flood insurance a choice and not a requirement. Convenience is key in this area as this home is nestled in newer neighborhood close to US-1, Whistle Stop Park, New Smyrna Beach, the Intracoastal Waterway, shopping, dining, schools, and local events--everything you need just minutes away.
Don't miss this opportunity to own a beautifully upgraded home with a saltwater pool and fenced yard in a prime location. Schedule your private showing today!

4
beds

2
baths

1,846 Sq.Ft. LIVING AREA

5,934 Sq.Ft. lot

Michael Fiscina

Michael Fiscina

Features & Amenities

Interior

  • total bedrooms4
  • Total bathrooms2
  • full bathrooms2
  • Laundry room Inside, Laundry Room
  • Flooring Carpet, Ceramic Tile
  • APPLIANCES Dishwasher, Disposal, Dryer, Ice Maker, Microwave, Range, Refrigerator, Washer, Water Filtration System, Water Softener
  • other interior Features Built-in Features, Ceiling Fans(s), Kitchen/Family Room Combo, Open Floorplan, Solid Wood Cabinets, Split Bedroom, Thermostat, Walk-In Closet(s), Window Treatments

Area & Lot

  • Status Sold
  • Date Sold August 28, 2025
  • Living Area1,846 Sq.Ft.
  • Total Area2,395 Sq.Ft.
  • Lot Area5,934 Sq.Ft.
  • MLS® IDO6328714
  • TypeResidential
  • YEAR BUILT2021
  • Architecture StylesFlorida
  • Elementary SchoolIndian River Elem
  • Middle SchoolNew Smyrna Beach Middl
  • High SchoolNew Smyrna Beach High

Exterior

  • STORIES1
  • Garage Space2.0
  • water SourcePublic
  • utilitiesCable Available, Electricity Connected, Natural Gas Connected, Public
  • PoolChlorine Free, Fiber Optic Lighting, Gunite, In Ground, Lighting, Salt Water, Tile
  • roofShingle
  • lot featuresLandscaped, Oversized Lot, Sidewalk, Street Dead-End, Paved
  • parkingDriveway, Garage Door Opener
  • HEAT TYPECentral, Electric
  • AIR CONDITIONINGCentral Air
  • sewerPublic Sewer
  • SubstructureSlab
  • HOA AmenitiesPark, Recreation Facilities, Vehicle Restrictions
  • other exterior FeaturesHurricane Shutters, Lighting, Rain Gutters, Sidewalk, Sliding Doors

Financial

  • Sales Price$370,000
  • HOA $53/mo
  • Zoning 01
View Virtual Tour

Ready When You Are

I am committed to guiding you every step of the way—whether you're buying a home, selling a property, or securing a mortgage. Whatever your needs, I've got you covered.

Follow Me on Instagram