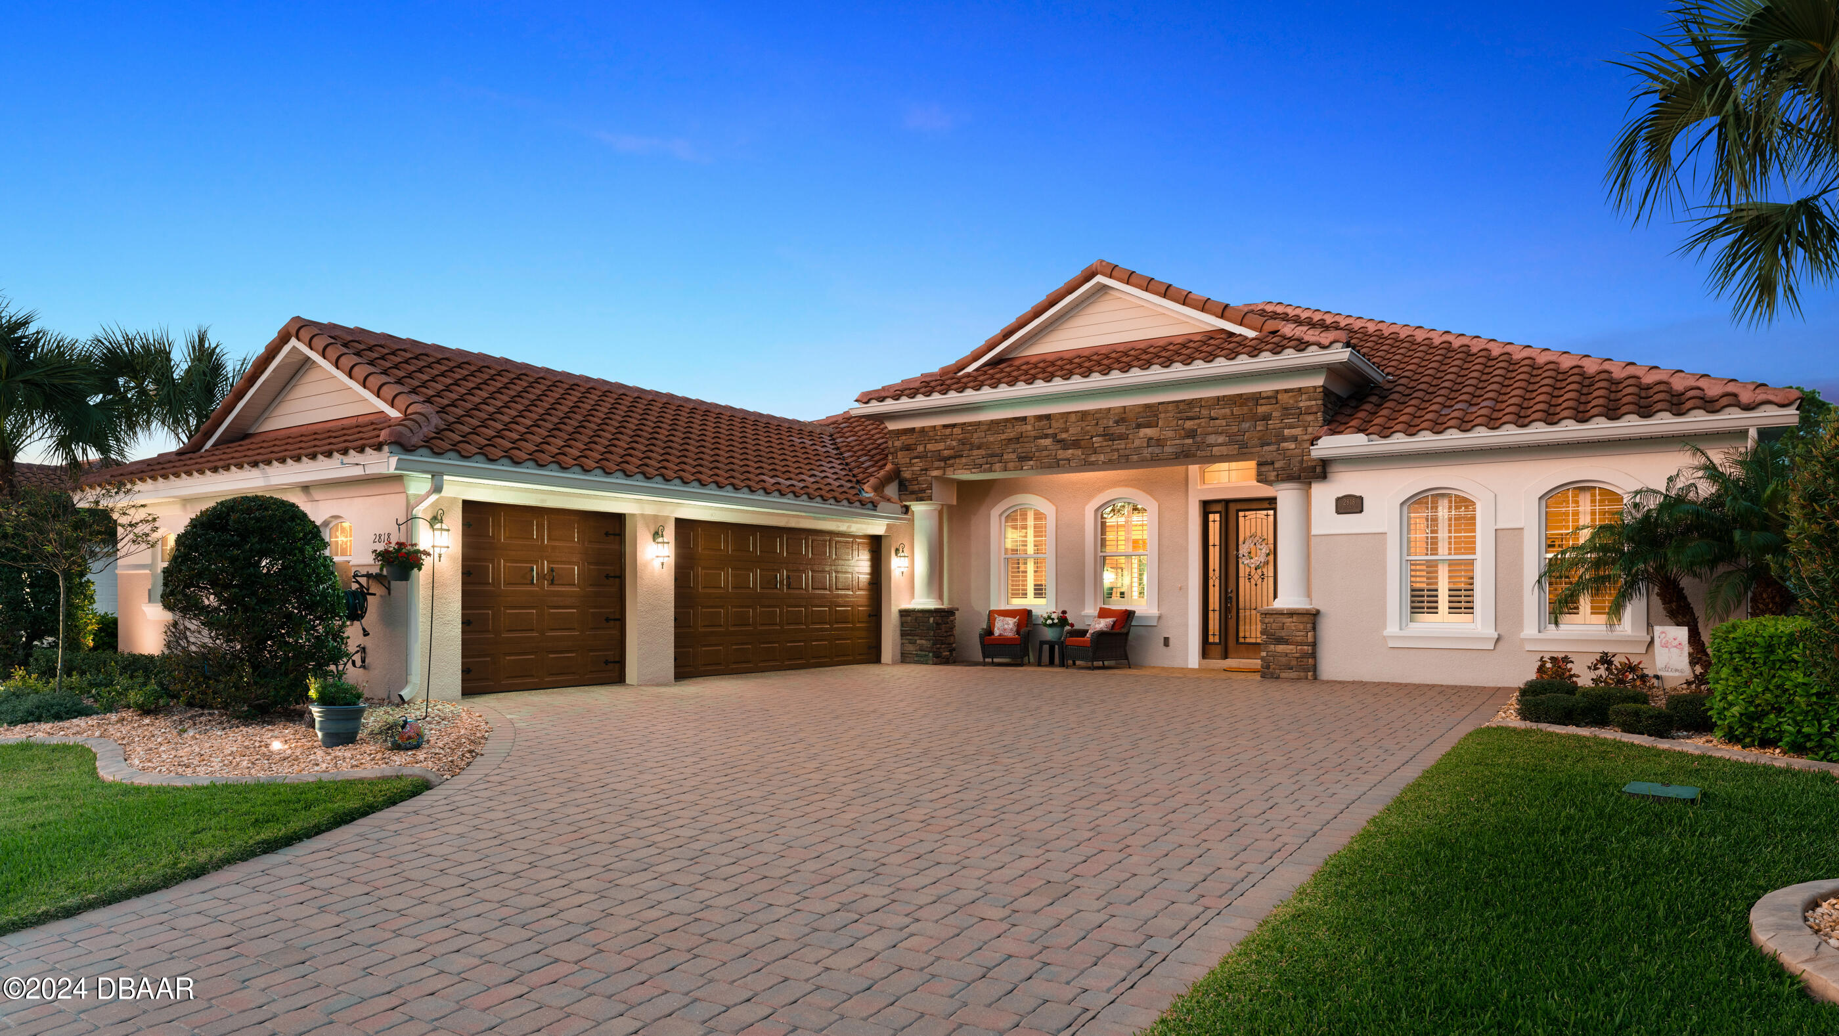
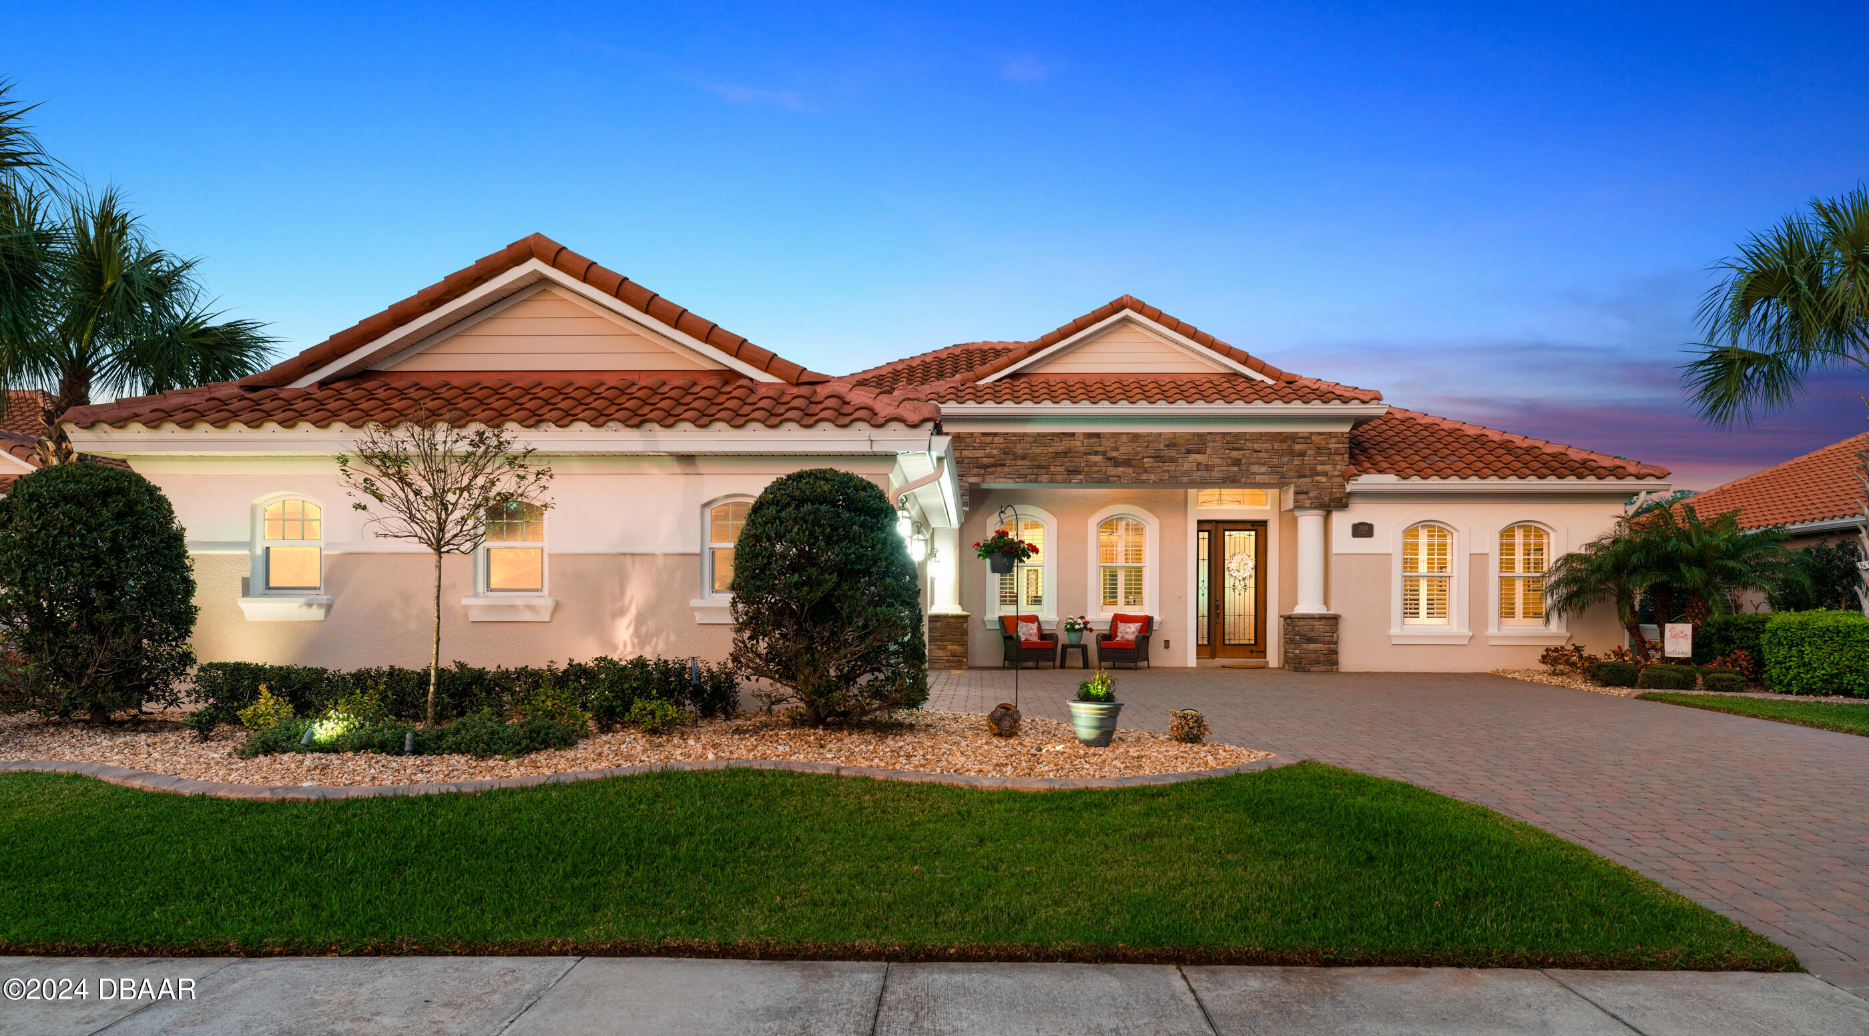
Stucco home with a terracotta tile roof, stone accents, and a wide paver driveway at dusk.
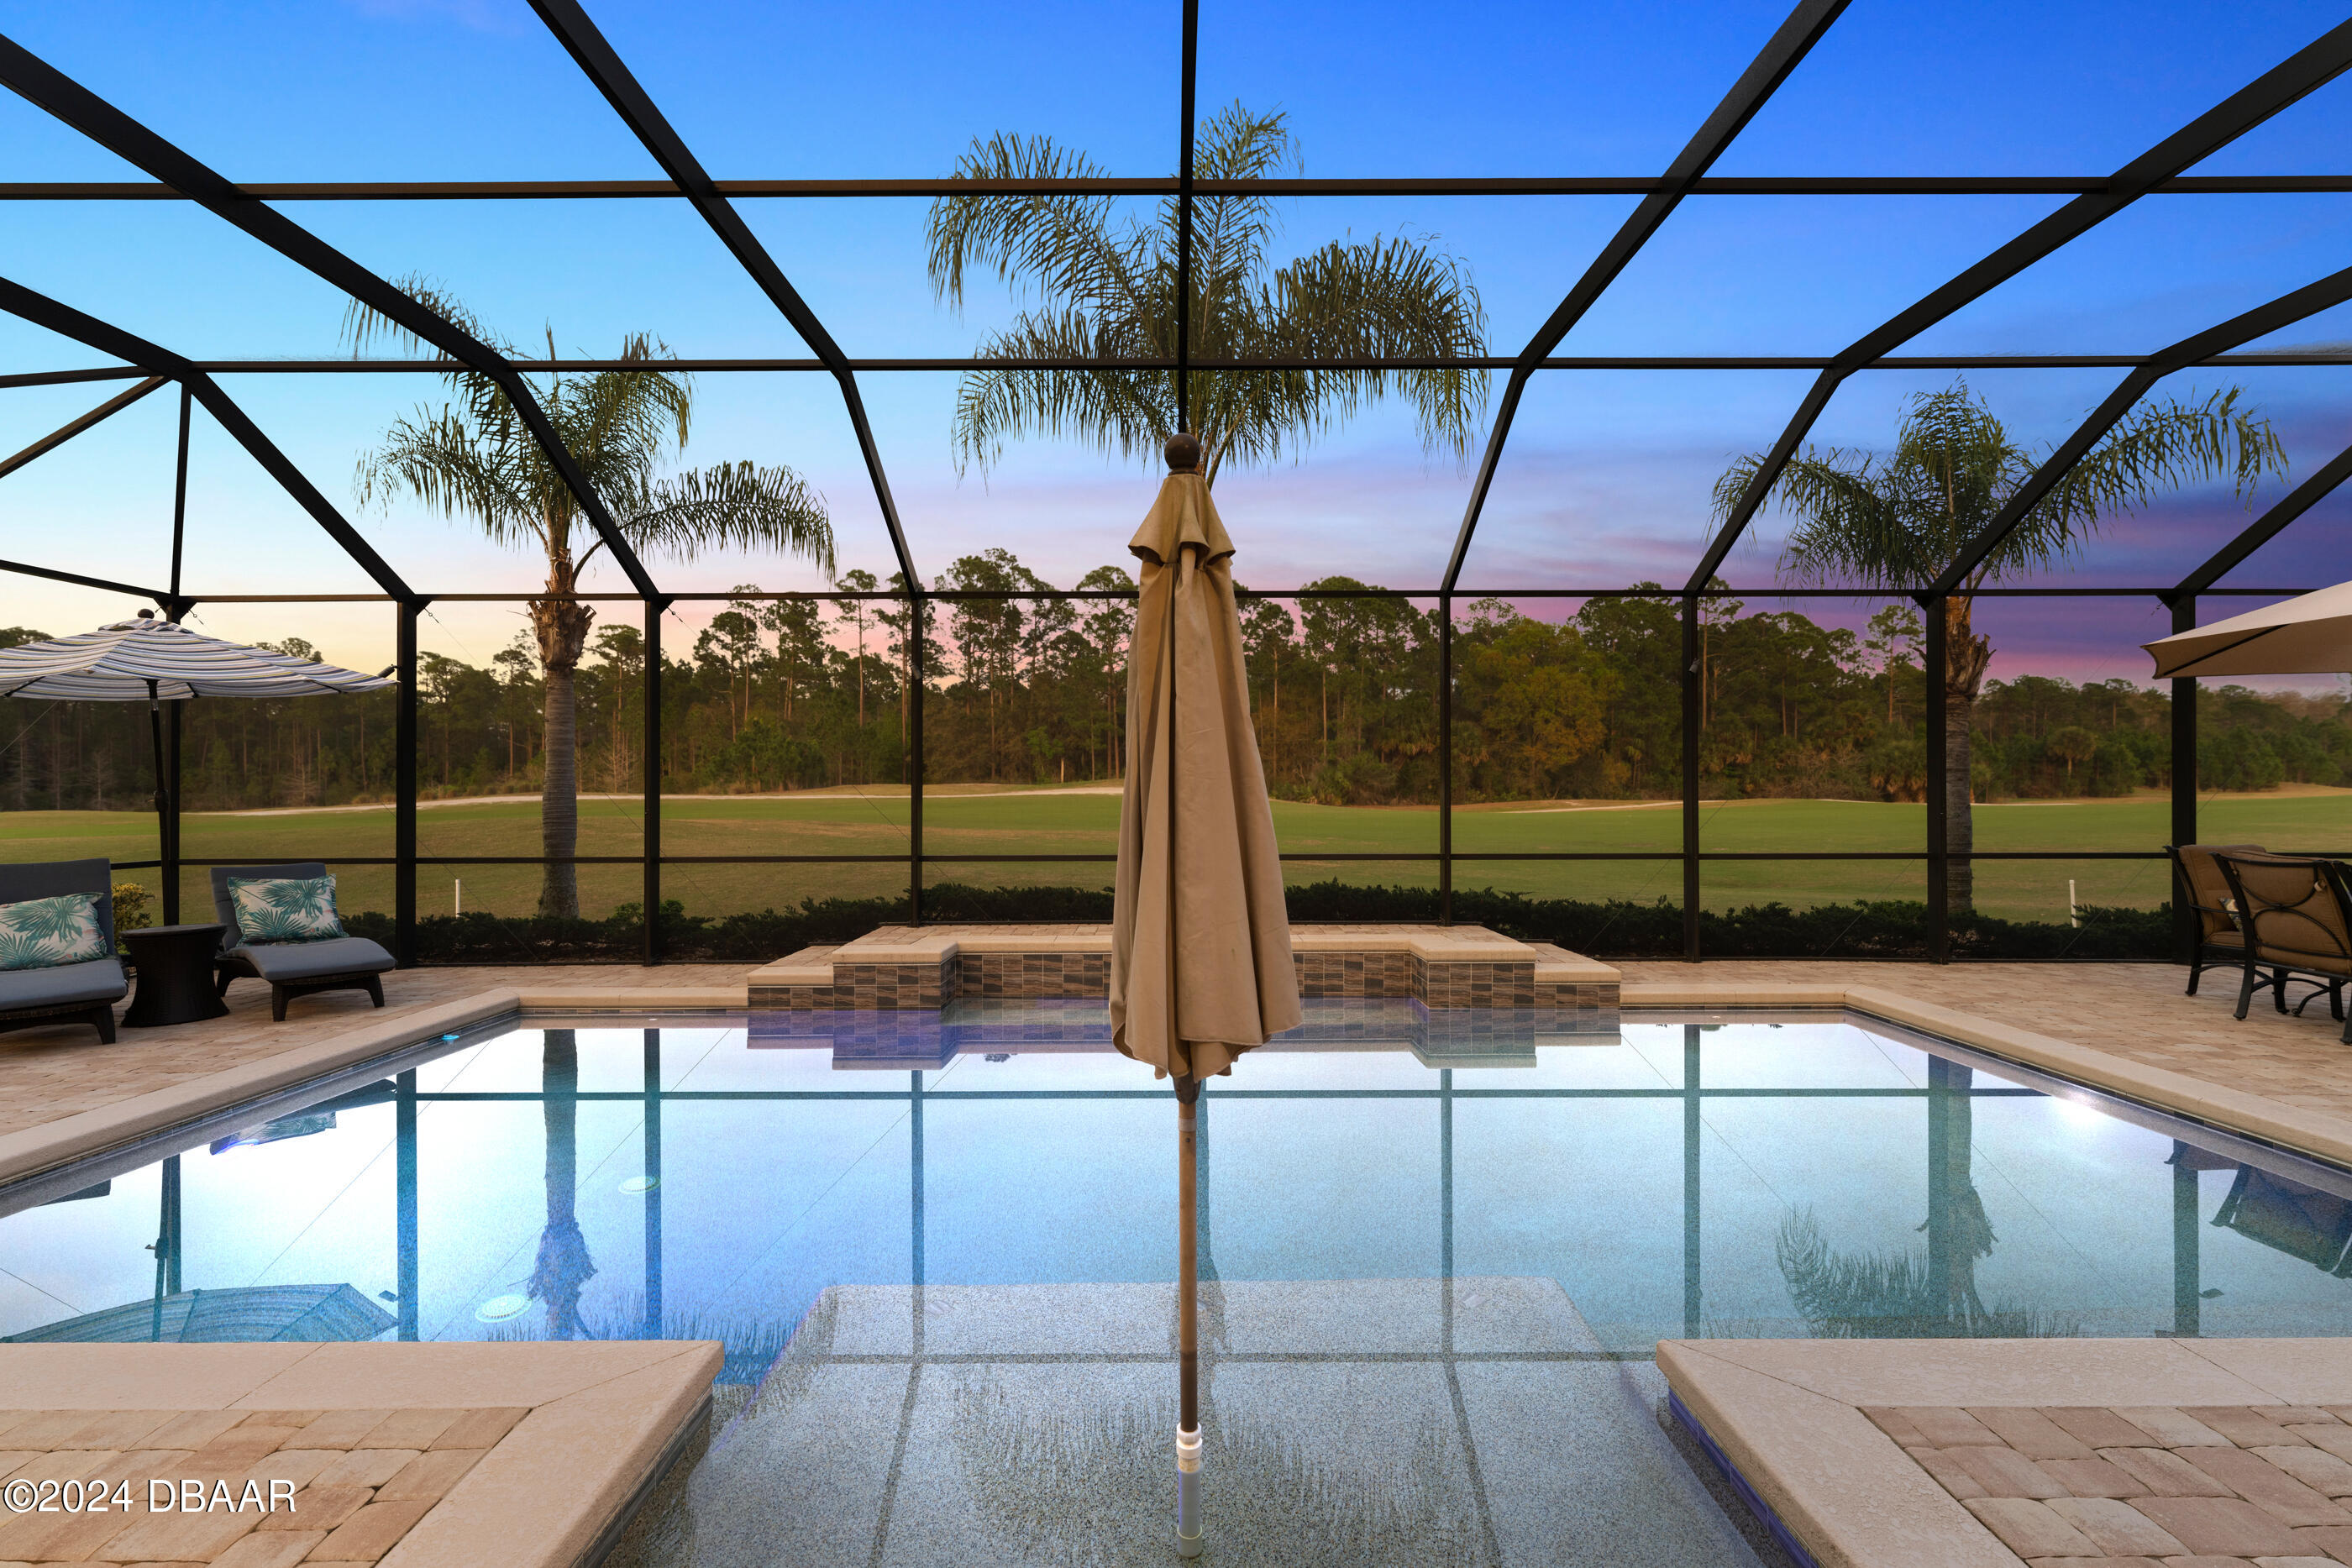
Screened pool and raised spa with a closed umbrella, lounge chairs, and grassy views at dusk.
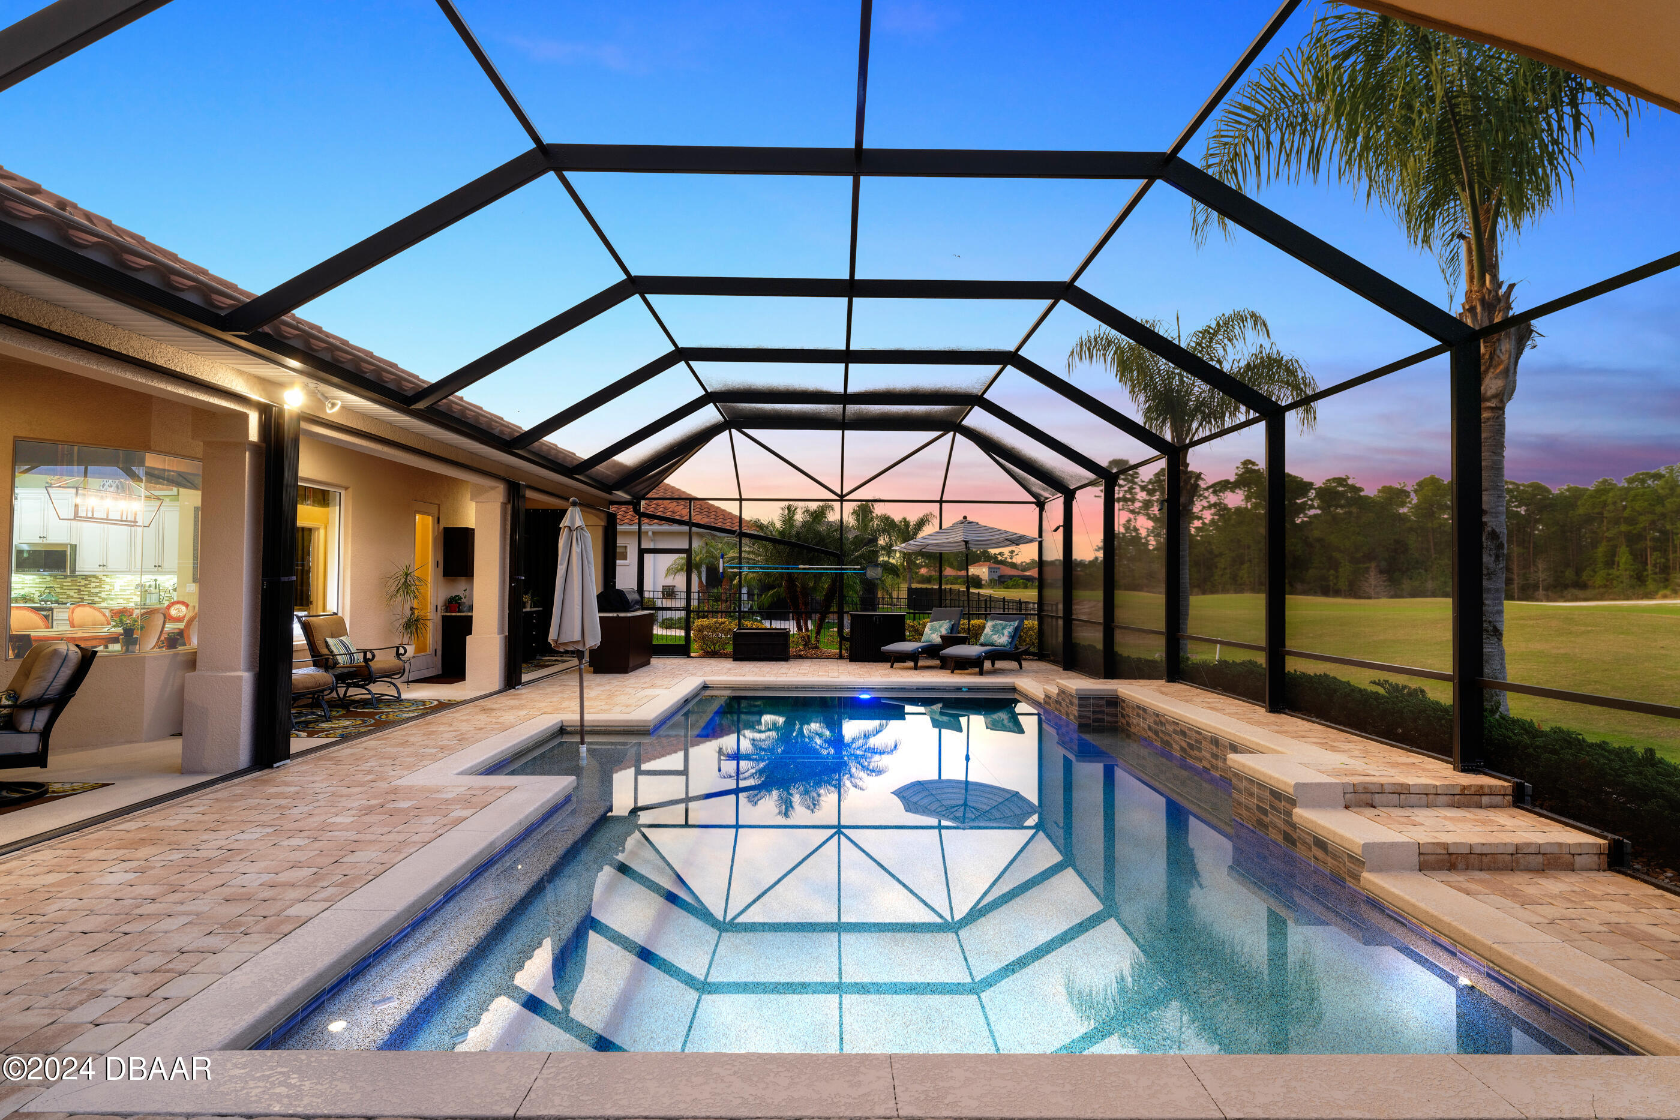
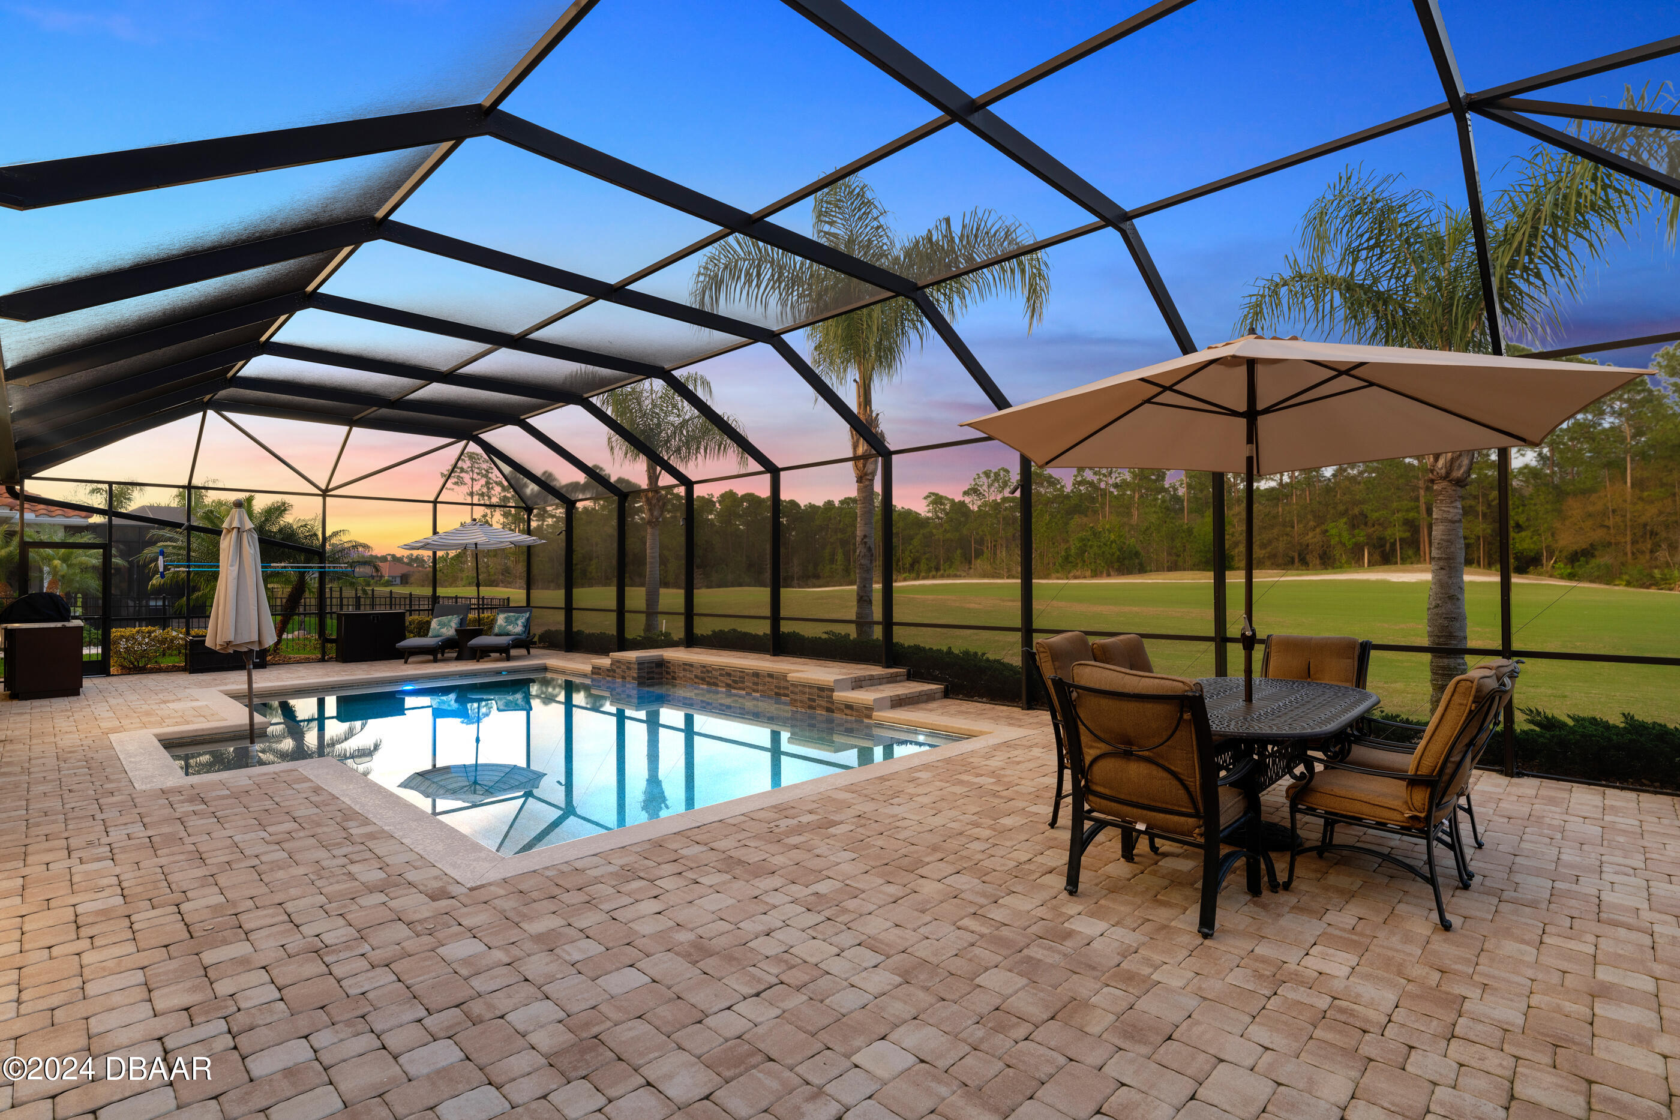
Pool beneath a spacious screened lanai, with patio seating and palm trees visible at dusk.
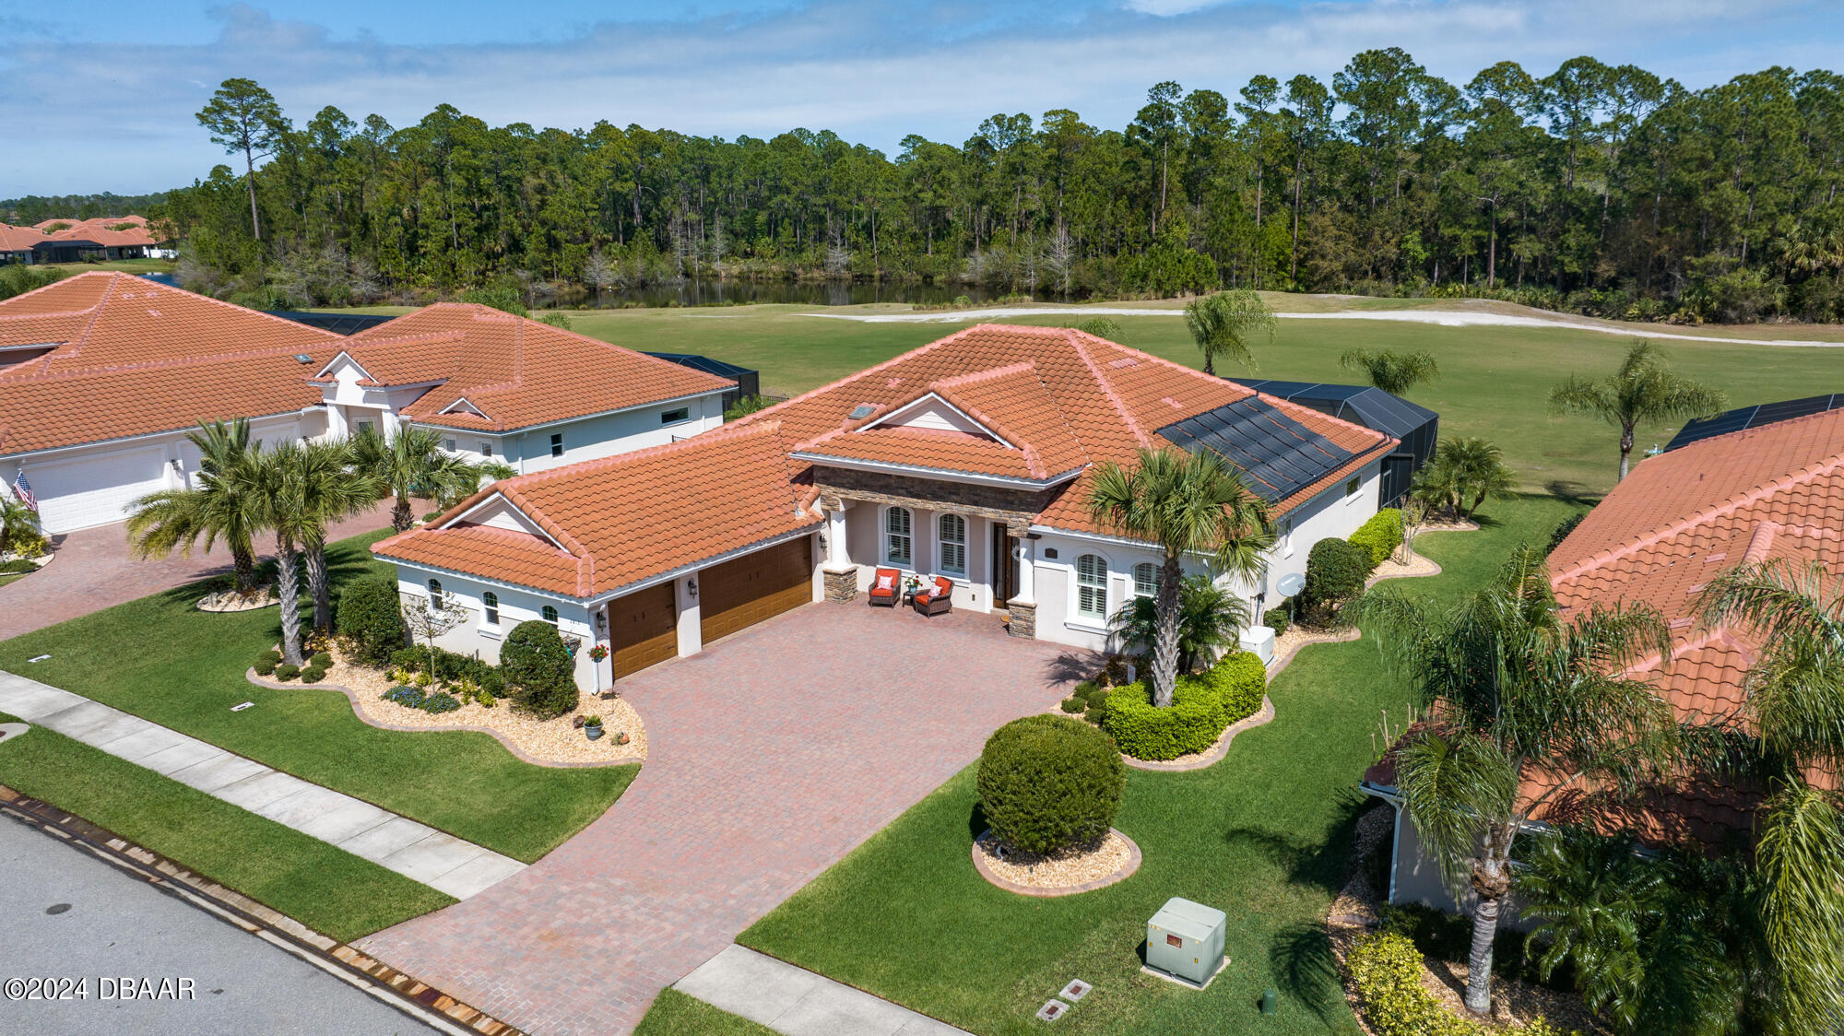
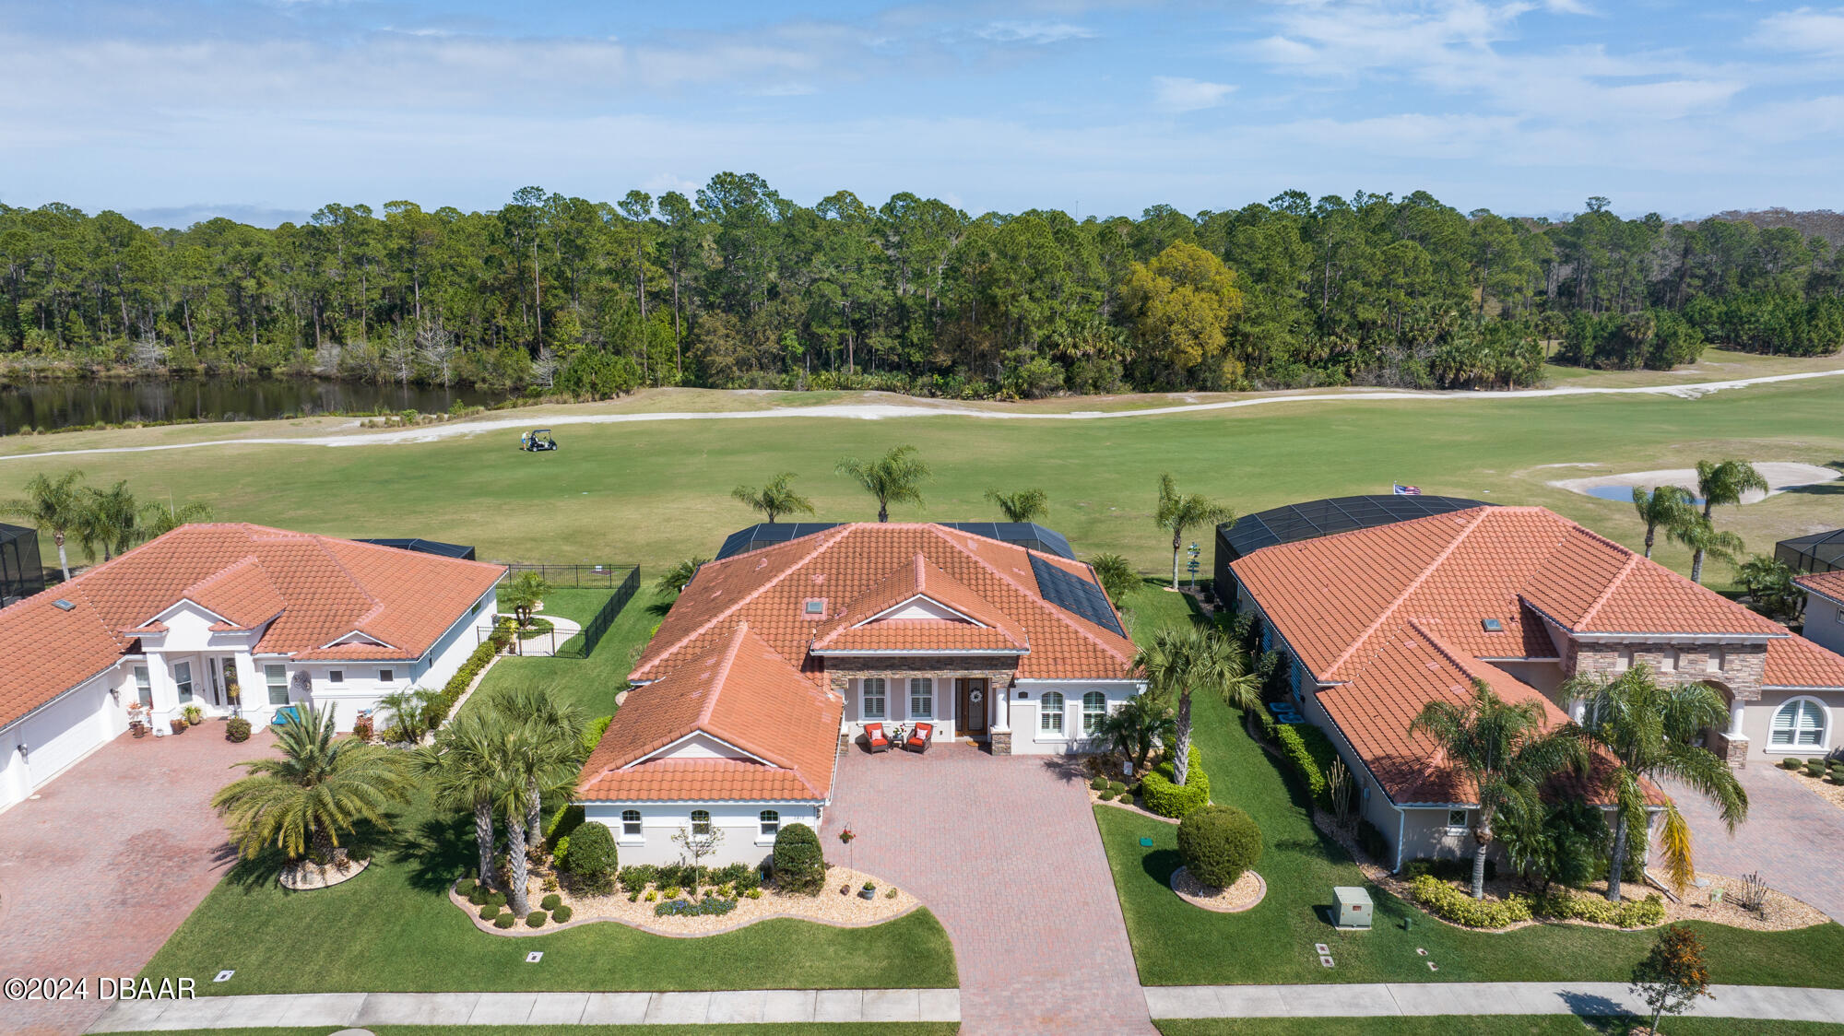
Aerial view of a white stucco home with terracotta tile roof, solar panels, and brick-paver driveway.
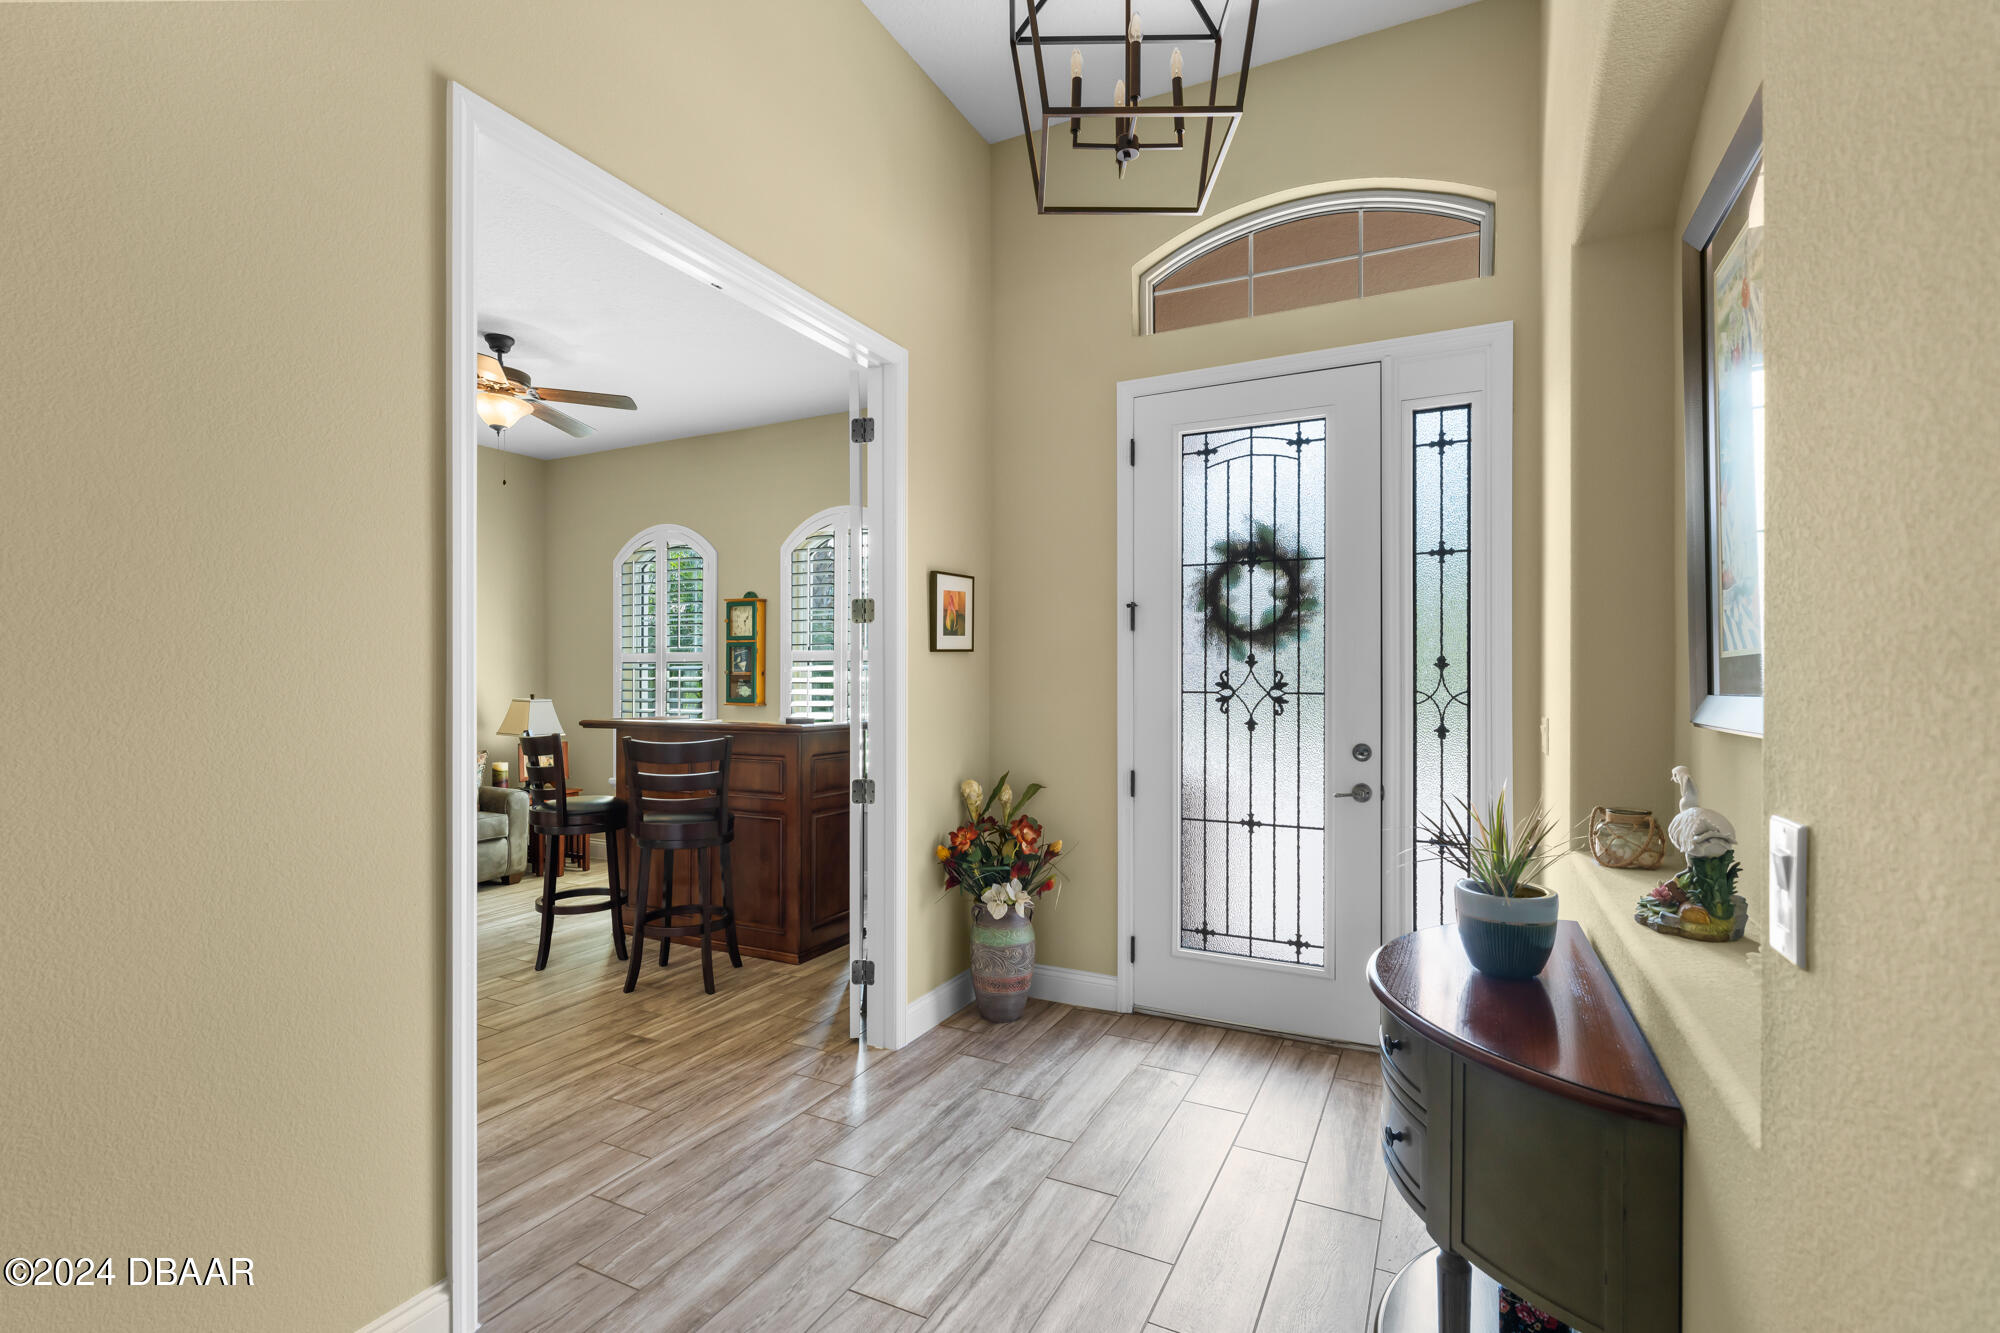
Entry foyer with a glass-panel front door, tiled floor, and console table beside an open sitting area.
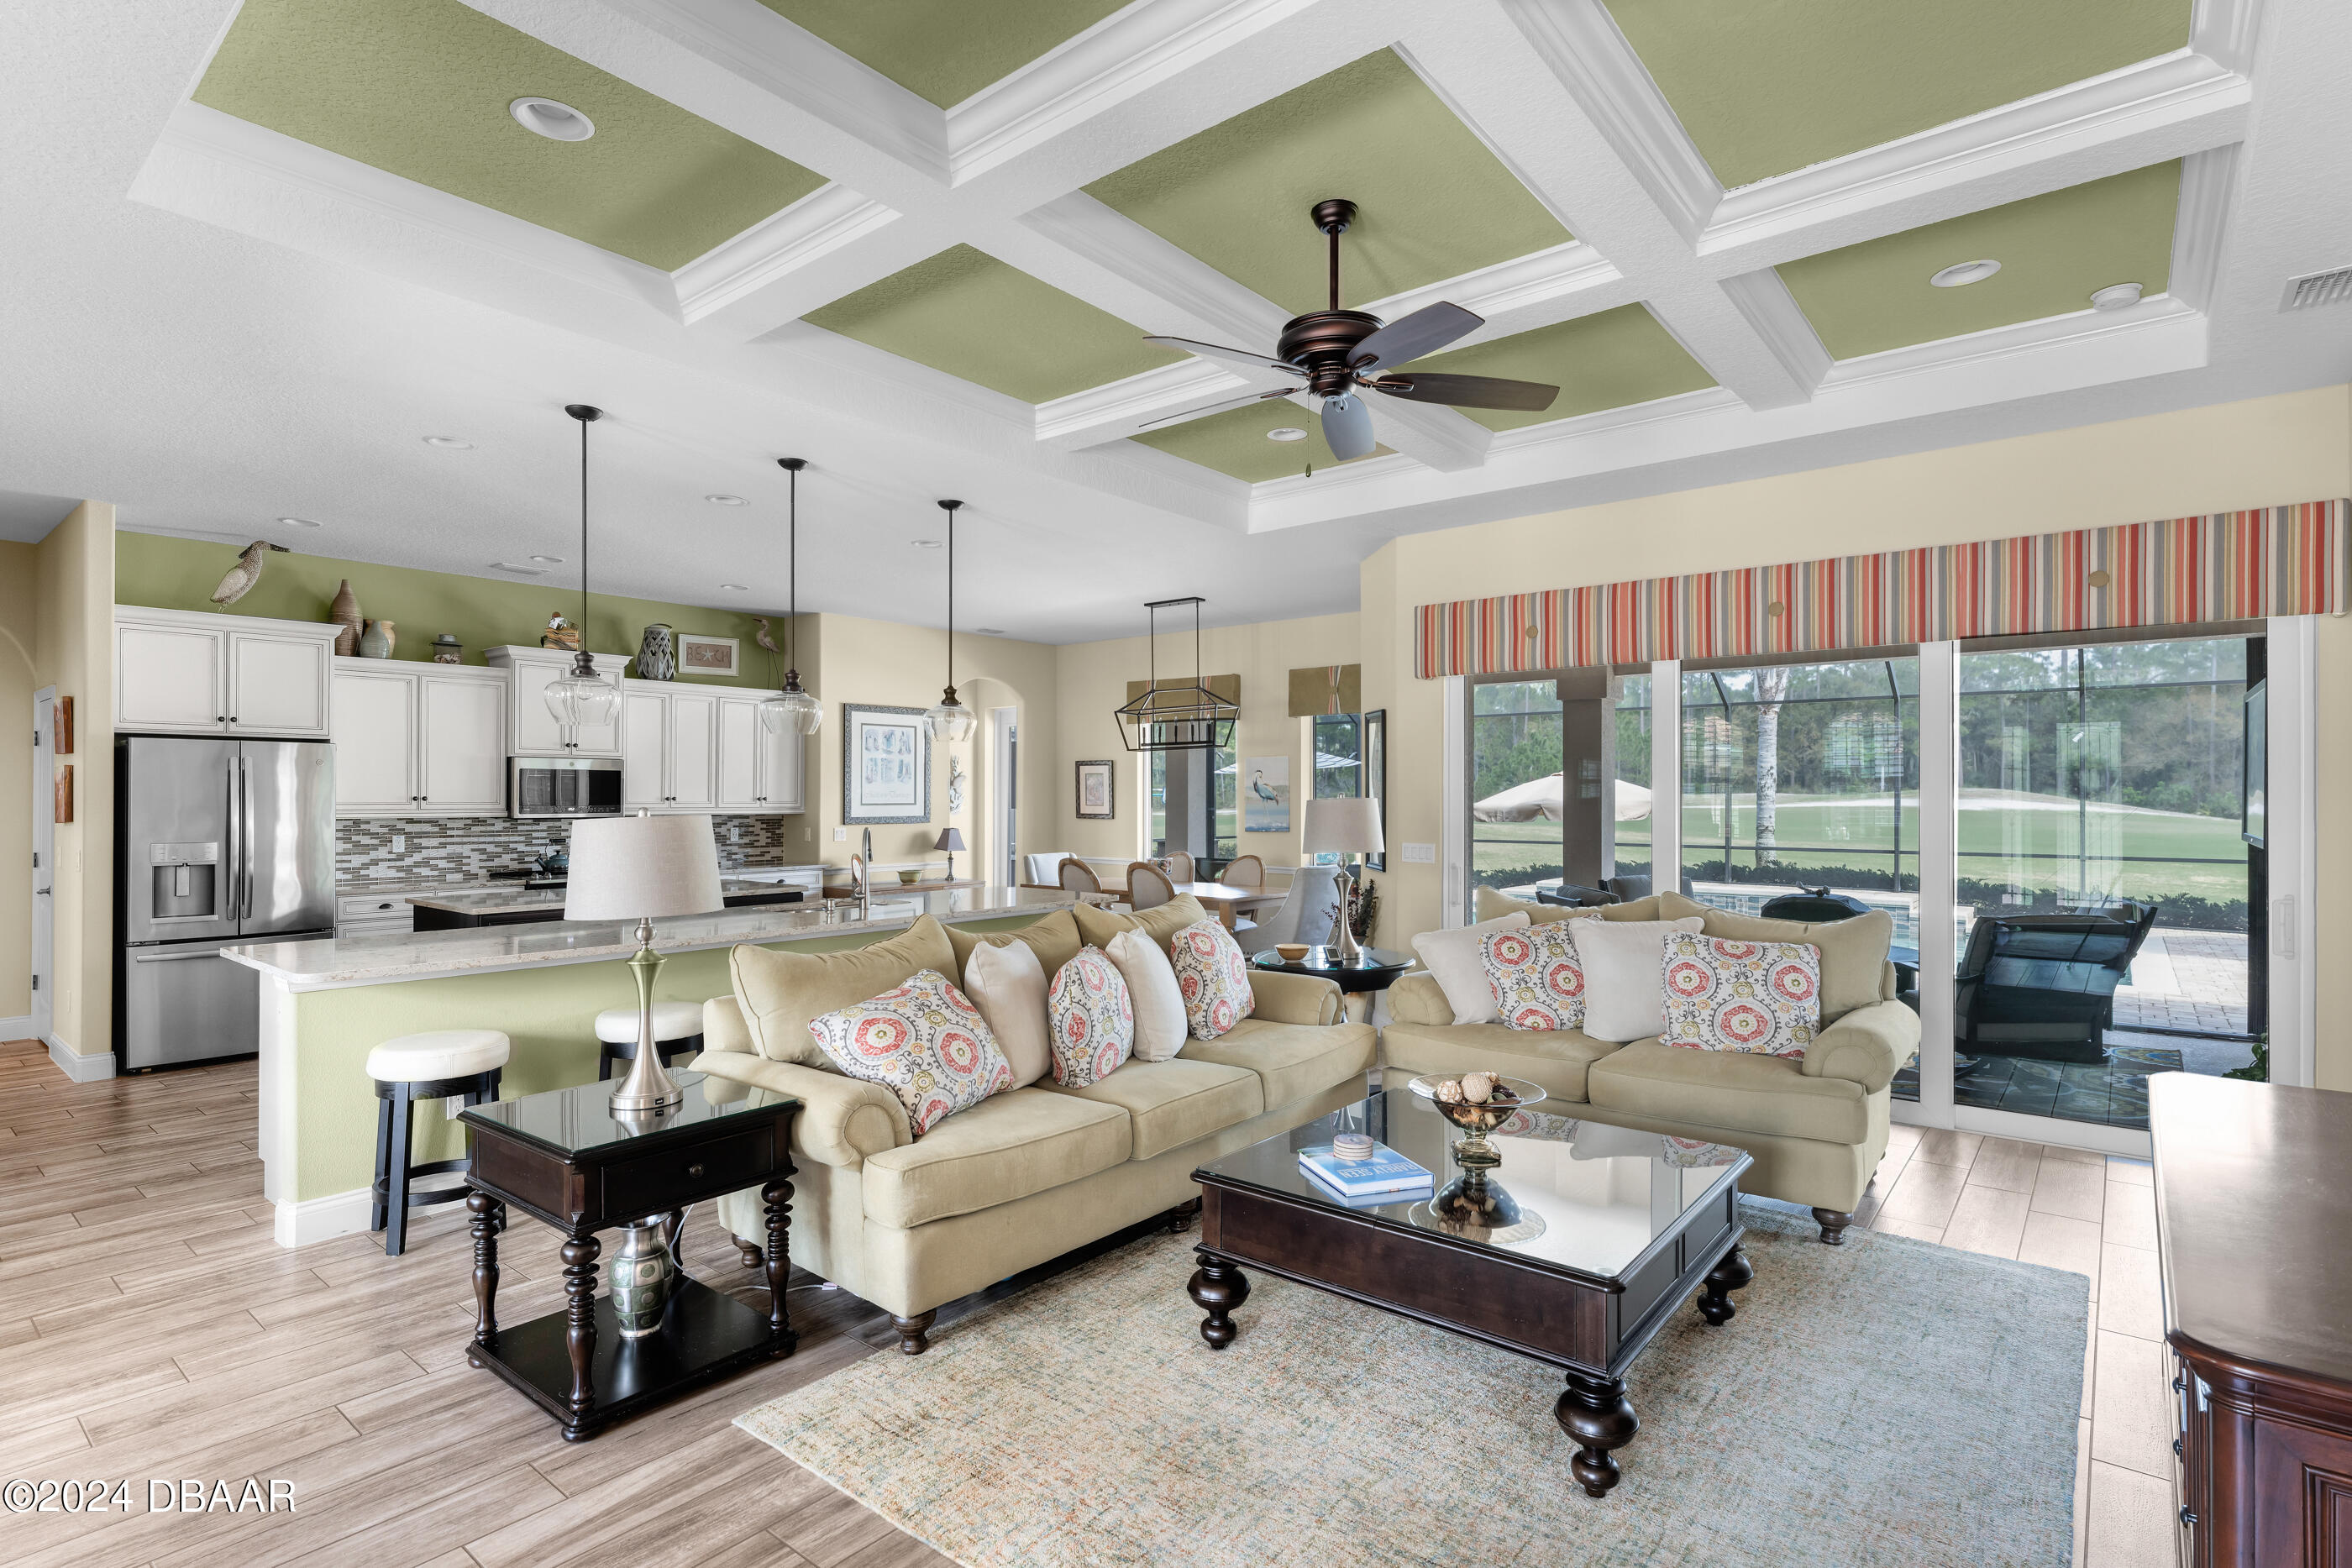
Open-plan living room and kitchen with cream sofas, a coffered ceiling, and sliding doors overlooking the lawn.
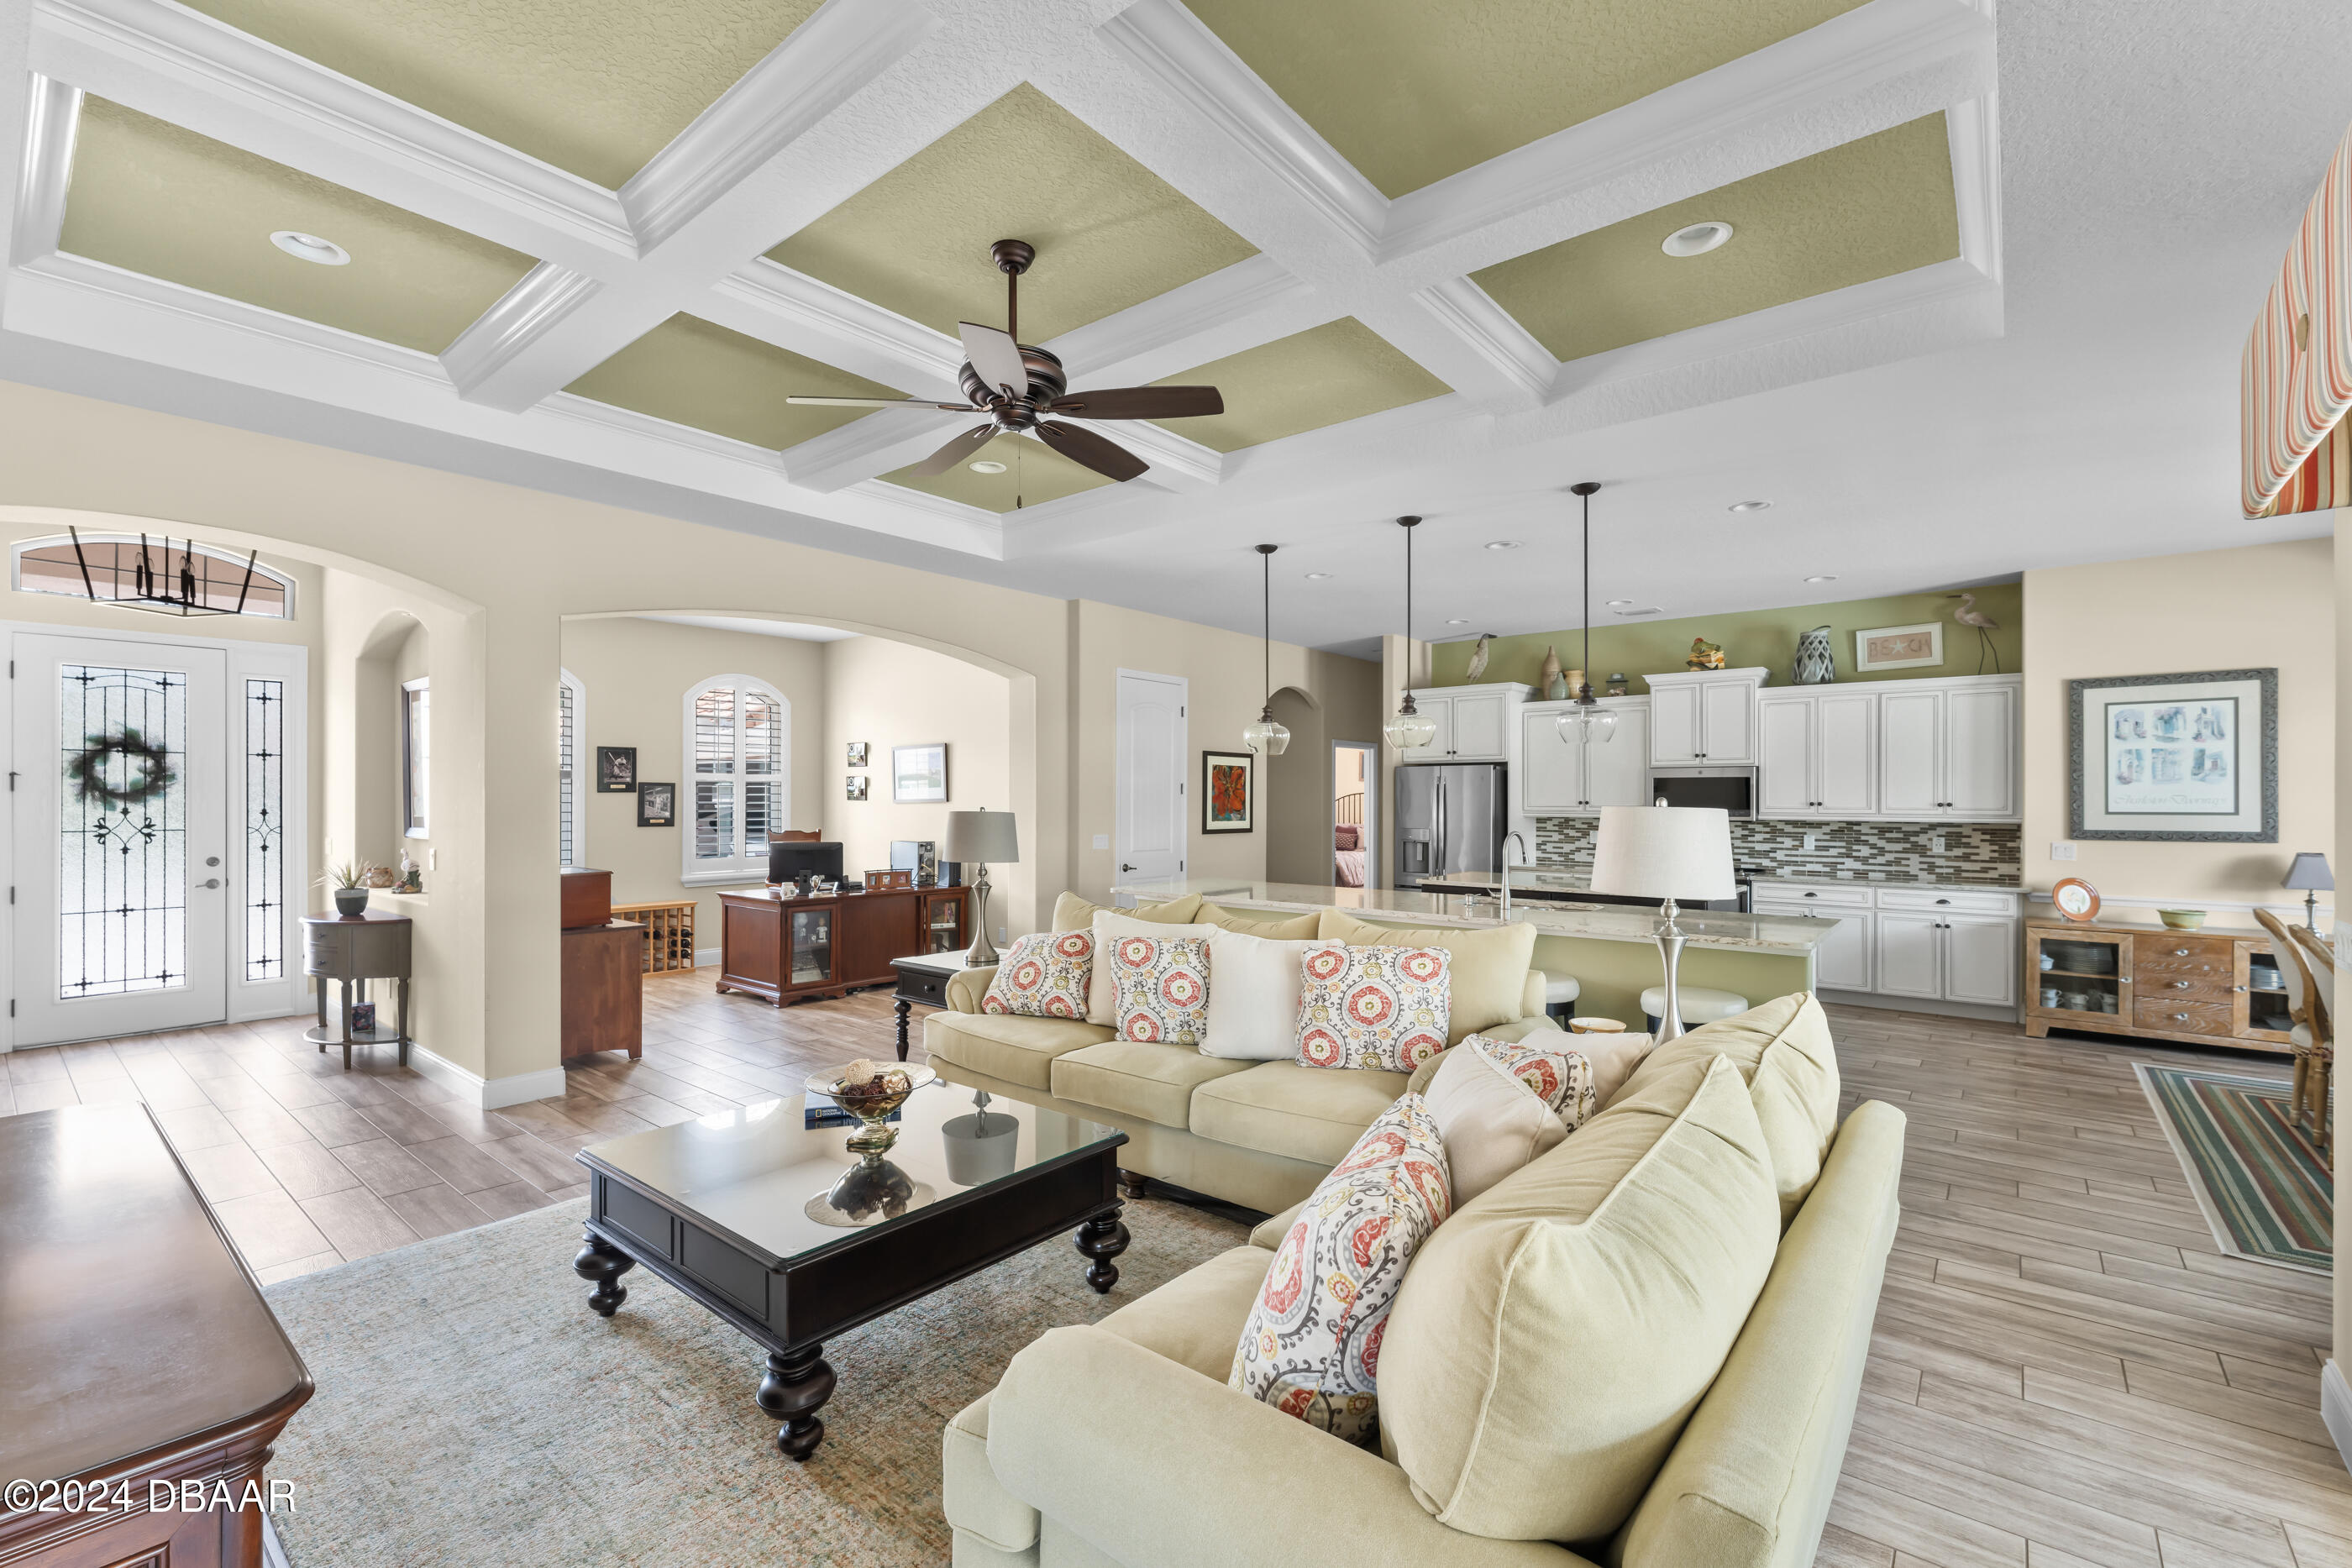
Open living room and kitchen with cream sofas, a large island, and a coffered ceiling.
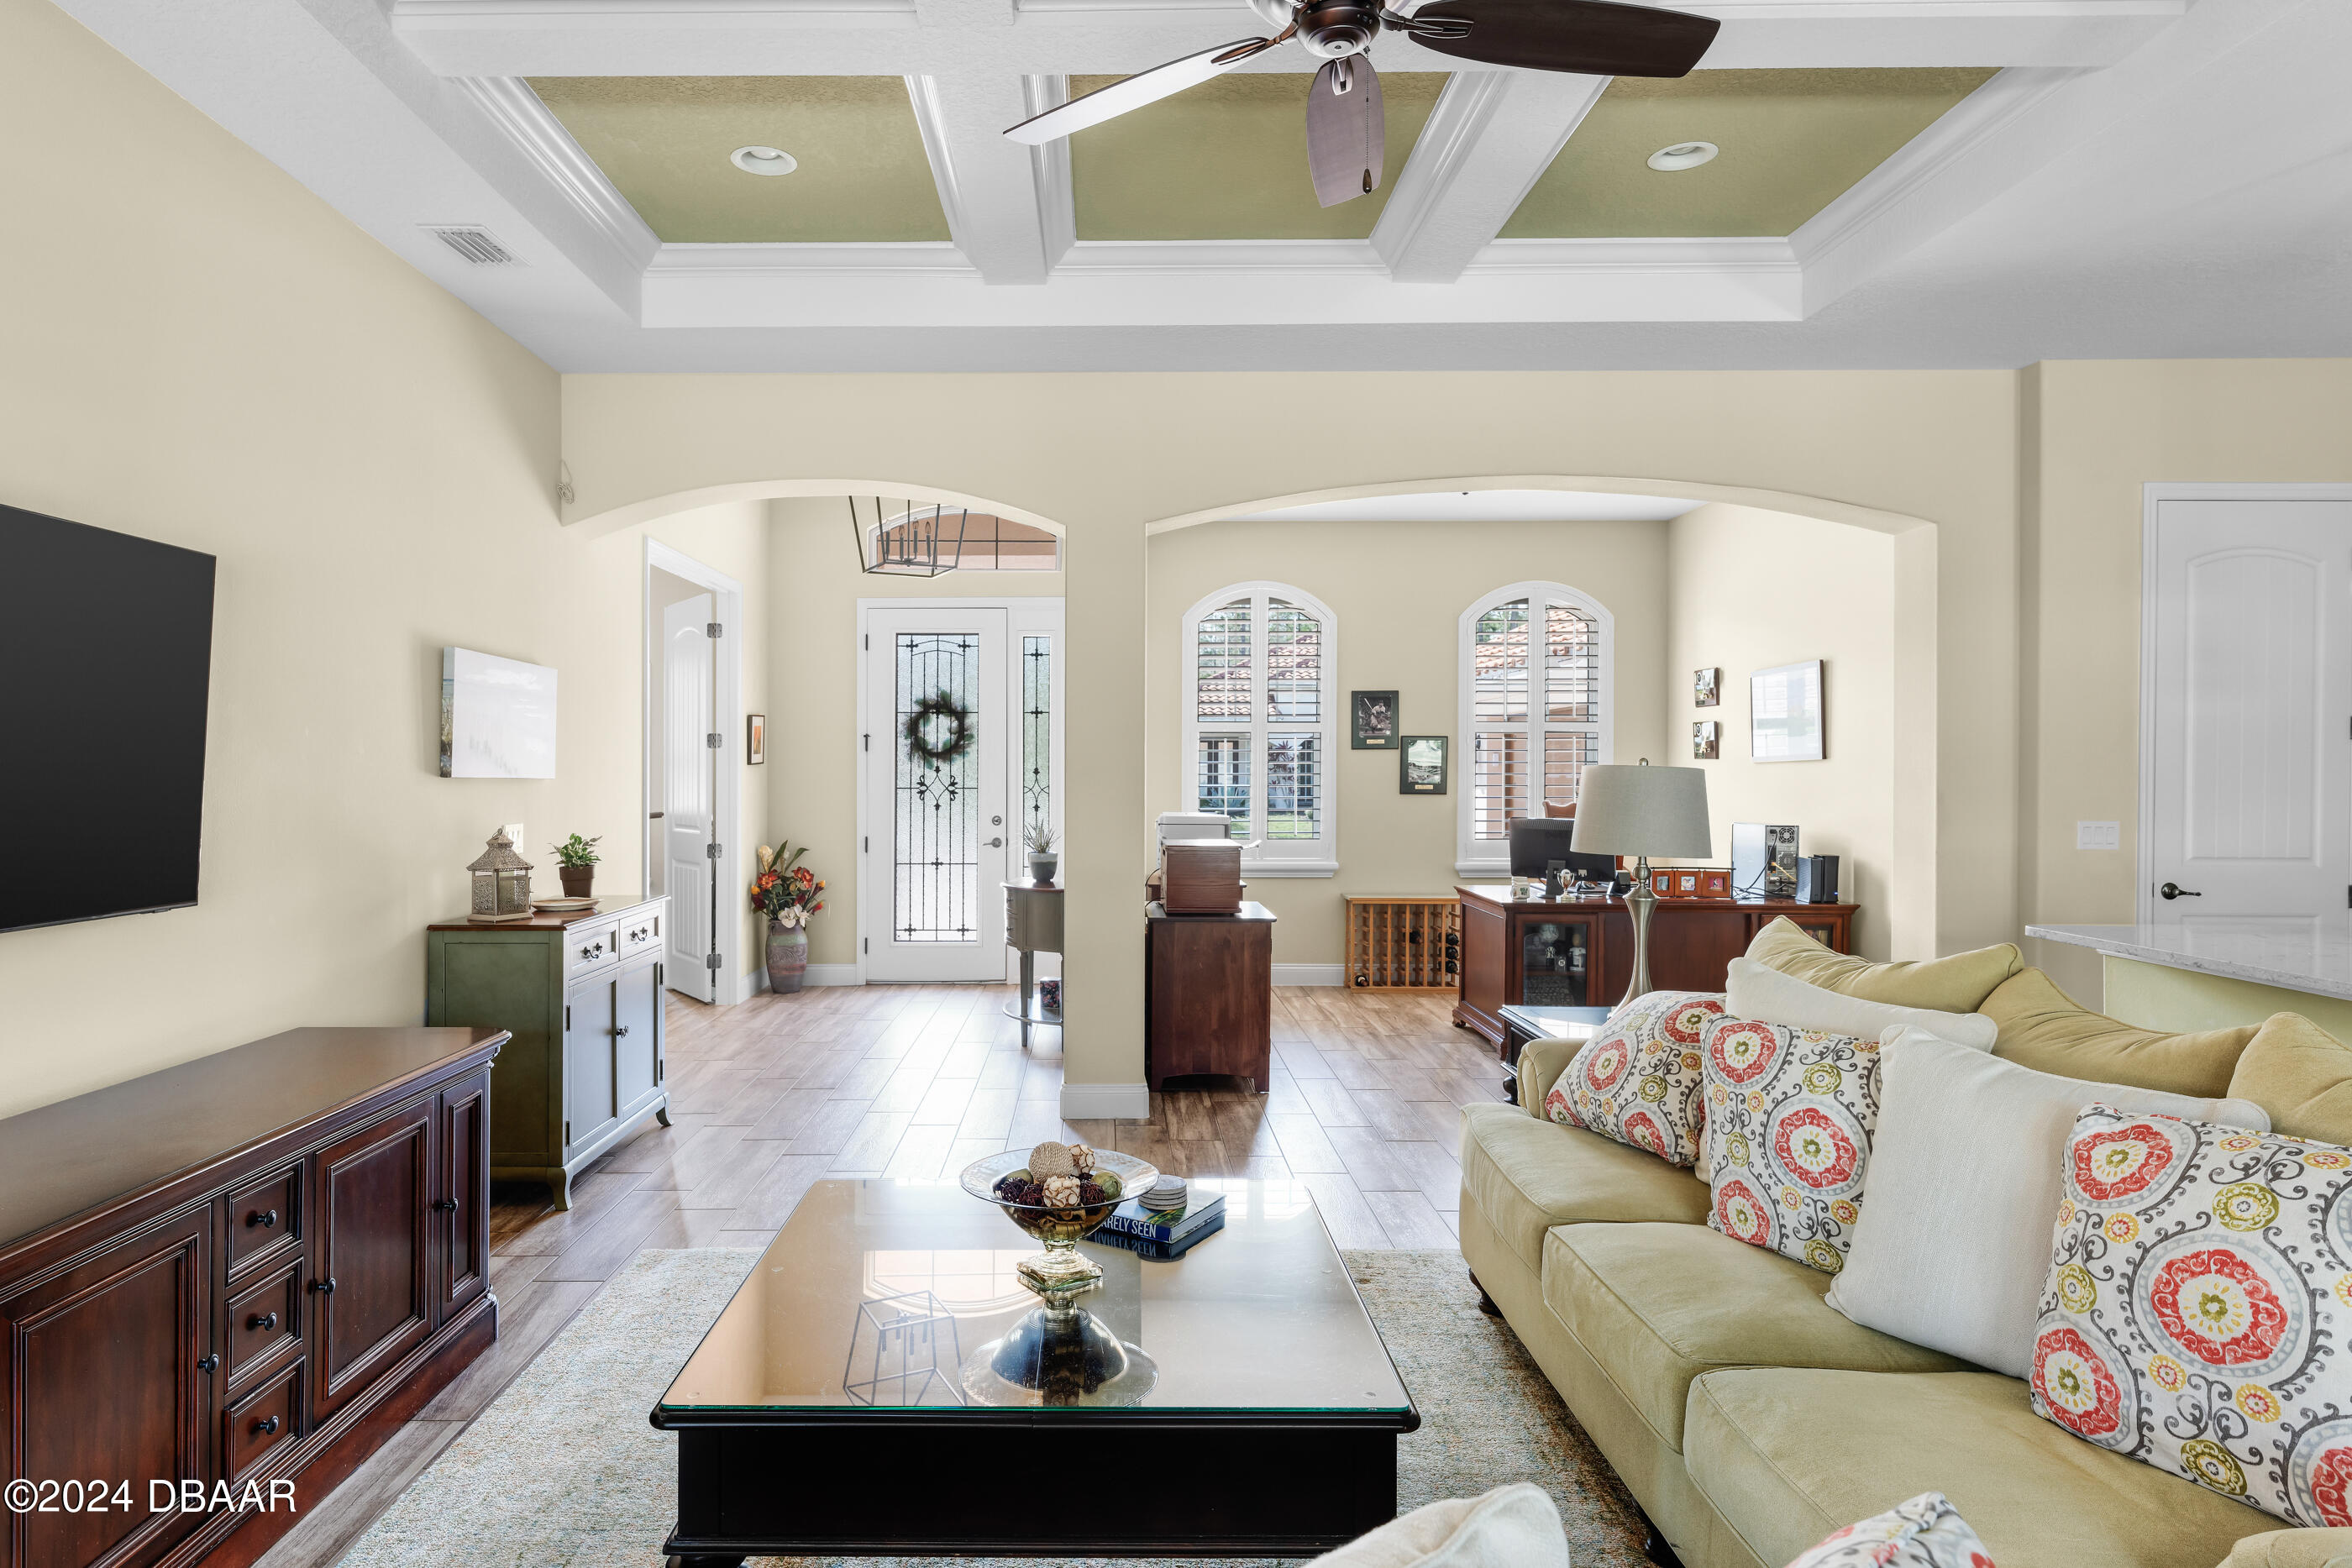
Living room with a coffered ceiling, cream sofa, and arched openings to the entry and workspace.
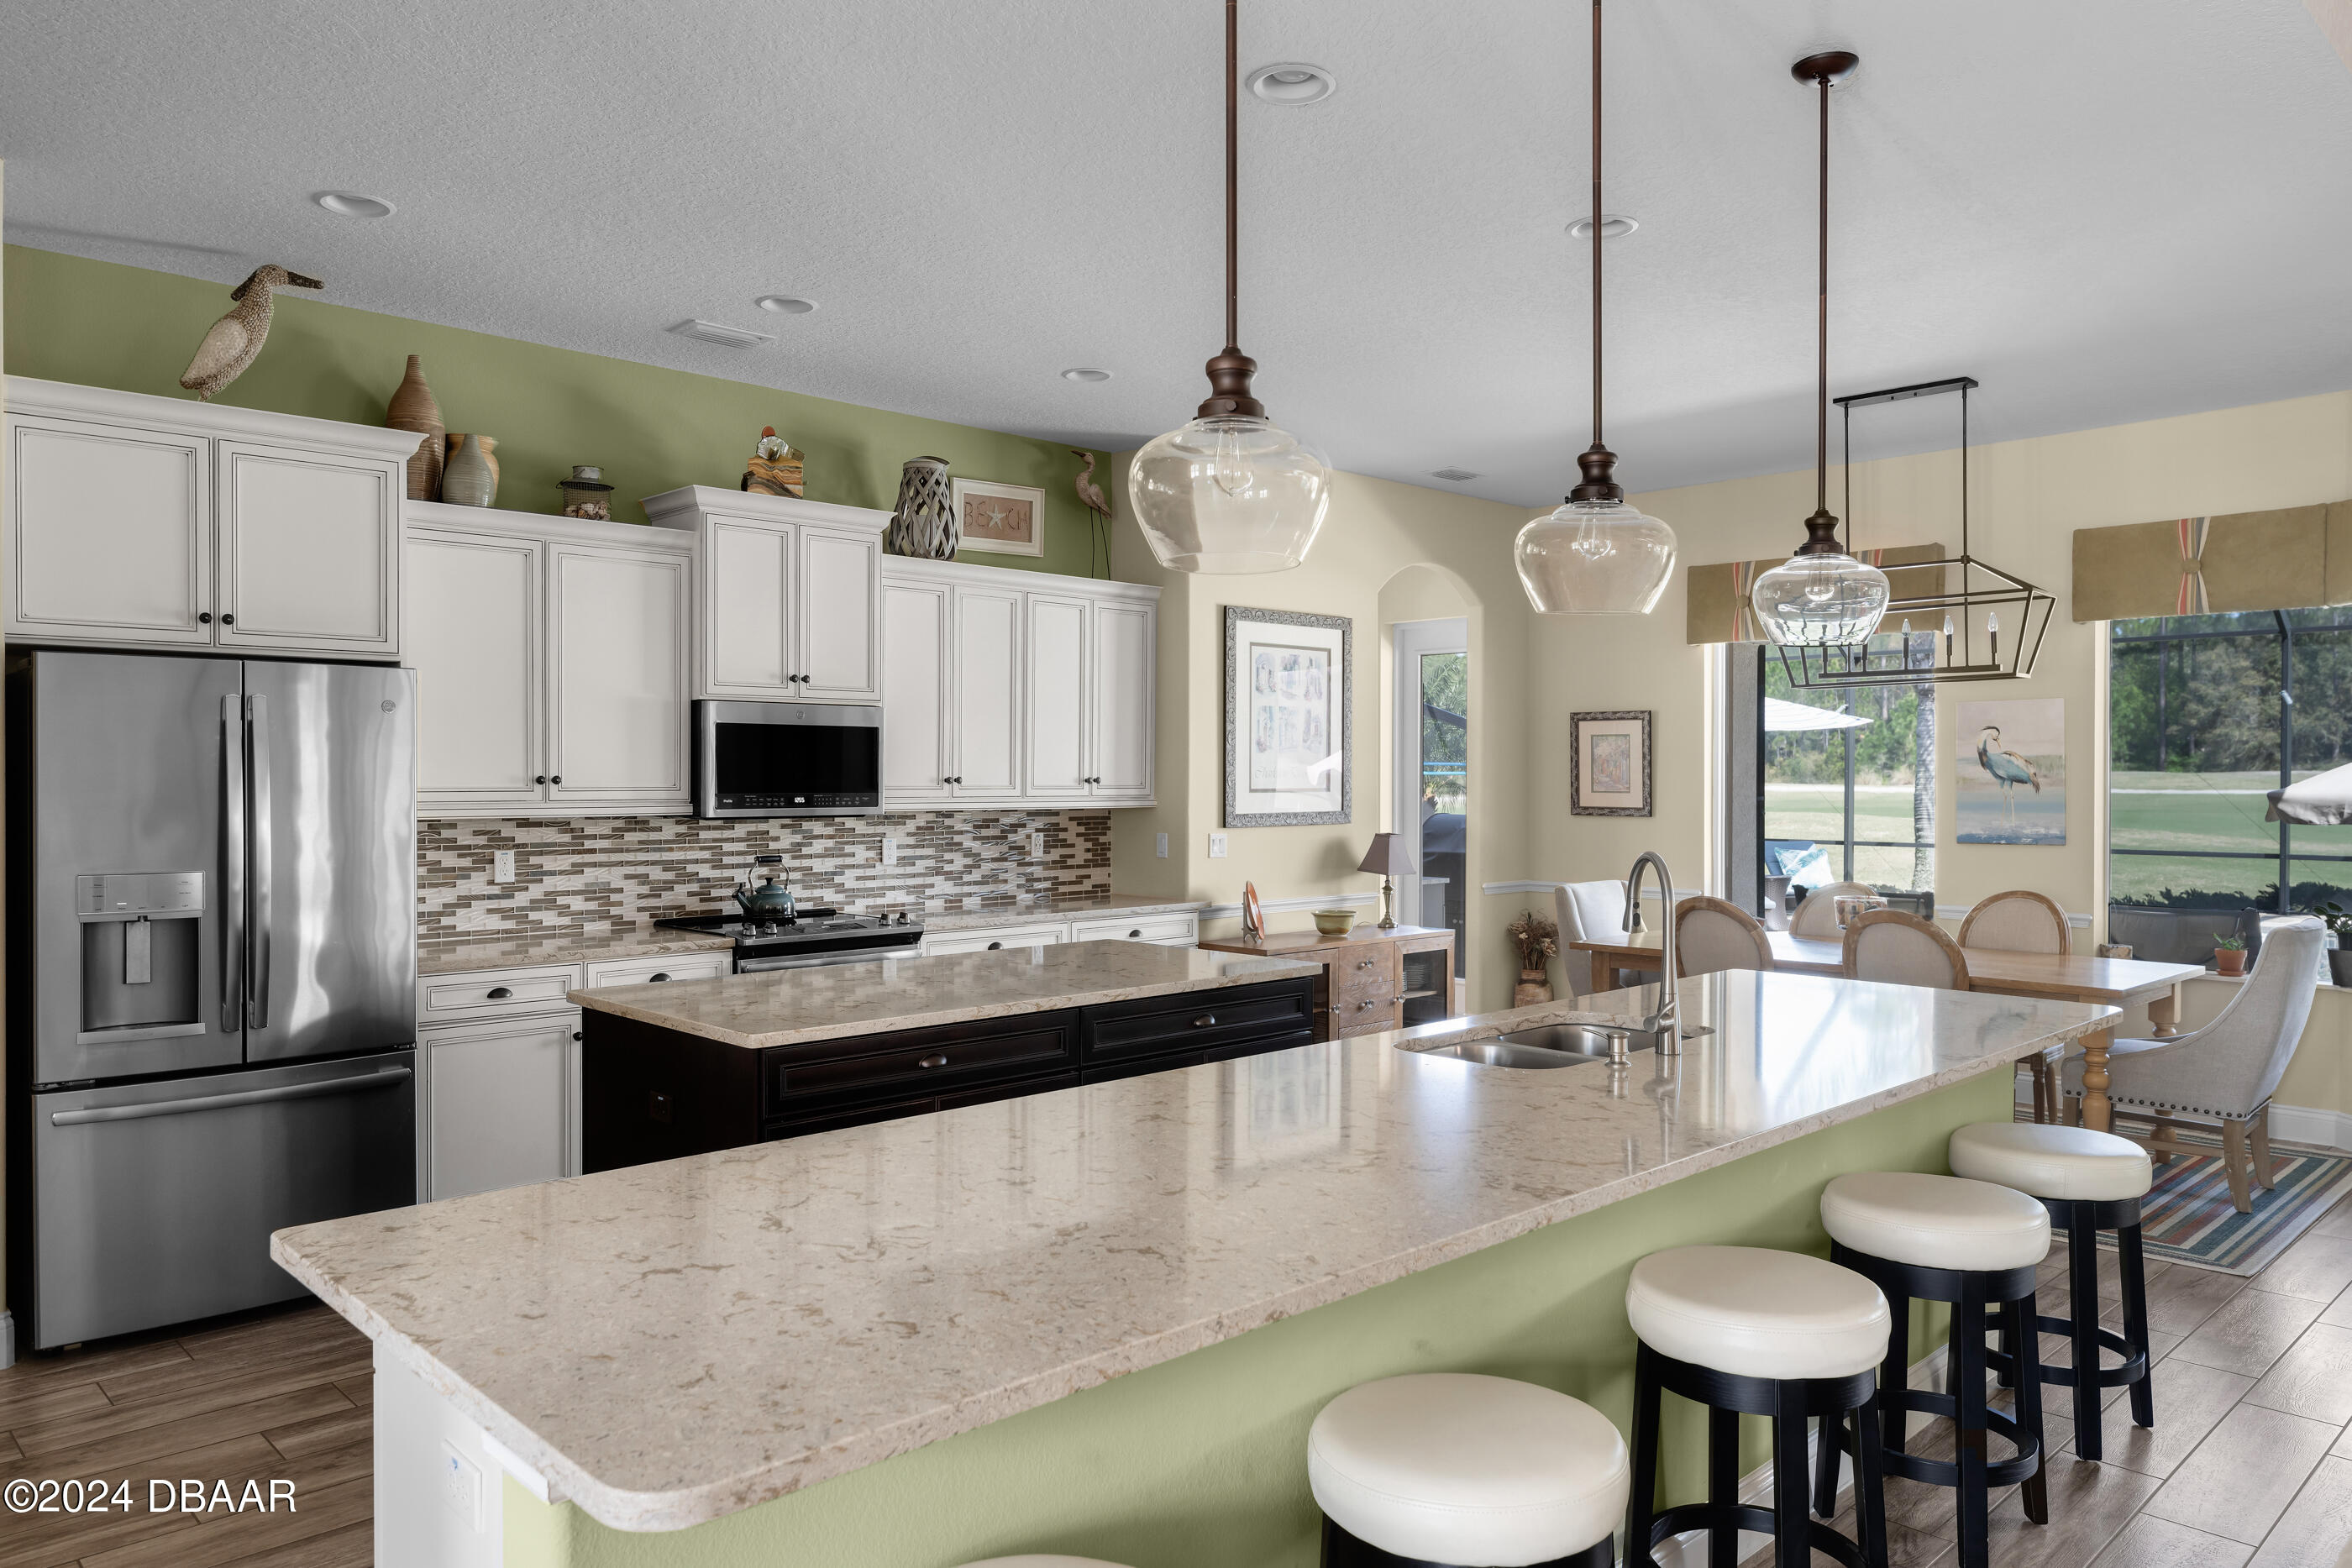
Kitchen with a large stone island, white cabinetry, and dining area beside expansive windows.
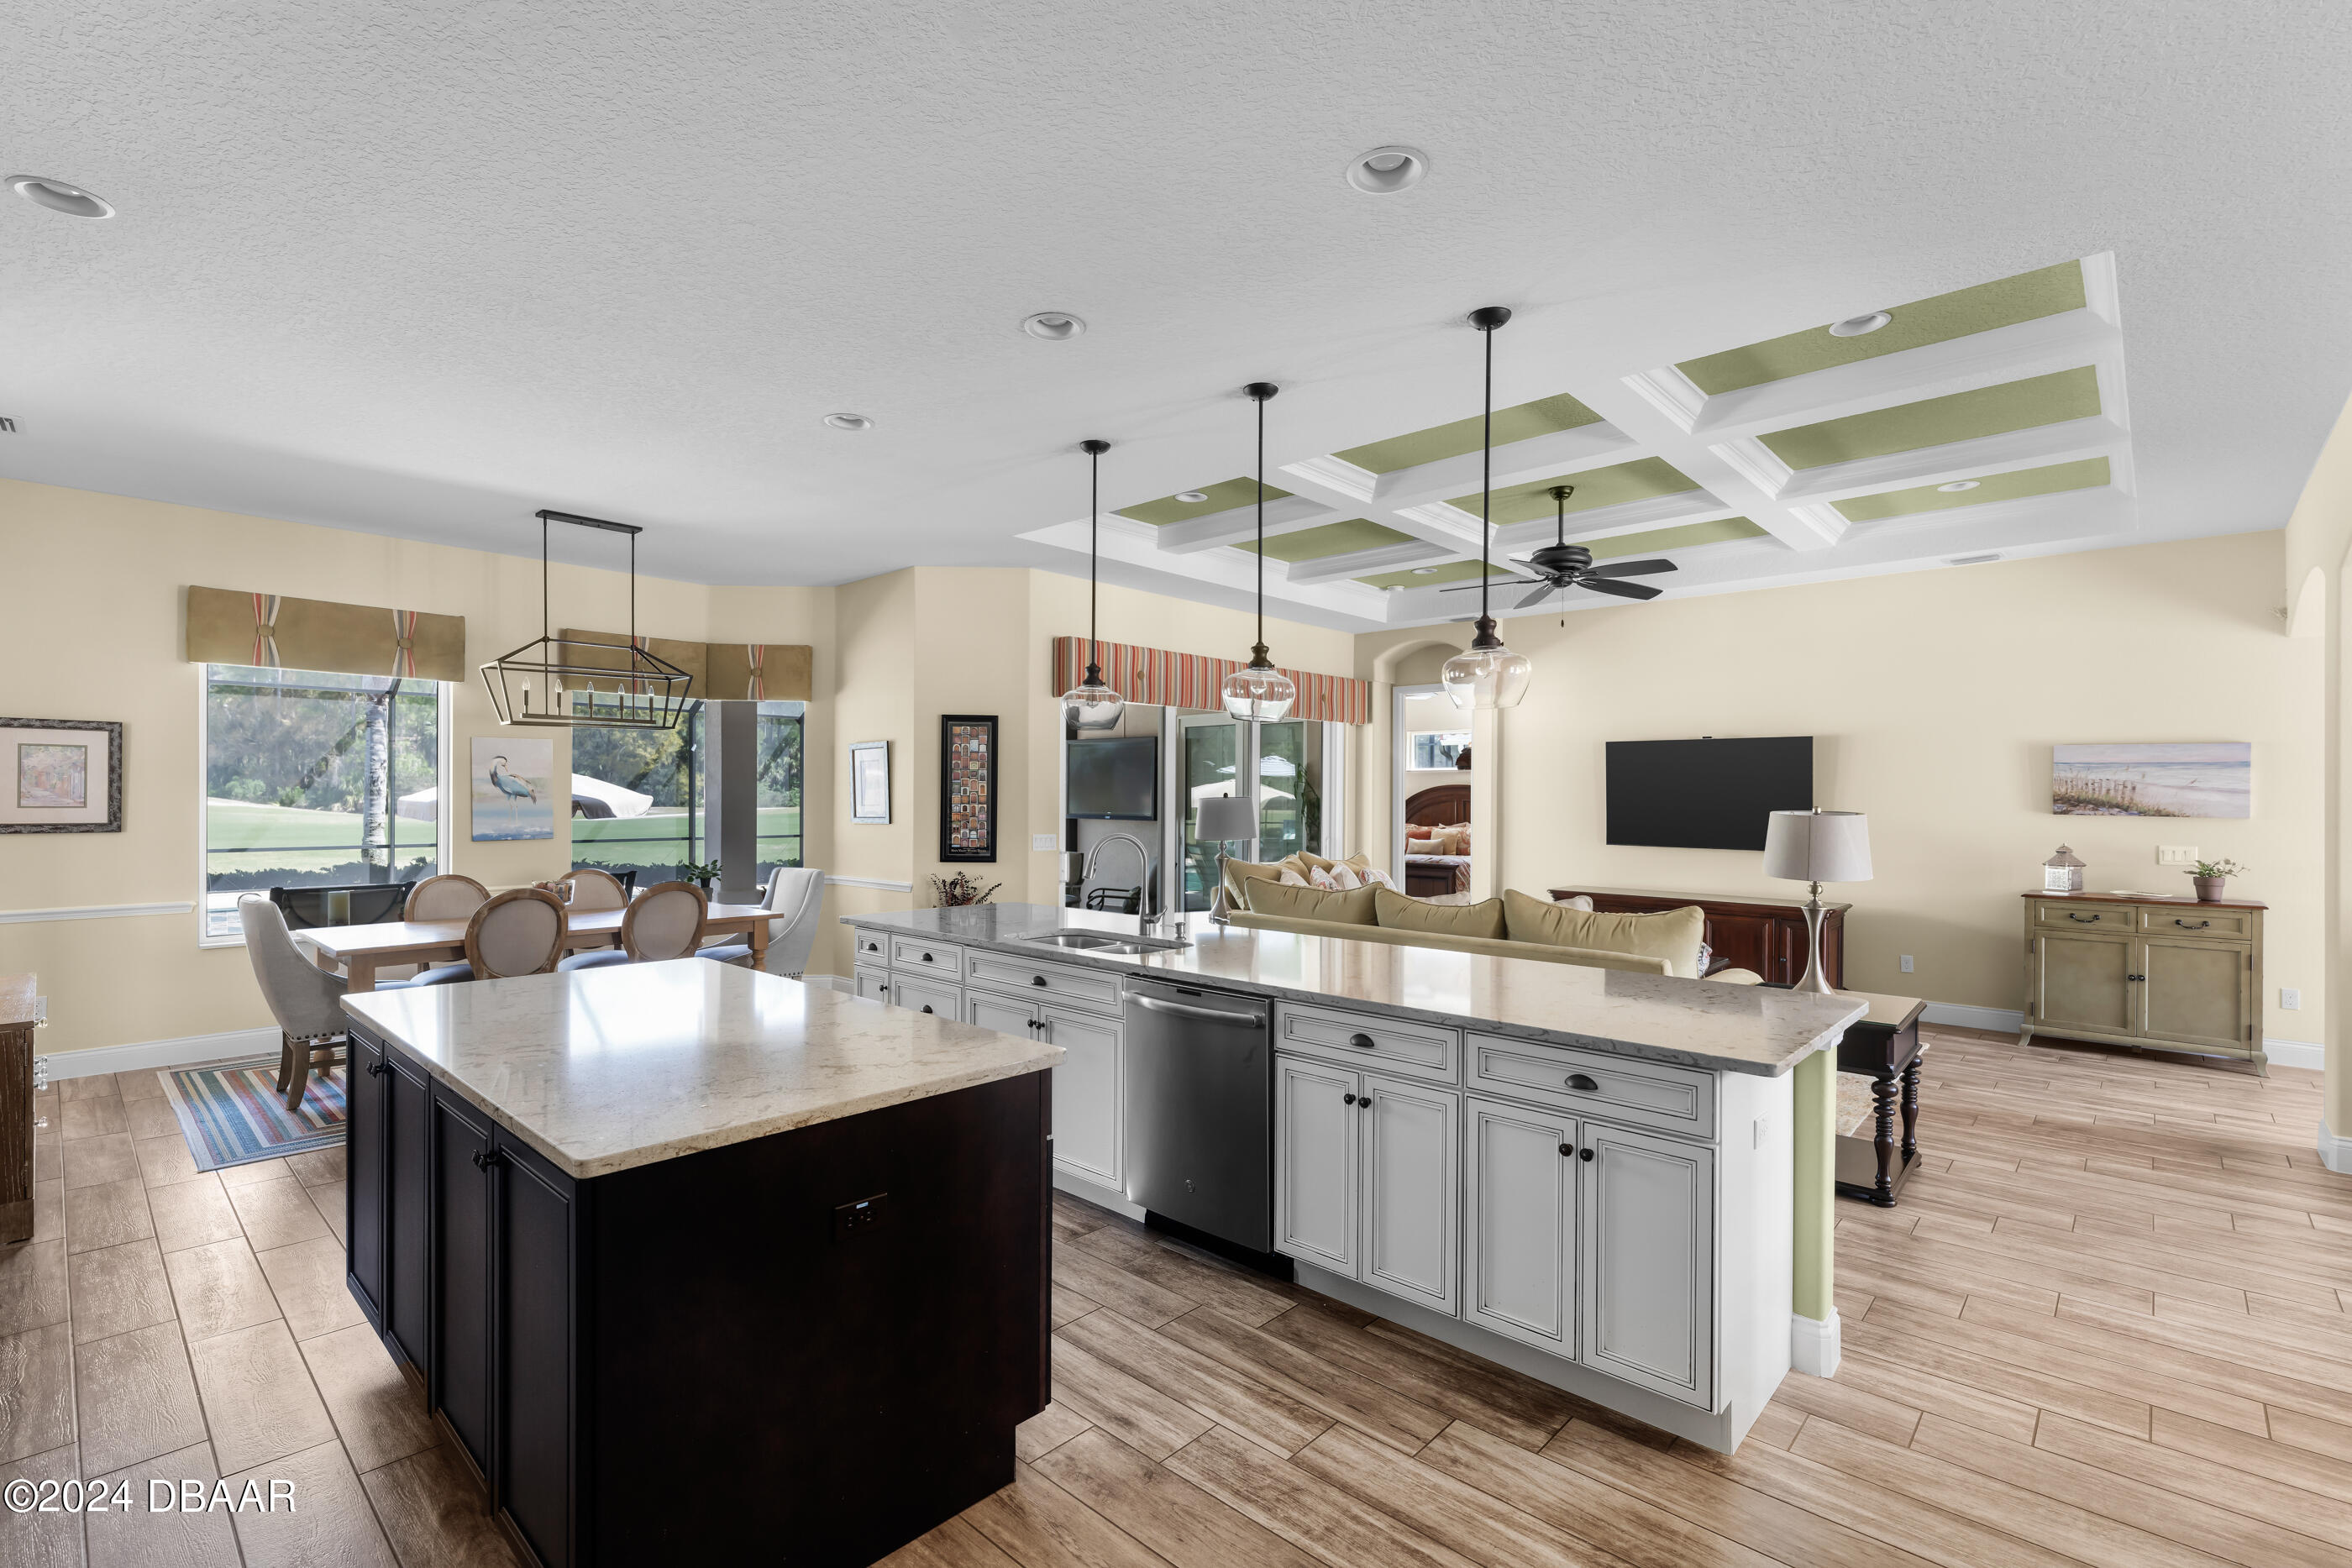
Open-plan kitchen with large stone islands, dining area, and living room beneath a coffered ceiling.
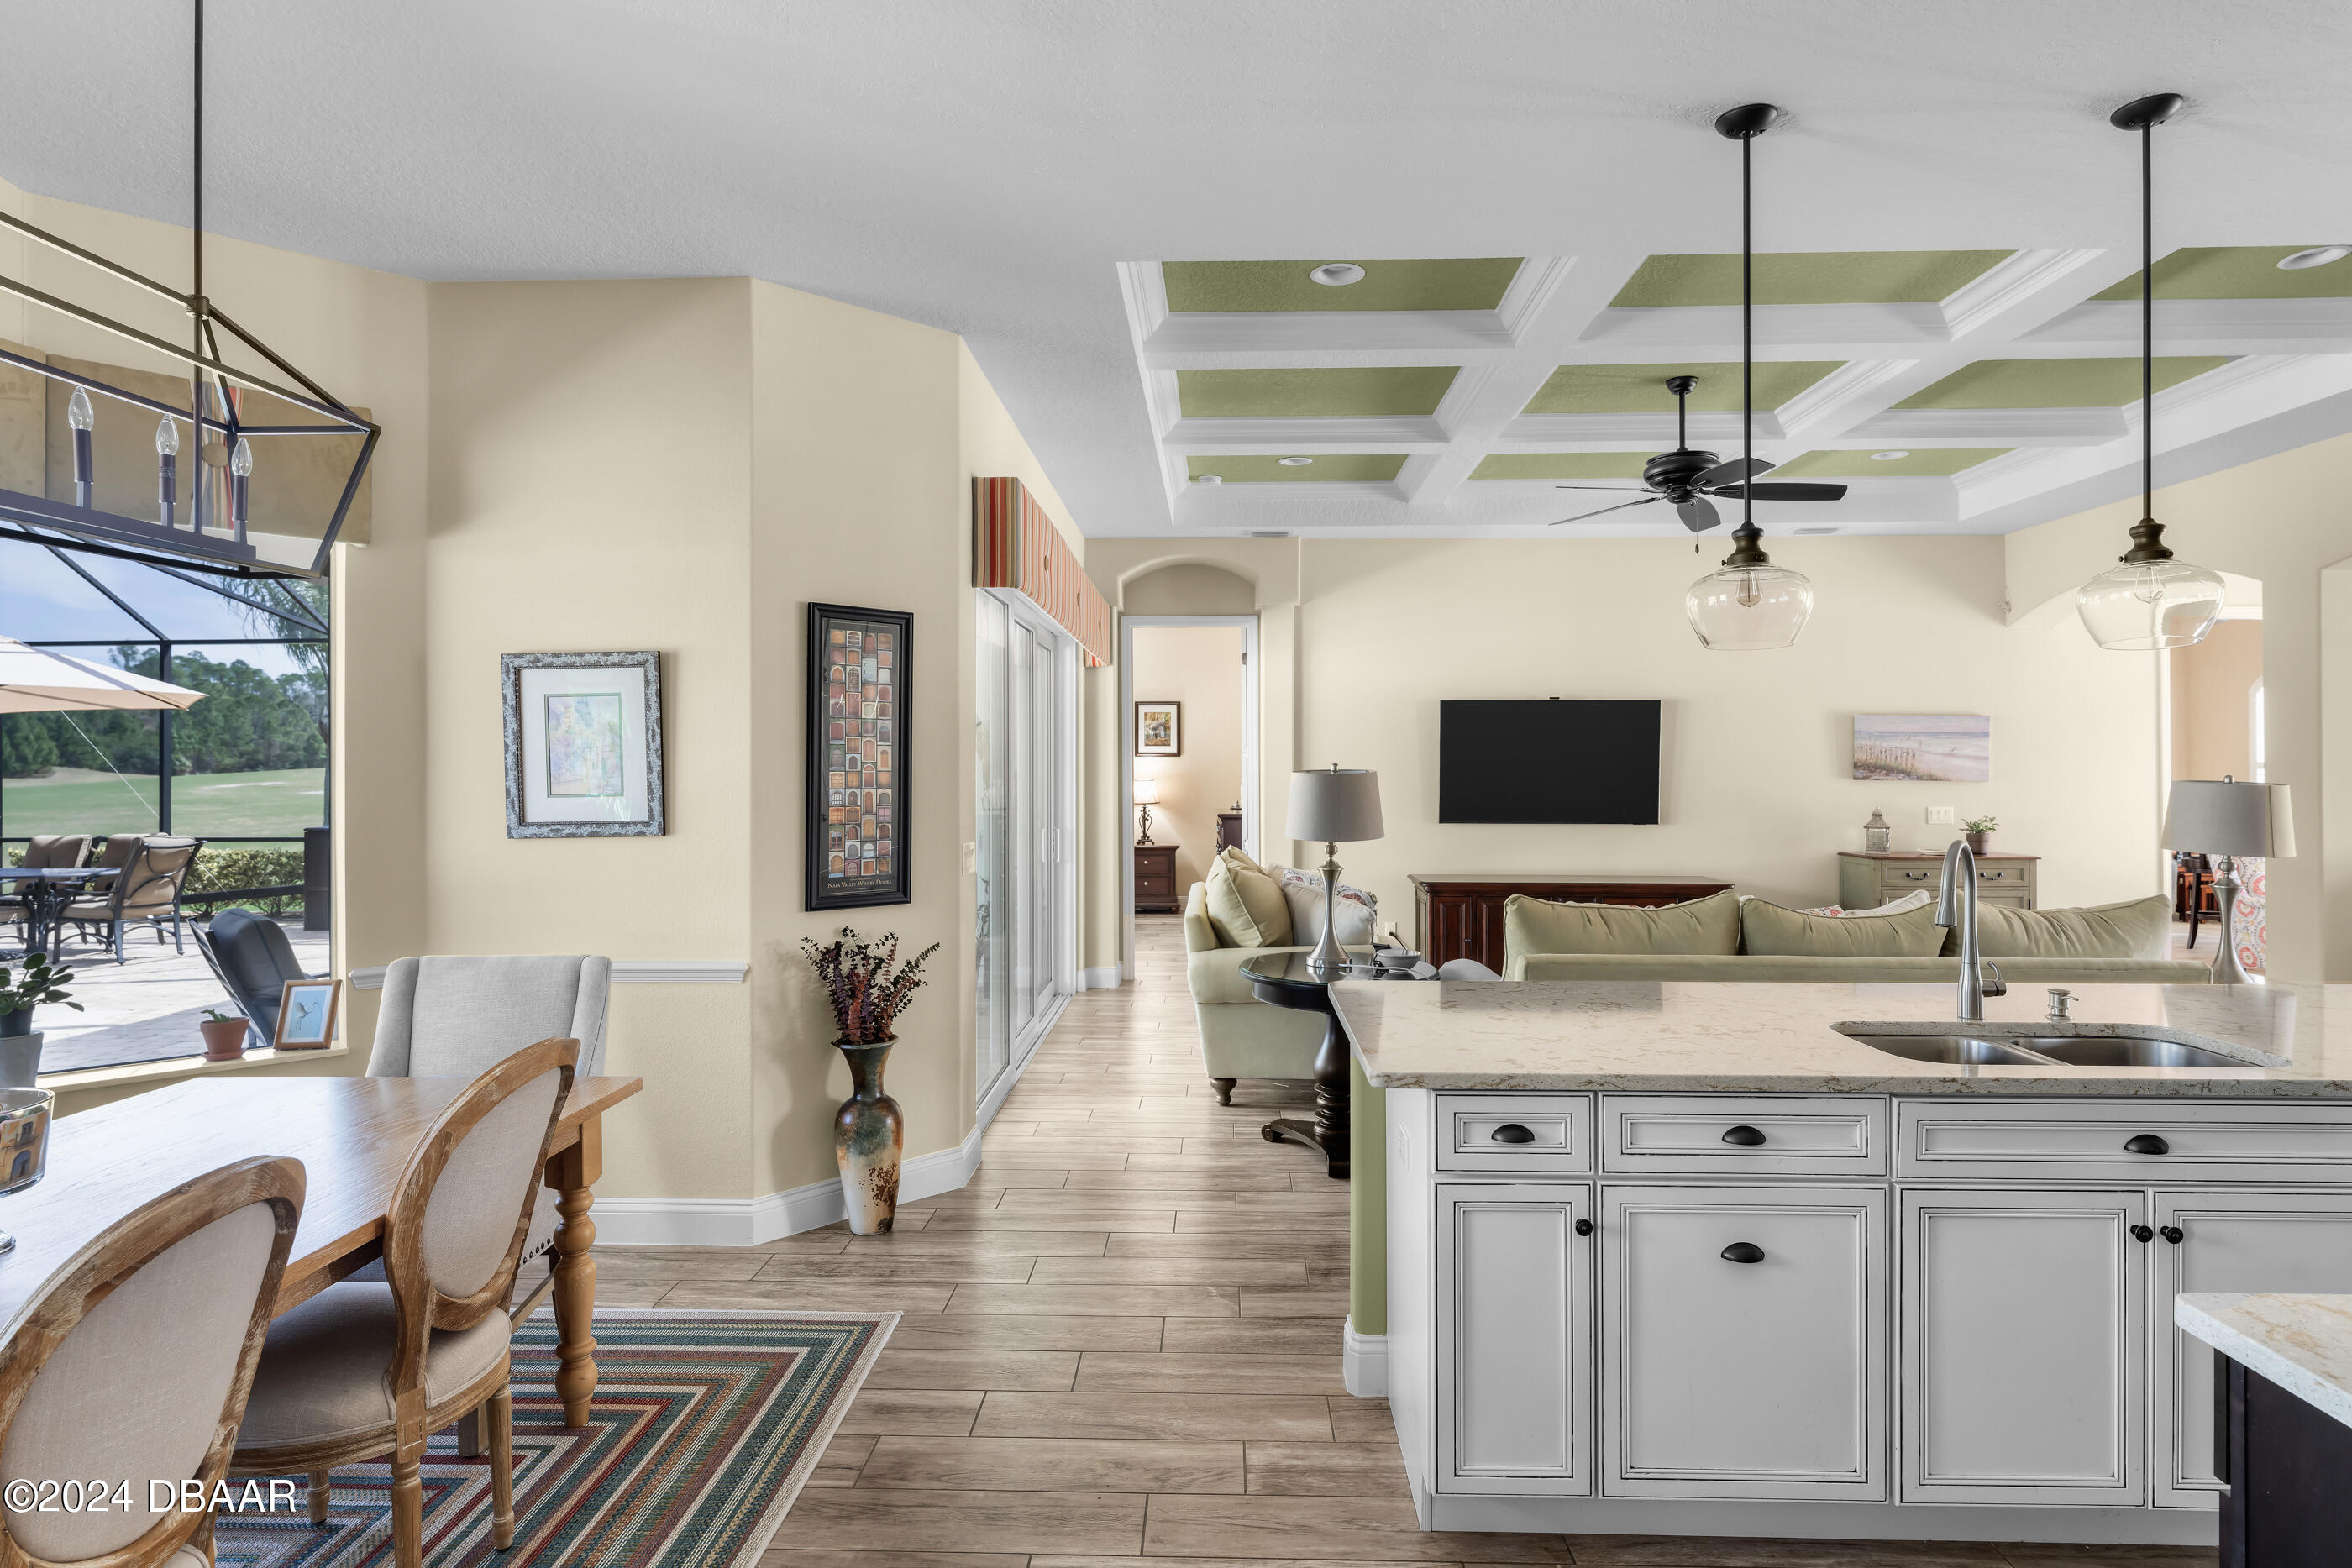
Open-plan kitchen and living room with a white island, green coffered ceiling, and large windows overlooking the lawn.
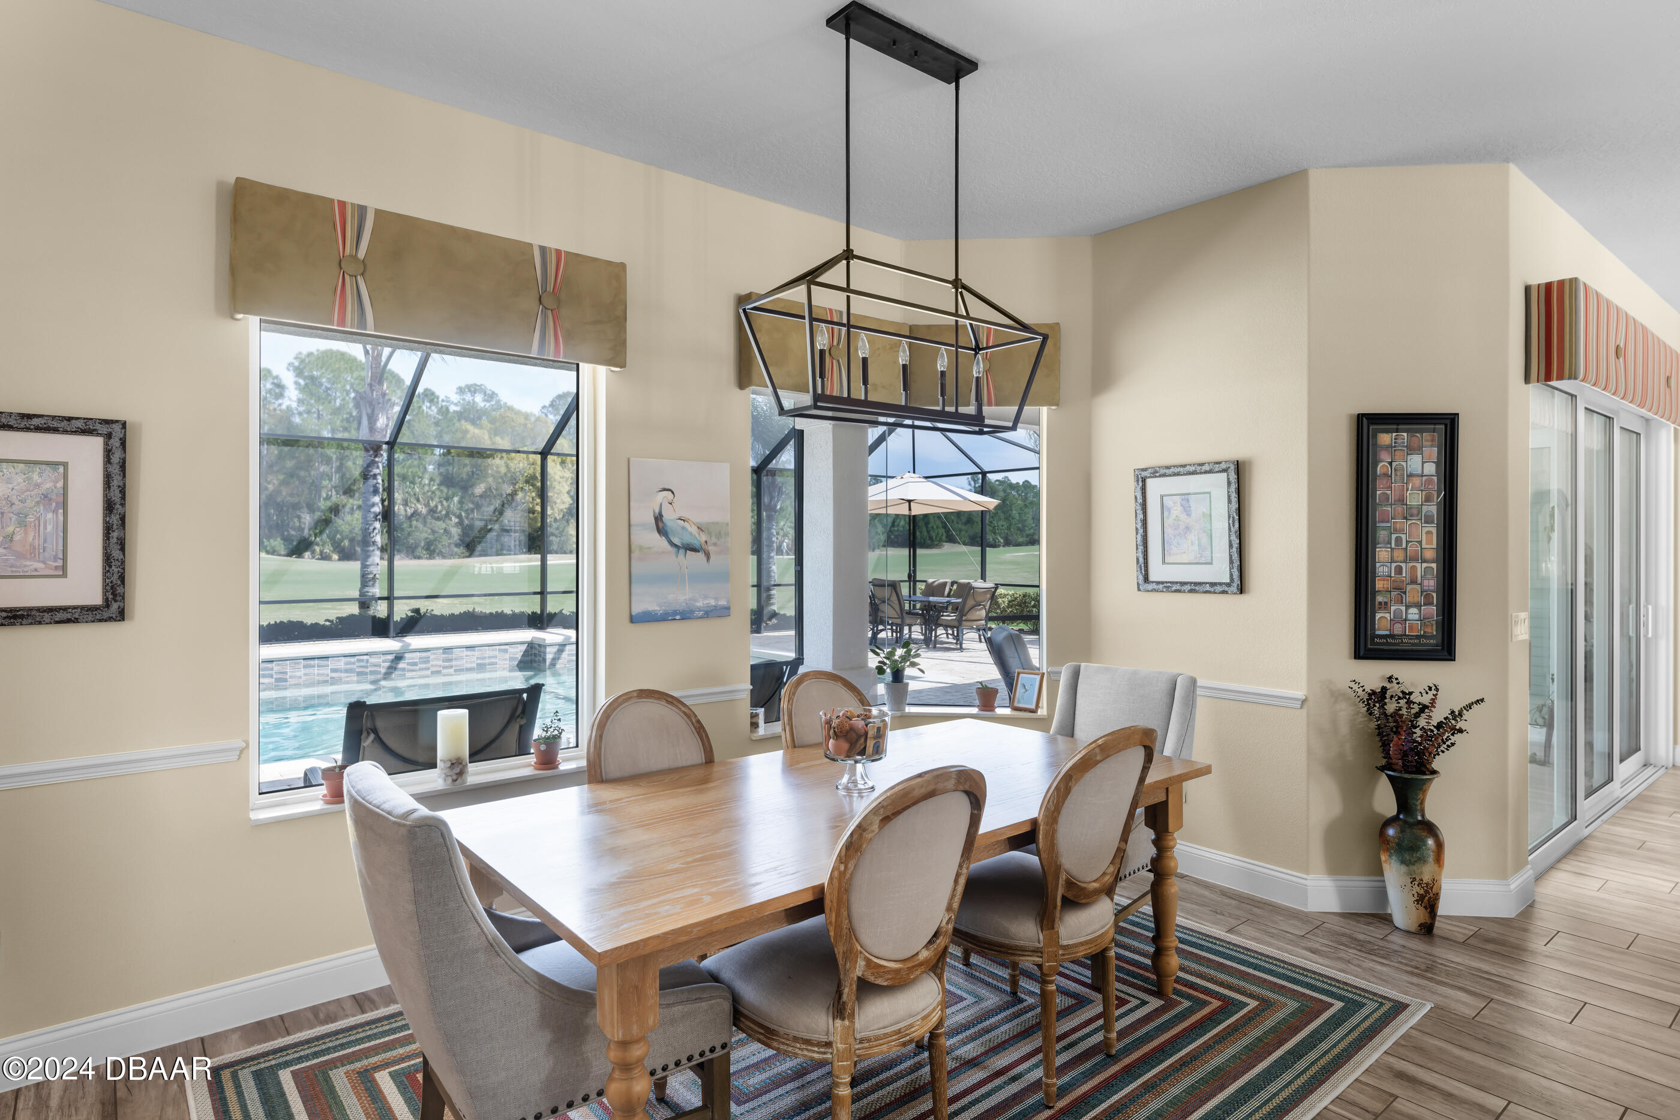
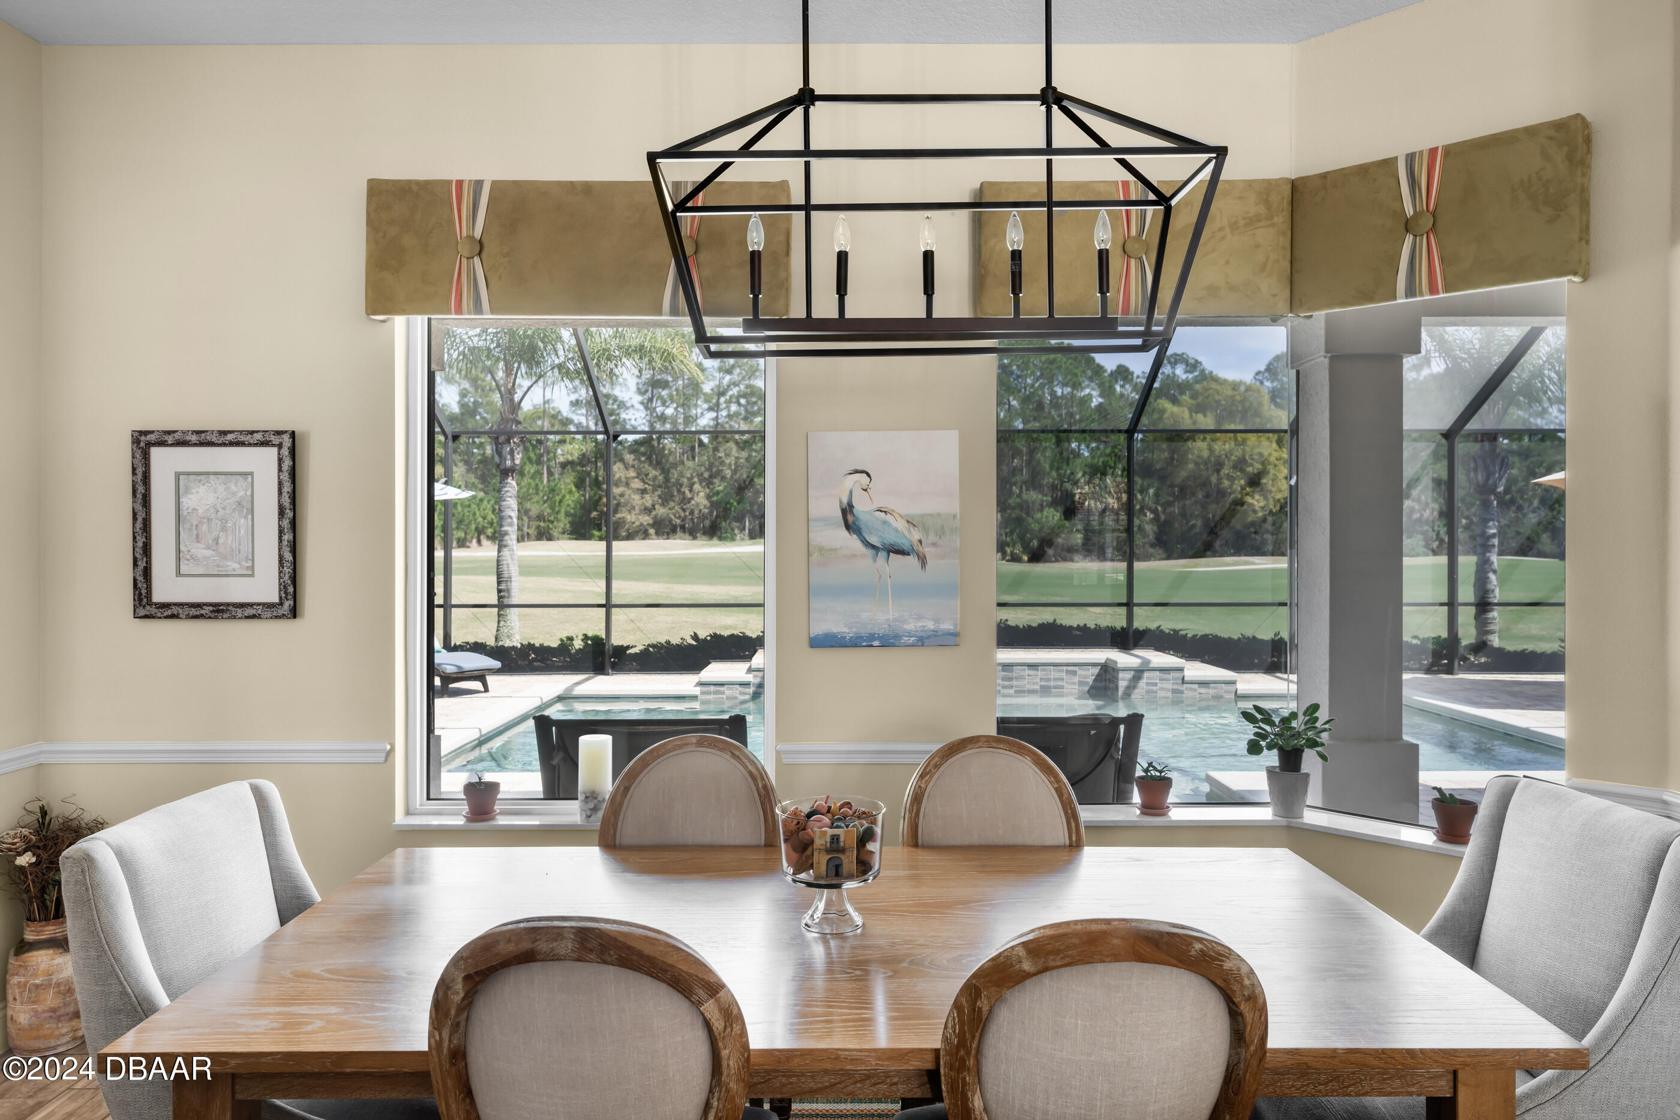
Dining room with a wood table and large windows overlooking the pool and golf course.
Dining room with a wooden table and geometric chandelier overlooking a backyard pool.
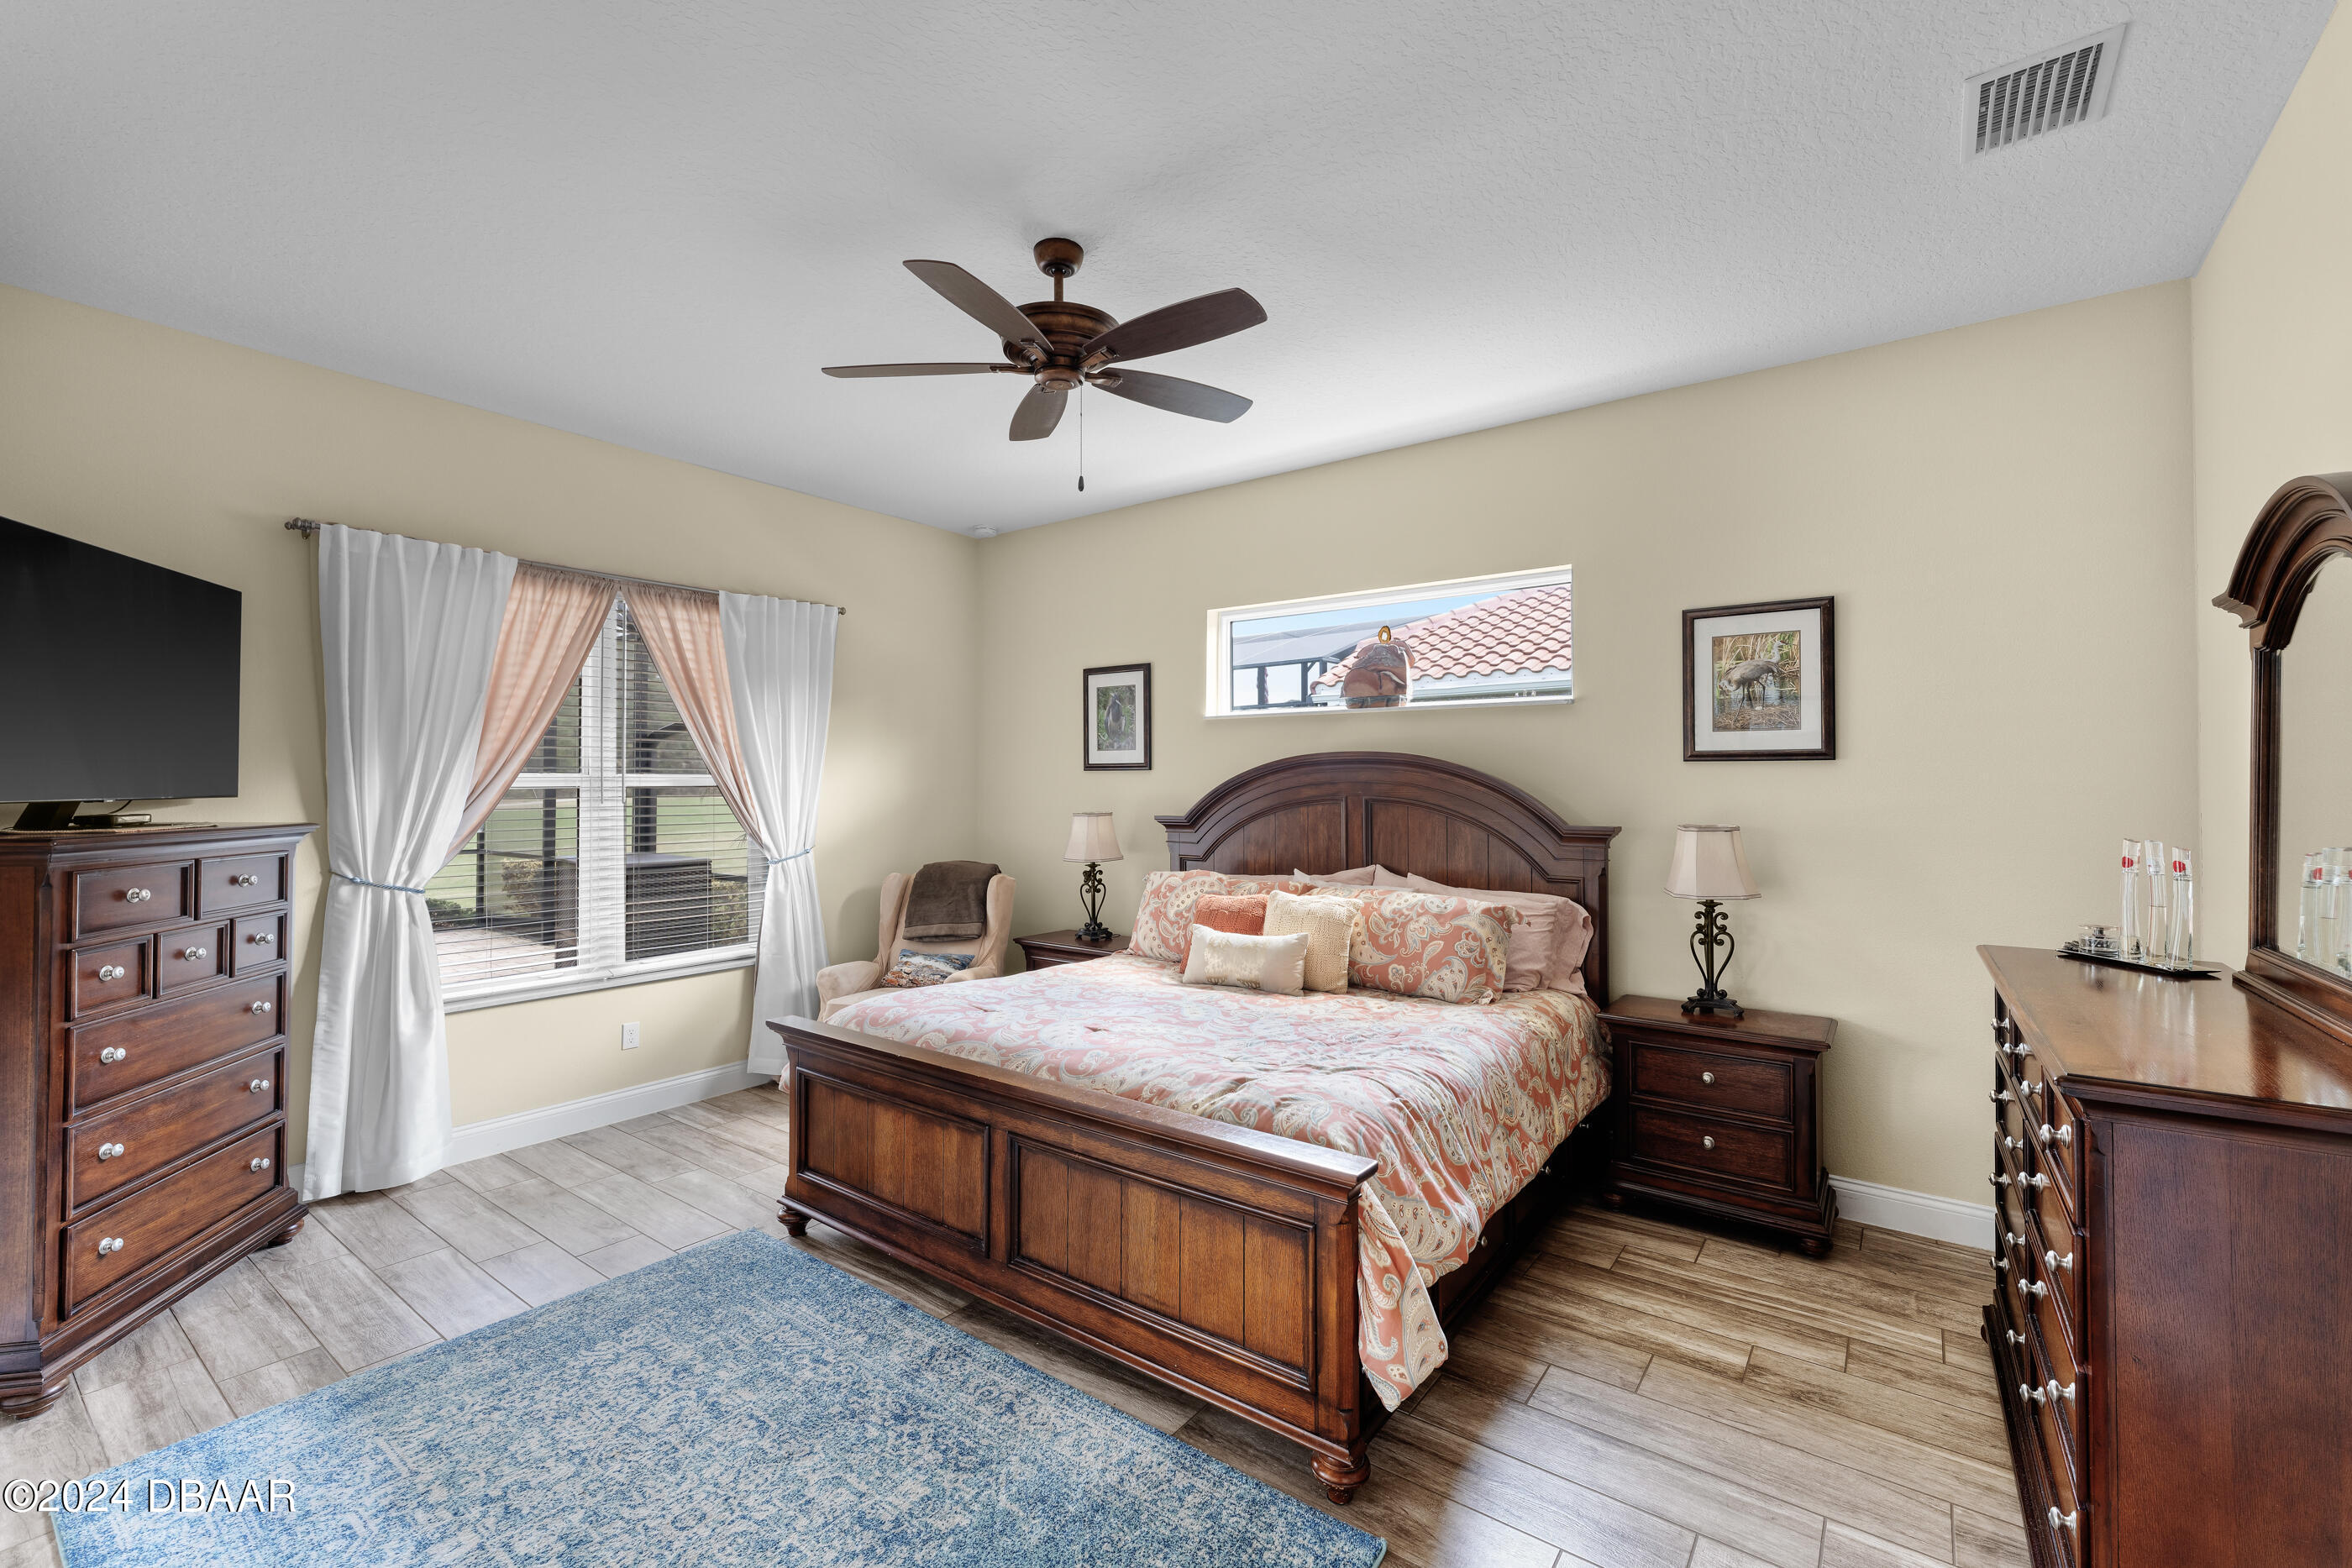
Furnished bedroom with a dark wood bed, blue rug, and curtained window.
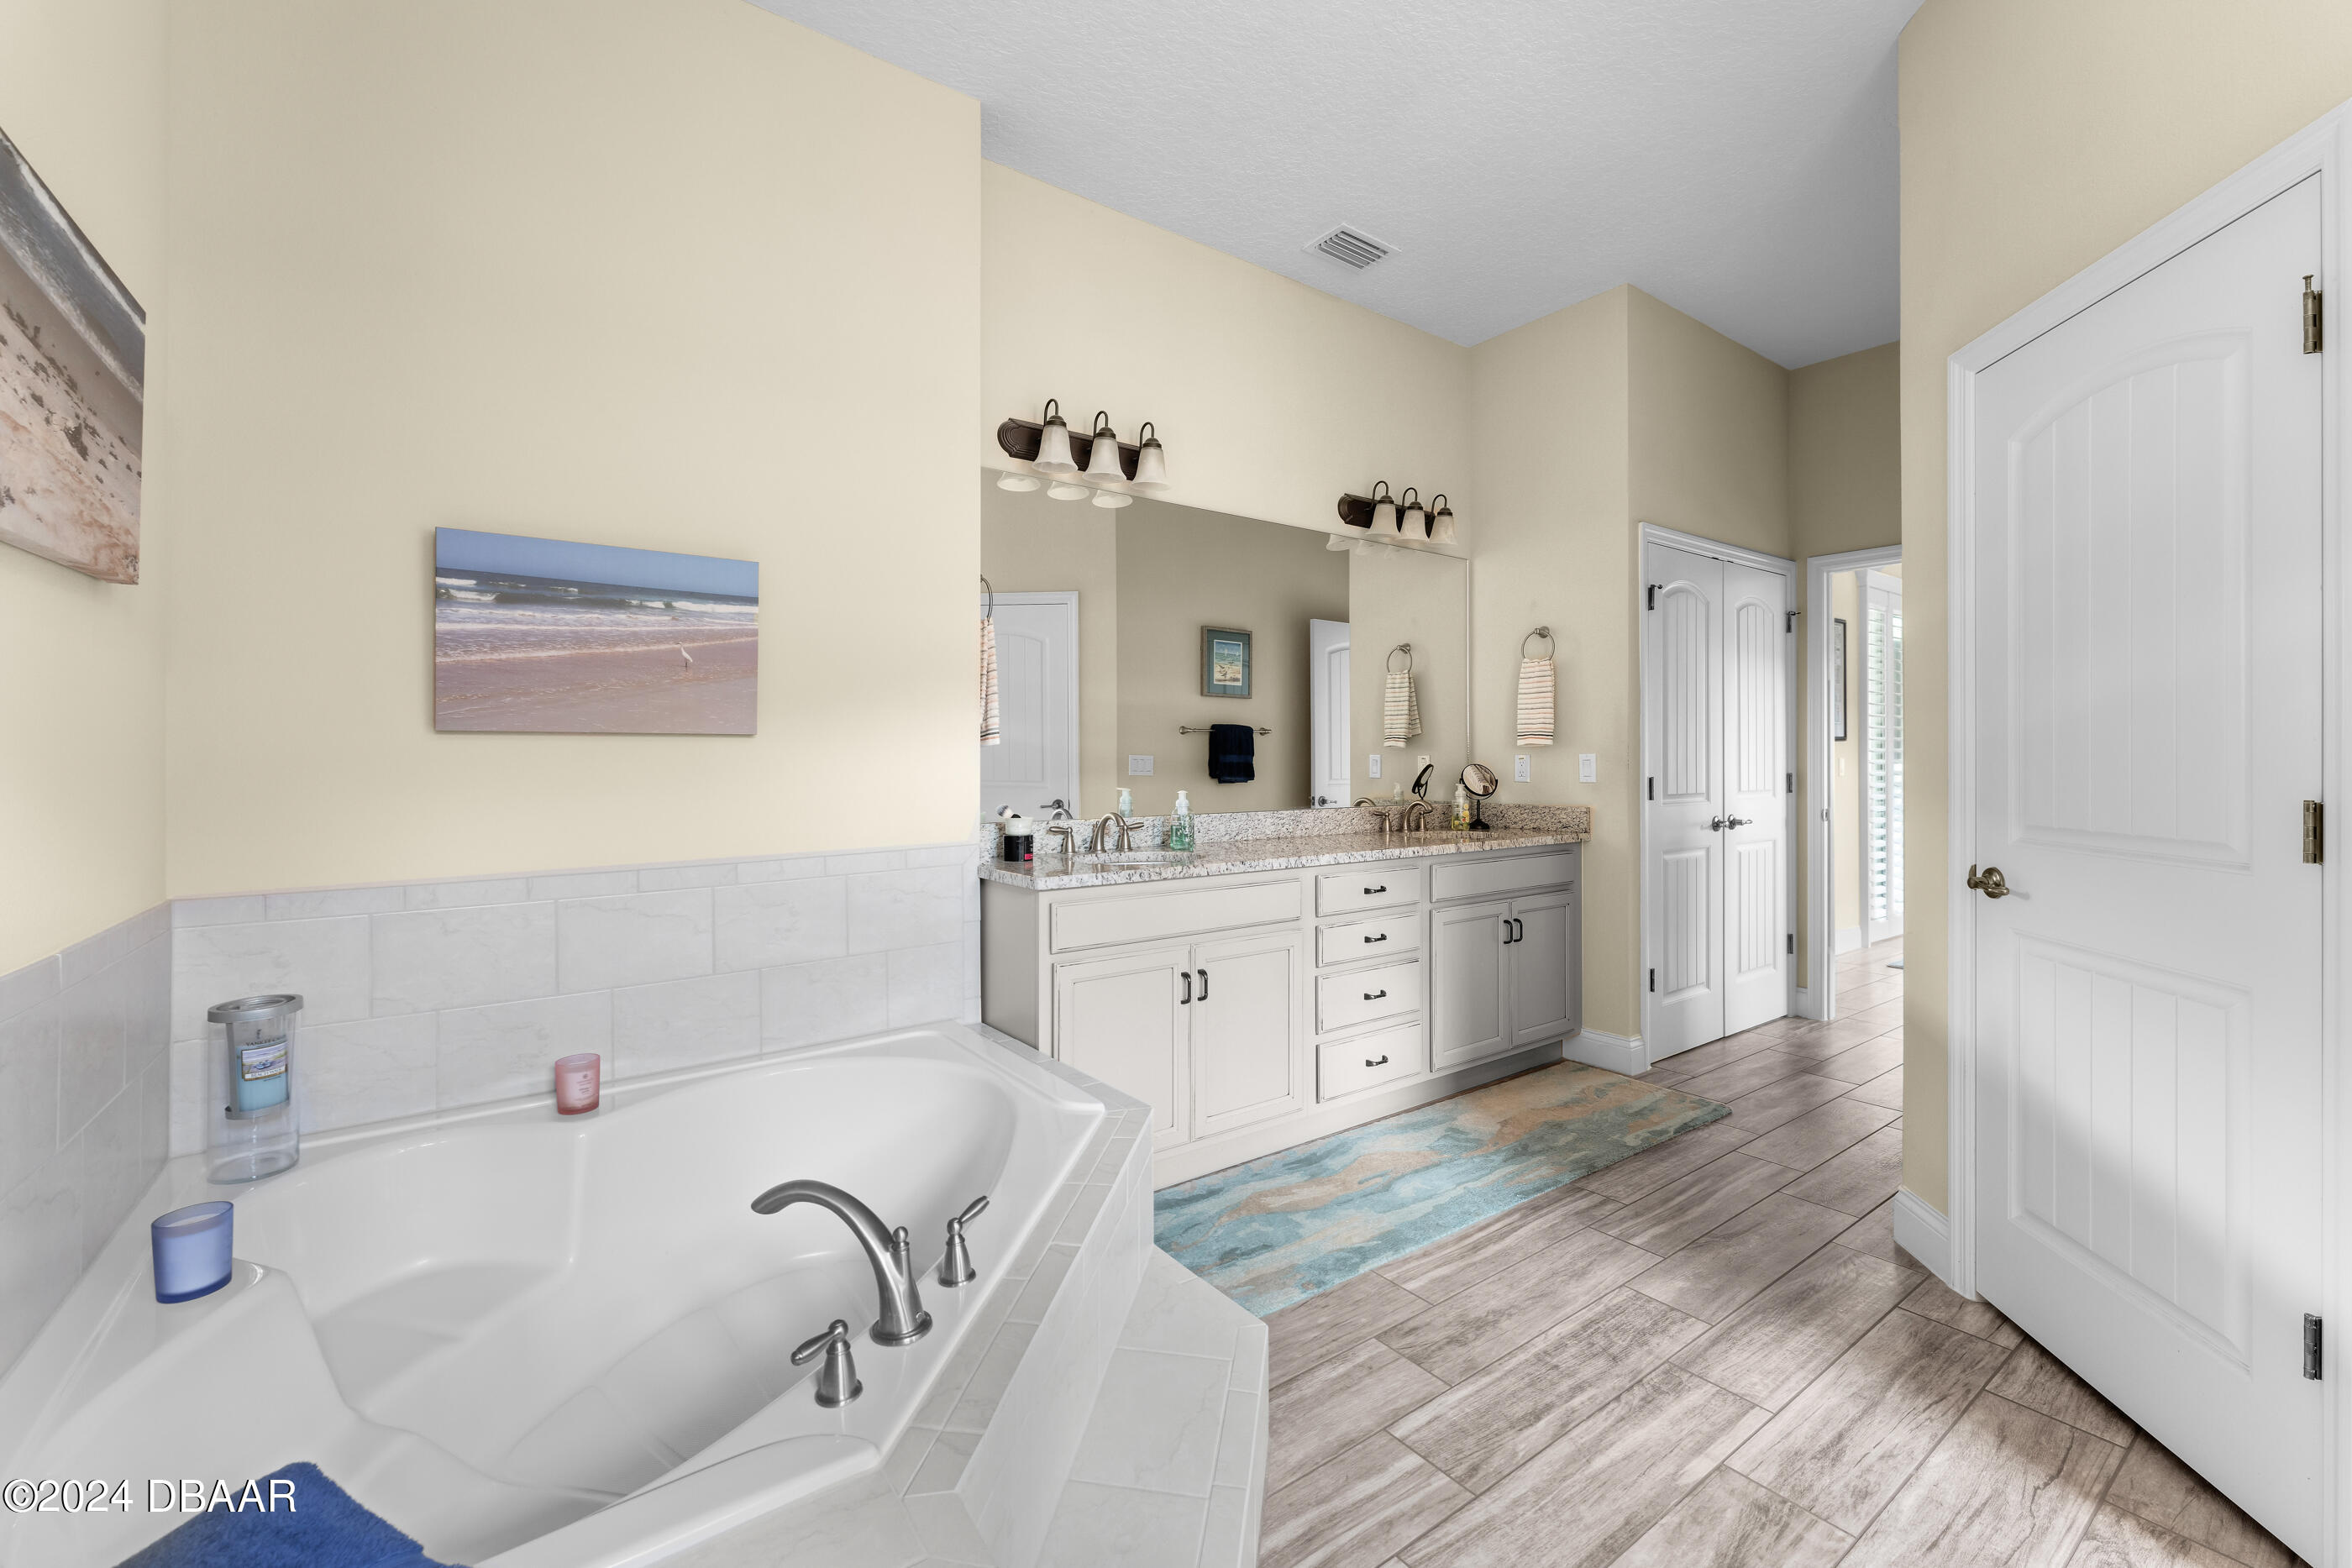
Bathroom with a large soaking tub, double-sink vanity, and blue patterned rug.
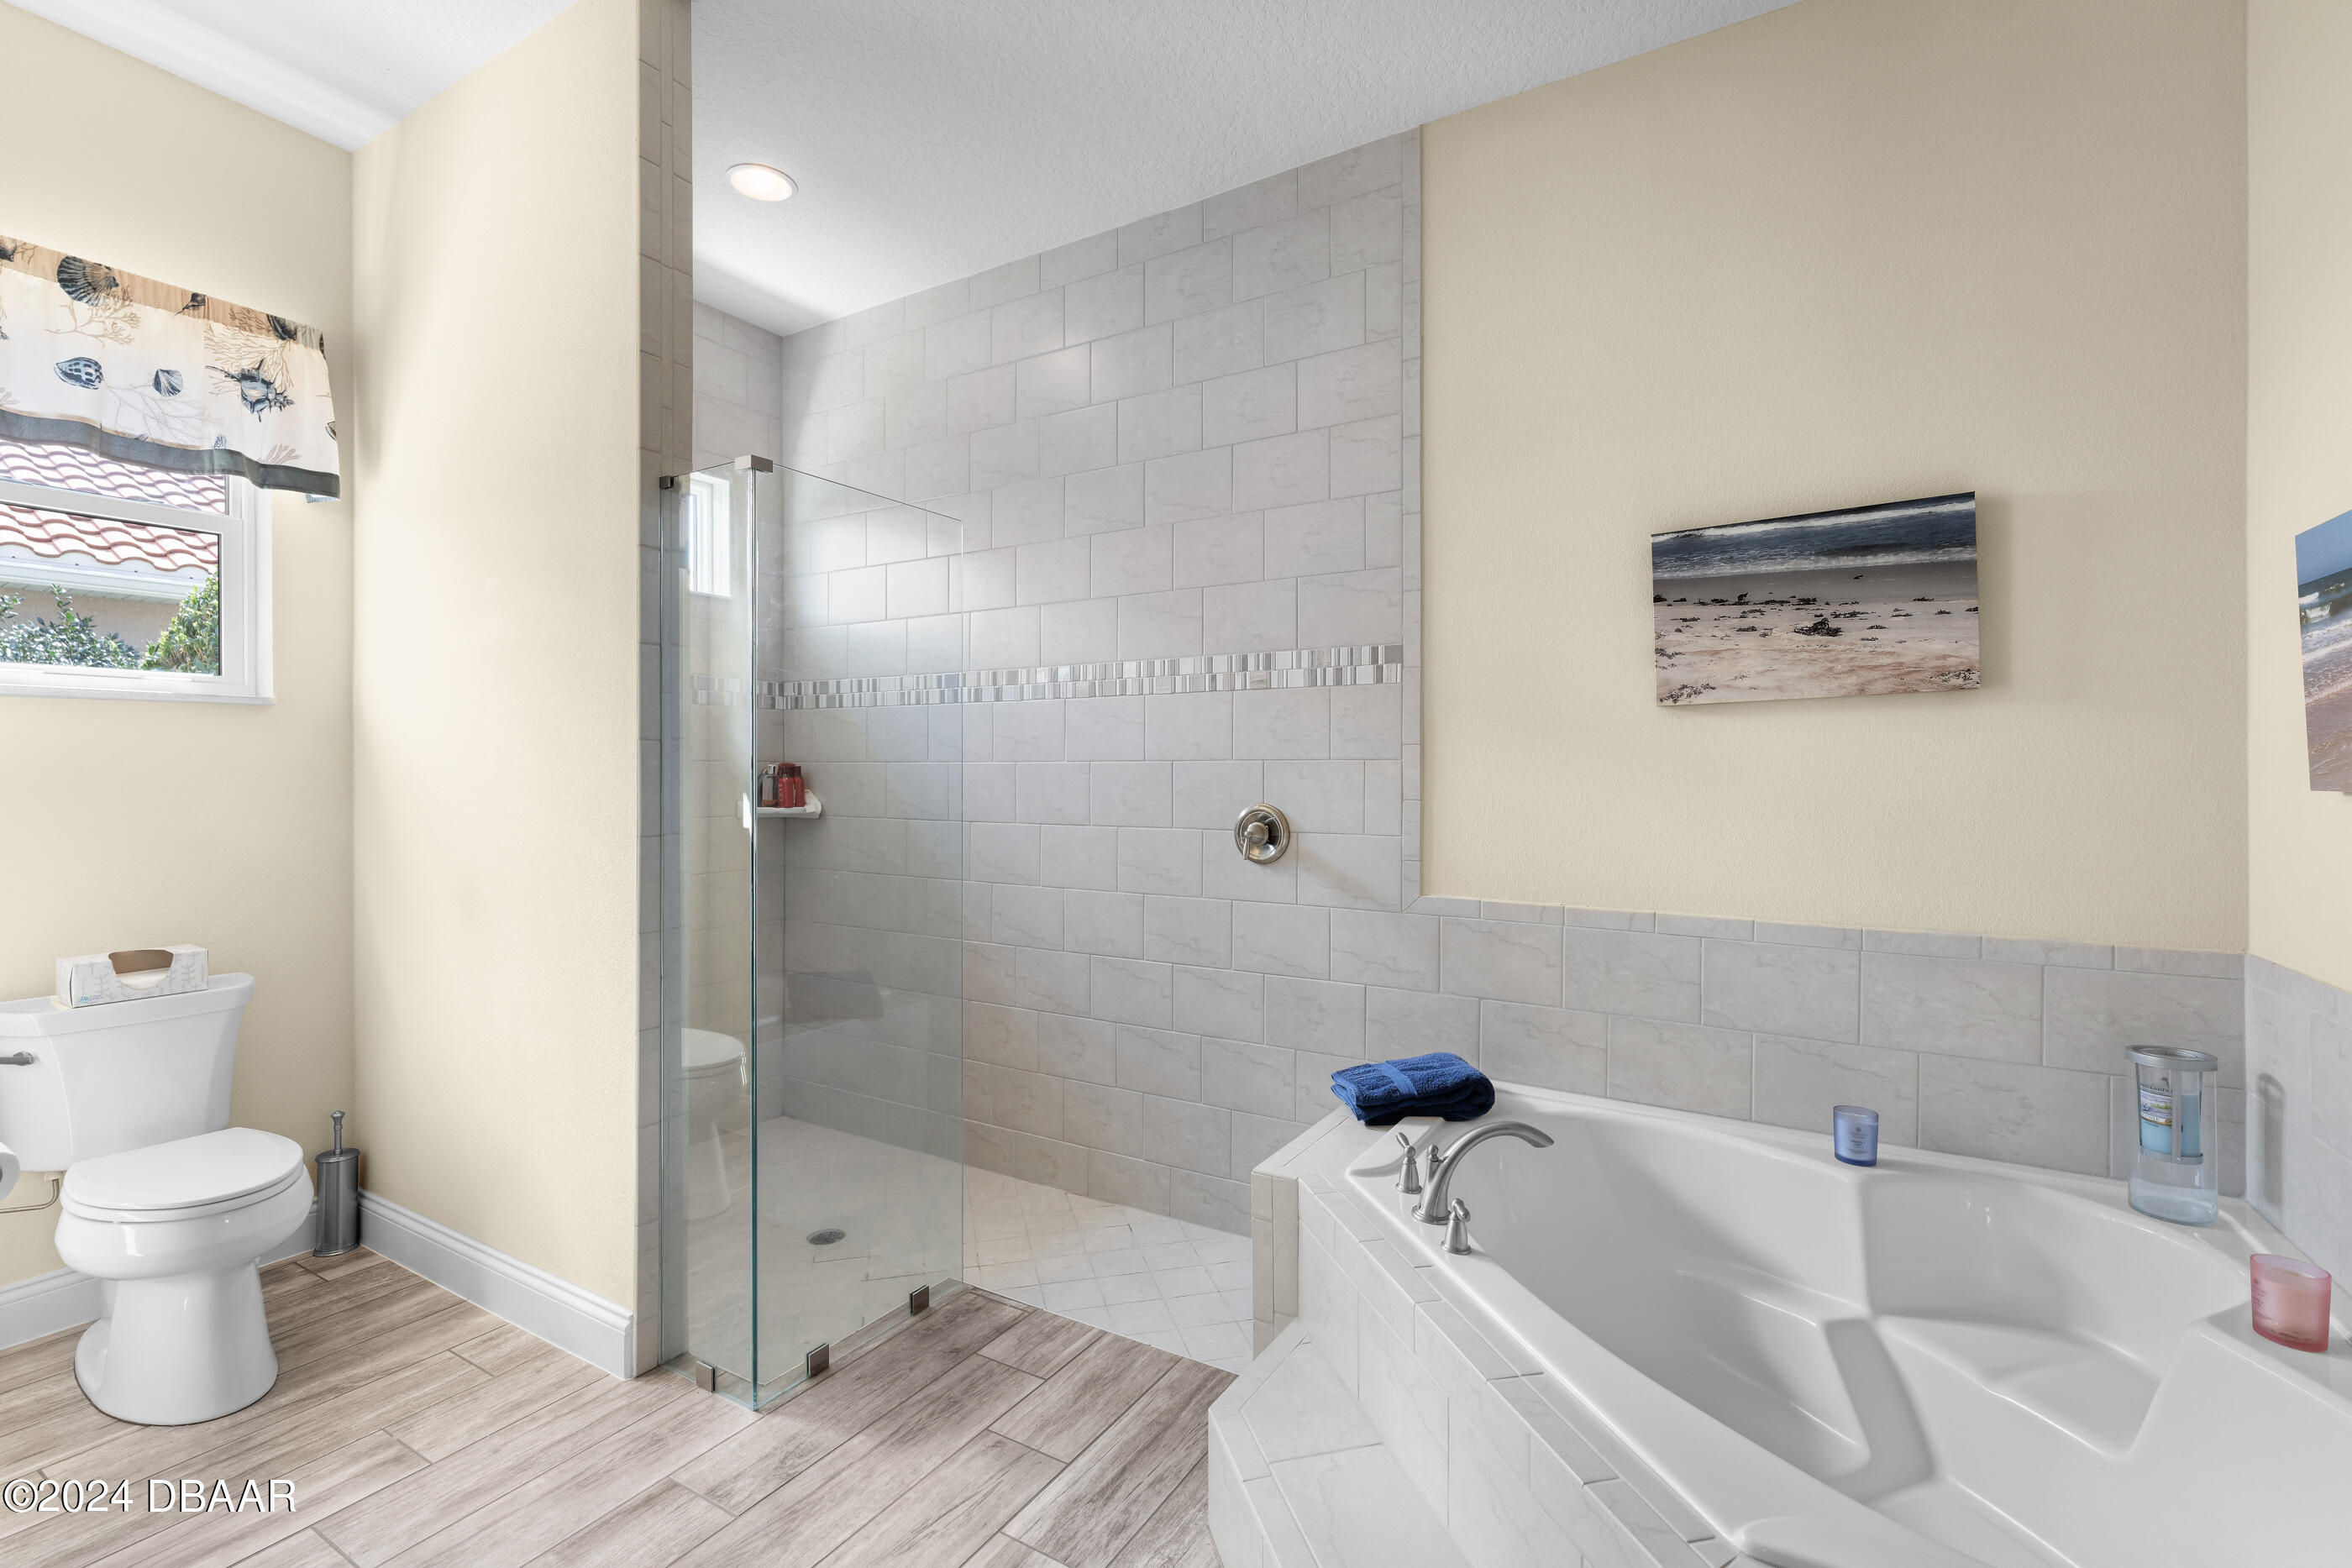
Bathroom with a glass walk-in shower and large tiled soaking tub.
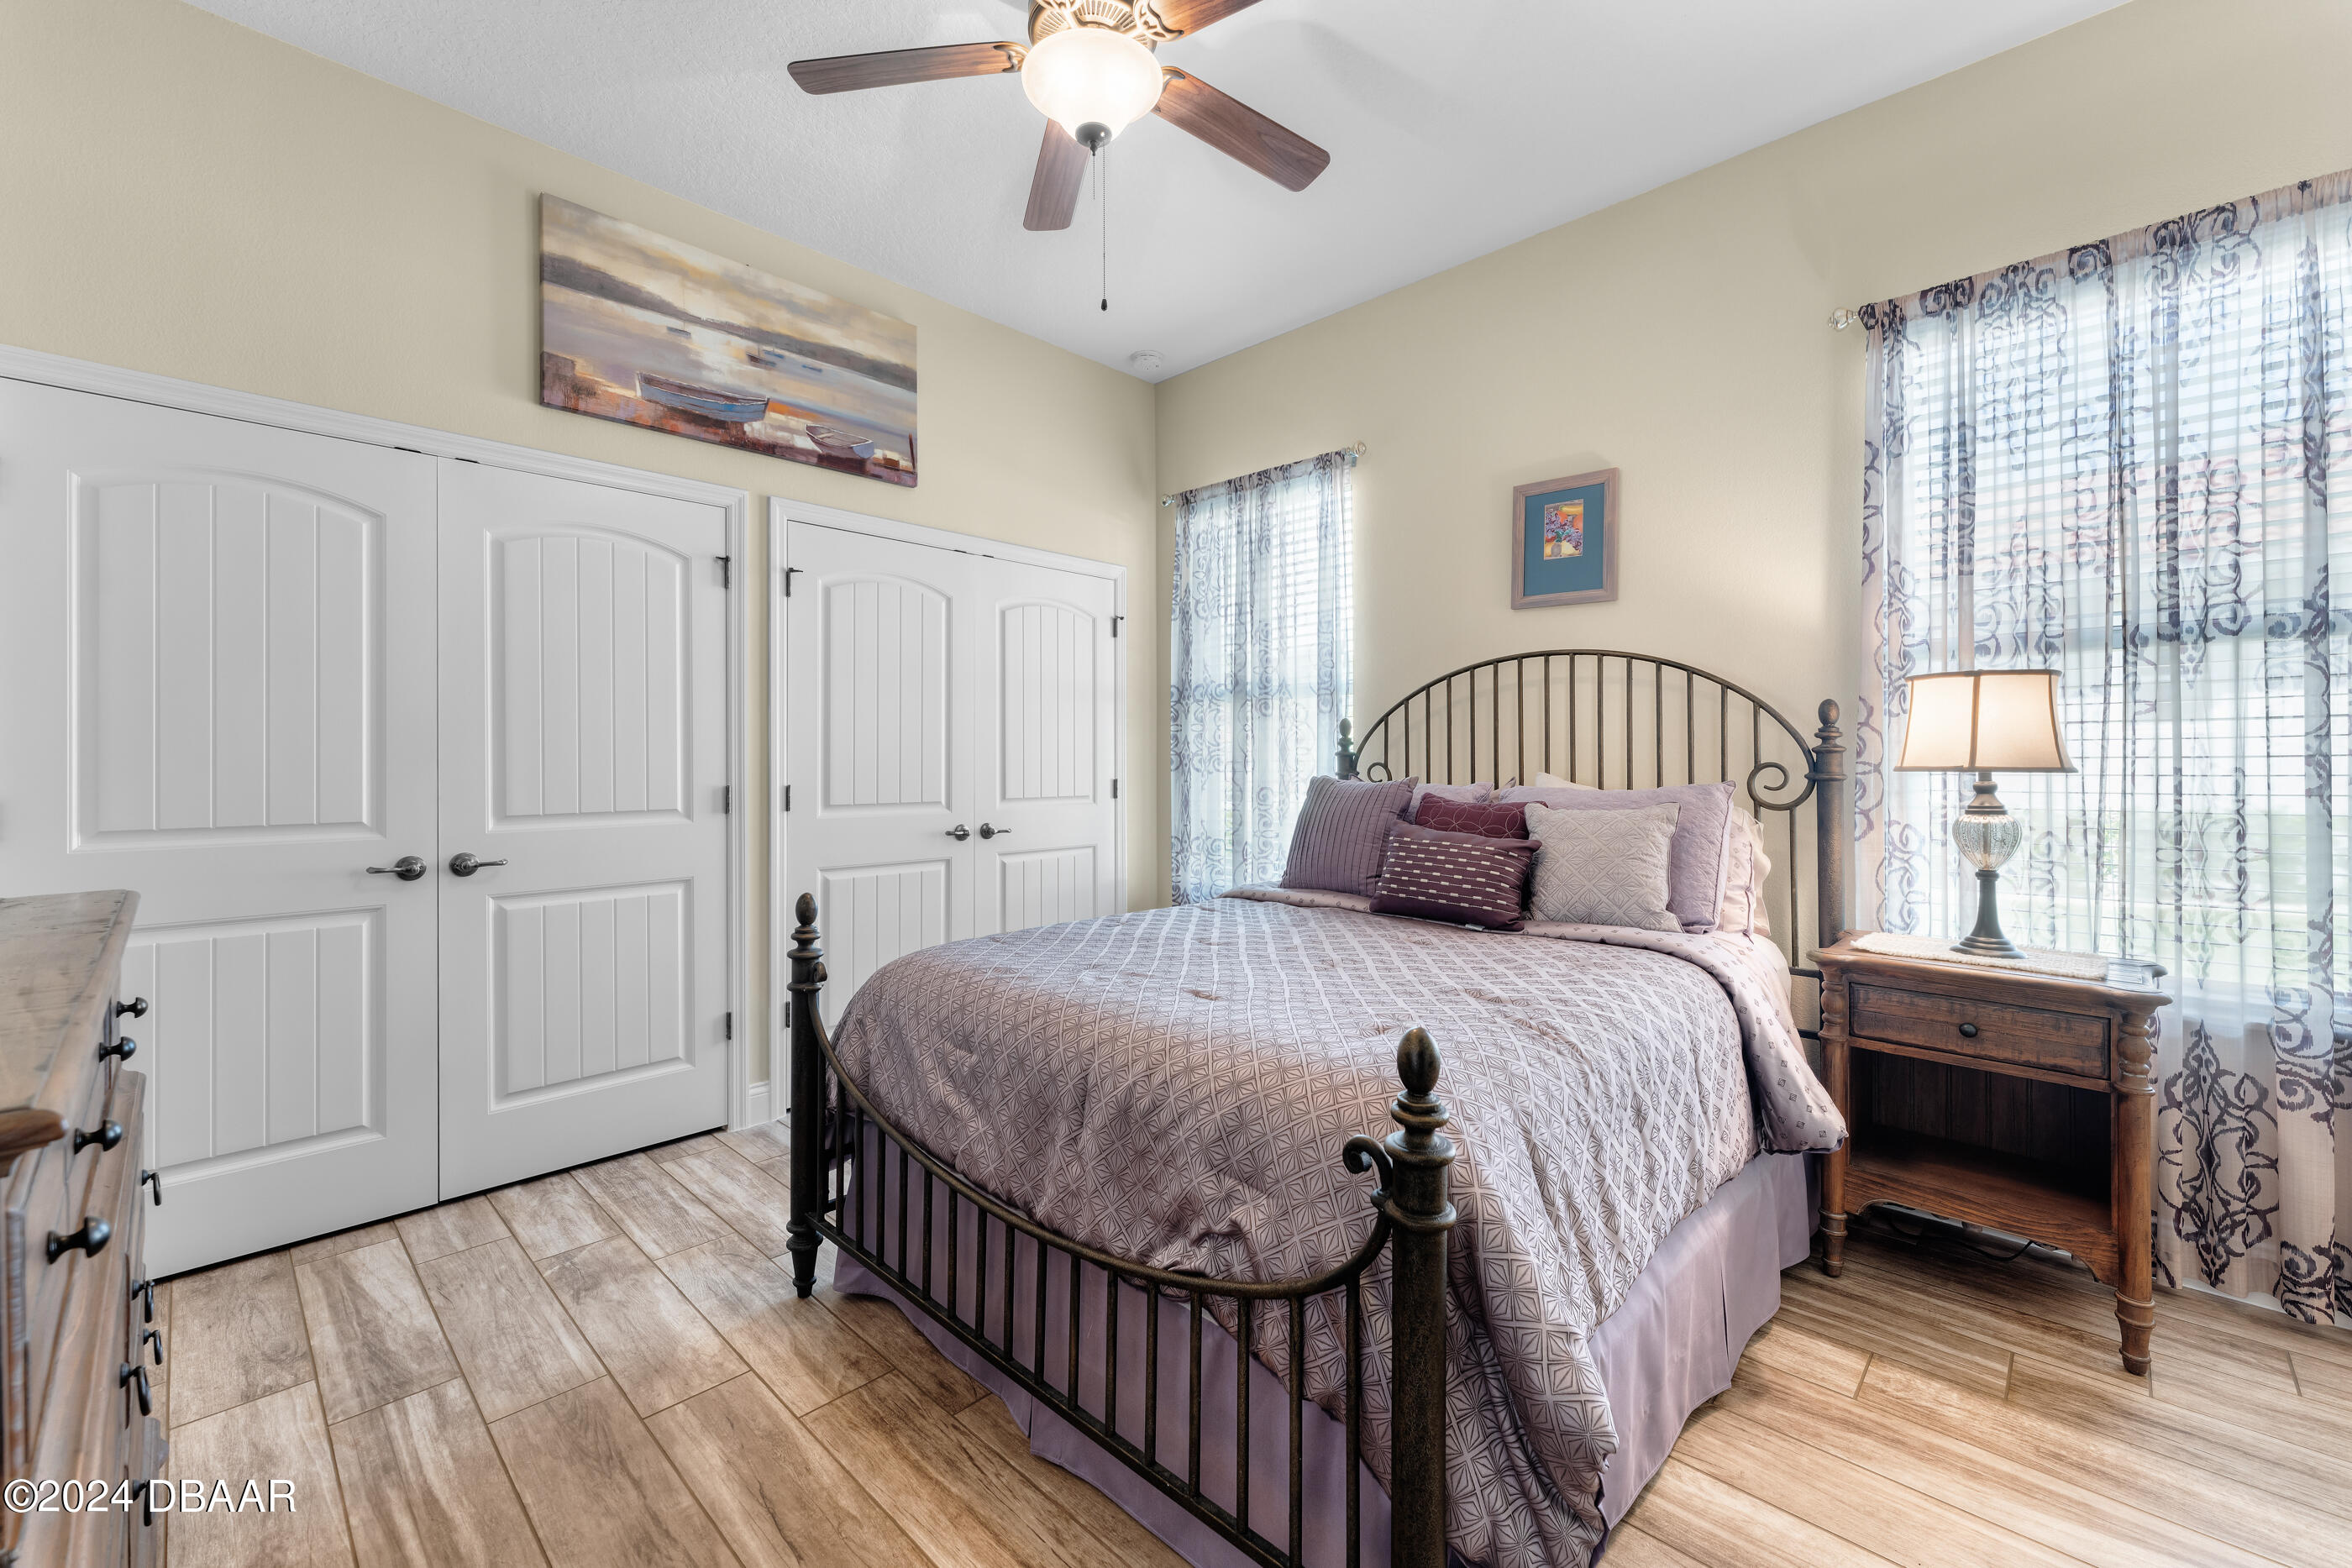
Bedroom with a black metal bed, lavender bedding, white closet doors, and tiled floors.
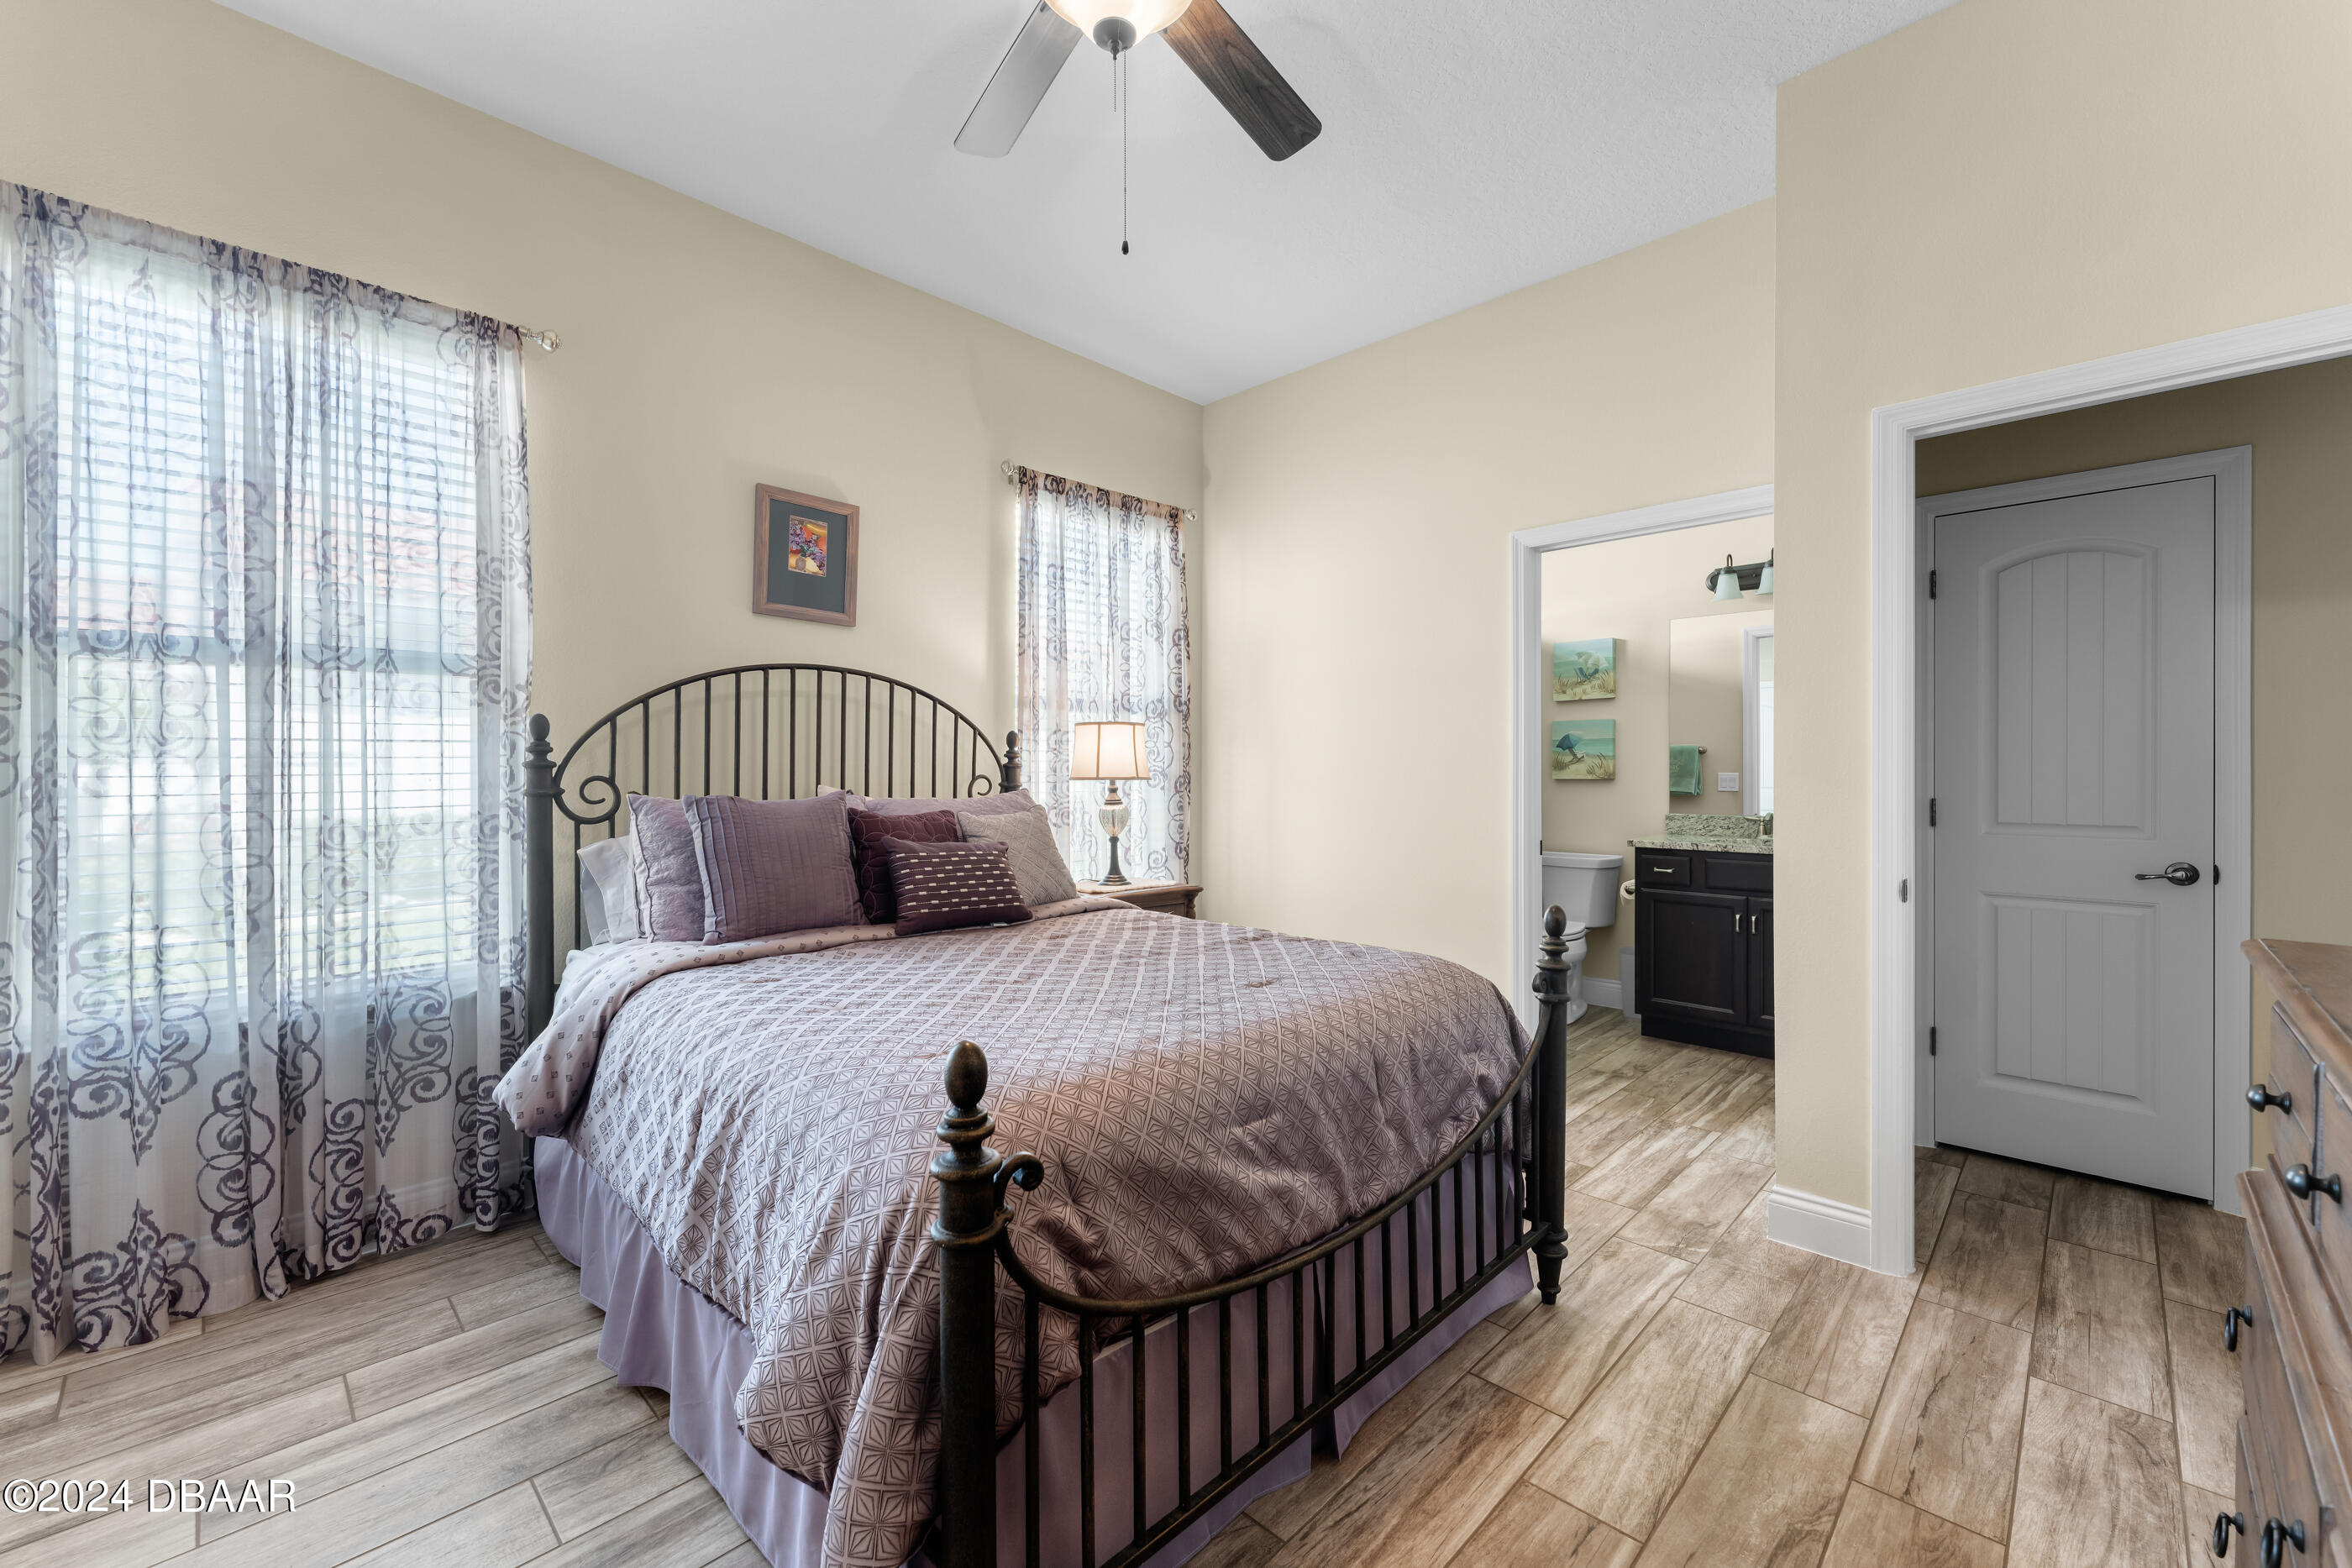
Furnished bedroom with a black metal bed, patterned curtains, and an adjoining bathroom.
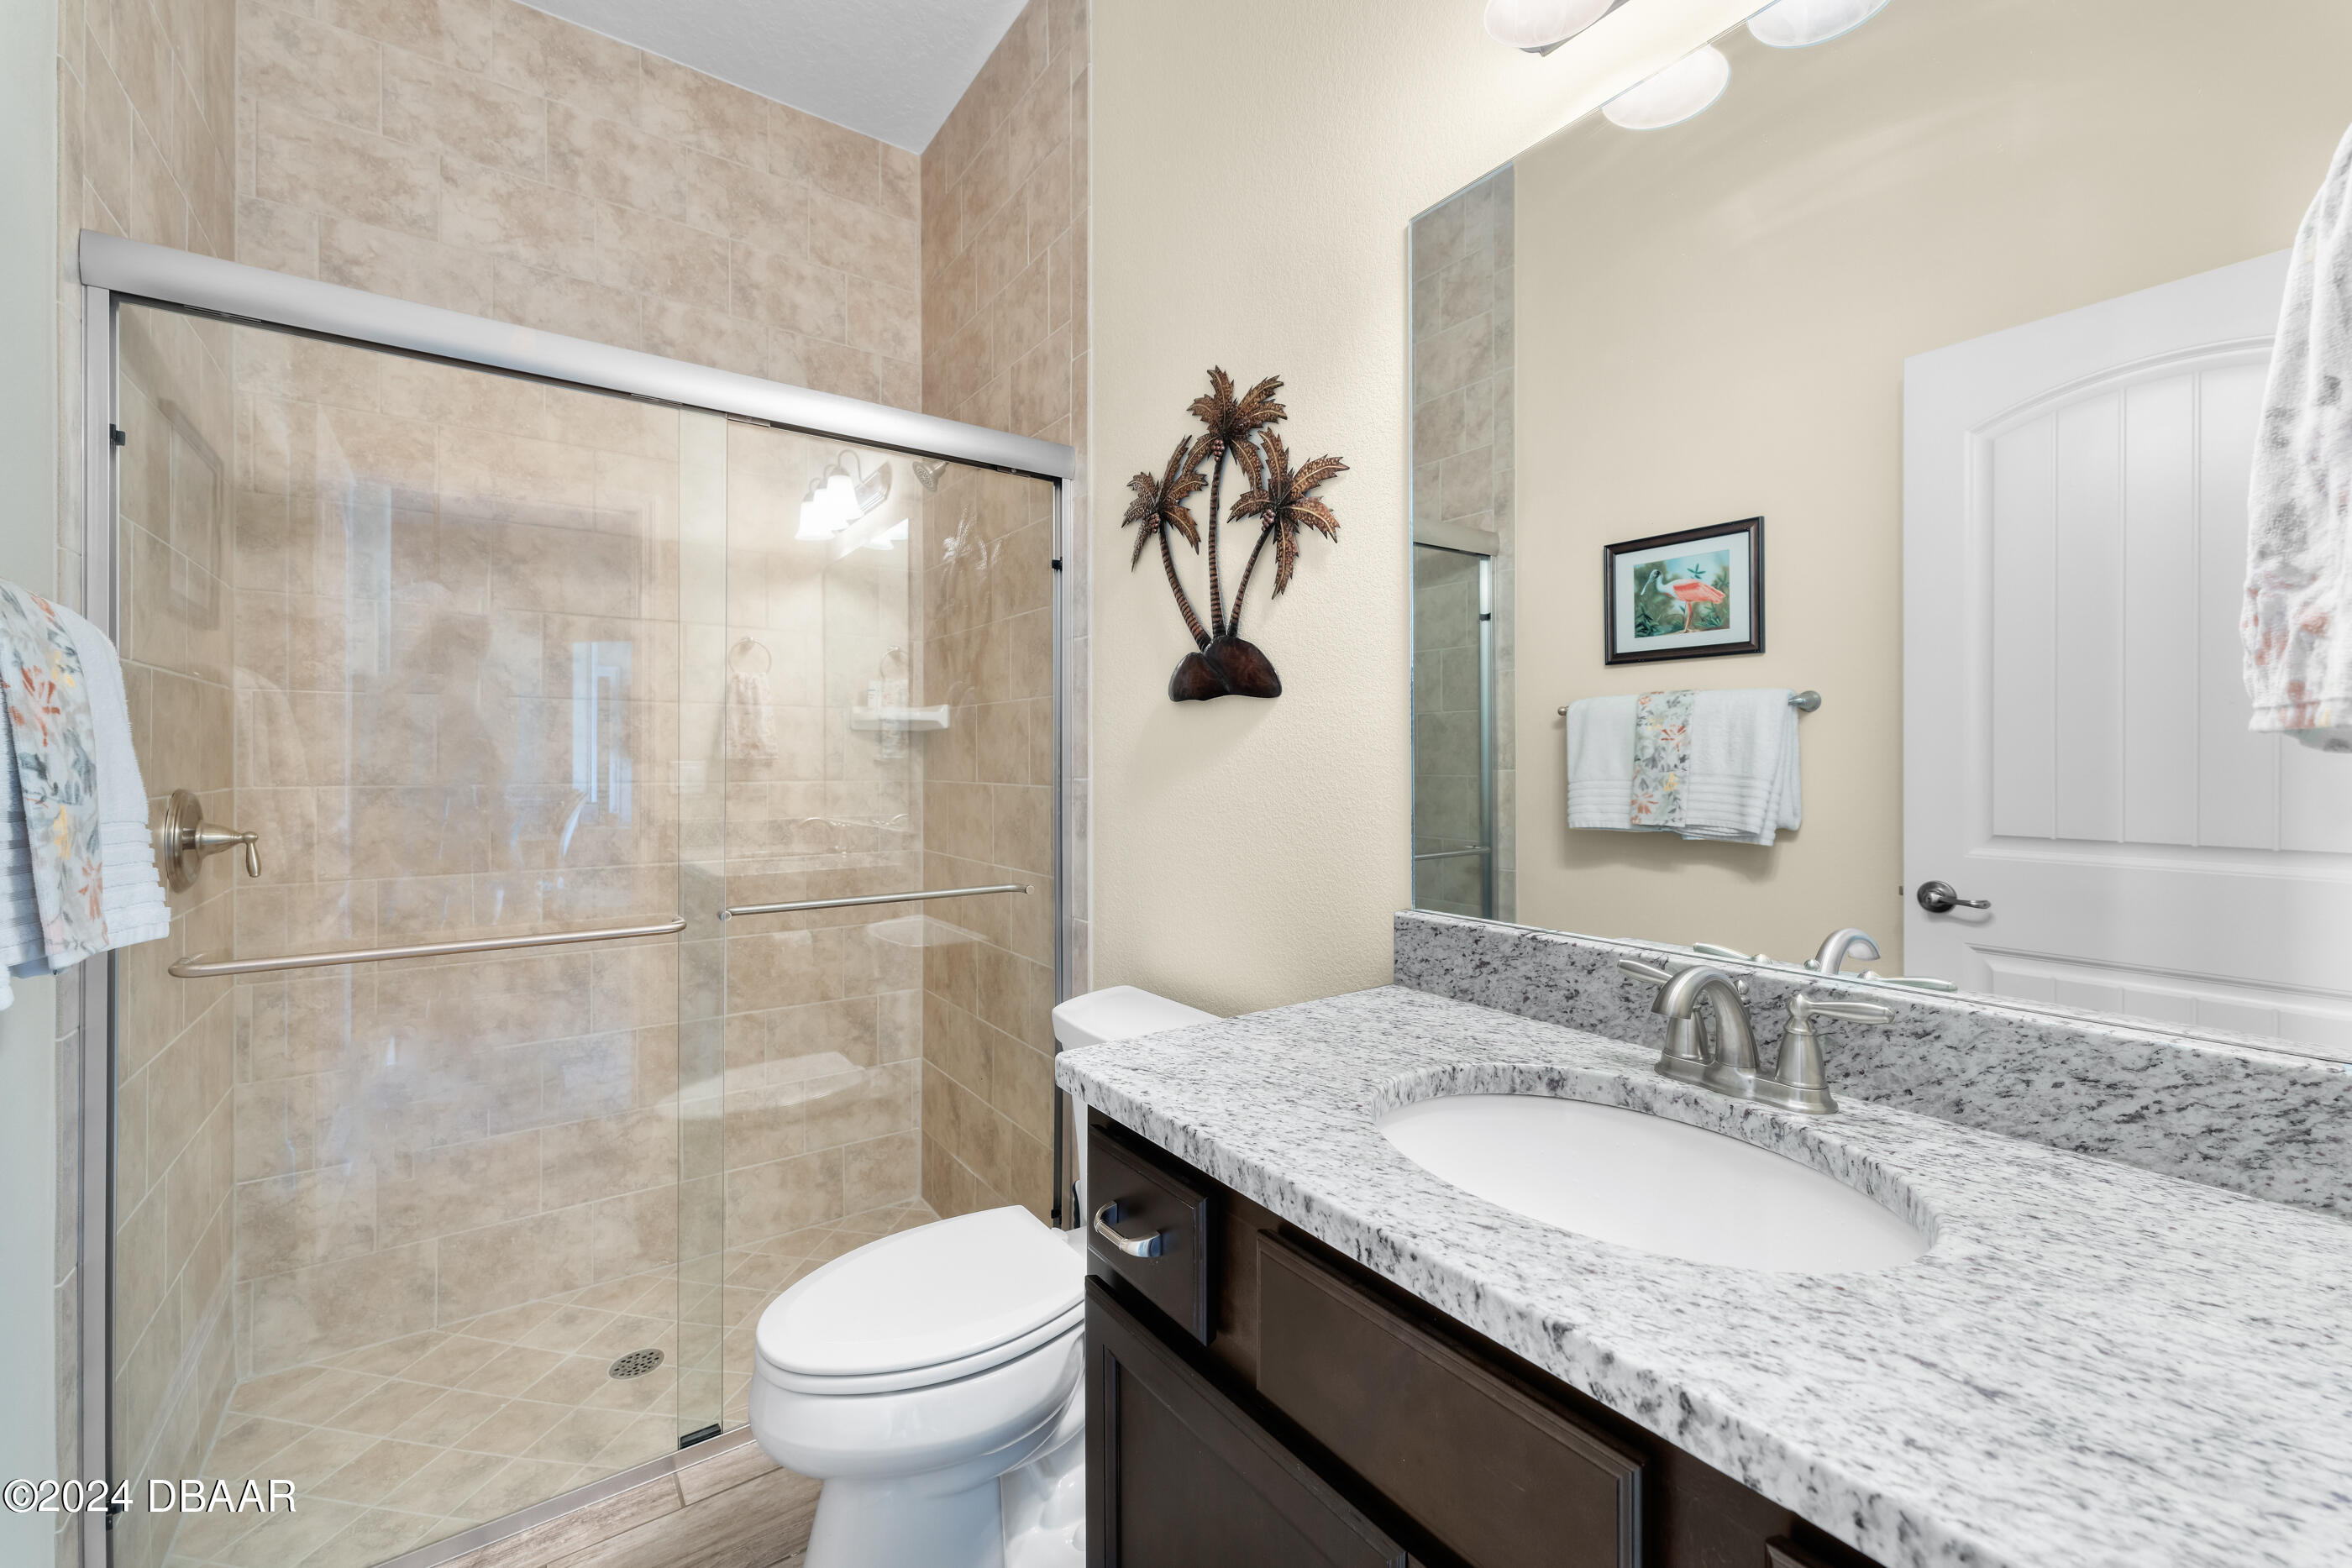
Bathroom with a glass-enclosed beige-tile shower and granite vanity with dark wood cabinetry.
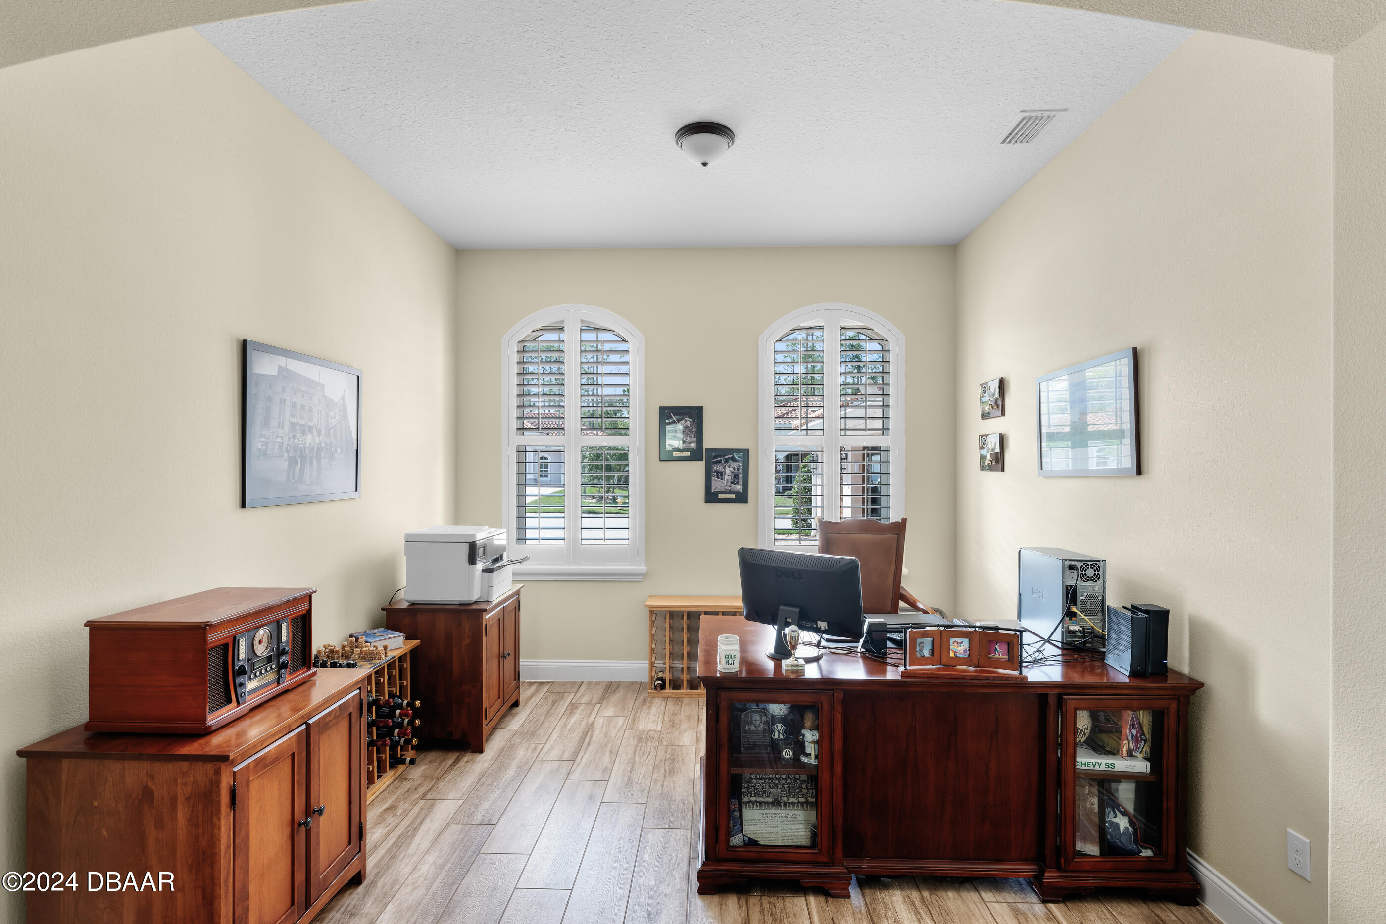
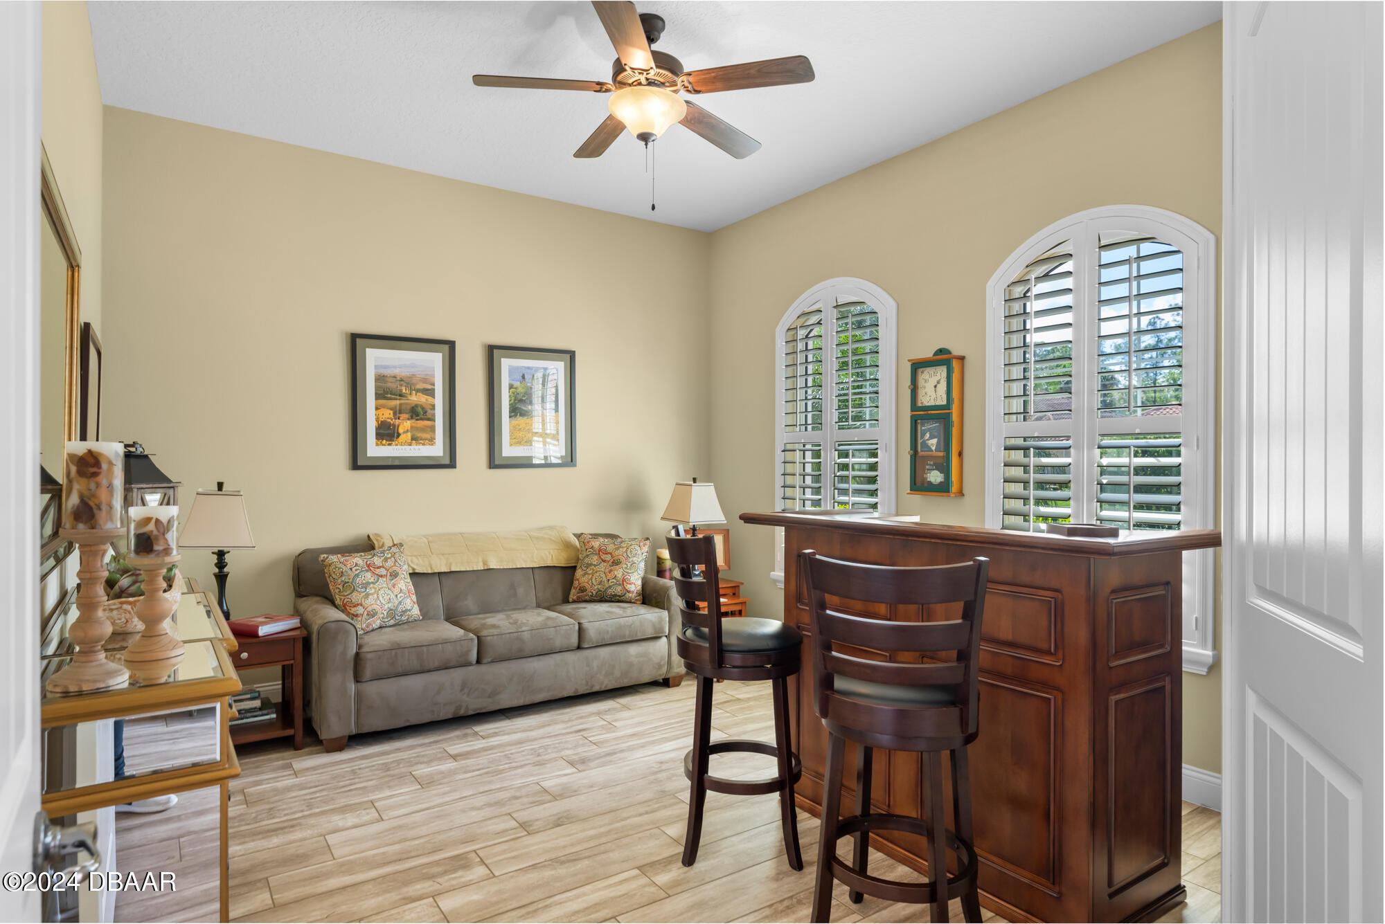
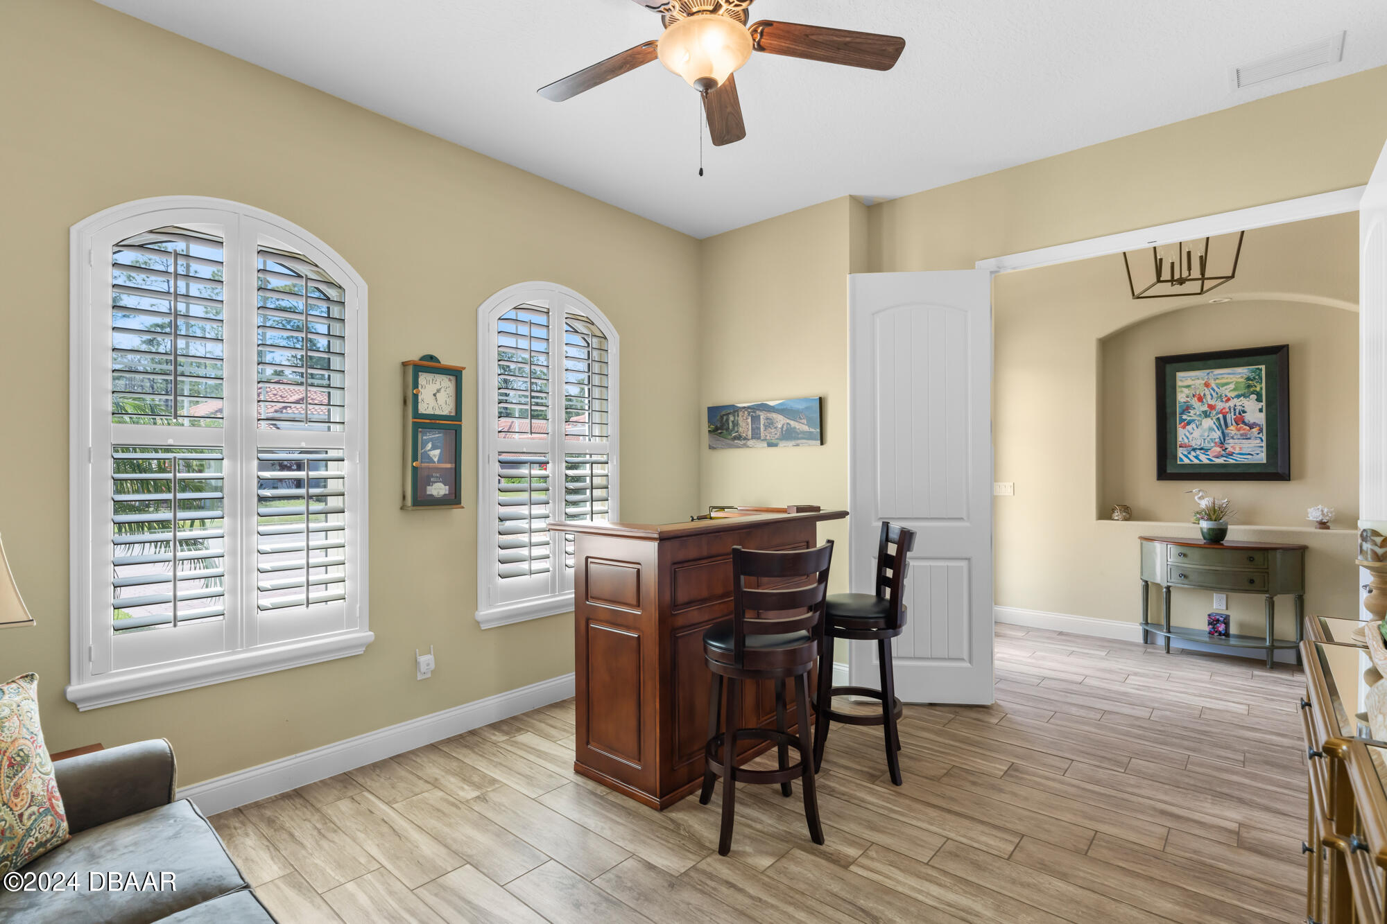
Furnished home office with a dark wood desk and two arched shuttered windows.
Furnished home office with a gray sofa, dark wood desk, and arched shuttered windows.
Interior with a dark wood counter, bar stools, and arched plantation-shuttered windows.
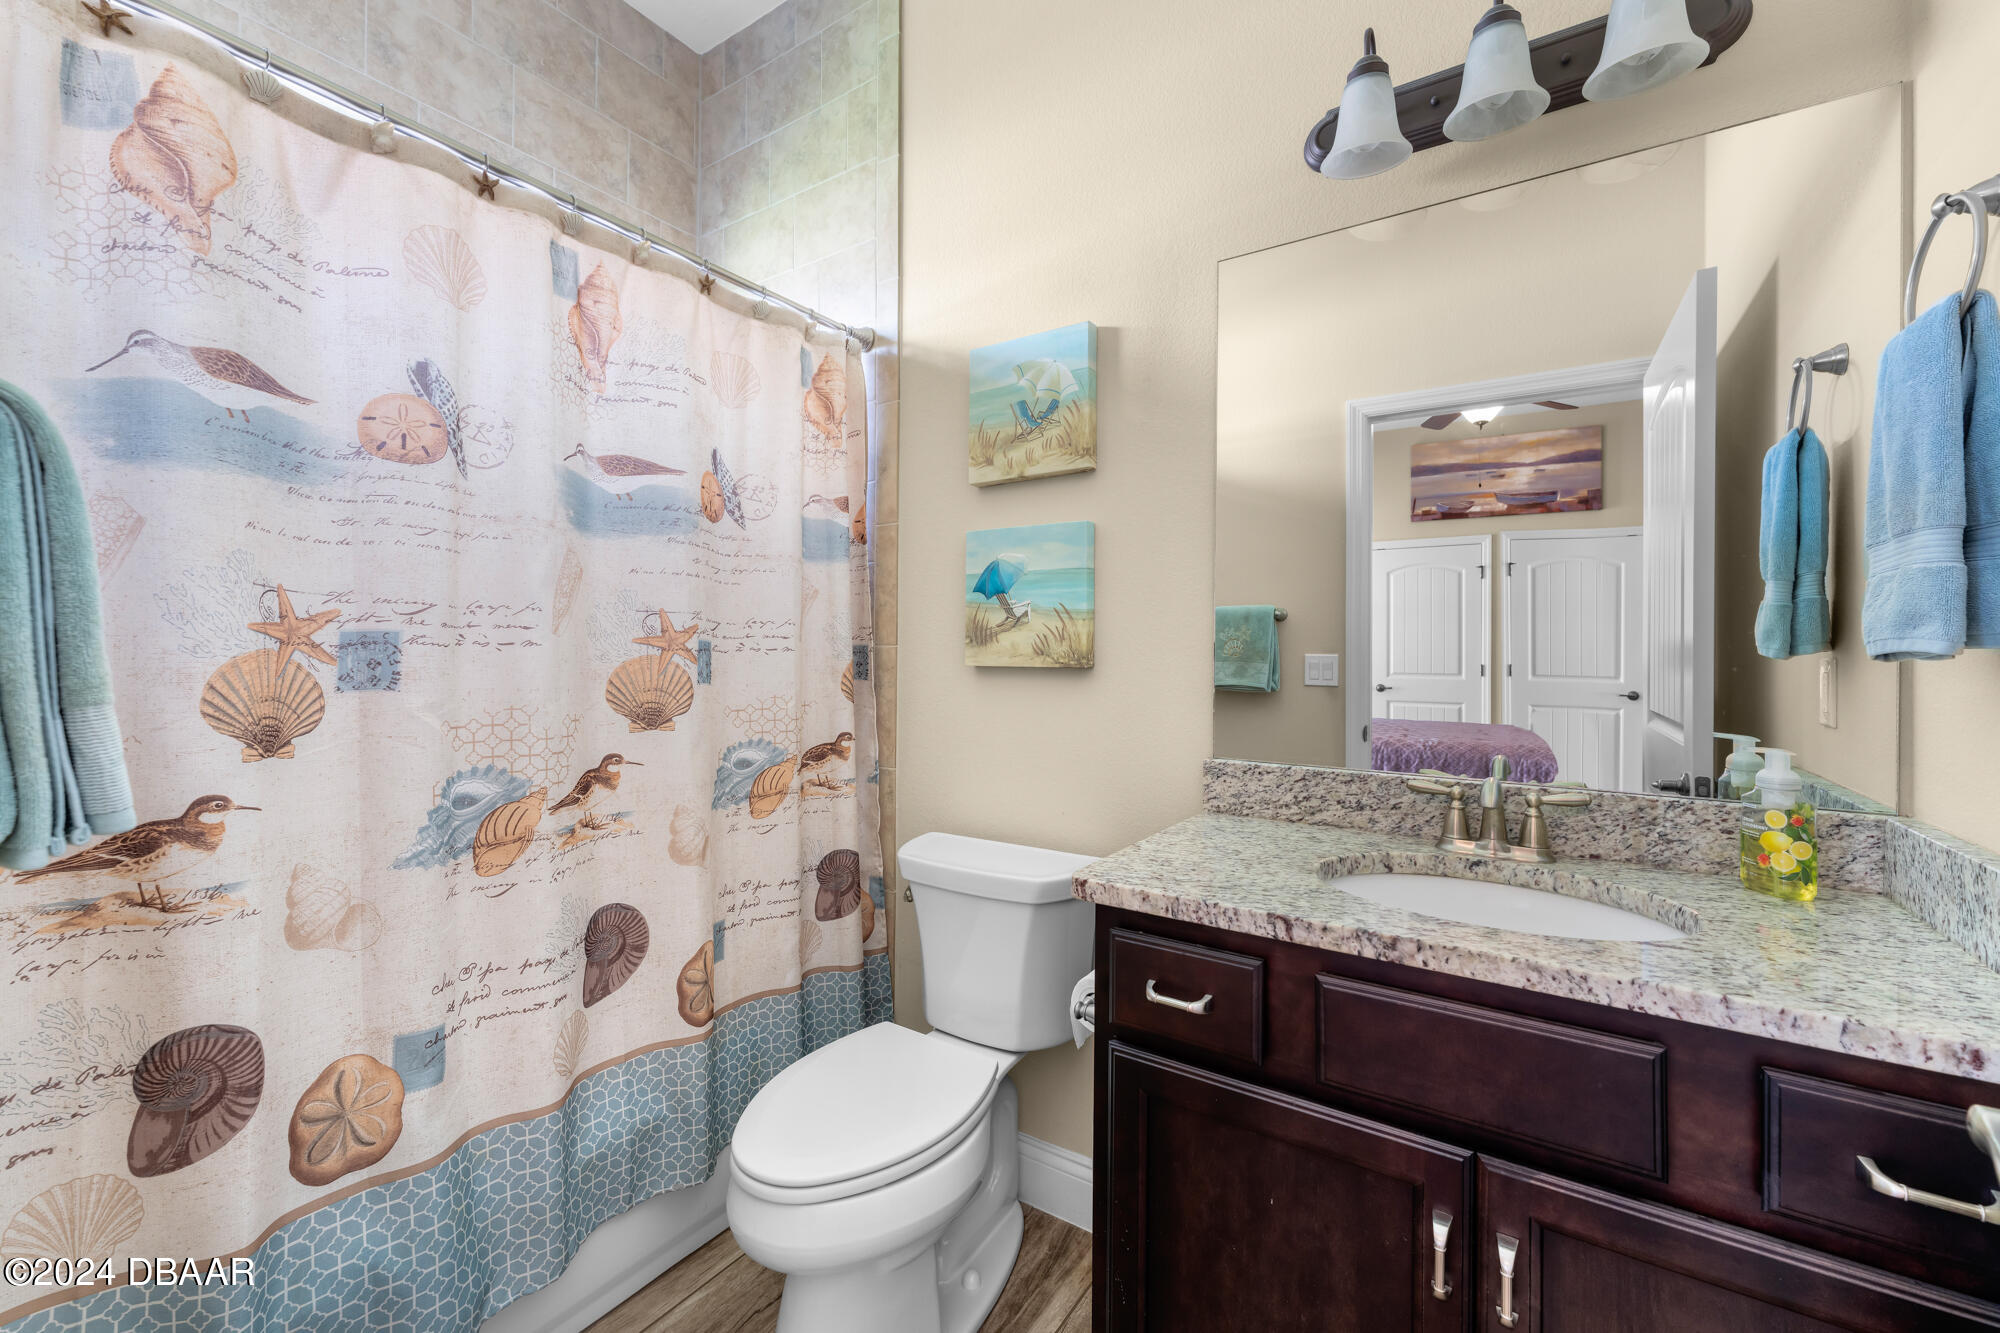
Bathroom with a granite vanity, dark wood cabinets, and a beach-themed shower curtain.
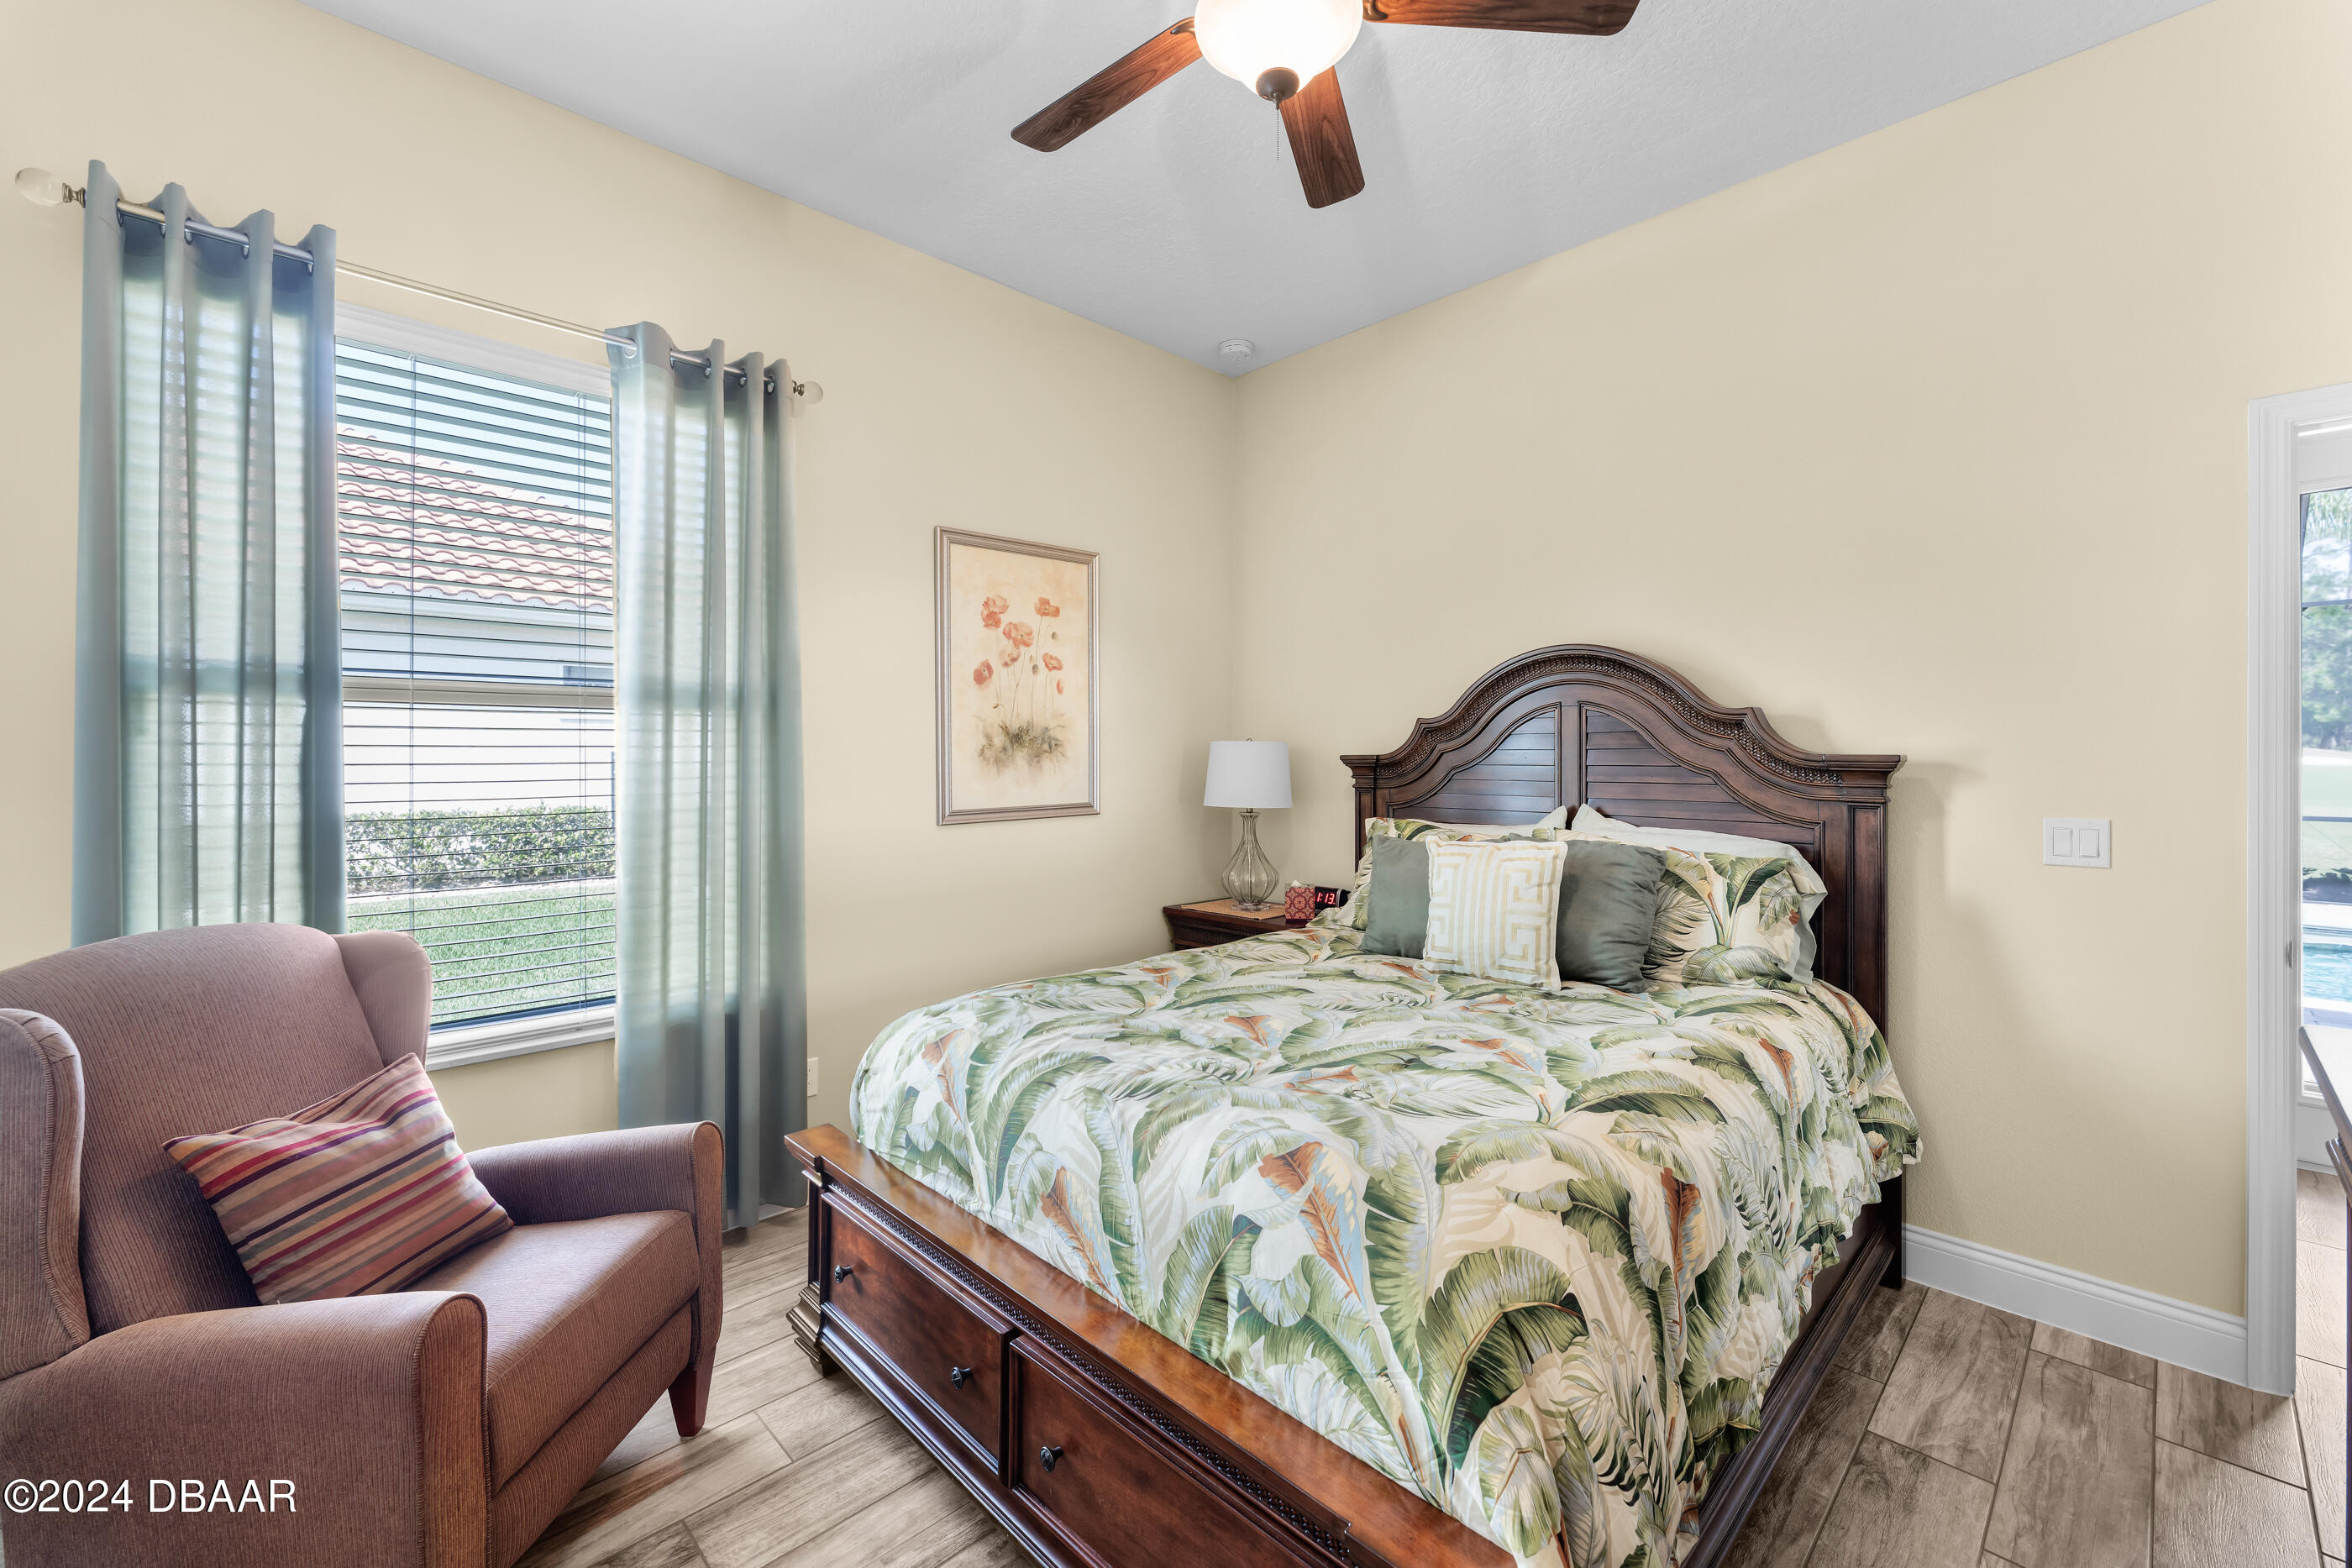
Furnished bedroom with tropical-print bedding, dark wood bed, mauve armchair, and a bright window.
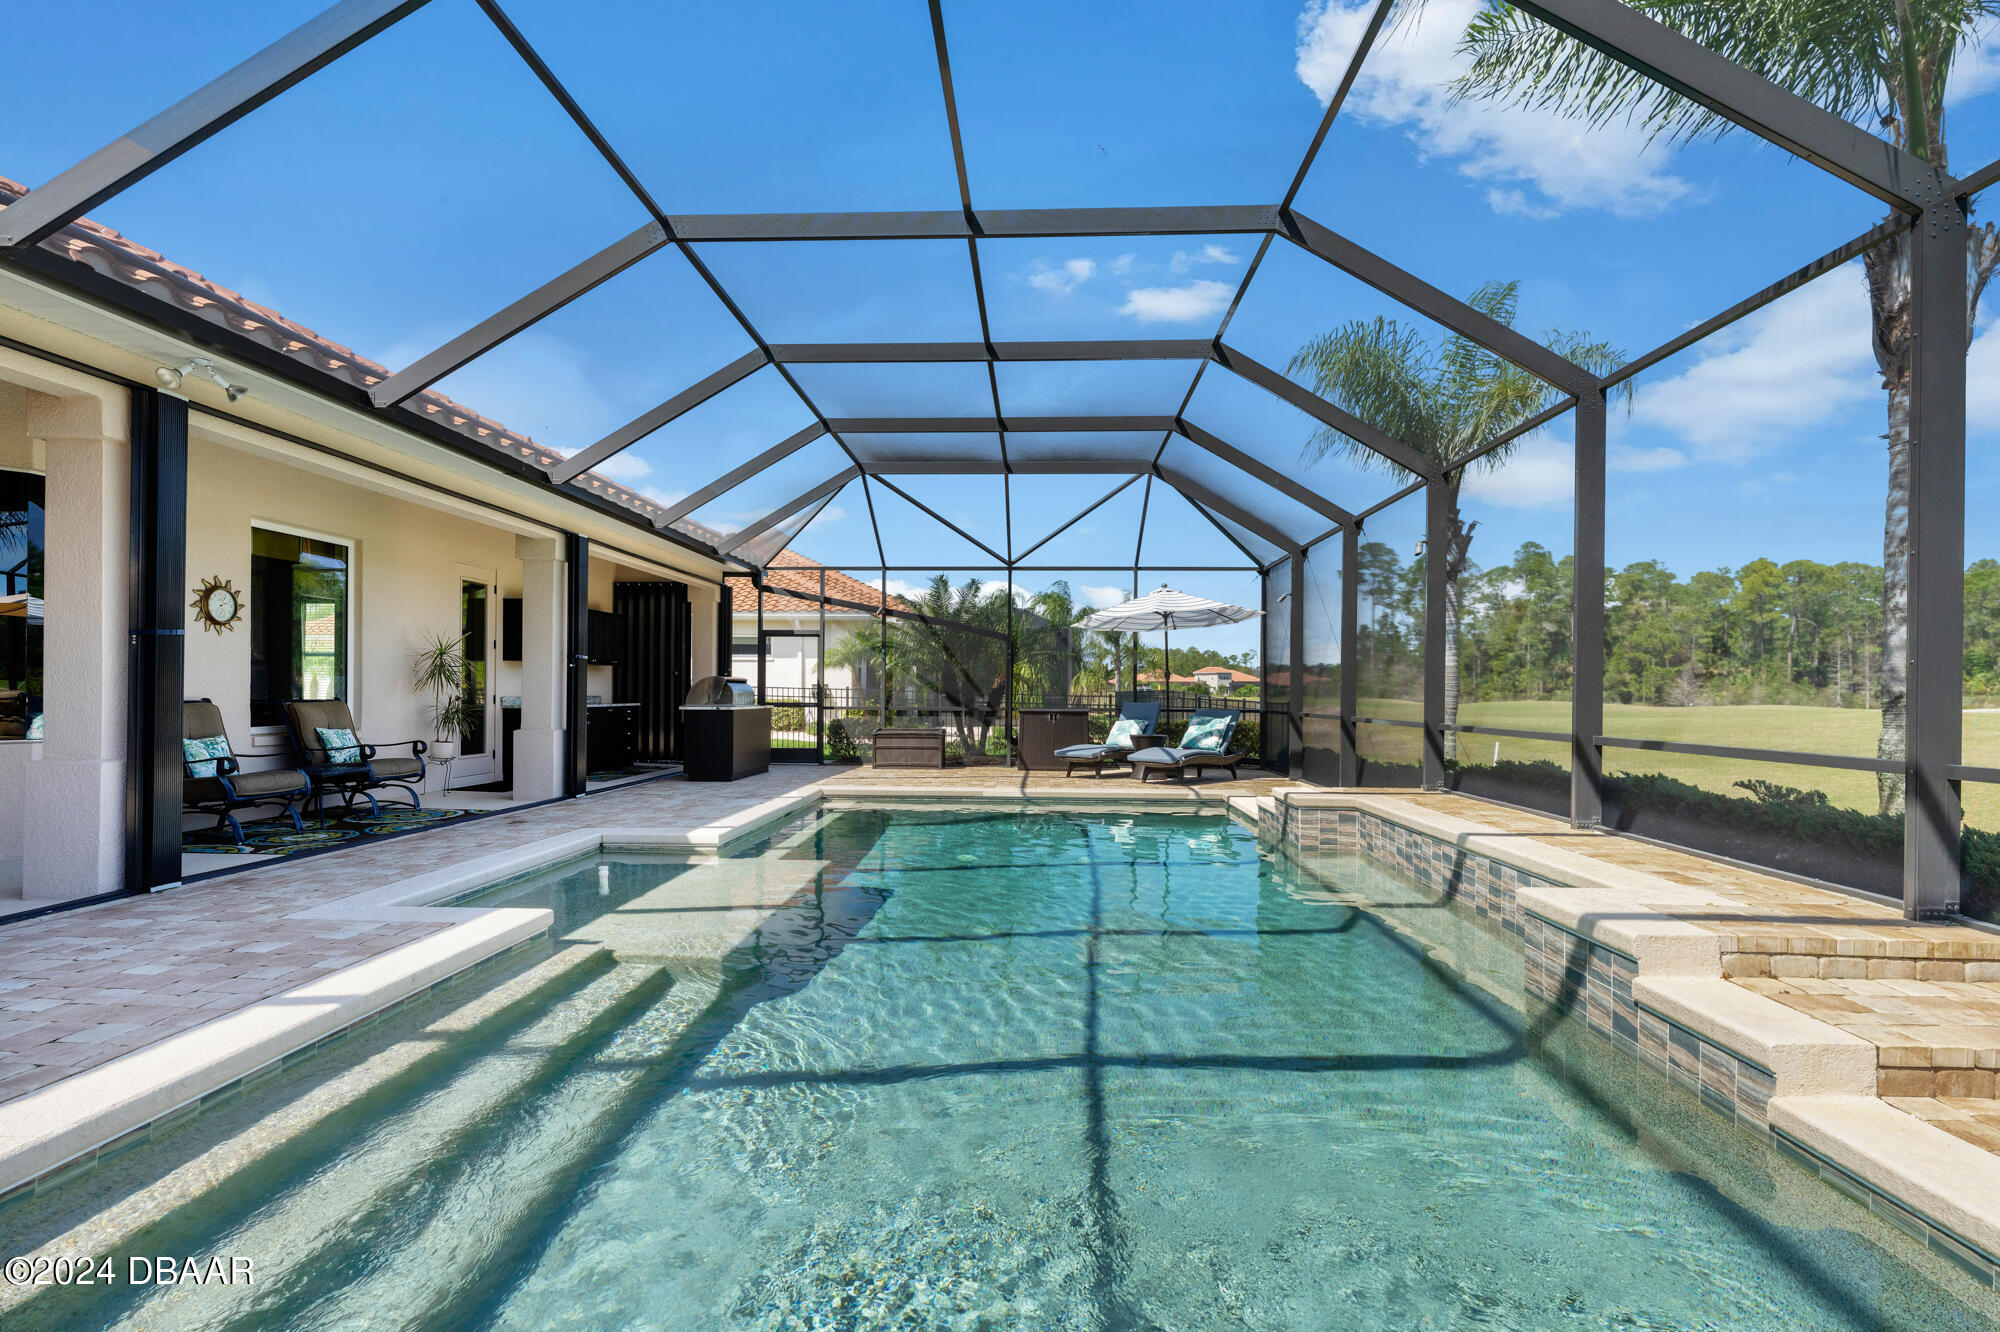
Screened backyard pool with broad entry steps, patio seating, and a grill beside the house.
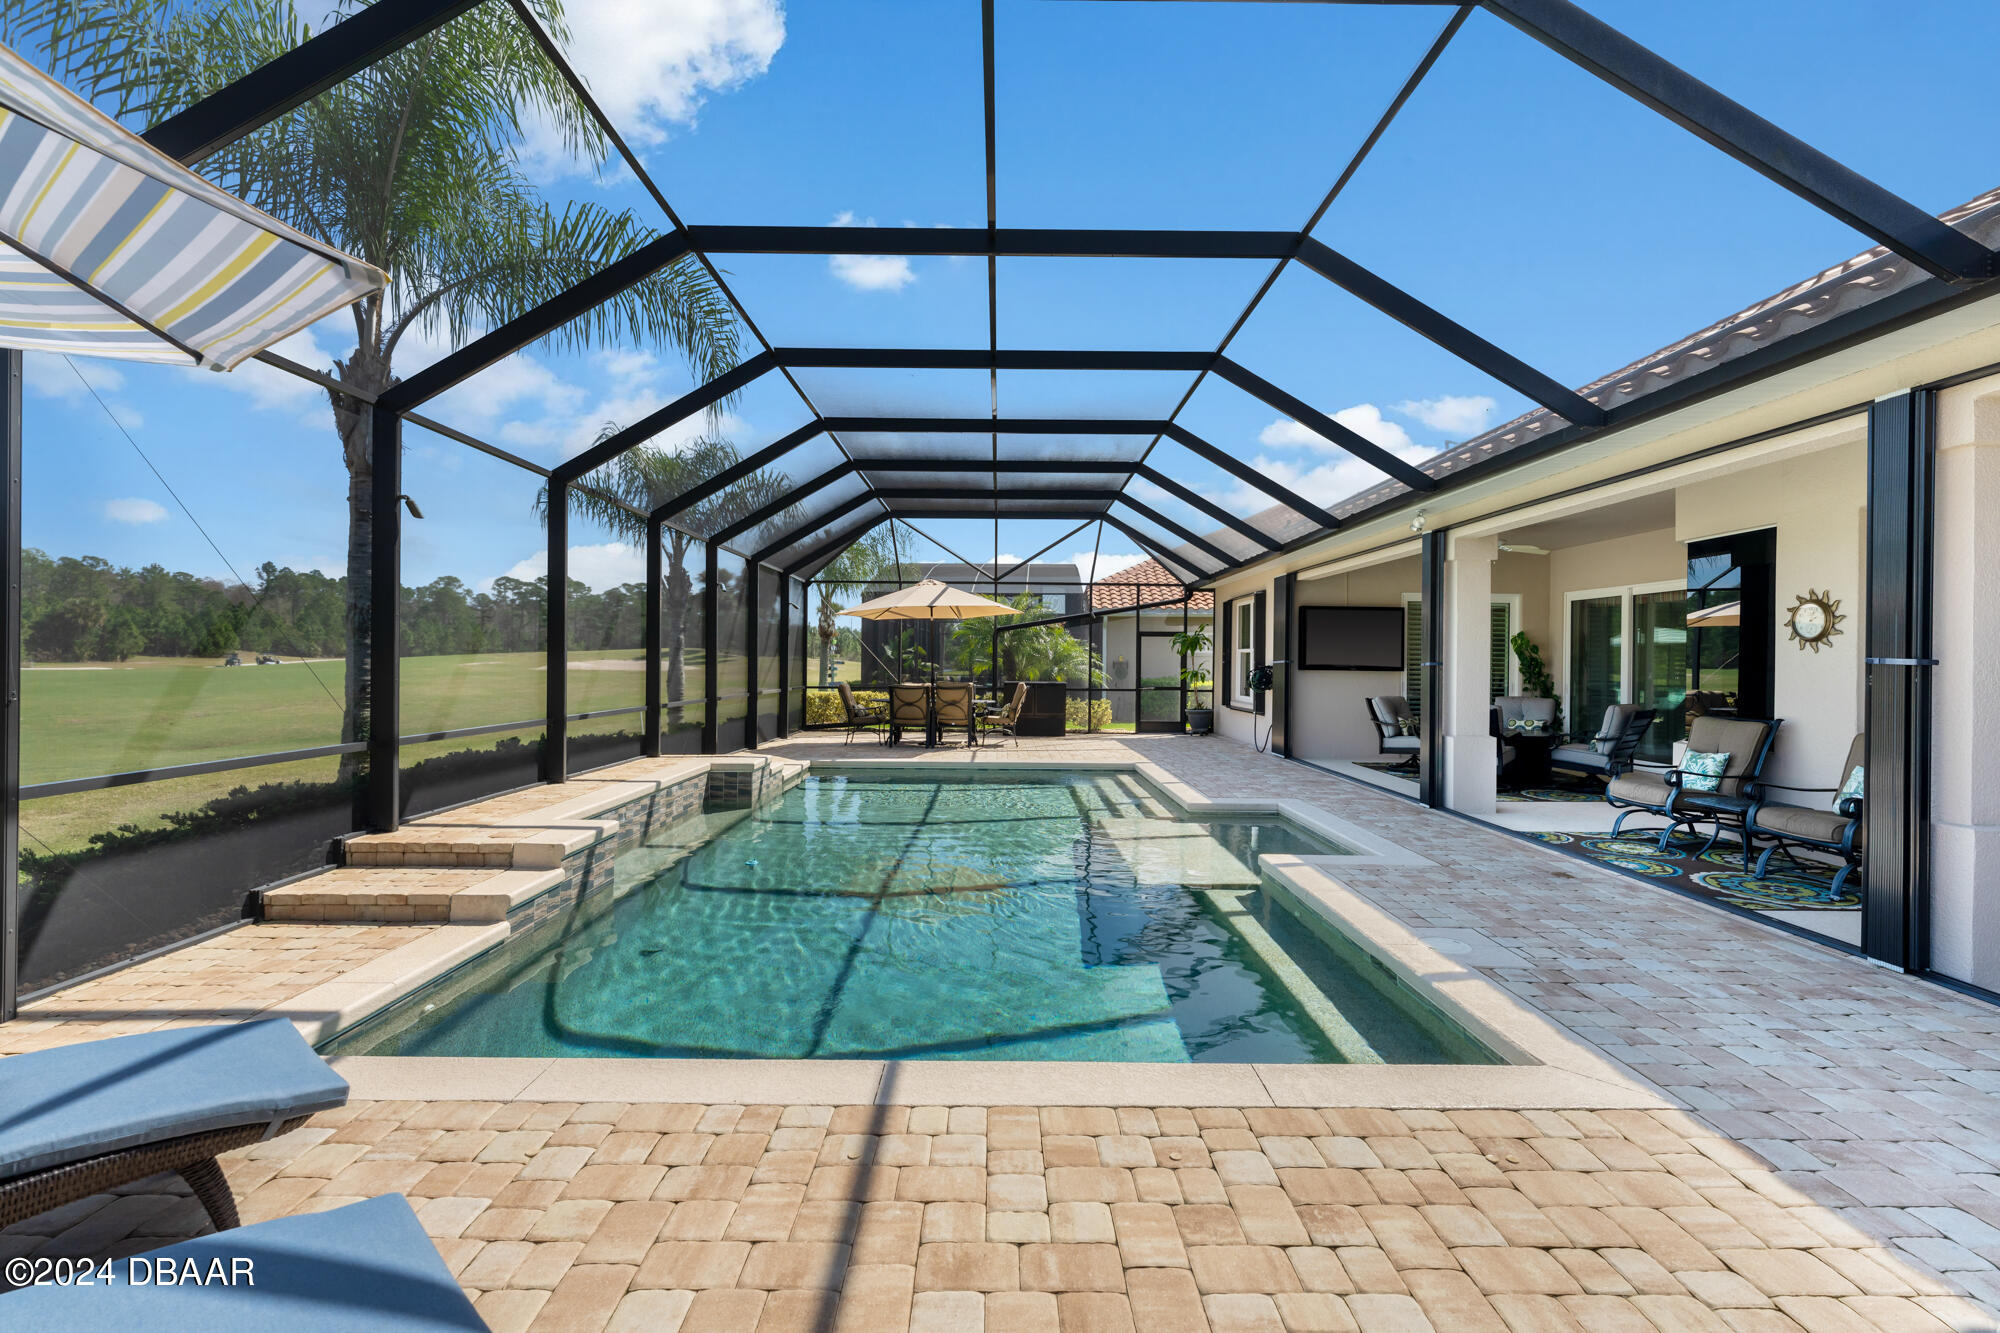
Screened backyard pool with paved deck, lounge chairs, and a furnished covered patio.
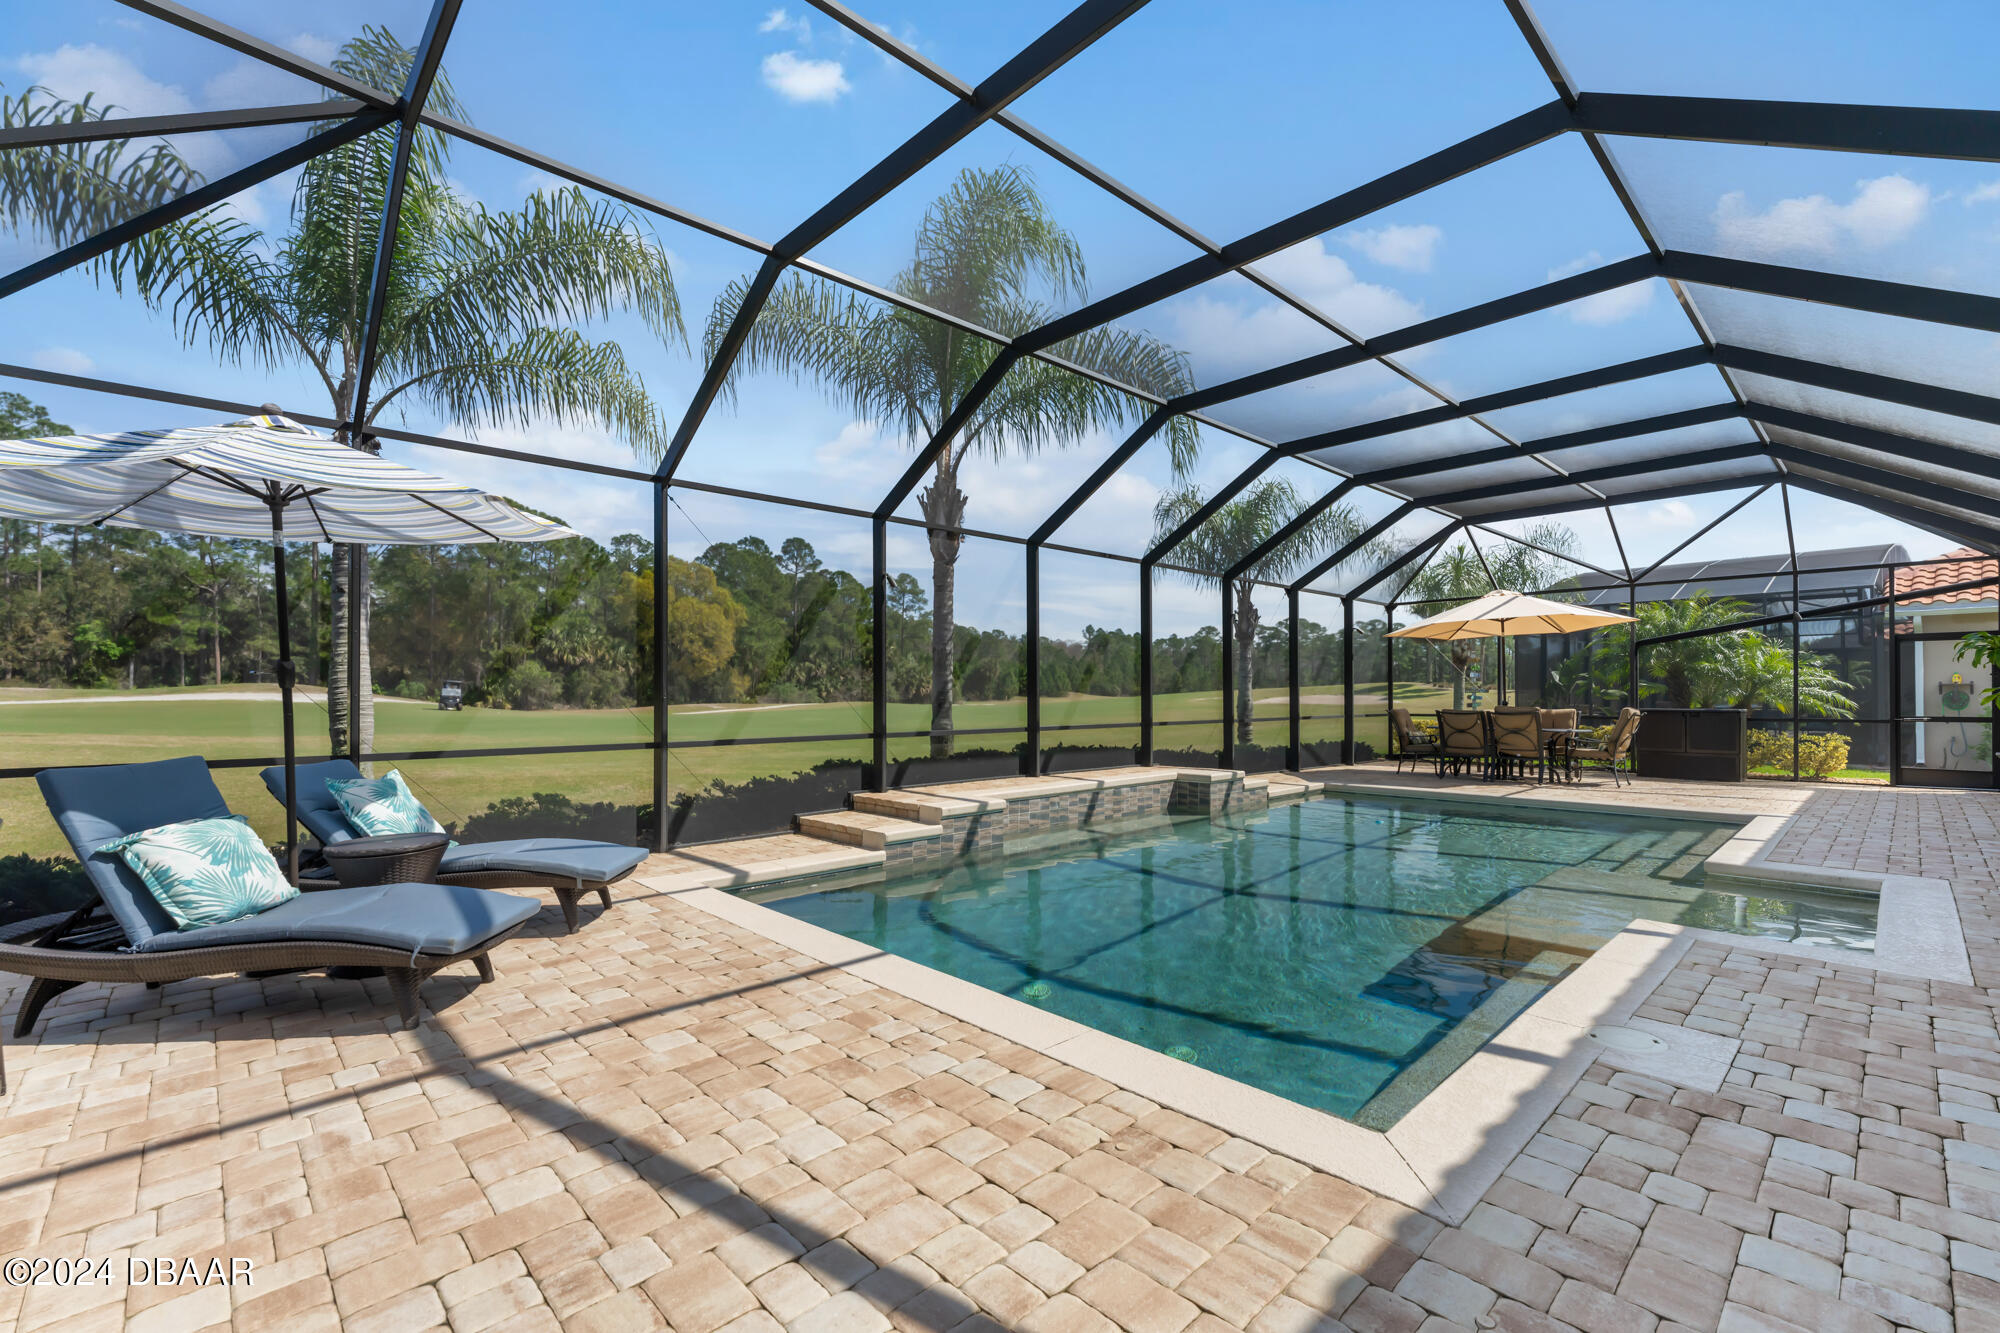
Screened pool lanai with paver deck, sun loungers, and golf course beyond.
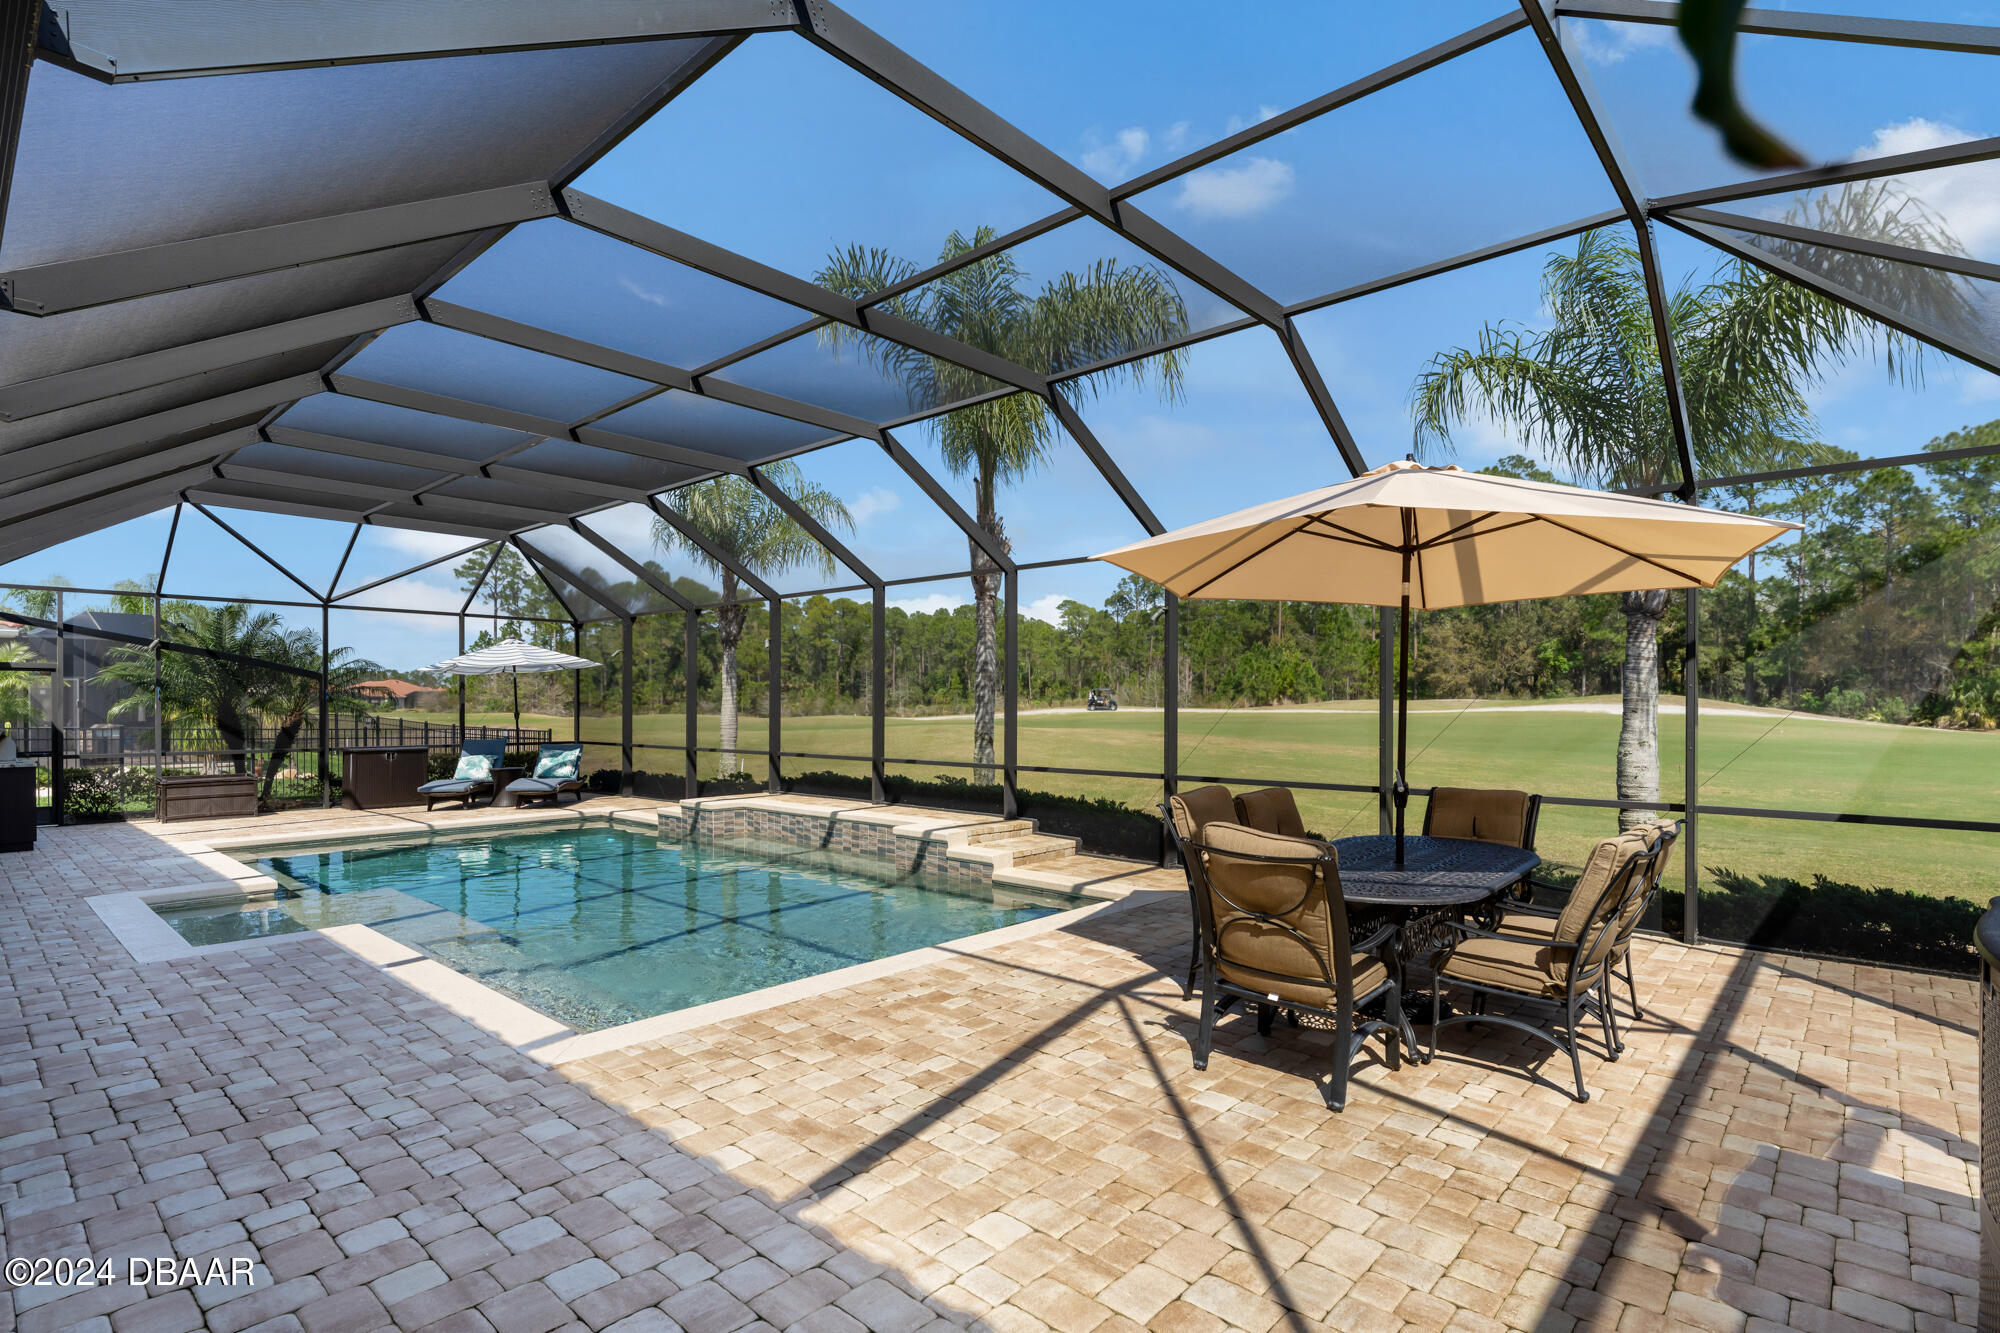
Screened pool patio with a raised spa, umbrella-covered dining set, and golf course view.
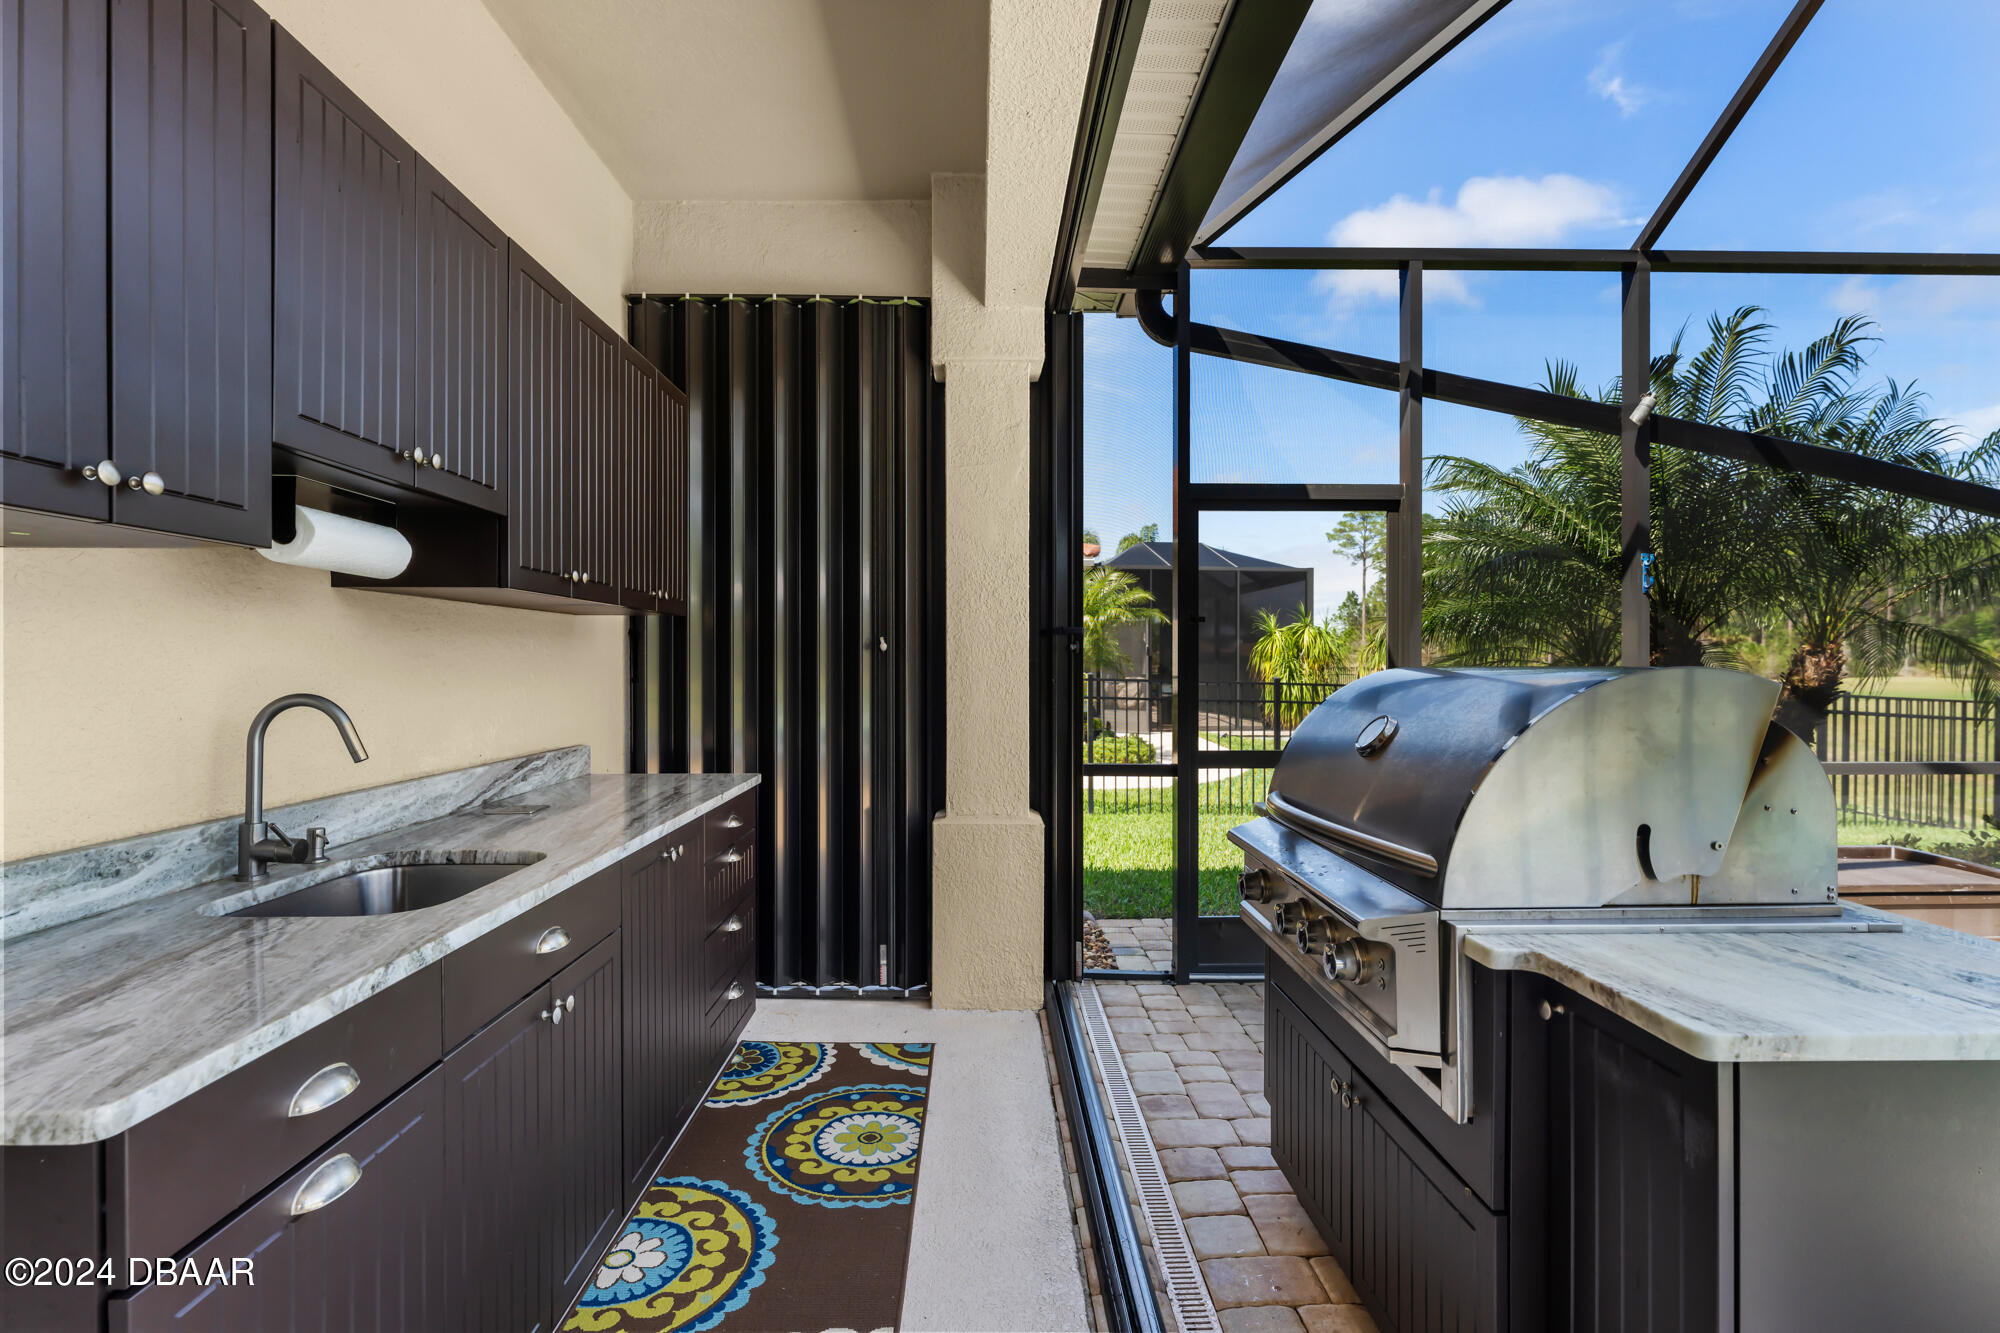
Screened outdoor kitchen with a stainless-steel grill, sink, dark cabinetry, and palm trees beyond.
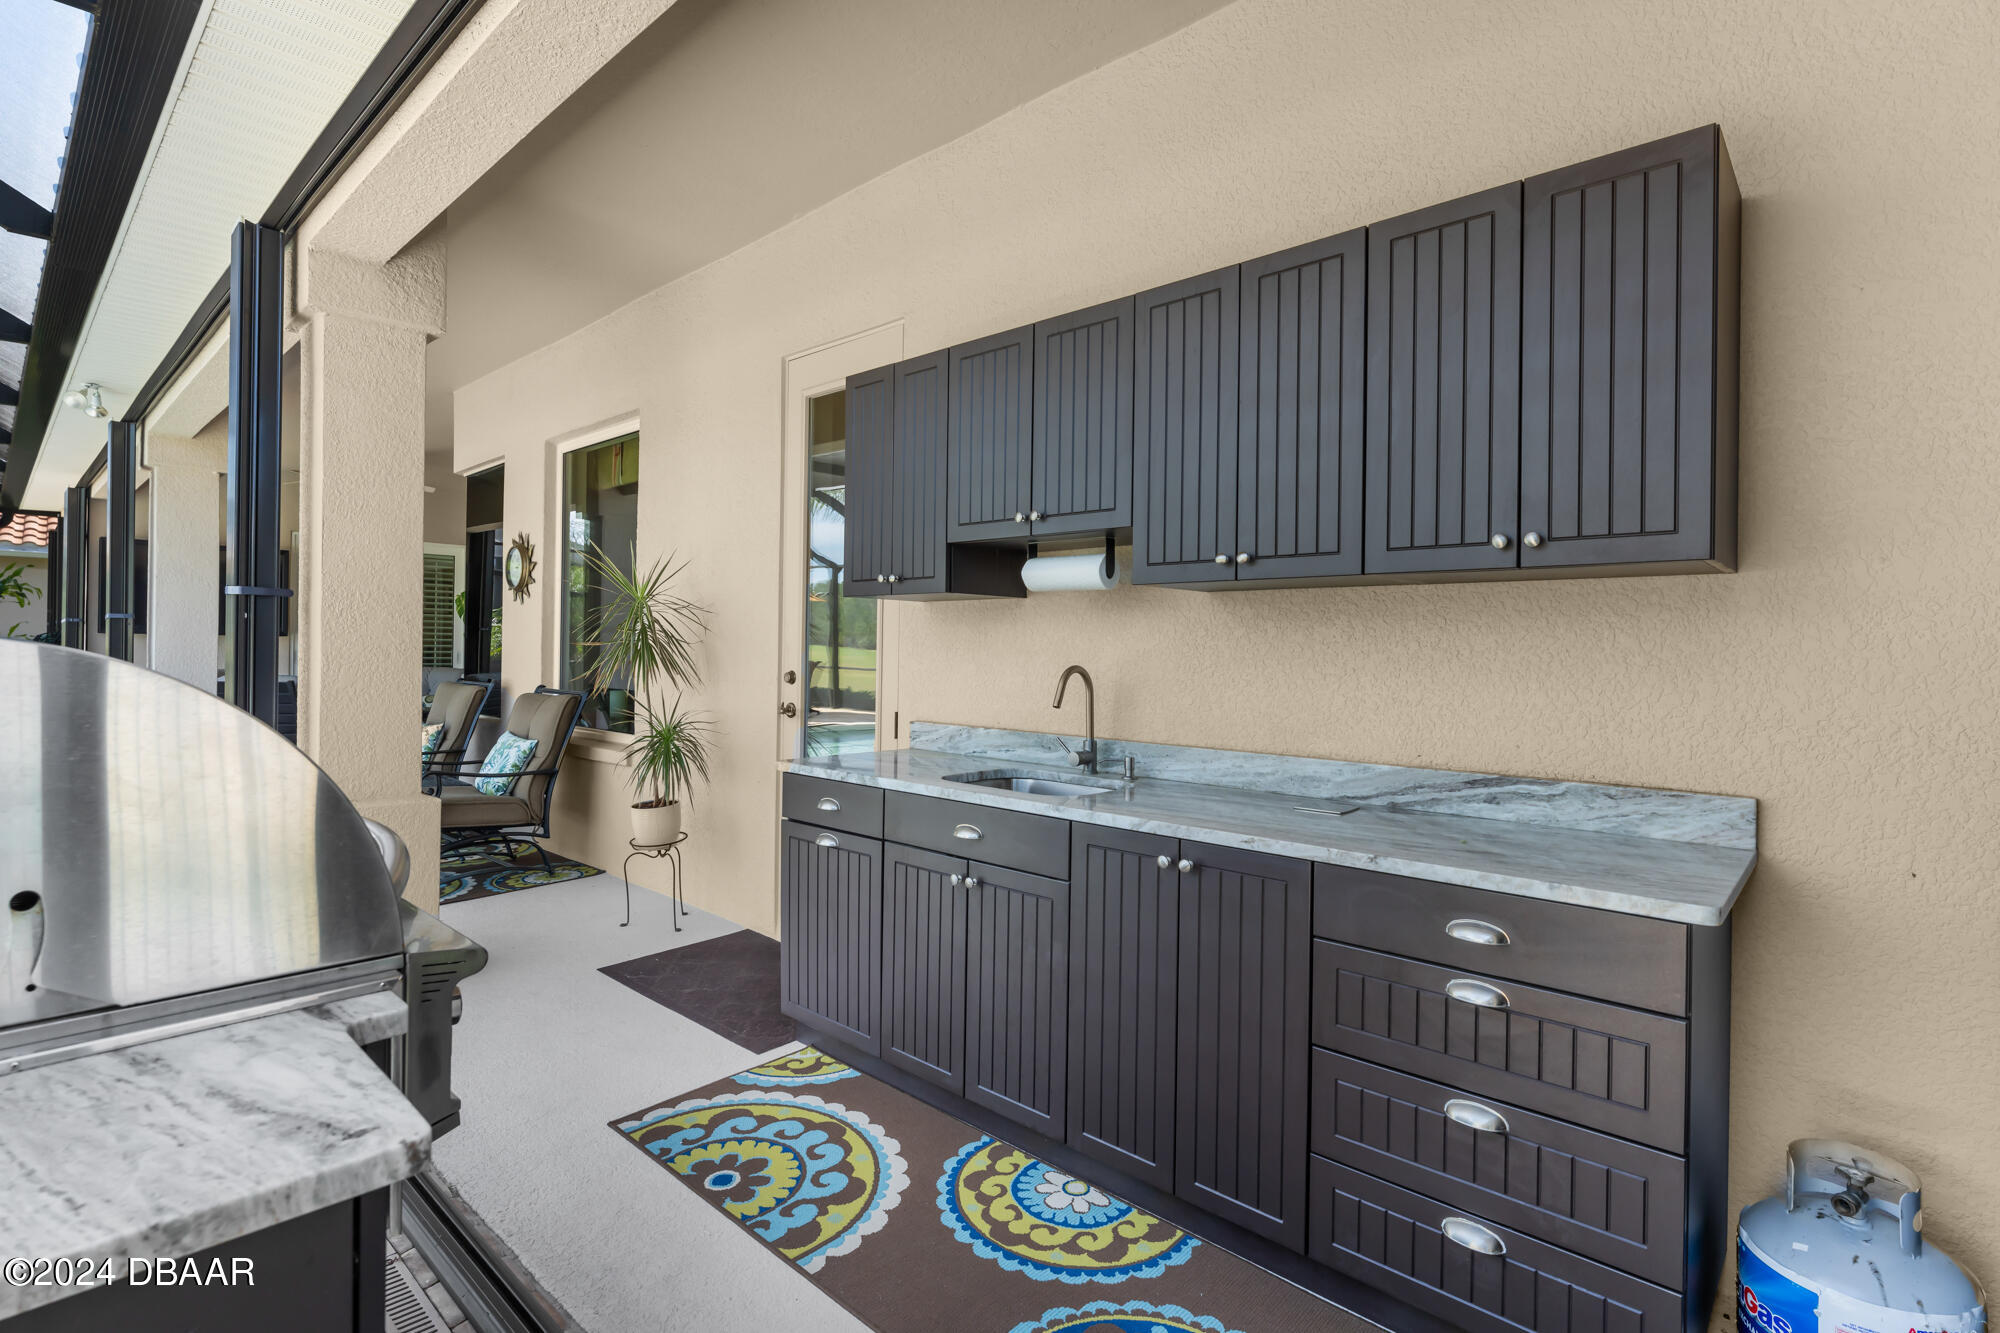
Covered outdoor kitchen with dark cabinets, stone counters, a sink, colorful rugs, and a grill.
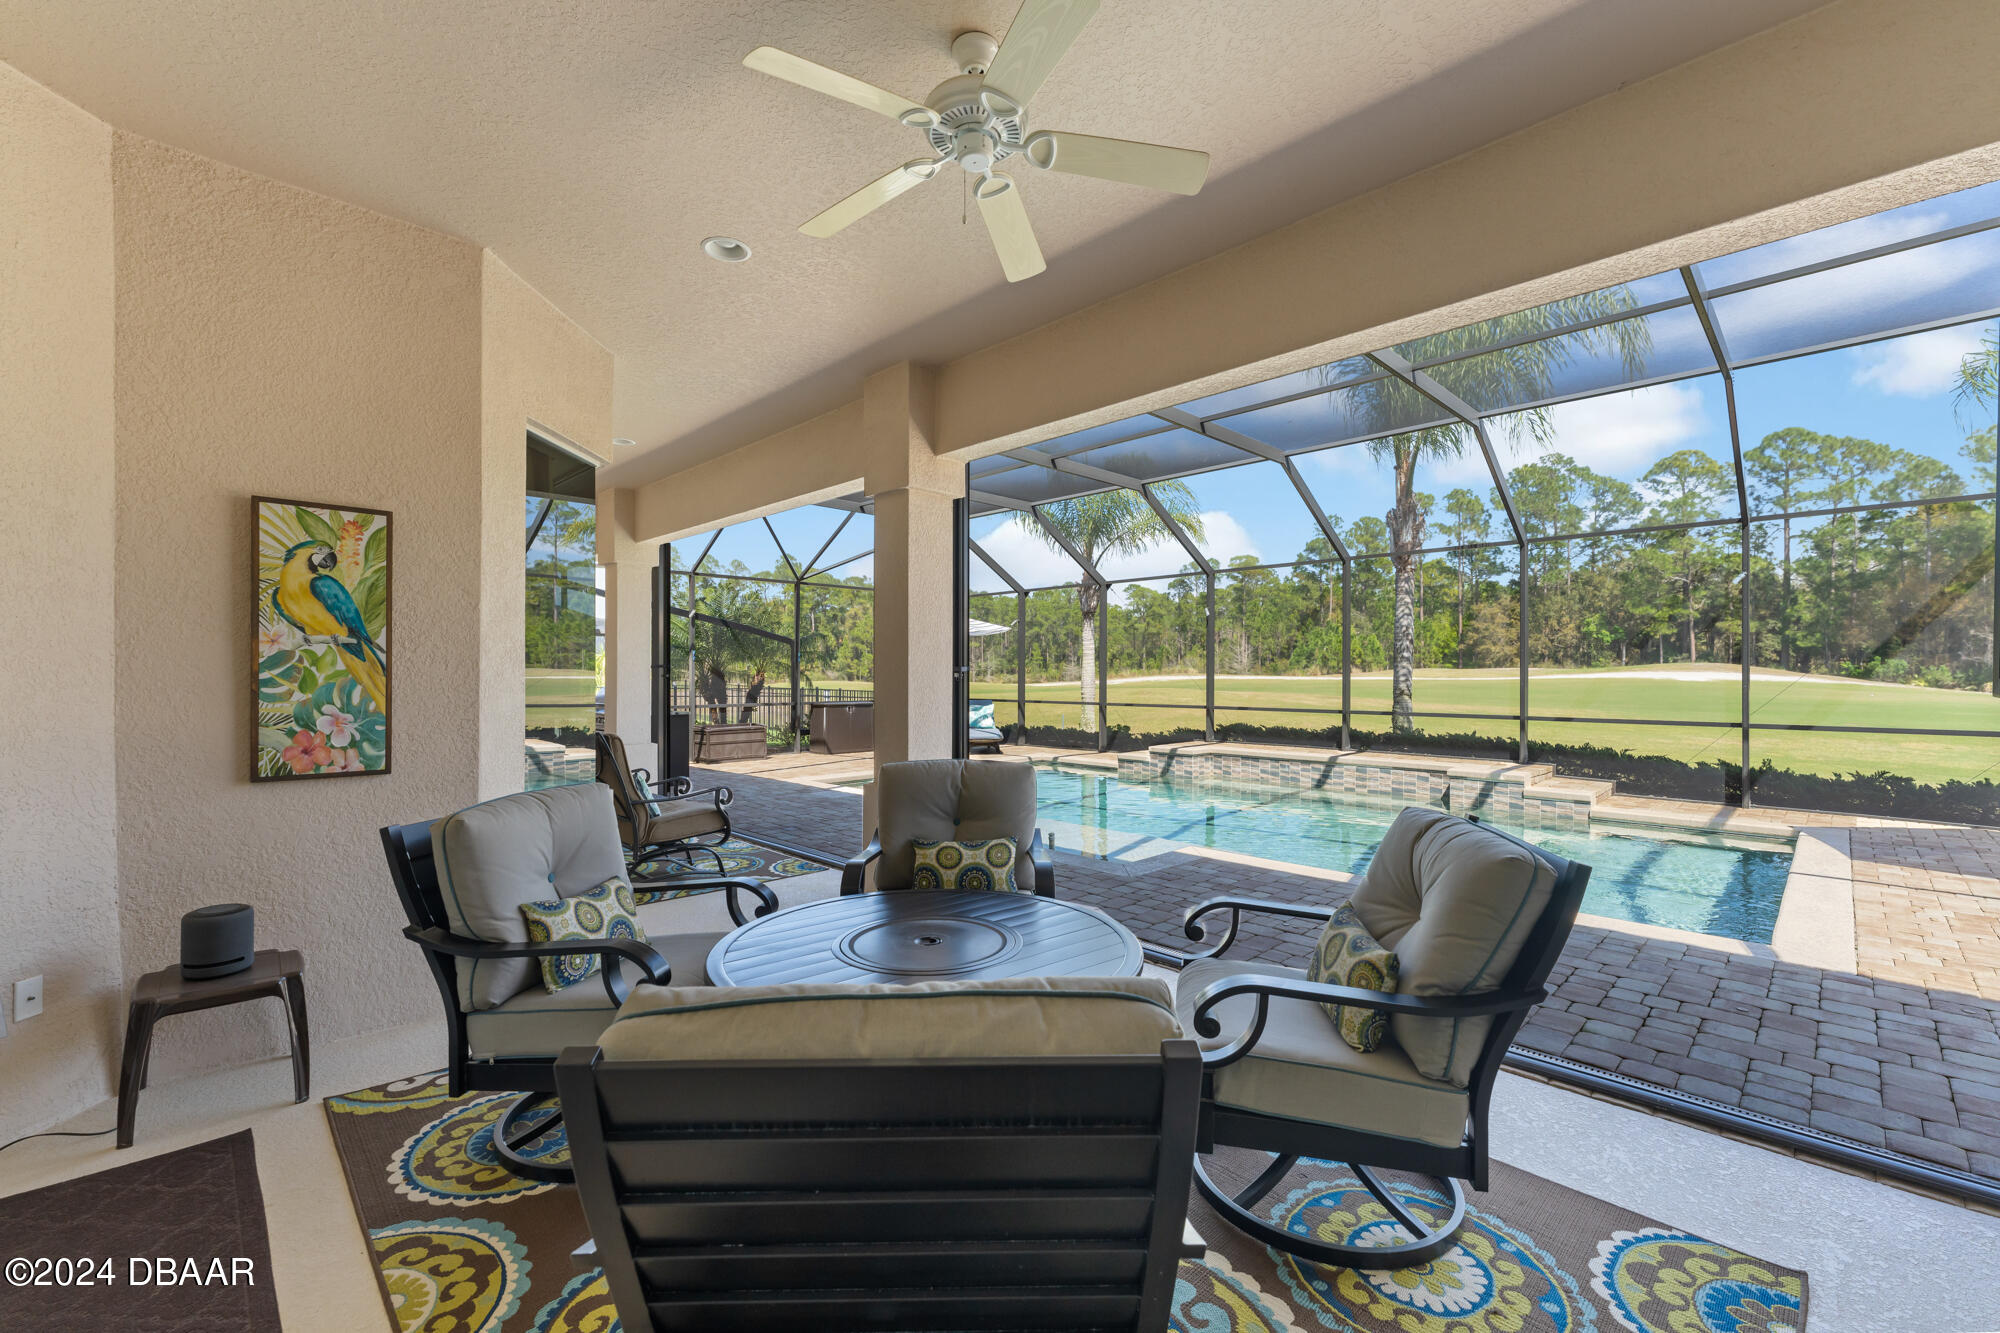
Covered lanai with cushioned seating overlooking a screened swimming pool and green golf course.
Single-story stucco home with a terracotta tile roof, stone accents, and landscaped front lawn at dusk.
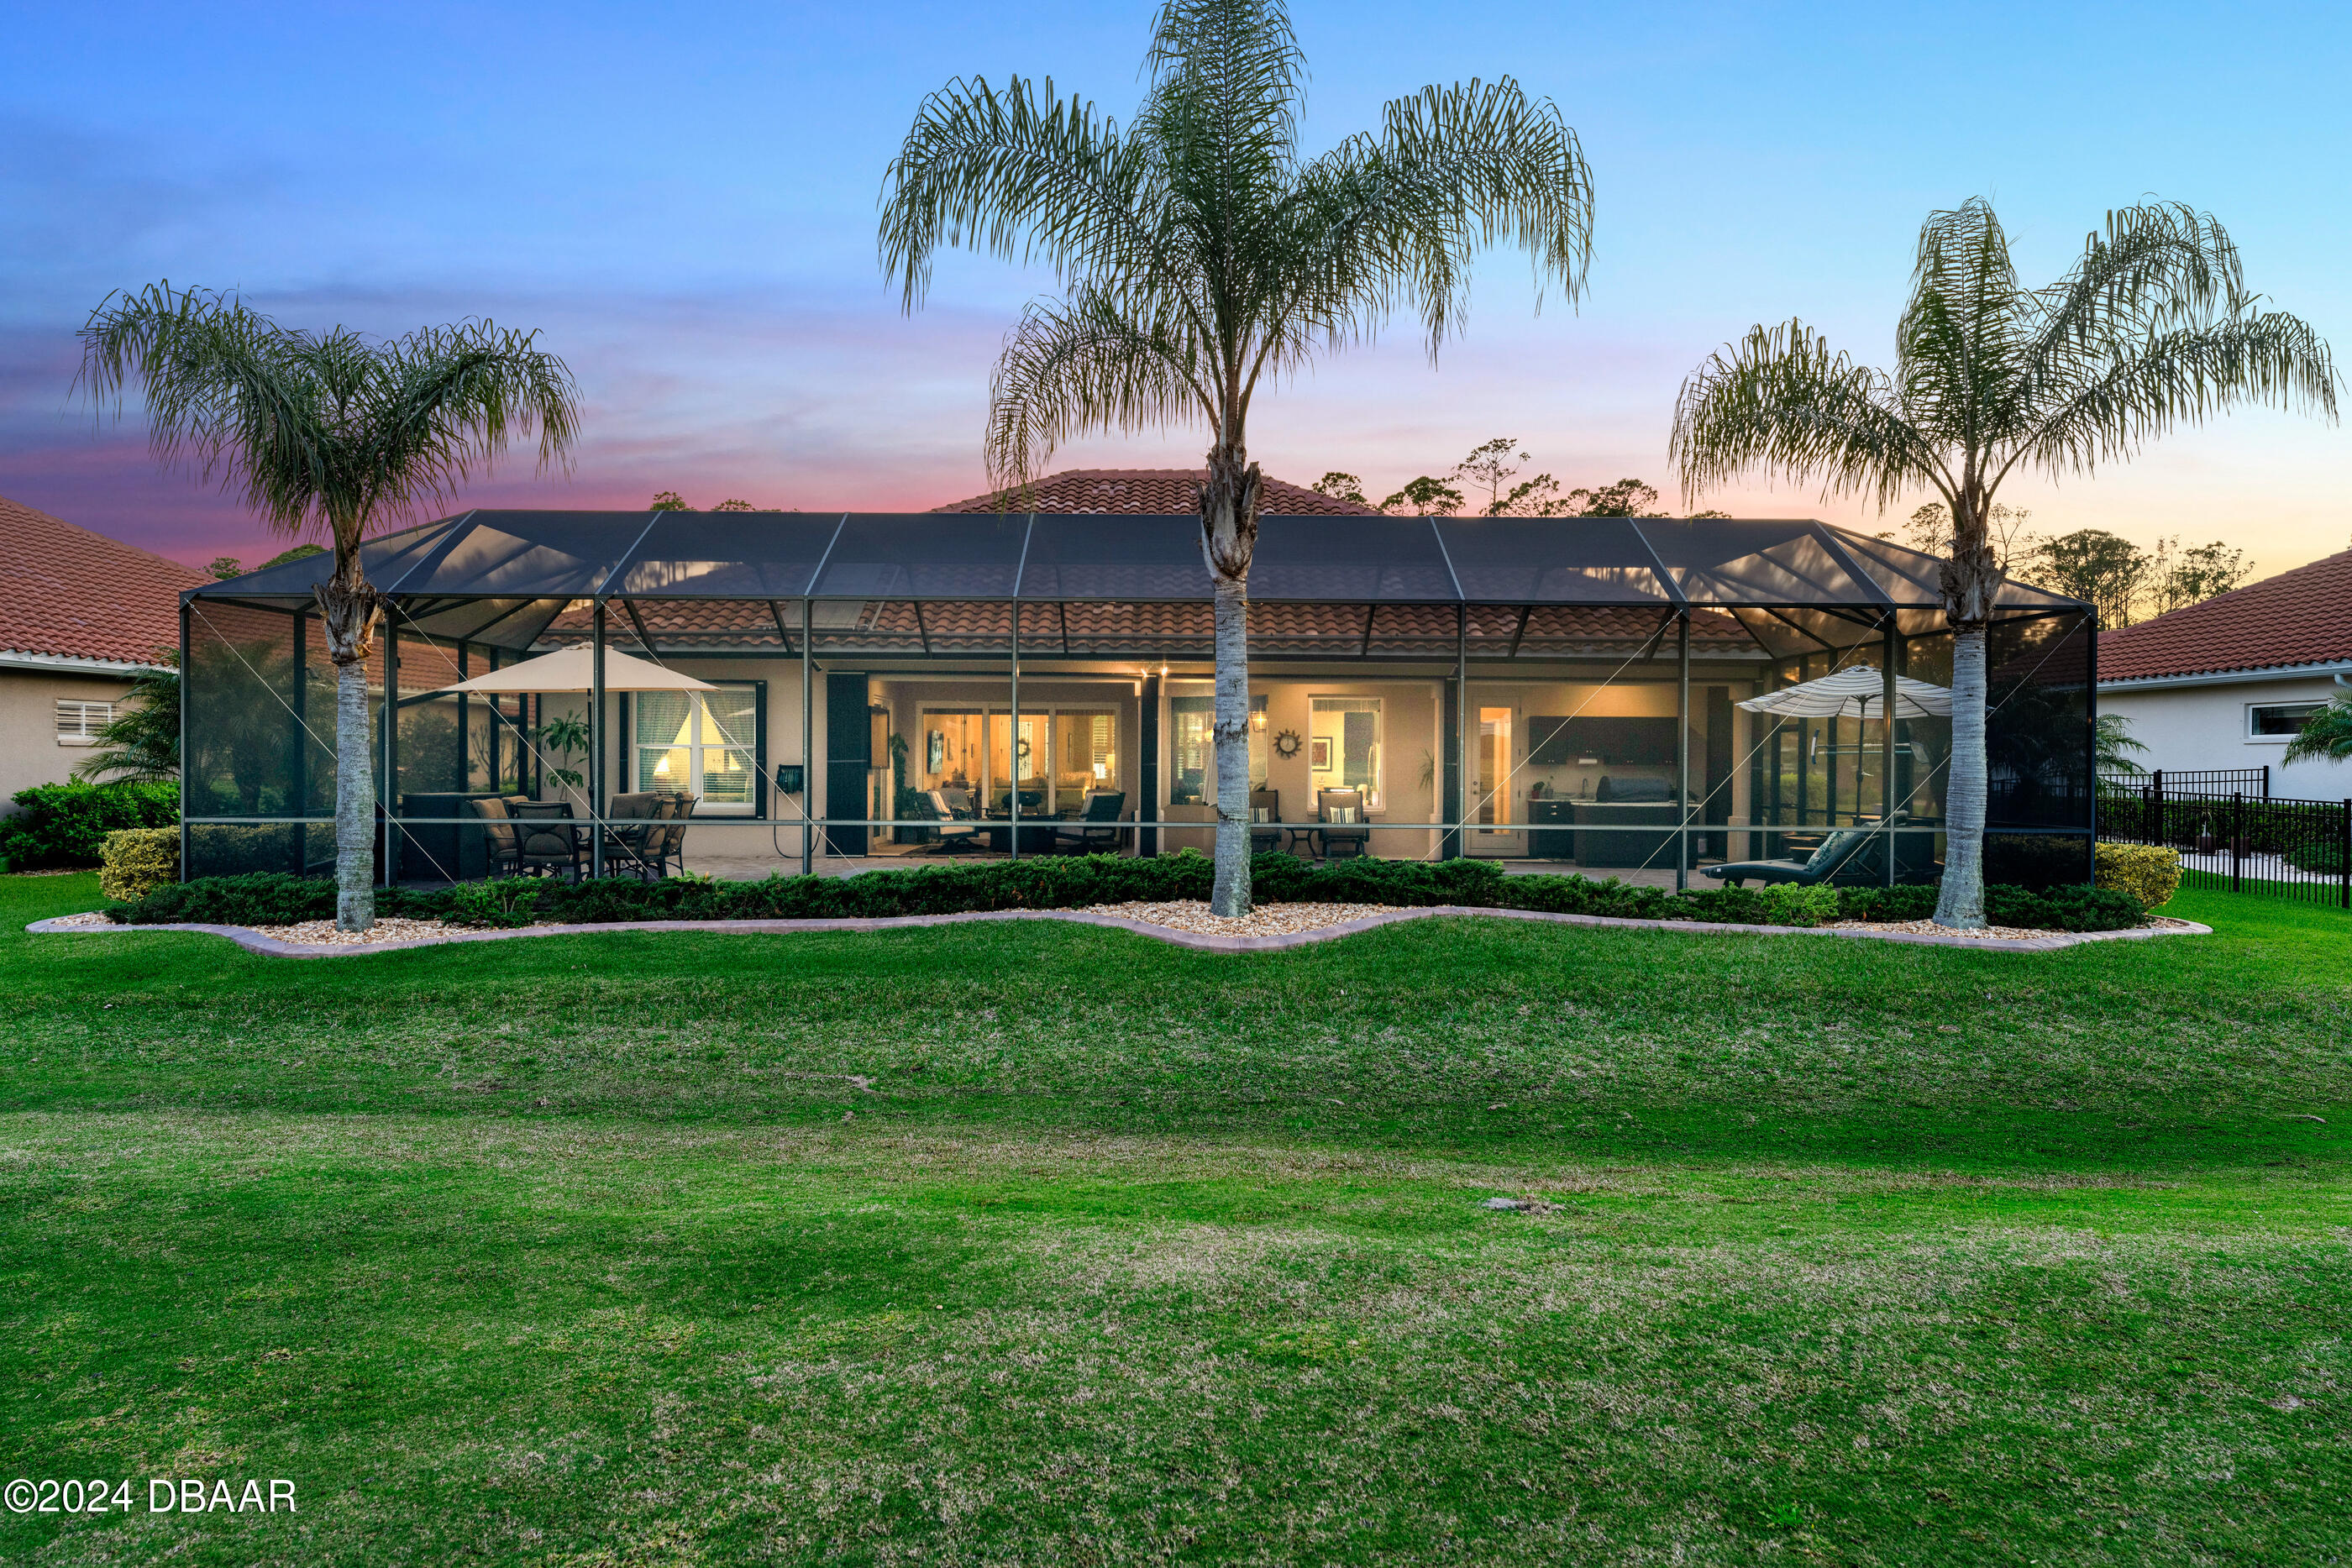
Home’s rear exterior with a furnished screened lanai, palm trees, and expansive lawn at dusk.
Screened pool patio at dusk with paver decking and a covered outdoor dining set.
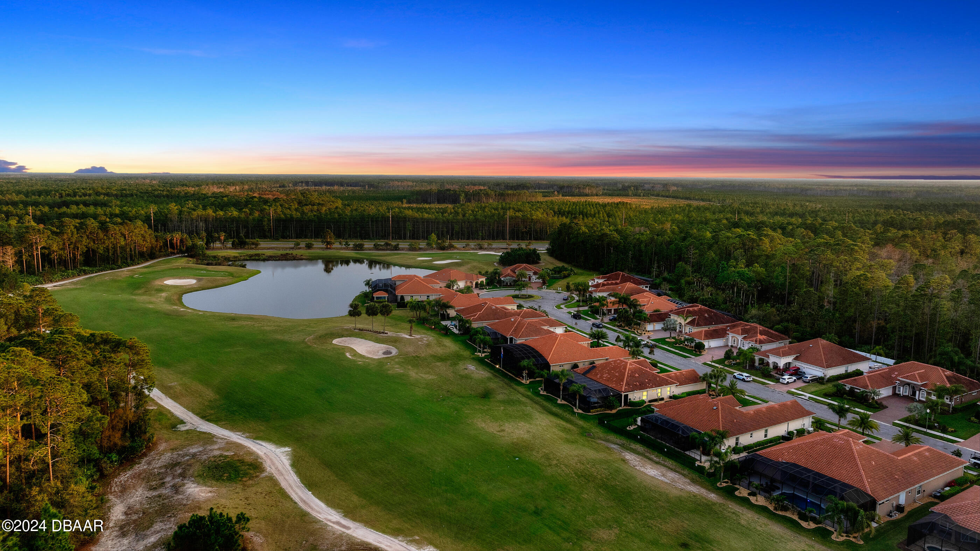
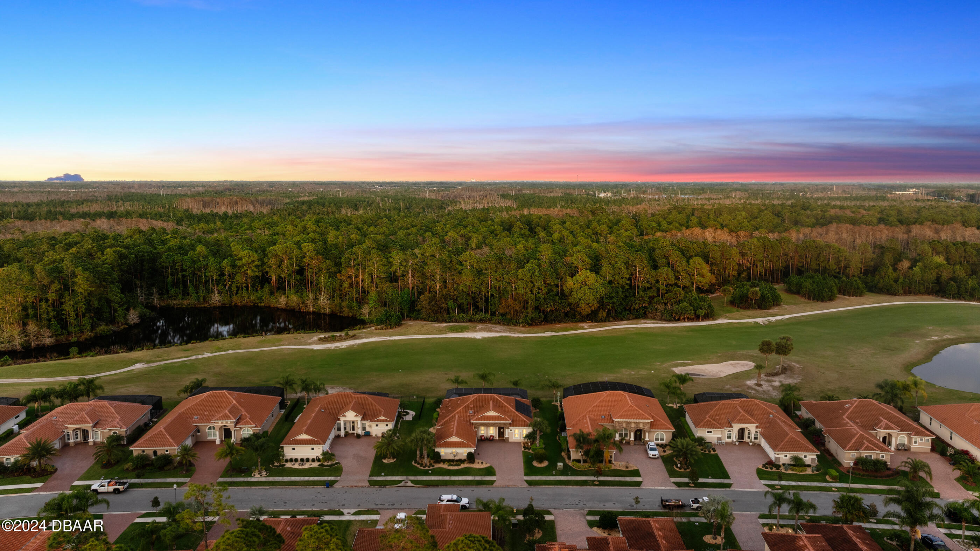
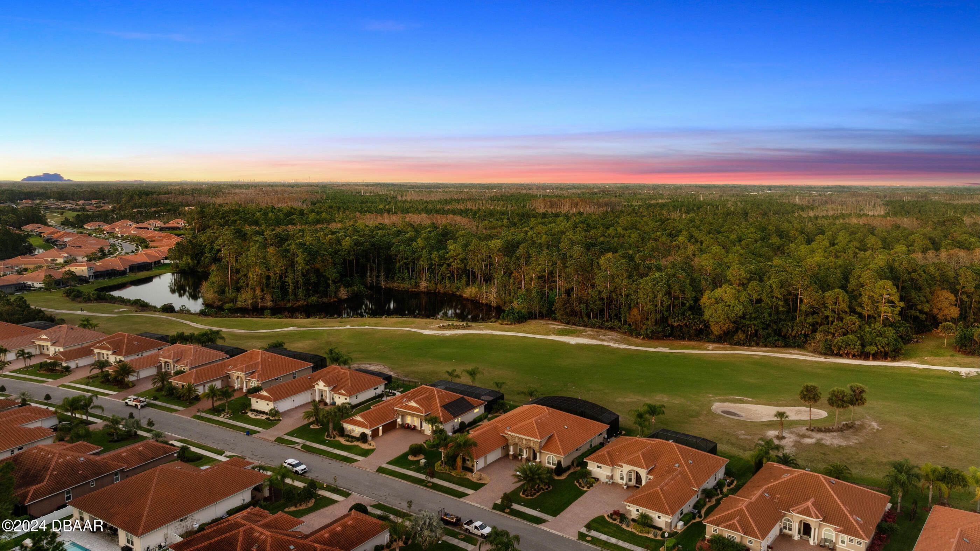
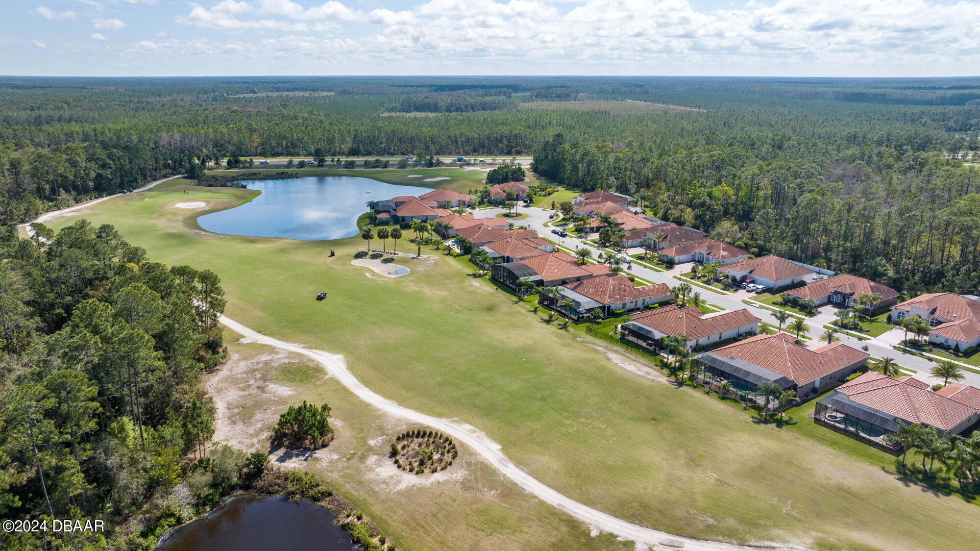
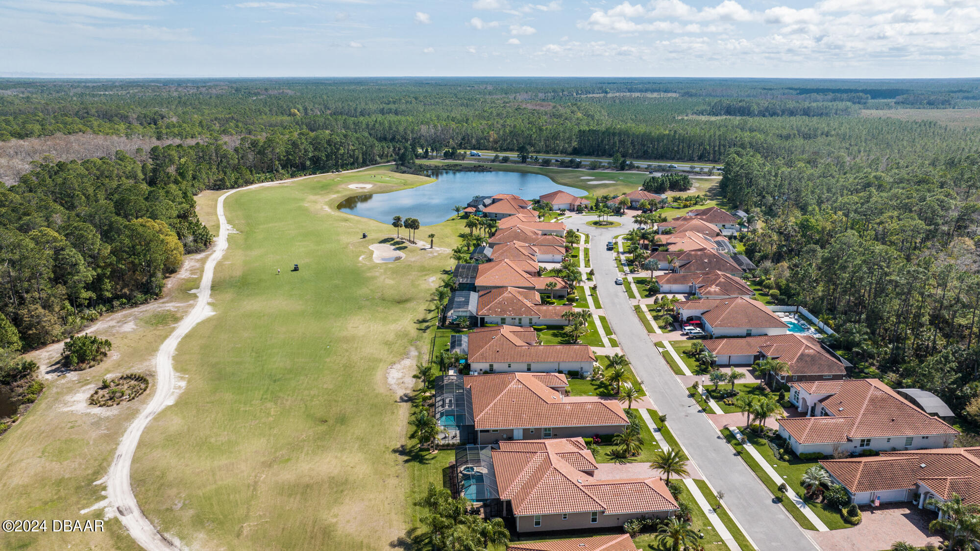
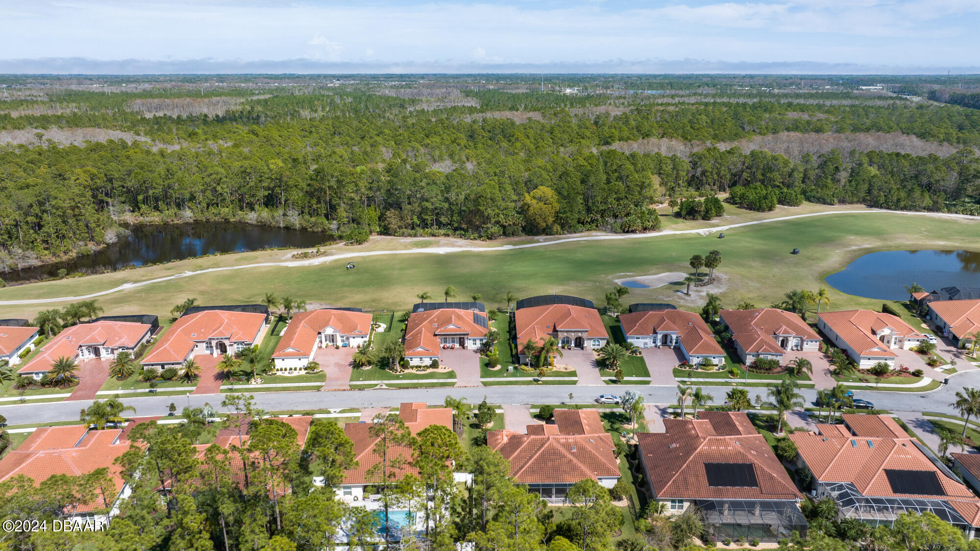
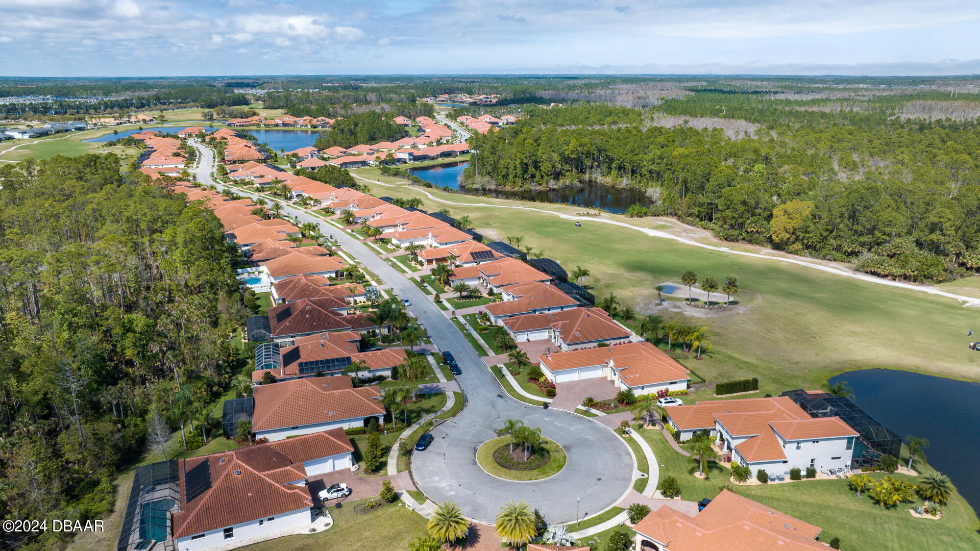
Aerial view of homes beside a golf course and pond at sunset.
Aerial view of homes bordering a golf course, ponds, and woodland at dusk.
Aerial view of terracotta-roofed homes beside a pond, wooded area, and manicured green at sunset.
Aerial view of a tile-roofed home beside a grassy golf course and wooded pond.
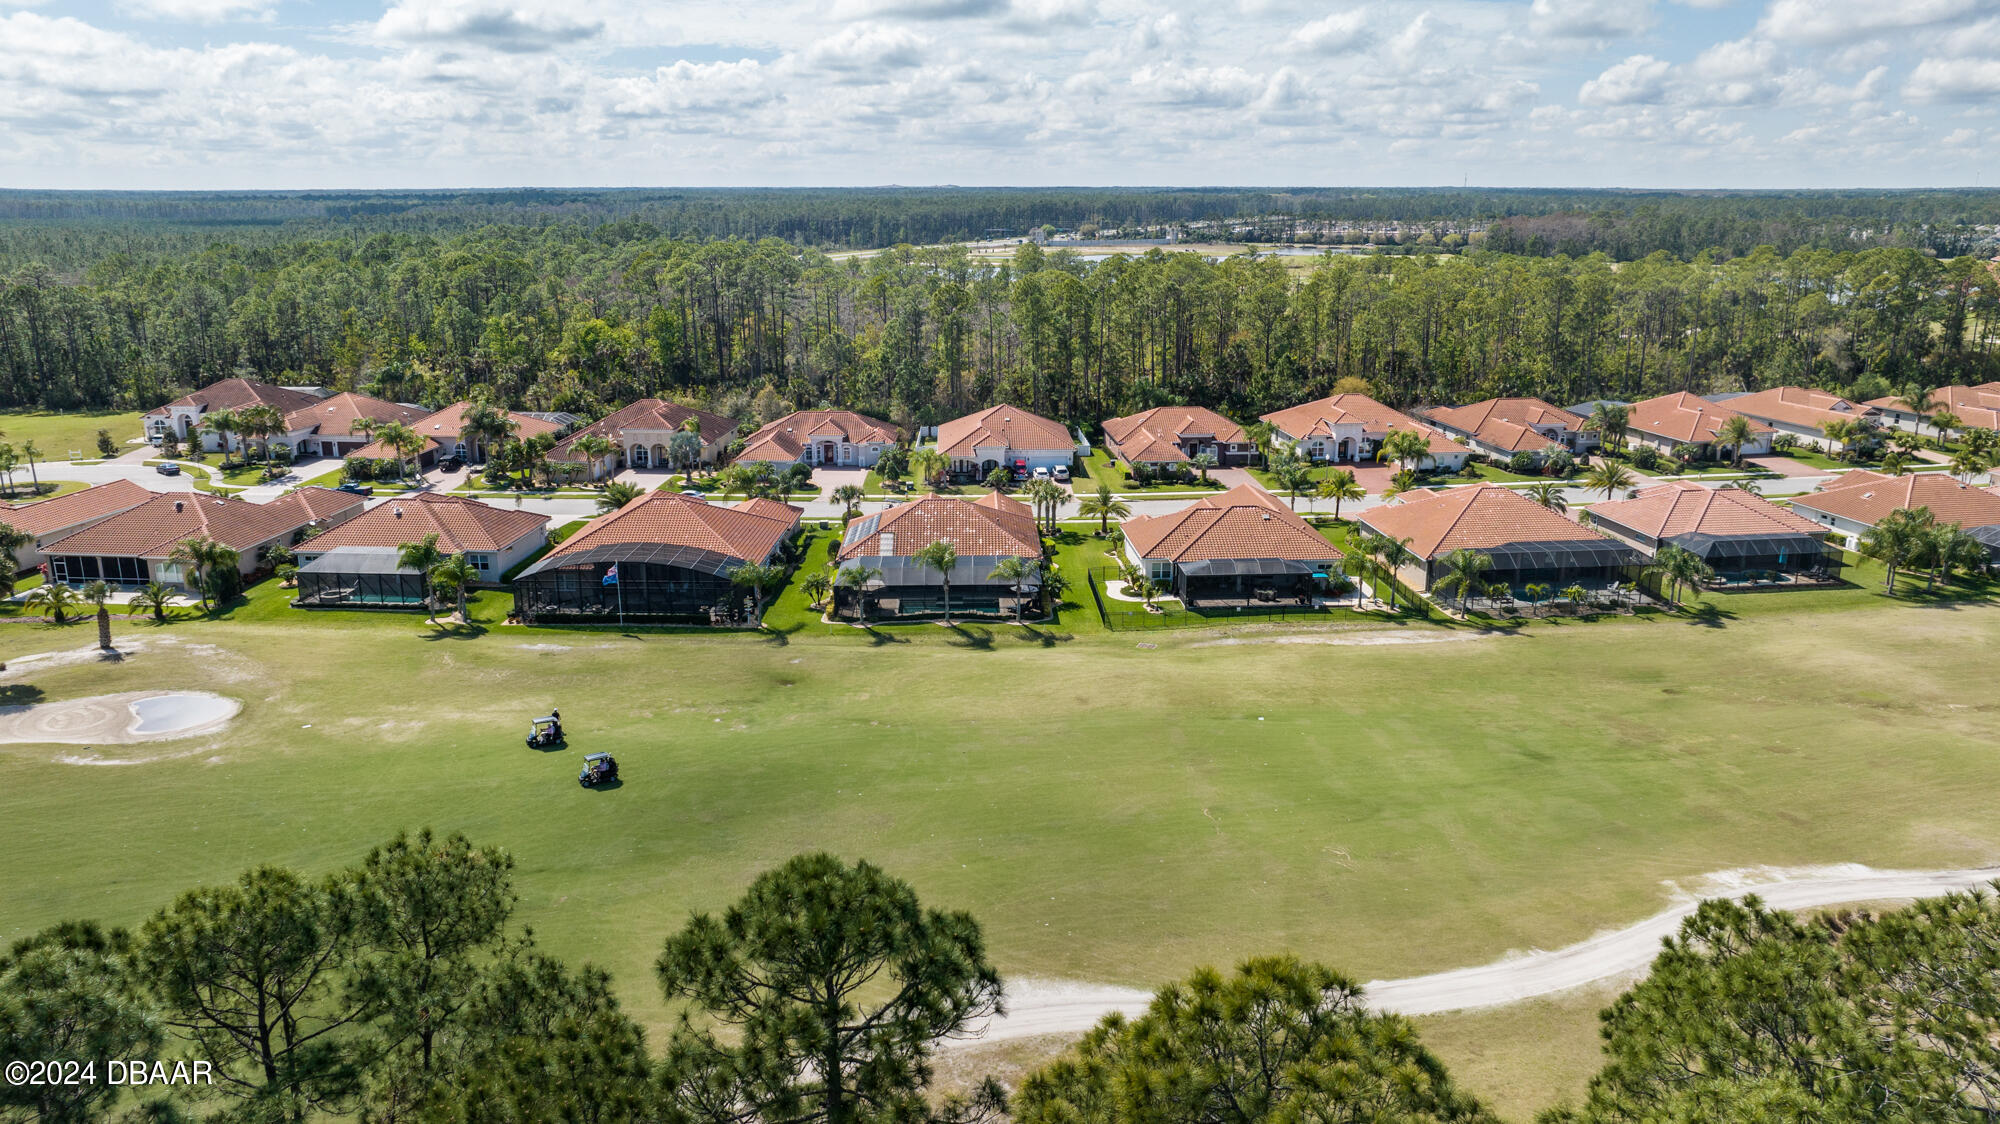
Aerial view of homes along a golf course fairway, with wooded land beyond.
Aerial view of homes beside a golf course and pond, with forest stretching to the horizon.
Aerial view of terracotta-roof homes beside a golf course and pond, with forest beyond.
Aerial view of terracotta-roofed homes bordering a golf course, ponds, and woodland.
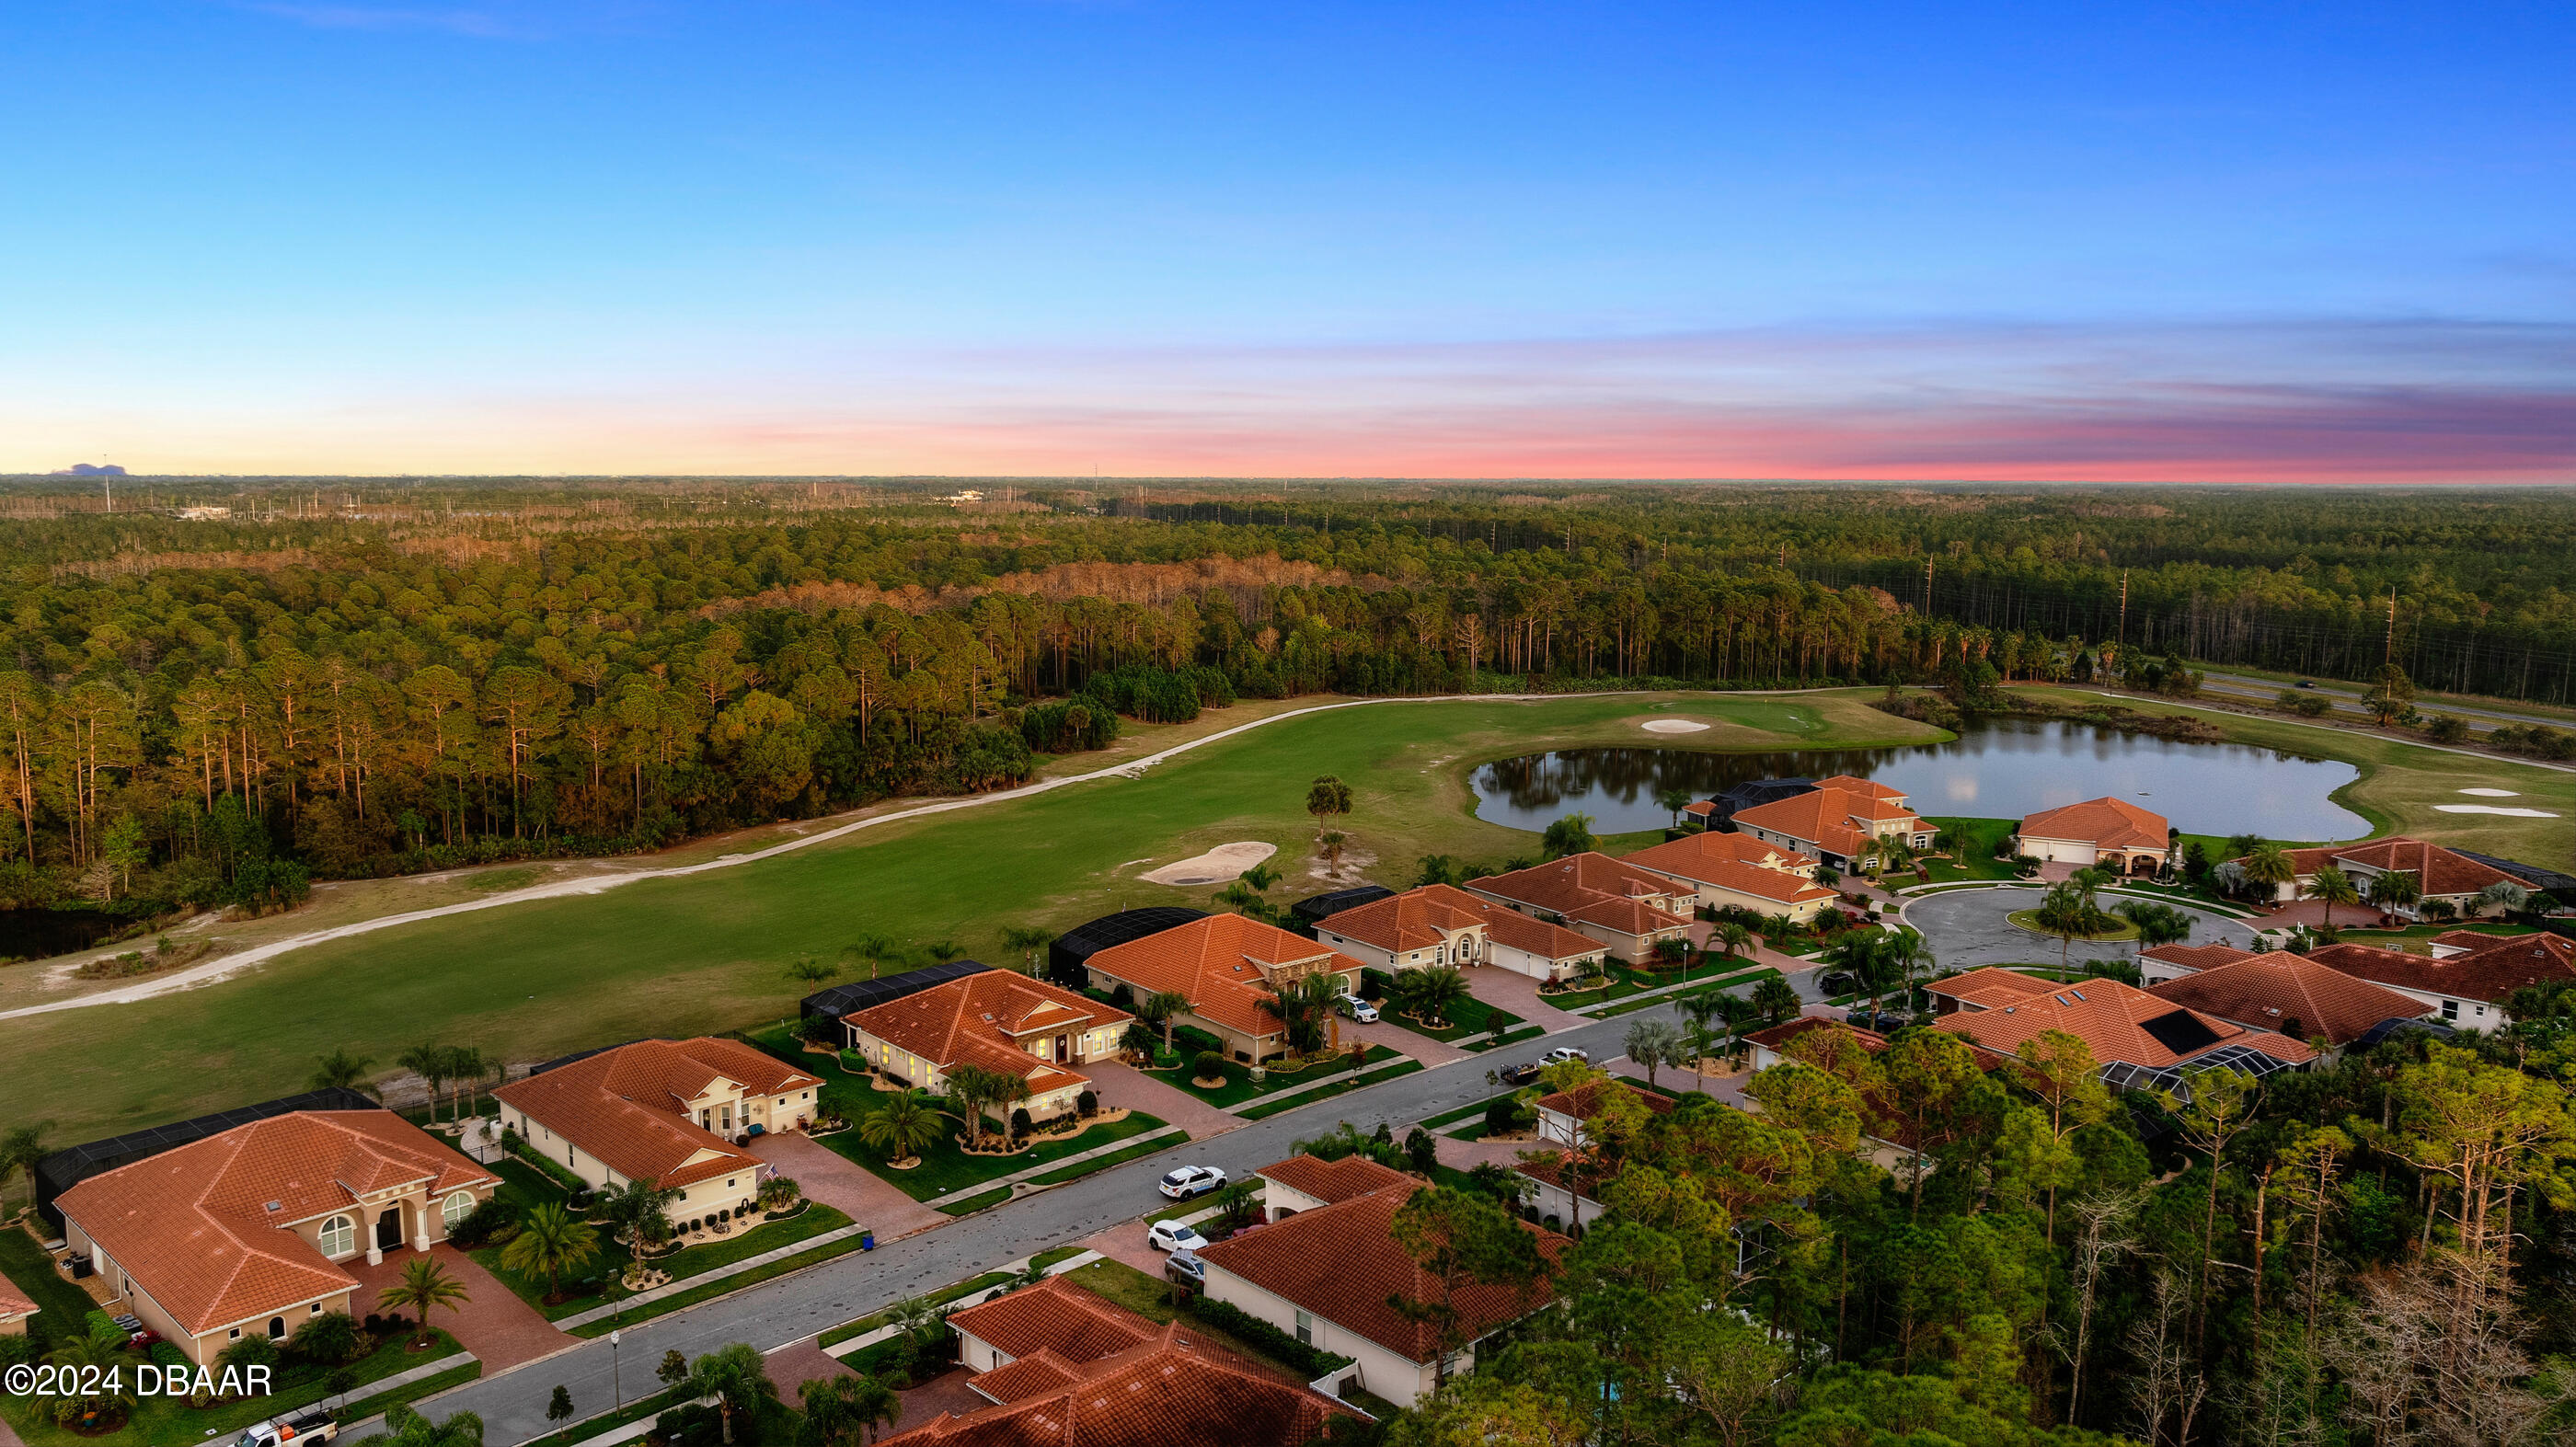
Aerial view of terracotta-roofed homes around a cul-de-sac beside a golf course and wooded areas.
SEE ALL PHOTOS
Stucco home with a terracotta tile roof, stone accents, and a wide paver driveway at dusk.
Screened pool and raised spa with a closed umbrella, lounge chairs, and grassy views at dusk.
Pool beneath a spacious screened lanai, with patio seating and palm trees visible at dusk.
Aerial view of a white stucco home with terracotta tile roof, solar panels, and brick-paver driveway.
Entry foyer with a glass-panel front door, tiled floor, and console table beside an open sitting area.
Open-plan living room and kitchen with cream sofas, a coffered ceiling, and sliding doors overlooking the lawn.
Open living room and kitchen with cream sofas, a large island, and a coffered ceiling.
Living room with a coffered ceiling, cream sofa, and arched openings to the entry and workspace.
Kitchen with a large stone island, white cabinetry, and dining area beside expansive windows.
Open-plan kitchen with large stone islands, dining area, and living room beneath a coffered ceiling.
Open-plan kitchen and living room with a white island, green coffered ceiling, and large windows overlooking the lawn.
Dining room with a wood table and large windows overlooking the pool and golf course.
Dining room with a wooden table and geometric chandelier overlooking a backyard pool.
Furnished bedroom with a dark wood bed, blue rug, and curtained window.
Bathroom with a large soaking tub, double-sink vanity, and blue patterned rug.
Bathroom with a glass walk-in shower and large tiled soaking tub.
Bedroom with a black metal bed, lavender bedding, white closet doors, and tiled floors.
Furnished bedroom with a black metal bed, patterned curtains, and an adjoining bathroom.
Bathroom with a glass-enclosed beige-tile shower and granite vanity with dark wood cabinetry.
Furnished home office with a dark wood desk and two arched shuttered windows.
Furnished home office with a gray sofa, dark wood desk, and arched shuttered windows.
Interior with a dark wood counter, bar stools, and arched plantation-shuttered windows.
Bathroom with a granite vanity, dark wood cabinets, and a beach-themed shower curtain.
Furnished bedroom with tropical-print bedding, dark wood bed, mauve armchair, and a bright window.
Screened backyard pool with broad entry steps, patio seating, and a grill beside the house.
Screened backyard pool with paved deck, lounge chairs, and a furnished covered patio.
Screened pool lanai with paver deck, sun loungers, and golf course beyond.
Screened pool patio with a raised spa, umbrella-covered dining set, and golf course view.
Screened outdoor kitchen with a stainless-steel grill, sink, dark cabinetry, and palm trees beyond.
Covered outdoor kitchen with dark cabinets, stone counters, a sink, colorful rugs, and a grill.
Covered lanai with cushioned seating overlooking a screened swimming pool and green golf course.
Single-story stucco home with a terracotta tile roof, stone accents, and landscaped front lawn at dusk.
Home’s rear exterior with a furnished screened lanai, palm trees, and expansive lawn at dusk.
Screened pool patio at dusk with paver decking and a covered outdoor dining set.
Aerial view of homes beside a golf course and pond at sunset.
Aerial view of homes bordering a golf course, ponds, and woodland at dusk.
Aerial view of terracotta-roofed homes beside a pond, wooded area, and manicured green at sunset.
Aerial view of a tile-roofed home beside a grassy golf course and wooded pond.
Aerial view of homes along a golf course fairway, with wooded land beyond.
Aerial view of homes beside a golf course and pond, with forest stretching to the horizon.
Aerial view of terracotta-roof homes beside a golf course and pond, with forest beyond.
Aerial view of terracotta-roofed homes bordering a golf course, ponds, and woodland.
Aerial view of terracotta-roofed homes around a cul-de-sac beside a golf course and wooded areas.
Sold

2818 S Asciano Court

2818 S Asciano Court, New Smyrna Beach, FL 32168

$860,000
An exquisite residence situated within the gated Portofino Reserve community in the prestigious Venetian Bay. This stunning property is nestled within a luxurious golf course community offering a unique blend of elegance, exclusivity, and leisure. This custom built 3 bed/3 bath pool home overlooks the golf course and wooded preserve offering captivating views of the natural surroundings and manicured fairways creating a tranquil and picturesque backdrop for everyday living. The chef in the family will appreciate the designer kitchen featuring double islands, beautiful Cambria quartz countertops, glass backsplash, SS appliance package, and 2 tone wood cabinetry. Sliding glass doors in the great room lead out to the exquisite pebble tech pool and multiple entertaining spaces featuring a summer kitchen with an abundance of marine grade cabinetry and a built-in Blaze grill. The primary en-suite offers sliders with plantation shutters for pool deck access, floor to ceiling tile in the shower, soaking tub, double sized linen closet, vanity with ample drawers and storage, and a spacious custom walk-in closet. This home is thoughtfully equipped with a whole-house water softener and filtration system. Additionally, the whole-house generator provides peace of mind, offering a reliable power source during unexpected outages. Other notable features and upgrades include a formal dining room, spacious office, hurricane shutters in the rear of the home, tile roof, porcelain wood plank tile throughout, no see um pool screen, upgraded light fixtures and so much more! Venetian Bay is resort living at its finest featuring the Golf & Country Club, Town Center with world class spa, trendy restaurants, coffee shop, salon, and fitness center. Lots of community events, miles of bike trails, and a members only resort pool and tiki bar. All sizes are approx. All information deemed accurate but cannot be guaranteed. Call for your private showing today!

3
beds

3
baths

2,439 Sq.Ft. LIVING AREA

0.27 Acres lot

Michael Fiscina

Michael Fiscina

Features & Amenities

Interior

  • total bedrooms3
  • Total bathrooms3
  • full bathrooms3
  • Flooring Tile
  • APPLIANCES Refrigerator, Microwave, Electric Range, Dishwasher
  • other interior Features Breakfast Nook, Ceiling Fan(s), Split Bedrooms

Area & Lot

  • Status Sold
  • Date Sold July 26, 2024
  • Living Area2,439 Sq.Ft.
  • Total Area3,607 Sq.Ft.
  • Lot Area0.27 Acres
  • MLS® ID1120549
  • TypeResidential
  • YEAR BUILT2018
  • NeighborhoodNew Smyrna Beach, Florida
  • Architecture StylesOther

Exterior

  • STORIES1
  • Garage Space3.0
  • water SourcePublic
  • PoolPrivate, In Ground, Heated, Screen Enclosure, Solar Heat
  • roofTile
  • lot featuresOn Golf Course
  • parkingAttached
  • HEAT TYPECentral
  • AIR CONDITIONINGCentral Air
  • sewerPublic Sewer
  • Disability FeaturesCommon Area
  • HOA AmenitiesGolf Course

Financial

  • Sales Price$860,000
  • Real Estate Tax $7,701/yr
  • HOA $730

New Smyrna Beach, Florida

New Smyrna Beach continues to stand out as one of Central Florida’s most desirable coastal markets.

Explore

Ready When You Are

I am committed to guiding you every step of the way—whether you're buying a home, selling a property, or securing a mortgage. Whatever your needs, I've got you covered.

Follow Me on Instagram