Leave a Message

Thank you for your message. I will be in touch with you shortly.

Explore My Properties
2811 S ASCIANO CT
2811 S ASCIANO CT
2811 S ASCIANO CT
2811 S ASCIANO CT
2811 S ASCIANO CT
2811 S ASCIANO CT
2811 S ASCIANO CT
2811 S ASCIANO CT
2811 S ASCIANO CT
2811 S ASCIANO CT
2811 S ASCIANO CT
2811 S ASCIANO CT
2811 S ASCIANO CT
2811 S ASCIANO CT
2811 S ASCIANO CT
2811 S ASCIANO CT
2811 S ASCIANO CT
2811 S ASCIANO CT
2811 S ASCIANO CT
2811 S ASCIANO CT
2811 S ASCIANO CT
2811 S ASCIANO CT
2811 S ASCIANO CT
2811 S ASCIANO CT
2811 S ASCIANO CT
2811 S ASCIANO CT
2811 S ASCIANO CT
2811 S ASCIANO CT
2811 S ASCIANO CT
2811 S ASCIANO CT
2811 S ASCIANO CT
2811 S ASCIANO CT
2811 S ASCIANO CT
2811 S ASCIANO CT
2811 S ASCIANO CT
2811 S ASCIANO CT
2811 S ASCIANO CT
2811 S ASCIANO CT
2811 S ASCIANO CT
2811 S ASCIANO CT
2811 S ASCIANO CT
2811 S ASCIANO CT
2811 S ASCIANO CT
2811 S ASCIANO CT
2811 S ASCIANO CT
2811 S ASCIANO CT
2811 S ASCIANO CT
2811 S ASCIANO CT
2811 S ASCIANO CT
2811 S ASCIANO CT
2811 S ASCIANO CT
2811 S ASCIANO CT
2811 S ASCIANO CT
2811 S ASCIANO CT
2811 S ASCIANO CT
SEE ALL PHOTOS
2811 S ASCIANO CT
2811 S ASCIANO CT
2811 S ASCIANO CT
2811 S ASCIANO CT
2811 S ASCIANO CT
2811 S ASCIANO CT
2811 S ASCIANO CT
2811 S ASCIANO CT
2811 S ASCIANO CT
2811 S ASCIANO CT
2811 S ASCIANO CT
2811 S ASCIANO CT
2811 S ASCIANO CT
2811 S ASCIANO CT
2811 S ASCIANO CT
2811 S ASCIANO CT
2811 S ASCIANO CT
2811 S ASCIANO CT
2811 S ASCIANO CT
2811 S ASCIANO CT
2811 S ASCIANO CT
2811 S ASCIANO CT
2811 S ASCIANO CT
2811 S ASCIANO CT
2811 S ASCIANO CT
2811 S ASCIANO CT
2811 S ASCIANO CT
2811 S ASCIANO CT
2811 S ASCIANO CT
2811 S ASCIANO CT
2811 S ASCIANO CT
2811 S ASCIANO CT
2811 S ASCIANO CT
2811 S ASCIANO CT
2811 S ASCIANO CT
2811 S ASCIANO CT
2811 S ASCIANO CT
2811 S ASCIANO CT
2811 S ASCIANO CT
2811 S ASCIANO CT
2811 S ASCIANO CT
2811 S ASCIANO CT
2811 S ASCIANO CT
2811 S ASCIANO CT
2811 S ASCIANO CT
2811 S ASCIANO CT
2811 S ASCIANO CT
2811 S ASCIANO CT
2811 S ASCIANO CT
2811 S ASCIANO CT
2811 S ASCIANO CT
2811 S ASCIANO CT
2811 S ASCIANO CT
2811 S ASCIANO CT
2811 S ASCIANO CT
Sold

2811 S ASCIANO CT

2811 S ASCIANO CT, NEW SMYRNA BEACH, FL 32168

$600,000
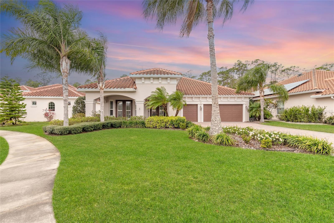
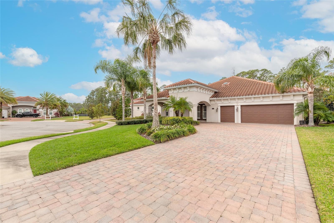
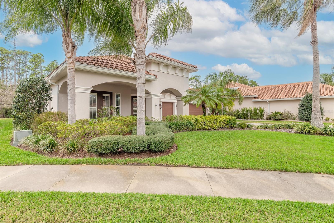
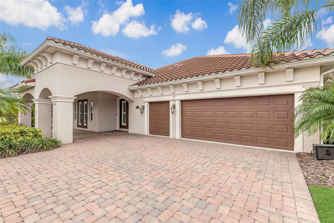
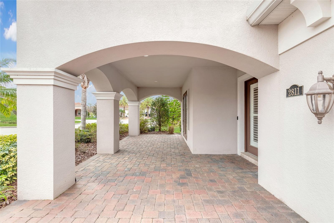
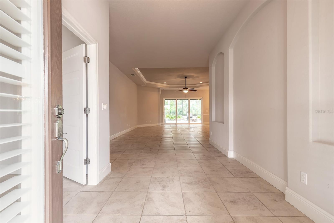
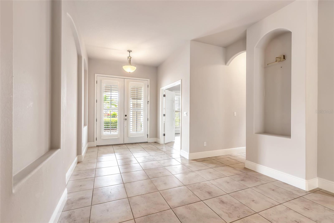
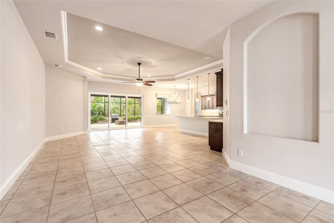
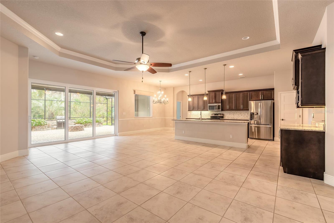
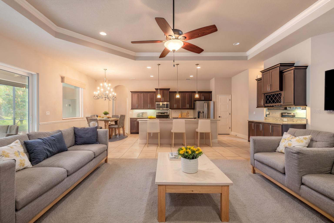
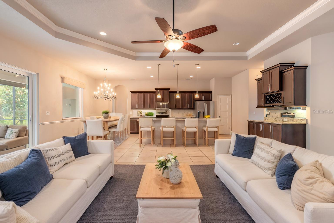
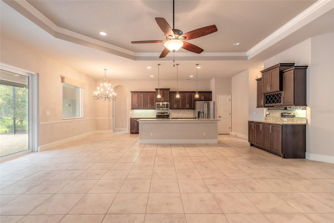
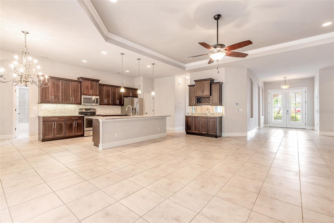
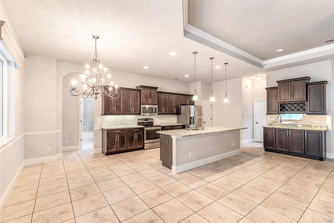
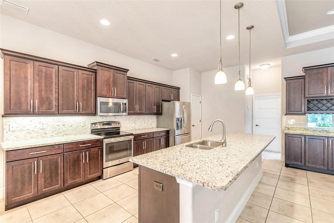
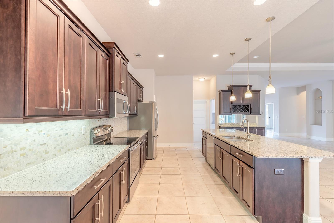
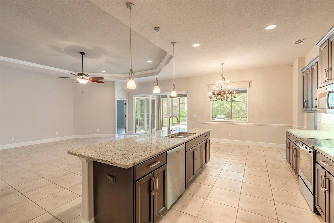
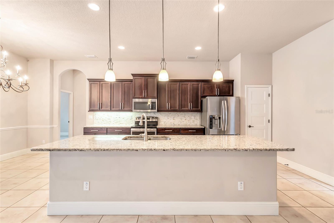
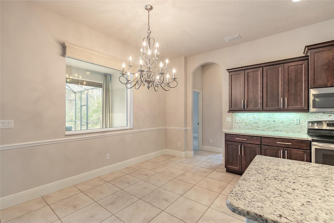
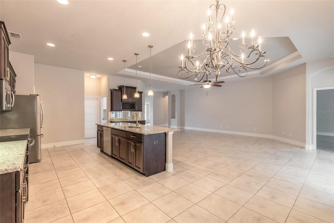
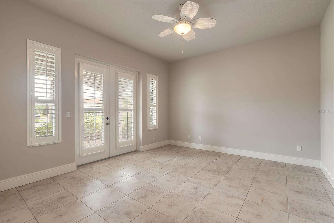
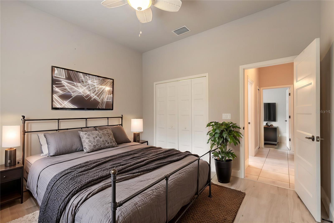
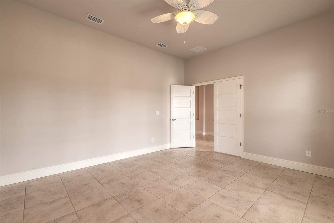
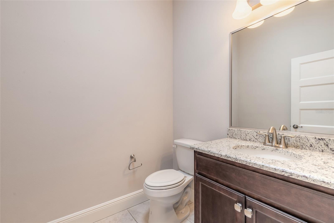
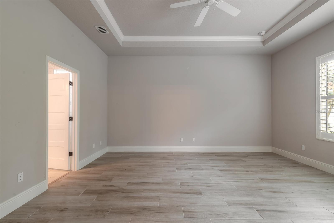
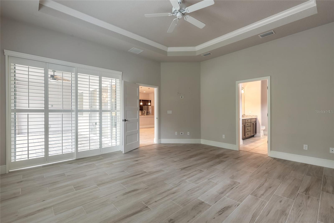
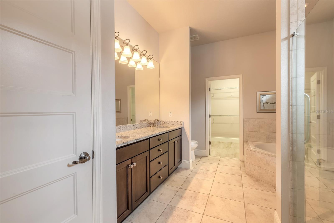
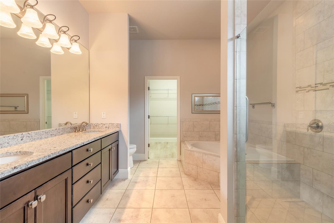
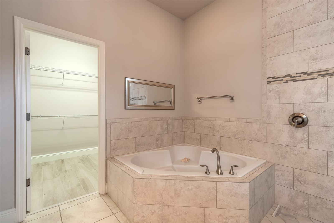
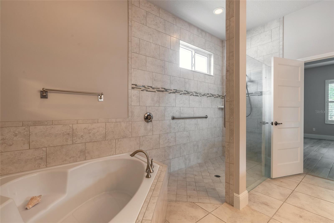
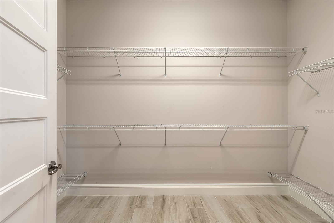
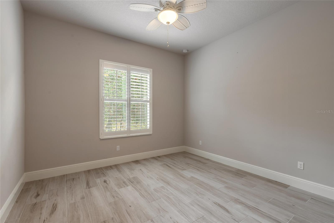
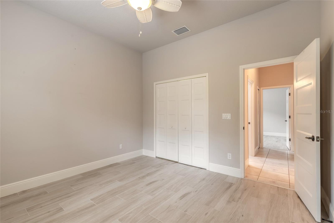
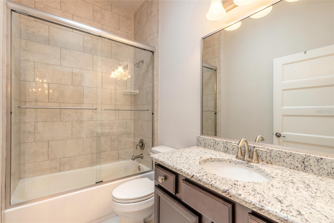
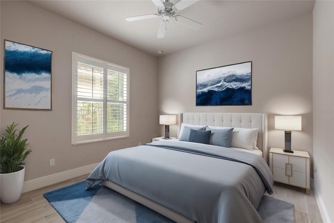
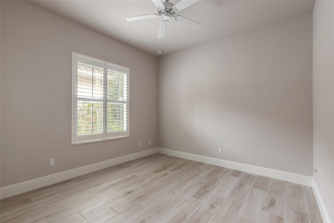
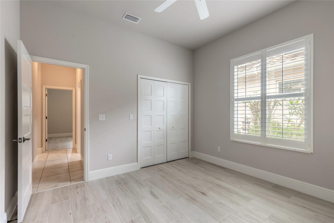
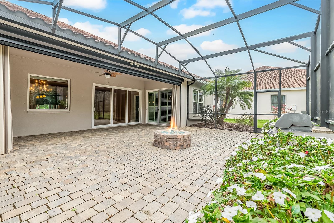
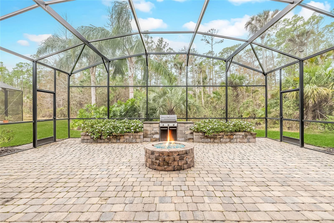
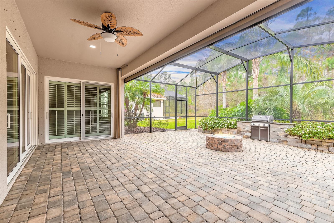
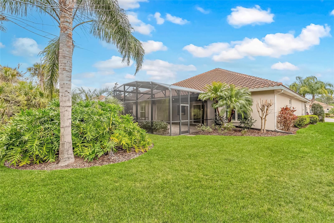
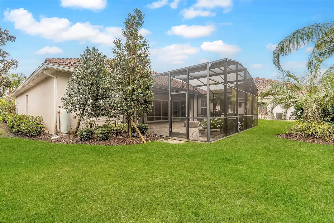
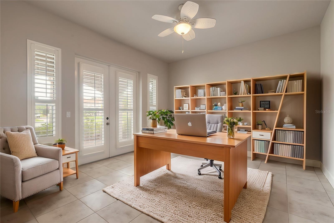
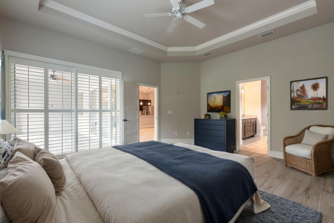
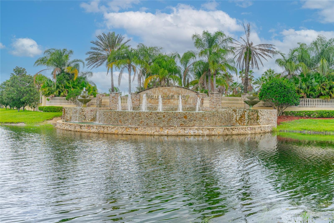
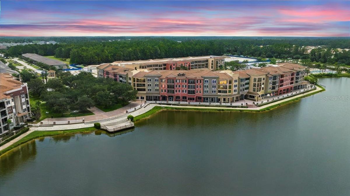
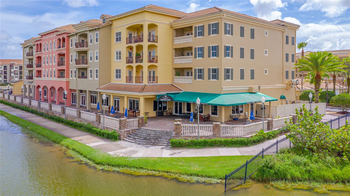
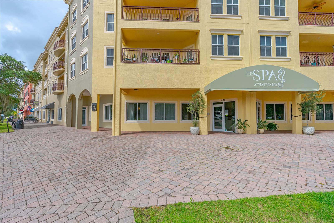
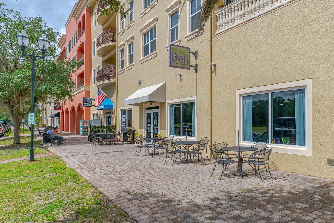
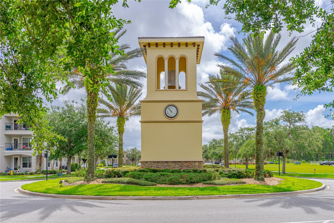
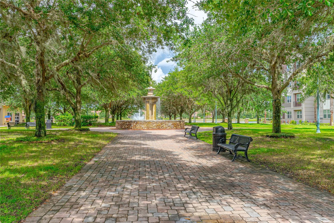
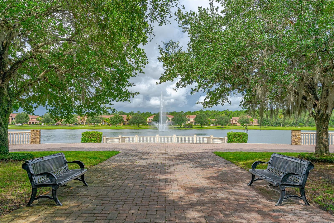
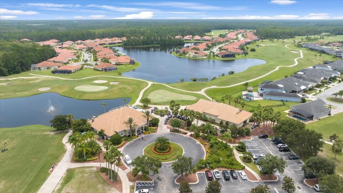
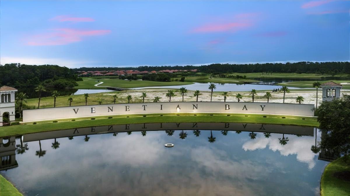
One or more photo(s) has been virtually staged. Welcome to Portofino Reserve, a gated golf course community within Venetian Bay. This exquisite residence offers 3 spacious bedrooms, 2.5 bathrooms, and a versatile office or den -- perfectly blending comfort, elegance, and functionality. Step inside to an open floor plan that seamlessly connects the living spaces, highlighted by a tray ceiling and crown molding in the great room. The gourmet kitchen features stunning granite countertops, rich dark wood 42" cabinets, and a large island overlooking the great room -- an ideal setup for entertaining. Embrace the Florida lifestyle on the expansive screened patio, complete with a custom fire pit, built-in grill, and raised planters. Situated on a quiet cul-de-sac, the home is surrounded by premium landscaping, mature palm trees, and offers a welcoming covered front patio.The luxurious homeowners' suite offers private outdoor access, a tray ceiling, dual vanity, soaking tub, frameless walk-in shower, and a spacious walk-in closet. The home's split floor plan ensures privacy for both homeowners and guests. Additional highlights include double glass front doors, plantation shutters, tile flooring throughout, hurricane shutters, and a two-car garage with a dedicated golf cart stall. Venetian Bay offers resort-style living with a Golf & Country Club, Town Center with trendy restaurants, a world-class spa, coffee shop, salon, fitness center, and a full calendar of community events -- including Food Truck Mondays, a weekly Farmers Market, miles of bike trails, Pickleball courts, and a playground. One or more photos have been virtually staged. All sizes are approximate. All information deemed reliable but not guaranteed. Call today to schedule your private showing!

3
beds

3
baths

2,490 Sq.Ft. LIVING AREA

8,208 Sq.Ft. lot

Michael Fiscina

Michael Fiscina

Features & Amenities

Interior

  • total bedrooms3
  • Total bathrooms3
  • full bathrooms2
  • half bathroom1
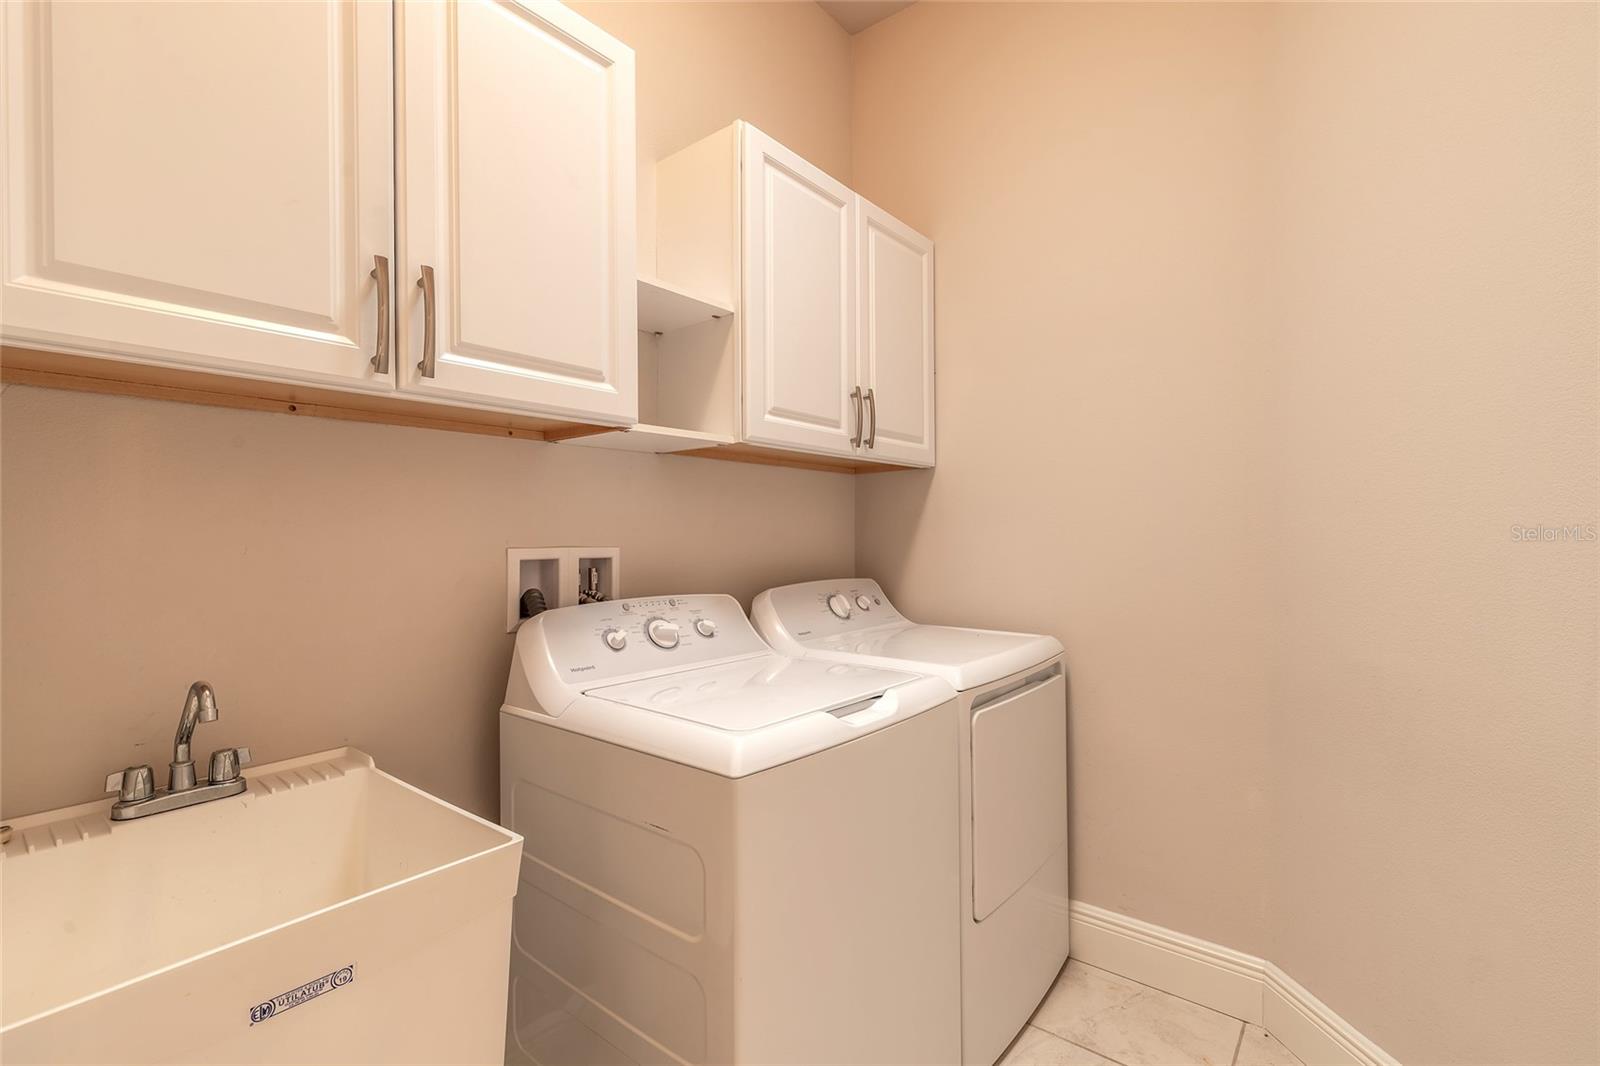
  • Laundry room Electric Dryer Hookup, Inside, Laundry Room, Washer Hookup
  • Flooring Carpet, Ceramic Tile
  • APPLIANCES Dishwasher, Disposal, Microwave, Range, Refrigerator
  • other interior Features Ceiling Fans(s), Crown Molding, High Ceilings, Open Floorplan, Primary Bedroom Main Floor, Solid Surface Counters, Split Bedroom, Tray Ceiling(s), Walk-In Closet(s), Window Treatments

Area & Lot

  • Status Sold
  • Living Area2,490 Sq.Ft.
  • Total Area3,763 Sq.Ft.
  • Lot Area8,208 Sq.Ft.
  • MLS® IDV4942373
  • TypeResidential
  • YEAR BUILT2016
  • NeighborhoodNew Smyrna Beach, Florida
  • Architecture StylesMediterranean
  • View DescriptionPark/Greenbelt, Trees/Woods
  • Elementary SchoolChisholm Elem
  • Middle SchoolNew Smyrna Beach Middl
  • High SchoolNew Smyrna Beach High

Exterior

  • STORIES2
  • Garage Space3.0
  • water SourcePublic
  • utilitiesCable Available, Electricity Connected, Sewer Connected, Sprinkler Recycled, Underground Utilities, Water Connected
  • roofTile
  • lot featuresCul-De-Sac, City Limits, Landscaped, Near Golf Course, Oversized Lot, Sidewalk, Street Dead-End, Paved, Private
  • parkingCovered, Driveway, Garage Door Opener, Golf Cart Garage, Golf Cart Parking, Ground Level, Guest, Oversized
  • HEAT TYPECentral
  • AIR CONDITIONINGCentral Air
  • sewerPublic Sewer
  • SubstructureBlock
  • HOA AmenitiesGated, Golf Course, Pickleball Court(s), Security, Trail(s)
  • other exterior FeaturesFrench Doors, Garden, Lighting, Outdoor Grill, Rain Gutters, Sidewalk, Sliding Doors

Financial

  • Sales Price$600,000
  • Real Estate Tax $9,653/yr
  • HOA $144/mo
  • Zoning PUD
View Virtual Tour

New Smyrna Beach, Florida

New Smyrna Beach continues to stand out as one of Central Florida’s most desirable coastal markets.

Explore

Ready When You Are

I am committed to guiding you every step of the way—whether you're buying a home, selling a property, or securing a mortgage. Whatever your needs, I've got you covered.

Follow Me on Instagram