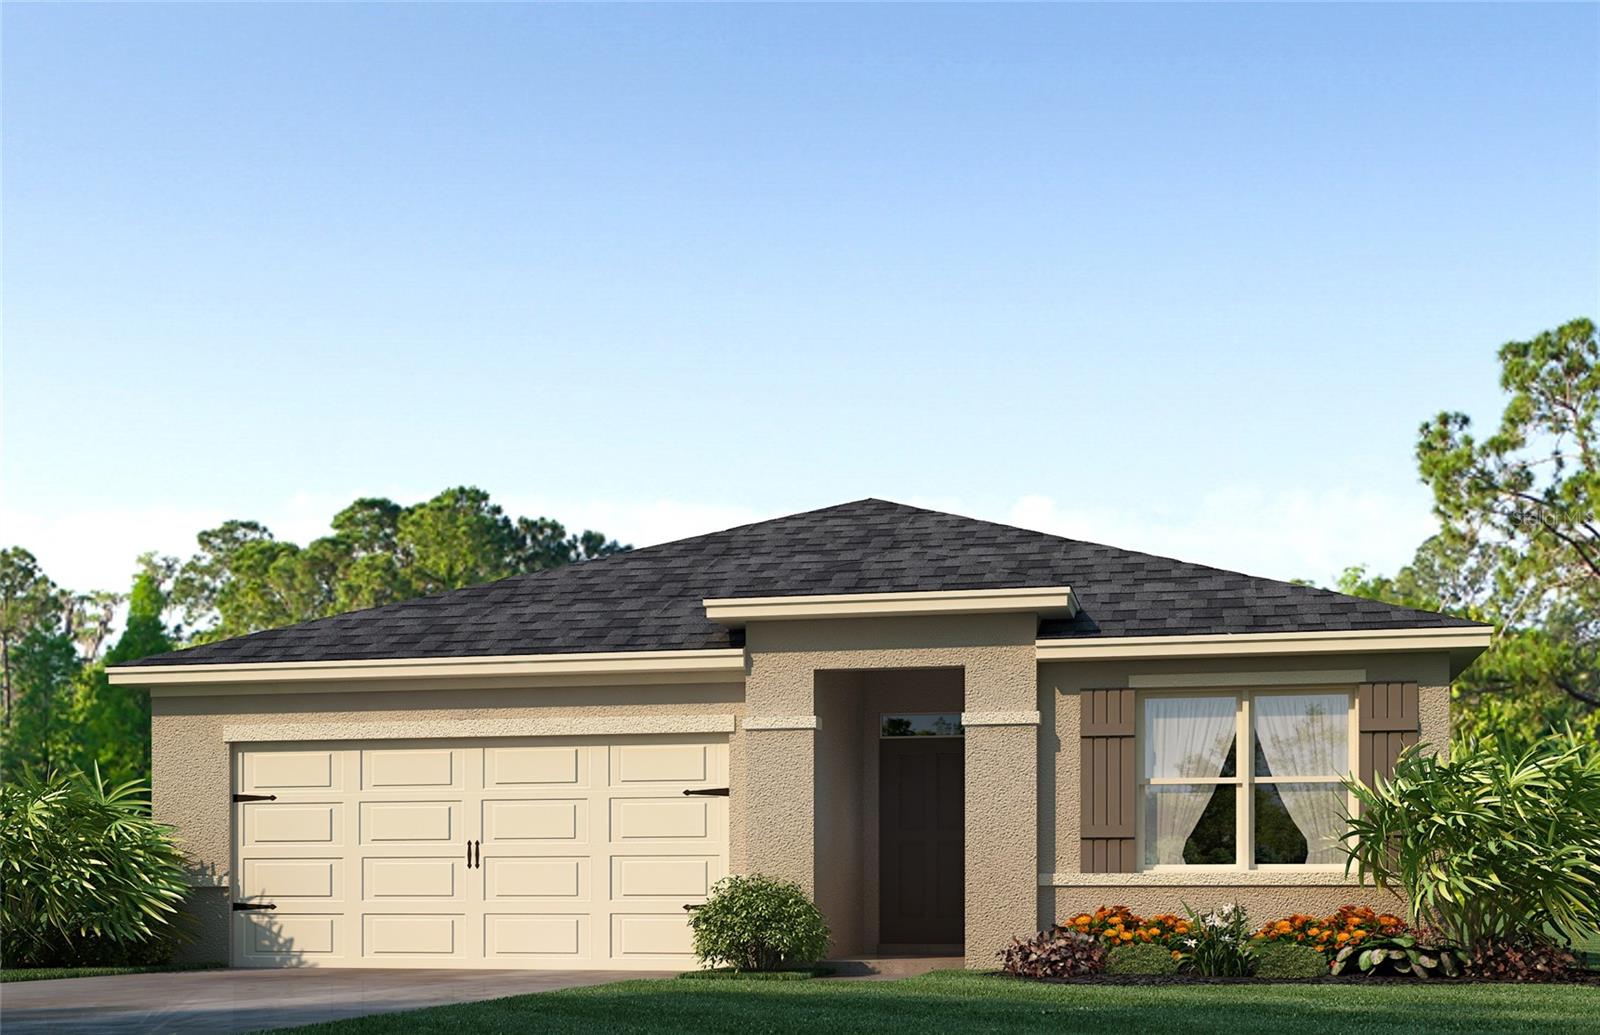

Single-story home with a cream double garage door, recessed entry, and landscaped front yard.
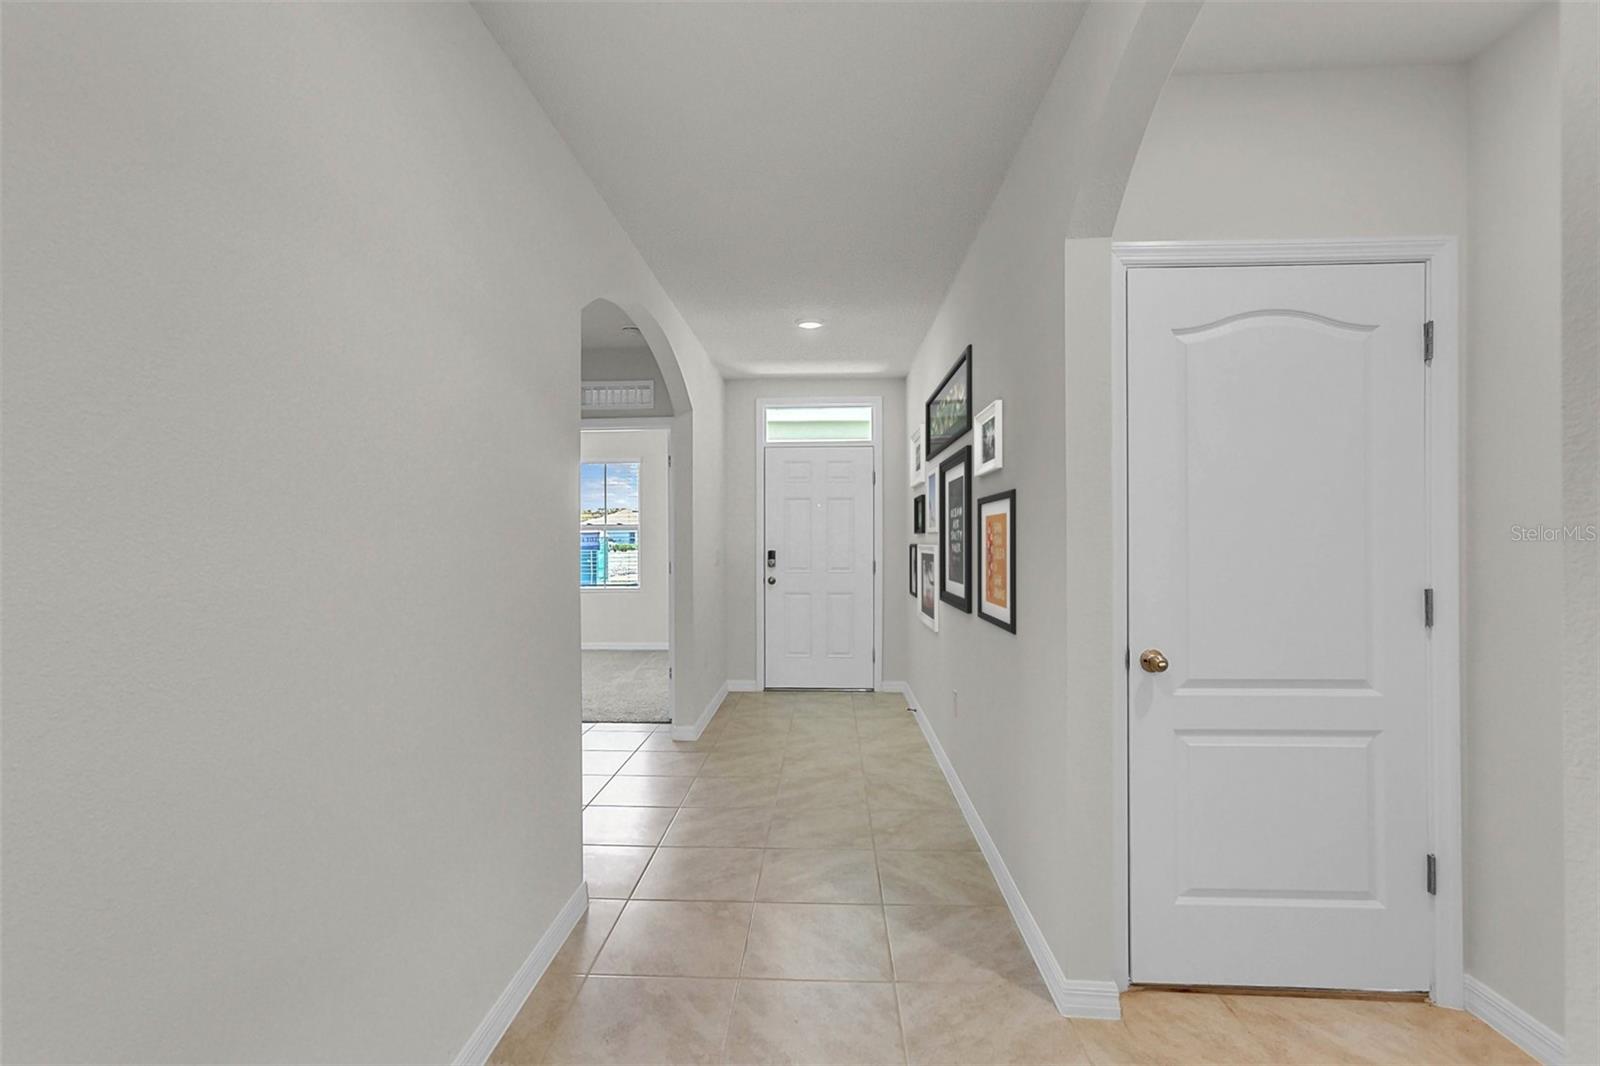
Tiled hallway with an arched opening and framed artwork along the wall.
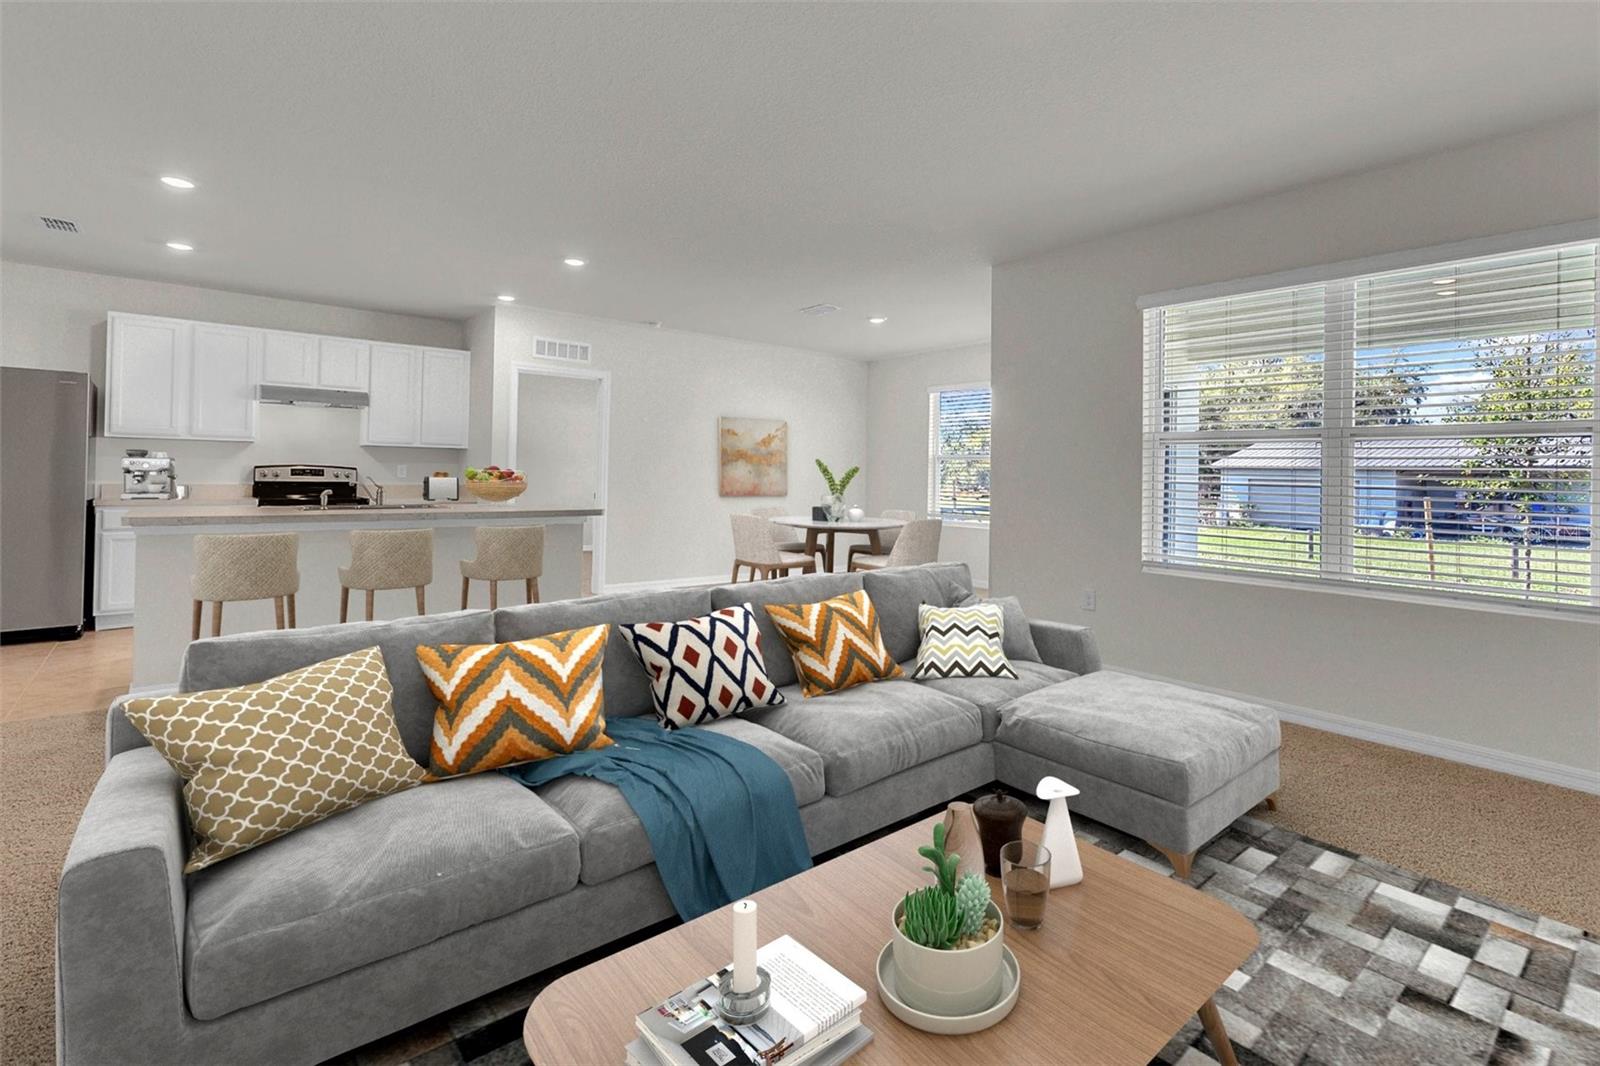
Open-plan living room with a gray sectional, white kitchen breakfast bar, and dining area.
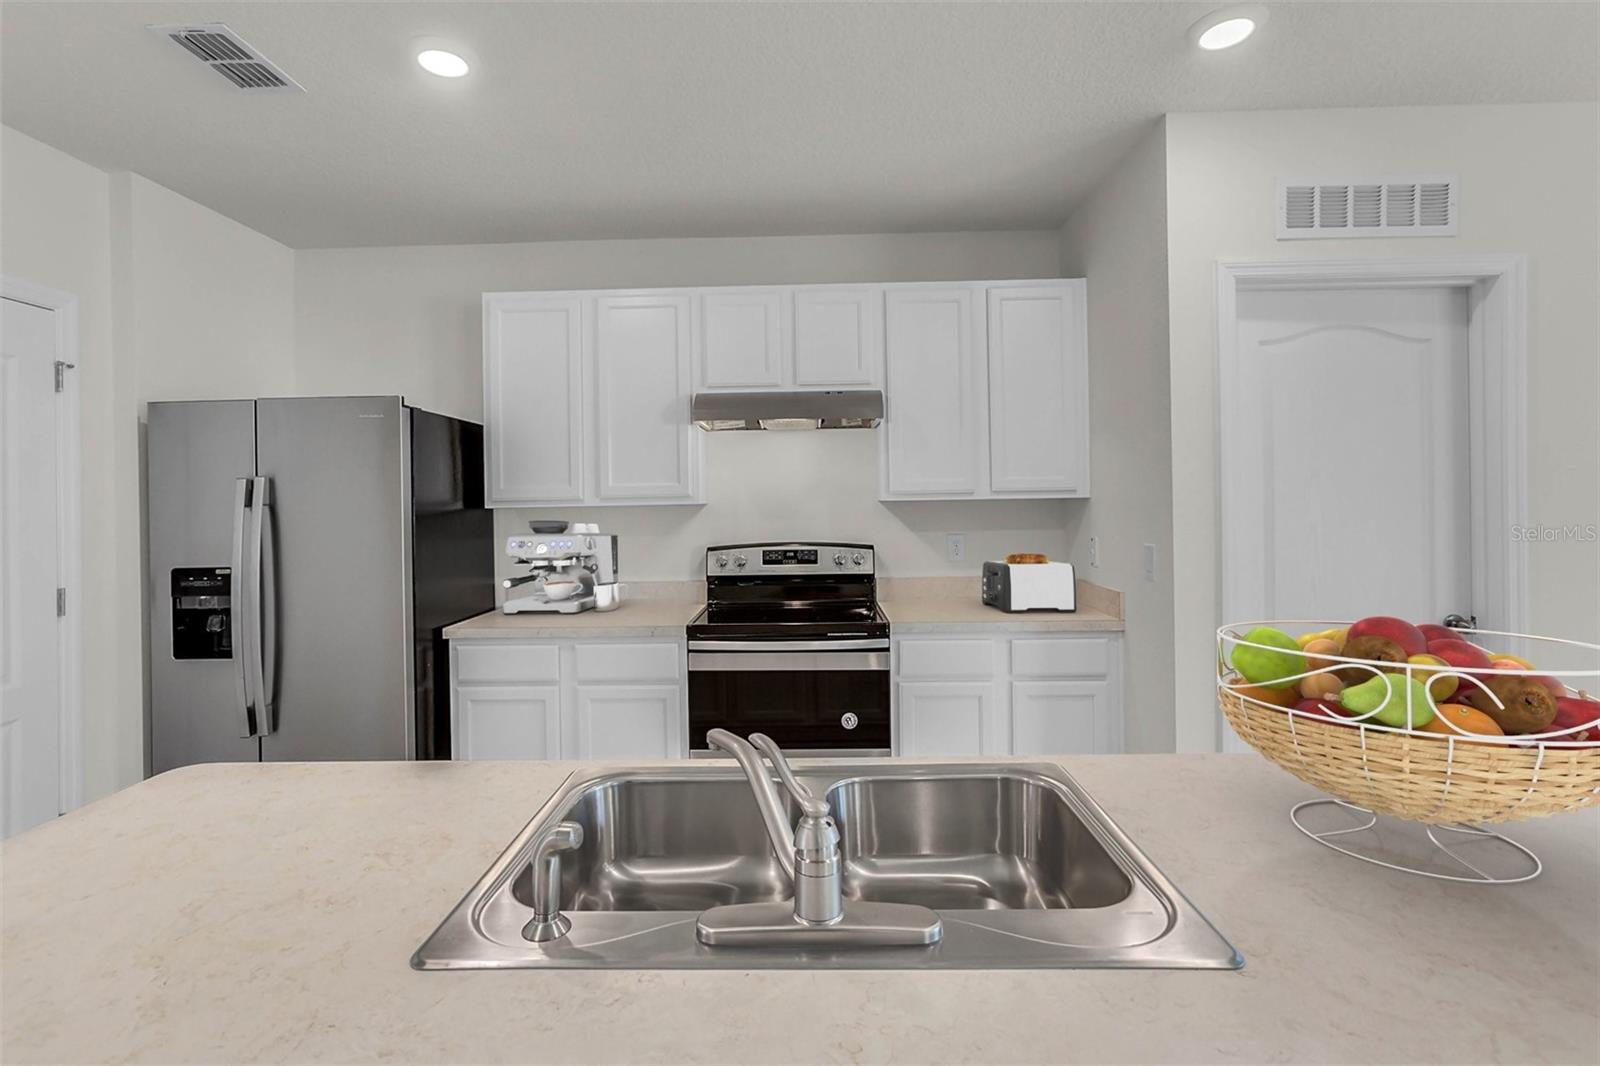
Kitchen with white cabinets, stainless steel appliances, and a double-basin sink in the island.
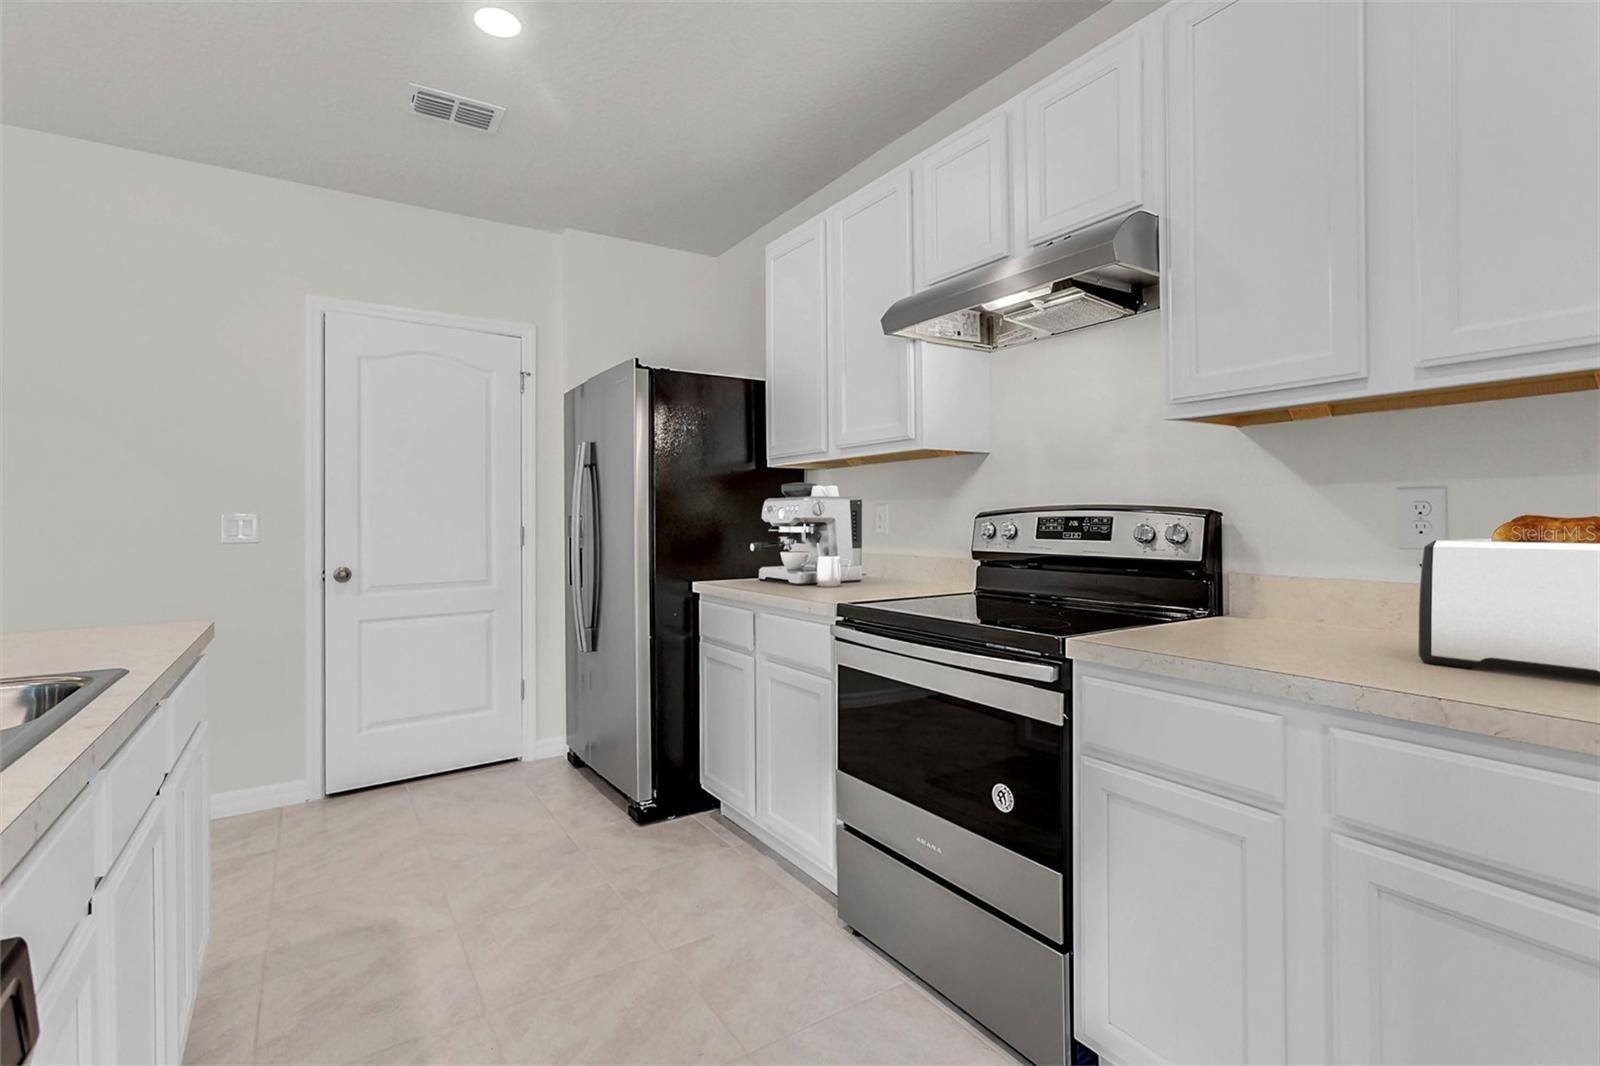
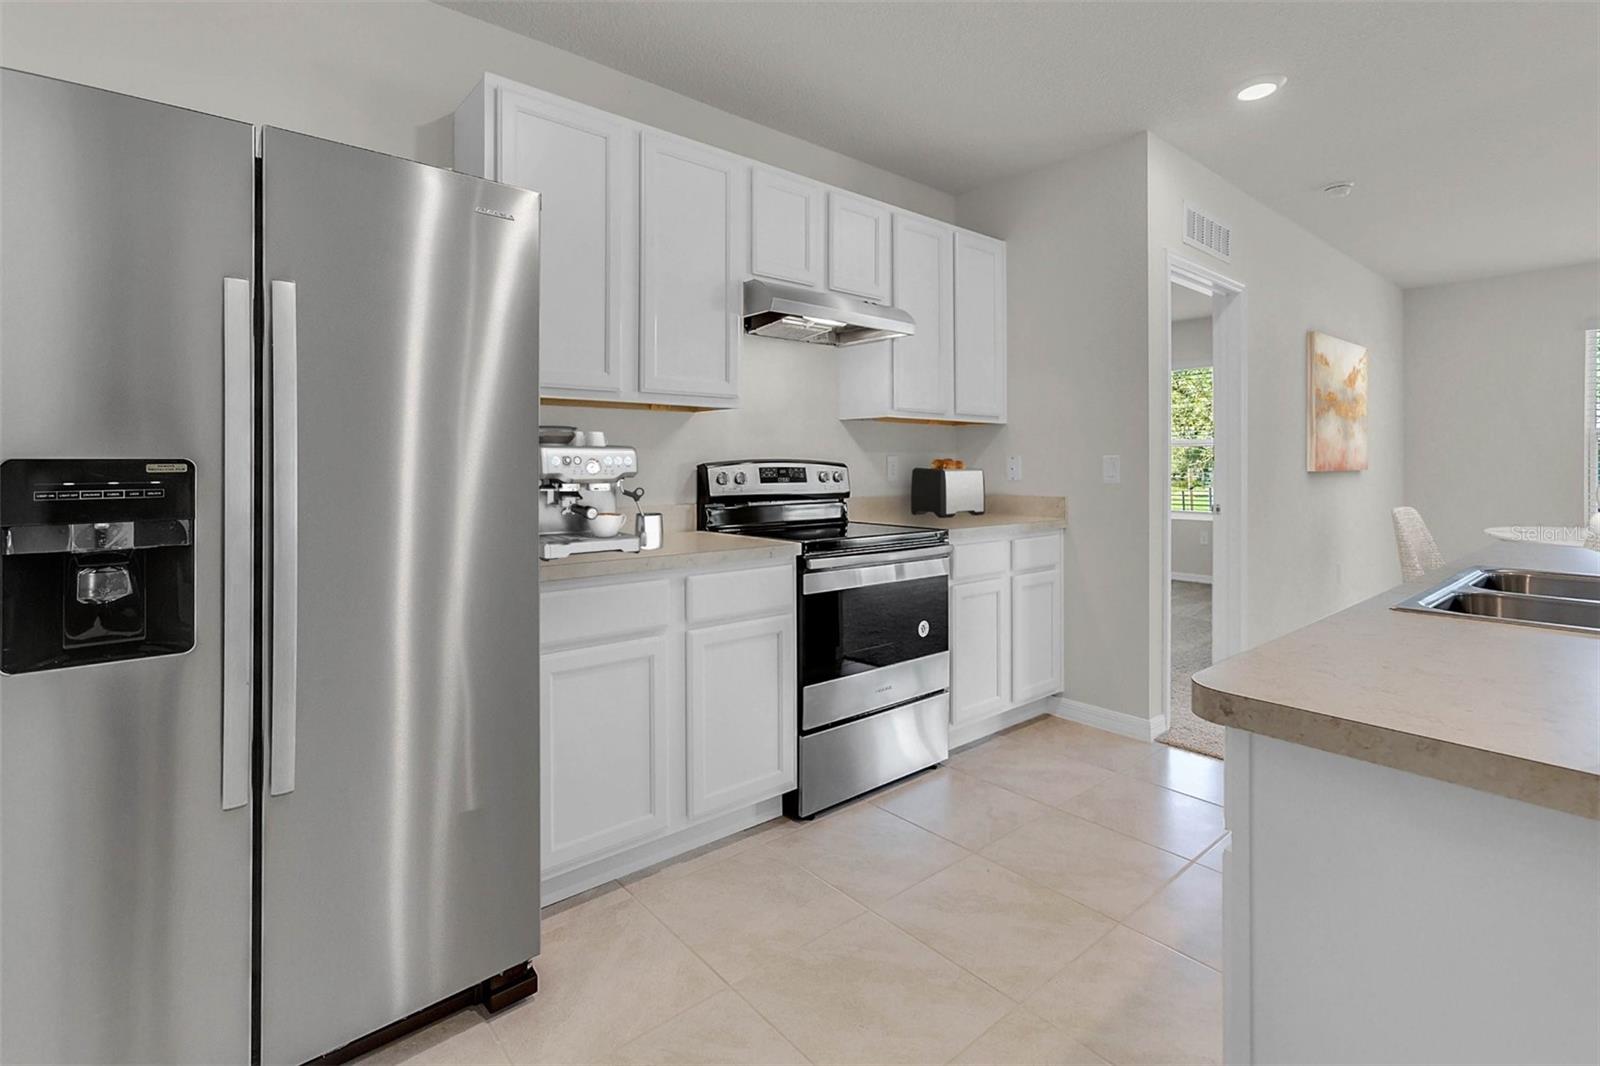
Kitchen with white cabinets, stainless steel appliances, and pale tile flooring.
Bright kitchen with white cabinets, stainless steel appliances, and a stone-topped peninsula.
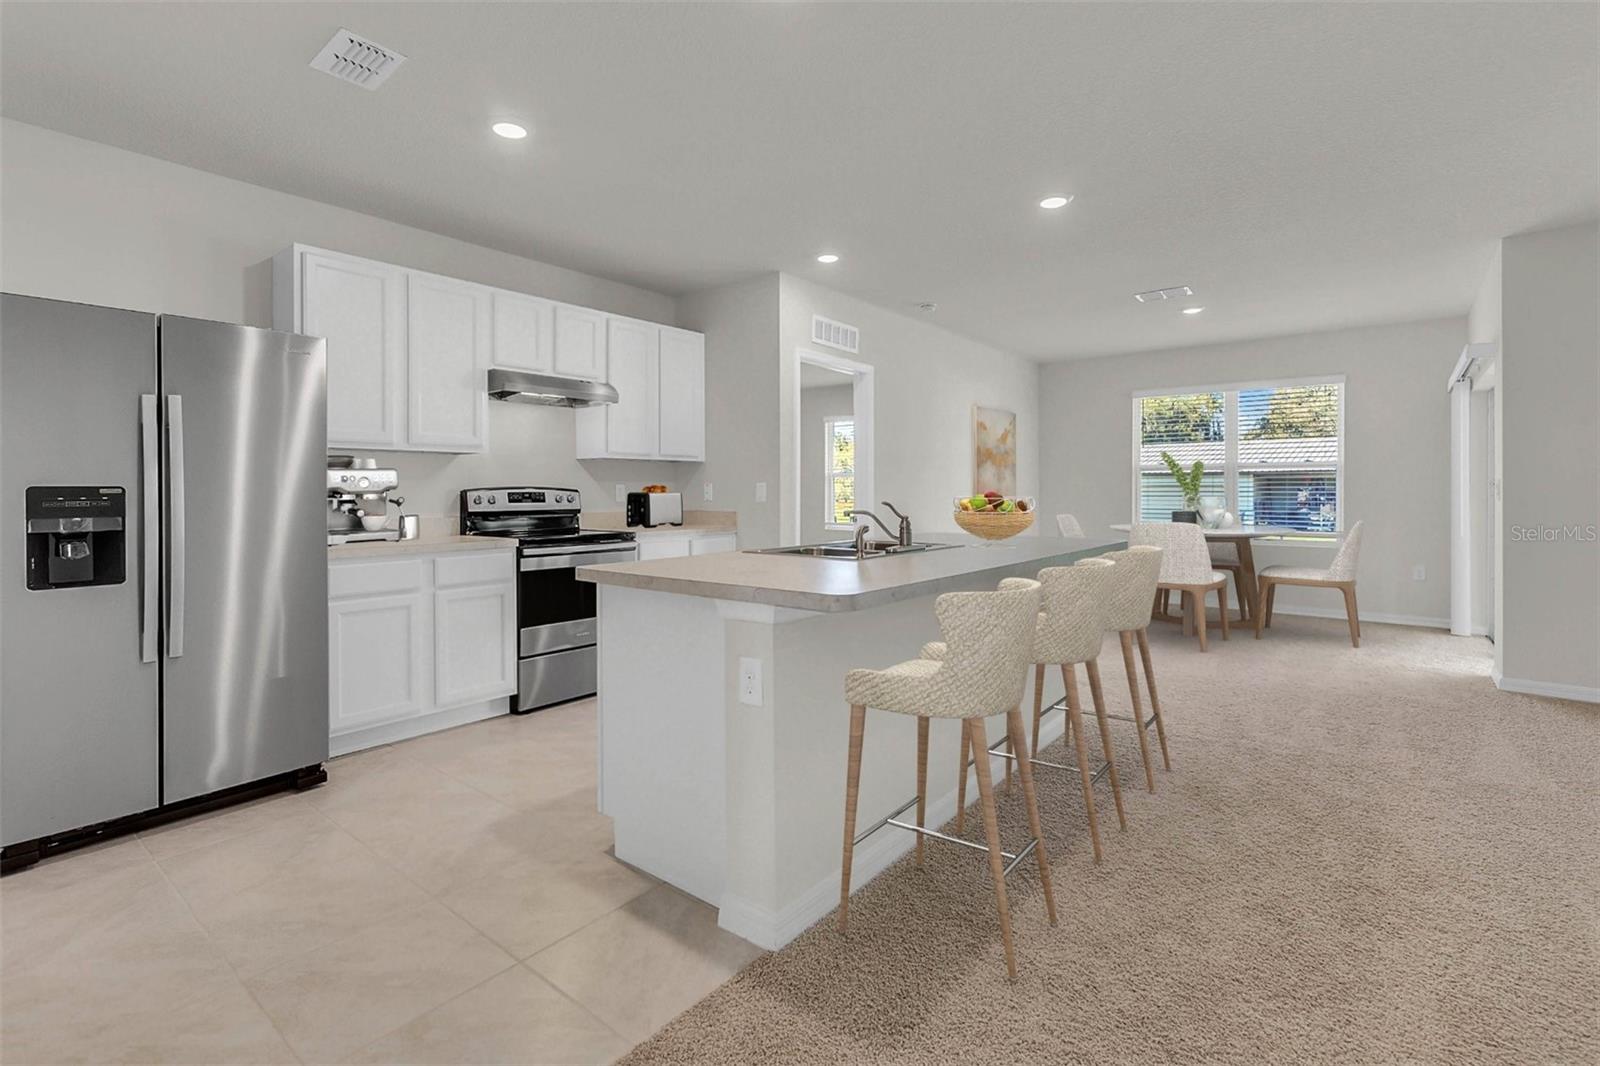
Open-plan kitchen with stainless steel appliances, a large island, and a dining area by the window.
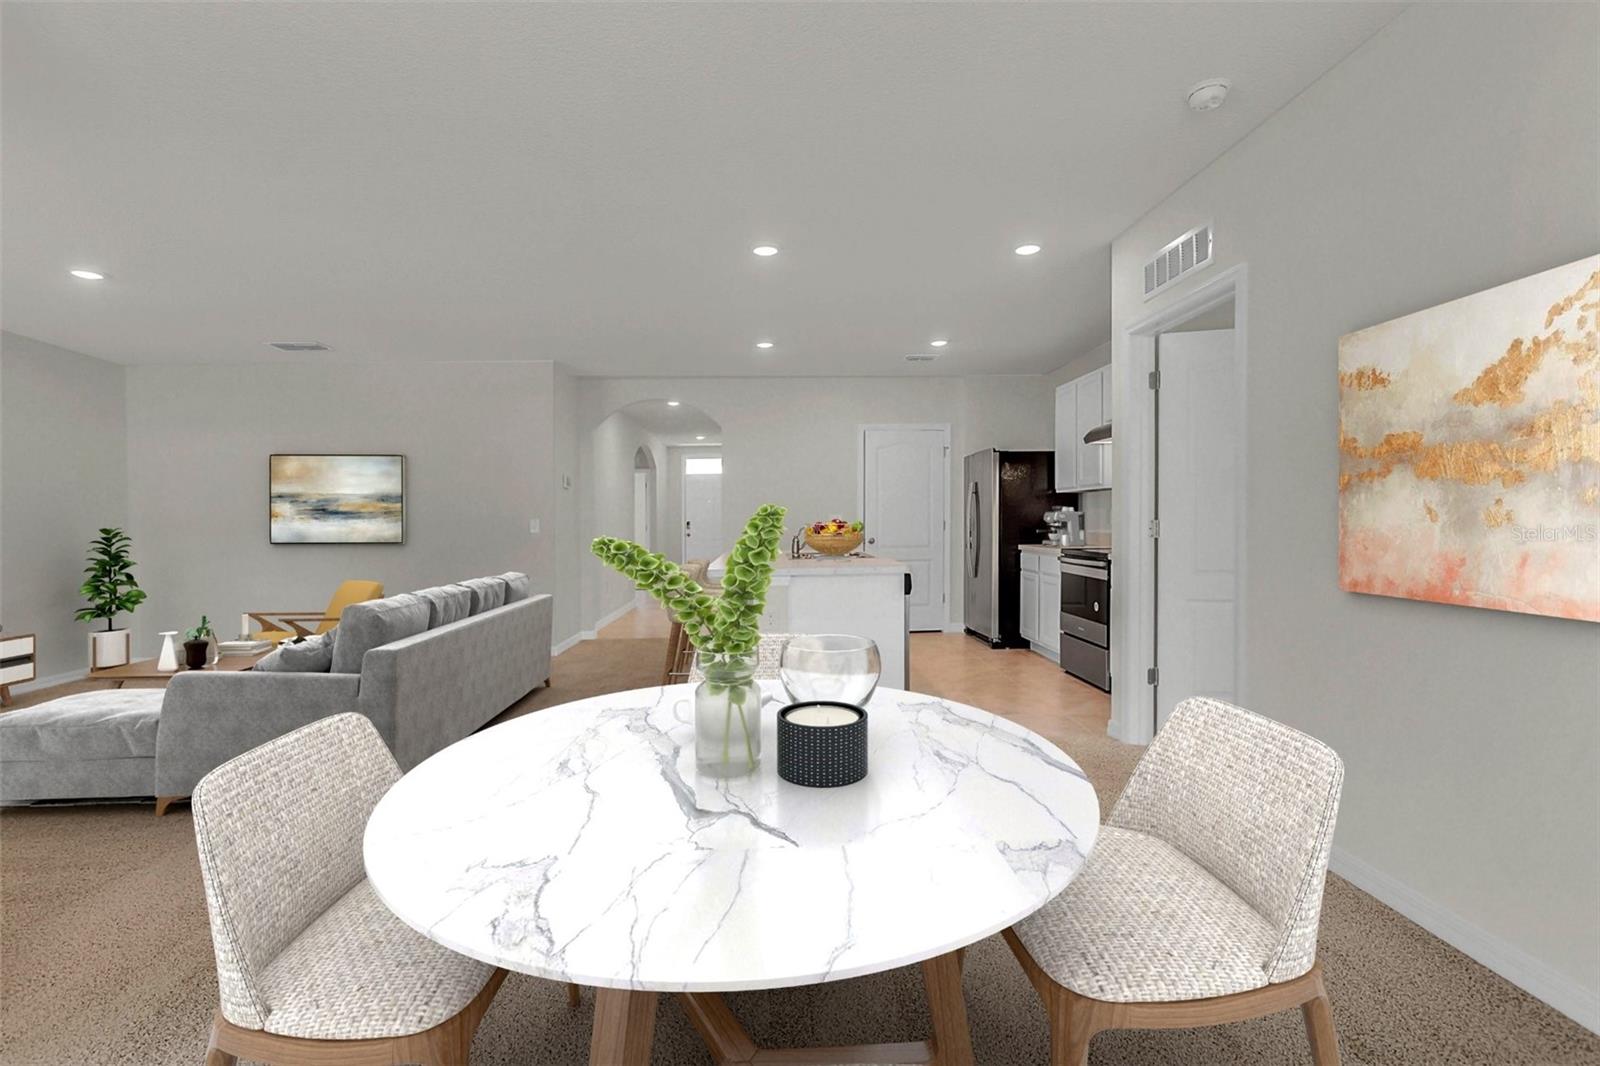
Open-plan dining area with a round marble-look table, woven chairs, and adjoining living room and kitchen.
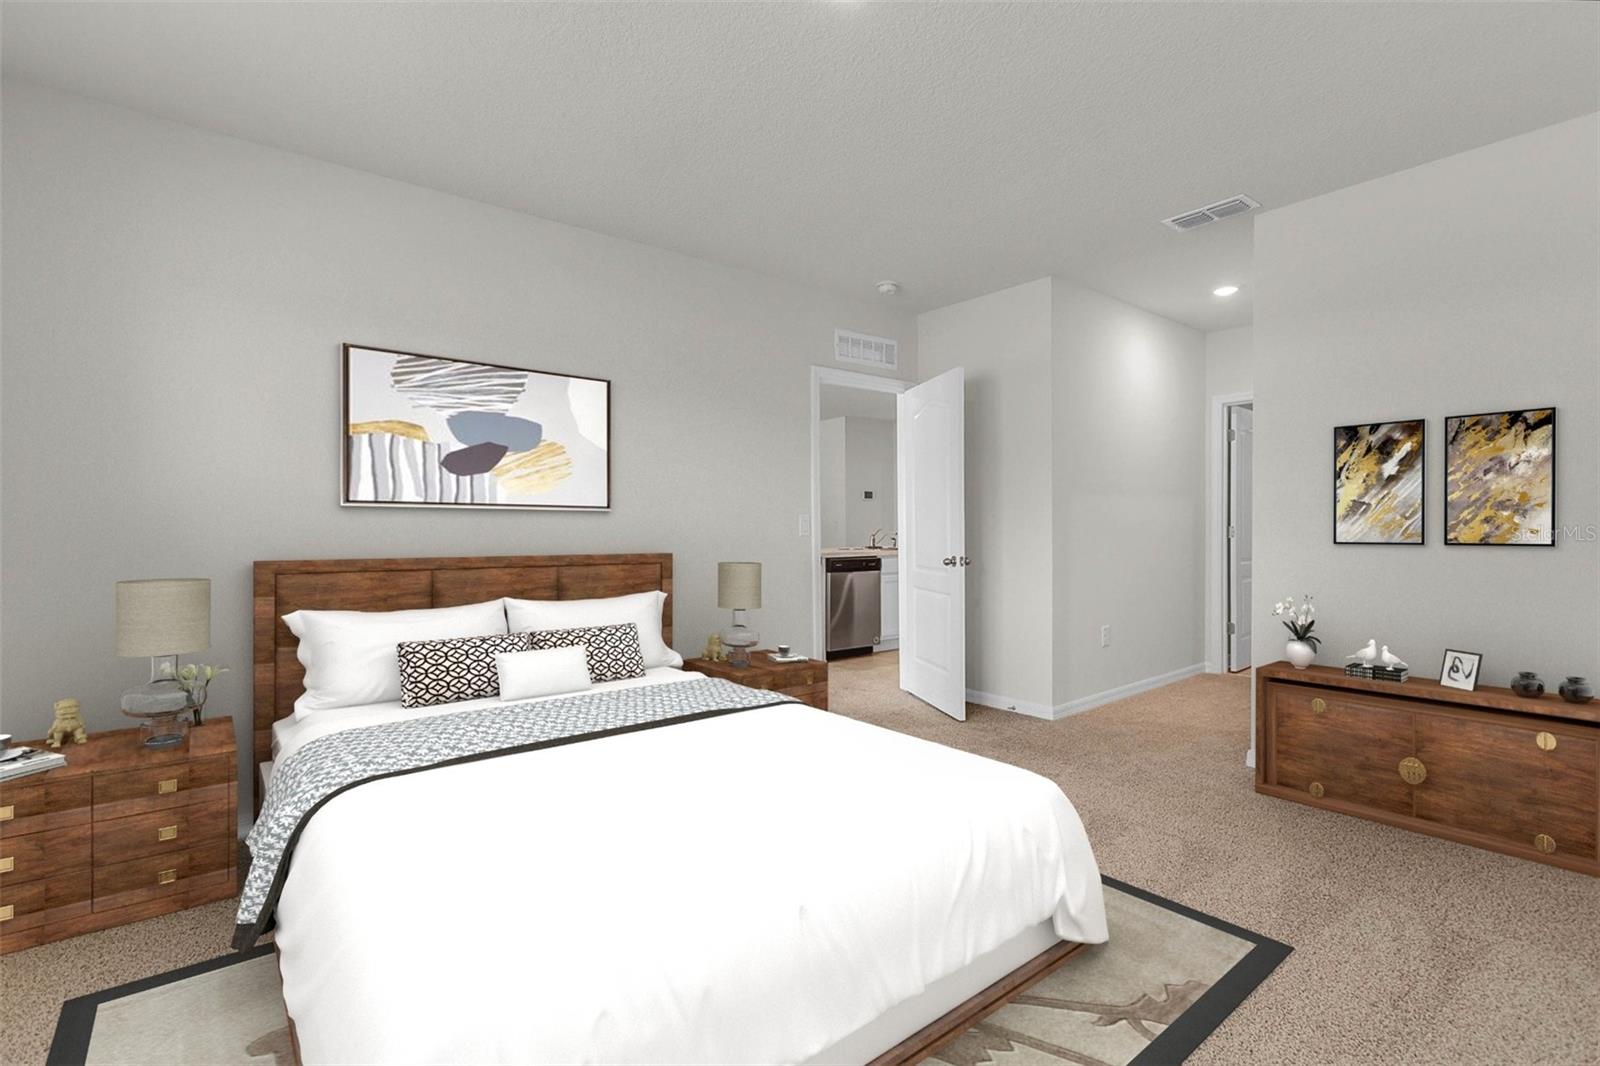
Furnished bedroom with a white bed, wood furniture, beige carpet, and an open doorway.
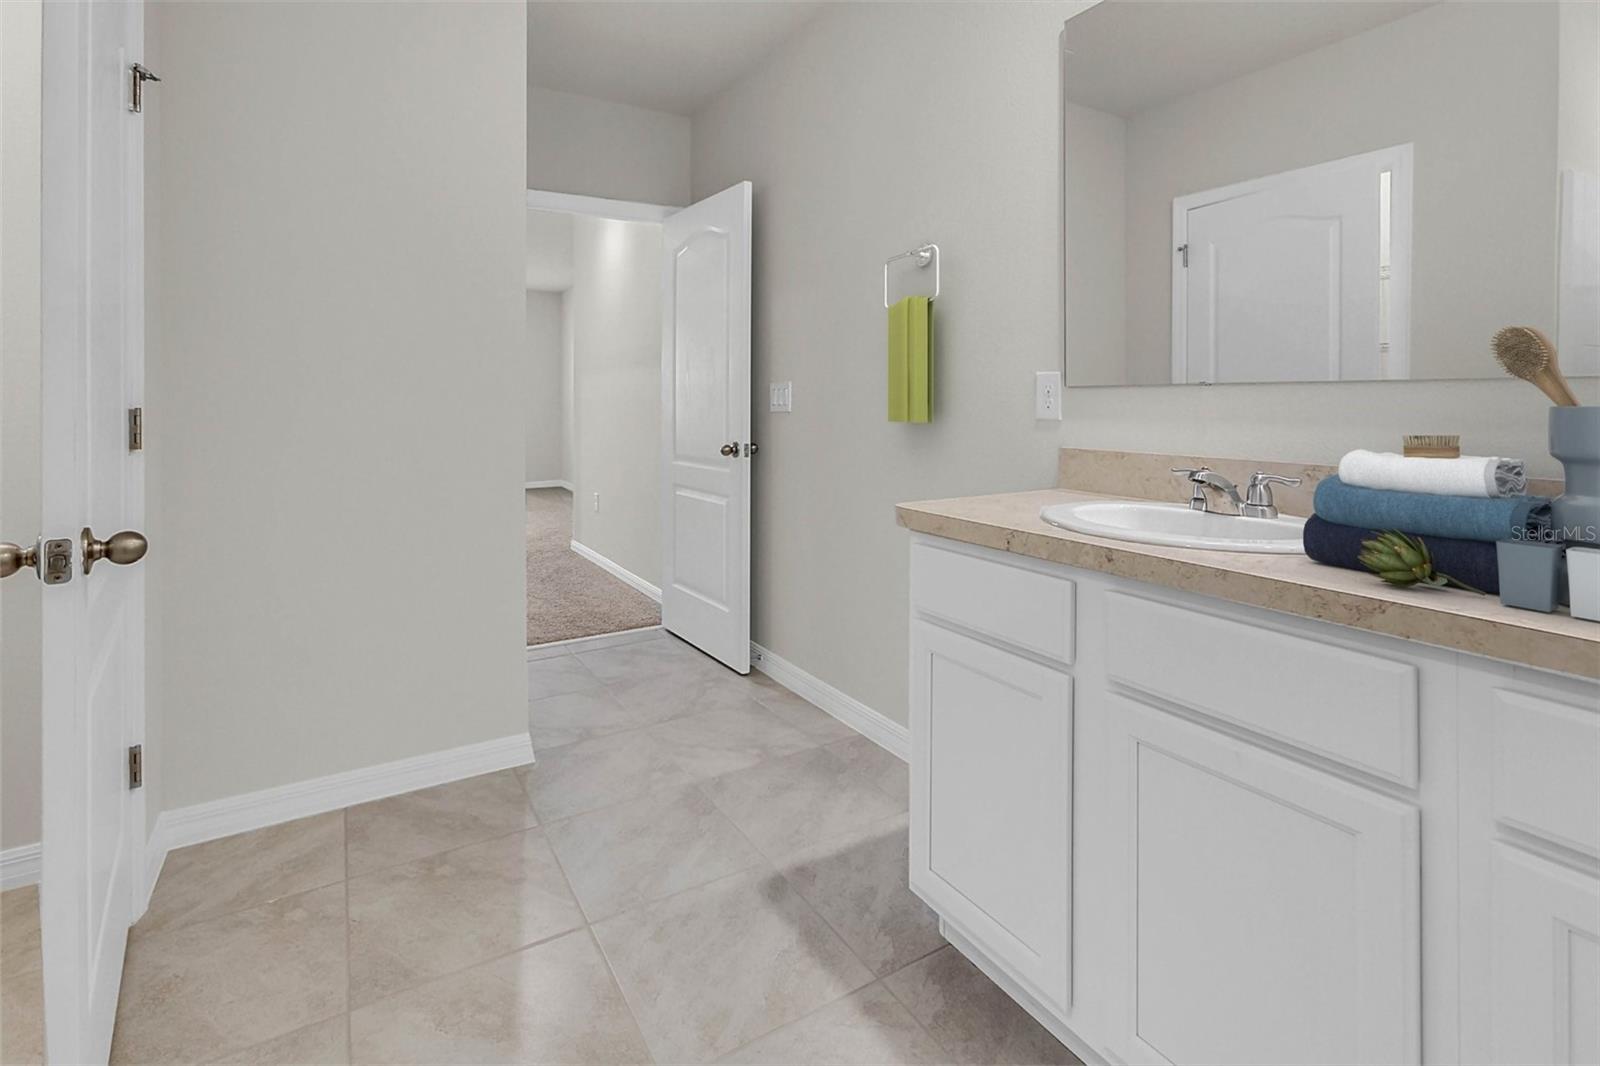
Bathroom with a white vanity, beige countertop, large mirror, and tiled floor.
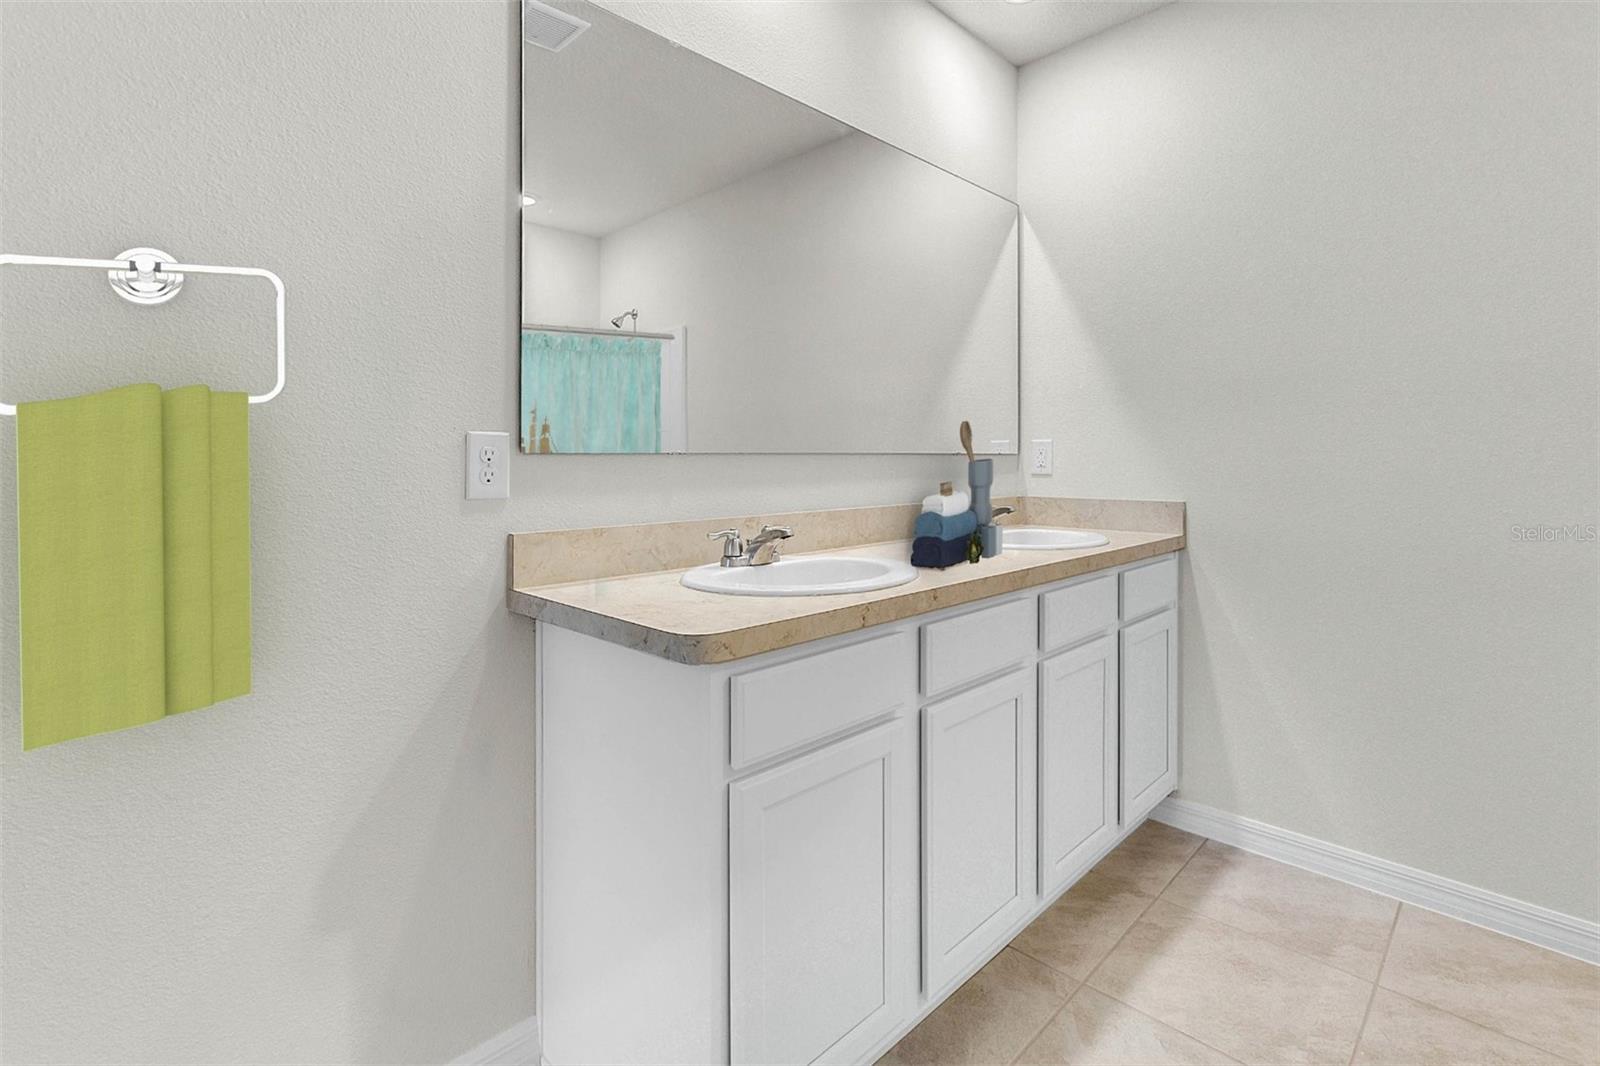
Bathroom with a double-sink white vanity, beige countertop, and large mirror.
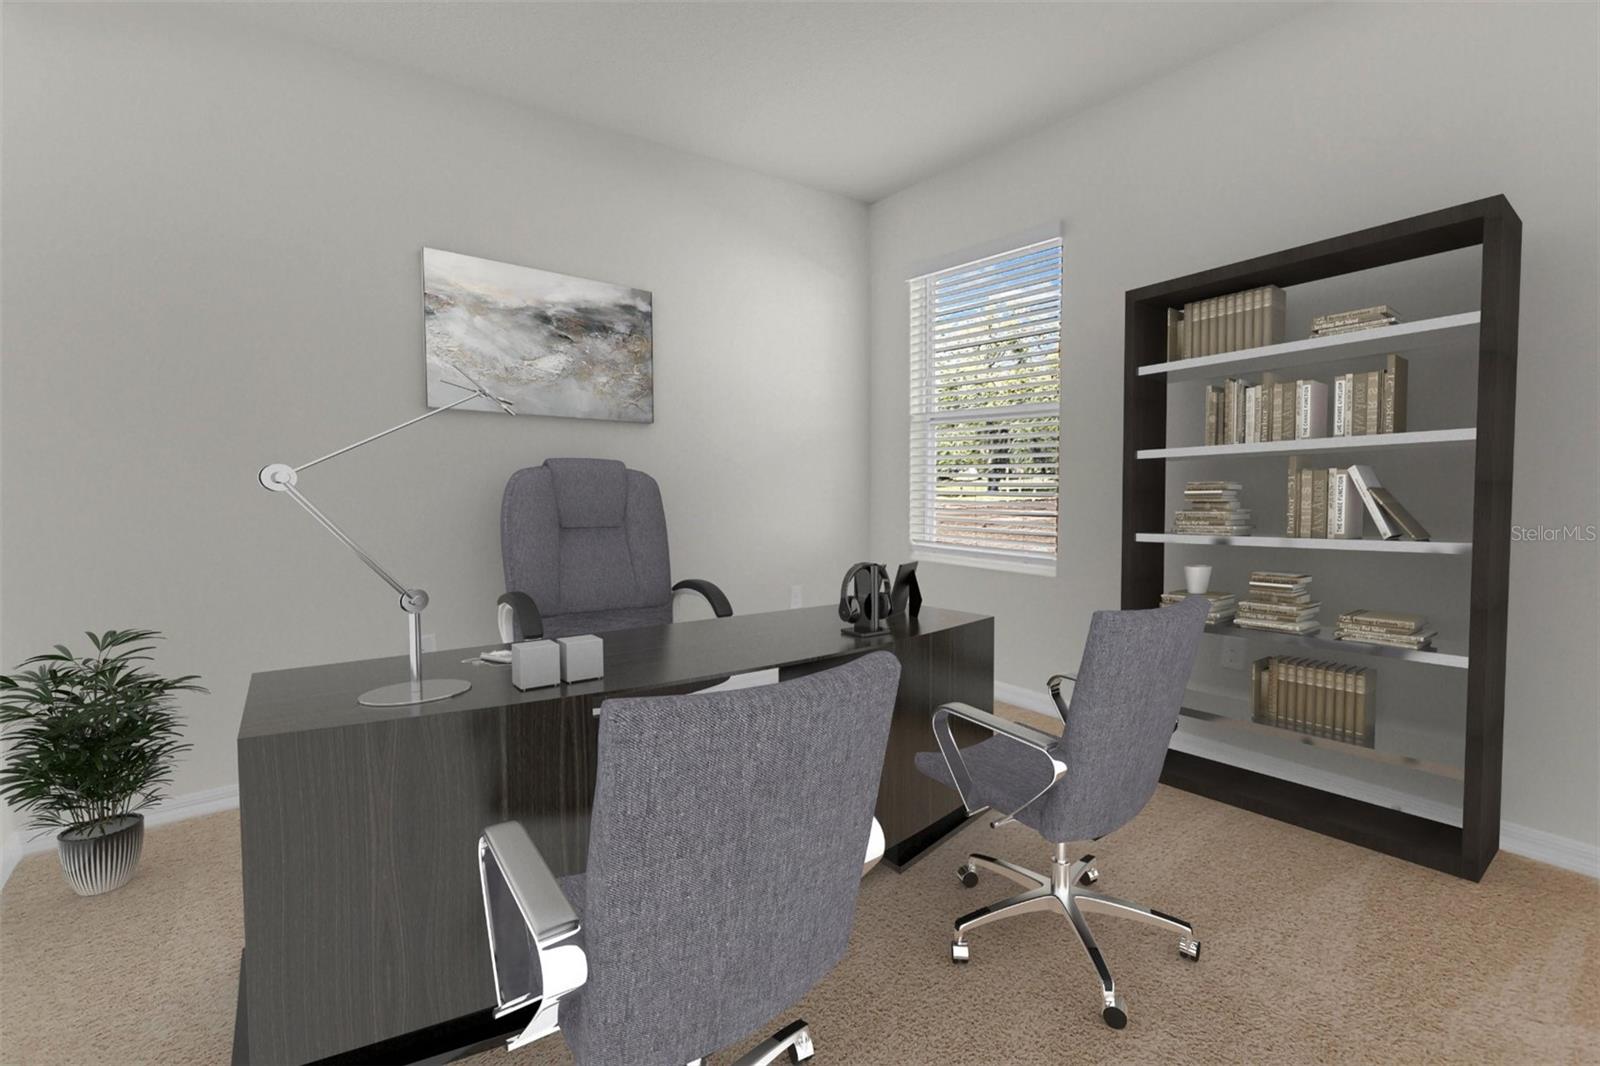
Home office with a dark desk, gray chairs, and a built-in bookcase.
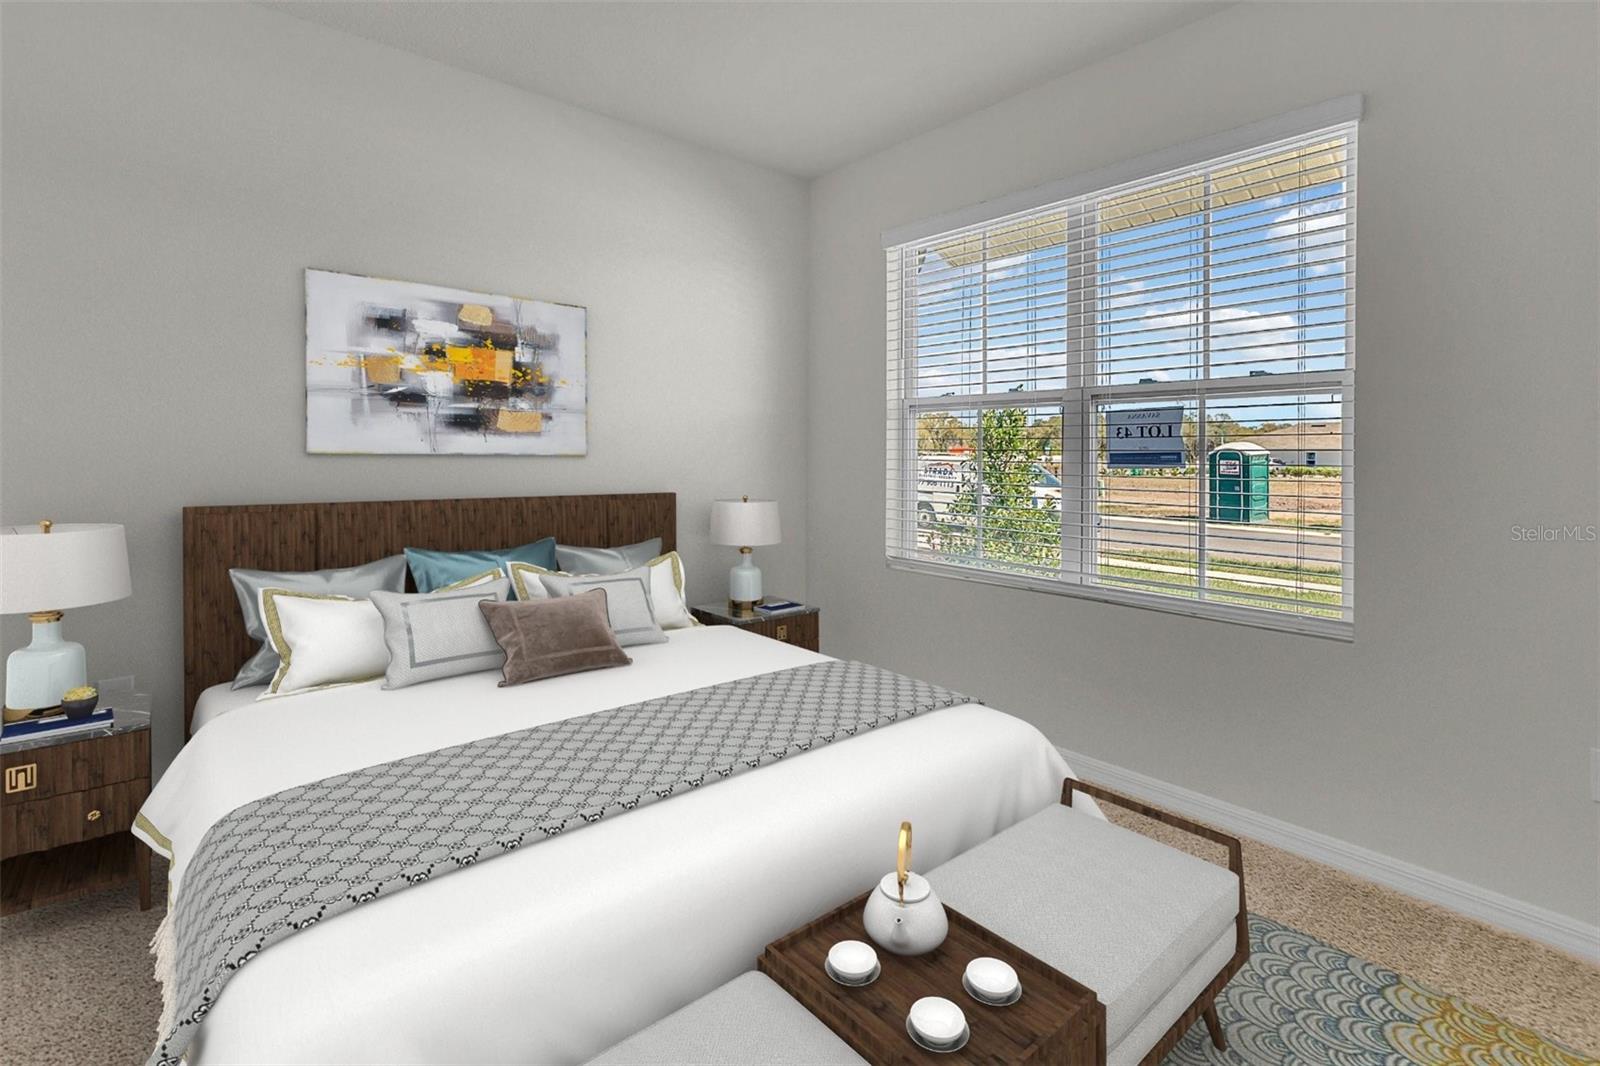
Staged bedroom with a large bed, dark wood headboard, and wide window with blinds.
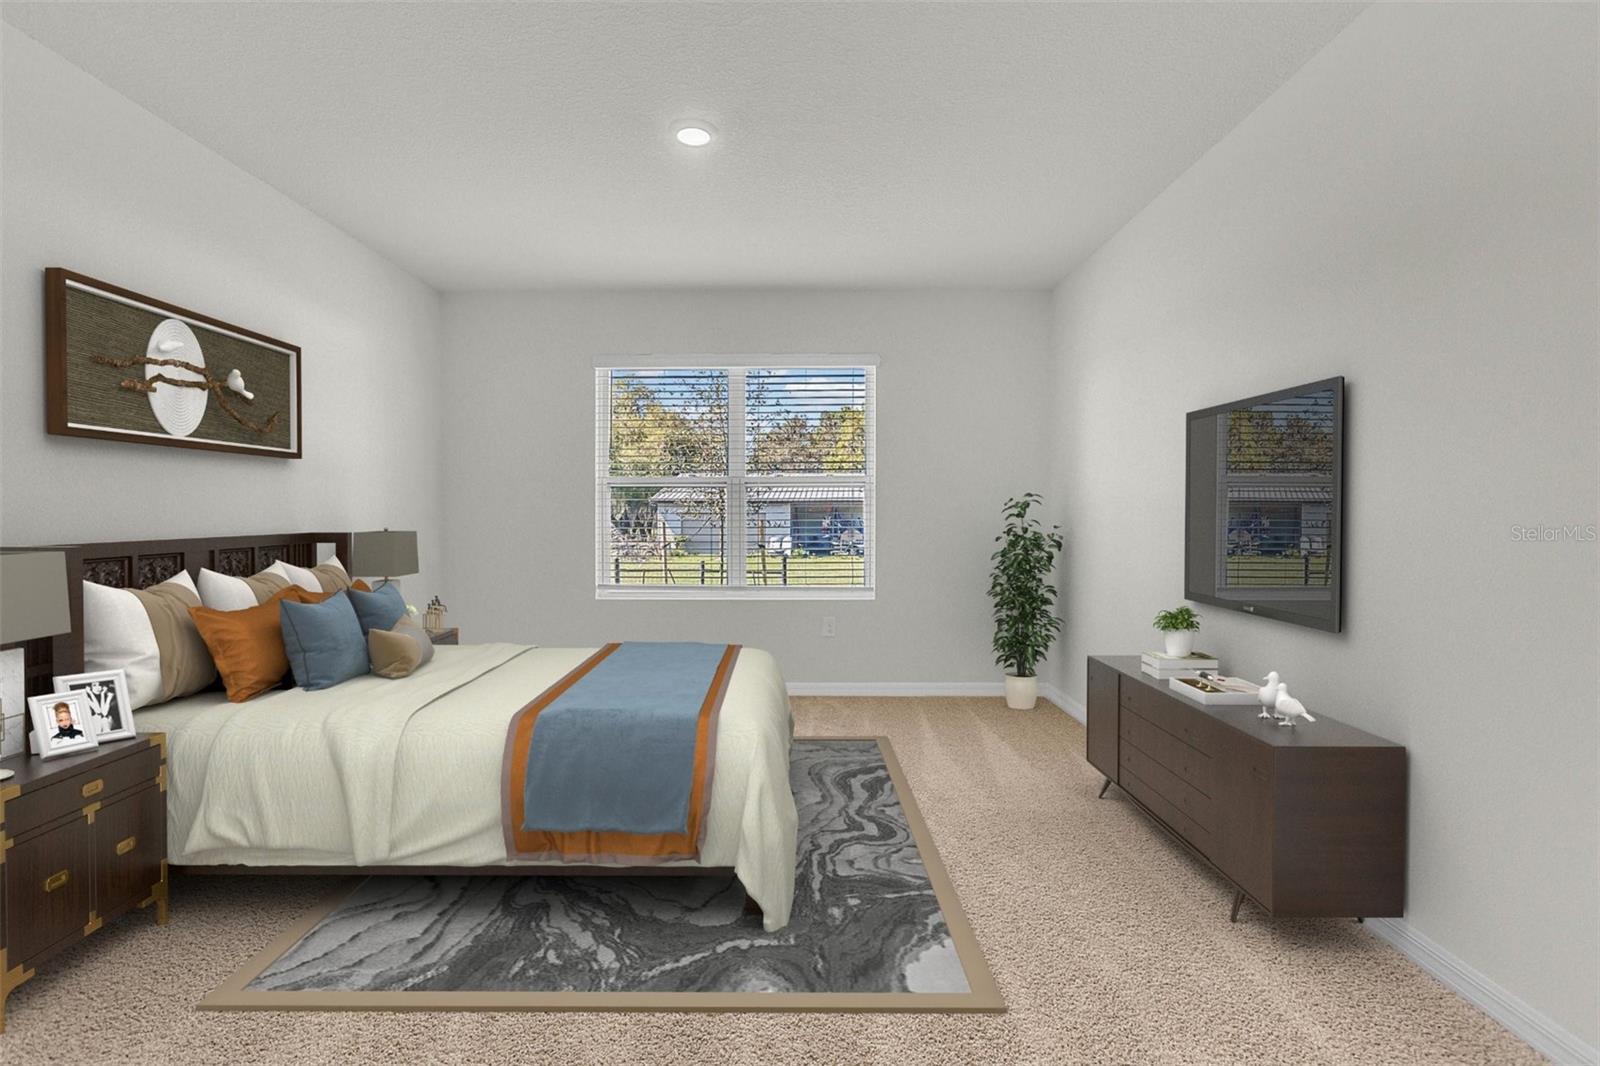
Staged bedroom with a blue and rust bed runner, patterned rug, and television above a dresser.
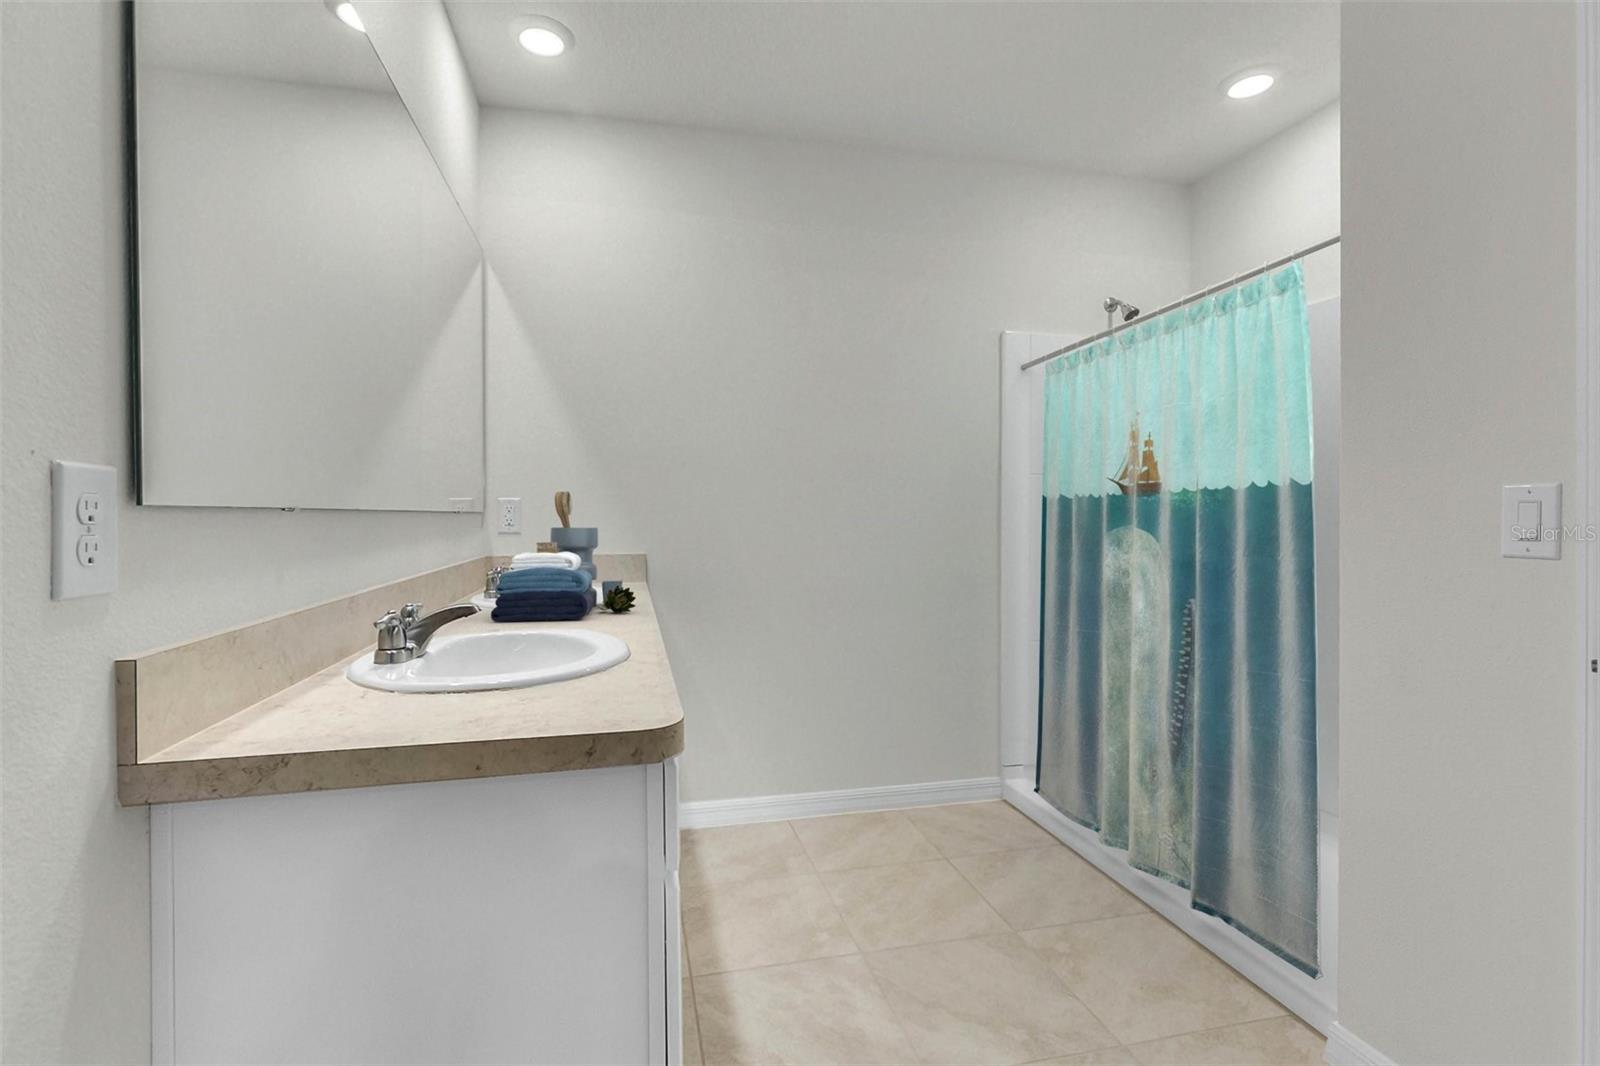
Bathroom with a long vanity, large mirror, and tiled shower with a turquoise ocean-themed curtain.
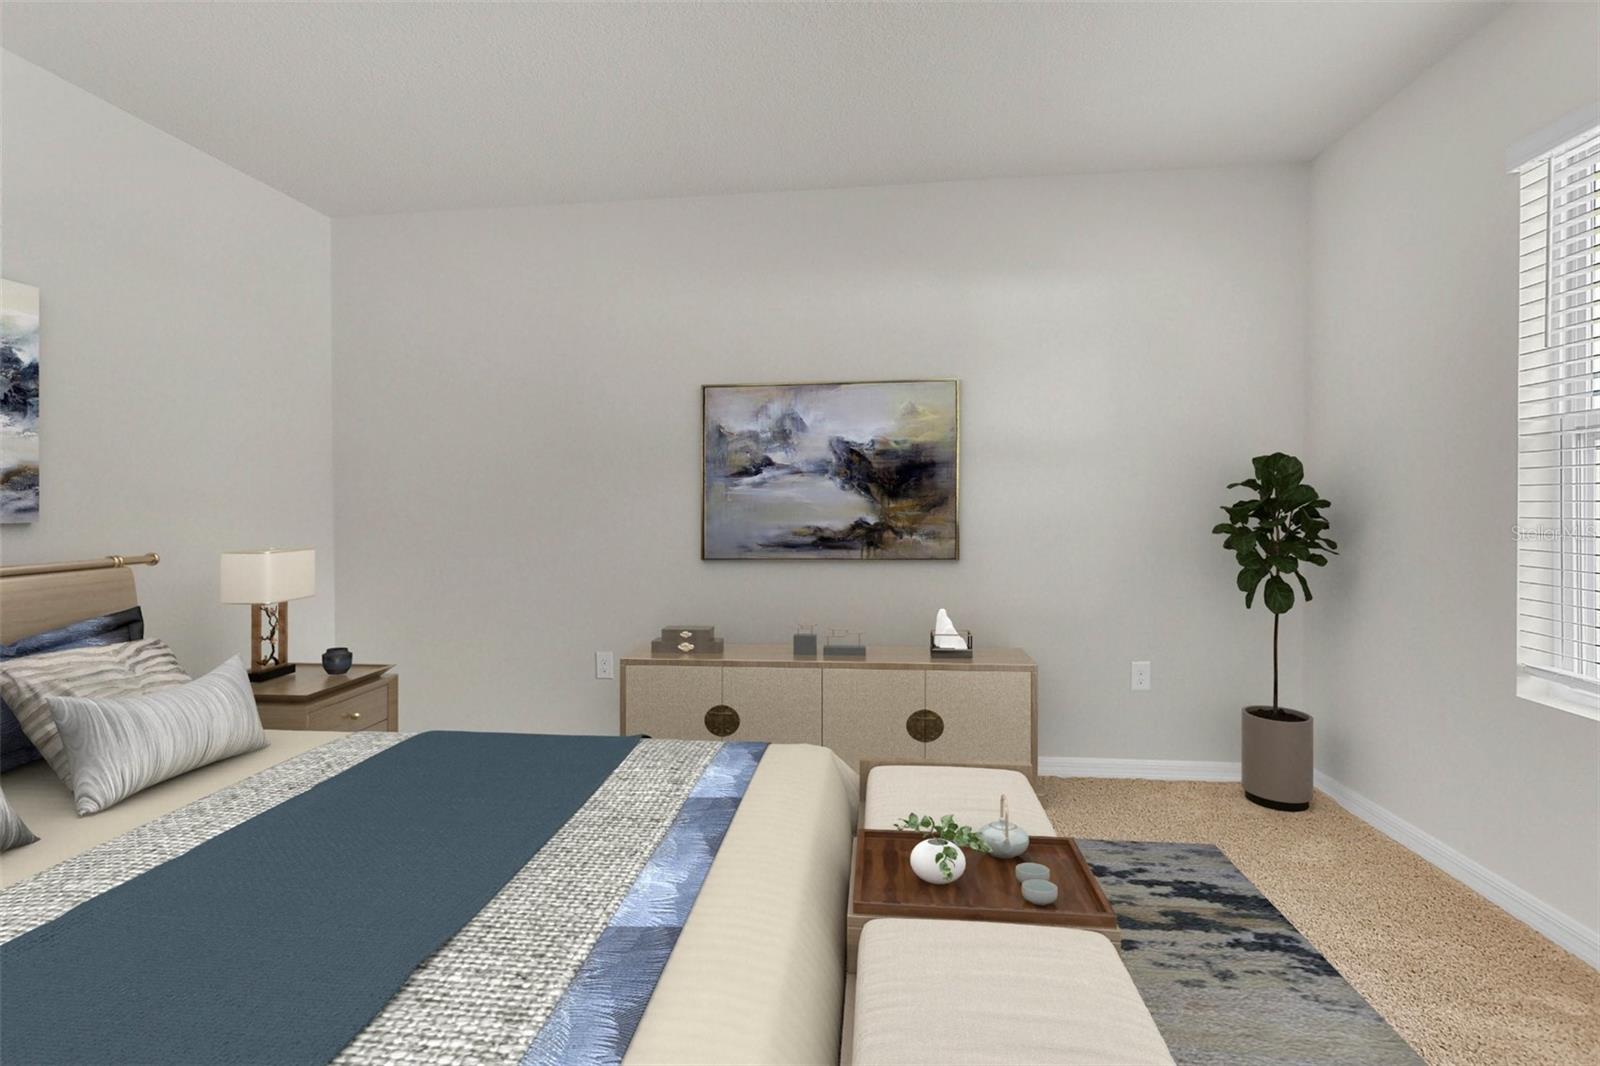
Staged bedroom with layered blue and cream bedding, abstract wall art, and a potted plant by the window.
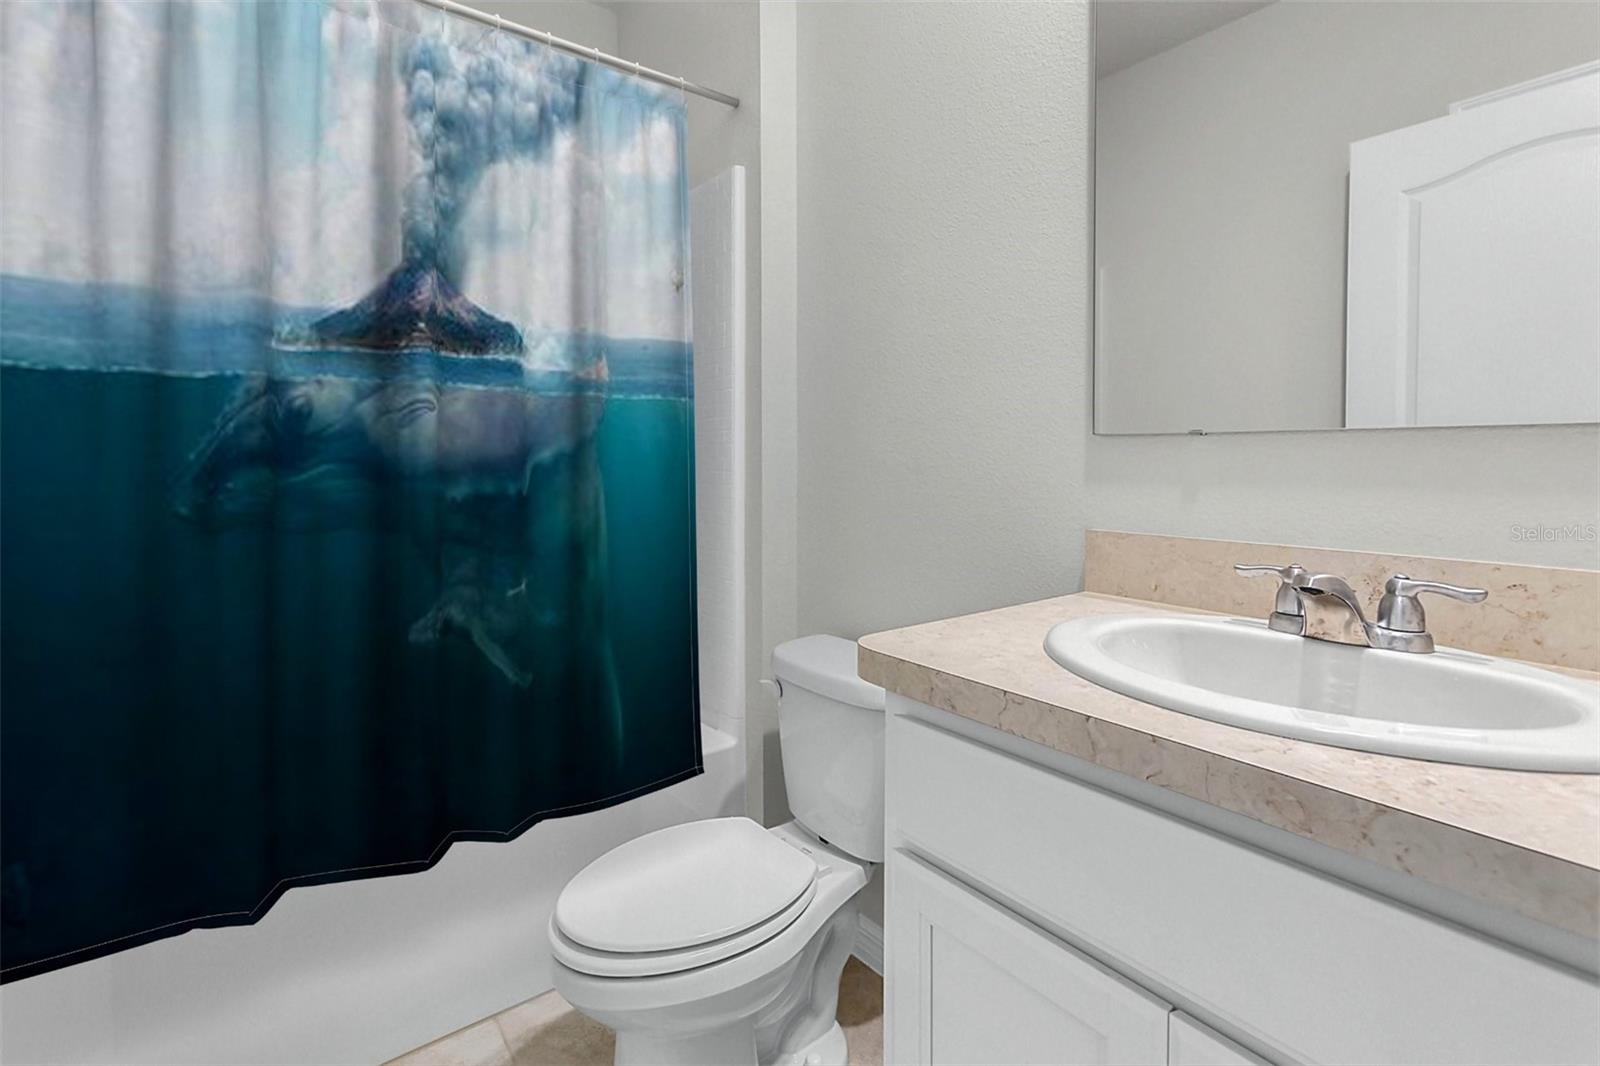
Bathroom with a whale-print shower curtain, white toilet, and vanity with beige countertop.
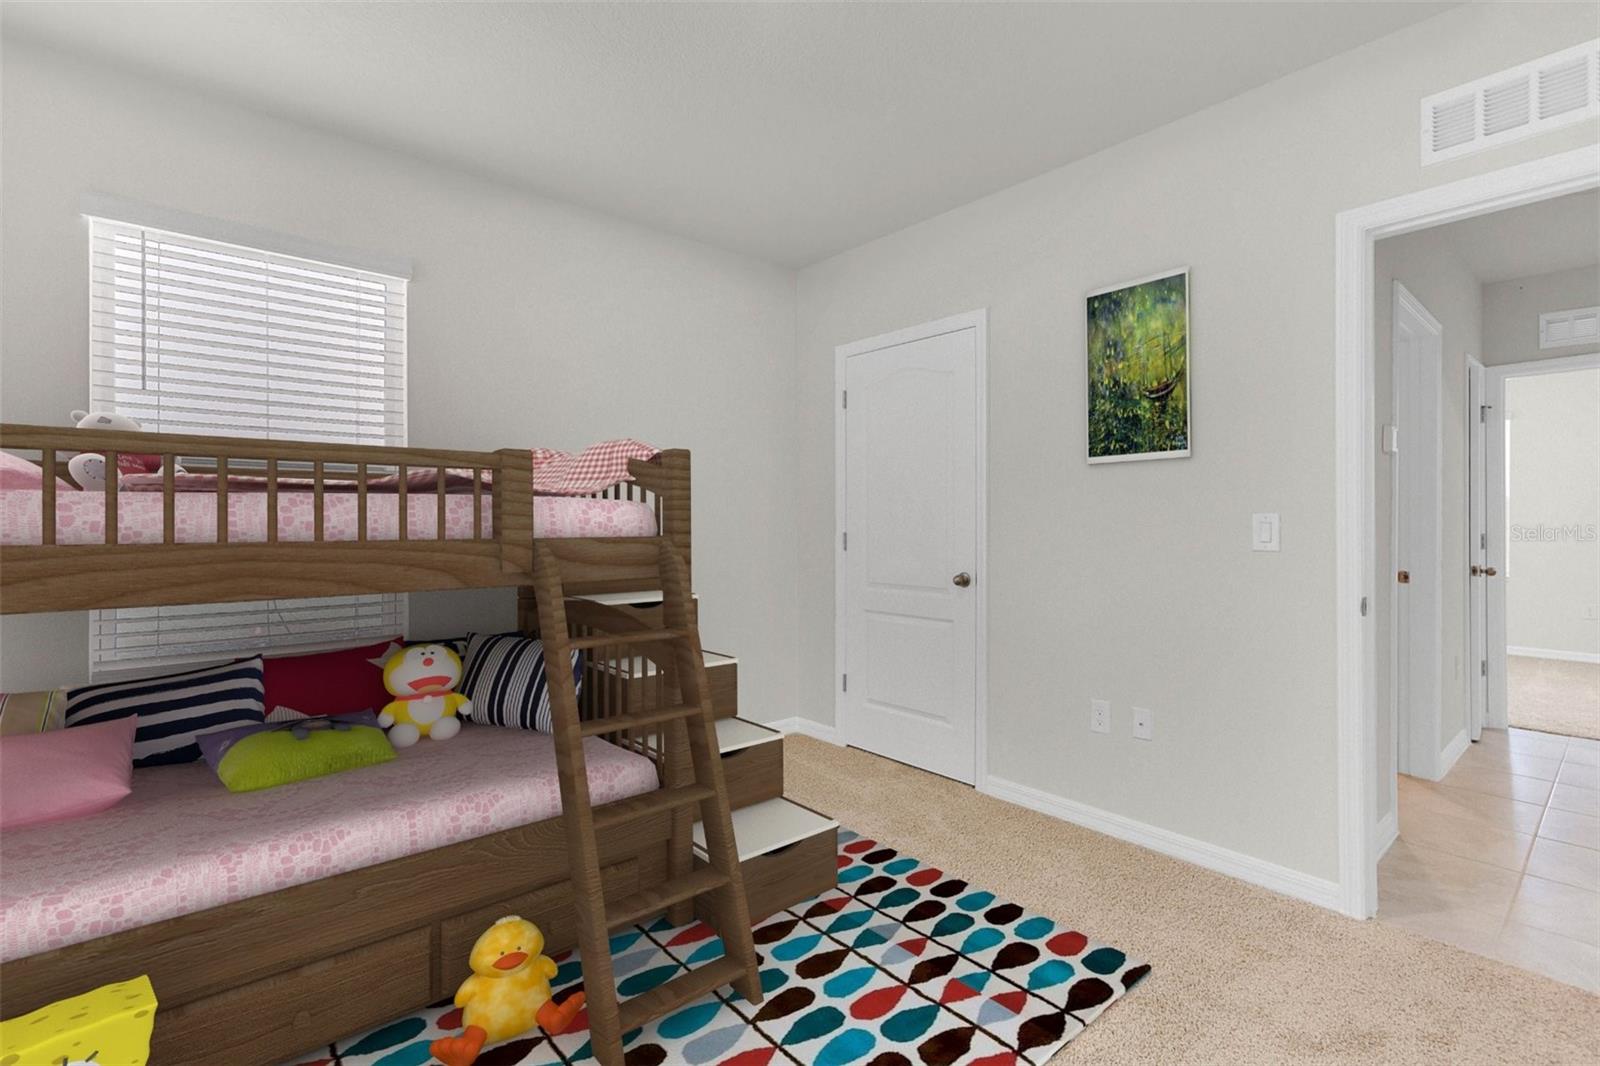
Children’s bedroom with a wooden bunk bed, pink bedding, toys, and a colorful rug.
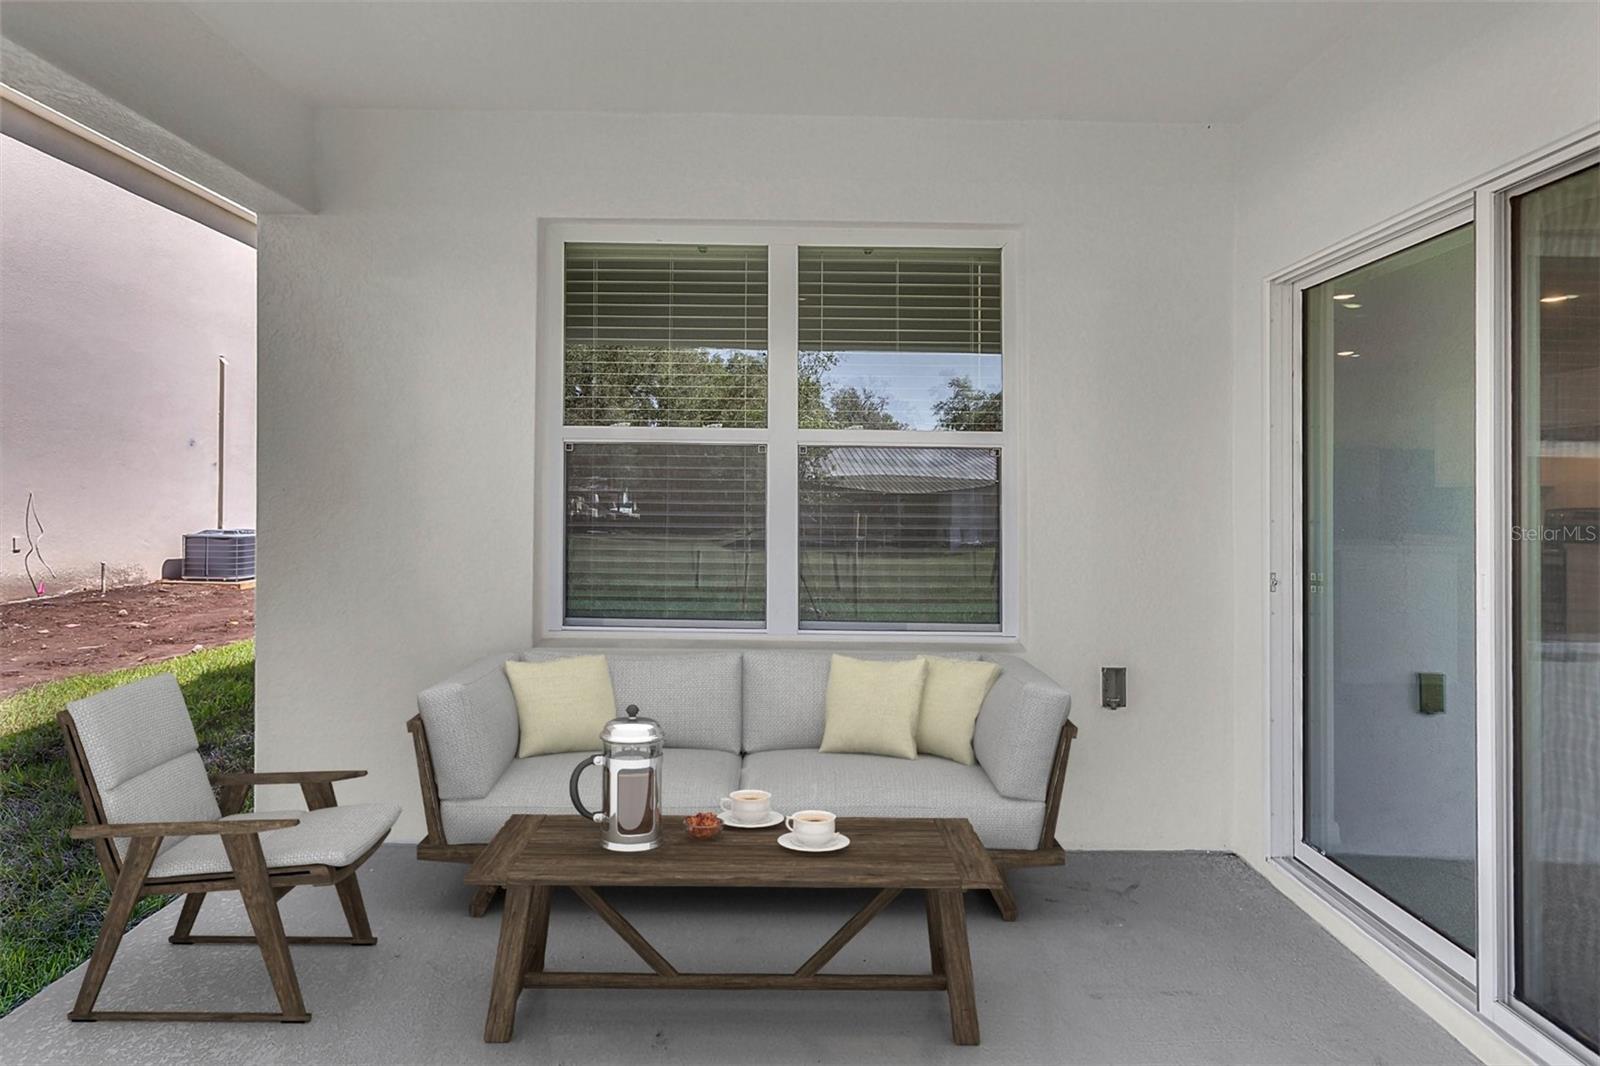
Covered patio with gray seating, a wooden coffee table, and sliding glass doors.
Coastal Woods community entrance sign beneath palm trees.
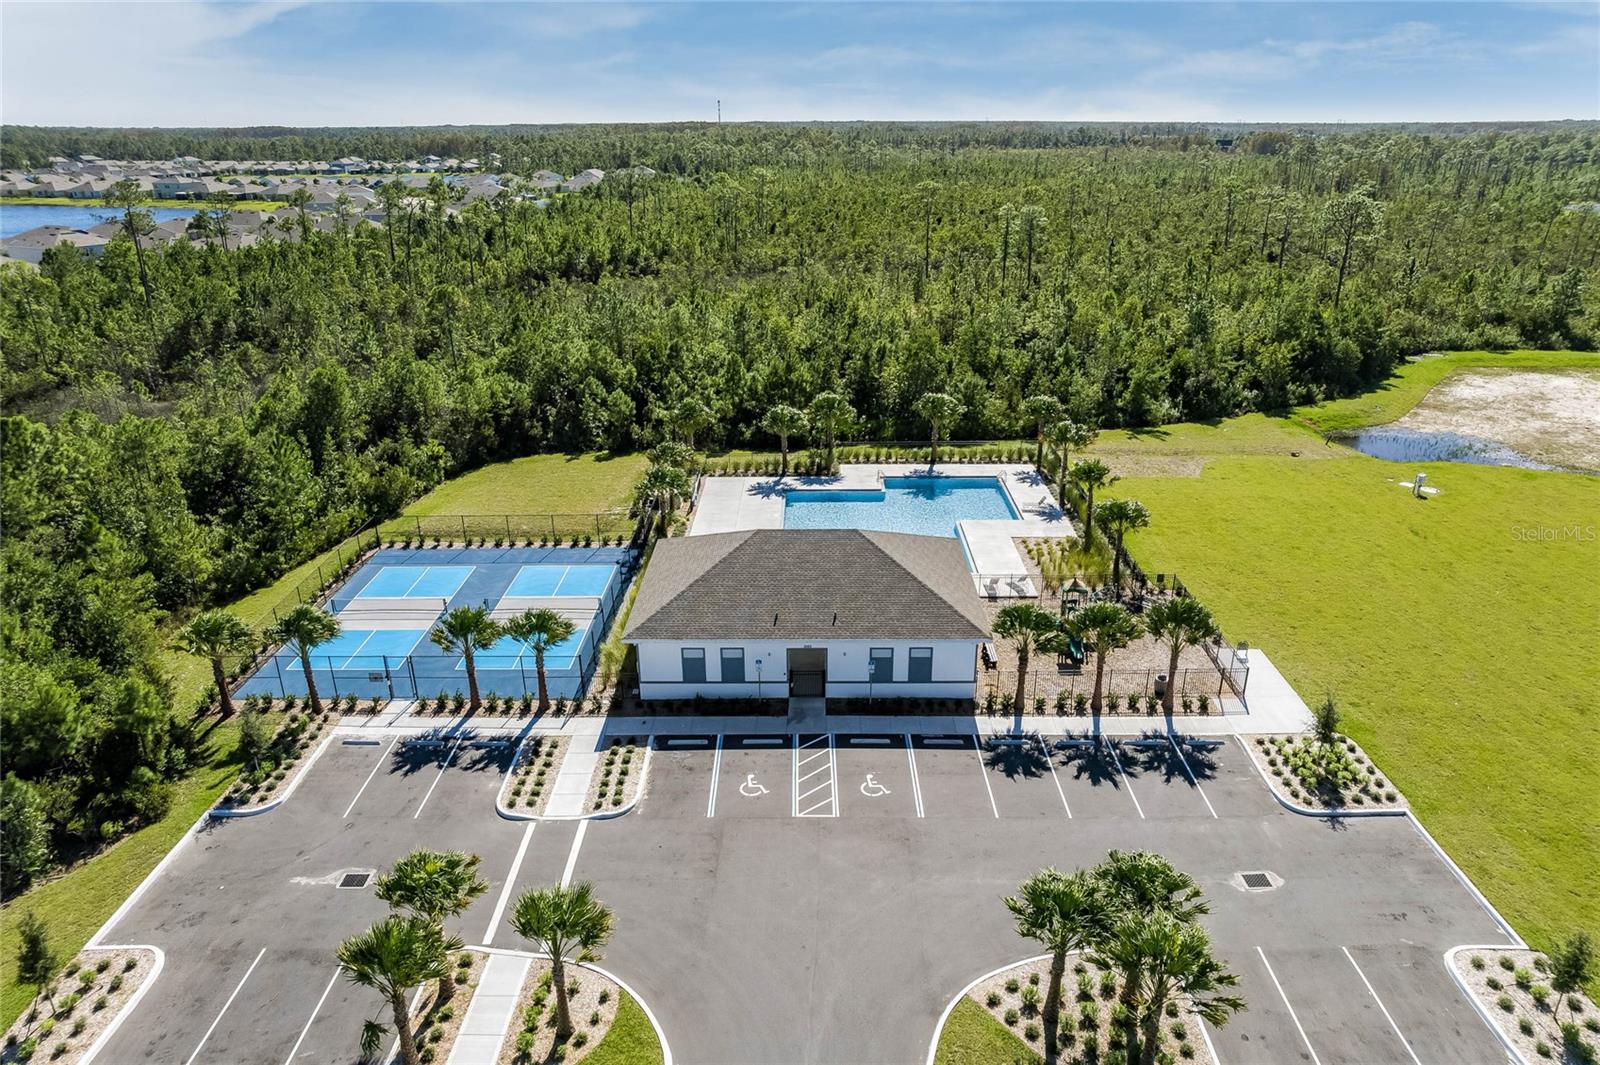
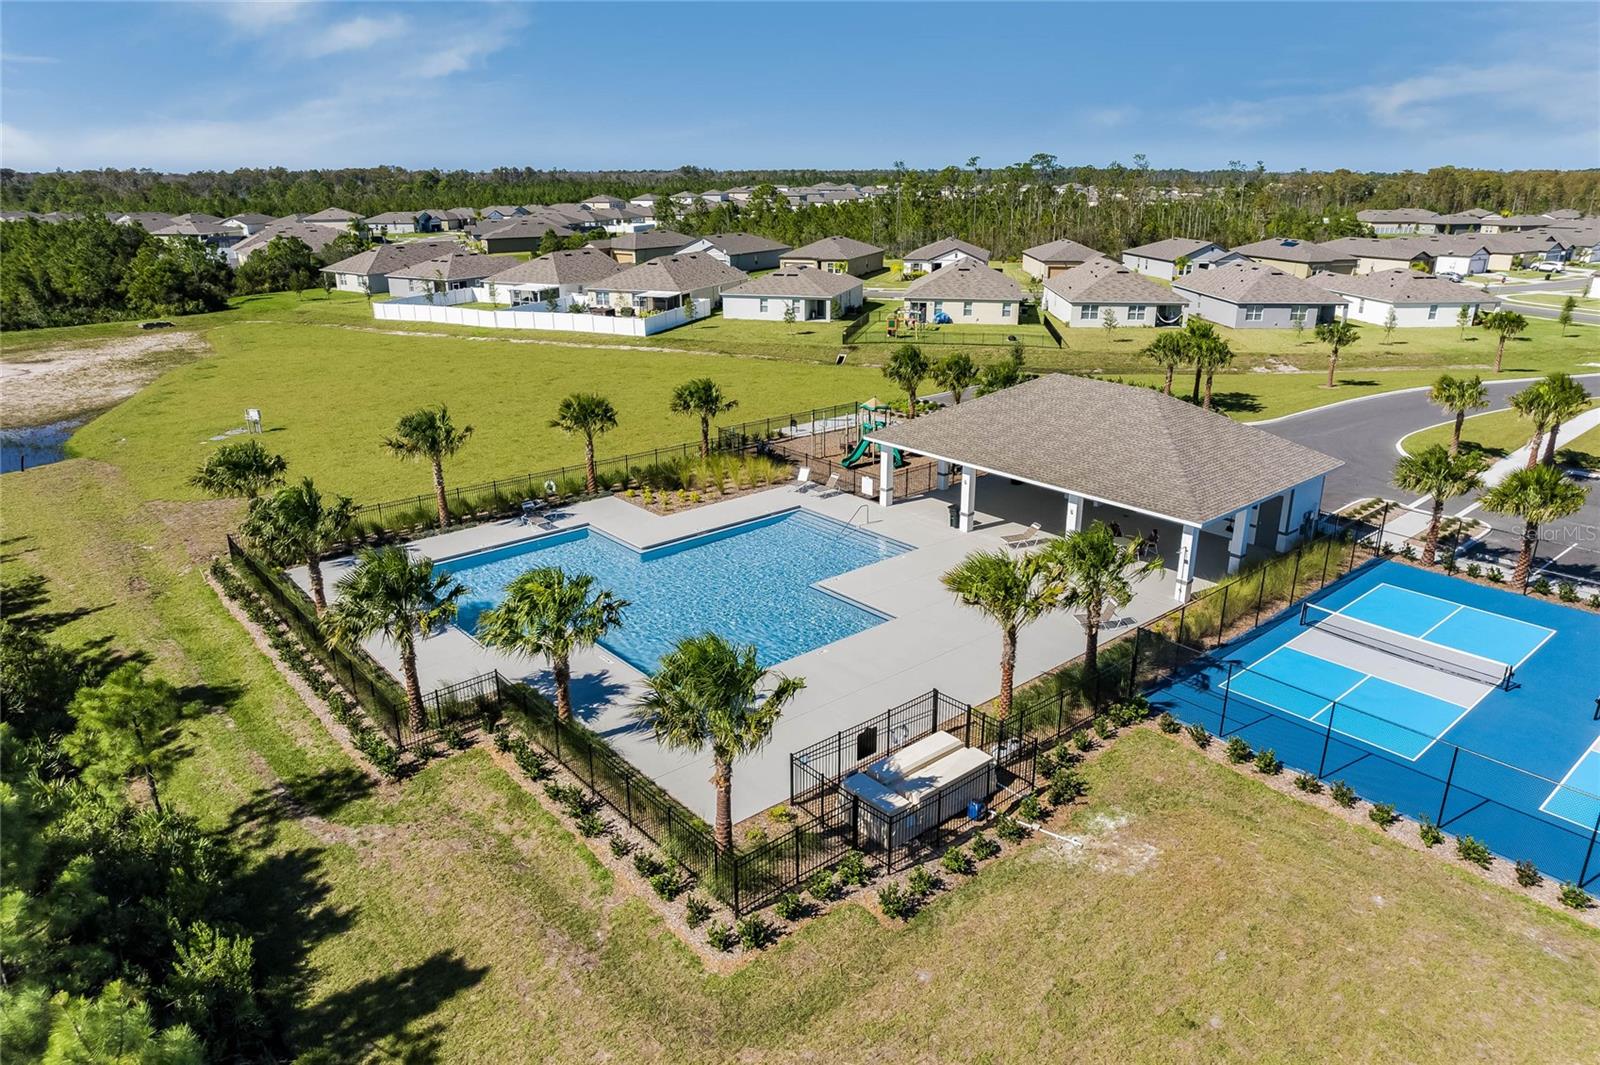
Aerial view of a community clubhouse with a pool, tennis courts, and parking beside wooded land.
Aerial view of a community pool and pavilion beside a fenced sport court and neighborhood homes.
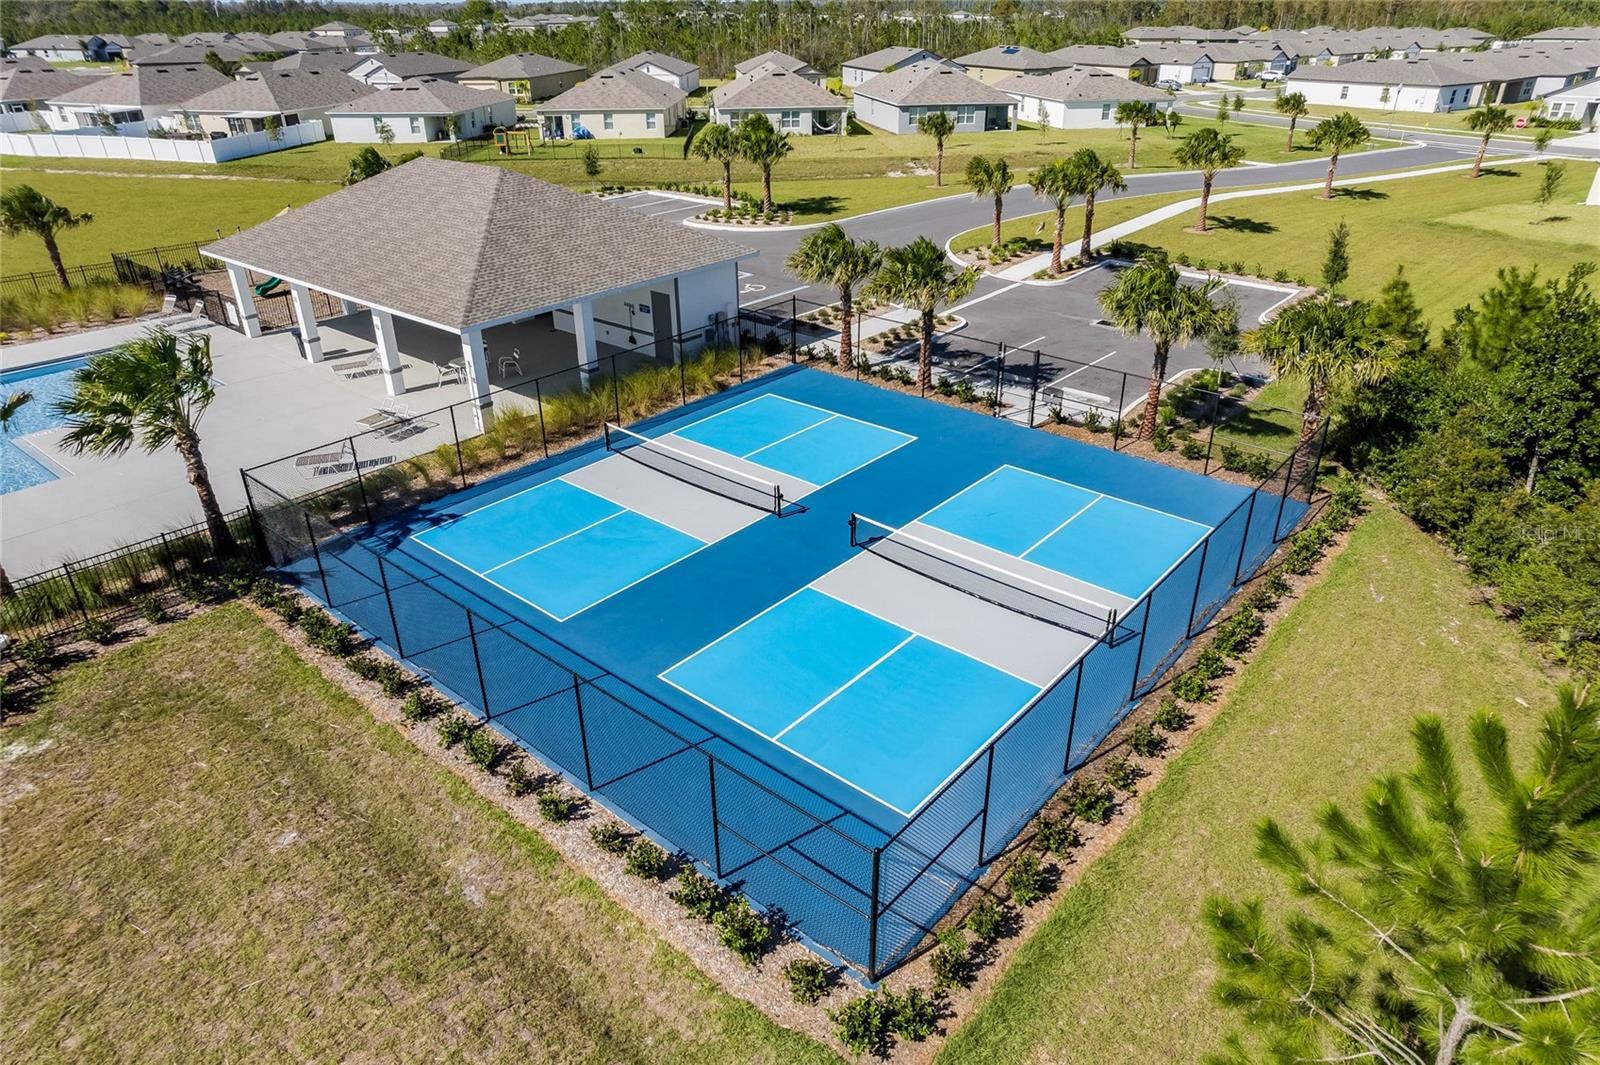
Aerial view of blue pickleball courts beside a community pool and covered pavilion.
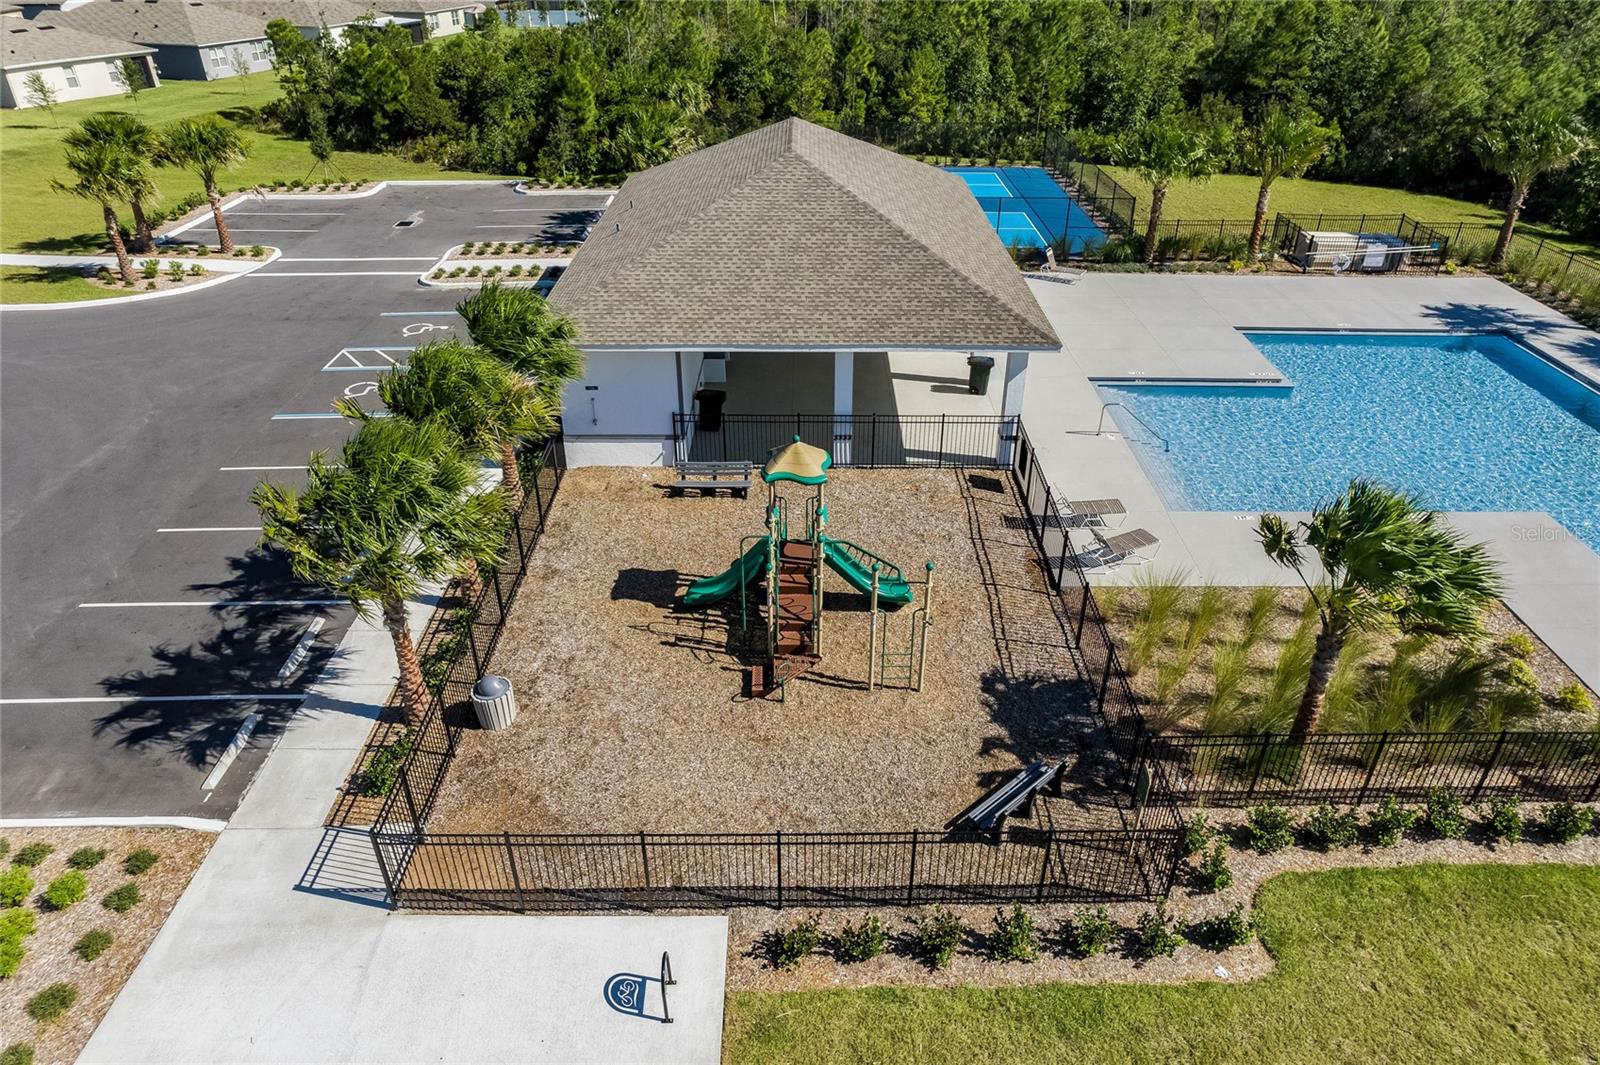
Community pool and fenced playground beside a pavilion, parking lot, and sport court.
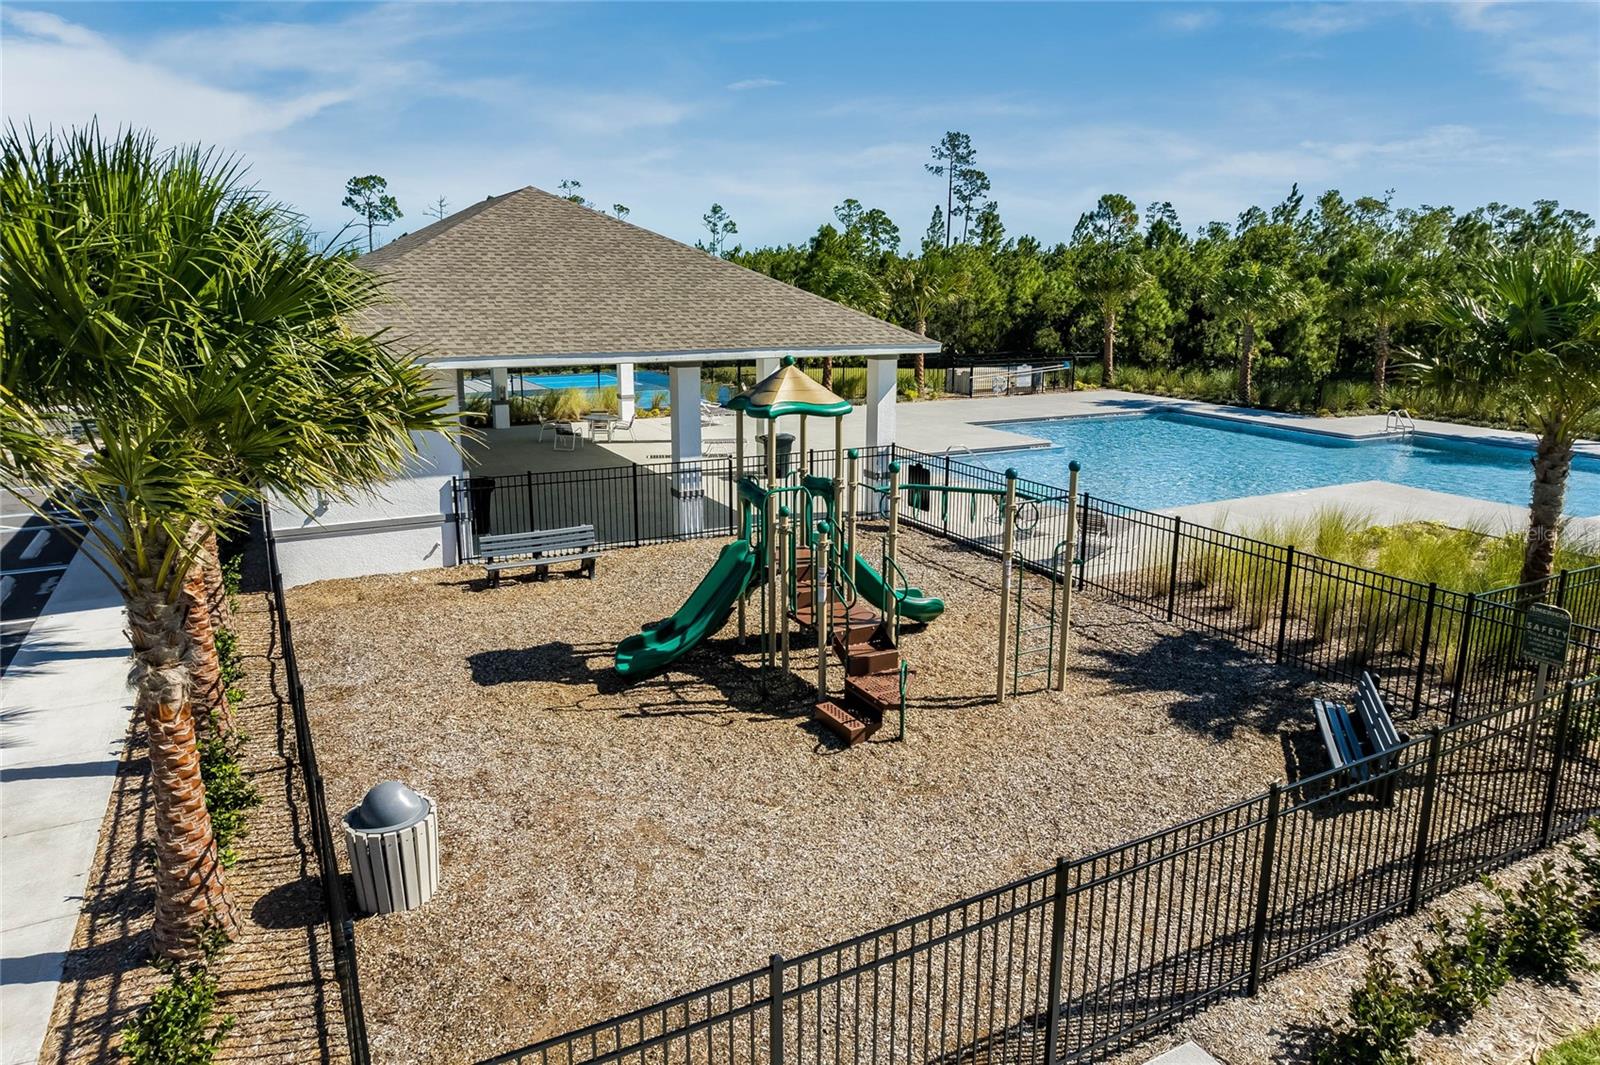
Community pool and covered pavilion beside a fenced playground with green slides.
SEE ALL PHOTOS
Single-story home with a cream double garage door, recessed entry, and landscaped front yard.
Tiled hallway with an arched opening and framed artwork along the wall.
Open-plan living room with a gray sectional, white kitchen breakfast bar, and dining area.
Kitchen with white cabinets, stainless steel appliances, and a double-basin sink in the island.
Kitchen with white cabinets, stainless steel appliances, and pale tile flooring.
Bright kitchen with white cabinets, stainless steel appliances, and a stone-topped peninsula.
Open-plan kitchen with stainless steel appliances, a large island, and a dining area by the window.
Open-plan dining area with a round marble-look table, woven chairs, and adjoining living room and kitchen.
Furnished bedroom with a white bed, wood furniture, beige carpet, and an open doorway.
Bathroom with a white vanity, beige countertop, large mirror, and tiled floor.
Bathroom with a double-sink white vanity, beige countertop, and large mirror.
Home office with a dark desk, gray chairs, and a built-in bookcase.
Staged bedroom with a large bed, dark wood headboard, and wide window with blinds.
Staged bedroom with a blue and rust bed runner, patterned rug, and television above a dresser.
Bathroom with a long vanity, large mirror, and tiled shower with a turquoise ocean-themed curtain.
Staged bedroom with layered blue and cream bedding, abstract wall art, and a potted plant by the window.
Bathroom with a whale-print shower curtain, white toilet, and vanity with beige countertop.
Children’s bedroom with a wooden bunk bed, pink bedding, toys, and a colorful rug.
Covered patio with gray seating, a wooden coffee table, and sliding glass doors.
Coastal Woods community entrance sign beneath palm trees.
Aerial view of a community clubhouse with a pool, tennis courts, and parking beside wooded land.
Aerial view of a community pool and pavilion beside a fenced sport court and neighborhood homes.
Aerial view of blue pickleball courts beside a community pool and covered pavilion.
Community pool and fenced playground beside a pavilion, parking lot, and sport court.
Community pool and covered pavilion beside a fenced playground with green slides.
Sold

2673 NEVERLAND DR

2673 NEVERLAND DR, NEW SMYRNA BEACH, FL 32168

$364,990
Under Construction. Coastal Woods presents the Aria. This all concrete block construction, one-story layout optimizes living space with an open concept kitchen overlooking the living area, dining room, and covered rear lanai. Entertaining is a breeze, as this popular single-family home features a spacious kitchen island, dining area and ample sized pantry for extra storage. This community has upgraded stainless steel appliances making cooking a piece of cake. Bedroom one is located at the rear of the home for privacy and provides an en suite bathroom. Two additional bedrooms share a second bathroom. Like all homes in Coastal Woods, the Aria includes a Home is Connected smart home technology package which allows you to control your home with your smart device while near or away.

*Photos are of similar model but not that of exact house. Pictures, photographs, colors, features, and sizes are for illustration purposes only and will vary from the homes as built. Home and community information including pricing, included features, terms, availability and amenities are subject to change and prior sale at any time without notice or obligation. Please note that no representations or warranties are made regarding school districts or school assignments; you should conduct your own investigation regarding current and future schools and school boundaries.*

3
beds

2
baths

1,672 Sq.Ft. LIVING AREA

6,438 Sq.Ft. lot

Michael Fiscina

Michael Fiscina

Features & Amenities

Interior

  • total bedrooms3
  • Total bathrooms2
  • full bathrooms2
  • Laundry room Laundry Room
  • Flooring Carpet, Ceramic Tile
  • APPLIANCES Dishwasher, Disposal, Range
  • other interior Features Eat-in Kitchen, Kitchen/Family Room Combo, Open Floorplan, Split Bedroom, Thermostat, Walk-In Closet(s)

Area & Lot

  • Status Sold
  • Date Sold May 17, 2024
  • Living Area1,672 Sq.Ft.
  • Total Area2,241 Sq.Ft.
  • Lot Area6,438 Sq.Ft.
  • MLS® IDO6182494
  • TypeResidential
  • YEAR BUILT2024
  • NeighborhoodNew Smyrna Beach, Florida

Exterior

  • STORIES1
  • Garage Space2.0
  • water SourcePublic
  • utilitiesCable Available, Electricity Available, Sewer Available, Street Lights, Underground Utilities, Water Available
  • roofShingle
  • HEAT TYPECentral, Electric
  • AIR CONDITIONINGCentral Air
  • sewerPublic Sewer
  • SubstructureSlab
  • HOA AmenitiesPlayground, Pool, Tennis Court(s)
  • other exterior FeaturesIrrigation System, Sidewalk, Sliding Doors, Sprinkler Metered

Financial

  • Sales Price$364,990
  • Real Estate Tax $447/yr
  • HOA $50/mo
  • Zoning RES
View Virtual Tour

New Smyrna Beach, Florida

New Smyrna Beach continues to stand out as one of Central Florida’s most desirable coastal markets.

Explore

Ready When You Are

I am committed to guiding you every step of the way—whether you're buying a home, selling a property, or securing a mortgage. Whatever your needs, I've got you covered.

Follow Me on Instagram