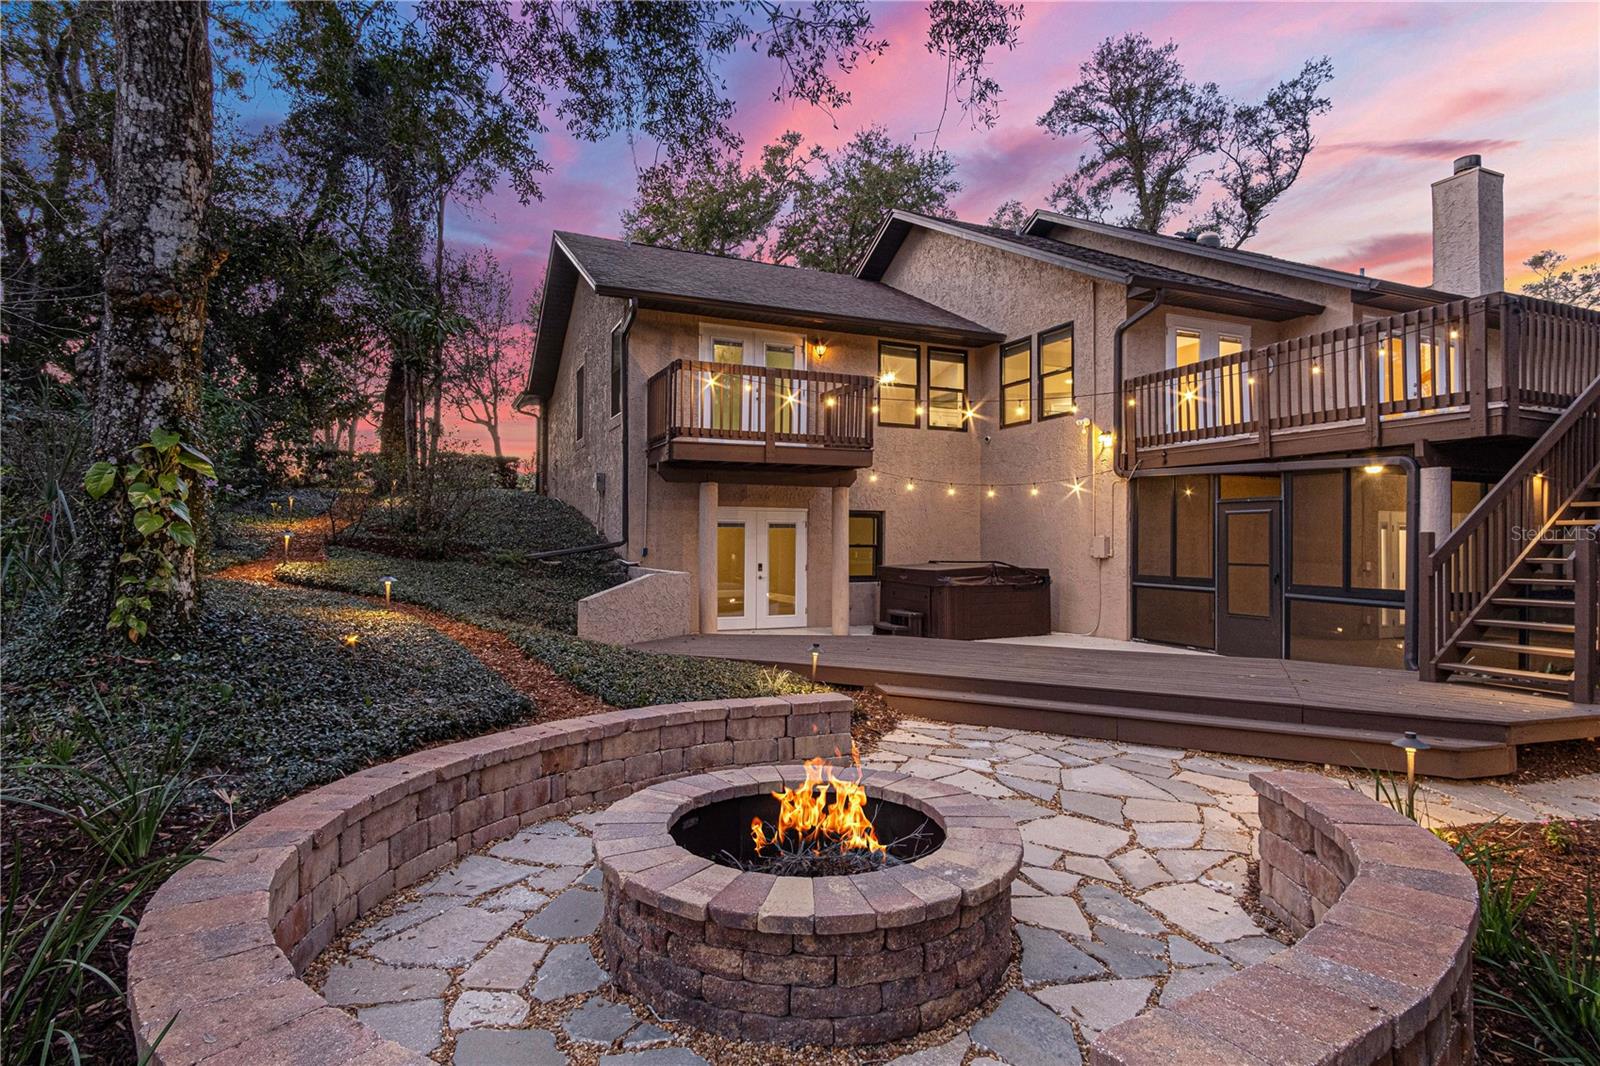
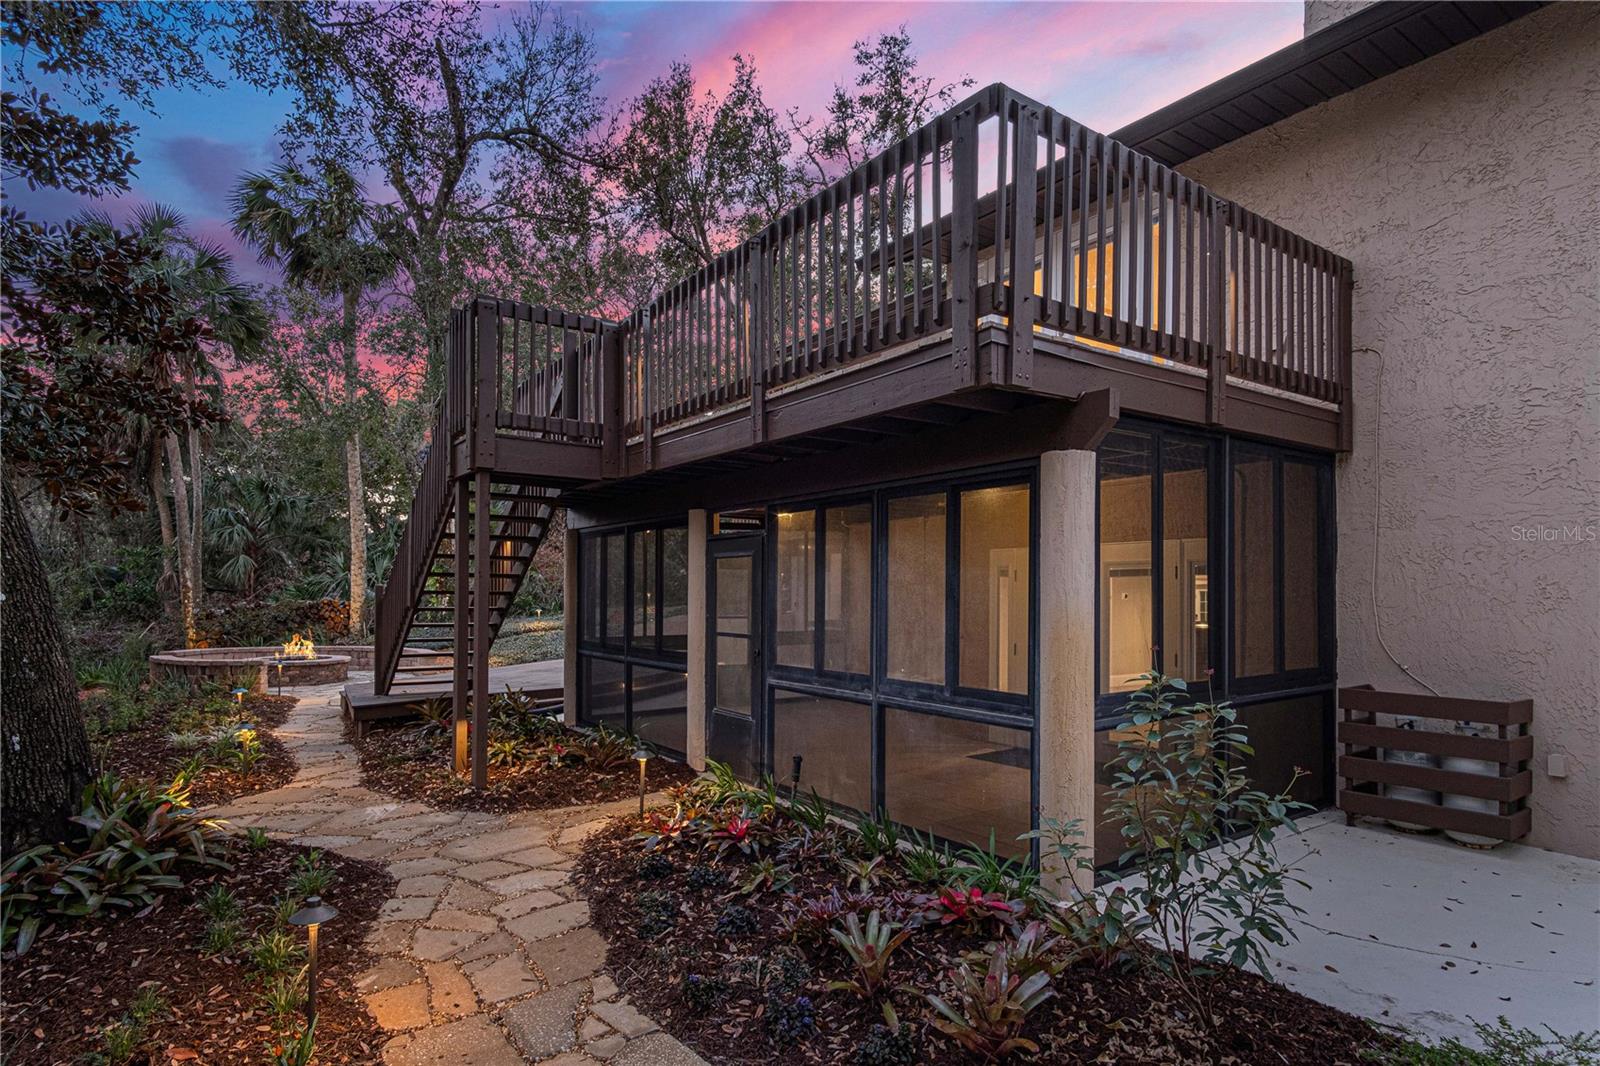
Home’s rear patio at dusk, with elevated decks and a circular stone fire pit.
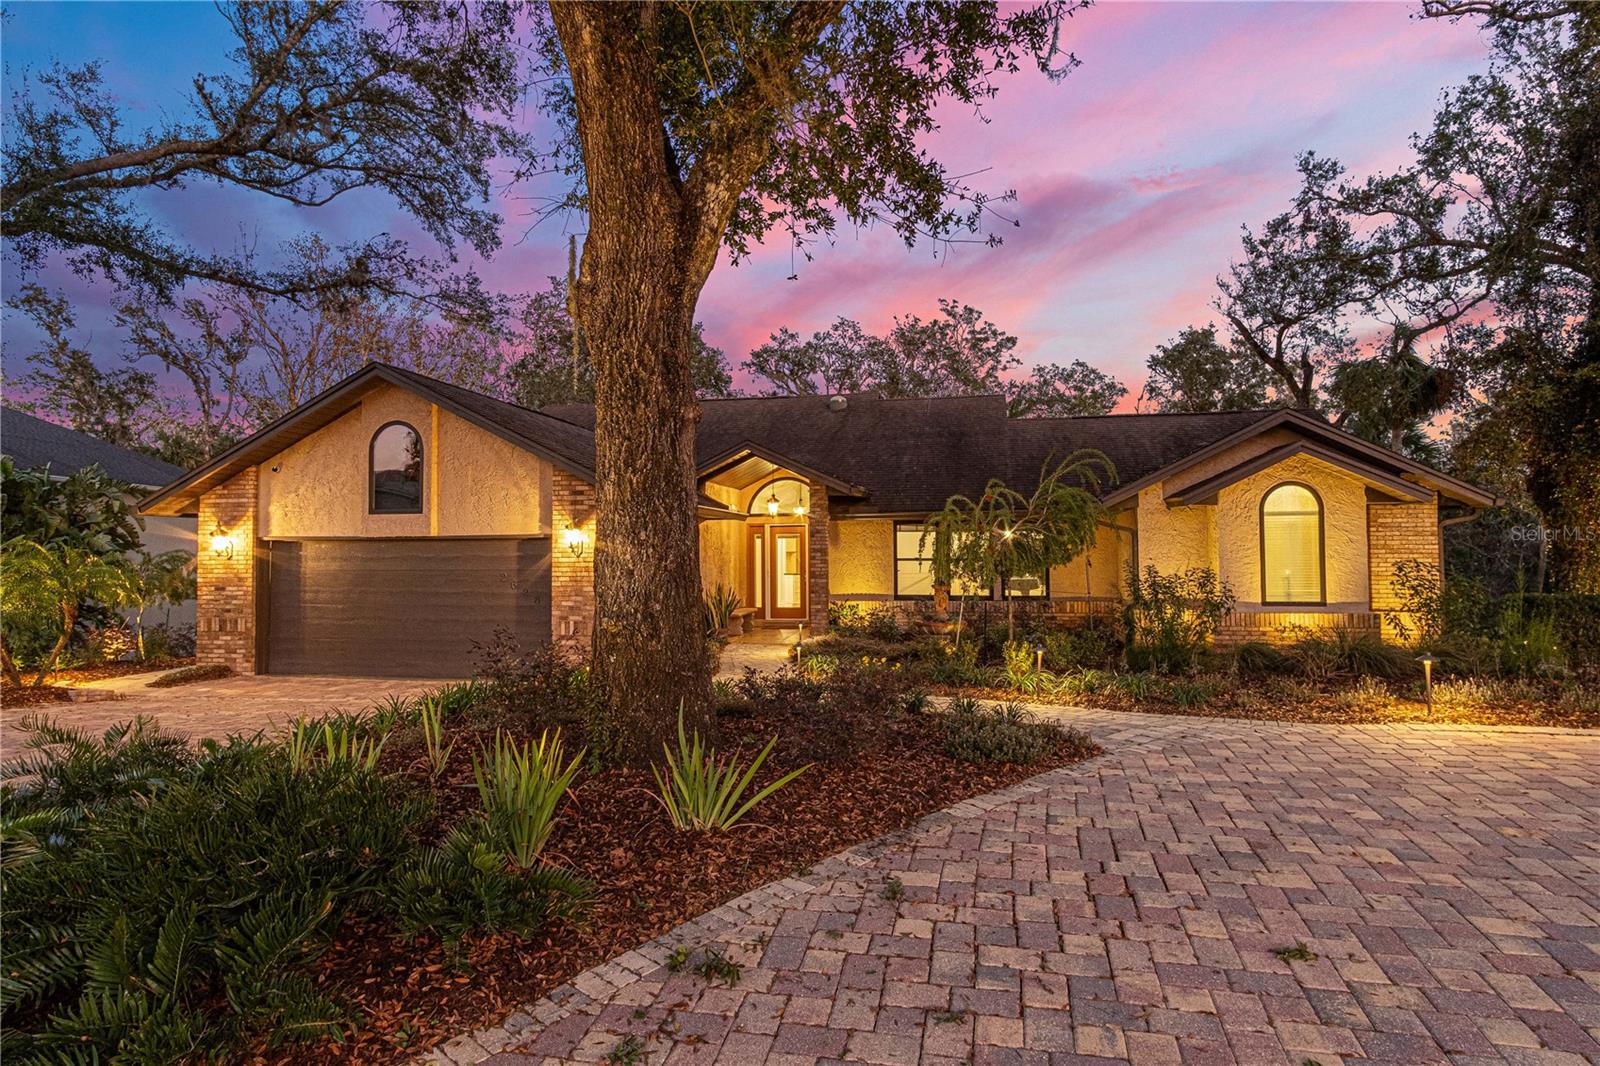
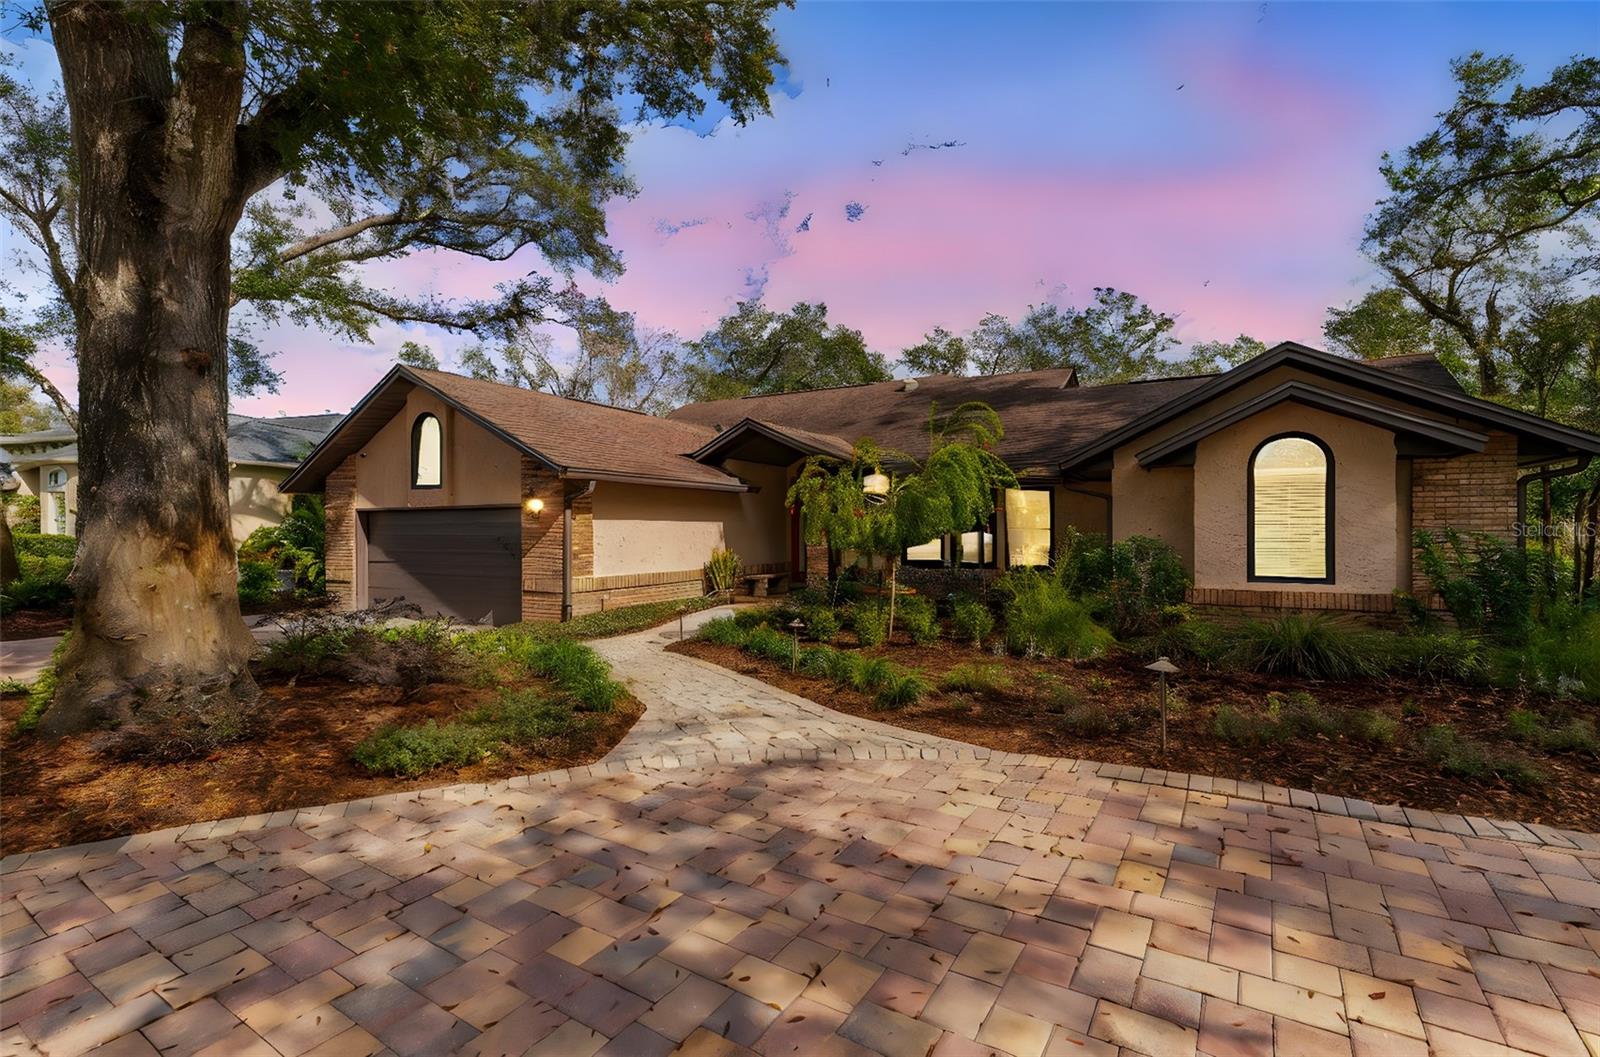
Single-story stucco and brick home glowing at dusk behind a large oak tree and curved paver driveway.
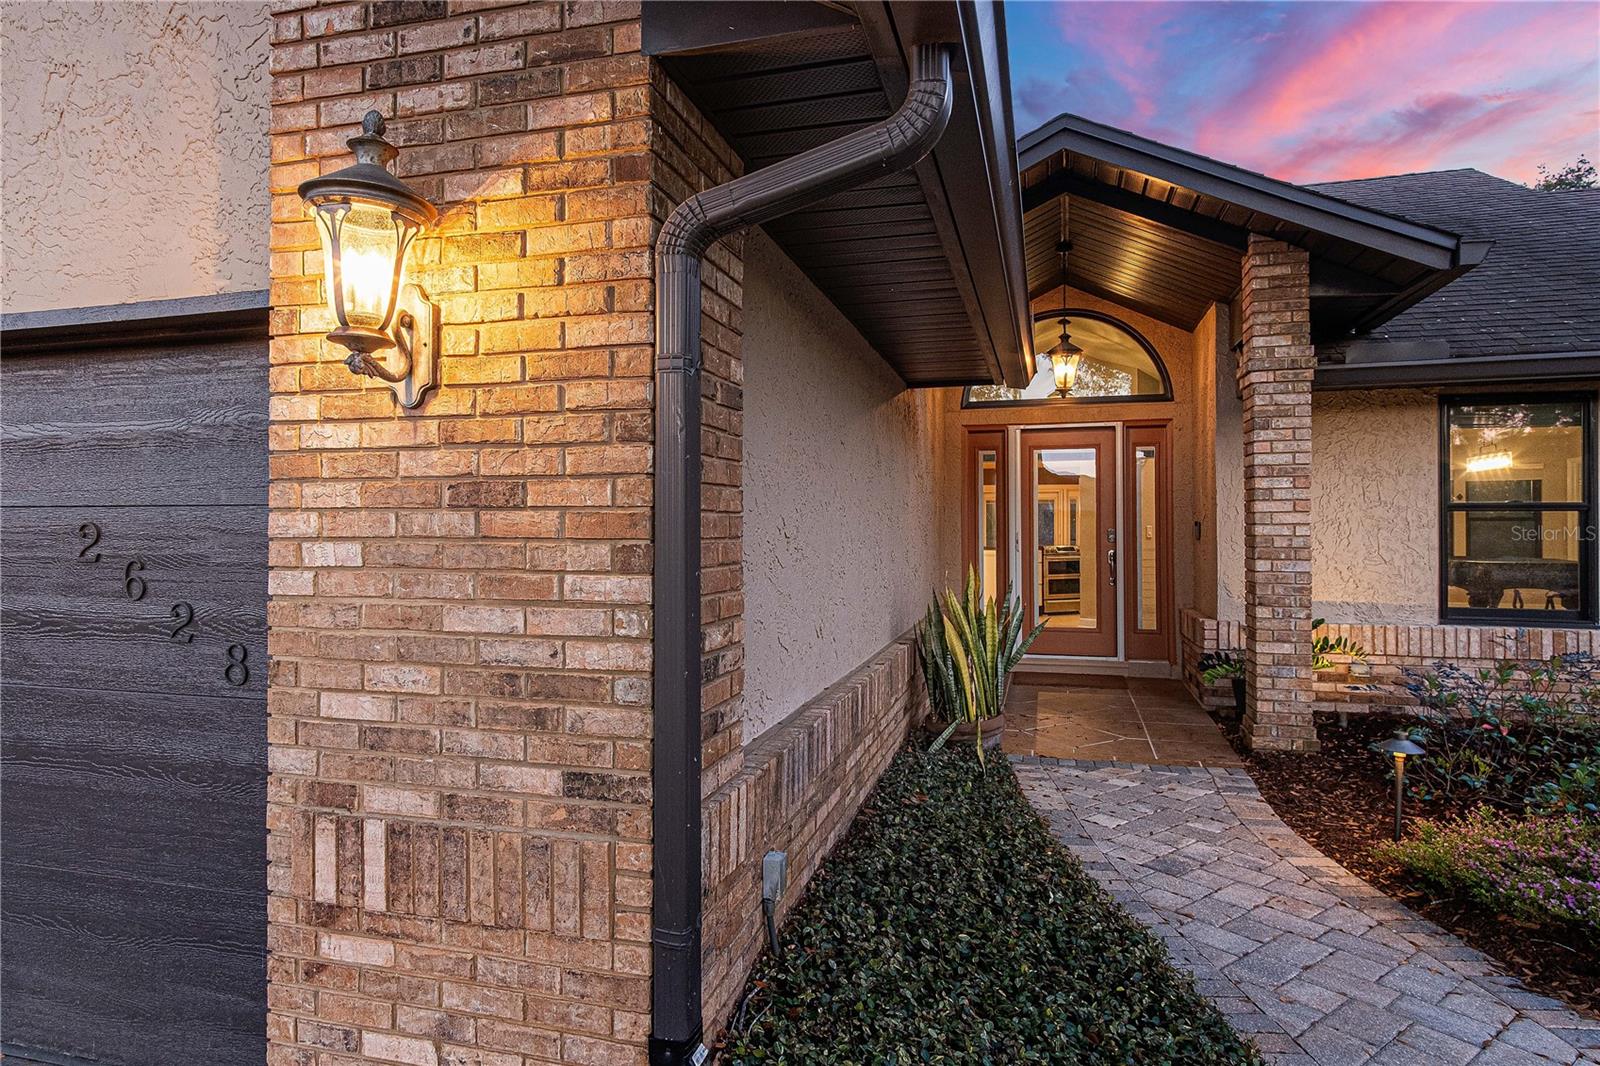
Home entrance with brick columns, a covered porch, glowing lanterns, and a paver walkway at dusk.
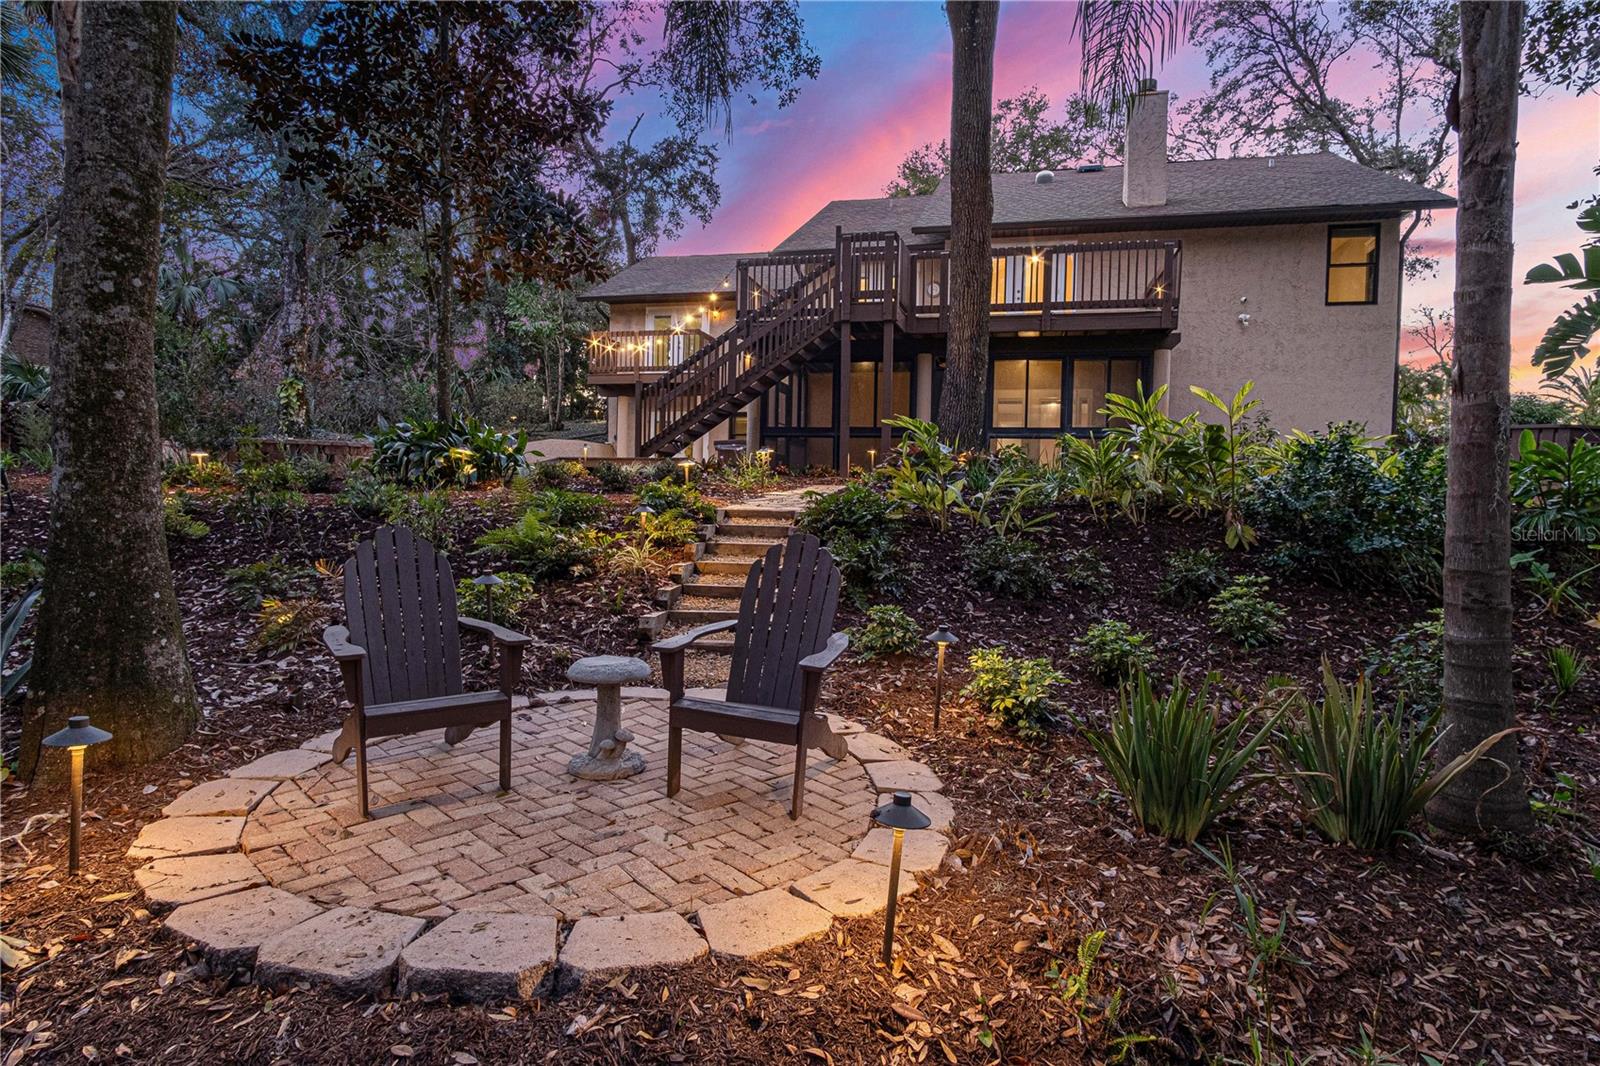
Rear exterior of a stucco home with elevated decks, garden path, and patio seating at dusk.
Home exterior with a raised wooden deck, glass-enclosed patio, garden path, and fire pit at dusk.
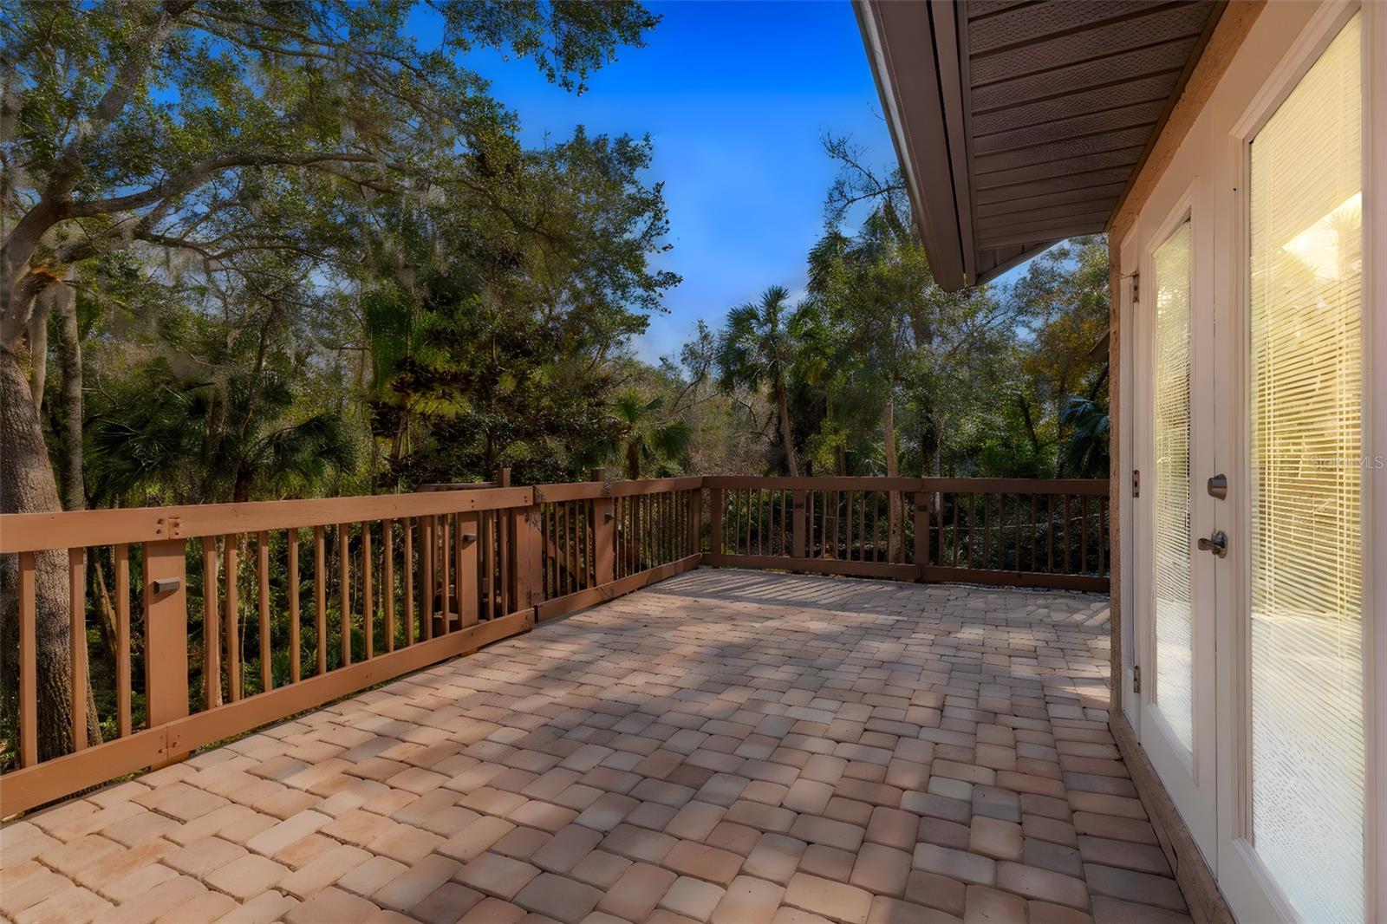
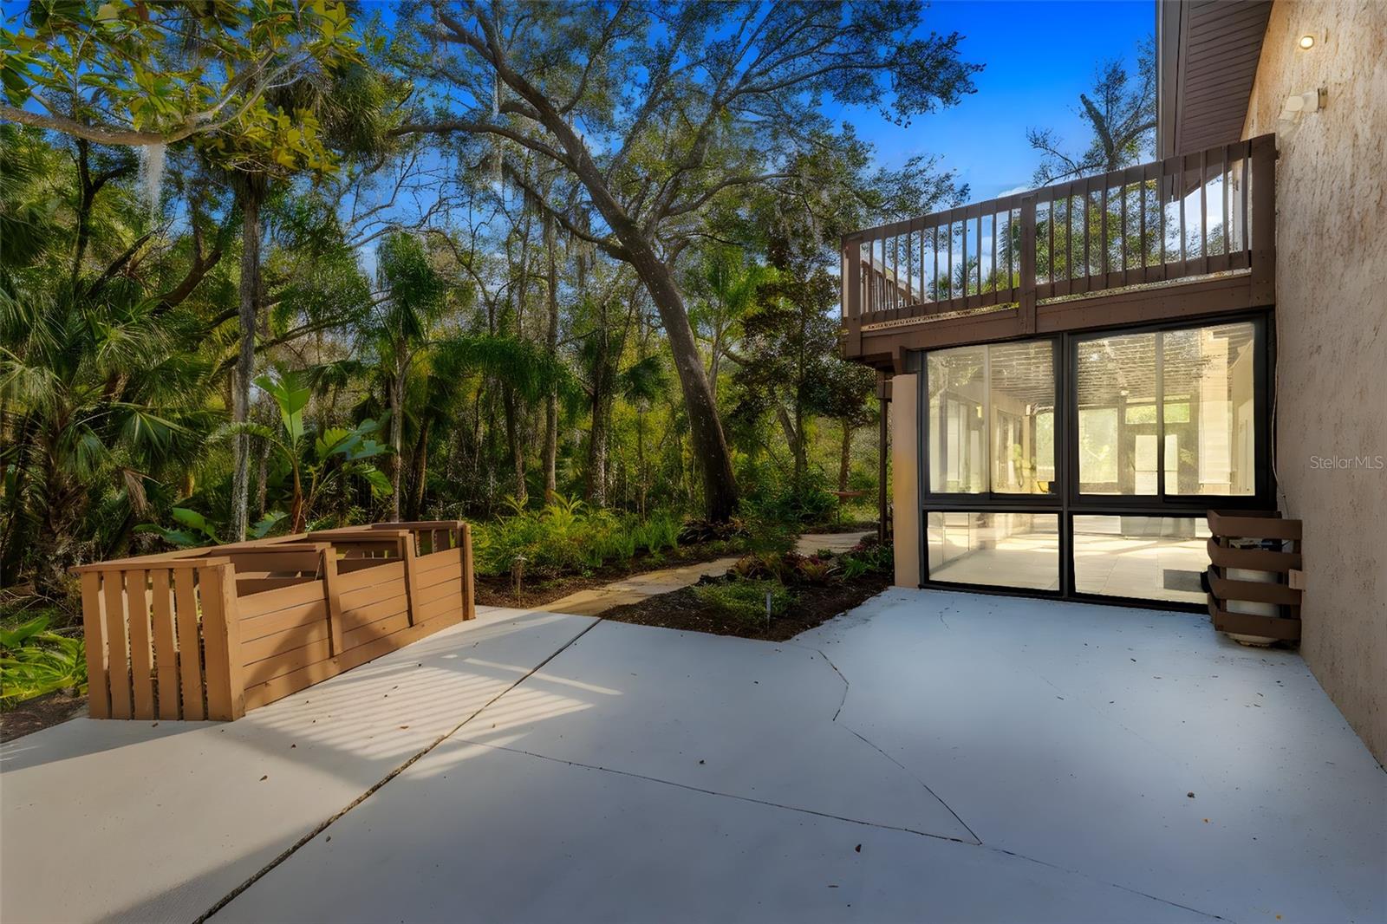
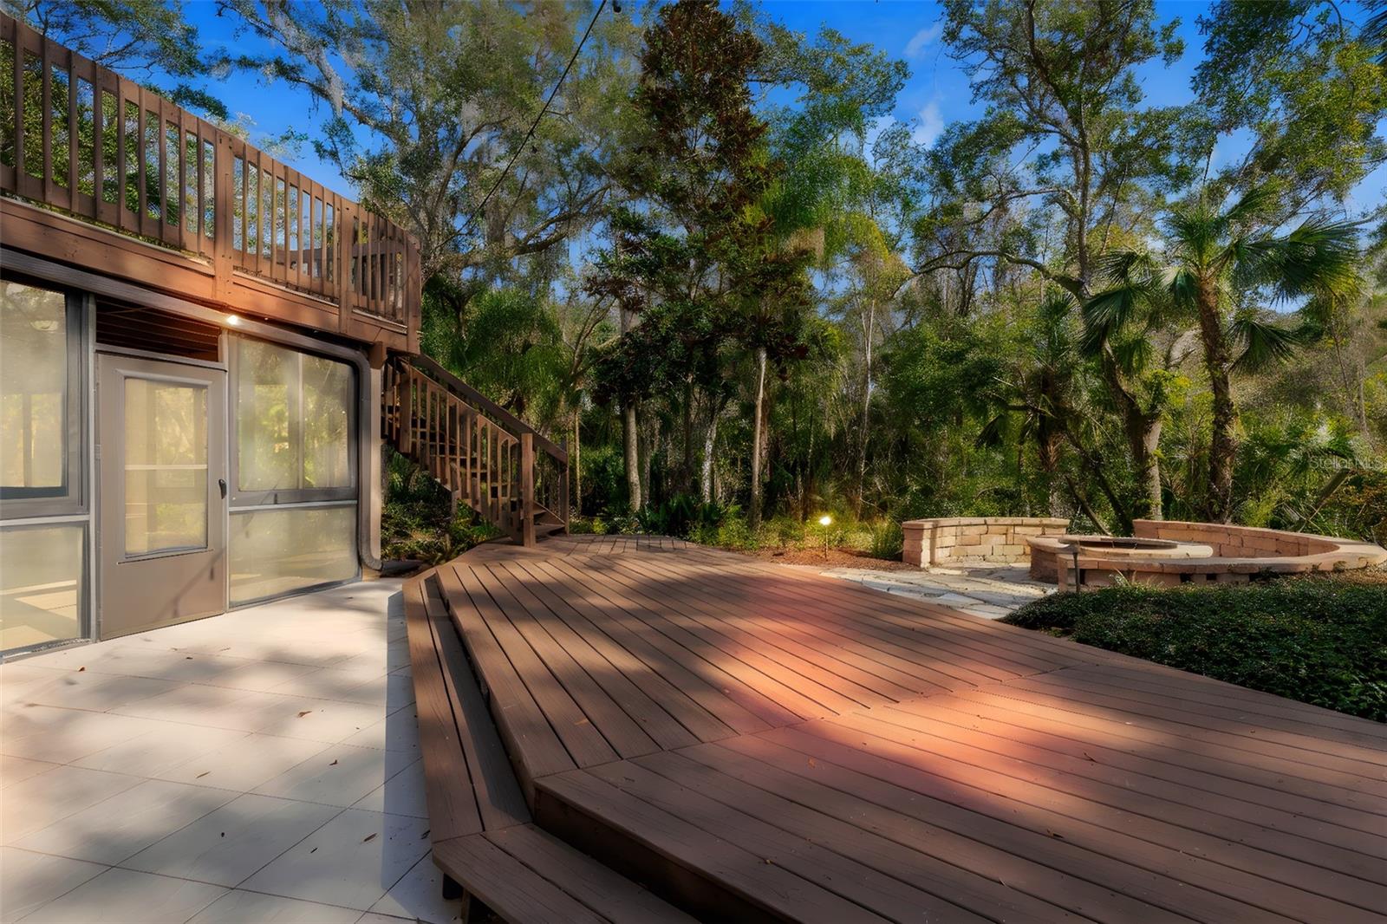
Paved patio with a brown railing overlooking mature trees, beside glass doors.
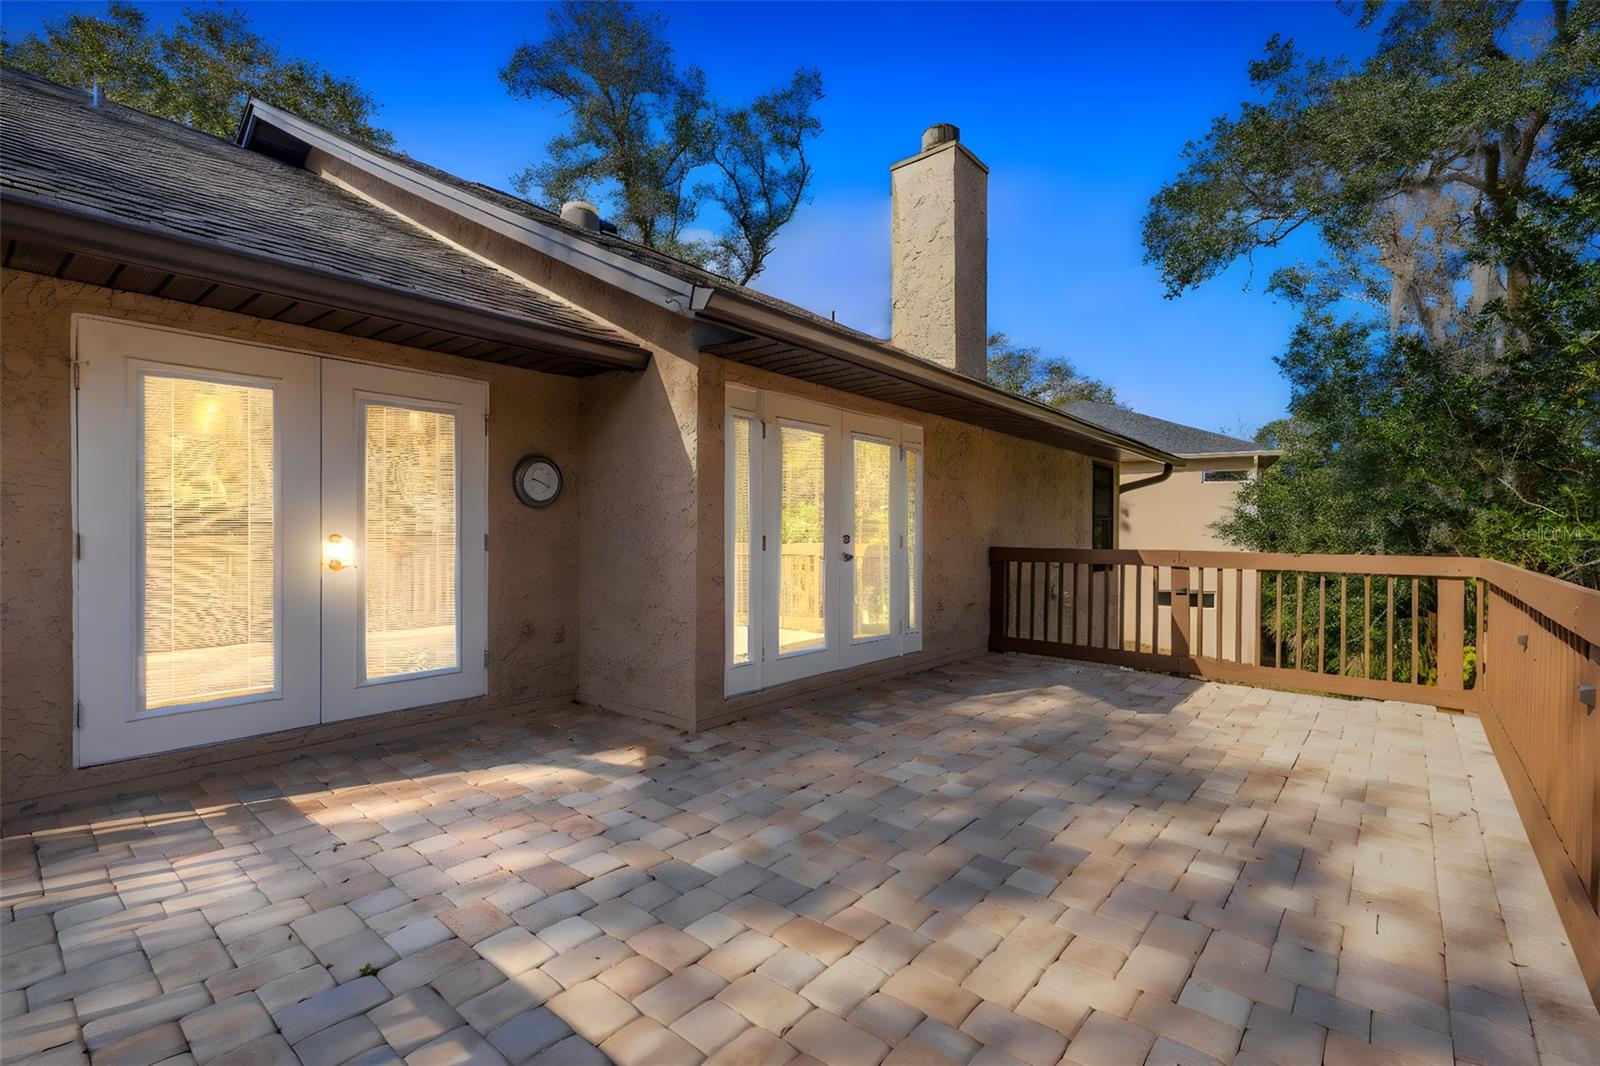
Paved patio deck beside a stucco home, with glass-paneled doors and brown railing.
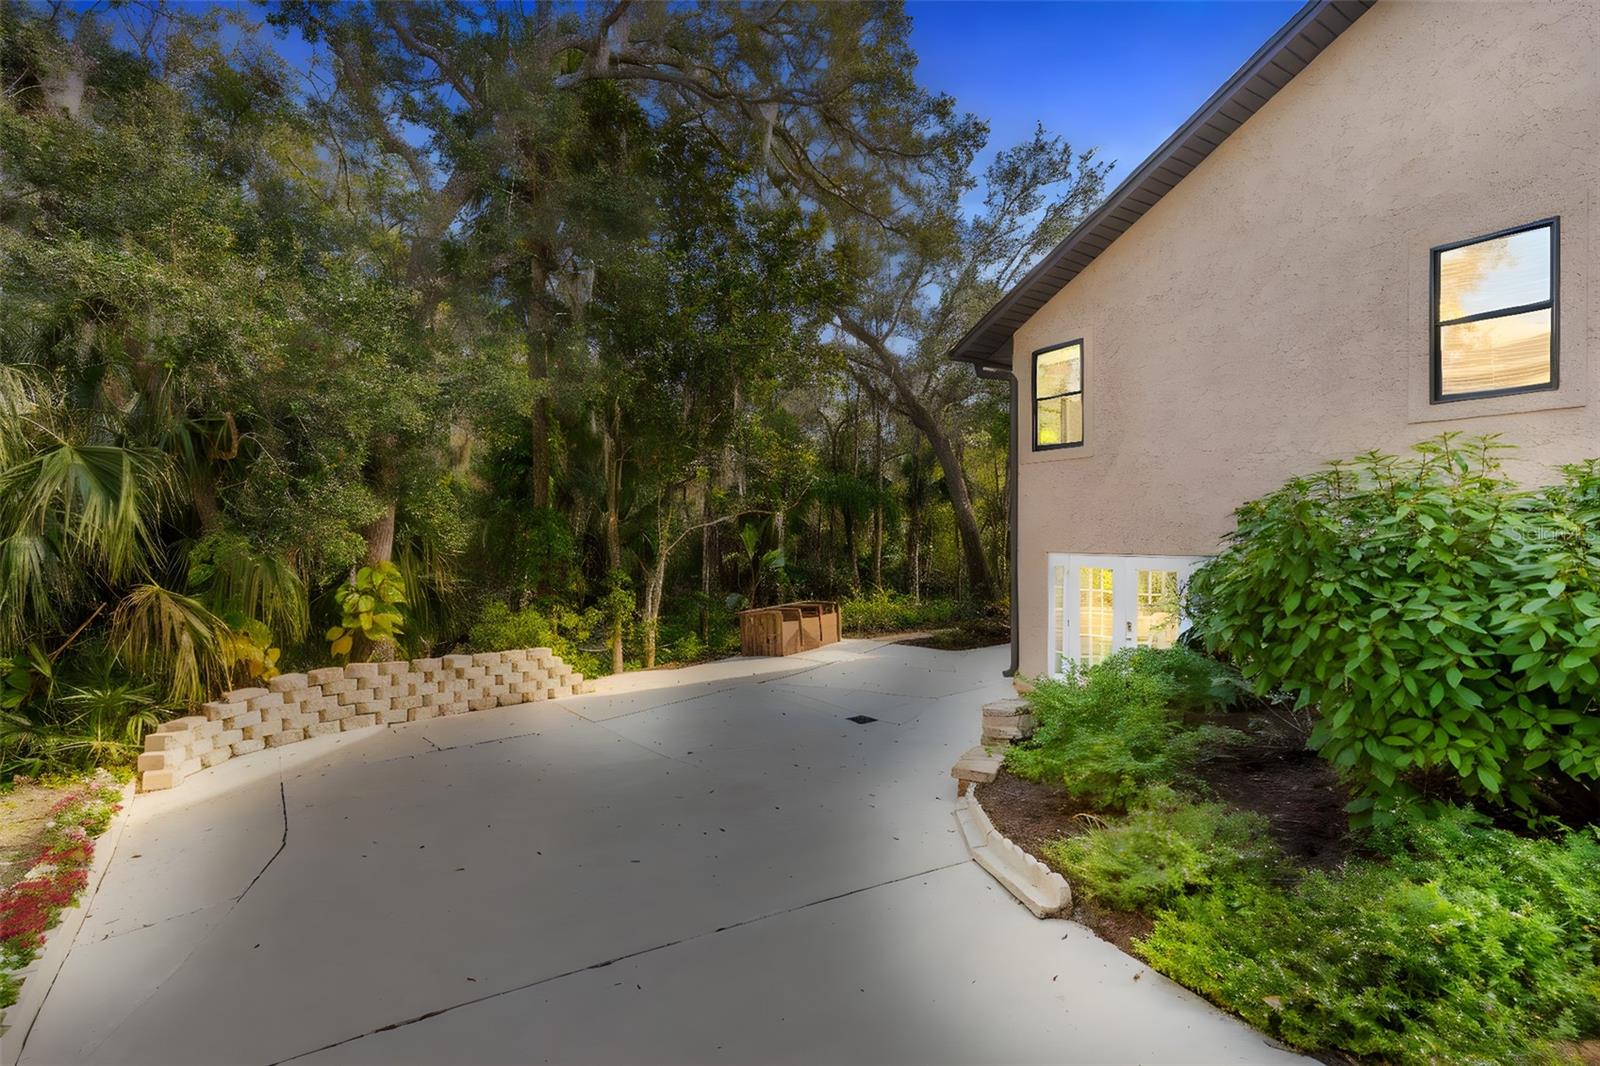
Stucco home beside a broad concrete driveway, bordered by dense trees and tropical landscaping.
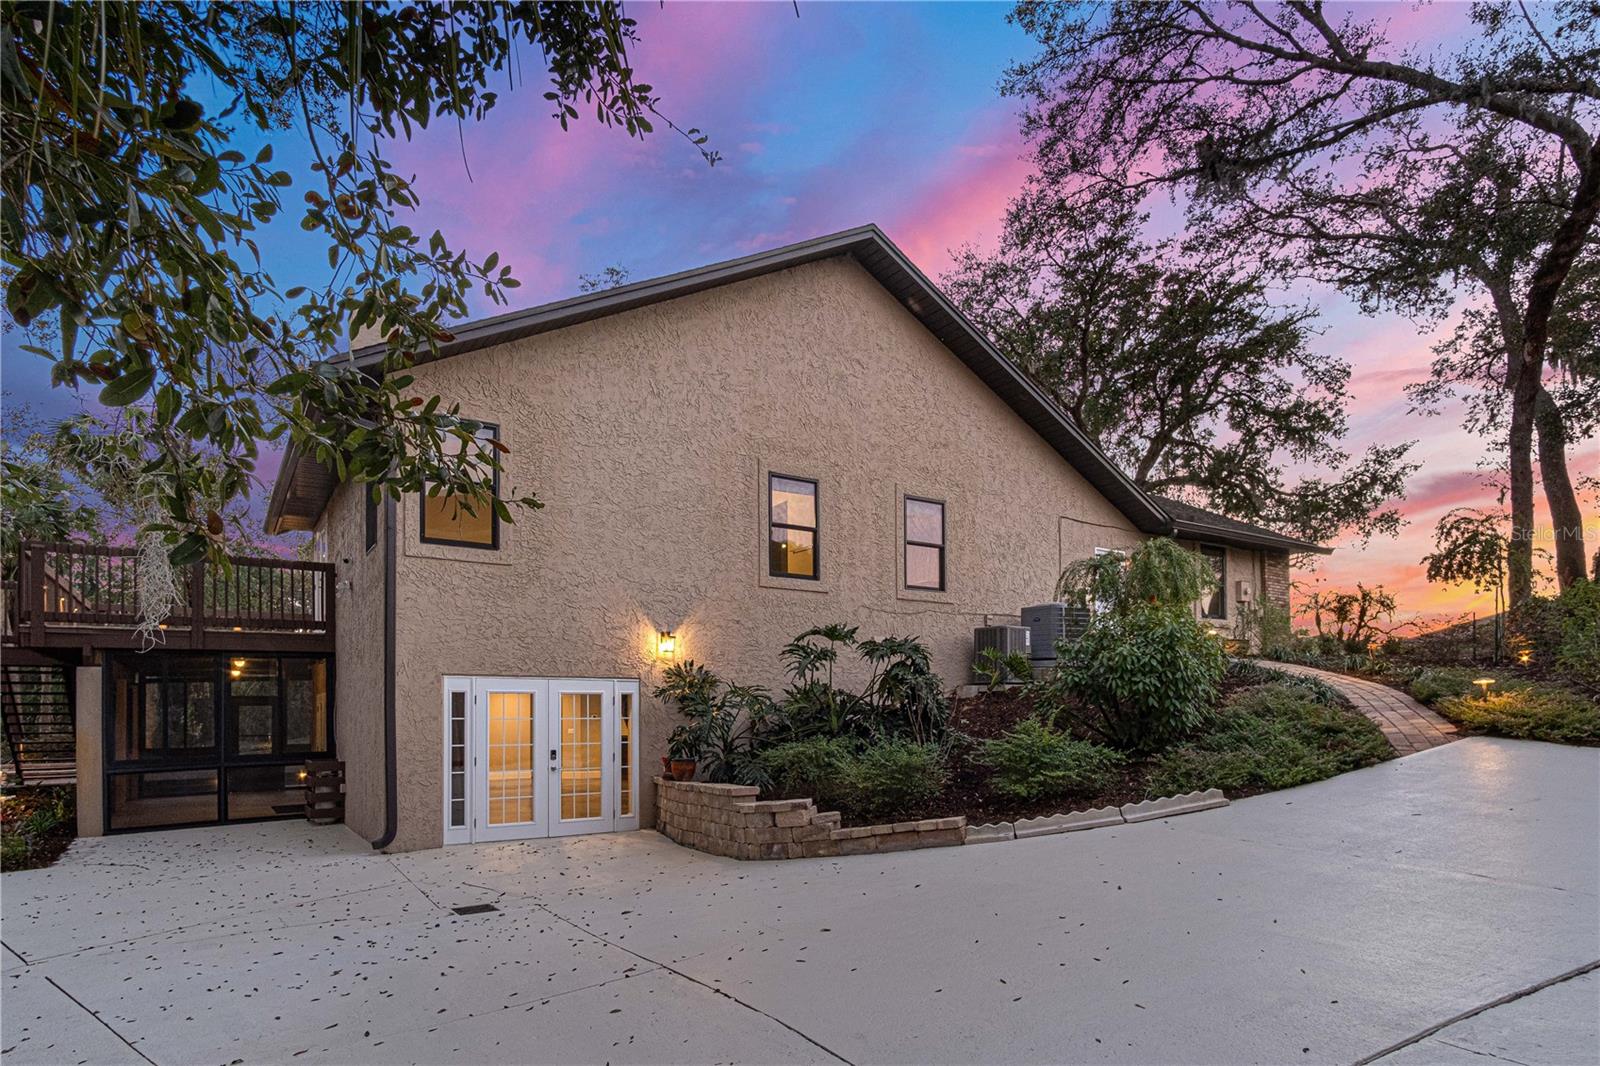
Stucco home at dusk with a raised deck, glass doors, and landscaped walkway.
Back patio beside large glass doors, with a raised wooden deck and leafy trees in the yard.
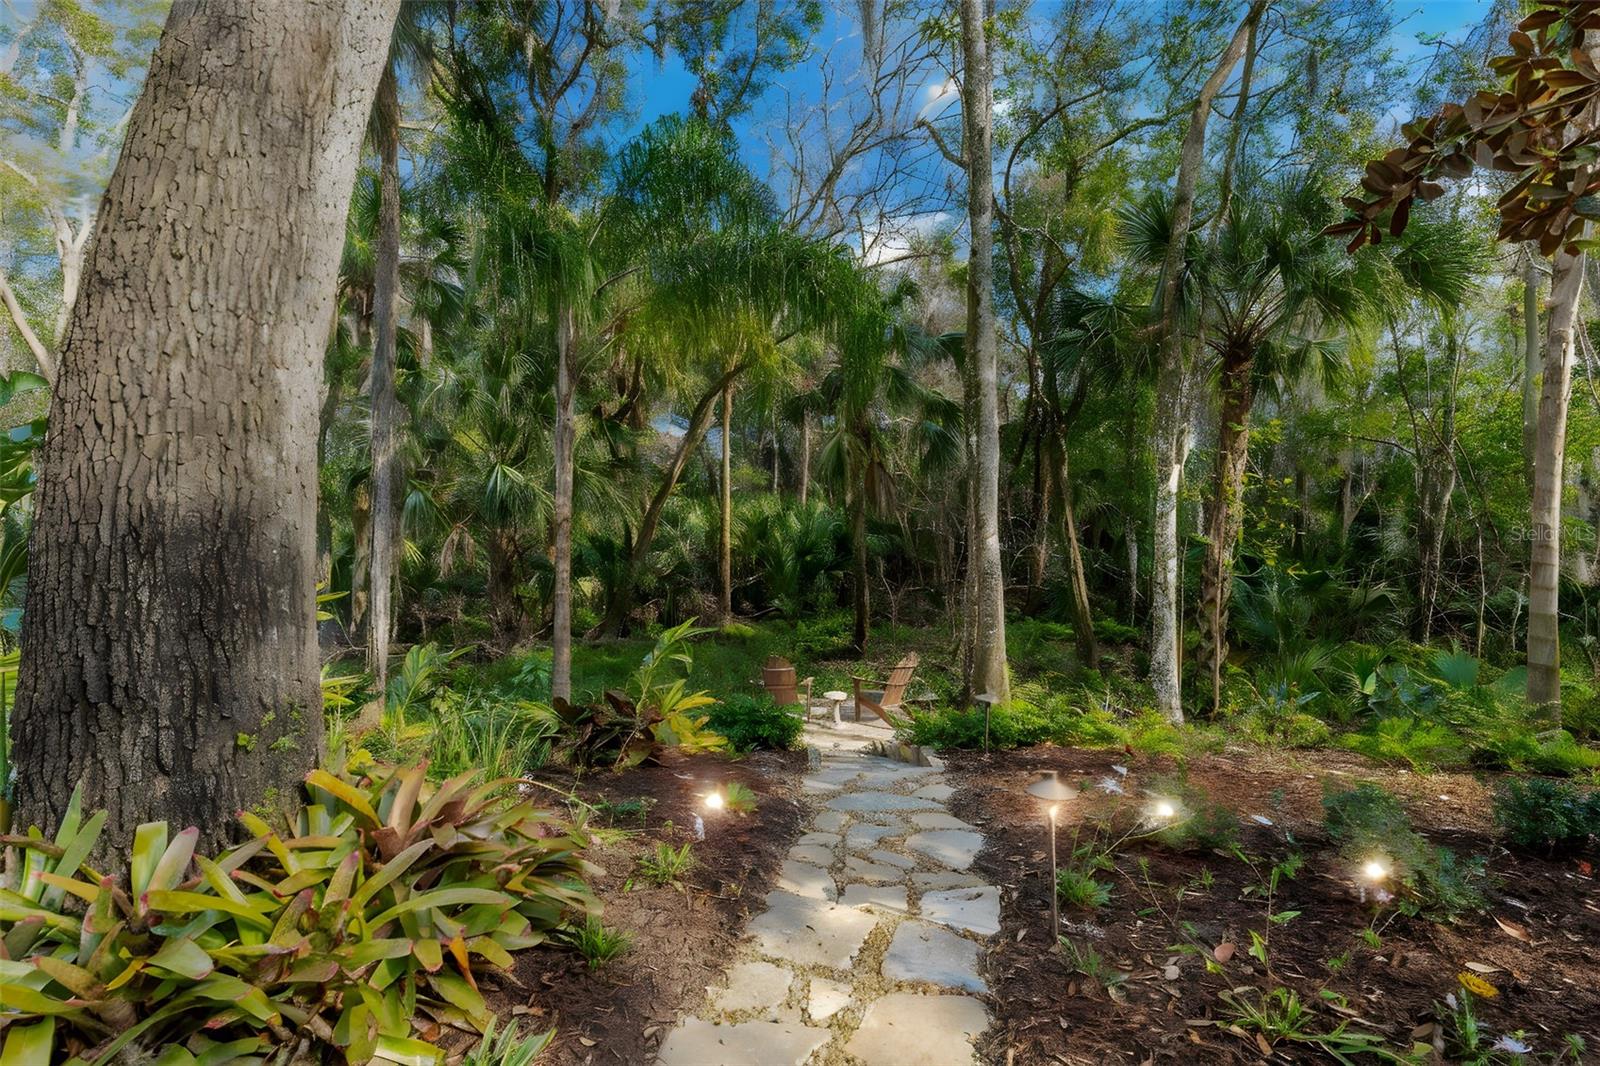
Tropical garden with a winding stone path, lush palms, mature trees, and a small seating area.
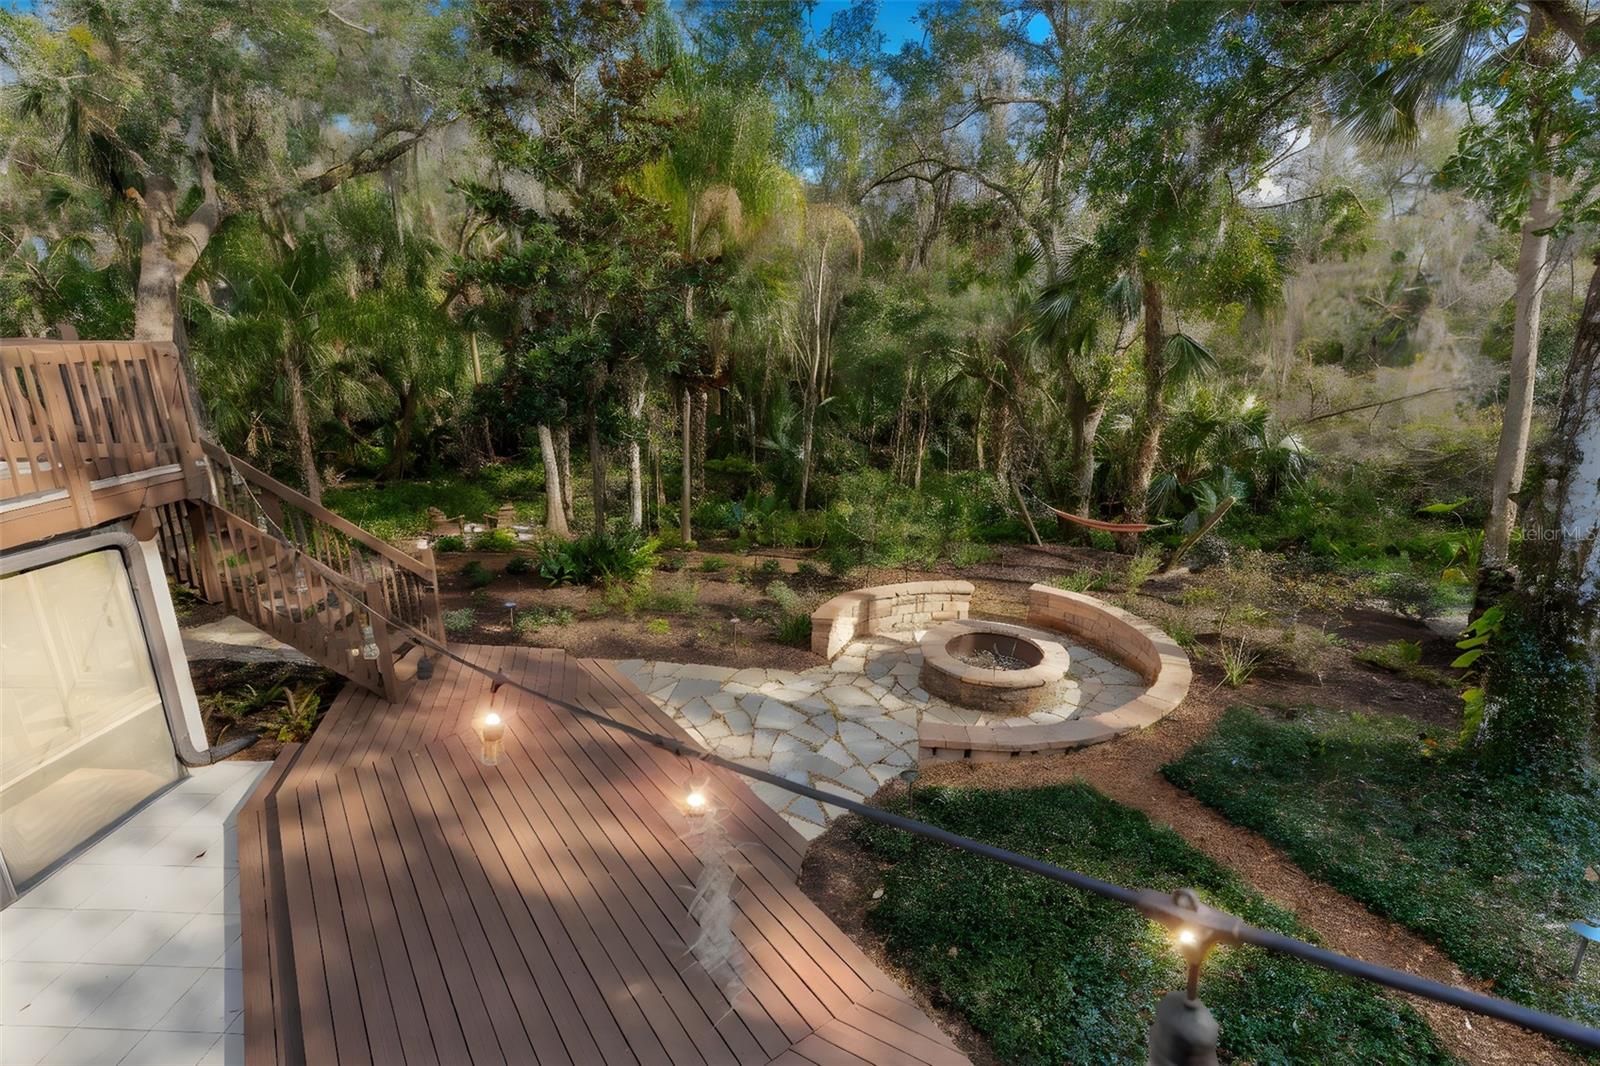
Wooded backyard deck and stairs overlooking a circular stone fire pit patio and hammock.
Wooden deck beside a tiled patio and circular fire pit, surrounded by trees.
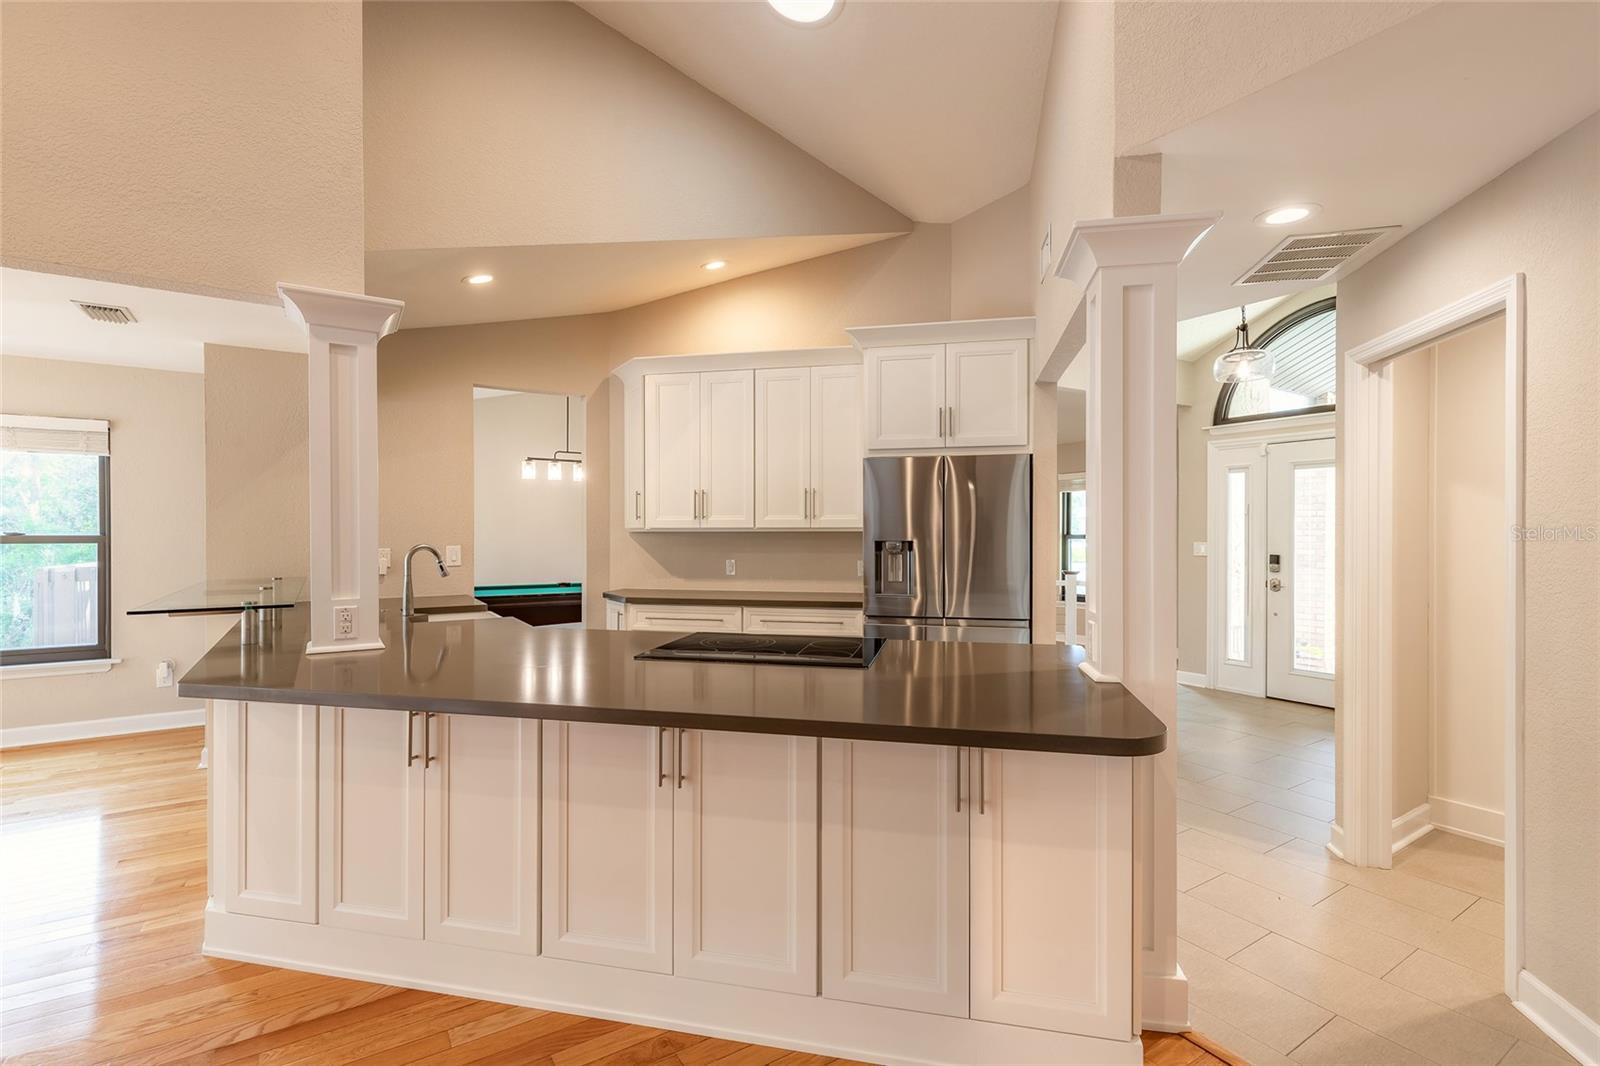
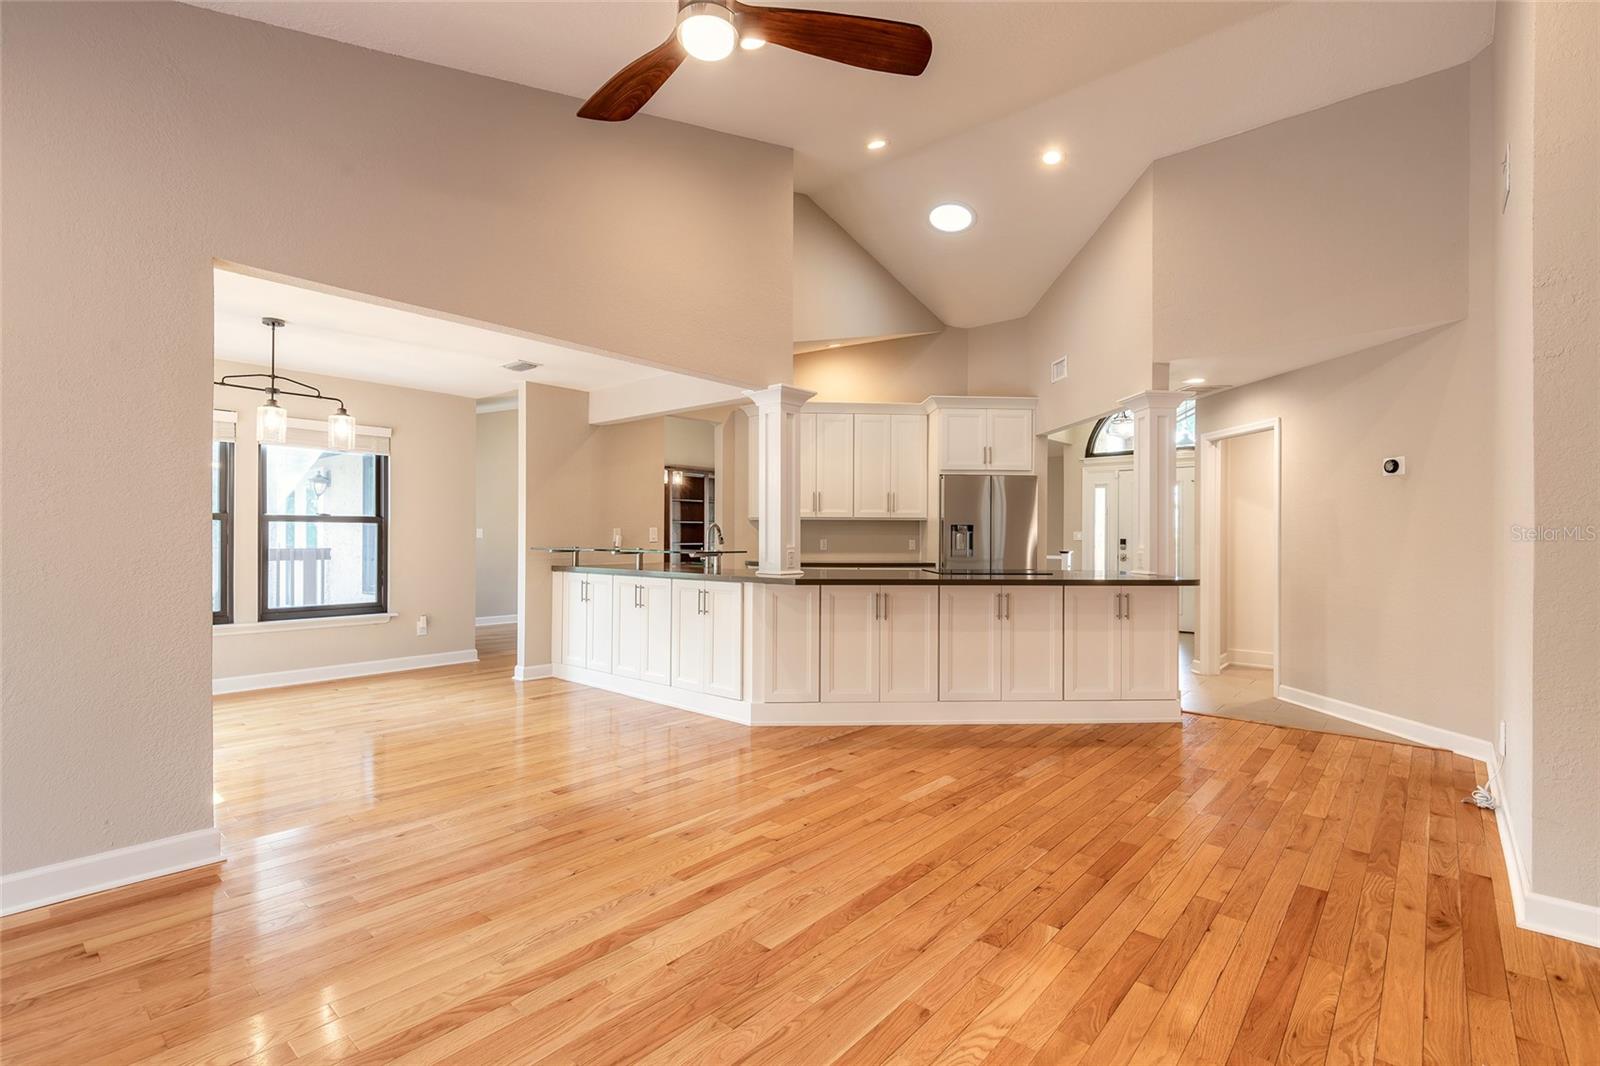
Kitchen with a large island, white cabinetry, stainless steel appliances, and vaulted ceilings.
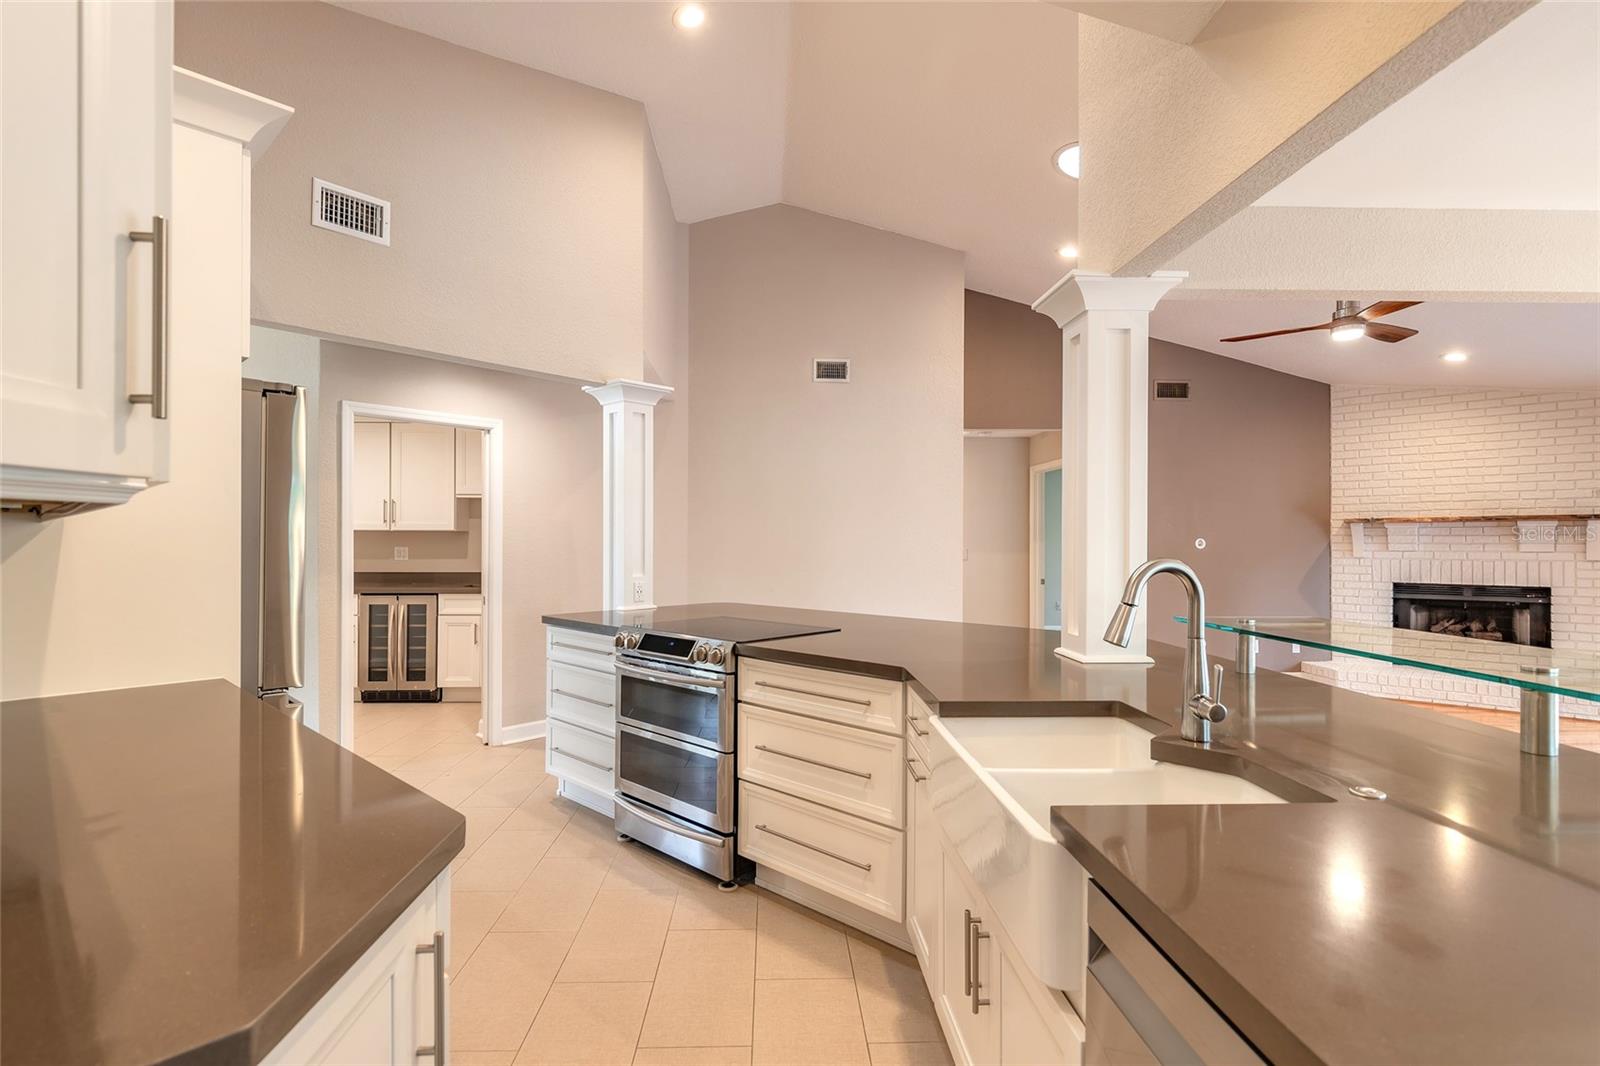
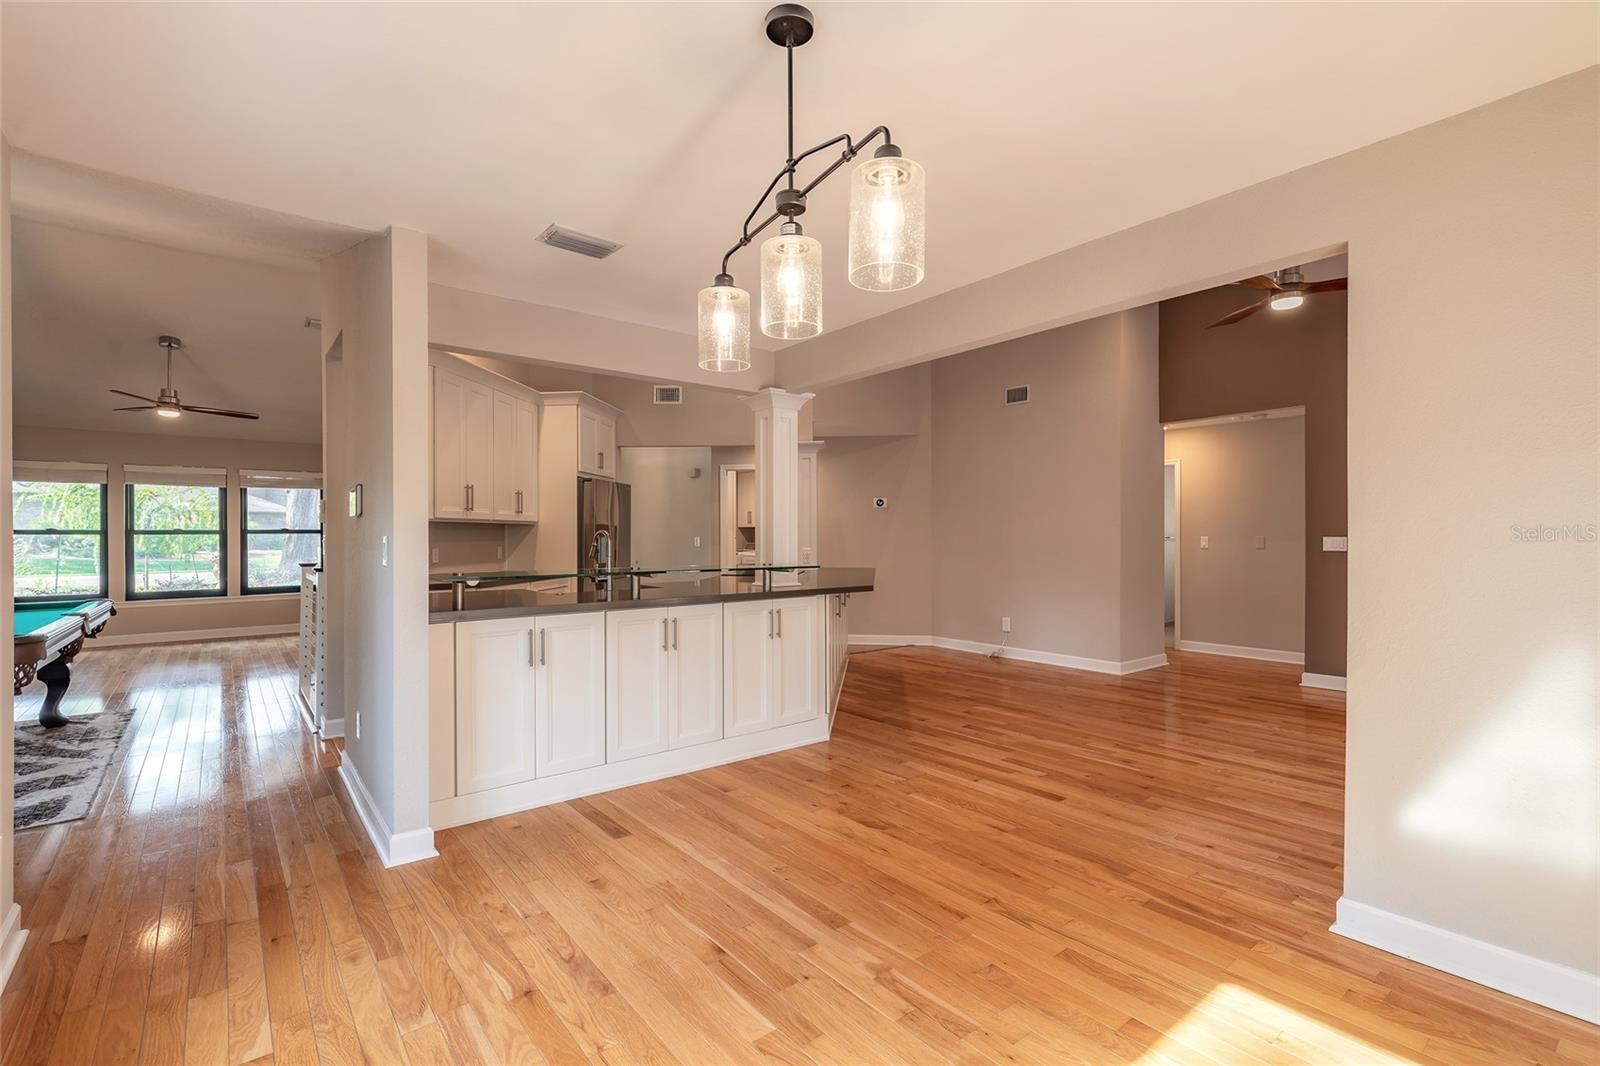
Open kitchen with white cabinets and dark counters, looking toward an adjoining living room with a brick fireplace.
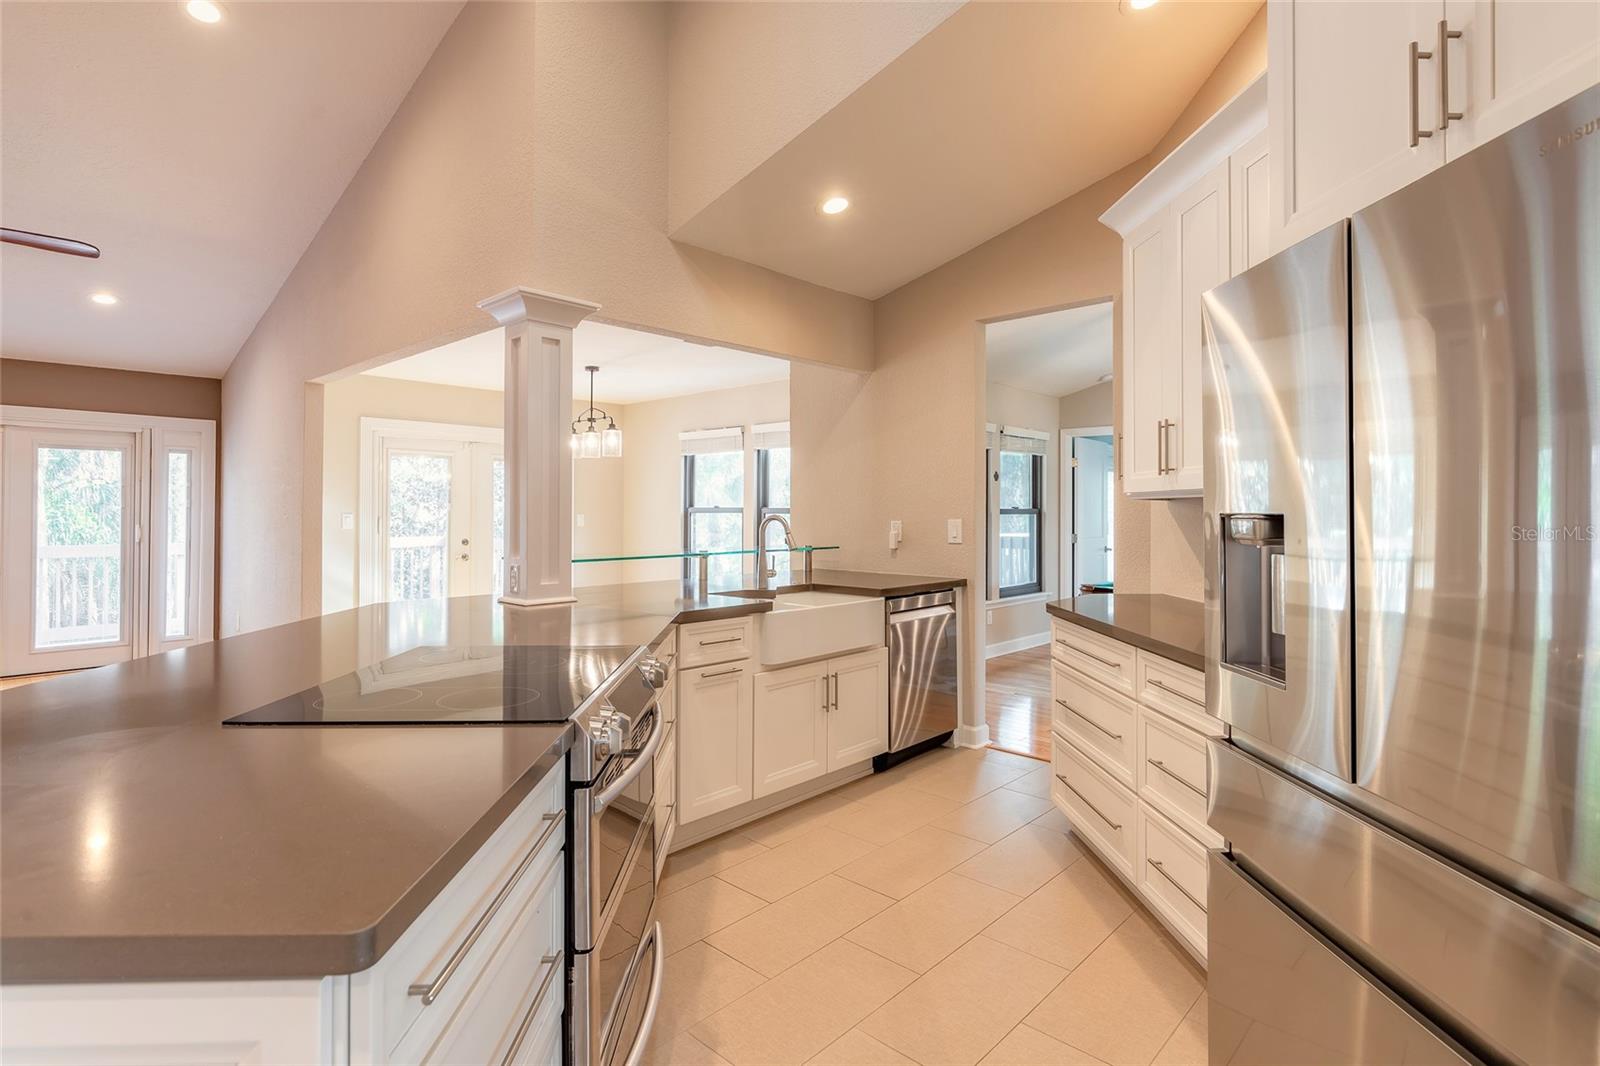
Open kitchen with white cabinetry, gray countertops, stainless steel appliances, and a large island.
Open kitchen with white cabinets, a dark island countertop, hardwood floors, and a vaulted ceiling.
Open kitchen with a large island, white cabinetry, pendant lights, and hardwood floors.
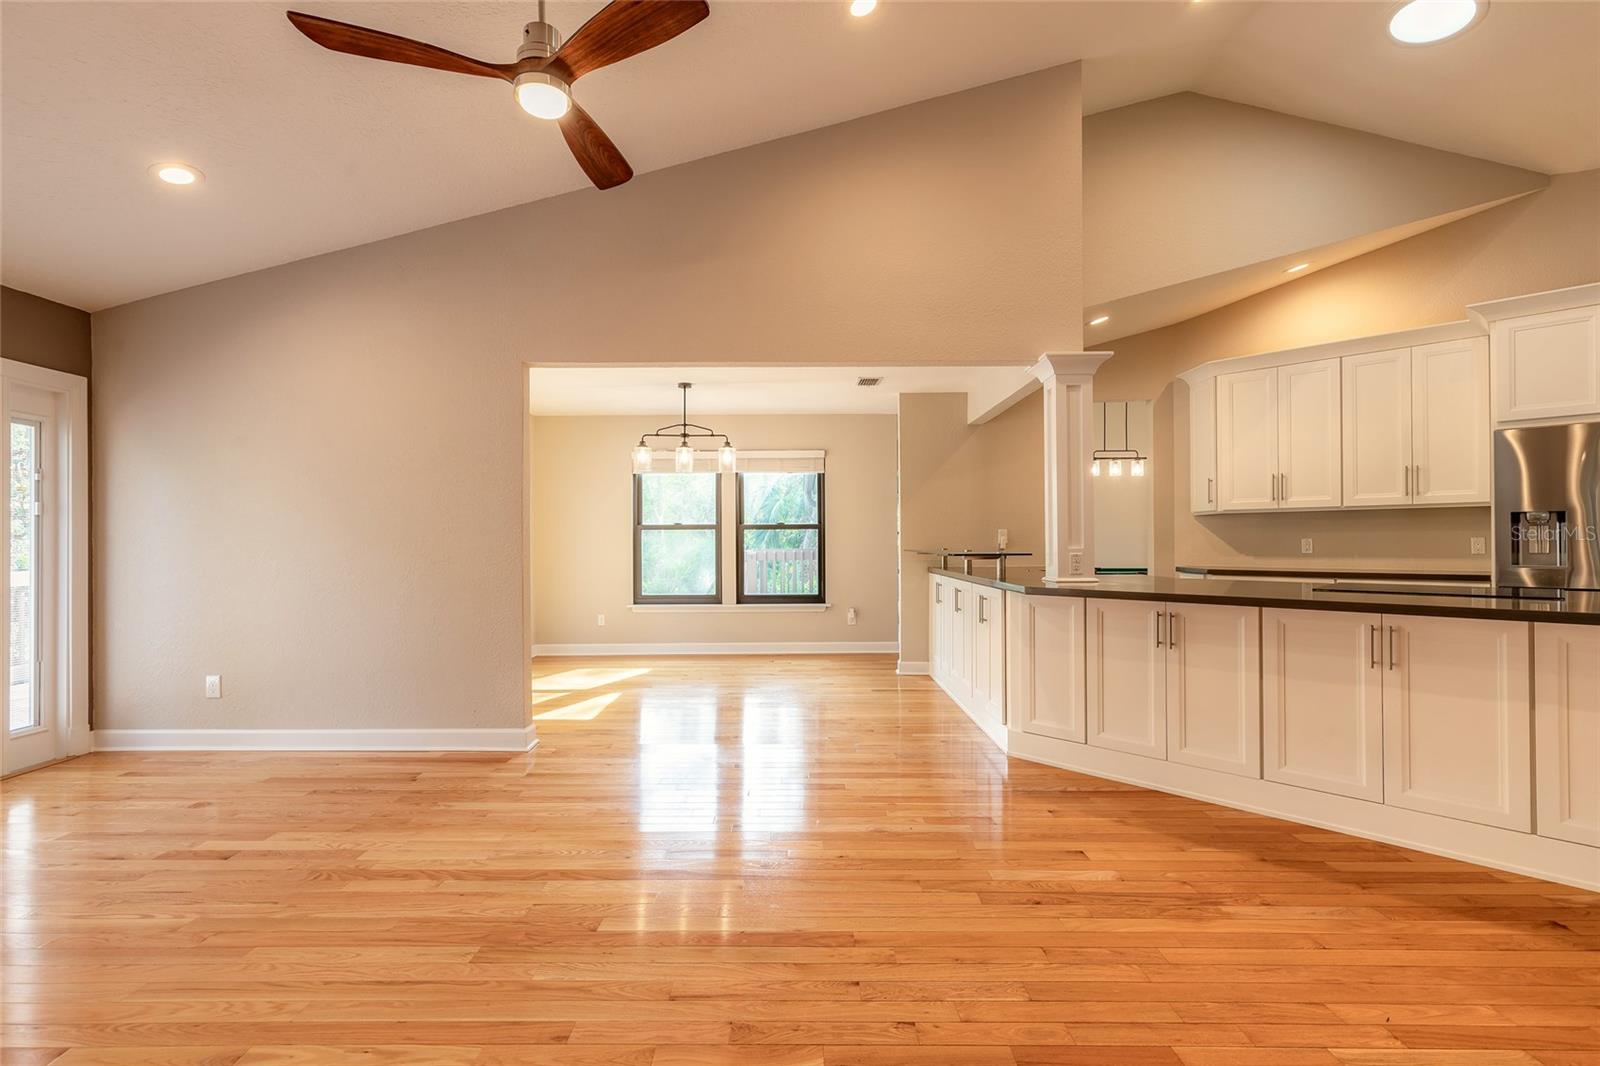
Open-plan kitchen and living area with hardwood floors, white cabinets, and a wood-blade ceiling fan.
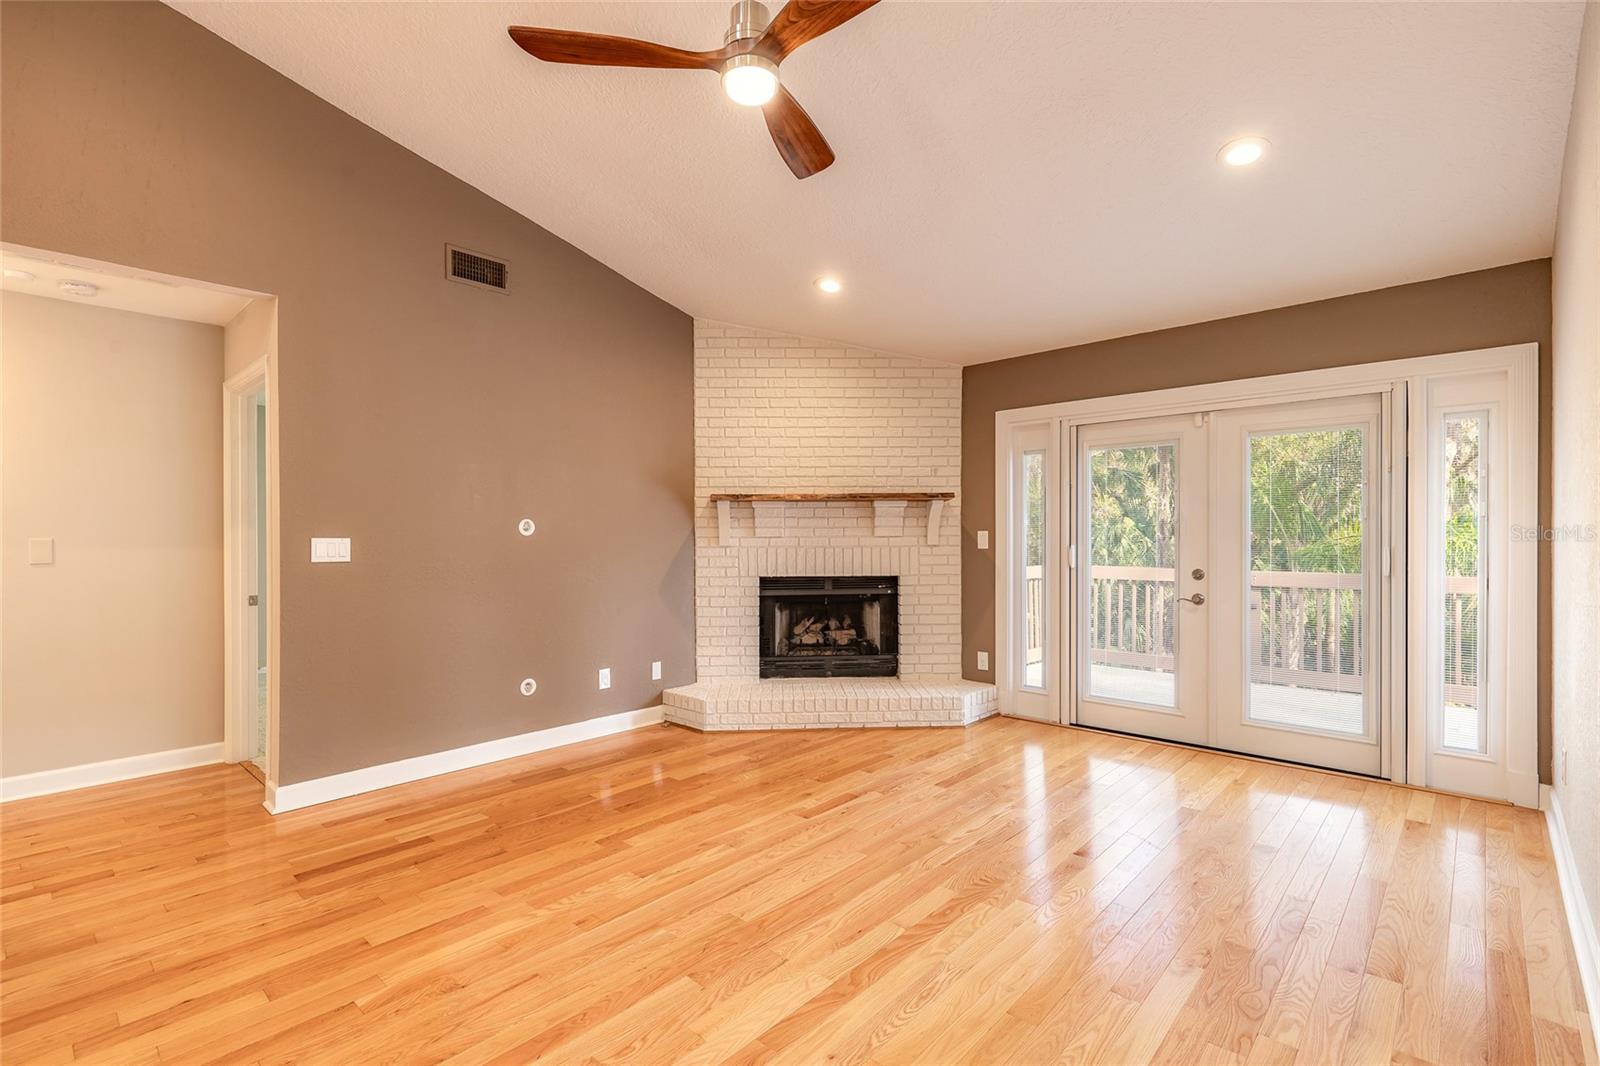
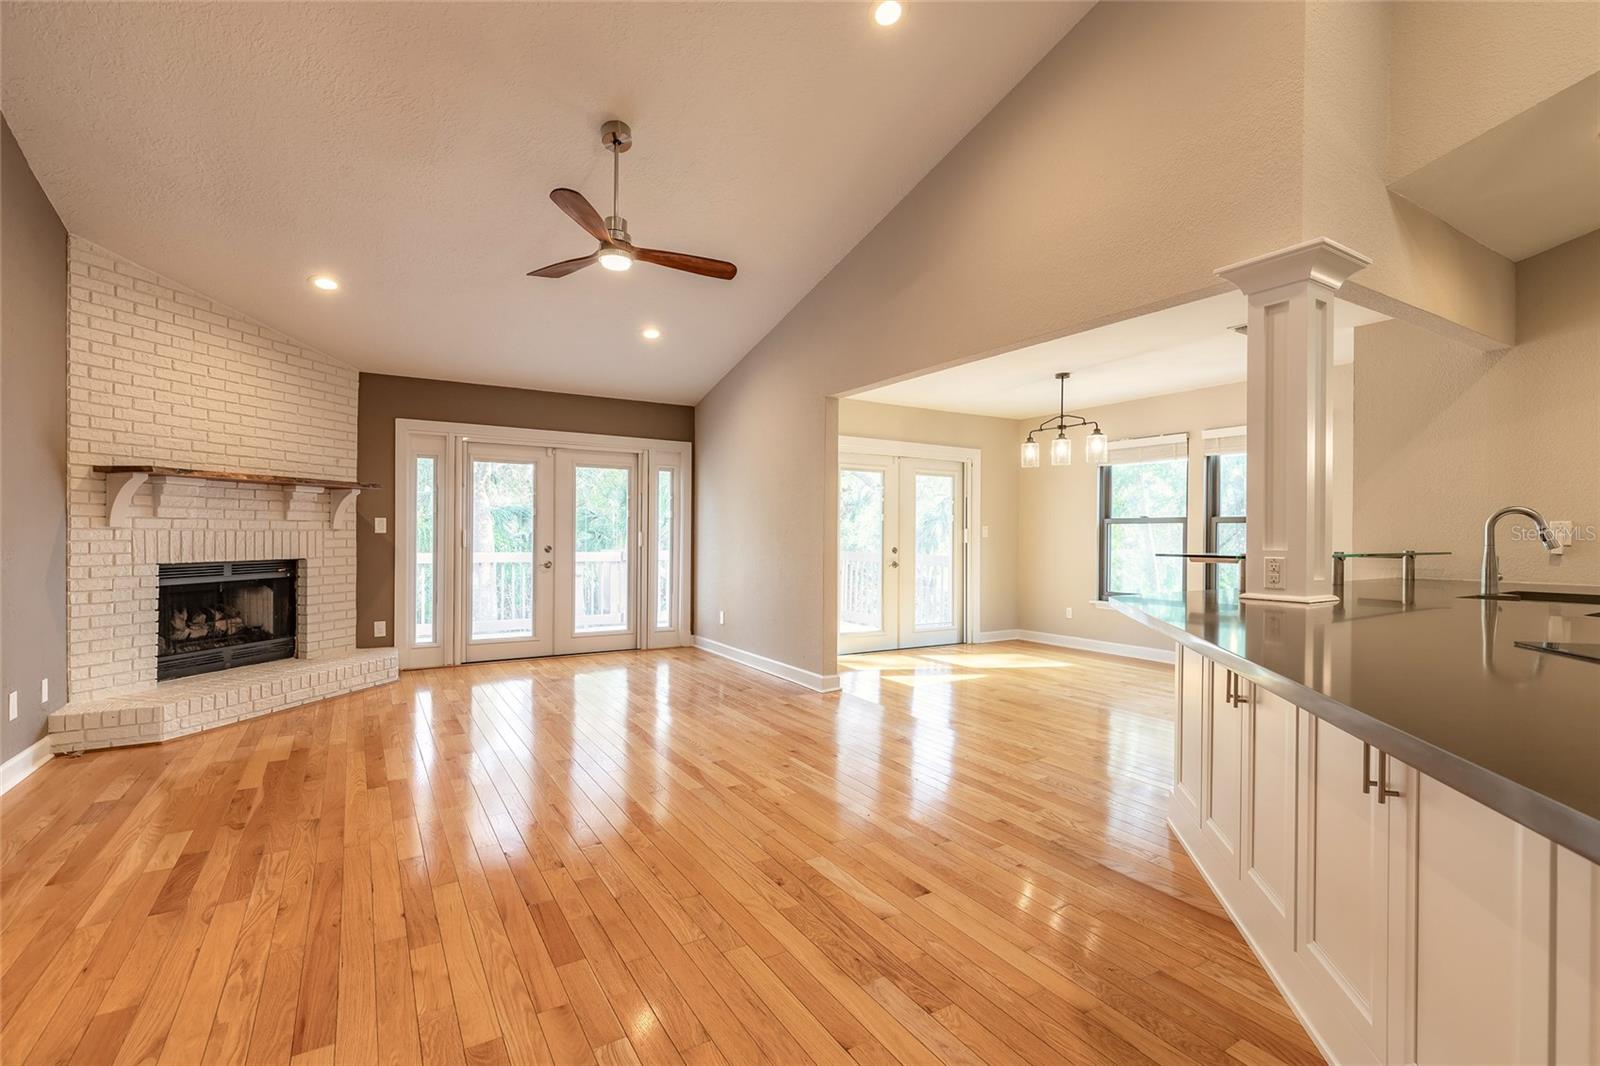
Unfurnished living room with hardwood floors, a white brick fireplace, and doors opening to a wooded deck.
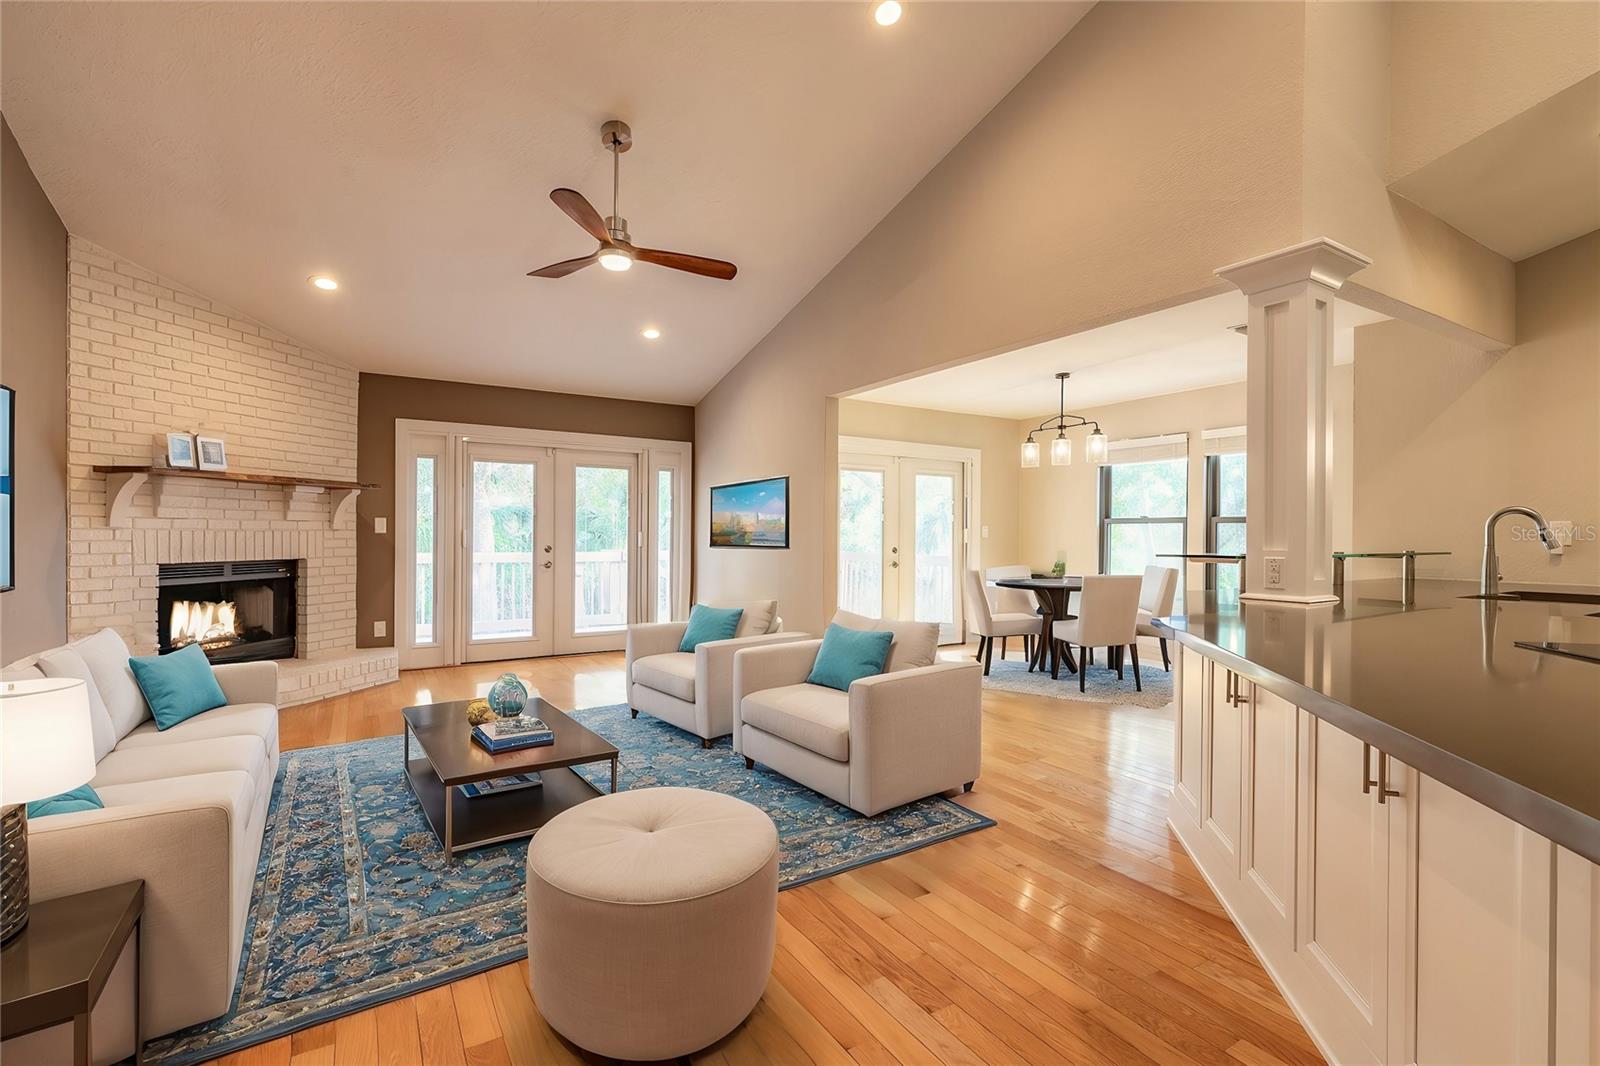
Furnished living room with a white brick fireplace, vaulted ceiling, and open dining area and kitchen.
Living room with brick fireplace, hardwood floors, vaulted ceiling, and adjoining sunlit dining area.
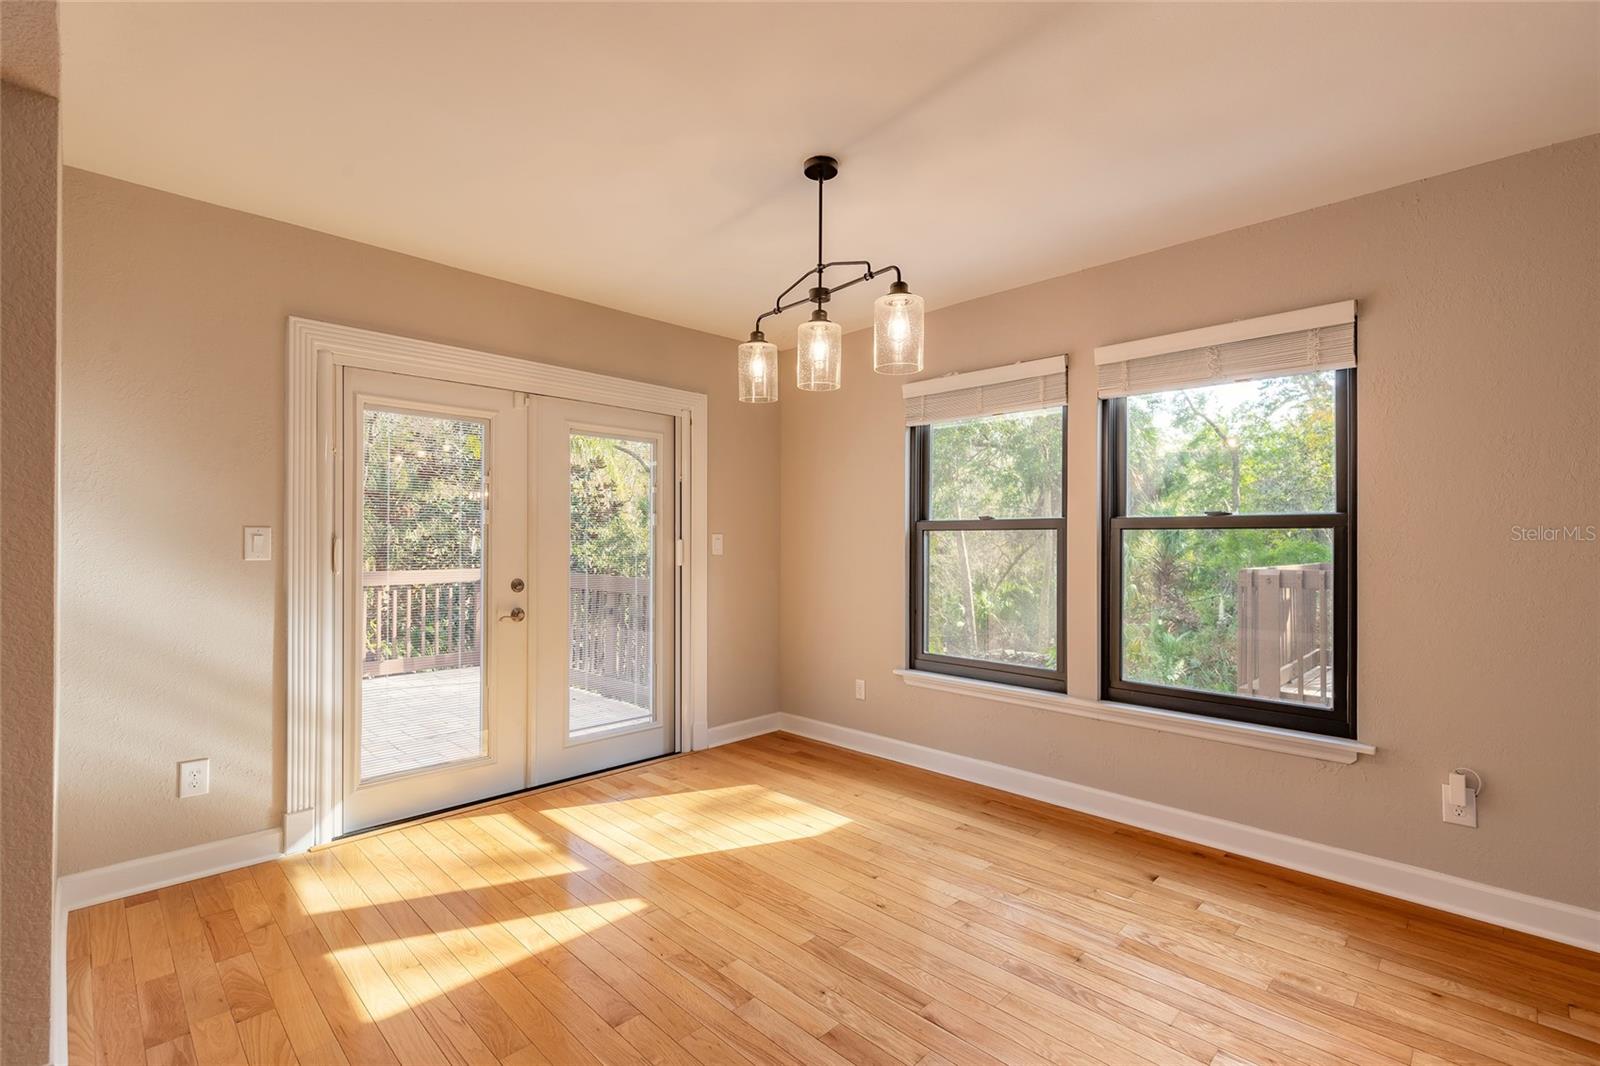
Empty room with hardwood floors, French doors to a deck, and two windows overlooking trees.
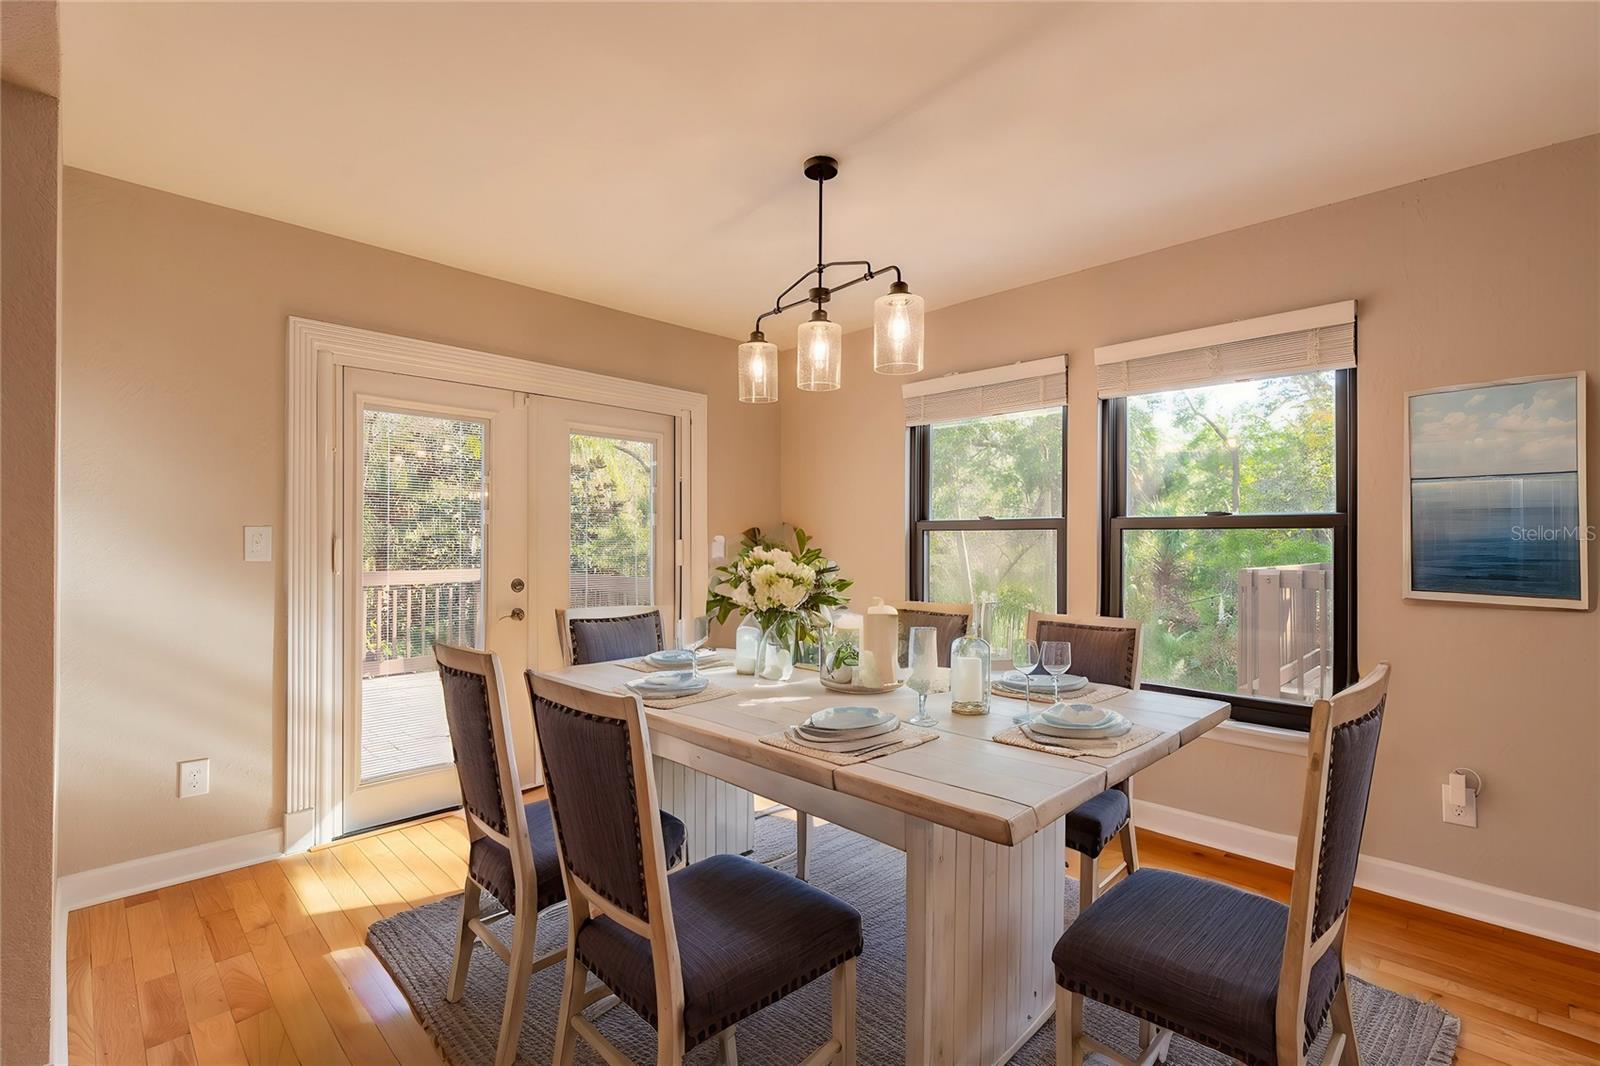
Dining room with a set table, dark chairs, hardwood floors, and windows overlooking greenery.
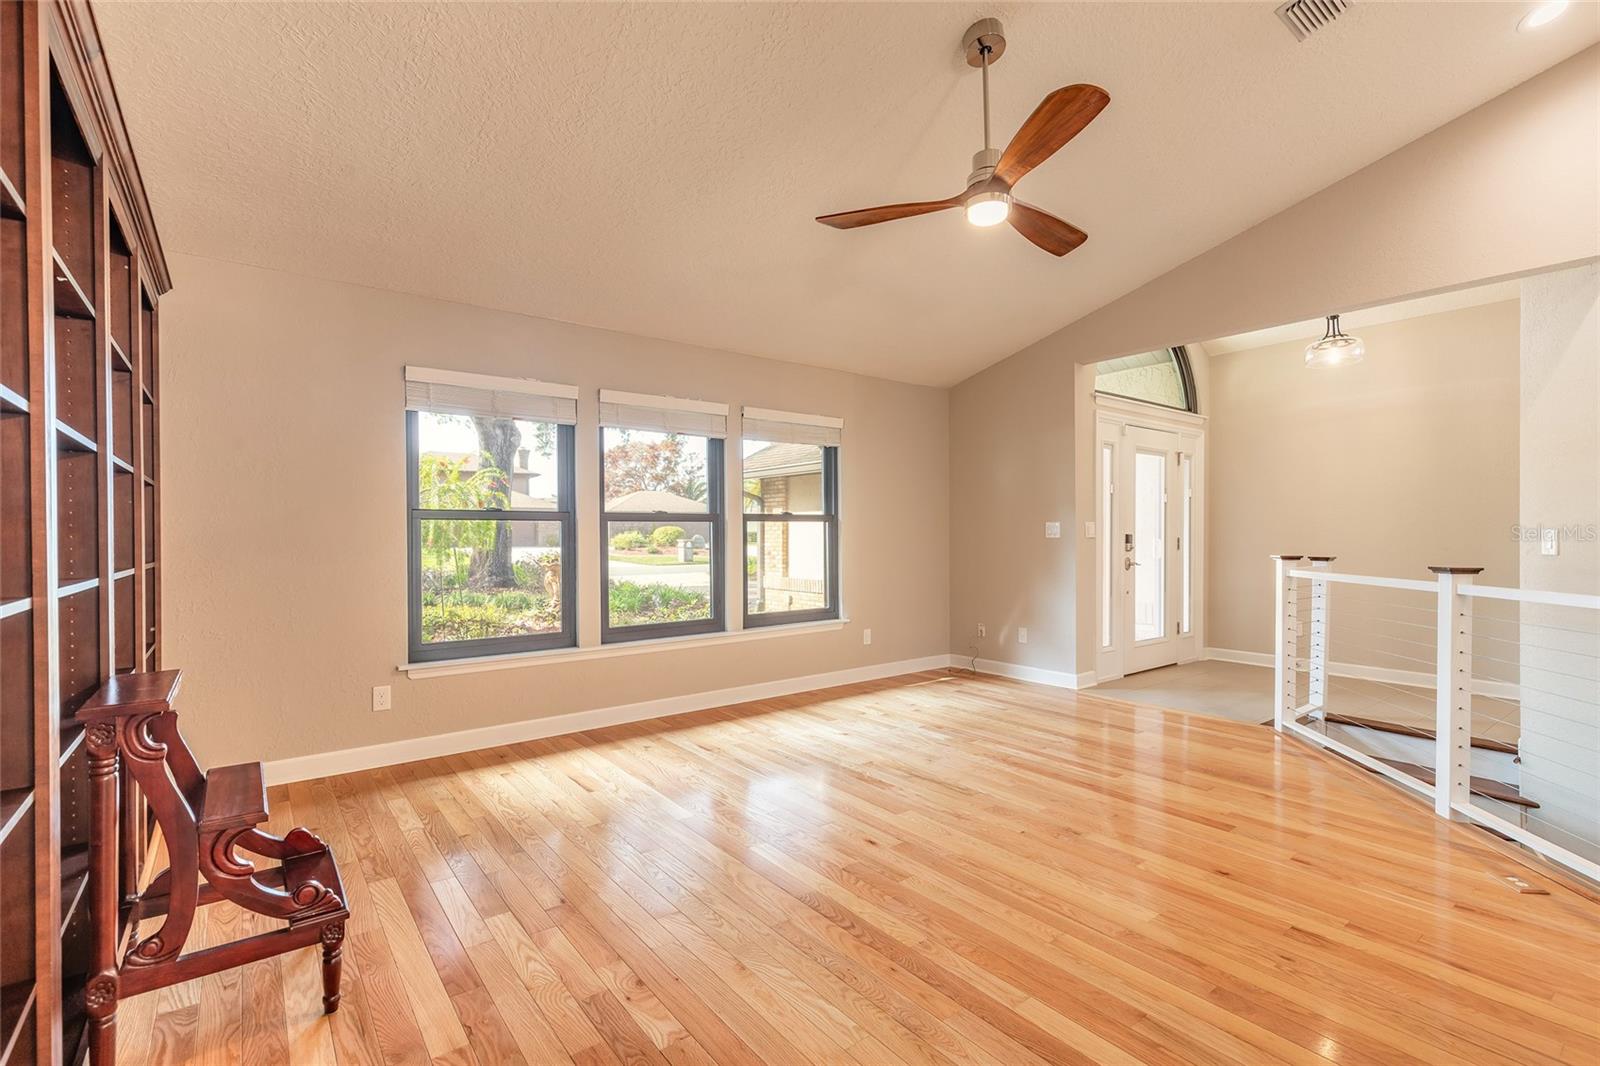
Living room with hardwood floors, three large windows, and a built-in bookcase.
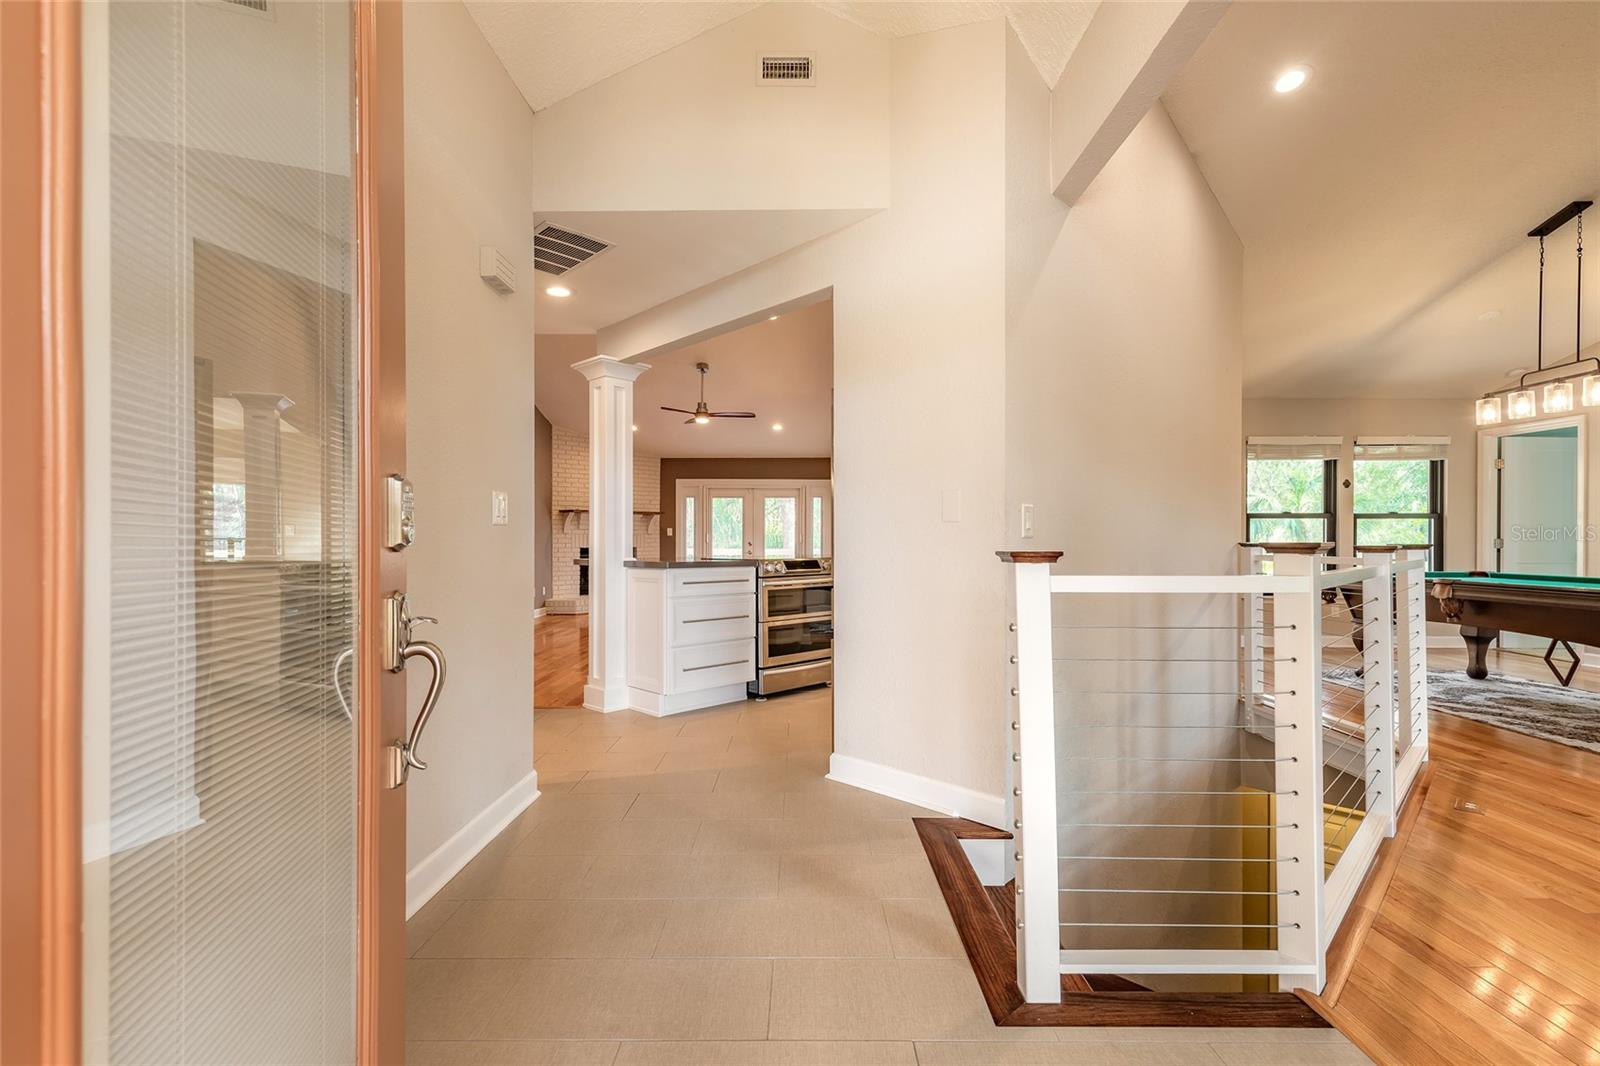
Tiled entry foyer overlooking a kitchen and living area, with a cable-railed staircase and pool table.
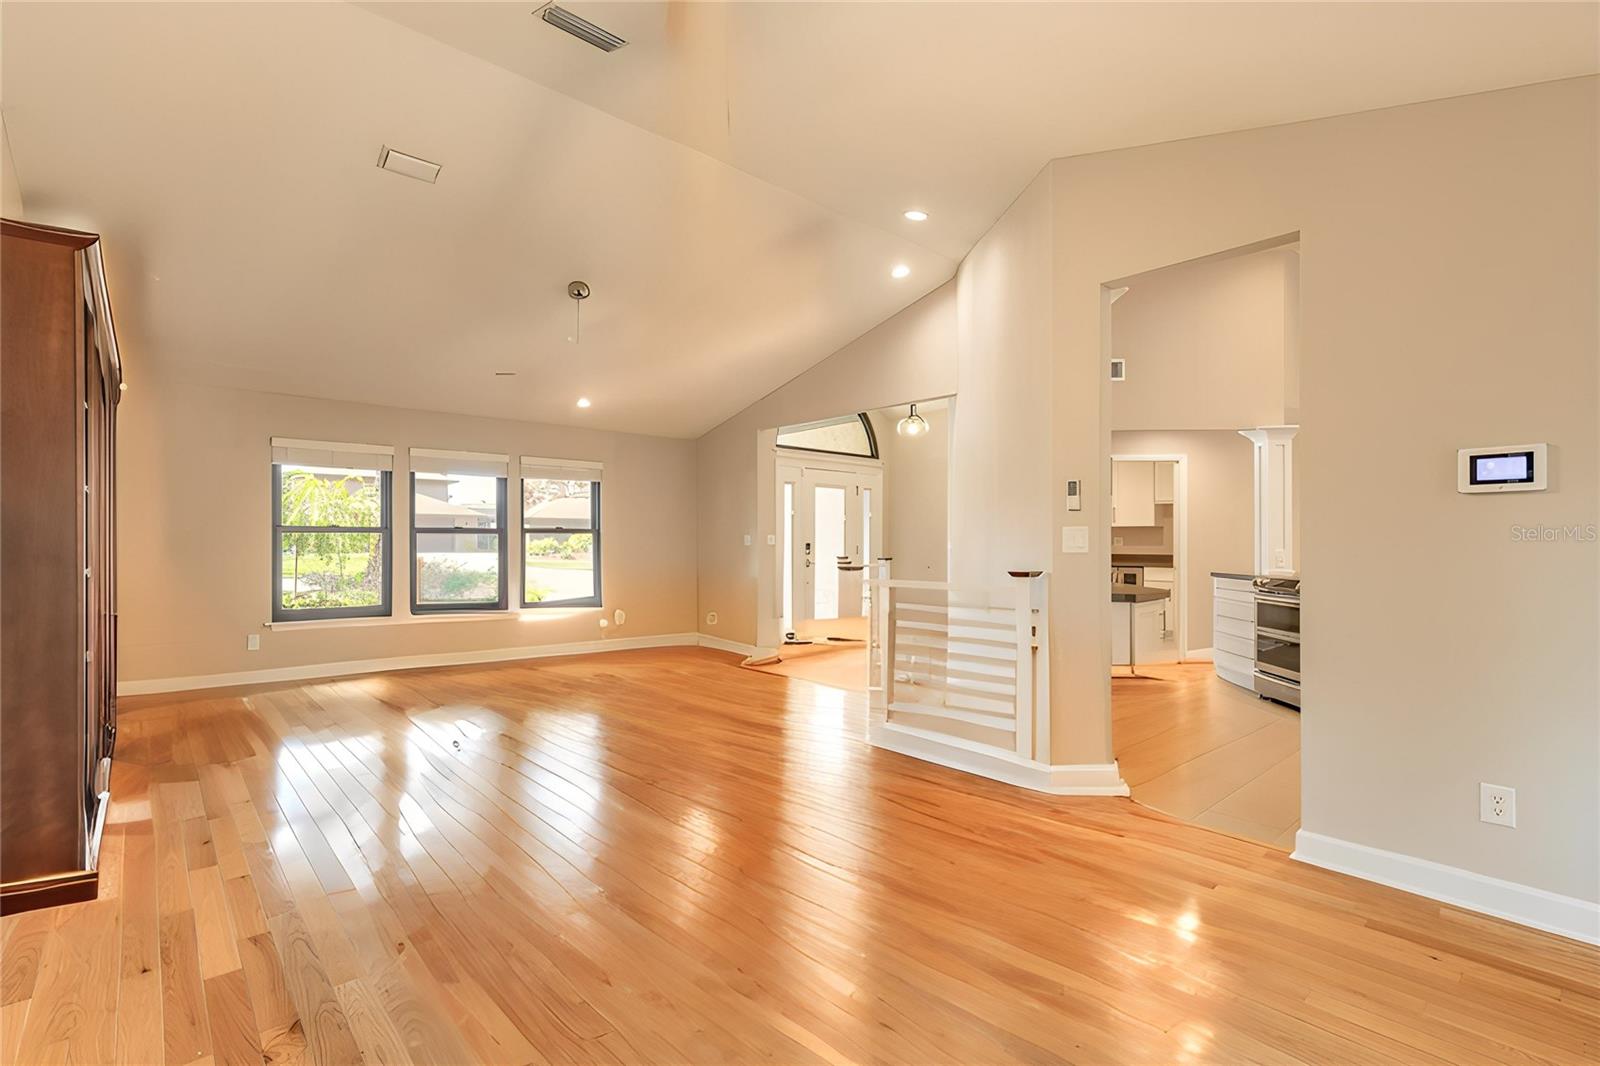
Open living room with hardwood floors, vaulted ceiling, and three windows beside the kitchen.
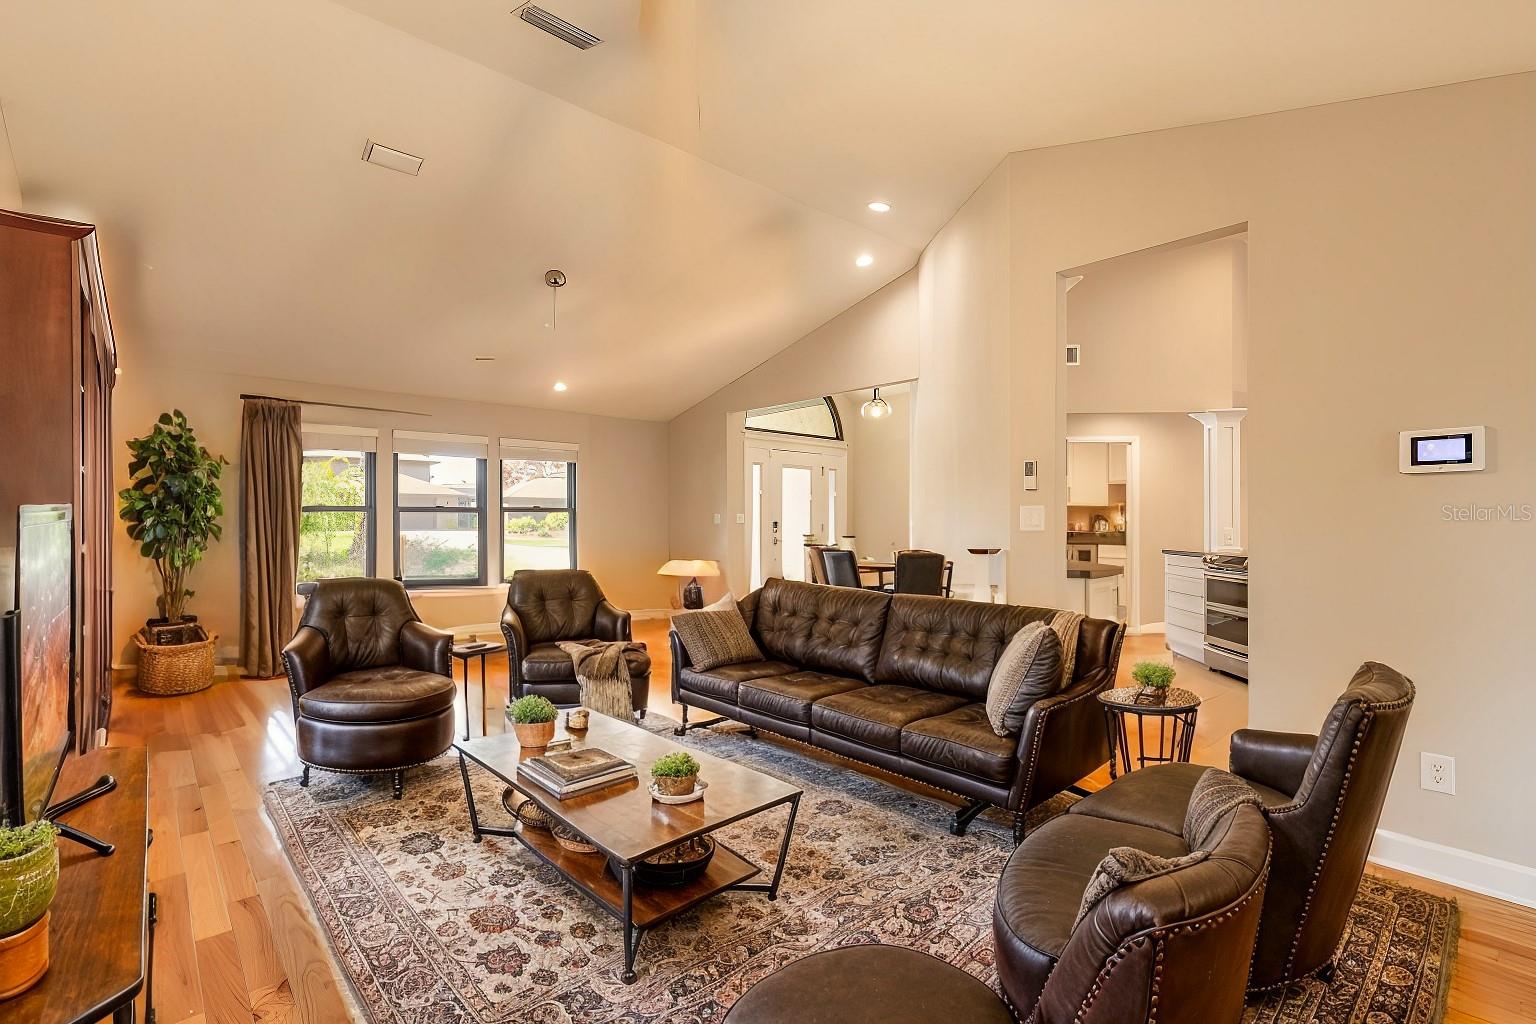
Furnished living room with vaulted ceiling, leather seating, hardwood floors, and an adjoining dining area and kitchen.
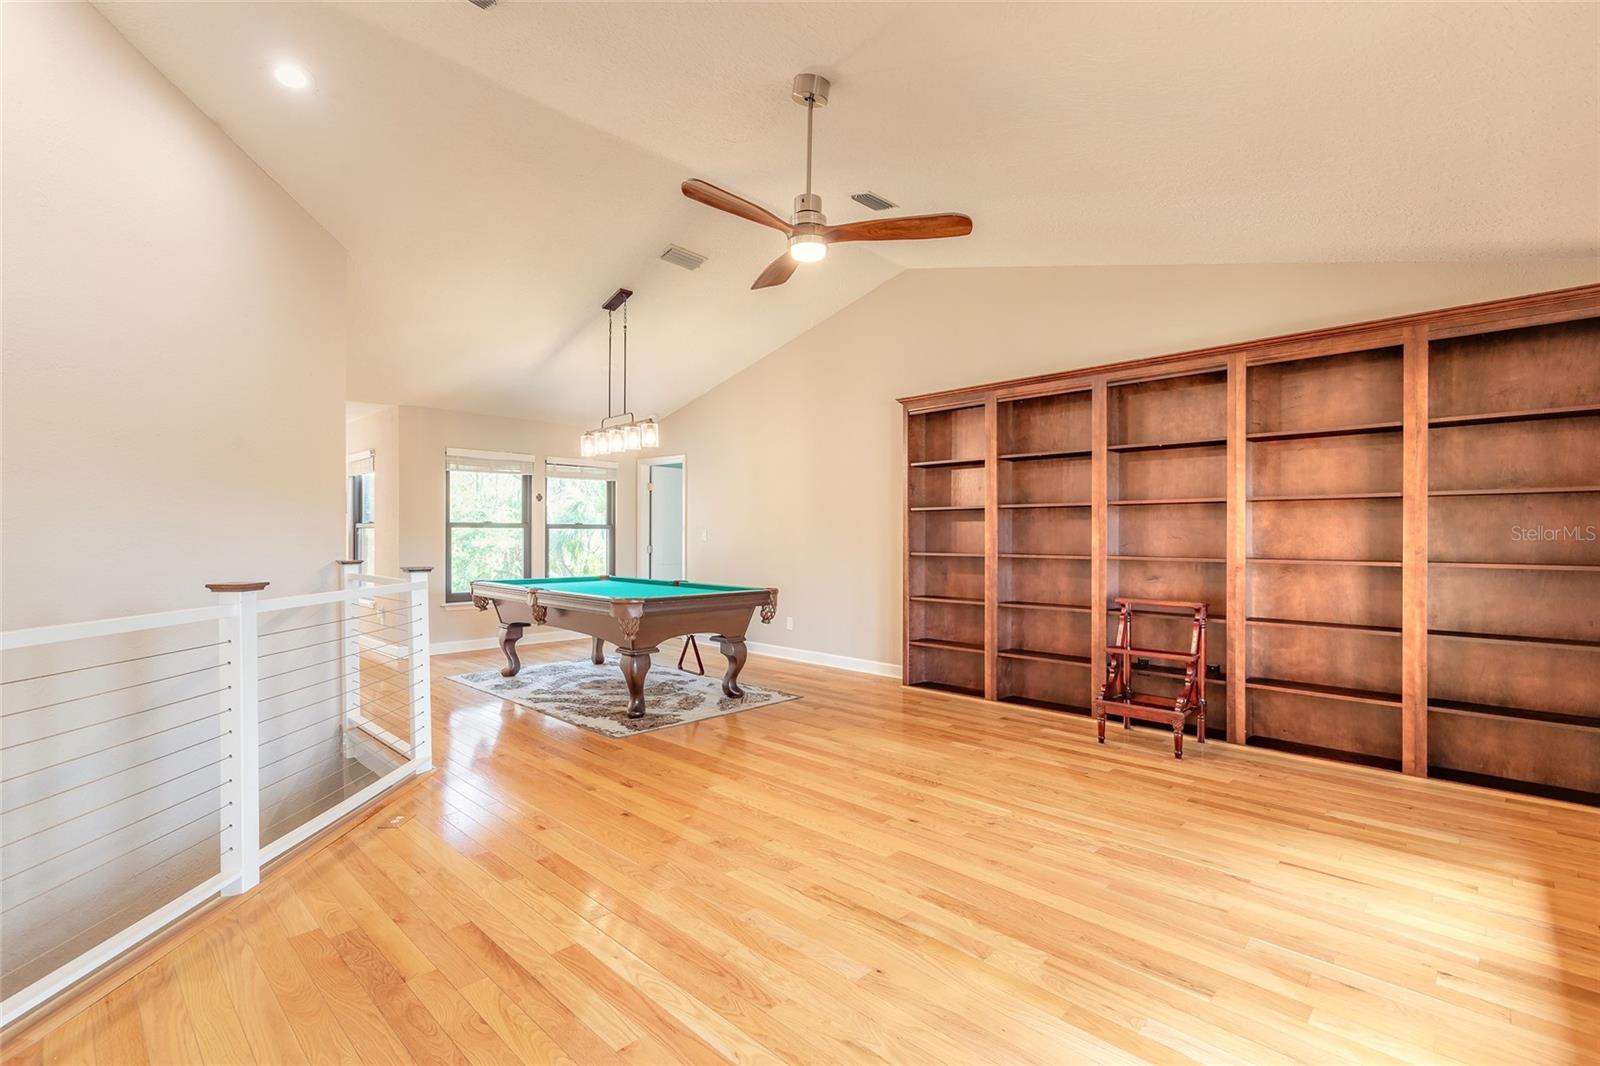
Upstairs game room with a pool table, built-in bookshelves, vaulted ceiling, and hardwood floors.
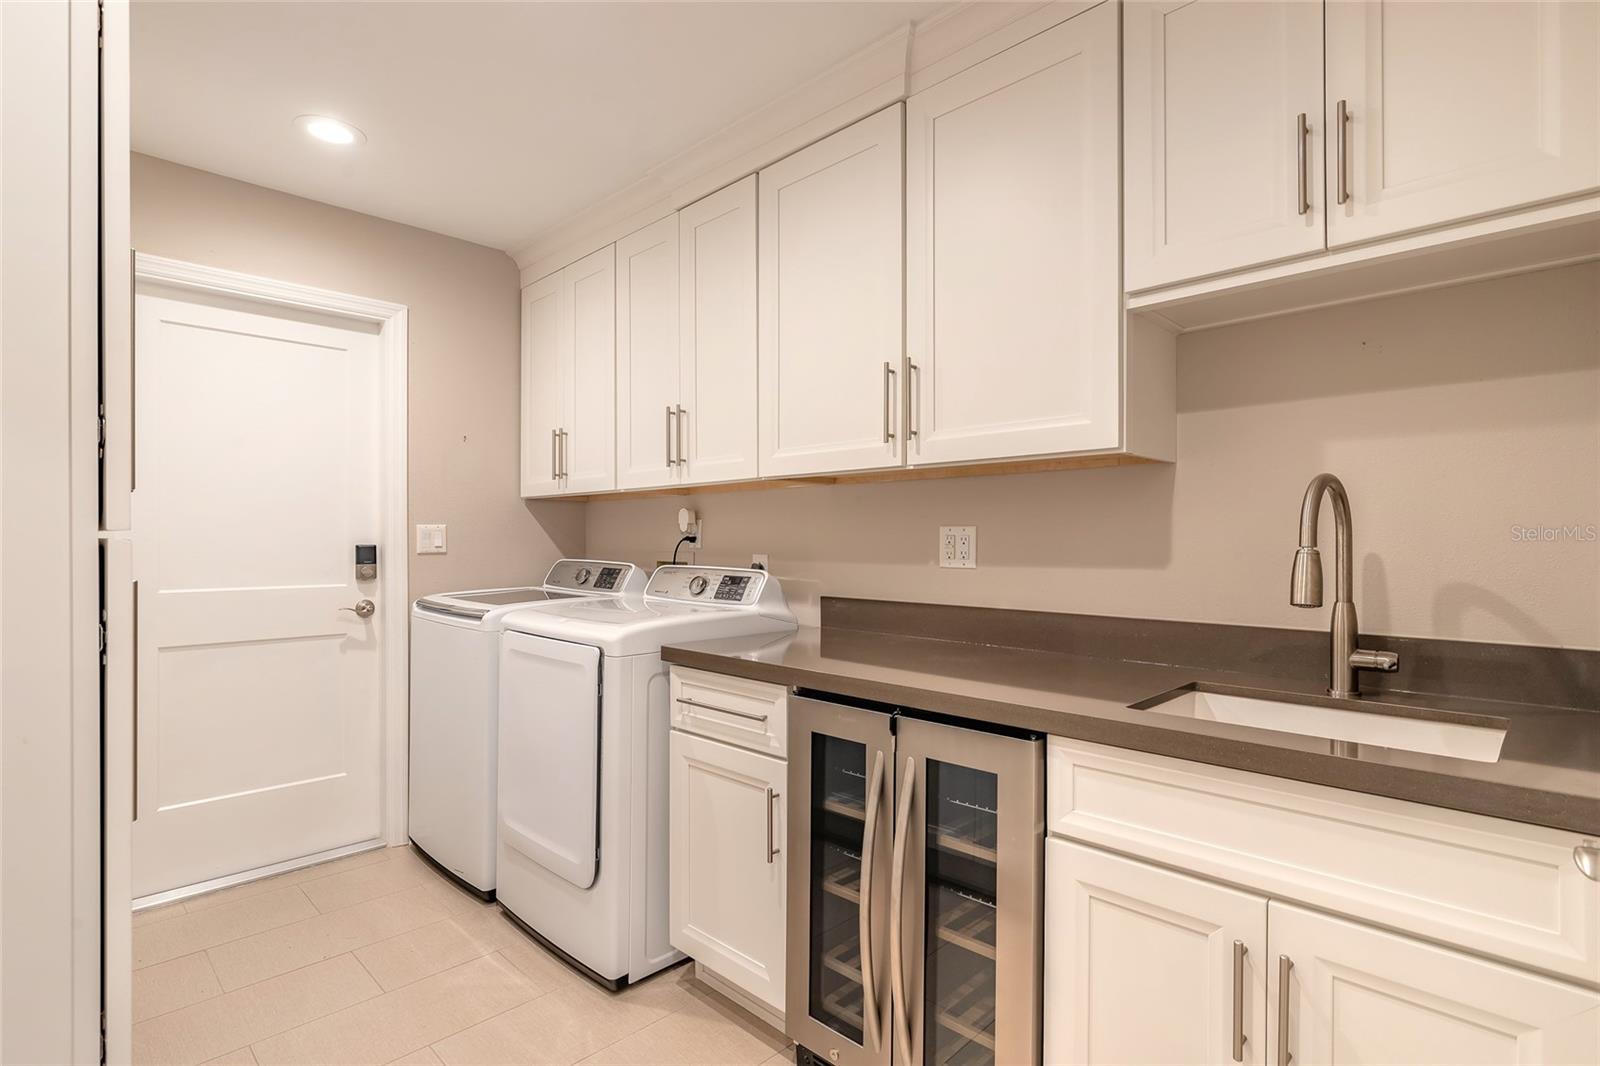
Laundry room with white washer and dryer, built-in cabinets, sink, and beverage refrigerator.
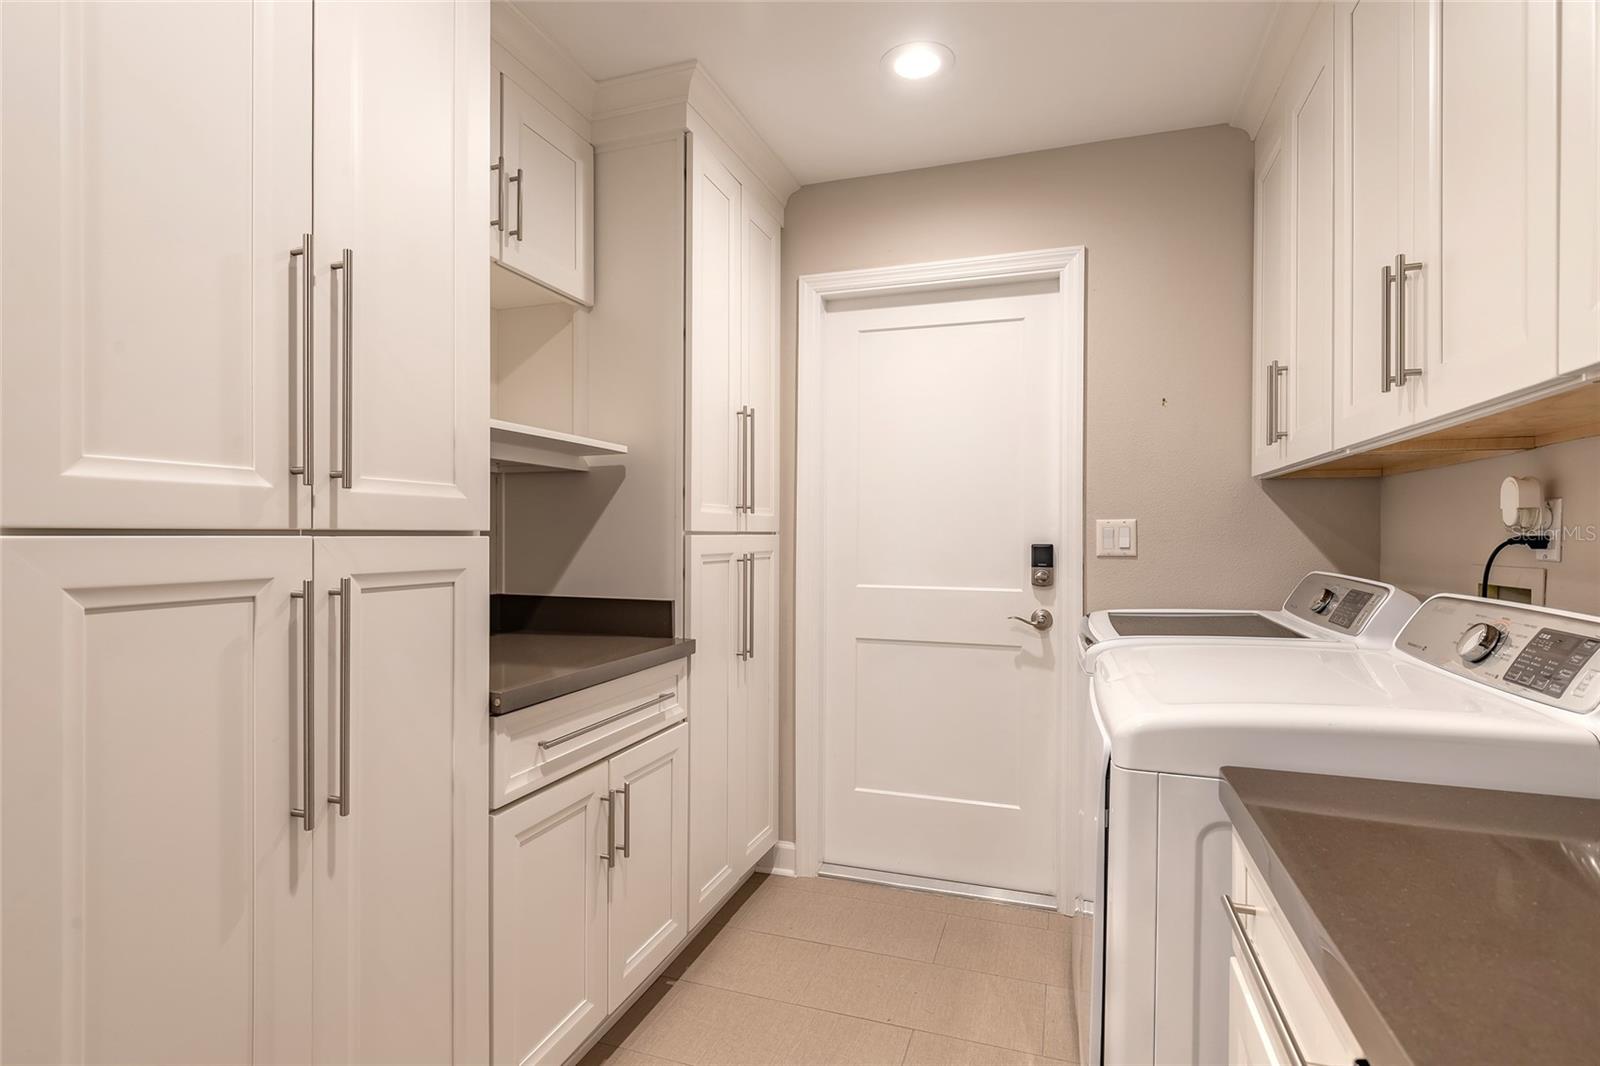
Laundry room with white built-in cabinets, dark countertops, a utility sink, and washer and dryer.
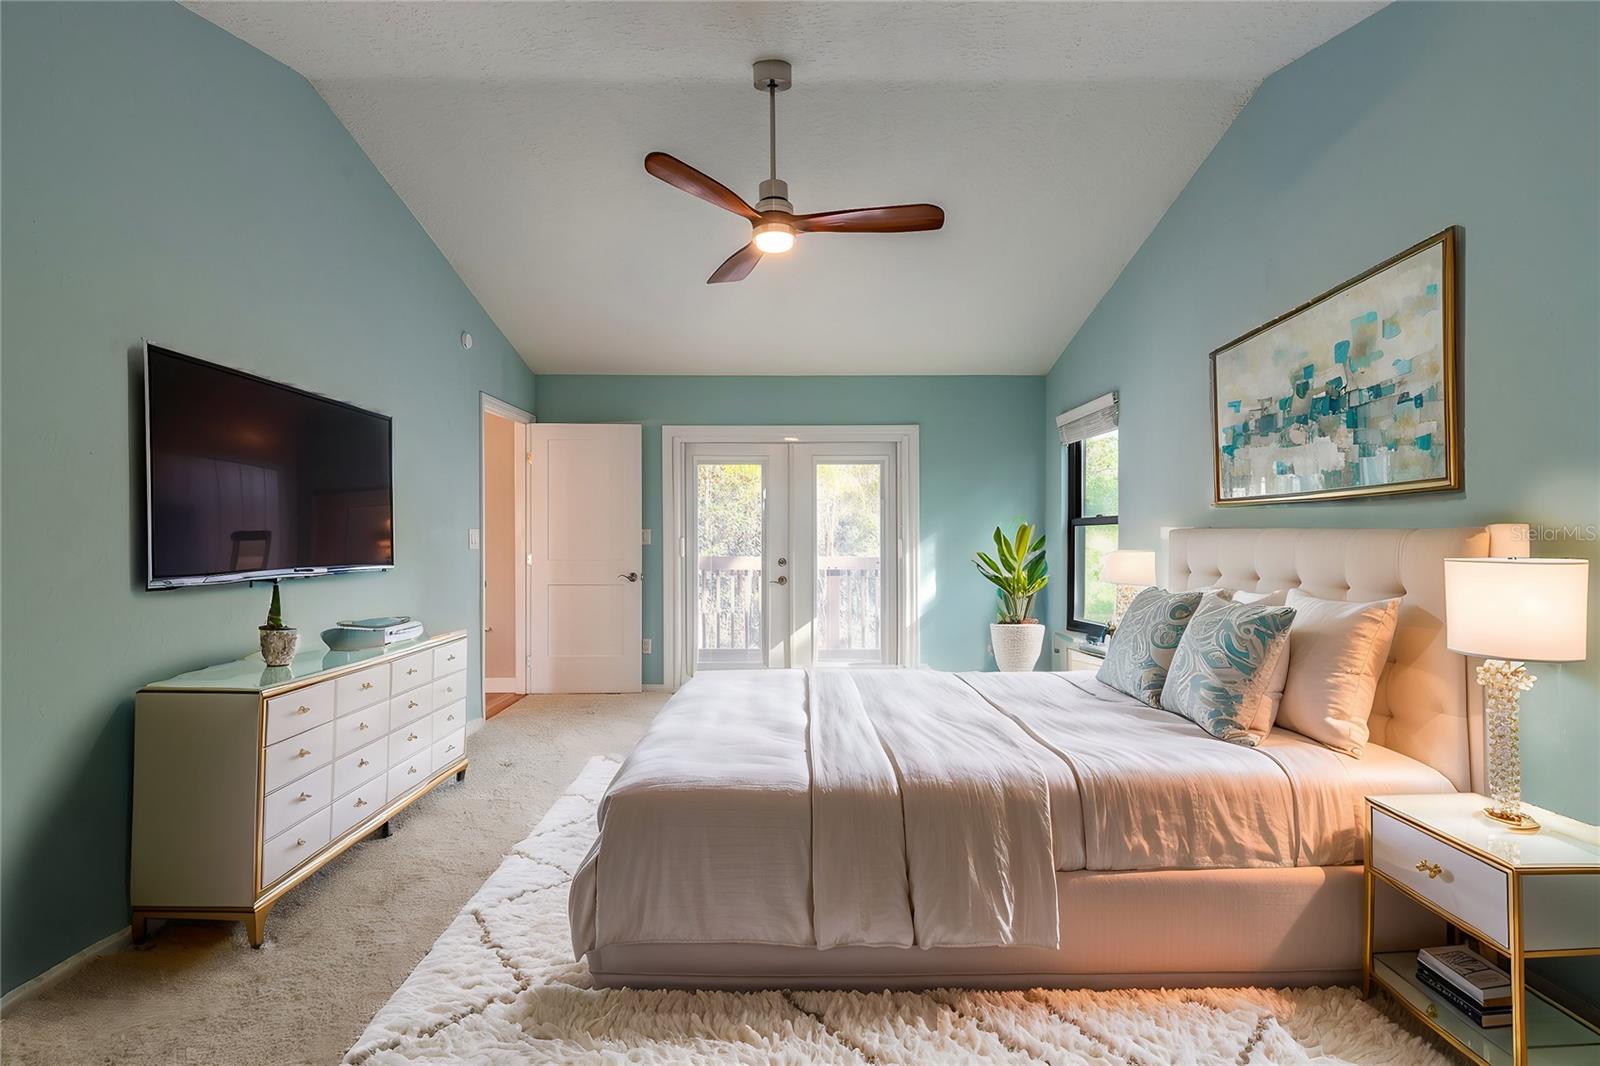
Furnished bedroom with aqua walls, a large tufted bed, and glass doors opening to a balcony.
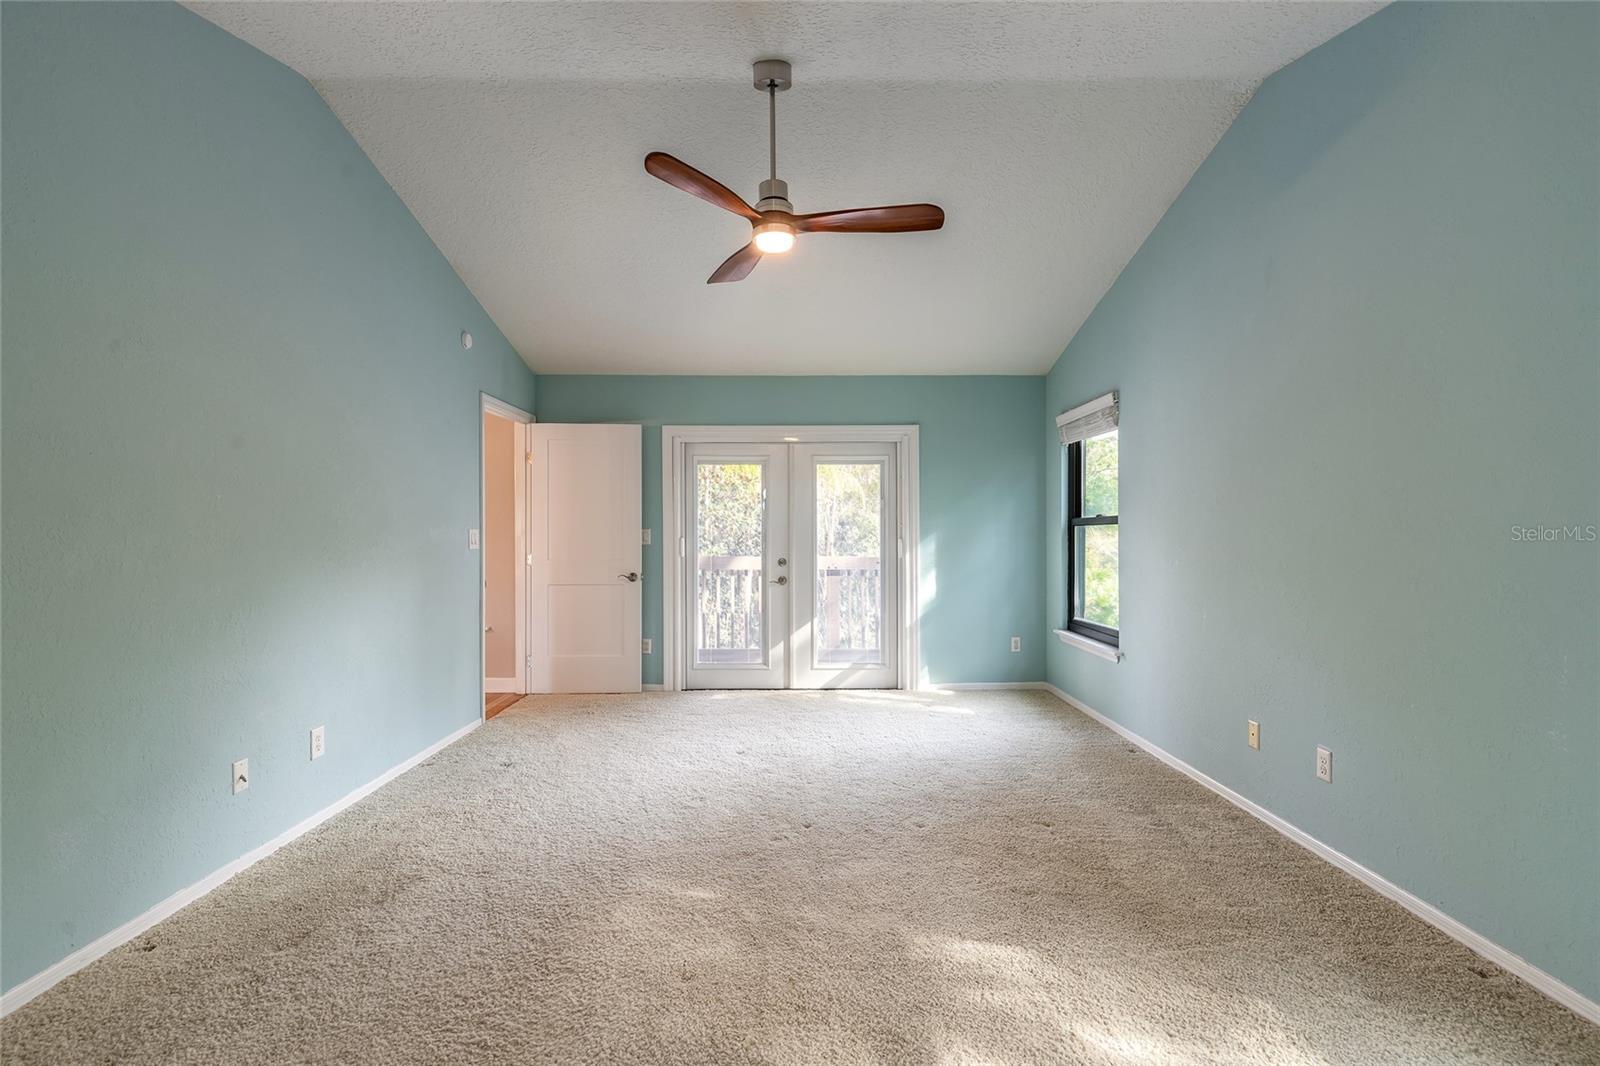
Empty carpeted bedroom with aqua walls, a ceiling fan, and glass doors to a balcony.
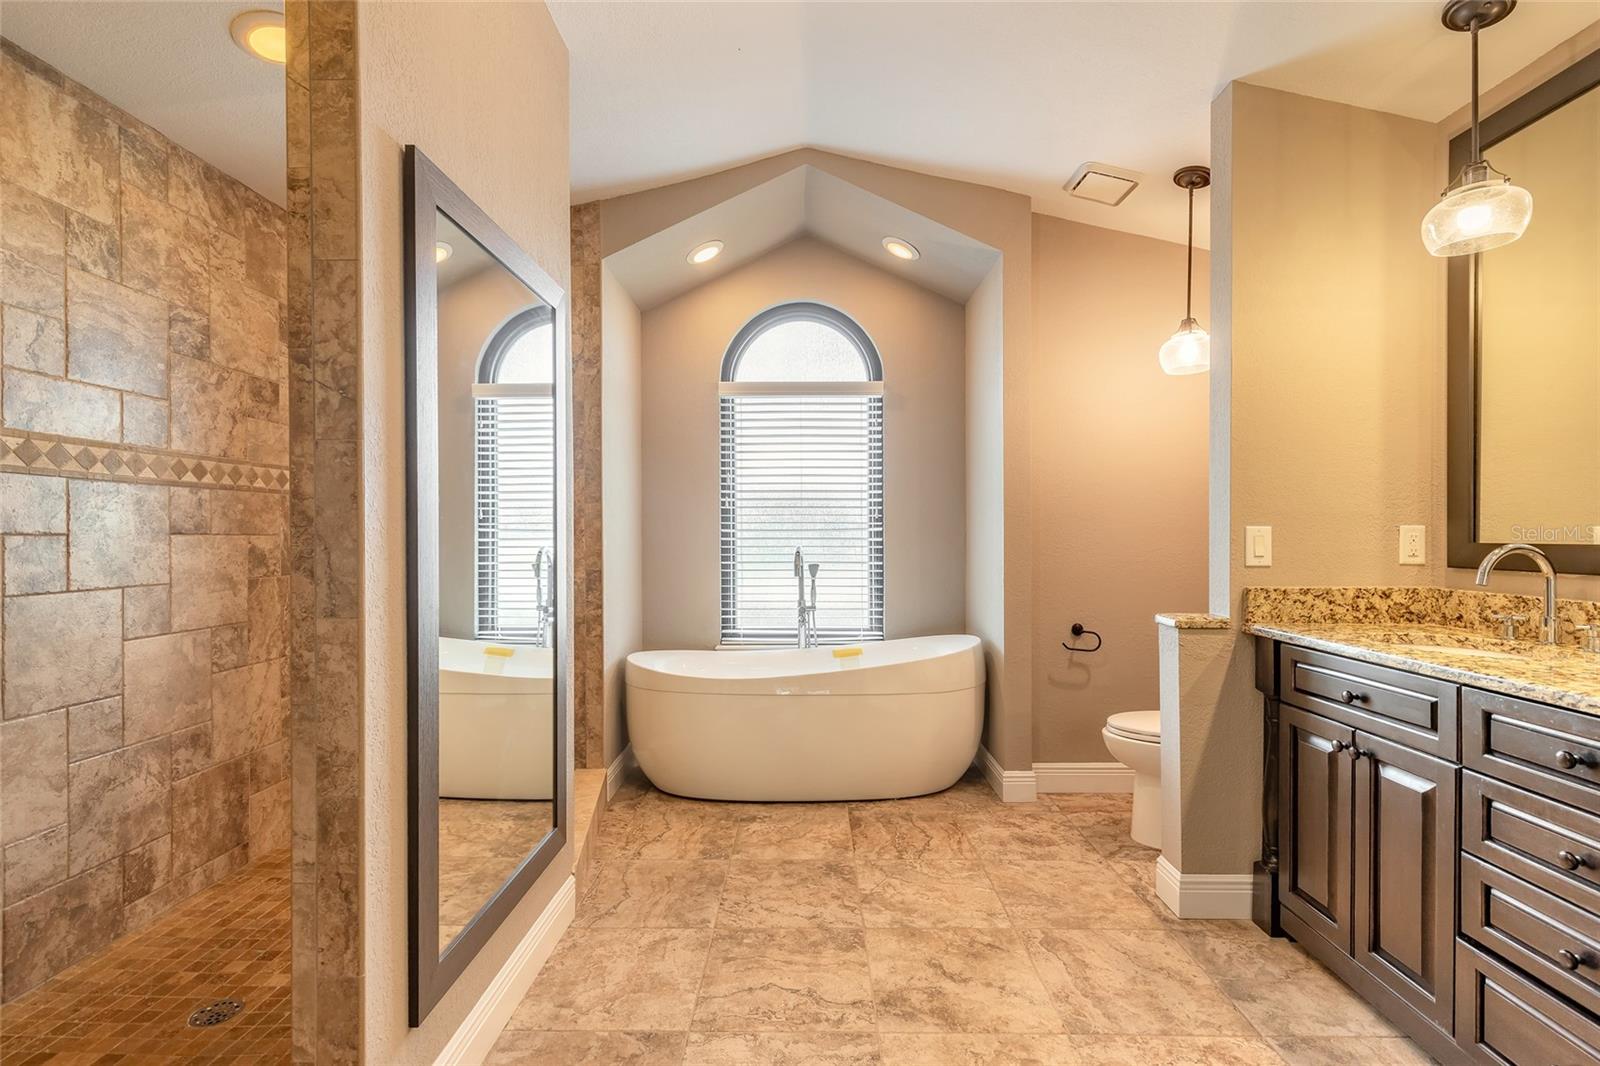
Bathroom with a freestanding tub beneath an arched window, tiled shower, and dark wood vanity.
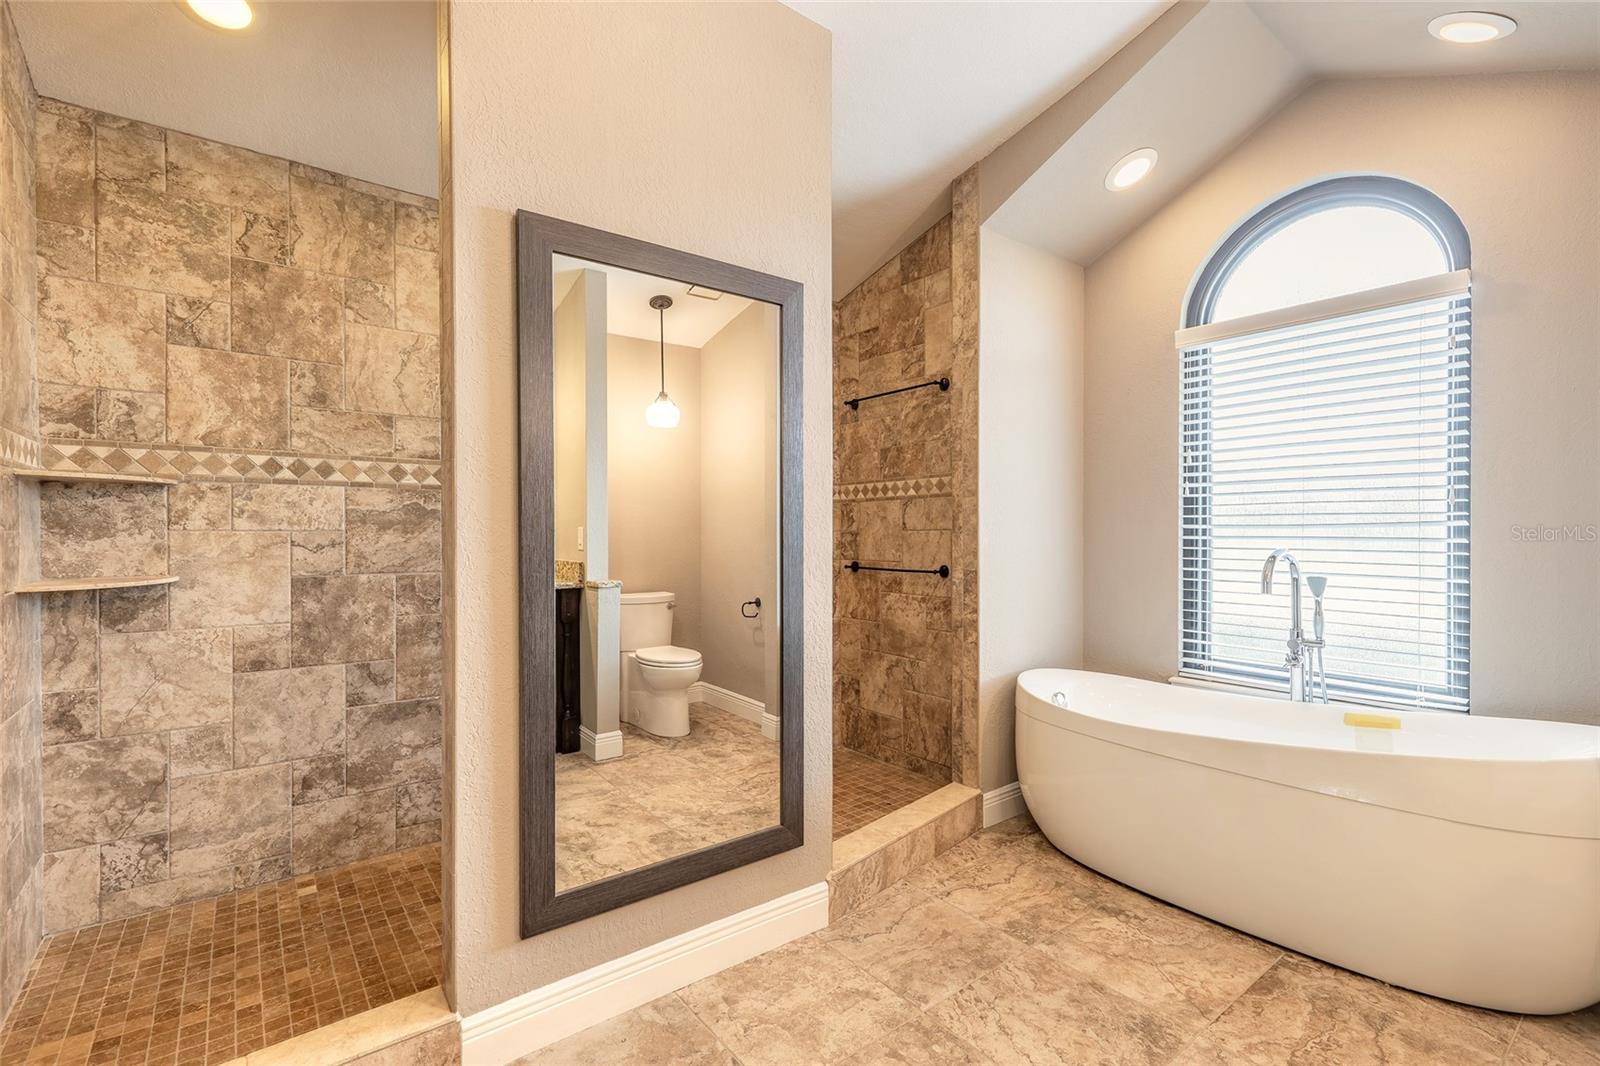
Bathroom with a stone-tile walk-in shower, freestanding tub, and arched window.
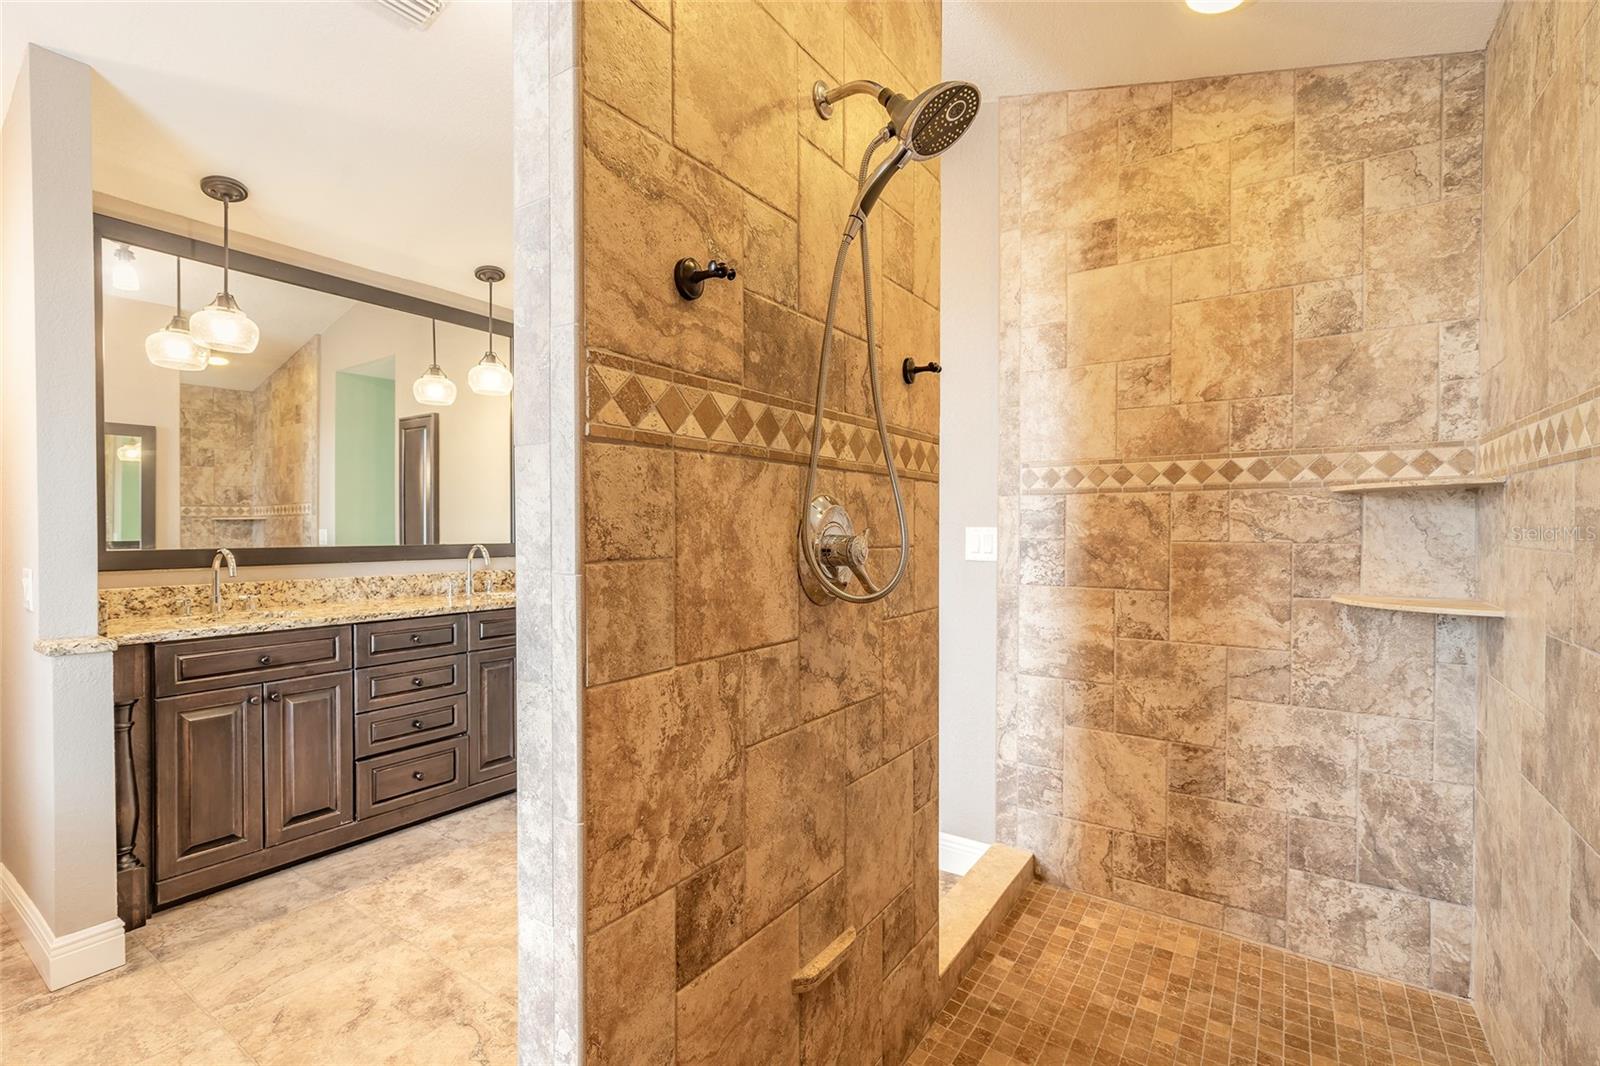
Bathroom with a tan tiled walk-in shower and dark wood double vanity.
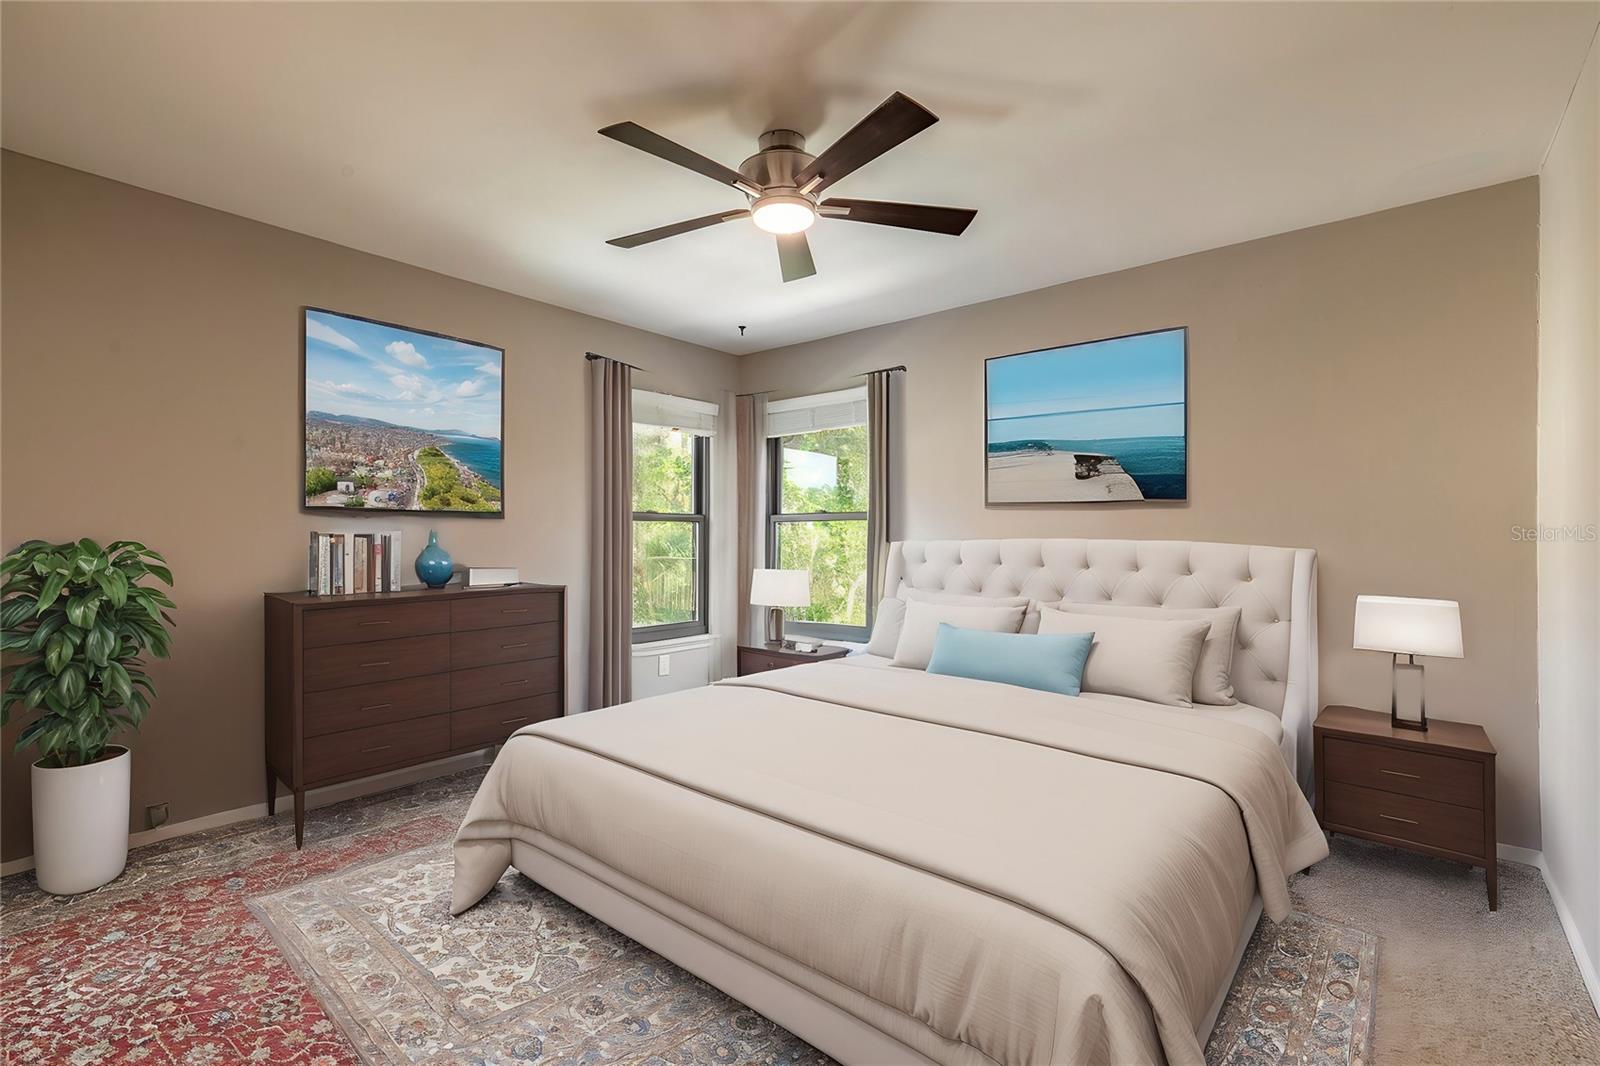
Furnished bedroom with a cream tufted bed, dark wood dressers, and two windows overlooking greenery.
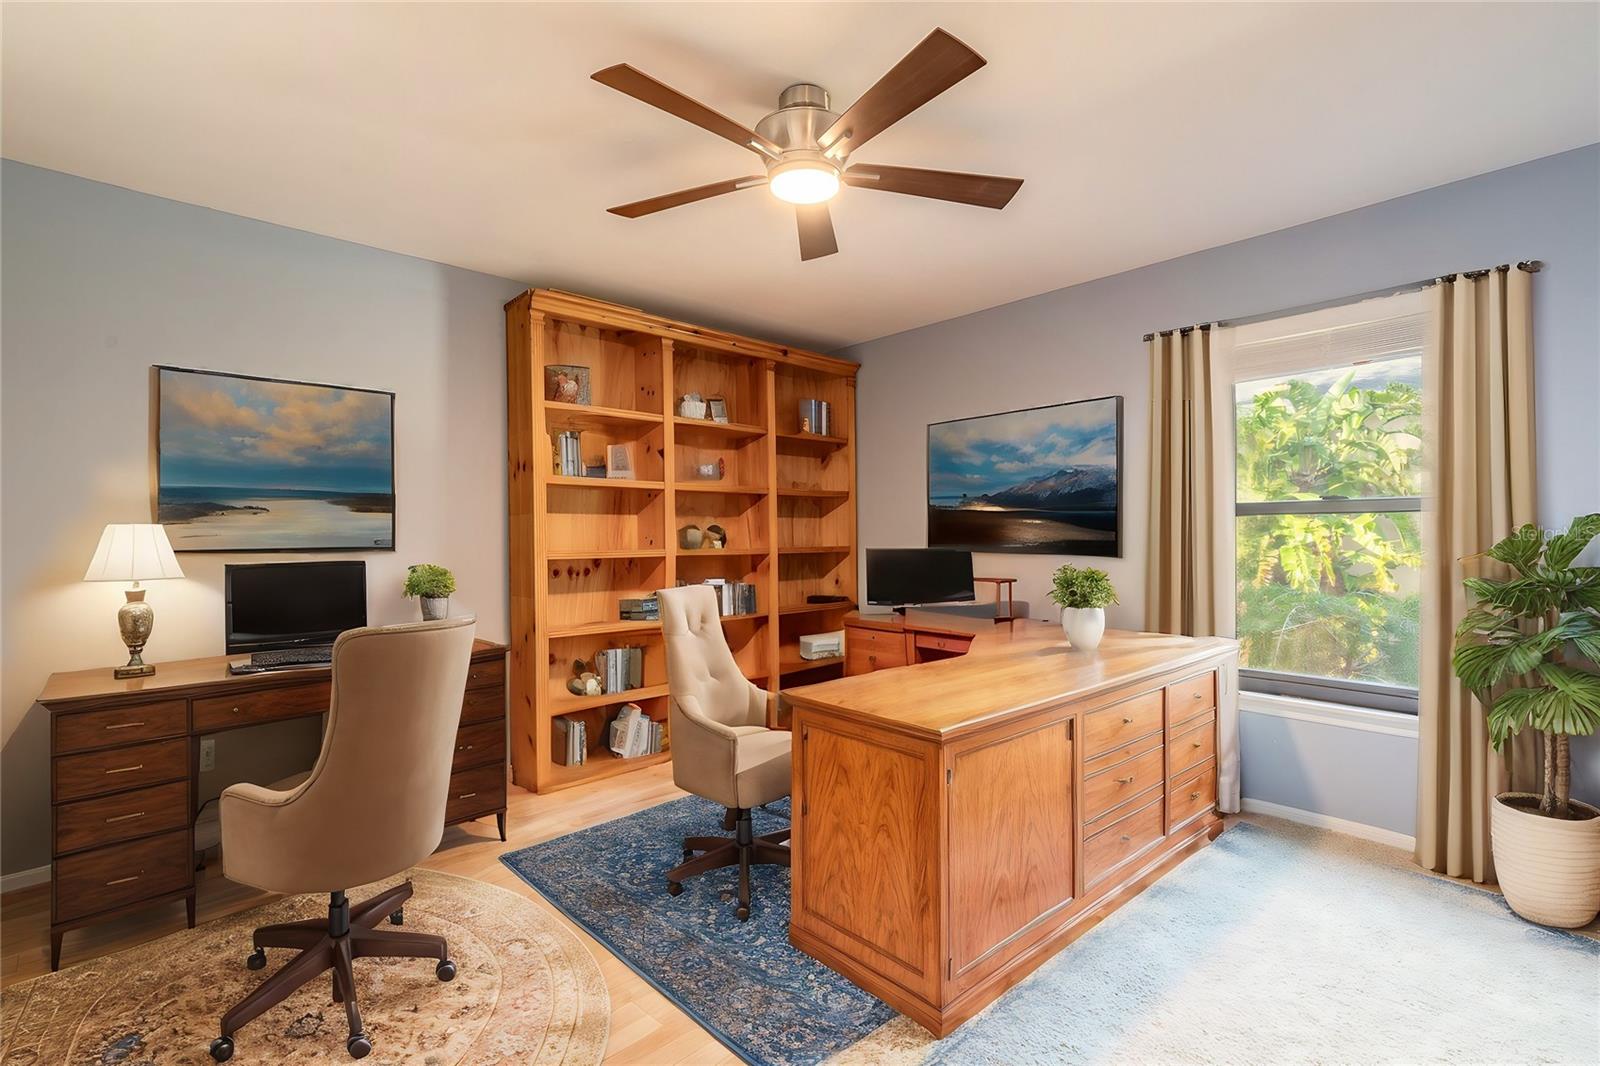
Furnished home office with a large wooden desk, built-in shelves, and a window overlooking greenery.
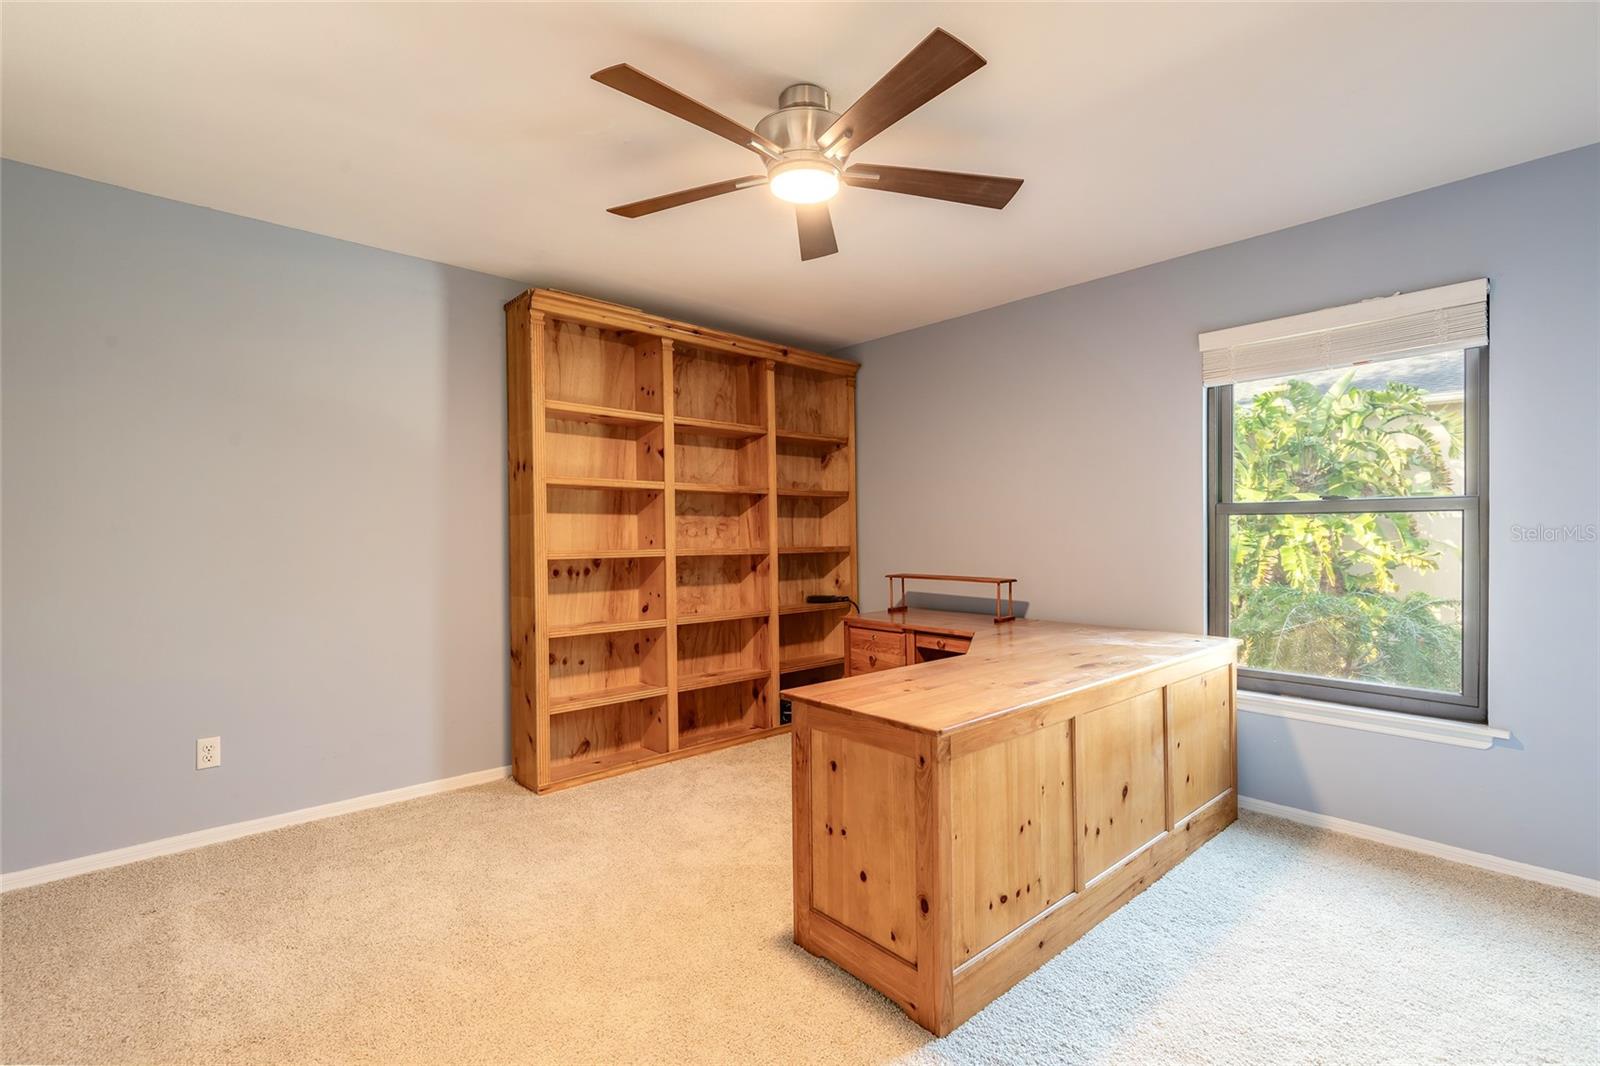
Home office with built-in wooden bookshelves, a matching desk, and a window overlooking greenery.
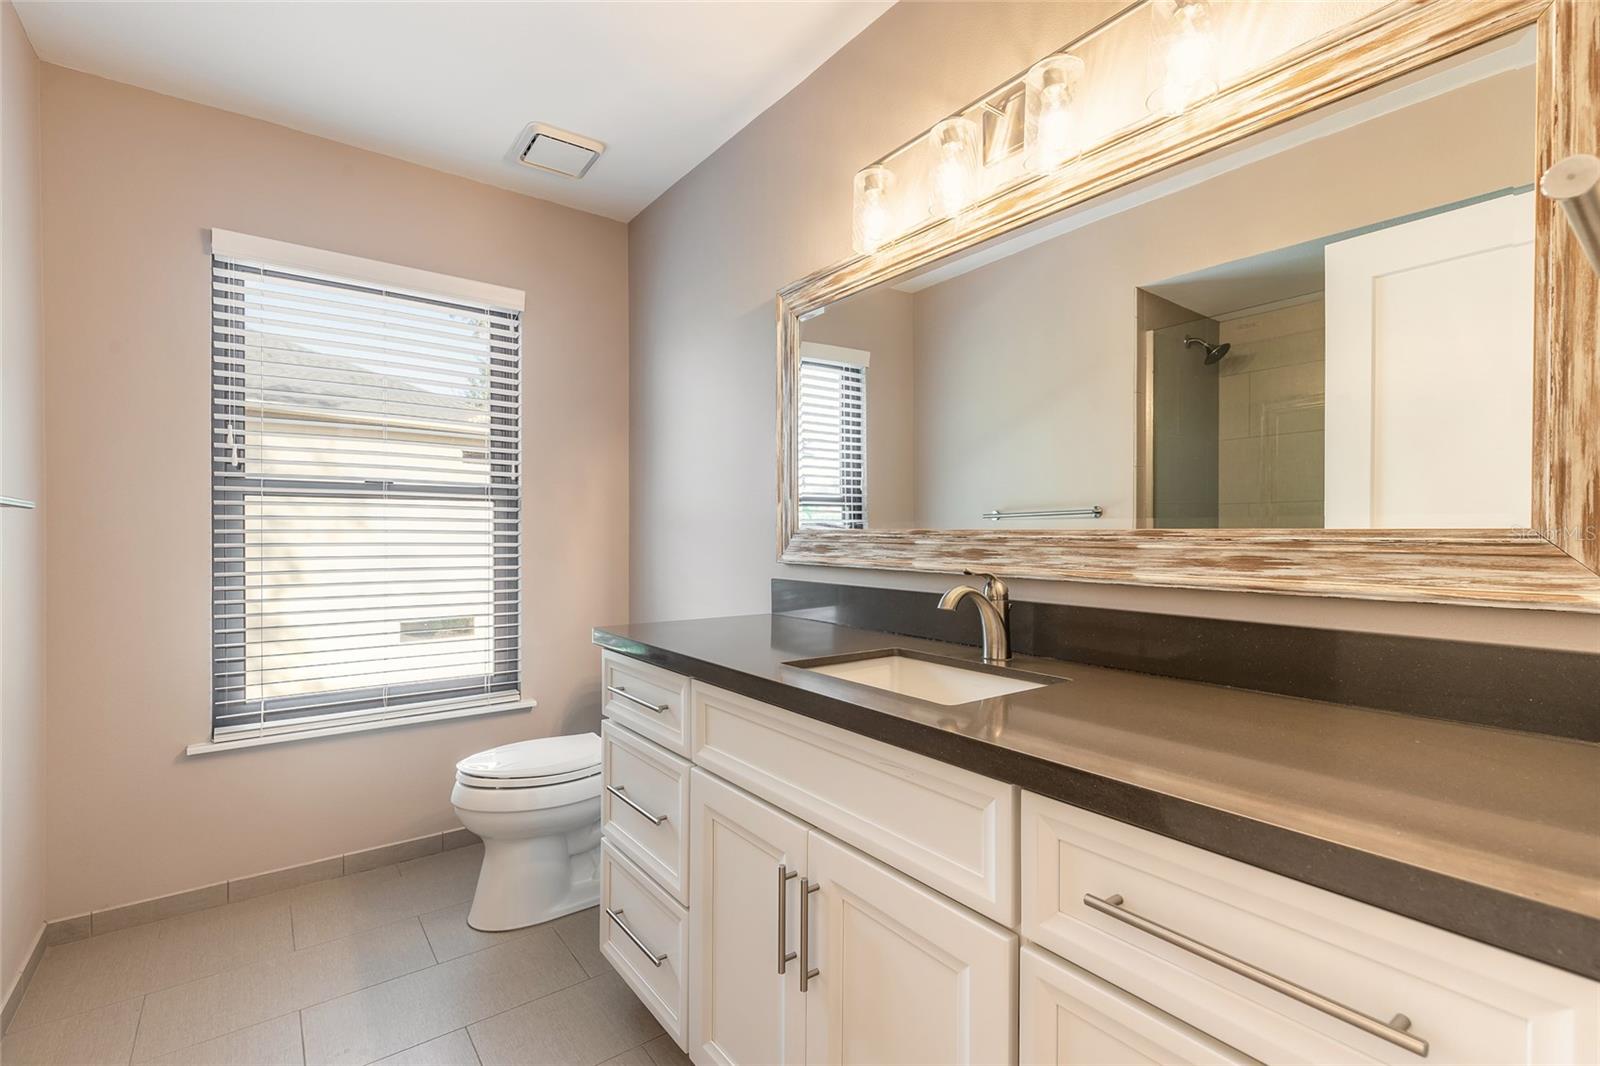
Bathroom with white vanity, dark countertop, large framed mirror, and window with blinds.
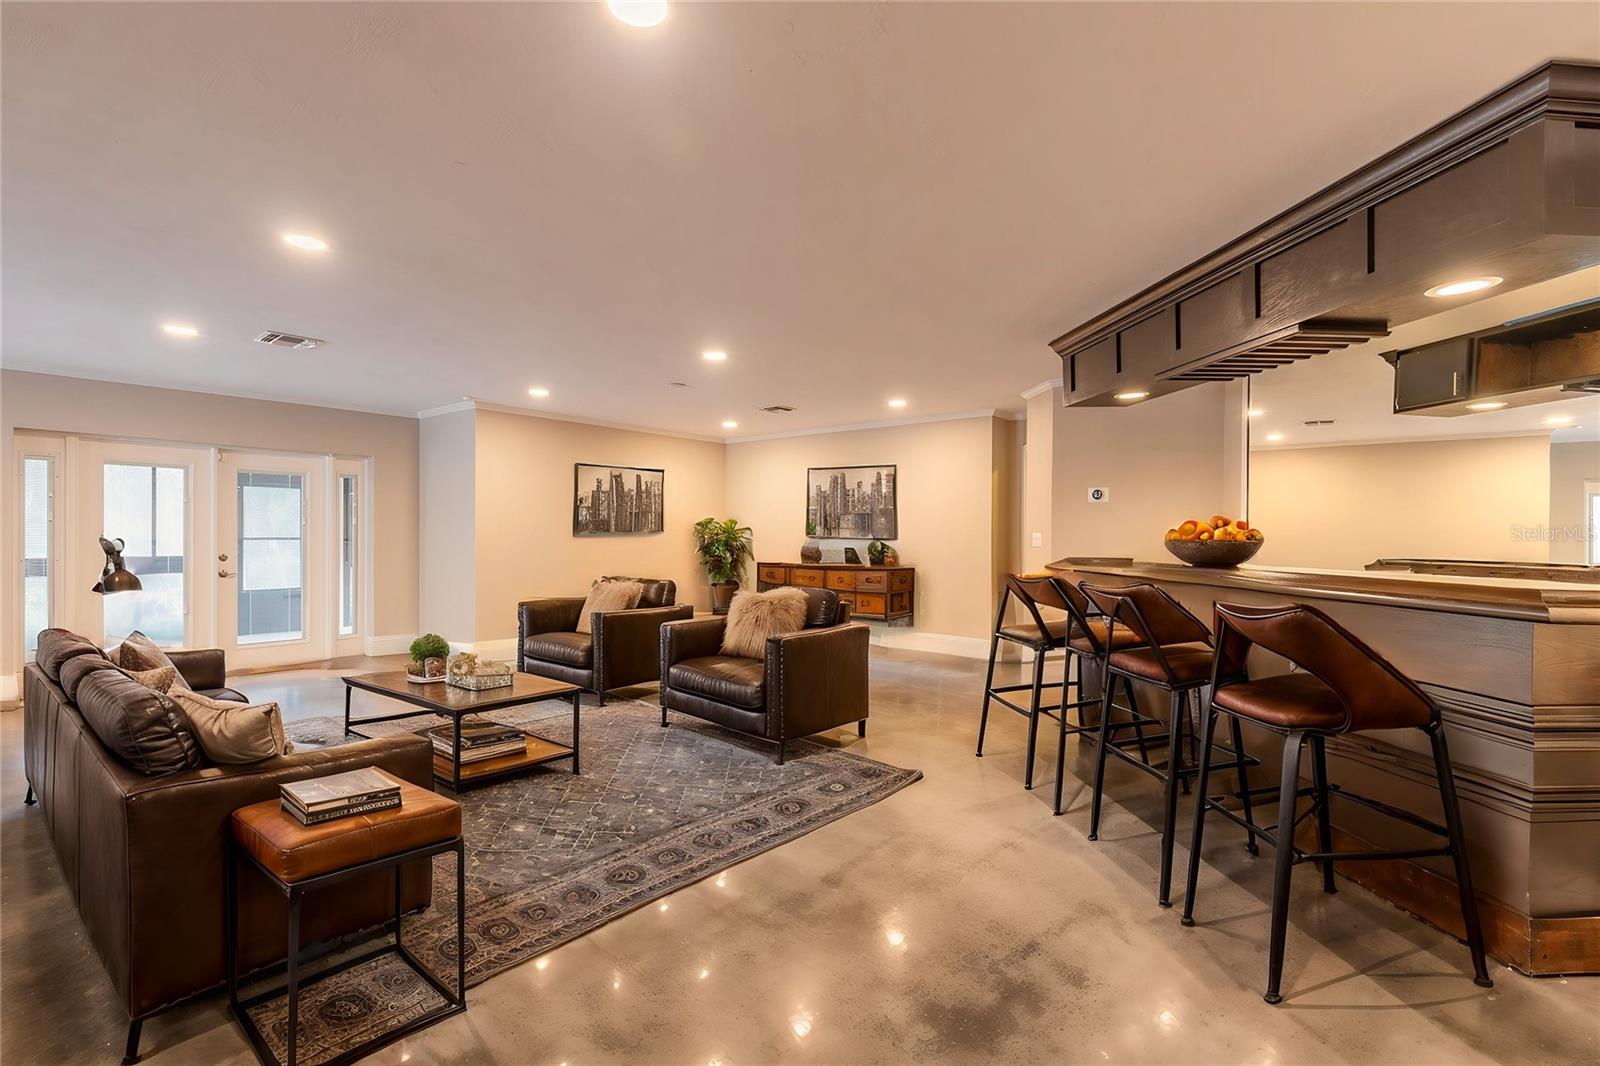
Open-plan living room and kitchen with leather seating, a patterned rug, and a long island with bar stools.
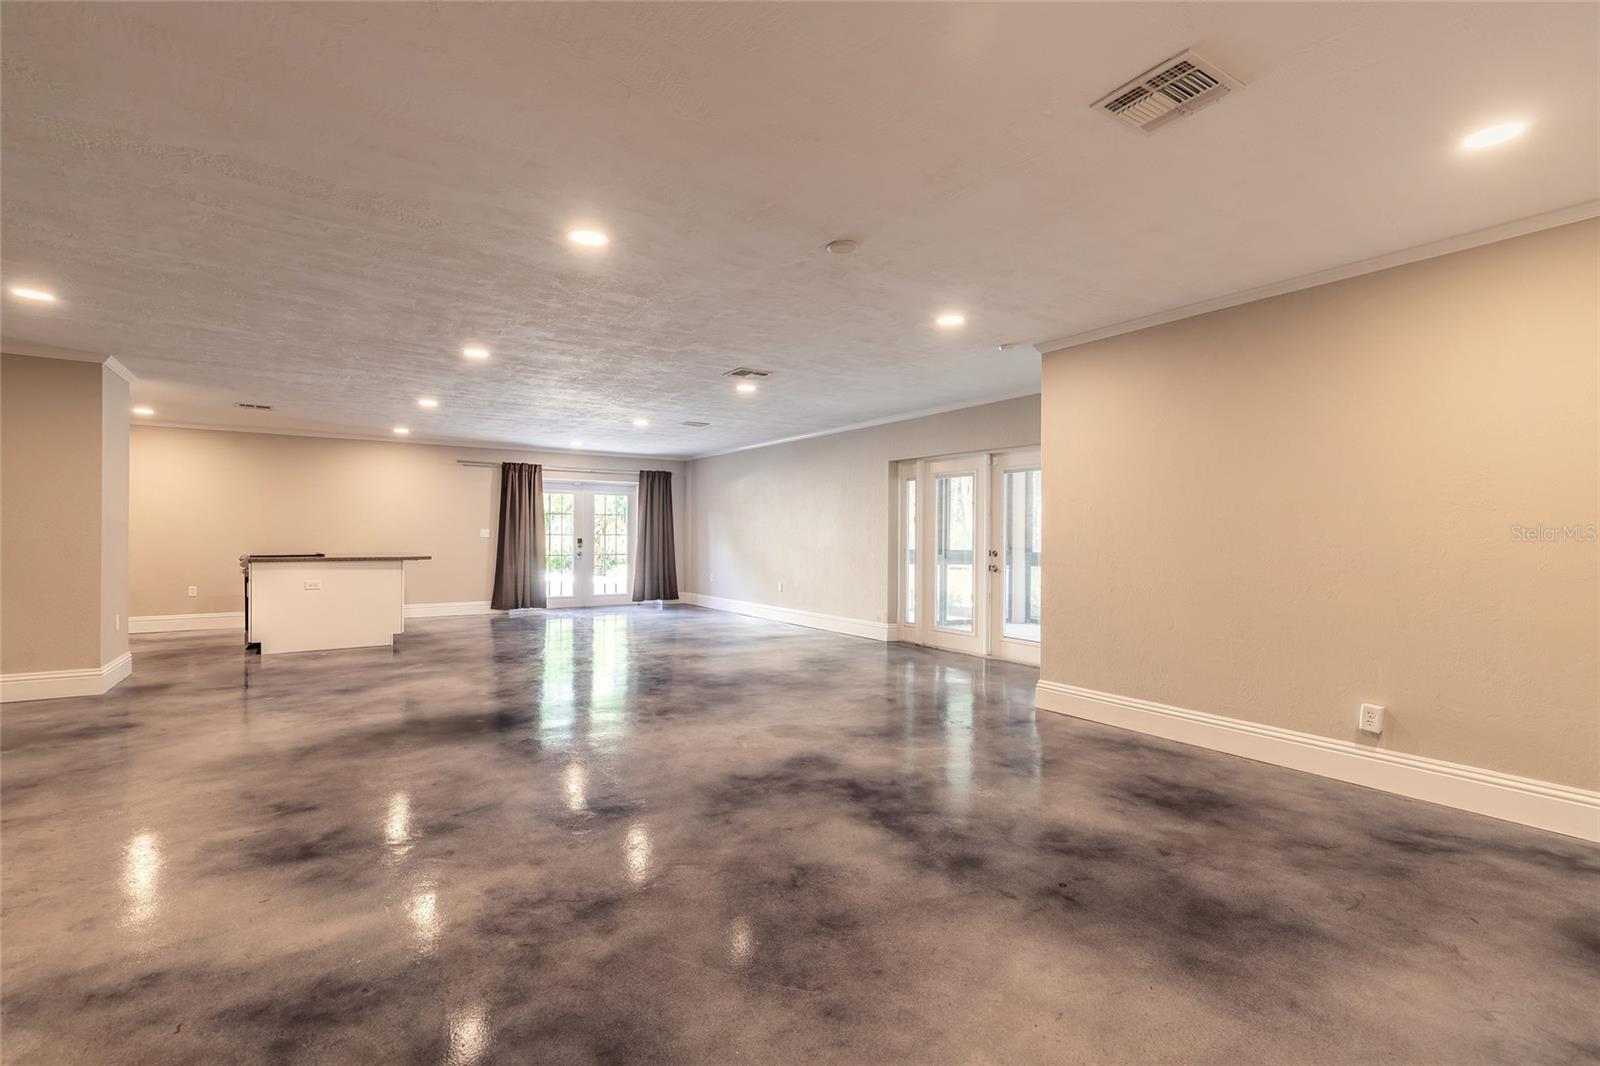
Open living area with polished concrete floors, a short counter, and French doors.
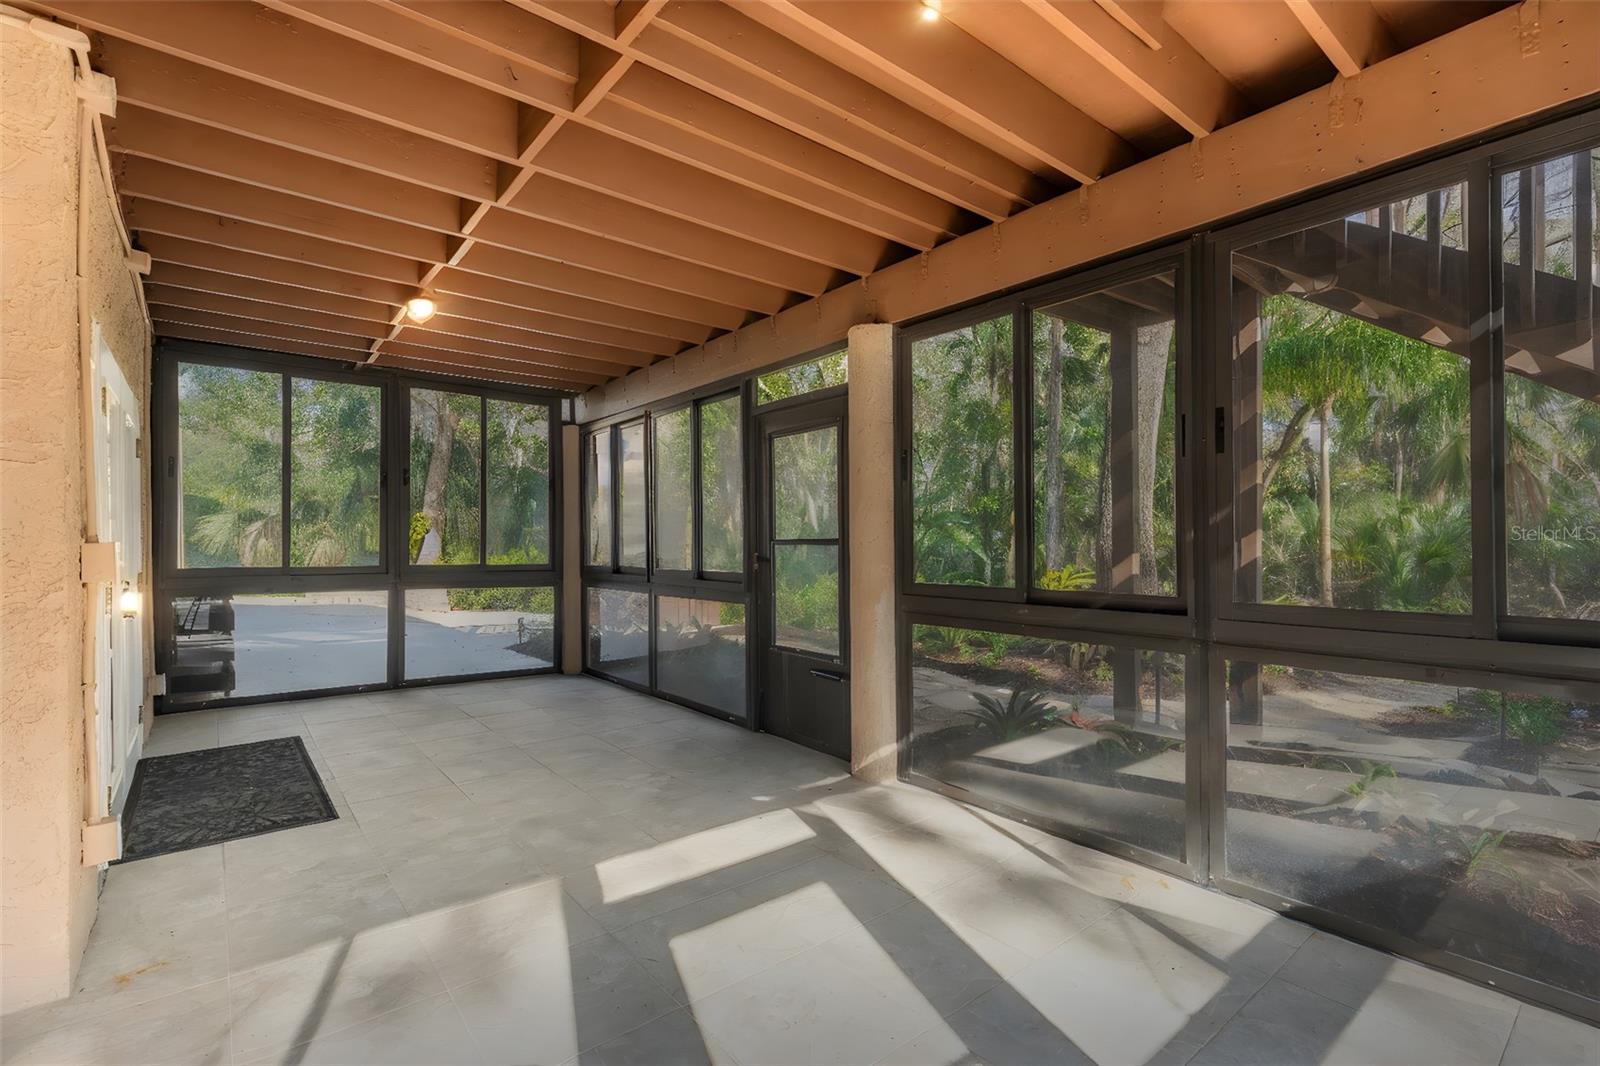
Empty sunroom with tiled floor, exposed beams, and windows overlooking trees and garden planting.
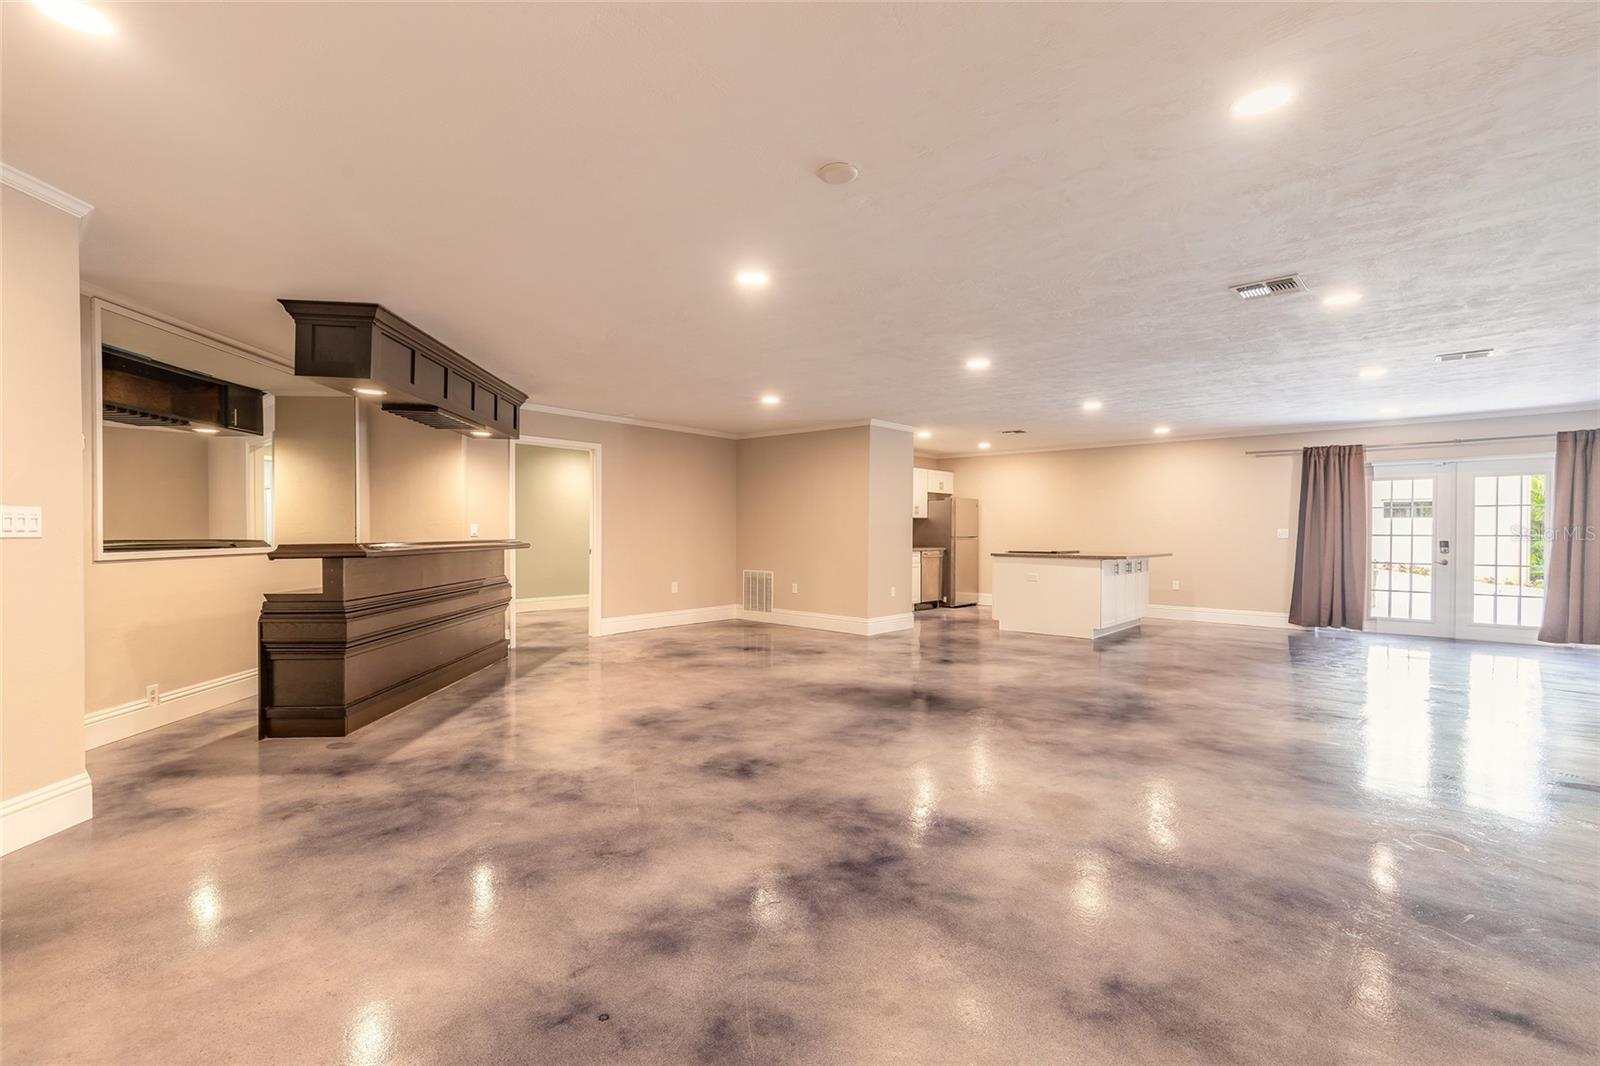
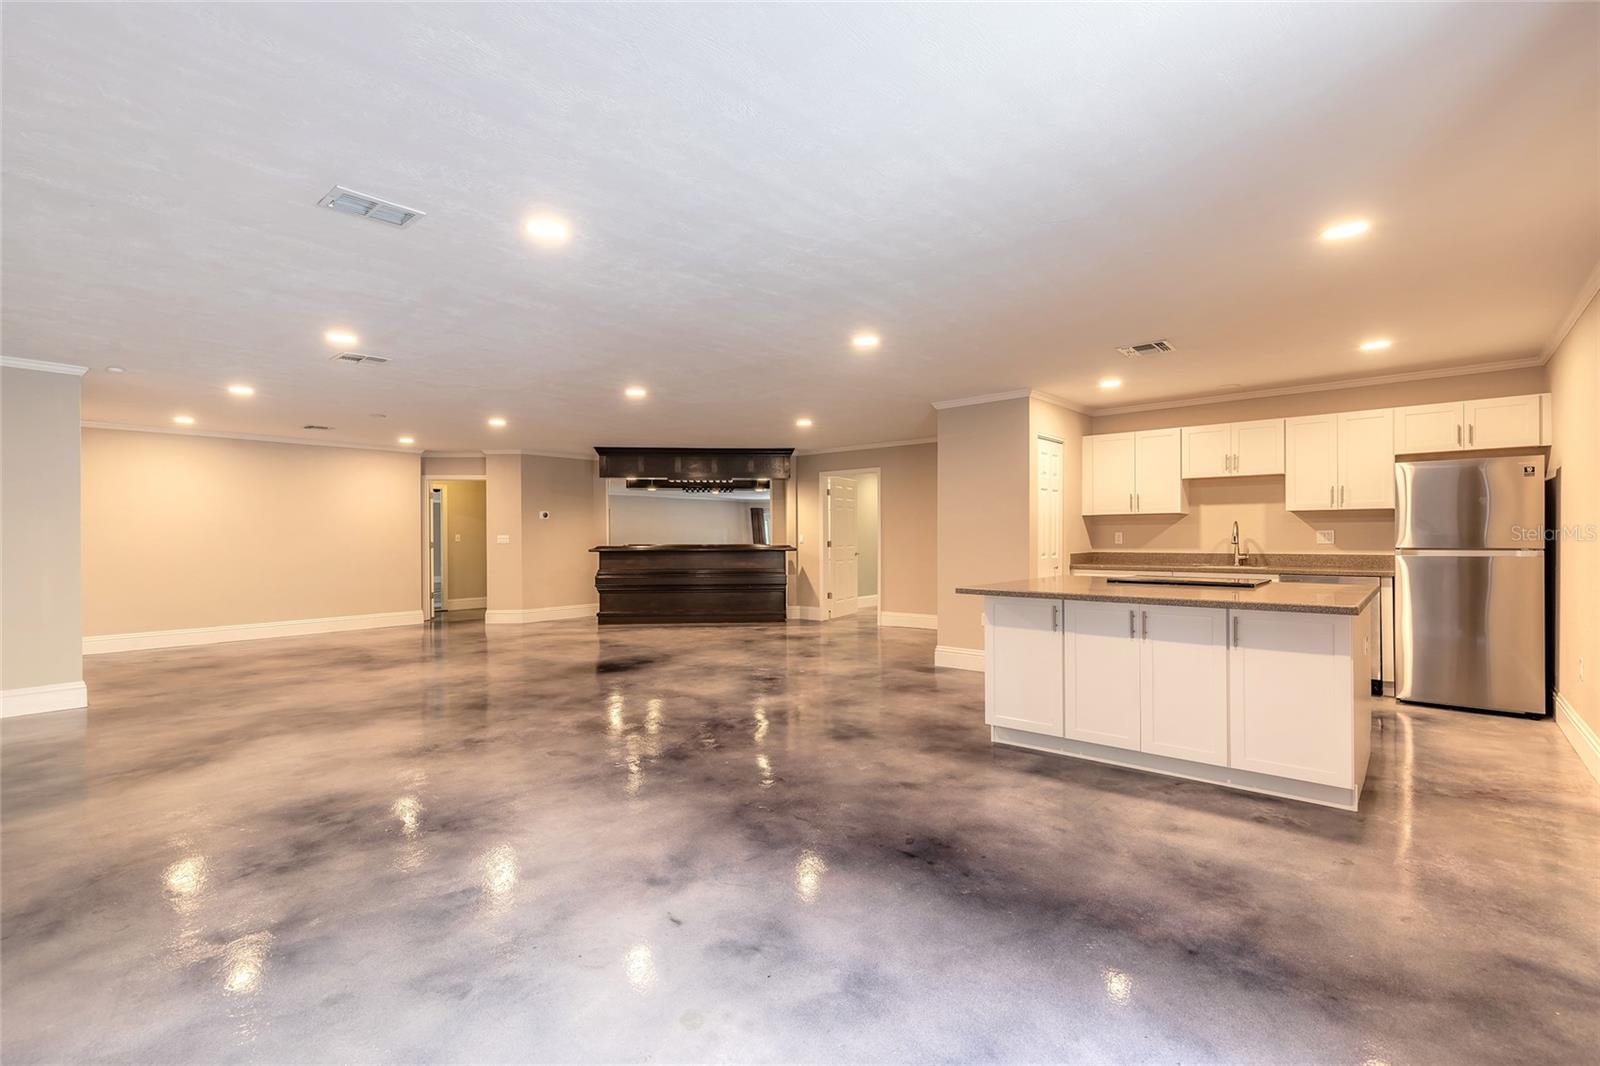
Open-plan living and kitchen area with polished concrete floors, dark wood breakfast bar, and glass patio doors.
Open kitchen with white cabinets, a peninsula, stainless steel refrigerator, and polished concrete floors.
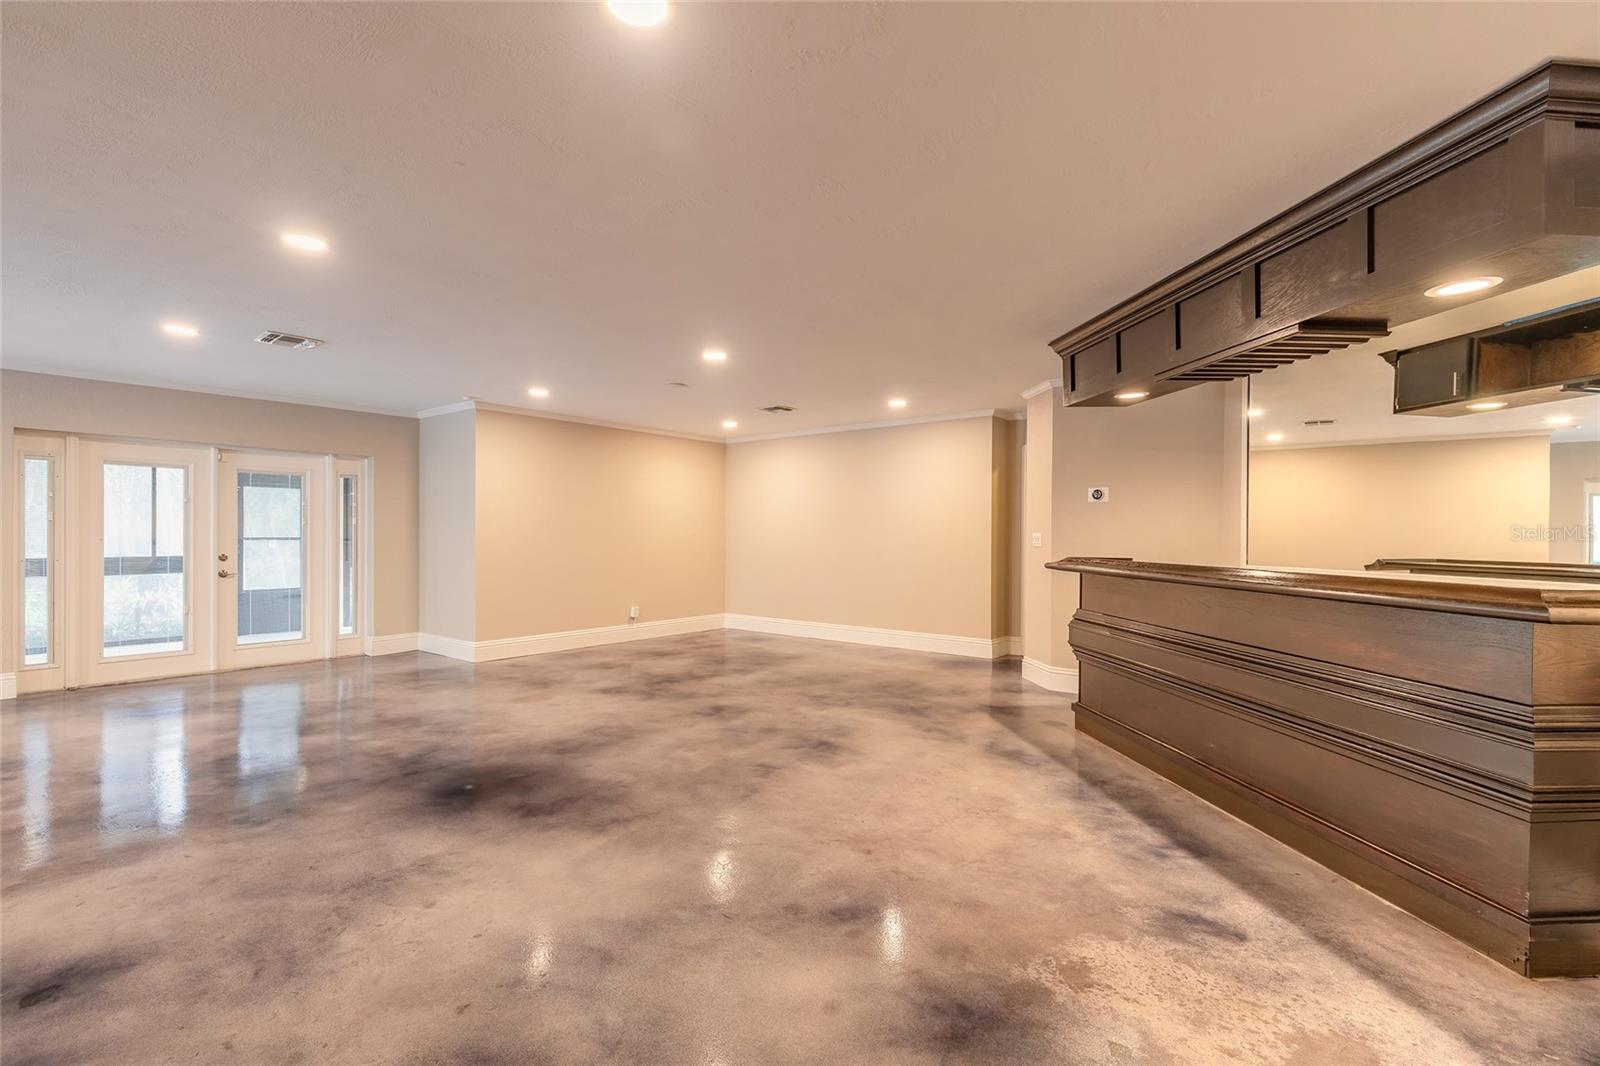
Unfurnished room with polished concrete floors, glass doors, and a dark wood built-in counter.
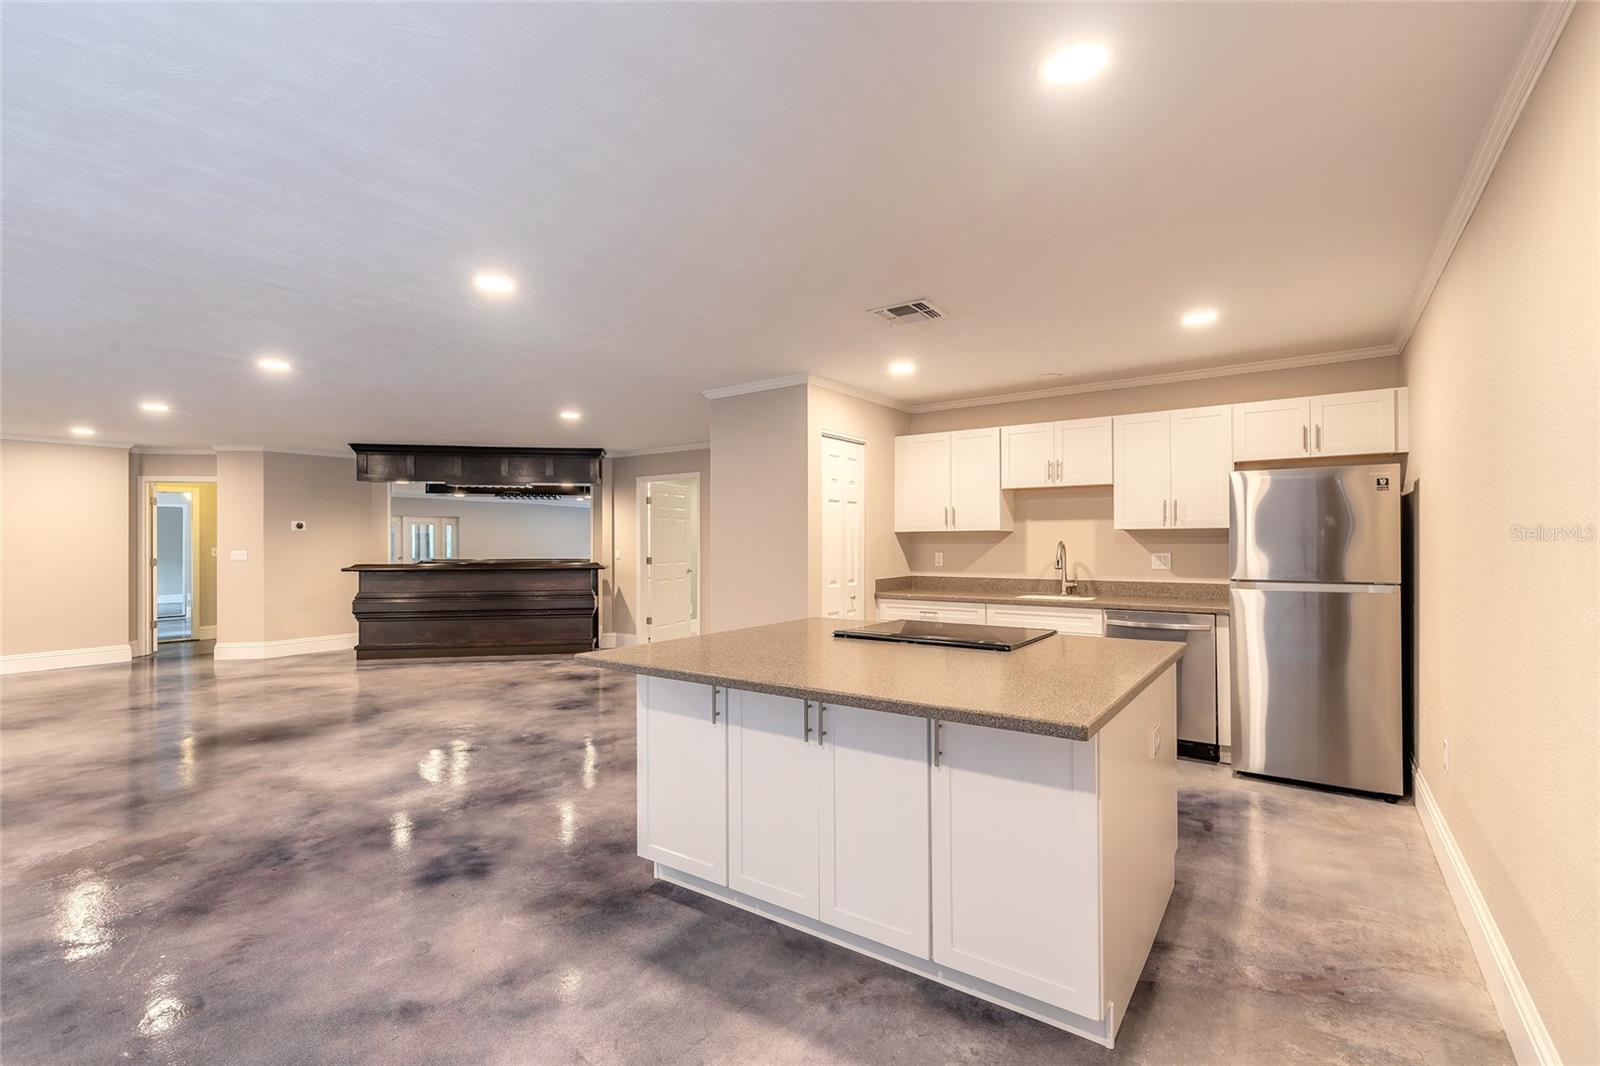
Open kitchen with a large island, white cabinetry, stainless refrigerator, and polished concrete floors.
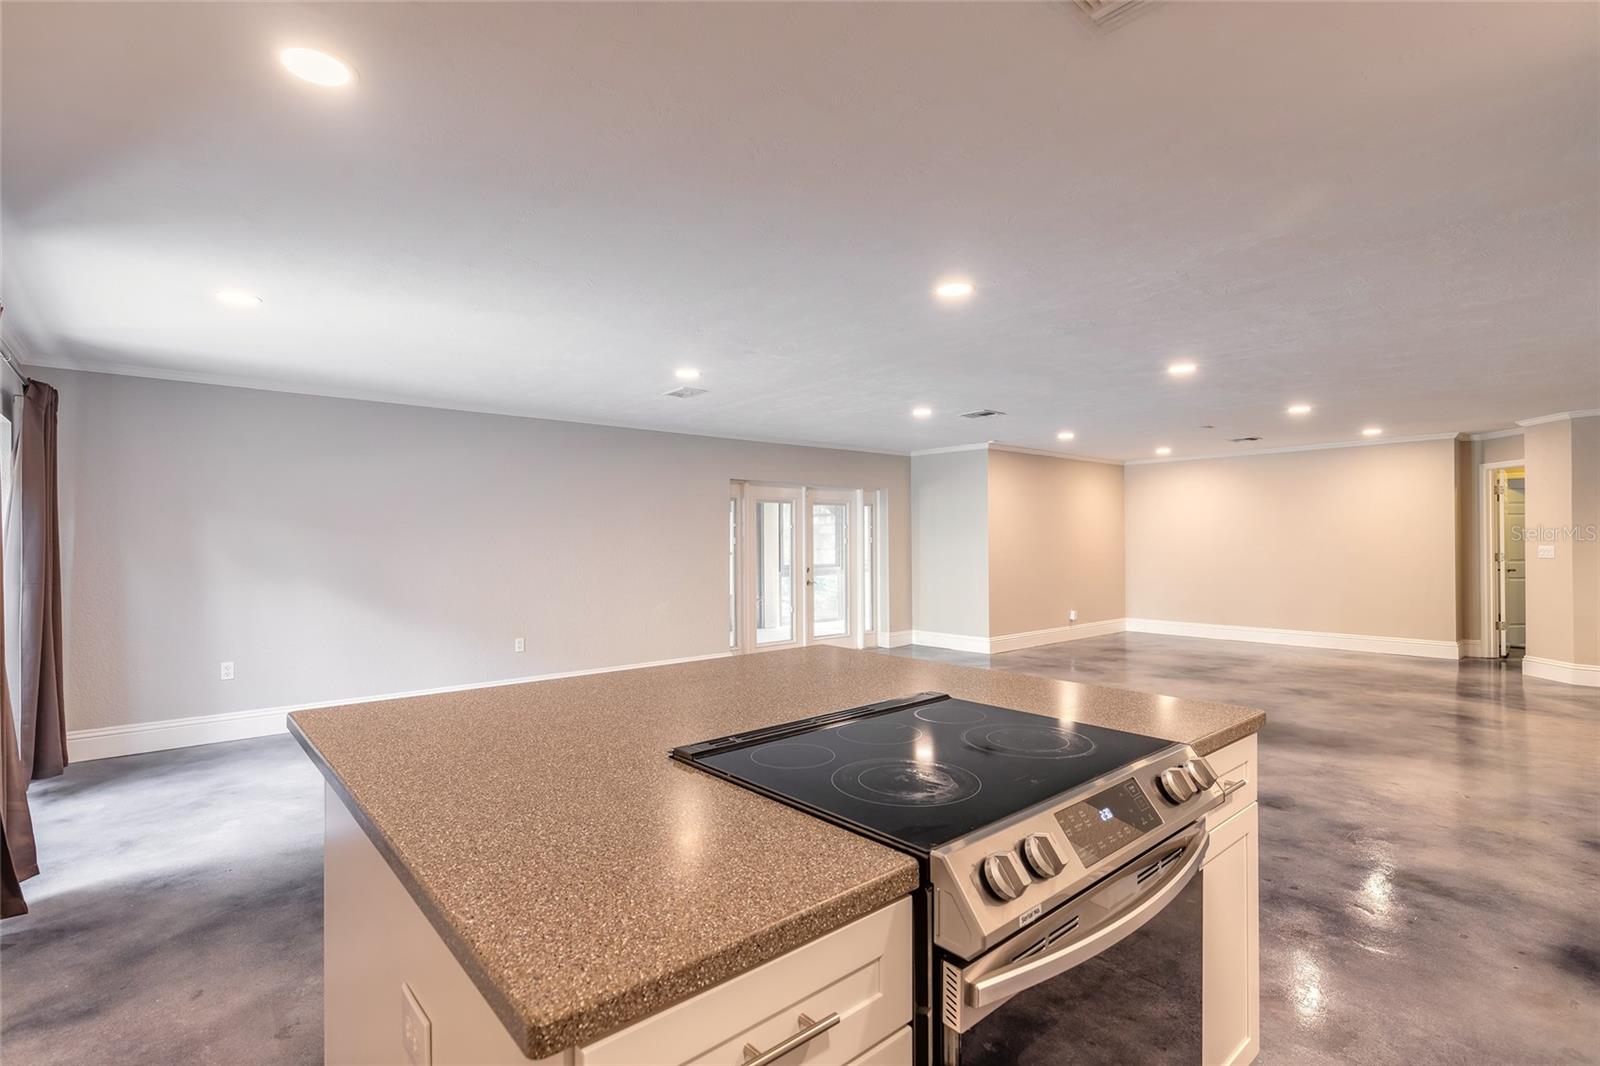
Kitchen with a large island and electric range opening to a spacious living area.
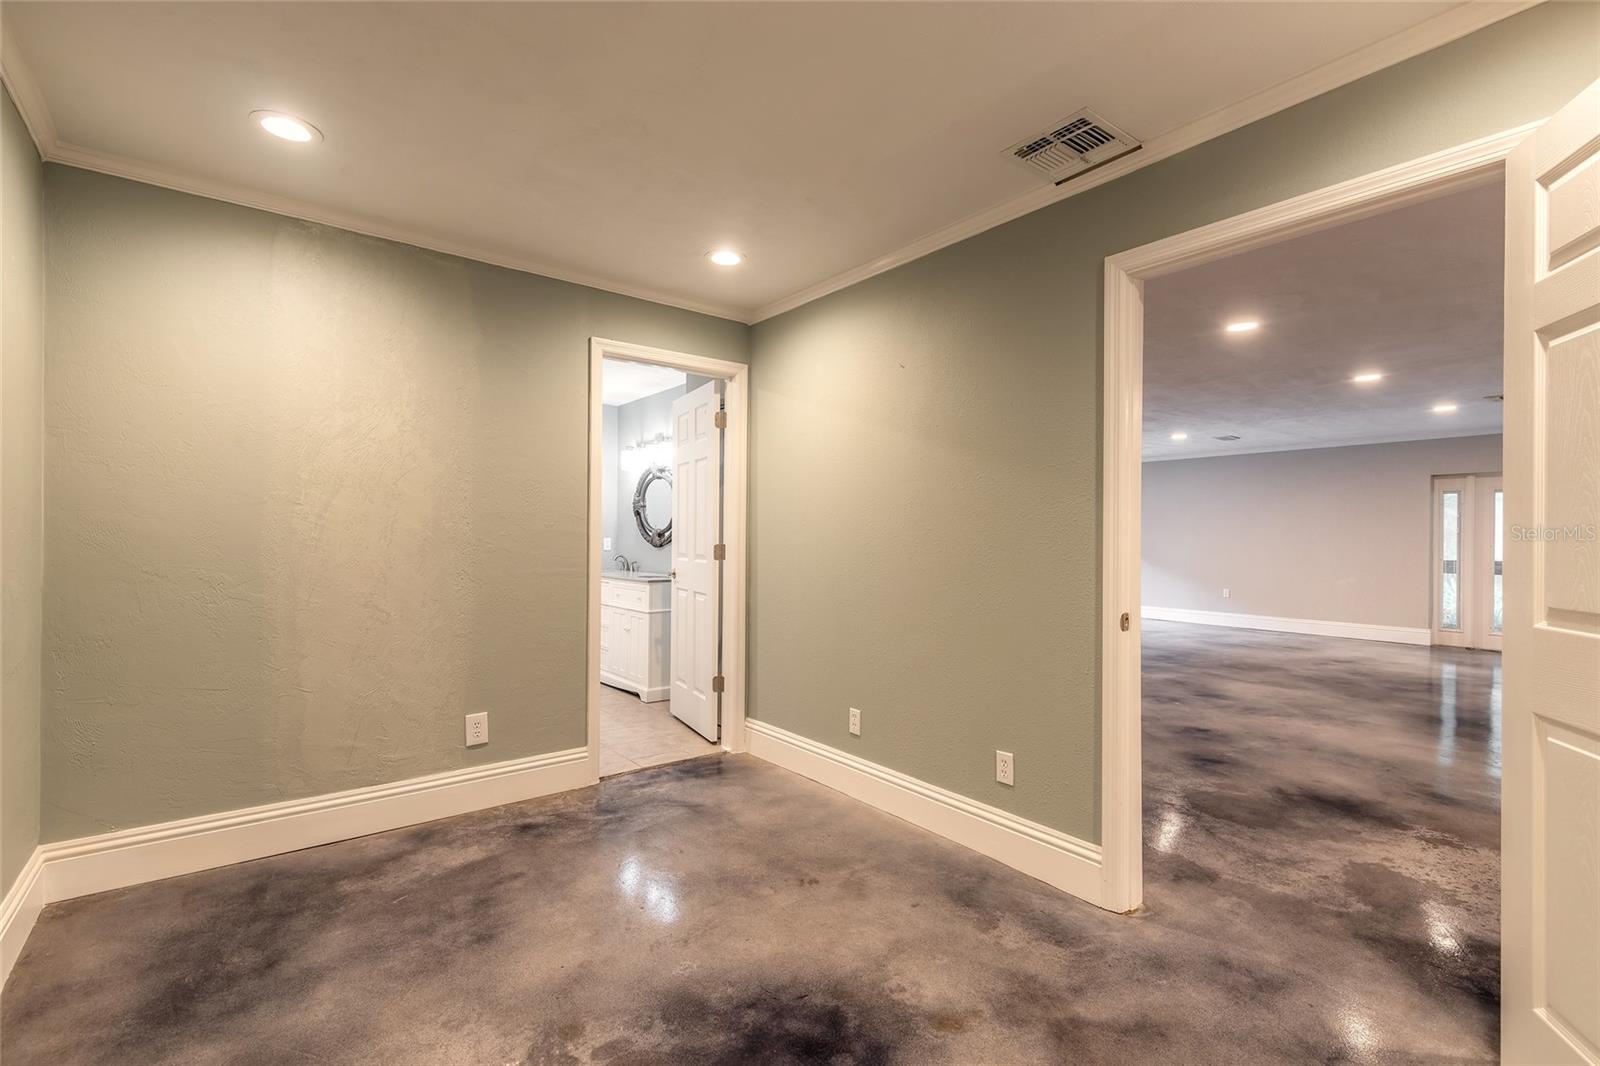
Empty room with a polished concrete floor, opening to a bathroom and a larger adjoining room.
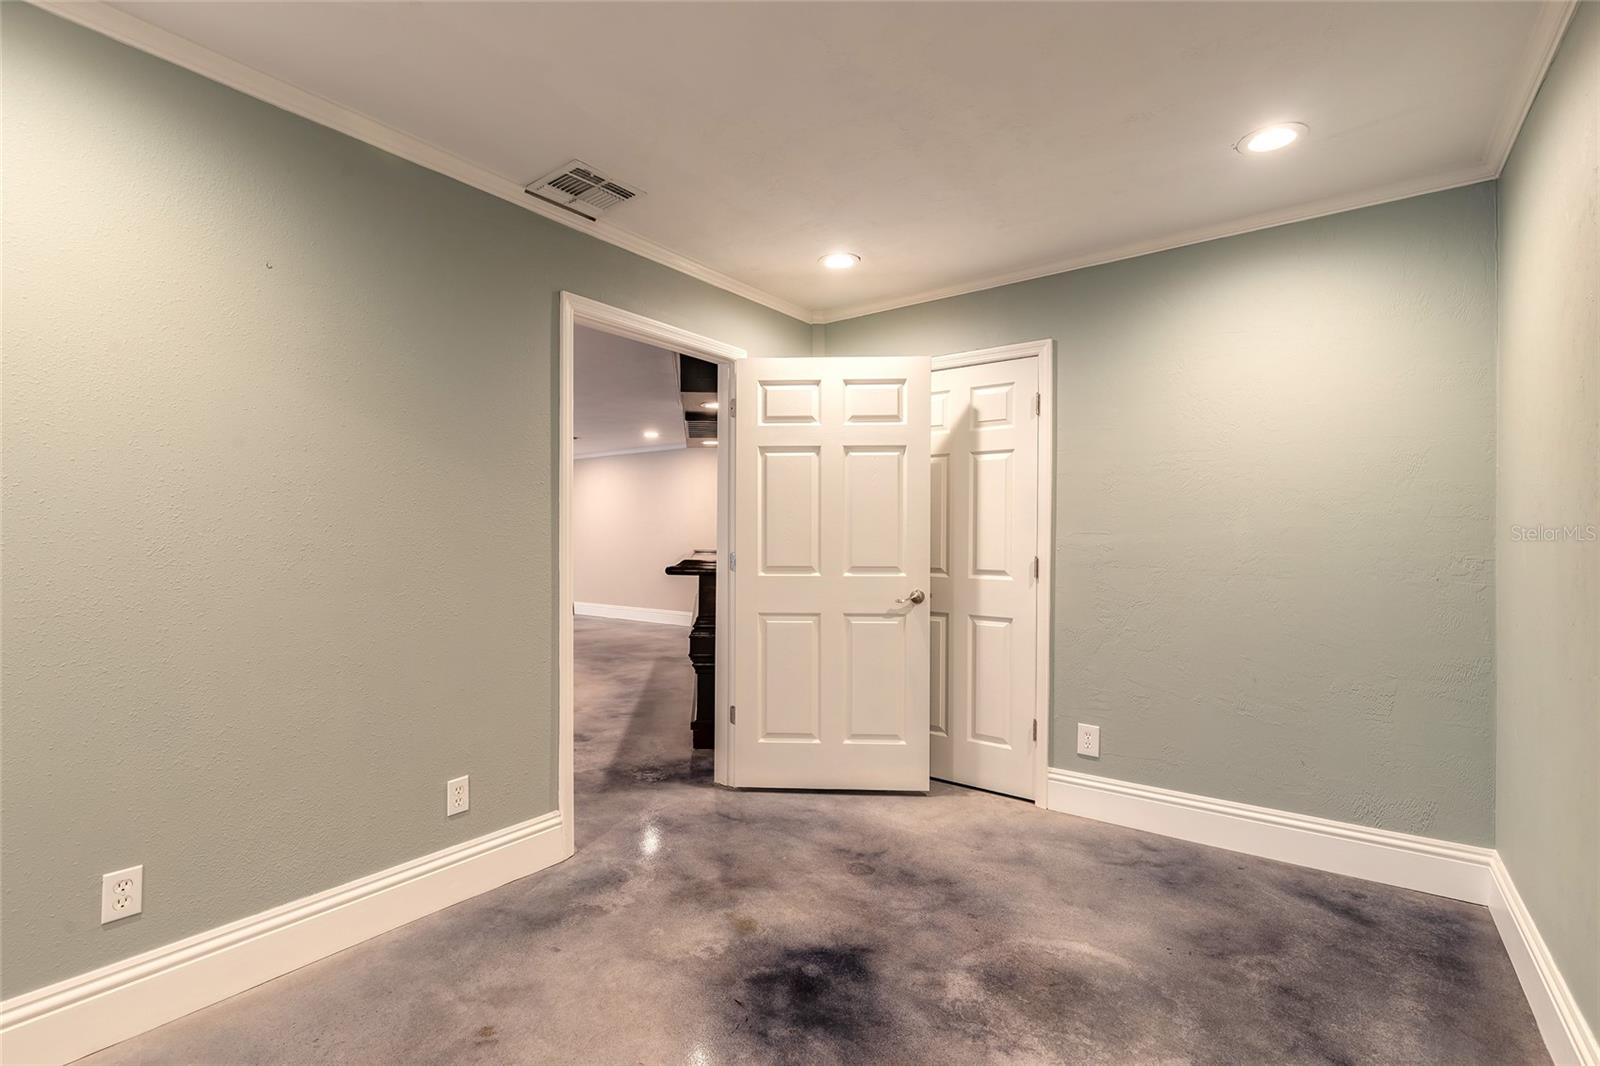
Vacant room with pale green walls and mottled gray flooring, viewed toward open white doors.
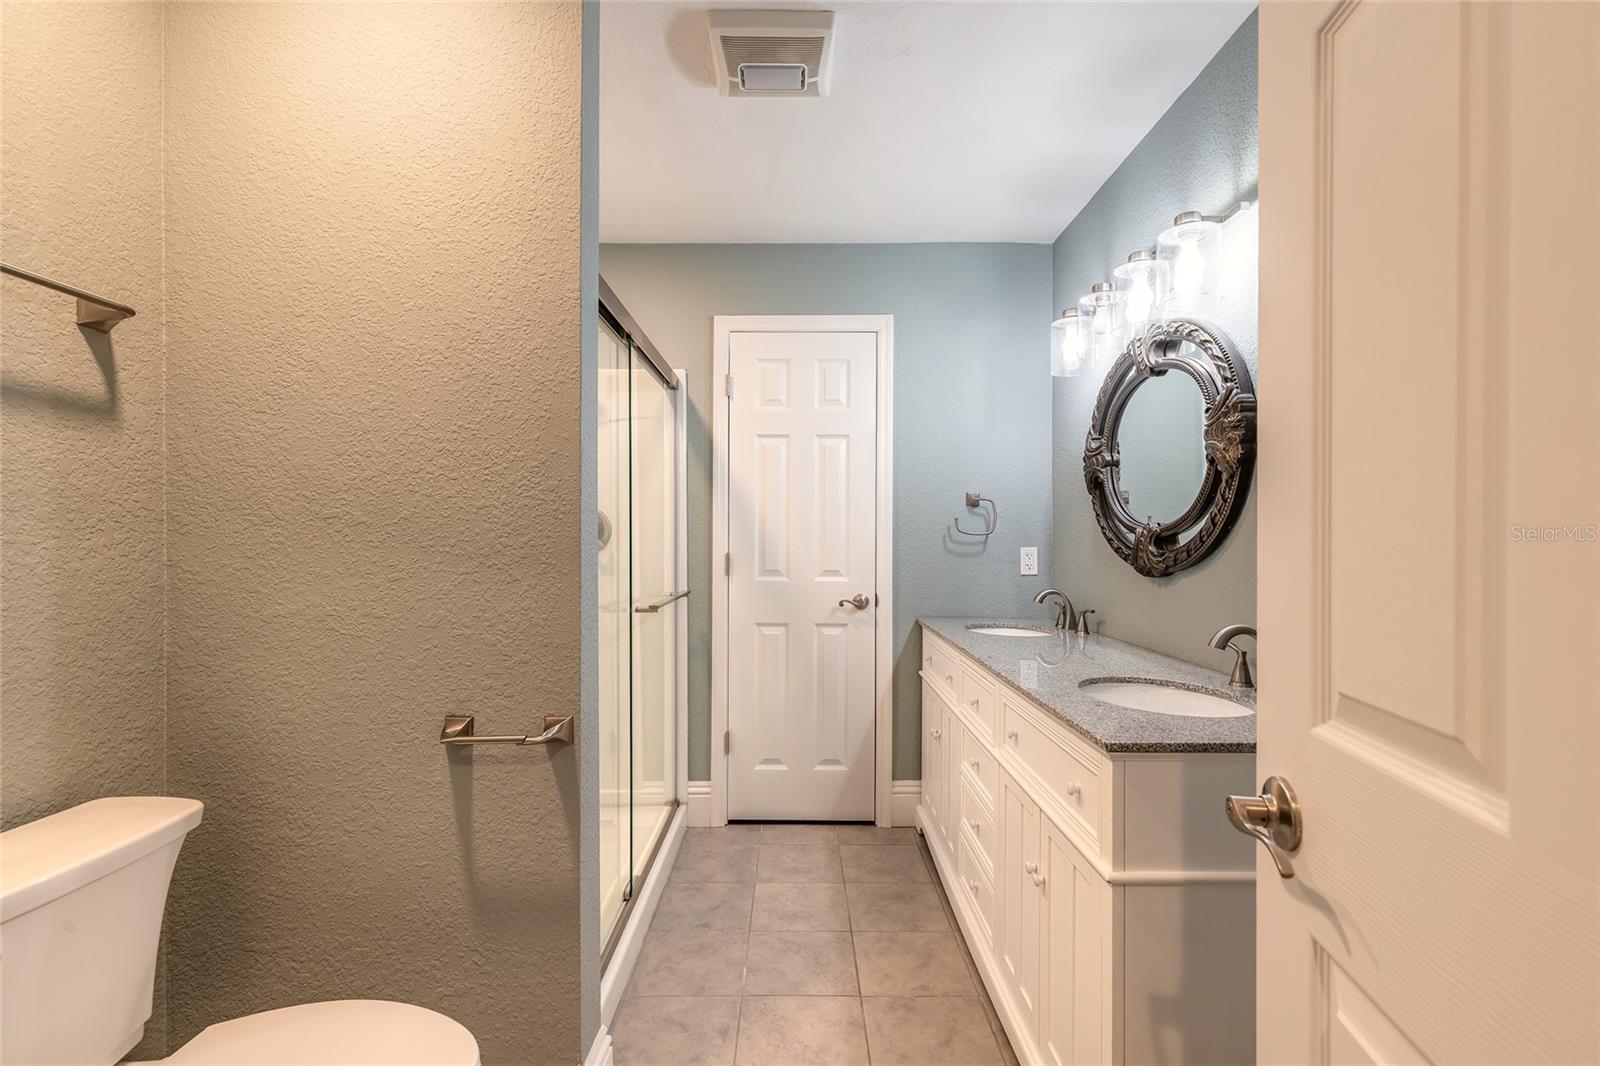
Bathroom with a glass shower and white double vanity topped with granite.
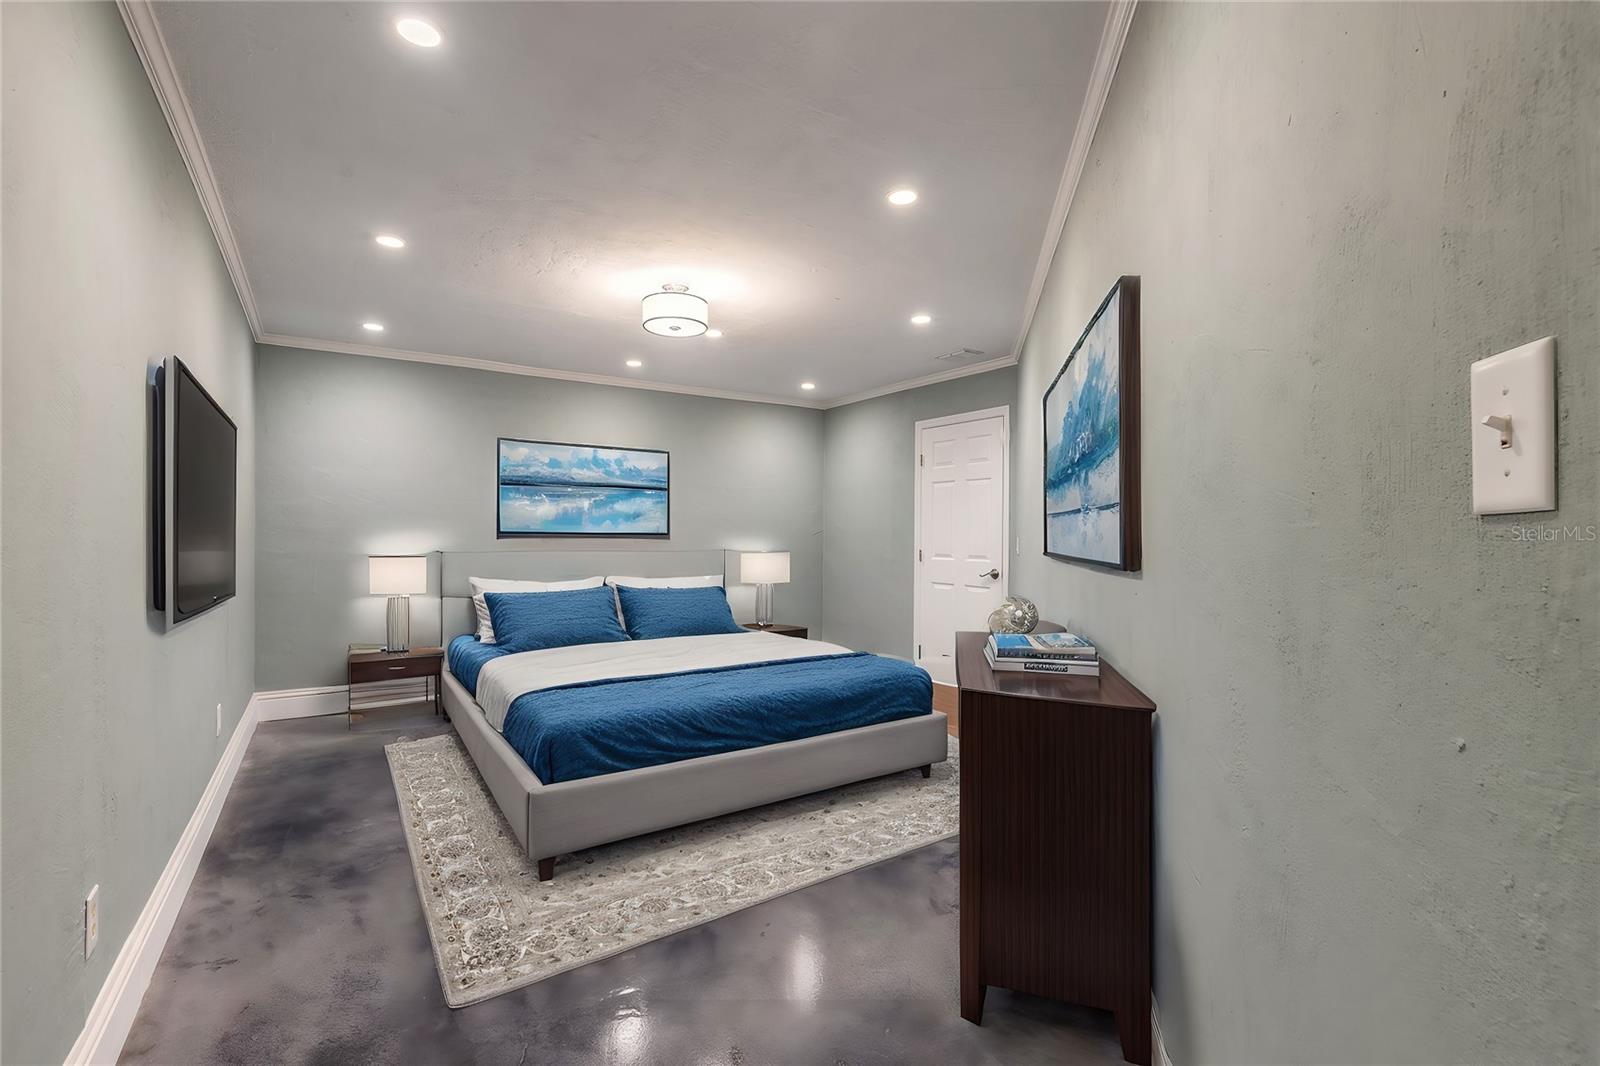
Staged bedroom with blue bedding, gray walls, and a polished dark floor.
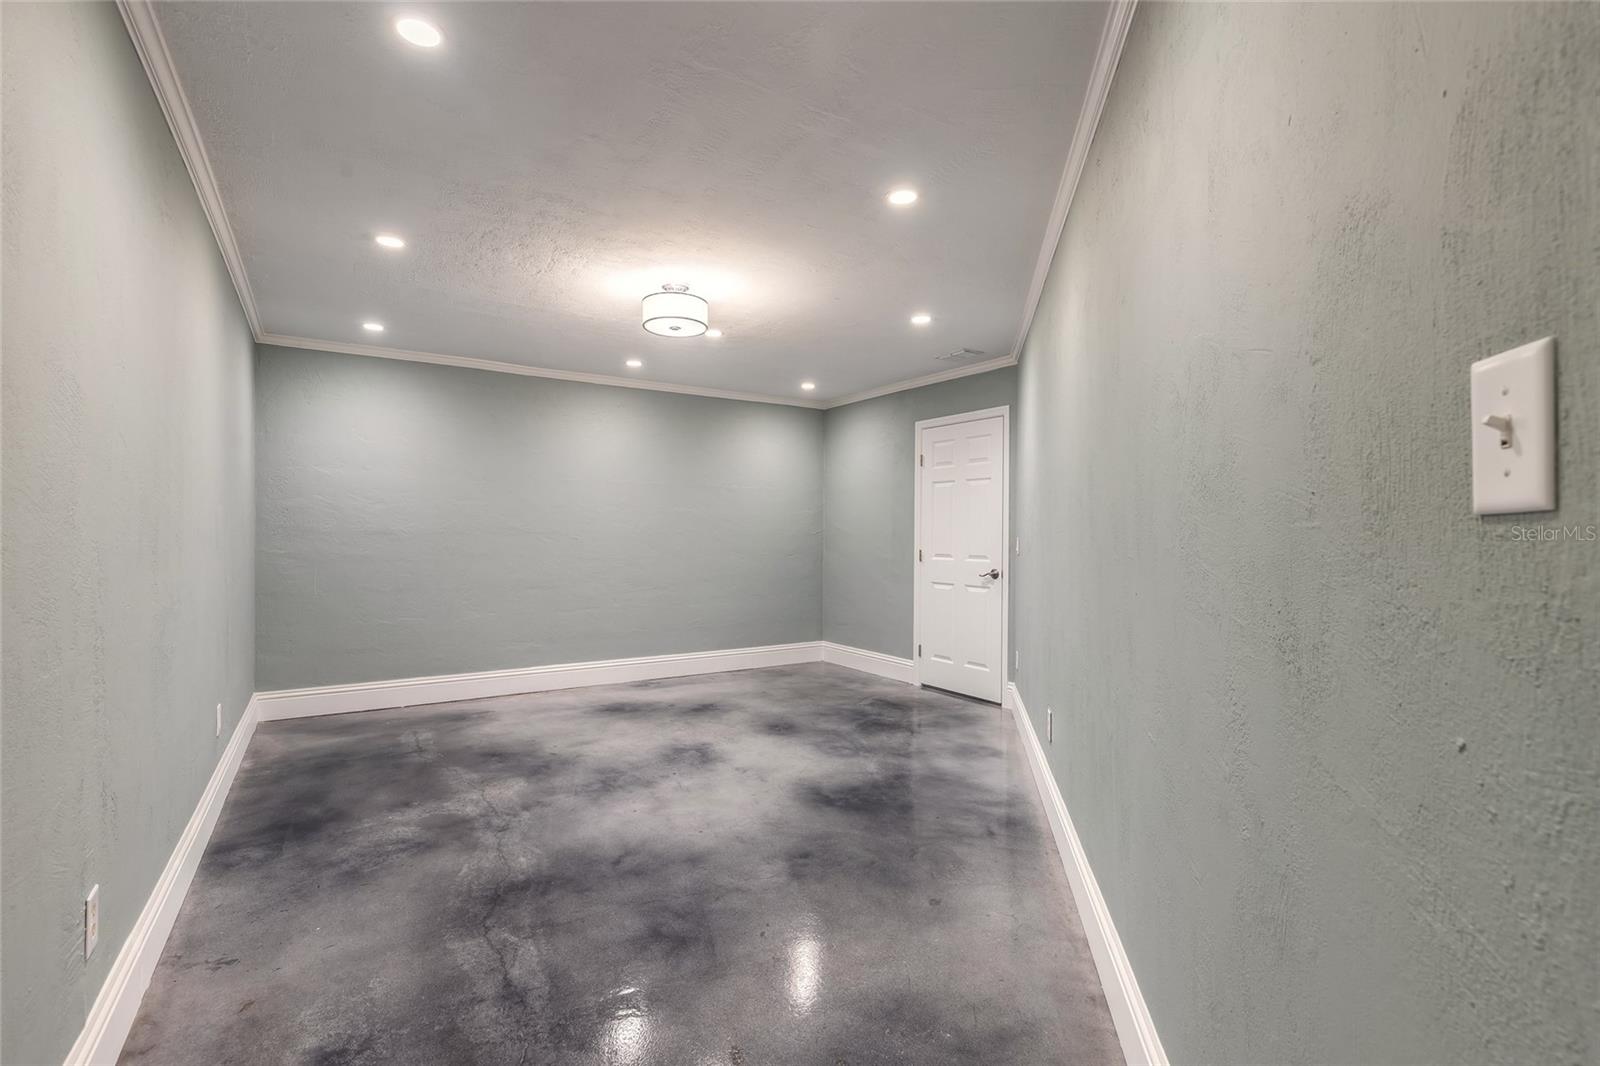
Vacant room with a polished concrete floor, gray-green walls, and recessed lighting.
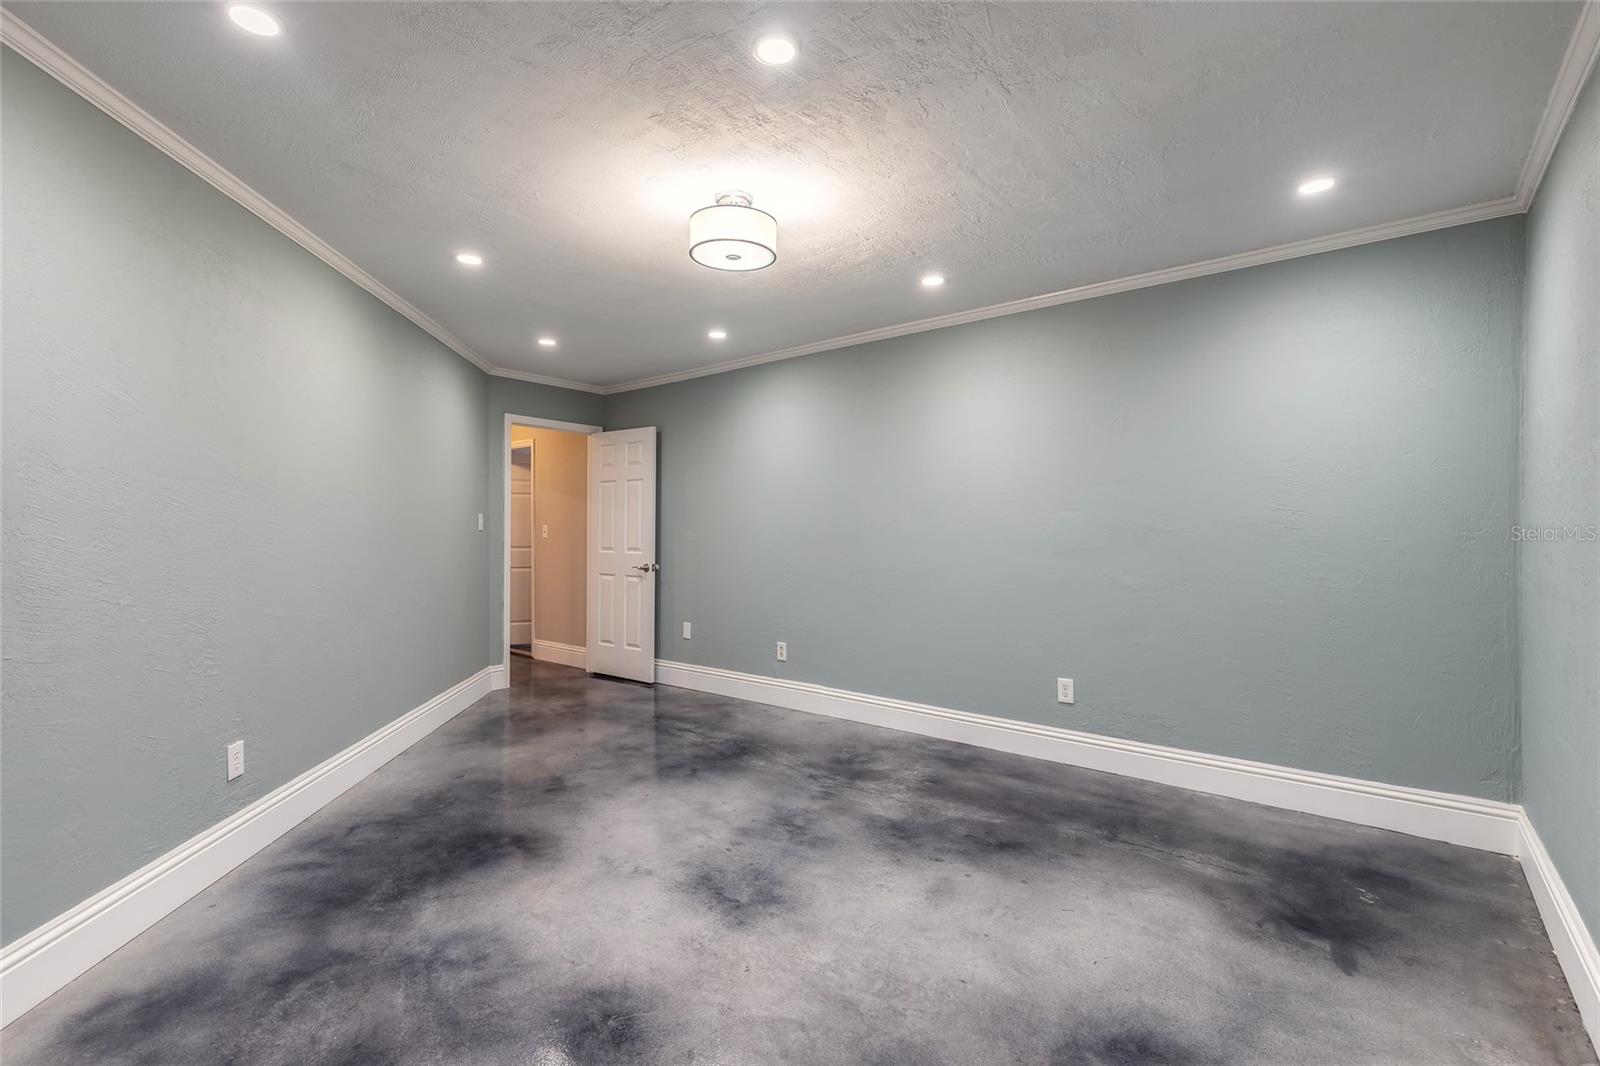
Empty room with blue-gray walls, polished concrete floor, recessed lights, and an open doorway.
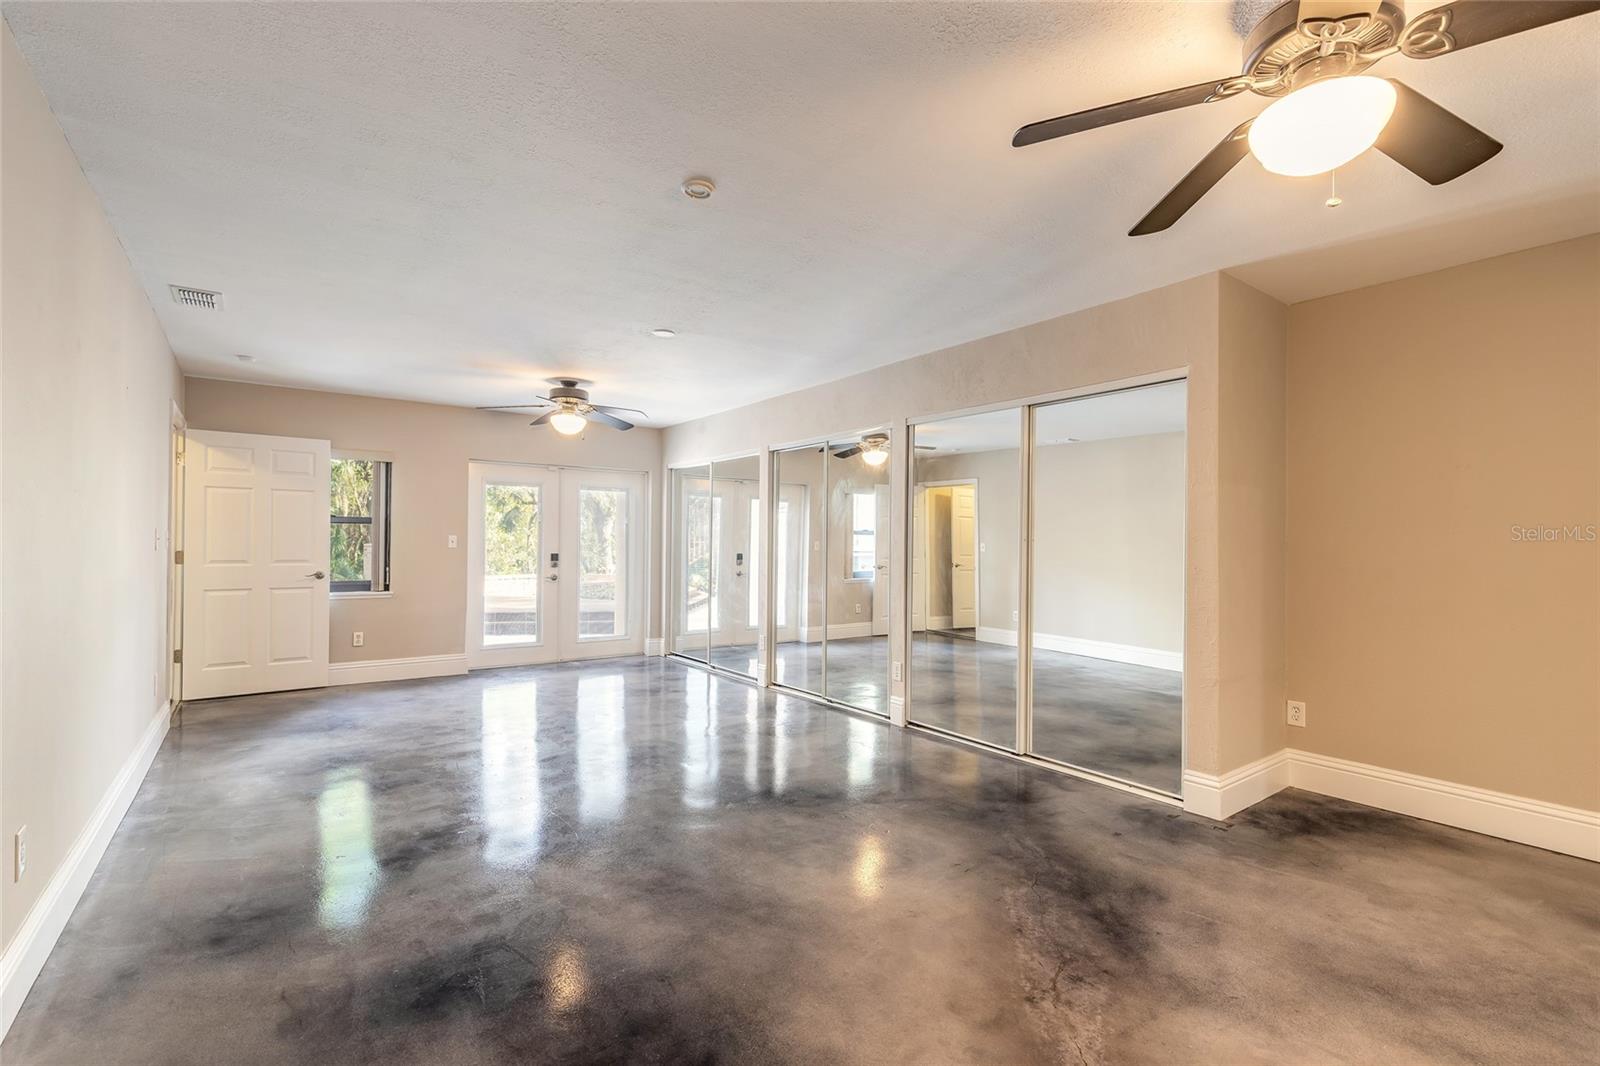
Empty room with polished concrete floors, mirrored sliding doors, and glass doors to the outside.
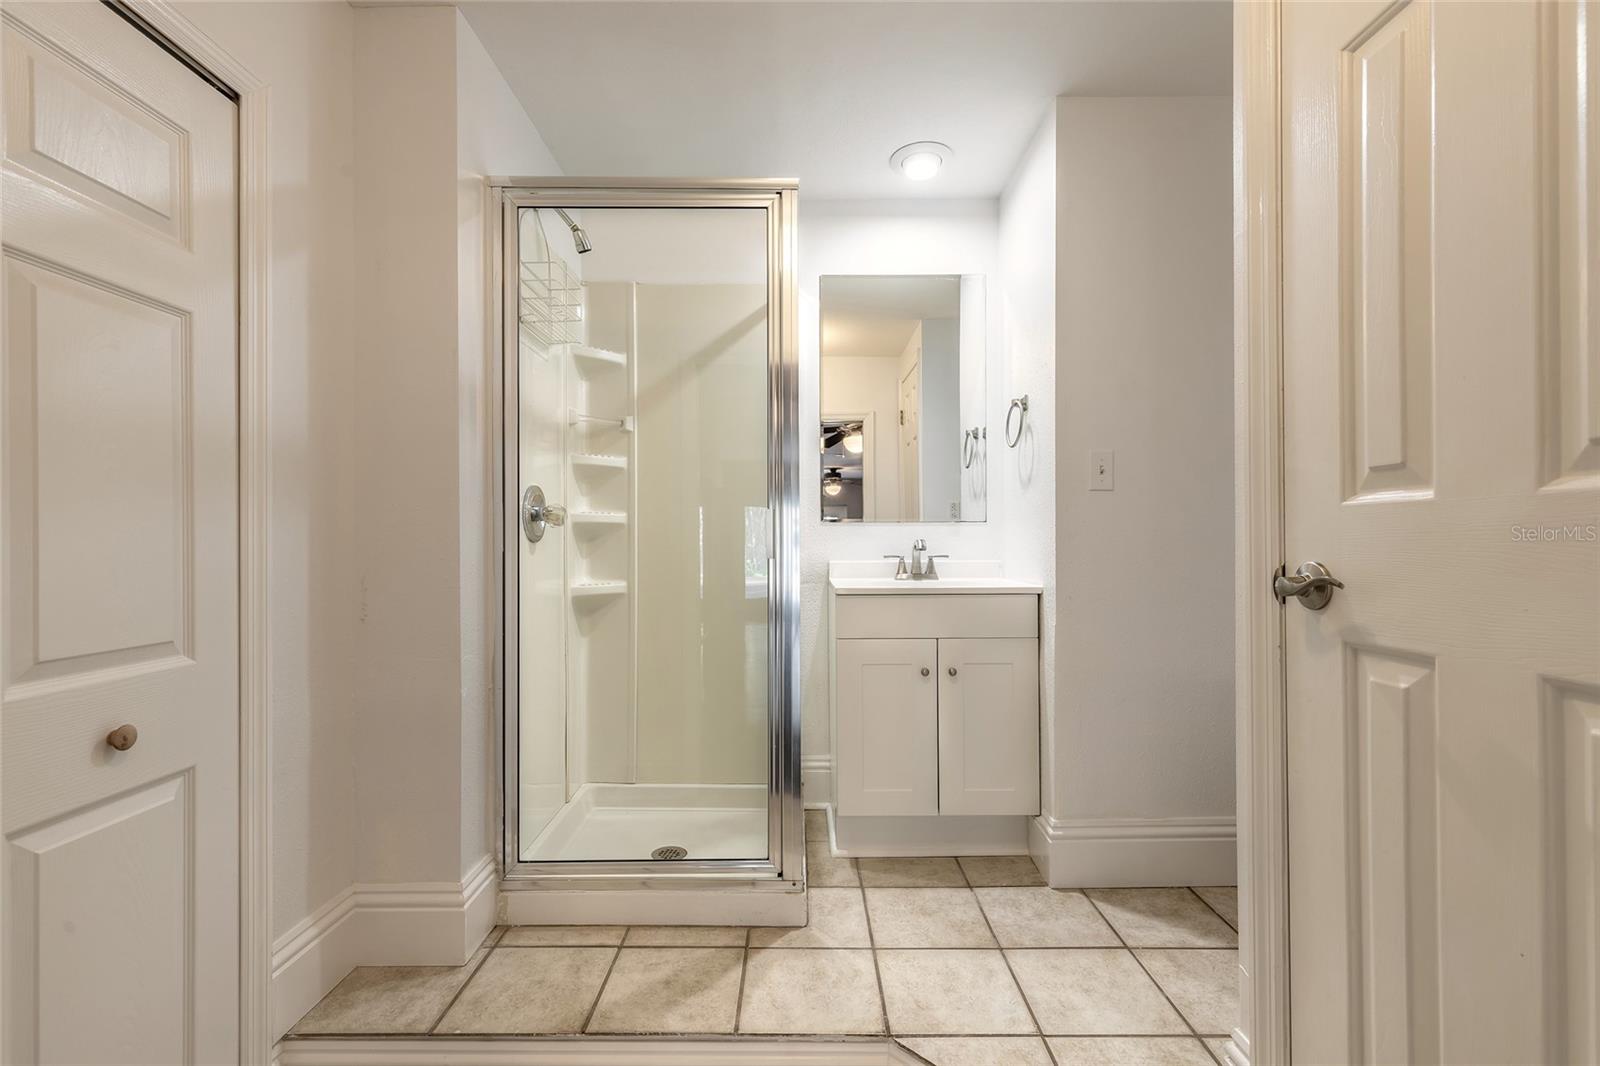
Bathroom with a glass-enclosed shower, white vanity, and beige tiled floor.
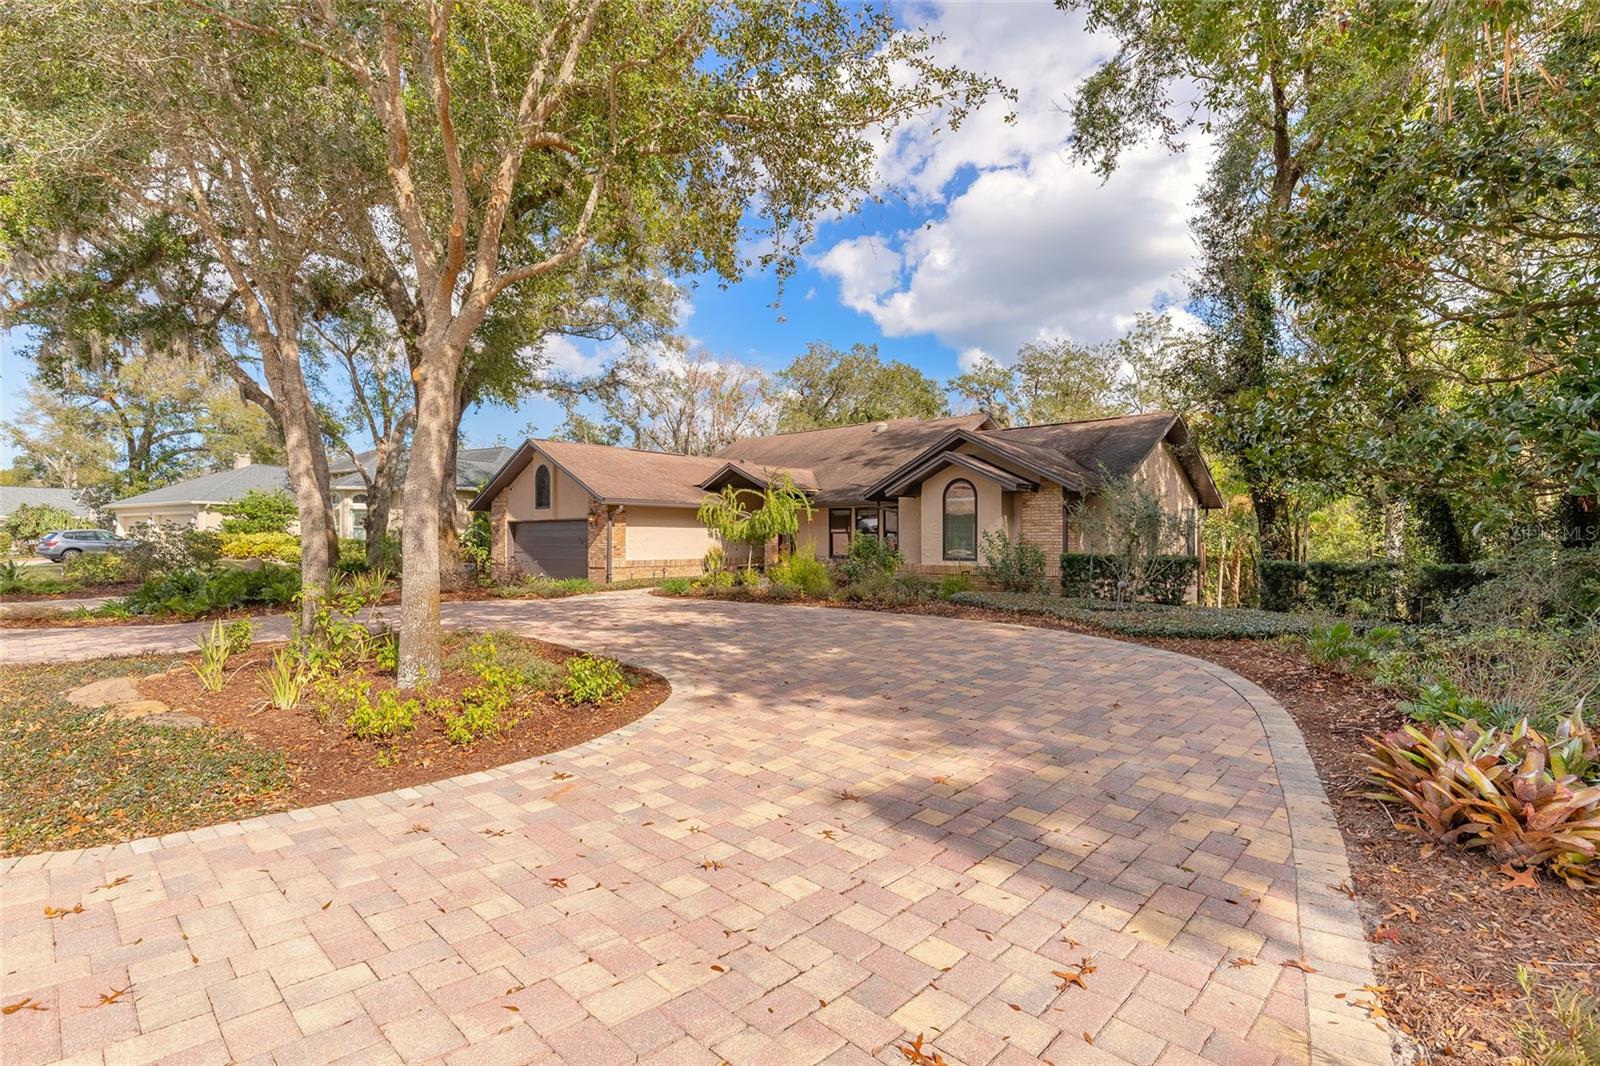
Single-story home framed by mature trees, with arched windows and a broad curved paver driveway.
Single-story stucco and brick home with arched windows, mature trees, and a broad paver driveway at dusk.
SEE ALL PHOTOS
Home’s rear patio at dusk, with elevated decks and a circular stone fire pit.
Single-story stucco and brick home glowing at dusk behind a large oak tree and curved paver driveway.
Home entrance with brick columns, a covered porch, glowing lanterns, and a paver walkway at dusk.
Rear exterior of a stucco home with elevated decks, garden path, and patio seating at dusk.
Home exterior with a raised wooden deck, glass-enclosed patio, garden path, and fire pit at dusk.
Paved patio with a brown railing overlooking mature trees, beside glass doors.
Paved patio deck beside a stucco home, with glass-paneled doors and brown railing.
Stucco home beside a broad concrete driveway, bordered by dense trees and tropical landscaping.
Stucco home at dusk with a raised deck, glass doors, and landscaped walkway.
Back patio beside large glass doors, with a raised wooden deck and leafy trees in the yard.
Tropical garden with a winding stone path, lush palms, mature trees, and a small seating area.
Wooded backyard deck and stairs overlooking a circular stone fire pit patio and hammock.
Wooden deck beside a tiled patio and circular fire pit, surrounded by trees.
Kitchen with a large island, white cabinetry, stainless steel appliances, and vaulted ceilings.
Open kitchen with white cabinets and dark counters, looking toward an adjoining living room with a brick fireplace.
Open kitchen with white cabinetry, gray countertops, stainless steel appliances, and a large island.
Open kitchen with white cabinets, a dark island countertop, hardwood floors, and a vaulted ceiling.
Open kitchen with a large island, white cabinetry, pendant lights, and hardwood floors.
Open-plan kitchen and living area with hardwood floors, white cabinets, and a wood-blade ceiling fan.
Unfurnished living room with hardwood floors, a white brick fireplace, and doors opening to a wooded deck.
Furnished living room with a white brick fireplace, vaulted ceiling, and open dining area and kitchen.
Living room with brick fireplace, hardwood floors, vaulted ceiling, and adjoining sunlit dining area.
Empty room with hardwood floors, French doors to a deck, and two windows overlooking trees.
Dining room with a set table, dark chairs, hardwood floors, and windows overlooking greenery.
Living room with hardwood floors, three large windows, and a built-in bookcase.
Tiled entry foyer overlooking a kitchen and living area, with a cable-railed staircase and pool table.
Open living room with hardwood floors, vaulted ceiling, and three windows beside the kitchen.
Furnished living room with vaulted ceiling, leather seating, hardwood floors, and an adjoining dining area and kitchen.
Upstairs game room with a pool table, built-in bookshelves, vaulted ceiling, and hardwood floors.
Laundry room with white washer and dryer, built-in cabinets, sink, and beverage refrigerator.
Laundry room with white built-in cabinets, dark countertops, a utility sink, and washer and dryer.
Furnished bedroom with aqua walls, a large tufted bed, and glass doors opening to a balcony.
Empty carpeted bedroom with aqua walls, a ceiling fan, and glass doors to a balcony.
Bathroom with a freestanding tub beneath an arched window, tiled shower, and dark wood vanity.
Bathroom with a stone-tile walk-in shower, freestanding tub, and arched window.
Bathroom with a tan tiled walk-in shower and dark wood double vanity.
Furnished bedroom with a cream tufted bed, dark wood dressers, and two windows overlooking greenery.
Furnished home office with a large wooden desk, built-in shelves, and a window overlooking greenery.
Home office with built-in wooden bookshelves, a matching desk, and a window overlooking greenery.
Bathroom with white vanity, dark countertop, large framed mirror, and window with blinds.
Open-plan living room and kitchen with leather seating, a patterned rug, and a long island with bar stools.
Open living area with polished concrete floors, a short counter, and French doors.
Empty sunroom with tiled floor, exposed beams, and windows overlooking trees and garden planting.
Open-plan living and kitchen area with polished concrete floors, dark wood breakfast bar, and glass patio doors.
Open kitchen with white cabinets, a peninsula, stainless steel refrigerator, and polished concrete floors.
Unfurnished room with polished concrete floors, glass doors, and a dark wood built-in counter.
Open kitchen with a large island, white cabinetry, stainless refrigerator, and polished concrete floors.
Kitchen with a large island and electric range opening to a spacious living area.
Empty room with a polished concrete floor, opening to a bathroom and a larger adjoining room.
Vacant room with pale green walls and mottled gray flooring, viewed toward open white doors.
Bathroom with a glass shower and white double vanity topped with granite.
Staged bedroom with blue bedding, gray walls, and a polished dark floor.
Vacant room with a polished concrete floor, gray-green walls, and recessed lighting.
Empty room with blue-gray walls, polished concrete floor, recessed lights, and an open doorway.
Empty room with polished concrete floors, mirrored sliding doors, and glass doors to the outside.
Bathroom with a glass-enclosed shower, white vanity, and beige tiled floor.
Single-story home framed by mature trees, with arched windows and a broad curved paver driveway.
Single-story stucco and brick home with arched windows, mature trees, and a broad paver driveway at dusk.
Courtesy of RE/MAX SIGNATURE, Mike Fiscina, PA  Listing Contact: 386-236-0760 
Sold

2628 SPRUCE CREEK BLVD

2628 SPRUCE CREEK BLVD, PORT ORANGE, FL 32128

$730,000
One or more photo(s) has been virtually staged. Welcome to one of the most unique homes to ever grace the market in the highly sought-after Spruce Creek Fly-In community. This stunning residence boasts a harmonious blend of modern elegance and classic charm. An absolute one of a kind nestled in a serene Old Florida setting. With 3 bedrooms and 2 1/2 baths on the main level and 3 additional bedrooms and 2 baths on the lower level this home is perfectly designed for a large or multi-generational family. As you enter the home you are greeted by a spacious living room featuring soaring vaulted ceilings, beautiful wood floors, and built-in bookshelves that create an inviting atmosphere. The primary en-suite offers French doors leading to one of the many private balconies overlooking the lush backyard complemented by a pocket screen for added convenience. The primary bath is a true retreat complete with his and hers walk-in closets and an oversized walk-through custom shower. The gourmet kitchen is a chef's dream equipped with high-end quartz countertops, pristine white cabinets, a farmhouse sink, designer glass breakfast bar, and Samsung stainless steel appliances. Sun tunnels and NEW Armor Screen windows bring in natural light while the vaulted ceiling enhances the spacious feel seamlessly connecting to the family room featuring a wood-burning fireplace. Adjoining the dining room are French doors that open to a sprawling paver deck ideal for entertaining and enjoying the serene landscape. The split floor plan on the main level offers generous guest bedrooms and a stylish bathroom with quartz countertops and a river rock shower. A well-equipped laundry room features numerous custom cabinets, a wine/beverage center, and convenient sink. The garage even includes a half bath! Gorgeous wood stairs with a modern cable railing lead to the lower level showcasing trendy polished concrete floors and 6-inch baseboards. This space includes three additional bedrooms, two full baths, and an open living area with a built-in bar, a 2nd full kitchen equipped with Samsung appliances, an oversized island, Corian countertops, and soft-close drawers. French doors lead to an expansive Florida room. Eco-friendly landscaping surrounds the home with elaborate landscape lighting enhancing the outdoor ambiance making it perfect for evening gatherings. With no traditional grass, the landscape features winding pathways, lush ground covers, and vibrant wildflowers creating a serene natural oasis. This is a truly unique opportunity to own a one-of-a-kind, sustainable sanctuary. Embrace the old Florida feel with outdoor amenities that include a hot tub, built in fire pit, multi-level decks, and patiosall situated in the serene backdrop of nature. This unique home is a true gem exemplifying luxury living within an exclusive community. Community amenities include a 24-hour guard-gate, private airport featuring a 4,000-foot lighted runway complemented by 14 miles of paved taxiways, 18-hole golf course, tennis, pickleball, pool, fitness center, hiking trails, salon, restaurant, clubhouse, and so much more. One or more photos have been virtually staged. All sizes are approx. All information deemed accurate but cannot be guaranteed. Call for your private showing today!

4
beds

5
baths

4,429 Sq.Ft. LIVING AREA

0.49 Acres lot

Michael Fiscina

Michael Fiscina

Features & Amenities

Interior

  • total bedrooms4
  • Total bathrooms5
  • full bathrooms4
  • half bathroom1
  • Laundry room Inside, Laundry Room
  • Flooring Carpet, Concrete, Wood
  • Fireplace Gas
  • APPLIANCES Dishwasher, Disposal, Electric Water Heater, Range, Refrigerator
  • other interior Features Built-in Features, Ceiling Fans(s), High Ceilings, Primary Bedroom Main Floor, Solid Surface Counters, Solid Wood Cabinets, Split Bedroom, Thermostat, Vaulted Ceiling(s), Walk-In Closet(s)

Area & Lot

  • Status Sold
  • Date Sold August 18, 2025
  • Living Area4,429 Sq.Ft.
  • Total Area5,955 Sq.Ft.
  • Lot Area0.49 Acres
  • MLS® IDV4942294
  • TypeResidential
  • YEAR BUILT1988
  • NeighborhoodPort Orange
  • Architecture StylesRanch
  • View DescriptionPark/Greenbelt, Trees/Woods
  • Elementary SchoolCypress Creek Elementary
  • Middle SchoolCreekside Middle
  • High SchoolSpruce Creek High School

Exterior

  • Garage Space2.0
  • water SourcePublic
  • utilitiesCable Connected, Electricity Connected, Propane, Sewer Connected, Water Connected
  • roofShingle
  • lot featuresNear Golf Course, Oversized Lot, Private, Paved
  • HEAT TYPECentral
  • AIR CONDITIONINGCentral Air
  • sewerPublic Sewer
  • SubstructureOther
  • HOA AmenitiesAirport/Runway, Clubhouse, Fence Restrictions, Fitness Center, Gated, Golf Course
  • security FeaturesGated Community, Smoke Detector(s)
  • other exterior FeaturesBalcony, French Doors, Garden, Hurricane Shutters, Lighting, Private Mailbox, Rain Gutters

Financial

  • Sales Price$730,000
  • Real Estate Tax $4,577/yr
  • HOA $154/mo
  • Zoning 01PUD
View Virtual Tour

Port Orange

Established family friendly and quietly upscale. Port Orange delivers the best of Florida Coastal living without the tourist crowds. Perfectly positioned between the Space Coast and the magic of Orlando comma with world-class beaches right at your doorstep.

Explore

Ready When You Are

I am committed to guiding you every step of the way—whether you're buying a home, selling a property, or securing a mortgage. Whatever your needs, I've got you covered.

Follow Me on Instagram