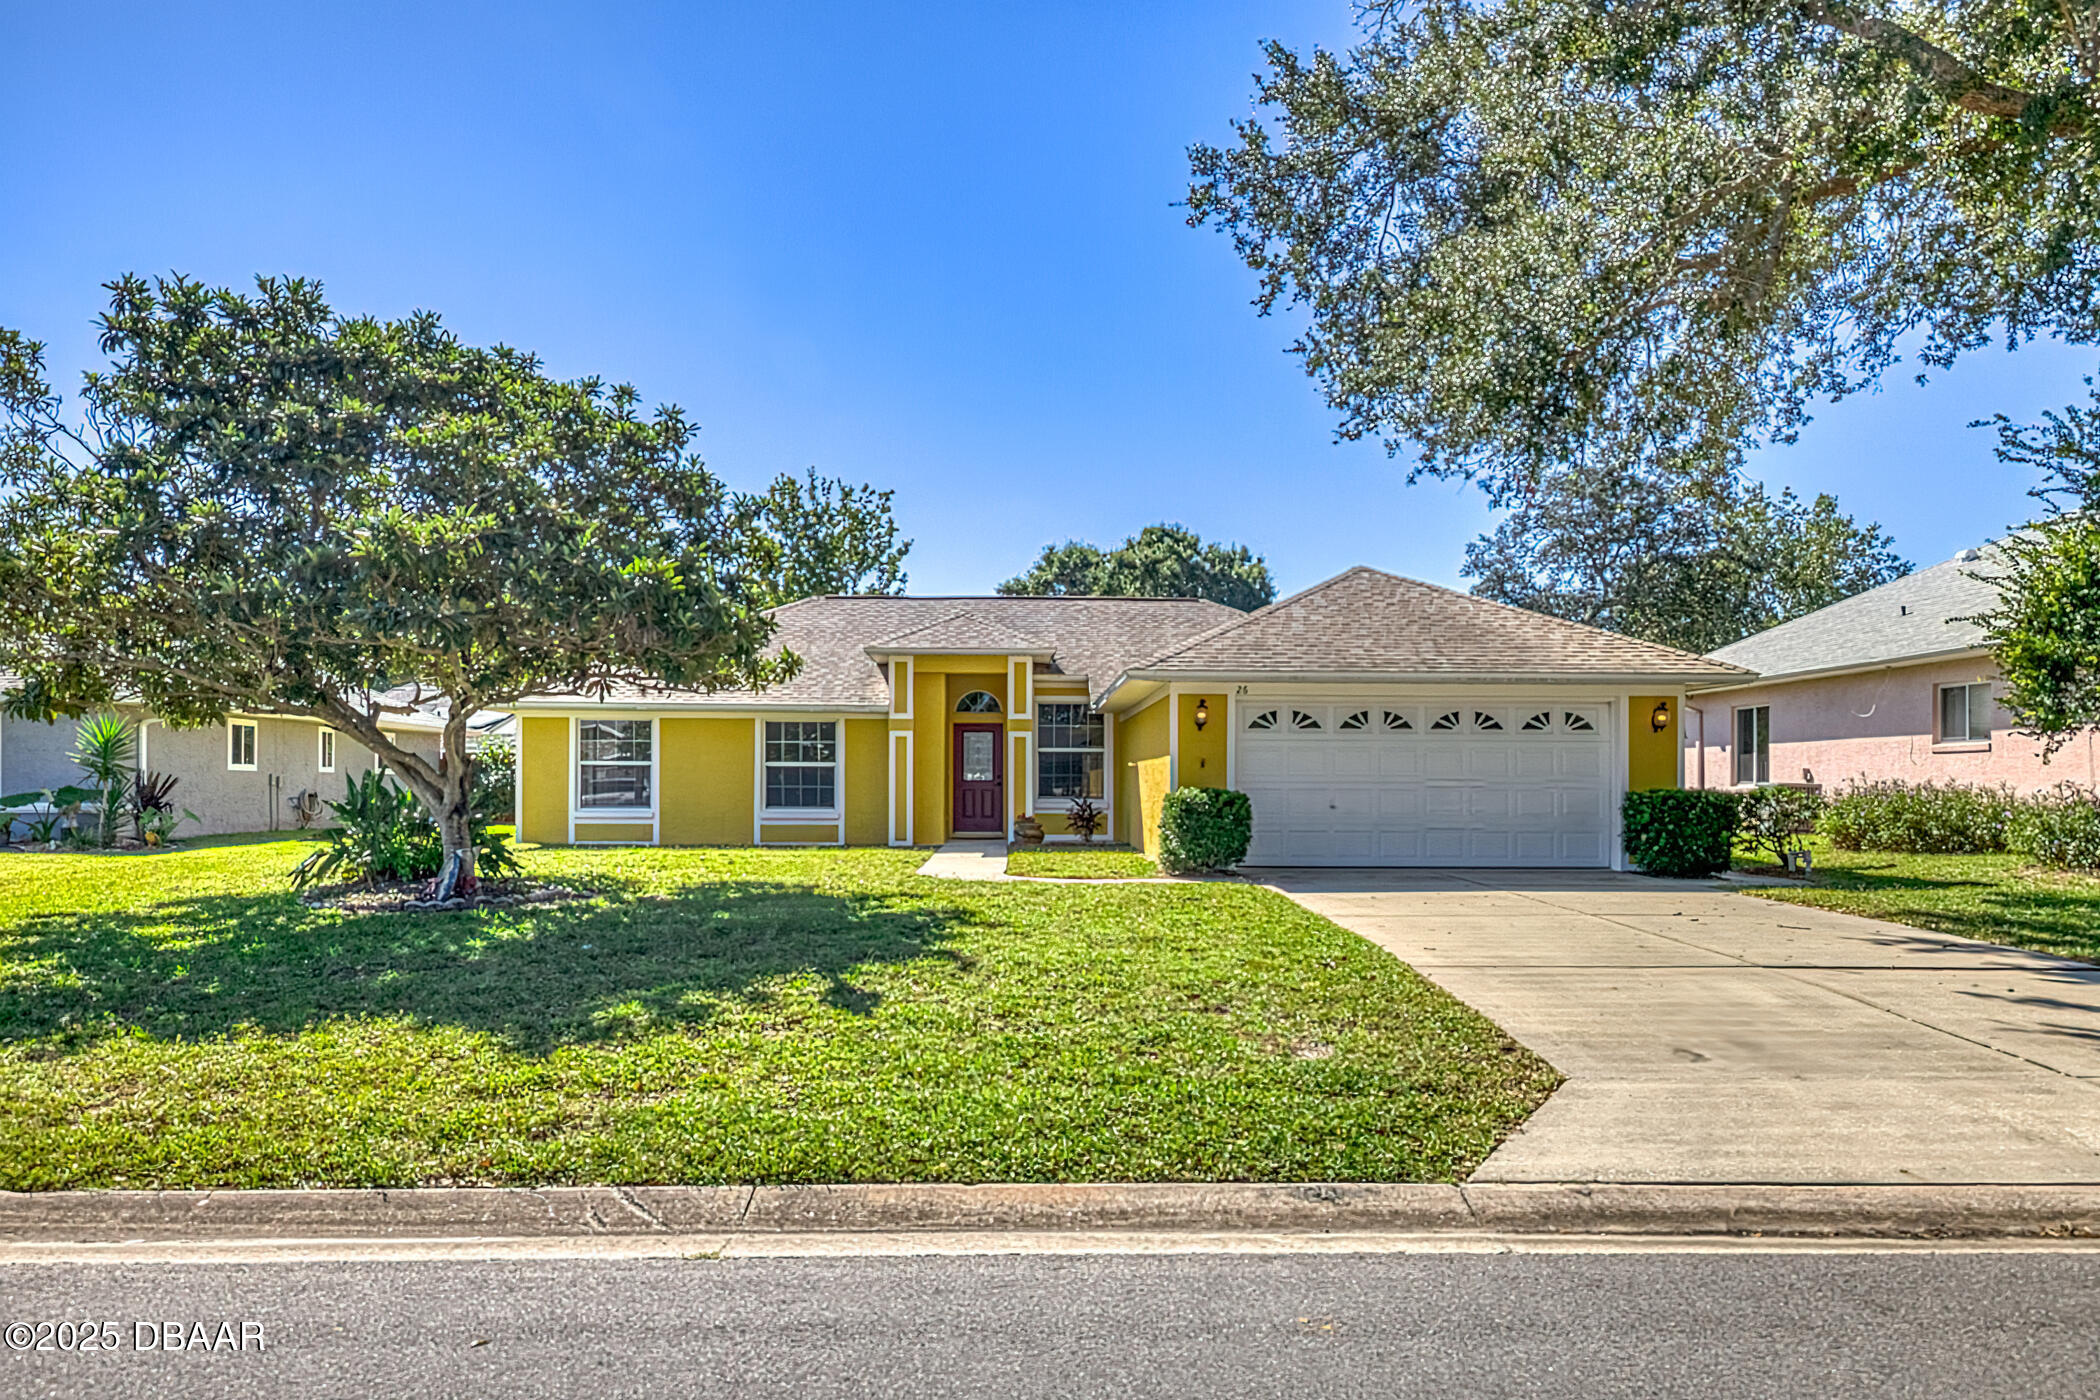
Yellow single-story home with burgundy entry, two-car garage, broad lawn, and mature shade trees.
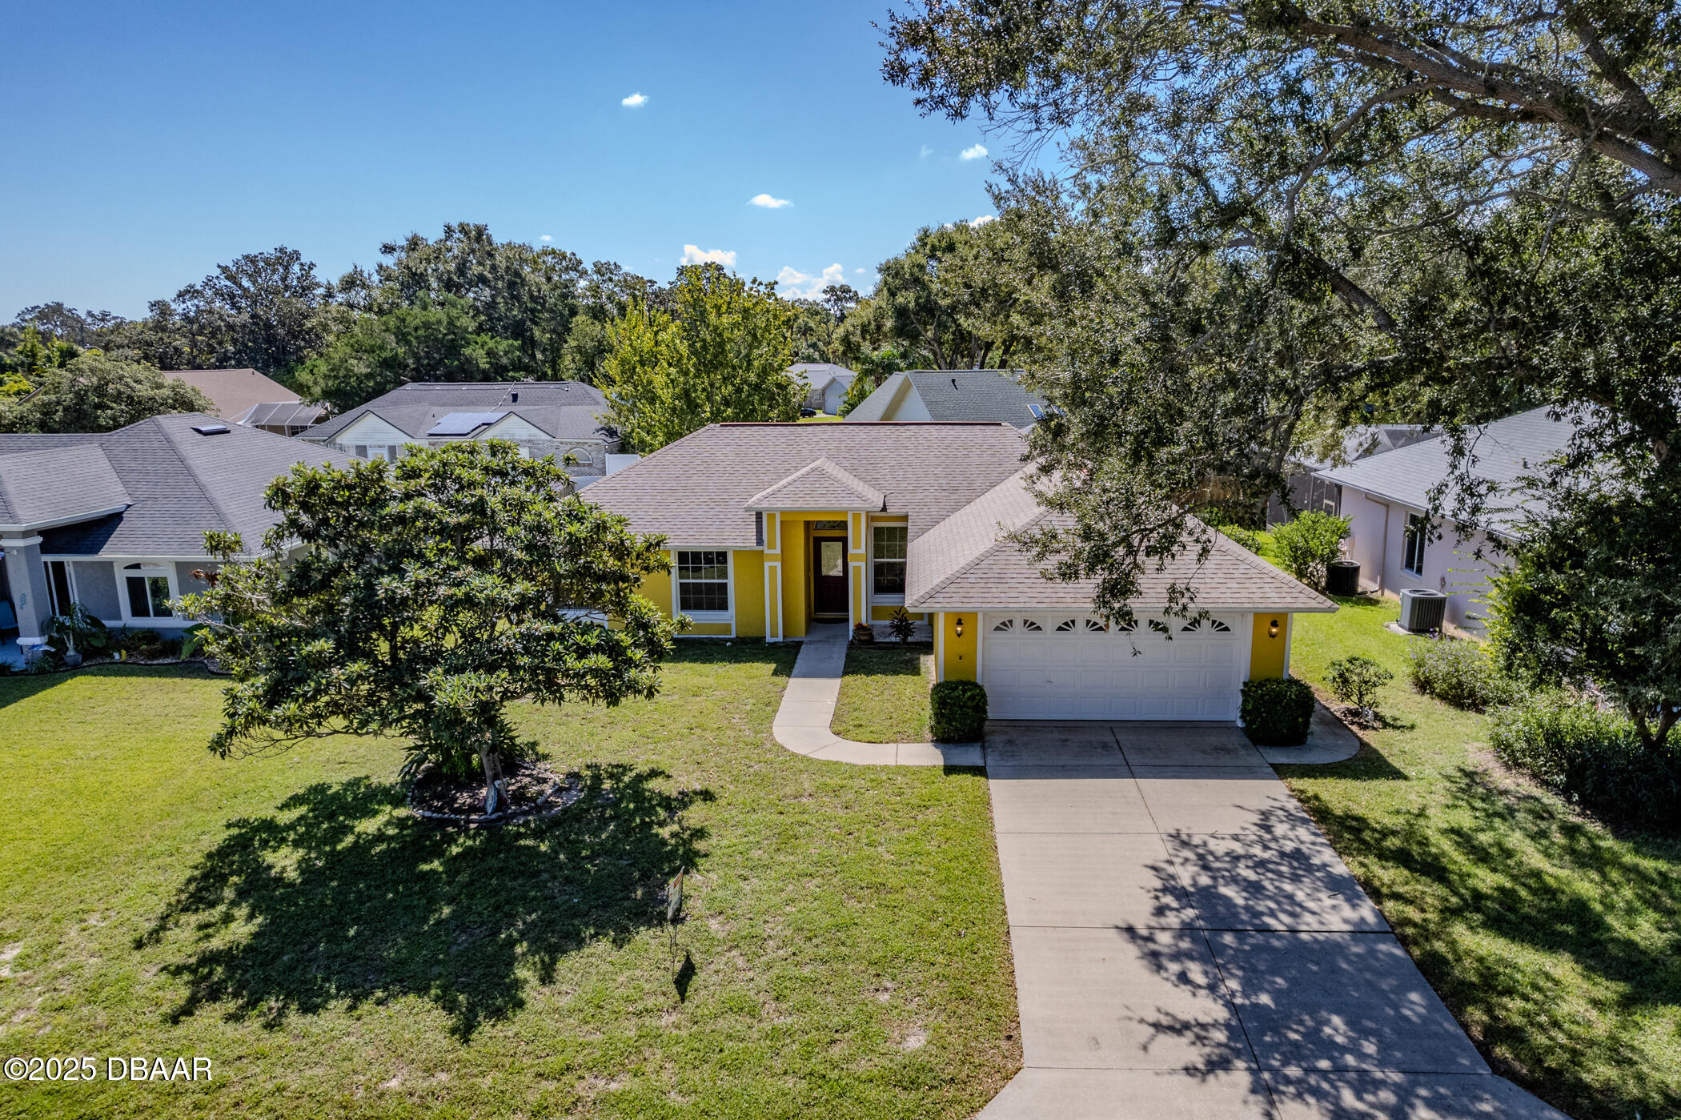
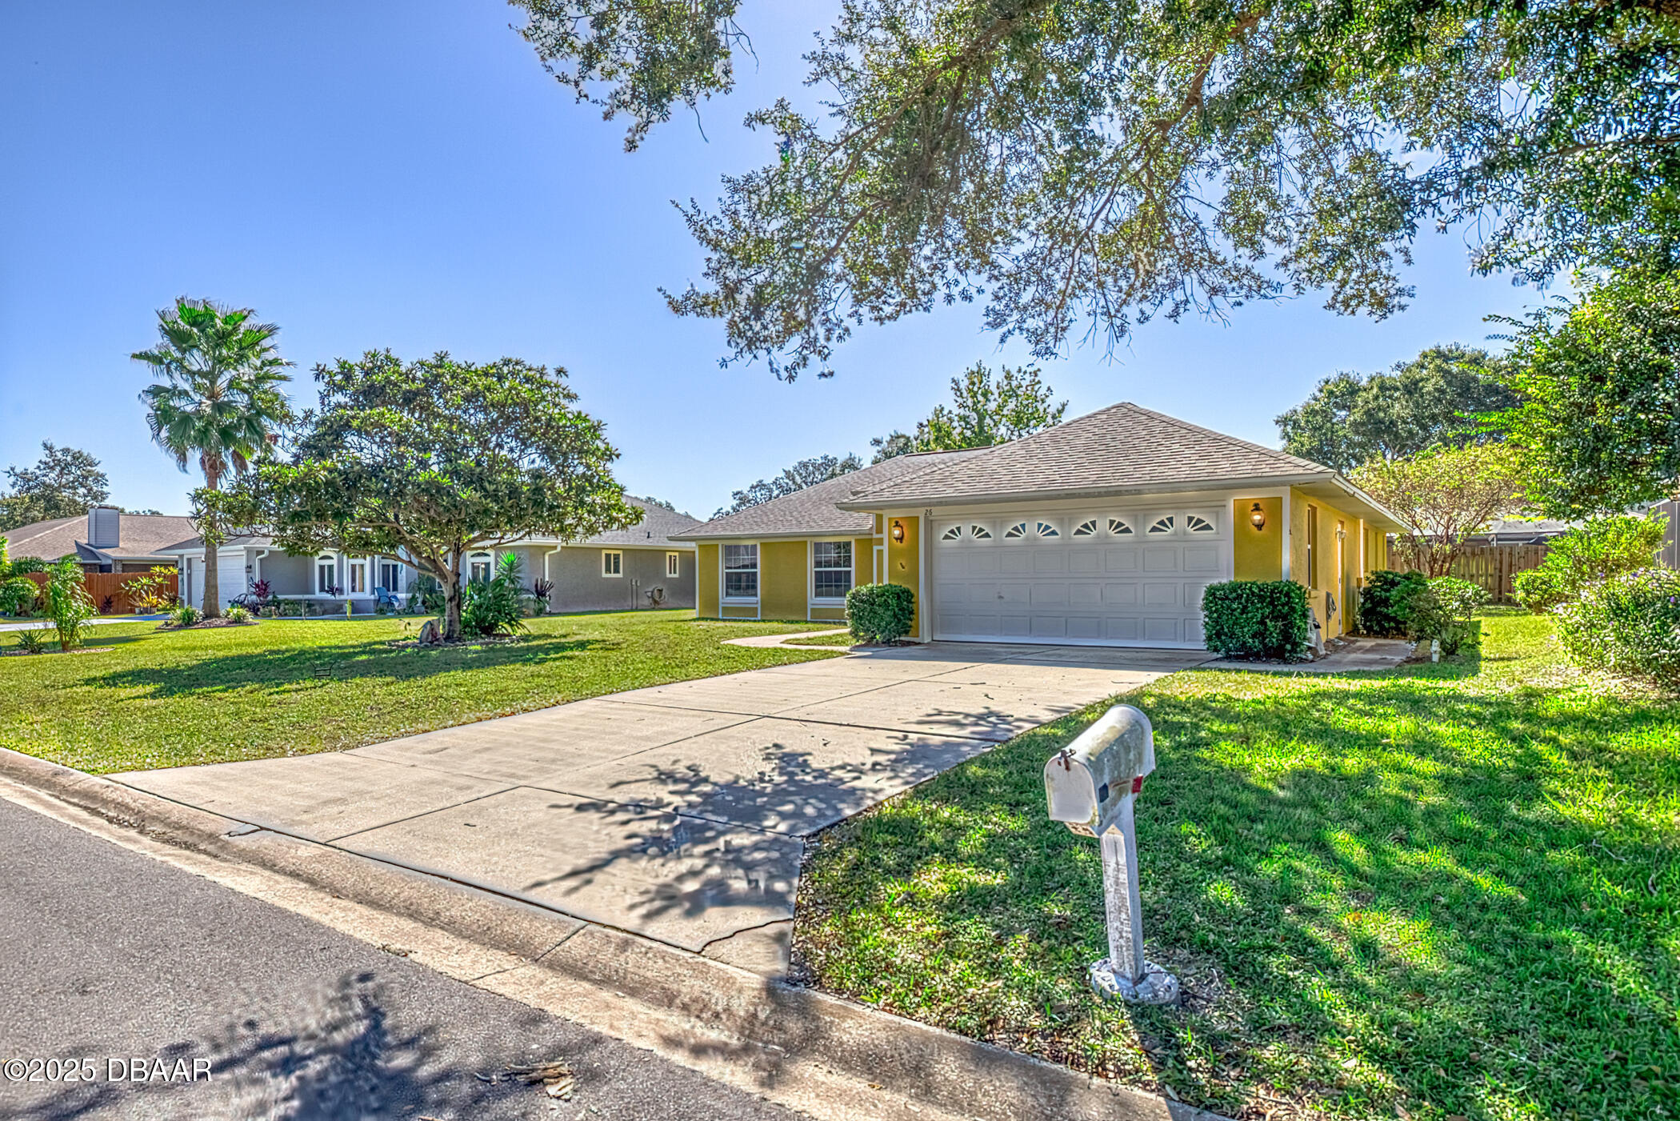
Yellow single-story house with a two-car garage, broad lawn, and mature shade trees.
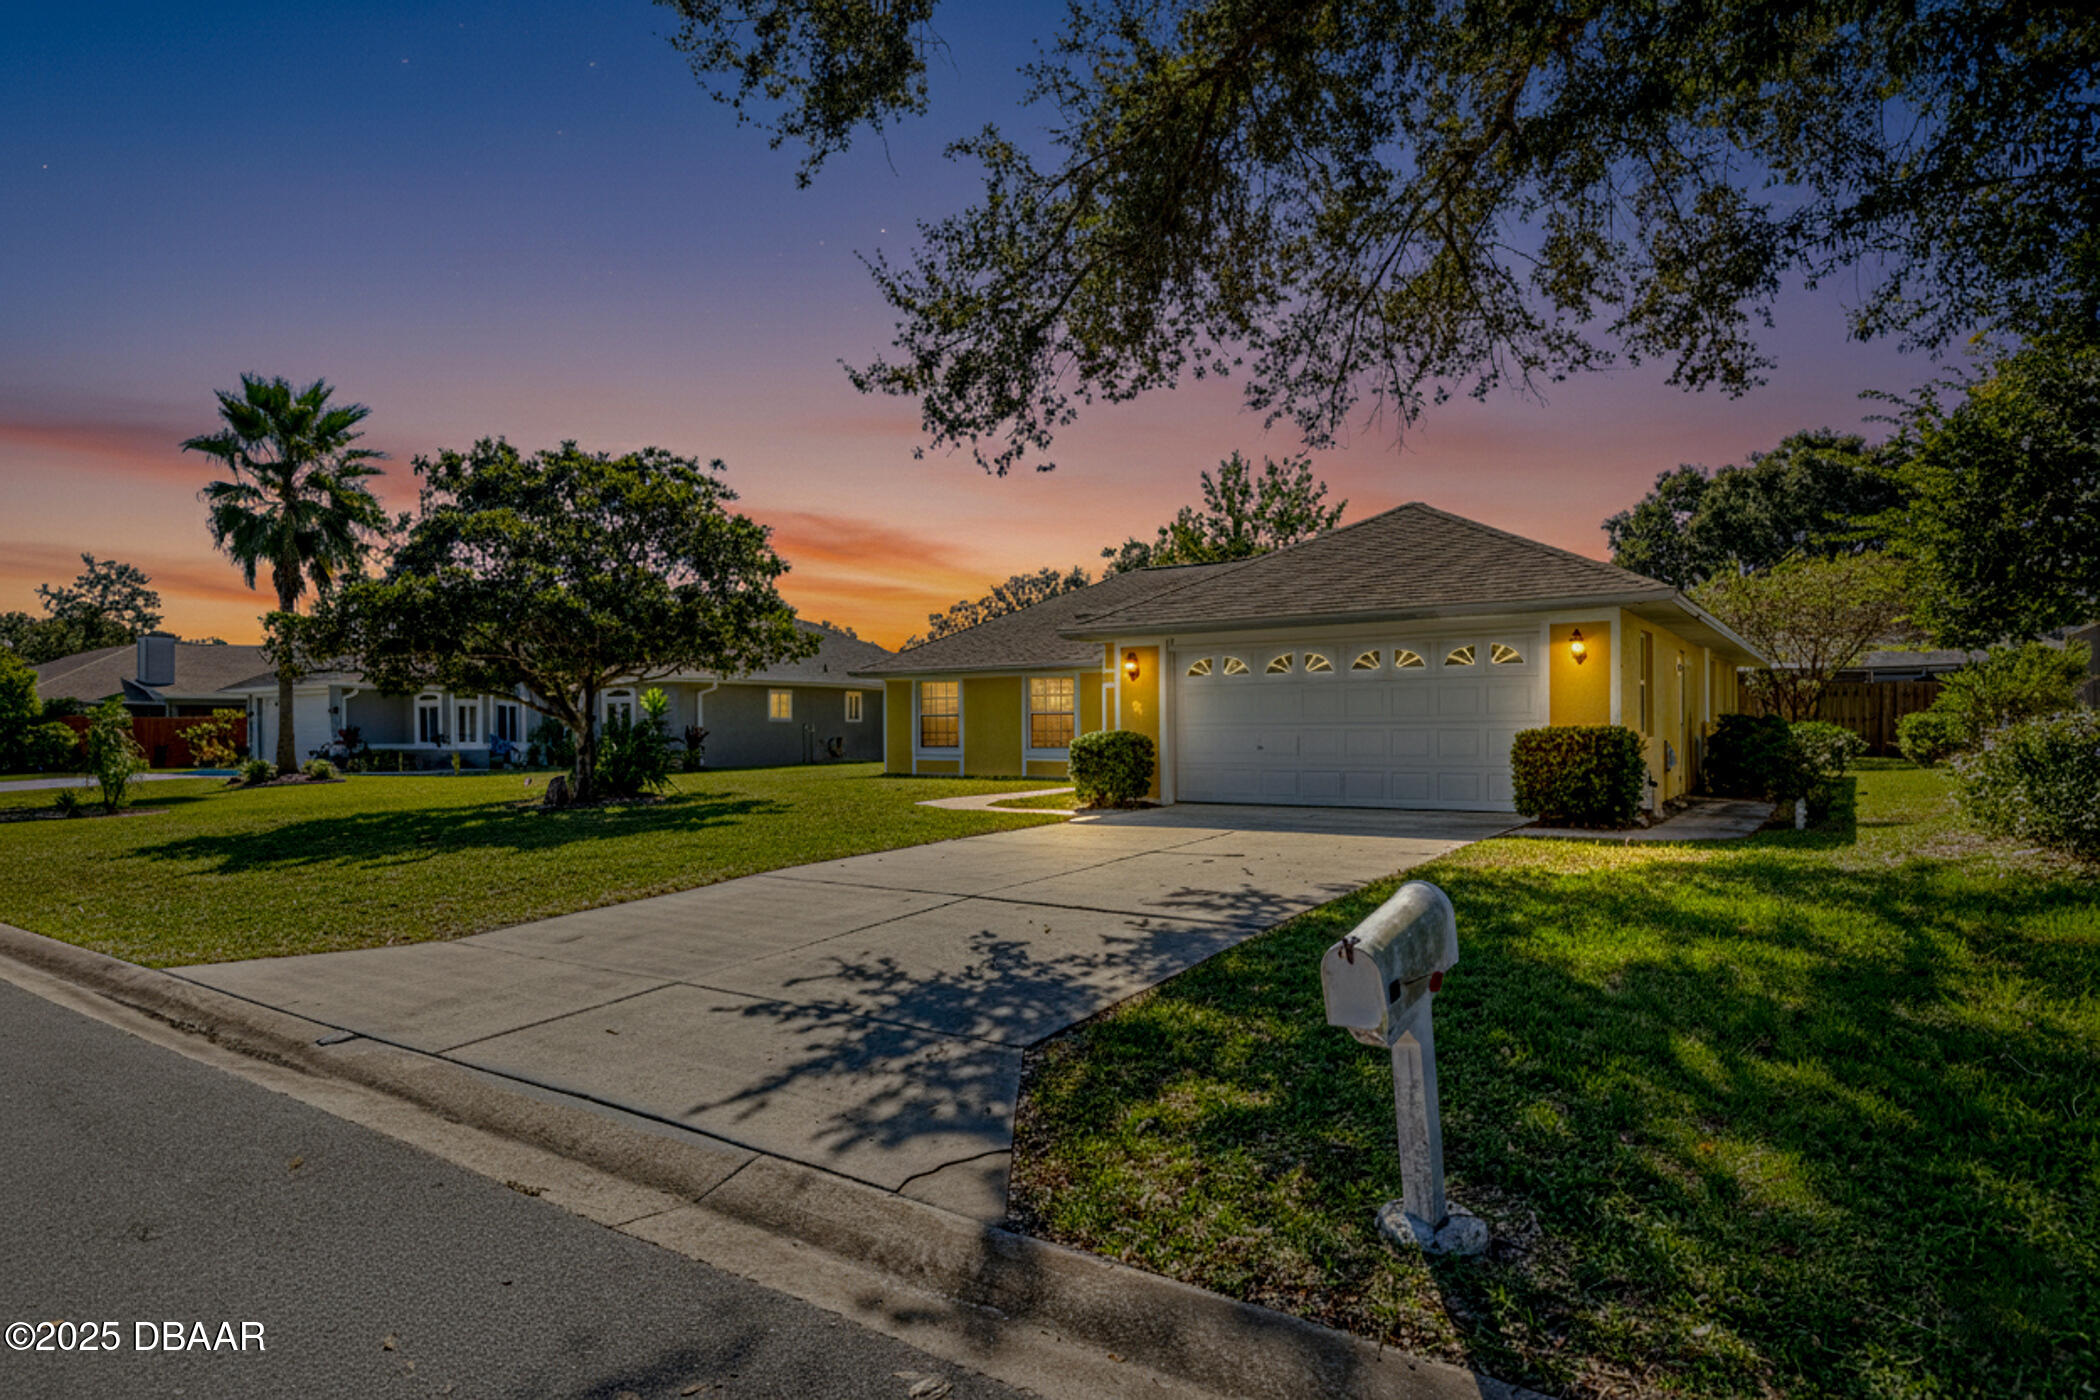
Yellow single-story home with double garage and wide driveway beneath a colorful dusk sky.
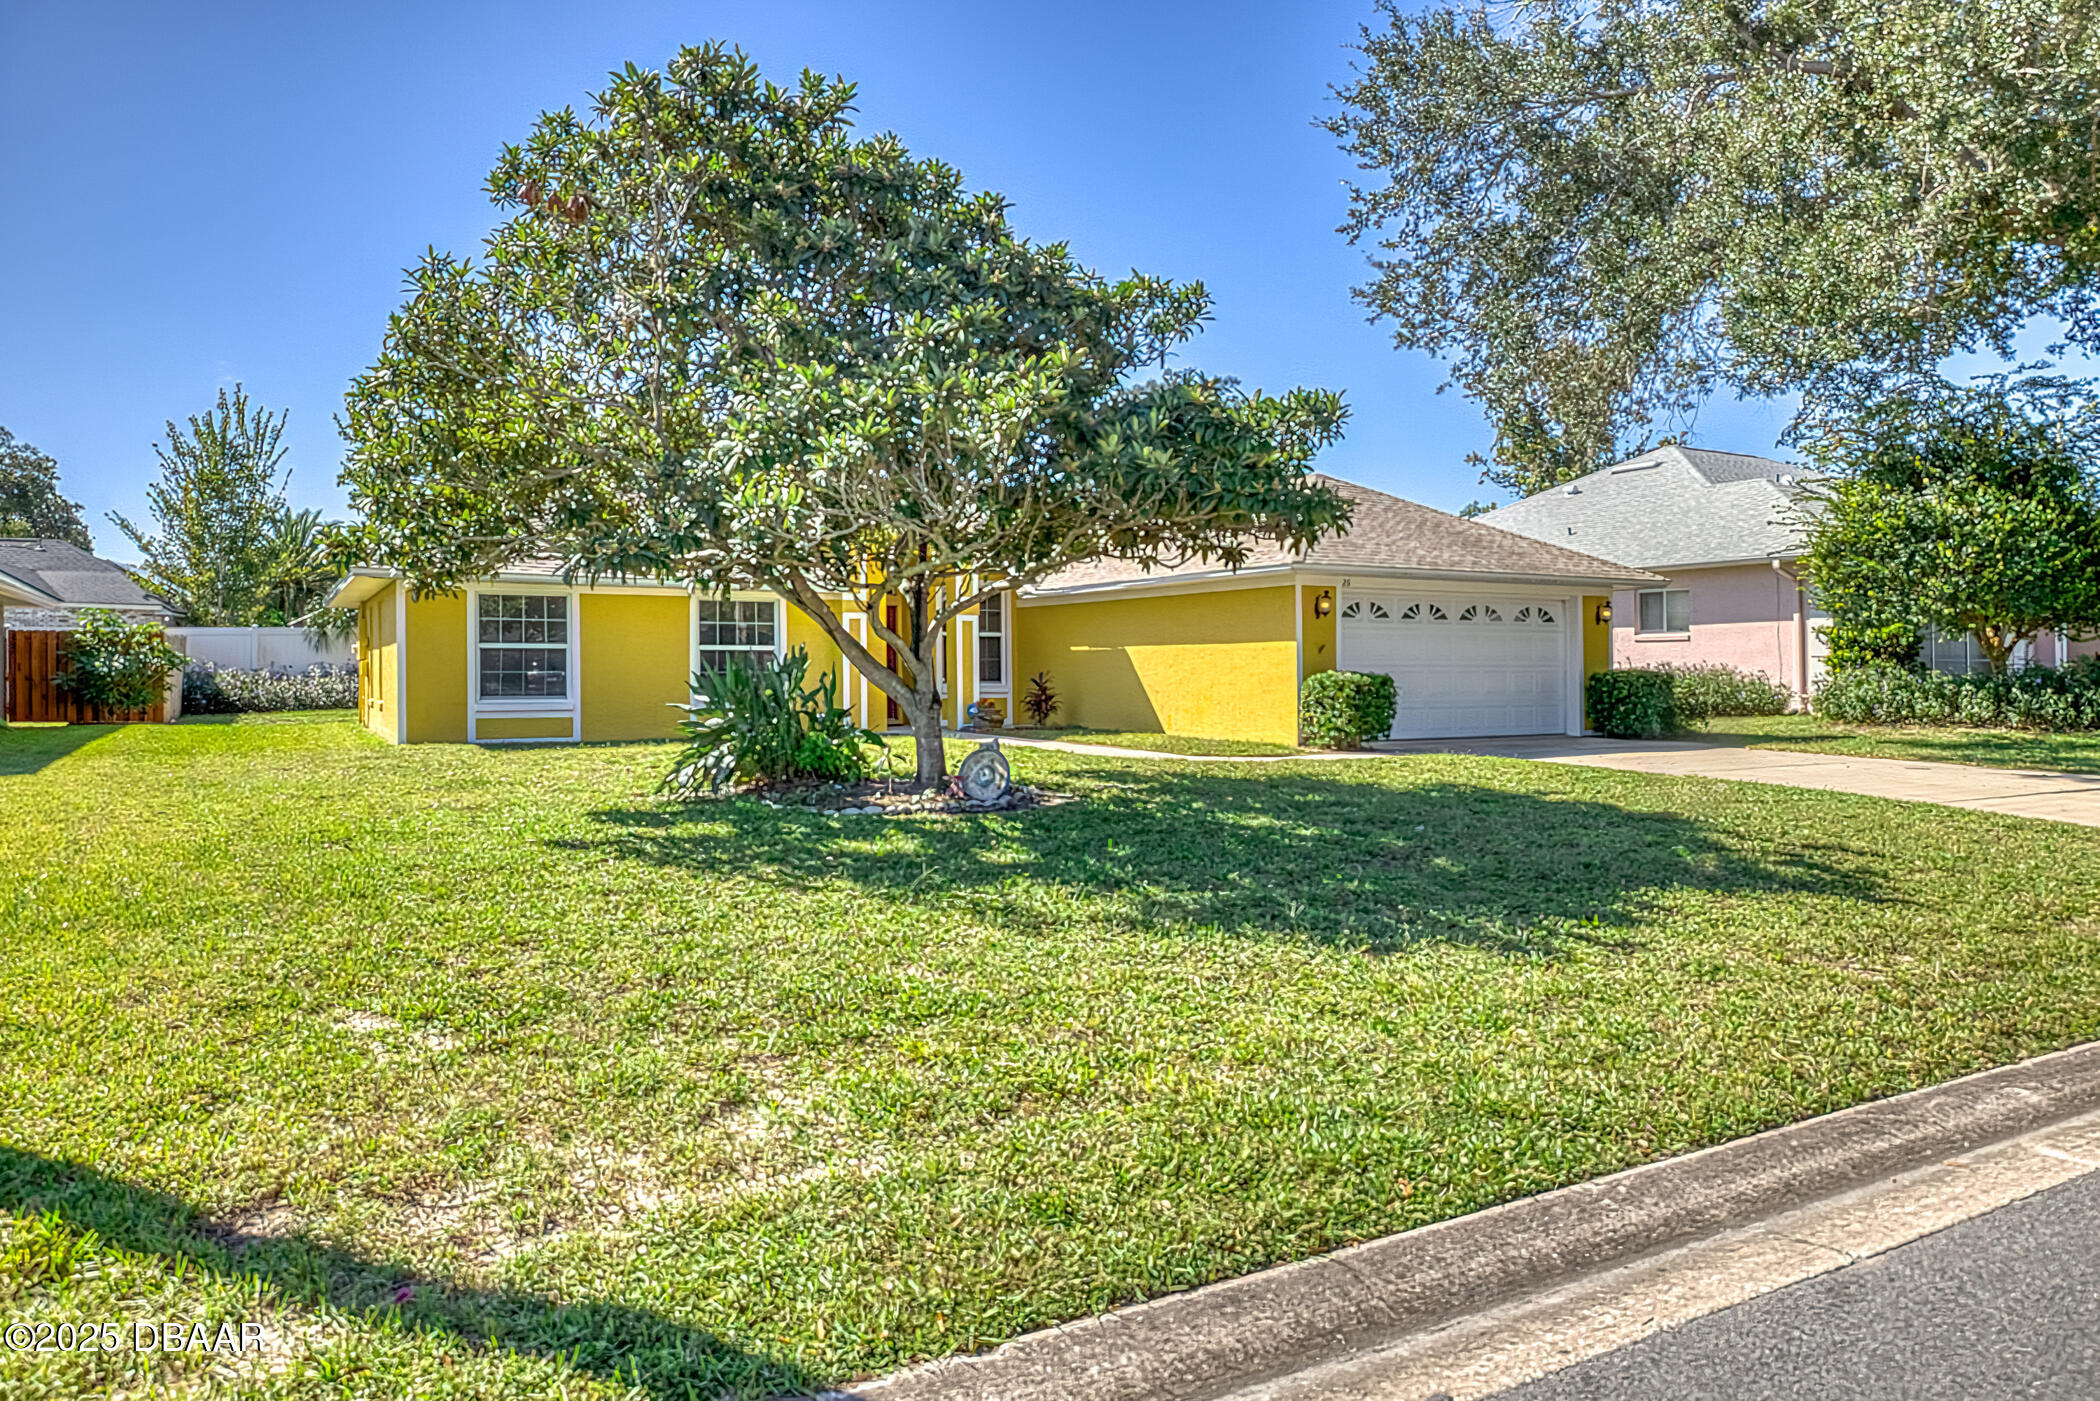
Yellow single-story house with a large front-yard tree and white two-car garage.
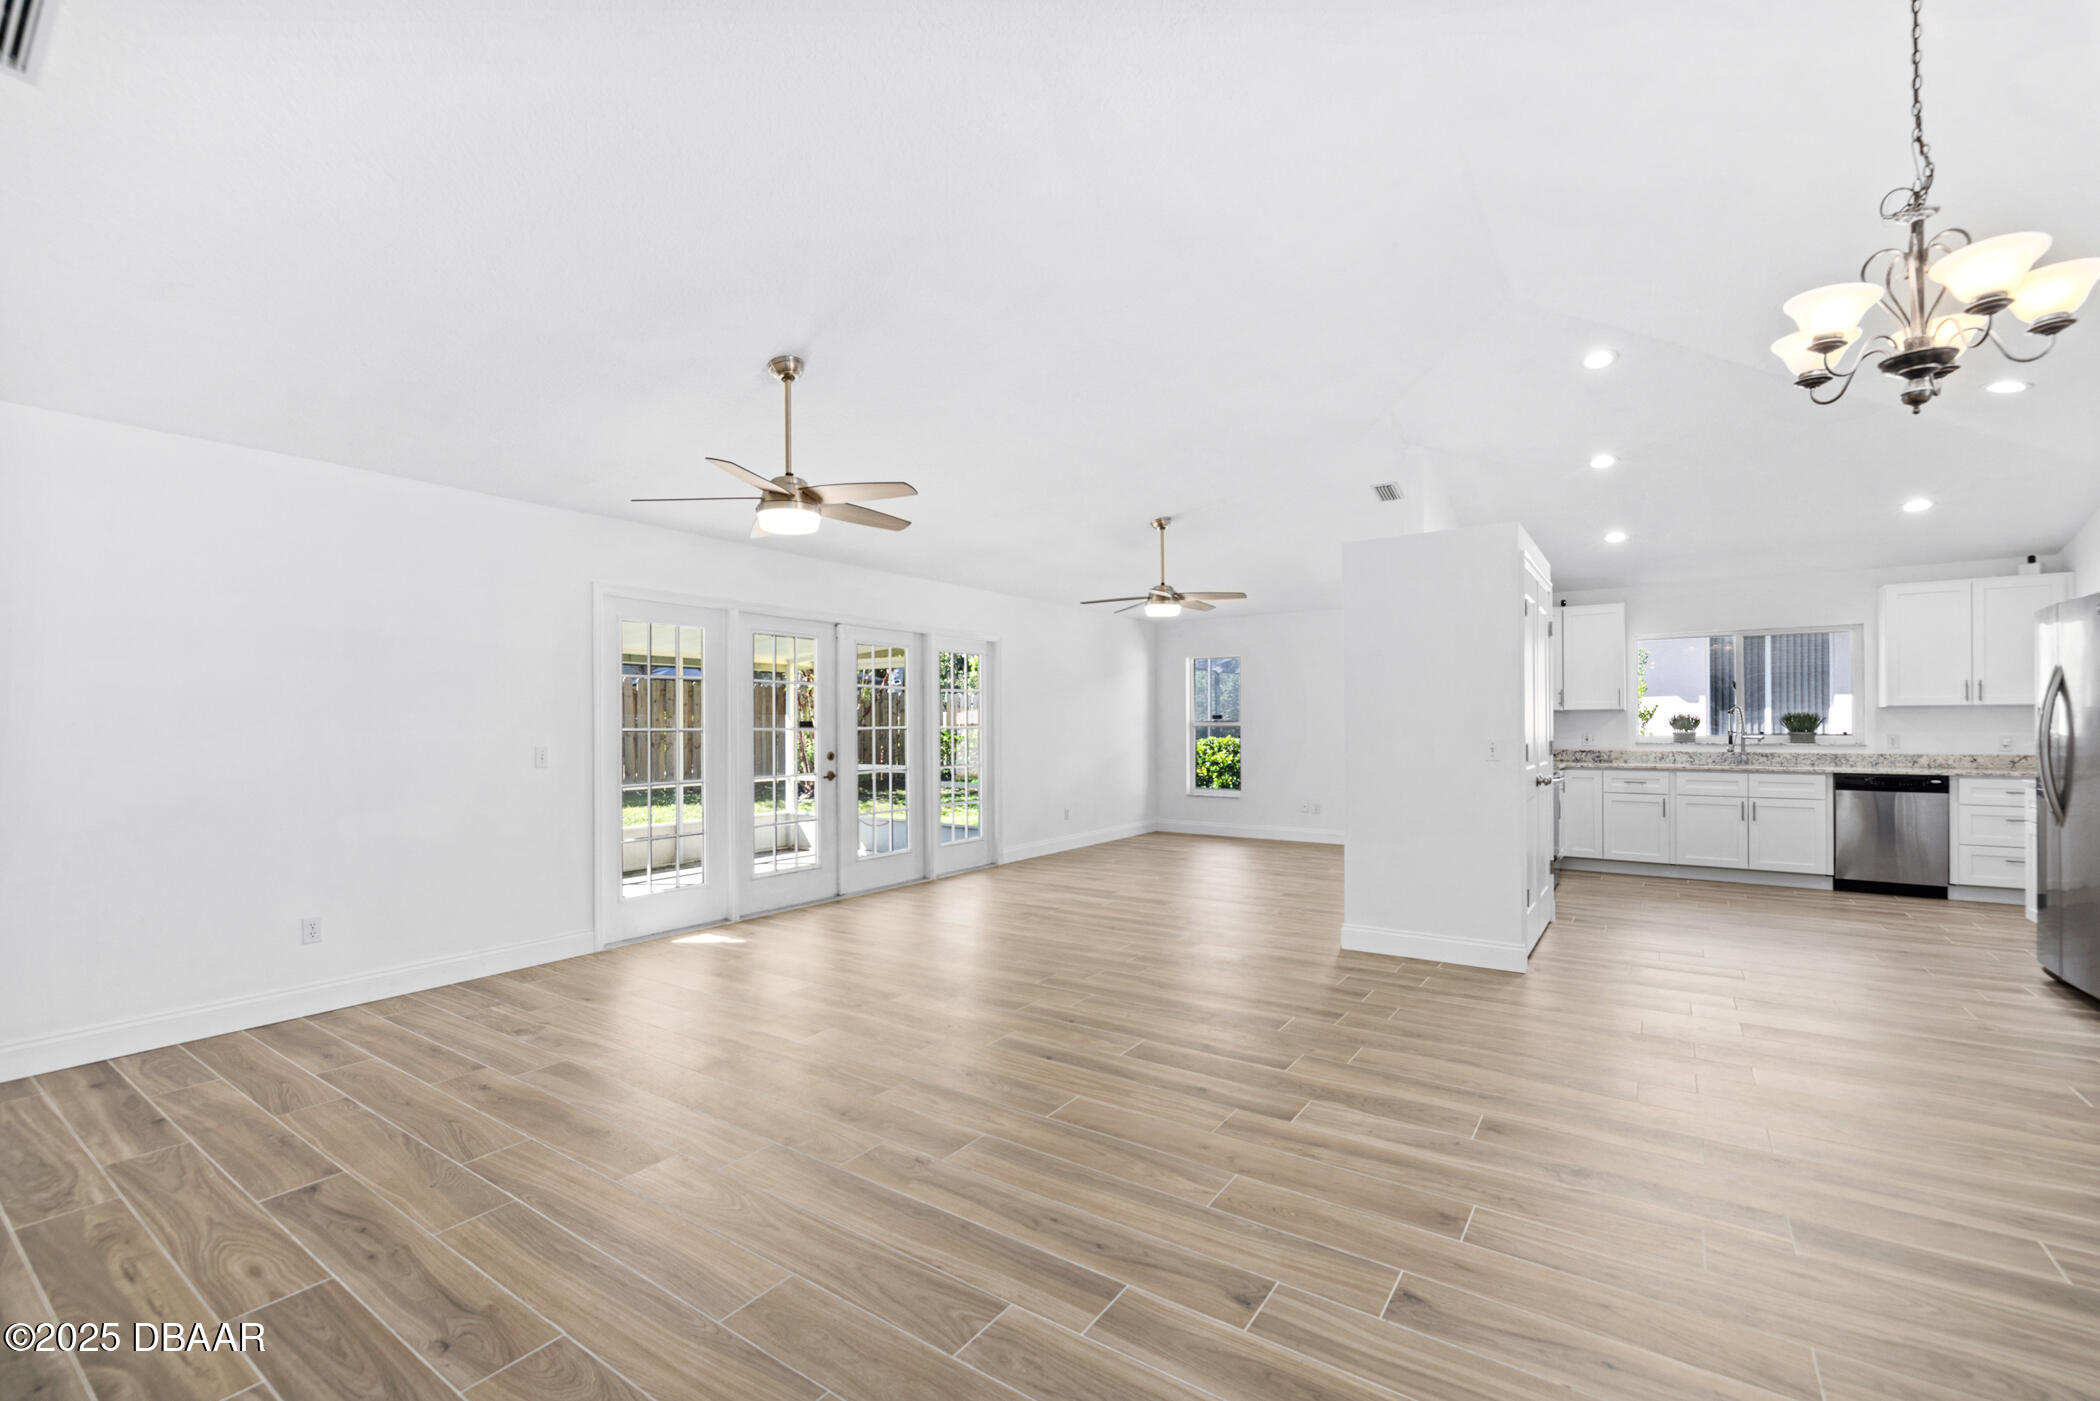
Vacant open-plan living area and kitchen with French doors and light wood-look tile flooring.
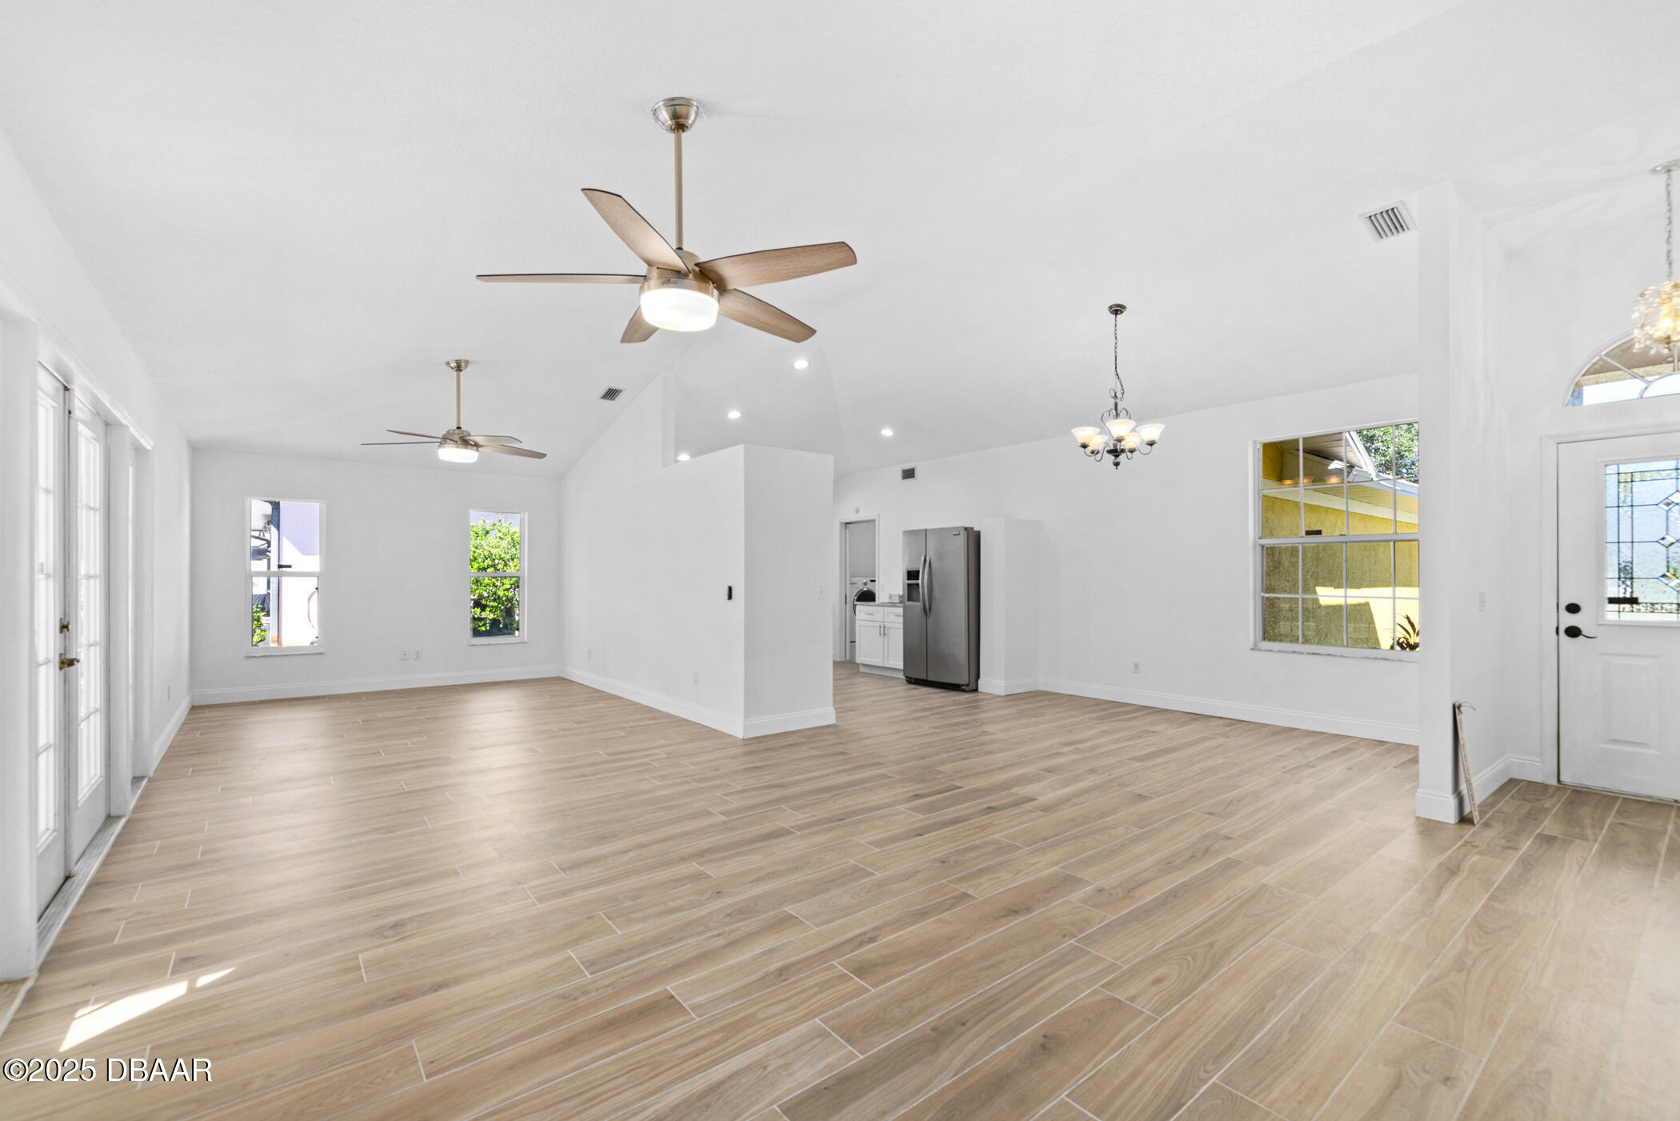
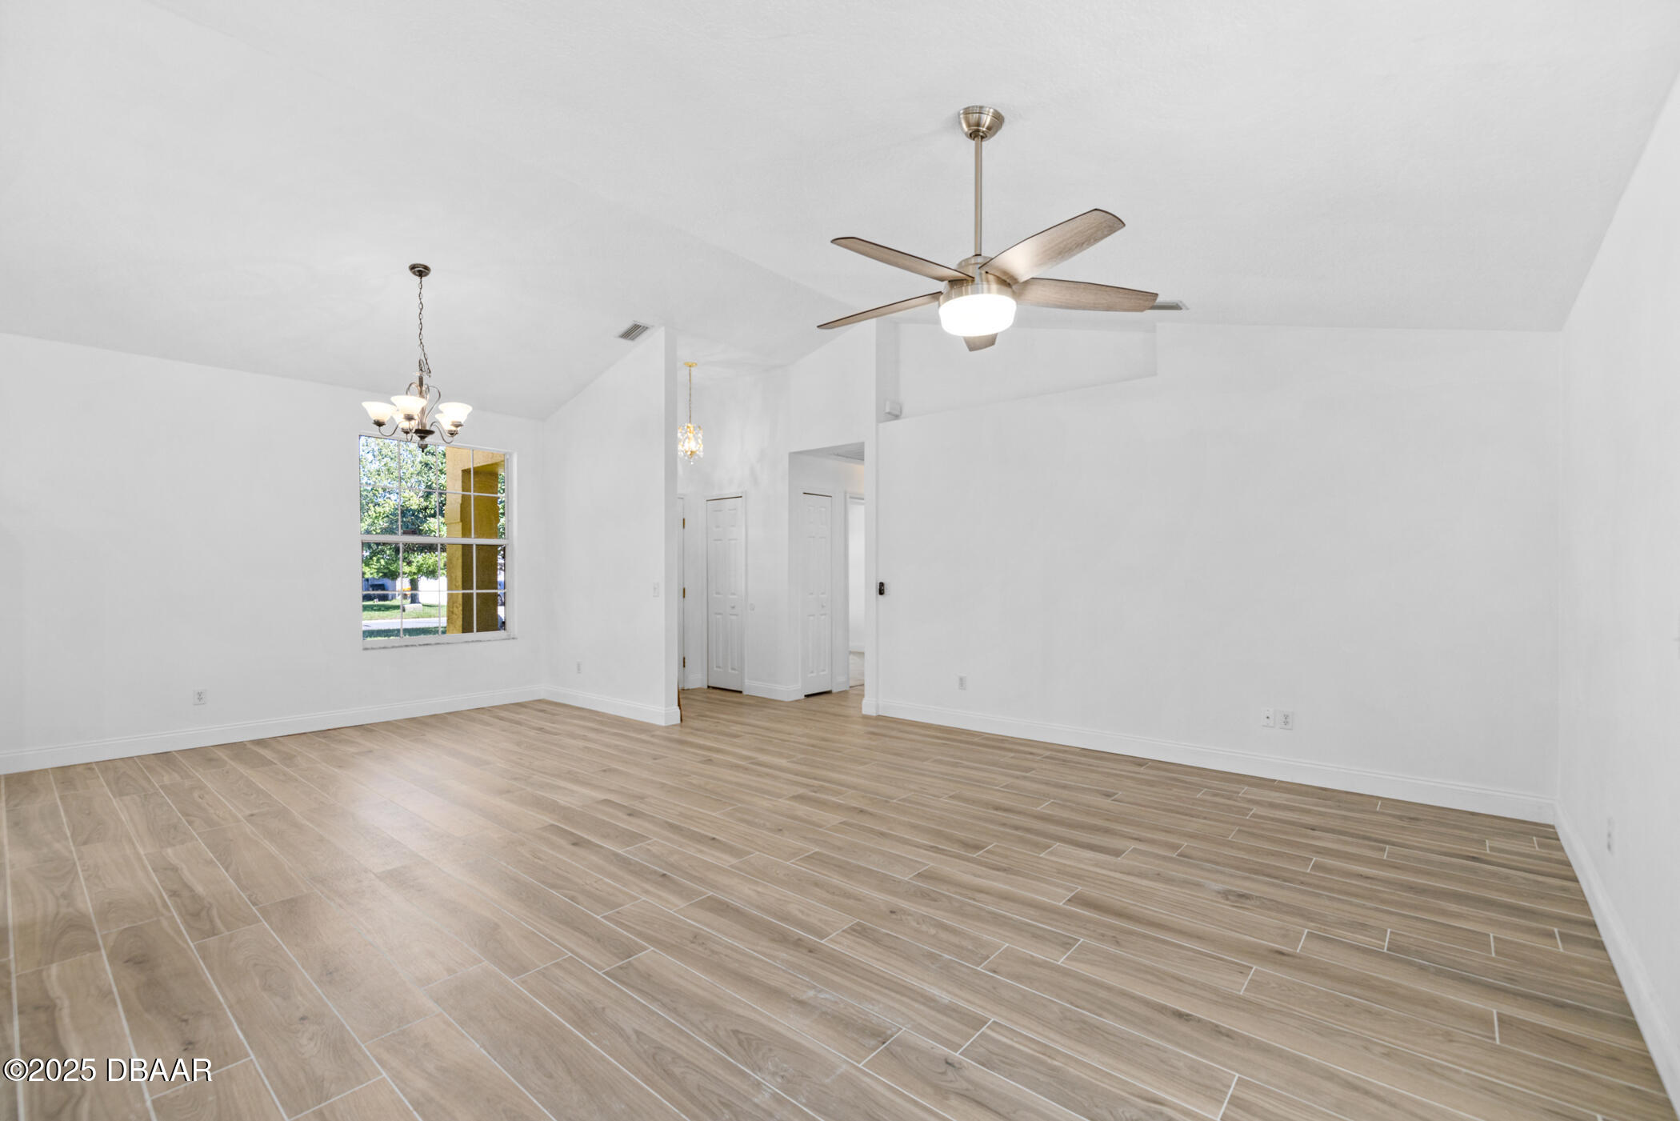
Vacant living area with vaulted ceiling, wood-look tile floors, ceiling fans, and an open kitchen.
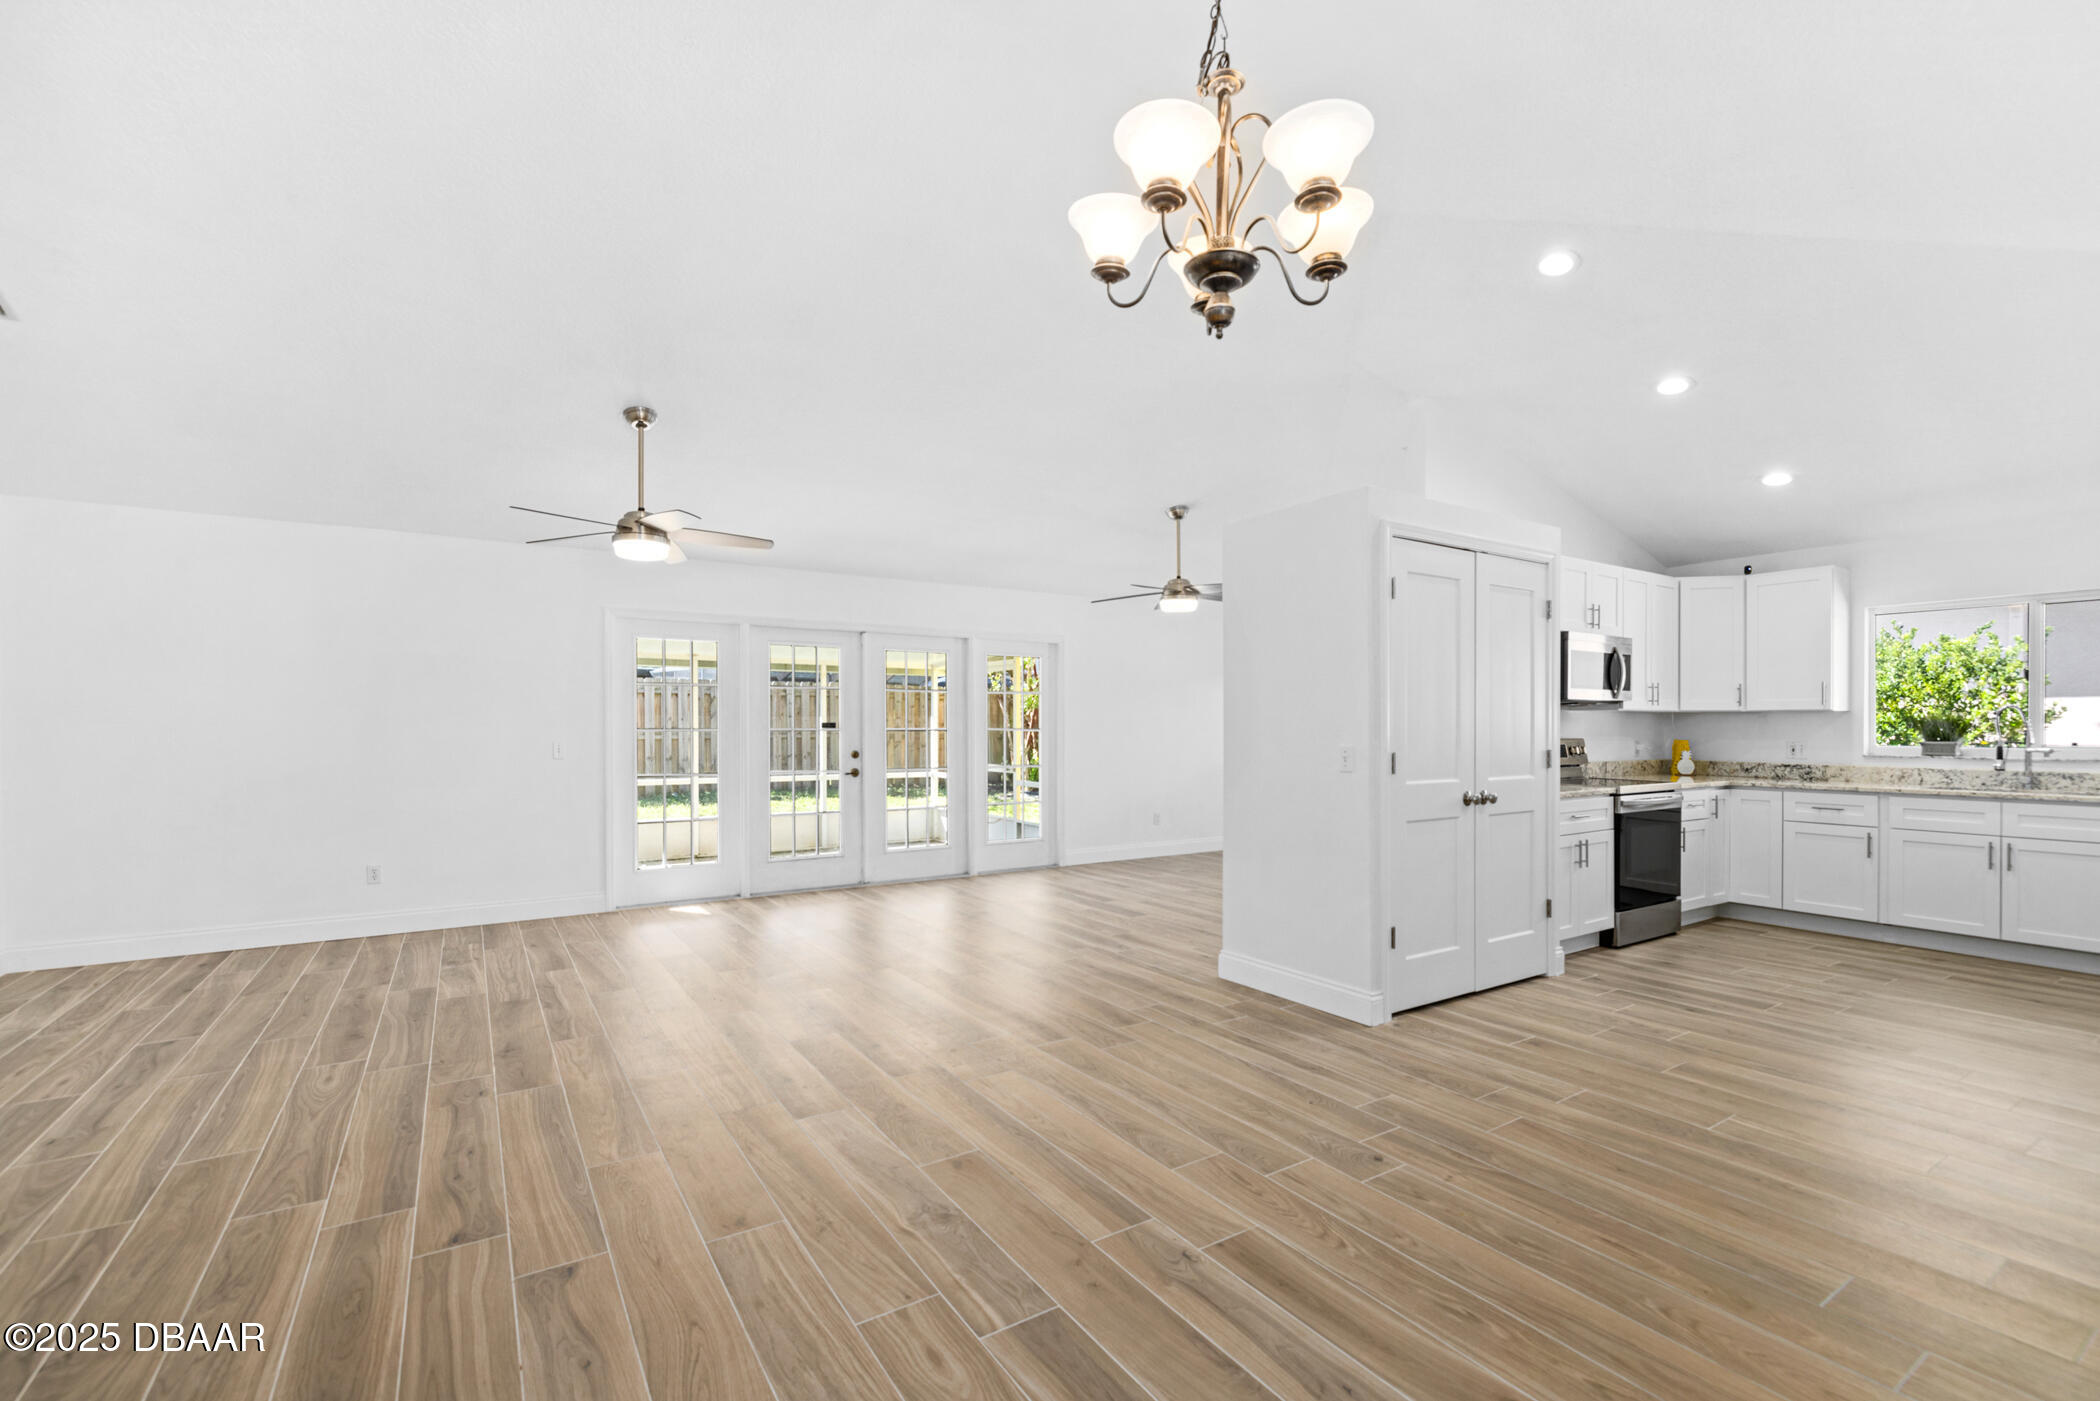
Open living and dining area with wood-look tile floors, glass patio doors, and an adjoining white kitchen.
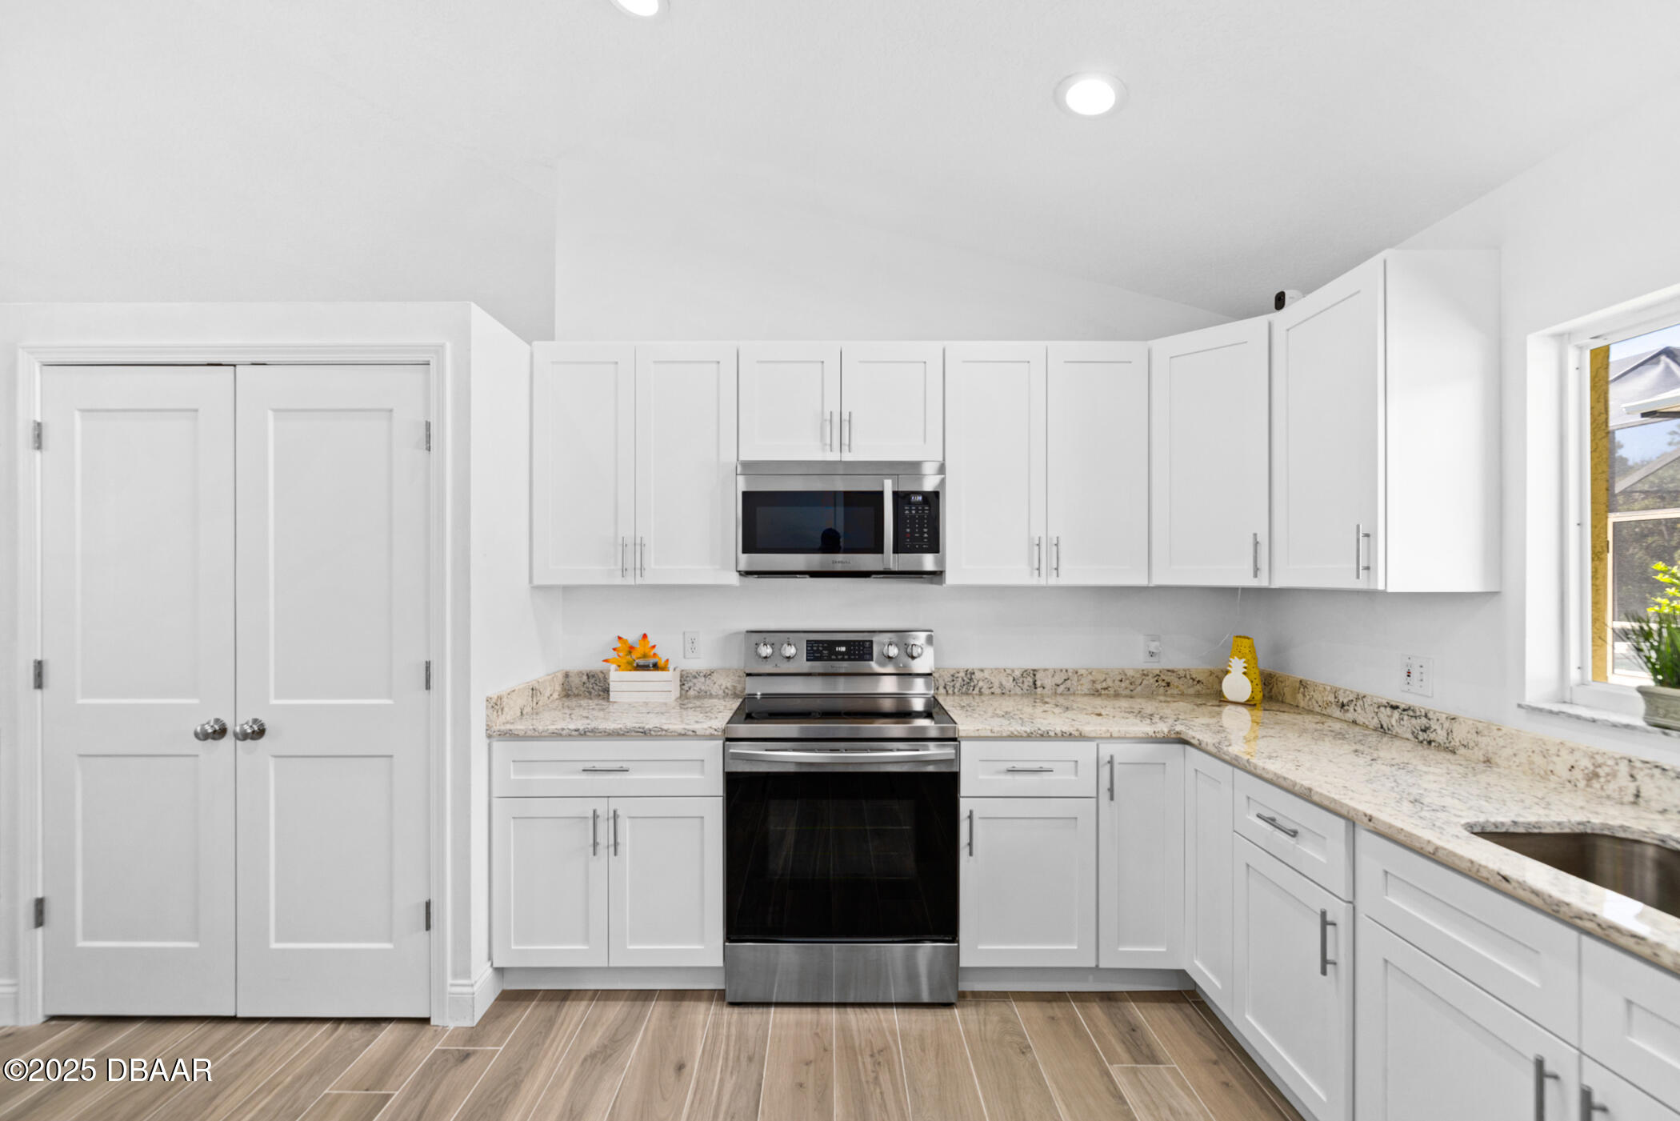
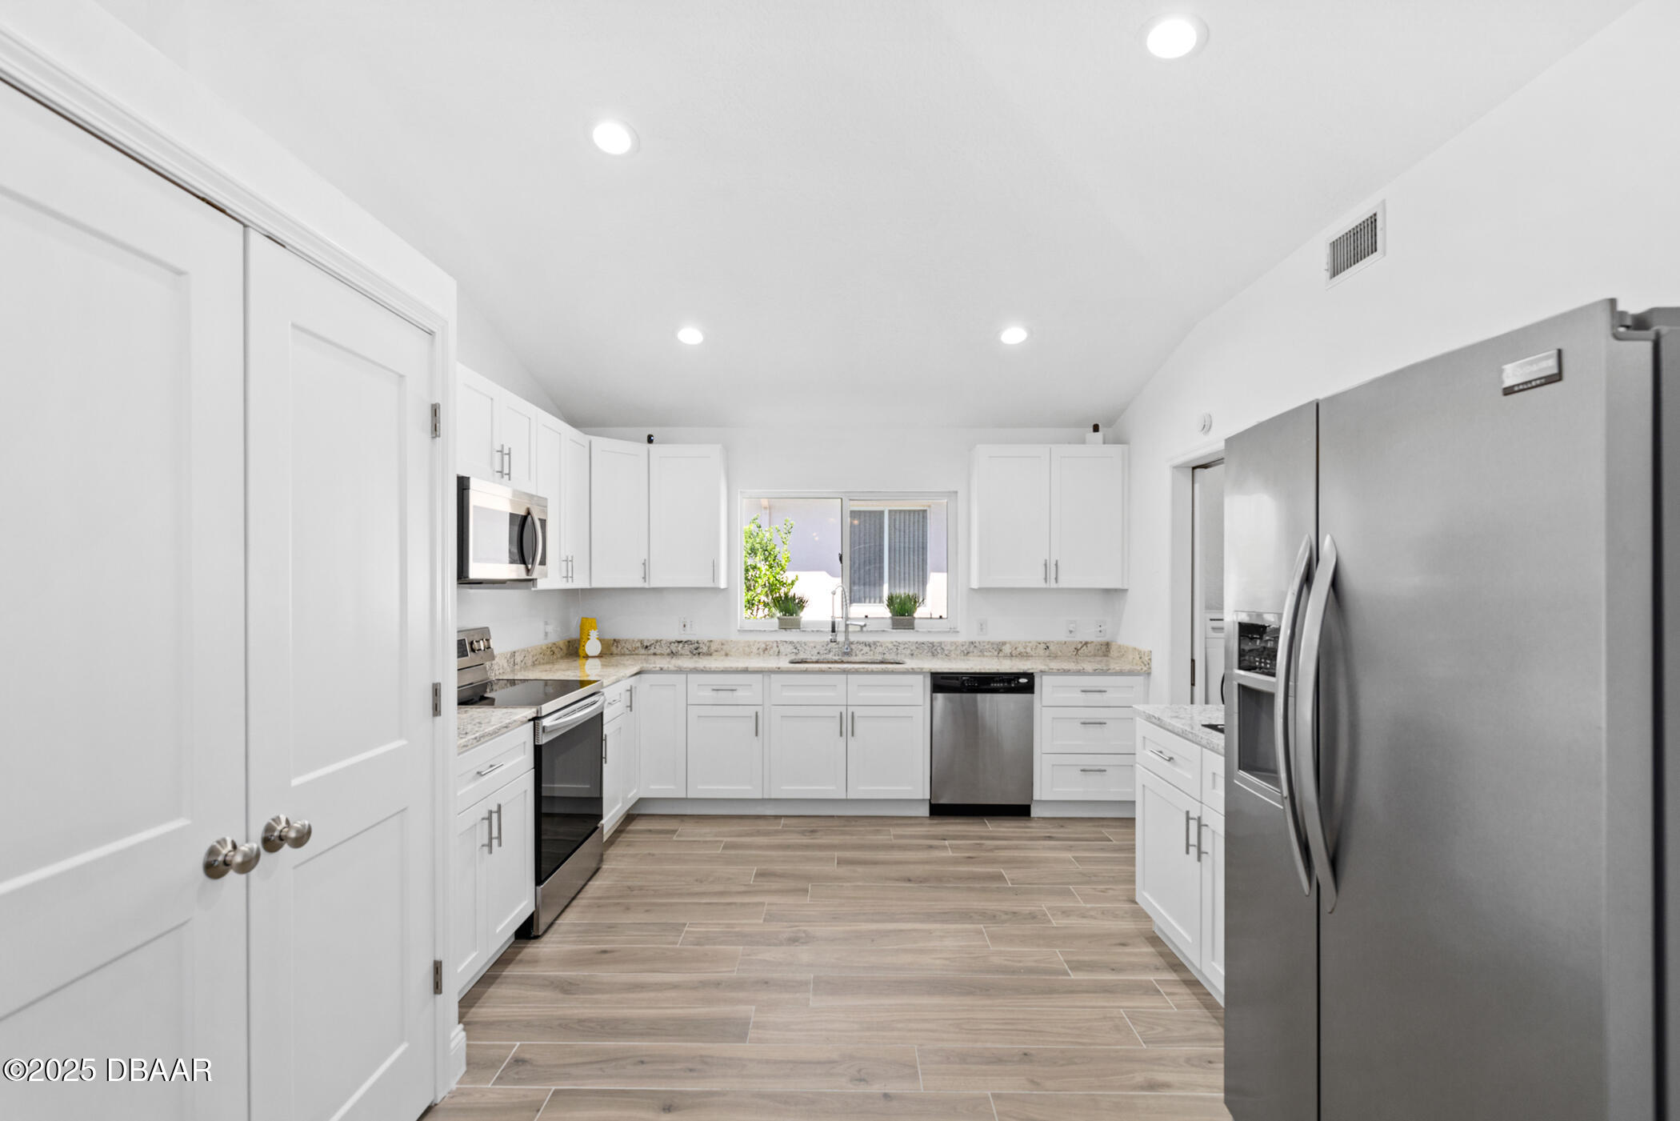
Bright kitchen with white shaker cabinets, granite counters, and stainless steel appliances.
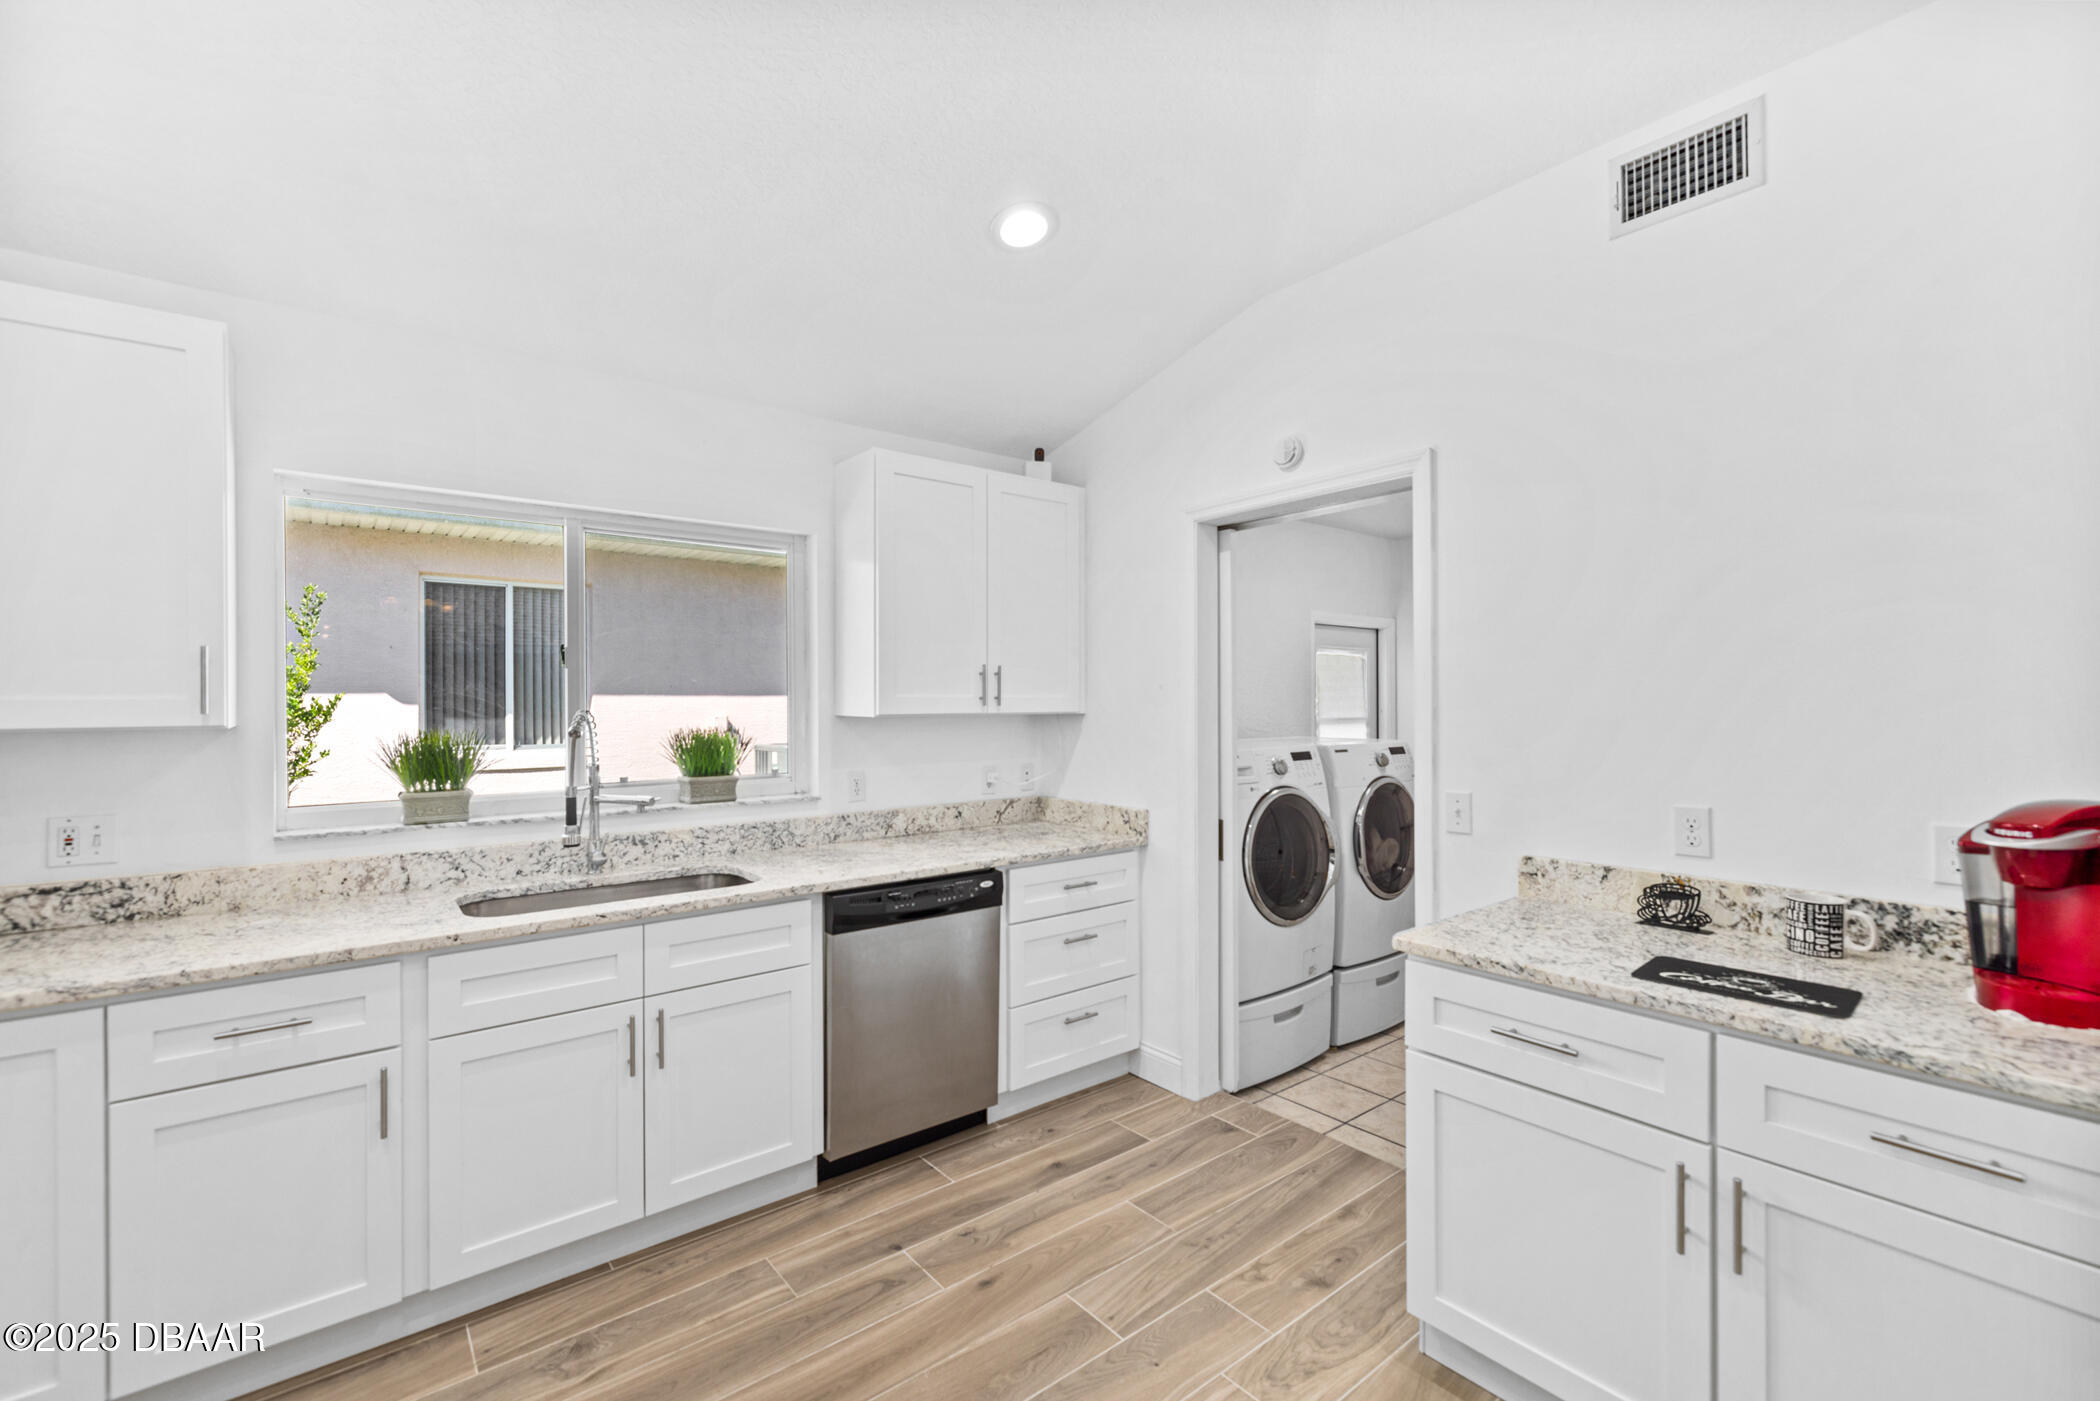
Laundry room with white cabinets, stone counters, a sink, dishwasher, and washer and dryer.
Renovated kitchen with white cabinets, granite counters, stainless steel appliances, and wood-look tile flooring.
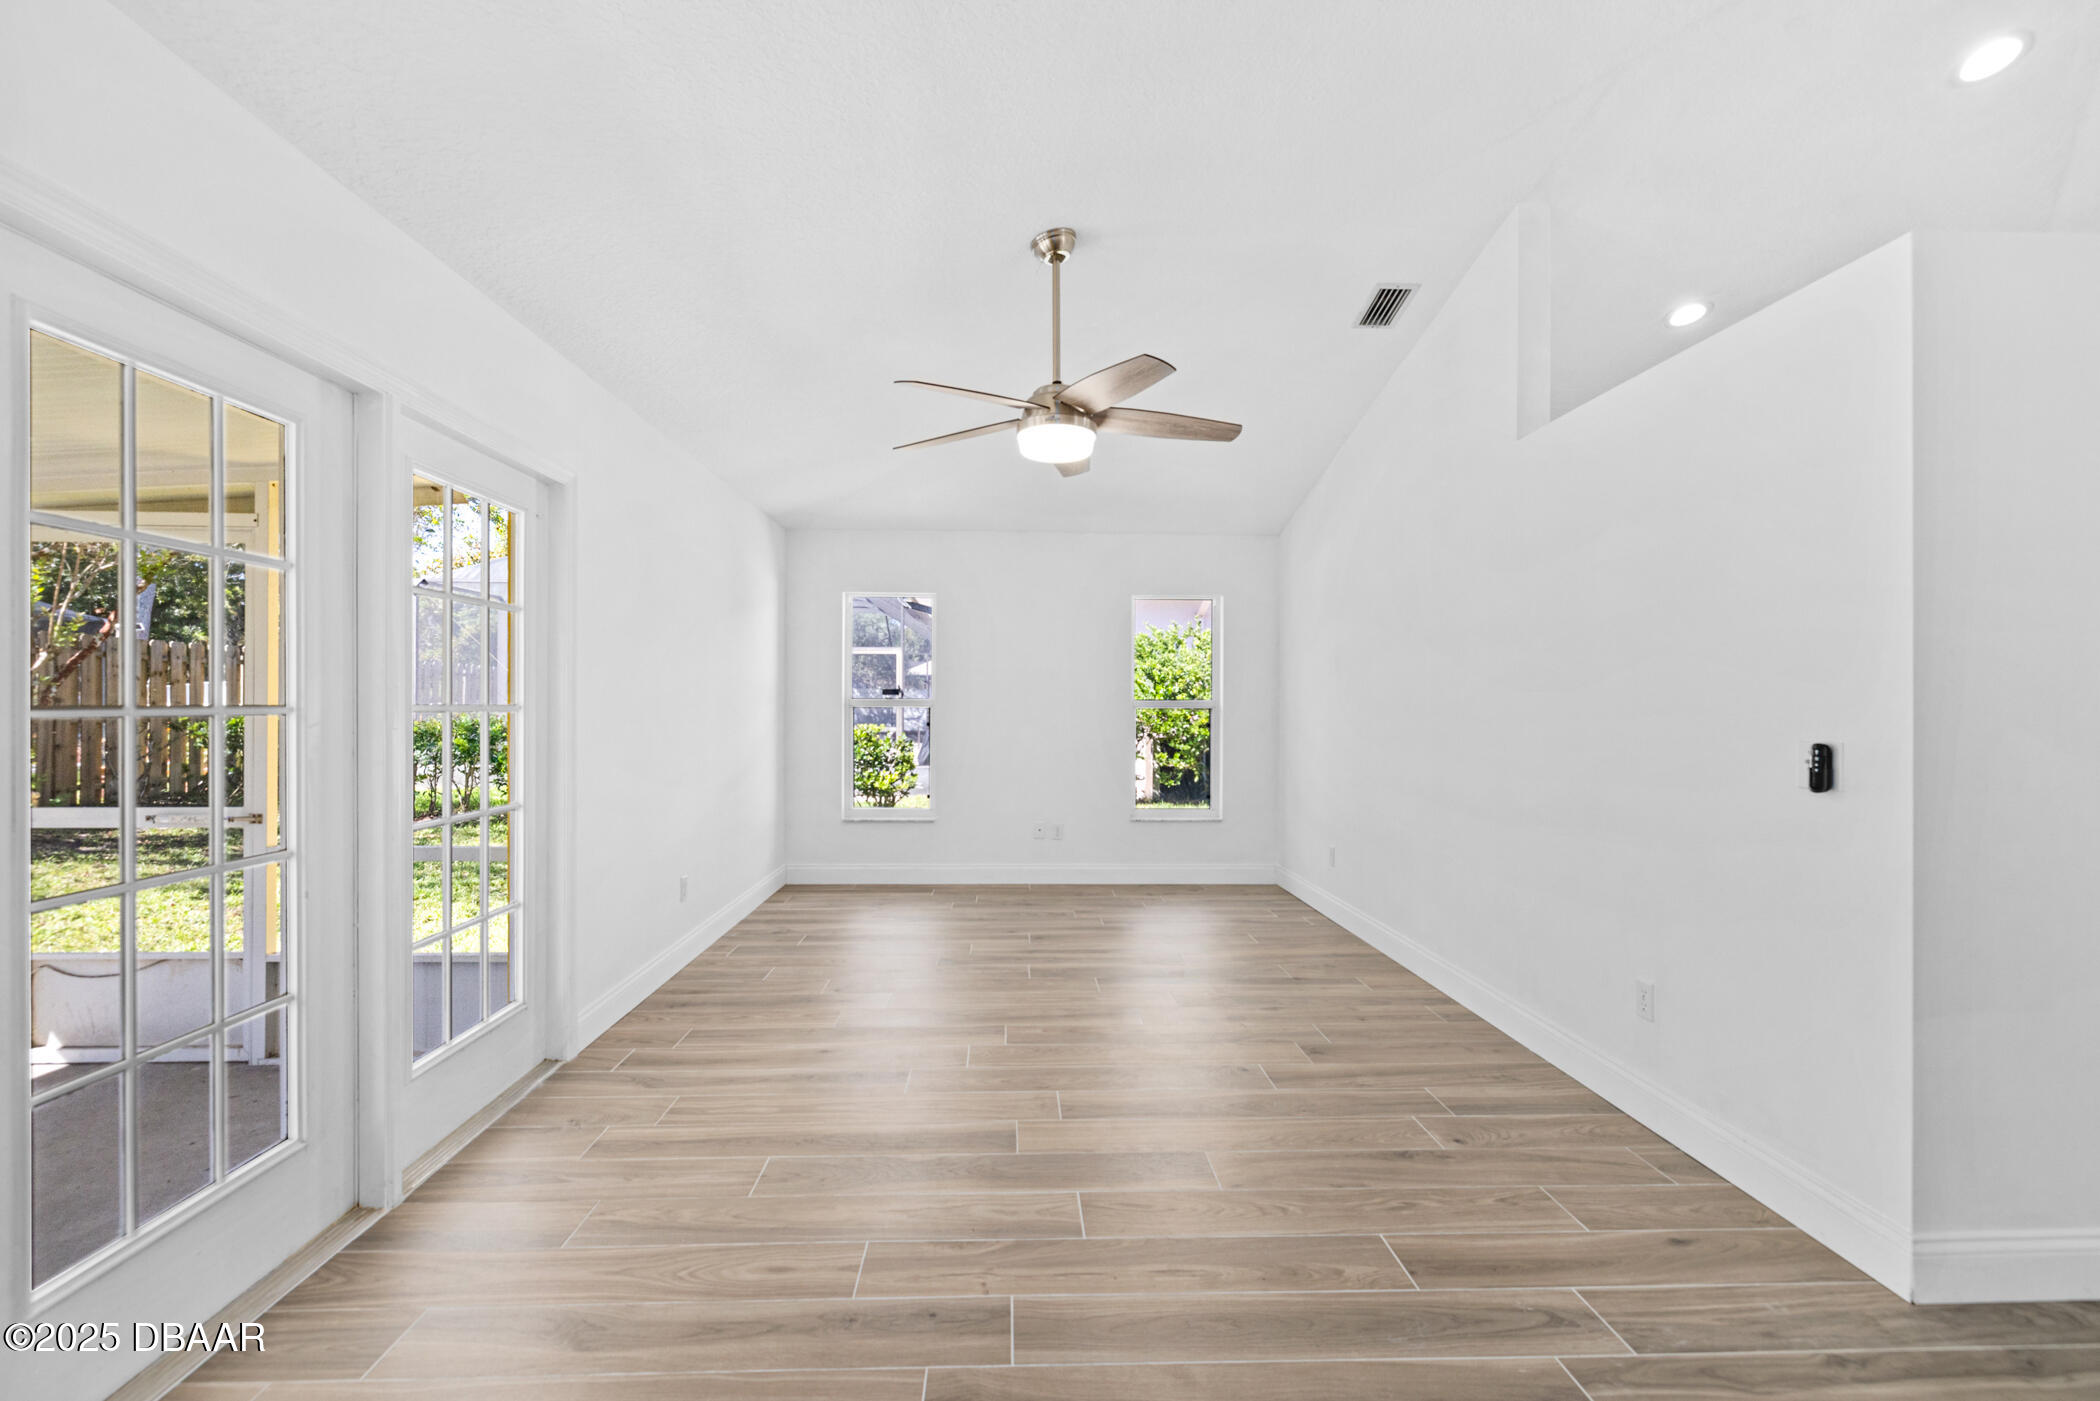
Empty room with wood-look tile floors, a ceiling fan, windows, and glass-paned patio doors.
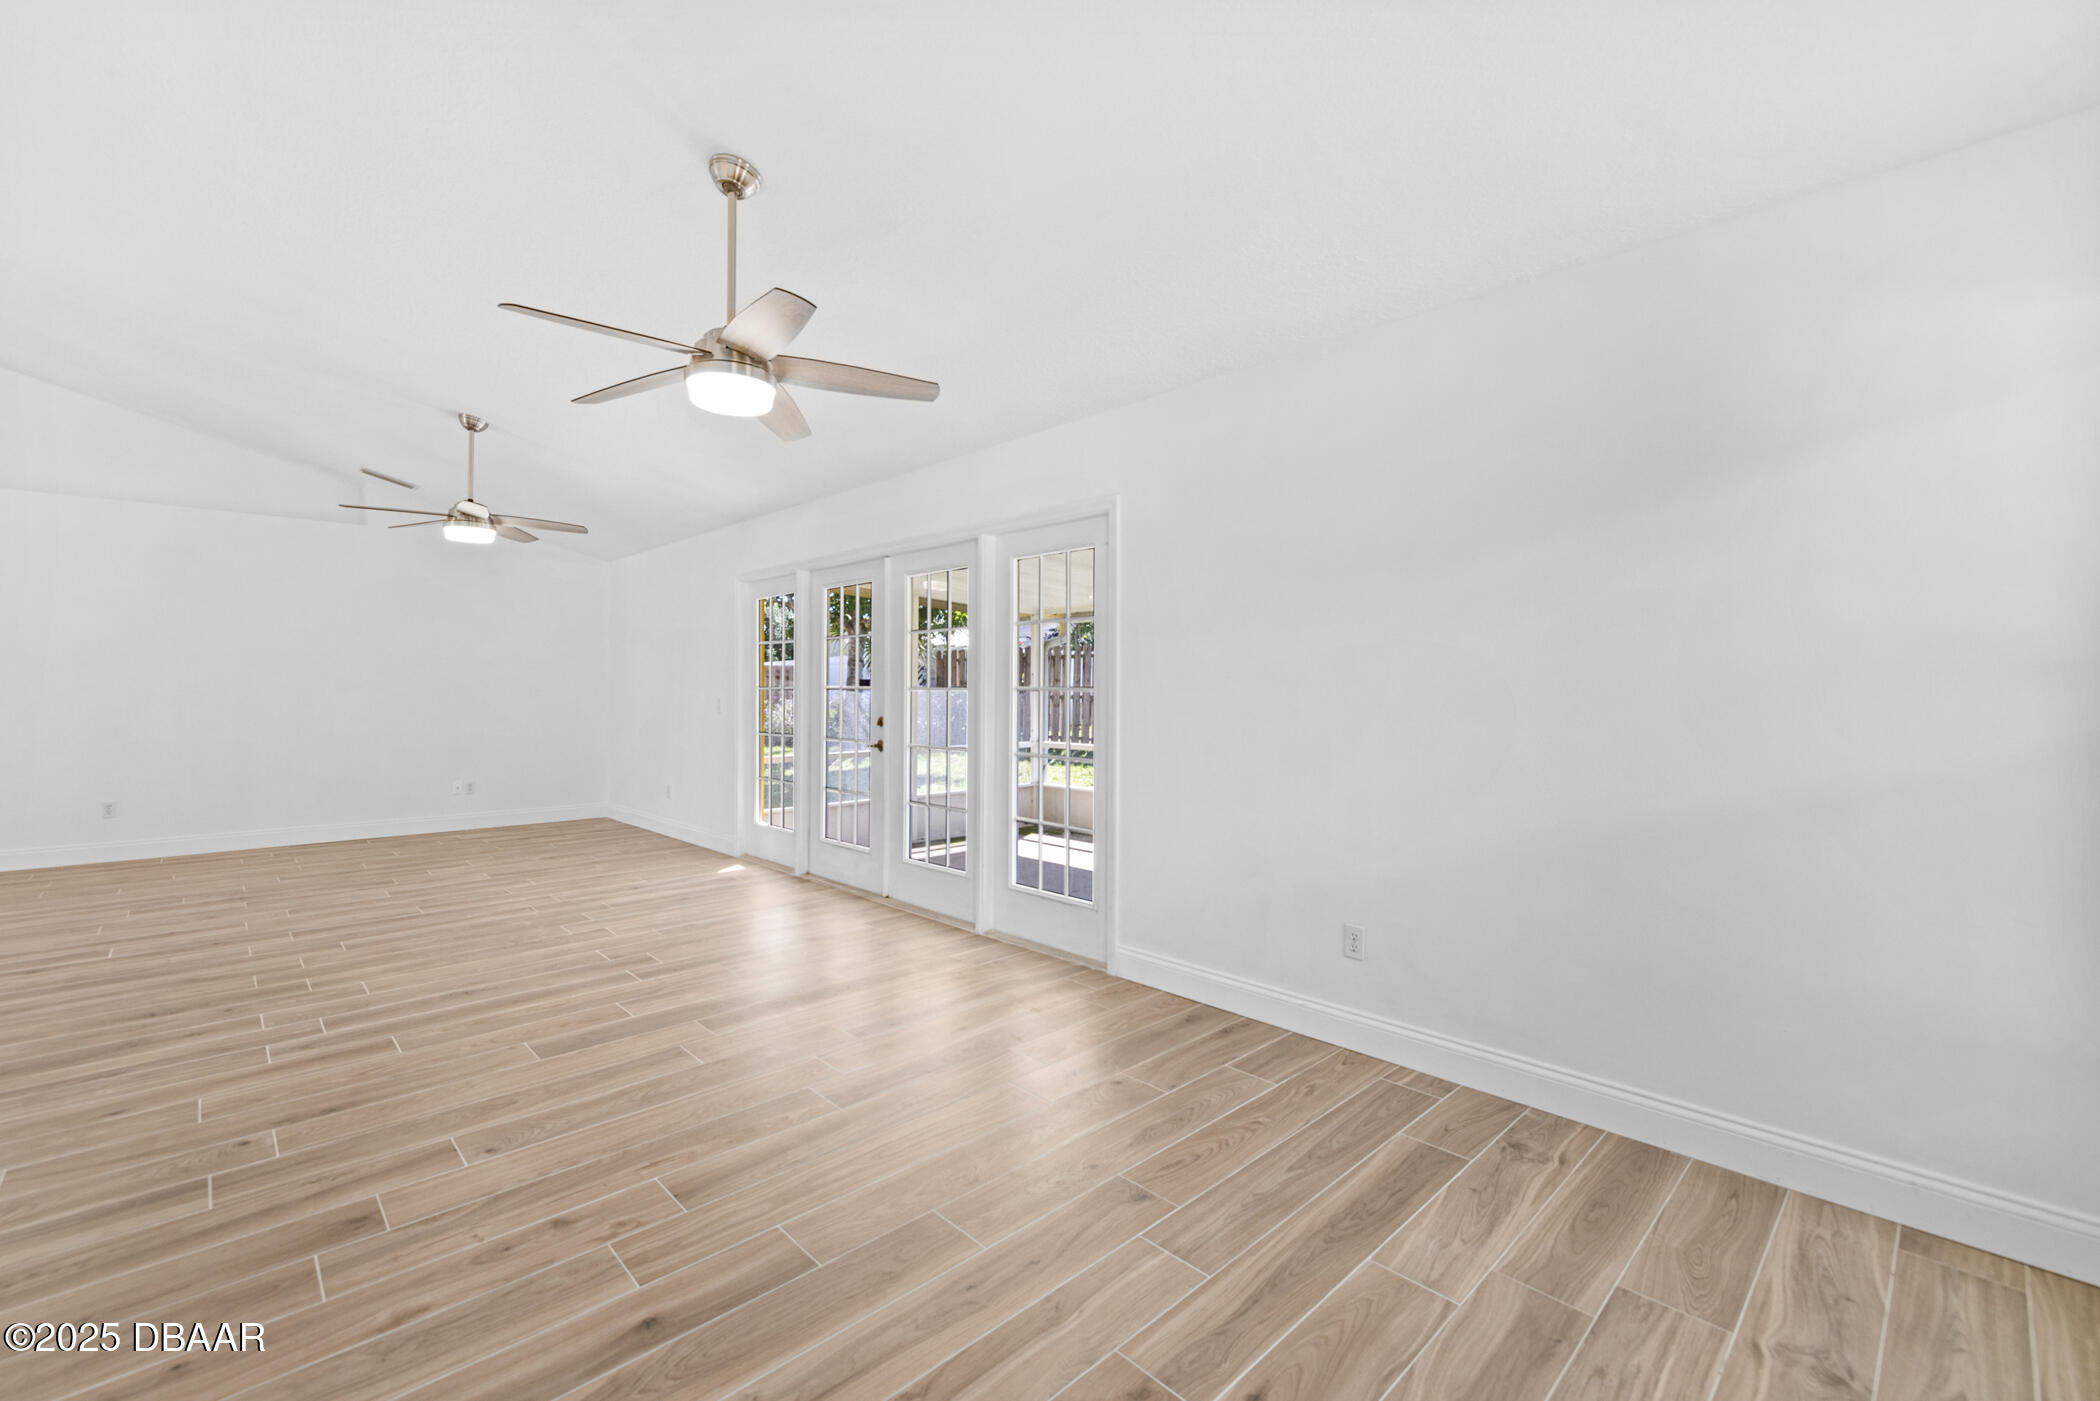
Empty living room with wood-look tile floors, two ceiling fans, and French doors.
Empty living room with wood-look tile floors, a vaulted ceiling, and ceiling fan.
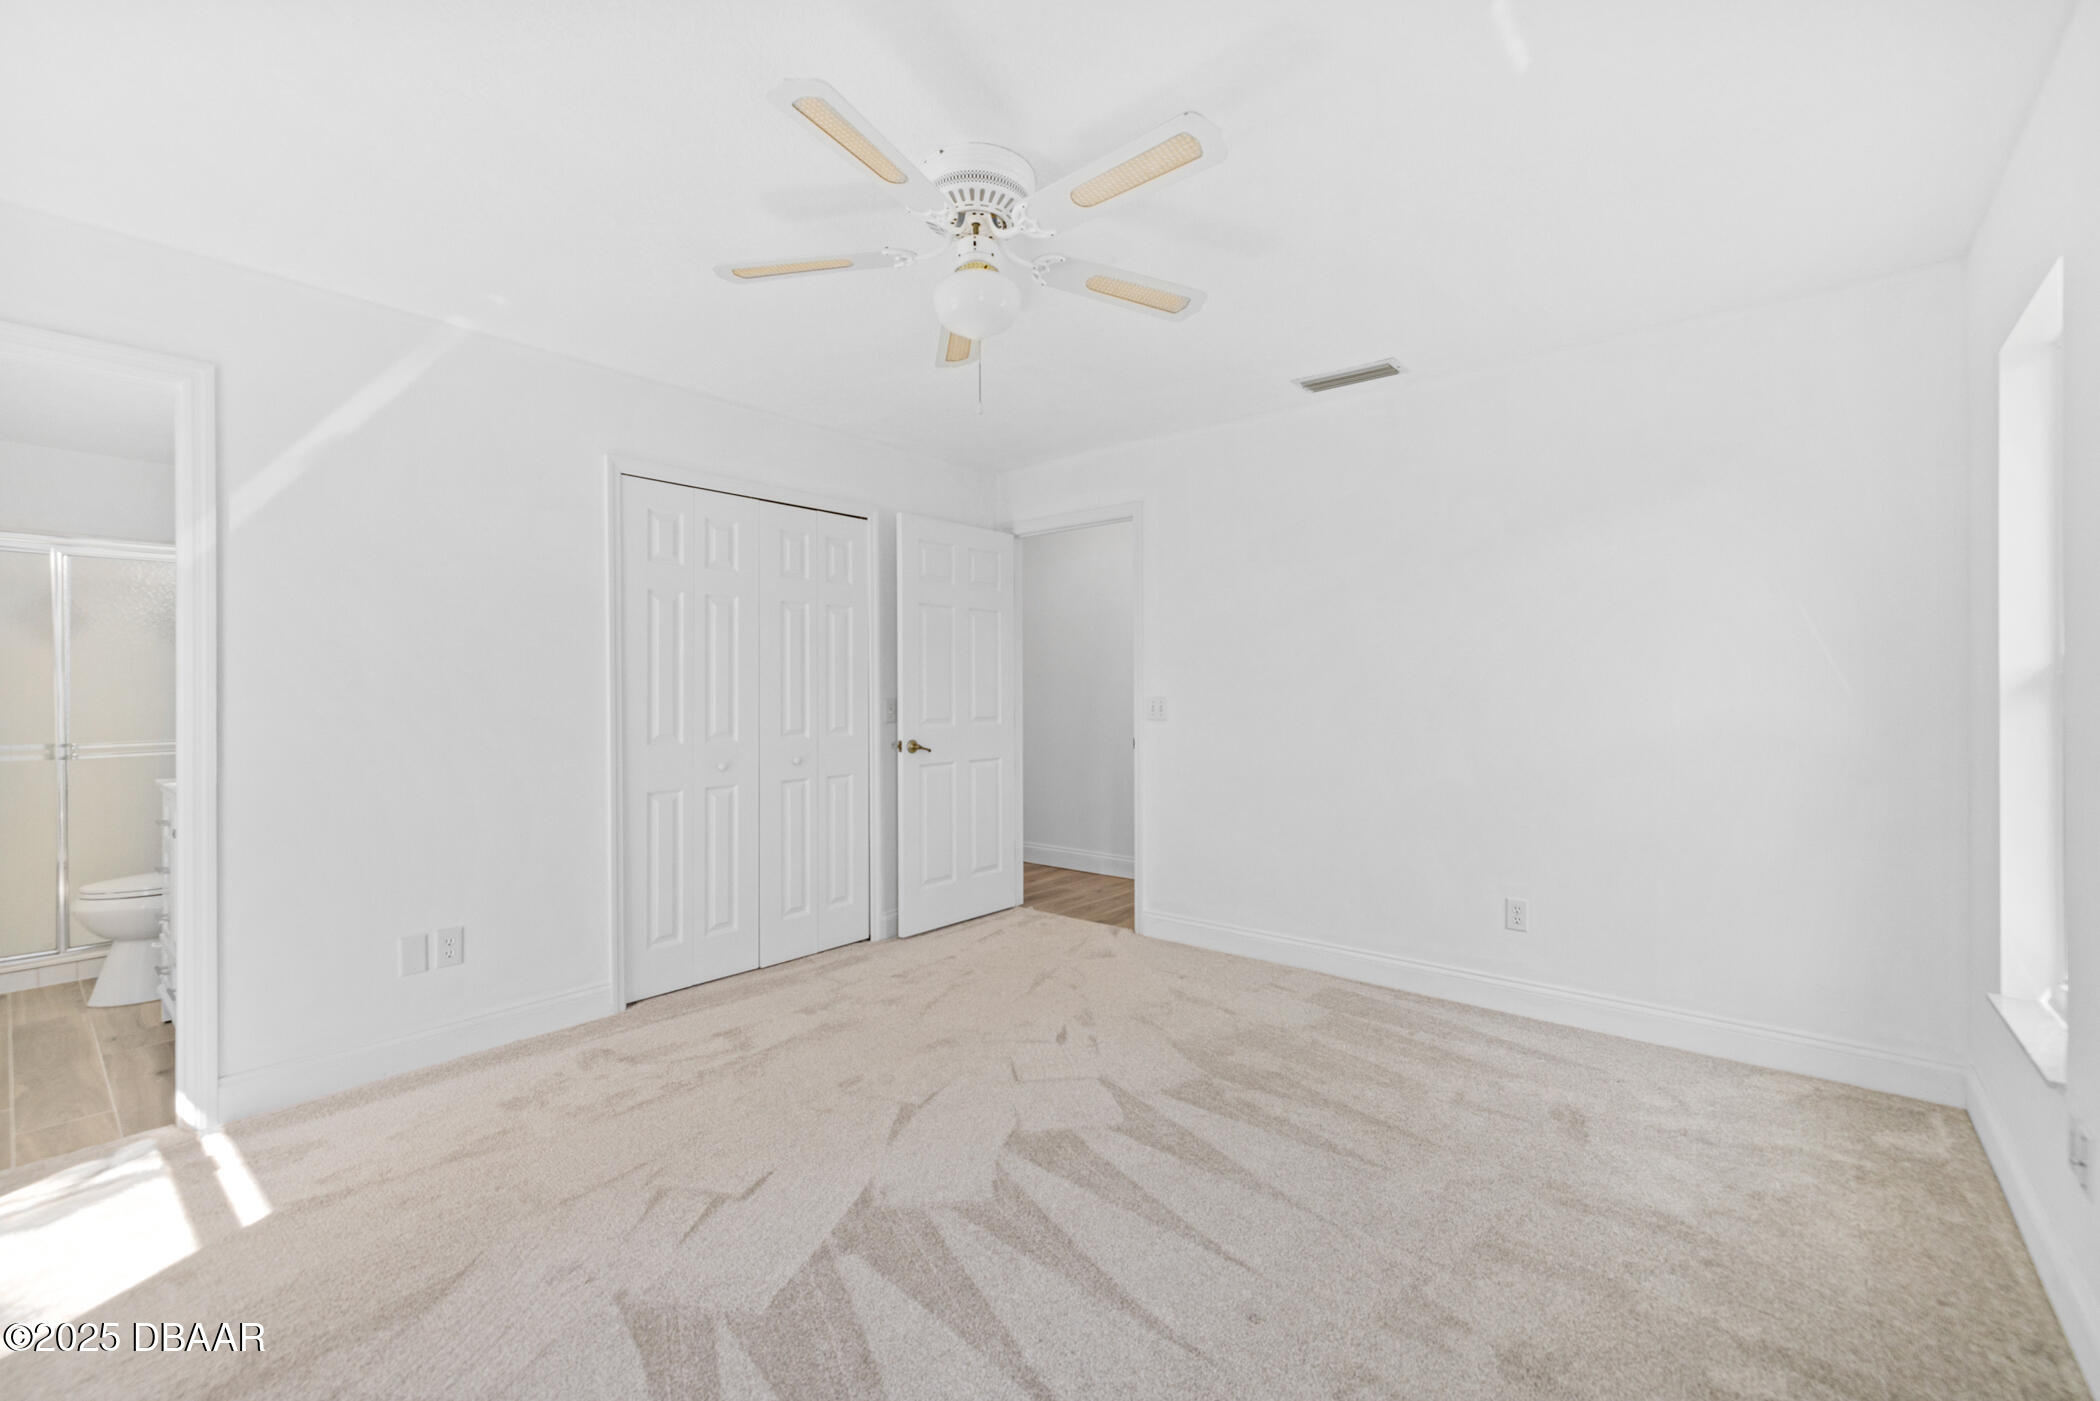
Empty bedroom with pale patterned carpet, ceiling fan, and open doorway to a bathroom.
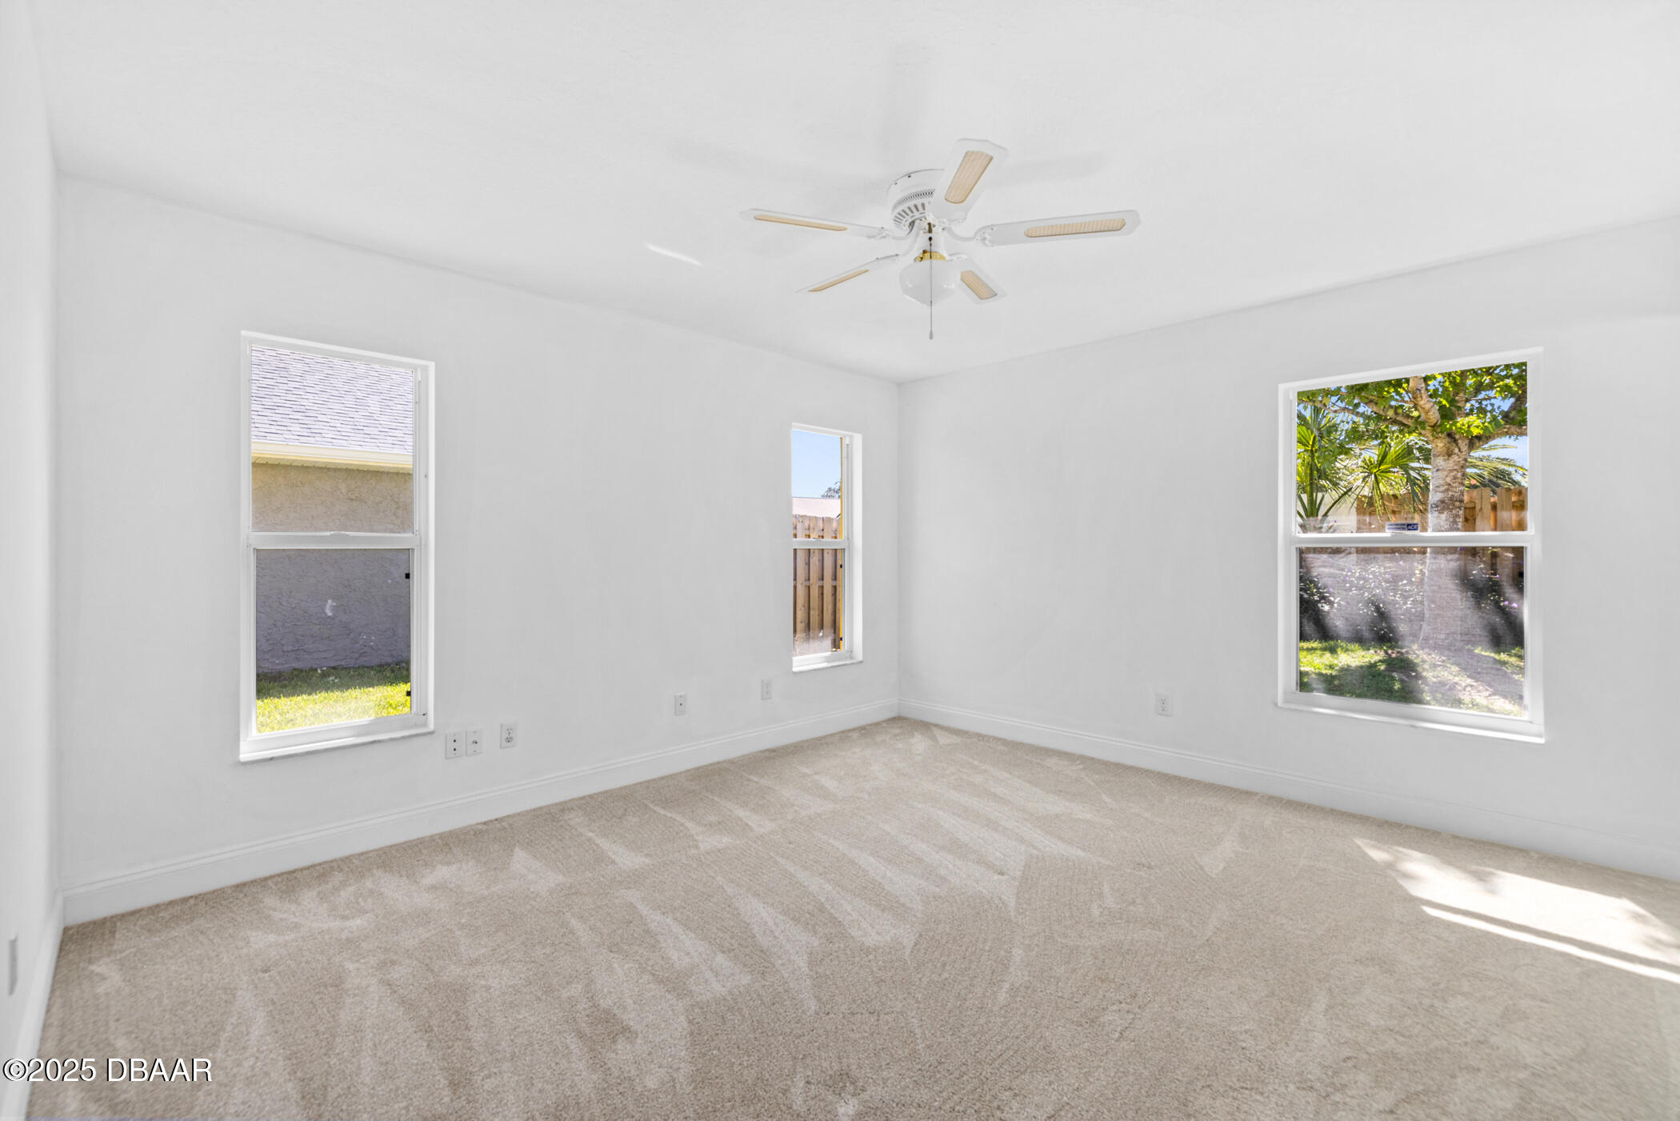
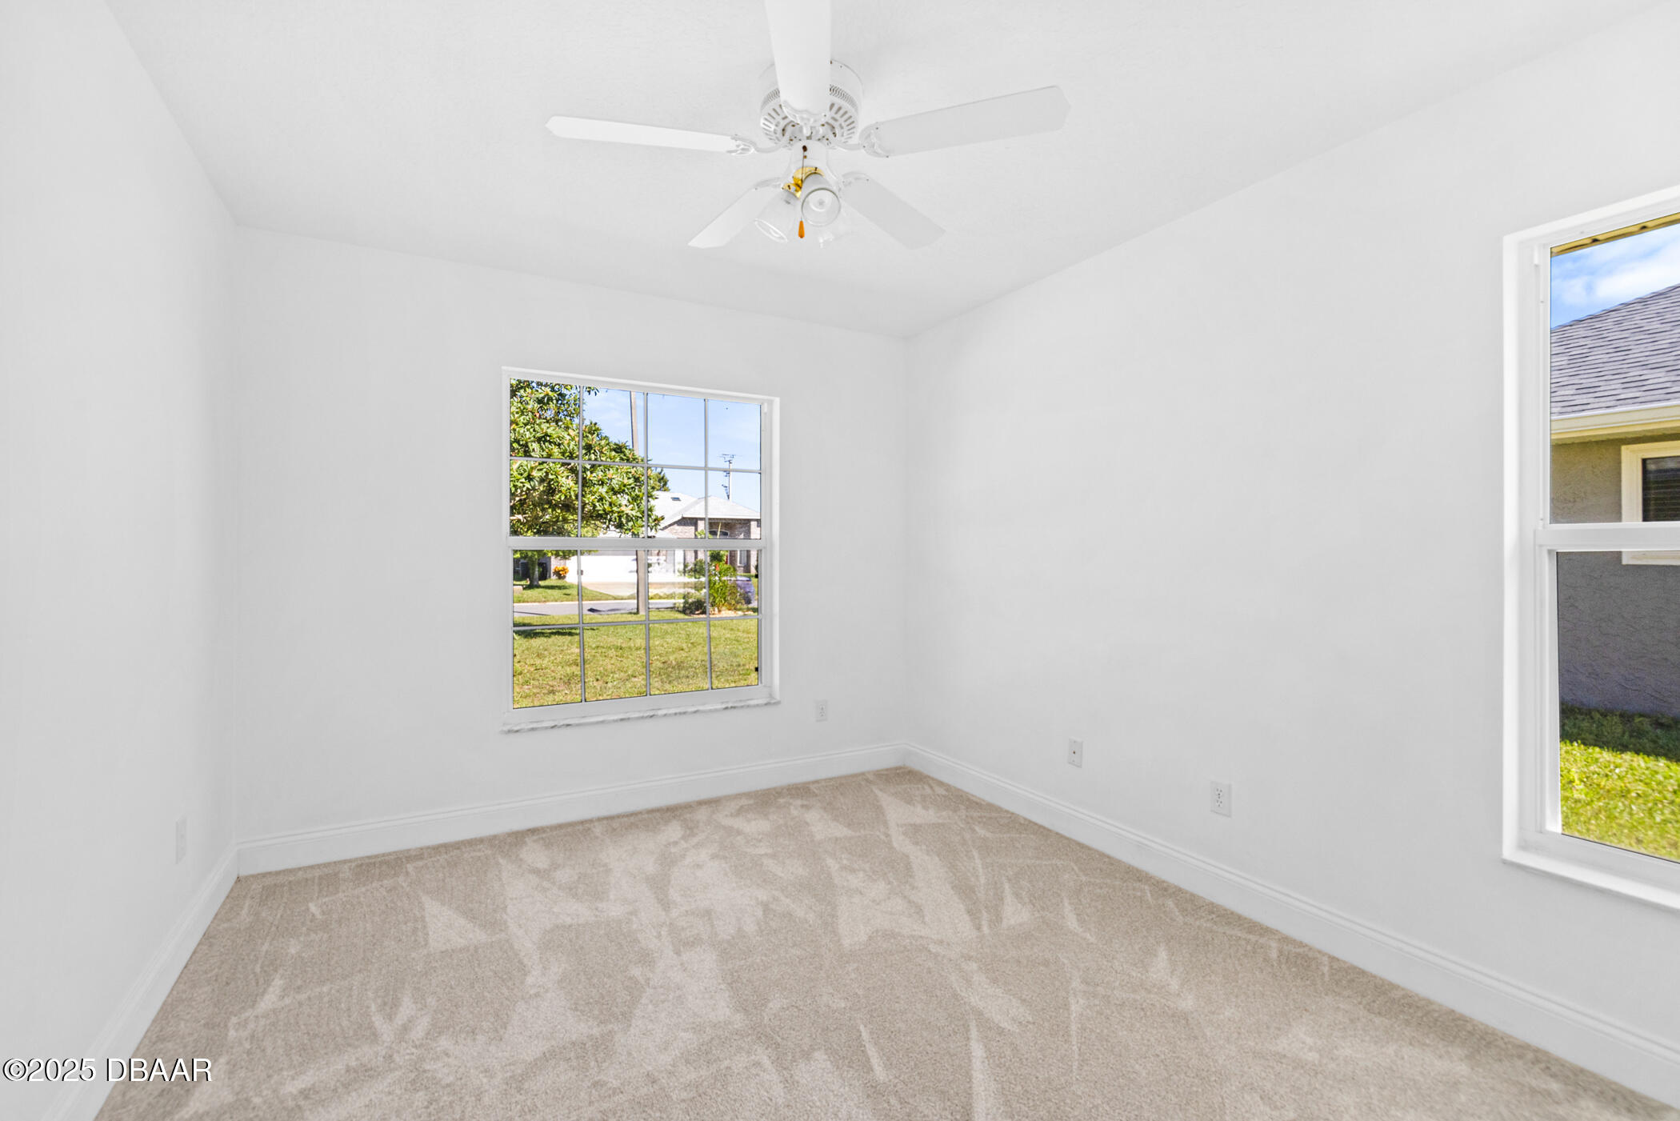
Empty carpeted room with a ceiling fan and three windows overlooking a sunny yard.
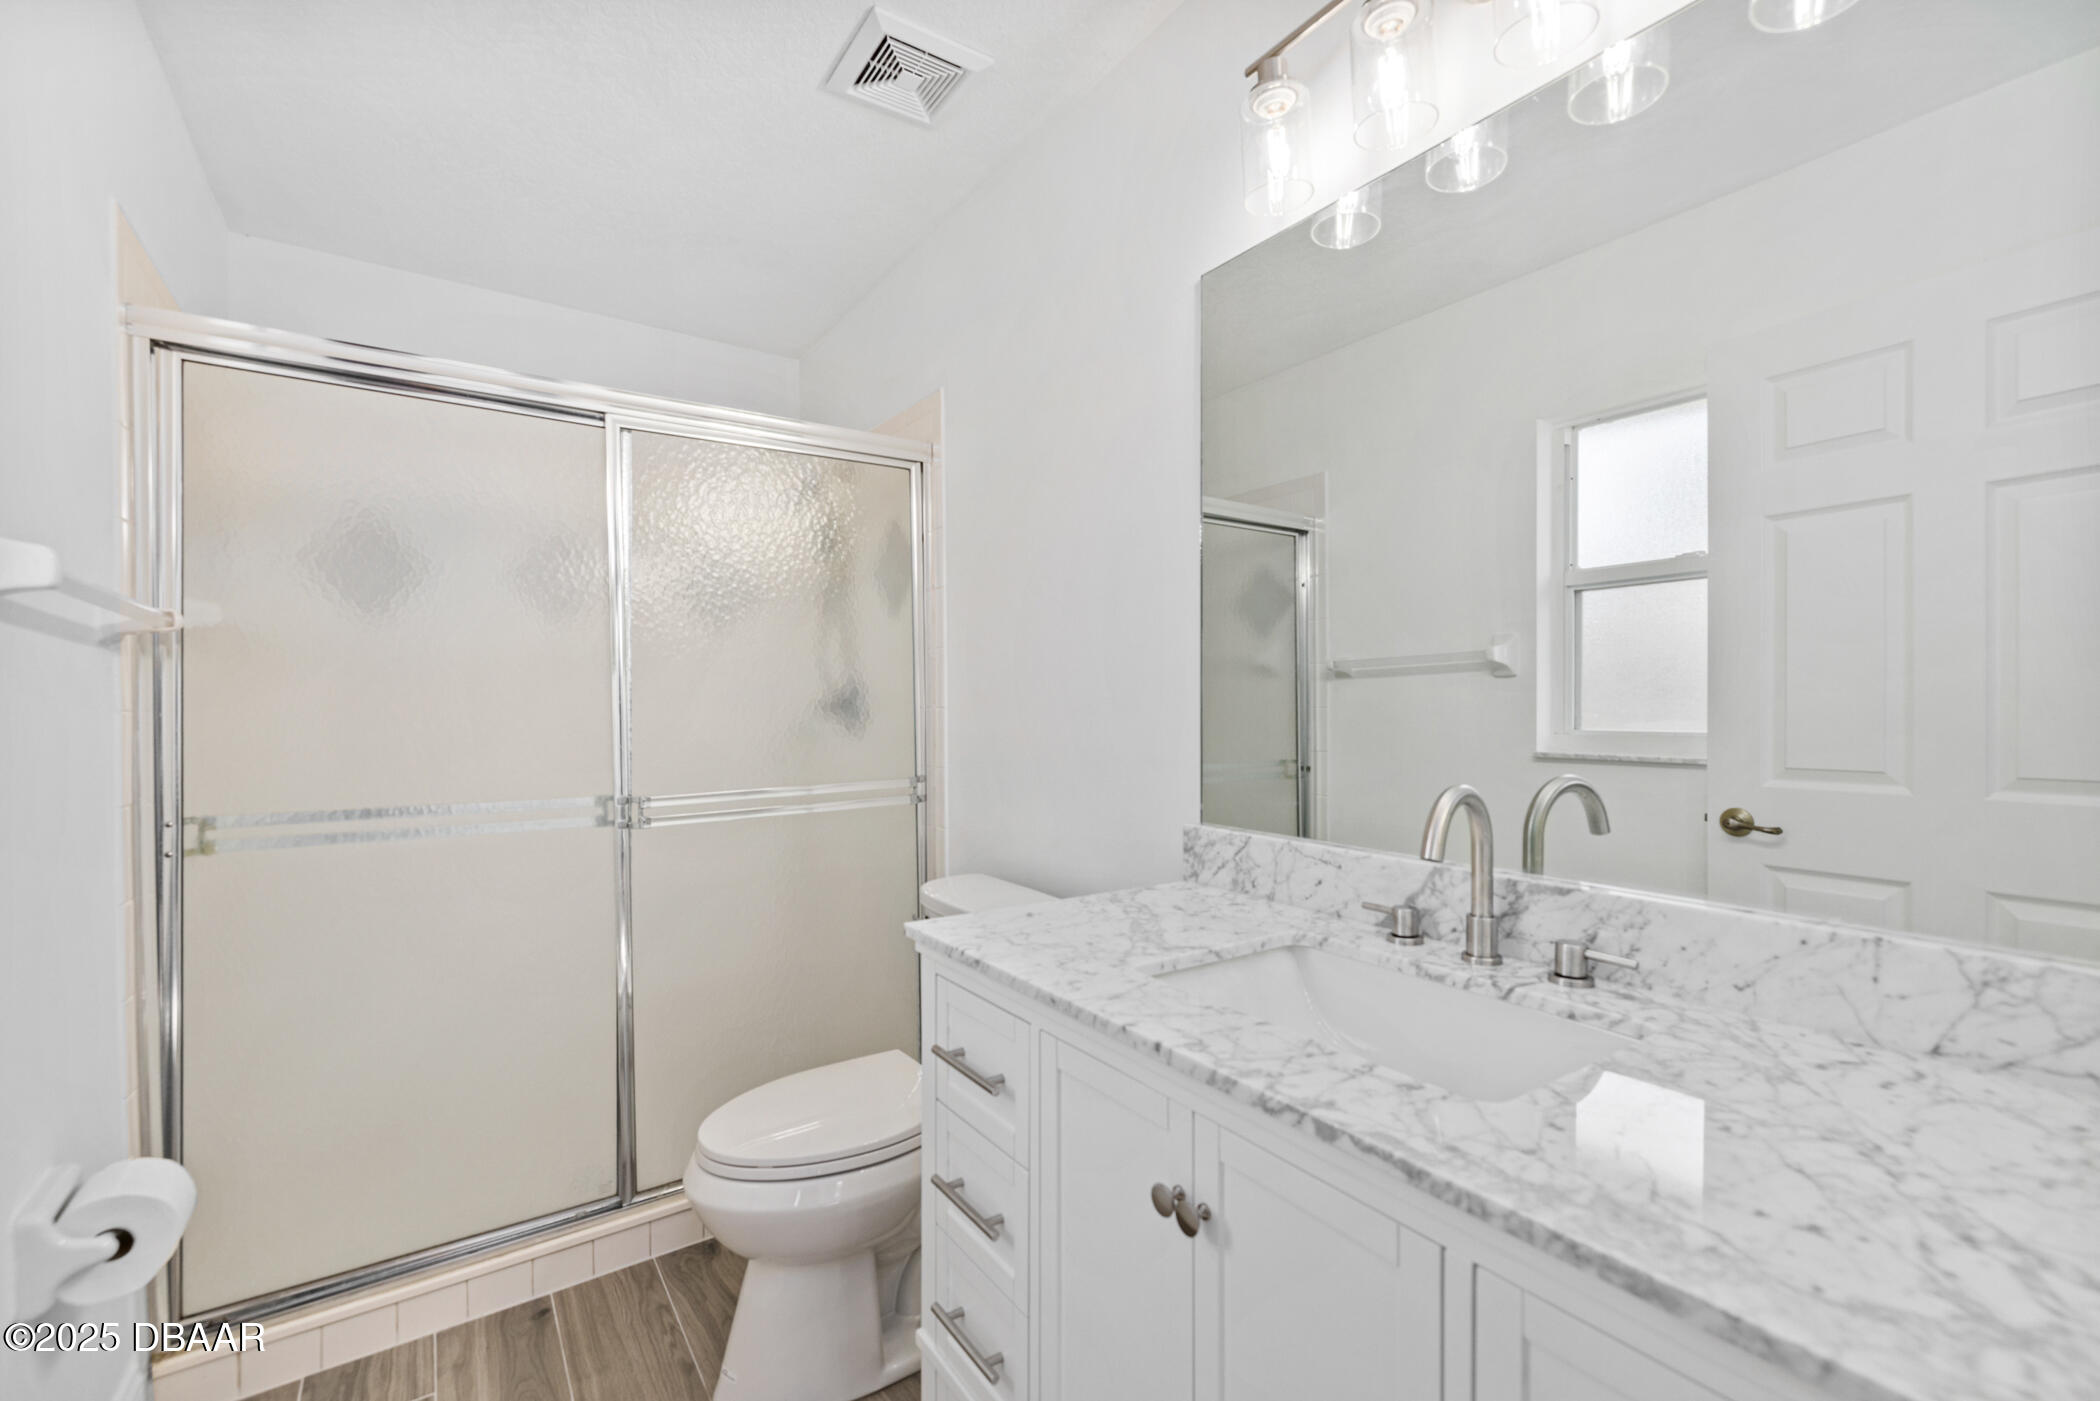
Bathroom with a marble-look vanity, large mirror, frosted-glass shower doors, and wood-look tile floor.
Empty bedroom with beige carpet, a ceiling fan, closet doors, and a window overlooking the yard.
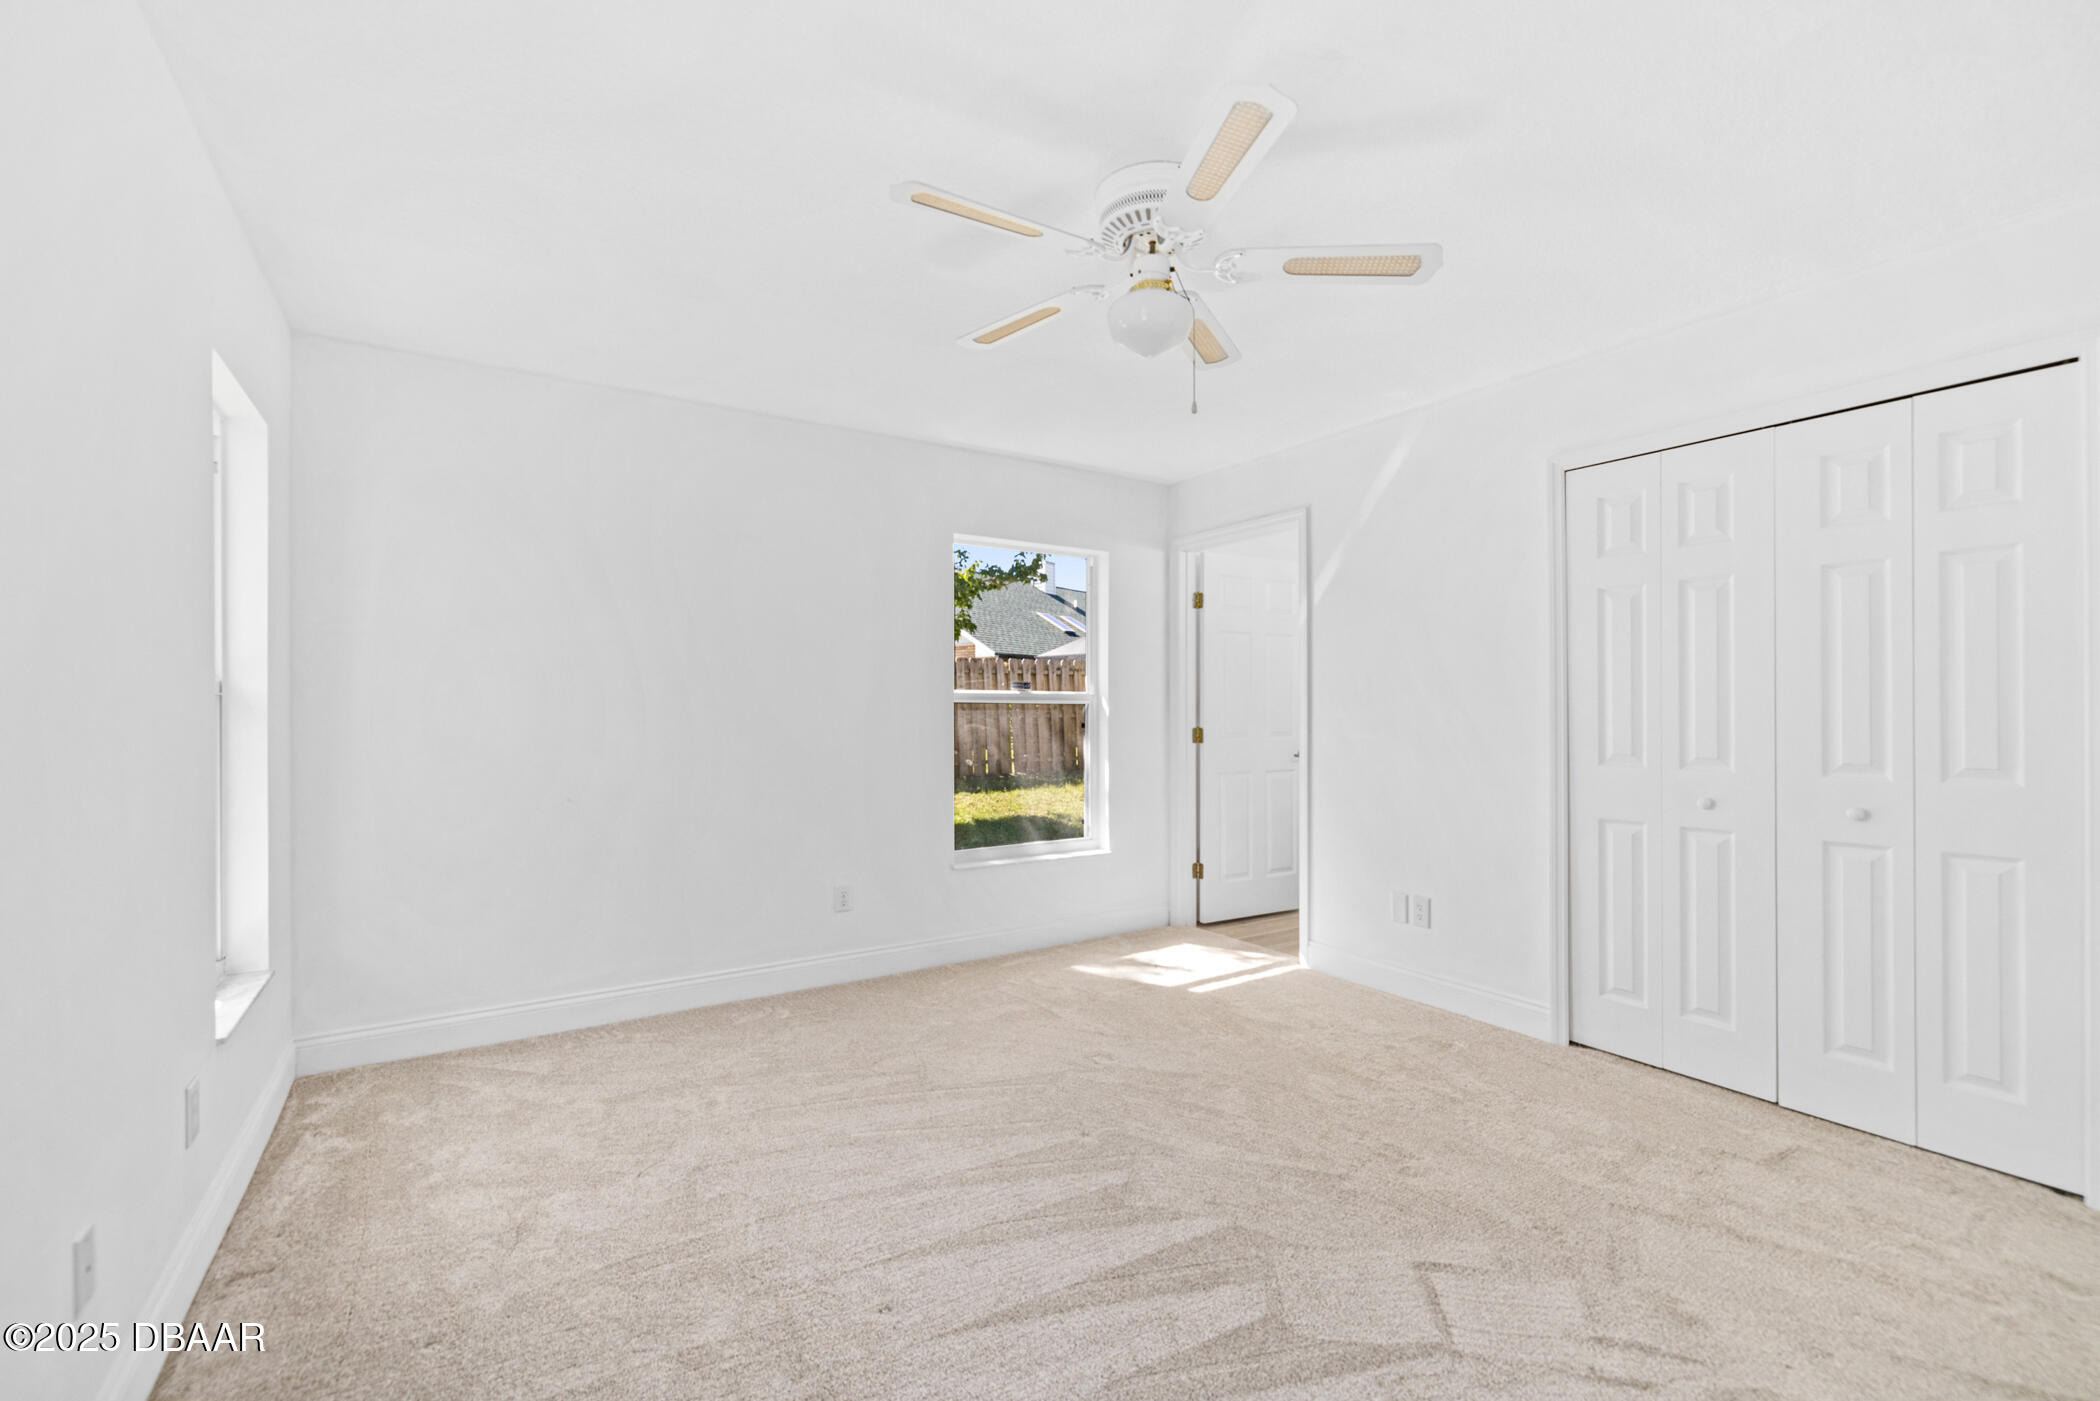
Empty carpeted bedroom with a ceiling fan, bifold closet doors, and a window overlooking a fenced yard.
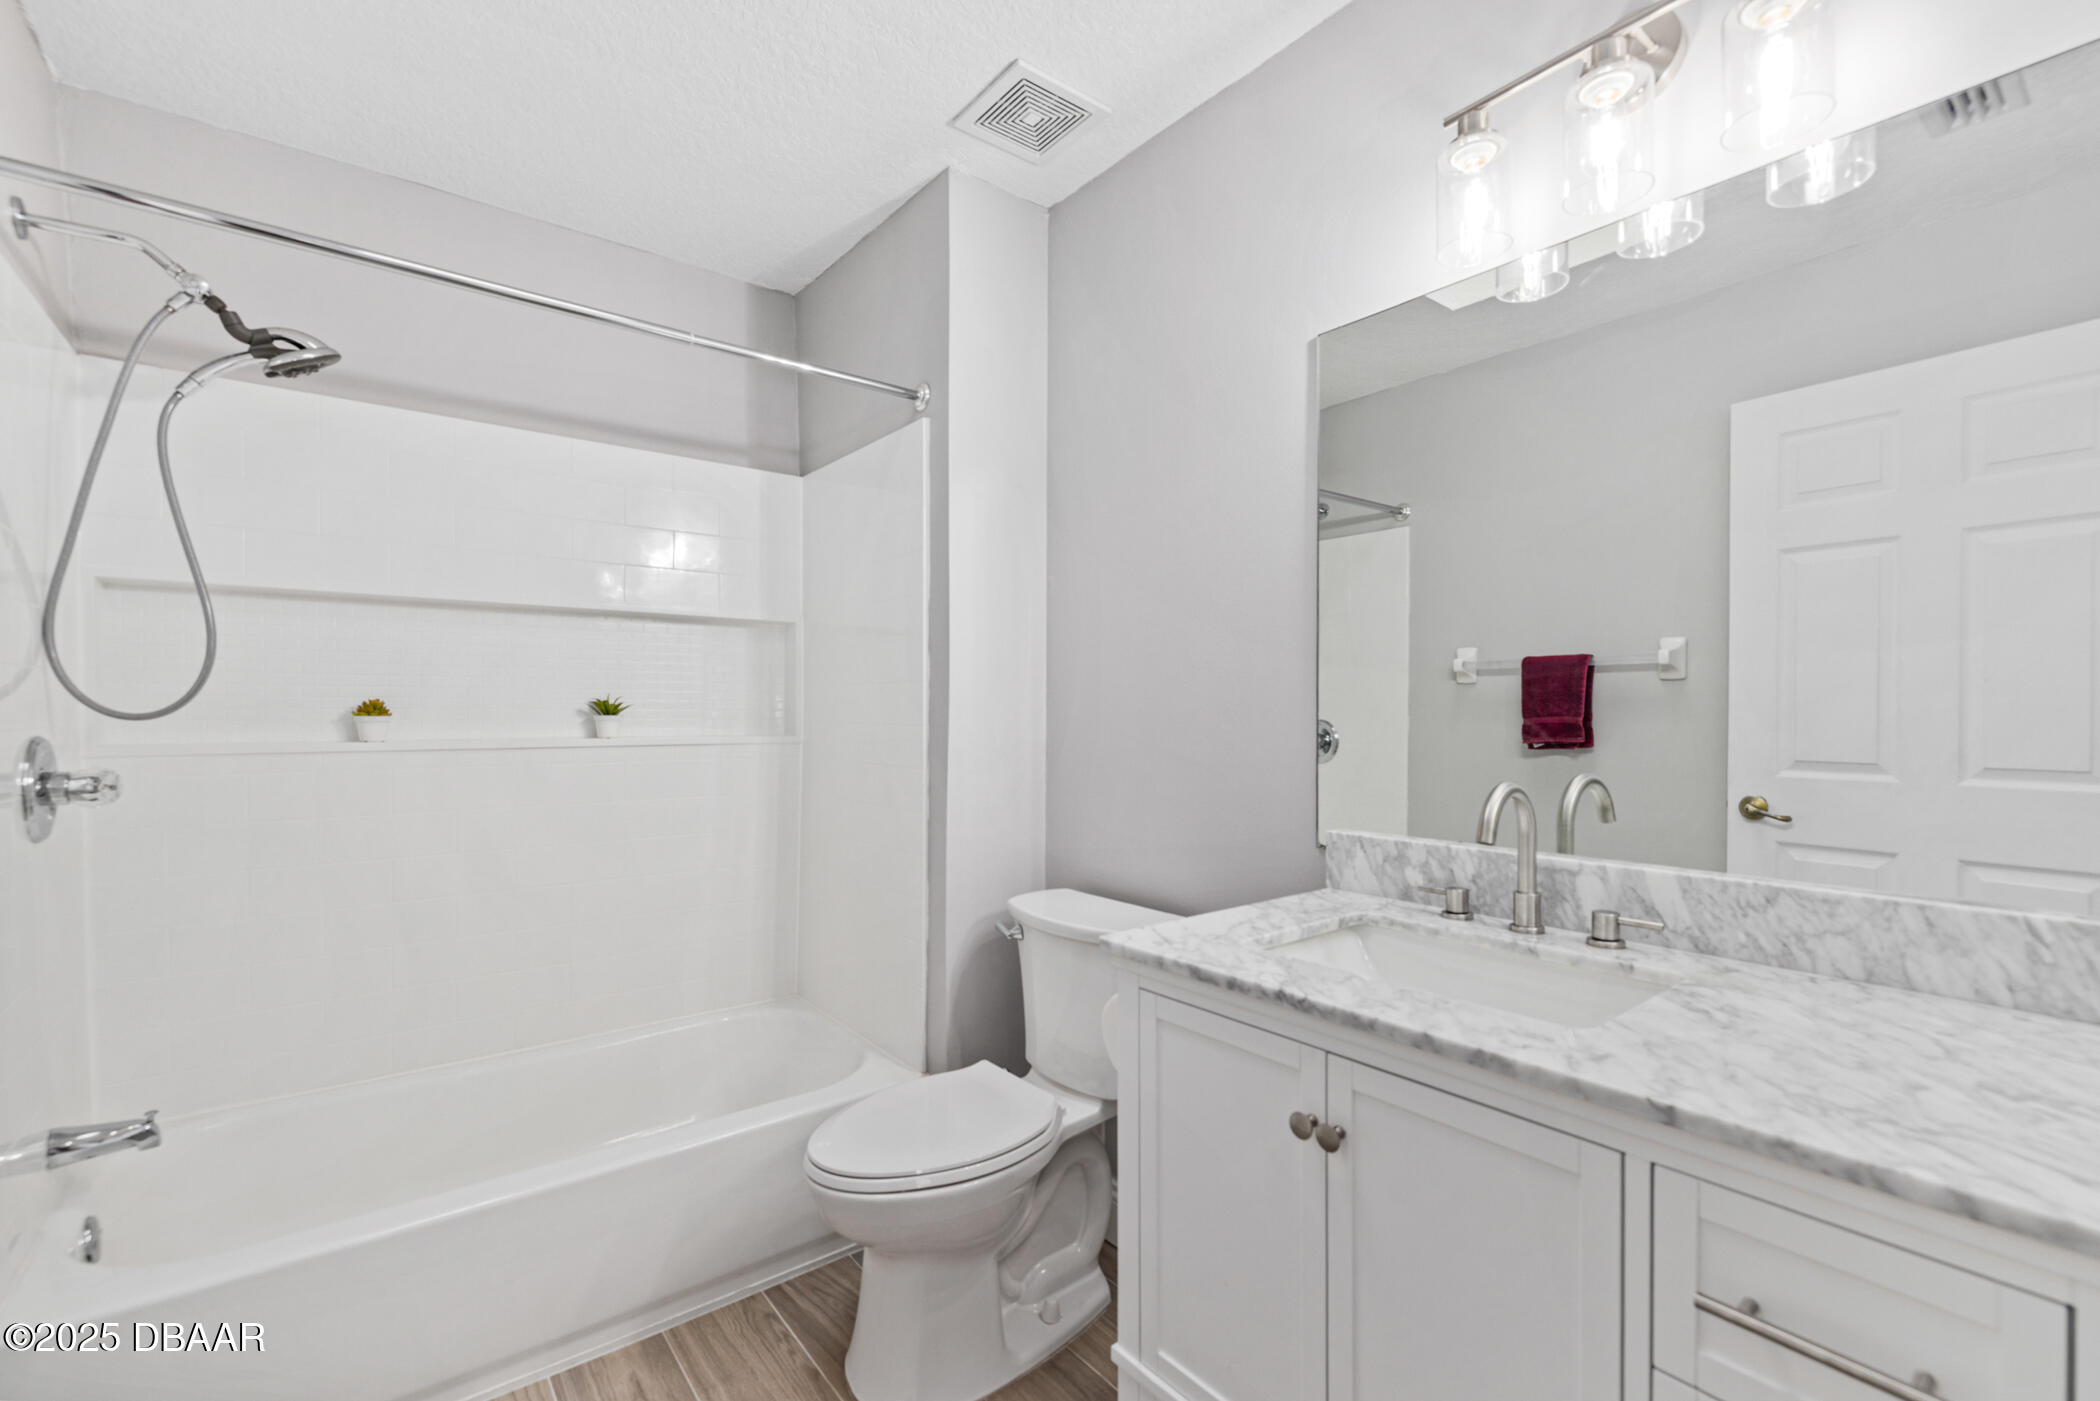
Bathroom with a white tub and tiled shower beside a marble-countertop vanity and large mirror.
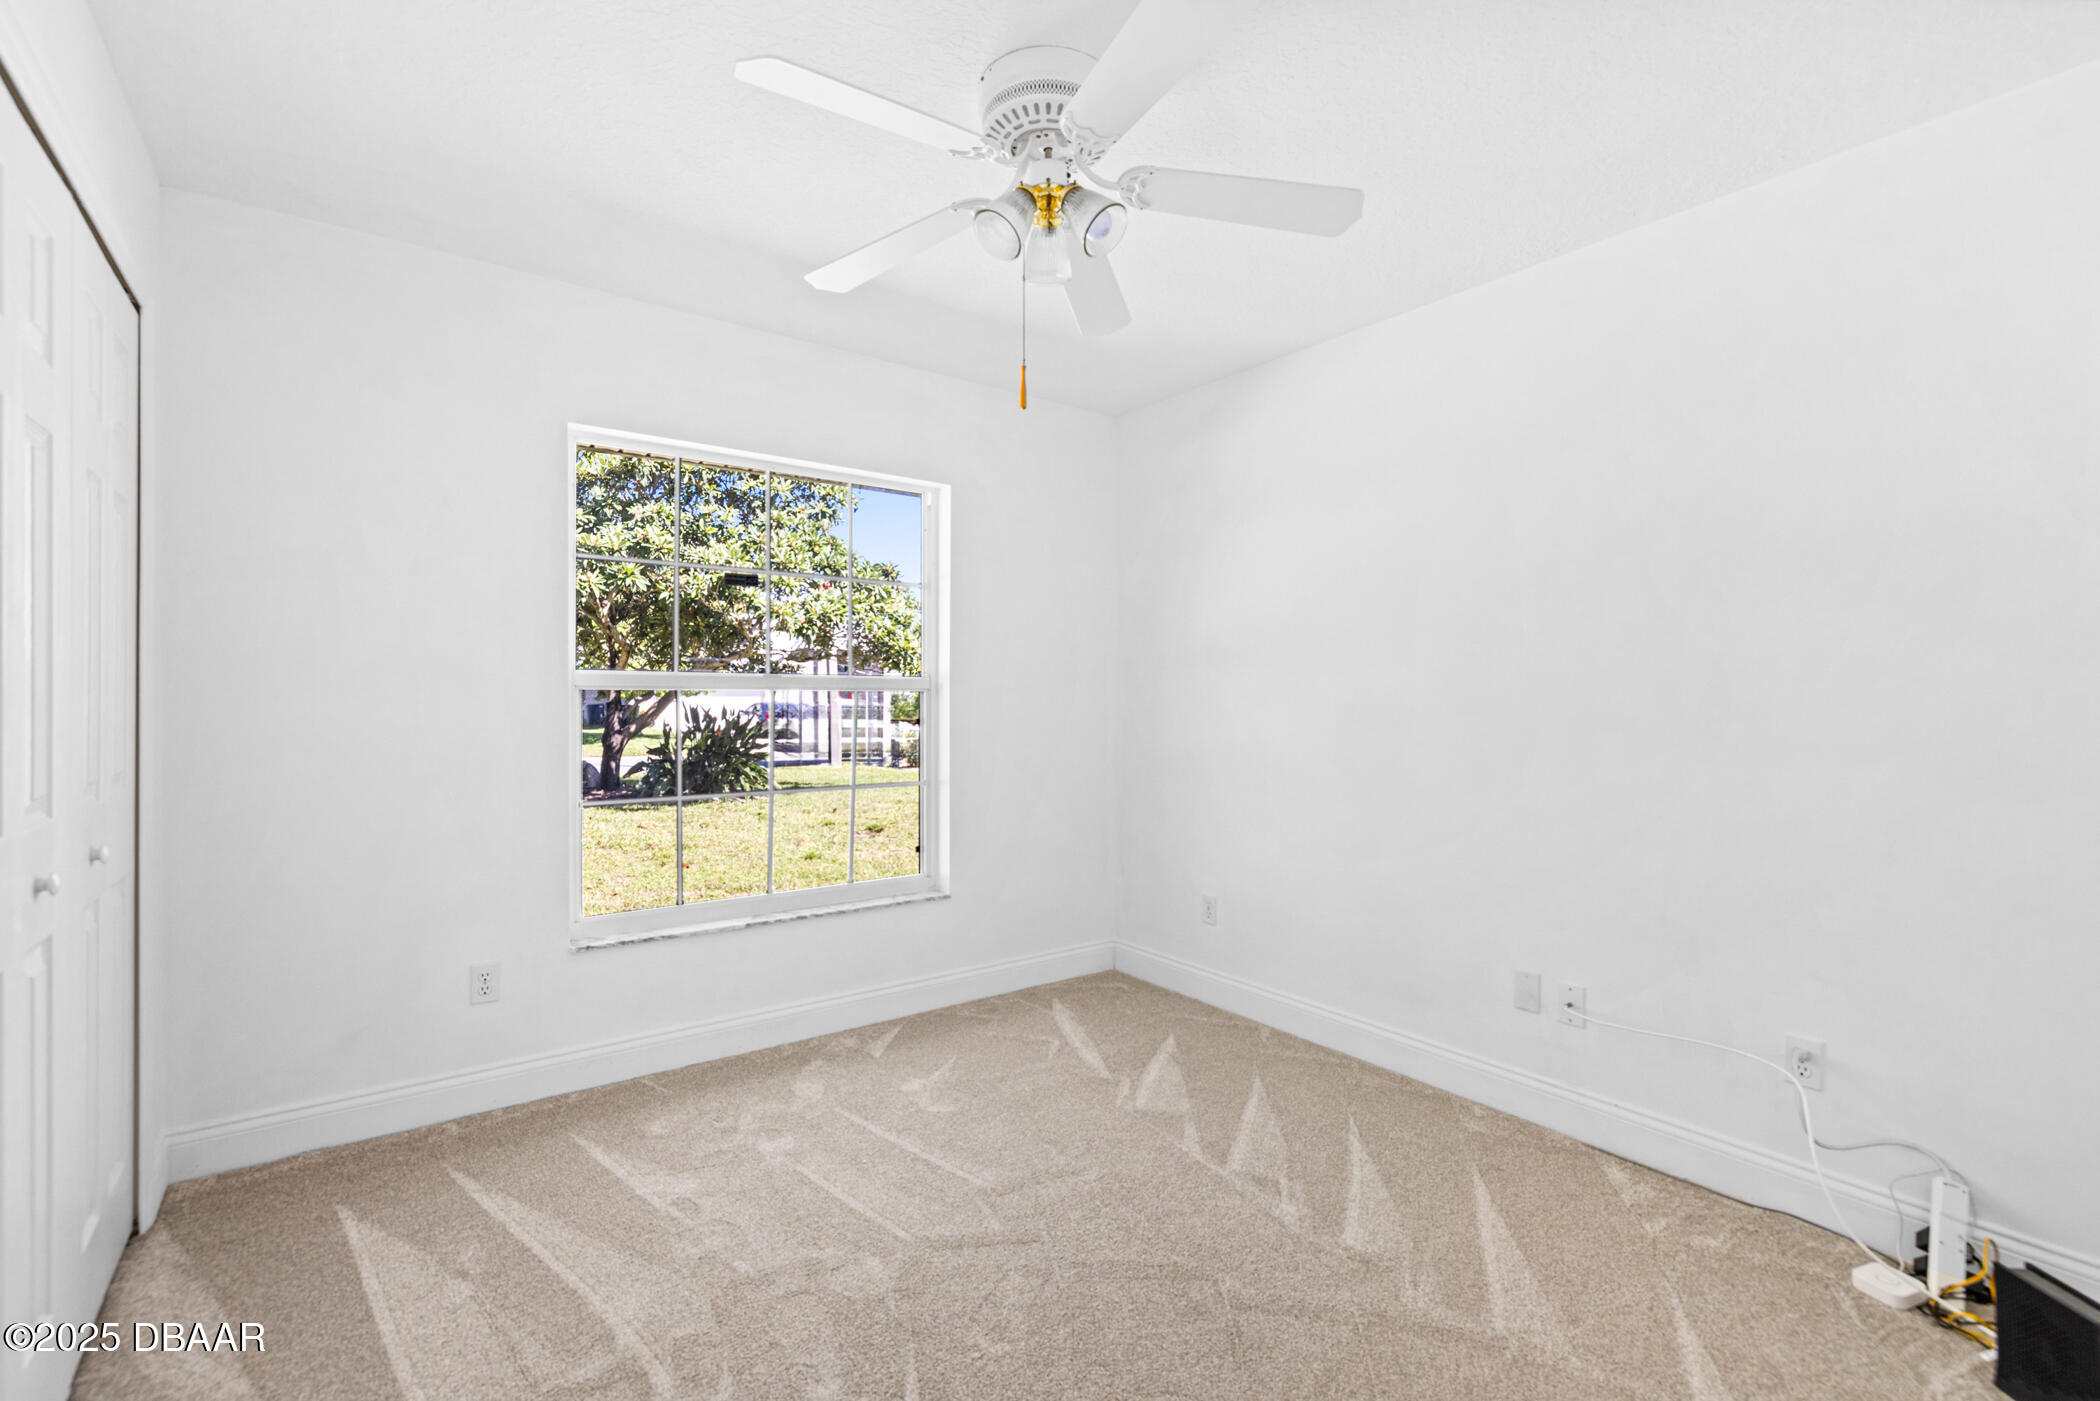
Empty carpeted room with a ceiling fan and two windows overlooking the lawn.
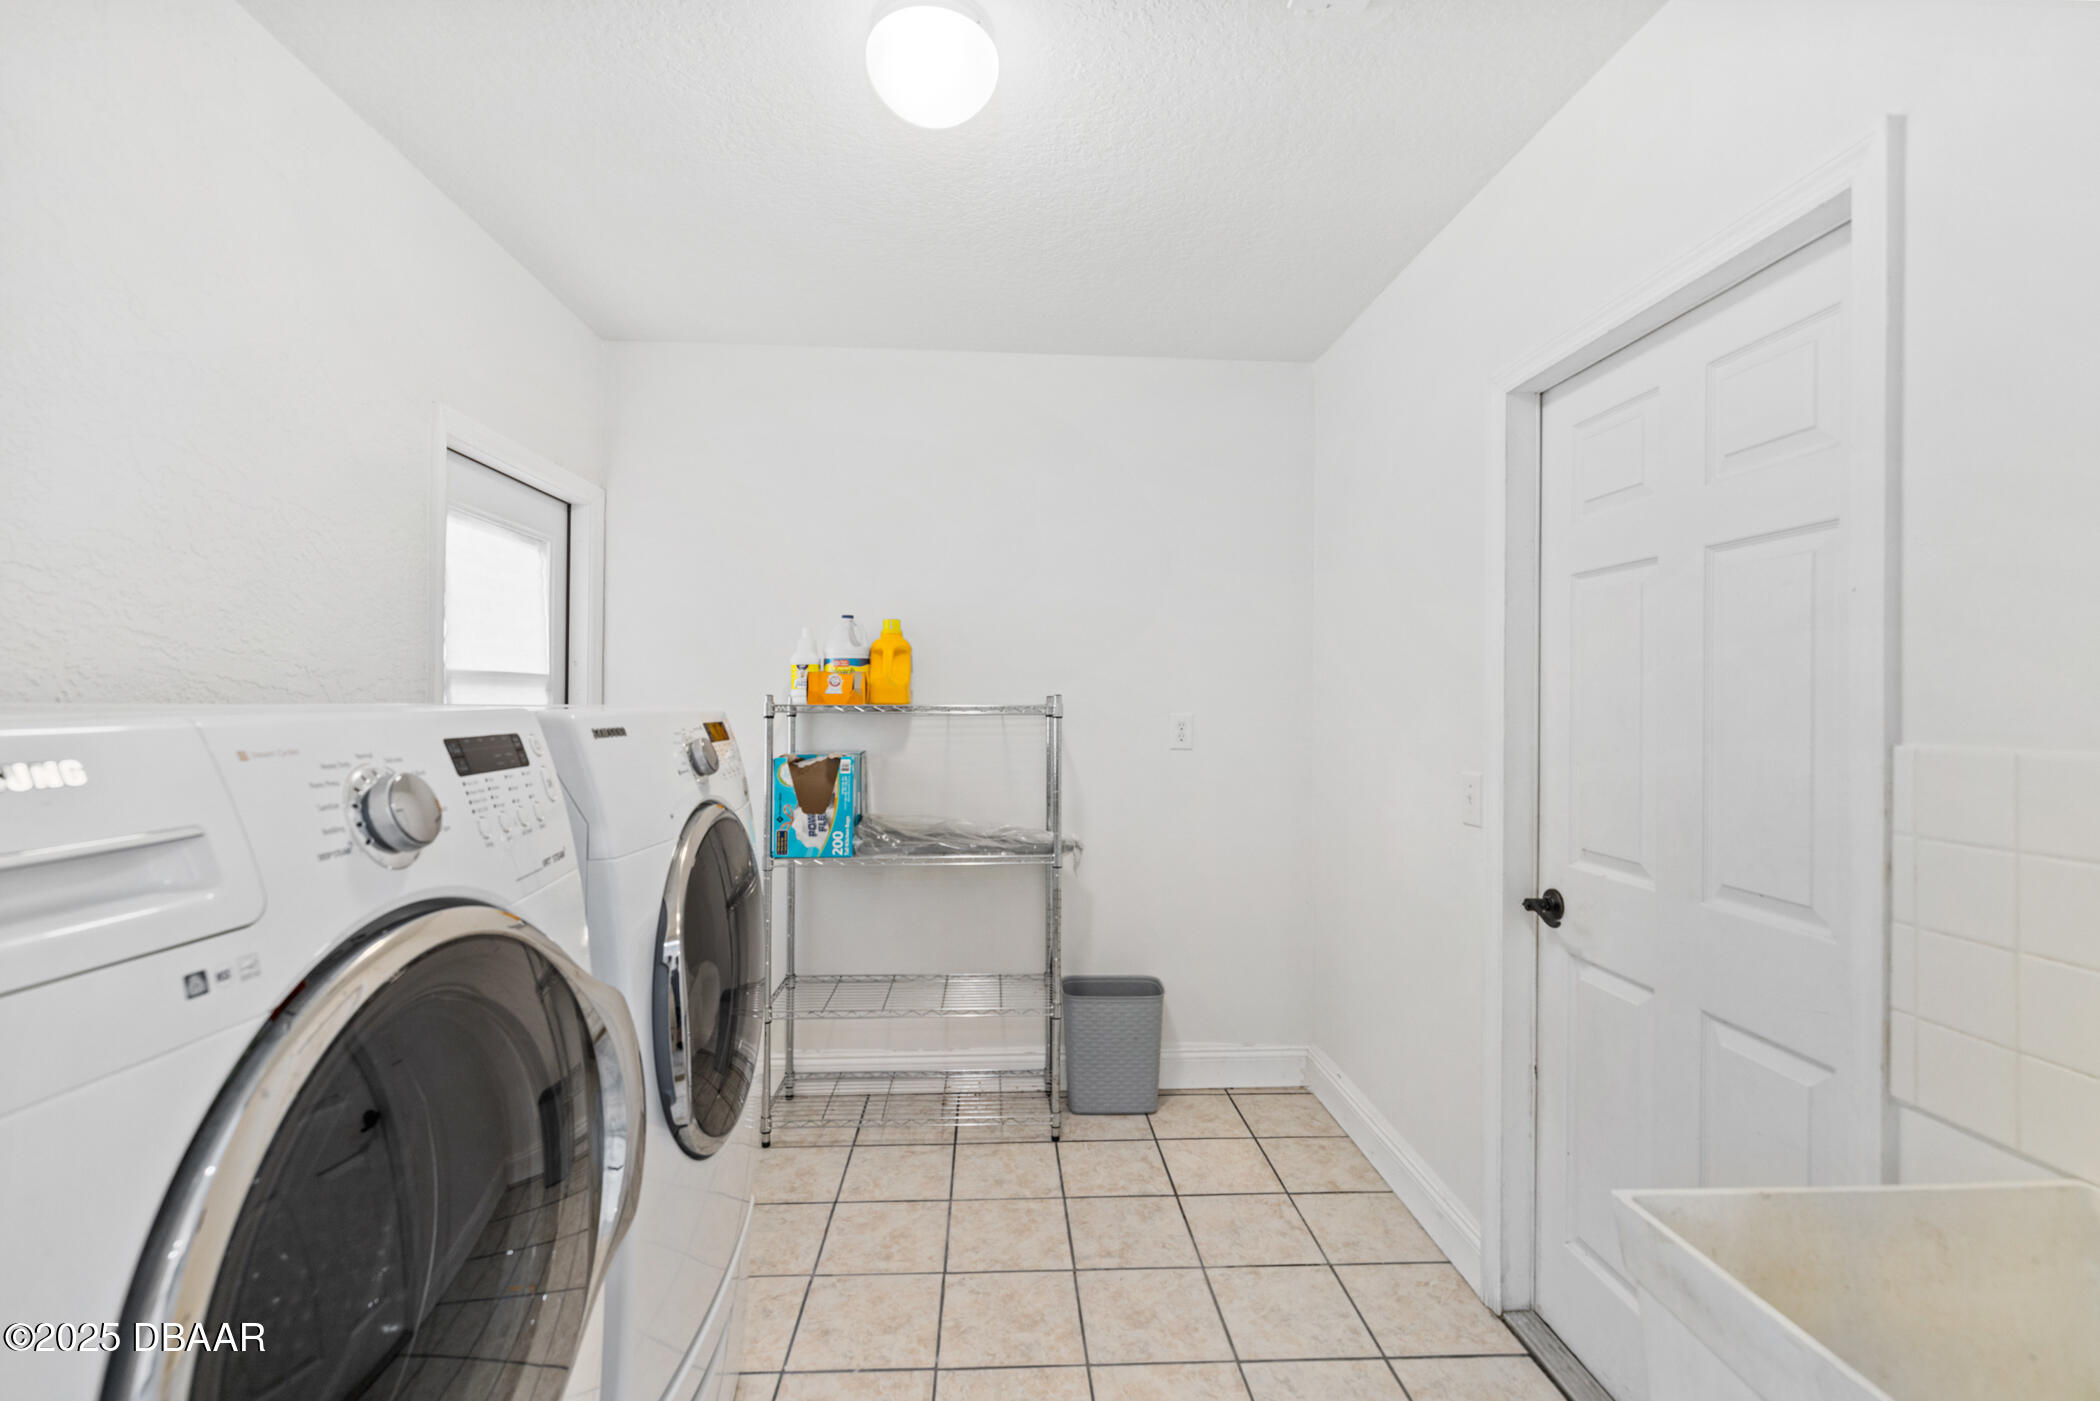
Laundry room with front-loading washer and dryer, wire shelving, and a tiled floor.
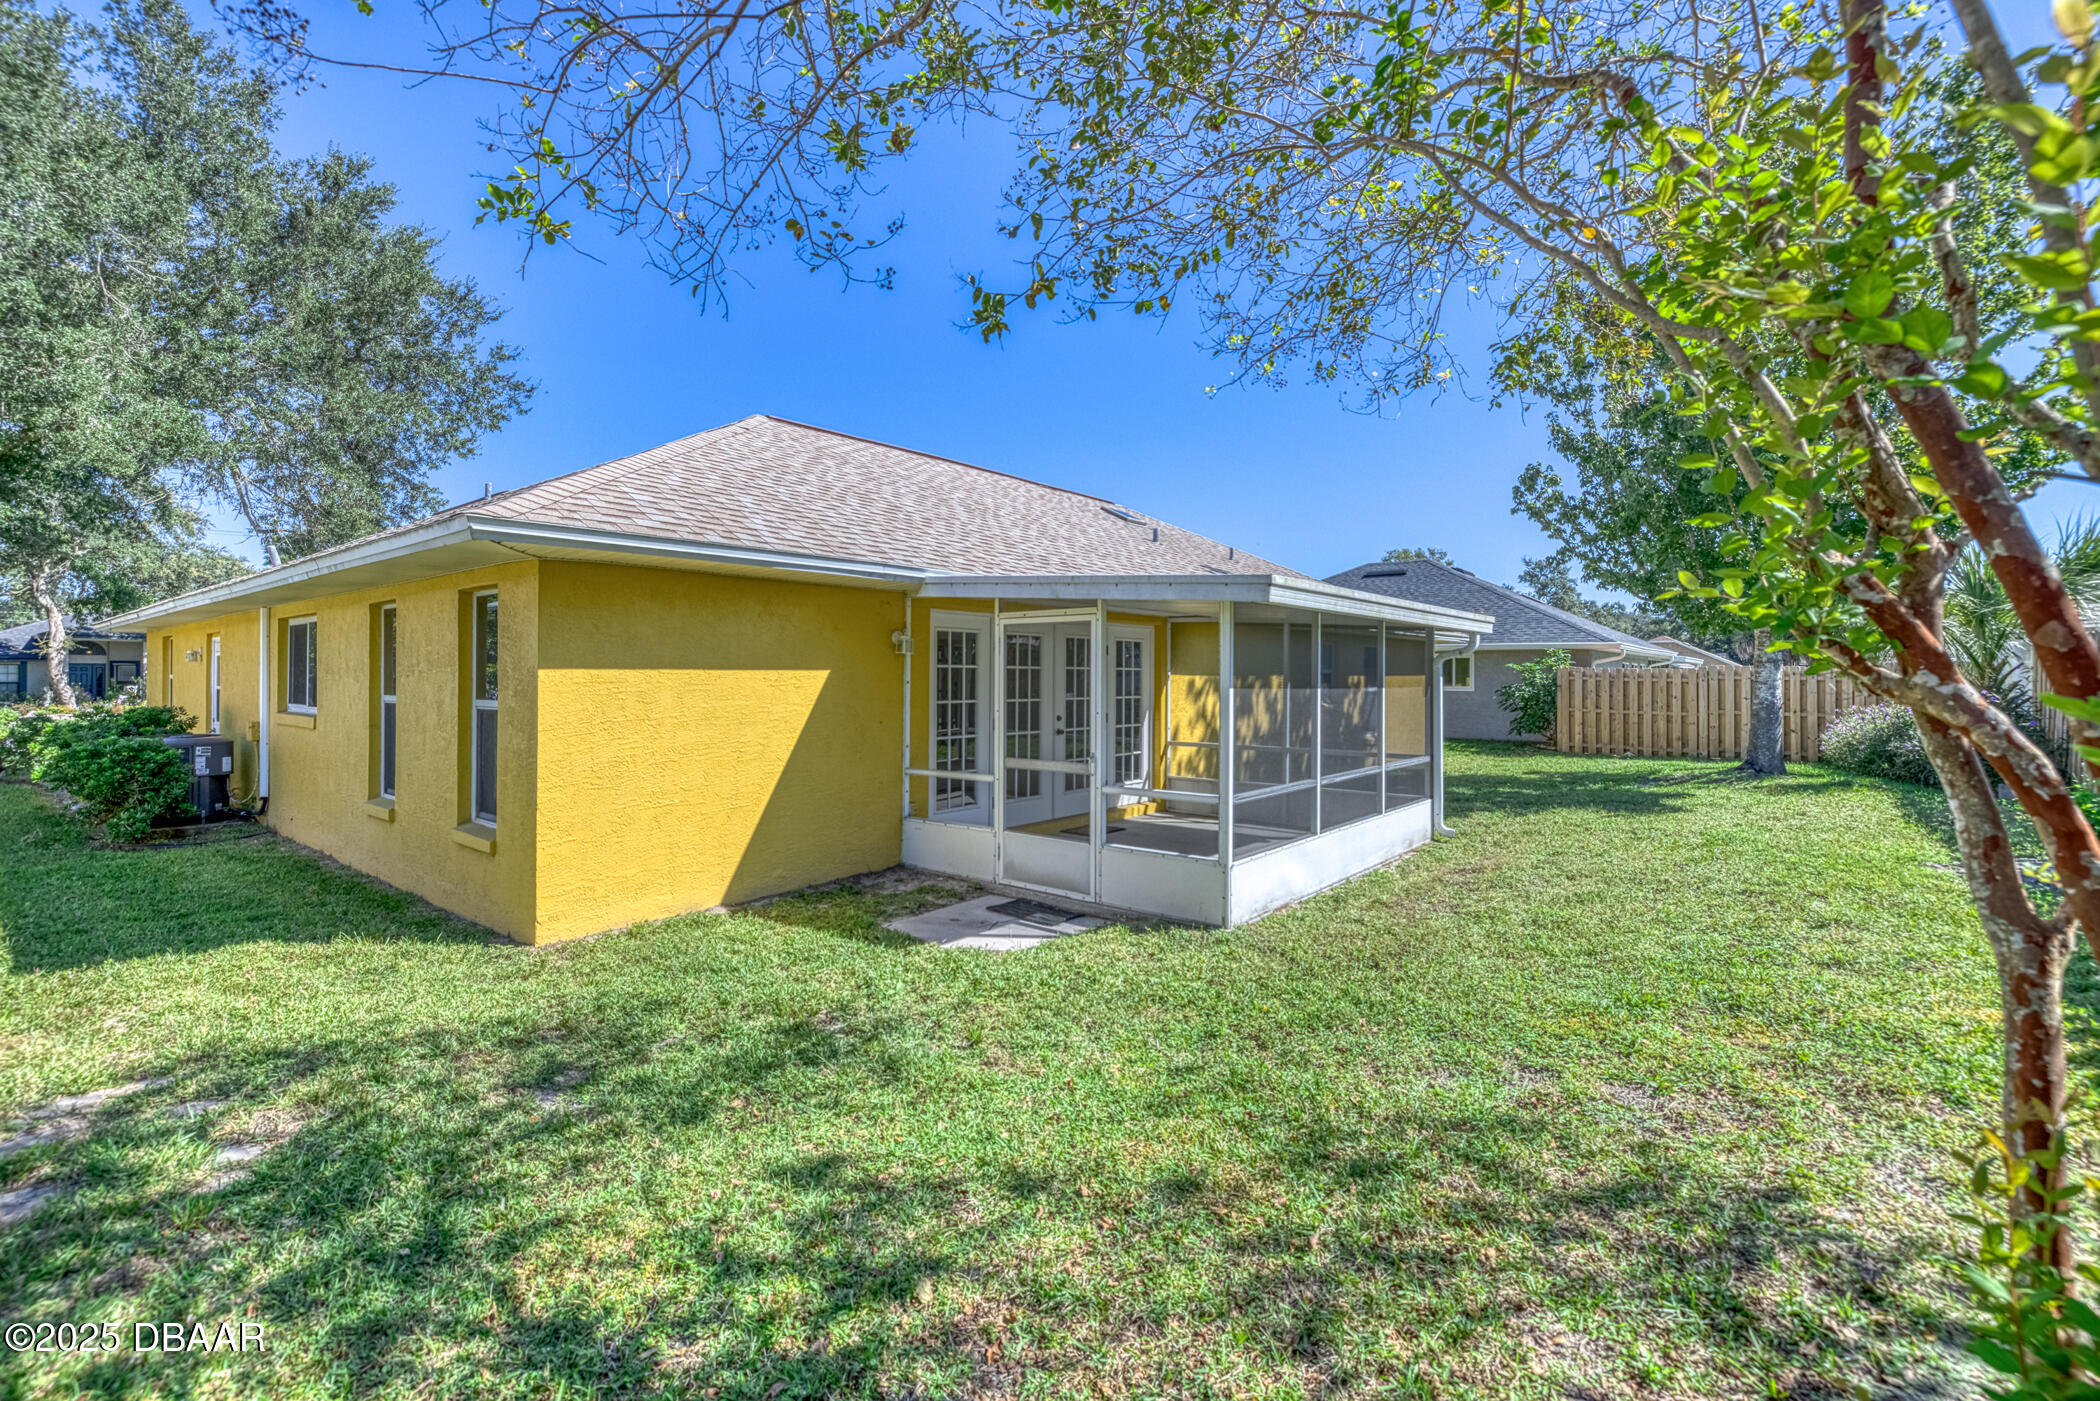
Yellow stucco home with a screened porch opening onto a grassy backyard.
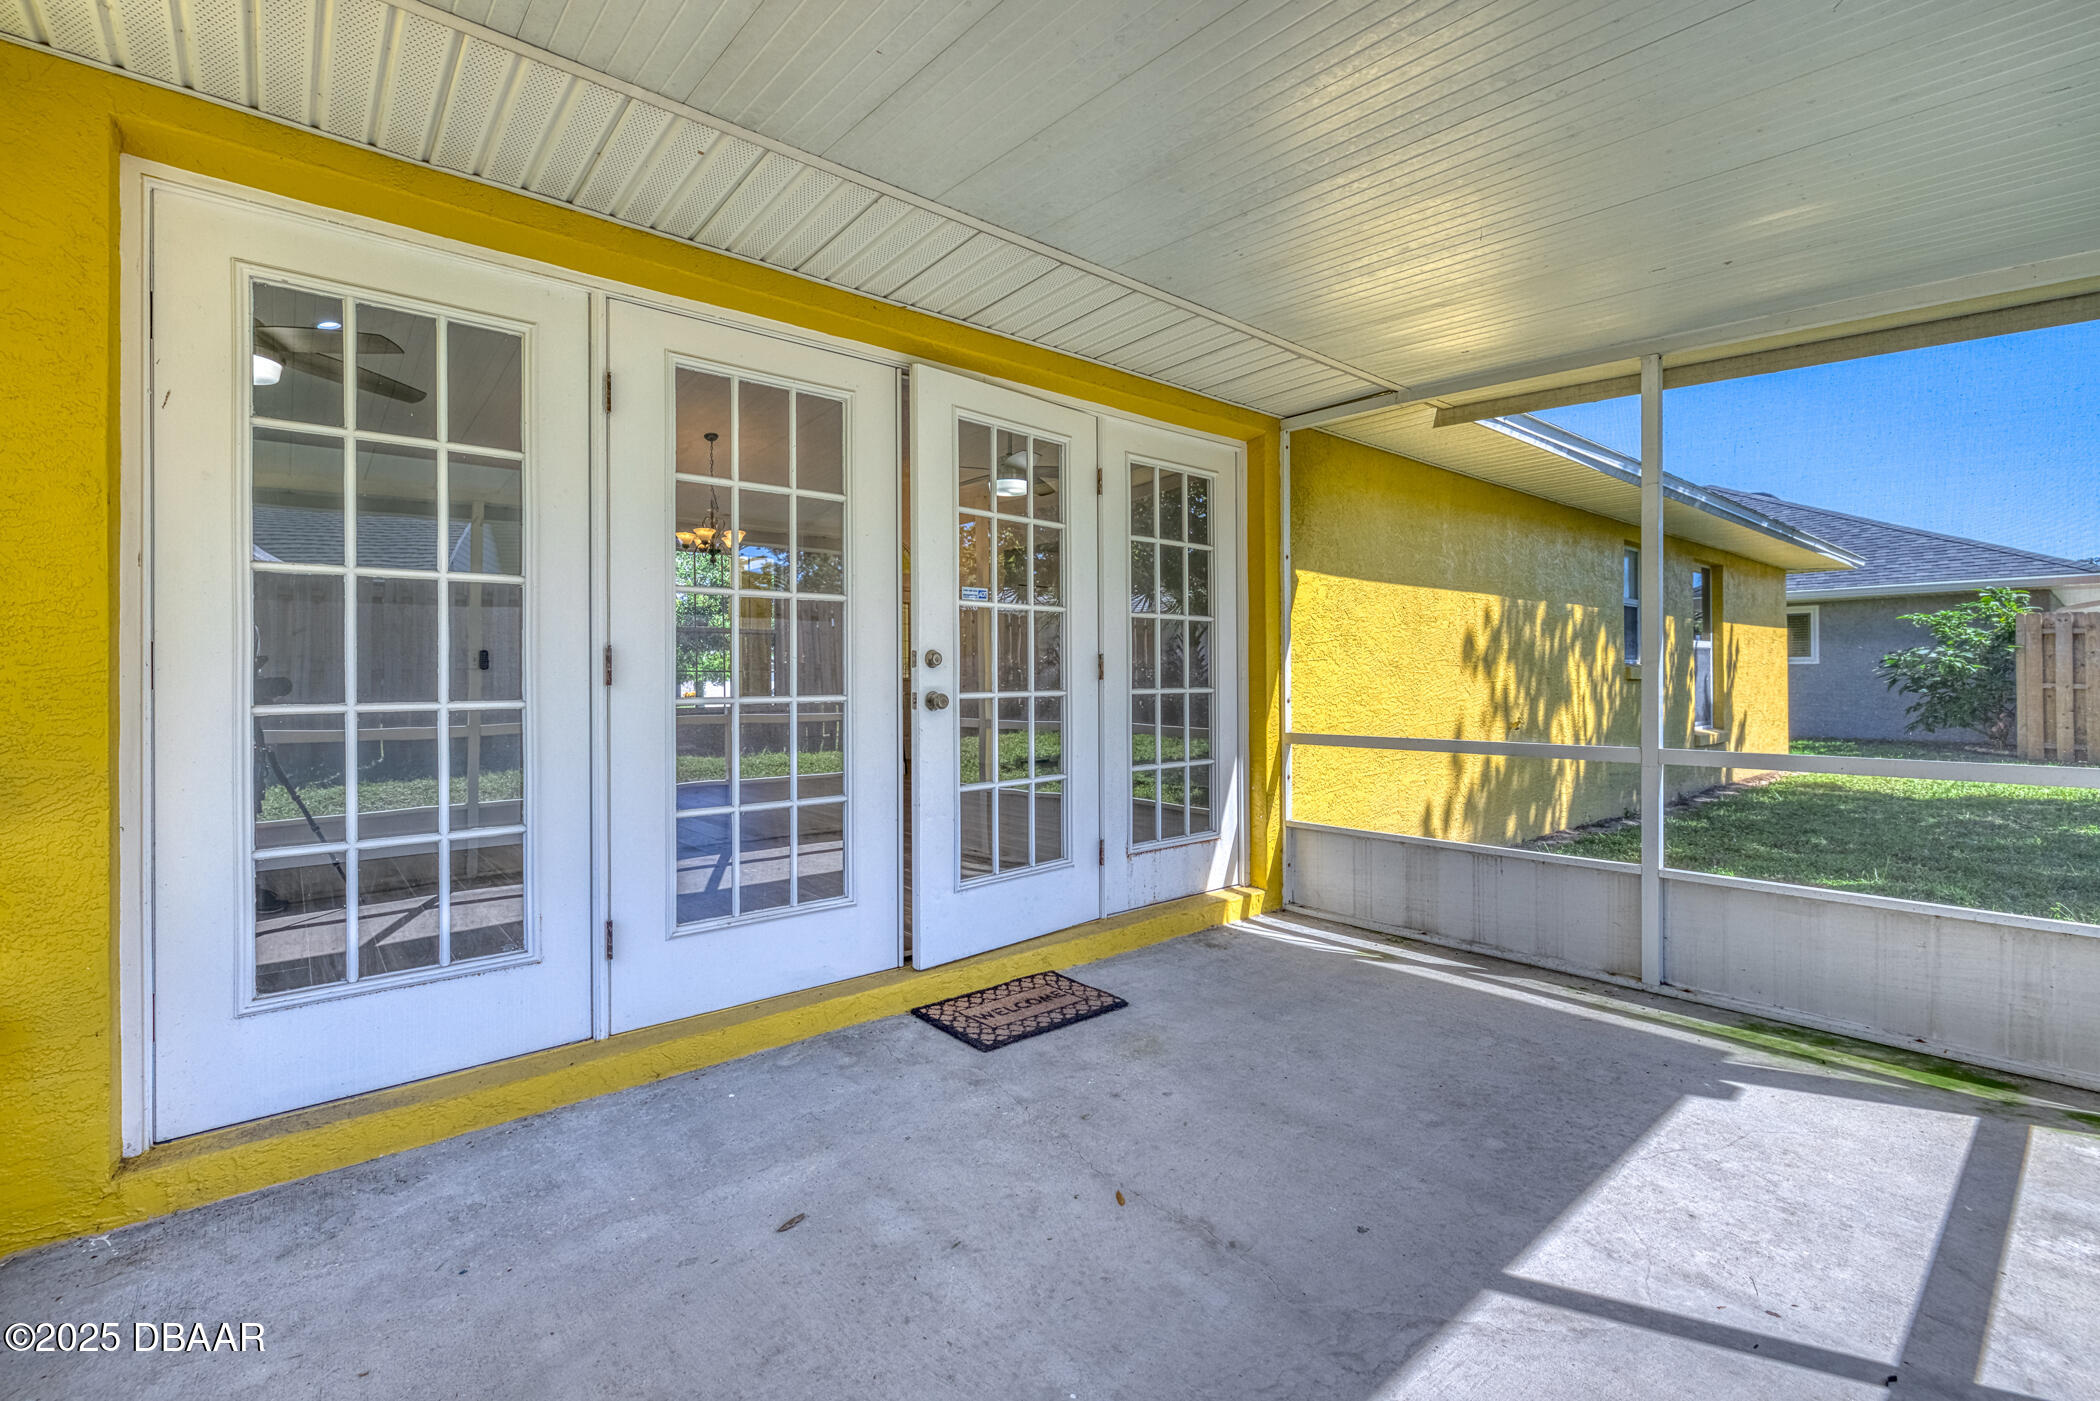
Covered patio with white French doors, yellow walls, and a screened view of the backyard.
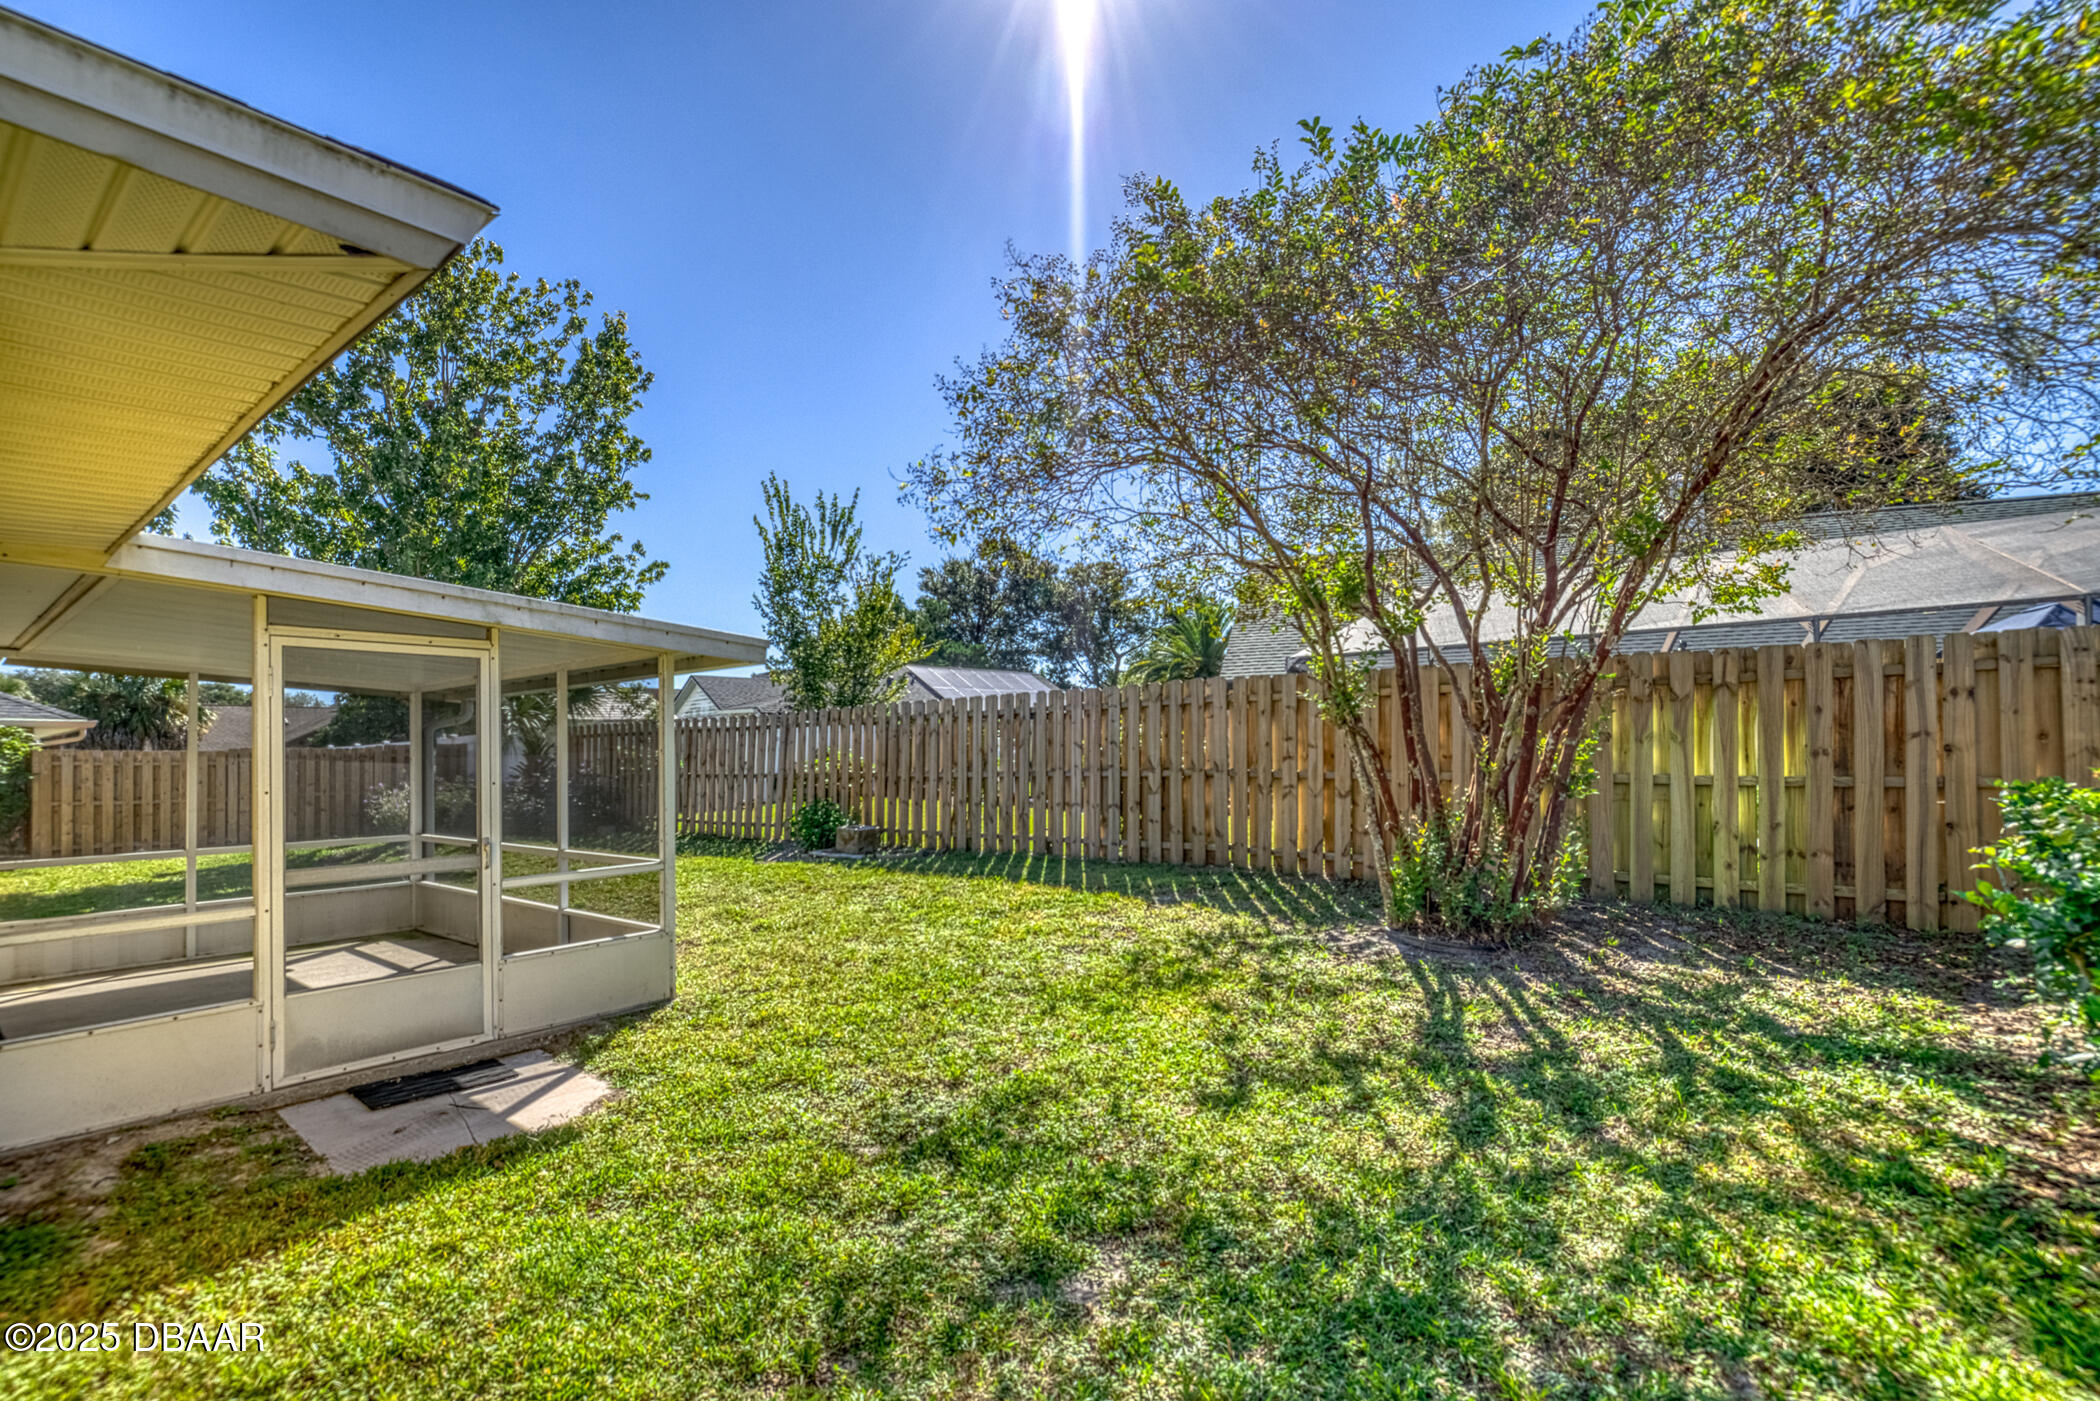
Fenced backyard with a grassy lawn, mature tree, and covered screened patio.
Single-story home with a double garage, broad driveway, green lawn, and mature trees.
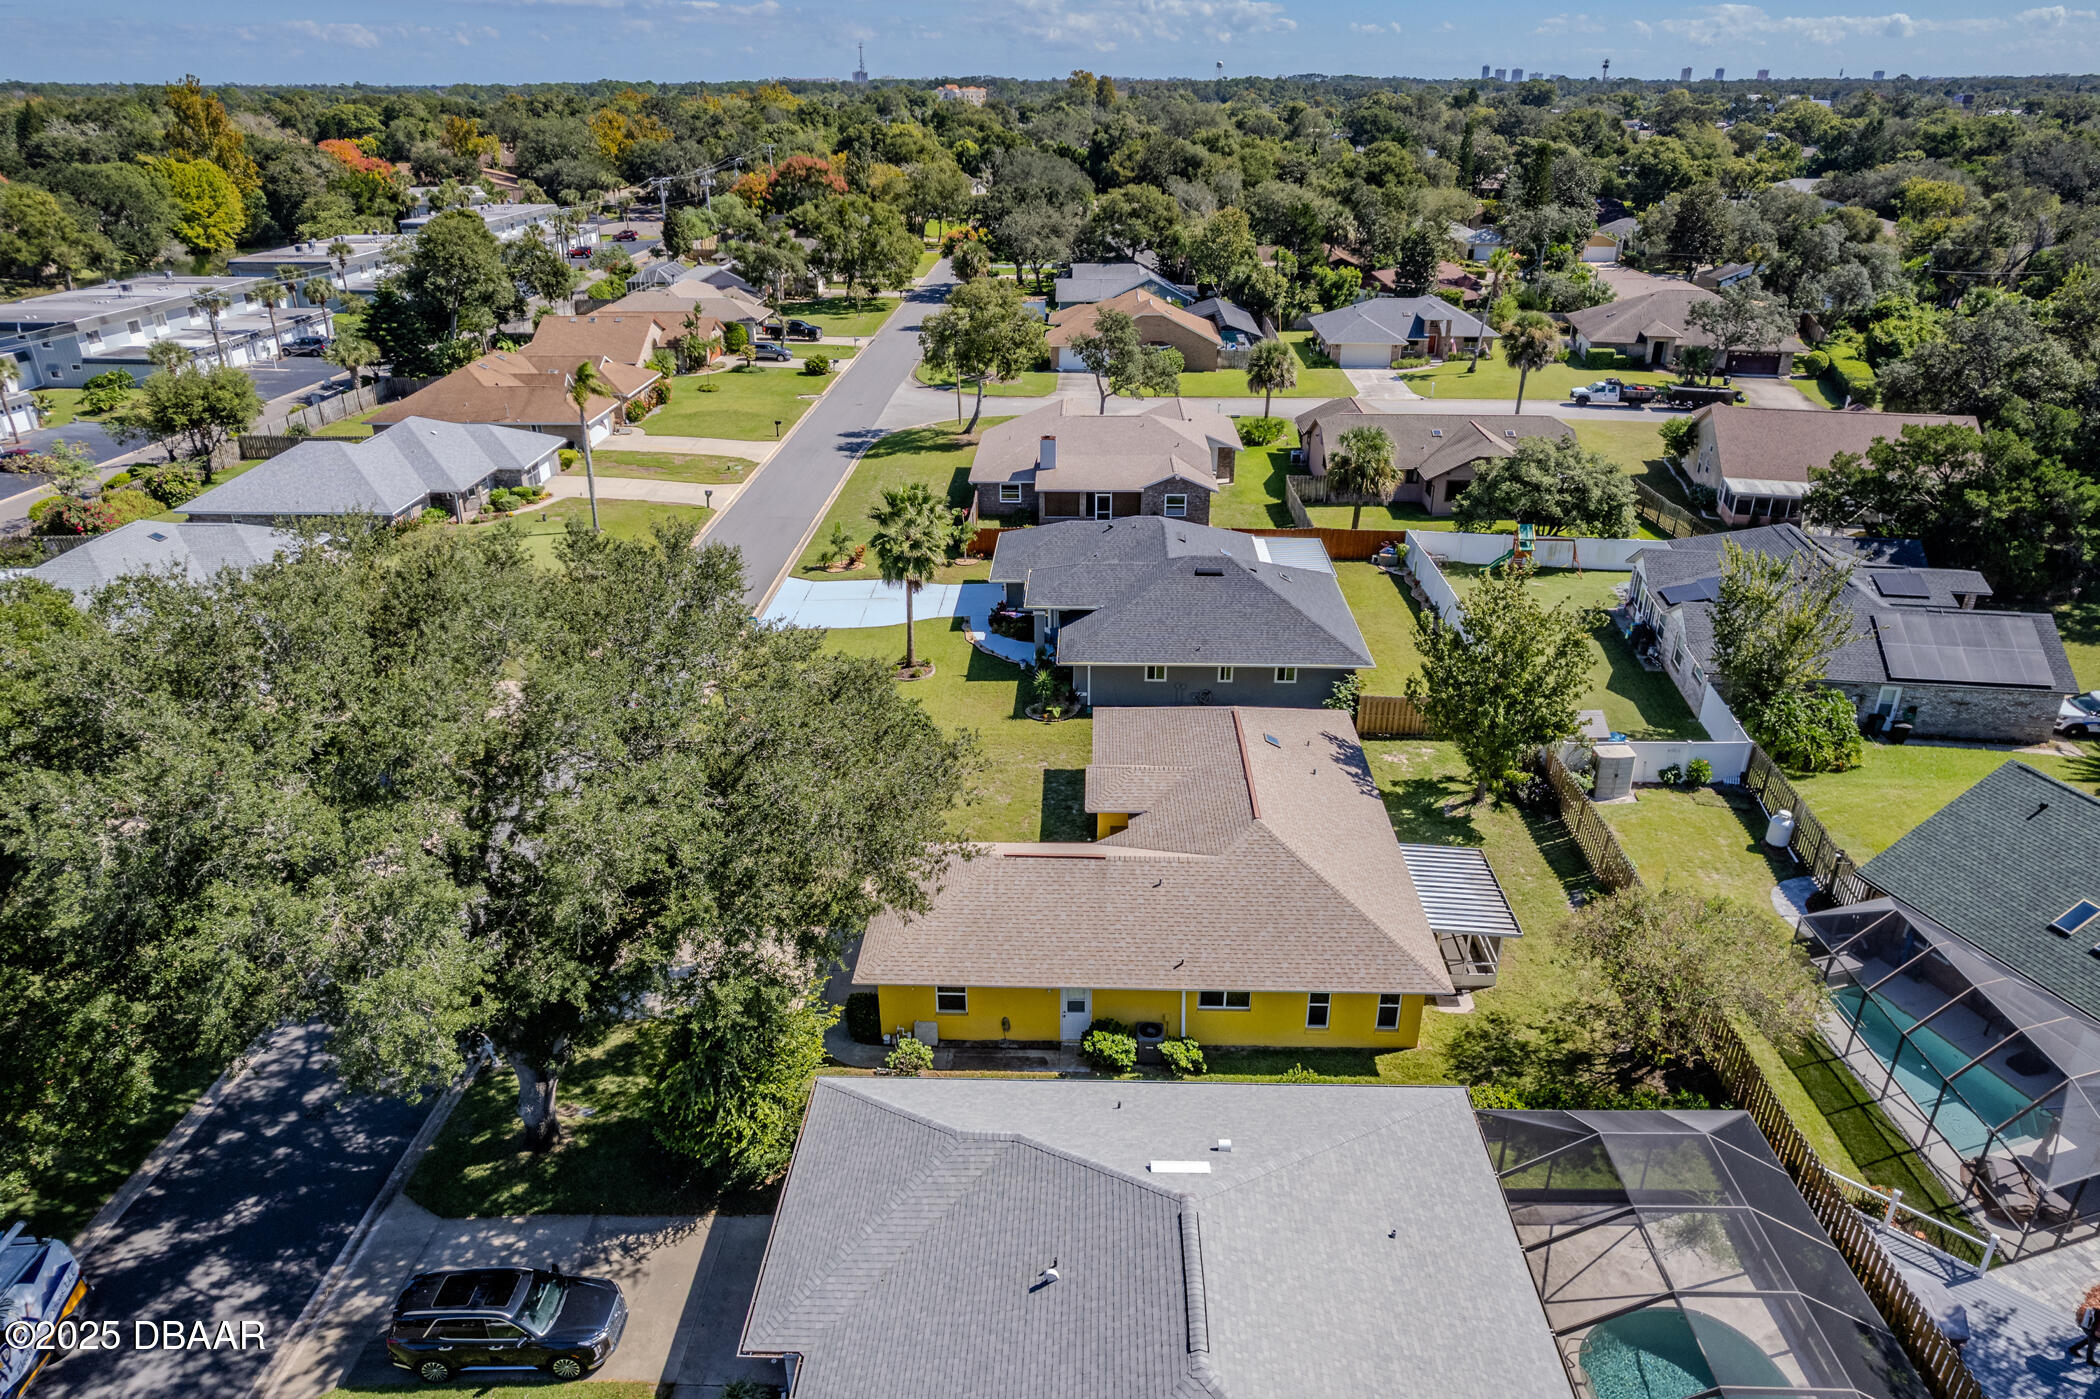
Aerial view of a yellow home with a large roof and screened pool enclosure in a tree-lined neighborhood.
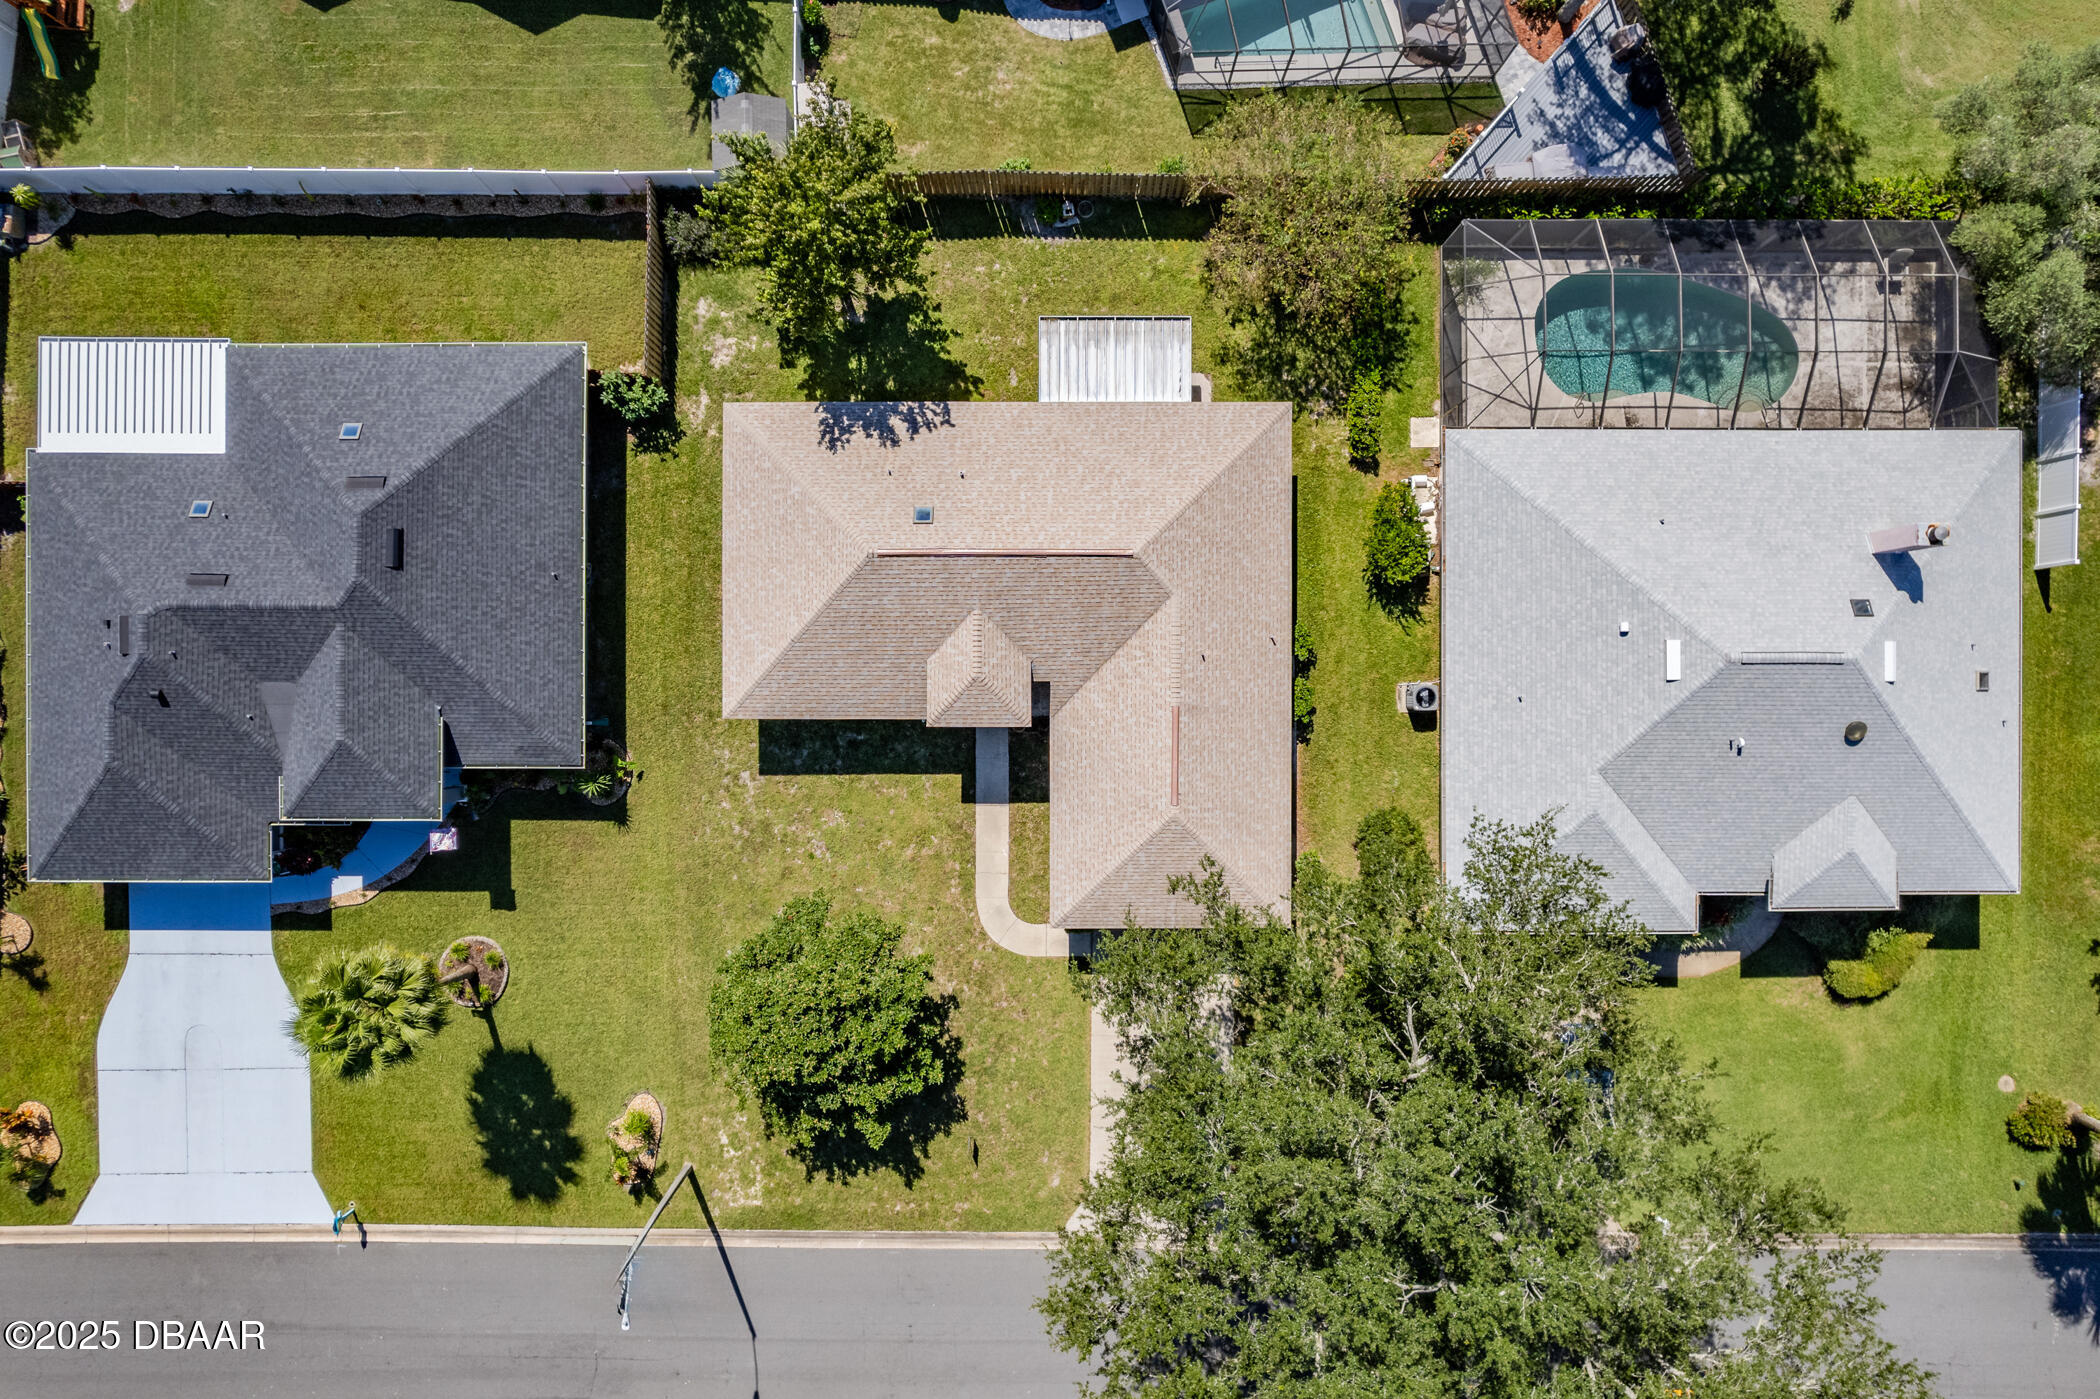
Aerial view of a tan-roofed home with a lawn, landscaping, neighboring houses, and a screened pool nearby.
Aerial view of a yellow house with a fenced yard among neighboring homes.
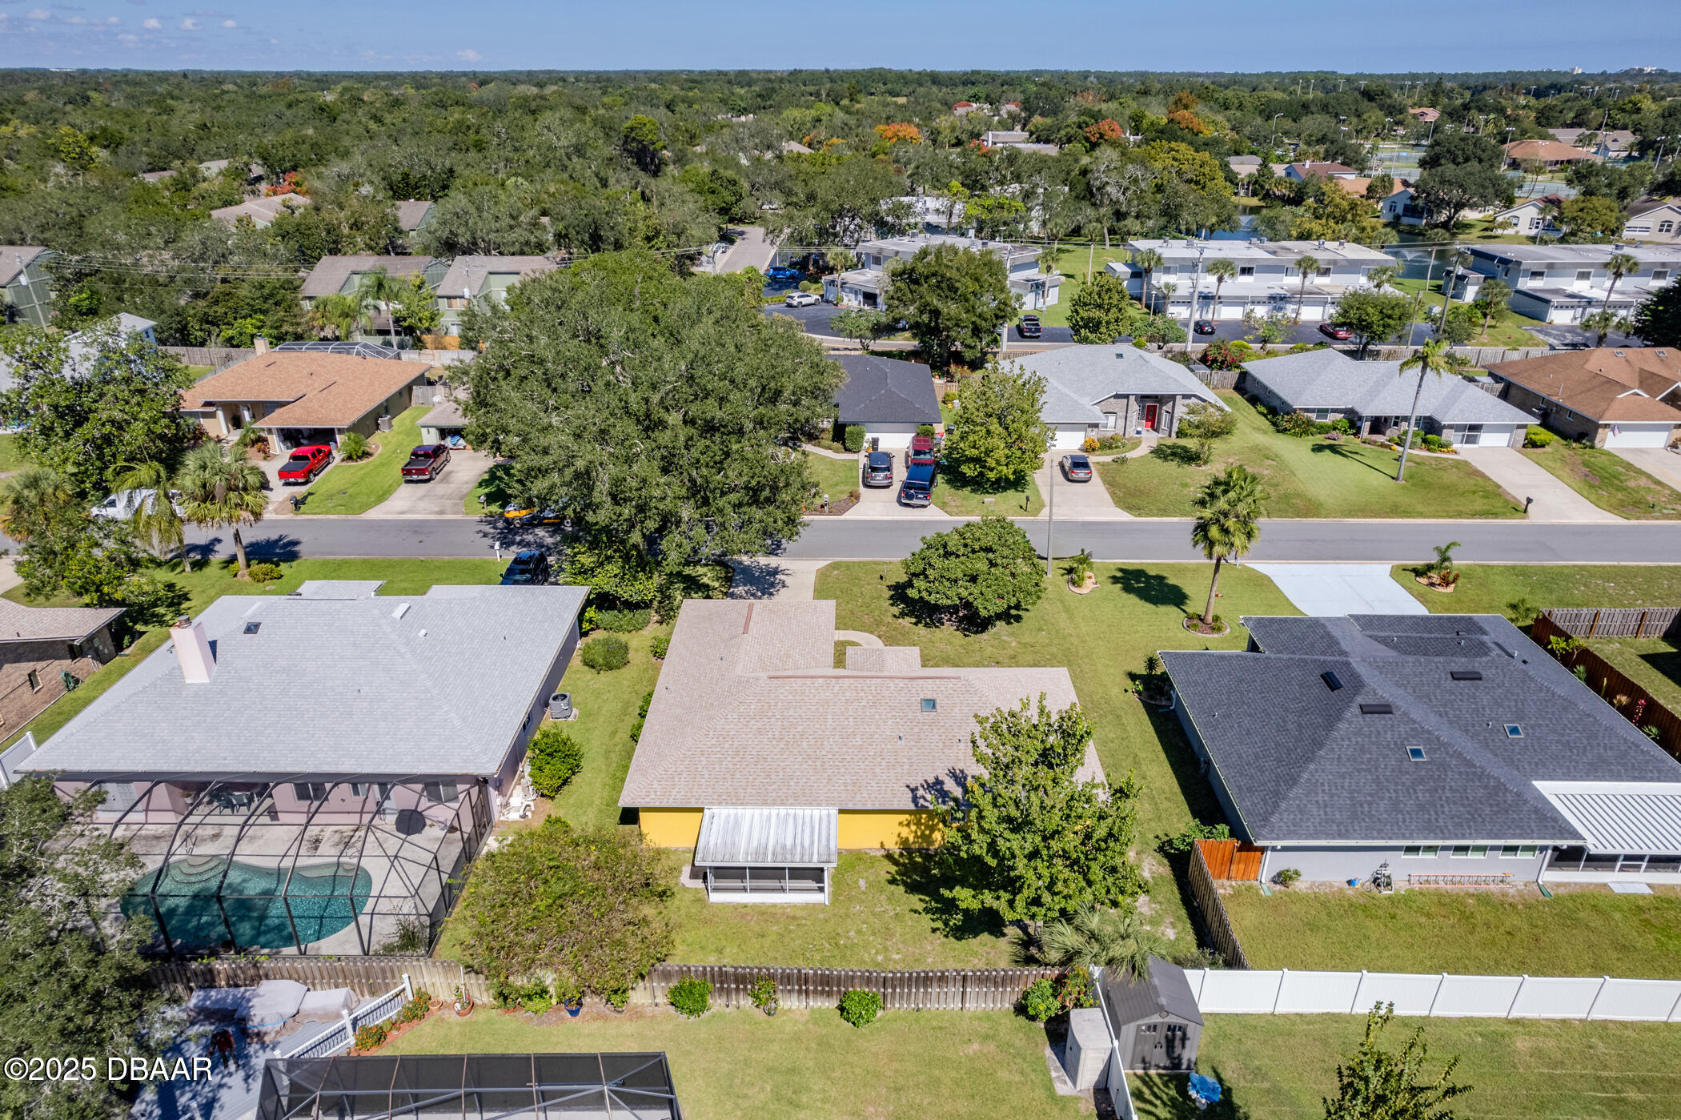
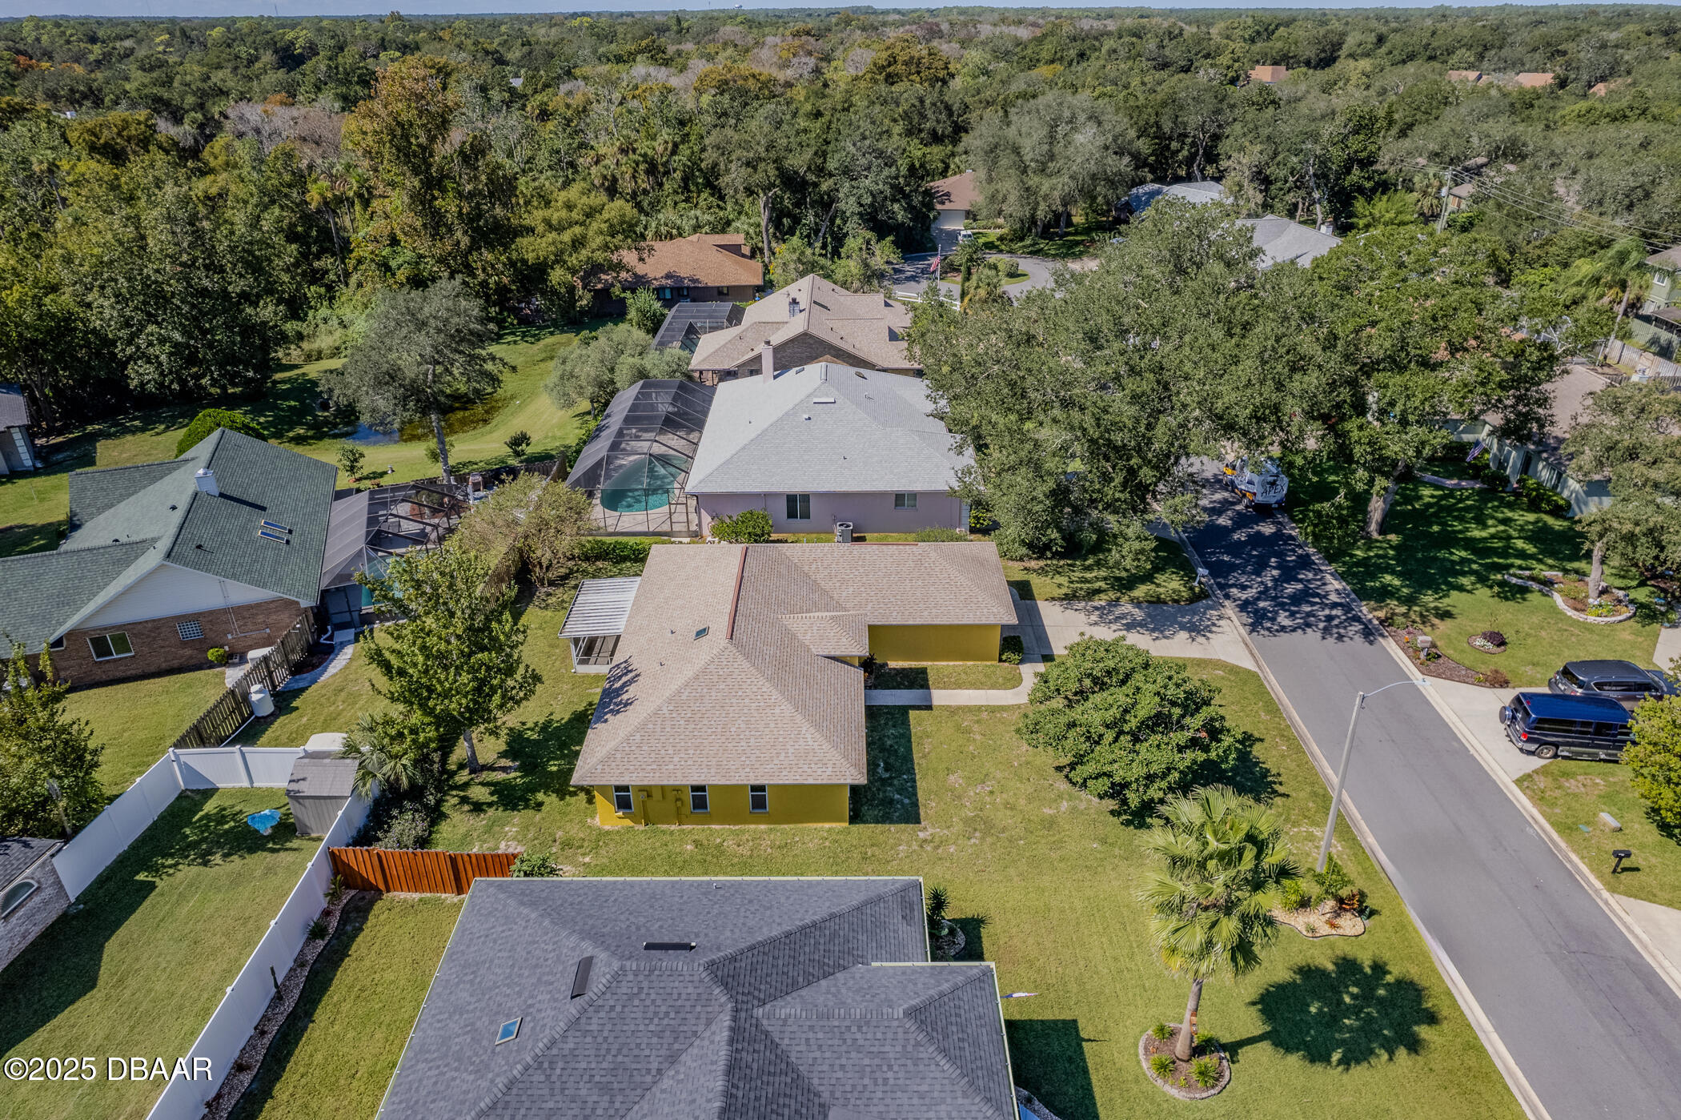
Aerial view of a yellow single-story home with a broad lawn on a tree-lined residential street.
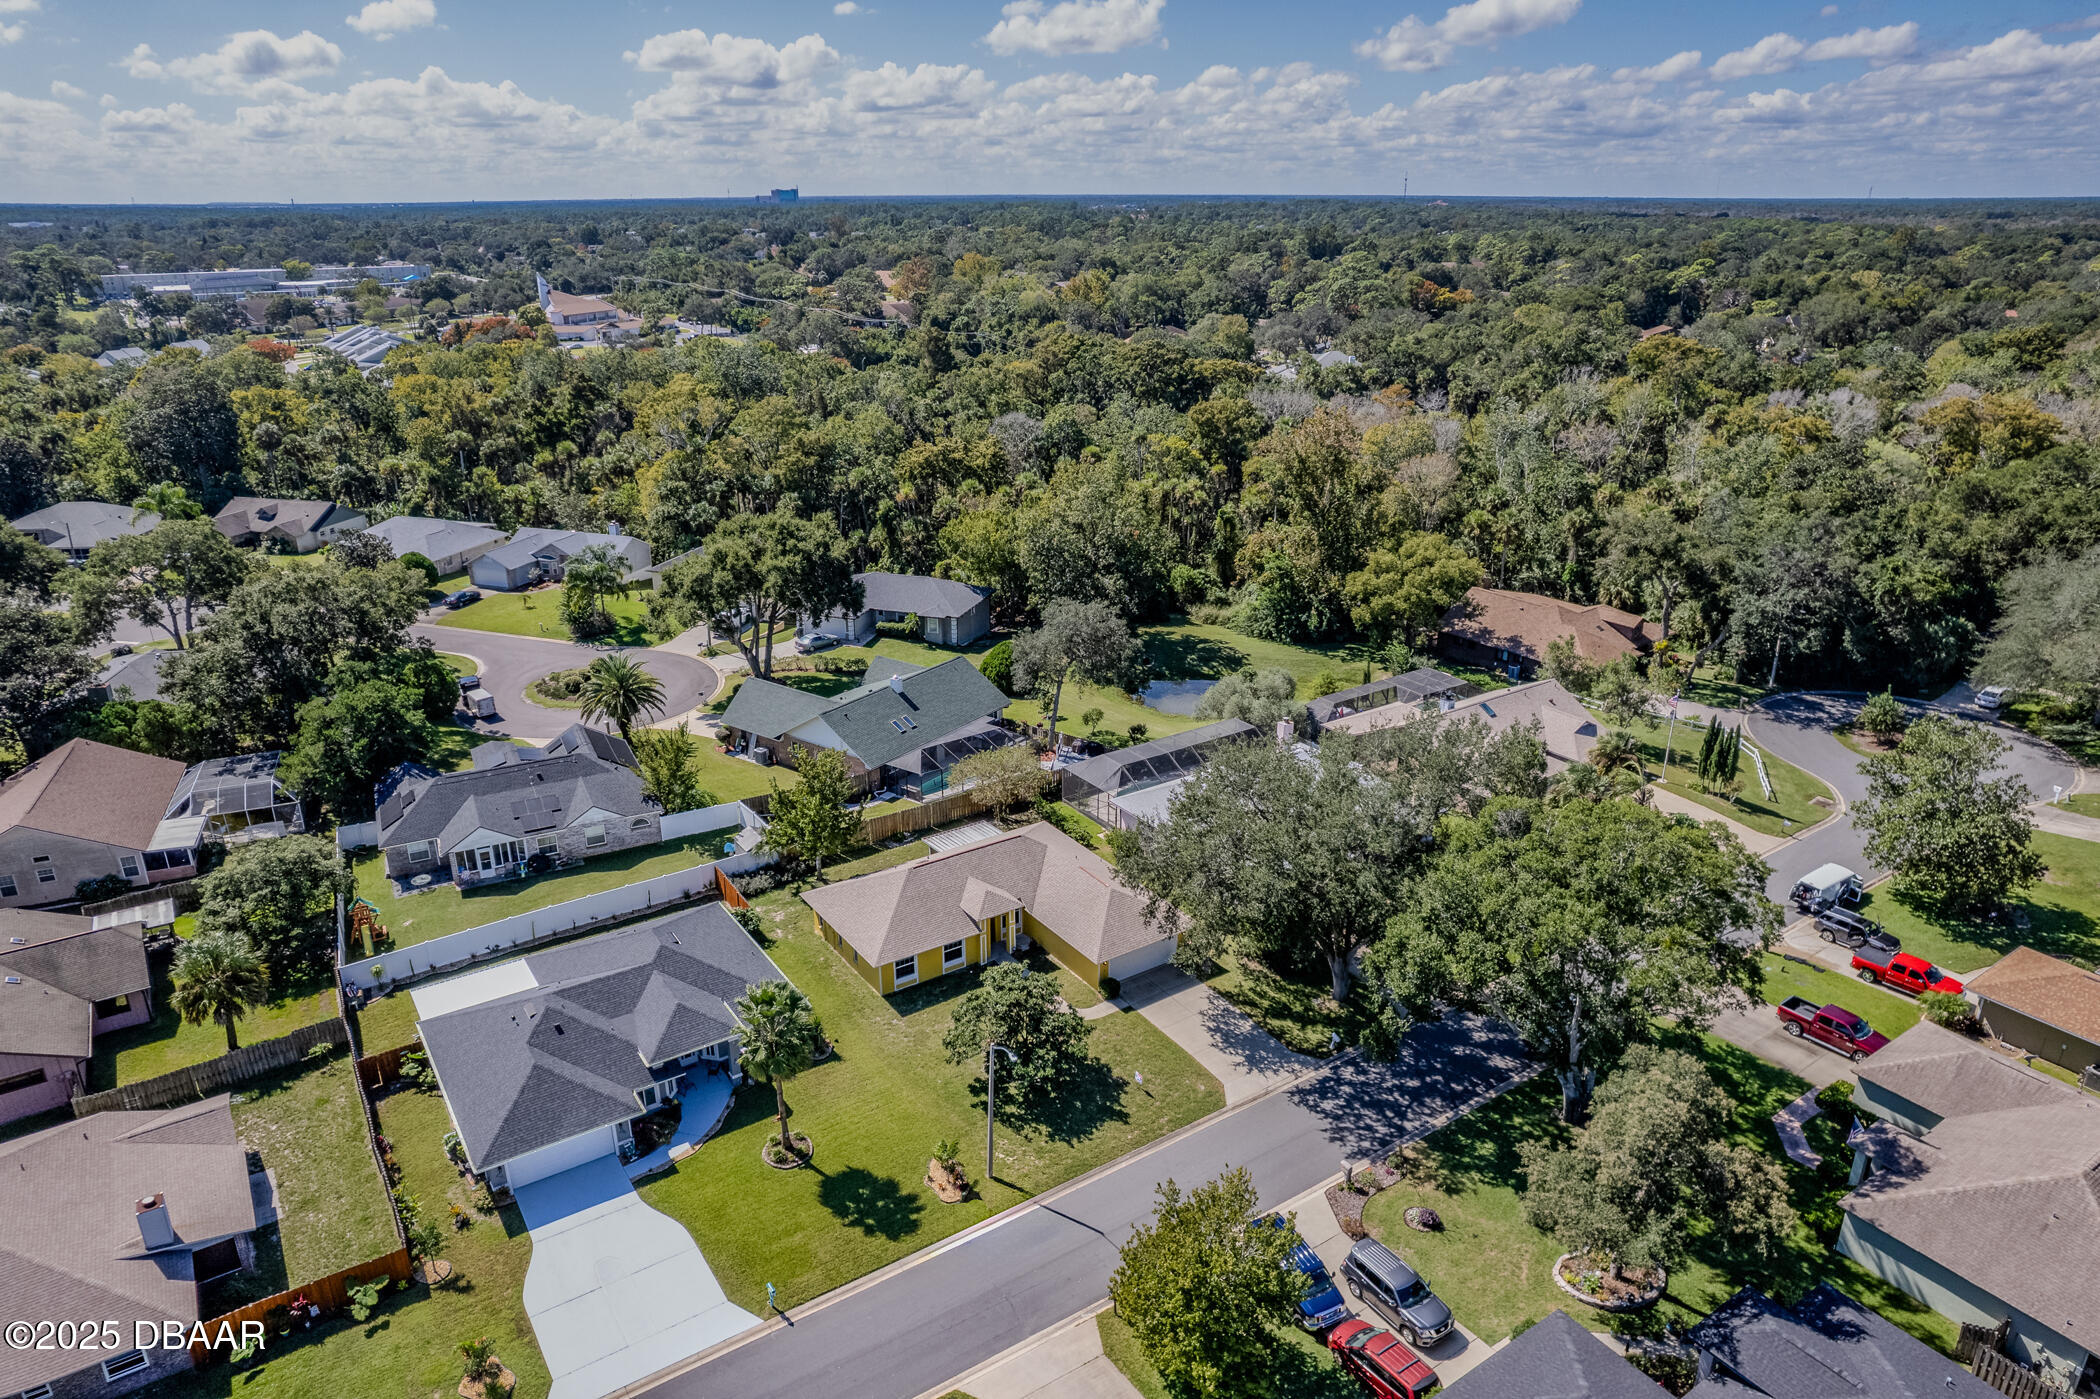
Aerial view of a leafy neighborhood with a yellow house near the center and woods beyond.
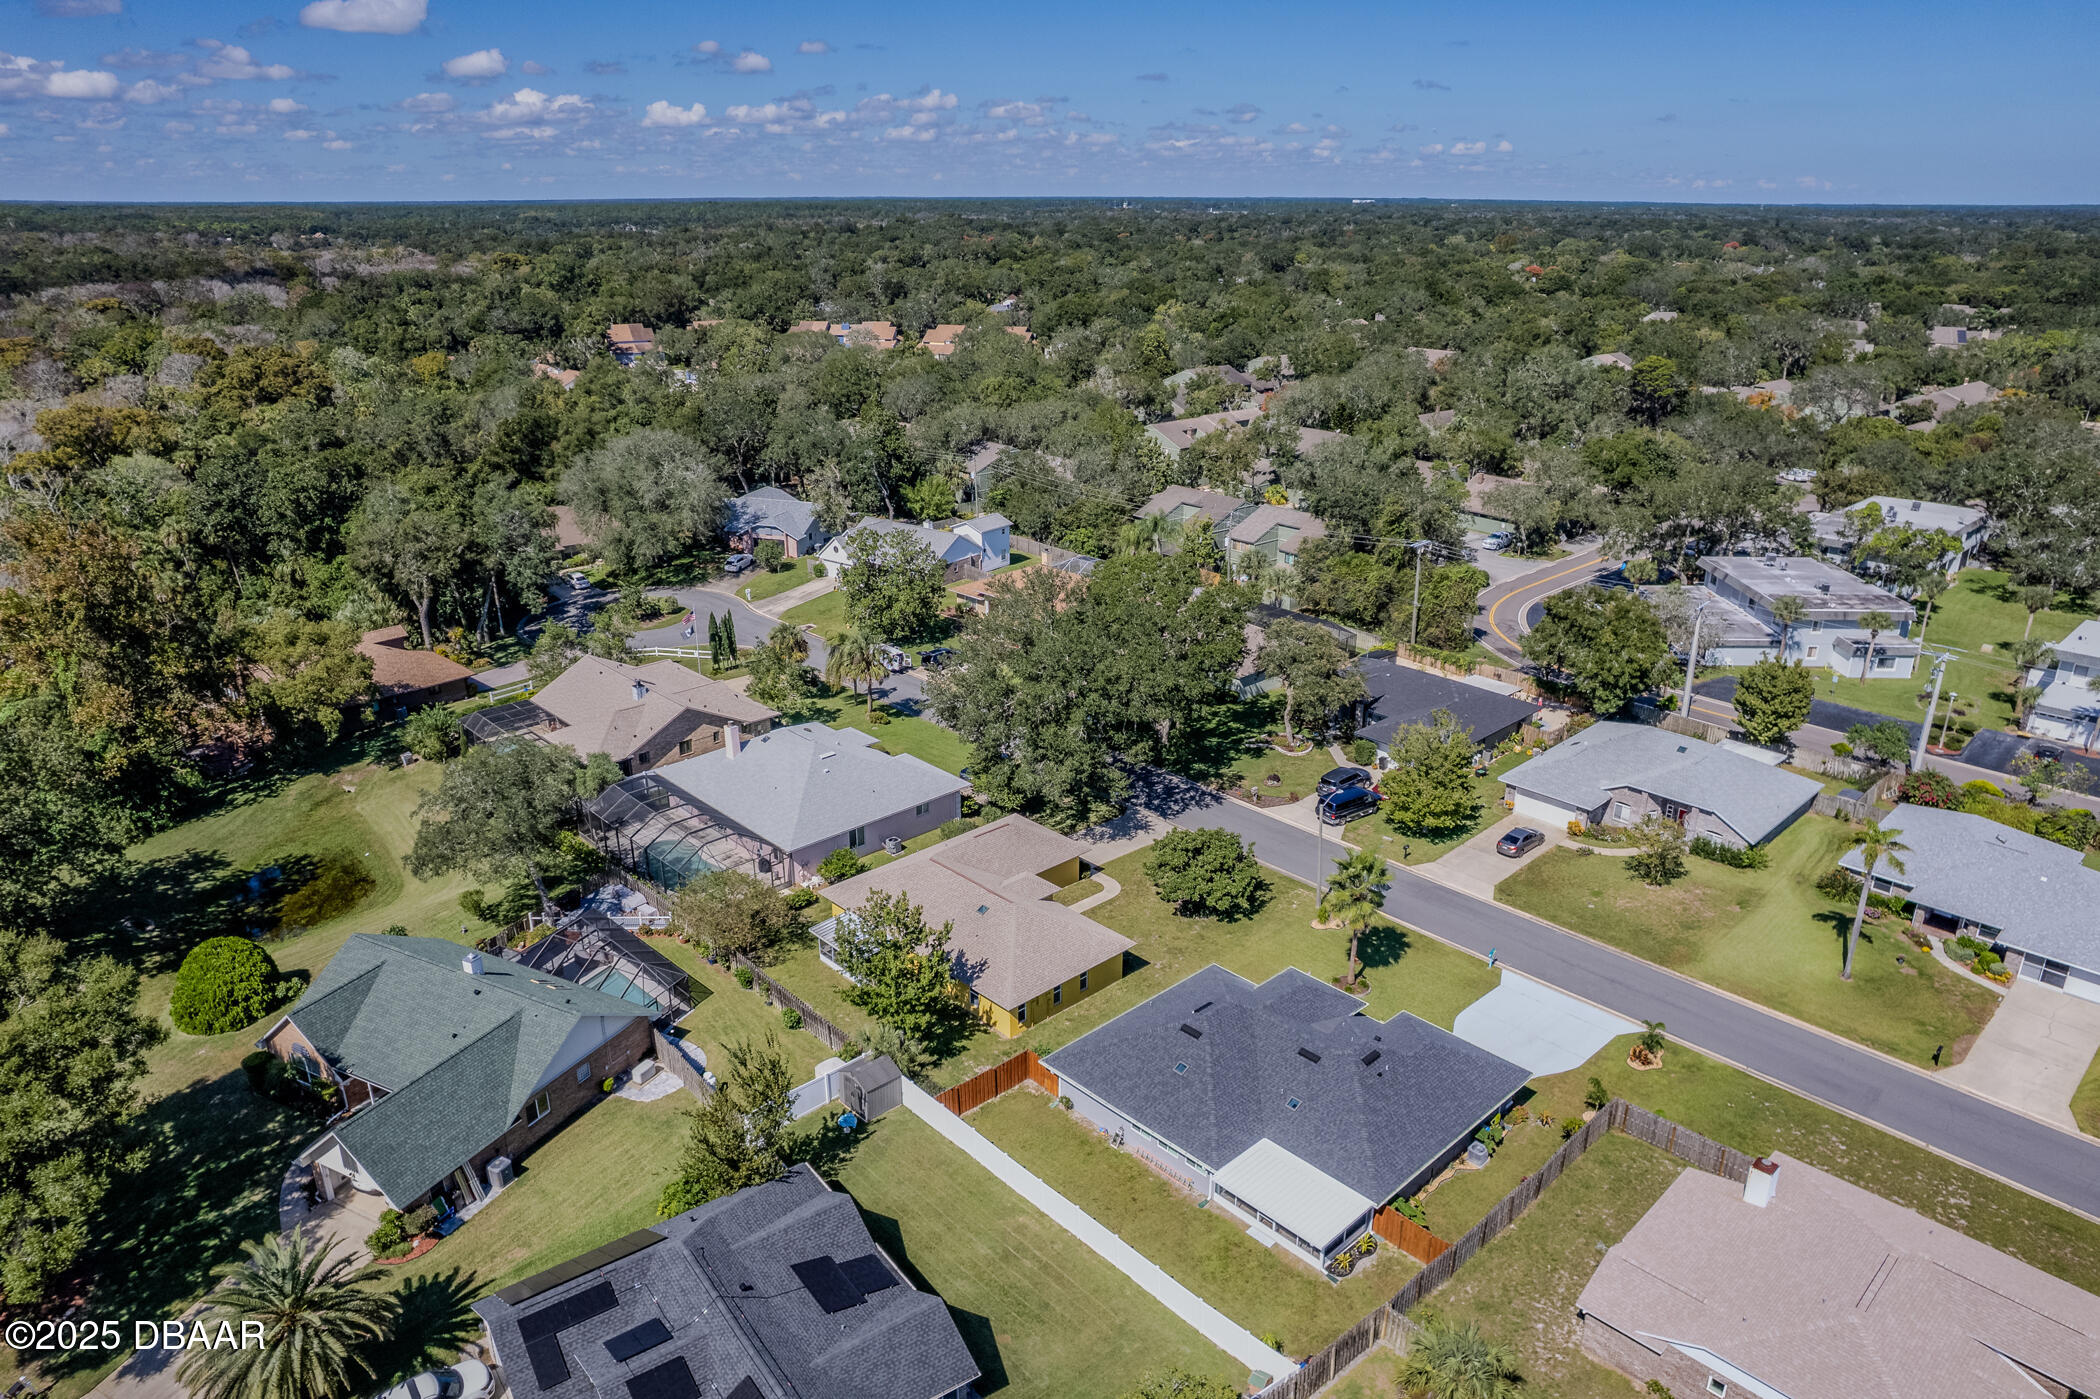
Aerial view of homes among dense trees, with a curving road and fenced yards.
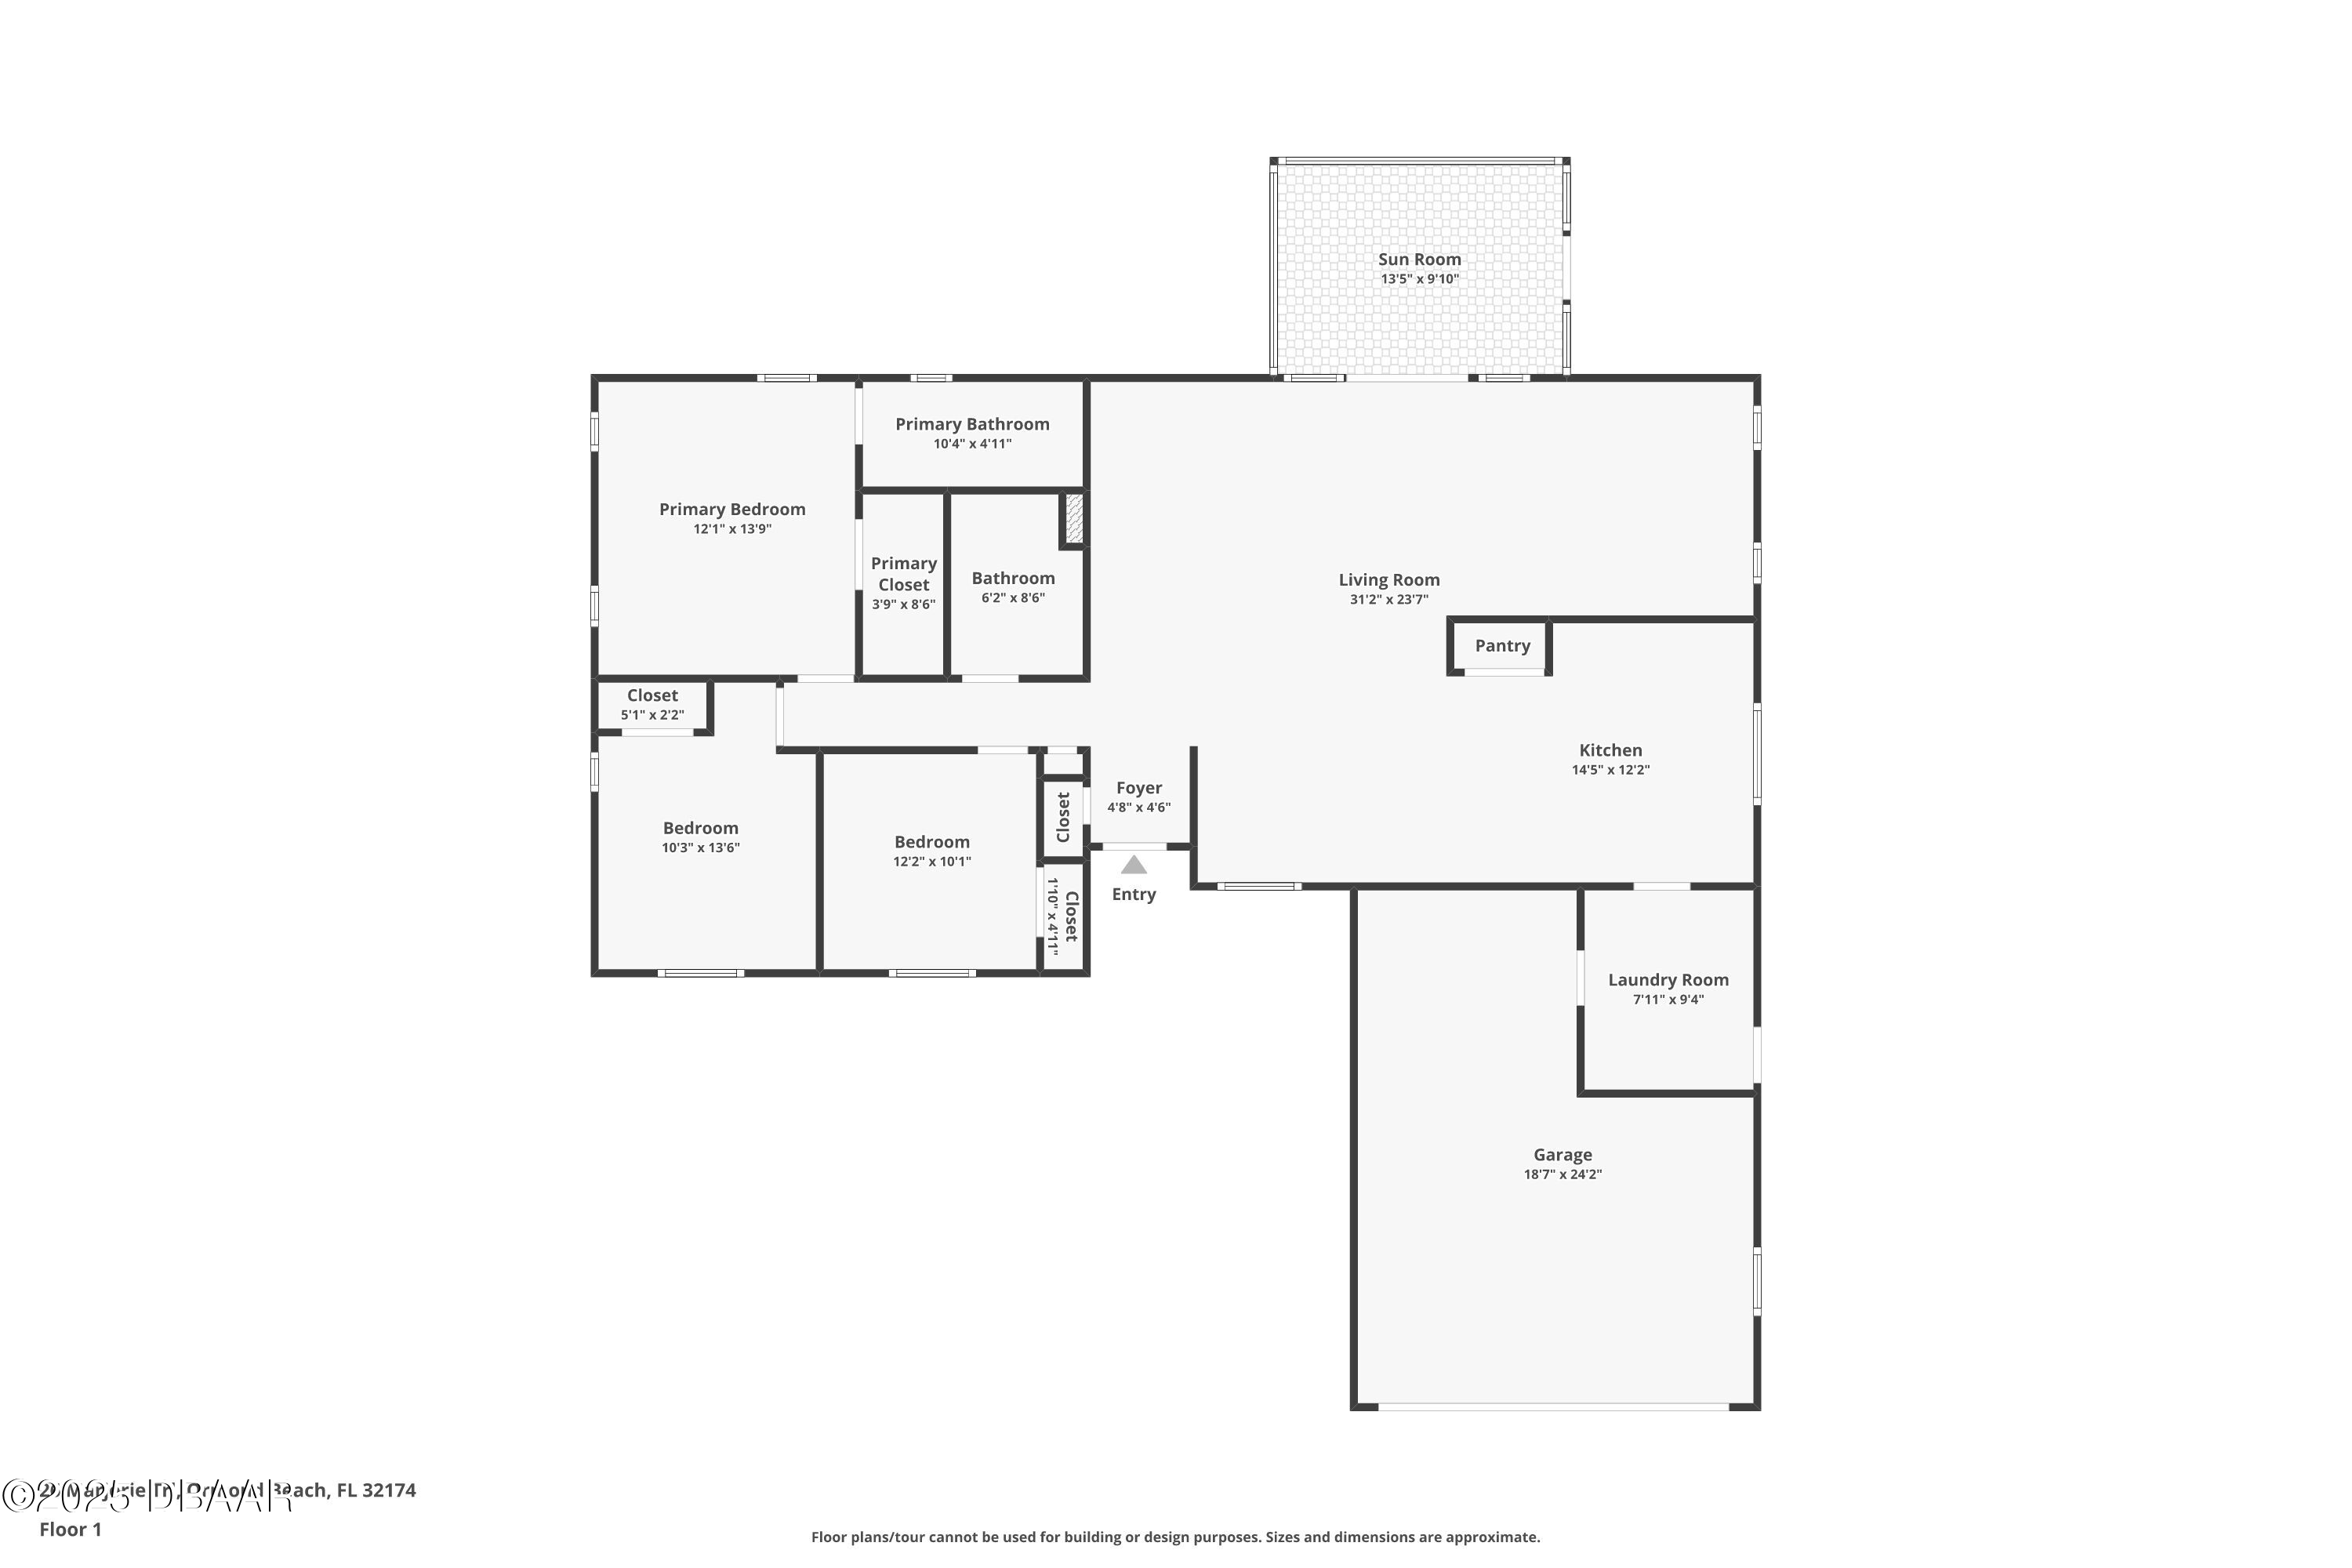
Floor plan showing three bedrooms, a sun room, open living room and kitchen, laundry room, and garage.
SEE ALL PHOTOS
Yellow single-story home with burgundy entry, two-car garage, broad lawn, and mature shade trees.
Yellow single-story house with a two-car garage, broad lawn, and mature shade trees.
Yellow single-story home with double garage and wide driveway beneath a colorful dusk sky.
Yellow single-story house with a large front-yard tree and white two-car garage.
Vacant open-plan living area and kitchen with French doors and light wood-look tile flooring.
Vacant living area with vaulted ceiling, wood-look tile floors, ceiling fans, and an open kitchen.
Open living and dining area with wood-look tile floors, glass patio doors, and an adjoining white kitchen.
Bright kitchen with white shaker cabinets, granite counters, and stainless steel appliances.
Laundry room with white cabinets, stone counters, a sink, dishwasher, and washer and dryer.
Renovated kitchen with white cabinets, granite counters, stainless steel appliances, and wood-look tile flooring.
Empty room with wood-look tile floors, a ceiling fan, windows, and glass-paned patio doors.
Empty living room with wood-look tile floors, two ceiling fans, and French doors.
Empty living room with wood-look tile floors, a vaulted ceiling, and ceiling fan.
Empty bedroom with pale patterned carpet, ceiling fan, and open doorway to a bathroom.
Empty carpeted room with a ceiling fan and three windows overlooking a sunny yard.
Bathroom with a marble-look vanity, large mirror, frosted-glass shower doors, and wood-look tile floor.
Empty bedroom with beige carpet, a ceiling fan, closet doors, and a window overlooking the yard.
Empty carpeted bedroom with a ceiling fan, bifold closet doors, and a window overlooking a fenced yard.
Bathroom with a white tub and tiled shower beside a marble-countertop vanity and large mirror.
Empty carpeted room with a ceiling fan and two windows overlooking the lawn.
Laundry room with front-loading washer and dryer, wire shelving, and a tiled floor.
Yellow stucco home with a screened porch opening onto a grassy backyard.
Covered patio with white French doors, yellow walls, and a screened view of the backyard.
Fenced backyard with a grassy lawn, mature tree, and covered screened patio.
Single-story home with a double garage, broad driveway, green lawn, and mature trees.
Aerial view of a yellow home with a large roof and screened pool enclosure in a tree-lined neighborhood.
Aerial view of a tan-roofed home with a lawn, landscaping, neighboring houses, and a screened pool nearby.
Aerial view of a yellow house with a fenced yard among neighboring homes.
Aerial view of a yellow single-story home with a broad lawn on a tree-lined residential street.
Aerial view of a leafy neighborhood with a yellow house near the center and woods beyond.
Aerial view of homes among dense trees, with a curving road and fenced yards.
Floor plan showing three bedrooms, a sun room, open living room and kitchen, laundry room, and garage.
Sold

26 Marjorie Trail

26 Marjorie Trail, Ormond Beach, FL 32174

$330,000
HIGH AND DRY. NO FLOODING!! Pride of ownership shines in this home being offered for the first time on the market. Bright and welcoming perfectly situated in the heart of Ormond Beach. Nestled on a large 76' x 103' lot with mature trees, this beautifully maintained property offers both comfort and charm in a peaceful, established neighborhood. Step inside to find a light-filled, open layout with vaulted ceilings and NEW wood-look tile flooring throughout the main living areas that creates a warm, inviting atmosphere. The updated kitchen features contemporary white cabinetry, granite countertops, stainless steel appliances, and a kitchen window that fills the space with natural light. French doors open to a screened patio, ideal for relaxing or entertaining outdoors. The home boasts many recent updates including a 2018 ROOF, NEWER A/C, fresh interior paint, NEW carpet in the bedrooms, NEW baseboards, and updated bathroom vanities to name a few. A spacious laundry room with a pocket door, slop sink, and exterior access adds extra convenience while the oversized garage with extra shelving and drop-down attic stairs provides excellent storage. This home sits high and dry in one of Ormond Beach's most desirable areas close to parks, shopping, restaurants, and just minutes from the beautiful beaches. All sizes are approx. All information deemed accurate but cannot be guaranteed. Call for your private showing today!

3
beds

2
baths

1,544 Sq.Ft. LIVING AREA

7,405.2 Sq.Ft. lot

Michael Fiscina

Michael Fiscina

Features & Amenities

Interior

  • total bedrooms3
  • Total bathrooms2
  • full bathrooms2
  • Laundry room Electric Dryer Hookup, In Unit, Sink, Washer Hookup
  • Flooring Carpet, Tile
  • APPLIANCES Washer, Refrigerator, Microwave, Electric Range, Dryer, Dishwasher
  • other interior Features Ceiling Fan(s), Entrance Foyer, Open Floorplan, Pantry, Primary Bathroom - Shower No Tub, Primary Downstairs, Vaulted Ceiling(s), Walk-In Closet(s)

Area & Lot

  • Status Sold
  • Date Sold February 2, 2026
  • Living Area1,544 Sq.Ft.
  • Total Area2,240 Sq.Ft.
  • Lot Area7,405.2 Sq.Ft.
  • MLS® ID1219028
  • TypeResidential
  • YEAR BUILT1997
  • NeighborhoodOrmond Beach
  • Elementary SchoolTomoka Elem
  • Middle SchoolHinson
  • High SchoolSeabreeze

Exterior

  • STORIES1
  • Garage Space2.0
  • water SourcePublic, Well
  • utilitiesCable Available, Electricity Available, Sewer Available, Sewer Connected, Water Available, Water Connected
  • roofShingle
  • parkingAttached, Garage
  • HEAT TYPECentral, Electric
  • AIR CONDITIONINGCentral Air, Electric
  • sewerPublic Sewer
  • SubstructureBlock, Slab

Financial

  • Sales Price$330,000
  • Real Estate Tax $4,316/yr
  • HOA $230/yr
View Virtual Tour

Ormond Beach

Explore

Ready When You Are

I am committed to guiding you every step of the way—whether you're buying a home, selling a property, or securing a mortgage. Whatever your needs, I've got you covered.

Follow Me on Instagram