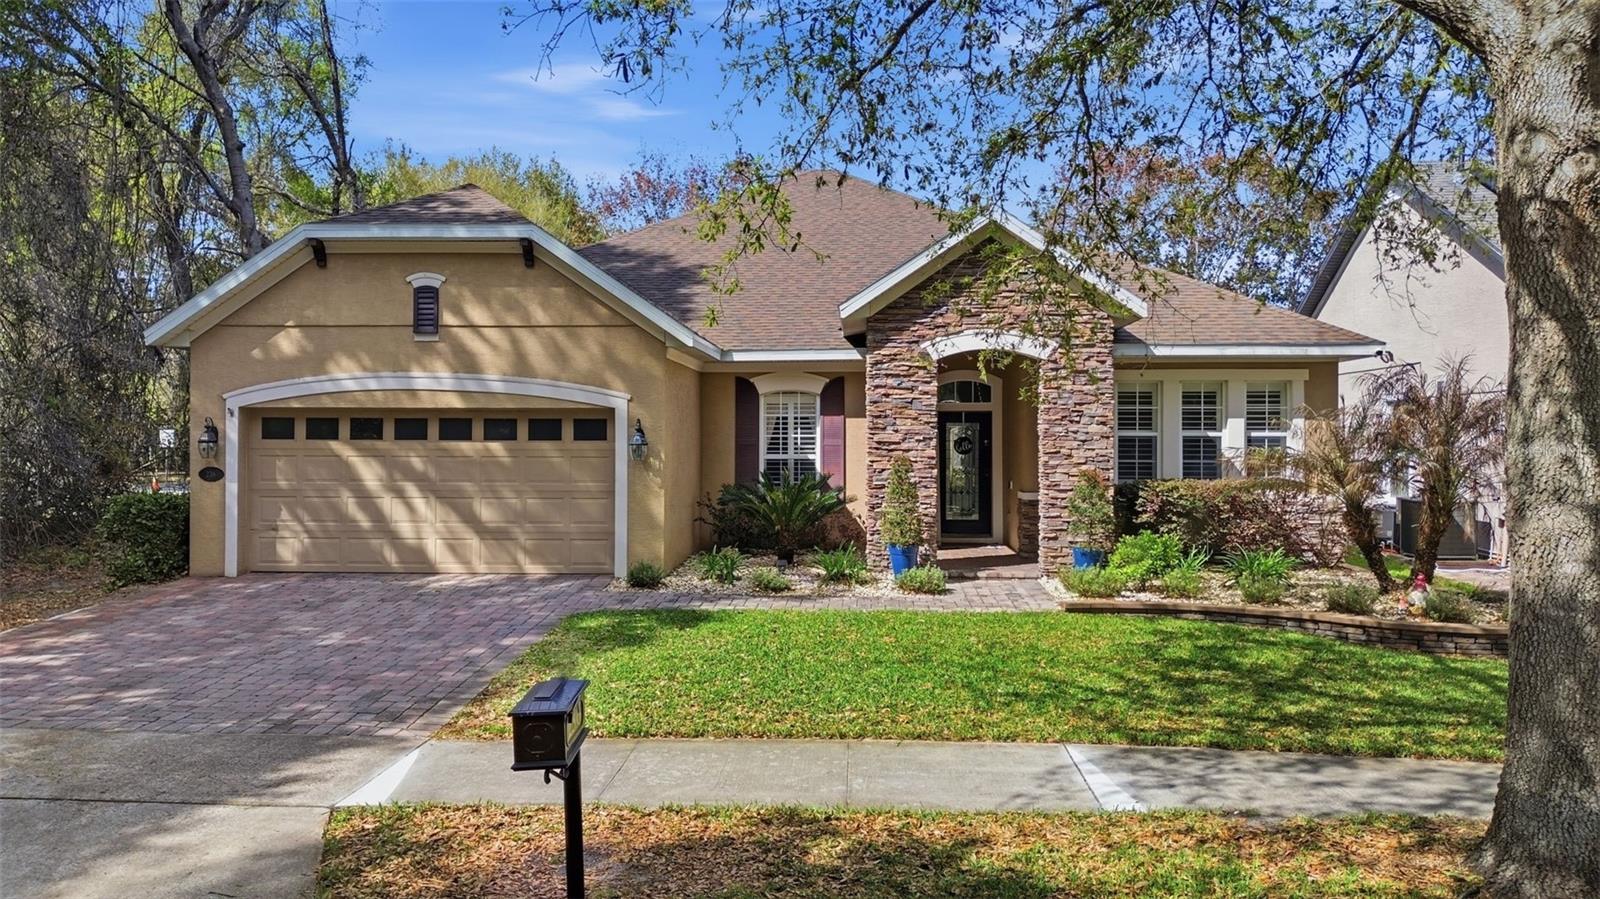
Pool Home in Victoria Hills! Welcome to 236 Asterbrooke Drive, a David Weekley-built home situated on a corner lot with views of a dry retention pond, offering nearly 3,600 sq ft of living space with 3 bedrooms, 4 bathrooms, a dedicated office, and an expansive 735 sq ft bonus room. Downstairs features upgraded LVP flooring, detailed woodwork including wainscoting, crown molding, and a custom-built entertainment wall, along with a beautifully remodeled gourmet kitchen showcasing quartz countertops, stainless steel appliances, a natural gas range, and a striking two-tone design with a navy island and bright white shaker cabinets. The open-concept kitchen and family room flow seamlessly while still offering flexibility with a separate dining area, breakfast nook, private office, and an additional living space perfect for a media or playroom, plus a convenient mud room ideal as a drop station for bags, shoes, and everyday essentials. The primary suite is privately positioned with views of the pool and patio, complemented by a spacious en-suite bath featuring dual vanities, a walk-in shower, and a large corner soaking tub, while one of the secondary bedrooms also features its own en-suite bathroom for added privacy and convenience. Step outside to enjoy the pool area complete with a heated spa and sun shelf, perfect for relaxing or entertaining. Upstairs, you'll find a full bathroom and over 700 sq ft of bonus space ideal for multi-generational living or the ultimate entertainment retreat. Enjoy peace of mind with a NEW ROOF 2025, GAS TANKLESS WATER HEATER 2021, EV CHARGER 2026, and a POOL completed in 2018--this home truly delivers the space, upgrades, and lifestyle you've been looking for. Living in Victoria Park means close proximity to resort-style amenities including multiple pools, fitness centers, walking trails, the Victoria Hills Golf Course, plus convenient dining, shopping, and medical facilities. HOA dues cover cable TV, high-speed internet, irrigation, and access to community pools, gyms, parks, and pickleball/tennis courts. Don't miss your chance to tour this beautifully upgraded home--call today to schedule your private showing.