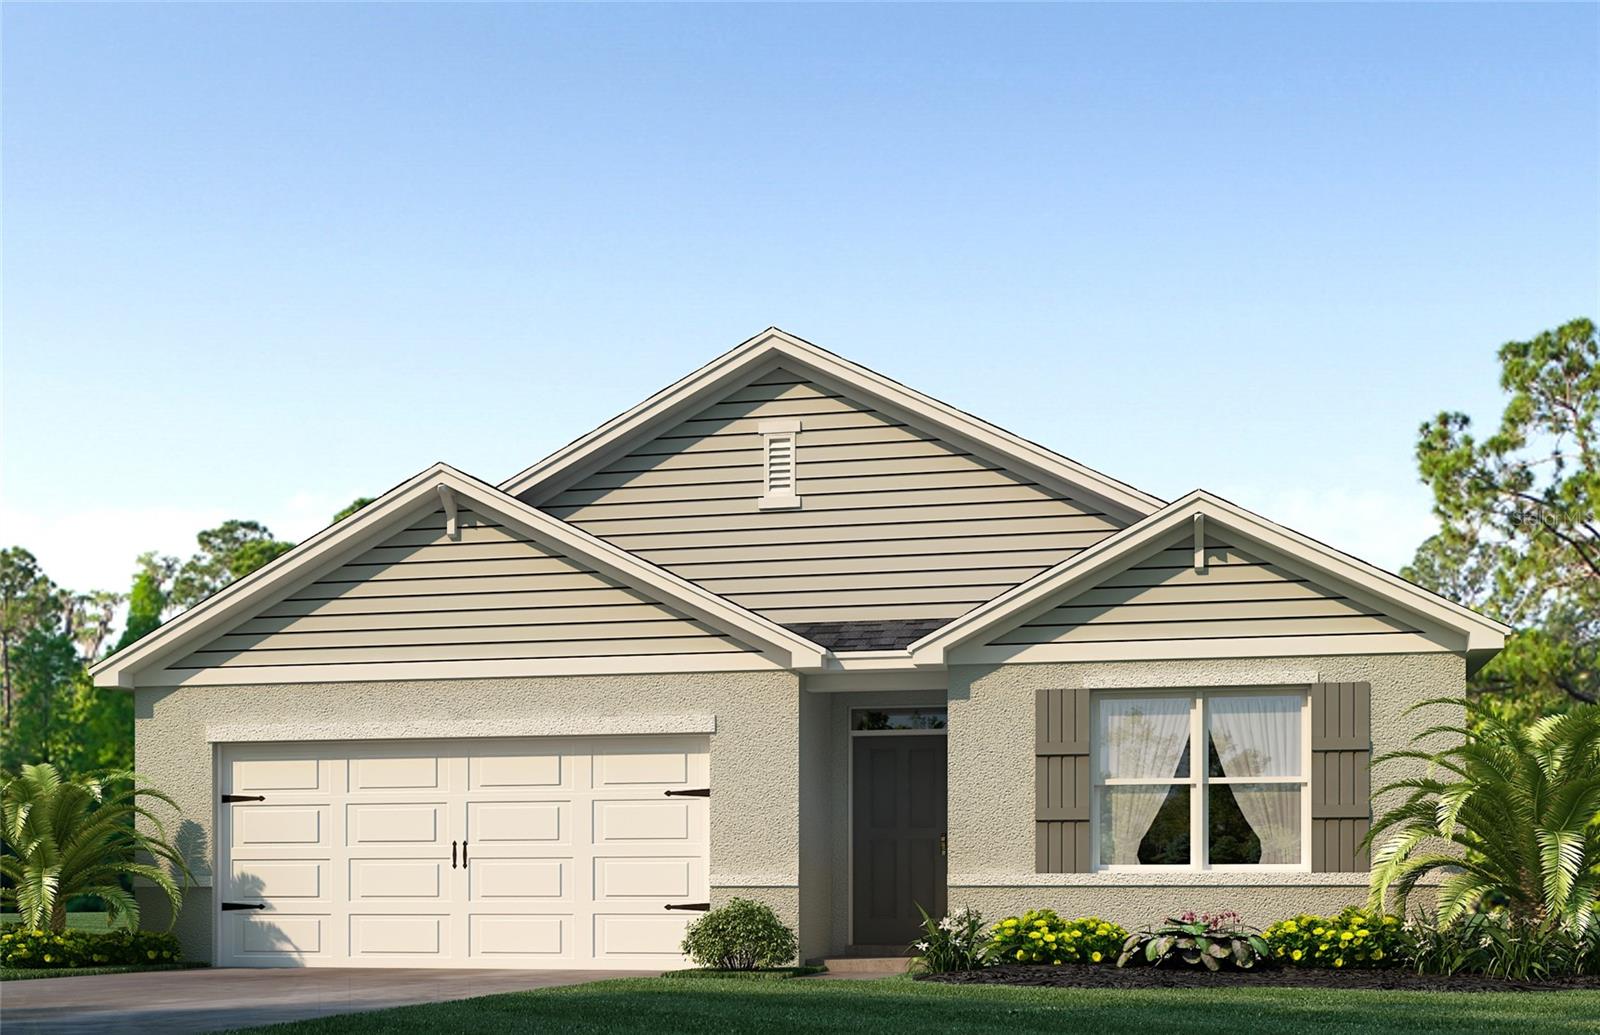

Beige single-story home with a two-car garage, prominent gables, and landscaped front yard.
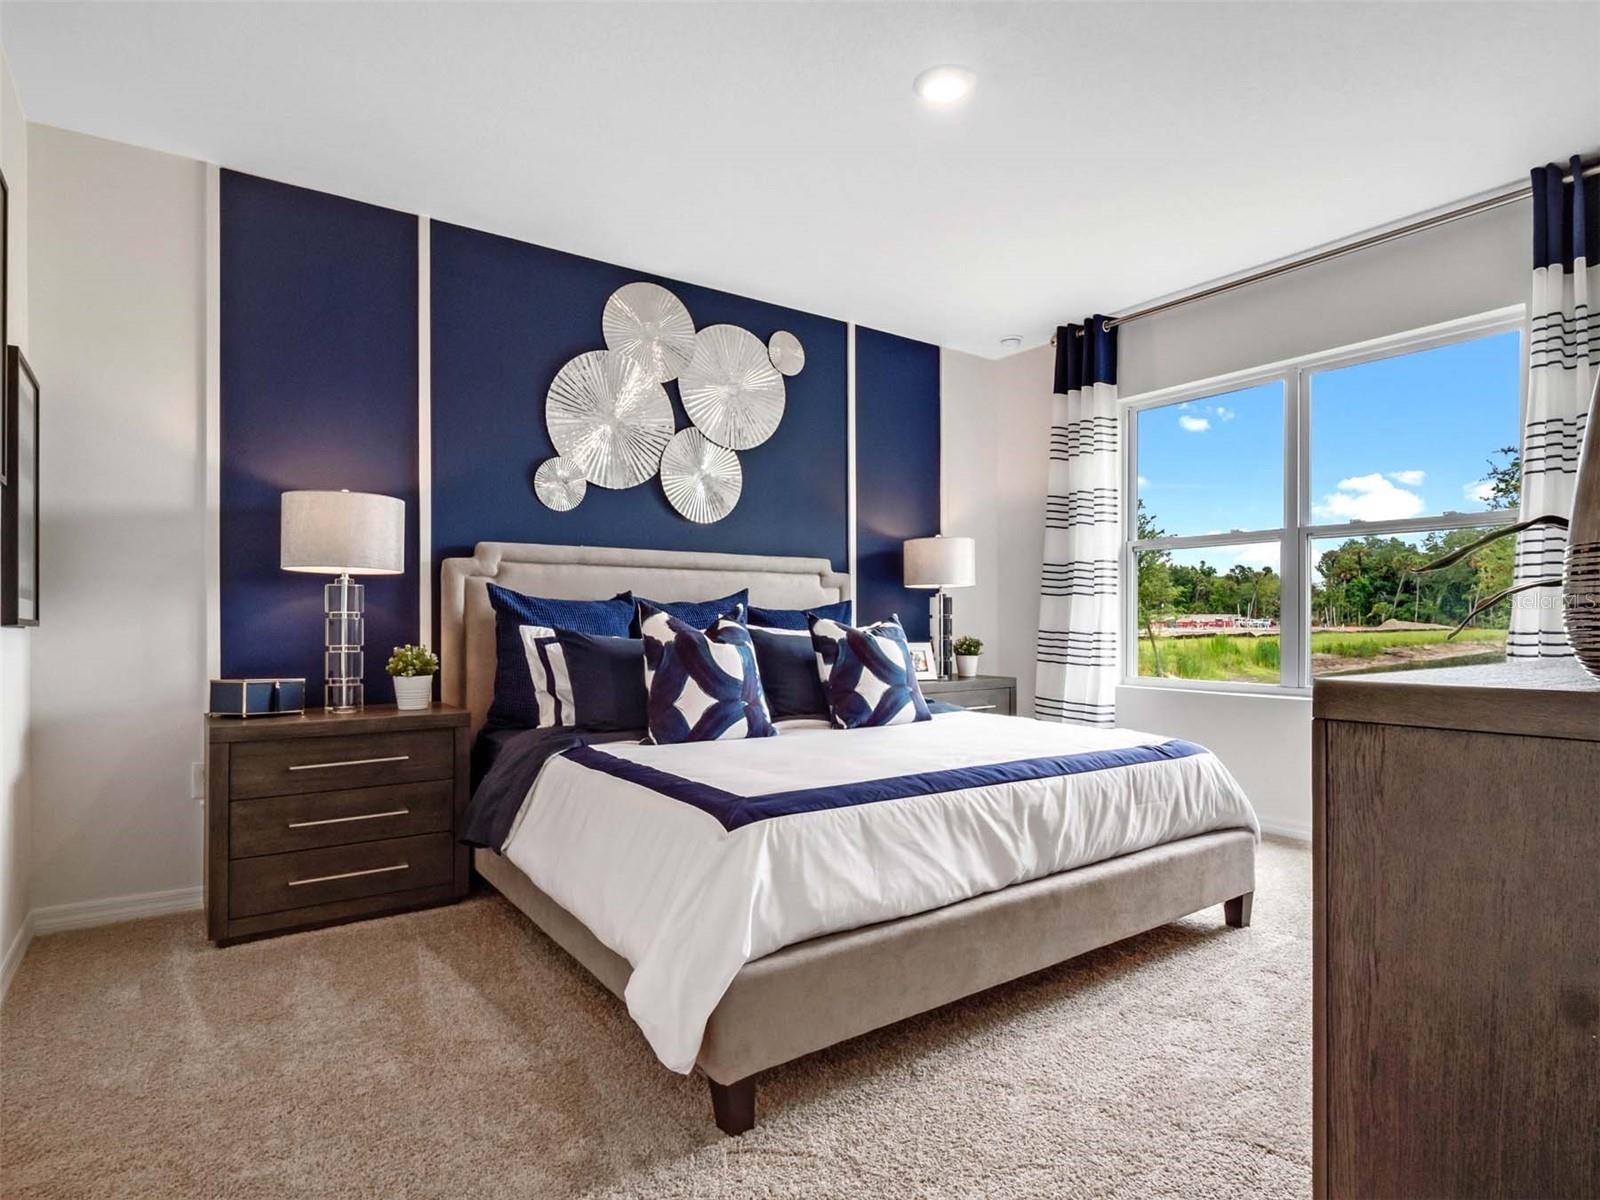
Bedroom with a navy accent wall, silver circular artwork, and a large bed dressed in white and navy.
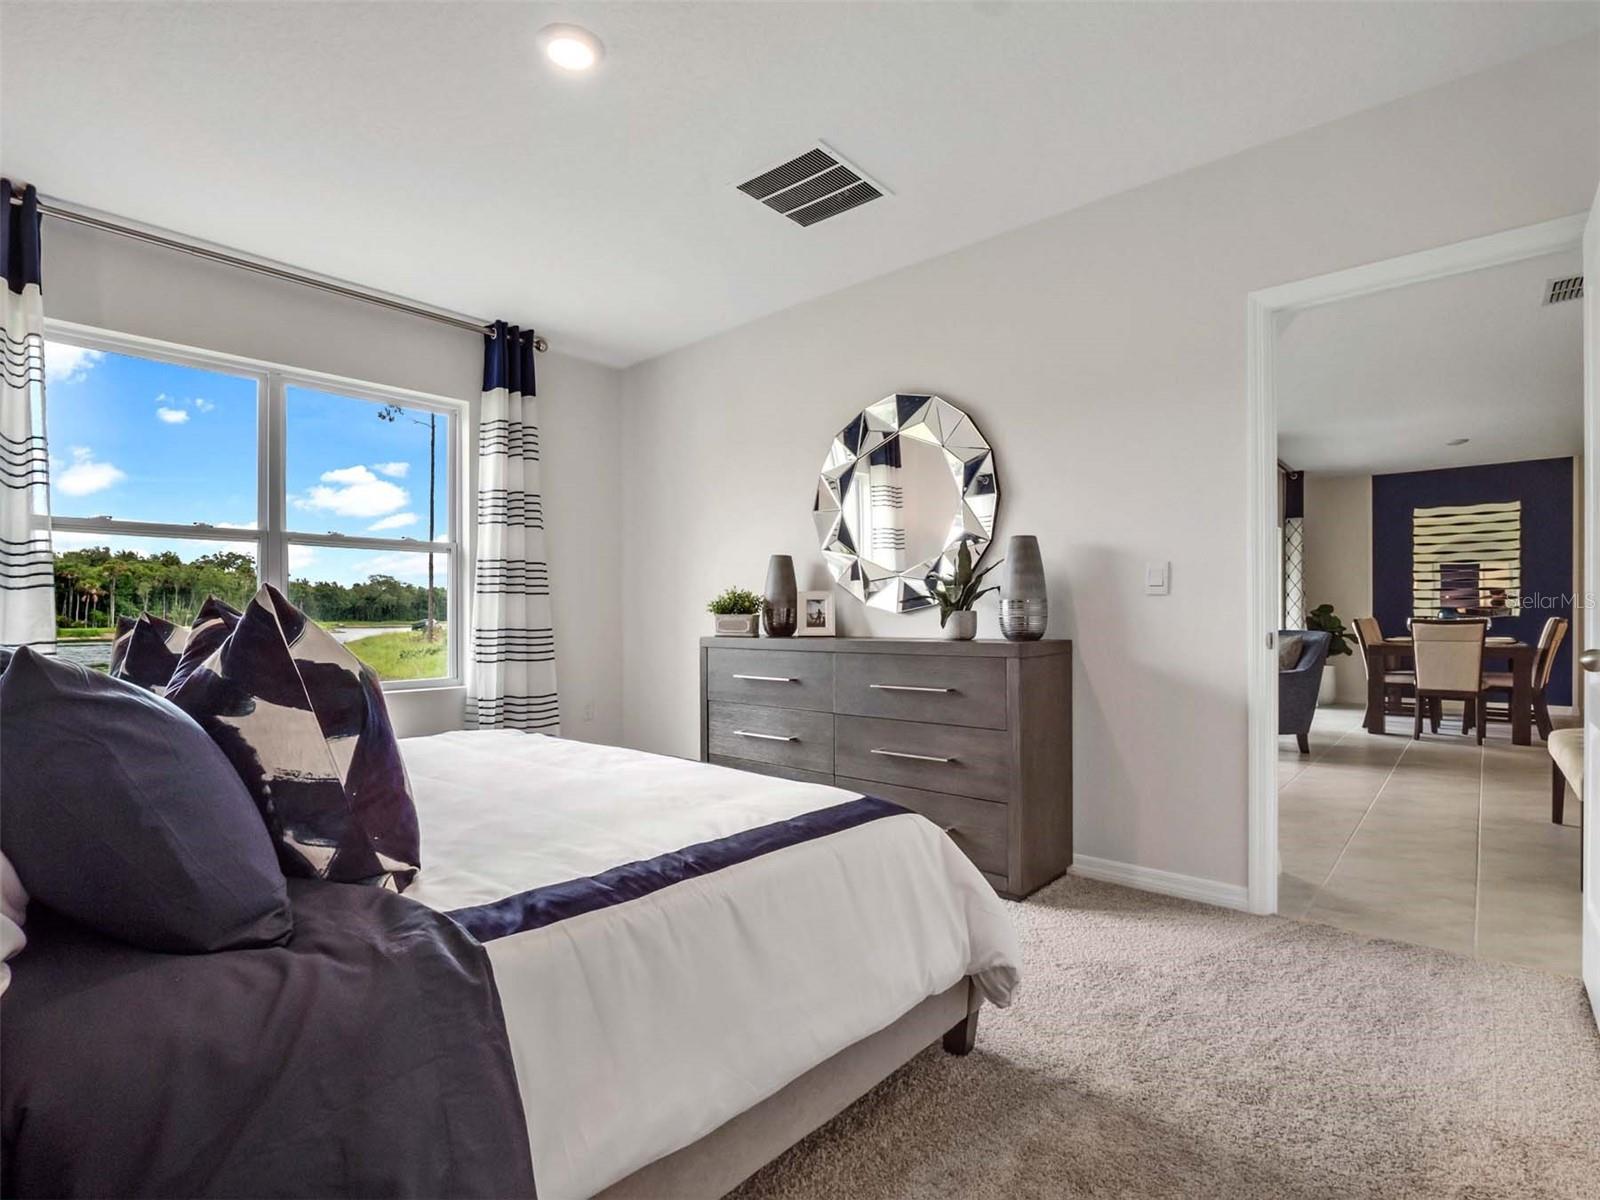
Staged bedroom with dark purple bedding, a geometric mirror, and windows overlooking greenery and water.
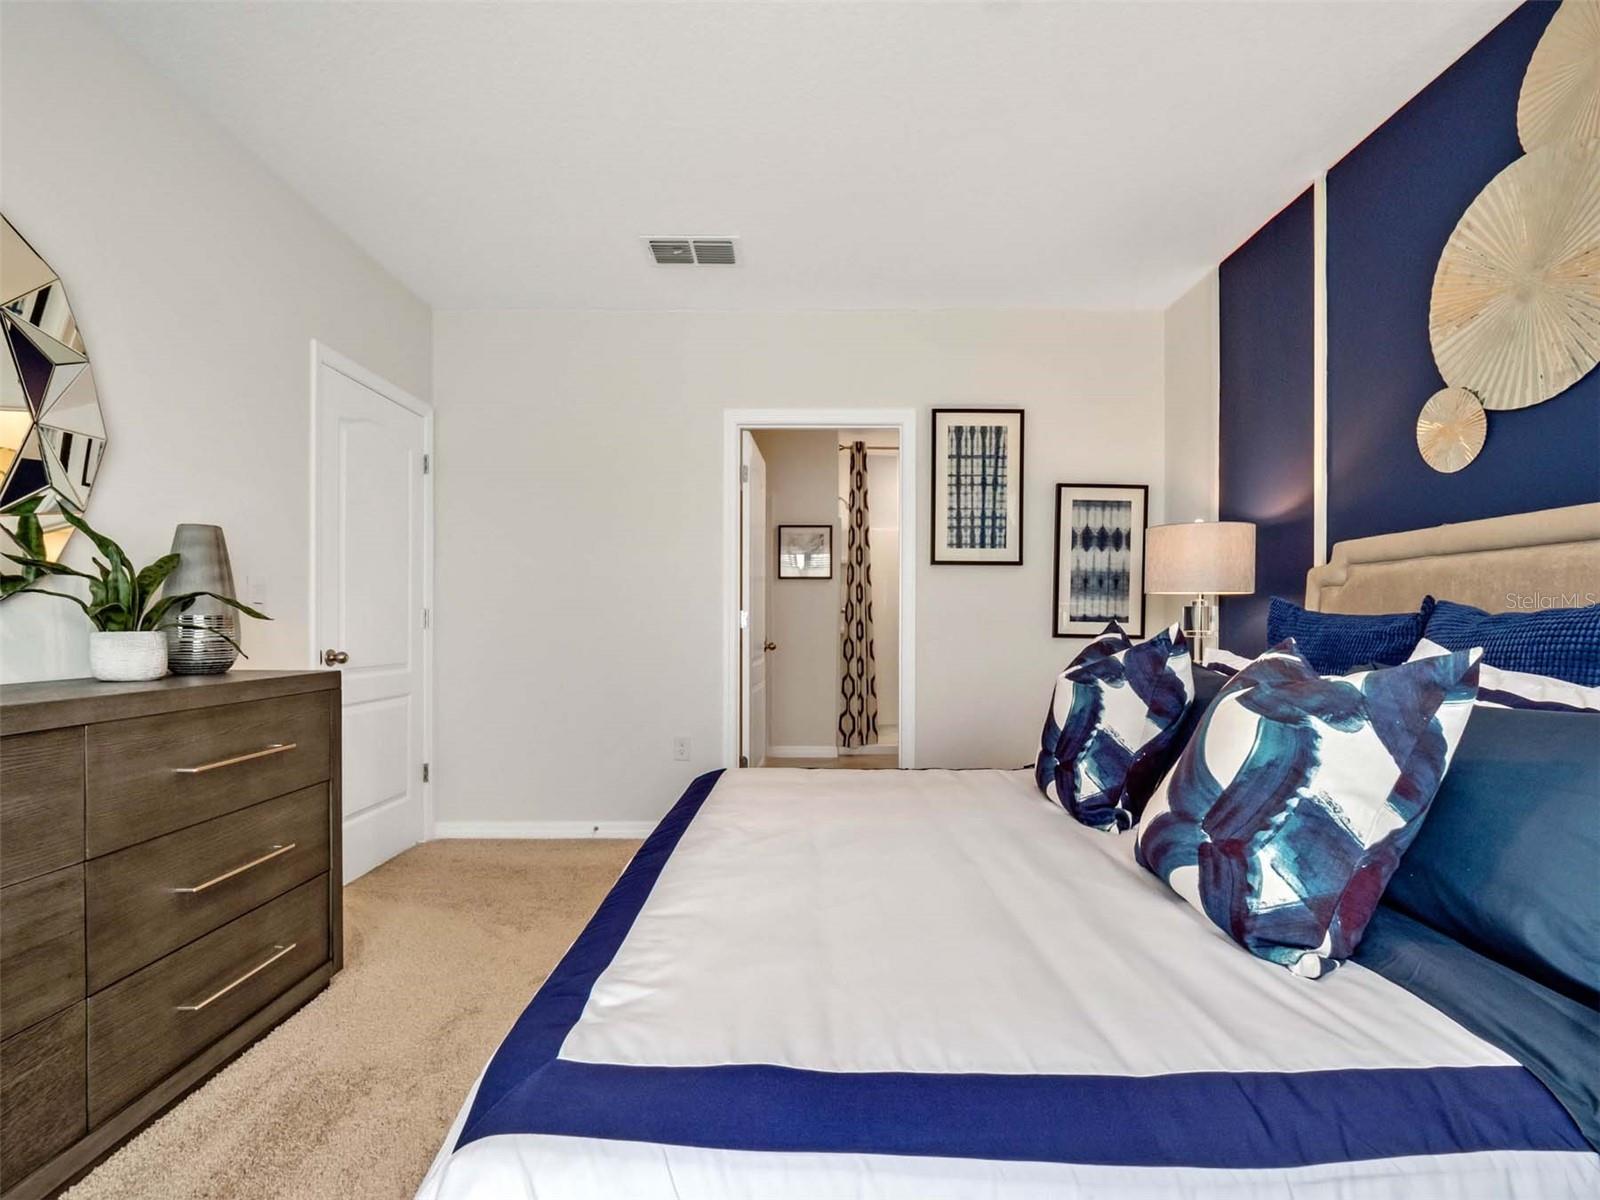
Staged bedroom with a king bed, navy accent wall, decorative discs, and wood dresser.
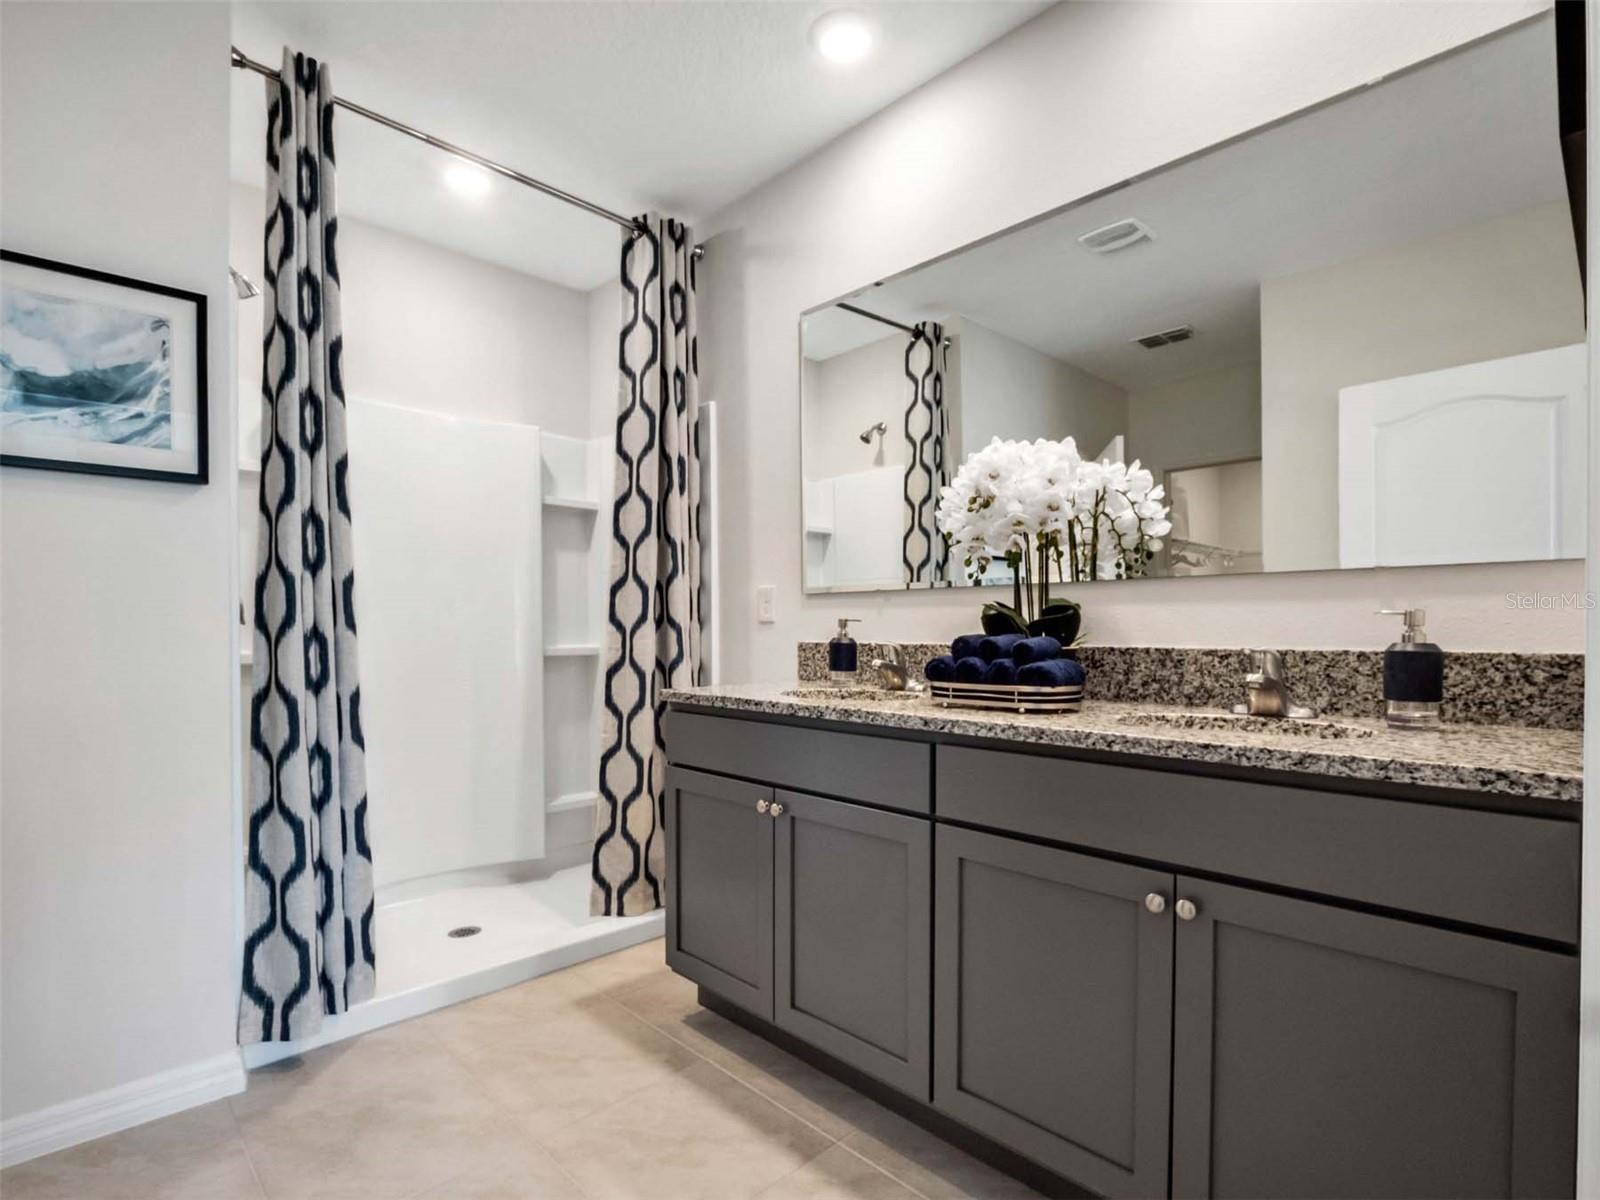
Bathroom with a gray double vanity, large mirror, and patterned shower curtain.
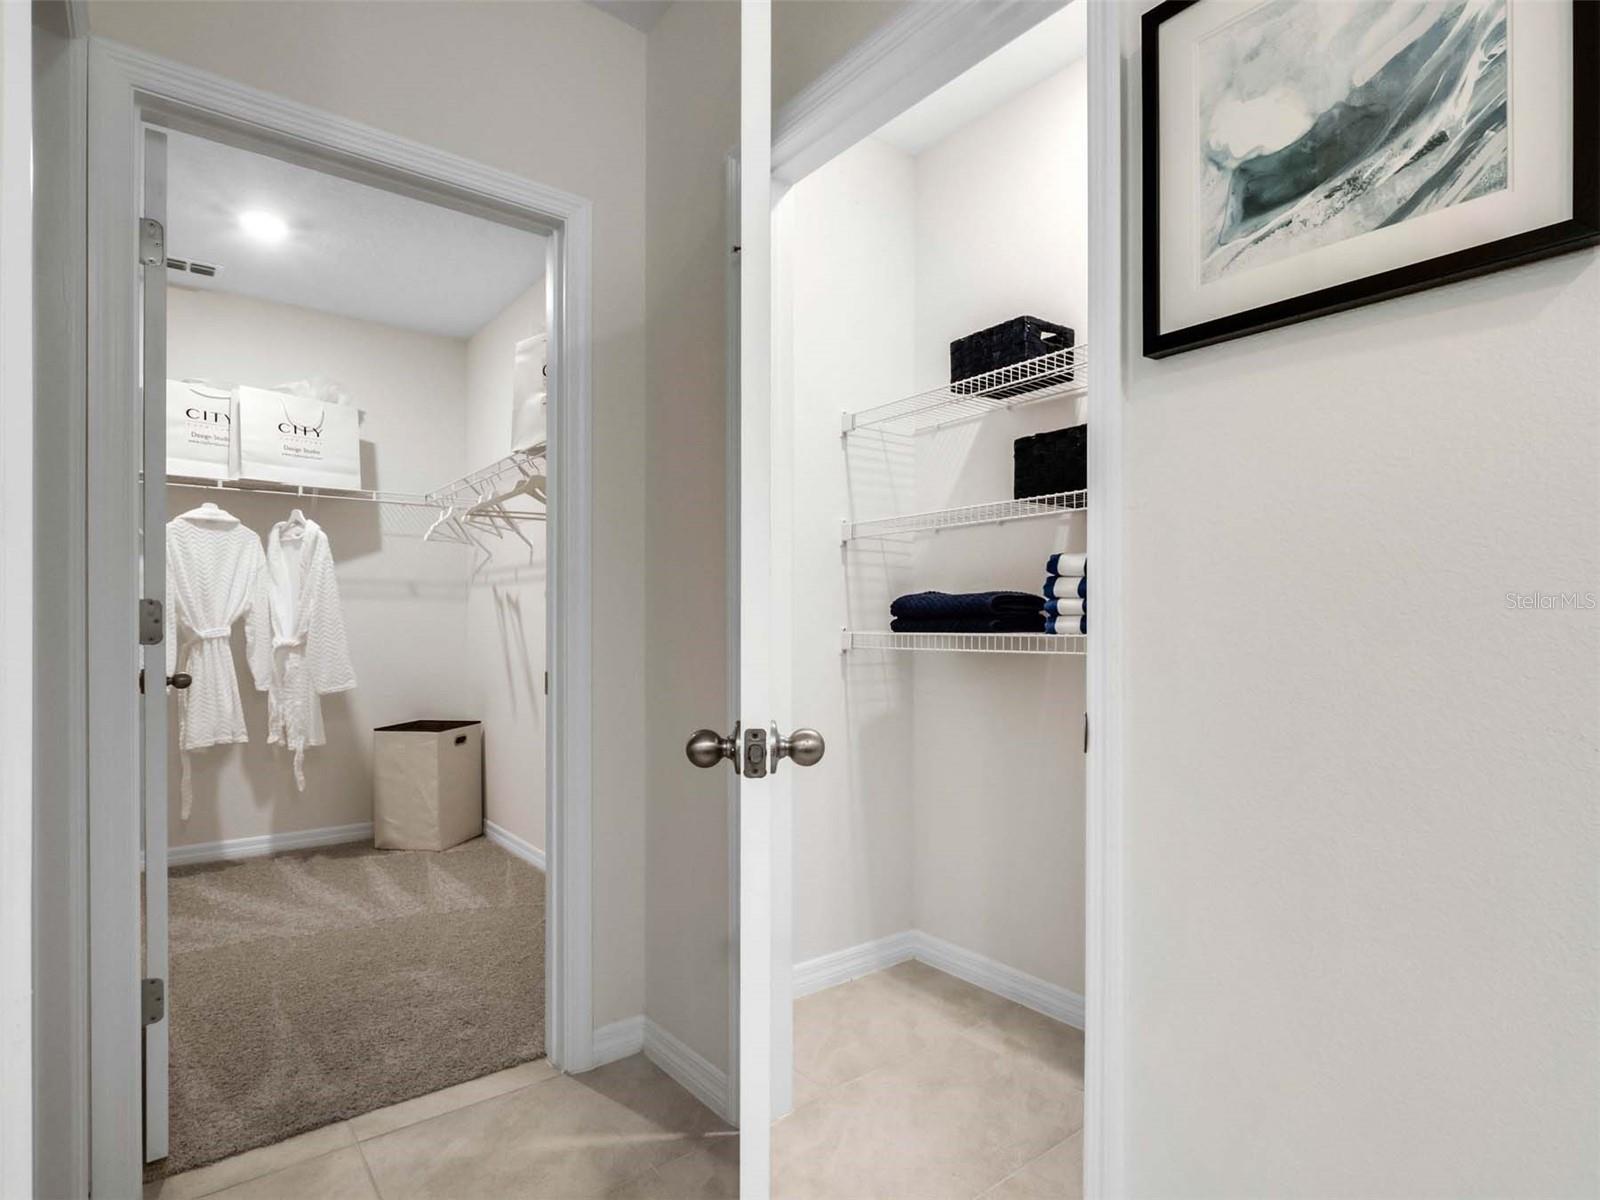
Two adjacent closets, with hanging robes in the carpeted walk-in and folded towels on linen shelves.
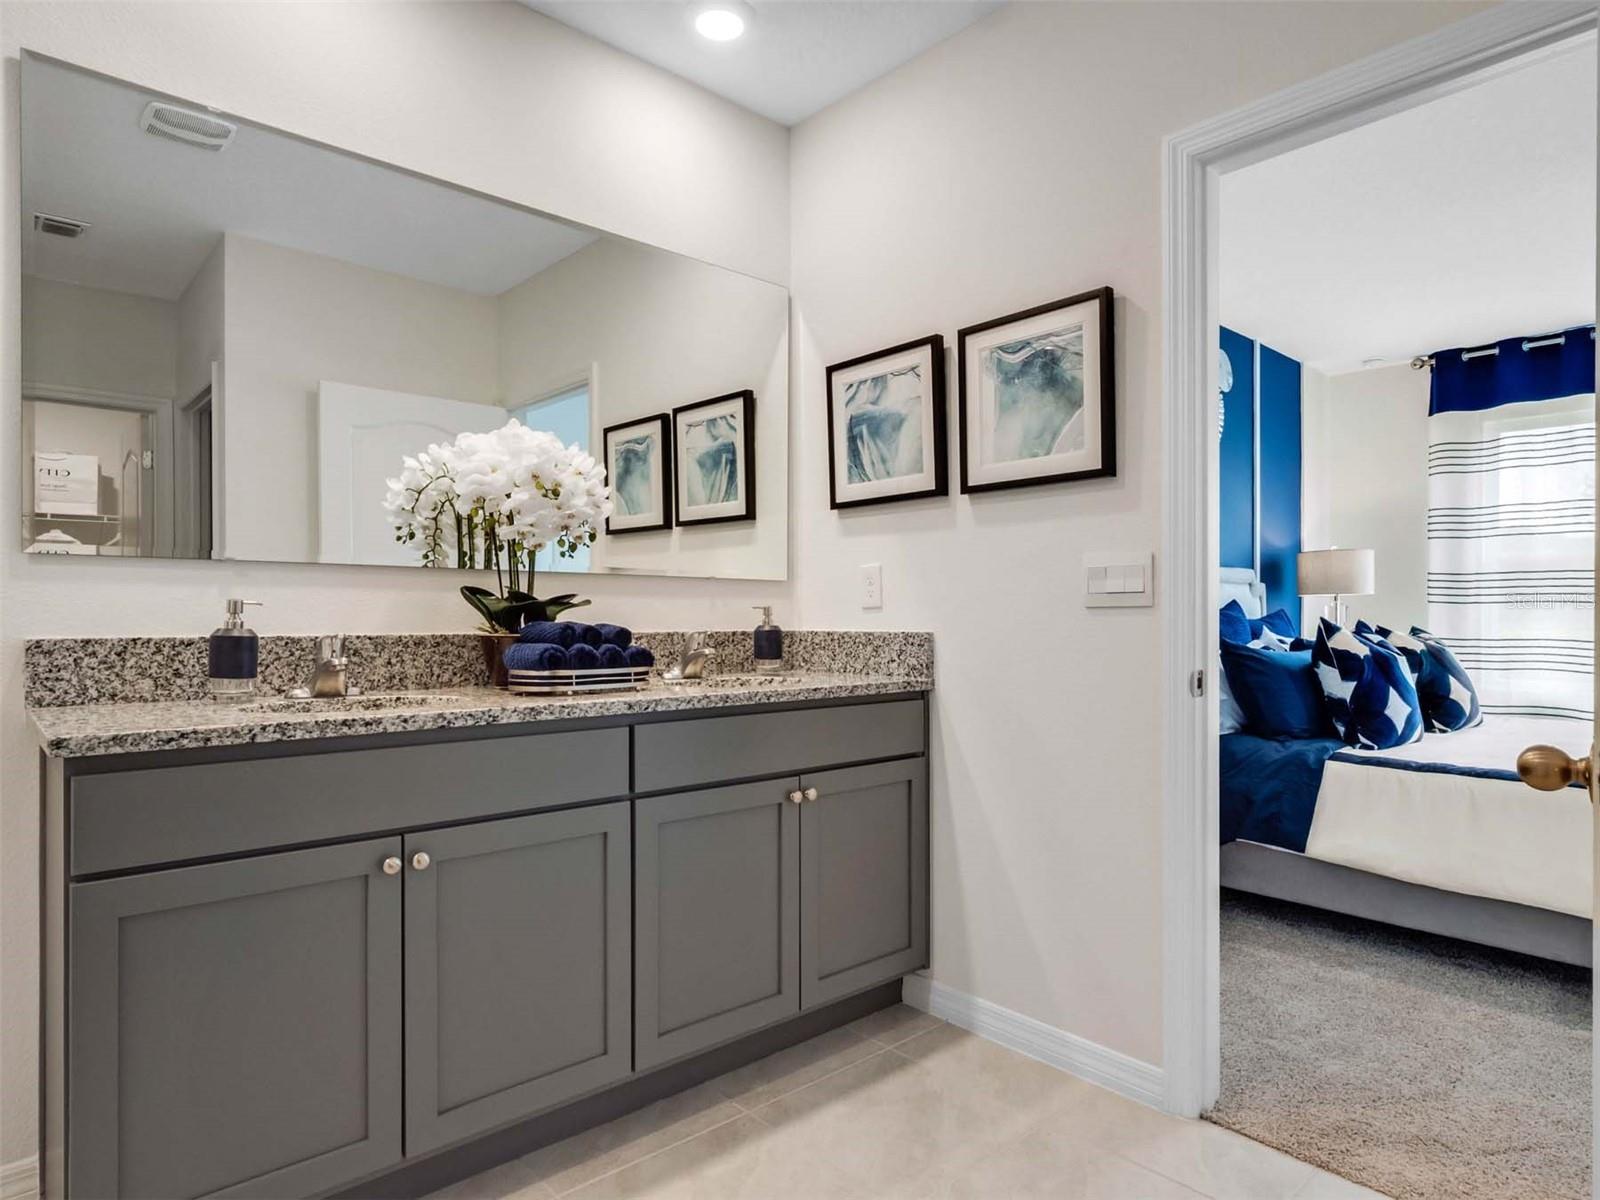
Bathroom vanity with gray cabinets and granite counter, opening to a bedroom with blue bedding.
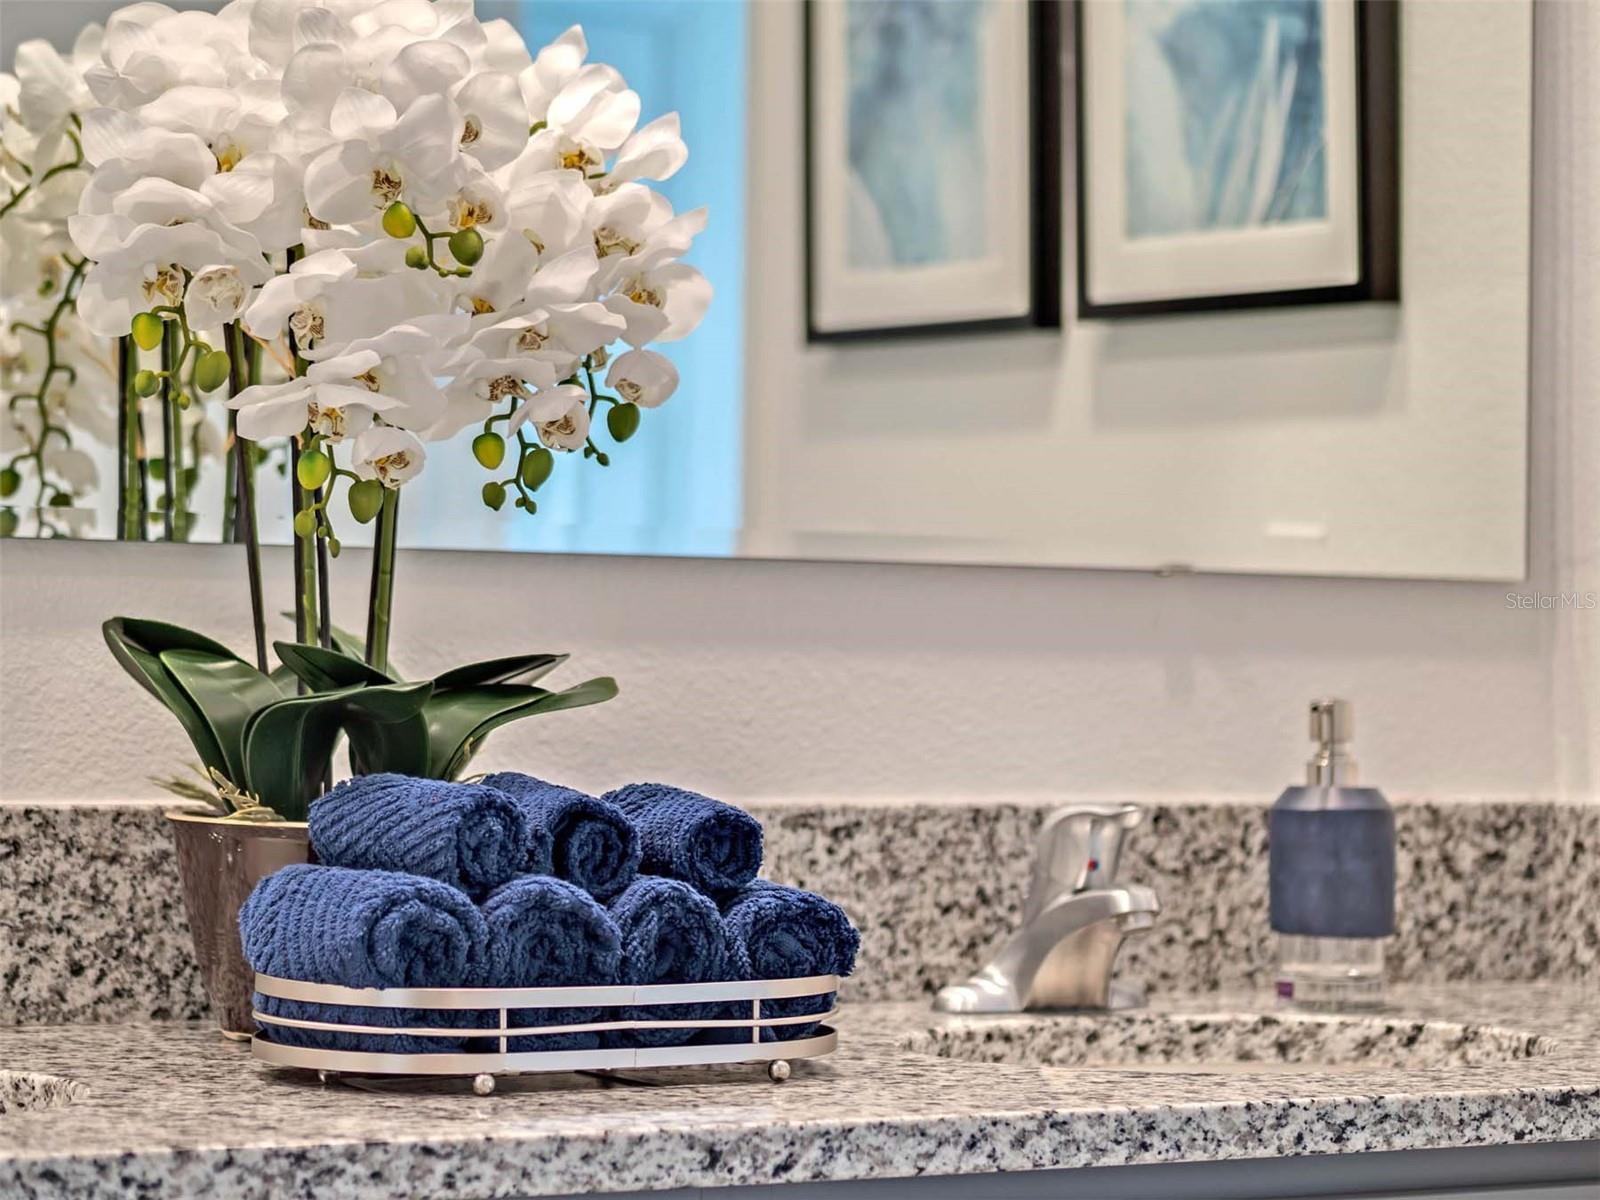
Bathroom vanity with a white orchid, folded navy towels, and a speckled granite countertop.
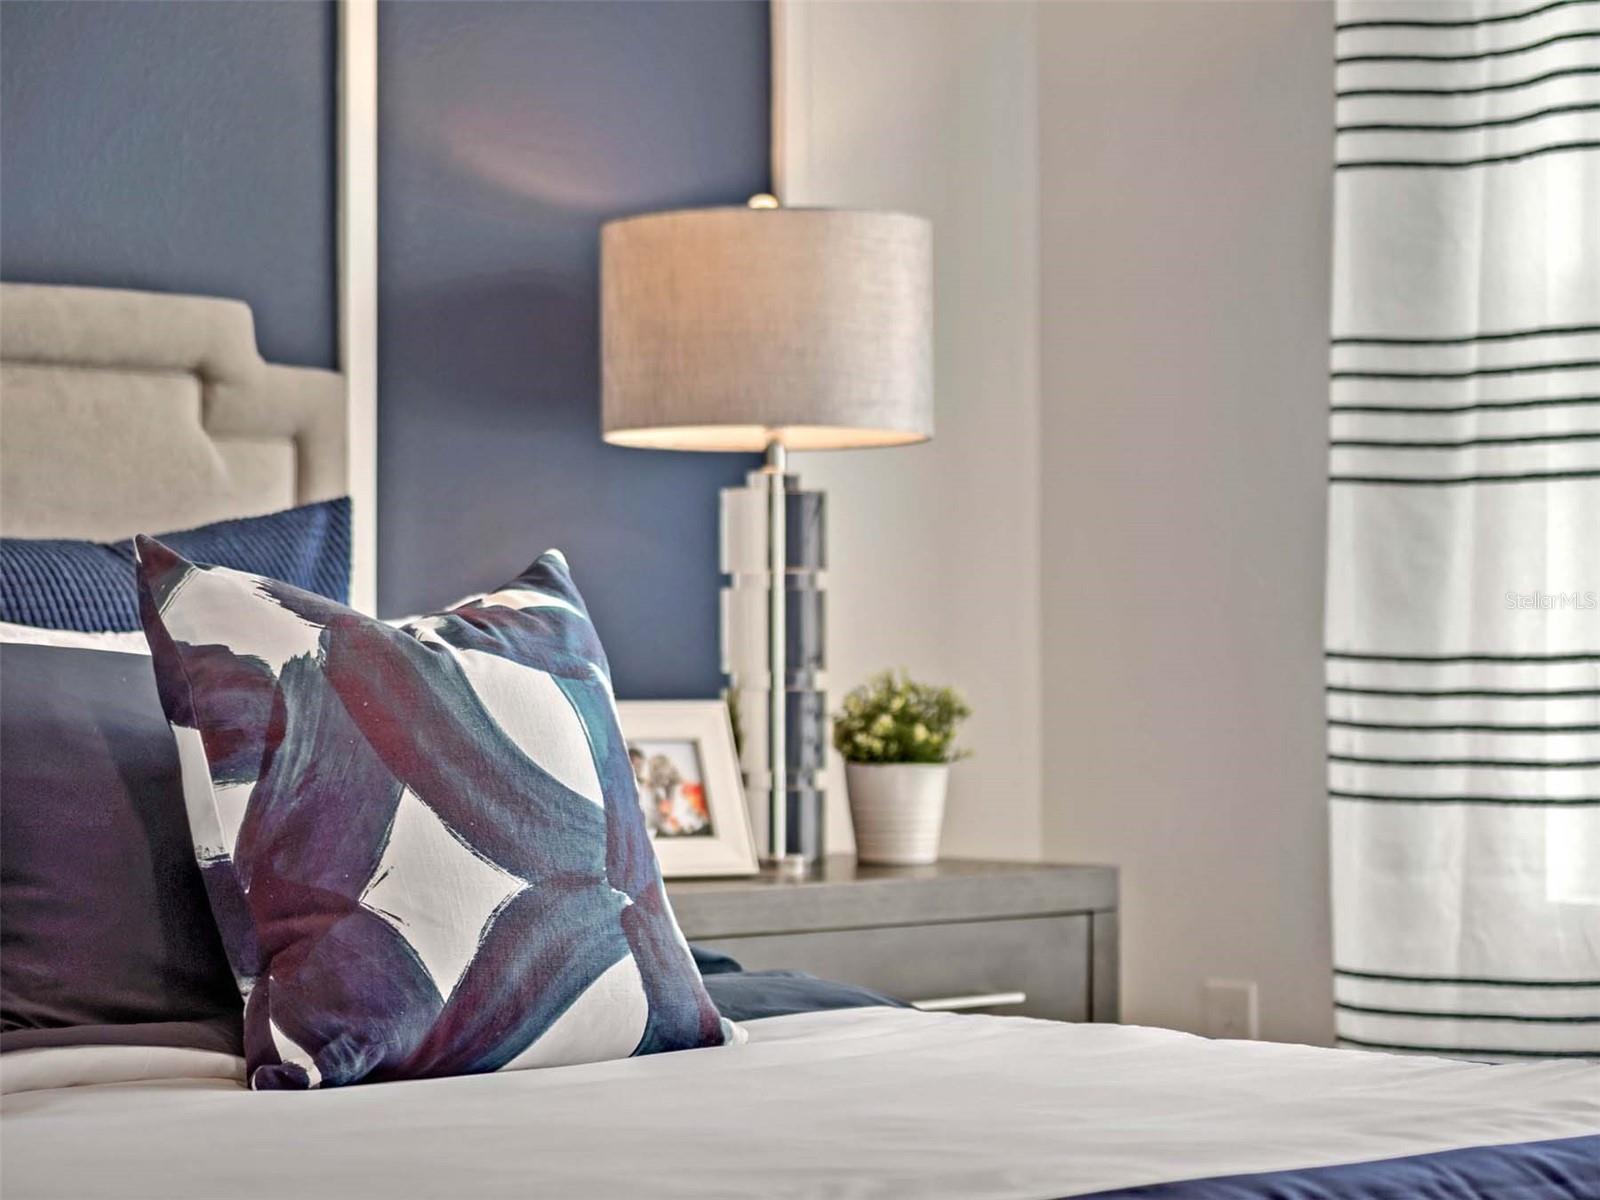
Staged bedroom with a navy headboard, patterned accent pillow, and bedside lamp.
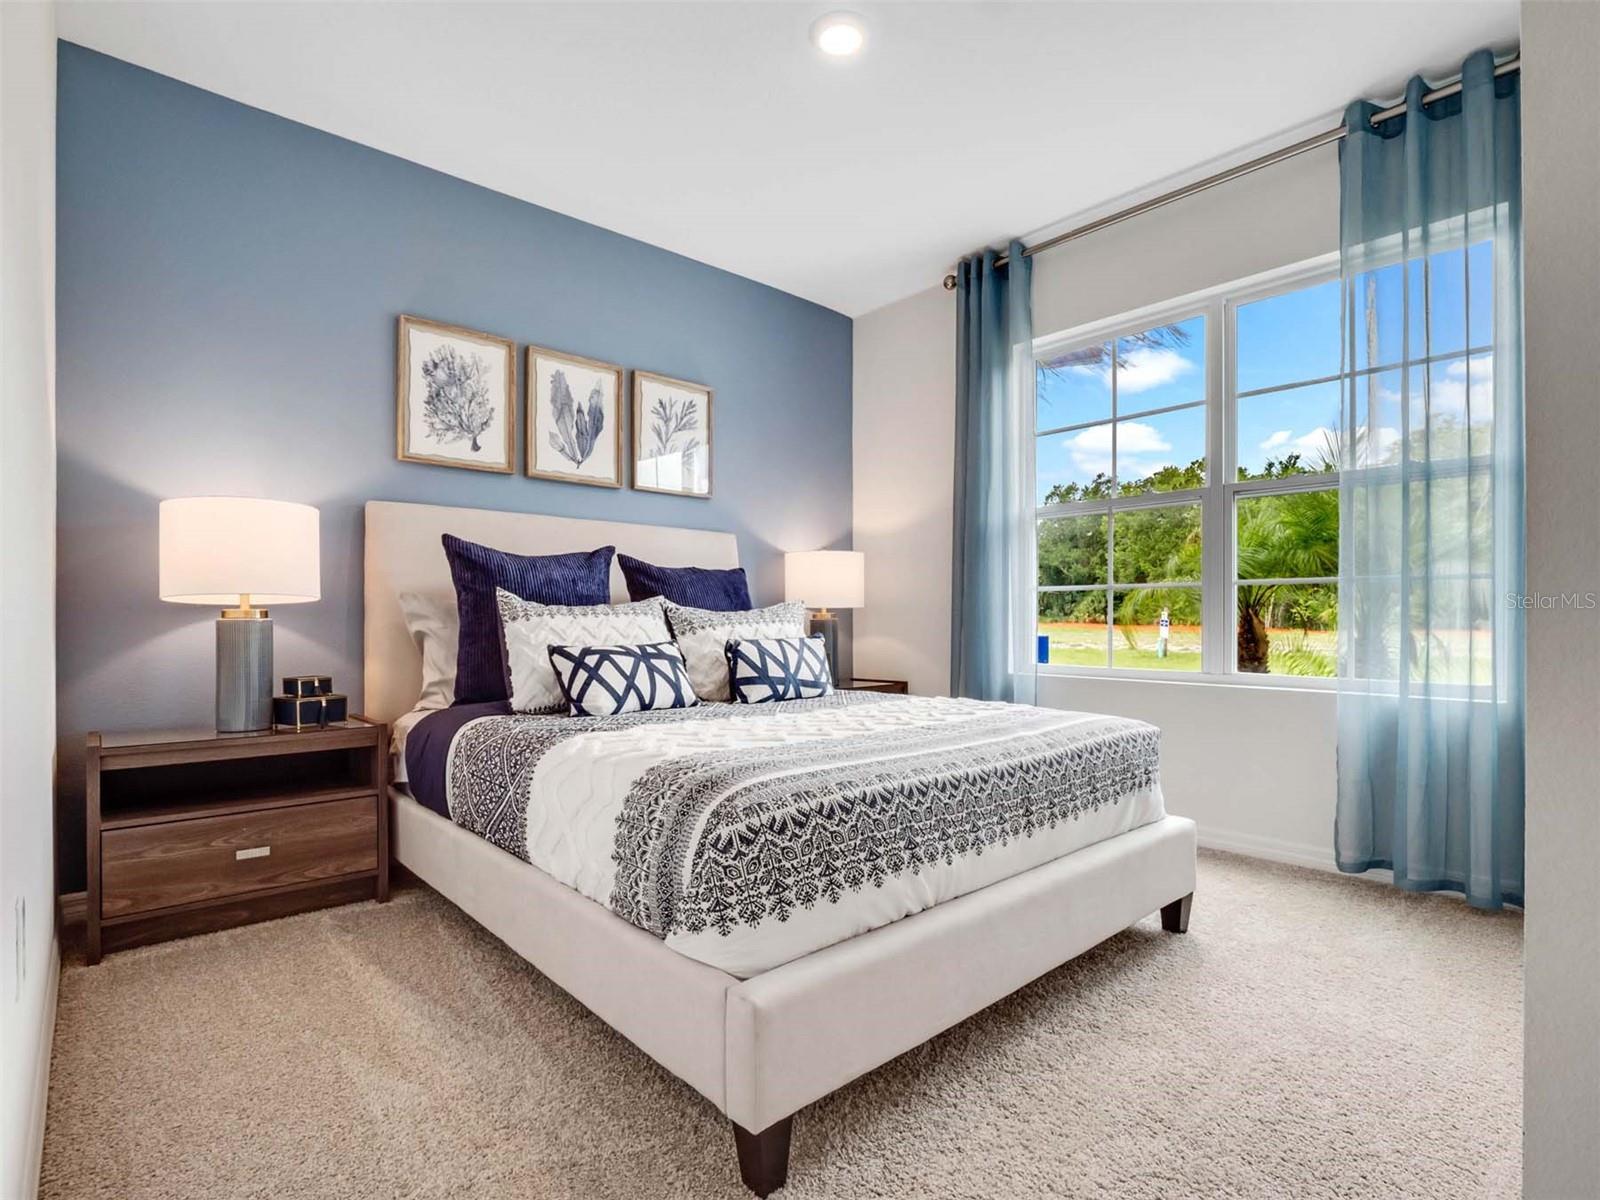
Staged bedroom with a cream bed, blue-gray accent wall, and large curtained window overlooking greenery.
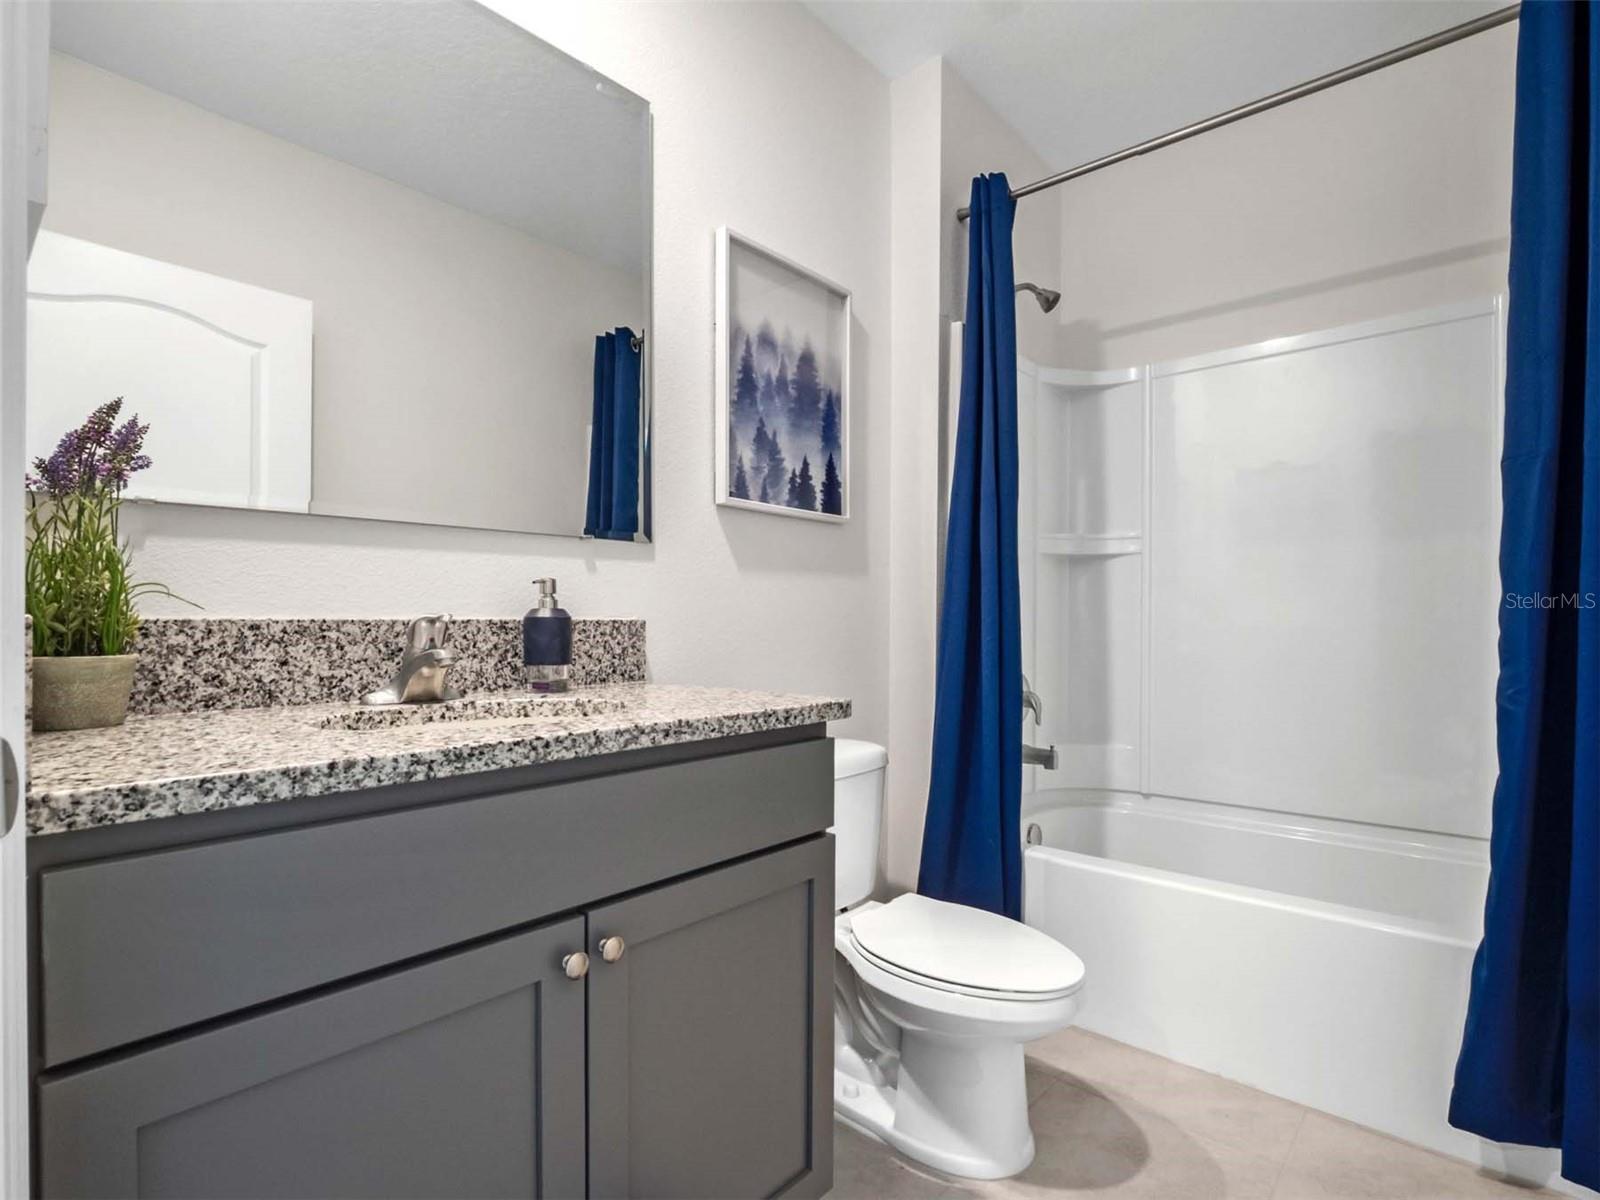
Bathroom with a gray vanity and granite countertop beside a white tub-shower with blue curtains.
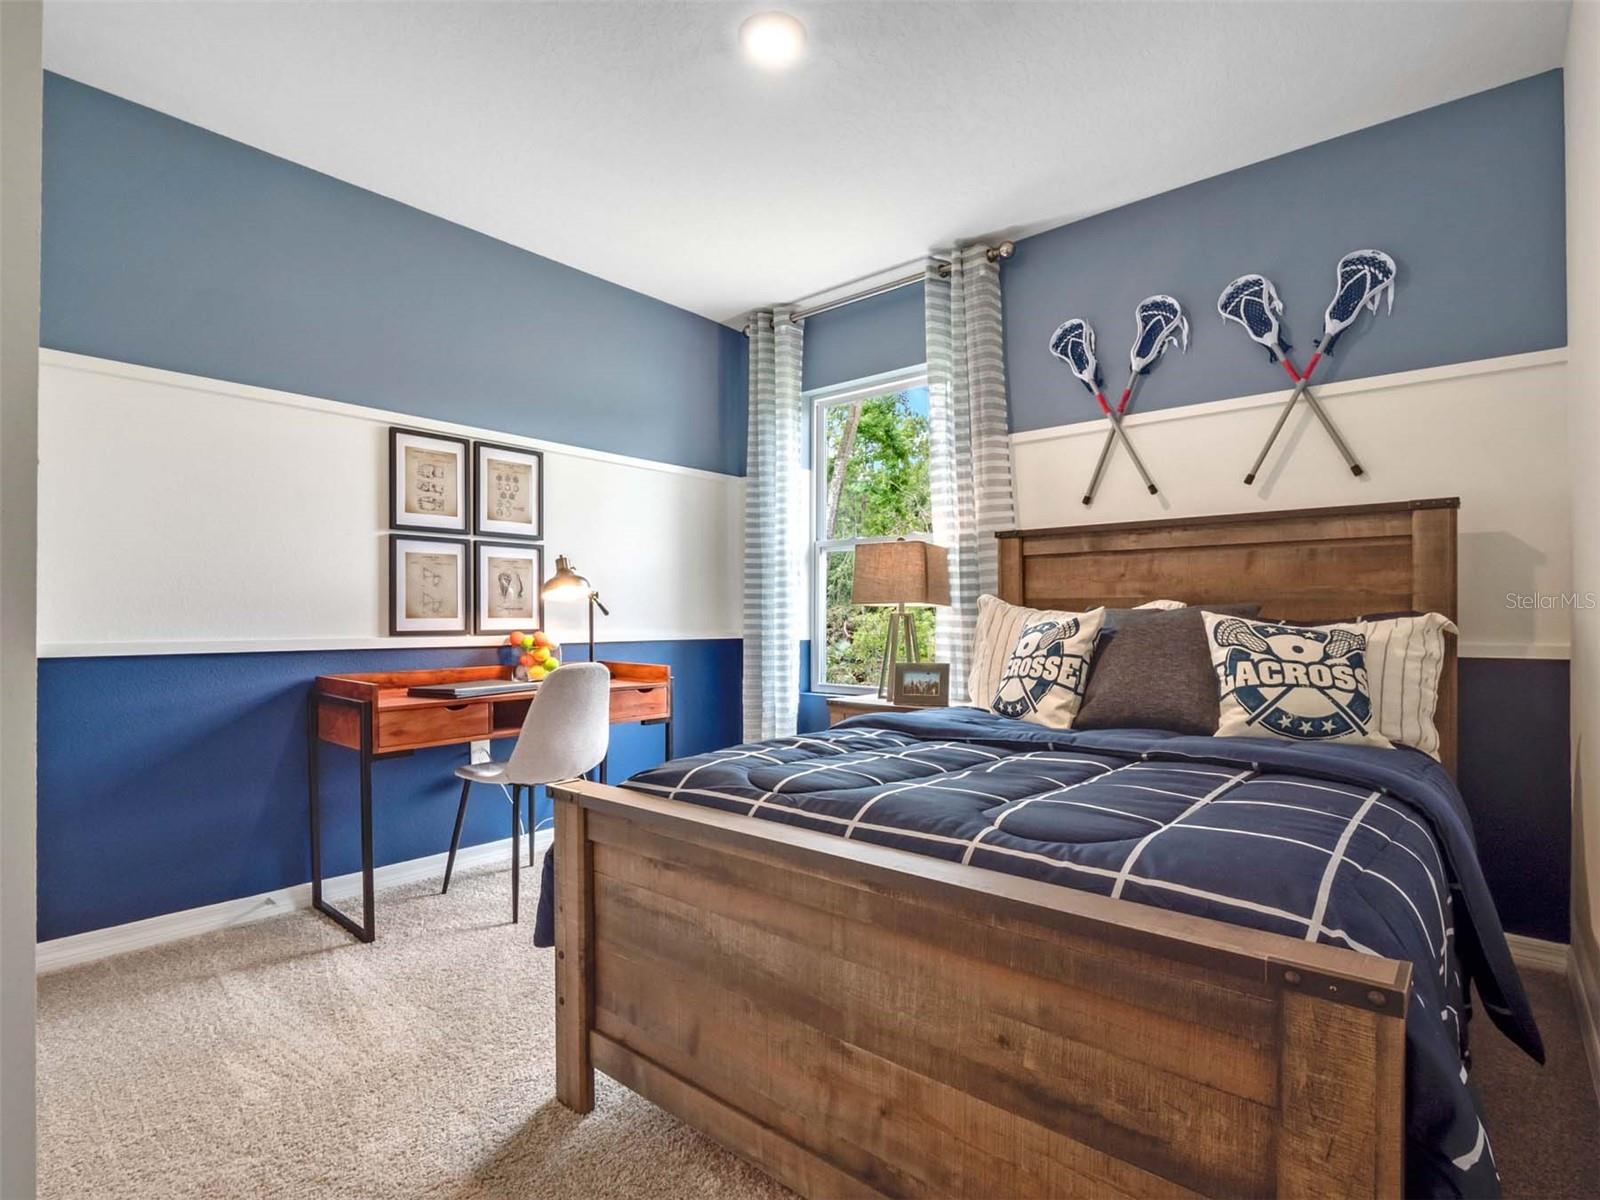
Bedroom with a wooden bed, navy lacrosse-themed bedding, crossed lacrosse sticks, and a desk by the window.
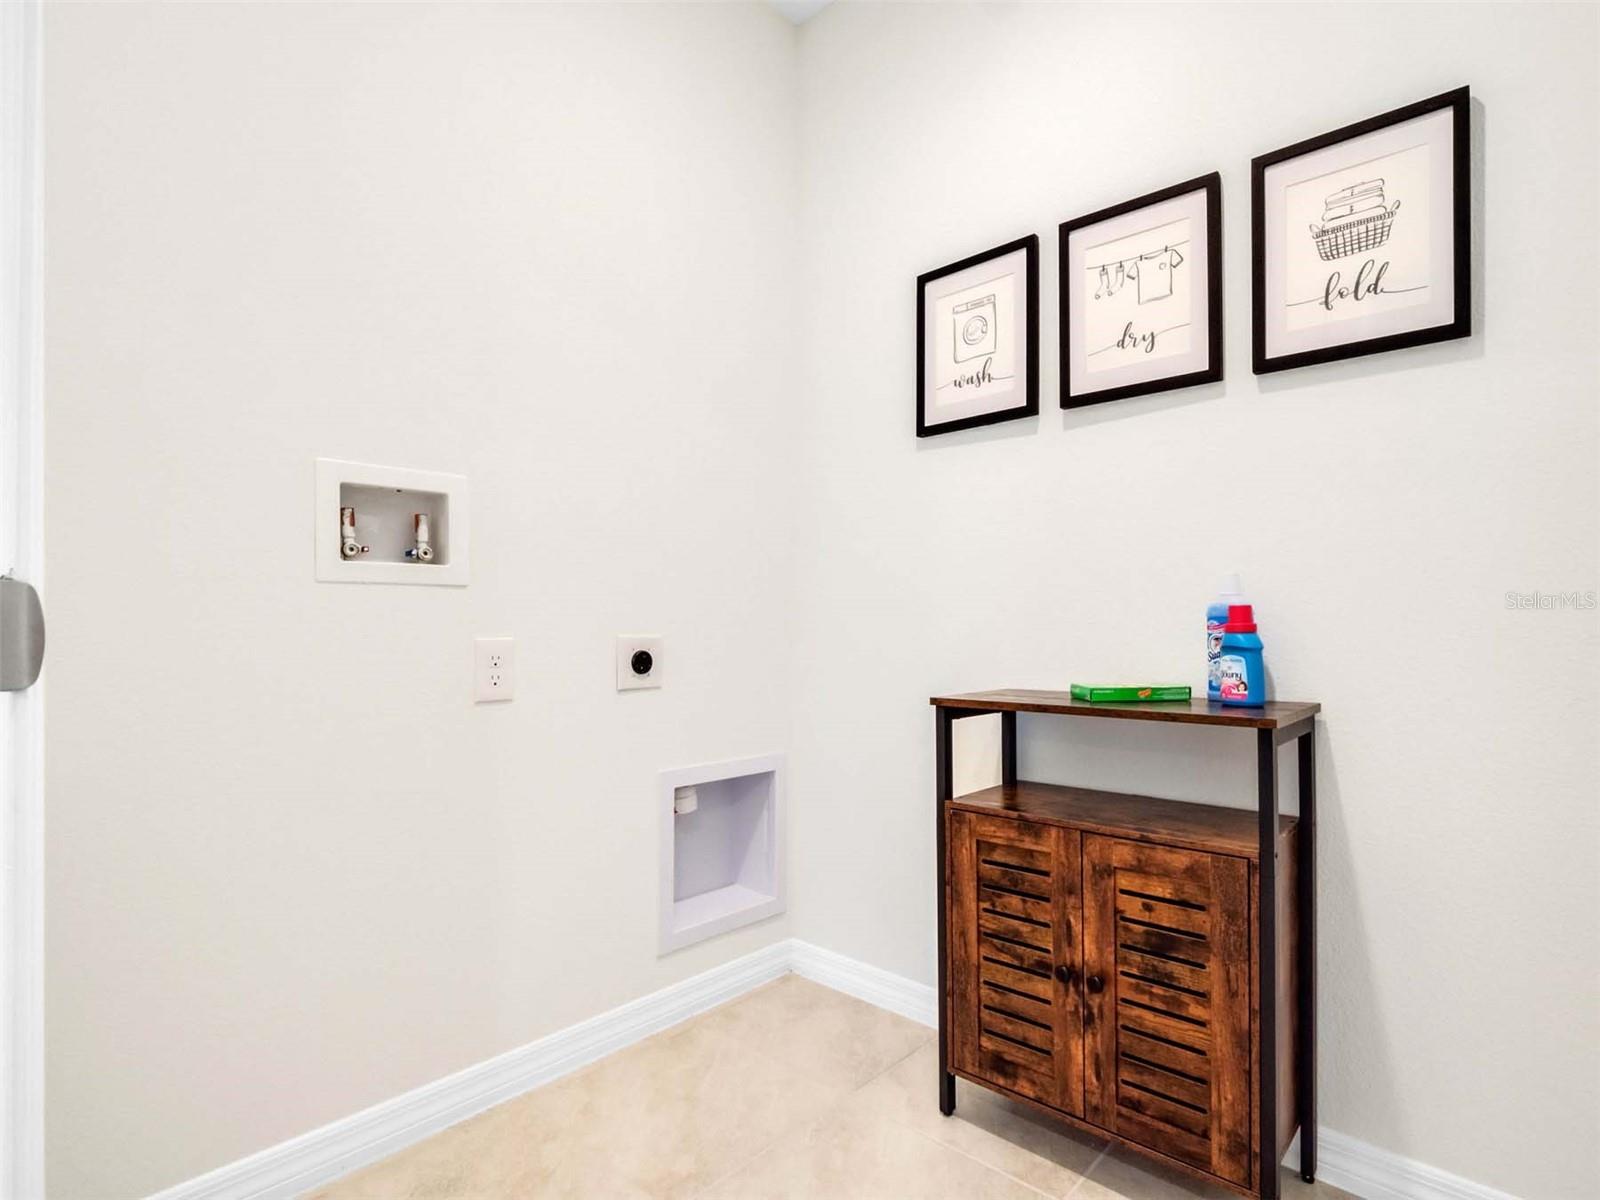
Laundry room with washer and dryer hookups, framed laundry prints, and a wooden storage cabinet.
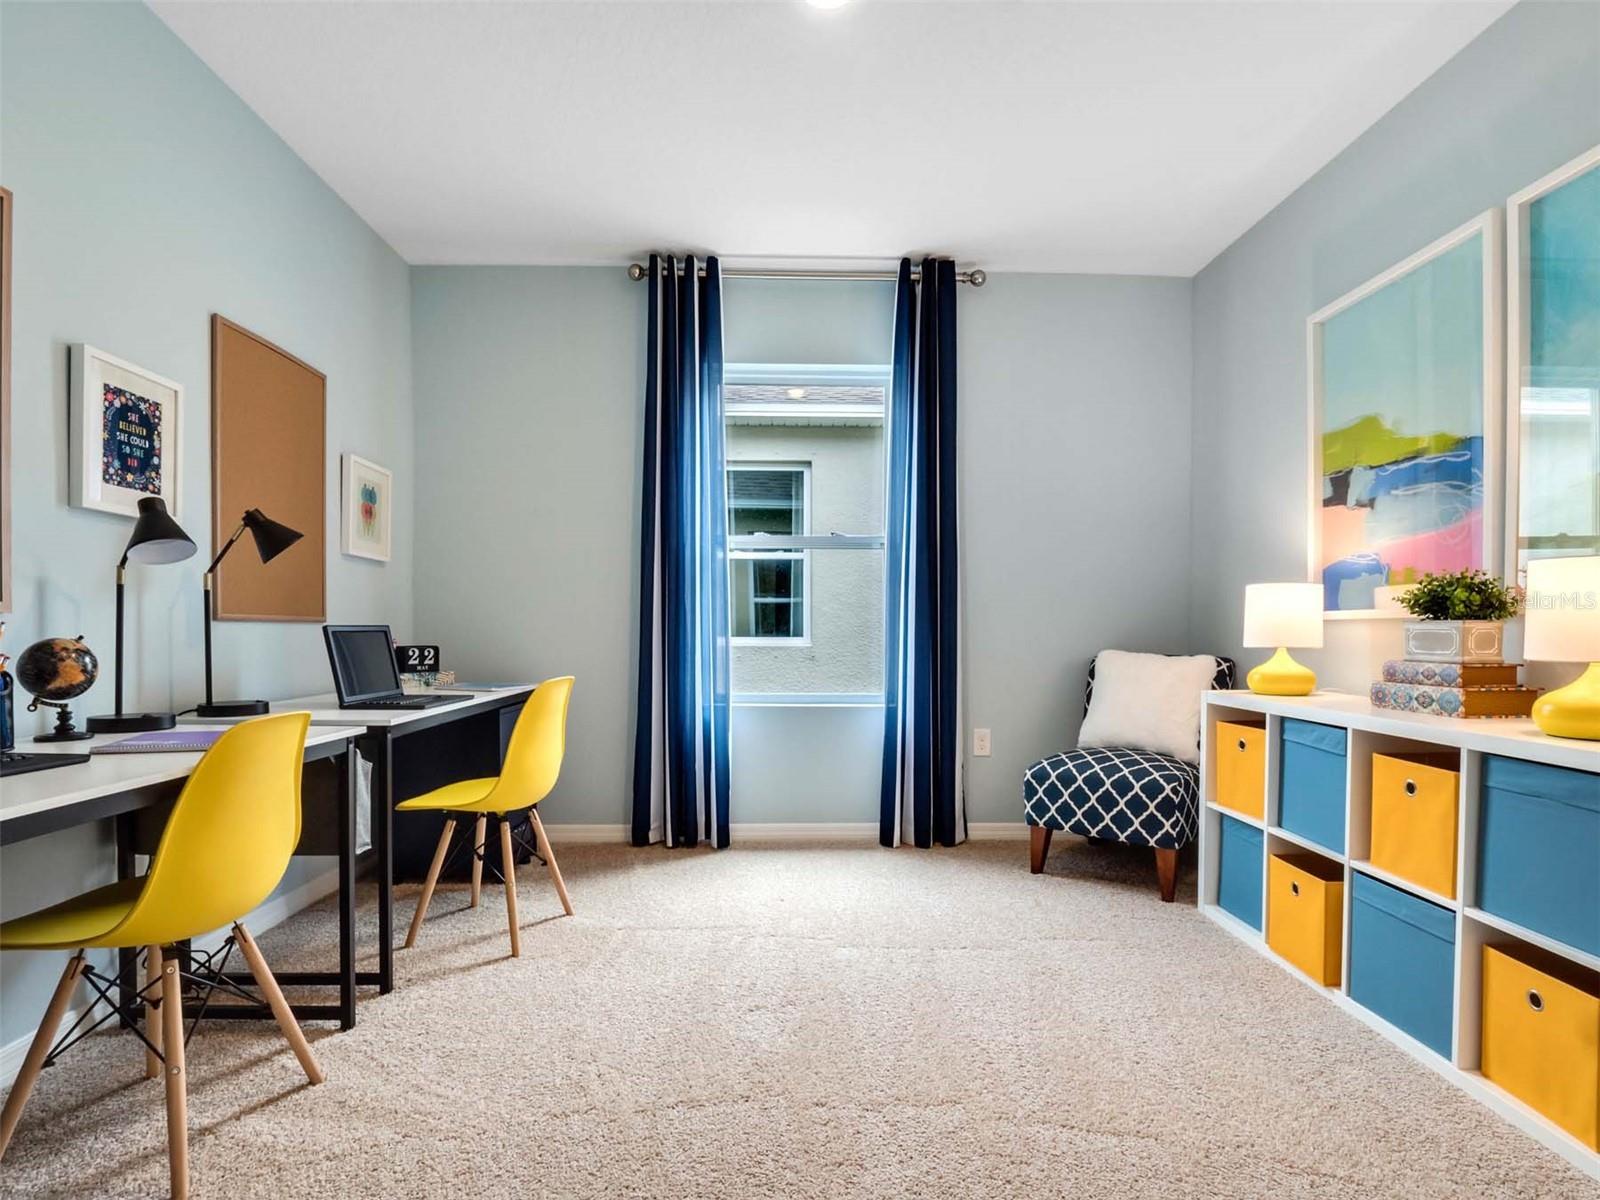
Home office with yellow desk chairs, navy window curtains, colorful storage cubbies, and a small upholstered chair.
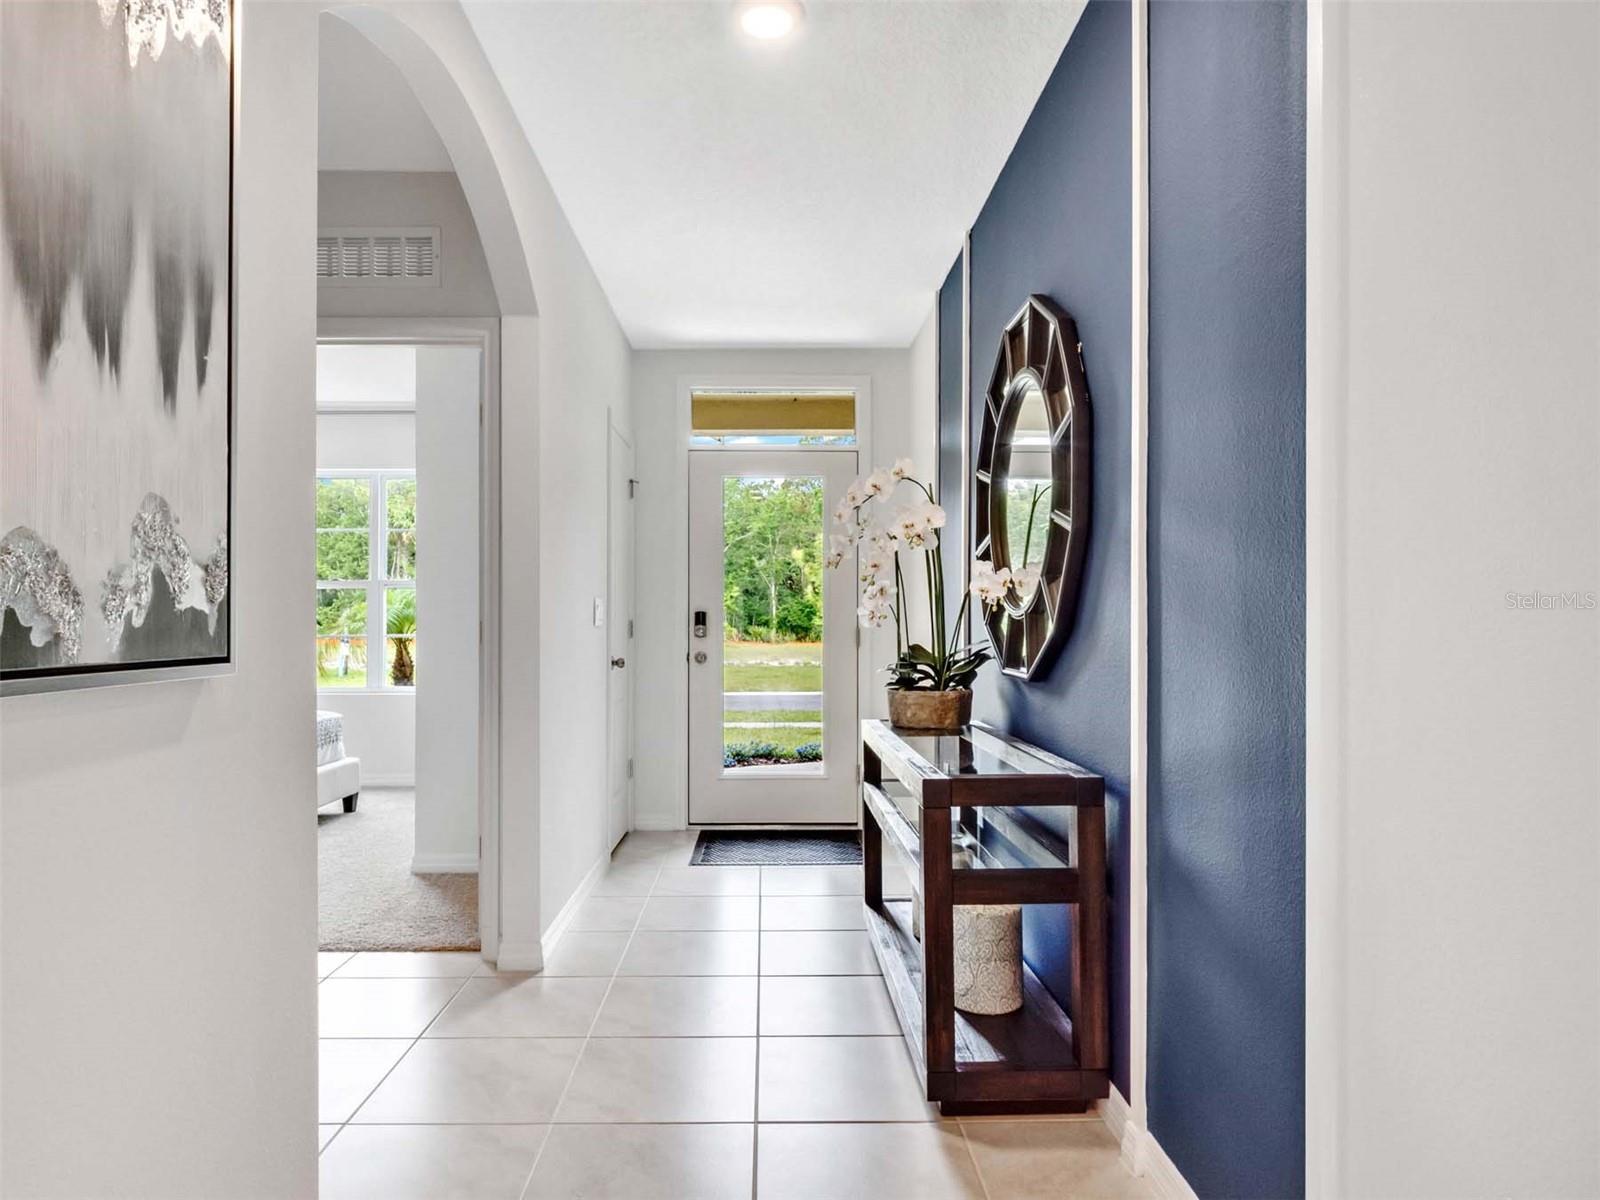
Bright foyer with tiled floors, a glass-paneled front door, and a navy accent wall.
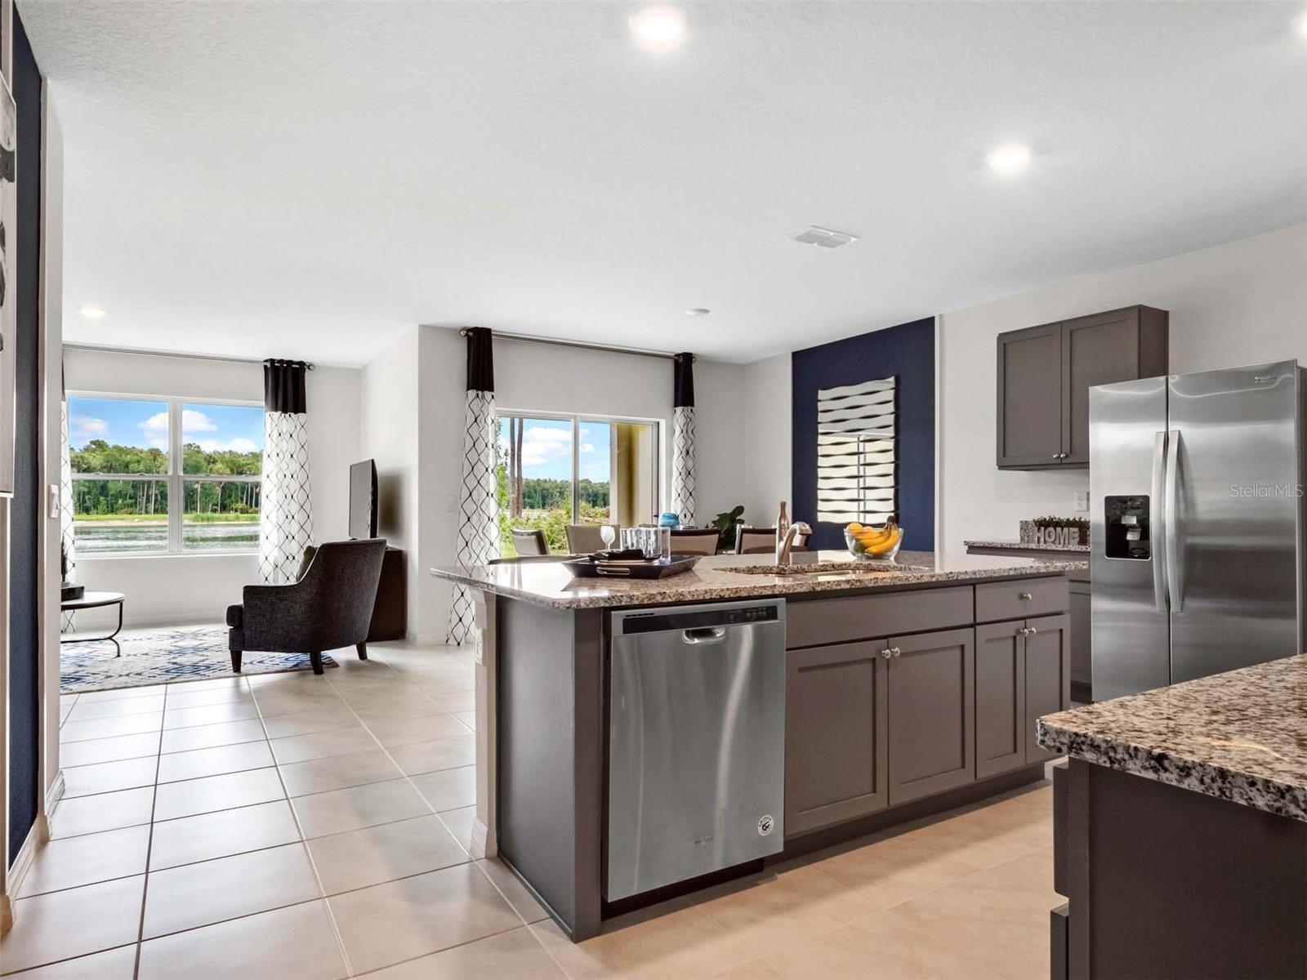
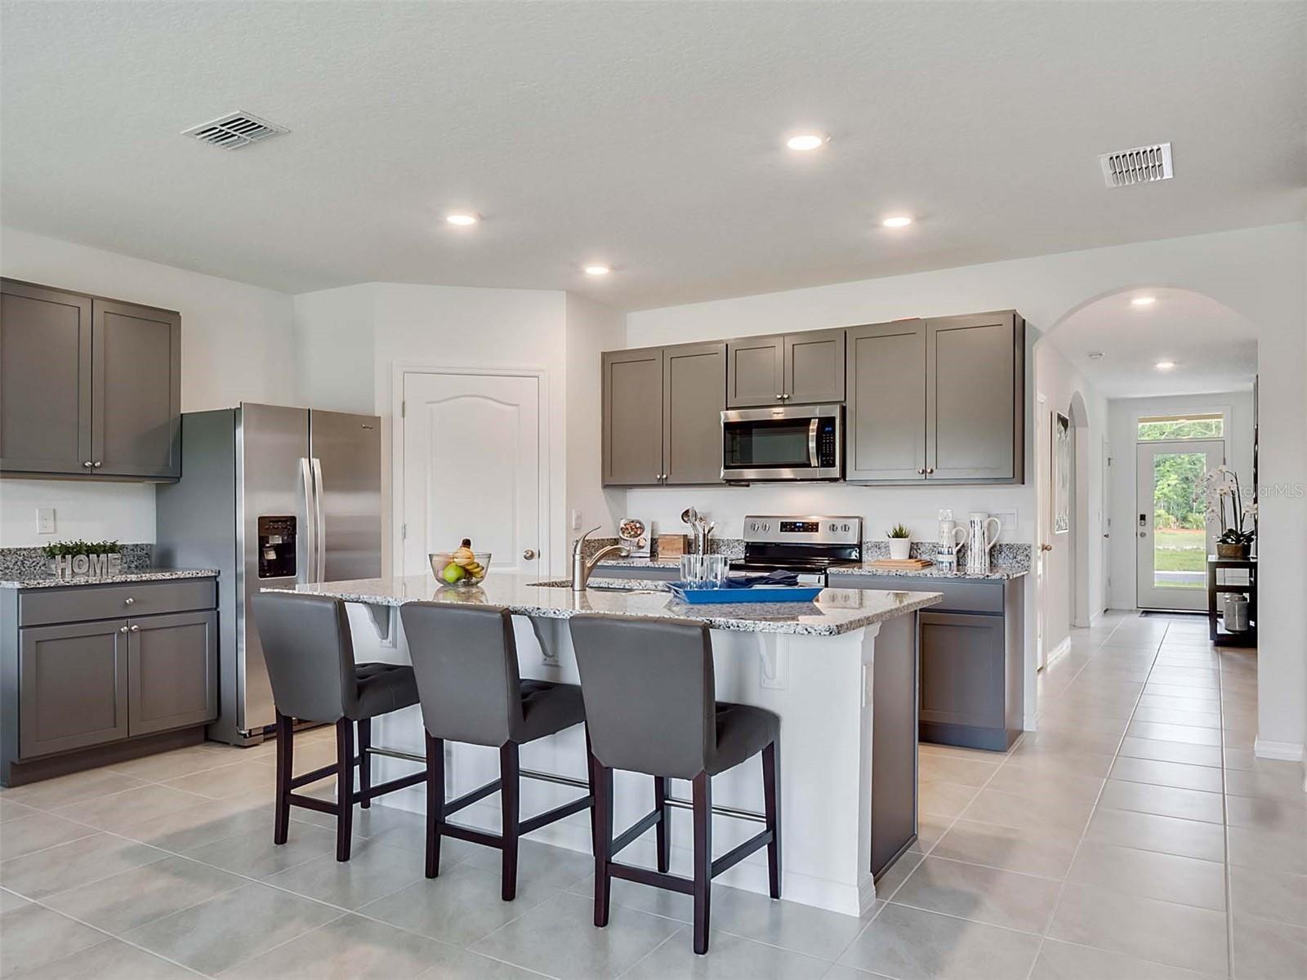
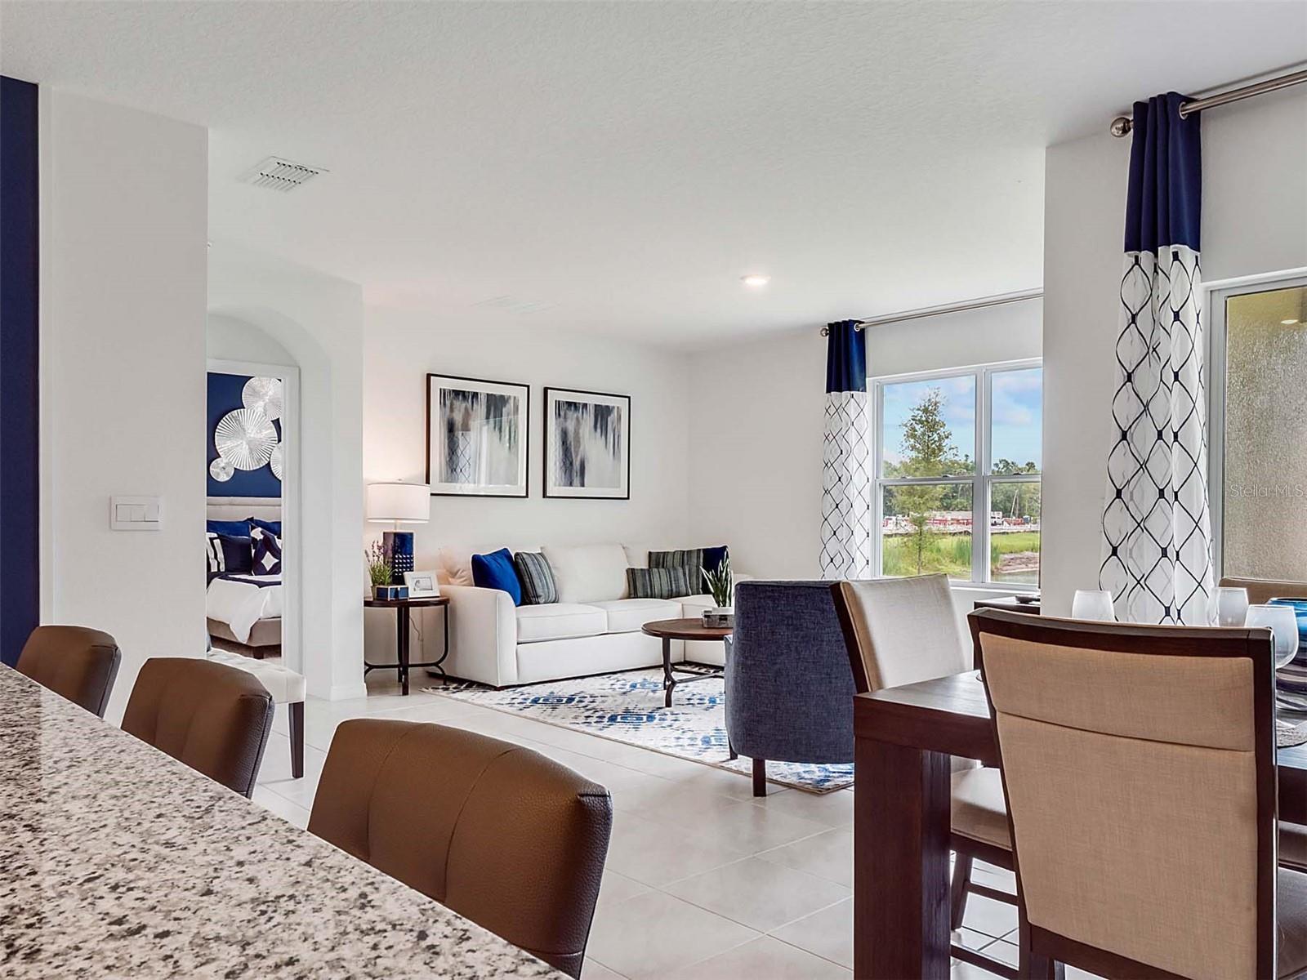
Open kitchen with granite island and stainless steel appliances, adjoining a living area with water views.
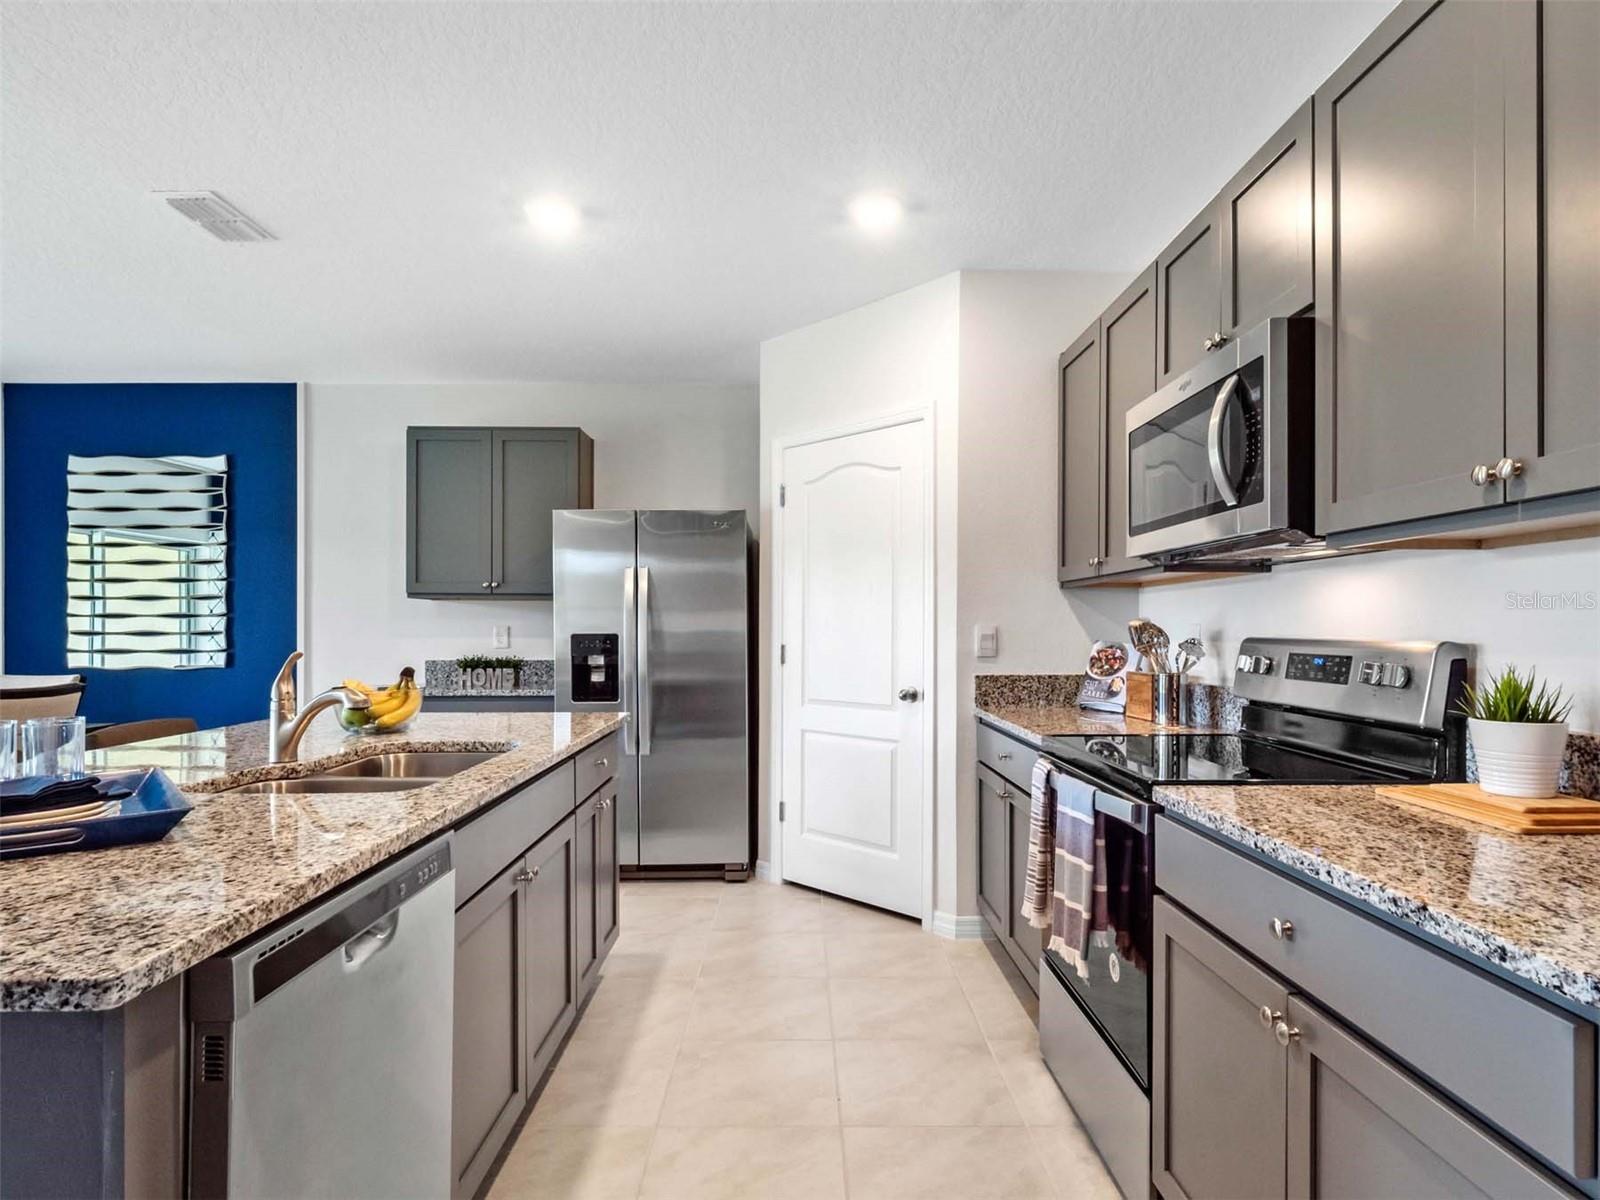
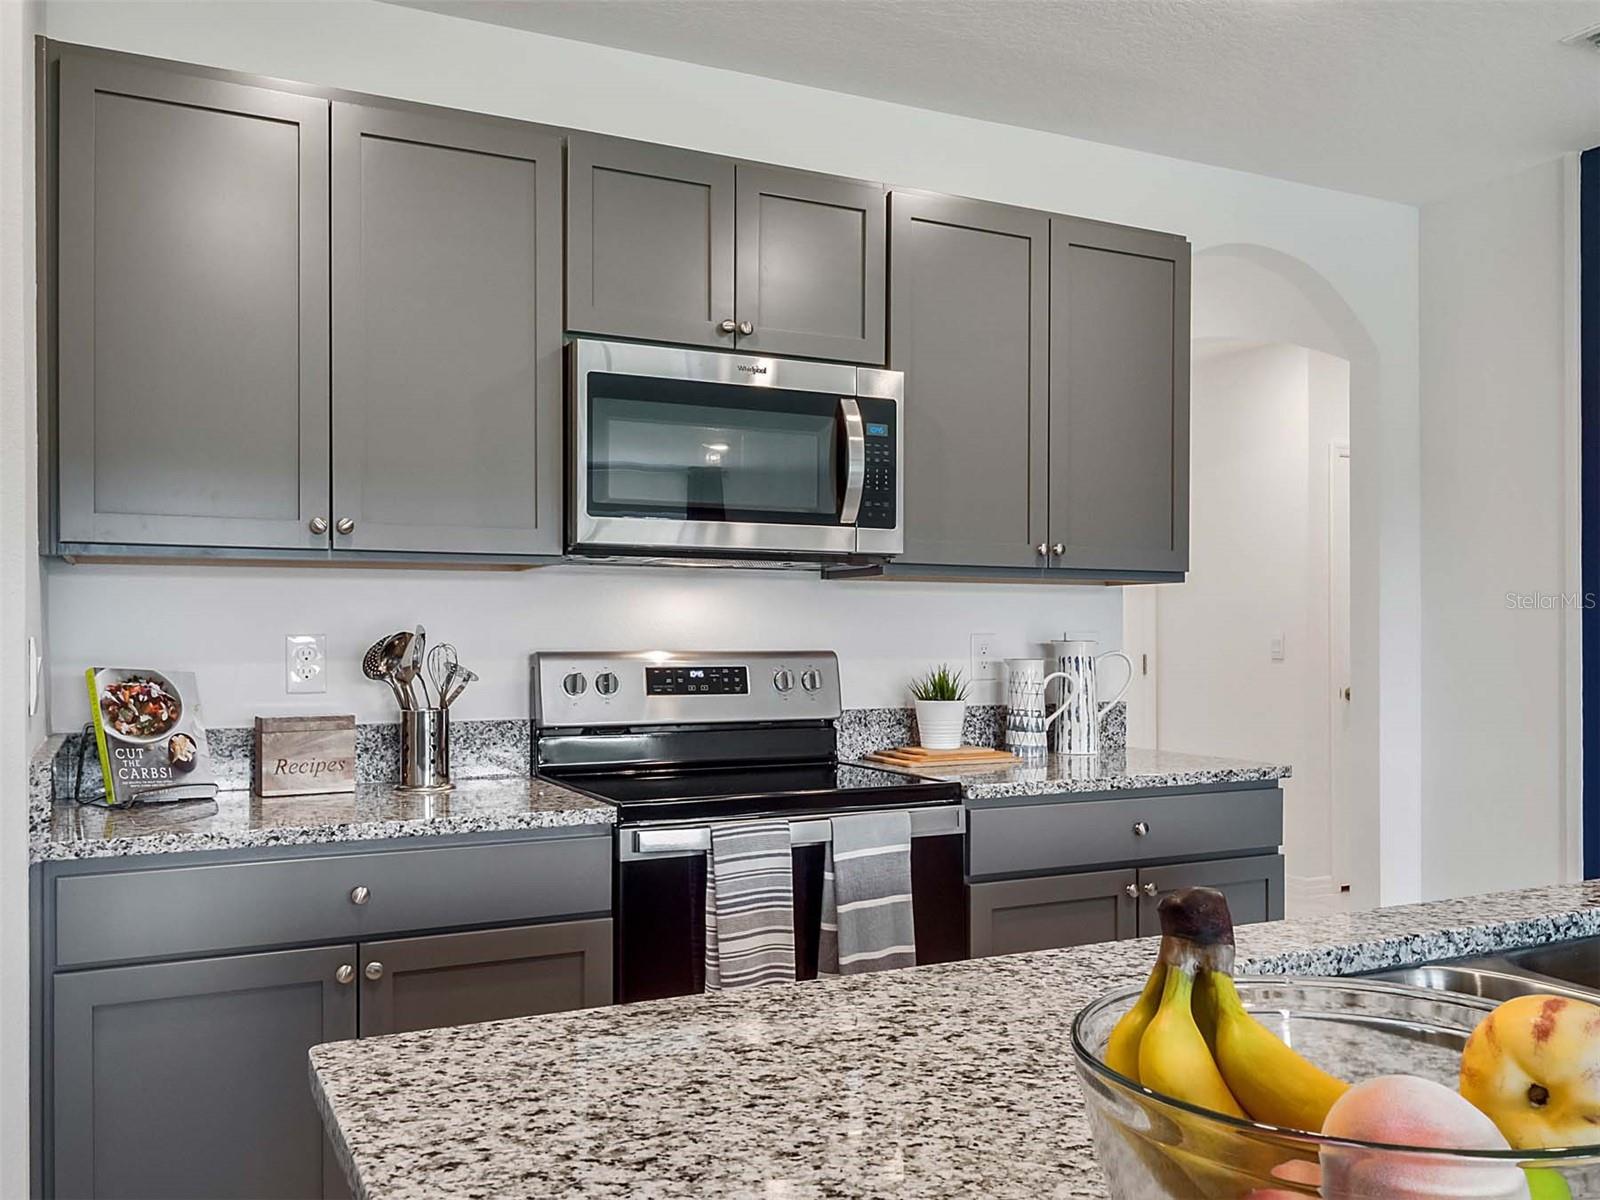
Kitchen with gray cabinets, granite counters, stainless steel appliances, and a blue accent wall.
Kitchen with gray cabinets, stainless steel appliances, and a granite island with three bar stools.
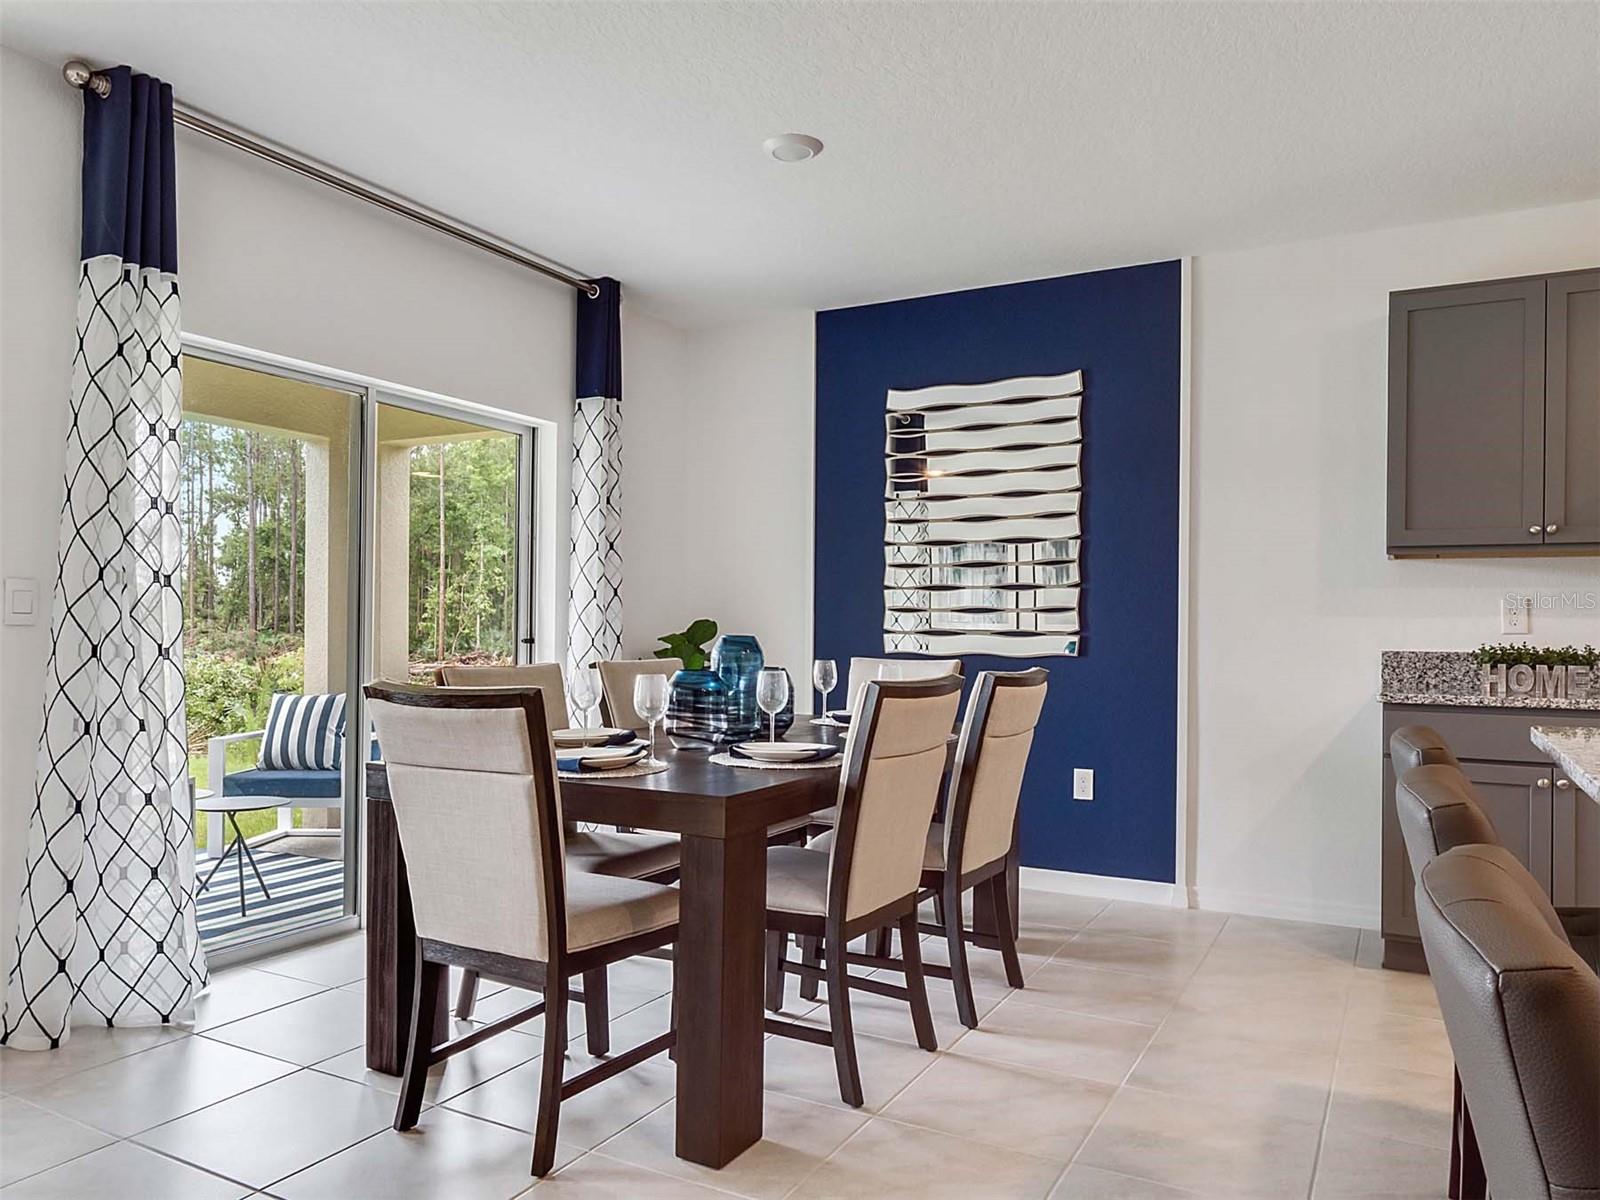
Dining area with a dark wood table and beige chairs beside a sliding glass door to a covered patio.
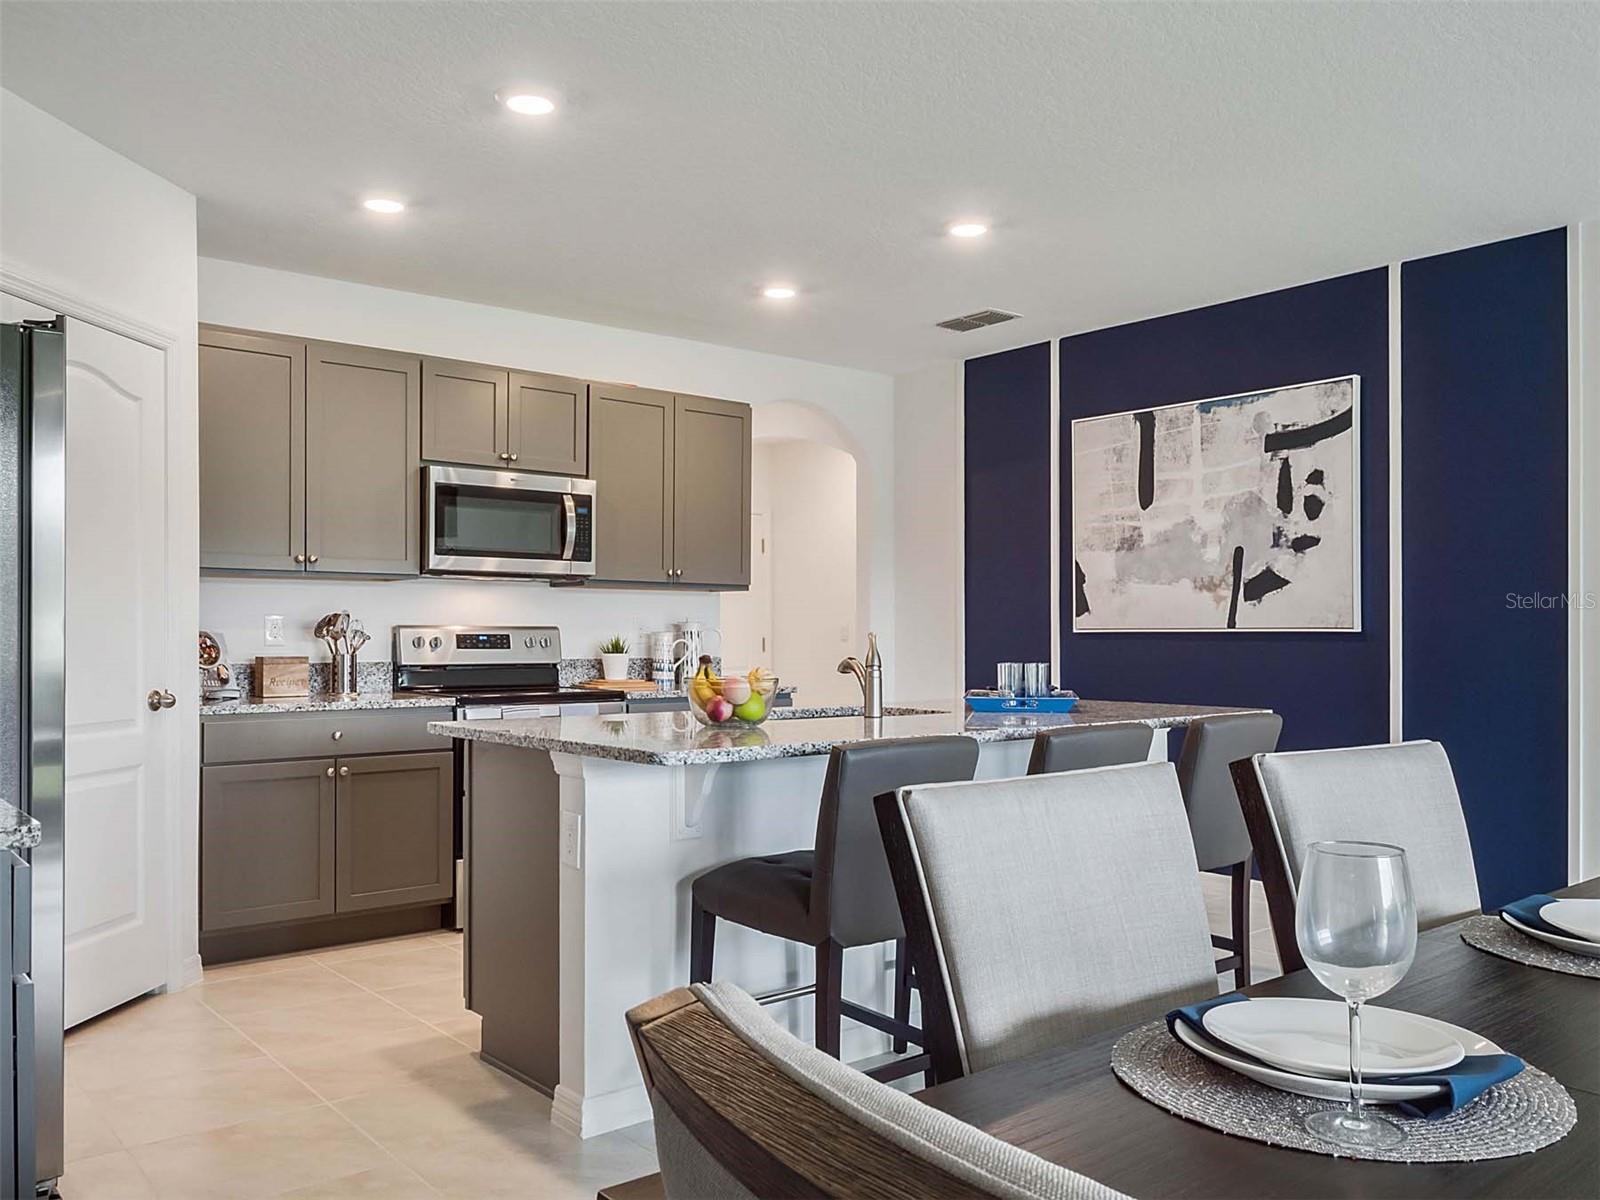
Kitchen and dining area with granite island, taupe cabinets, and a navy accent wall.
Open-plan living and dining room with a white sofa, patterned curtains, and a granite countertop.
Kitchen with dark gray cabinets, granite counters, and a stainless microwave above the range.
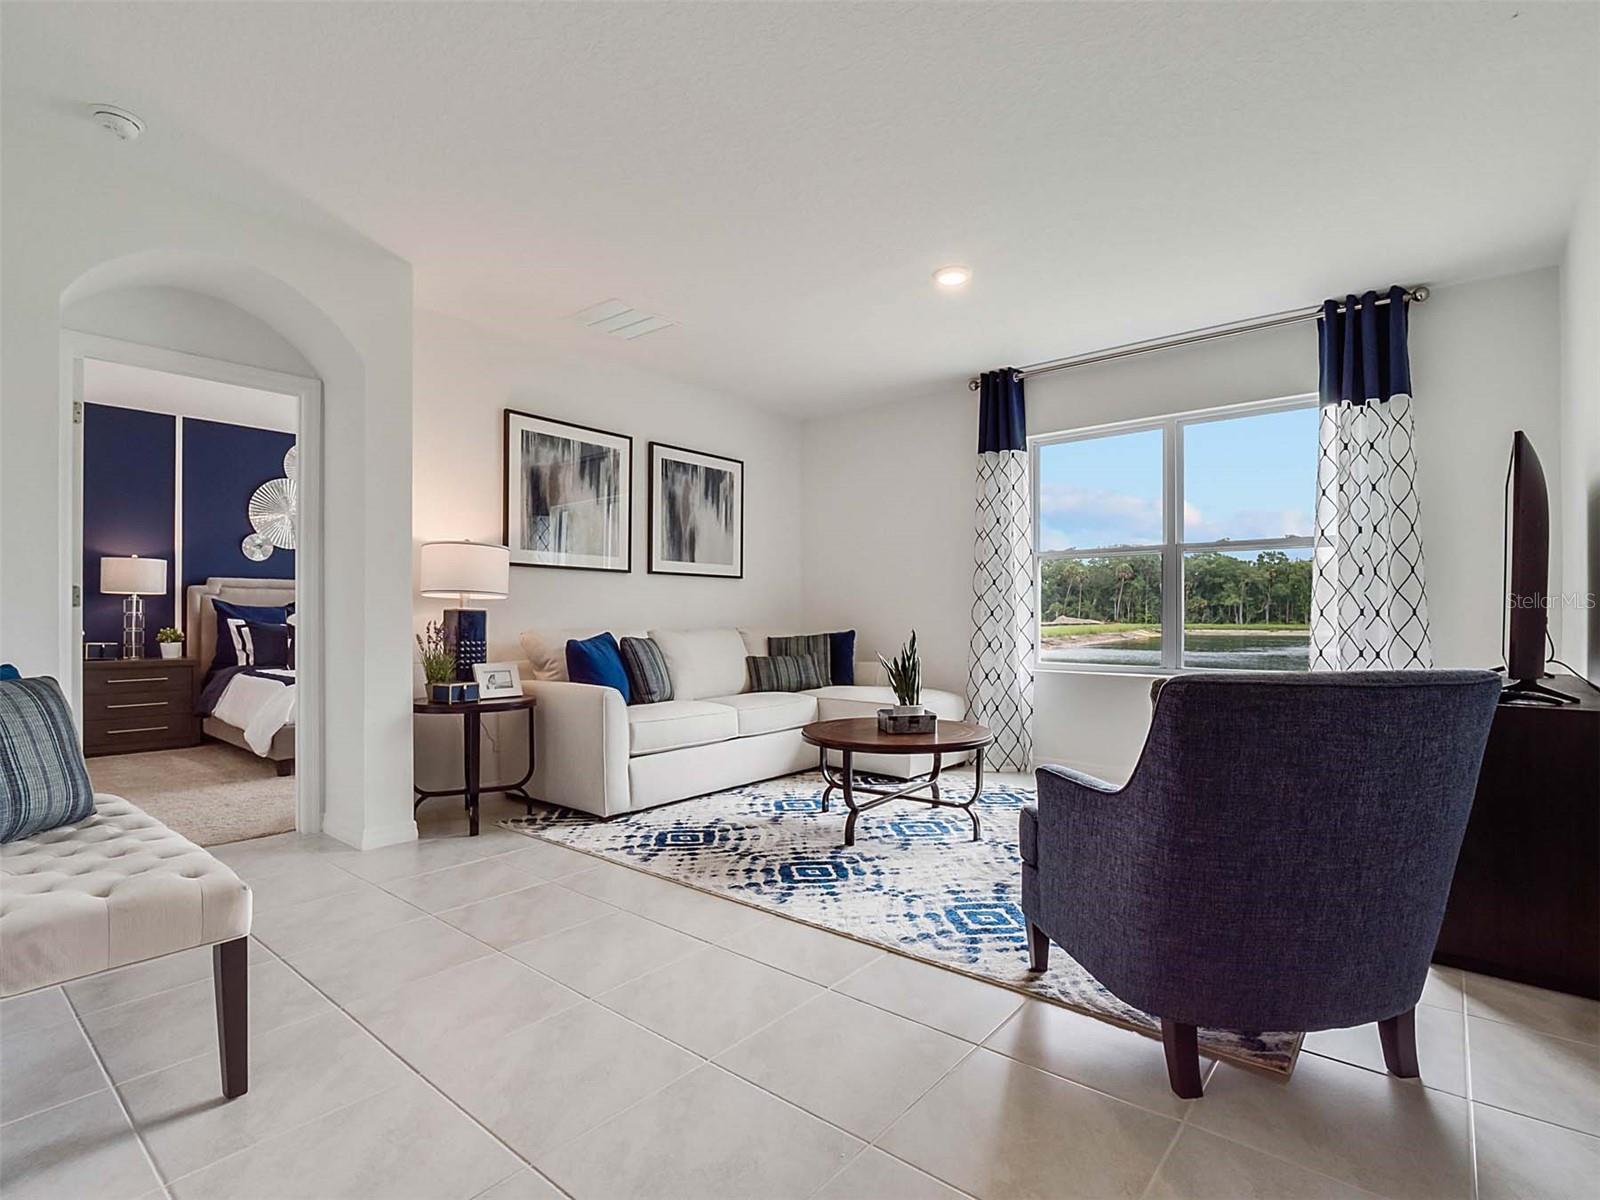
Furnished living room with water views through large windows and an arched doorway to a bedroom.
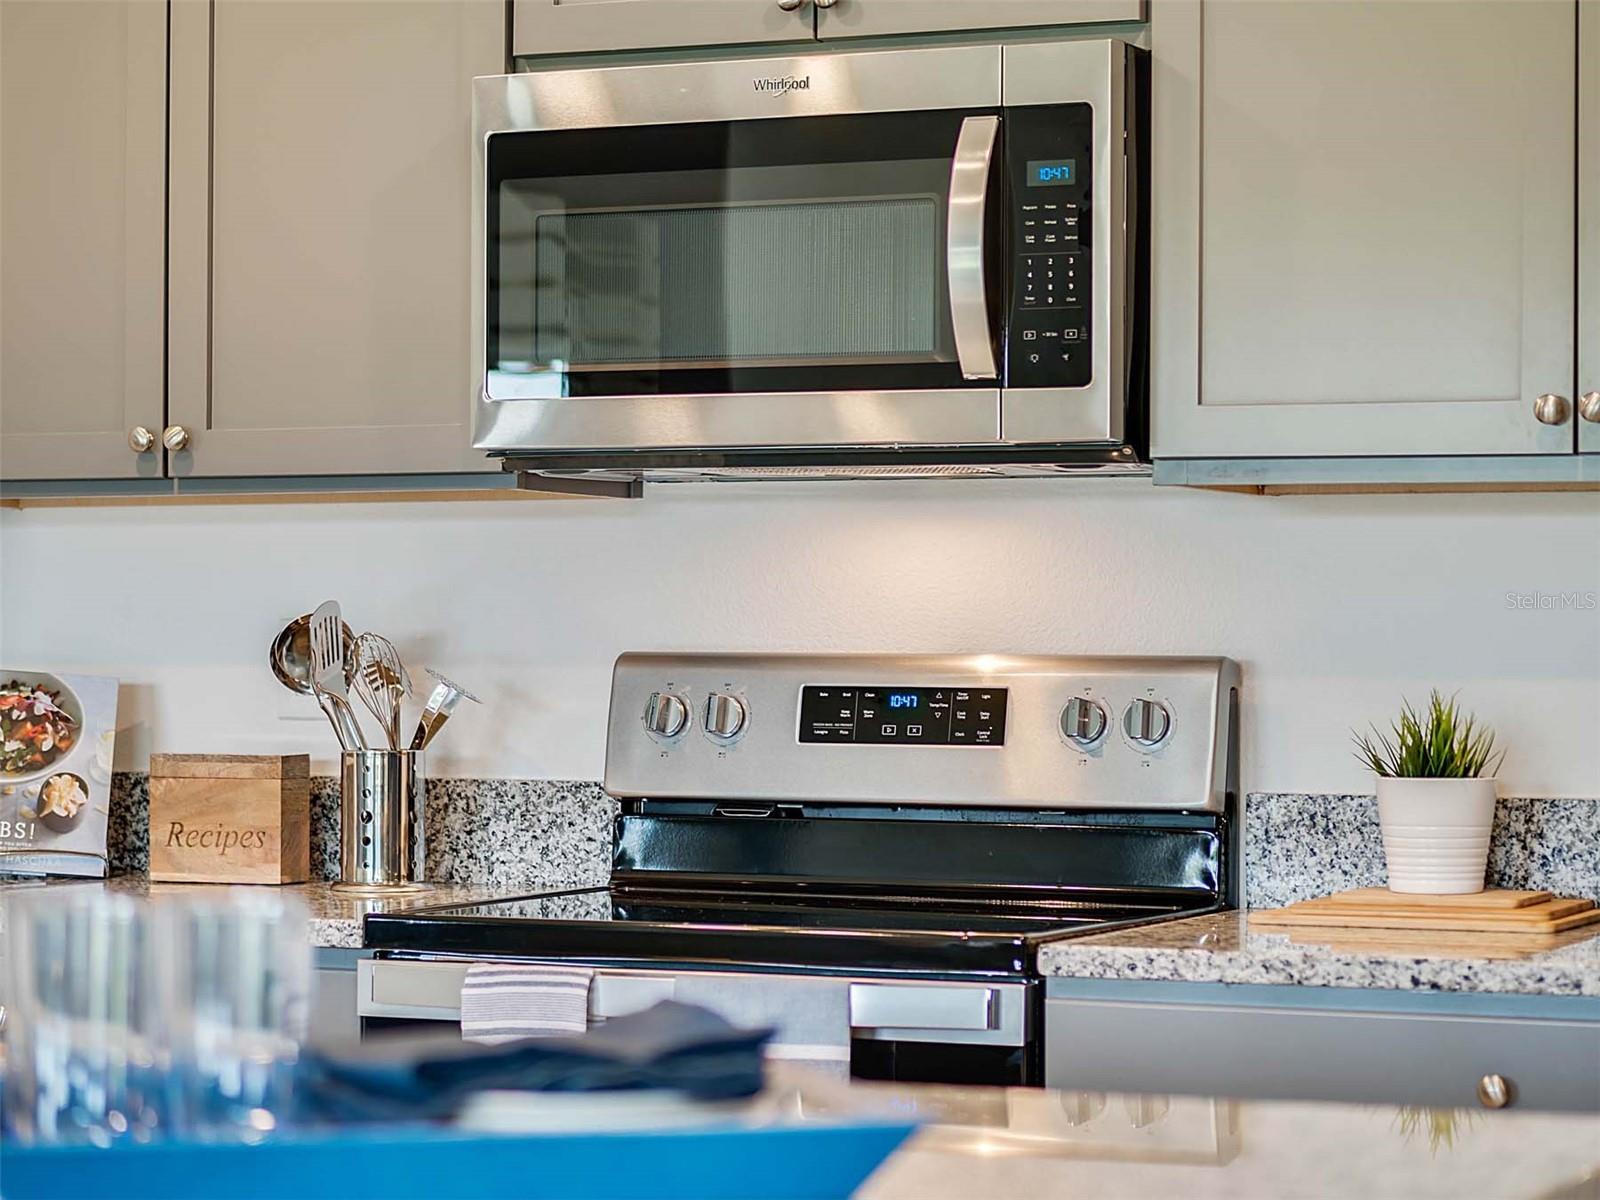
Kitchen with stainless Whirlpool microwave and range, gray cabinets, and speckled granite counters.
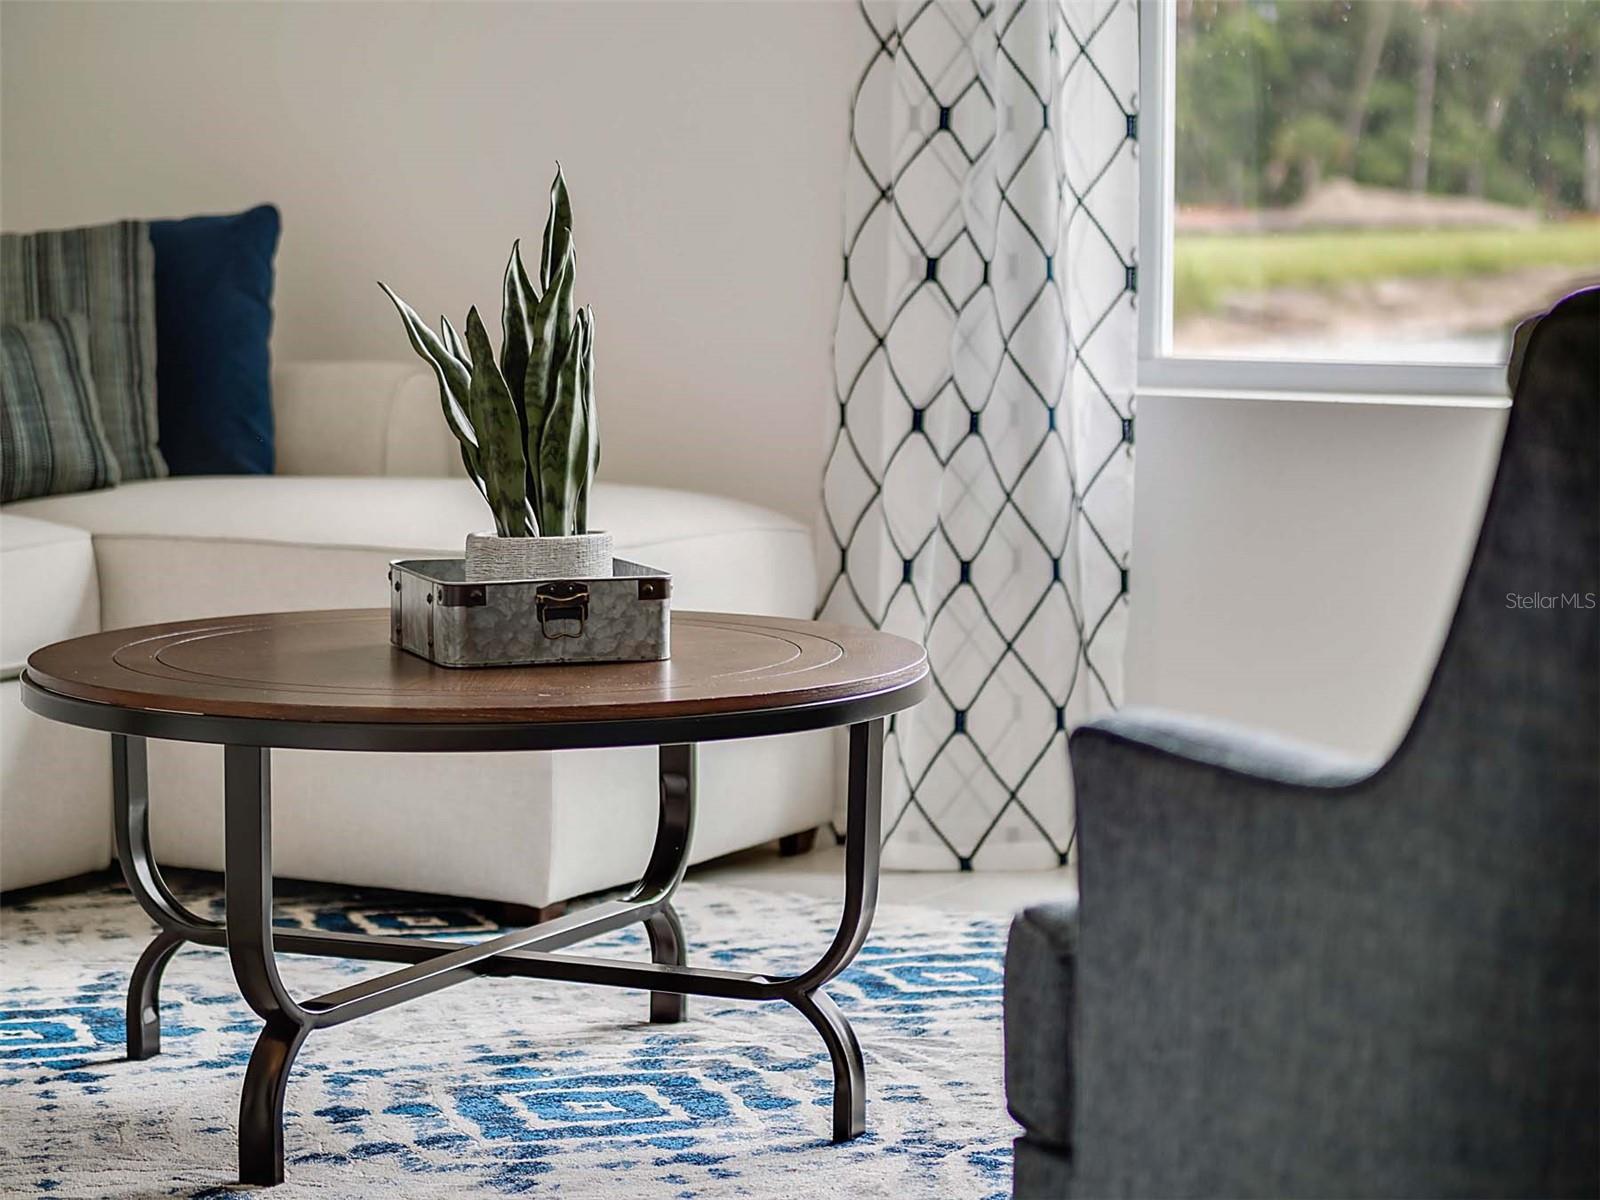
Living room with a round wood coffee table, white sofa, blue patterned rug, and geometric curtains.
Oak Leaf Preserve entrance sign framed by stone pillars above a tiered water feature.
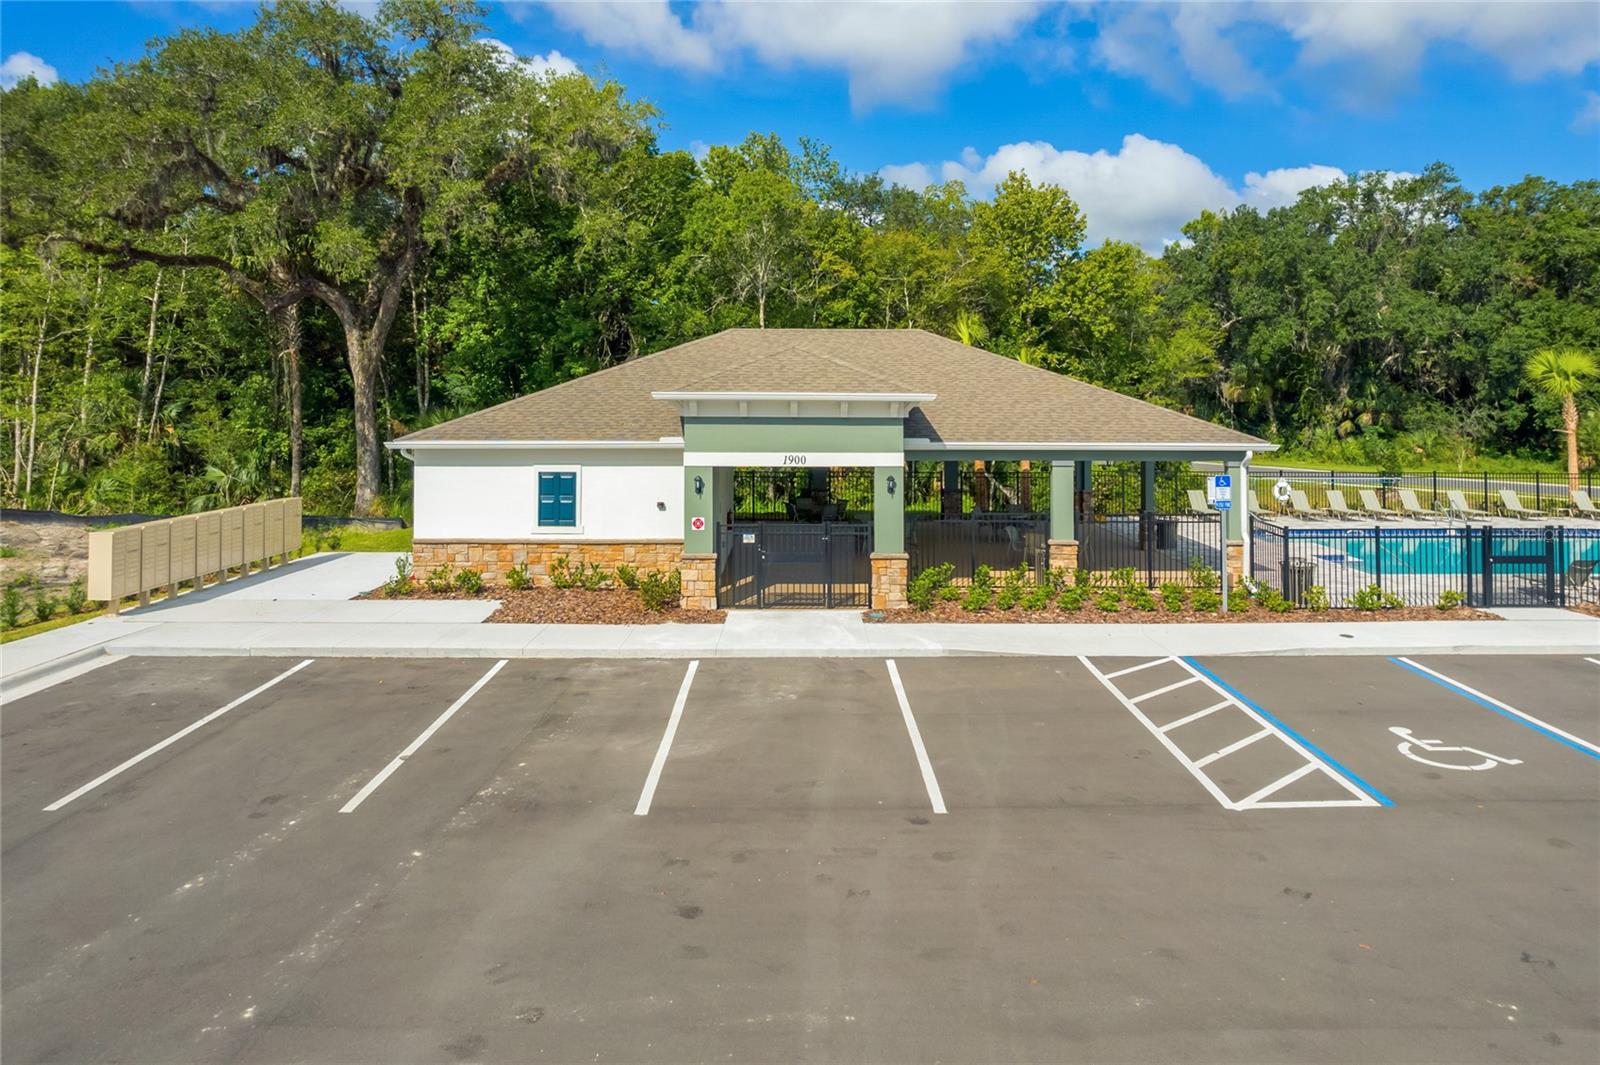
Community pool and covered pavilion behind a gate, with accessible parking in front.
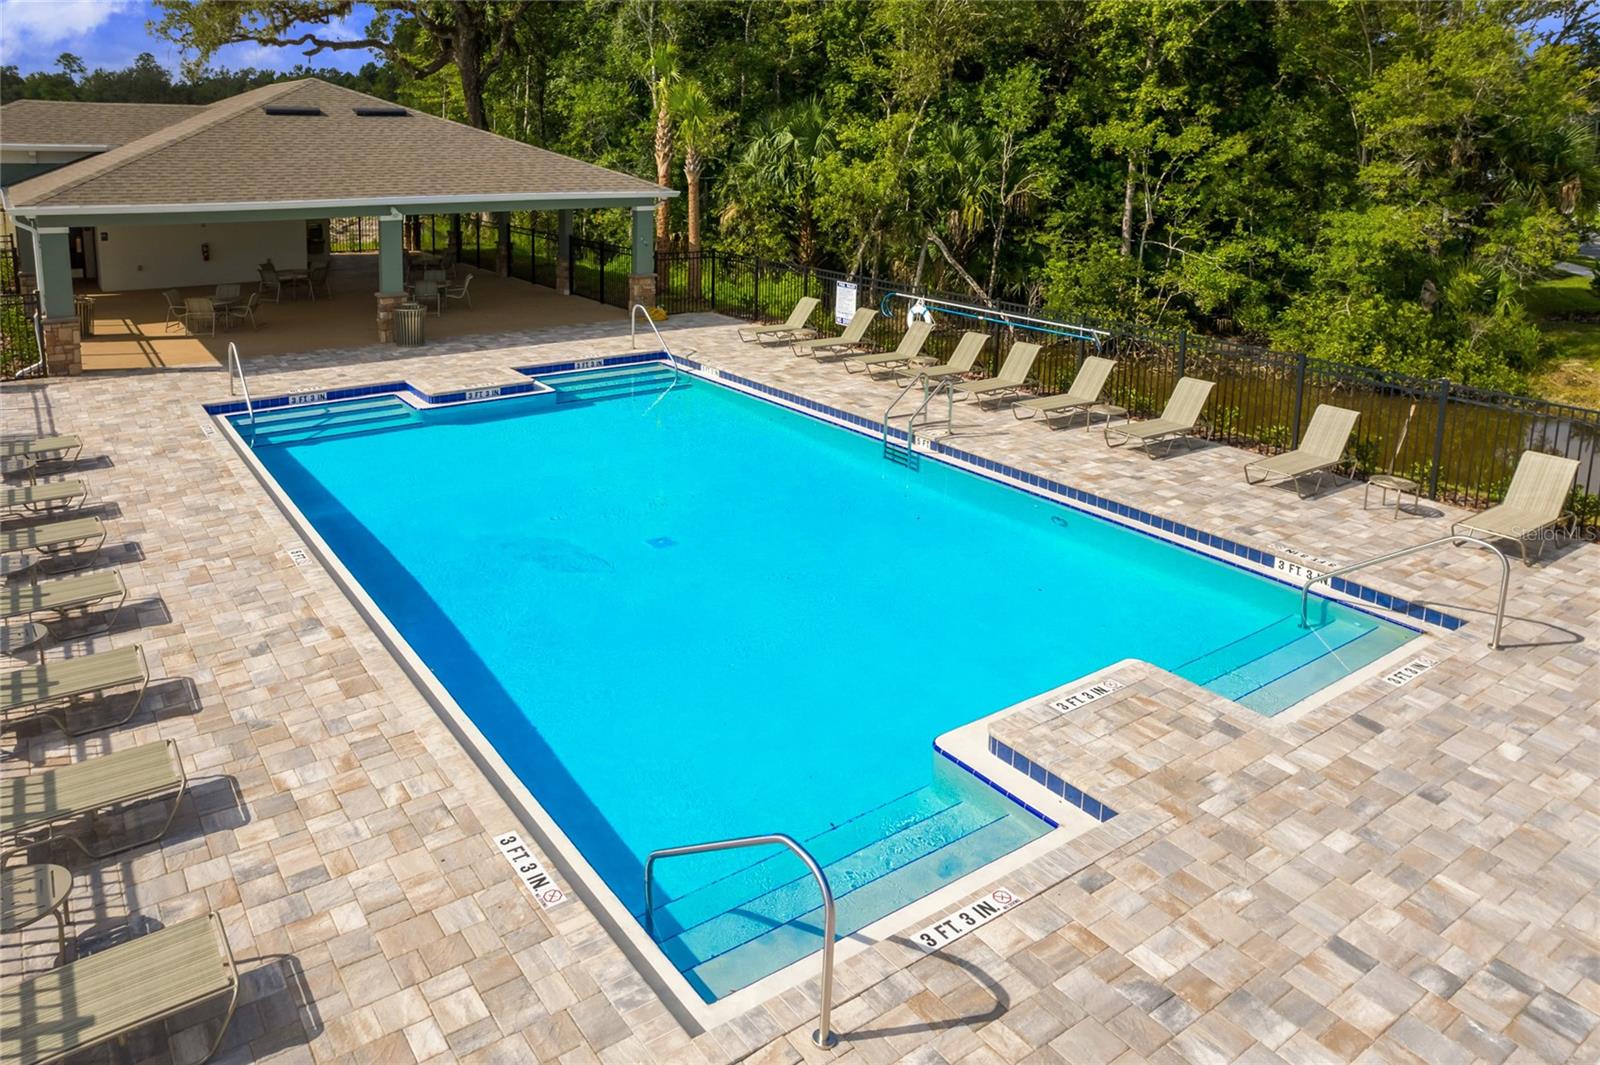
Community swimming pool with a shallow entry, stone-paver deck, lounge chairs, and a covered pavilion.
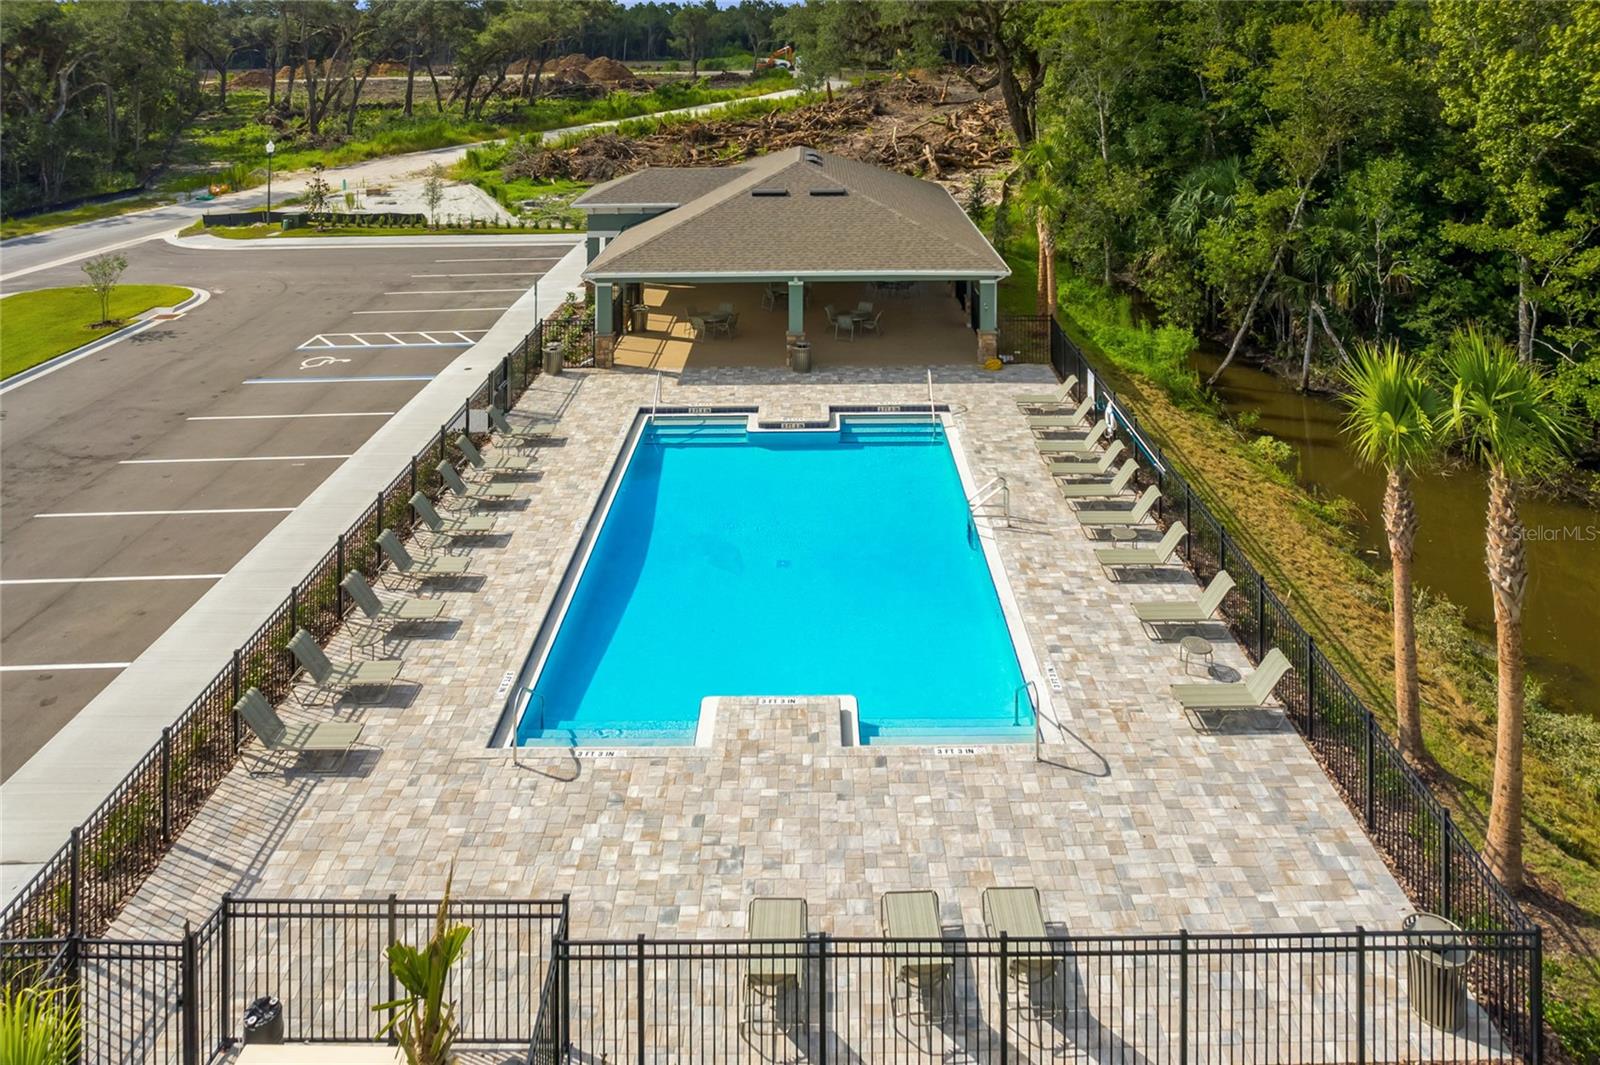
Community swimming pool with a stone-paver deck, lounge chairs, and covered pavilion.
SEE ALL PHOTOS
Beige single-story home with a two-car garage, prominent gables, and landscaped front yard.
Bedroom with a navy accent wall, silver circular artwork, and a large bed dressed in white and navy.
Staged bedroom with dark purple bedding, a geometric mirror, and windows overlooking greenery and water.
Staged bedroom with a king bed, navy accent wall, decorative discs, and wood dresser.
Bathroom with a gray double vanity, large mirror, and patterned shower curtain.
Two adjacent closets, with hanging robes in the carpeted walk-in and folded towels on linen shelves.
Bathroom vanity with gray cabinets and granite counter, opening to a bedroom with blue bedding.
Bathroom vanity with a white orchid, folded navy towels, and a speckled granite countertop.
Staged bedroom with a navy headboard, patterned accent pillow, and bedside lamp.
Staged bedroom with a cream bed, blue-gray accent wall, and large curtained window overlooking greenery.
Bathroom with a gray vanity and granite countertop beside a white tub-shower with blue curtains.
Bedroom with a wooden bed, navy lacrosse-themed bedding, crossed lacrosse sticks, and a desk by the window.
Laundry room with washer and dryer hookups, framed laundry prints, and a wooden storage cabinet.
Home office with yellow desk chairs, navy window curtains, colorful storage cubbies, and a small upholstered chair.
Bright foyer with tiled floors, a glass-paneled front door, and a navy accent wall.
Open kitchen with granite island and stainless steel appliances, adjoining a living area with water views.
Kitchen with gray cabinets, granite counters, stainless steel appliances, and a blue accent wall.
Kitchen with gray cabinets, stainless steel appliances, and a granite island with three bar stools.
Dining area with a dark wood table and beige chairs beside a sliding glass door to a covered patio.
Kitchen and dining area with granite island, taupe cabinets, and a navy accent wall.
Open-plan living and dining room with a white sofa, patterned curtains, and a granite countertop.
Kitchen with dark gray cabinets, granite counters, and a stainless microwave above the range.
Furnished living room with water views through large windows and an arched doorway to a bedroom.
Kitchen with stainless Whirlpool microwave and range, gray cabinets, and speckled granite counters.
Living room with a round wood coffee table, white sofa, blue patterned rug, and geometric curtains.
Oak Leaf Preserve entrance sign framed by stone pillars above a tiered water feature.
Community pool and covered pavilion behind a gate, with accessible parking in front.
Community swimming pool with a shallow entry, stone-paver deck, lounge chairs, and a covered pavilion.
Community swimming pool with a stone-paver deck, lounge chairs, and covered pavilion.
Courtesy of D R HORTON REALTY OF CENTRAL FLORIDA LLC, Jay Love  Listing Contact: 407-250-7299 
Sold

2106 RED ROCK RD

2106 RED ROCK RD, NEW SMYRNA BEACH, FL 32168

$369,990
Under Construction. The popular one-story Cali floorplan offers 4-bedrooms, 2-bathrooms, a 2-car garage with 1,882 sq ft of living space. The open layout connects the living room, dining area, and kitchen, ideal for entertaining. The kitchen boasts quartz countertops, stainless-steel appliances, a walk in pantry and a spacious island. The four spacious bedrooms allows flexibility for various lifestyles. The primary suite located in the rear of the home features a private ensuite bathroom with dual sinks, a separate shower, and a walk-in closet. The remaining three bedrooms share one well-appointed bathroom, making morning routines a breeze. Laundry room is convenient to all bedrooms. This all concrete block construction home also includes smart home technology for control via smart devices.

*Photos are of similar model but not that of exact house. Pictures, photographs, colors, features, and sizes are for illustration purposes only and will vary from the homes as built. Home and community information including pricing, included features, terms, availability and amenities are subject to change and prior sale at any time without notice or obligation. Please note that no representations or warranties are made regarding school districts or school assignments; you should conduct your own investigation regarding current and future schools and school boundaries.*

4
beds

2
baths

1,828 Sq.Ft. LIVING AREA

6,009 Sq.Ft. lot

Michael Fiscina

Michael Fiscina

Features & Amenities

Interior

  • total bedrooms4
  • Total bathrooms2
  • full bathrooms2
  • Laundry room Laundry Room
  • Flooring Carpet, Ceramic Tile
  • APPLIANCES Dishwasher, Disposal, Microwave, Range
  • other interior Features Eat-in Kitchen, Kitchen/Family Room Combo, Living Room/Dining Room Combo, Open Floorplan, Solid Surface Counters, Split Bedroom, Stone Counters, Thermostat, Walk-In Closet(s)

Area & Lot

  • Status Sold
  • Date Sold March 13, 2025
  • Living Area1,828 Sq.Ft.
  • Total Area2,241 Sq.Ft.
  • Lot Area6,009 Sq.Ft.
  • MLS® IDO6269921
  • TypeResidential
  • YEAR BUILT2025
  • NeighborhoodNew Smyrna Beach, Florida

Exterior

  • STORIES1
  • Garage Space2.0
  • water SourcePublic
  • utilitiesCable Available, Electricity Available, Street Lights, Underground Utilities, Water Available
  • roofShingle
  • HEAT TYPECentral, Electric
  • AIR CONDITIONINGCentral Air
  • sewerPublic Sewer
  • SubstructureSlab
  • HOA AmenitiesPool
  • other exterior FeaturesIrrigation System, Sidewalk, Sliding Doors, Sprinkler Metered

Financial

  • Sales Price$369,990
  • Real Estate Tax $68/yr
  • HOA $68/mo
  • Zoning RES
View Virtual Tour

New Smyrna Beach, Florida

New Smyrna Beach continues to stand out as one of Central Florida’s most desirable coastal markets.

Explore

Ready When You Are

I am committed to guiding you every step of the way—whether you're buying a home, selling a property, or securing a mortgage. Whatever your needs, I've got you covered.

Follow Me on Instagram