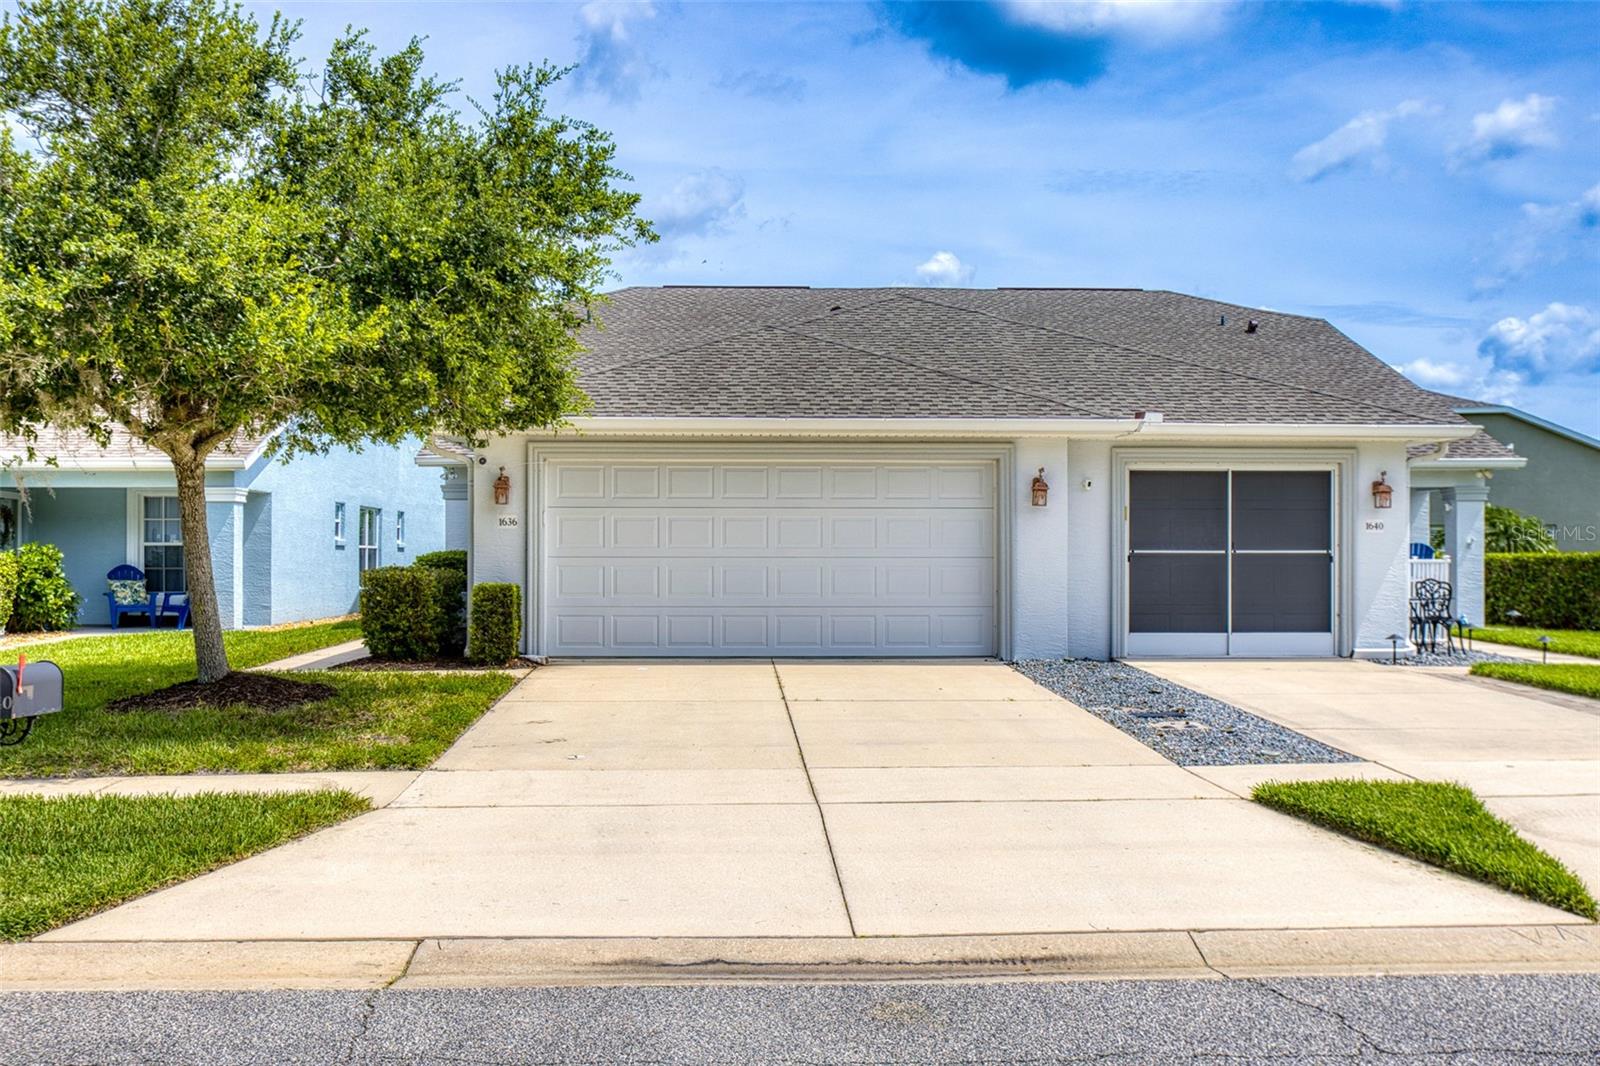
Single-story home with a wide two-car garage, screened side garage door, and large tree beside the driveway.
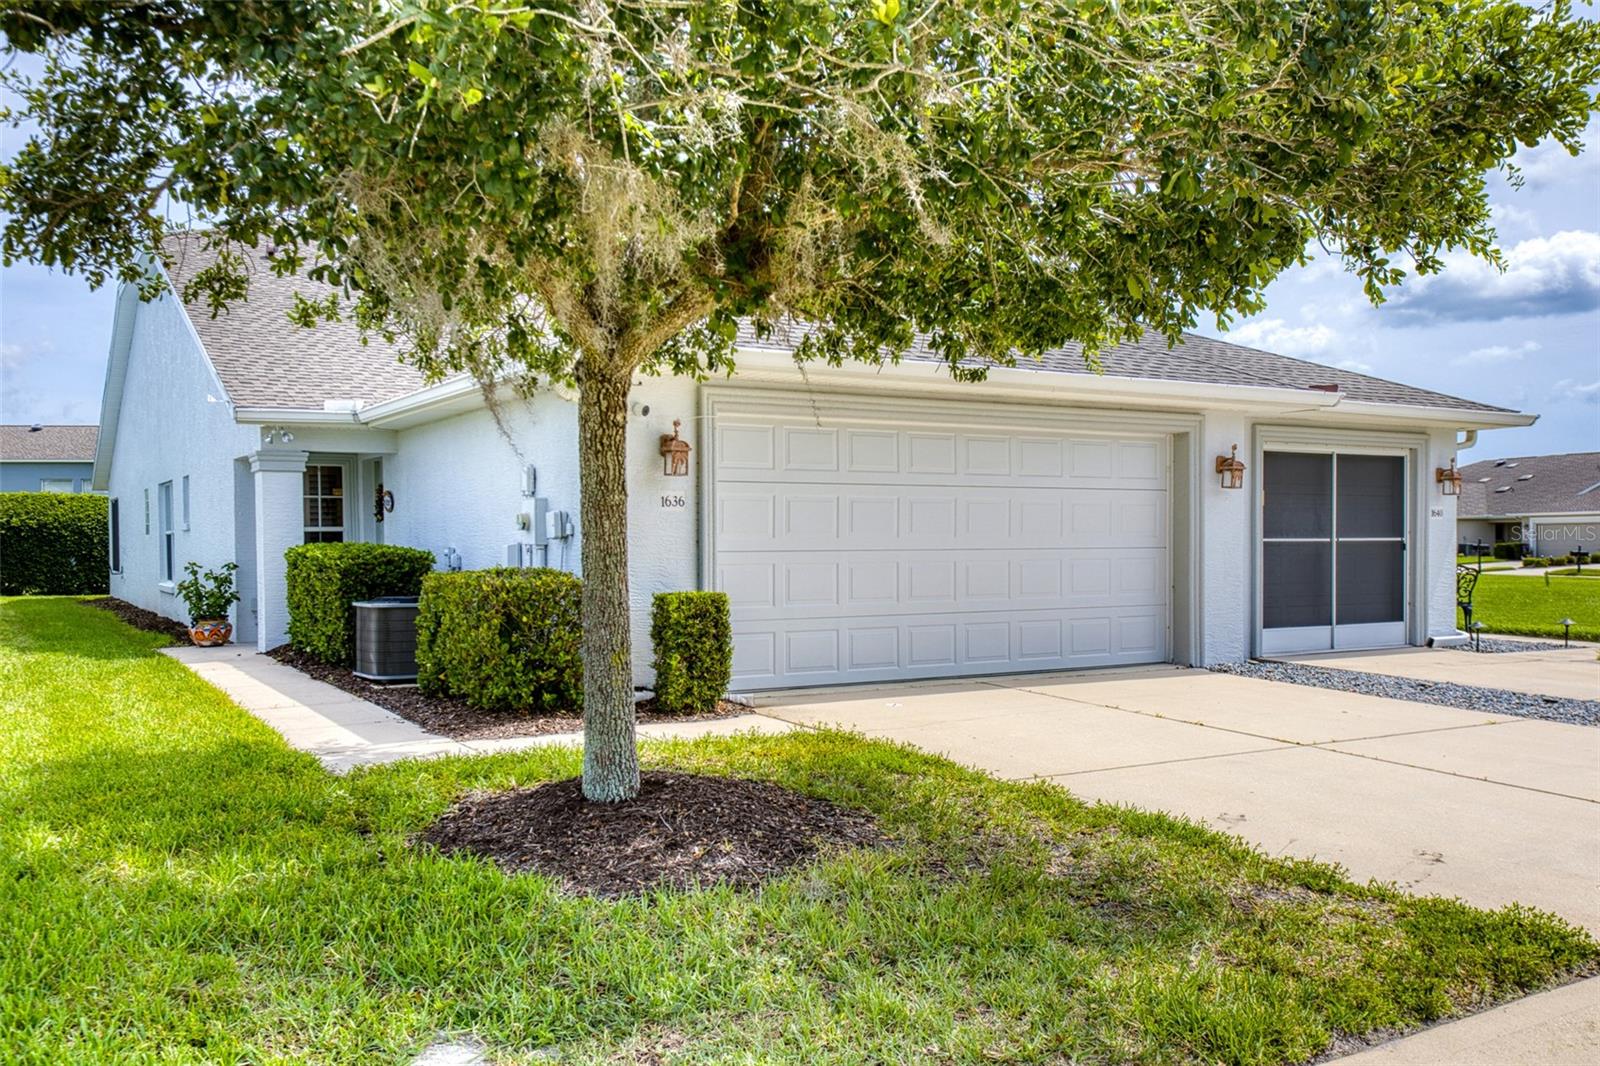
White stucco home with a wide double garage door, screened entry, and large shade tree in front.
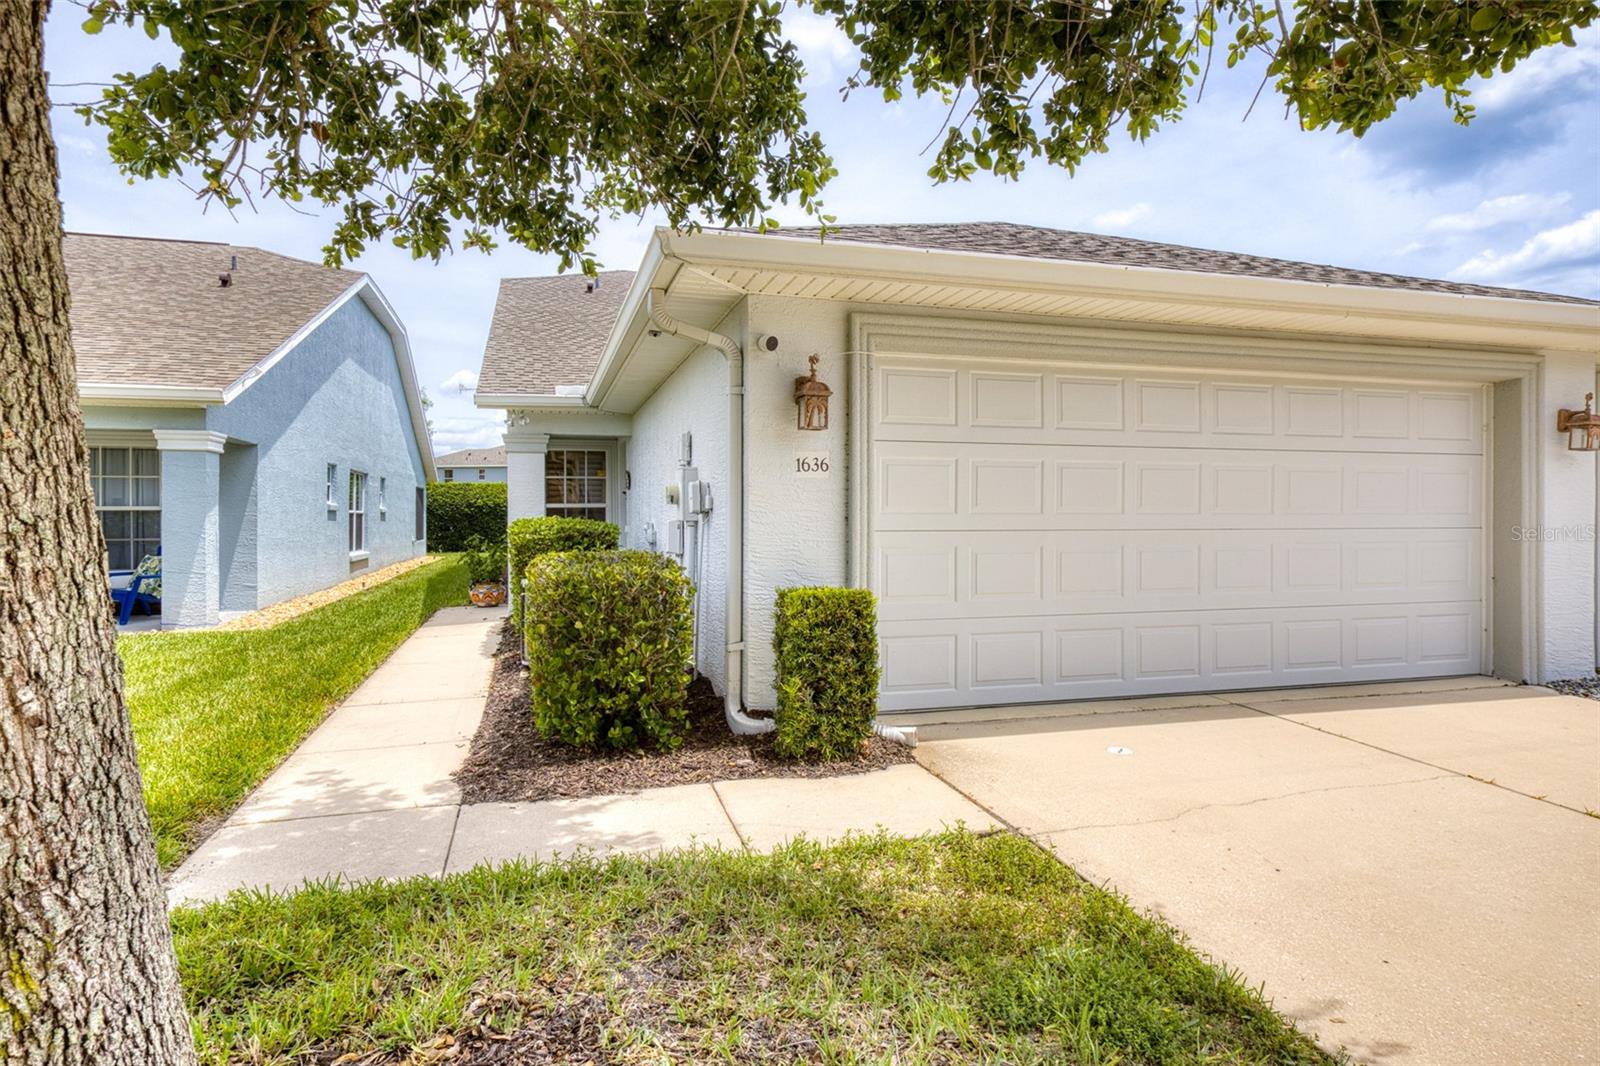
White stucco home with a large paneled garage door, driveway, and the number 1636 beside the entrance.
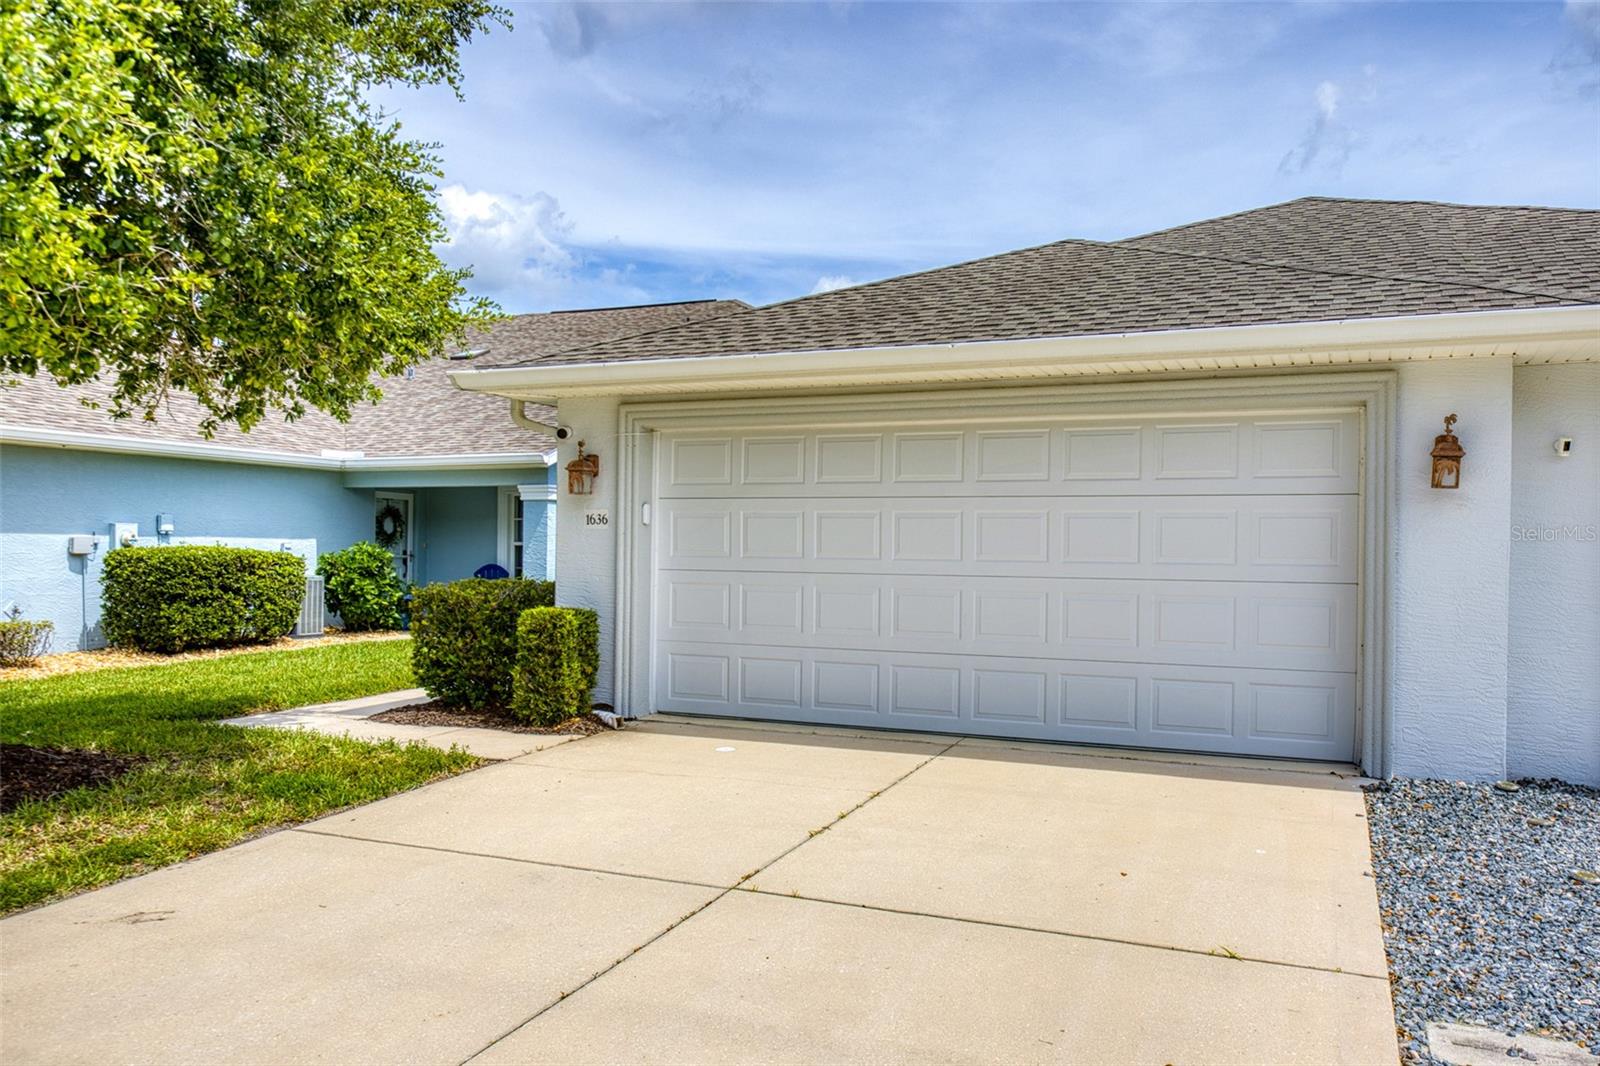
Home exterior with a large white garage door, concrete driveway, and trimmed shrubs.
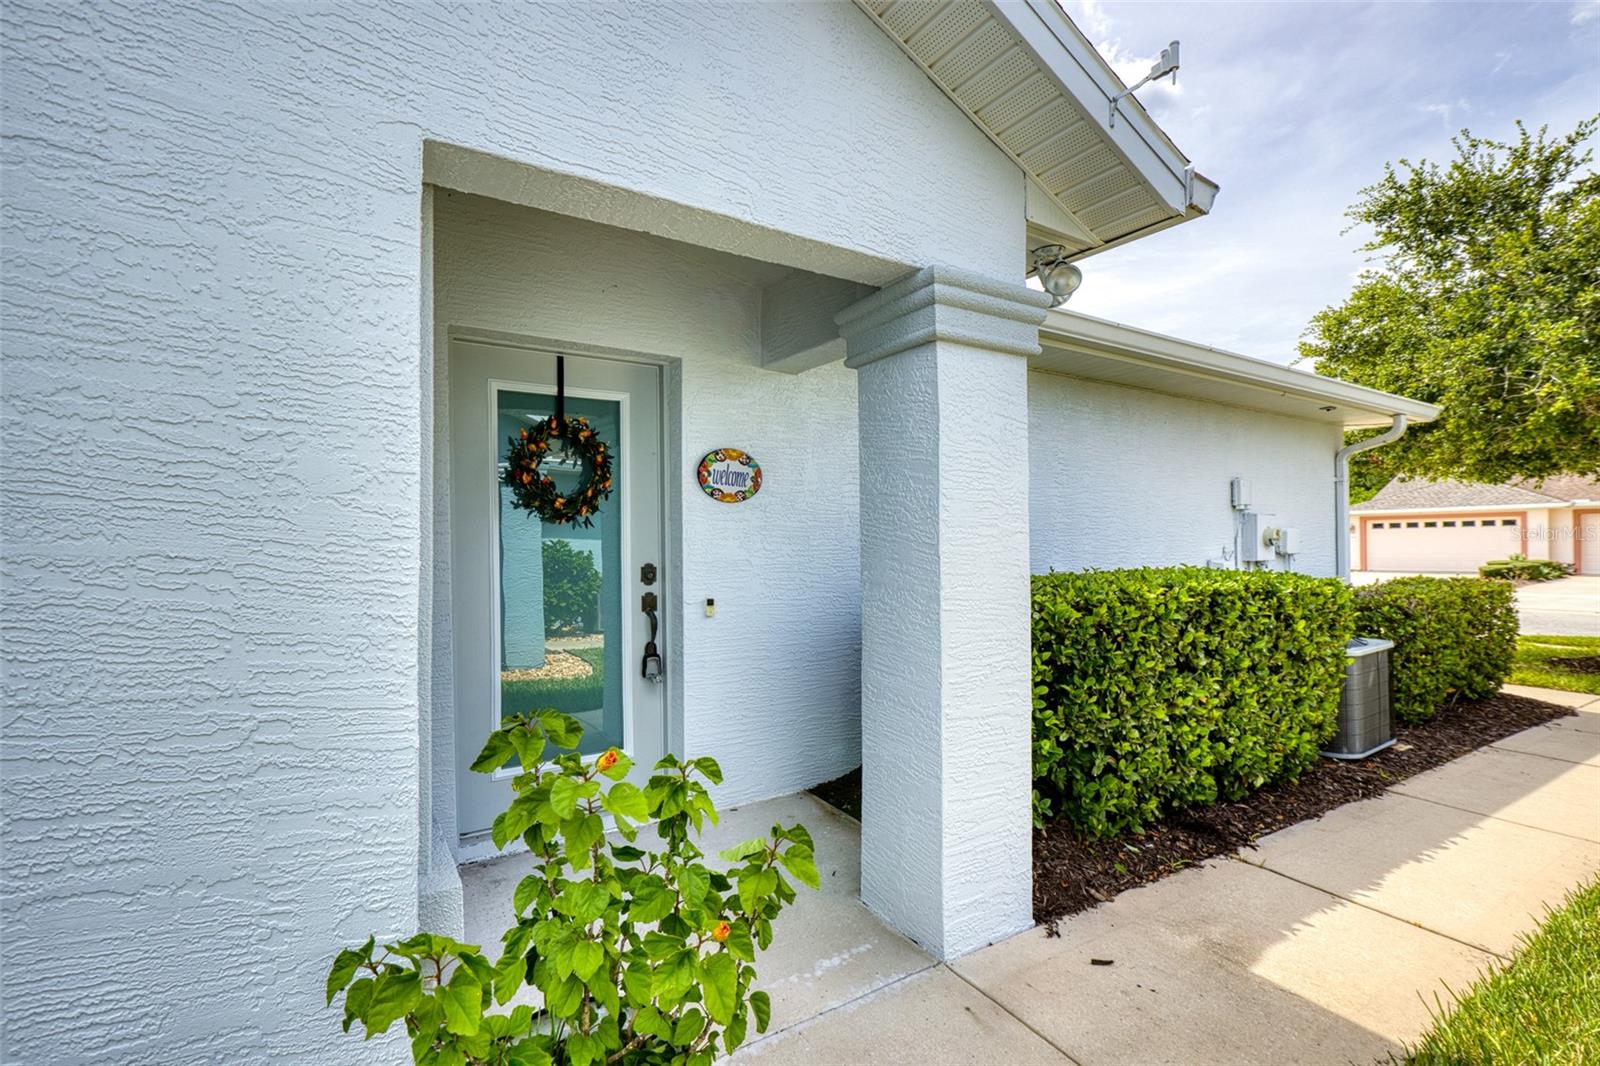
White stucco home entrance with a glass front door, wreath, welcome sign, and trimmed hedges.
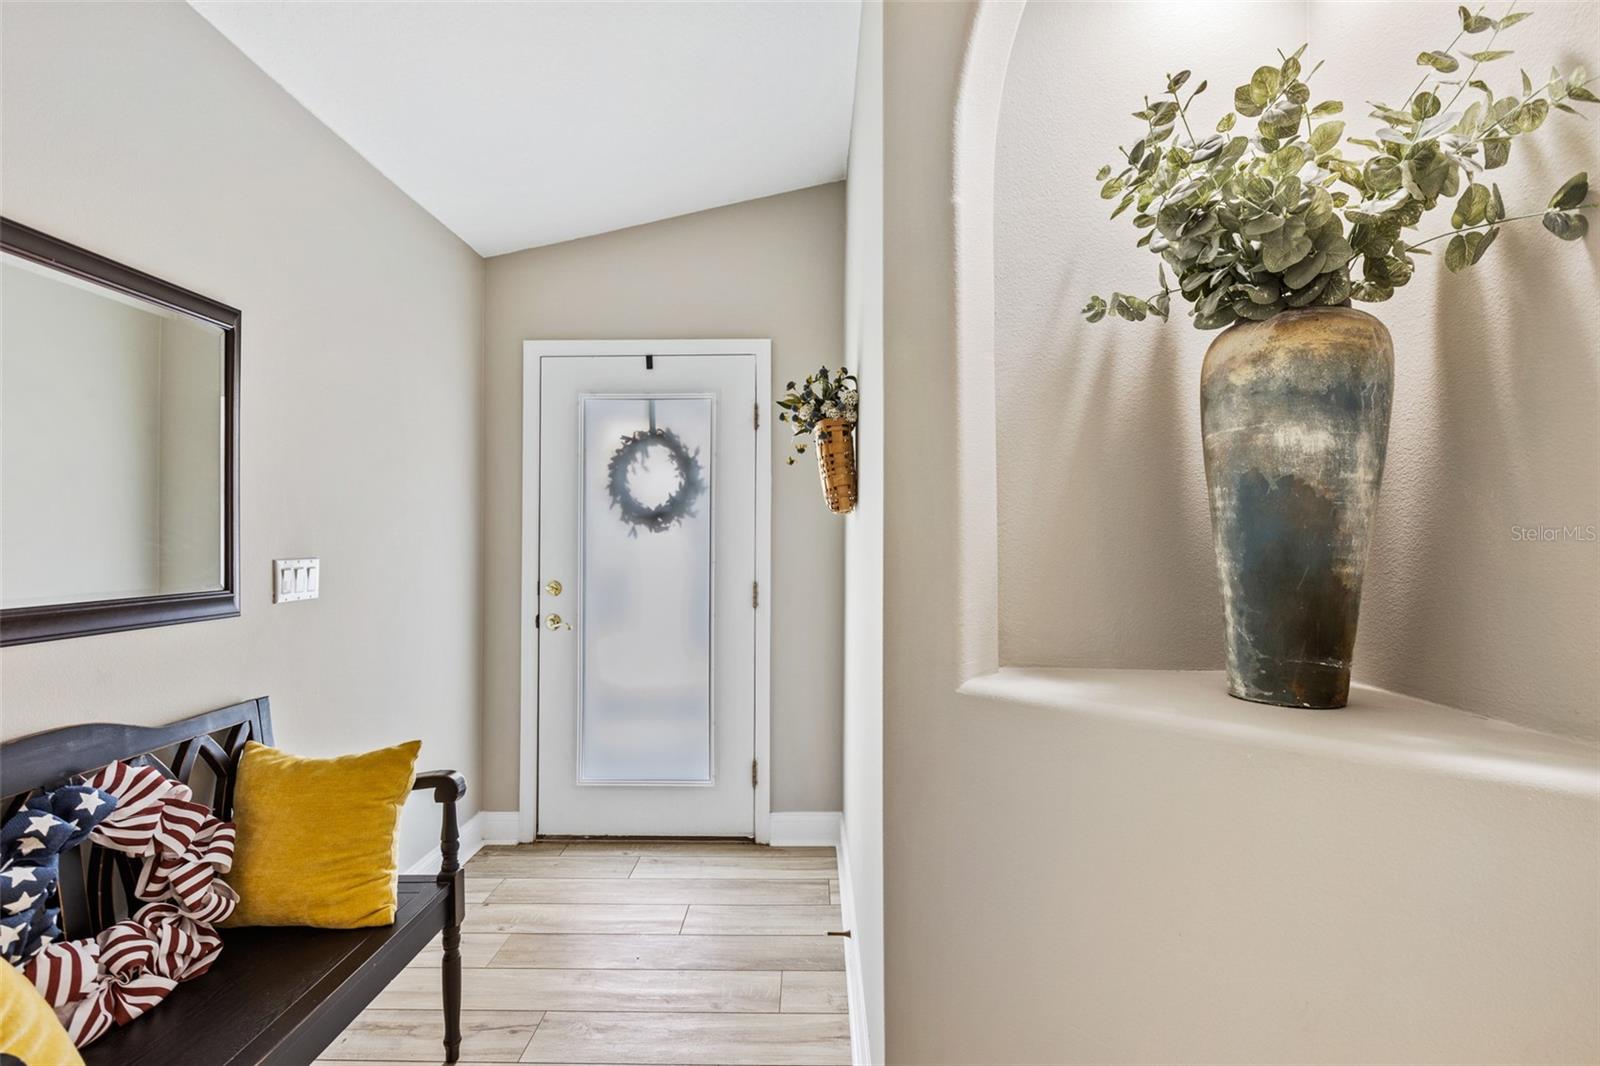
Entryway with a frosted-glass front door, cushioned bench, and decorative vase in a wall niche.
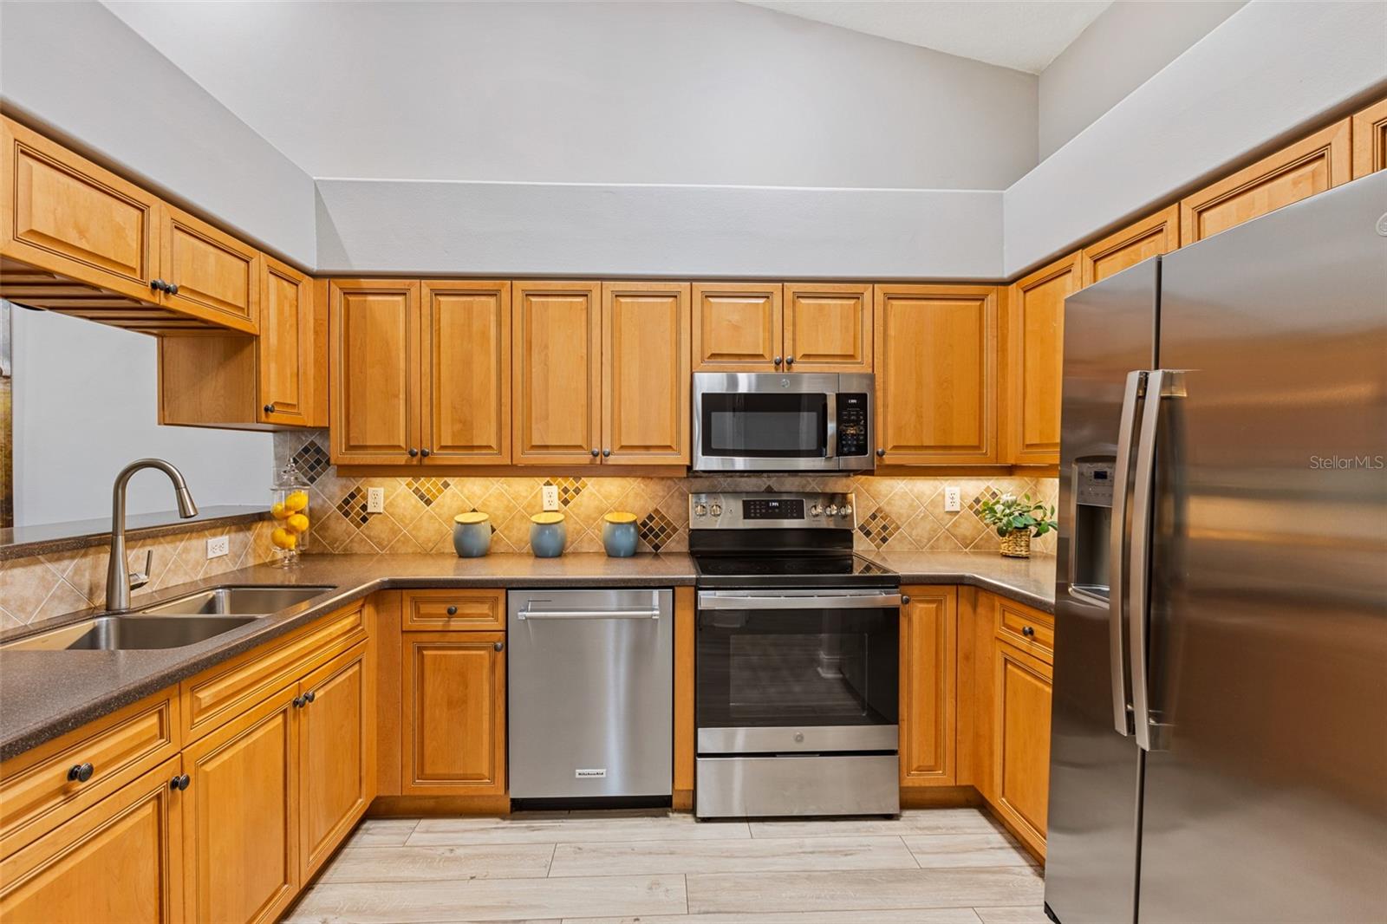
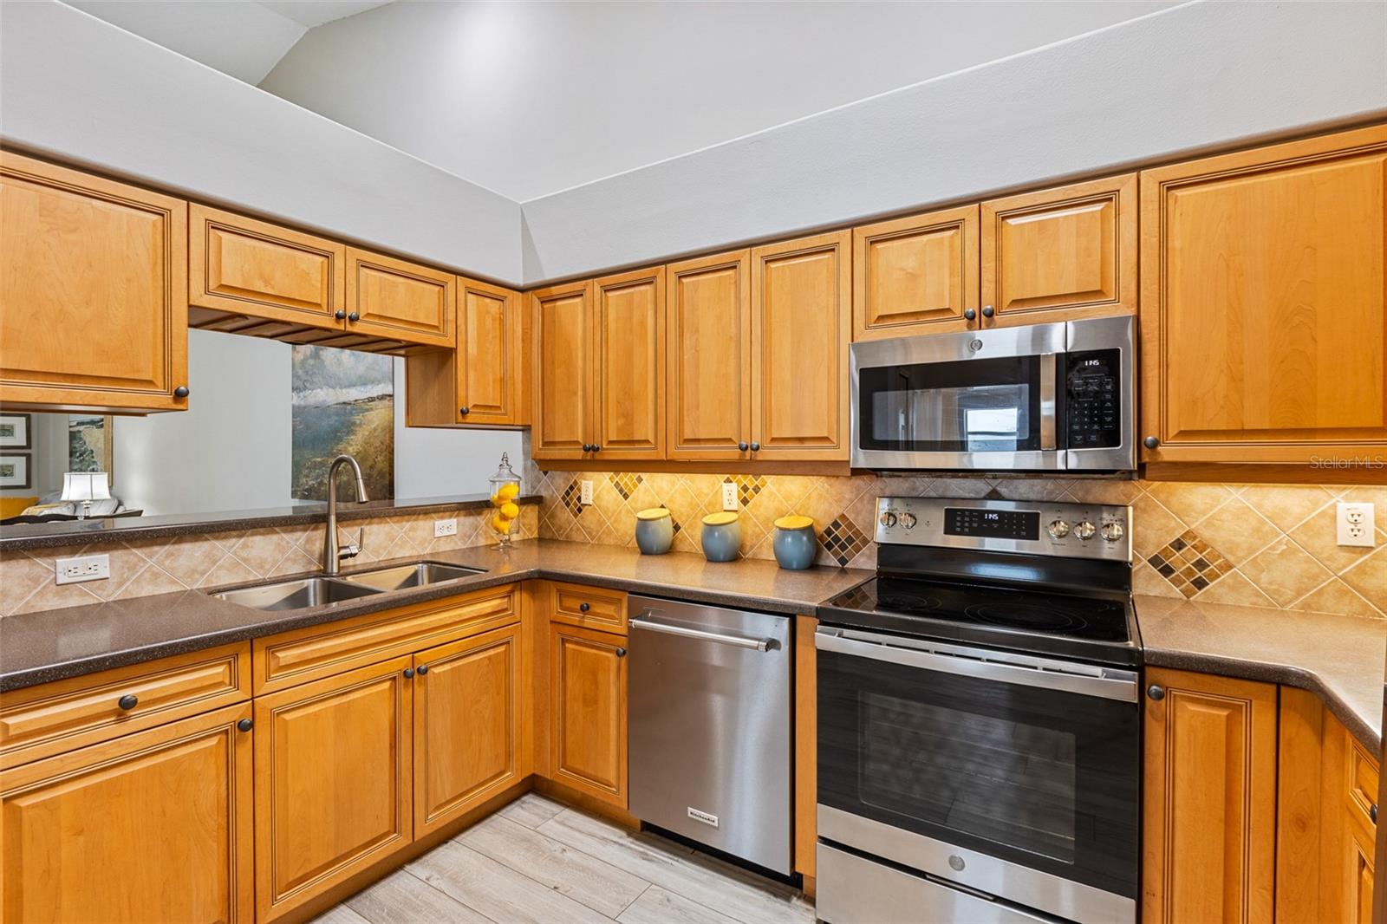
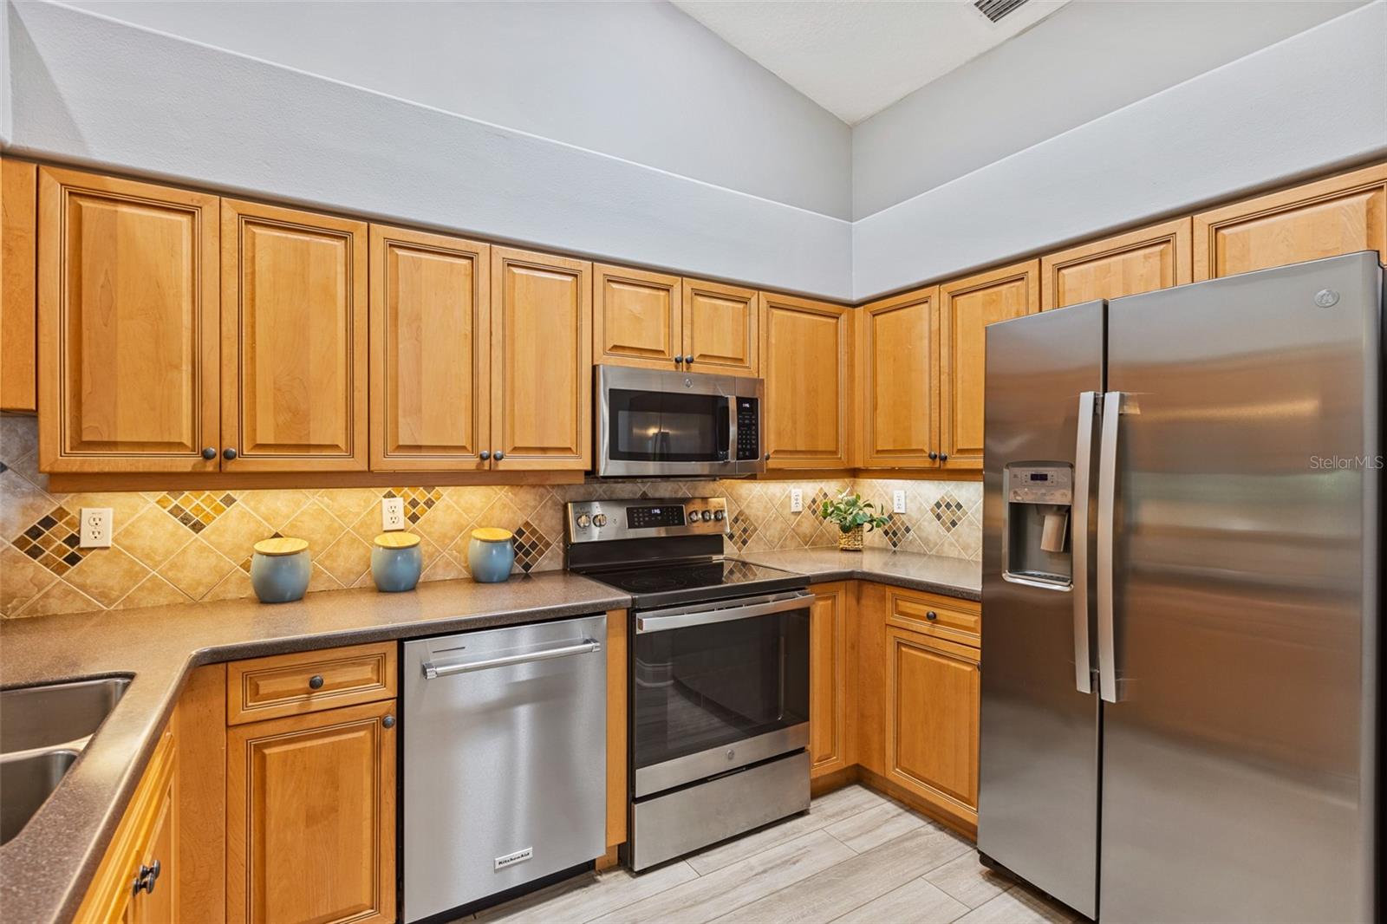
Kitchen with honey-colored cabinets, tiled backsplash, and stainless steel appliances.
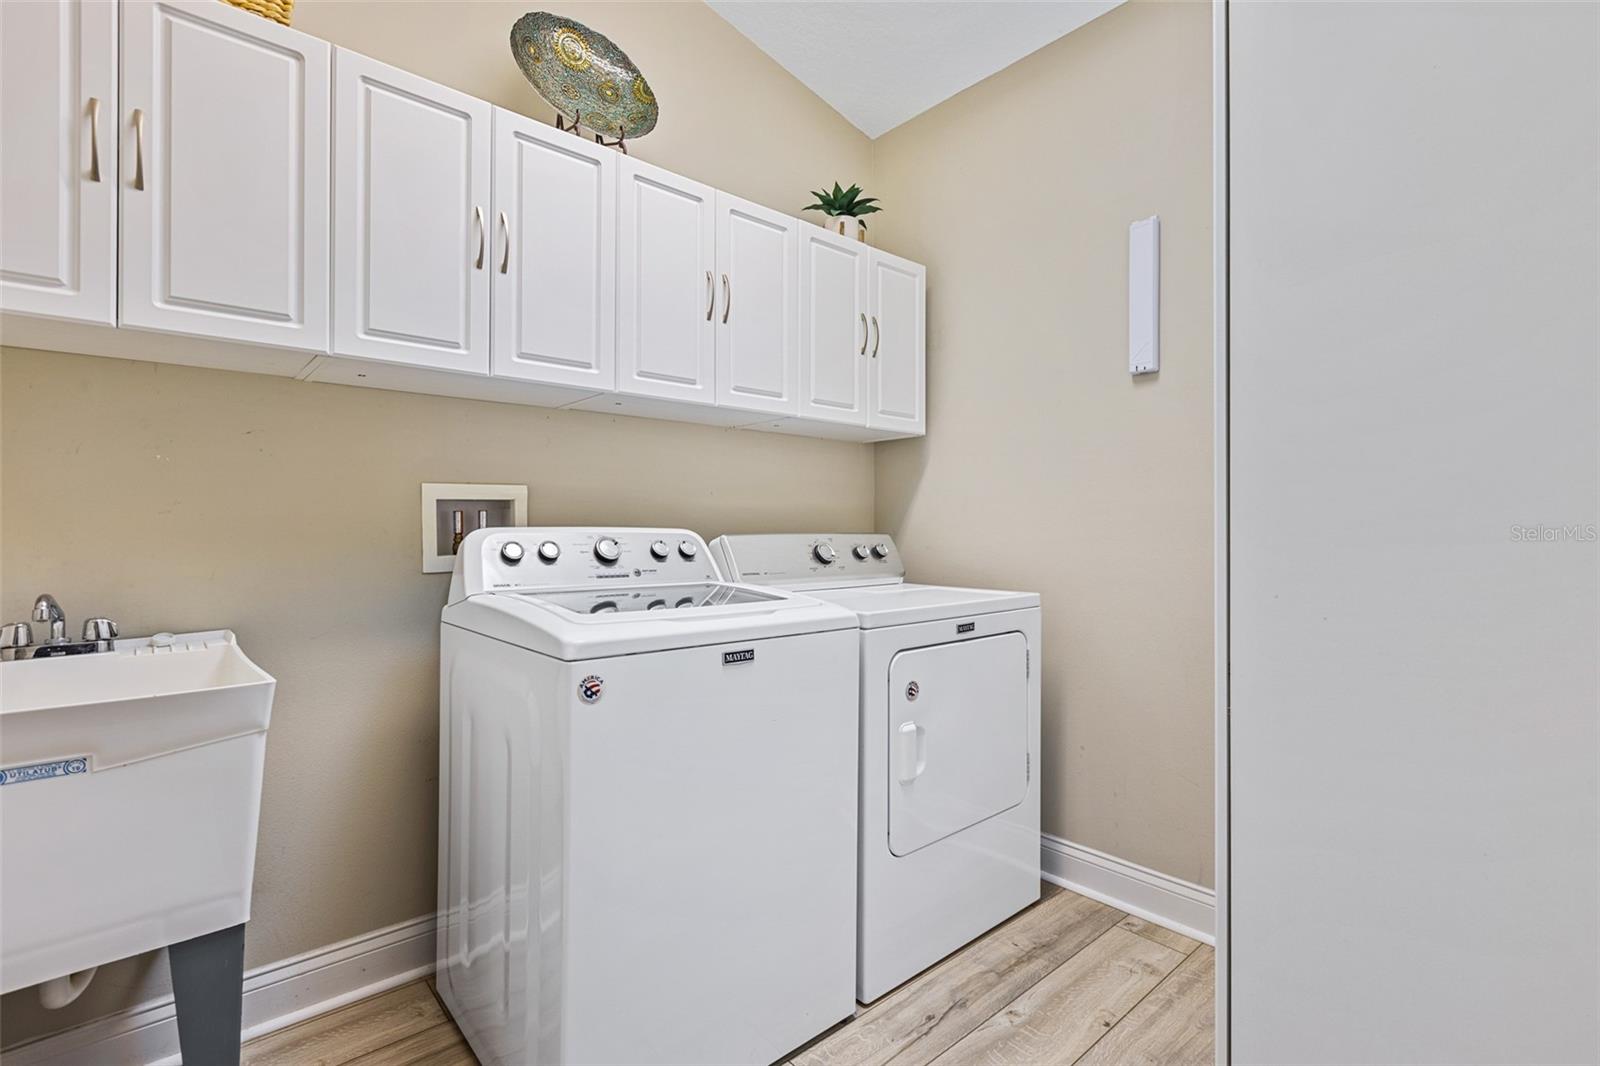
Laundry room with white washer and dryer, utility sink, and overhead cabinets.
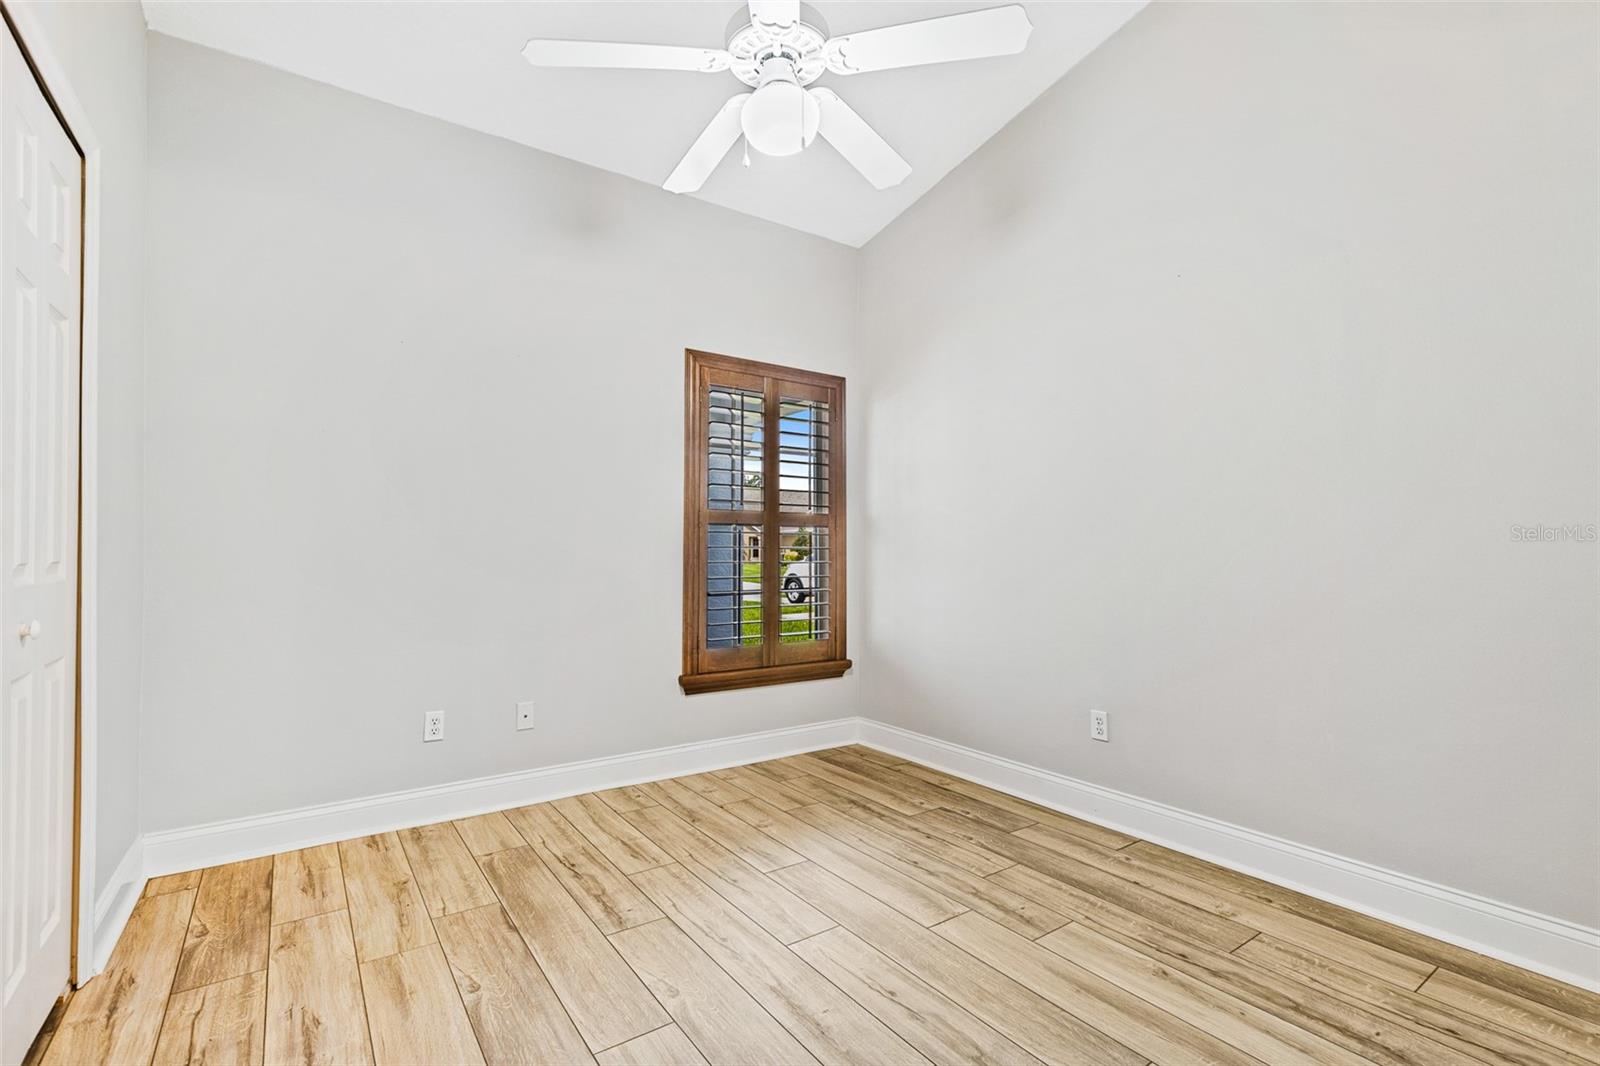
Empty room with wood-look tile flooring, a ceiling fan, and a shuttered window.
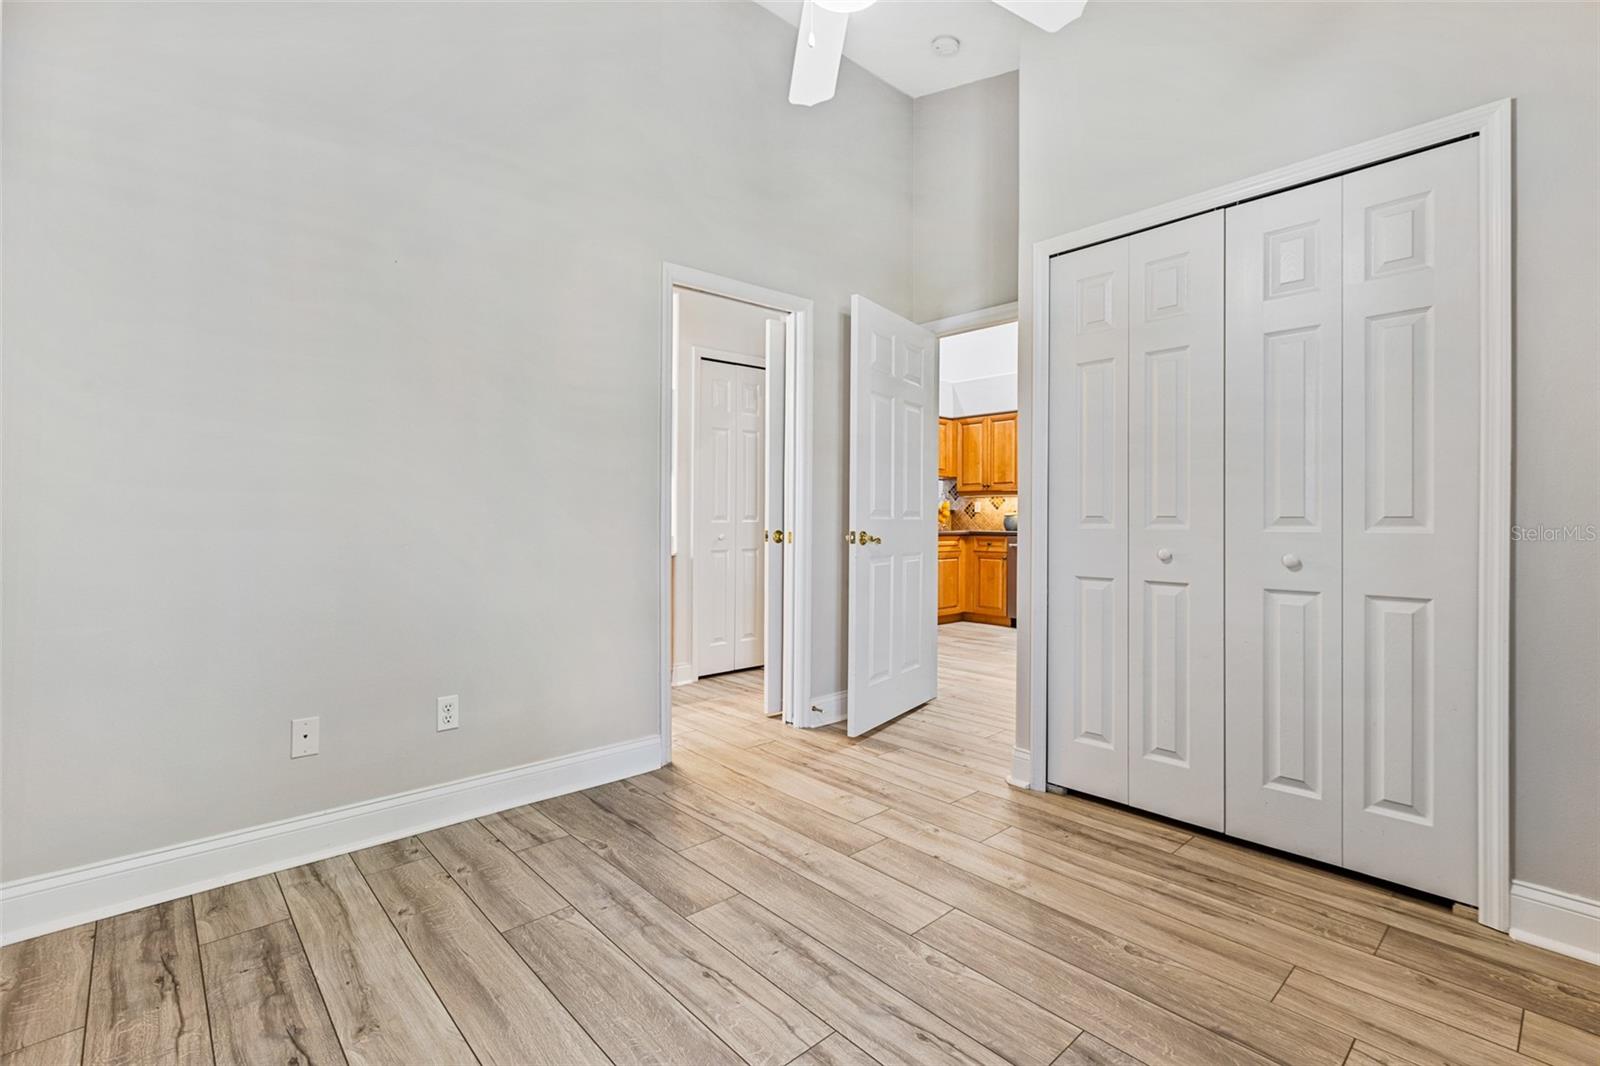
Empty bedroom with wood-look tile flooring and a white double-door closet.
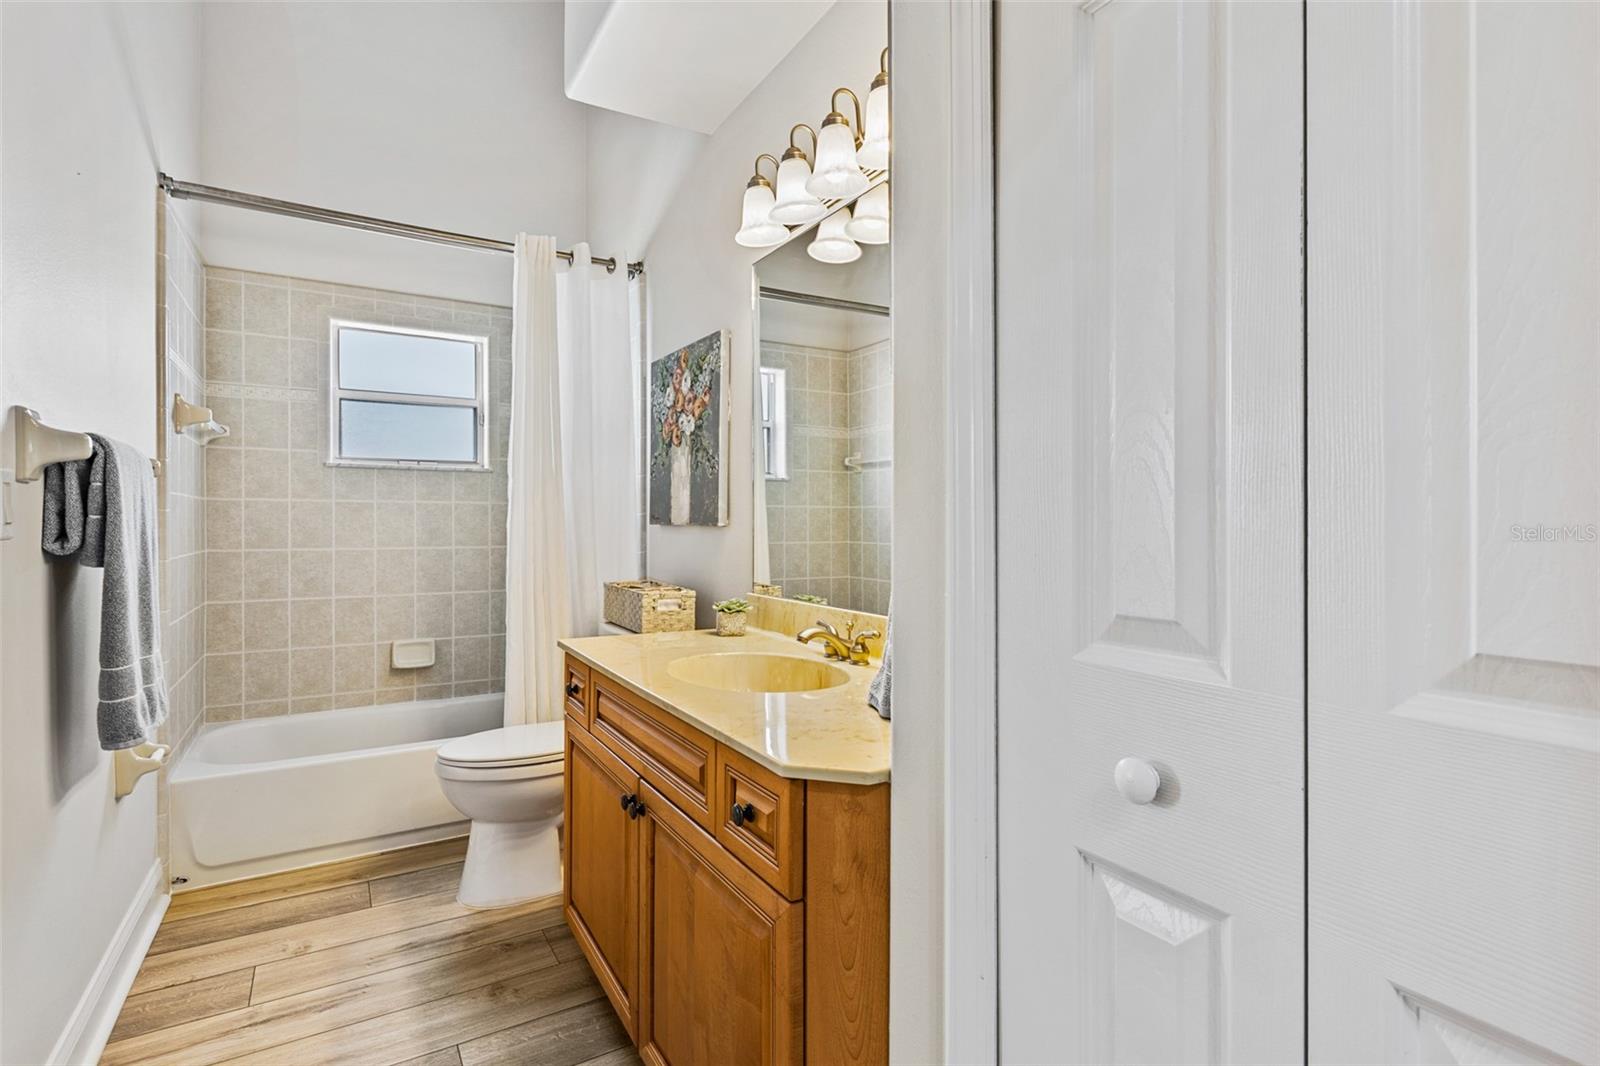
Bathroom with beige tiled tub and shower, wood vanity, large mirror, and wood-look flooring.
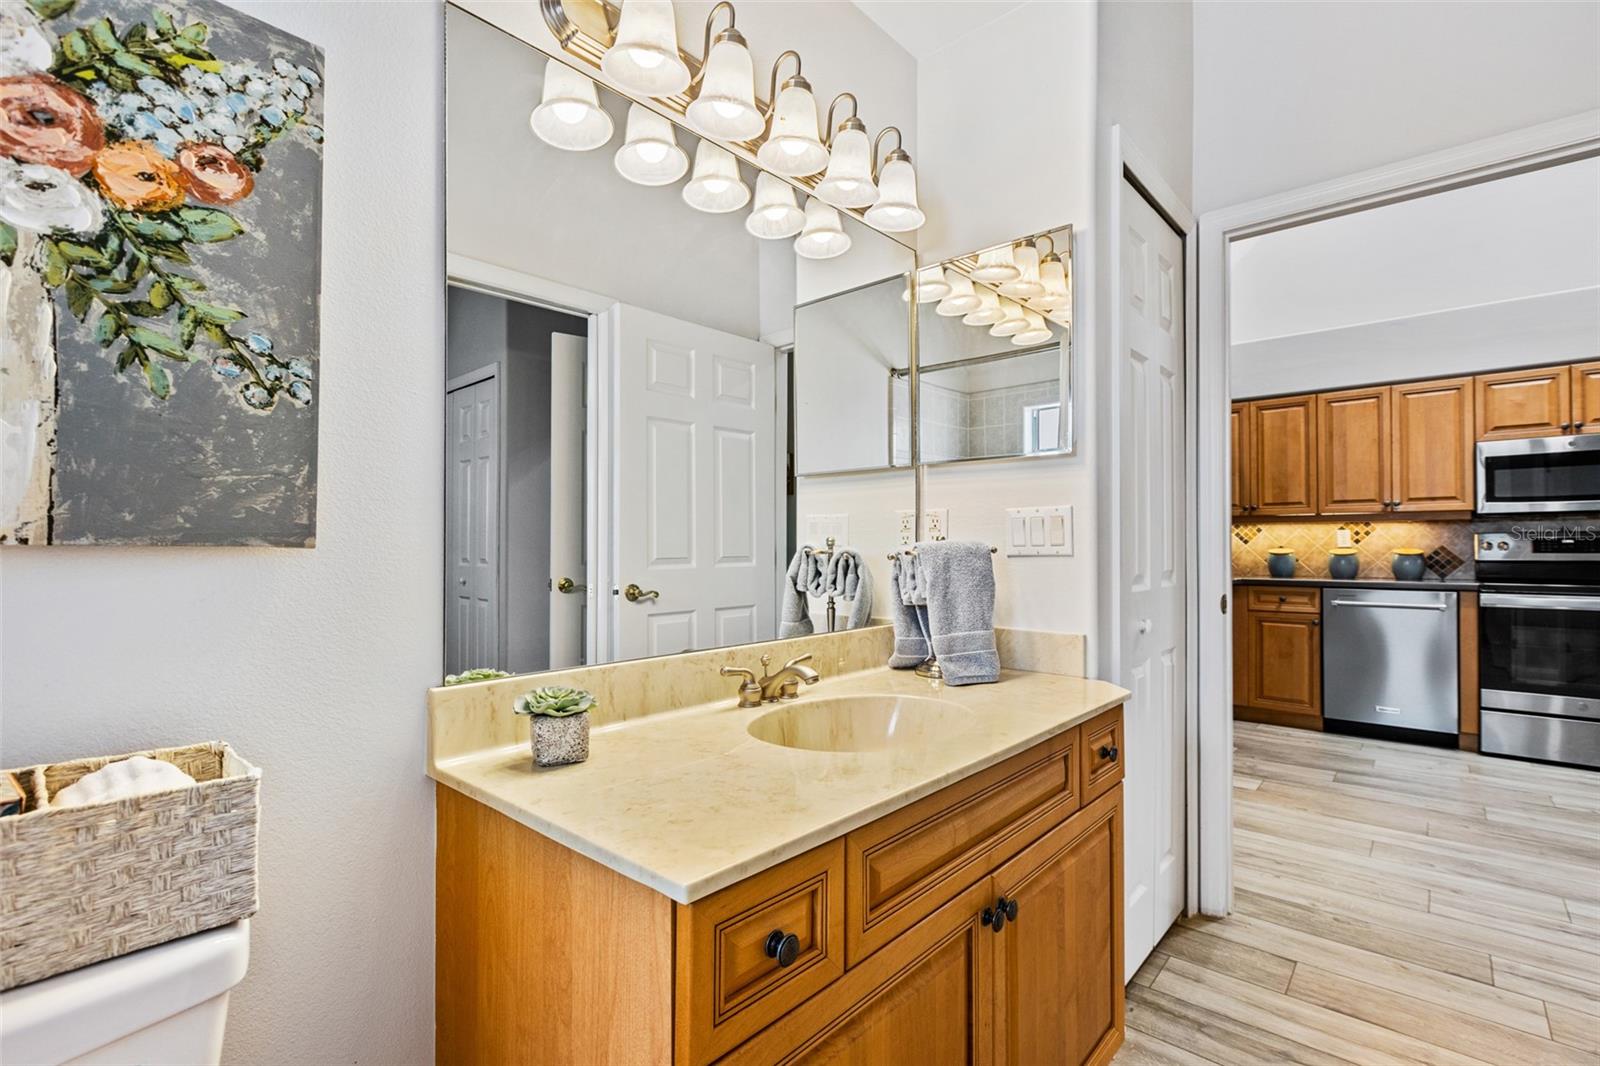
Bathroom vanity with honey-colored wood cabinets, a cream countertop, large mirror, and bright lights.
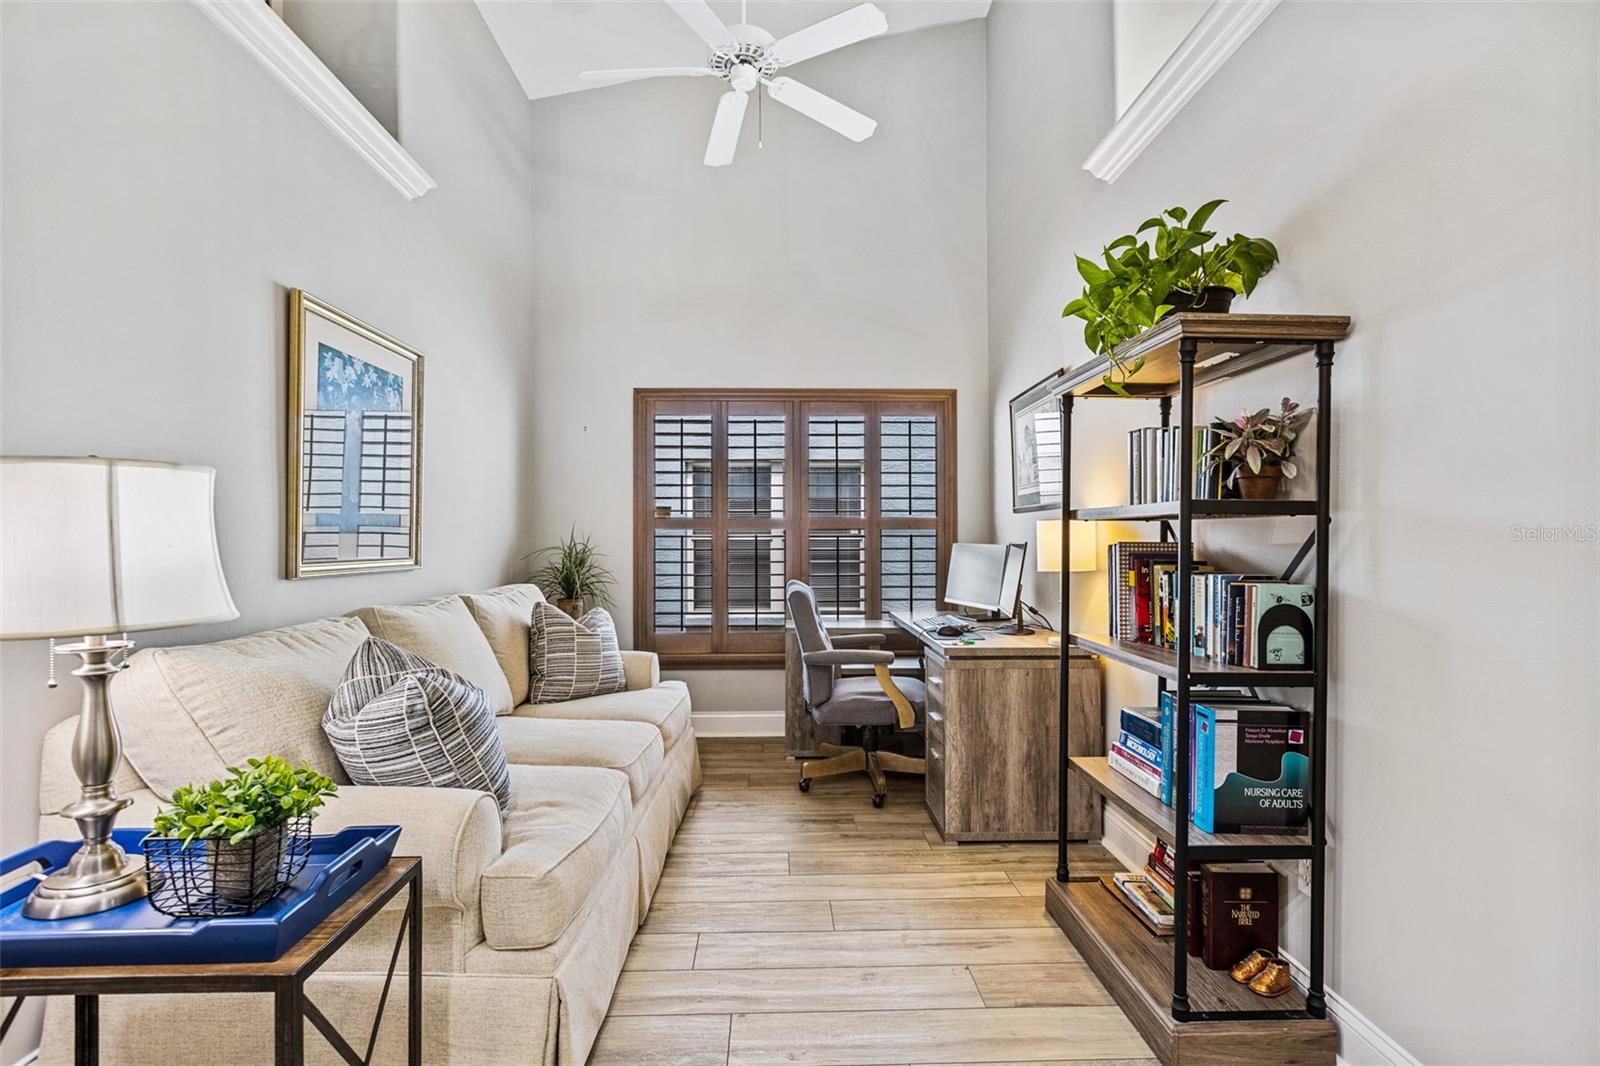
Furnished living room and home office with a cream sofa, tall ceiling, and plantation-shuttered windows.
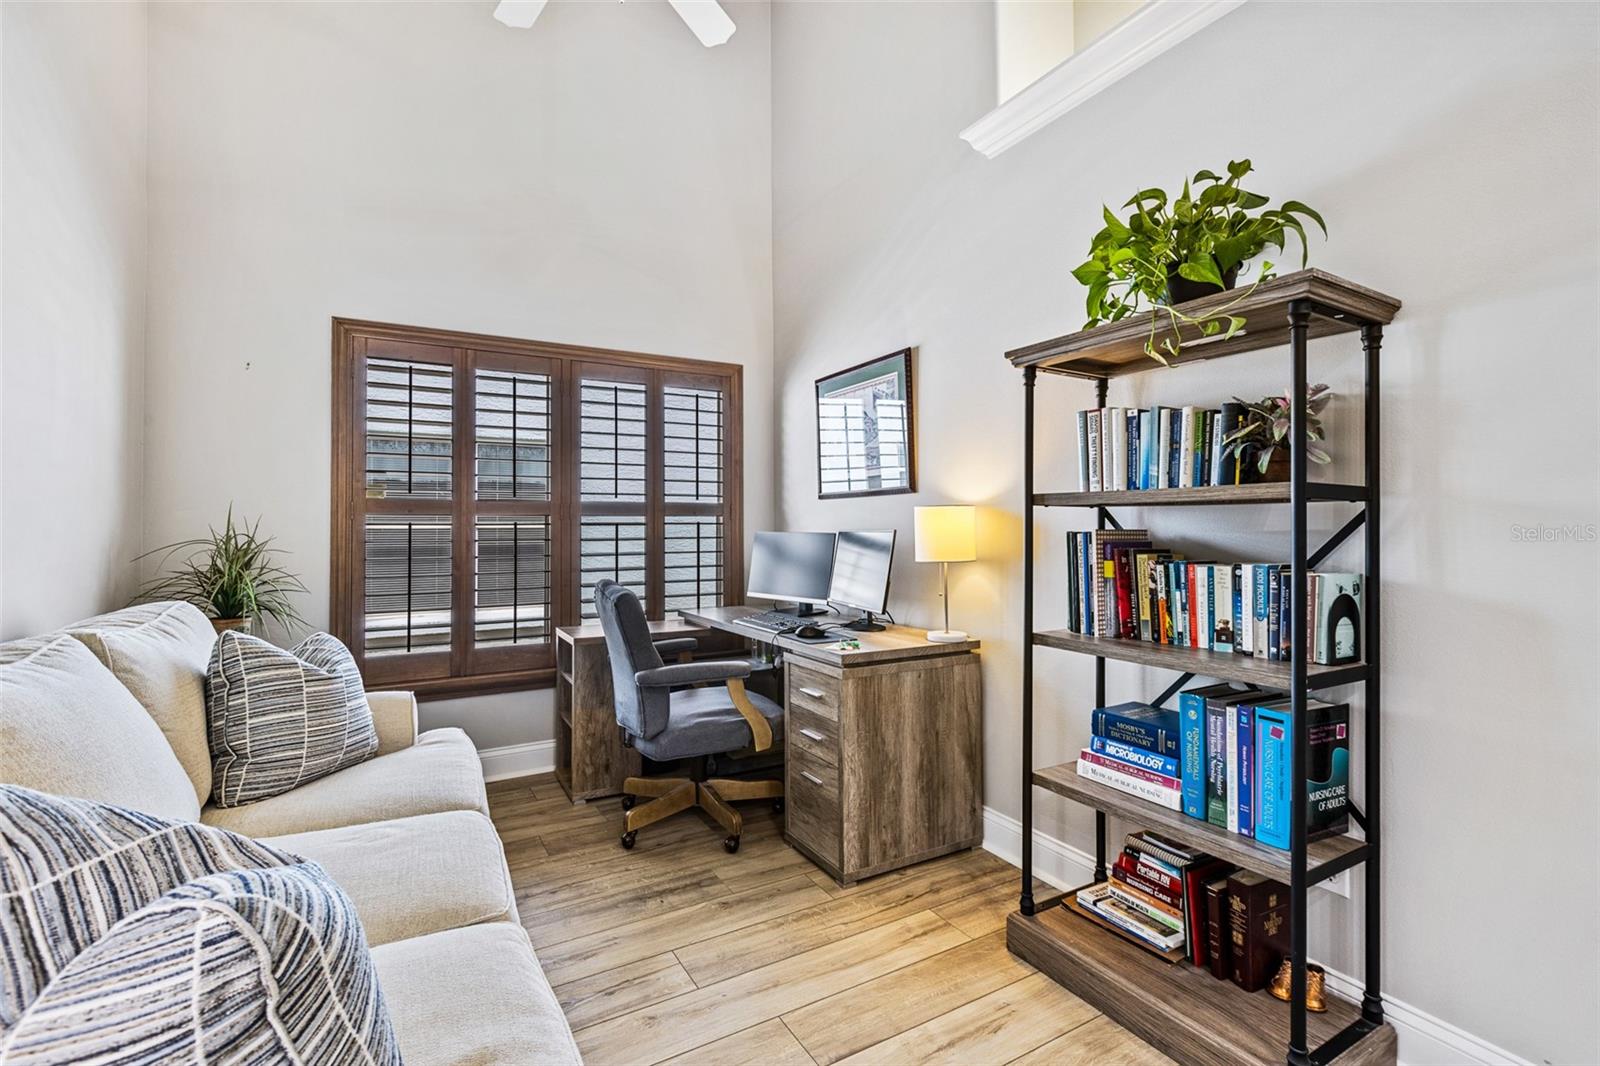
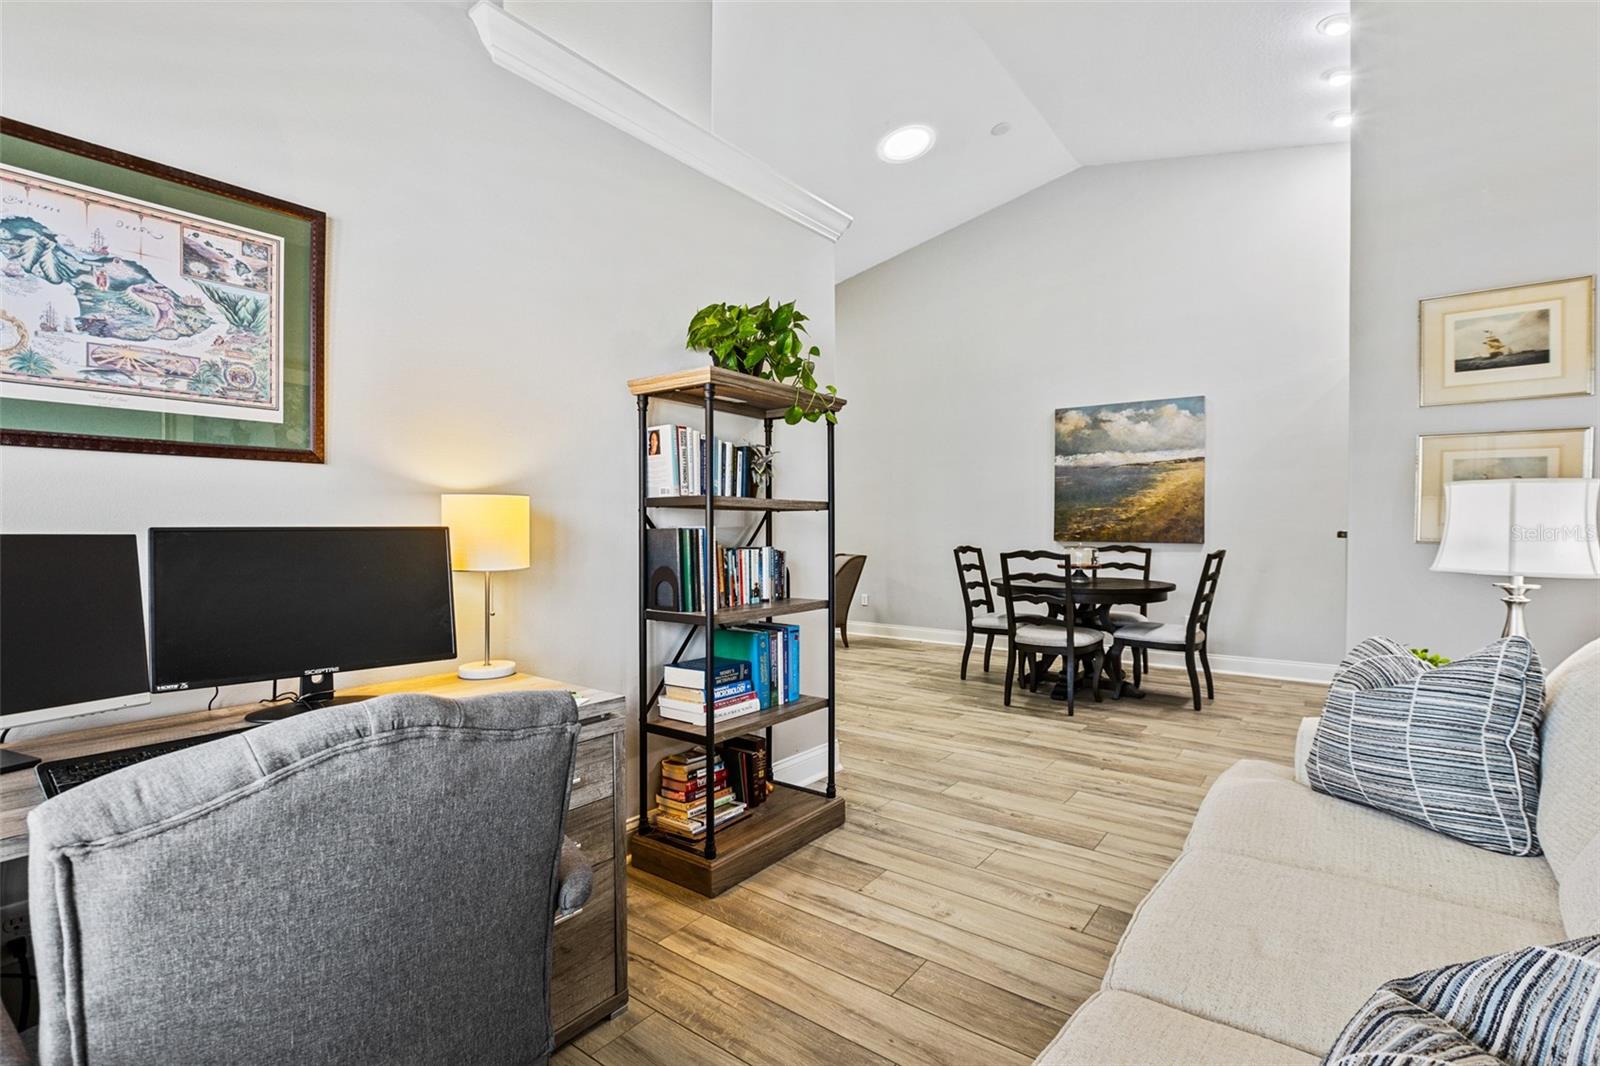
Furnished home office with dual monitors, shuttered windows, a tall bookcase, and a light-colored sofa.
Living room opening to a dining area, with a tall bookshelf and vaulted ceiling.
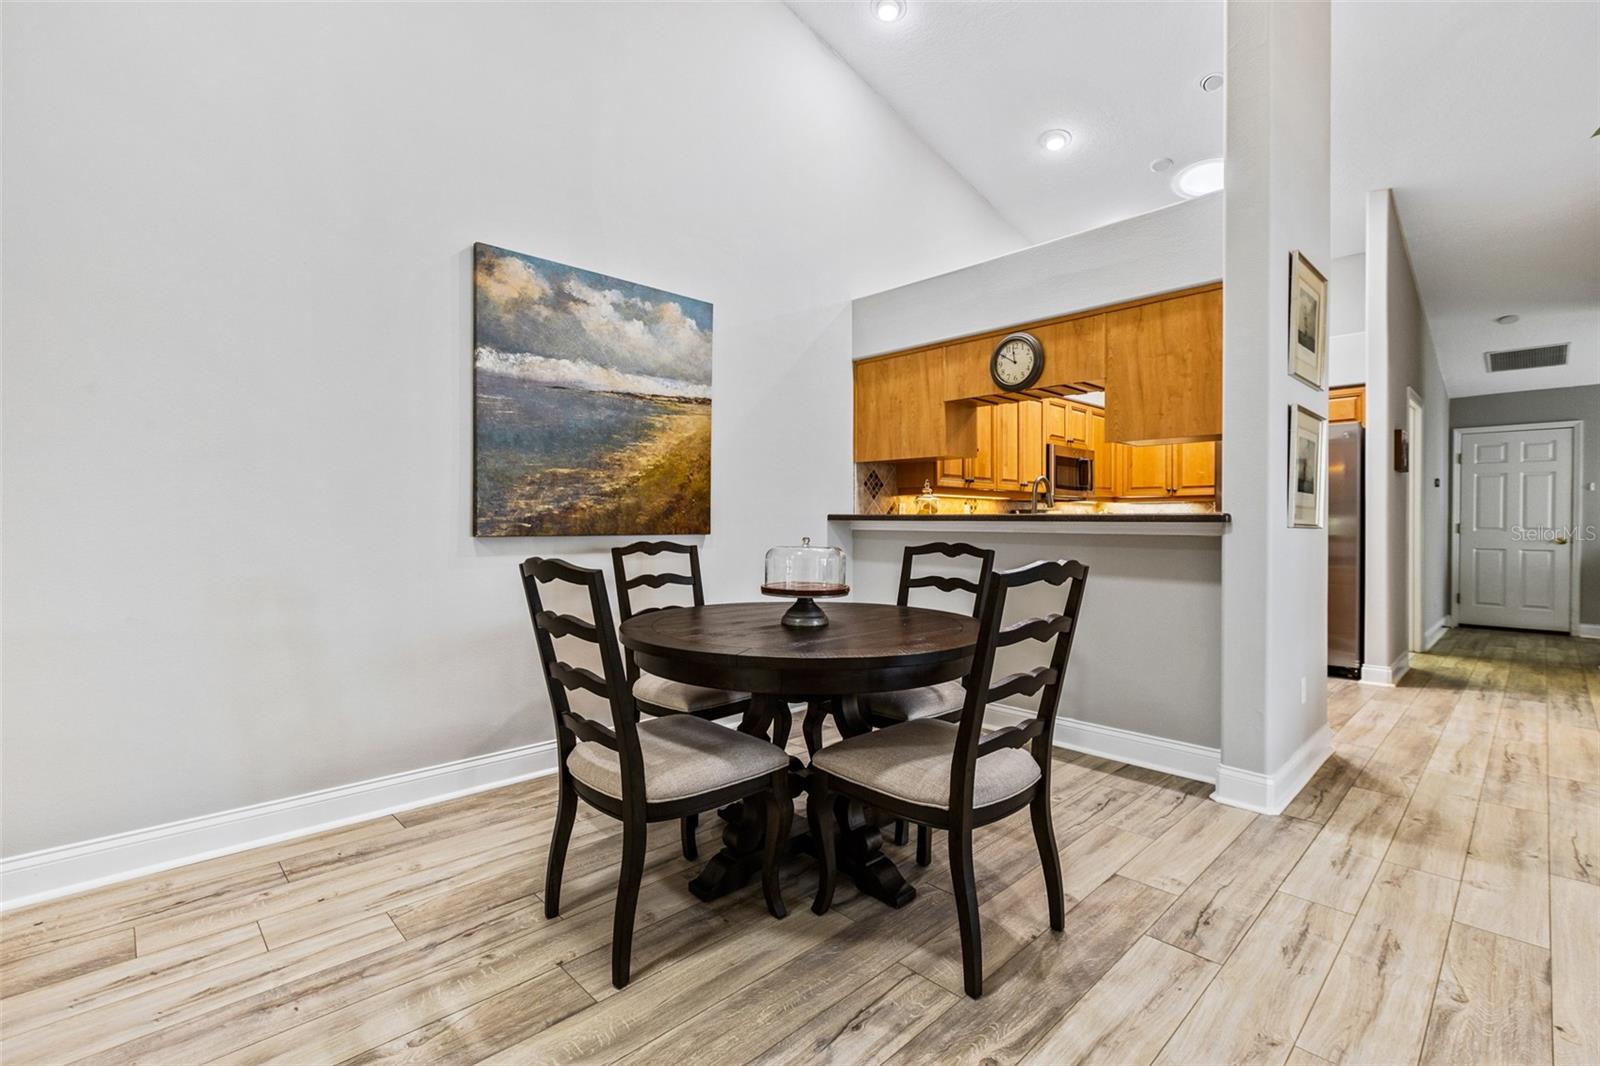
Dining area with a round dark wood table and chairs beside a pass-through to the kitchen.
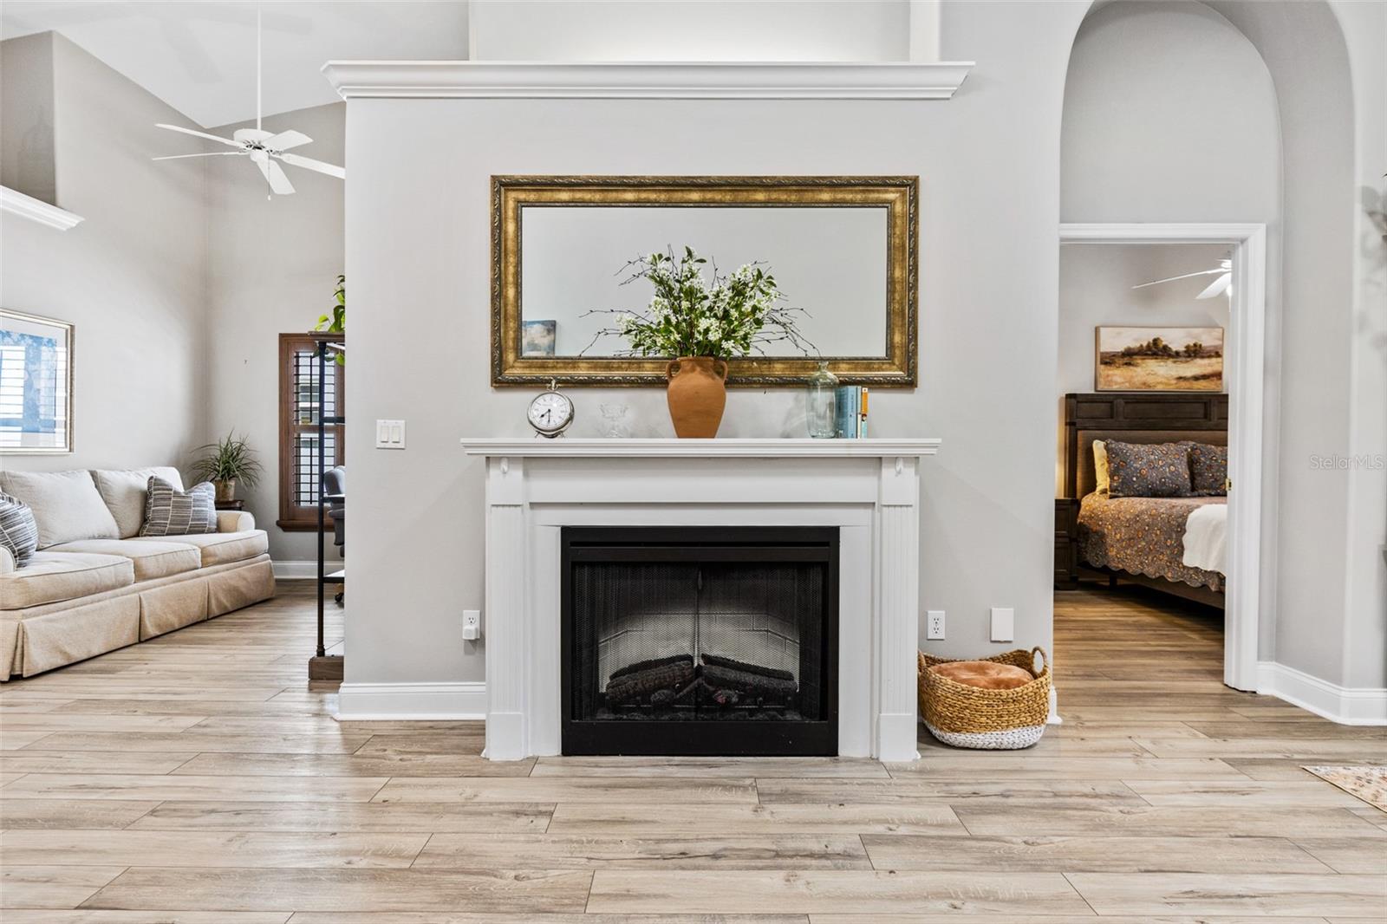
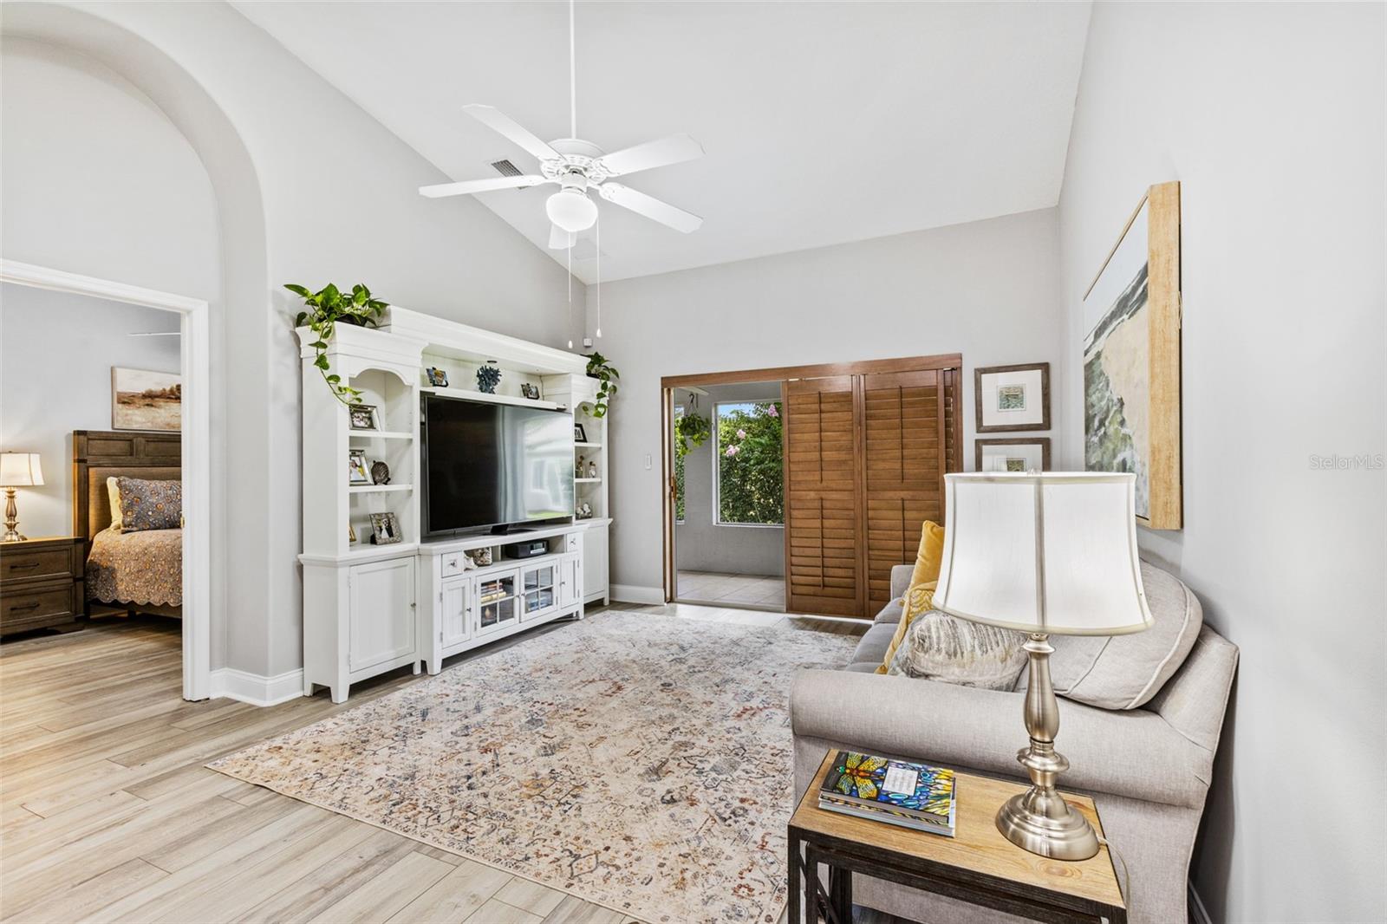
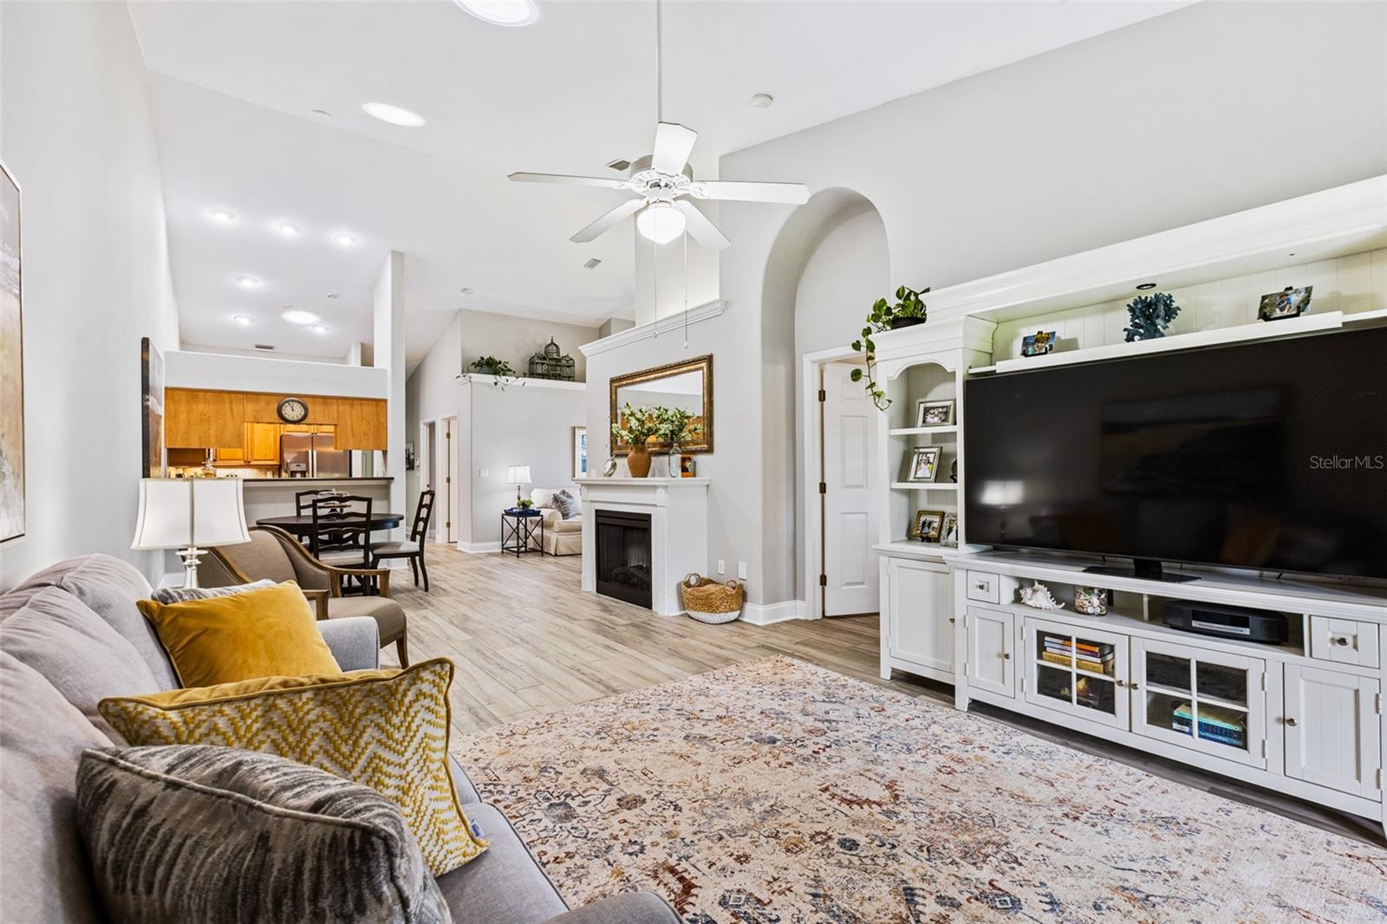
Living room with a white fireplace, large framed mirror, and view through an arched opening to a bedroom.
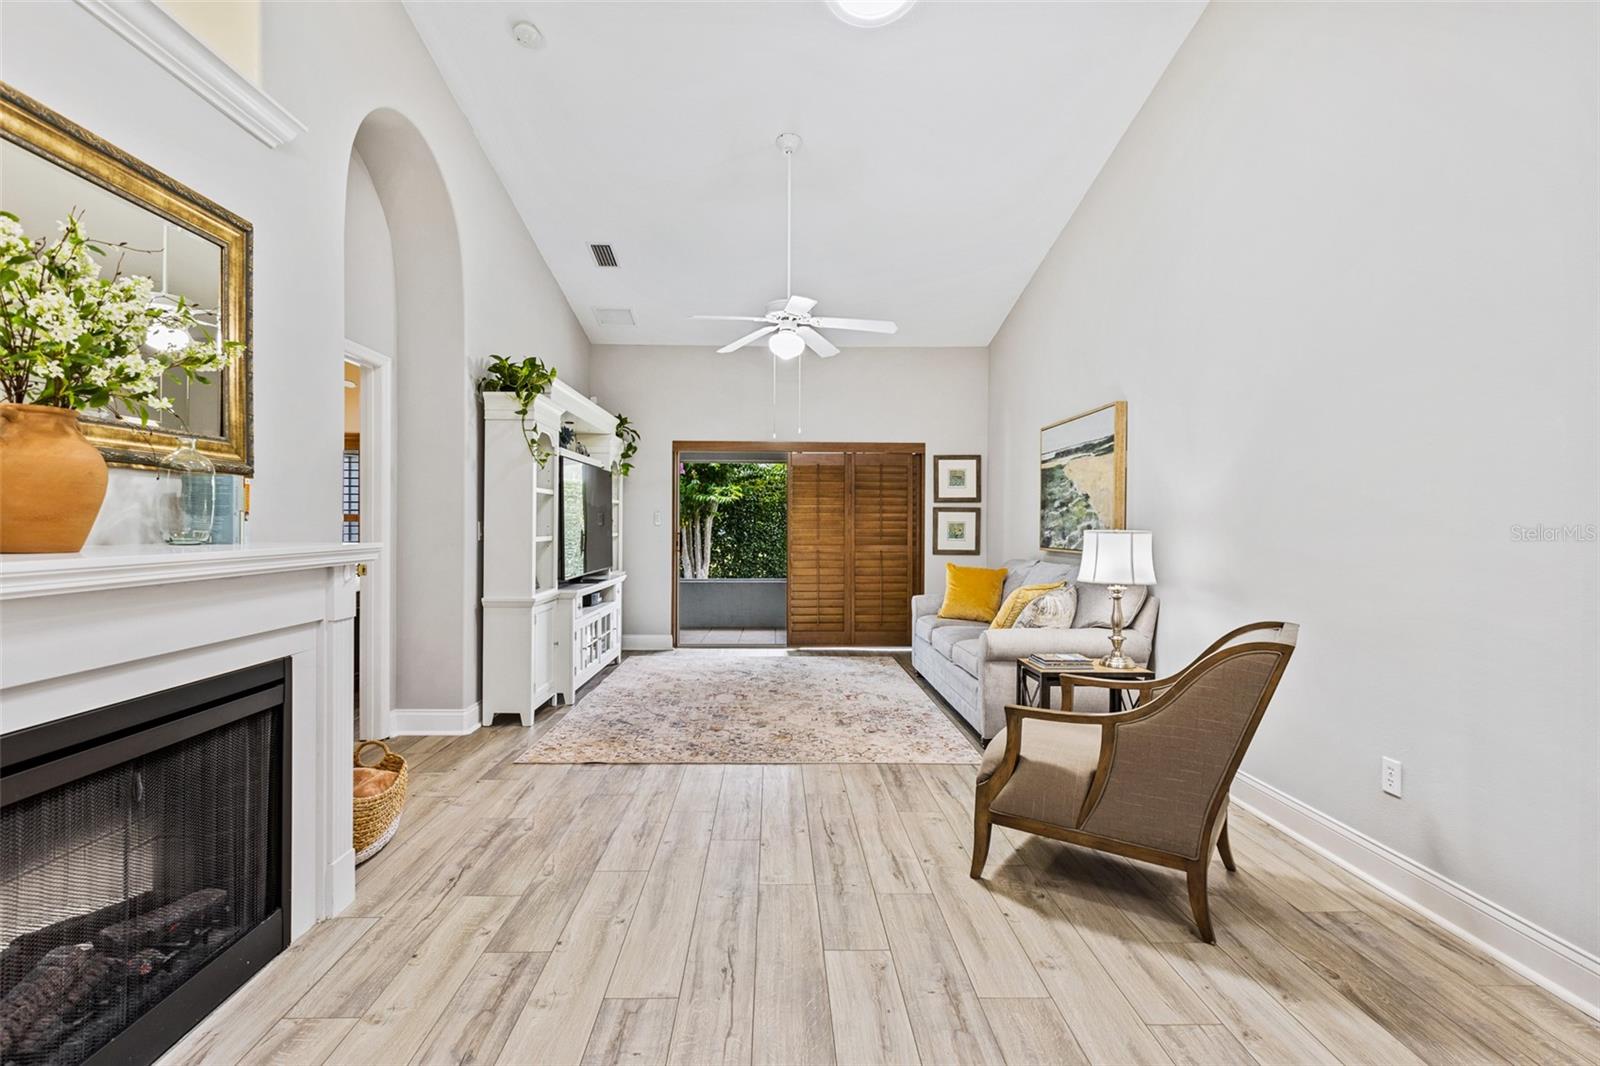
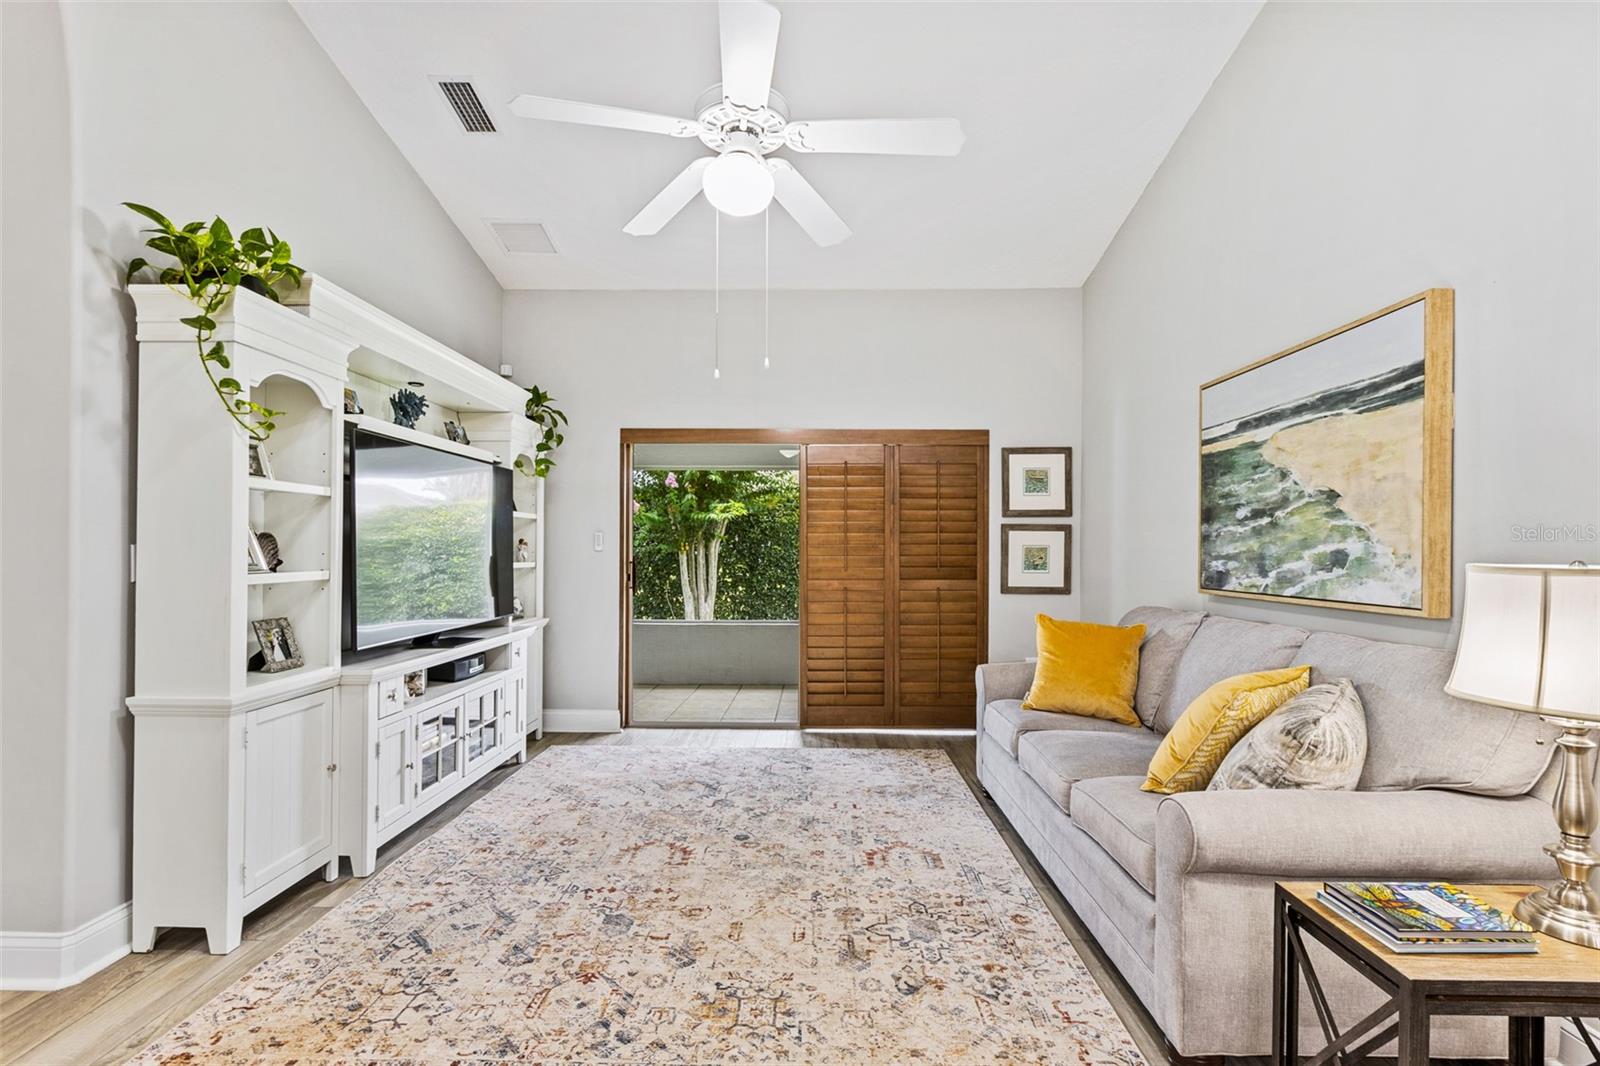
Living room with a fireplace, built-in media cabinet, and sliding doors to greenery.
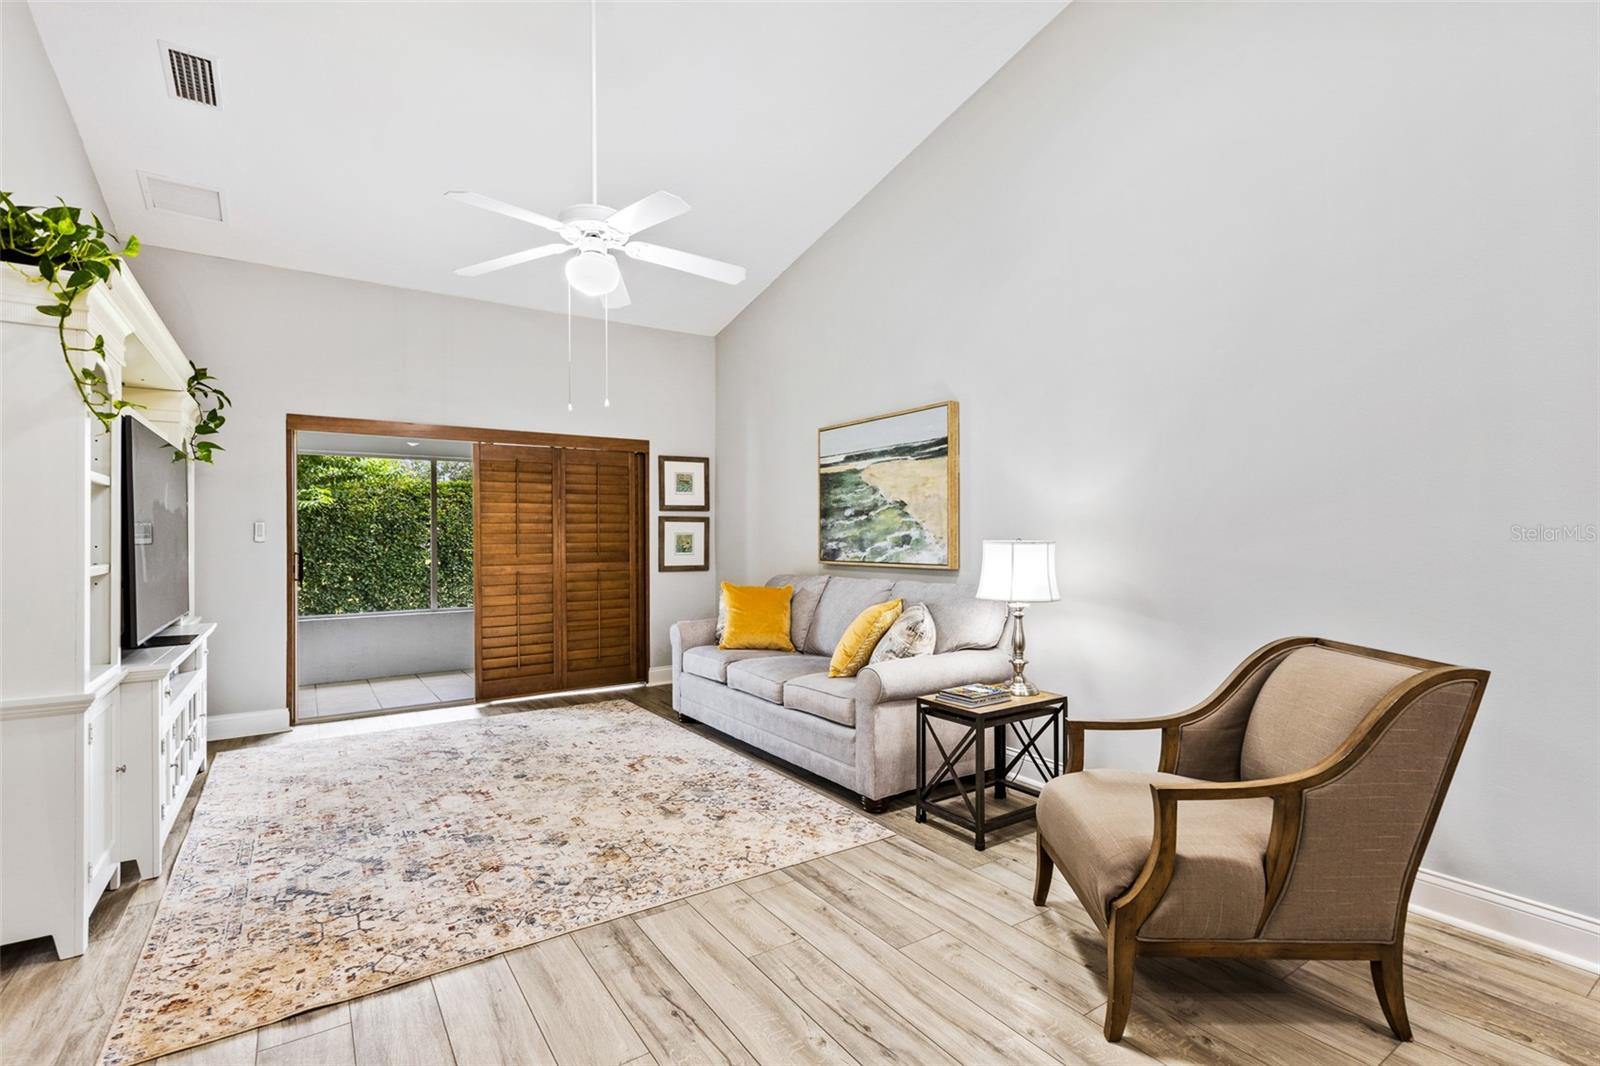
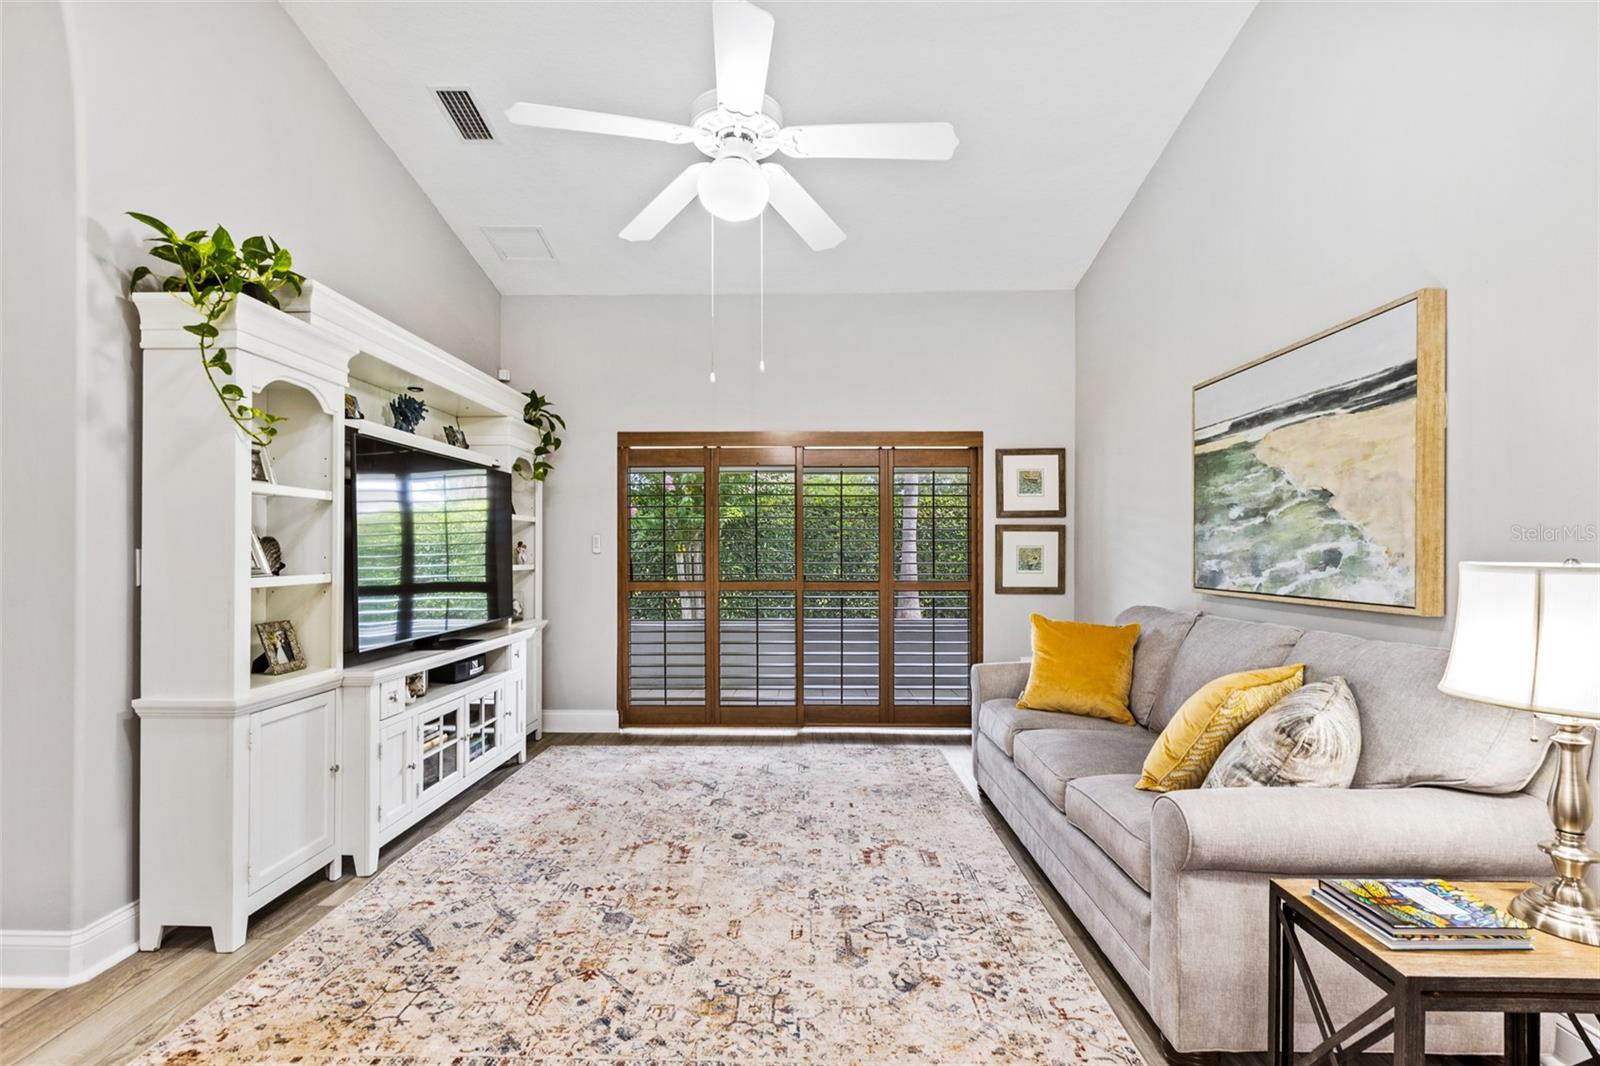
Living room with a gray sofa, yellow pillows, and shuttered sliding glass doors opening toward greenery.
Furnished living room with vaulted ceiling, built-in entertainment center, and wood plantation shutters.
Staged living room with a gray sectional, built-in TV cabinetry, fireplace, and open dining area.
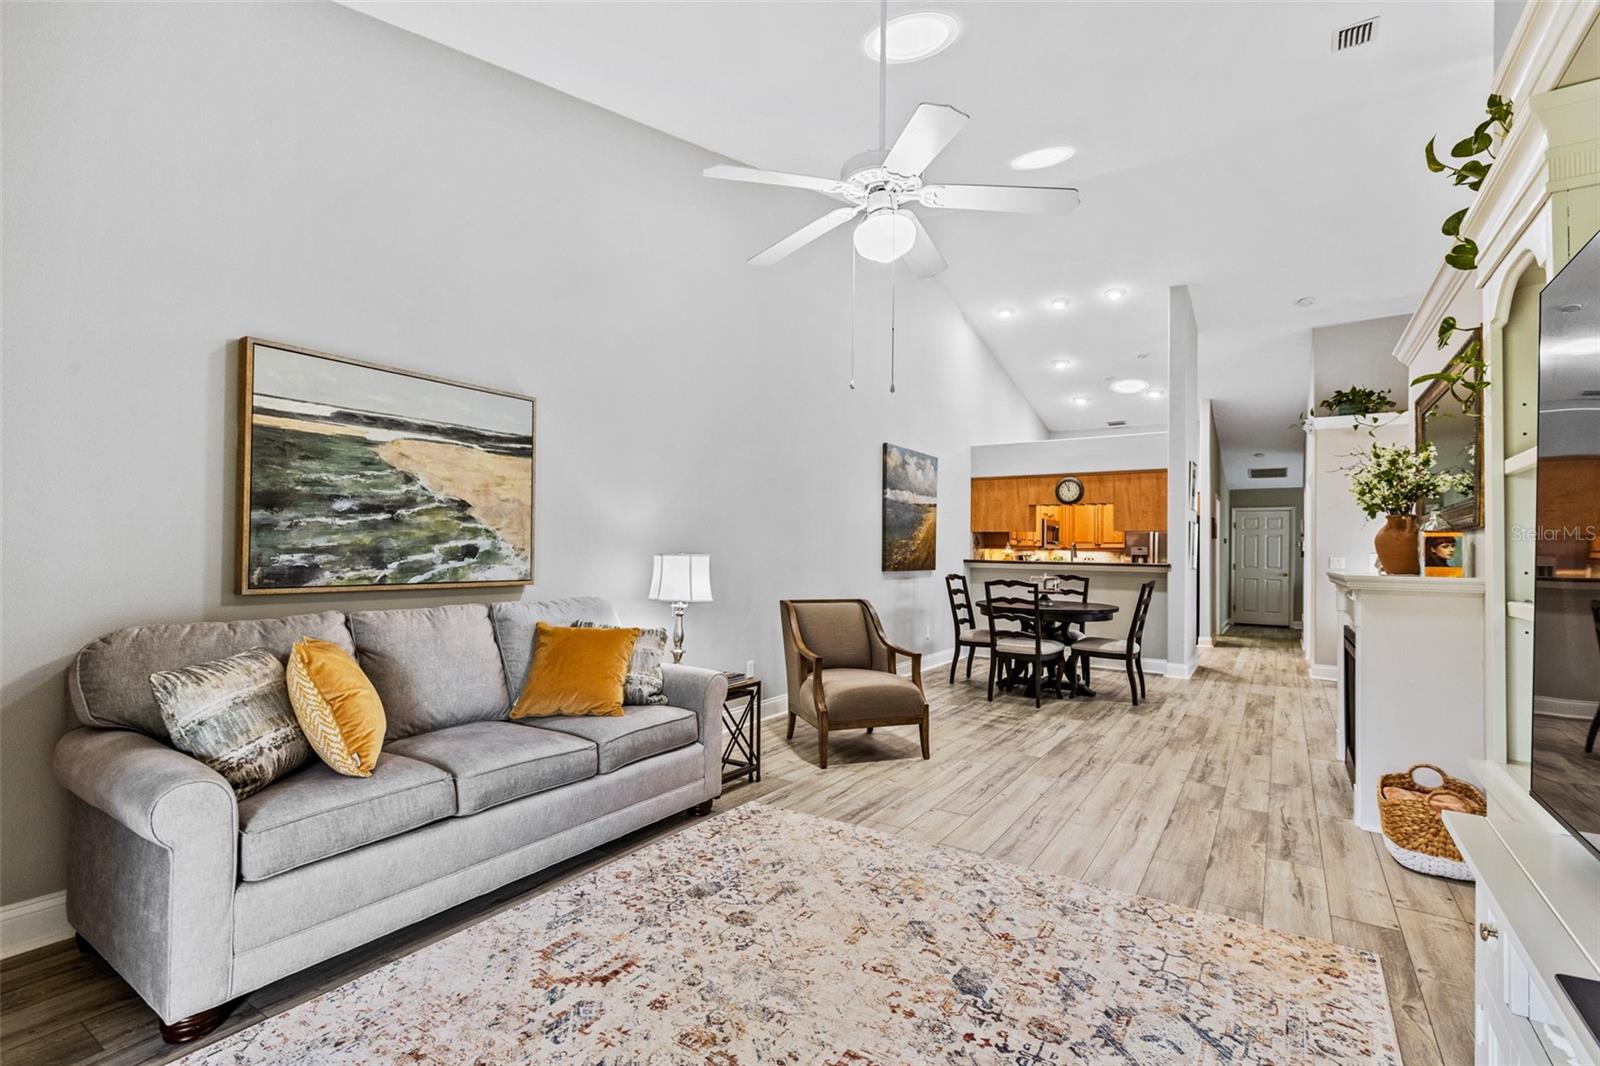
Open-plan living room with a gray sofa and patterned rug beside the dining area and kitchen.
Living room with a gray sofa, white built-in entertainment center, and wood-framed glass doors.
Living room with a gray sofa, white built-in entertainment center, and sliding doors to greenery.
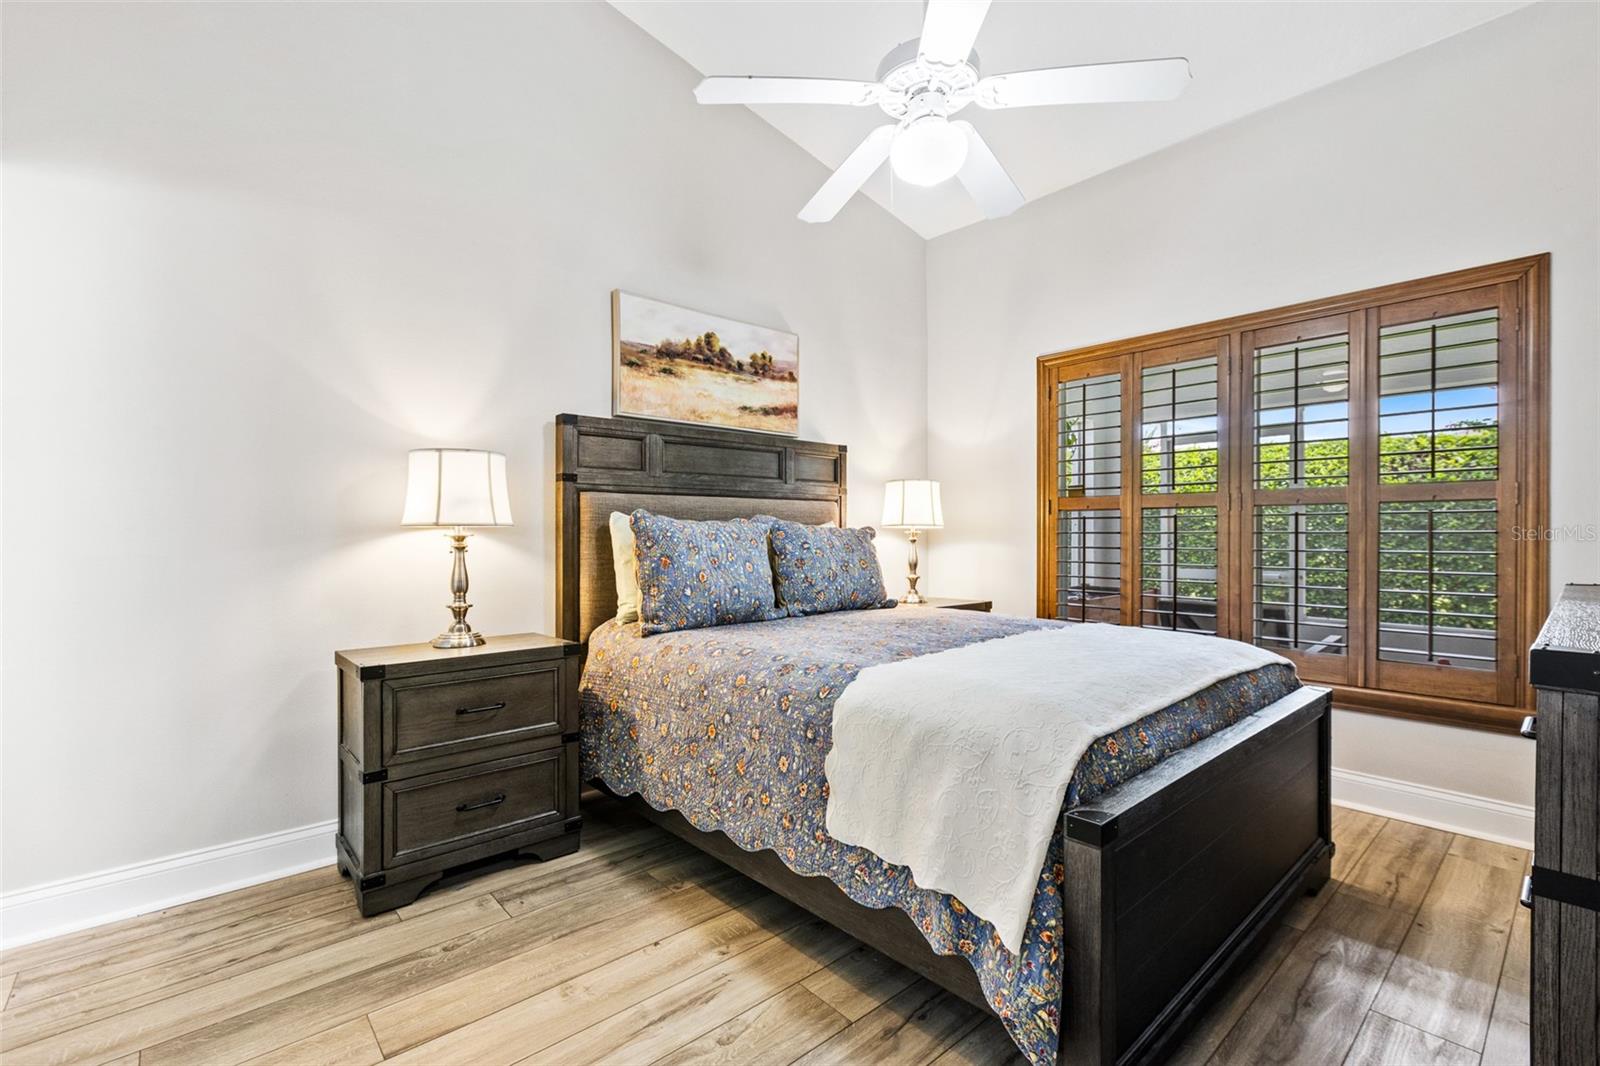
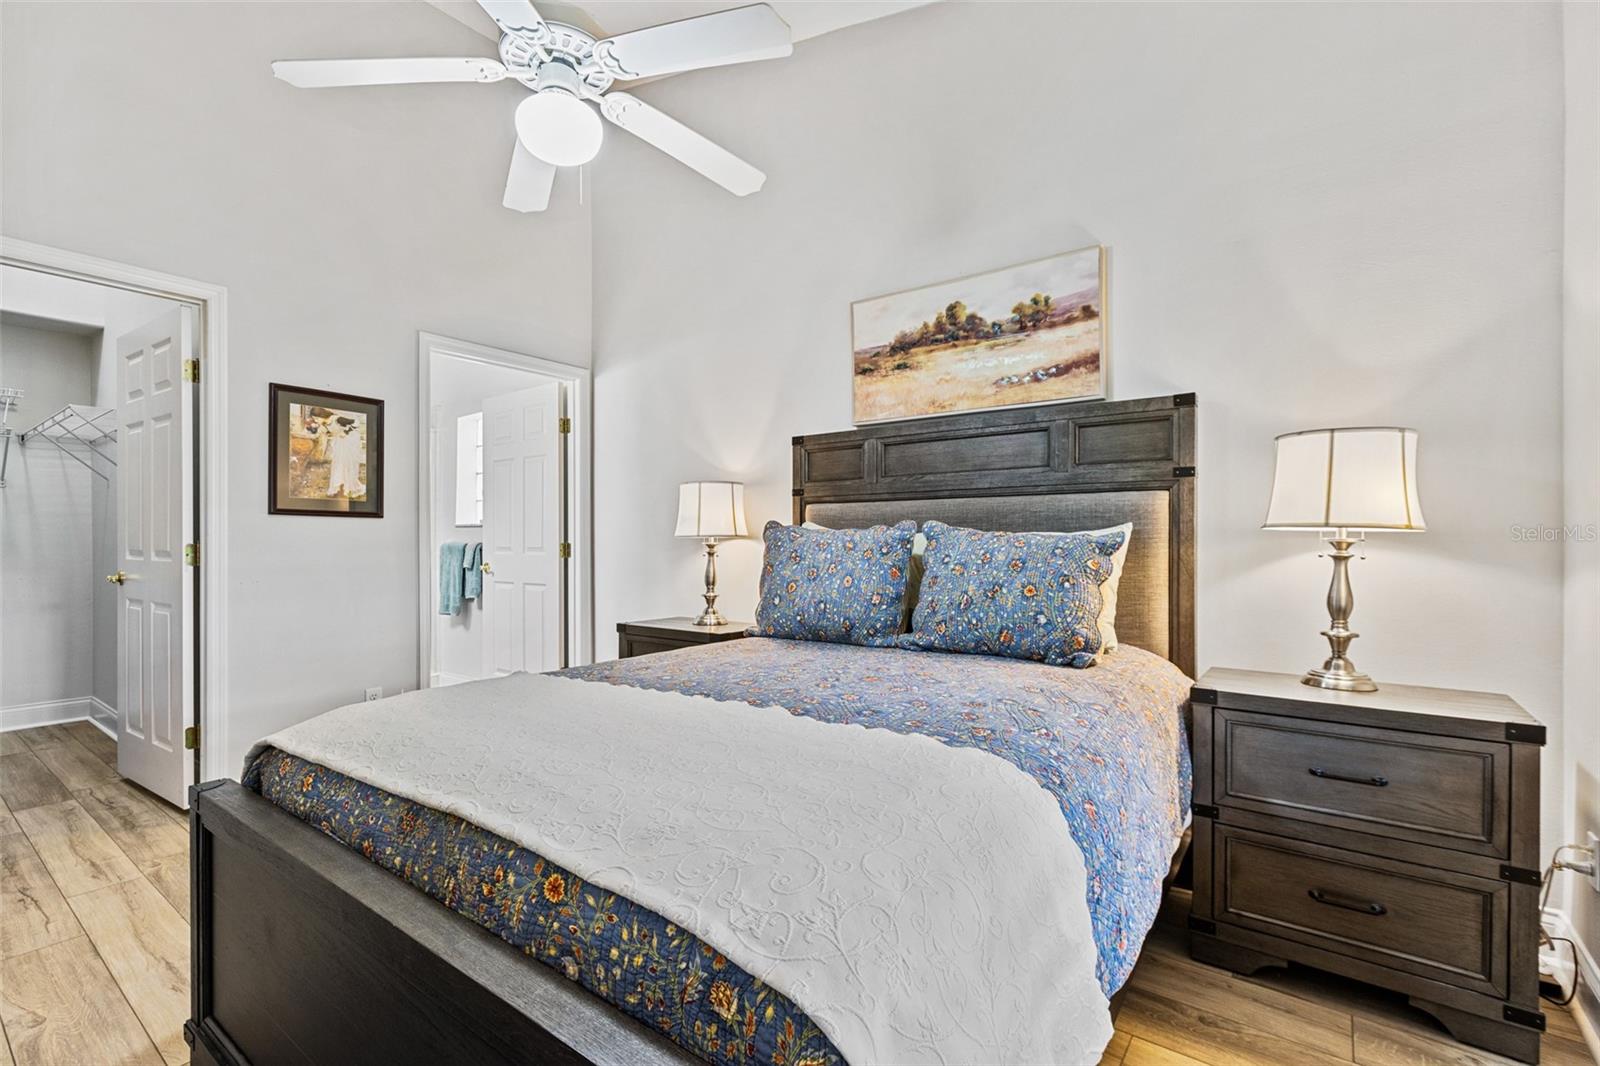
Furnished bedroom with a dark wood bed, blue floral bedding, and plantation shutters.
Furnished bedroom with blue floral bedding, wood plantation shutters, and a dark dresser with mirror.
Bedroom with blue floral bedding, dark wood furniture, and a white ceiling fan.
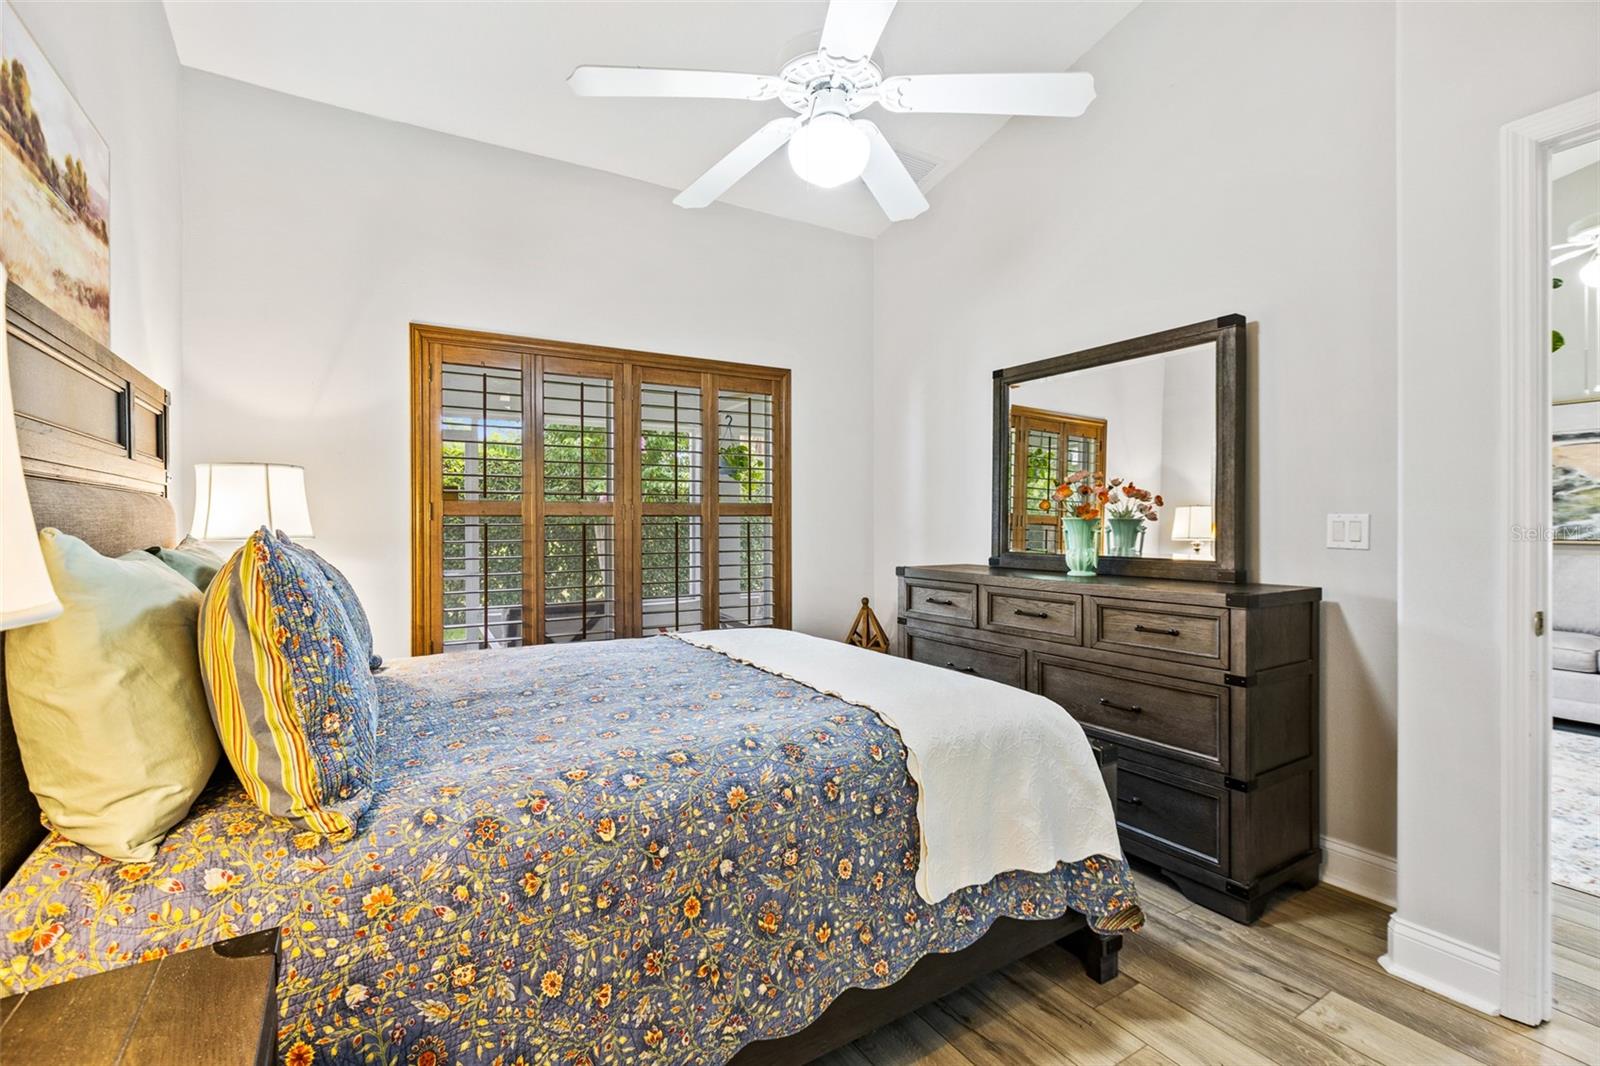
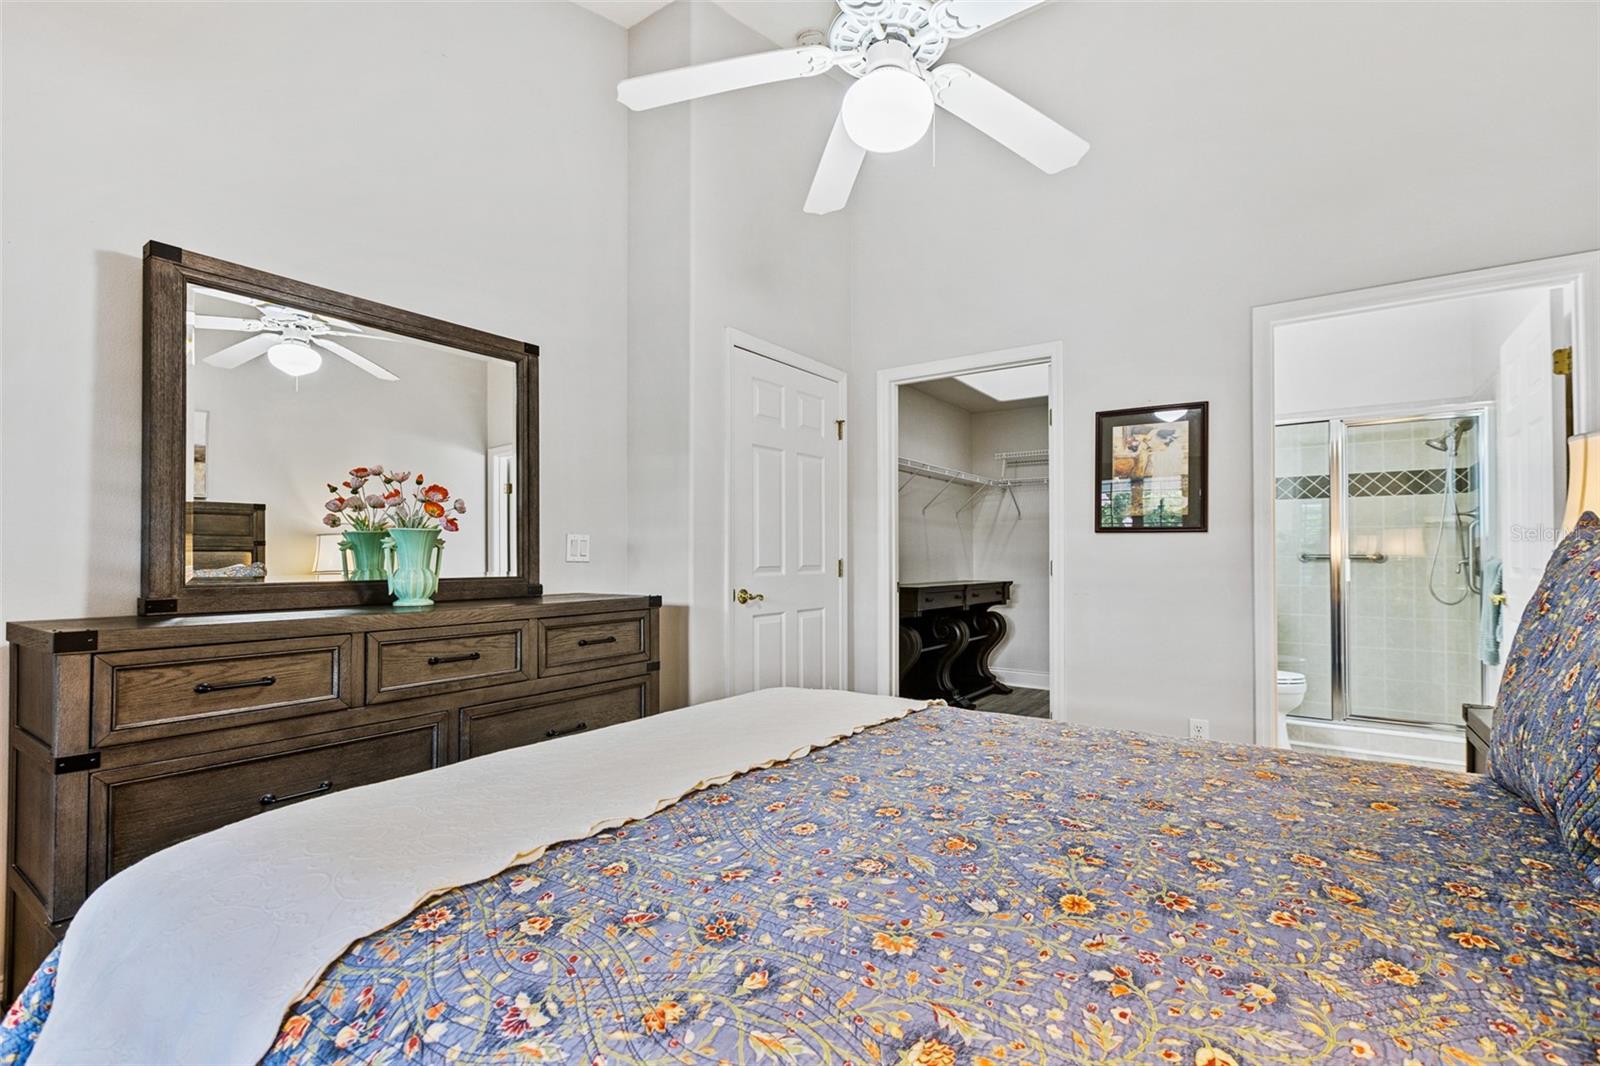
Furnished bedroom with a blue floral quilt, dark wood dresser and mirror, and adjoining bathroom.
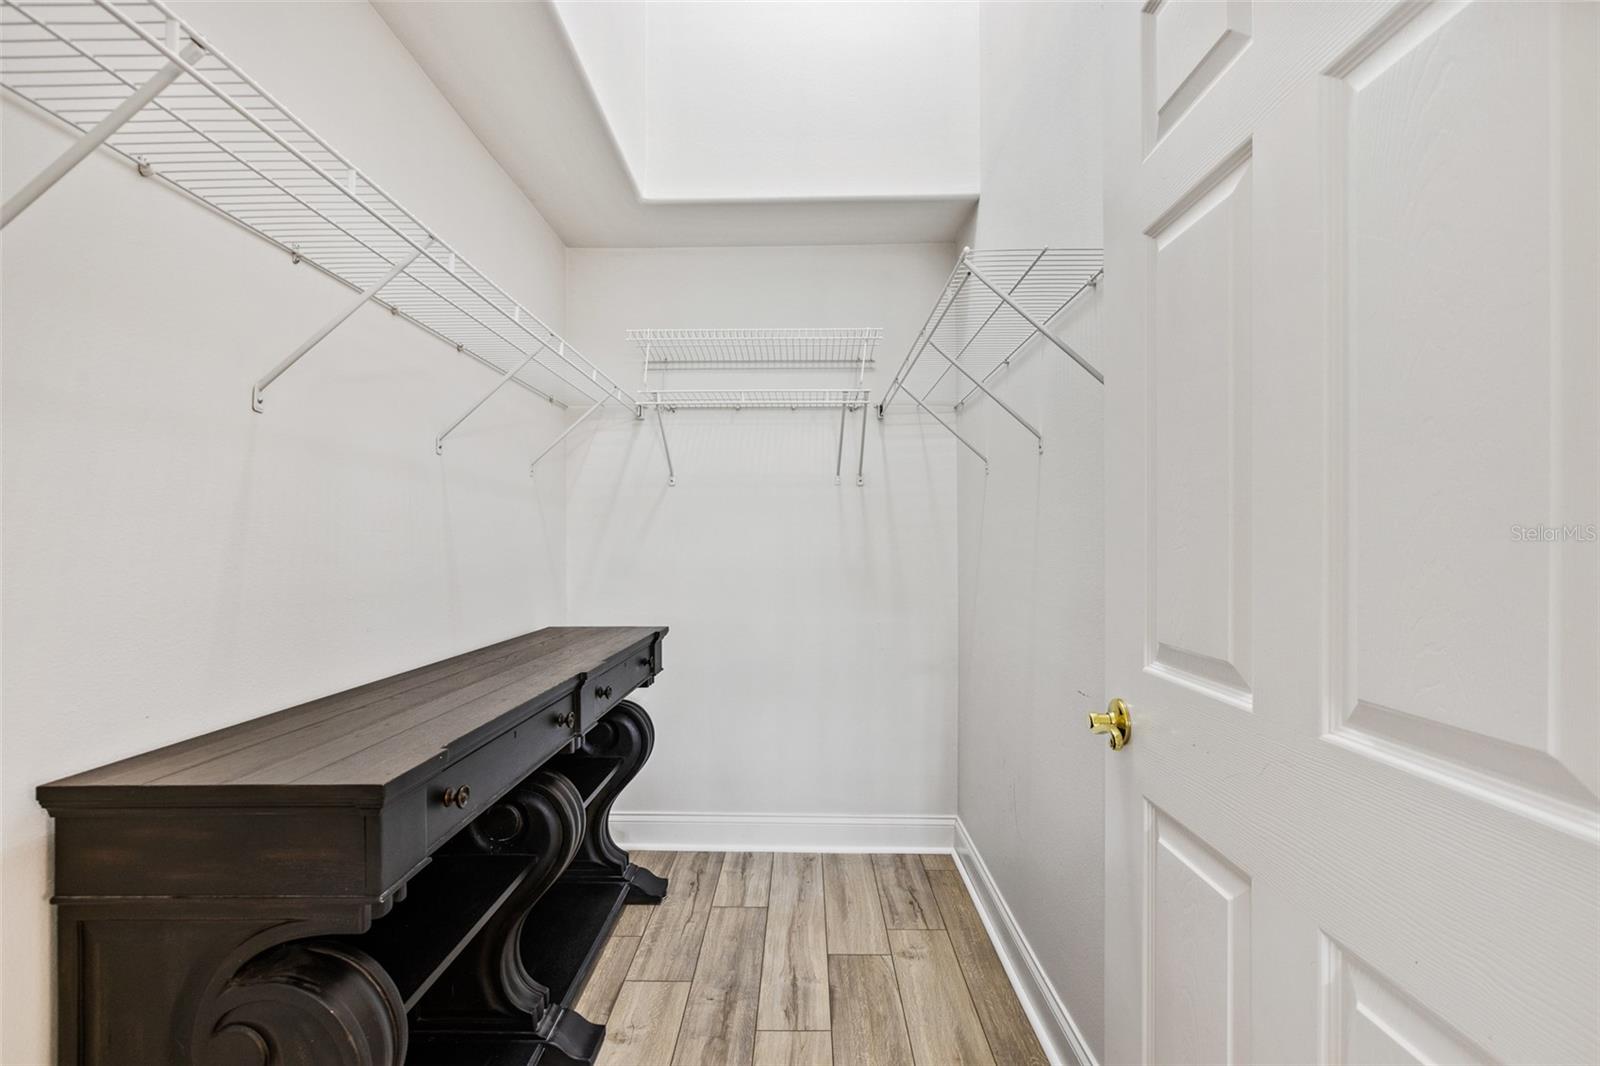
Walk-in closet with wraparound wire shelving, a dark wooden island dresser, and wood-look tile flooring.
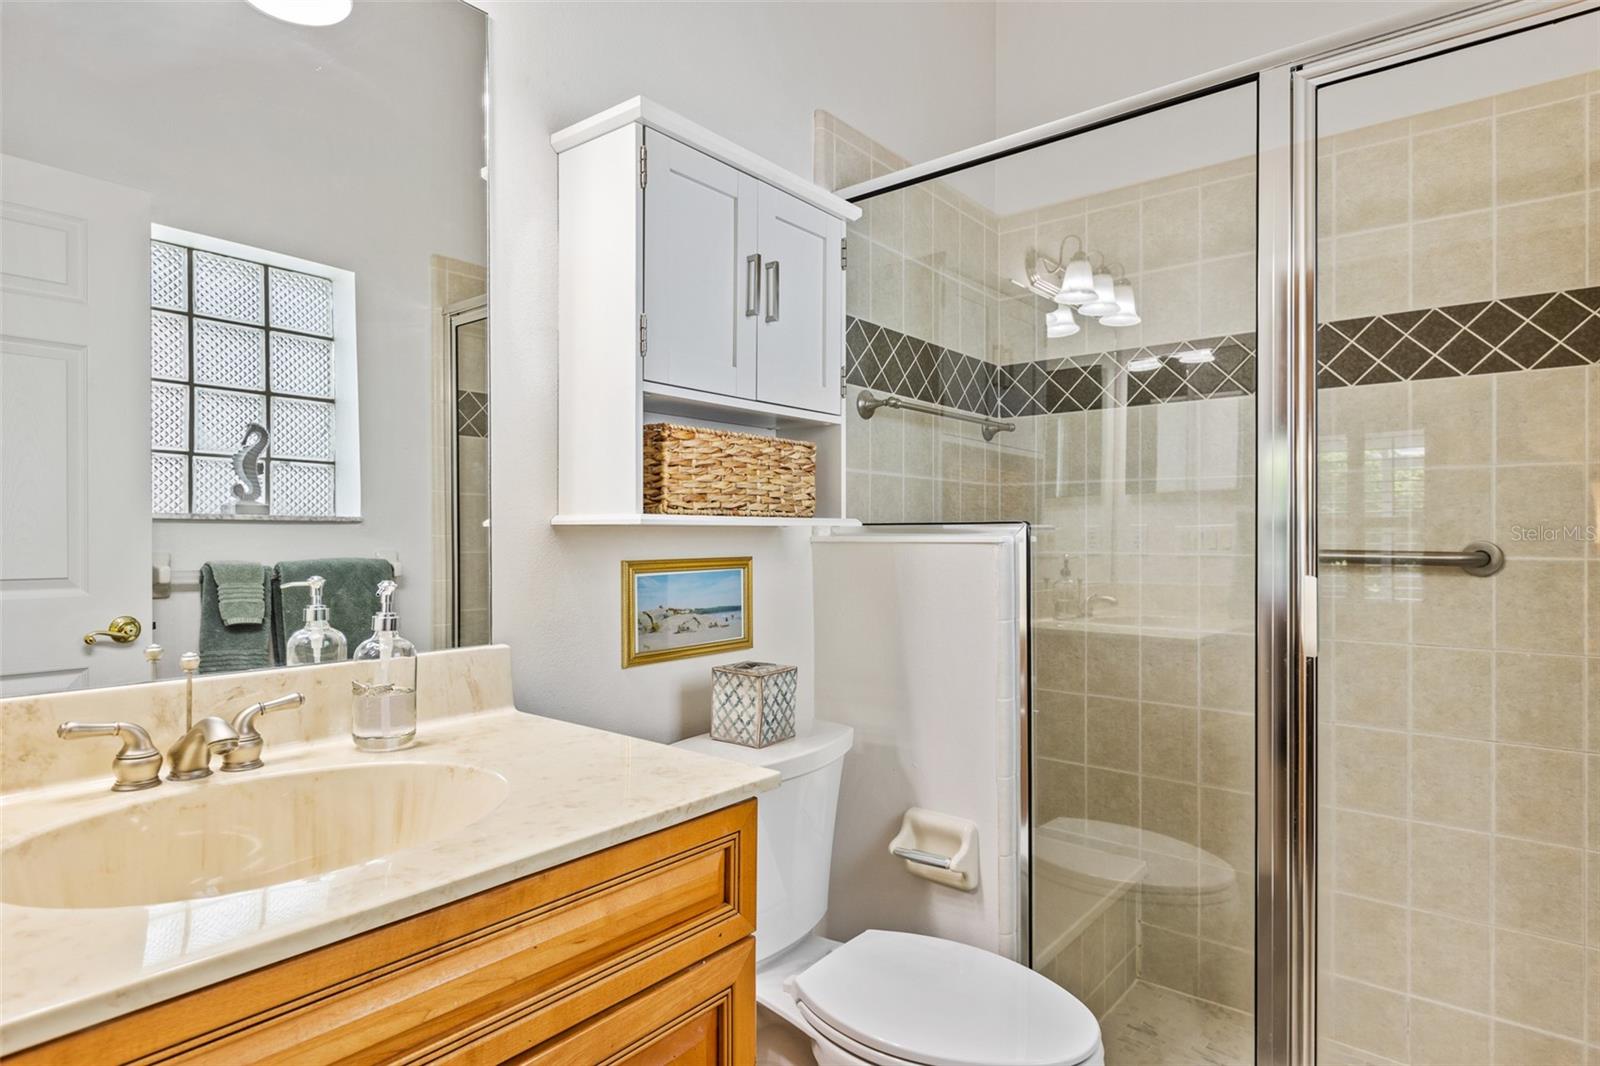
Bathroom with wood vanity, glass-enclosed tiled shower, and glass-block window.
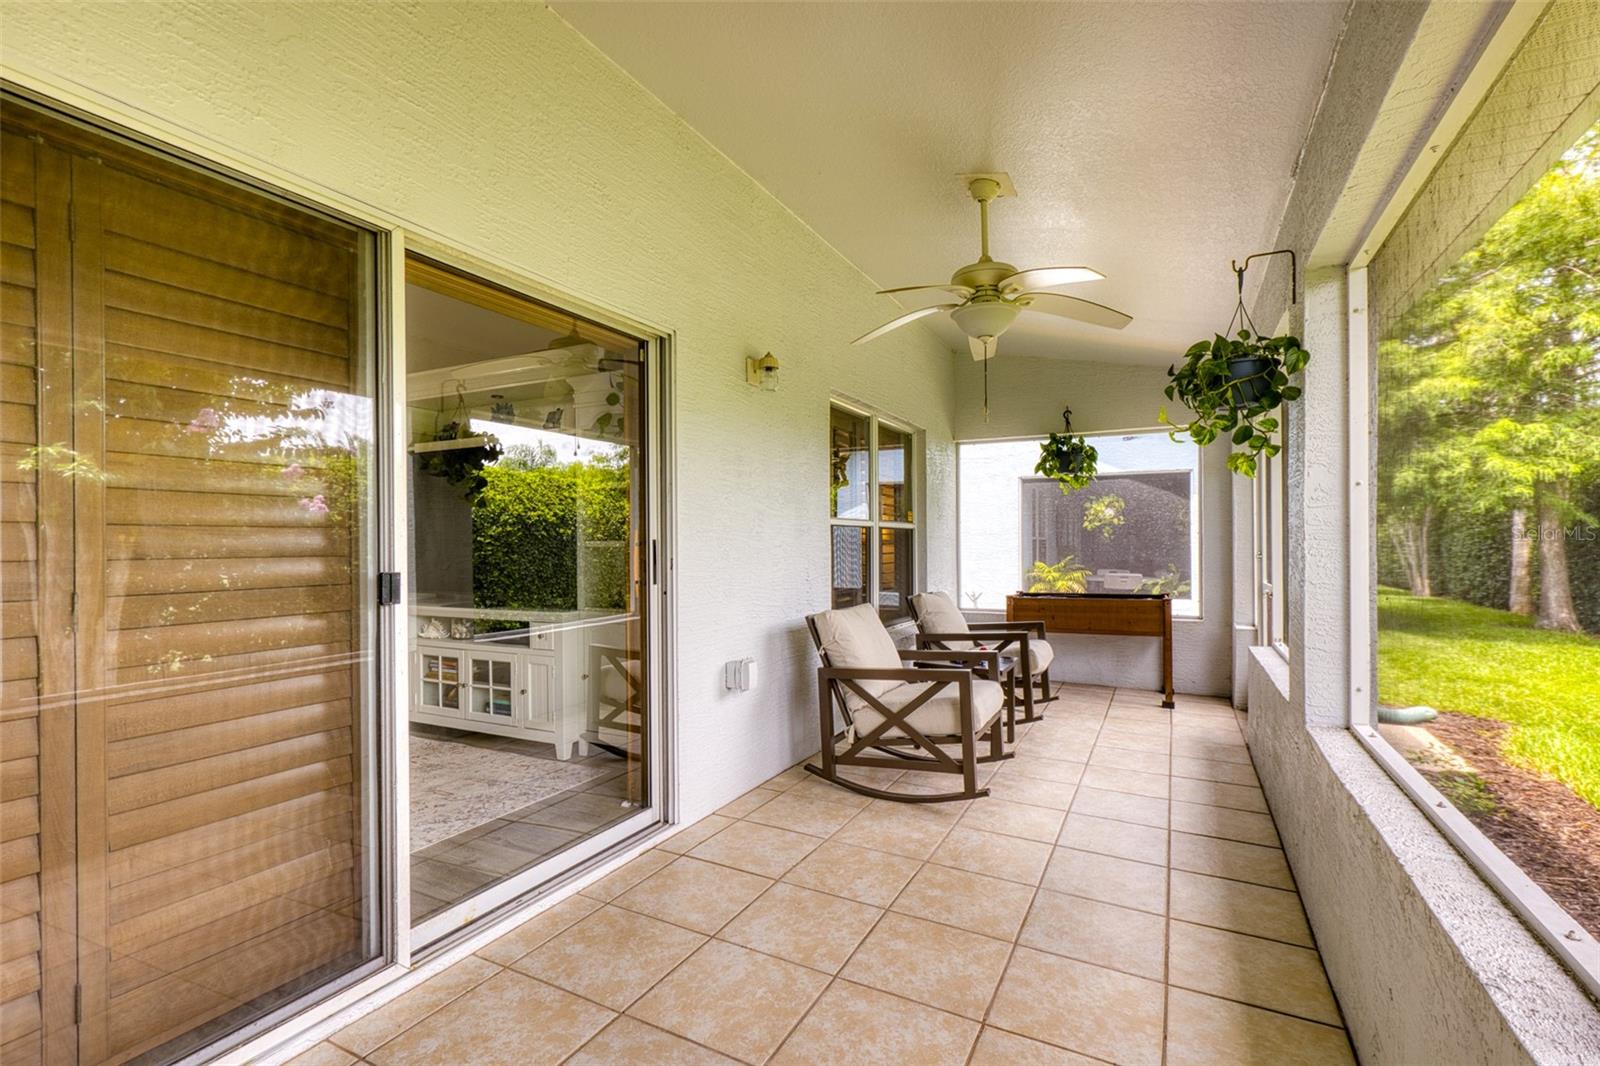
Covered tiled patio with a ceiling fan, cushioned chairs, hanging plants, and a view of the yard.
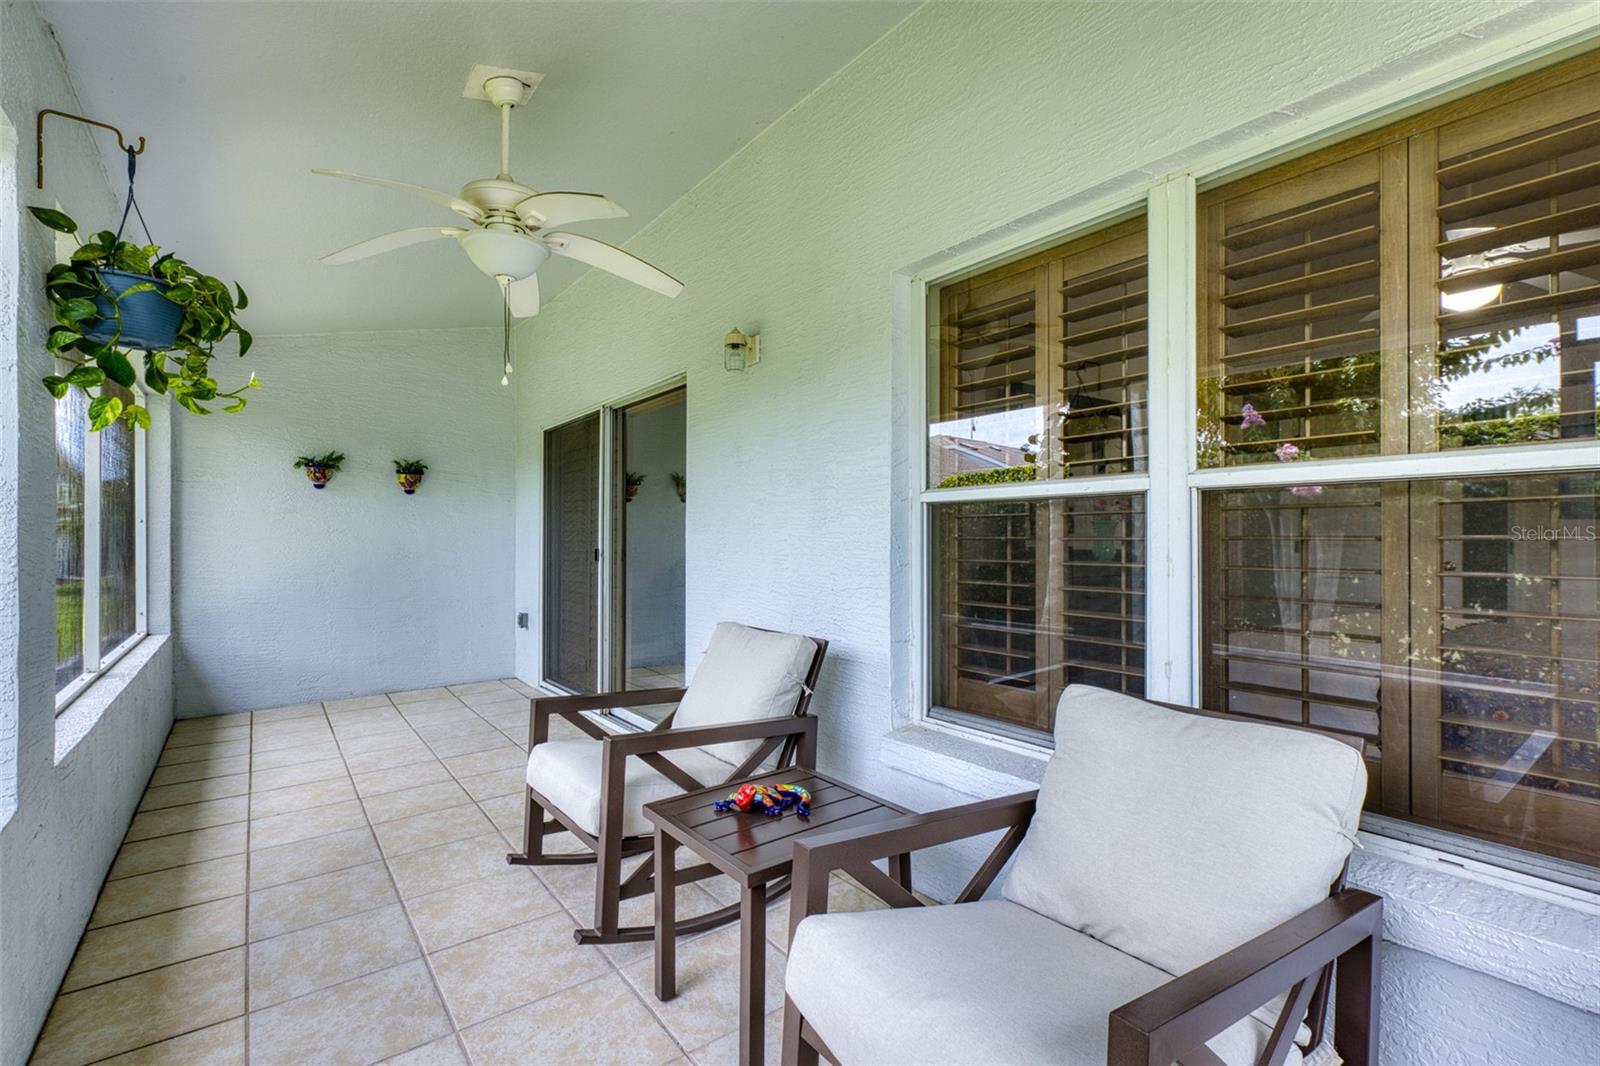
Covered patio with tiled floor, ceiling fan, cushioned seating, and large shuttered windows.
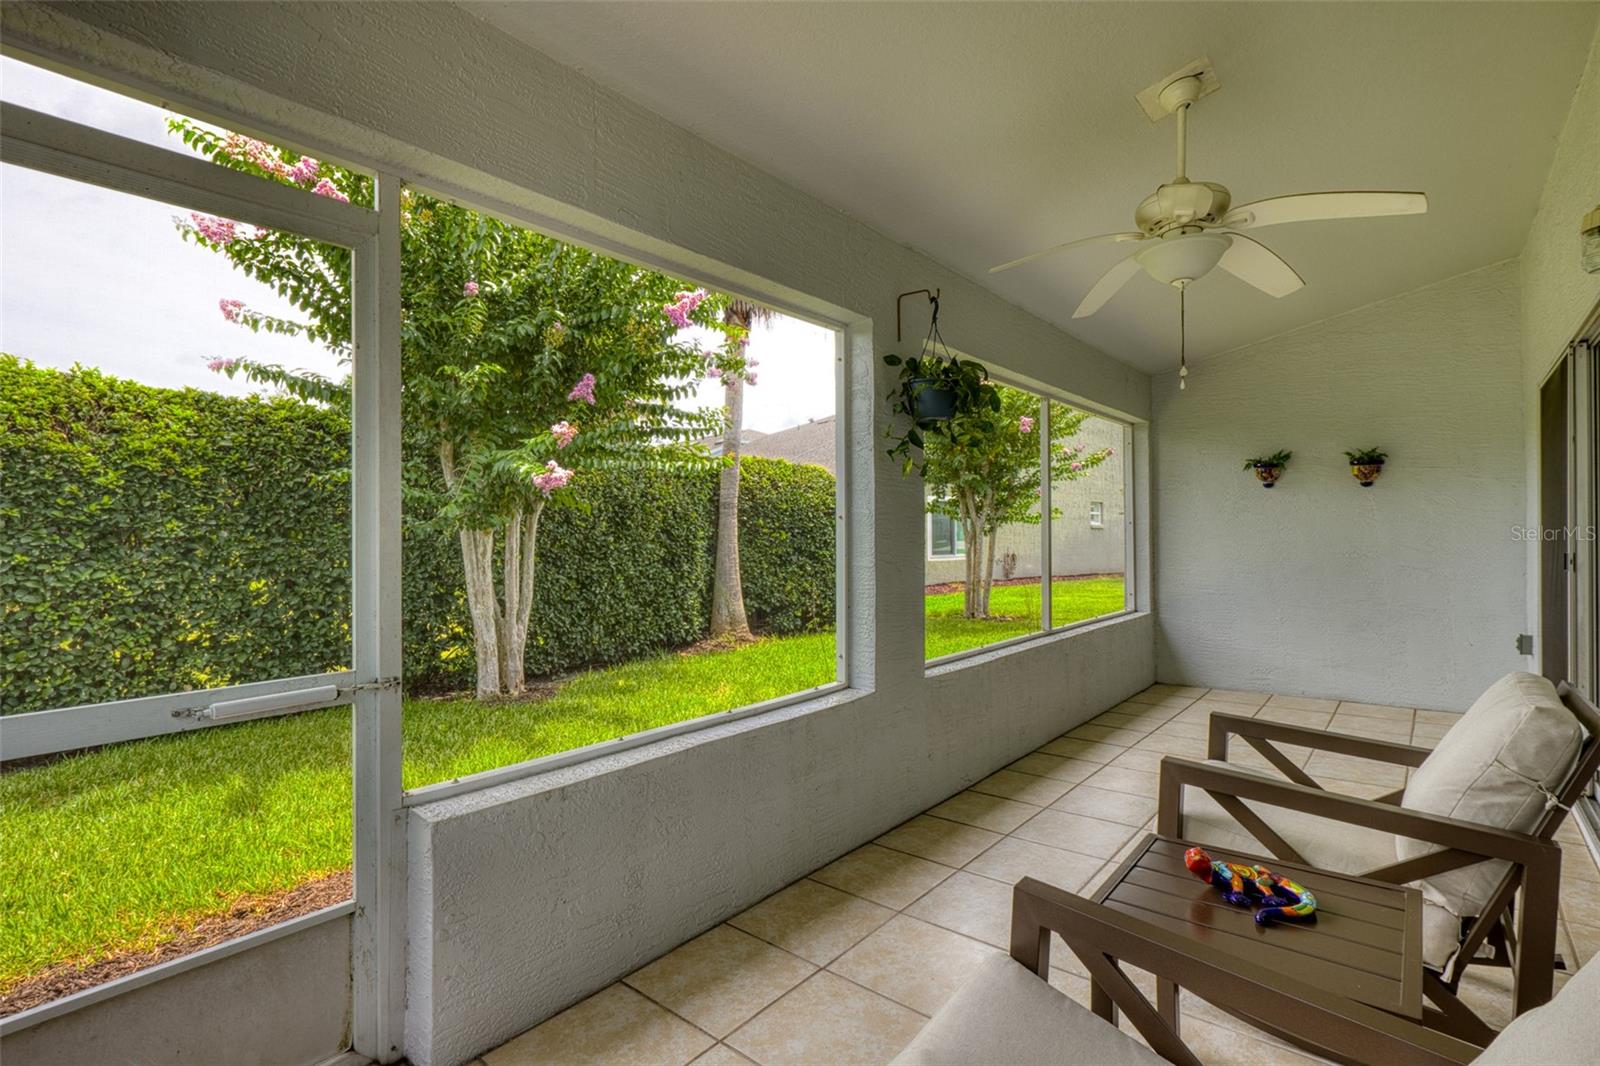
Screened patio with tiled floor, ceiling fan, and seating overlooking a lawn and flowering trees.
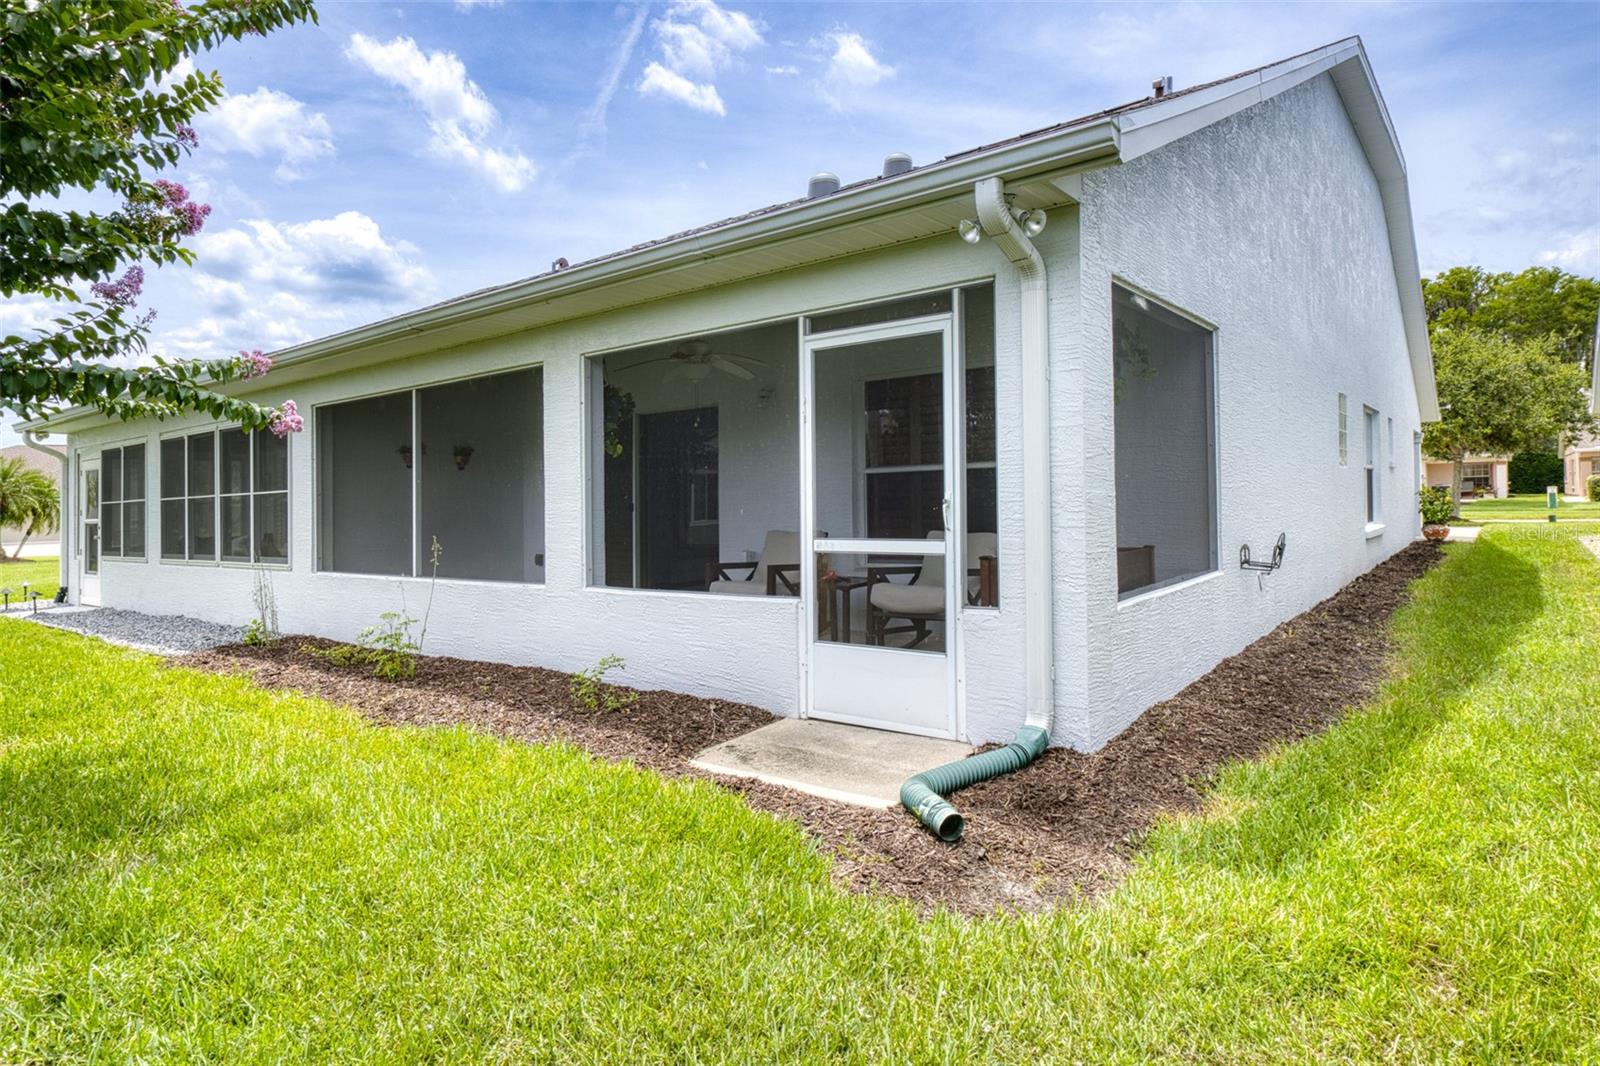
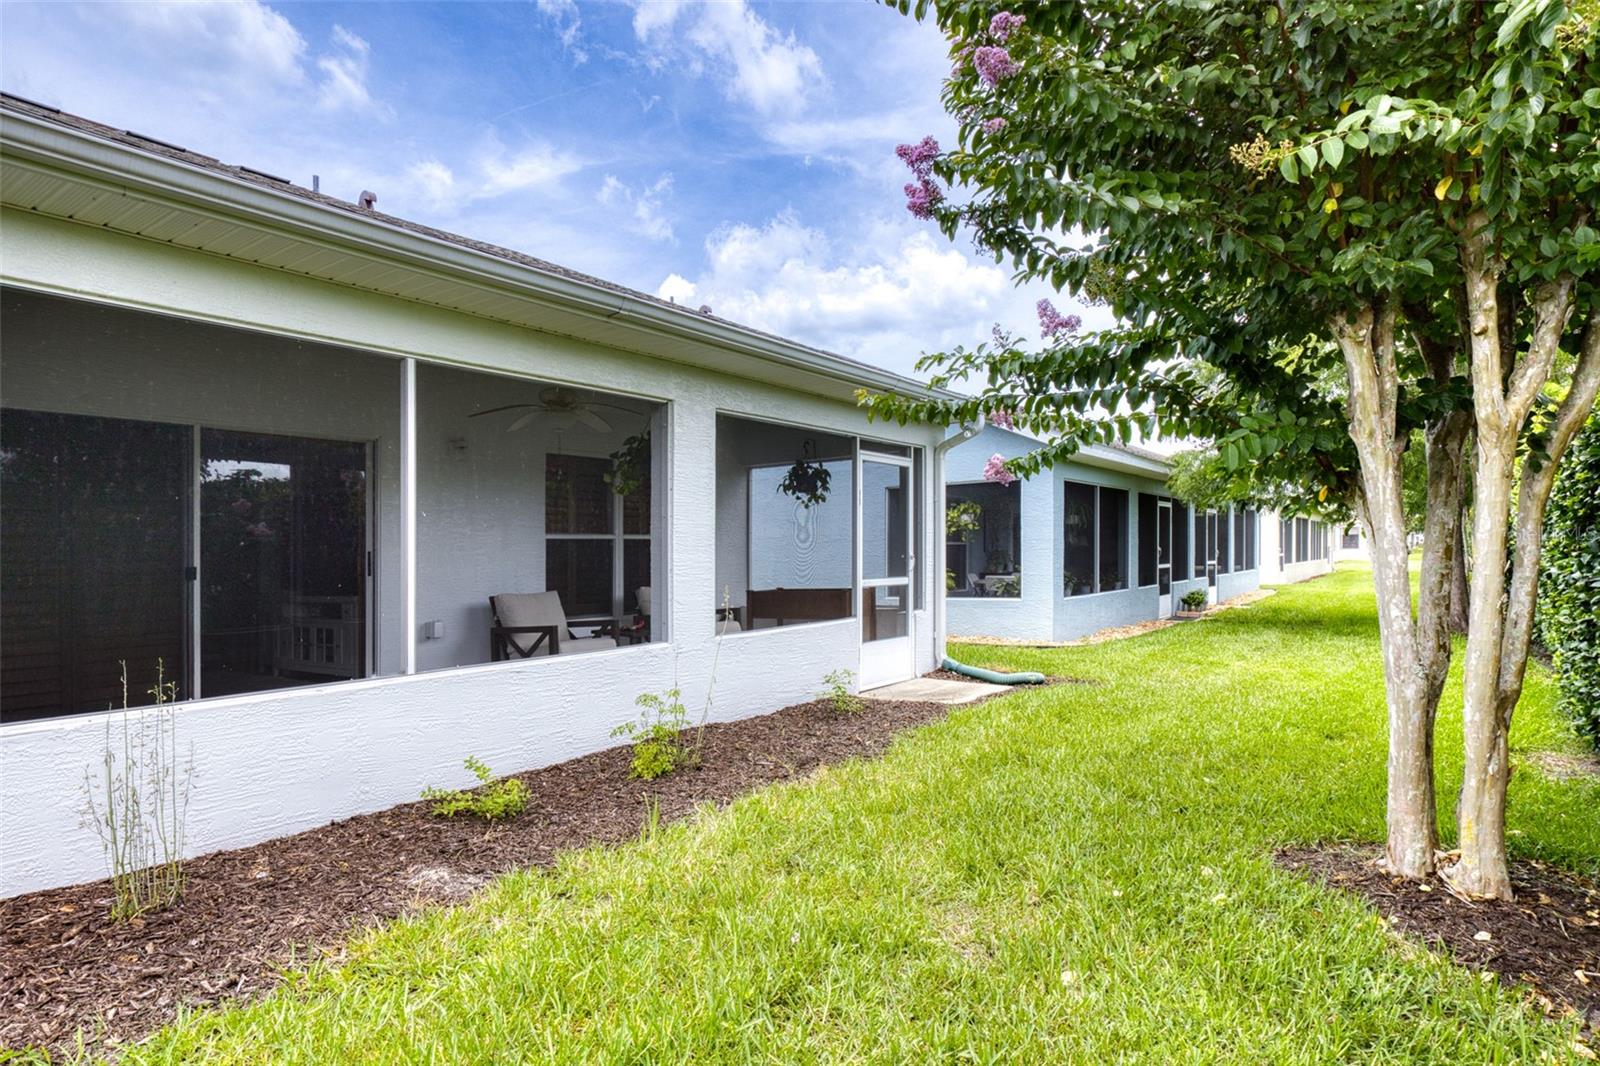
White home with a screened-in lanai and sliding screen door overlooking a grassy yard.
Home’s rear screened porch beside a broad lawn and flowering trees.
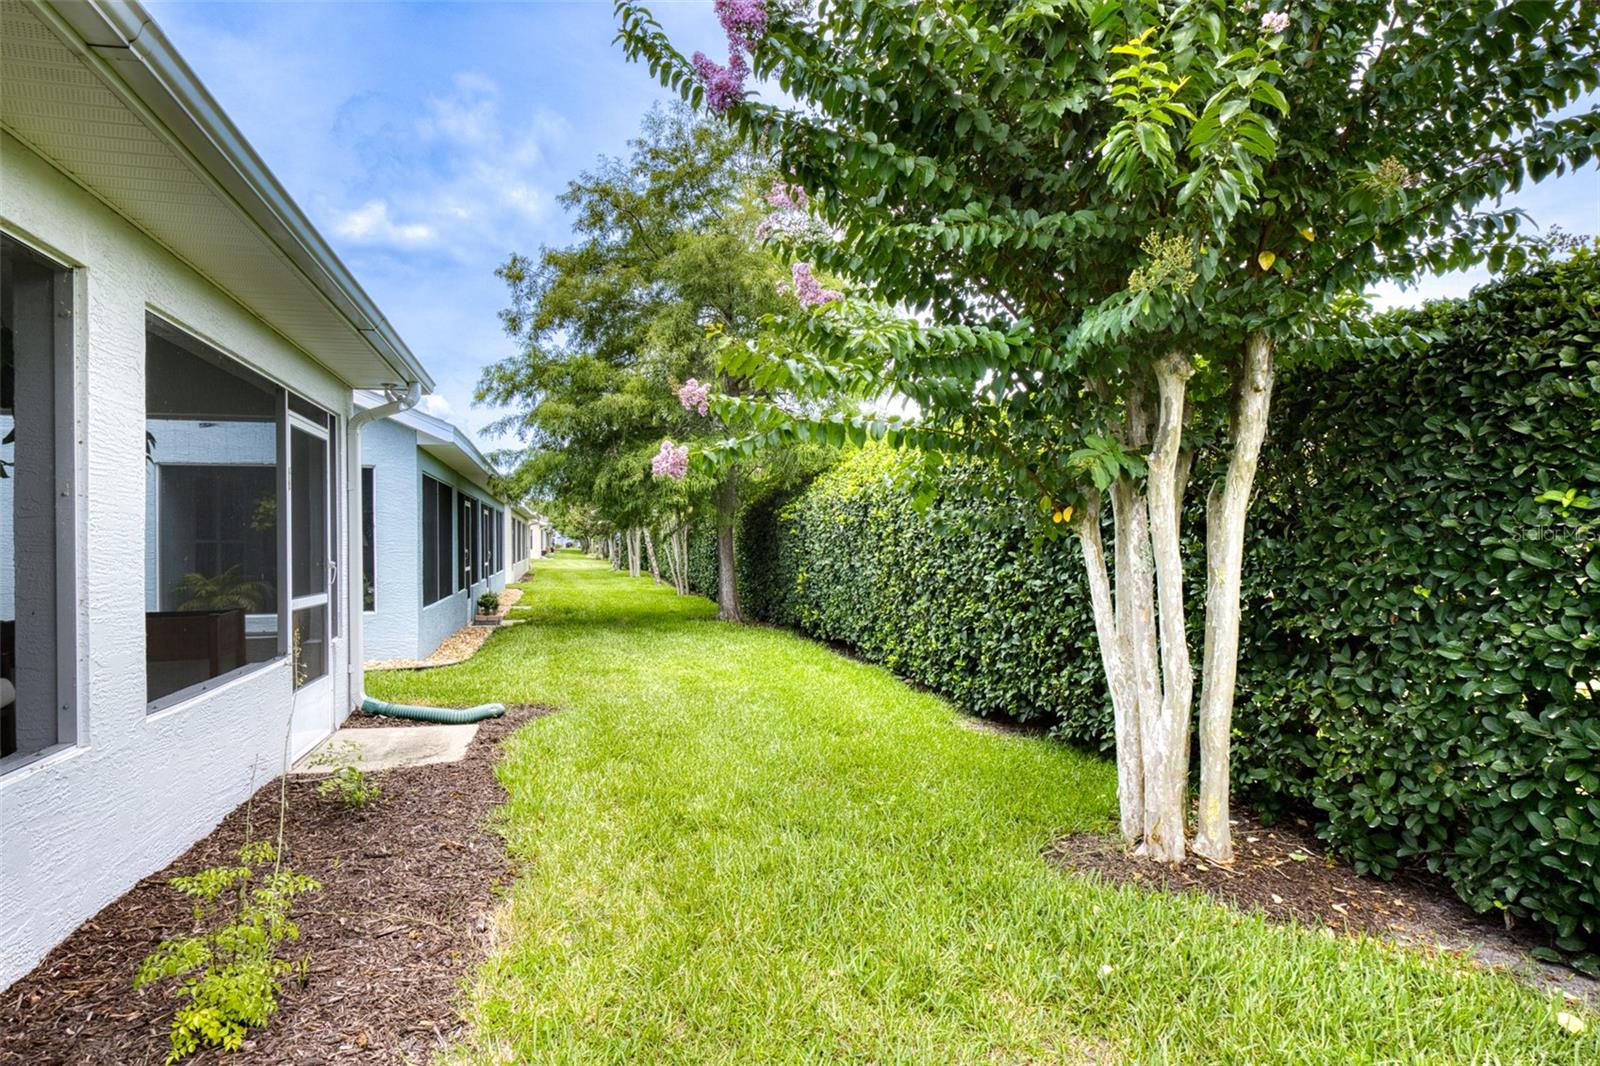
Side yard with a broad lawn, flowering trees, and a tall hedge beside a white house.
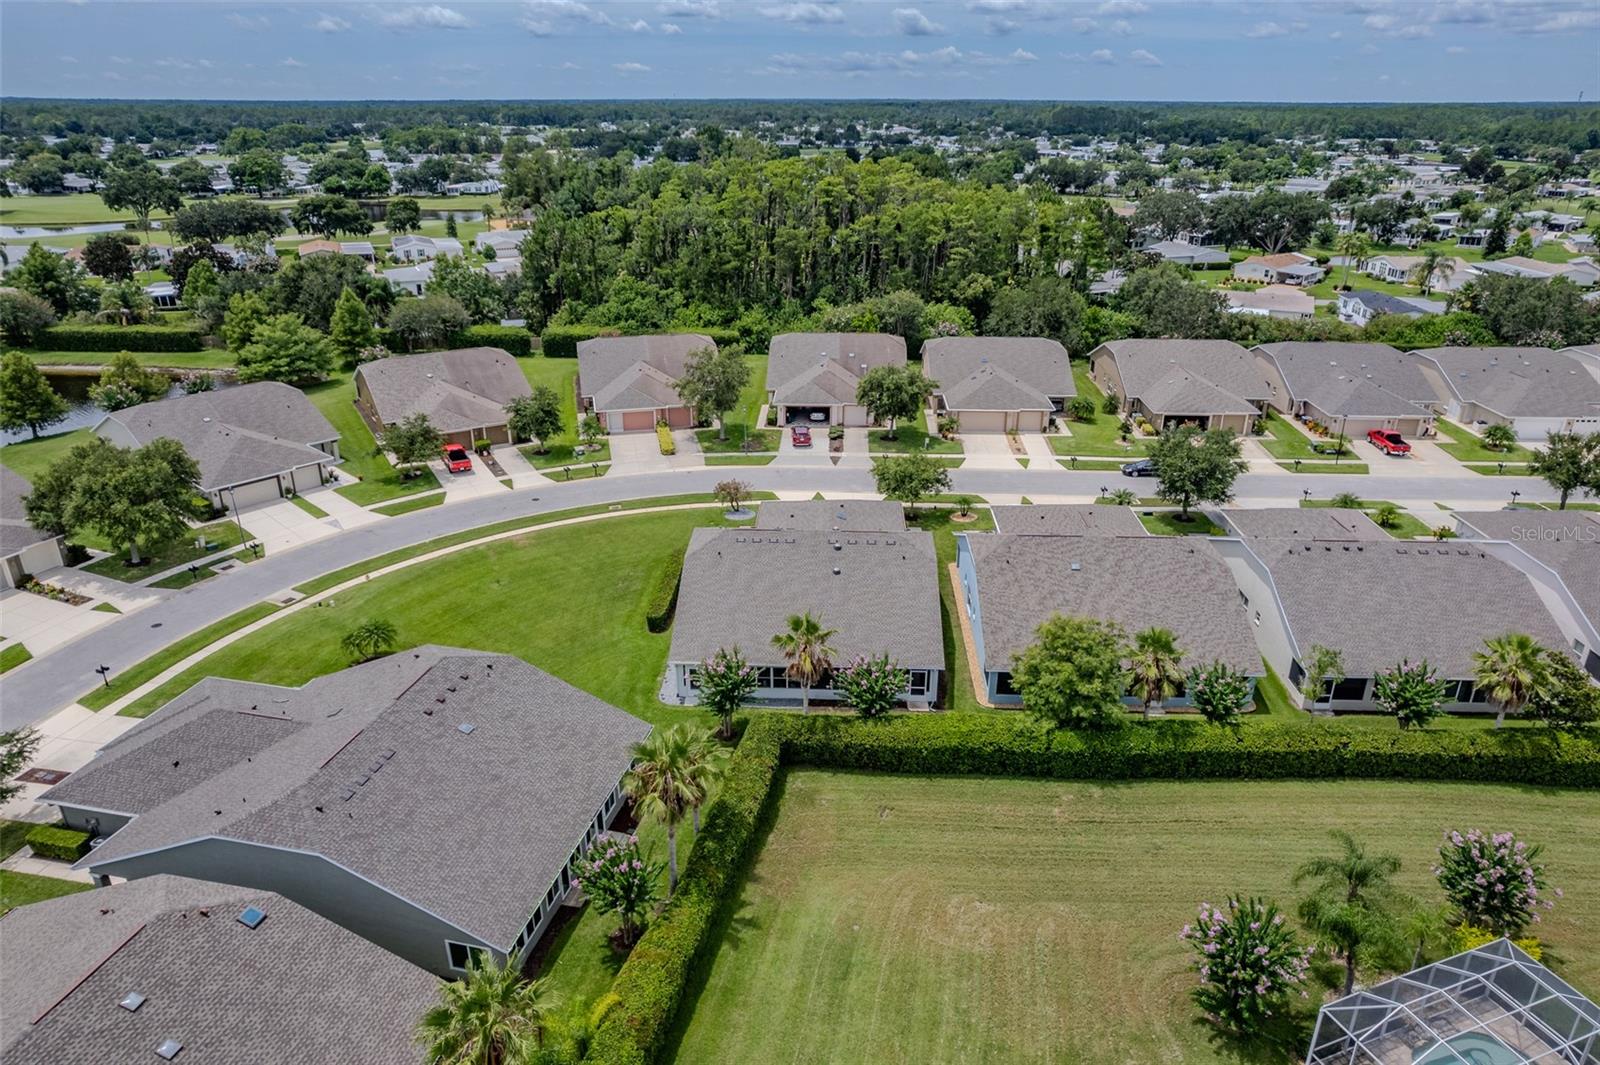
Aerial view of homes on a curved residential street, with a pond and wooded areas nearby.
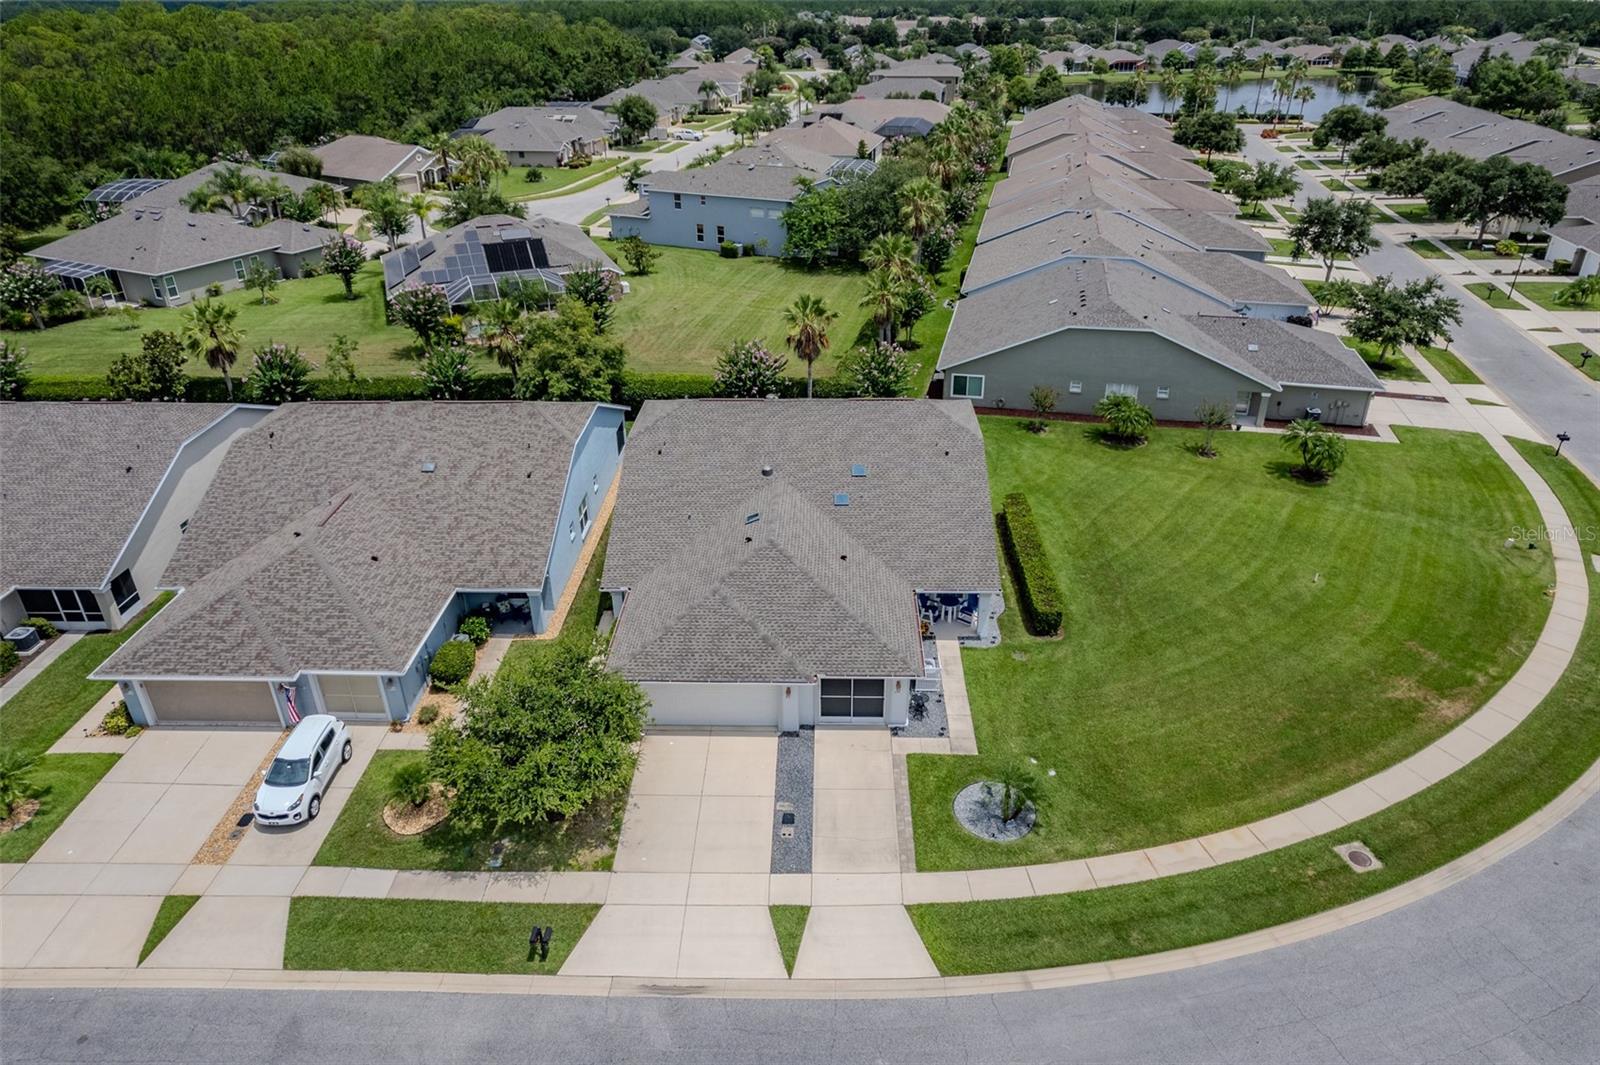
Aerial view of a single-story home with a broad lawn among neighborhood houses and trees.
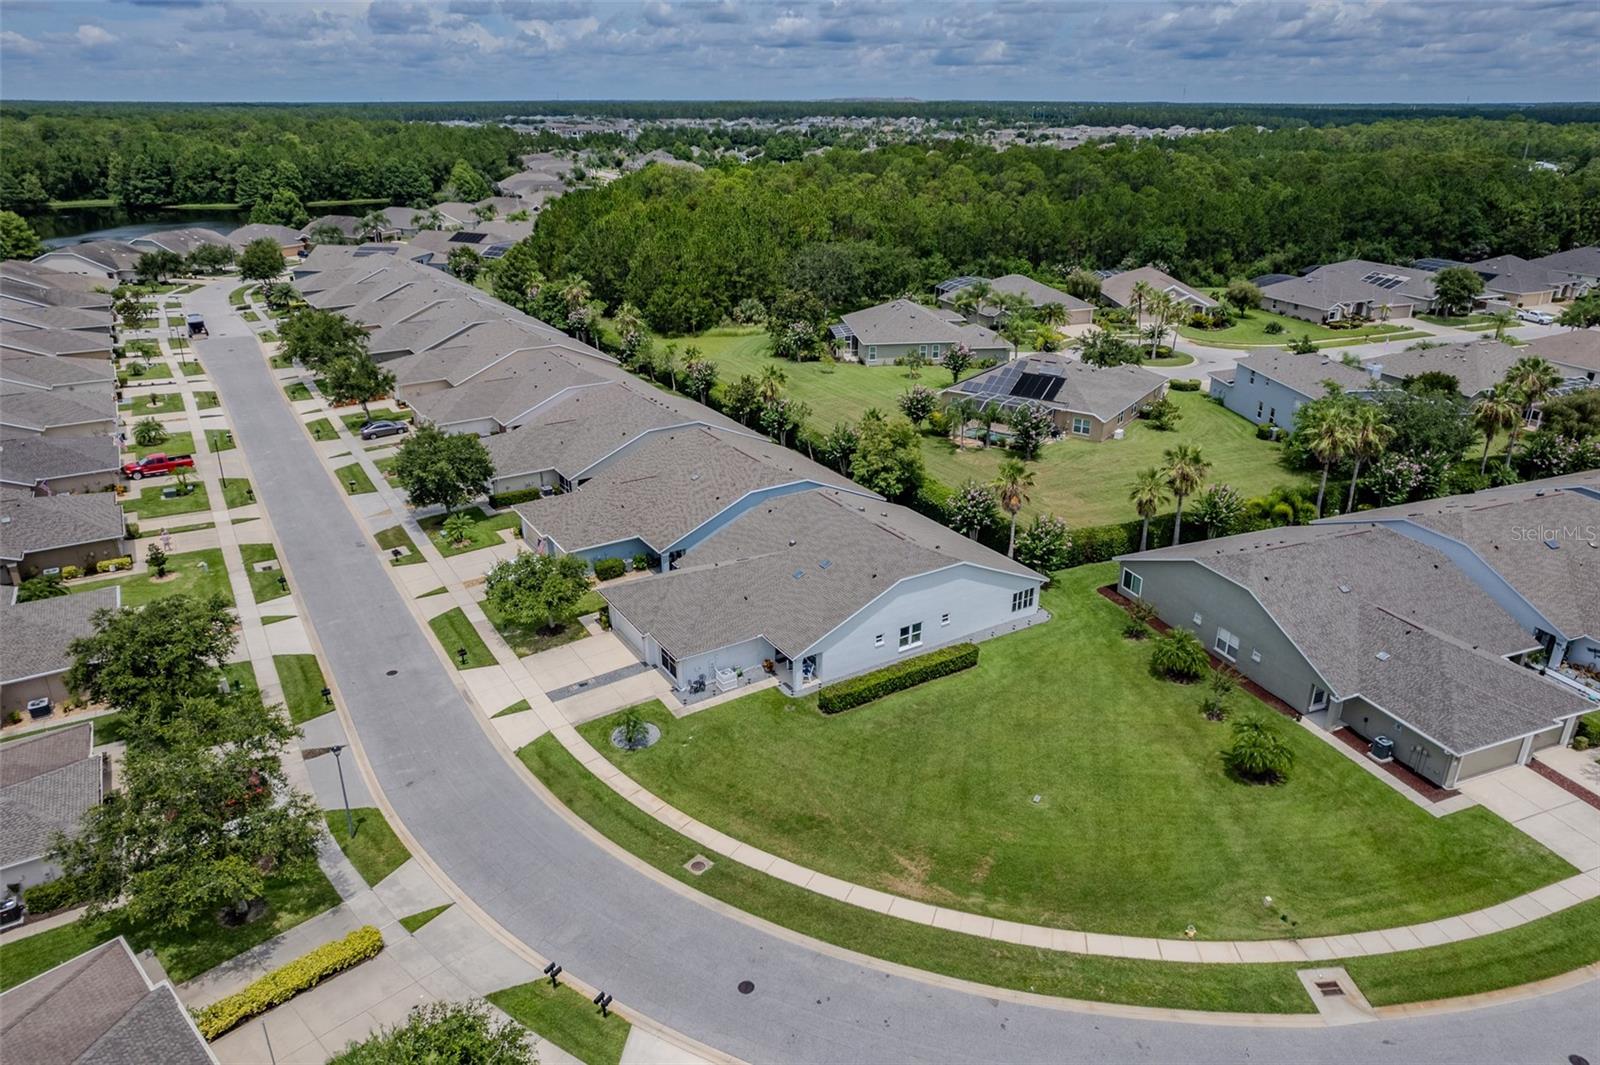
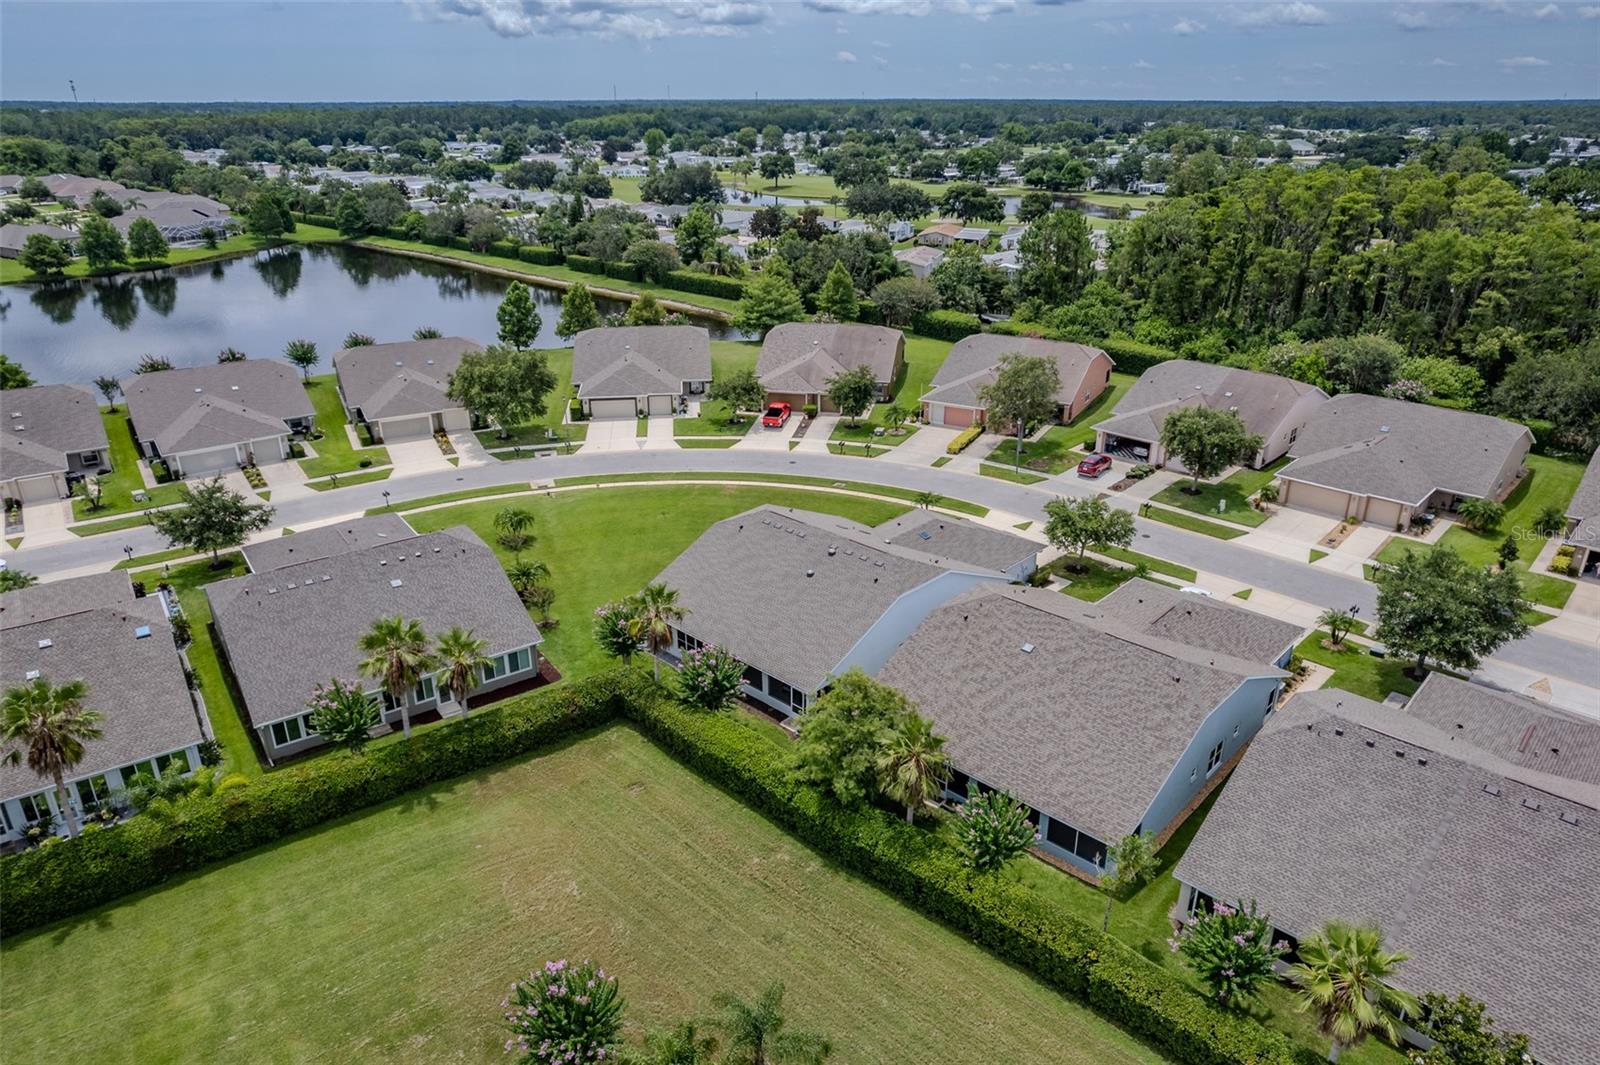
Aerial view of single-story homes along a curved street, with a wooded area beyond.
Aerial view of a residential neighborhood with a pond, curved street, and landscaped homes.
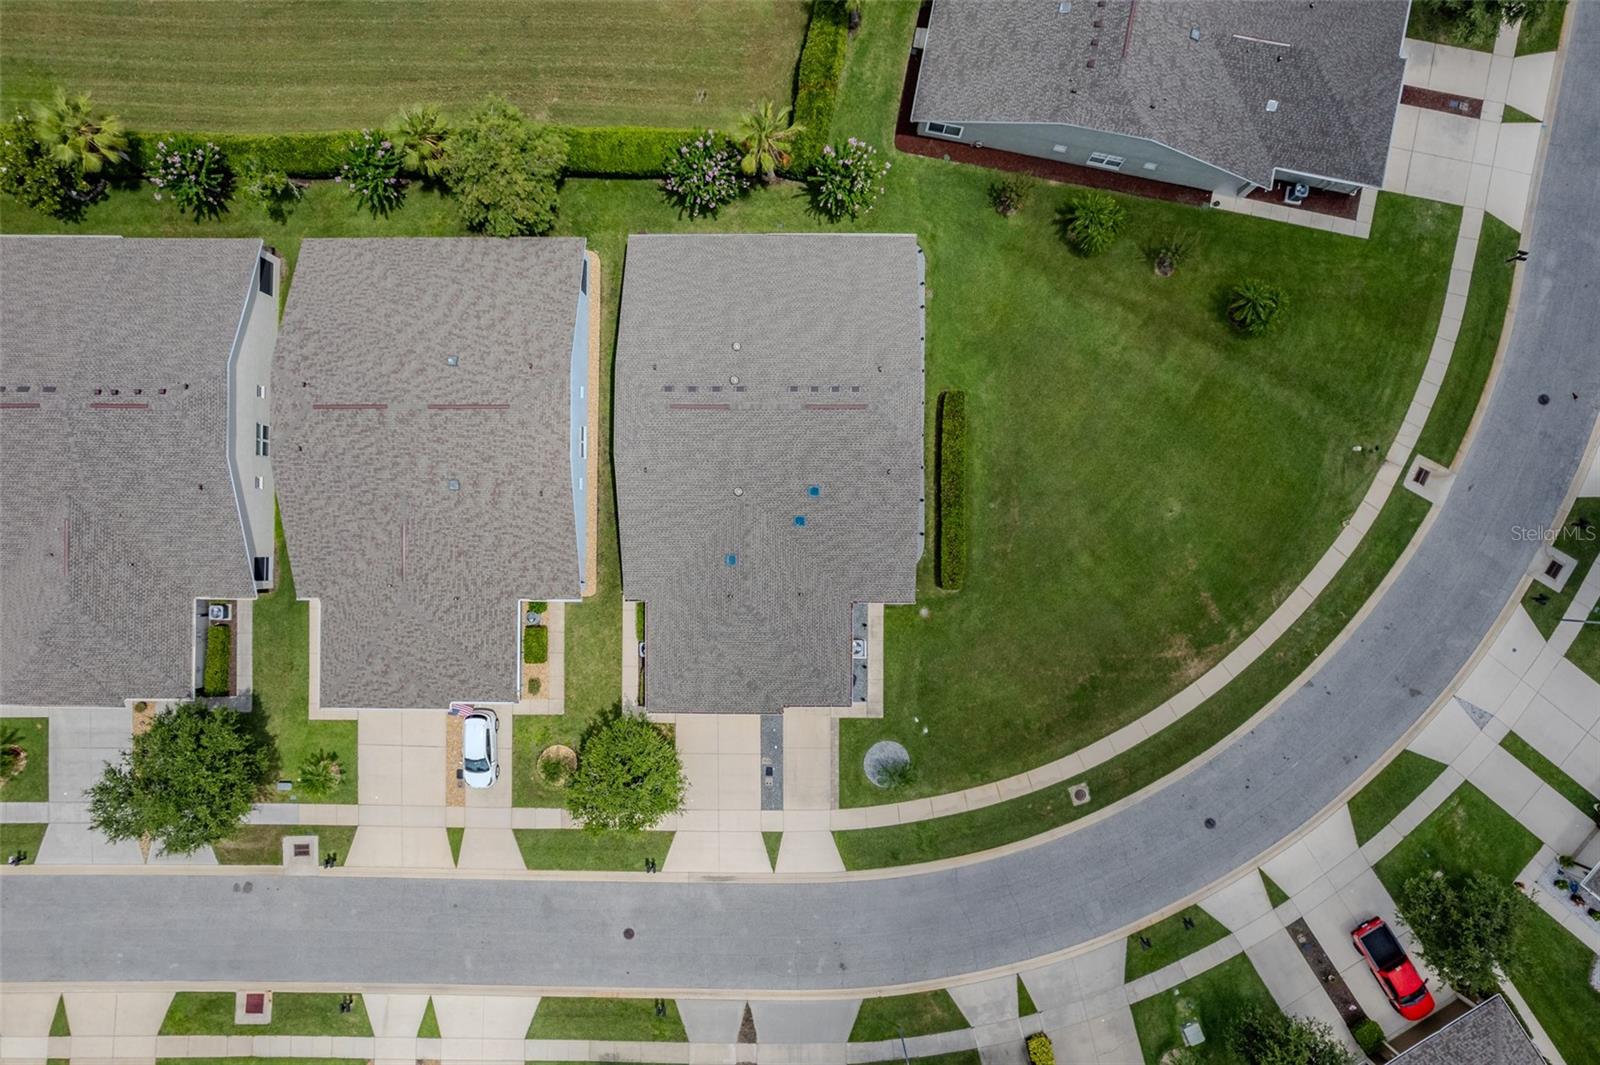
Aerial view of homes and lawns along a curved residential street.
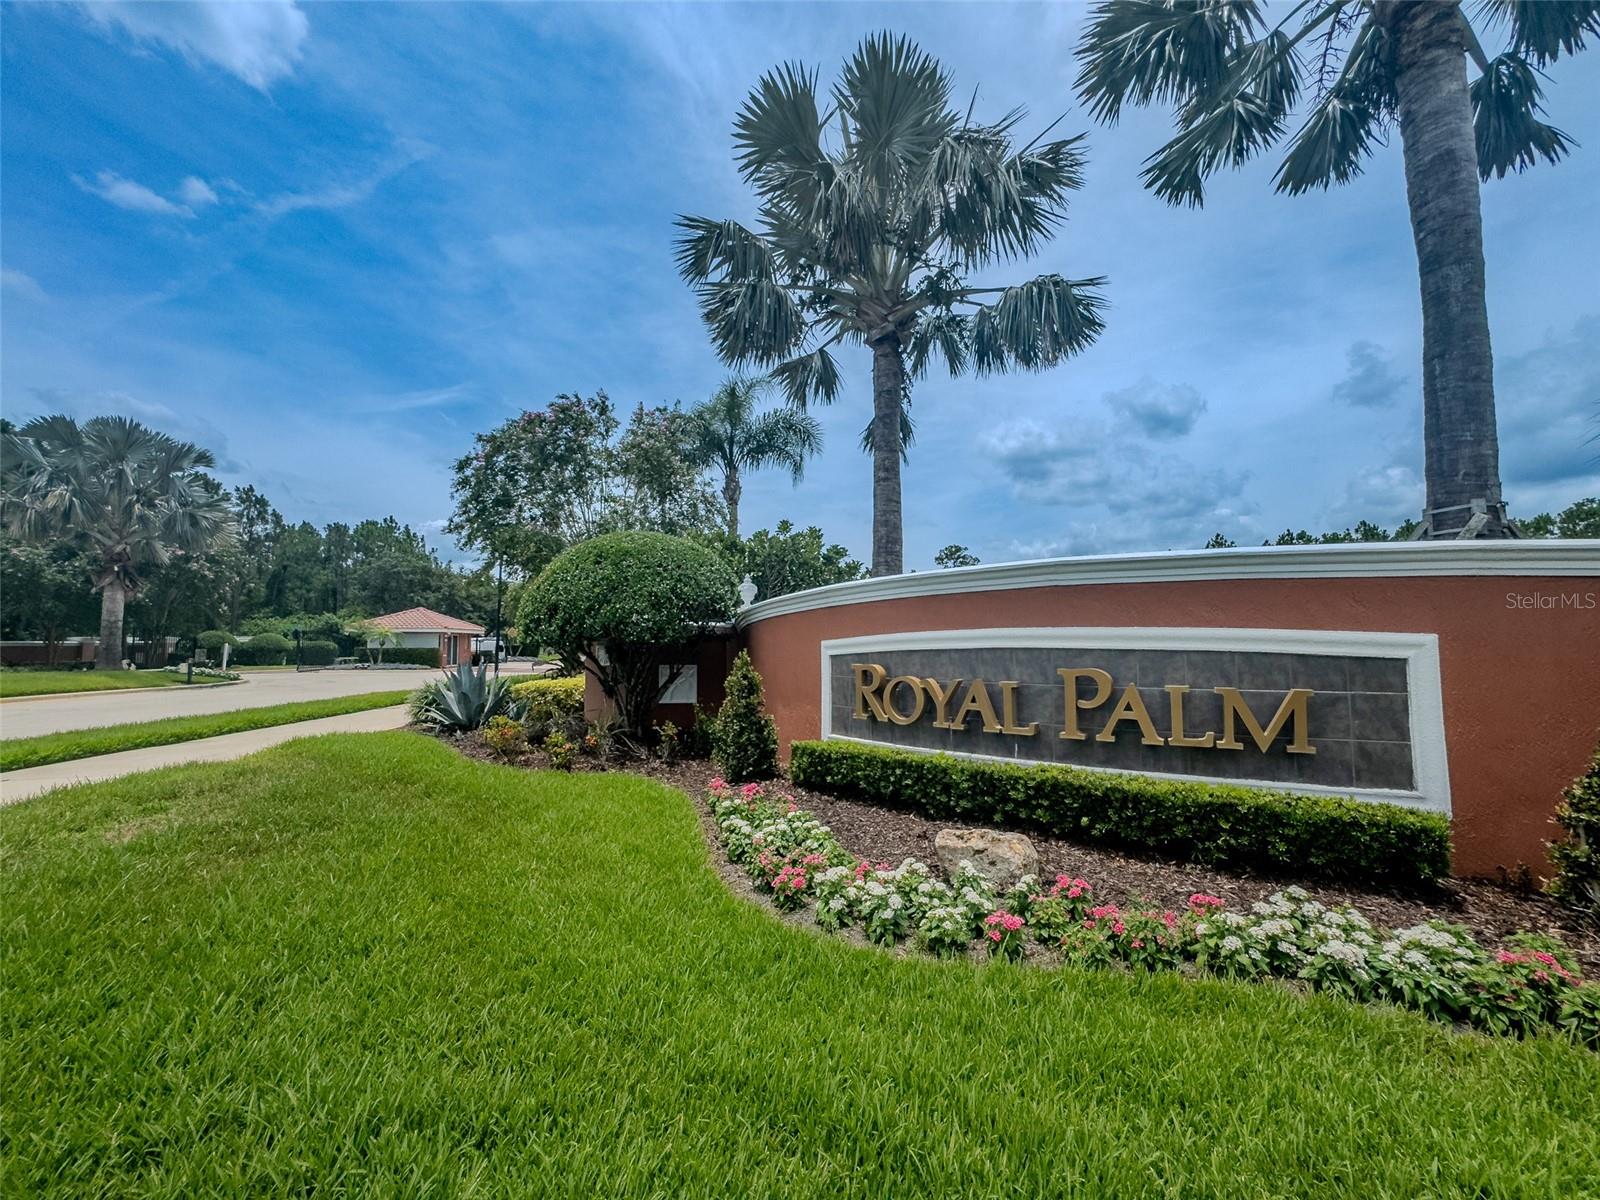
Royal Palm community entrance sign surrounded by palm trees, lawn, and flower beds.
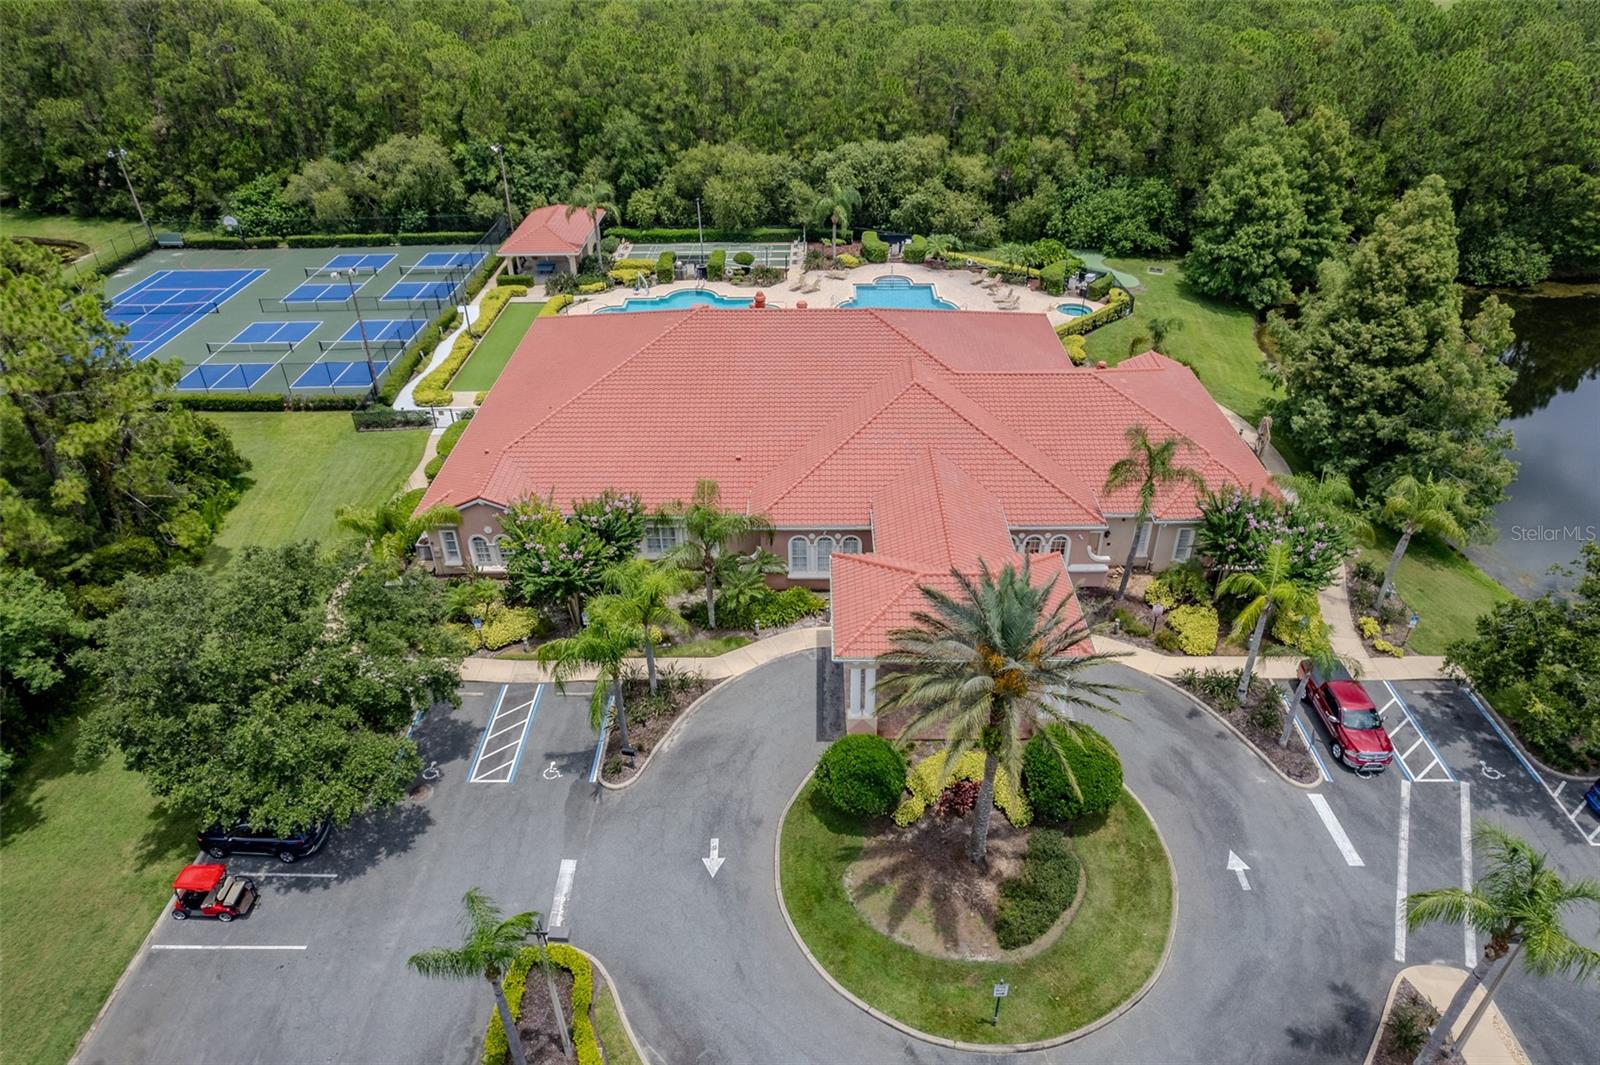
Aerial view of a clubhouse with a red tile roof, swimming pools, and blue tennis courts.
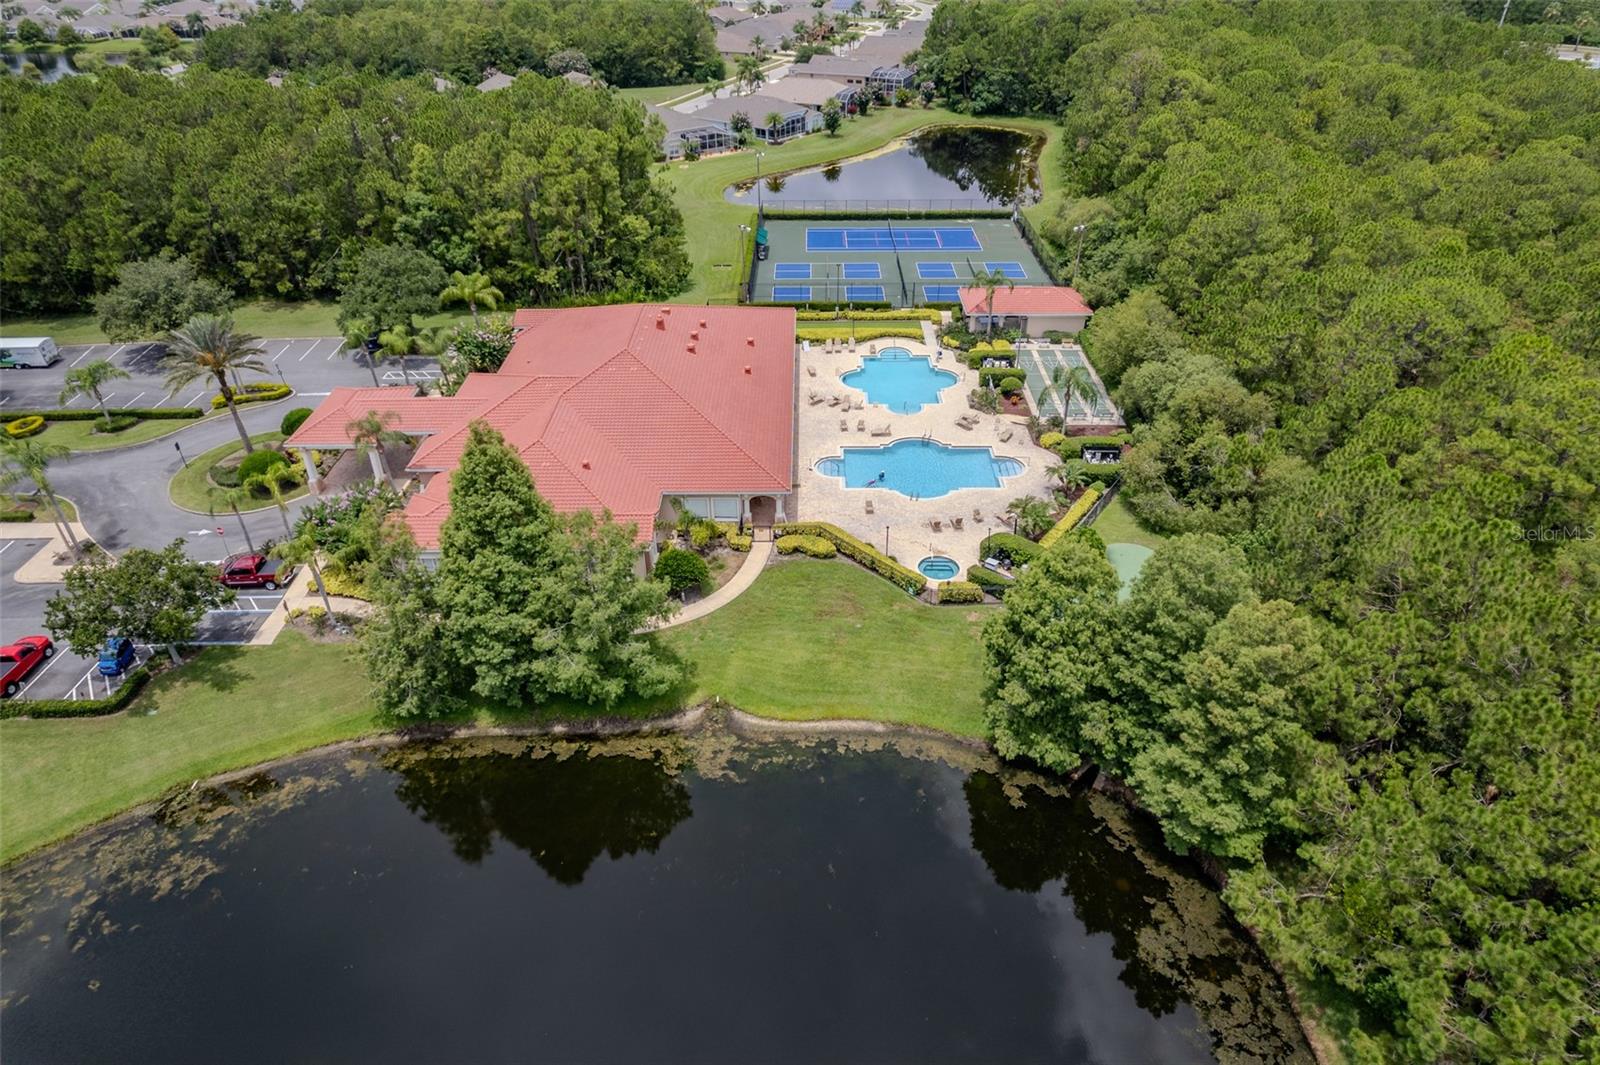
Aerial view of a clubhouse with two pools and tennis courts beside a pond.
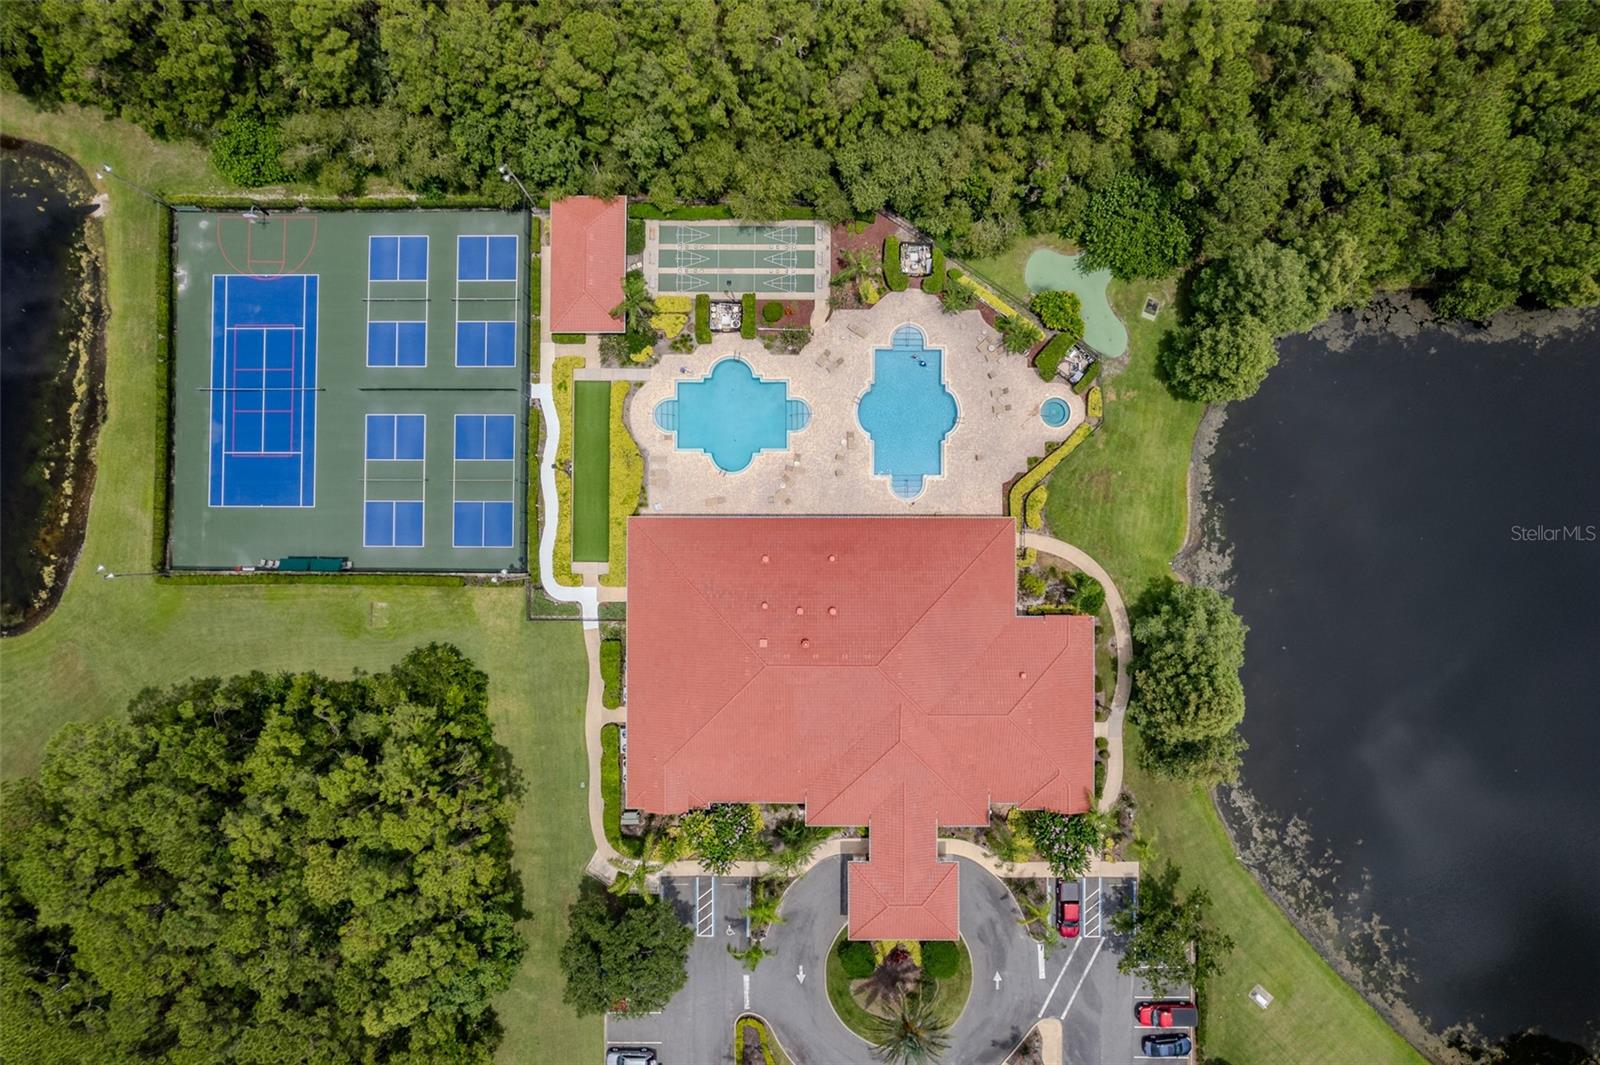
Aerial view of a clubhouse, two pools, sports courts, and a lake.
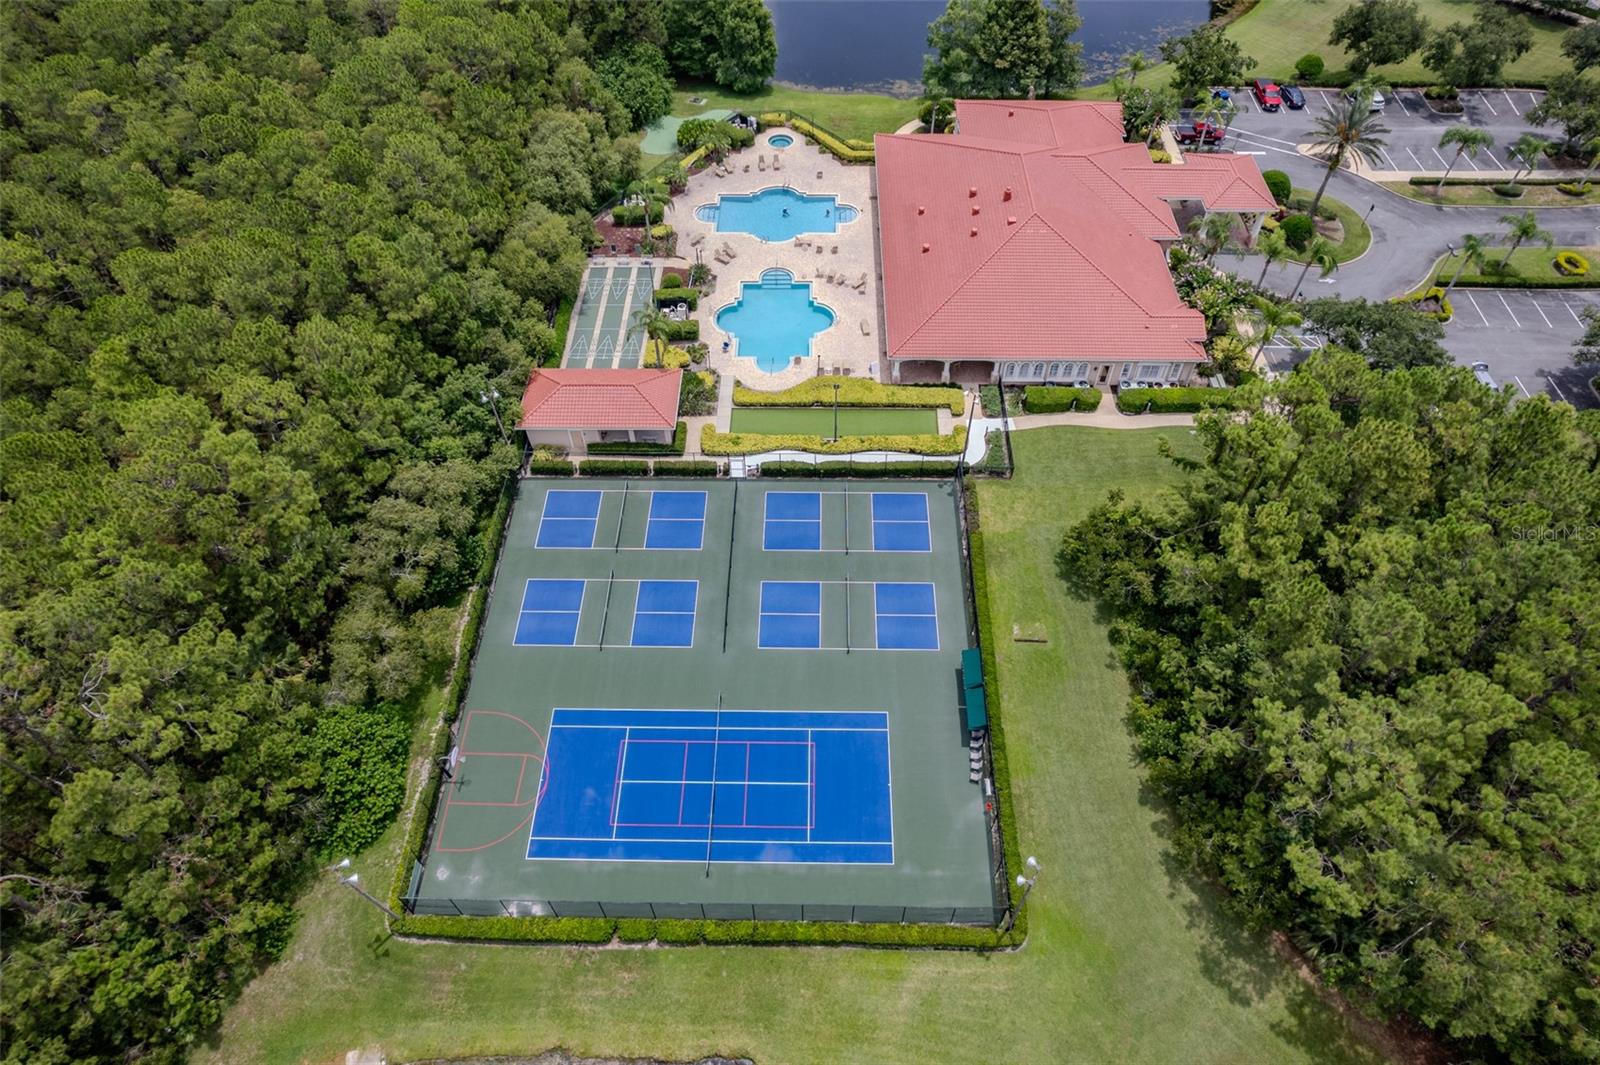
Aerial view of a clubhouse, two pools, and tennis courts beside a tree-lined lake.
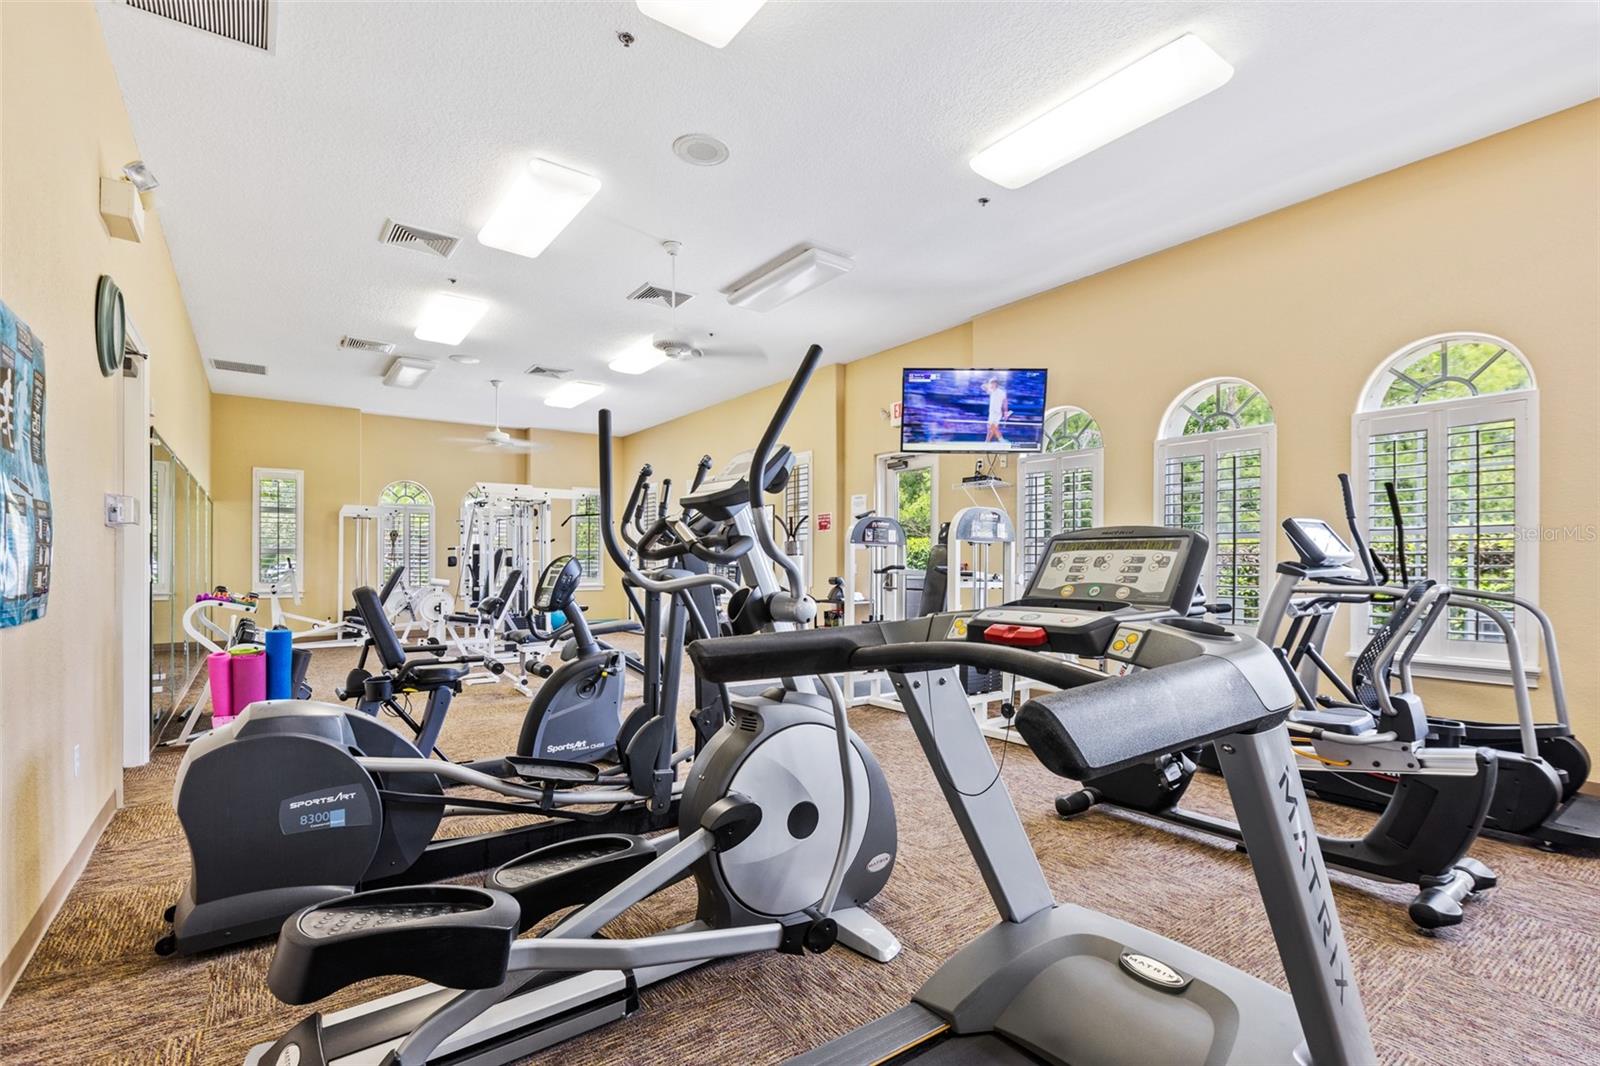
Community fitness room with rows of cardio machines and arched shuttered windows.
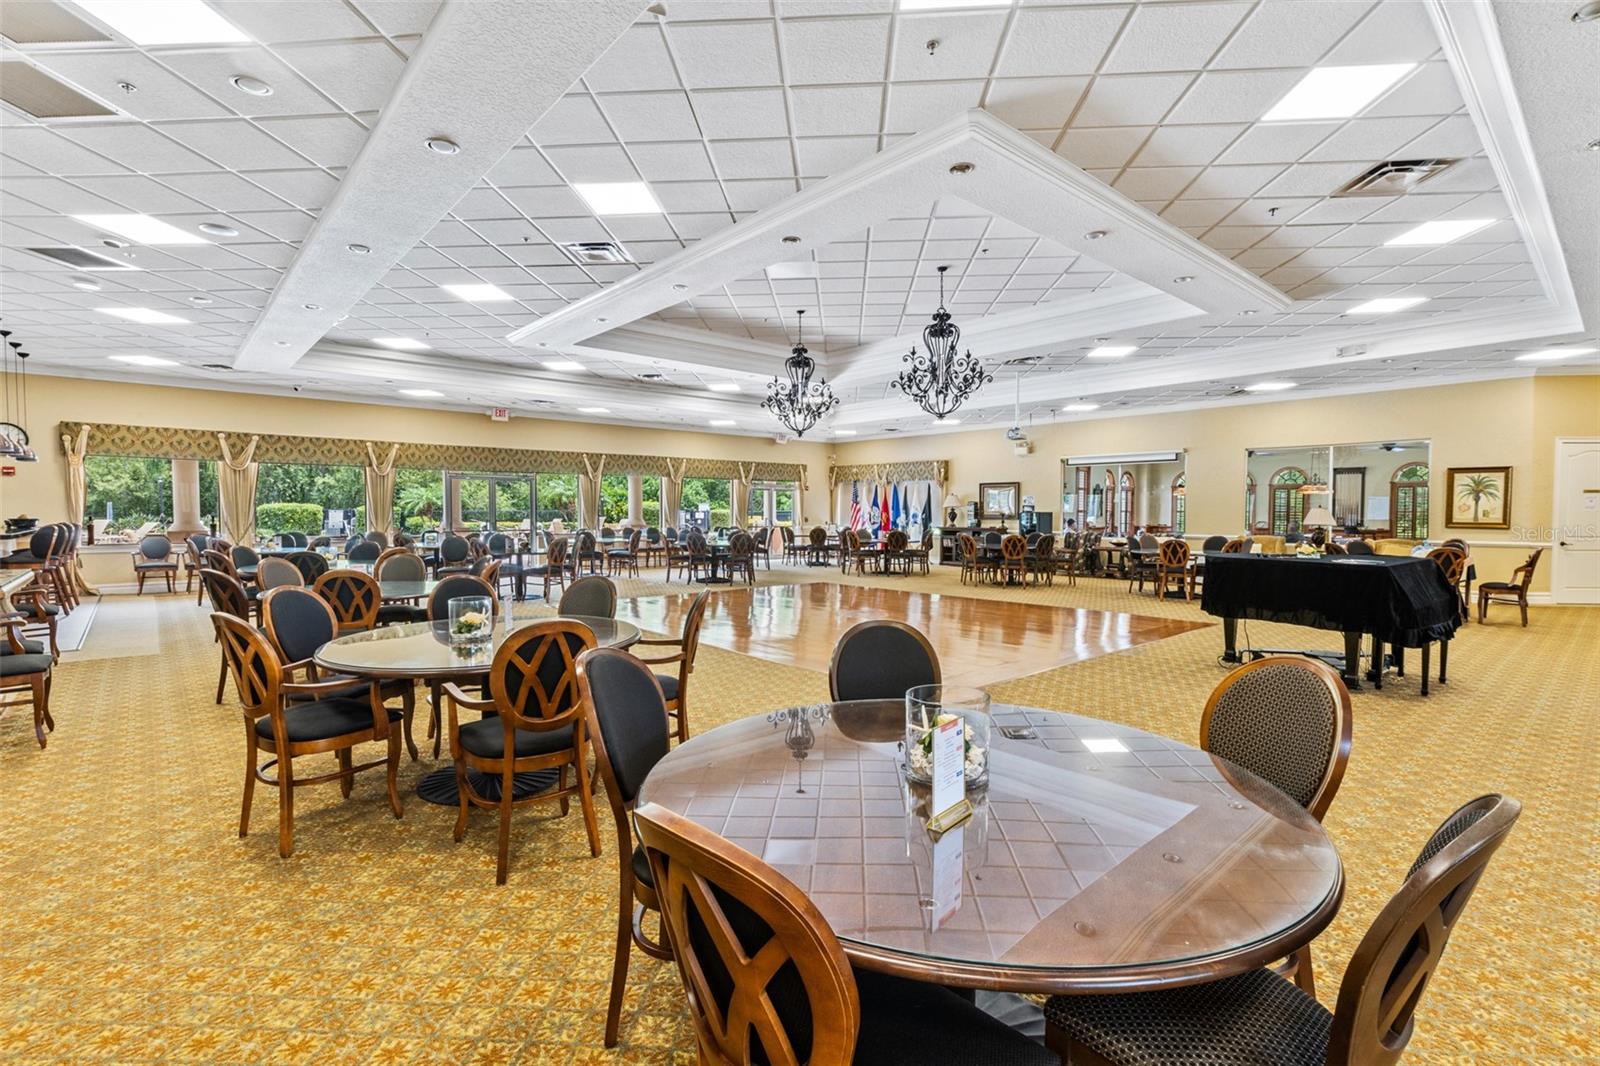
Furnished banquet room with round tables, chandeliers, and large windows overlooking greenery.
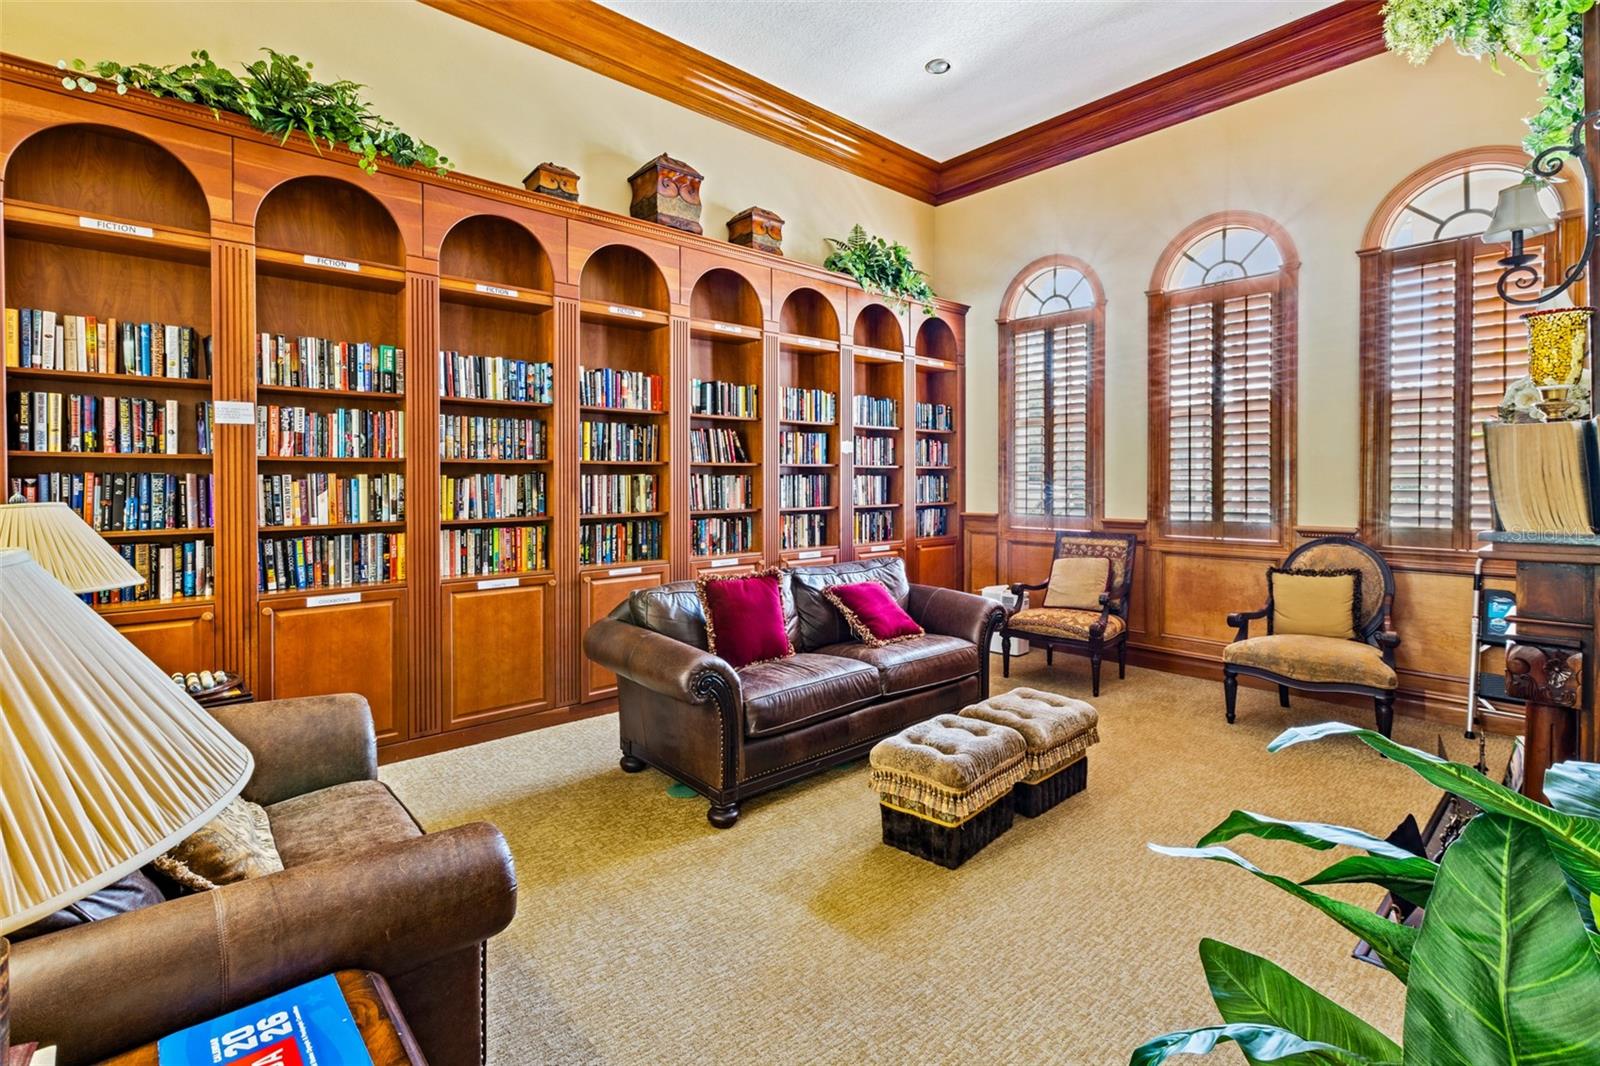
Furnished home library with arched bookcases, leather seating, and tall shuttered windows.
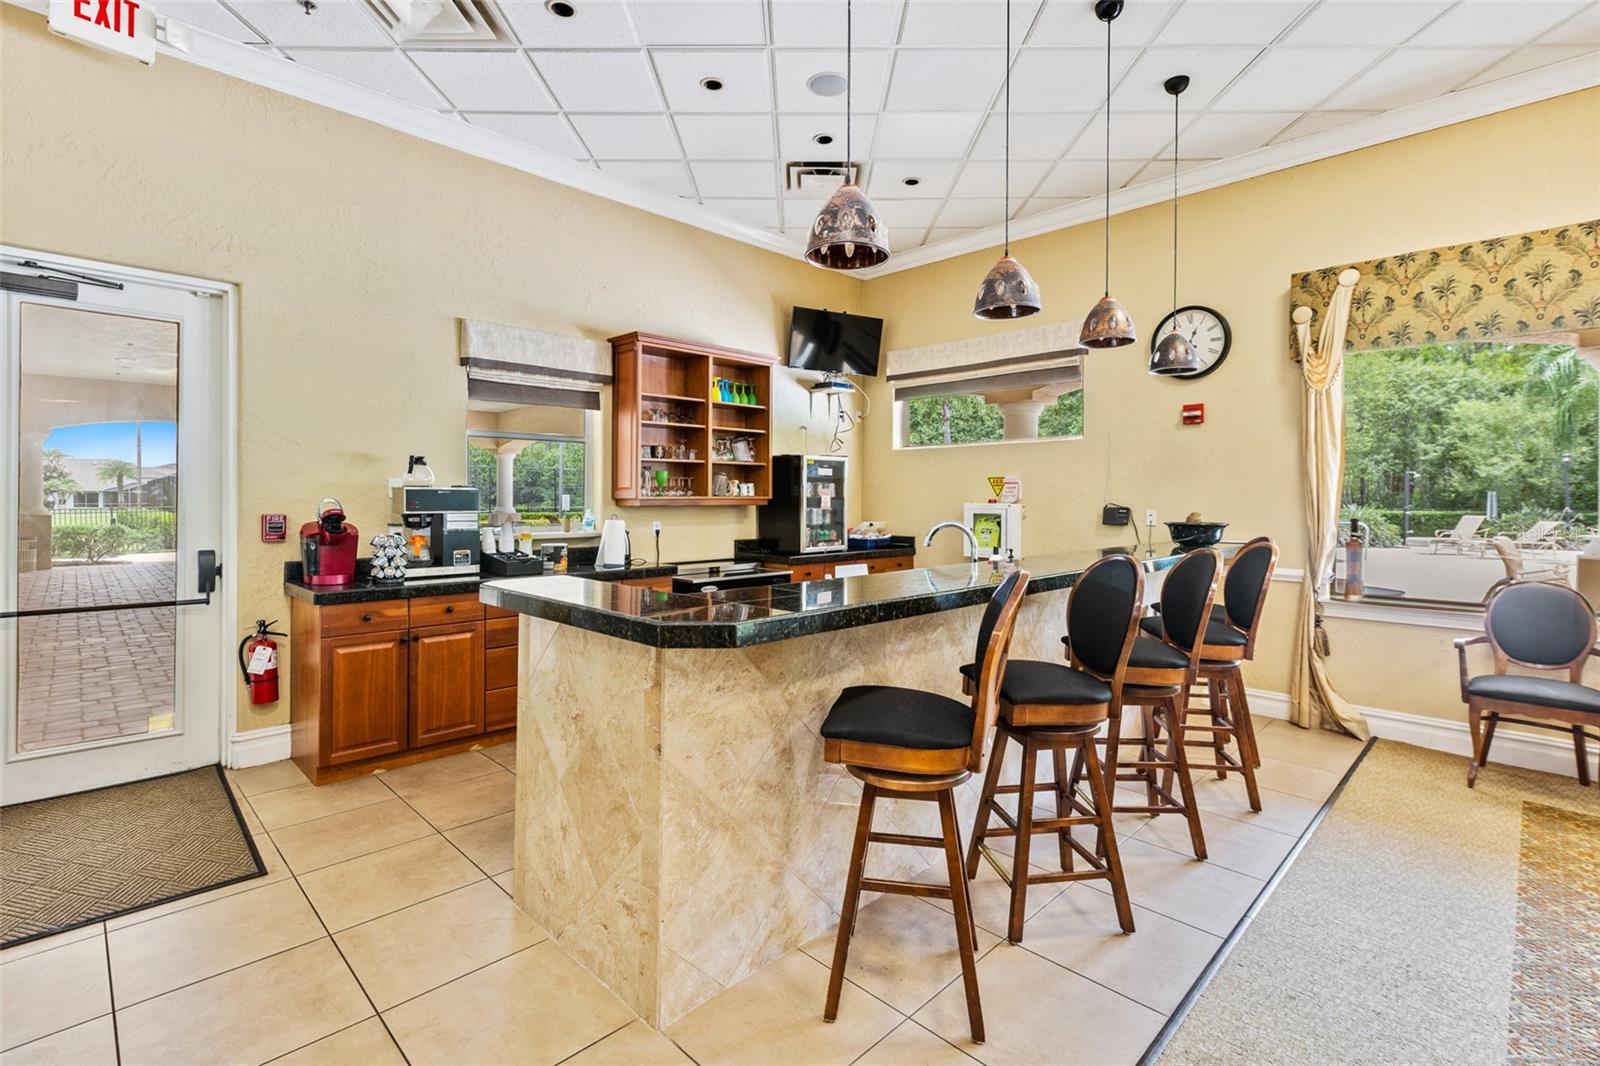
Interior bar area with a stone-front island, wooden cabinets, and stools beside windows overlooking a patio.
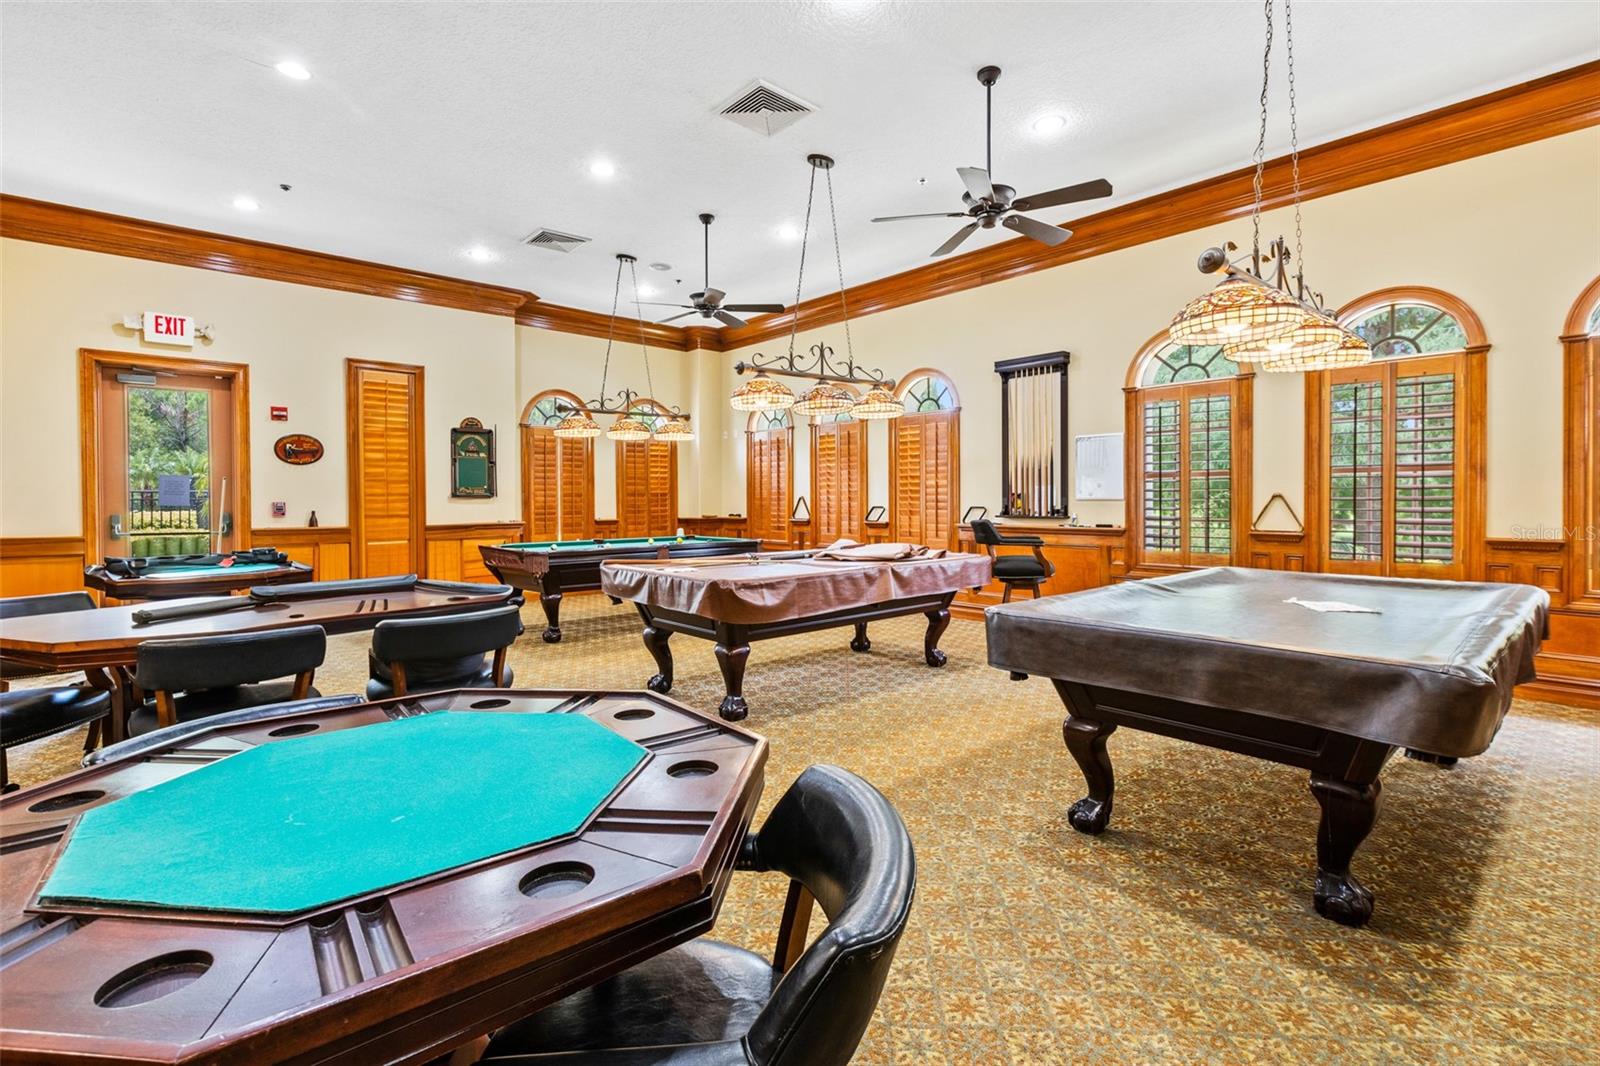
Recreation room with several pool tables, a poker table, and arched shuttered windows.
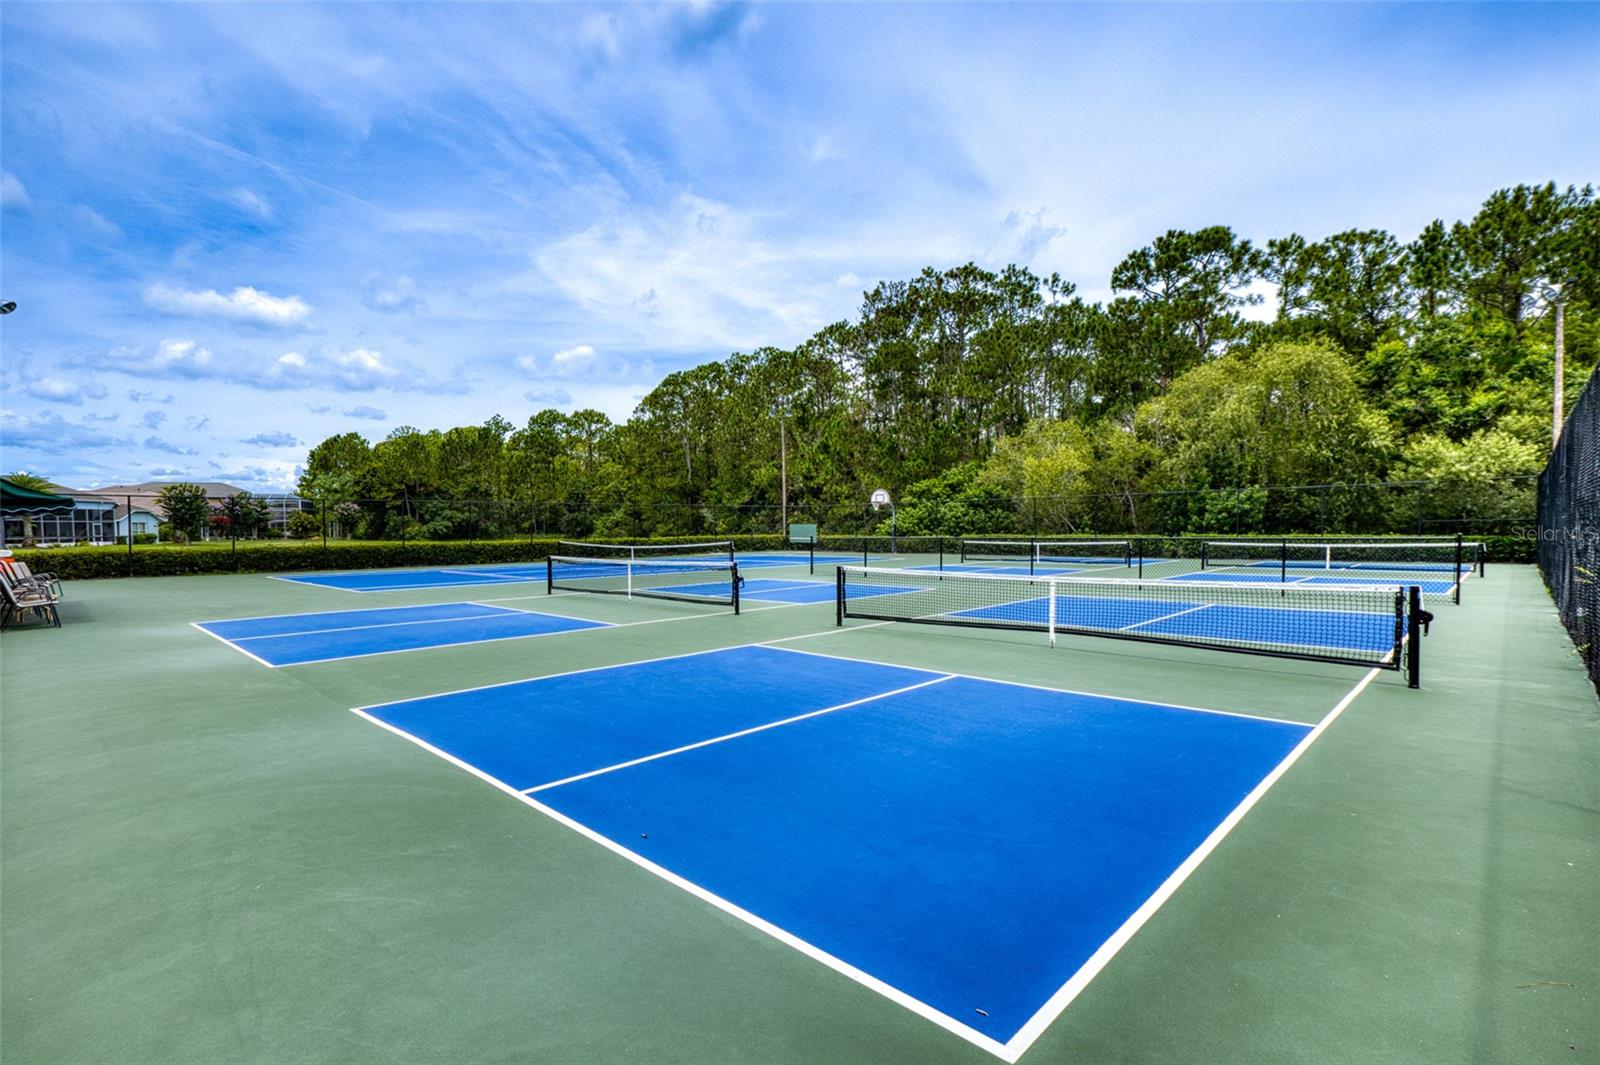
Outdoor pickleball courts with blue playing surfaces, multiple nets, and woods behind them.
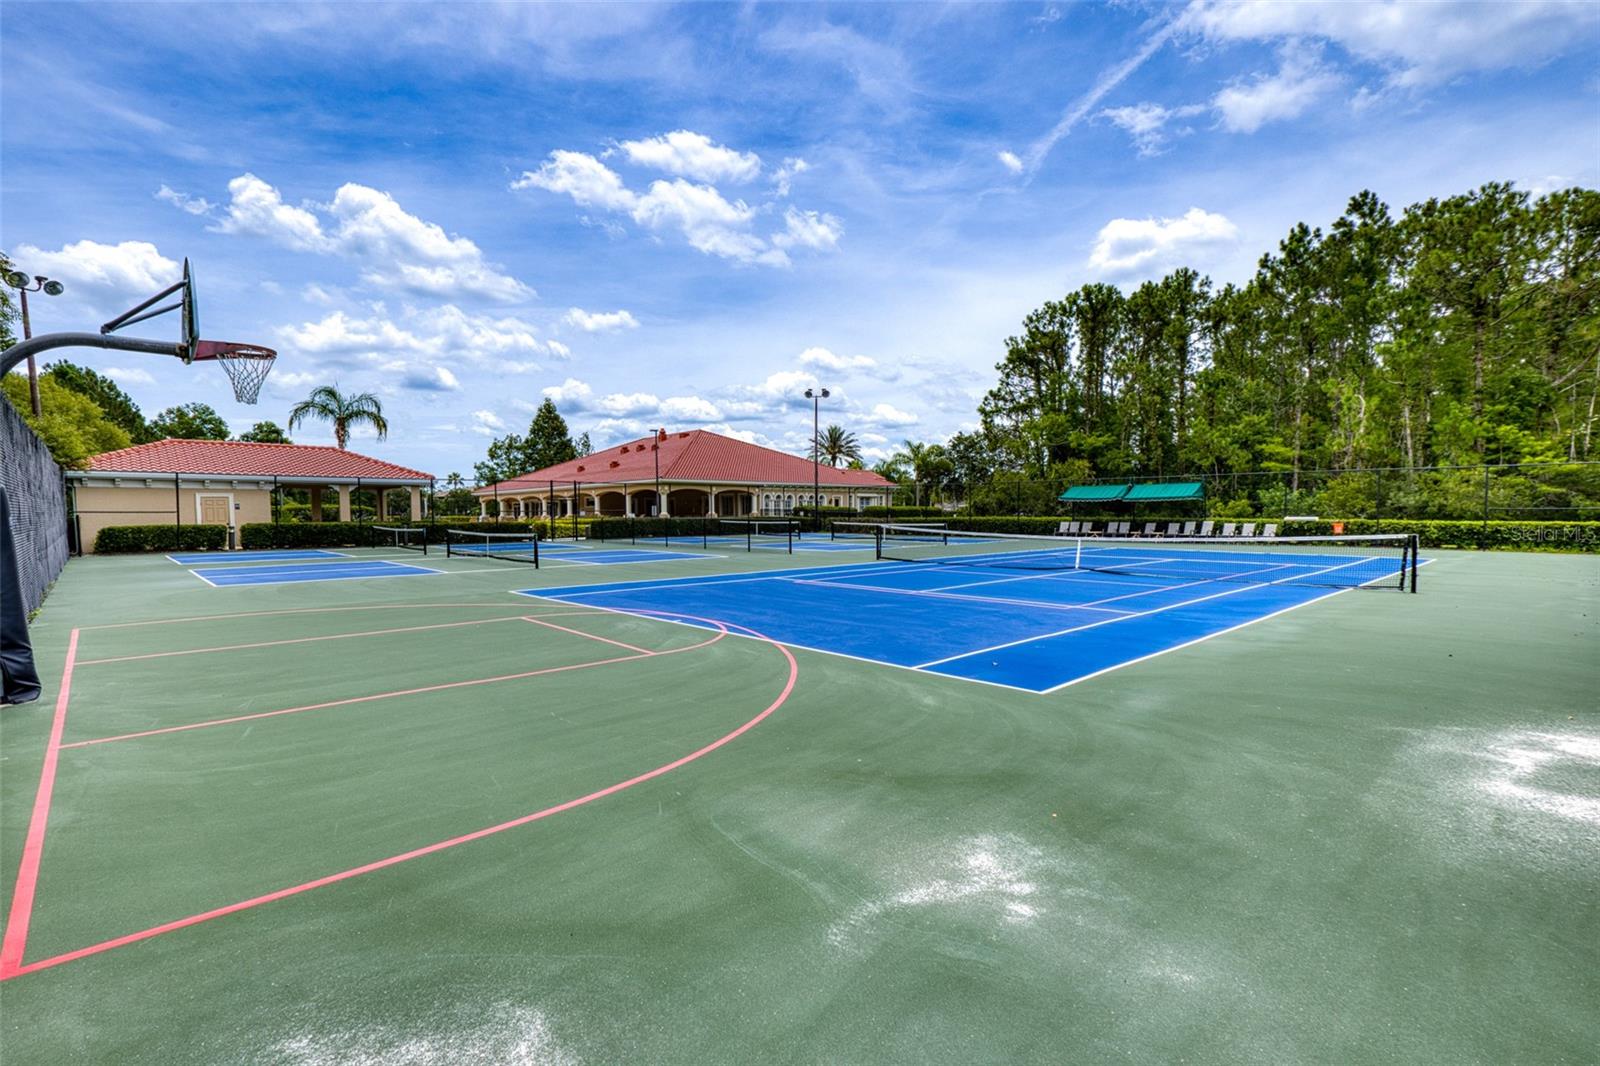
Outdoor blue tennis courts with nets, a basketball hoop, and a red-roofed clubhouse.
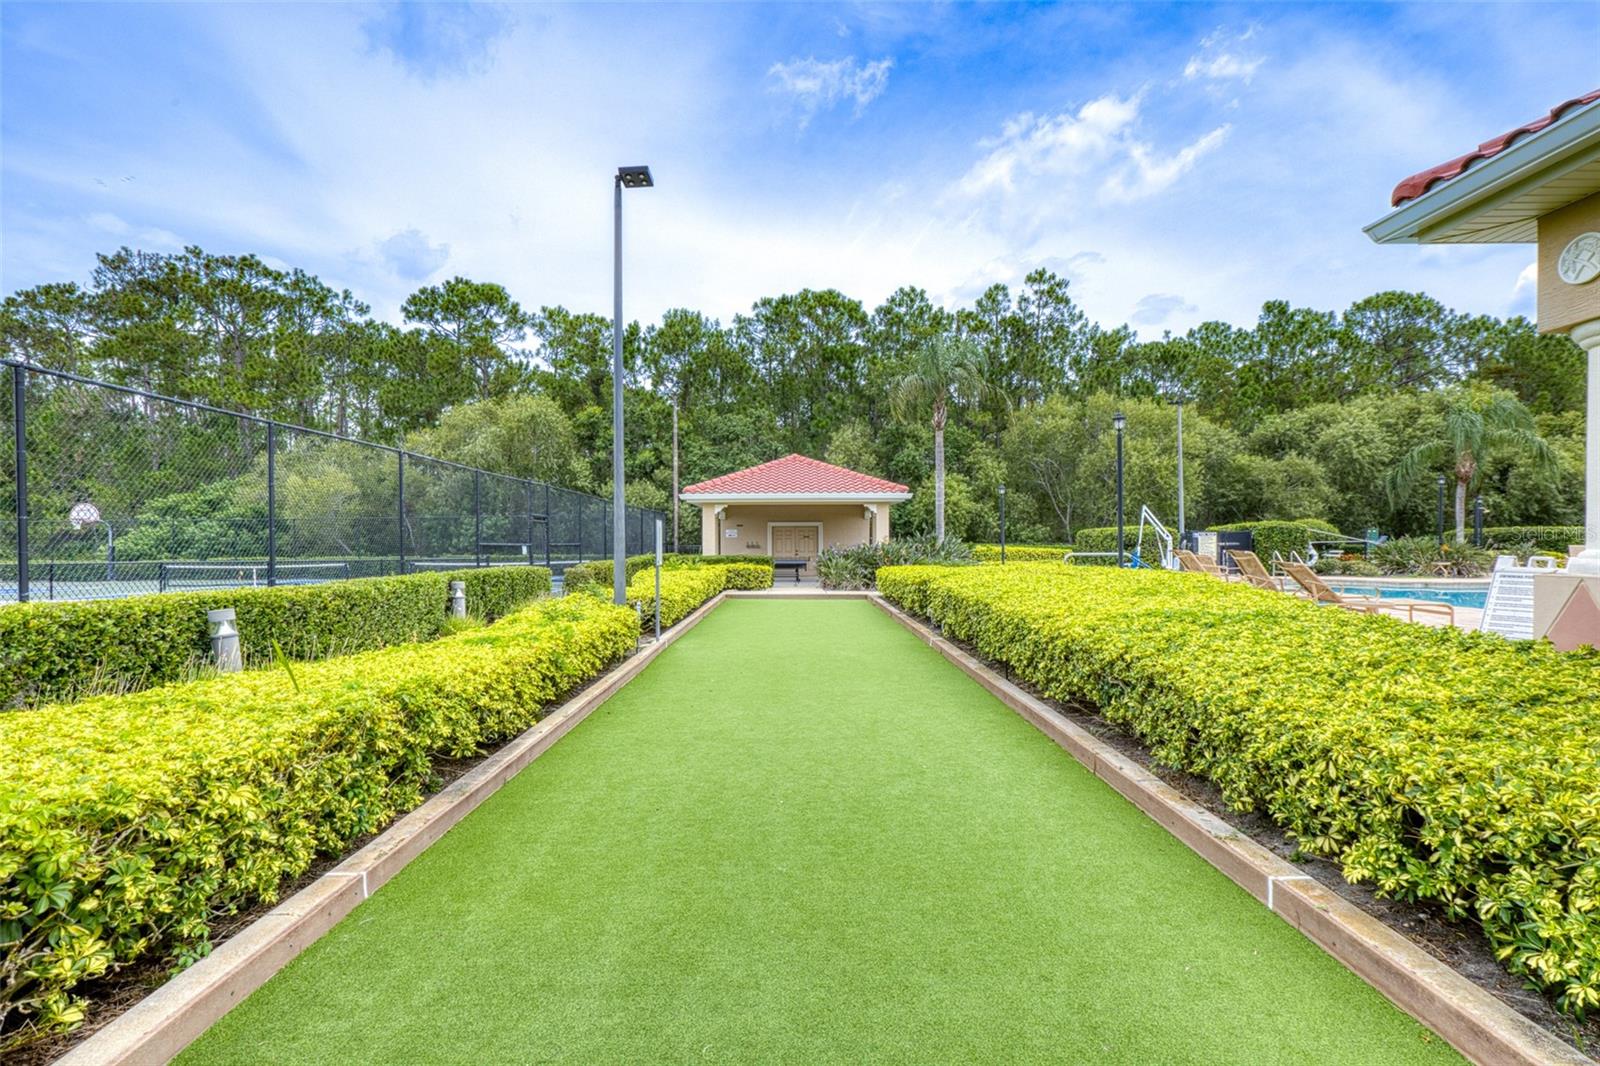
Bocce ball court beside a fenced tennis court and swimming pool.
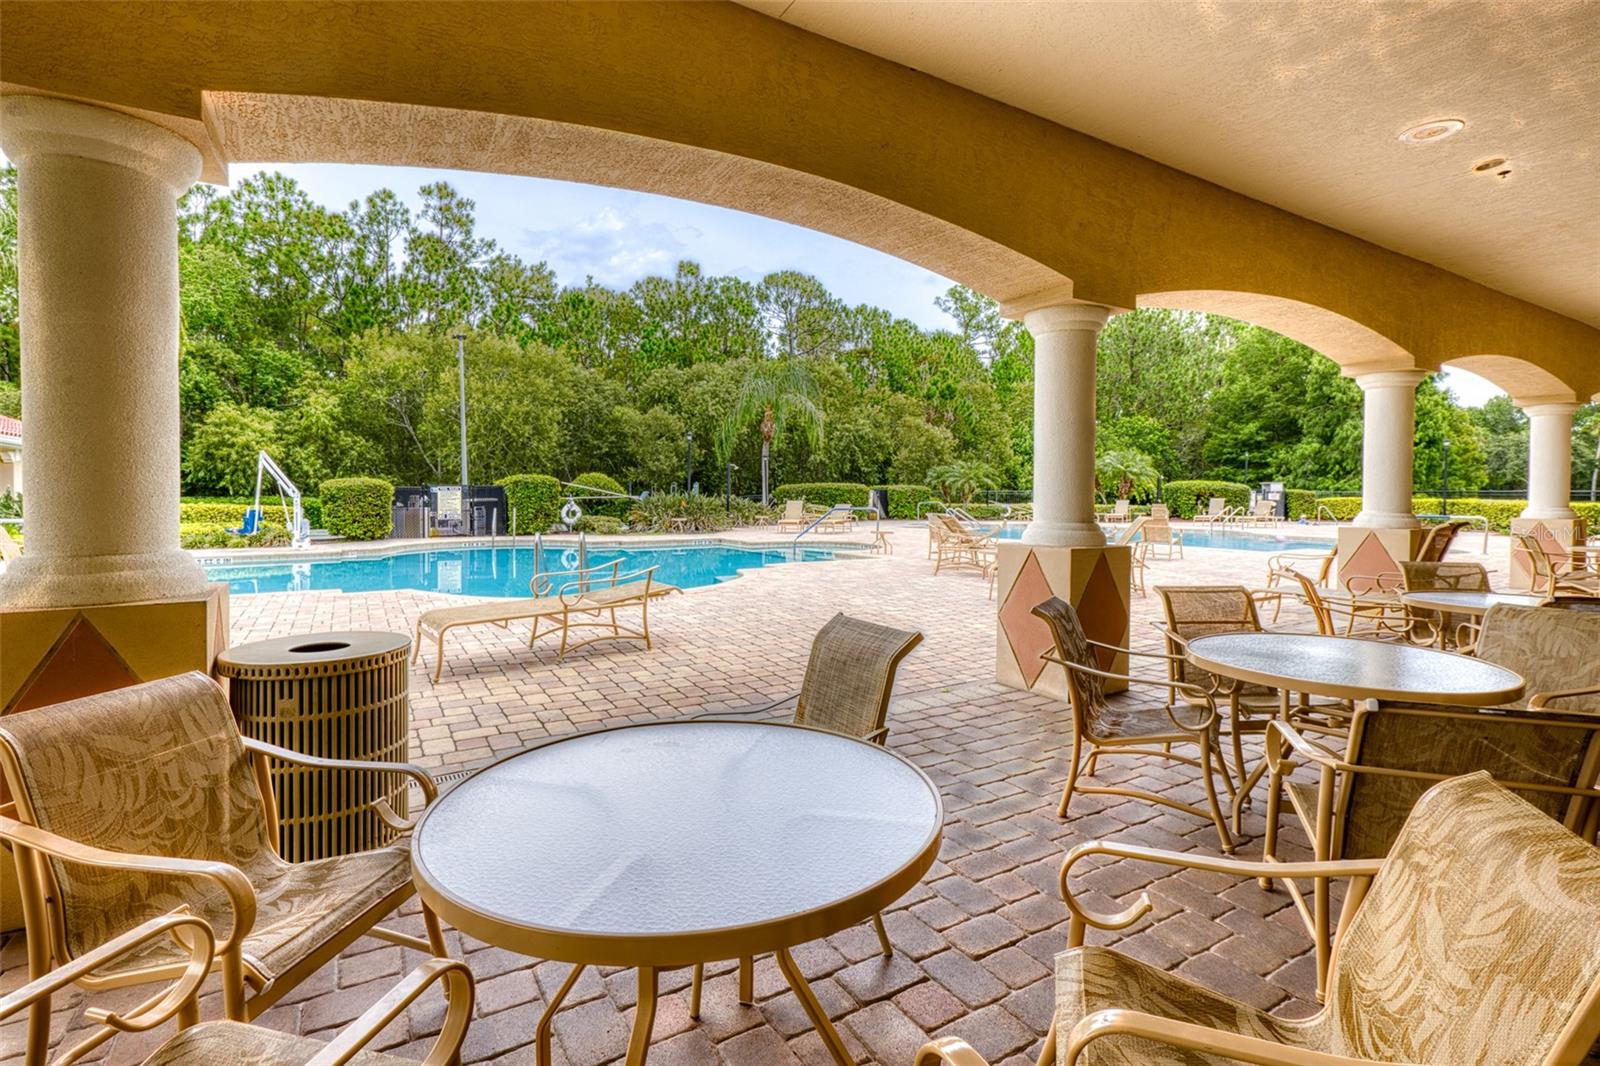
Community pool beside a covered patio with arched columns, outdoor dining tables, and lounge chairs.
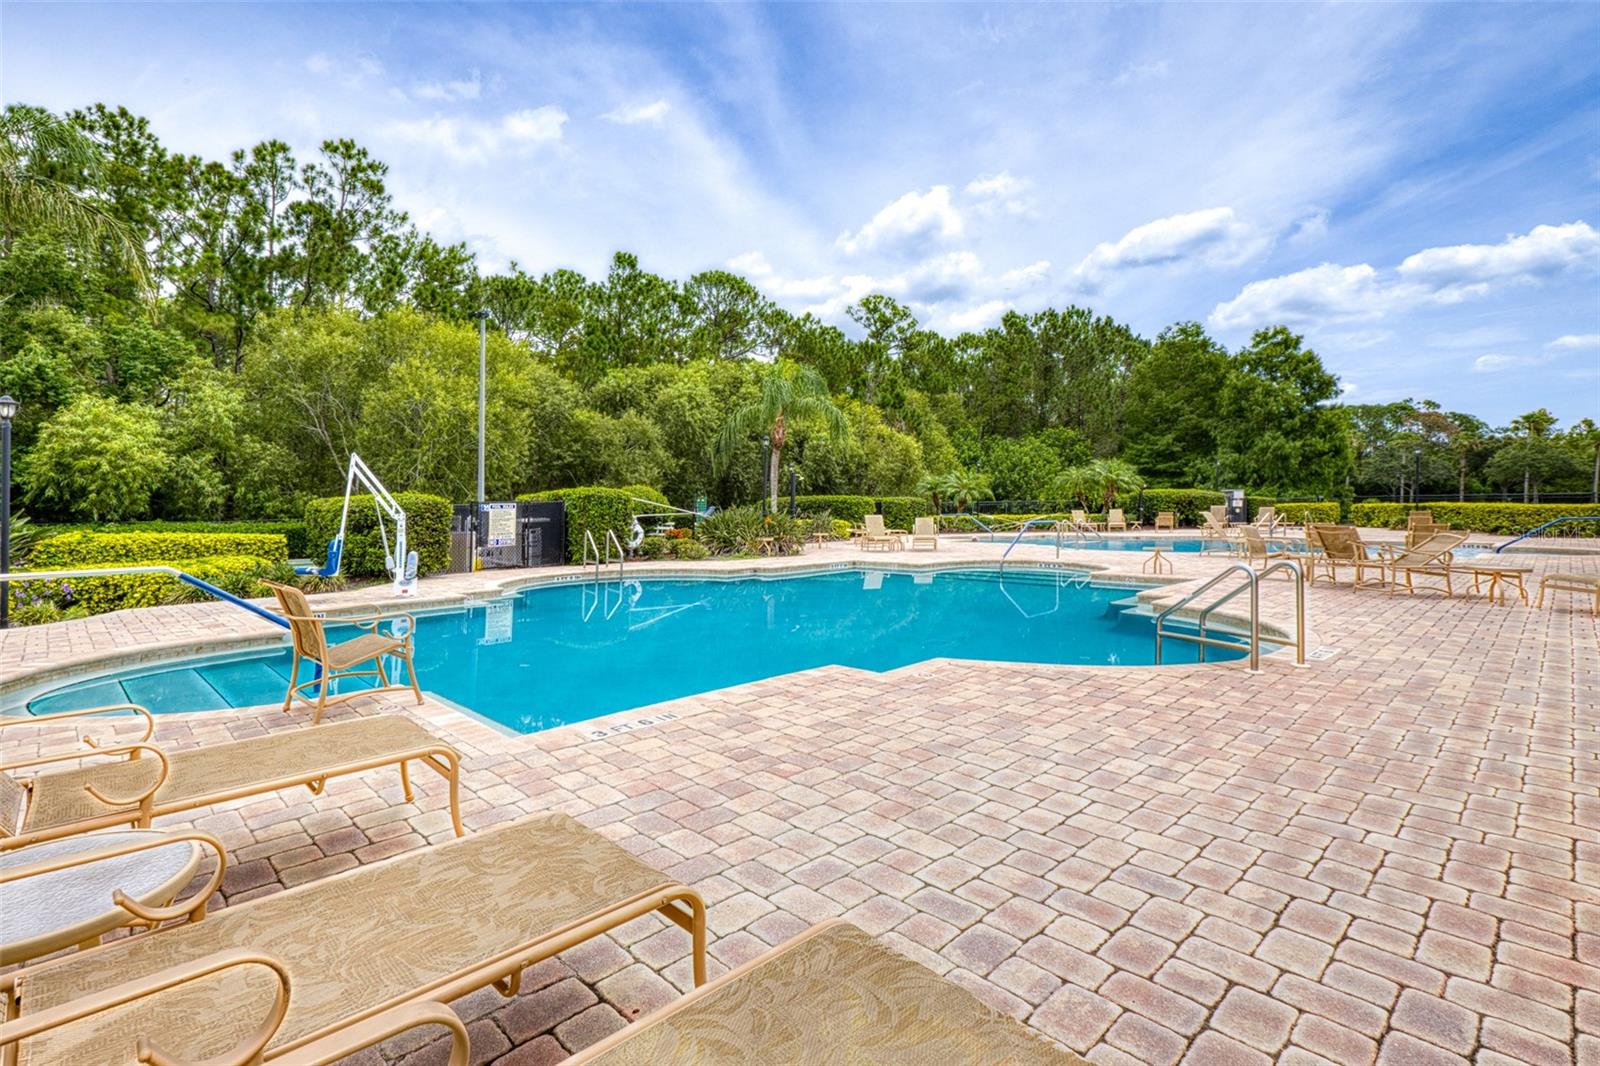
Outdoor swimming pool with a wide paved deck, lounge chairs, and lush landscaping.
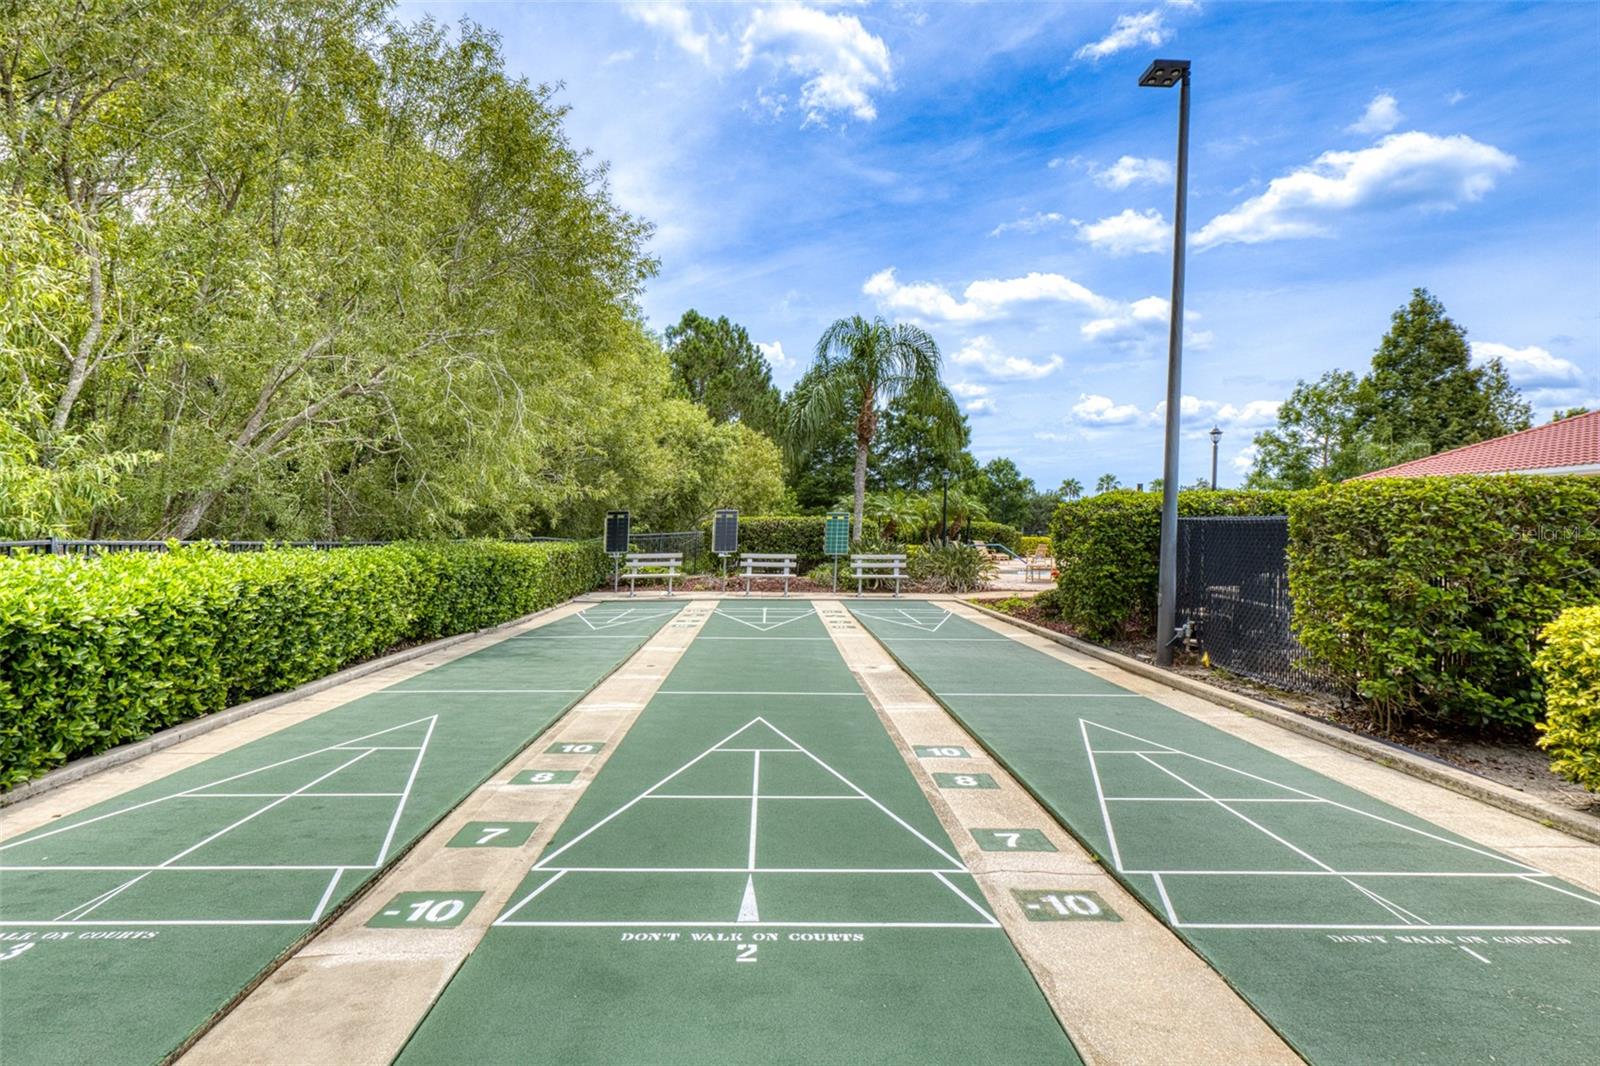
Outdoor shuffleboard courts with green playing surfaces, numbered markings, and hedges.
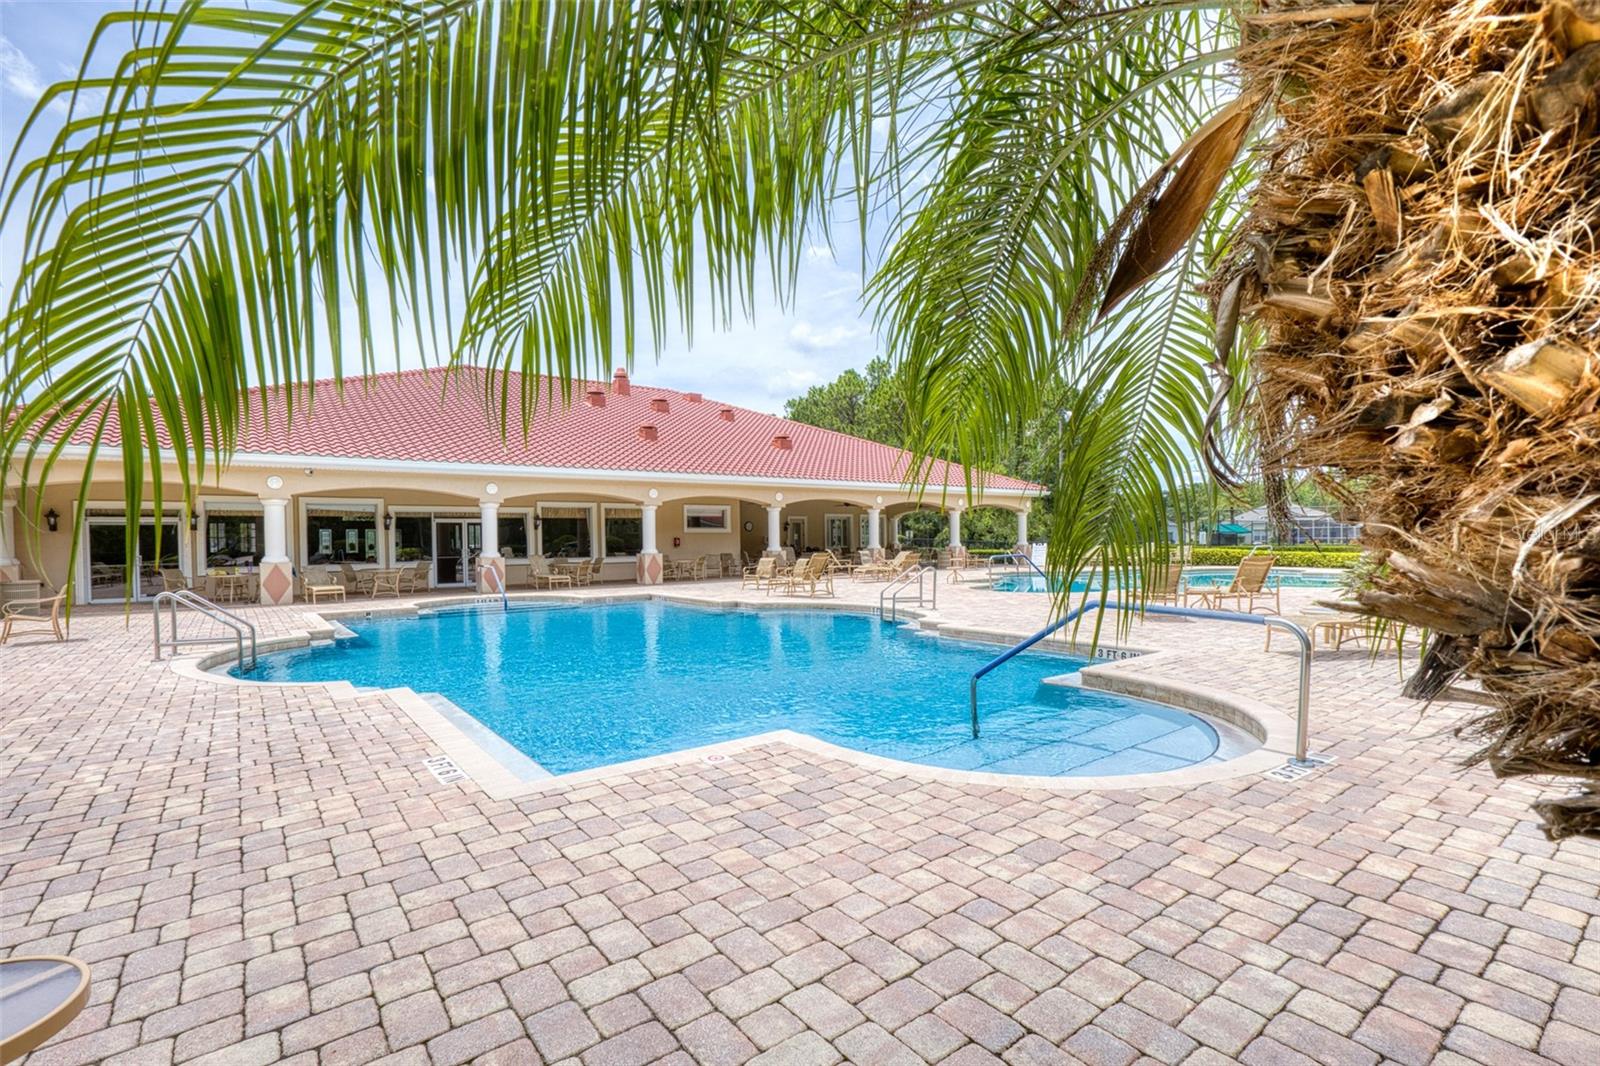
Outdoor pool with a curved shallow-entry area, broad paver deck, and covered clubhouse framed by palm trees.
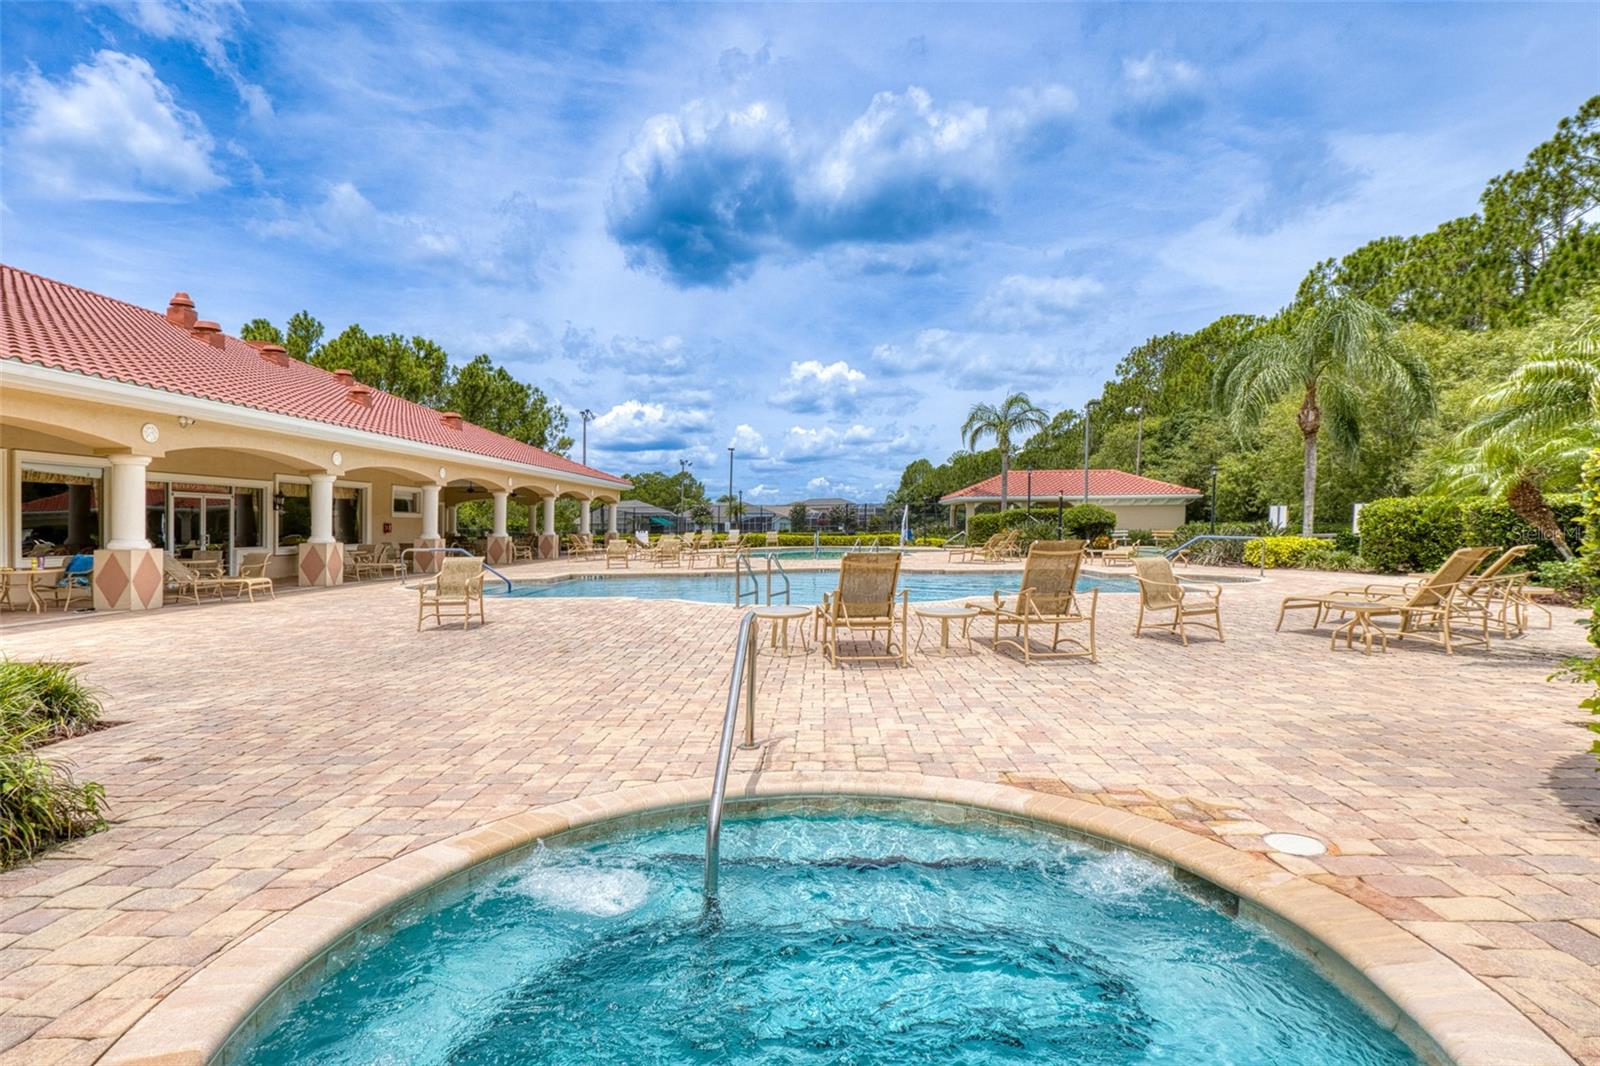
Community pool and curved spa with a paved deck, lounge chairs, and covered pavilion.
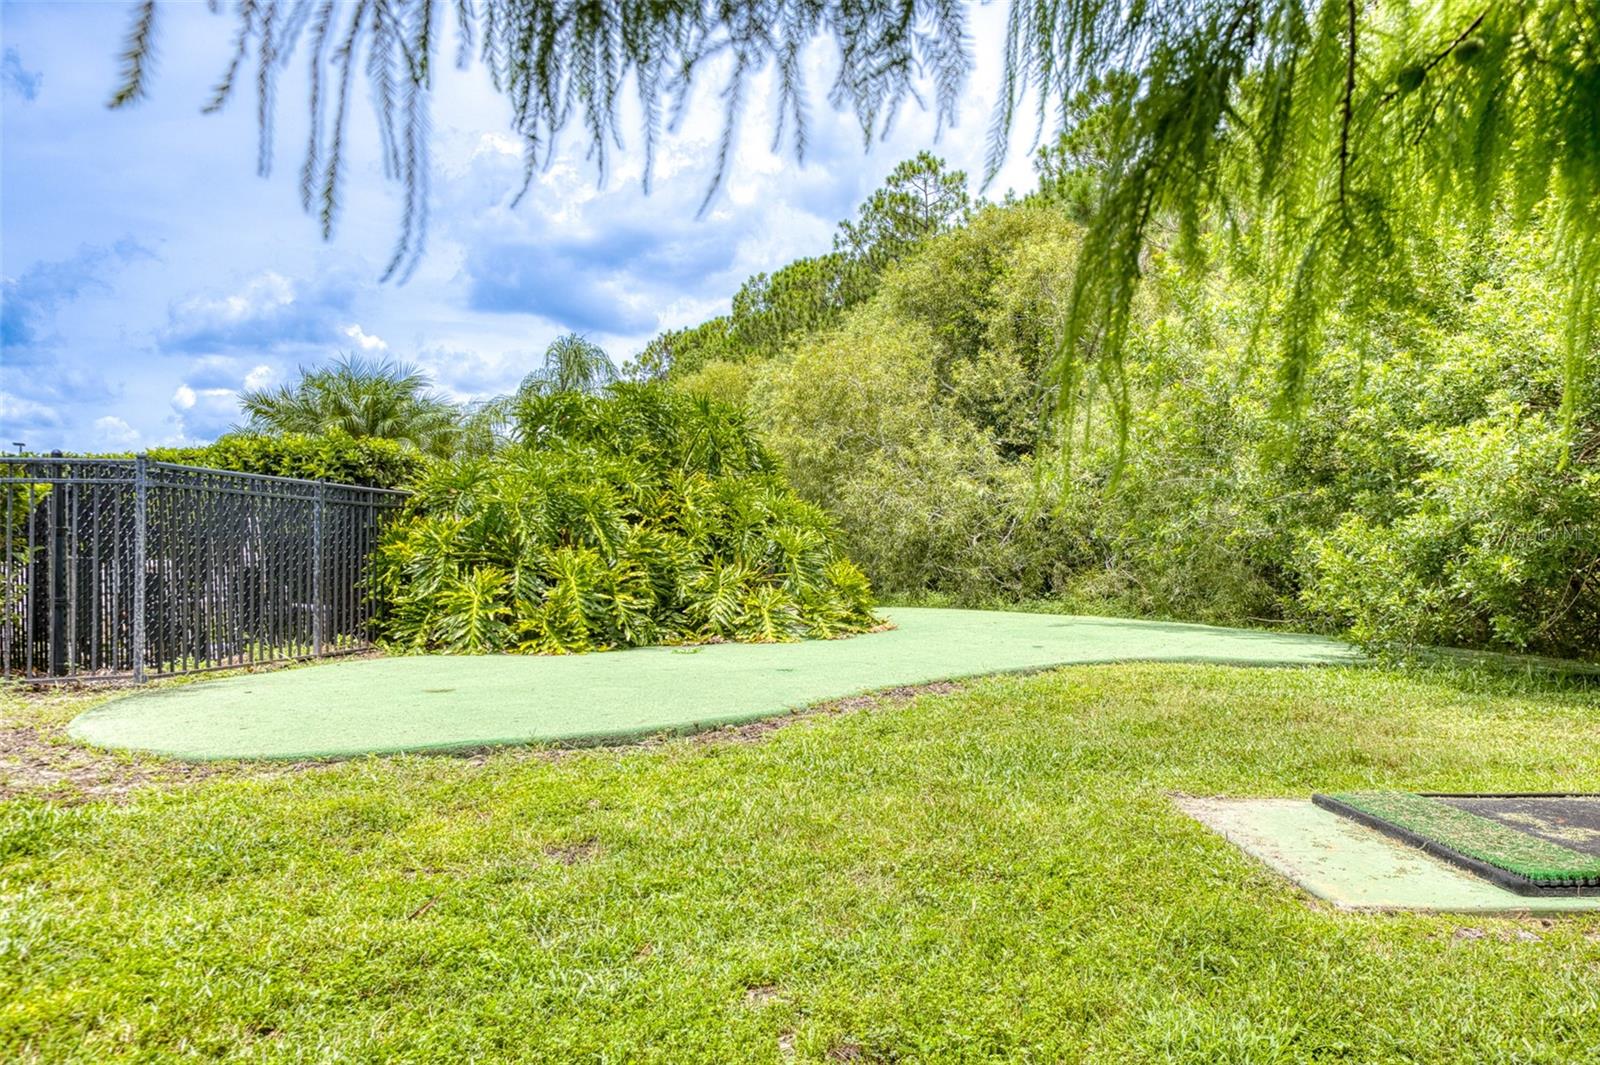
Backyard putting green bordered by a black fence and tropical shrubs.
SEE ALL PHOTOS
Single-story home with a wide two-car garage, screened side garage door, and large tree beside the driveway.
White stucco home with a wide double garage door, screened entry, and large shade tree in front.
White stucco home with a large paneled garage door, driveway, and the number 1636 beside the entrance.
Home exterior with a large white garage door, concrete driveway, and trimmed shrubs.
White stucco home entrance with a glass front door, wreath, welcome sign, and trimmed hedges.
Entryway with a frosted-glass front door, cushioned bench, and decorative vase in a wall niche.
Kitchen with honey-colored cabinets, tiled backsplash, and stainless steel appliances.
Laundry room with white washer and dryer, utility sink, and overhead cabinets.
Empty room with wood-look tile flooring, a ceiling fan, and a shuttered window.
Empty bedroom with wood-look tile flooring and a white double-door closet.
Bathroom with beige tiled tub and shower, wood vanity, large mirror, and wood-look flooring.
Bathroom vanity with honey-colored wood cabinets, a cream countertop, large mirror, and bright lights.
Furnished living room and home office with a cream sofa, tall ceiling, and plantation-shuttered windows.
Furnished home office with dual monitors, shuttered windows, a tall bookcase, and a light-colored sofa.
Living room opening to a dining area, with a tall bookshelf and vaulted ceiling.
Dining area with a round dark wood table and chairs beside a pass-through to the kitchen.
Living room with a white fireplace, large framed mirror, and view through an arched opening to a bedroom.
Living room with a fireplace, built-in media cabinet, and sliding doors to greenery.
Living room with a gray sofa, yellow pillows, and shuttered sliding glass doors opening toward greenery.
Furnished living room with vaulted ceiling, built-in entertainment center, and wood plantation shutters.
Staged living room with a gray sectional, built-in TV cabinetry, fireplace, and open dining area.
Open-plan living room with a gray sofa and patterned rug beside the dining area and kitchen.
Living room with a gray sofa, white built-in entertainment center, and wood-framed glass doors.
Living room with a gray sofa, white built-in entertainment center, and sliding doors to greenery.
Furnished bedroom with a dark wood bed, blue floral bedding, and plantation shutters.
Furnished bedroom with blue floral bedding, wood plantation shutters, and a dark dresser with mirror.
Bedroom with blue floral bedding, dark wood furniture, and a white ceiling fan.
Furnished bedroom with a blue floral quilt, dark wood dresser and mirror, and adjoining bathroom.
Walk-in closet with wraparound wire shelving, a dark wooden island dresser, and wood-look tile flooring.
Bathroom with wood vanity, glass-enclosed tiled shower, and glass-block window.
Covered tiled patio with a ceiling fan, cushioned chairs, hanging plants, and a view of the yard.
Covered patio with tiled floor, ceiling fan, cushioned seating, and large shuttered windows.
Screened patio with tiled floor, ceiling fan, and seating overlooking a lawn and flowering trees.
White home with a screened-in lanai and sliding screen door overlooking a grassy yard.
Home’s rear screened porch beside a broad lawn and flowering trees.
Side yard with a broad lawn, flowering trees, and a tall hedge beside a white house.
Aerial view of homes on a curved residential street, with a pond and wooded areas nearby.
Aerial view of a single-story home with a broad lawn among neighborhood houses and trees.
Aerial view of single-story homes along a curved street, with a wooded area beyond.
Aerial view of a residential neighborhood with a pond, curved street, and landscaped homes.
Aerial view of homes and lawns along a curved residential street.
Royal Palm community entrance sign surrounded by palm trees, lawn, and flower beds.
Aerial view of a clubhouse with a red tile roof, swimming pools, and blue tennis courts.
Aerial view of a clubhouse with two pools and tennis courts beside a pond.
Aerial view of a clubhouse, two pools, sports courts, and a lake.
Aerial view of a clubhouse, two pools, and tennis courts beside a tree-lined lake.
Community fitness room with rows of cardio machines and arched shuttered windows.
Furnished banquet room with round tables, chandeliers, and large windows overlooking greenery.
Furnished home library with arched bookcases, leather seating, and tall shuttered windows.
Interior bar area with a stone-front island, wooden cabinets, and stools beside windows overlooking a patio.
Recreation room with several pool tables, a poker table, and arched shuttered windows.
Outdoor pickleball courts with blue playing surfaces, multiple nets, and woods behind them.
Outdoor blue tennis courts with nets, a basketball hoop, and a red-roofed clubhouse.
Bocce ball court beside a fenced tennis court and swimming pool.
Community pool beside a covered patio with arched columns, outdoor dining tables, and lounge chairs.
Outdoor swimming pool with a wide paved deck, lounge chairs, and lush landscaping.
Outdoor shuffleboard courts with green playing surfaces, numbered markings, and hedges.
Outdoor pool with a curved shallow-entry area, broad paver deck, and covered clubhouse framed by palm trees.
Community pool and curved spa with a paved deck, lounge chairs, and covered pavilion.
Backyard putting green bordered by a black fence and tropical shrubs.
Courtesy of RE/MAX SIGNATURE, Mike Fiscina, PA  Listing Contact: 386-236-0760 
Sold

1636 ARECA PALM DR

1636 ARECA PALM DR, PORT ORANGE, FL 32128

$295,000
Maintenance-free living in the gated Villages of Royal Palm! An exceptional community offering luxurious resort-style amenities including a grand clubhouse with ballroom, catering kitchen with bar, game room with billiards and card tables, state-of-the-art fitness center, library, business center, 2 inviting pools, spa, tennis courts, shuffleboard, putting green, and horseshoes. This beautifully maintained property features 2 spacious bedroom en-suites and a 2-car garage. Step inside to be greeted by soaring vaulted ceilings and architectural details. Open concept living with a cozy fireplace and an additional den are perfect for multiple entertaining and relaxation areas. The kitchen is equipped with stainless steel appliances, custom wood cabinetry and backsplash, as well as a convenient pass-through to the dining area. Sliders lead out to the oversized covered screened patio which is perfect for sipping coffee in the morning or enjoying the evening after a long day. Additional features and upgrades include elegant and functional LVP flooring throughout, fresh interior paint, NEWER roof, NEW AC, NEW dishwasher and refrigerator, plantation shutters and a central vacuum system. The HOA fees cover lawn maintenance, annual mulch, trimming of shrubs & trees, spraying for weeds, fertilizer, pest control, annually pressure washing, exterior paint every 5 years, Cable TV & care of common areas. All sizes are approx. All information deemed accurate but cannot be guaranteed. Call for your private showing today!

2
beds

2
baths

1,331 Sq.Ft. LIVING AREA

3,750 Sq.Ft. lot

Michael Fiscina

Michael Fiscina

Features & Amenities

Interior

  • total bedrooms2
  • Total bathrooms2
  • full bathrooms2
  • Laundry room Electric Dryer Hookup, Inside, Laundry Room, Washer Hookup
  • Flooring Luxury Vinyl
  • APPLIANCES Dishwasher, Disposal, Dryer, Microwave, Range, Refrigerator, Washer
  • other interior Features Built-in Features, Ceiling Fans(s), Central Vaccum, Crown Molding, High Ceilings, Primary Bedroom Main Floor, Solid Surface Counters, Solid Wood Cabinets, Split Bedroom, Thermostat, Vaulted Ceiling(s), Window Treatments

Area & Lot

  • Status Sold
  • Date Sold September 30, 2025
  • Living Area1,331 Sq.Ft.
  • Total Area1,975 Sq.Ft.
  • Lot Area3,750 Sq.Ft.
  • MLS® IDV4944237
  • TypeTownhouse
  • YEAR BUILT2006
  • NeighborhoodPort Orange
  • View DescriptionTrees/Woods
  • Elementary SchoolSpruce Creek Elem
  • Middle SchoolSilver Sands Middle
  • High SchoolAtlantic High

Exterior

  • STORIES1
  • Garage Space2.0
  • water SourcePublic
  • utilitiesCable Connected, Electricity Connected, Sewer Connected, Water Connected
  • roofShingle
  • parkingCovered, Driveway, Garage Door Opener, Oversized
  • HEAT TYPECentral, Electric
  • AIR CONDITIONINGCentral Air
  • sewerPublic Sewer
  • SubstructureSlab
  • HOA AmenitiesCable TV, Clubhouse, Fence Restrictions, Fitness Center, Gated
  • security FeaturesGated Community, Smoke Detector(s)
  • other exterior FeaturesBalcony, Garden, Private Mailbox, Rain Gutters, Sidewalk, Sliding Doors, Tennis Court(s)

Financial

  • Sales Price$295,000
  • Real Estate Tax $3,687/yr
  • HOA $429/mo
  • Zoning PUD
View Virtual Tour

Port Orange

Established family friendly and quietly upscale. Port Orange delivers the best of Florida Coastal living without the tourist crowds. Perfectly positioned between the Space Coast and the magic of Orlando comma with world-class beaches right at your doorstep.

Explore

Ready When You Are

I am committed to guiding you every step of the way—whether you're buying a home, selling a property, or securing a mortgage. Whatever your needs, I've got you covered.

Follow Me on Instagram