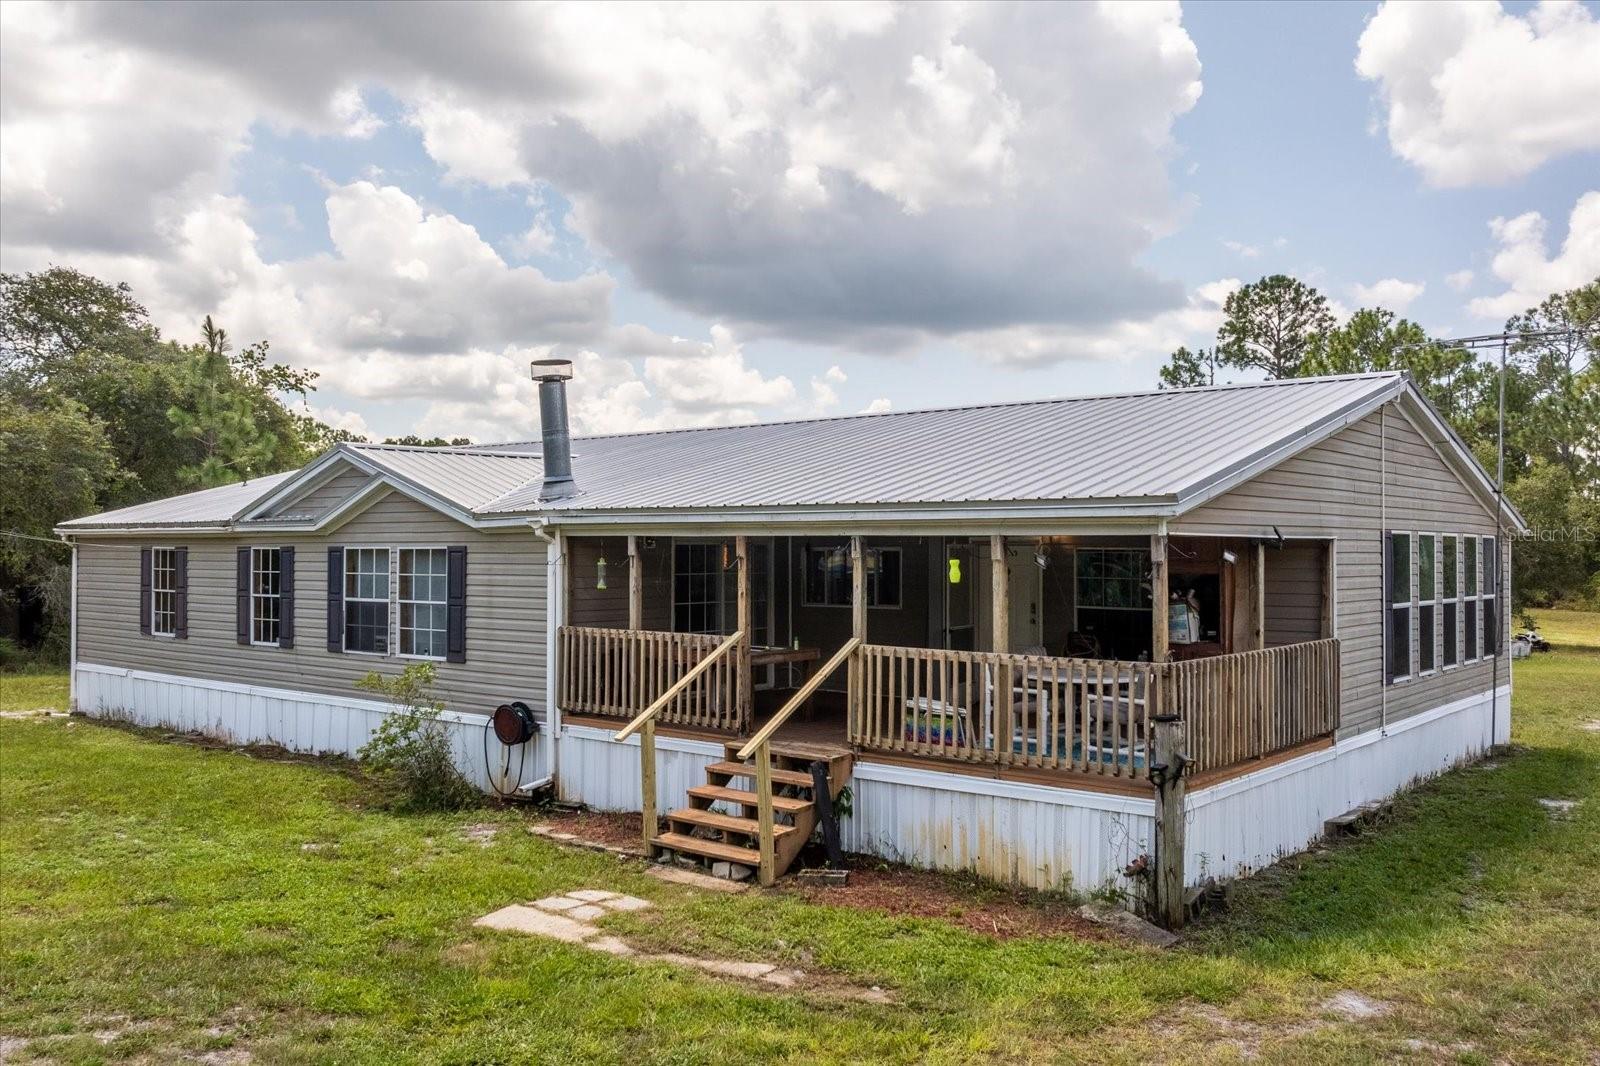
Gray-sided home with a metal roof and wide covered wooden porch on a grassy lot.
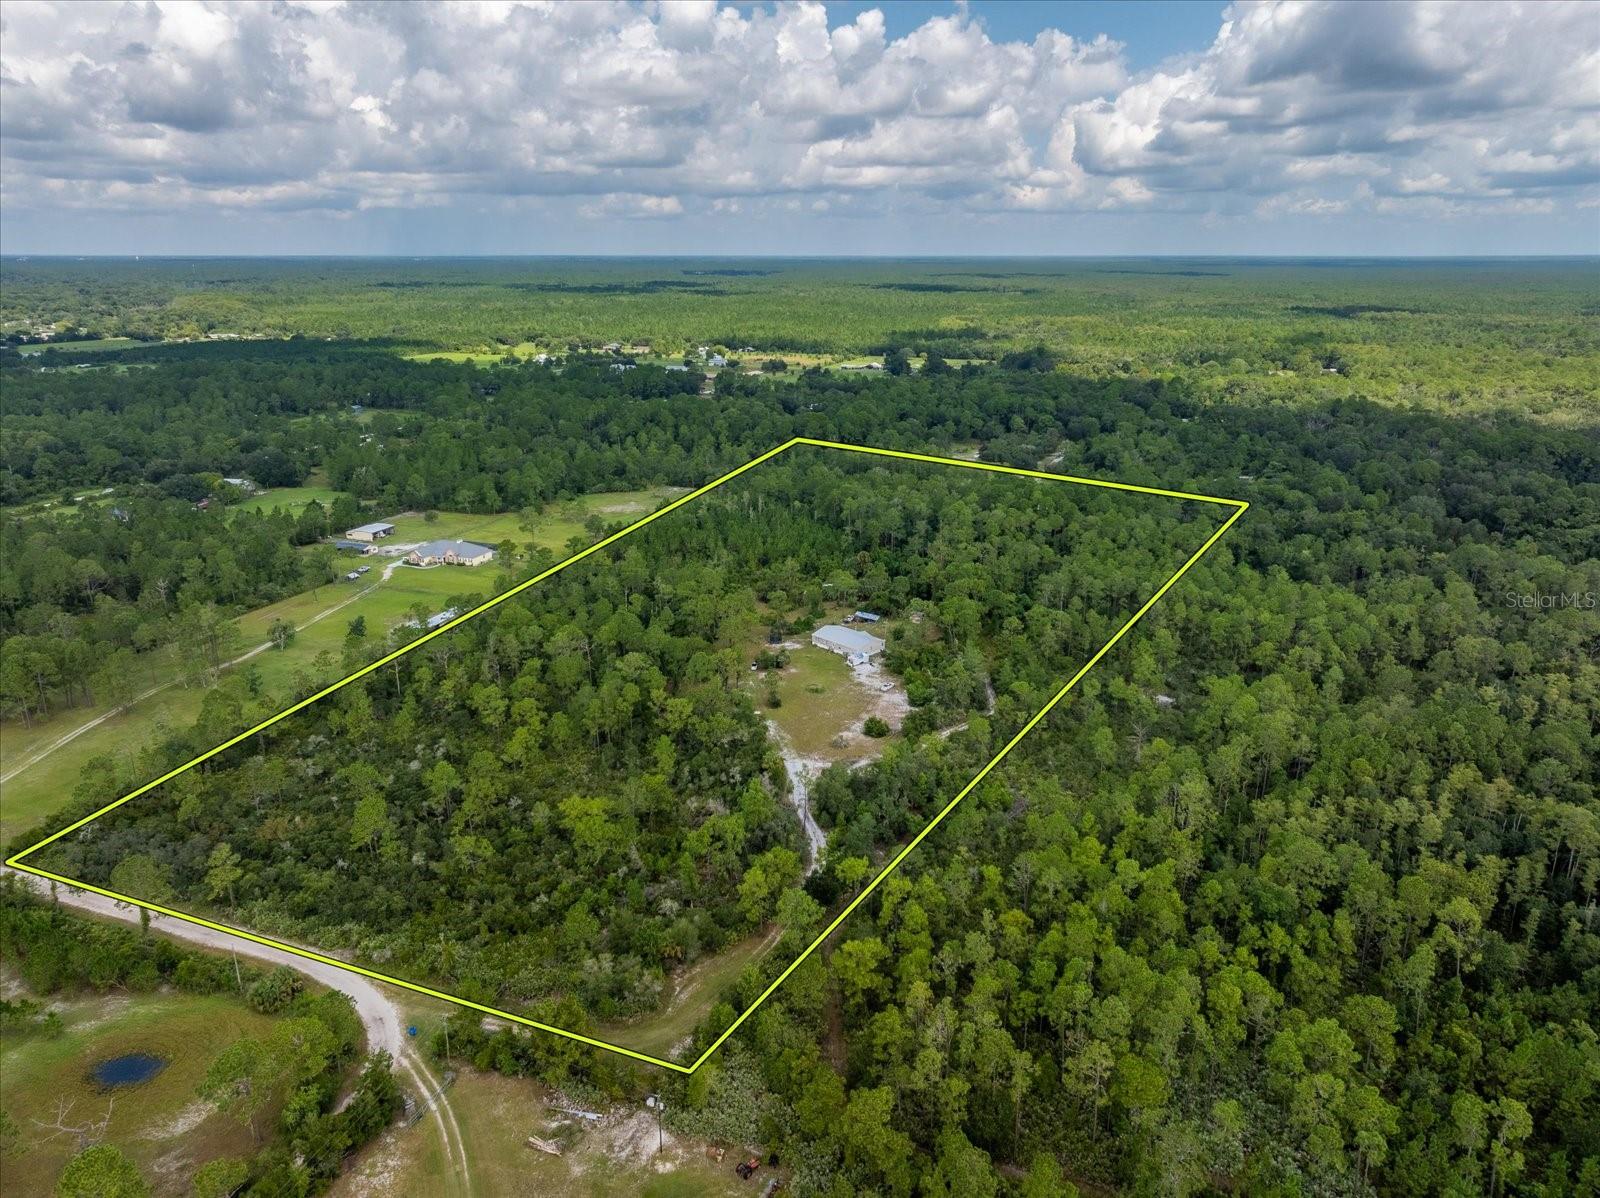
Aerial view of wooded property outlined in yellow, with a small building and cleared area.
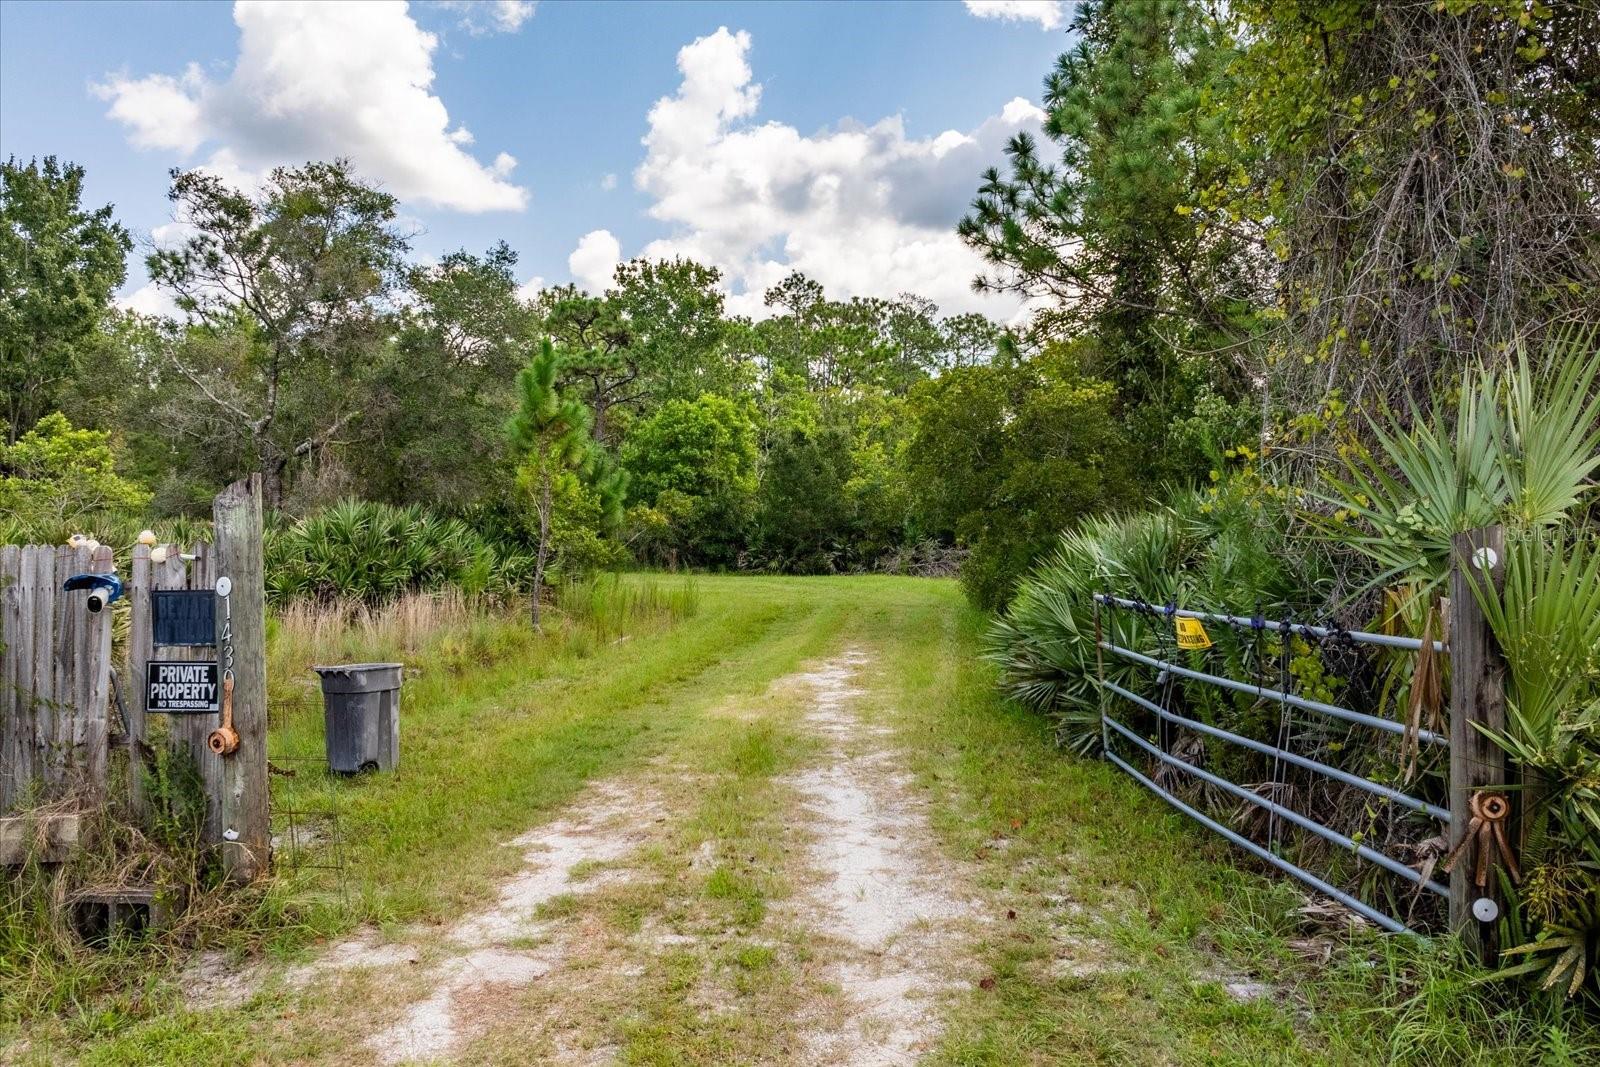
Grassy driveway entering a wooded property, with a private property sign and metal gate.
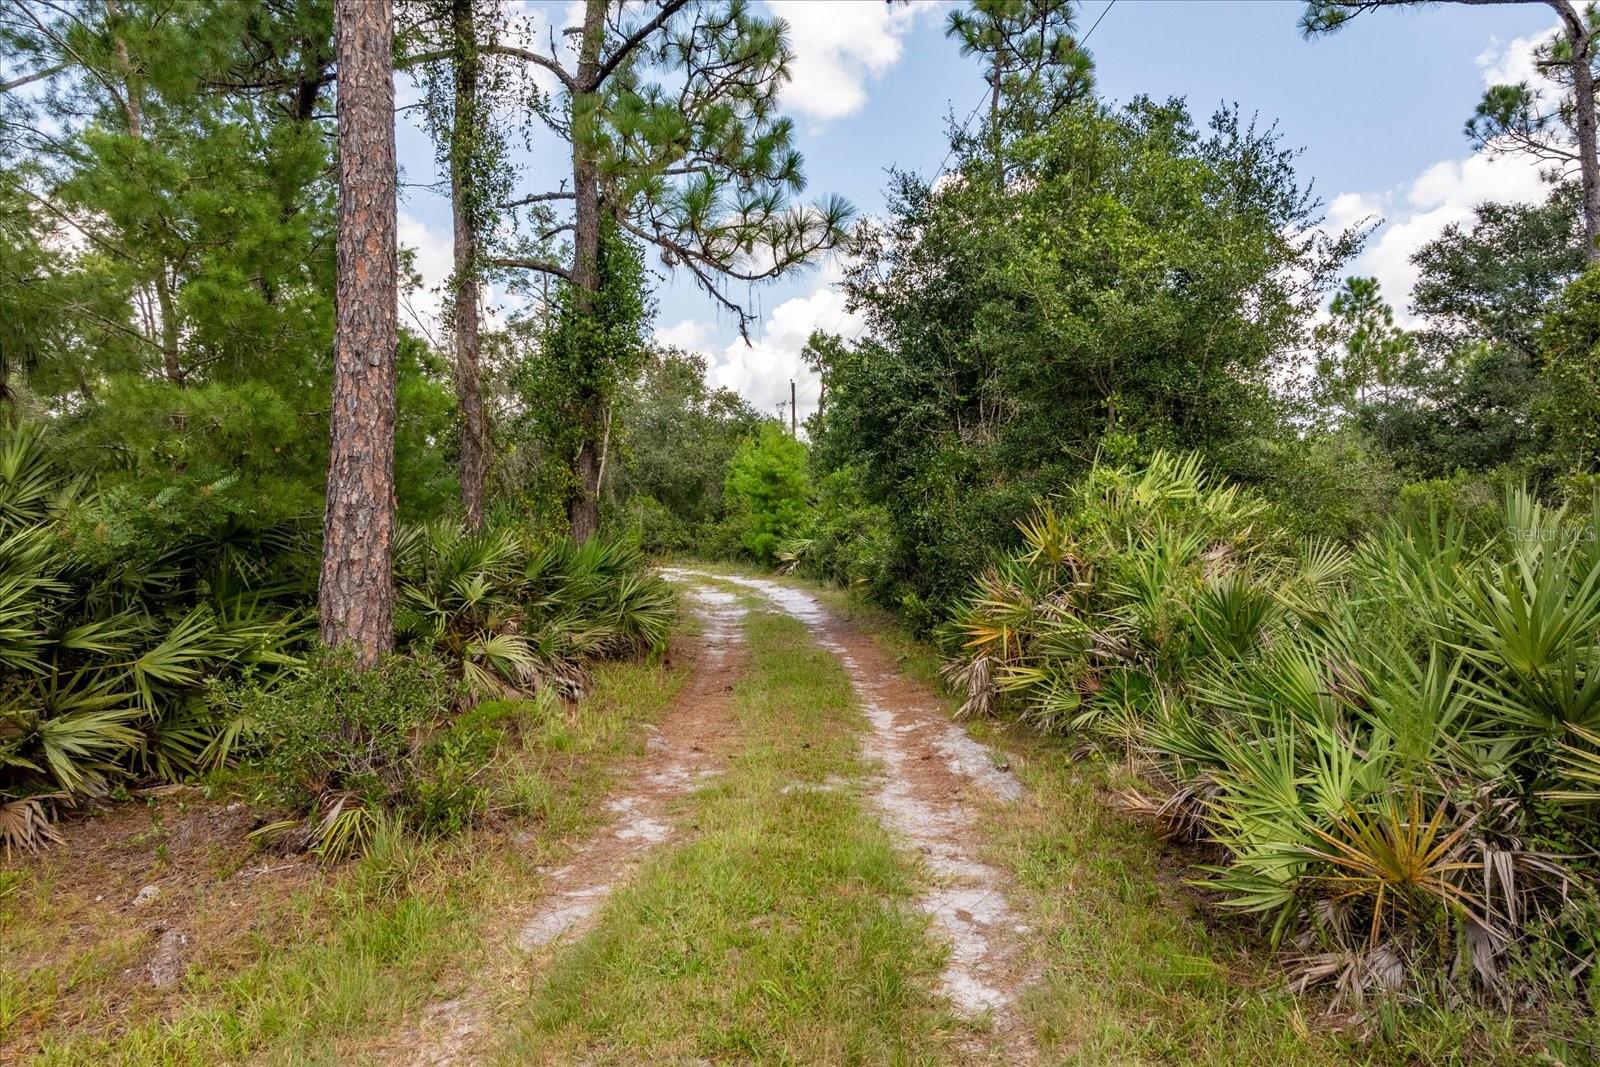
Sandy track through a wooded lot, bordered by pine trees and palmetto plants.
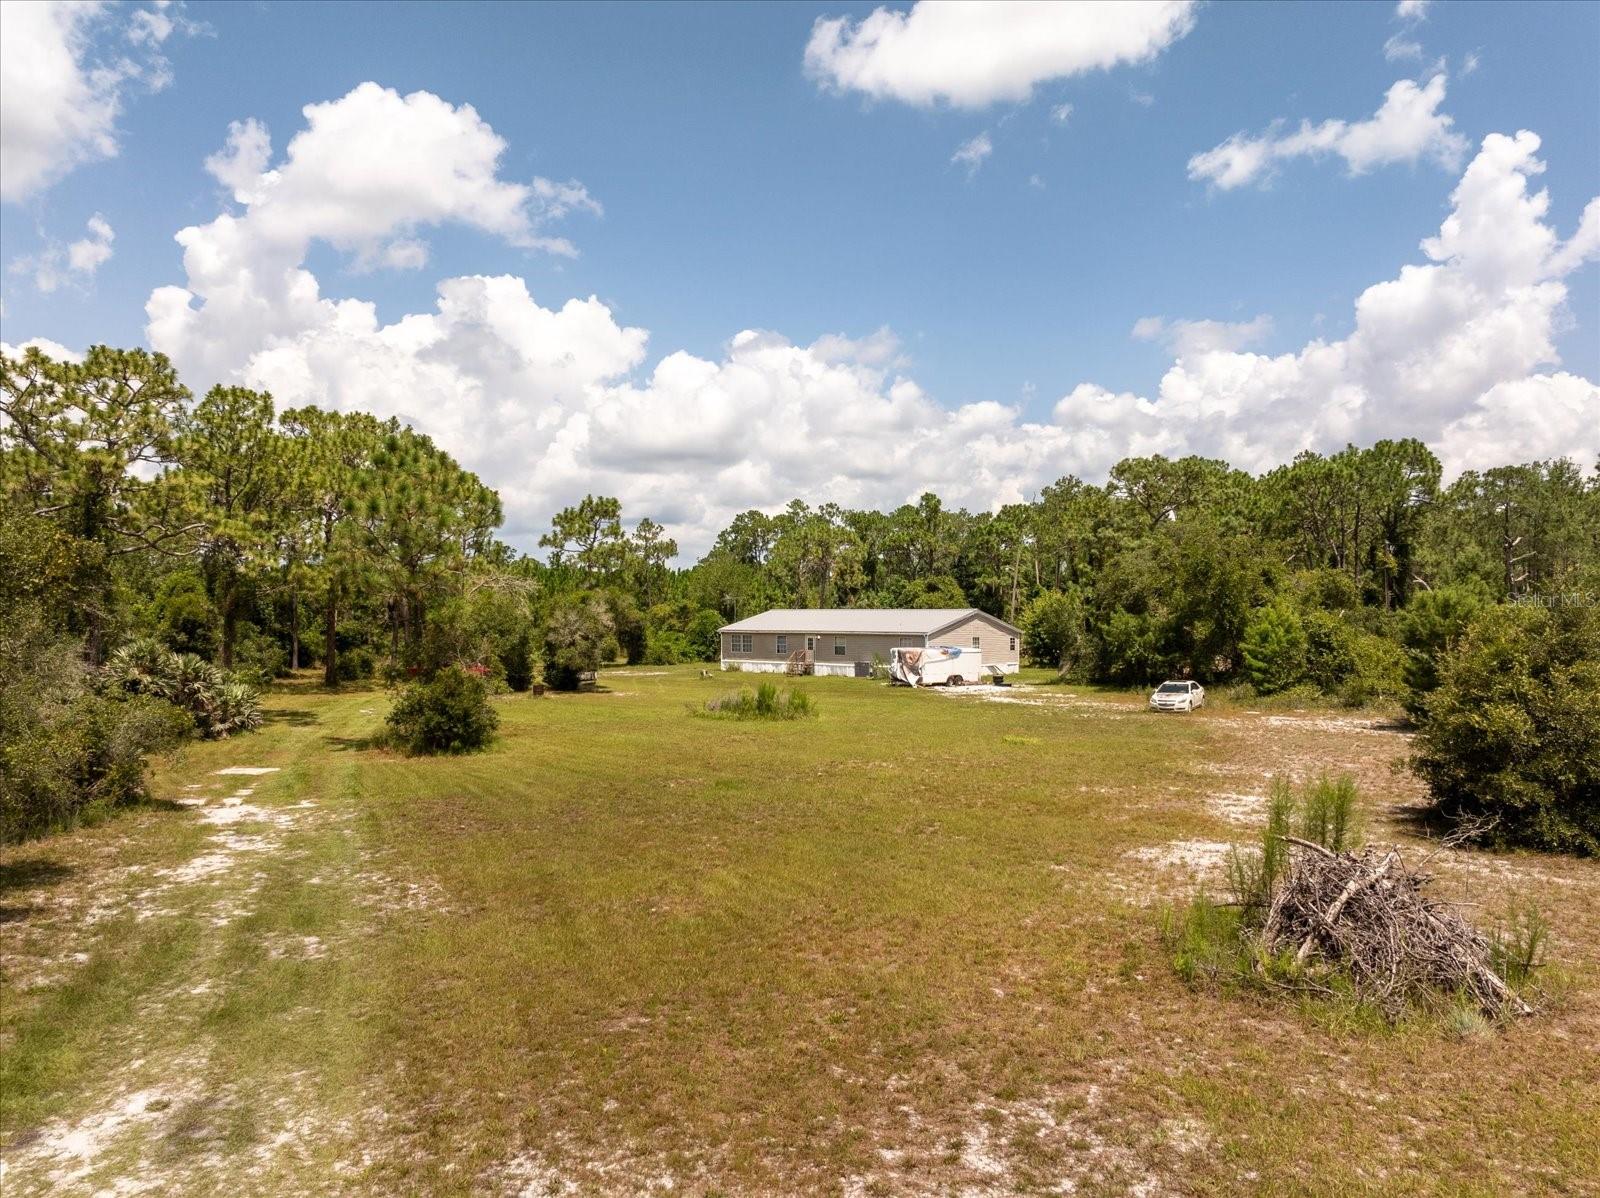
Single-story home on a broad grassy lot bordered by trees, with a car and trailer nearby.
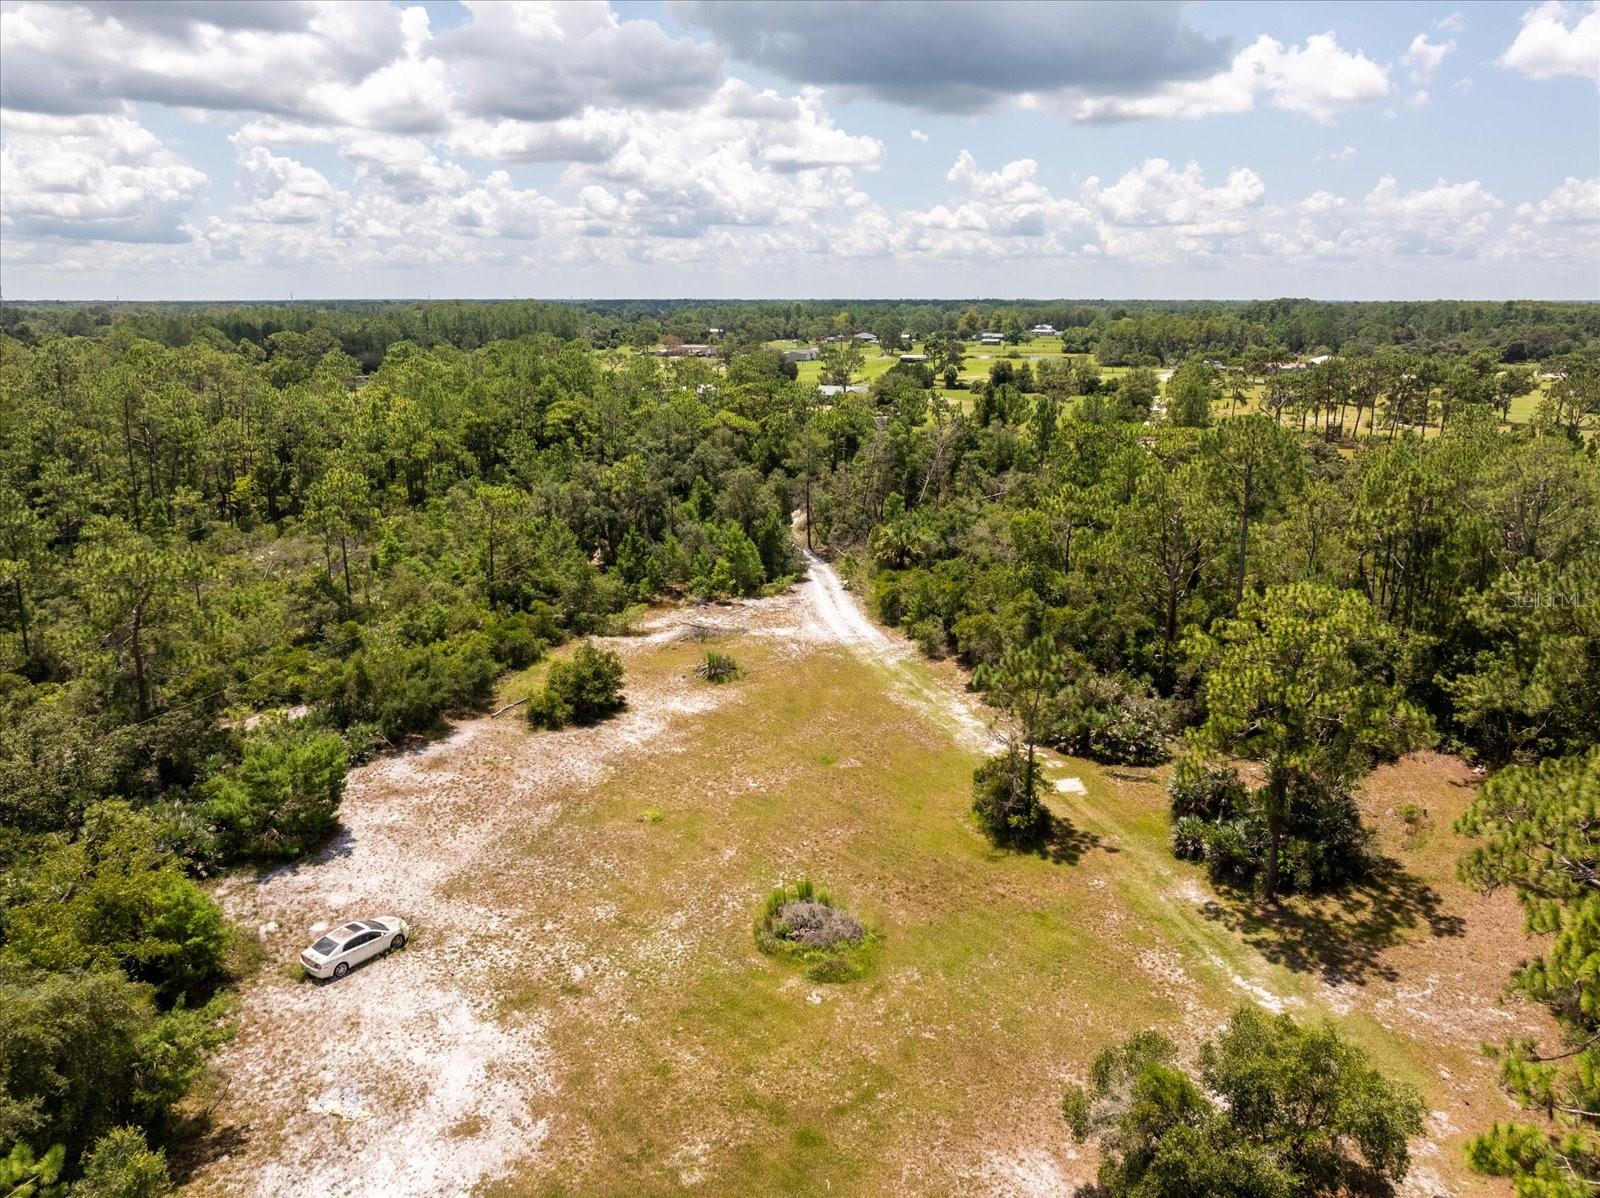
Aerial view of wooded land with a grassy clearing, dirt access tracks, and scattered homes in the distance.
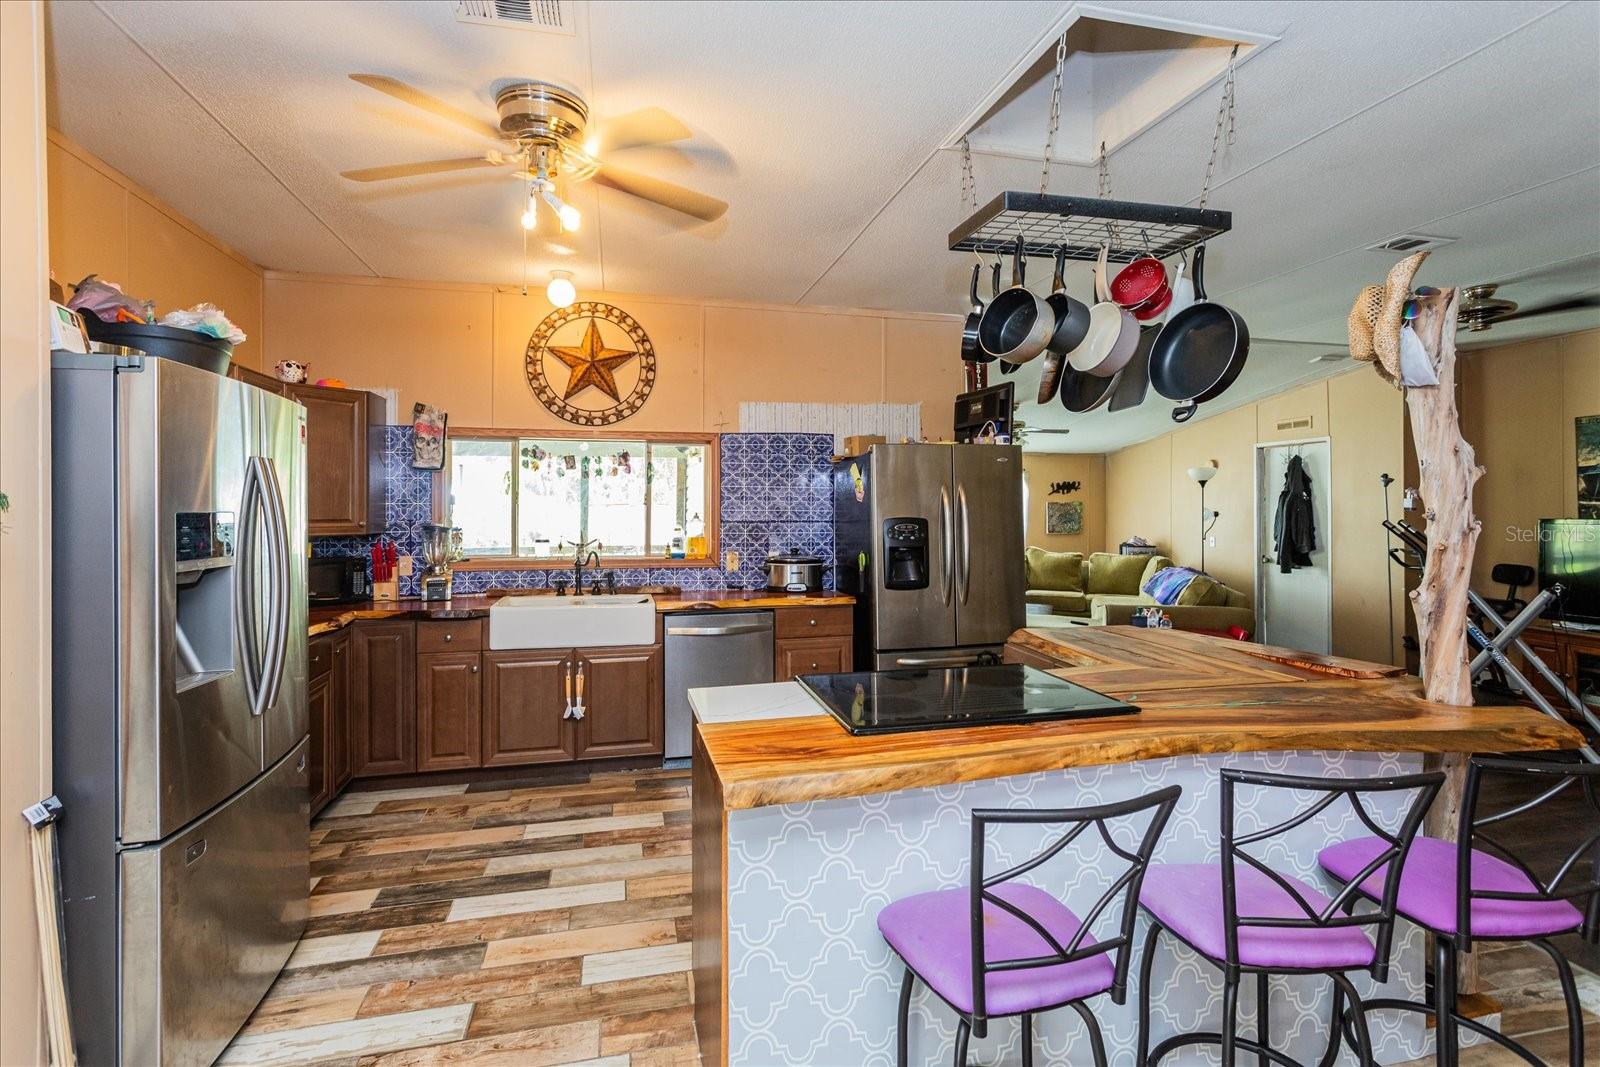
Kitchen with stainless steel appliances, blue patterned backsplash, and live-edge island with cooktop.
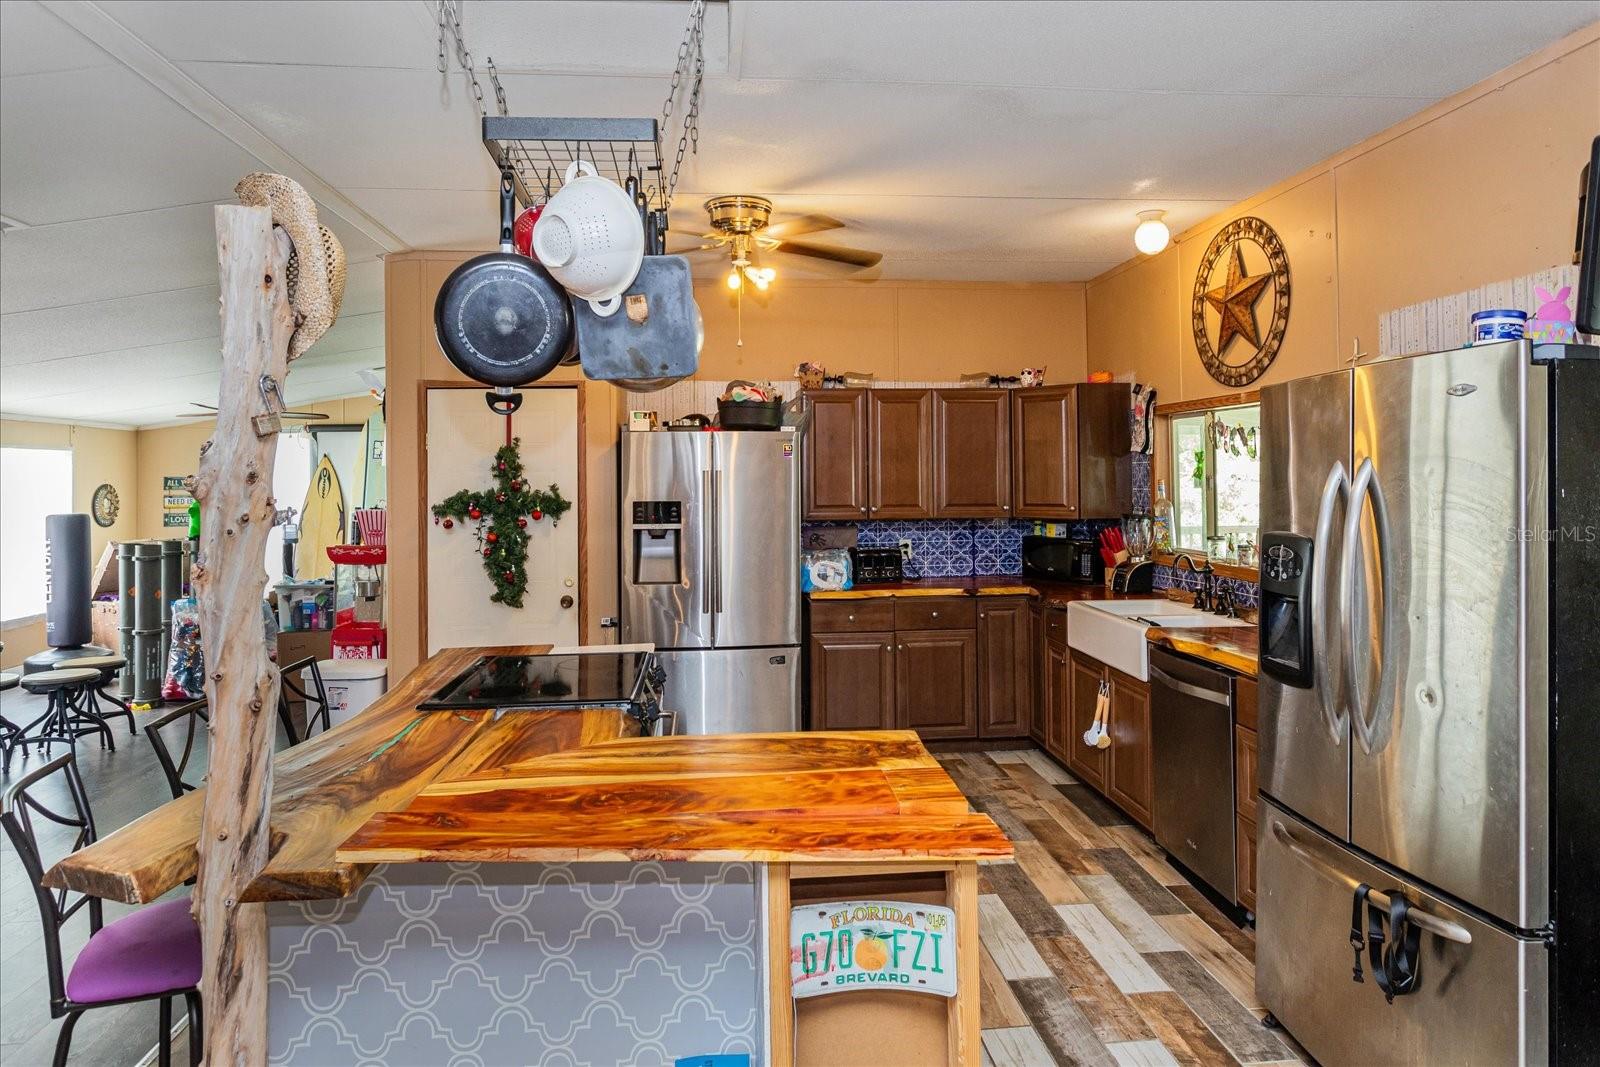
Kitchen with dark wood cabinets, stainless appliances, farmhouse sink, and a large live-edge wood island.
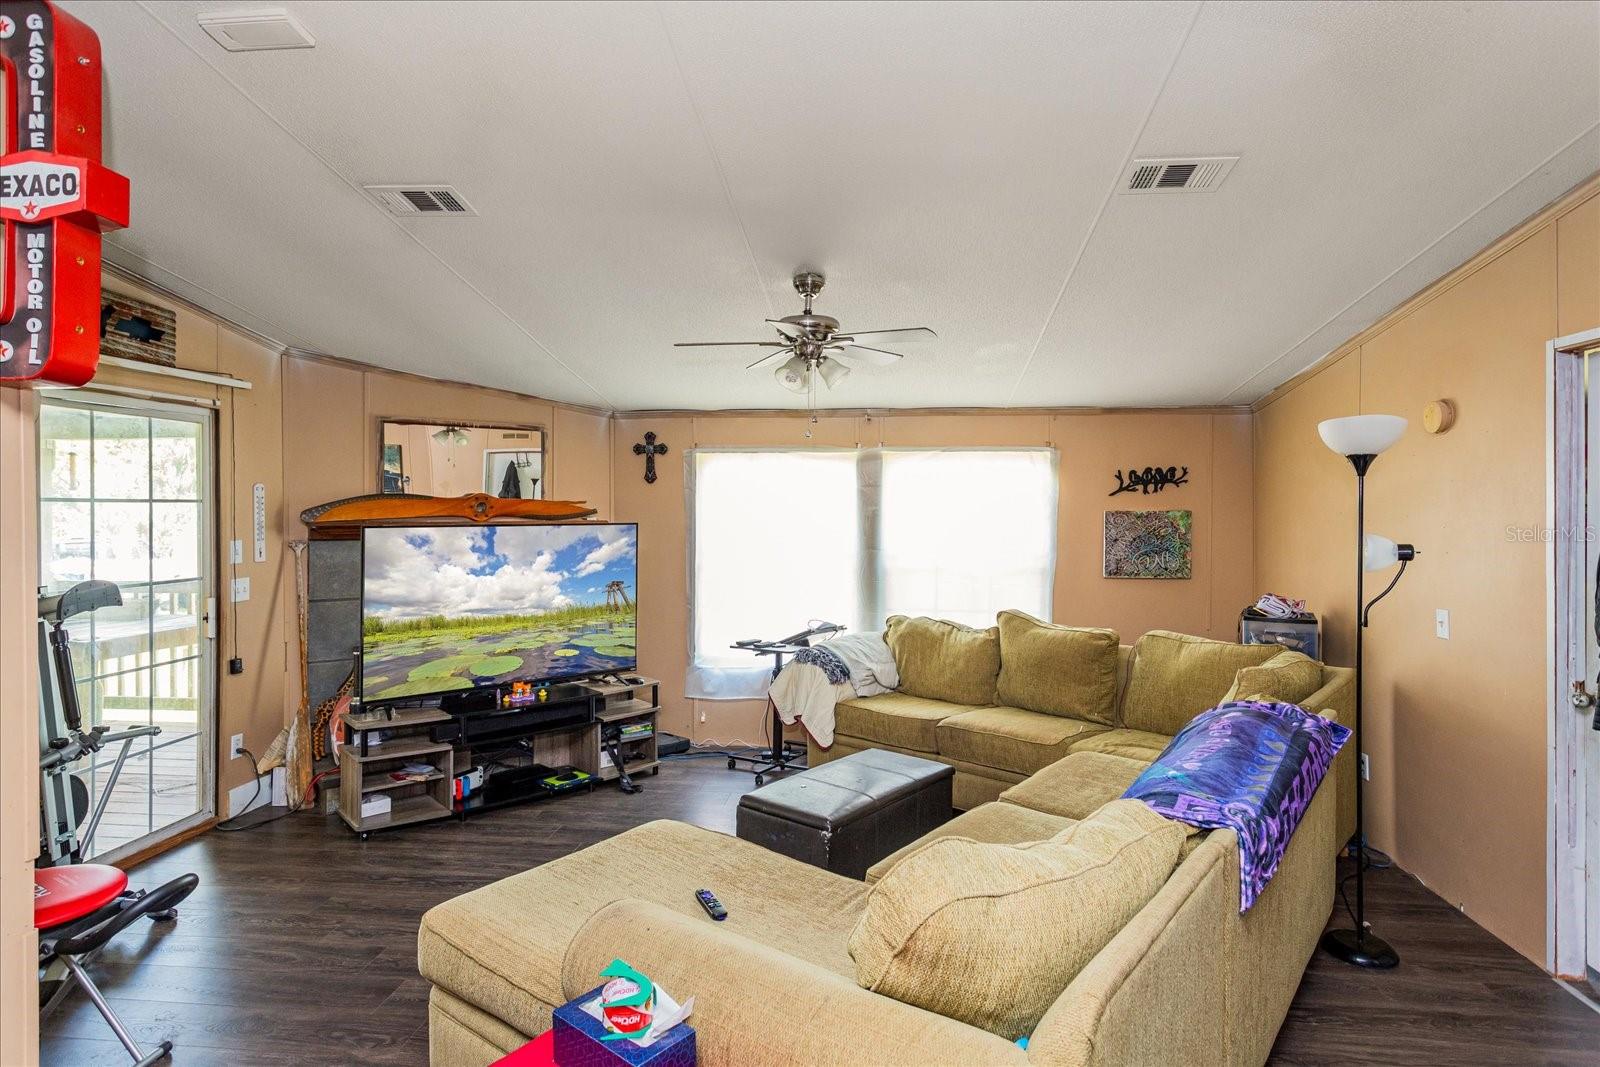
Furnished living room with a tan sectional, television, ceiling fan, and sliding glass door.
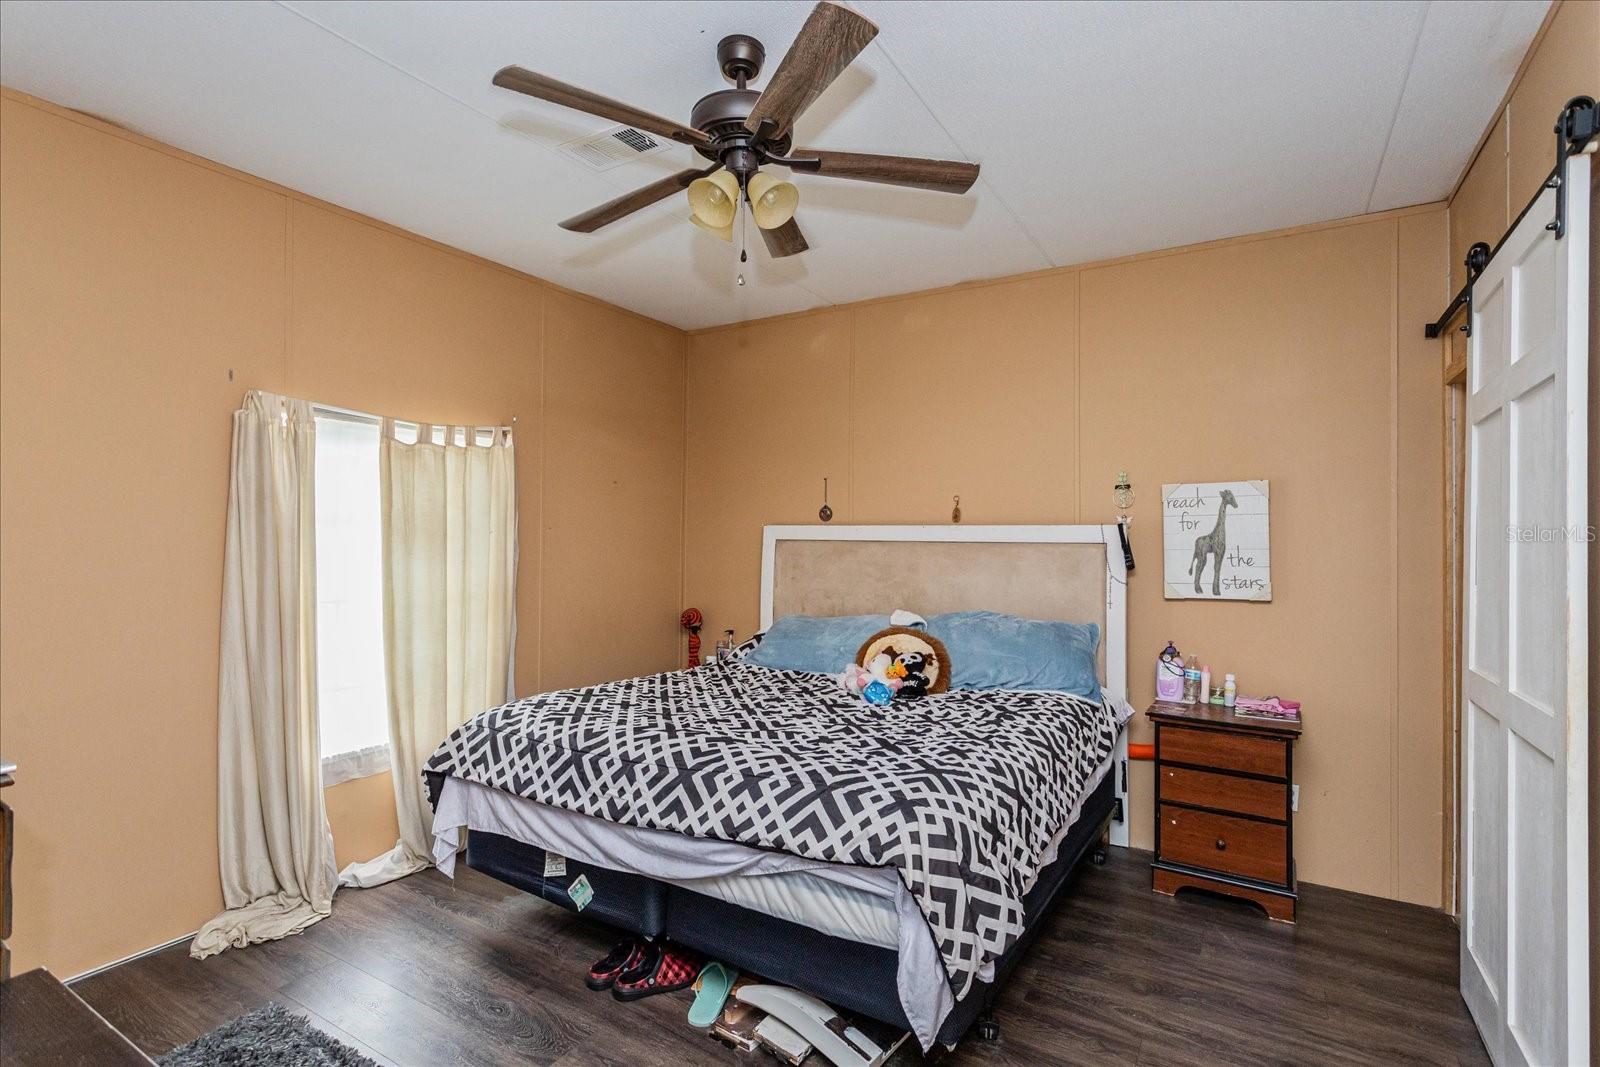
Bedroom with a large geometric-patterned bed, ceiling fan, and white sliding barn door.
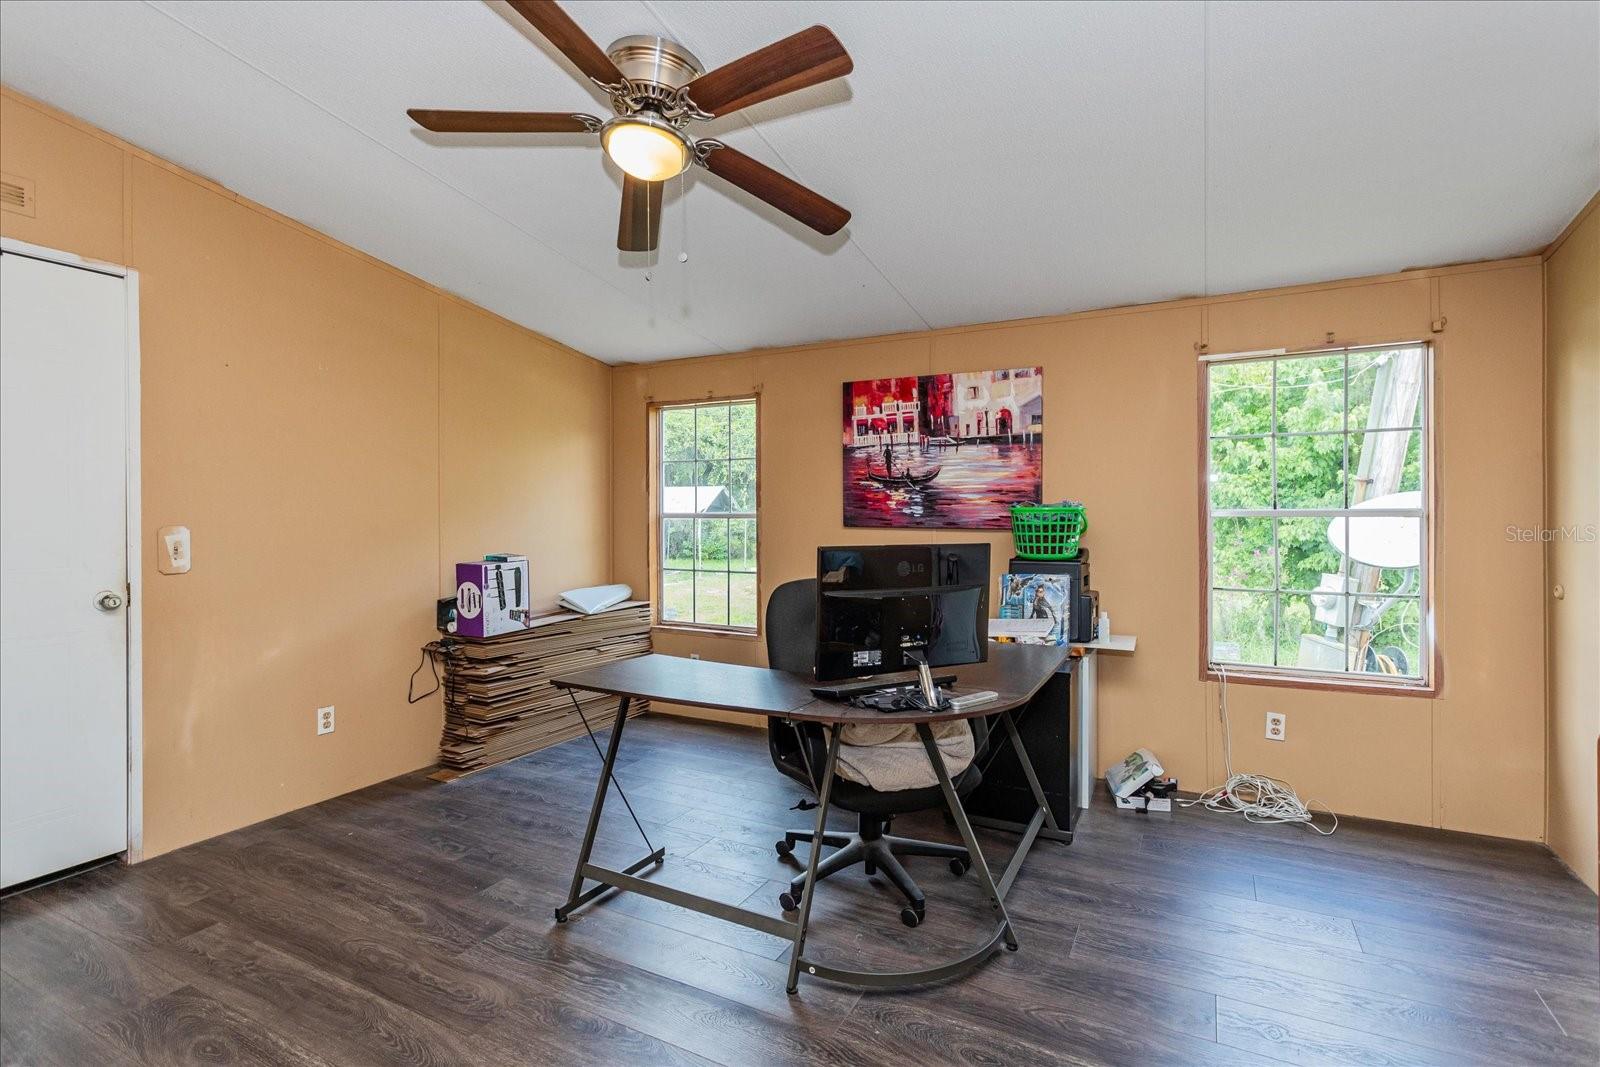
Home office with a computer workstation, ceiling fan, and two windows overlooking greenery.
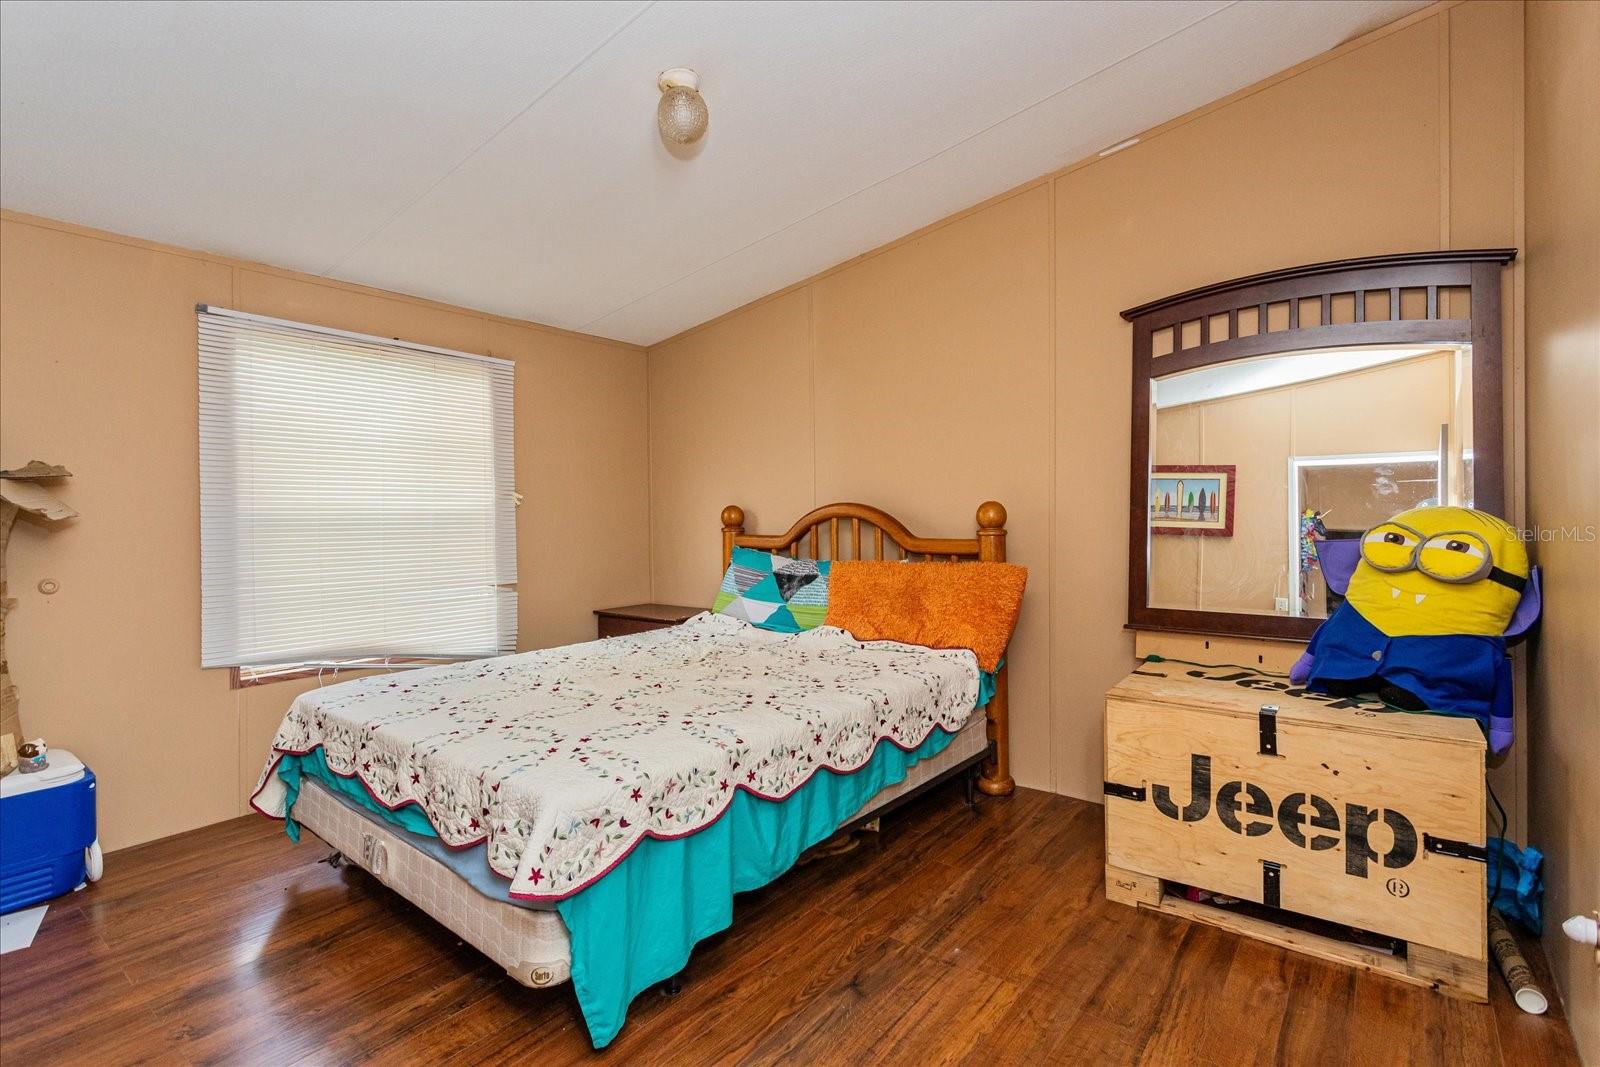
Bedroom with a turquoise bed skirt and a Minion plush toy atop a Jeep-branded chest.
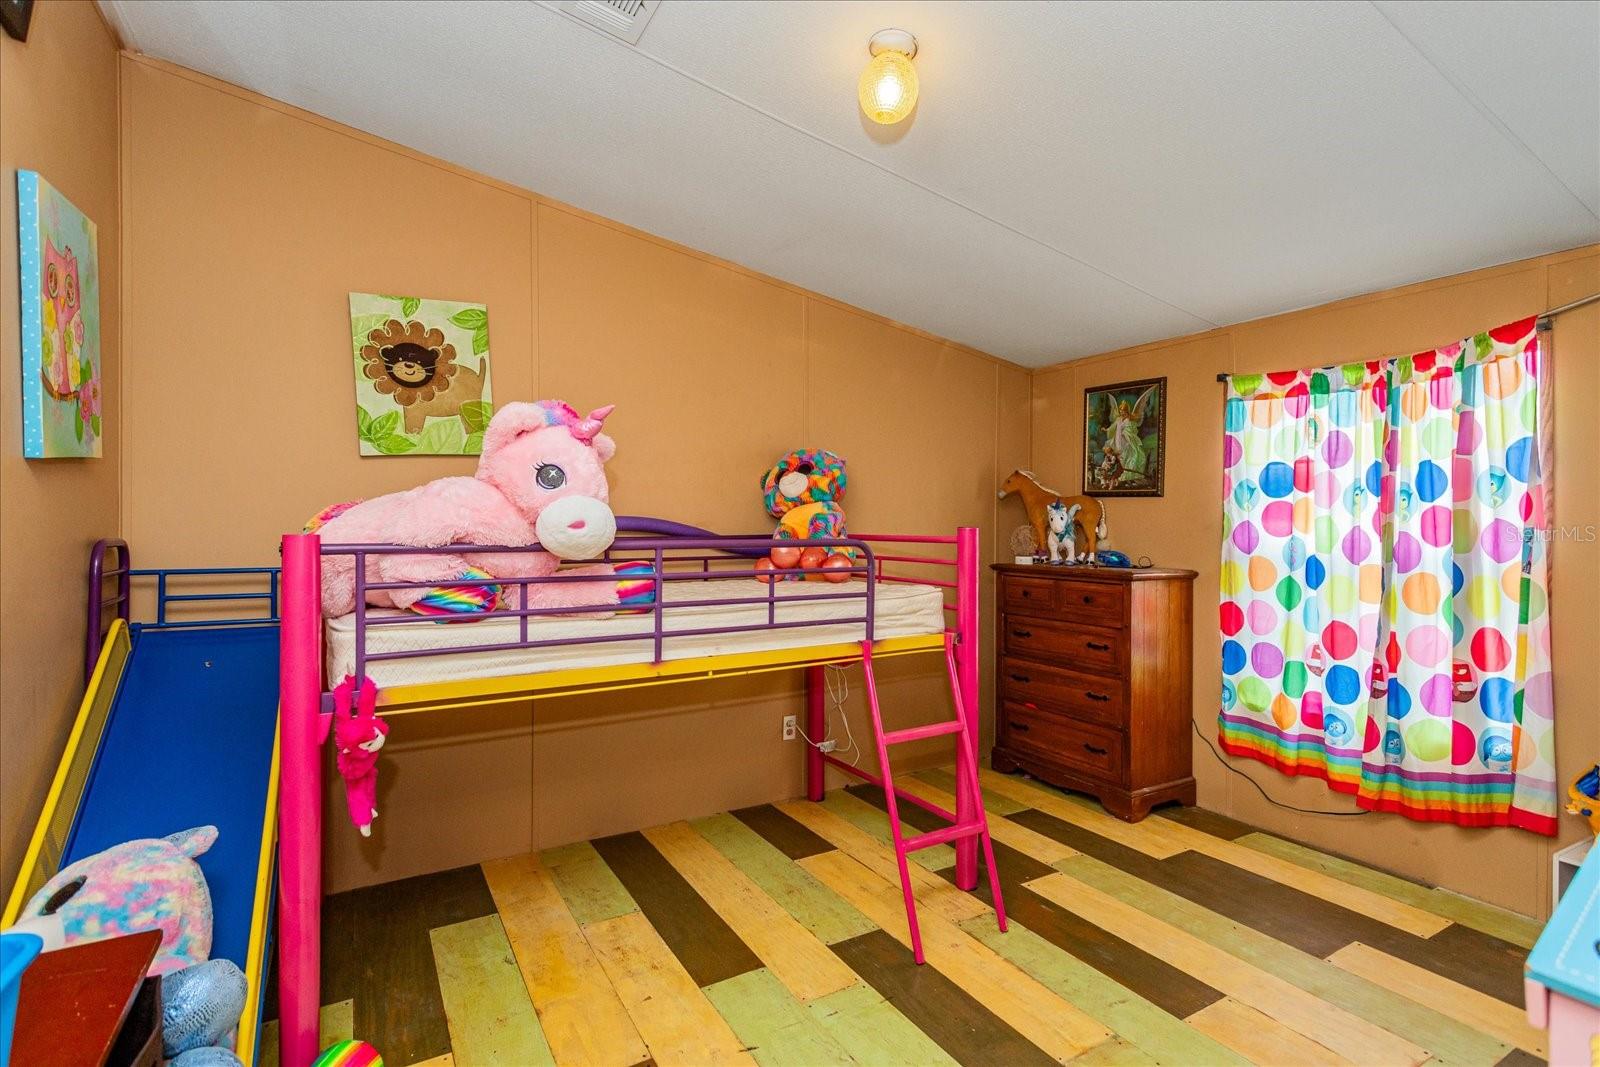
Children’s bedroom with a pink loft bed, blue slide, plush toys, and colorful curtains.
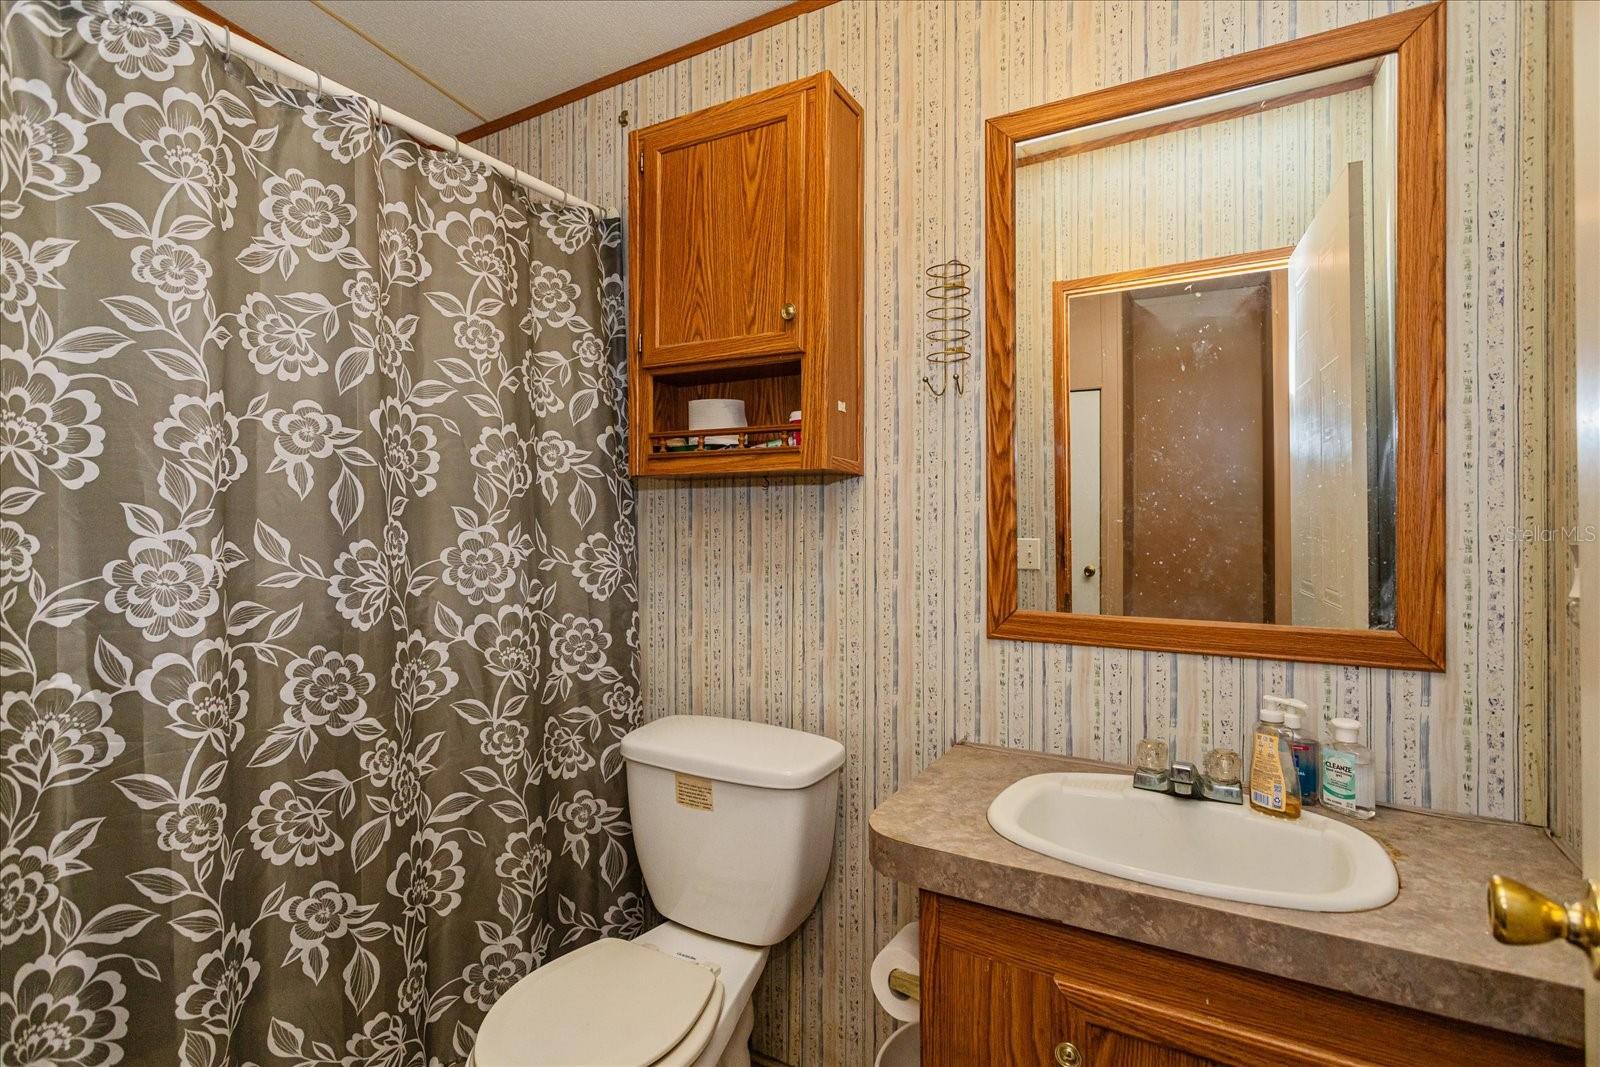
Bathroom with floral shower curtain, toilet, and wood vanity beneath a large framed mirror.
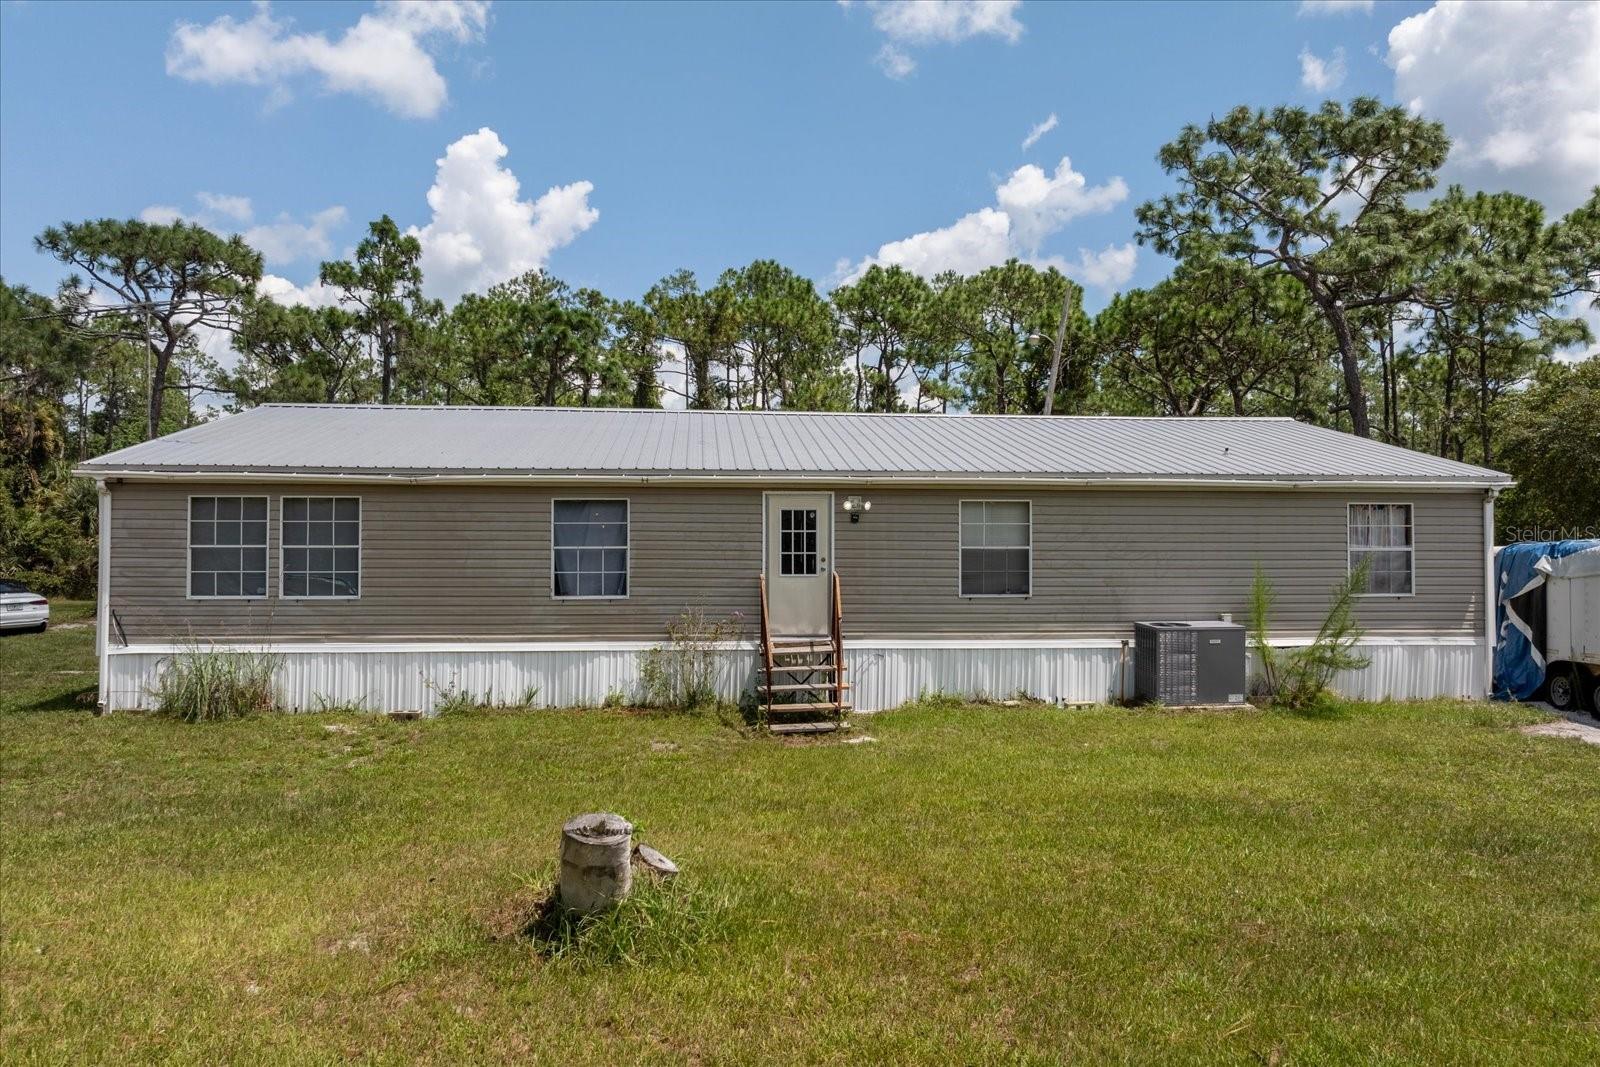
Long gray-sided home with a metal roof, centered wooden steps, and a grassy yard.
SEE ALL PHOTOS
Gray-sided home with a metal roof and wide covered wooden porch on a grassy lot.
Aerial view of wooded property outlined in yellow, with a small building and cleared area.
Grassy driveway entering a wooded property, with a private property sign and metal gate.
Sandy track through a wooded lot, bordered by pine trees and palmetto plants.
Single-story home on a broad grassy lot bordered by trees, with a car and trailer nearby.
Aerial view of wooded land with a grassy clearing, dirt access tracks, and scattered homes in the distance.
Kitchen with stainless steel appliances, blue patterned backsplash, and live-edge island with cooktop.
Kitchen with dark wood cabinets, stainless appliances, farmhouse sink, and a large live-edge wood island.
Furnished living room with a tan sectional, television, ceiling fan, and sliding glass door.
Bedroom with a large geometric-patterned bed, ceiling fan, and white sliding barn door.
Home office with a computer workstation, ceiling fan, and two windows overlooking greenery.
Bedroom with a turquoise bed skirt and a Minion plush toy atop a Jeep-branded chest.
Children’s bedroom with a pink loft bed, blue slide, plush toys, and colorful curtains.
Bathroom with floral shower curtain, toilet, and wood vanity beneath a large framed mirror.
Long gray-sided home with a metal roof, centered wooden steps, and a grassy yard.
Courtesy of SUNSET LISTING REALTY INC, Shirley Herrera  Listing Contact: 321-424-0350 
Sold

1430 DUROC DR

1430 DUROC DR, LAKE HELEN, FL 32744

$444,500
Hello, Come take a look at this amazing 15 acres mobile home PRICED TO SELL FAST!!!!!!!!!!!!!!!!!!!!!!!!
Call your agent today, current owner lives in the property so its well taken care of.

Nestled just outside downtown Lake Helen is this beautiful 15 acre farm, riding distance to the town equestrian arena. Home is located on a very quiet street where there is only one way in and one way out. This three bedroom two bath home features a large kitchen with eating area overlooking the dining room. Large Master bedroom and bathroom with huge closet and storage also has a well lighted office space. Bring the horses, Water toys or anything you need THERES PLENTY OF ROOM. Priced below market value, won't last long!
GREAT LOCATION Short 45 min drive to Downtown Orlando and an even shorter drive to Daytona beach only 35 minutes.

3
beds

2
baths

2,238 Sq.Ft. LIVING AREA

15 Acres lot

Michael Fiscina

Michael Fiscina

Features & Amenities

Interior

  • total bedrooms3
  • Total bathrooms2
  • full bathrooms2
  • Laundry room Inside
  • Flooring Other
  • APPLIANCES None
  • other interior Features Open Floorplan

Area & Lot

  • Status Sold
  • Date Sold September 9, 2024
  • Living Area2,238 Sq.Ft.
  • Total Area2,560 Sq.Ft.
  • Lot Area15 Acres
  • MLS® IDO6233414
  • TypeManufactured-Mobile
  • YEAR BUILT1999

Exterior

  • STORIES1
  • water SourceWell
  • utilitiesElectricity Available
  • roofMetal
  • HEAT TYPECentral
  • AIR CONDITIONINGCentral Air
  • sewerSeptic Tank
  • SubstructureConcrete Perimeter
  • other exterior FeaturesOther

Financial

  • Sales Price$444,500
  • Real Estate Tax $2,595/yr
  • Zoning A-1
View Virtual Tour

Ready When You Are

I am committed to guiding you every step of the way—whether you're buying a home, selling a property, or securing a mortgage. Whatever your needs, I've got you covered.

Follow Me on Instagram