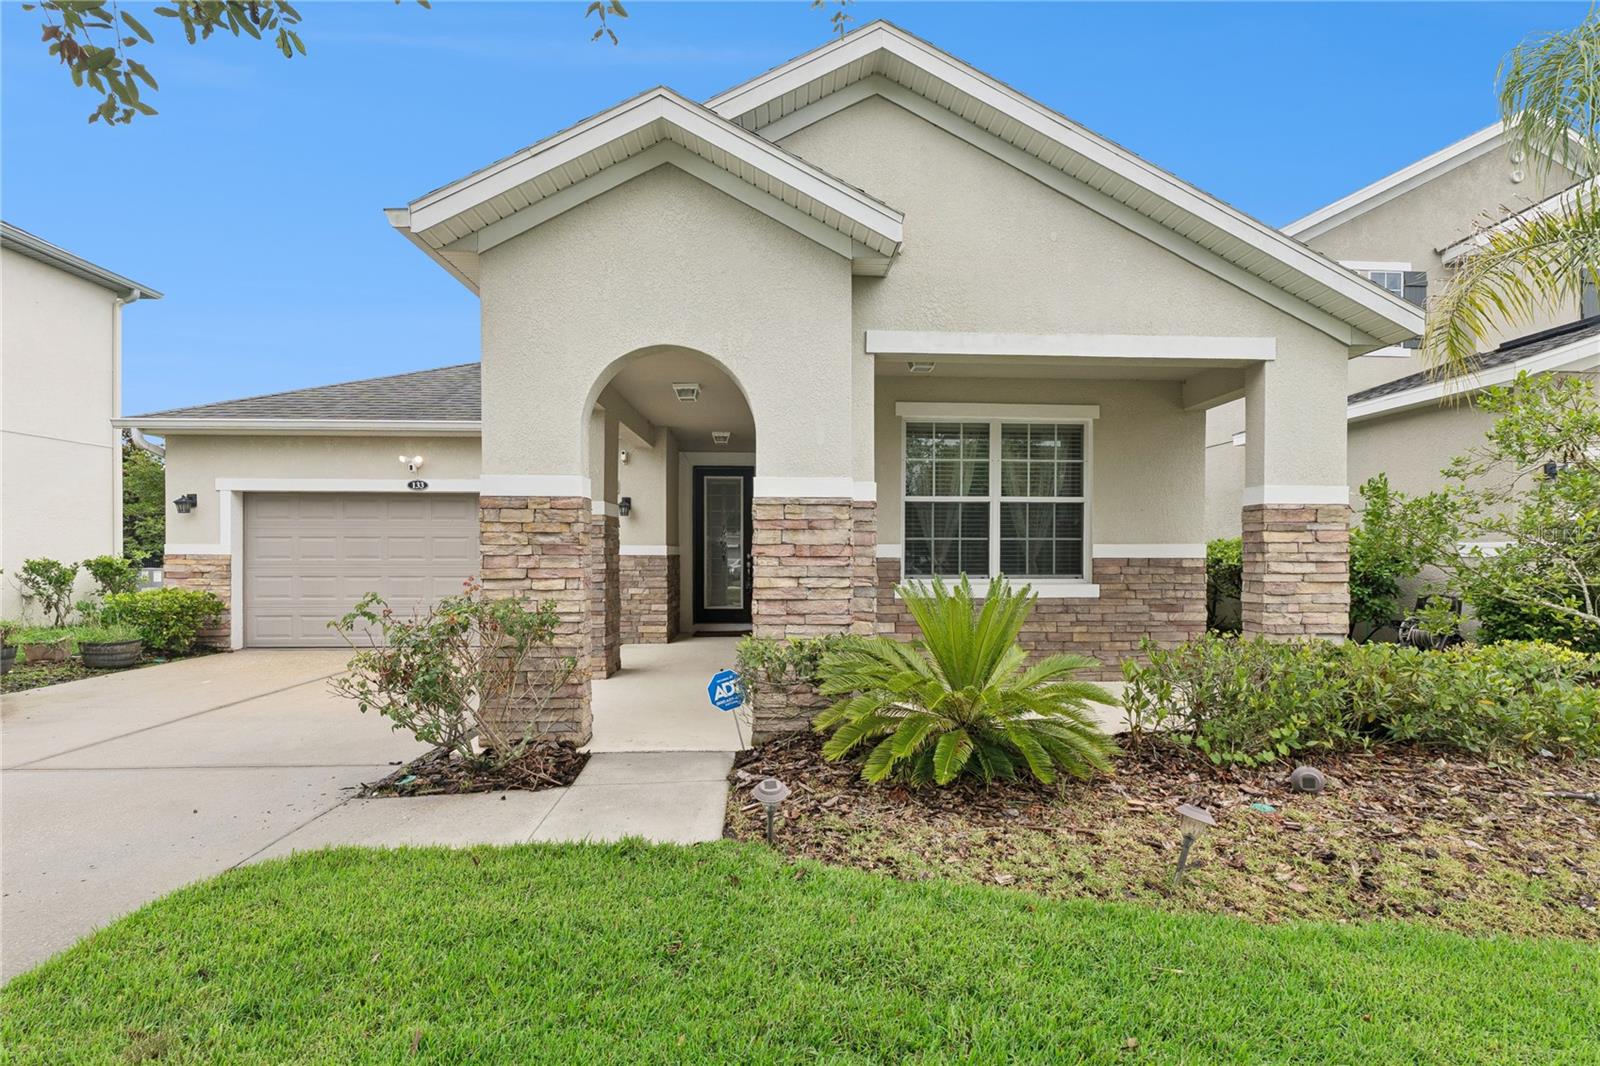
Welcome home to this beautifully maintained 3-bedroom, 2-bathroom residence located in the desirable Grande Champion community. From the moment you arrive, you'll appreciate the exceptional curb appeal featuring lush landscaping, stone exterior accents, and a welcoming covered entry. Inside, an inviting foyer opens to a spacious and functional open-concept floor plan designed for comfortable living and effortless entertaining. The gourmet kitchen is equipped with stainless steel appliances, granite countertops, stylish backsplash, pantry, and a breakfast bar for casual dining. The adjoining living and dining areas provide an ideal space for gatherings, while tile flooring throughout the main living areas offers both style and easy maintenance. The spacious primary suite features a large walk-in closet and an ensuite bathroom complete with a shower and separate garden tub to soak away the stress from the day. Two additional bedrooms offer flexibility giving you the space you desire. An interior laundry room with built-in cabinetry adds convenience. Step outside to enjoy the screened-in patio with both covered and open areas, perfect for relaxing or entertaining year-round. Take advantage of the two car garage for parking or additional storage. The community features a sparkling pool and scenic walking trails with ponds and fountains. Conveniently located just minutes from Daytona Beach's world-famous beaches, shopping, dining, and entertainment, this home offers the perfect combination of comfort, style, and location. Schedule your private showing today.