Leave a Message

Thank you for your message. I will be in touch with you shortly.

Explore My Properties
1310 EGGLESTON DR
1310 EGGLESTON DR
1310 EGGLESTON DR
1310 EGGLESTON DR
1310 EGGLESTON DR
1310 EGGLESTON DR
1310 EGGLESTON DR
1310 EGGLESTON DR
1310 EGGLESTON DR
1310 EGGLESTON DR
1310 EGGLESTON DR
1310 EGGLESTON DR
1310 EGGLESTON DR
1310 EGGLESTON DR
1310 EGGLESTON DR
1310 EGGLESTON DR
1310 EGGLESTON DR
1310 EGGLESTON DR
1310 EGGLESTON DR
1310 EGGLESTON DR
1310 EGGLESTON DR
1310 EGGLESTON DR
1310 EGGLESTON DR
1310 EGGLESTON DR
1310 EGGLESTON DR
1310 EGGLESTON DR
1310 EGGLESTON DR
1310 EGGLESTON DR
1310 EGGLESTON DR
1310 EGGLESTON DR
1310 EGGLESTON DR
1310 EGGLESTON DR
1310 EGGLESTON DR
1310 EGGLESTON DR
1310 EGGLESTON DR
1310 EGGLESTON DR
1310 EGGLESTON DR
1310 EGGLESTON DR
1310 EGGLESTON DR
1310 EGGLESTON DR
1310 EGGLESTON DR
1310 EGGLESTON DR
1310 EGGLESTON DR
1310 EGGLESTON DR
1310 EGGLESTON DR
1310 EGGLESTON DR
1310 EGGLESTON DR
1310 EGGLESTON DR
1310 EGGLESTON DR
1310 EGGLESTON DR
1310 EGGLESTON DR
1310 EGGLESTON DR
1310 EGGLESTON DR
1310 EGGLESTON DR
SEE ALL PHOTOS
1310 EGGLESTON DR
1310 EGGLESTON DR
1310 EGGLESTON DR
1310 EGGLESTON DR
1310 EGGLESTON DR
1310 EGGLESTON DR
1310 EGGLESTON DR
1310 EGGLESTON DR
1310 EGGLESTON DR
1310 EGGLESTON DR
1310 EGGLESTON DR
1310 EGGLESTON DR
1310 EGGLESTON DR
1310 EGGLESTON DR
1310 EGGLESTON DR
1310 EGGLESTON DR
1310 EGGLESTON DR
1310 EGGLESTON DR
1310 EGGLESTON DR
1310 EGGLESTON DR
1310 EGGLESTON DR
1310 EGGLESTON DR
1310 EGGLESTON DR
1310 EGGLESTON DR
1310 EGGLESTON DR
1310 EGGLESTON DR
1310 EGGLESTON DR
1310 EGGLESTON DR
1310 EGGLESTON DR
1310 EGGLESTON DR
1310 EGGLESTON DR
1310 EGGLESTON DR
1310 EGGLESTON DR
1310 EGGLESTON DR
1310 EGGLESTON DR
1310 EGGLESTON DR
1310 EGGLESTON DR
1310 EGGLESTON DR
1310 EGGLESTON DR
1310 EGGLESTON DR
1310 EGGLESTON DR
1310 EGGLESTON DR
1310 EGGLESTON DR
1310 EGGLESTON DR
1310 EGGLESTON DR
1310 EGGLESTON DR
1310 EGGLESTON DR
1310 EGGLESTON DR
1310 EGGLESTON DR
1310 EGGLESTON DR
1310 EGGLESTON DR
1310 EGGLESTON DR
1310 EGGLESTON DR
1310 EGGLESTON DR
Sold

1310 EGGLESTON DR

1310 EGGLESTON DR, DELAND, FL 32724

$490,000
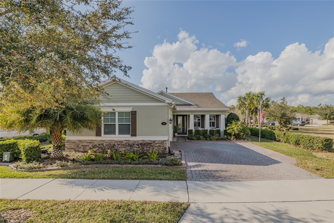
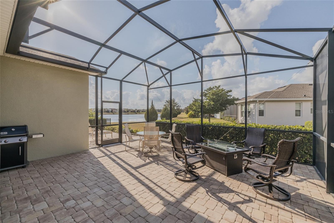
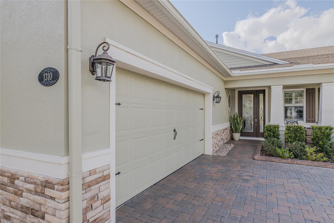
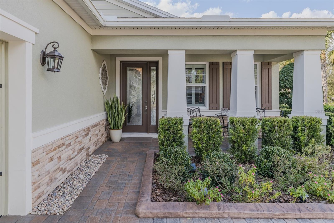
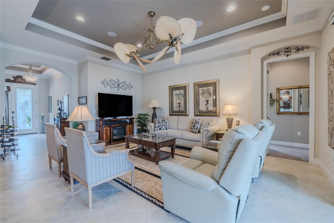
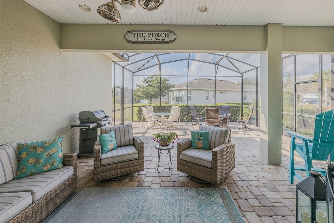
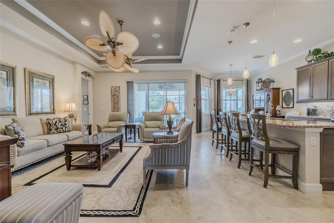
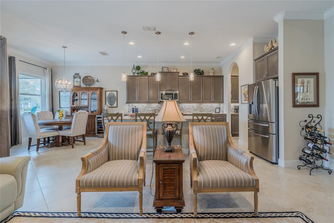
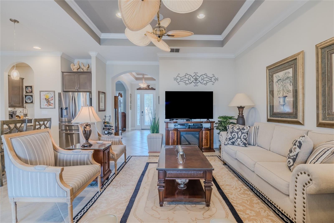
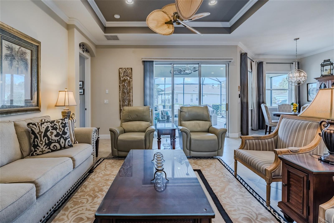
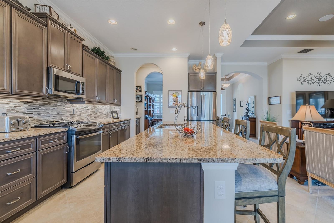
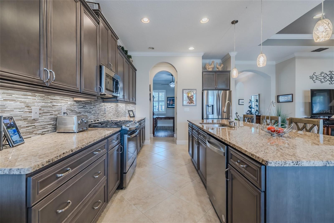
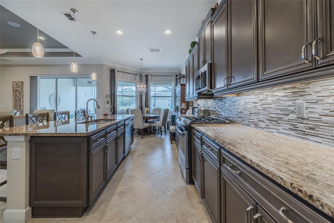
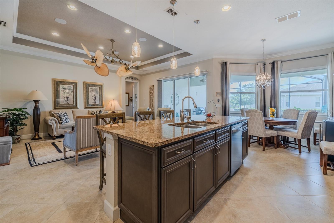
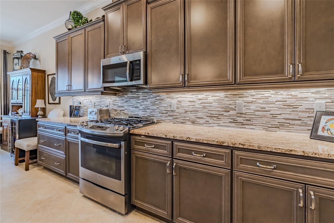
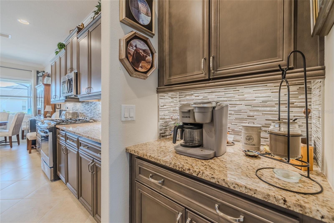
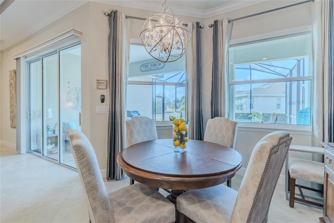
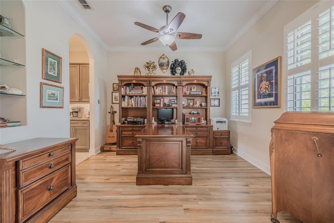
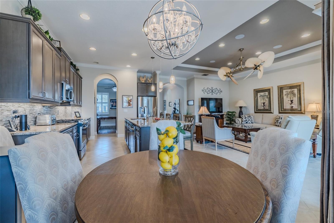
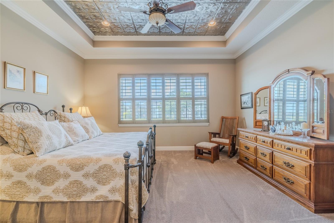
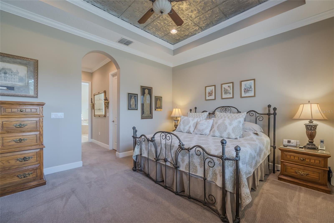
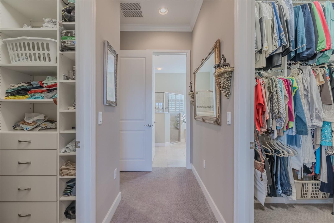
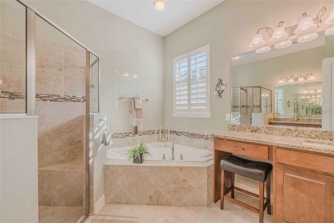
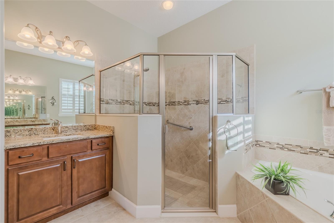
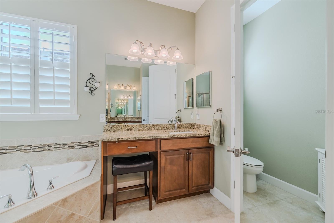
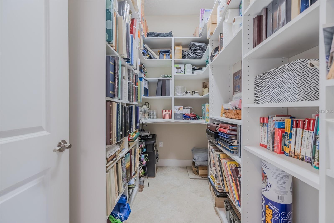
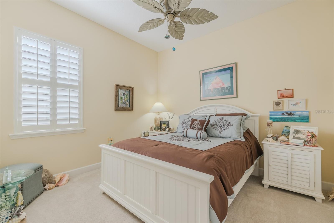
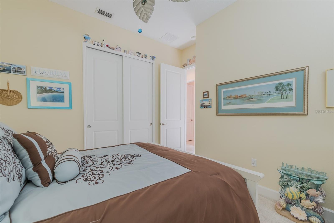
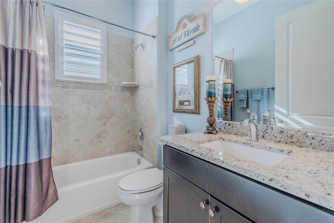
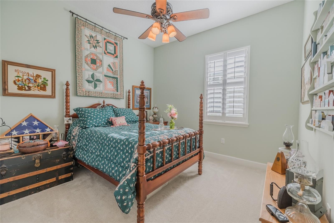
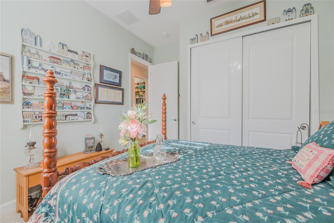
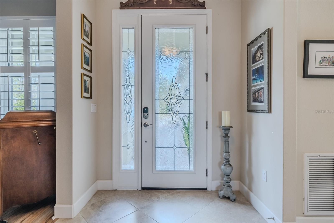
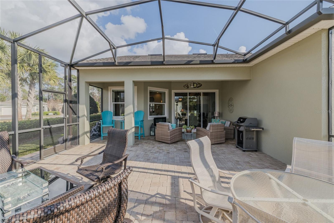
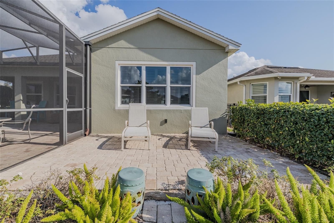
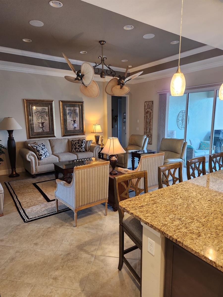
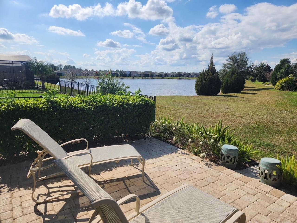
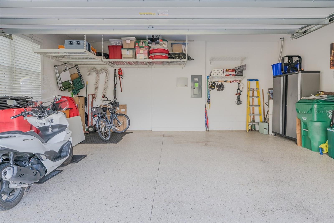
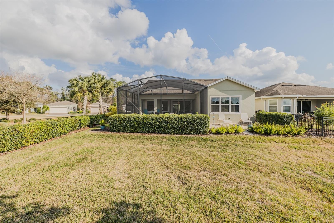
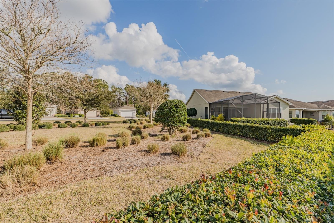
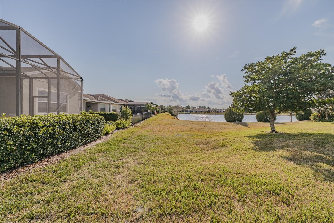
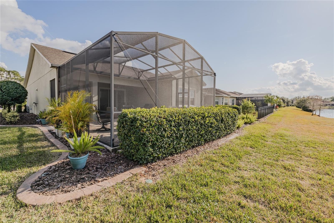
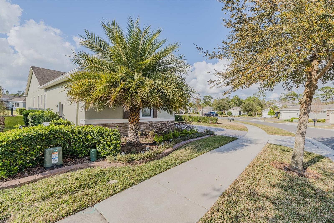
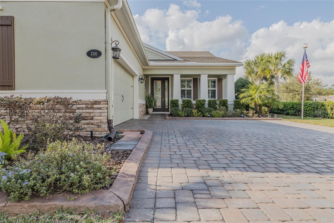
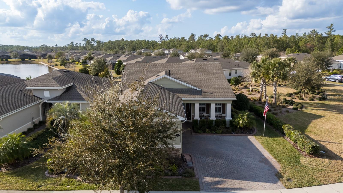
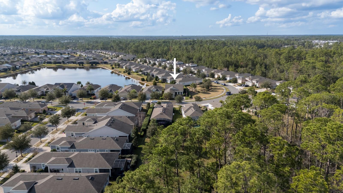
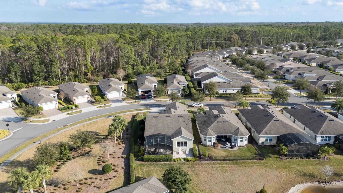
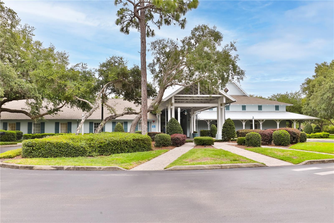
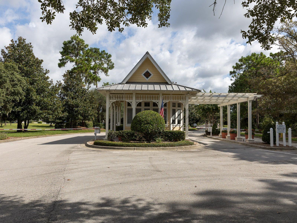
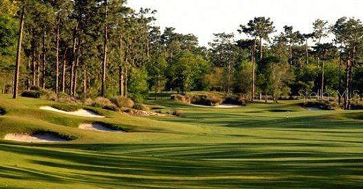
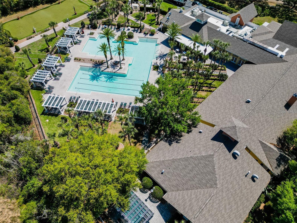
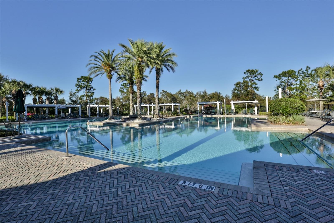
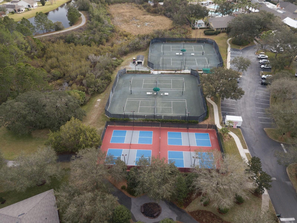
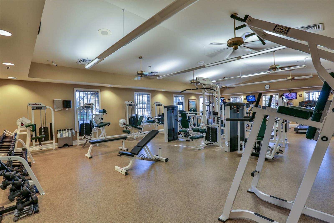
Welcome to Deland's highly desired Victoria Gardens / Cresswind community. A serene haven for those seeking the perfect blend of location, privacy, and upscale living within a 50+ gated community. Nestled along the tranquil backdrop of water is this move-in ready, exceptional home, with over 2,000 square feet of thoughtfully designed open space floor plan. Pure Elegance! Light & Bright with high-end finishes. Double pane windows dressed with Plantation Blinds. Double crown moldings and Ceiling Fans throughout. The heart of the home is a chef's kitchen that effortlessly merges style and functionality. Beautiful 42' upper cabinetry, Mosaic tile backsplash, Coffee bar and Butlers Pantry. The large breakfast bar is perfect for both quick meals and entertaining. Newer Stainless steel appliances and stone countertops. Large tile flooring laid on the diagonal graces the main living areas, carpet in all bedrooms. King sized owners suite features 2 custom closets, gorgeous ensuite with walk-in shower, 2 separate vanities and soaker tub. Features include:Over sized screened lanai over looking the water, 3 bedrooms and 2 full baths. 4 foot extended 2 car garage with ceiling racks and epoxy coated floor. Extras include a Whole house Generator, French Drain, and Premium lush landscaping with curbing. Enjoy all the amenities of the community - including a private clubhouse, dining, bar, game rooms, a fitness room, a resort-style LAP pool, lighted tennis and pickle ball courts, bocce ball, library, crafts, travel clubs, and more - The quaint historical city of DeLand being named "The best downtown" in a national competition for it's exquisite restaurants, night life, boutiques, and cultural events to name a few. Only a short drive to the East Coast beaches, Daytona or New Smyrna Beach. Publix, Aldi, Starbucks, and medical facilities are all nearby, as well as easy access to I-4, making this the perfect place to call home! Call today!

3
beds

2
baths

2,024 Sq.Ft. LIVING AREA

5,850 Sq.Ft. lot

Michael Fiscina

Michael Fiscina

Features & Amenities

Interior

  • total bedrooms3
  • Total bathrooms2
  • full bathrooms2
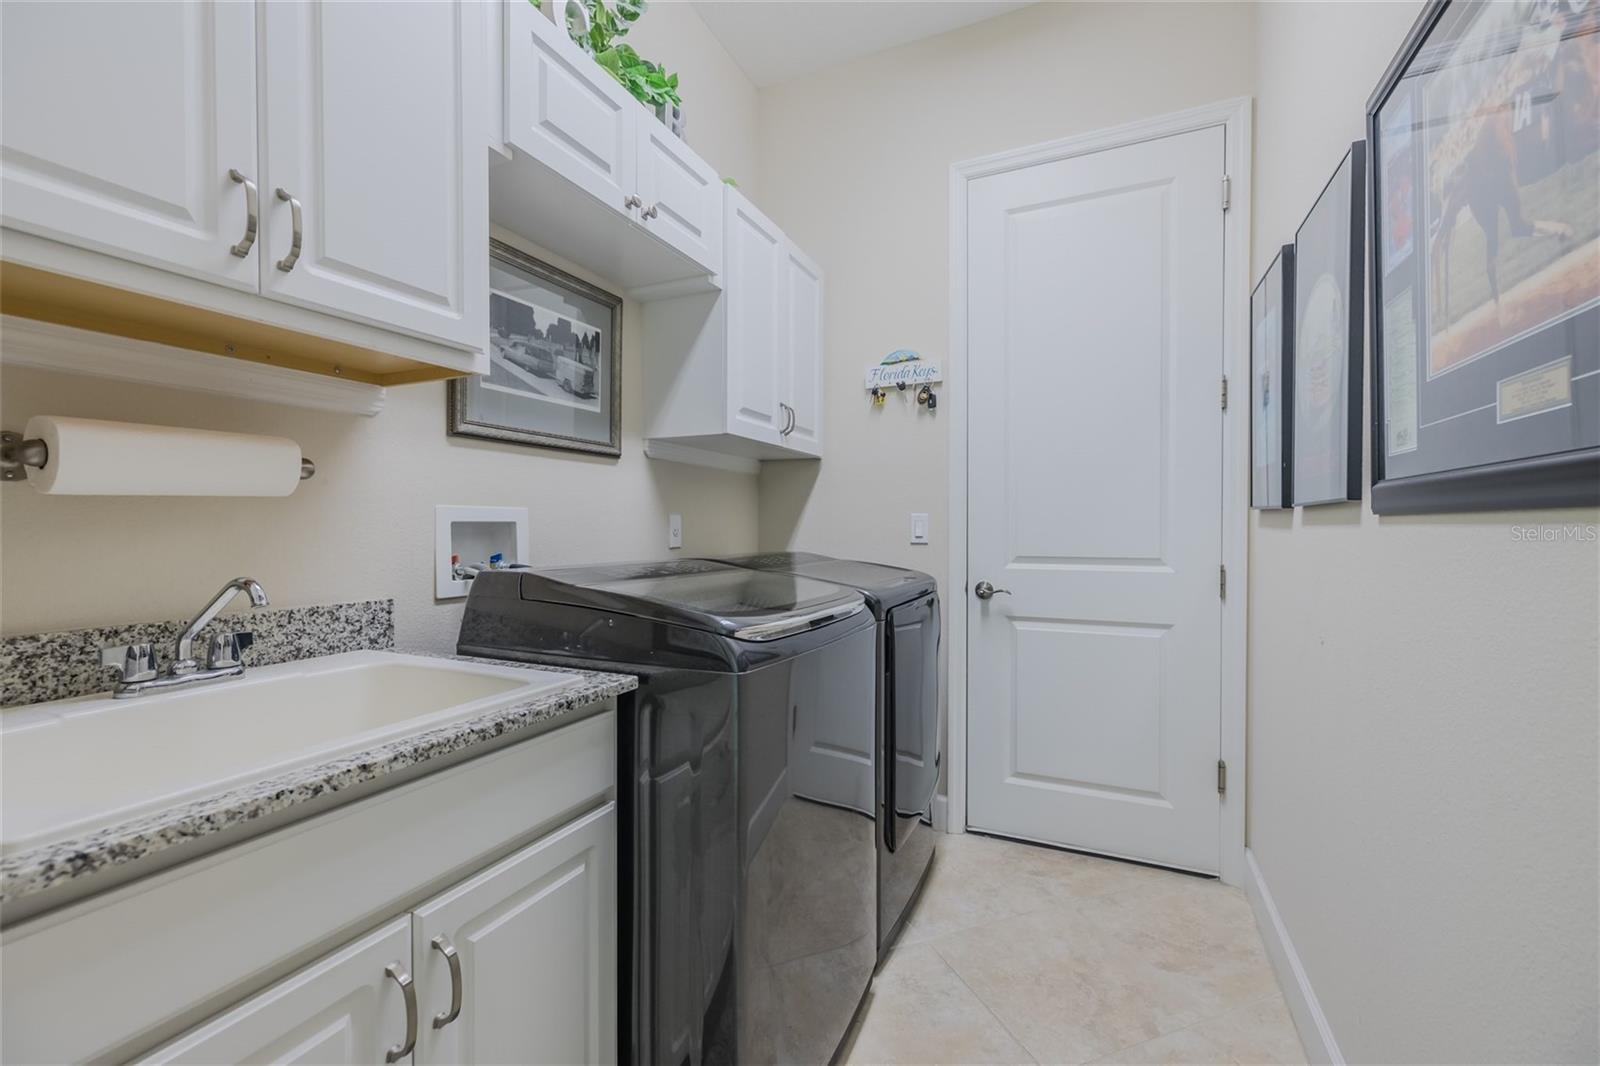
  • Laundry room Inside, Laundry Room
  • Flooring Carpet, Ceramic Tile
  • APPLIANCES Dishwasher, Disposal, Dryer, Microwave, Range, Refrigerator, Washer
  • other interior Features Ceiling Fans(s), Coffered Ceiling(s), Crown Molding, Eat-in Kitchen, High Ceilings, Kitchen/Family Room Combo, Open Floorplan, Solid Surface Counters, Split Bedroom, Stone Counters, Tray Ceiling(s), Walk-In Closet(s), Window Treatments

Area & Lot

  • Status Sold
  • Living Area2,024 Sq.Ft.
  • Total Area2,770 Sq.Ft.
  • Lot Area5,850 Sq.Ft.
  • MLS® IDV4940704
  • TypeResidential
  • YEAR BUILT2017
  • Architecture StylesContemporary
  • View DescriptionWater

Exterior

  • STORIES1
  • Garage Space2.0
  • water SourcePublic
  • utilitiesFiber Optics, Fire Hydrant, Natural Gas Connected, Sewer Connected, Sprinkler Recycled, Underground Utilities
  • roofShingle
  • lot featuresCorner Lot, City Limits, Irregular Lot, Near Golf Course, Sidewalk, Paved, Private
  • parkingDriveway, Garage Door Opener, Garage Faces Side, Oversized
  • HEAT TYPENatural Gas
  • AIR CONDITIONINGCentral Air
  • sewerPublic Sewer
  • SubstructureBlock, Stem Wall
  • HOA AmenitiesCable TV, Clubhouse, Fitness Center, Gated, Golf Course, Maintenance, Park, Pickleball Court(s), Pool, Recreation Facilities, Security, Spa/Hot Tub, Tennis Court(s), Trail(s)
  • security FeaturesGated Community, Smoke Detector(s)
  • other exterior FeaturesRain Gutters, Sidewalk

Financial

  • Sales Price$490,000
  • Real Estate Tax $3,830/yr
  • HOA $522/mo
  • Zoning RES
View Virtual Tour

Ready When You Are

I am committed to guiding you every step of the way—whether you're buying a home, selling a property, or securing a mortgage. Whatever your needs, I've got you covered.

Follow Me on Instagram