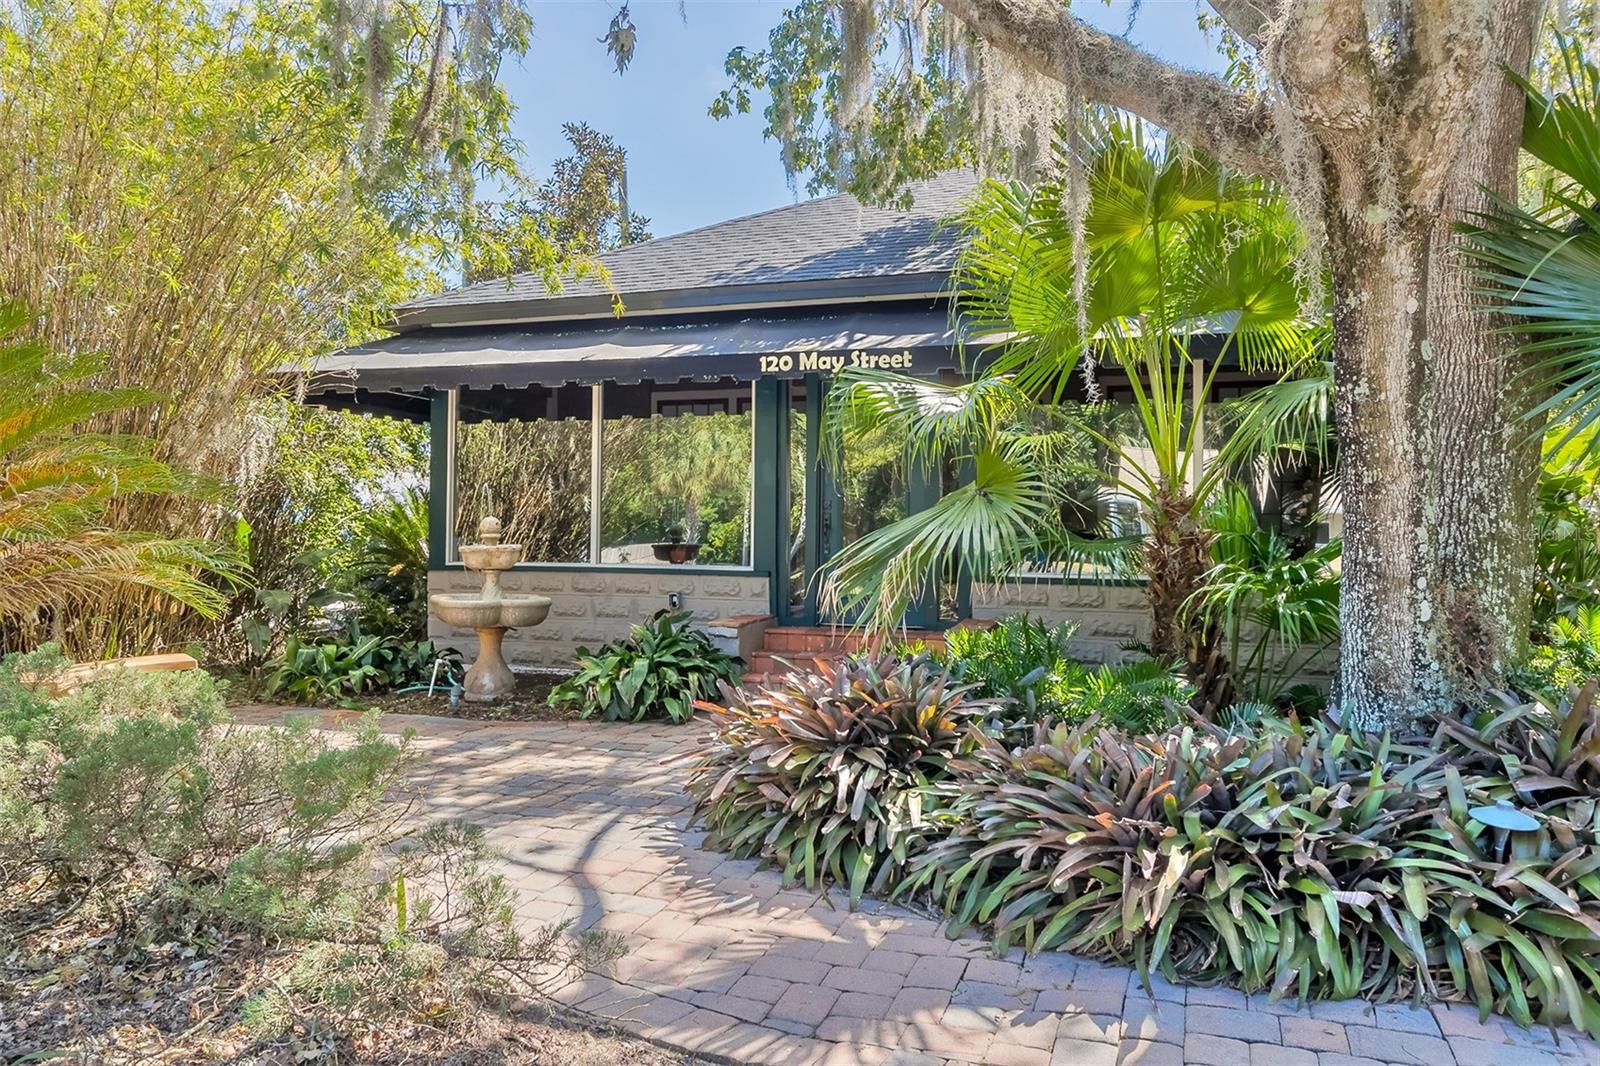
House at 120 May Street with a covered porch, paver walkway, and lush tropical landscaping.
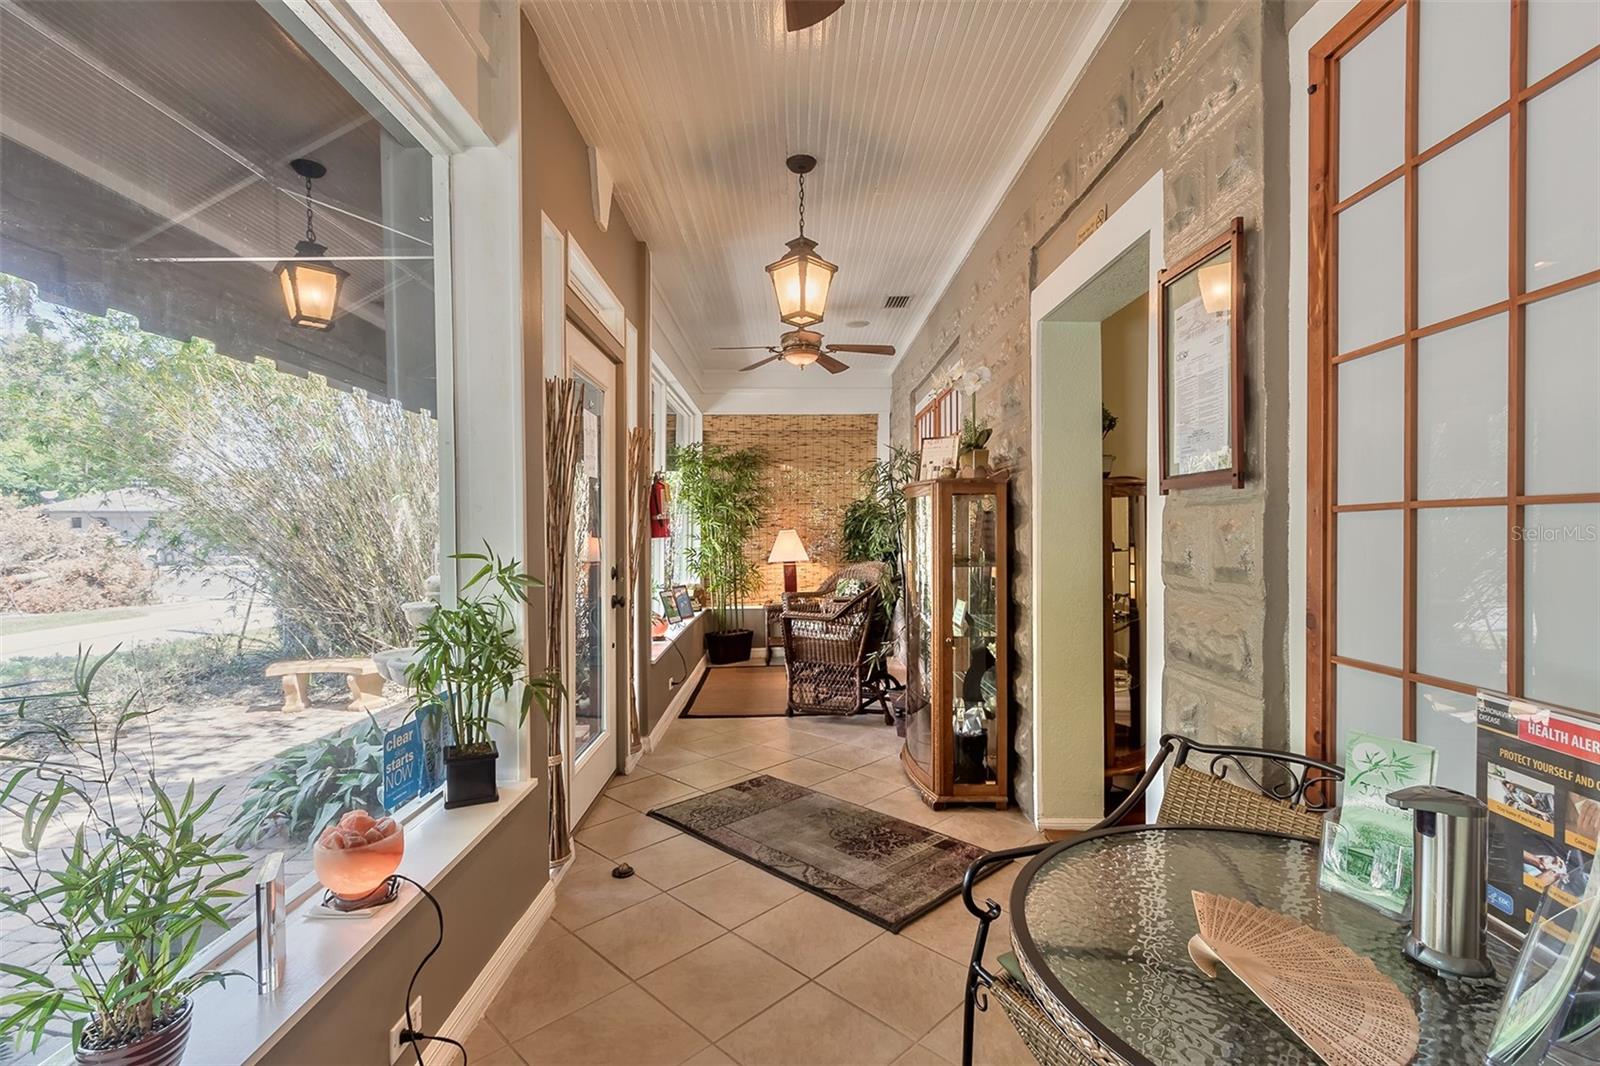
Furnished sunroom with large windows, a stone wall, potted plants, and a glass-top table.
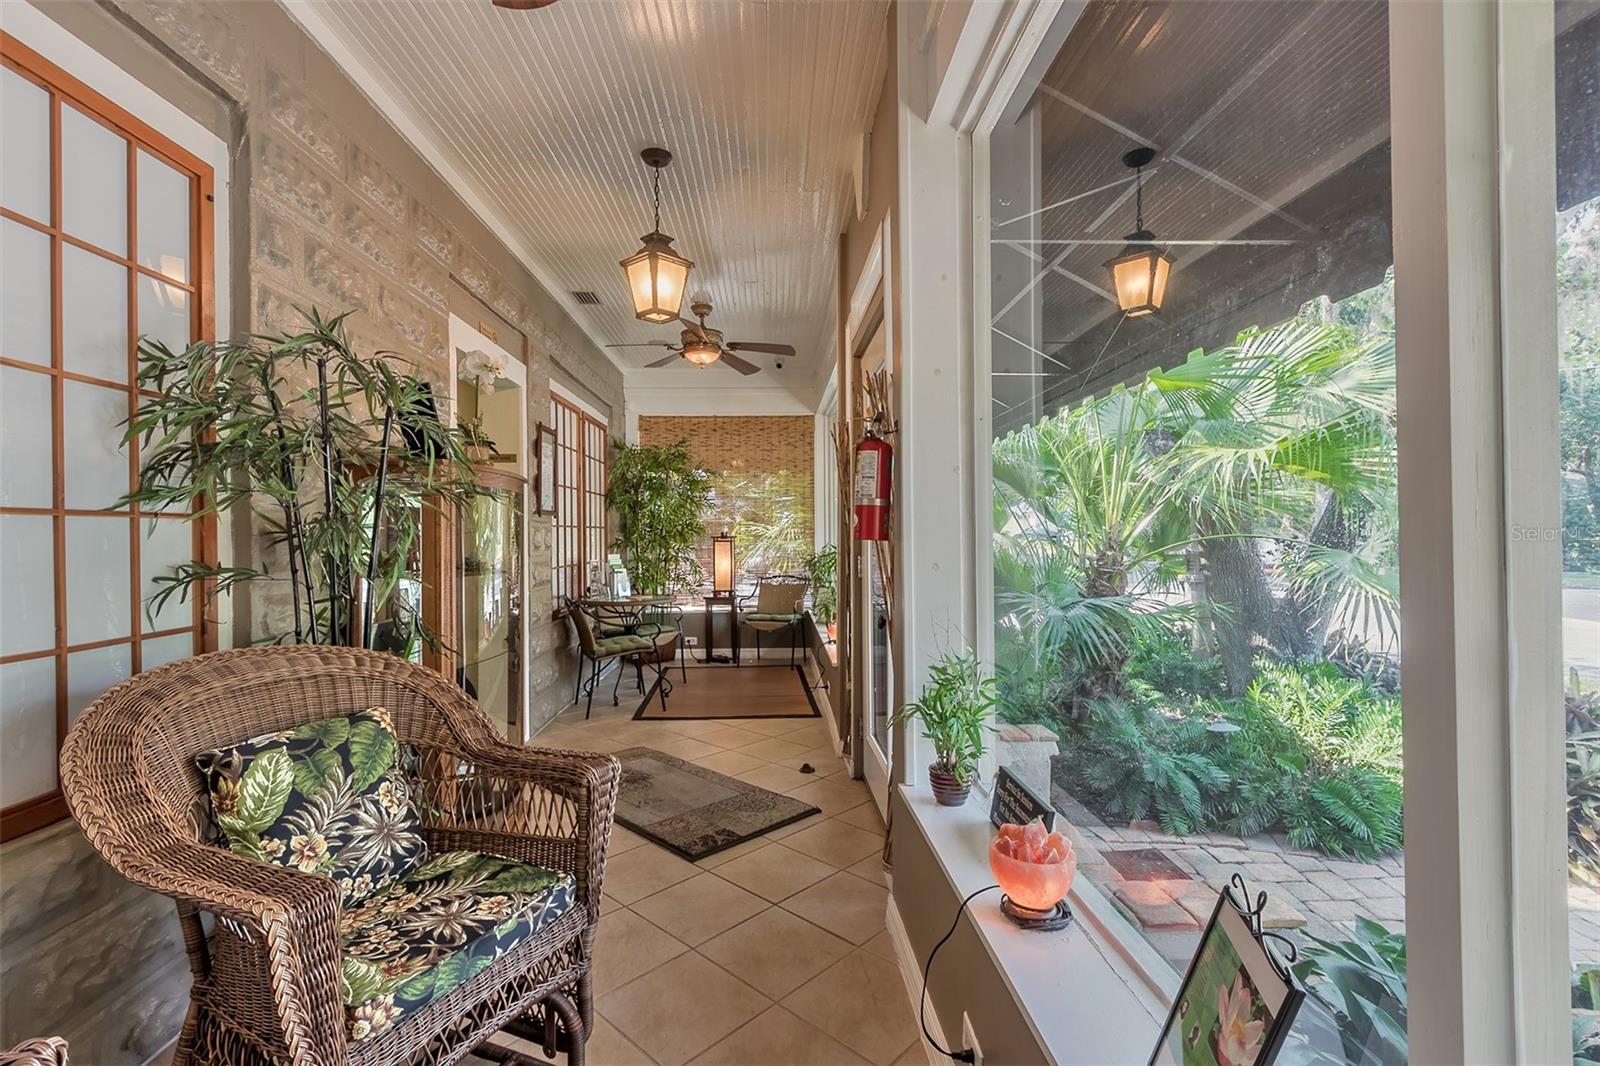
Furnished sunroom with wicker seating and large windows overlooking a leafy garden.
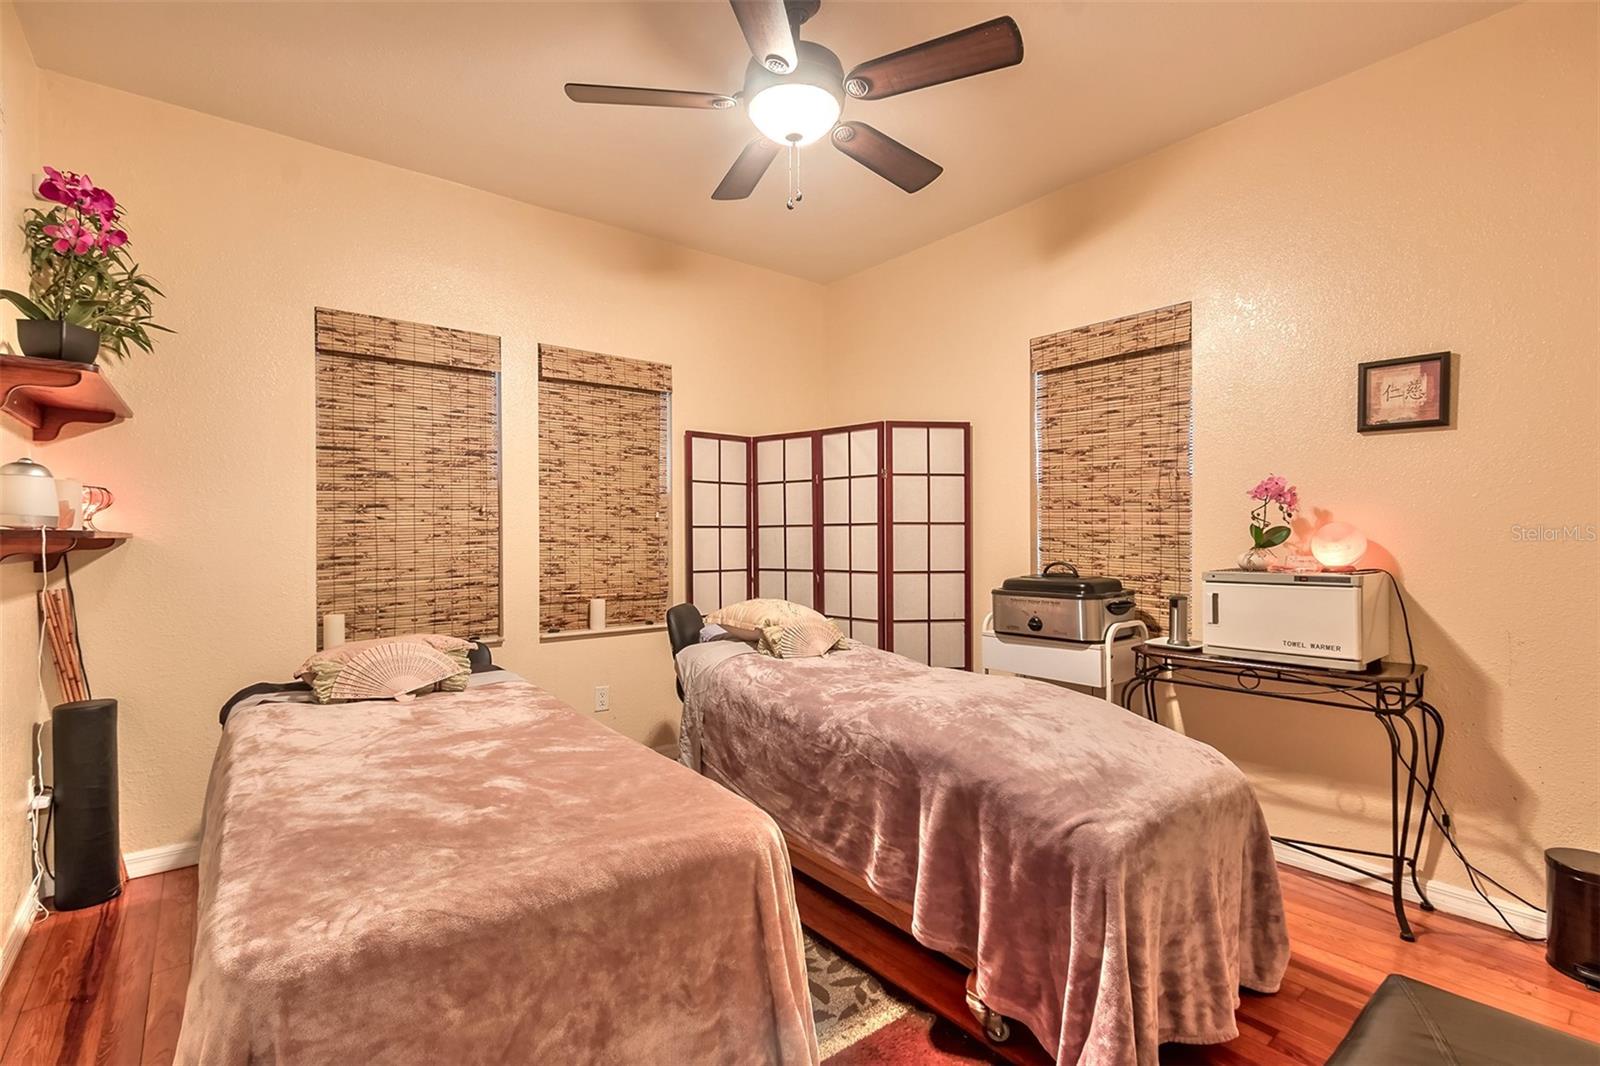
Furnished massage room with two treatment tables, bamboo blinds, and a folding privacy screen.
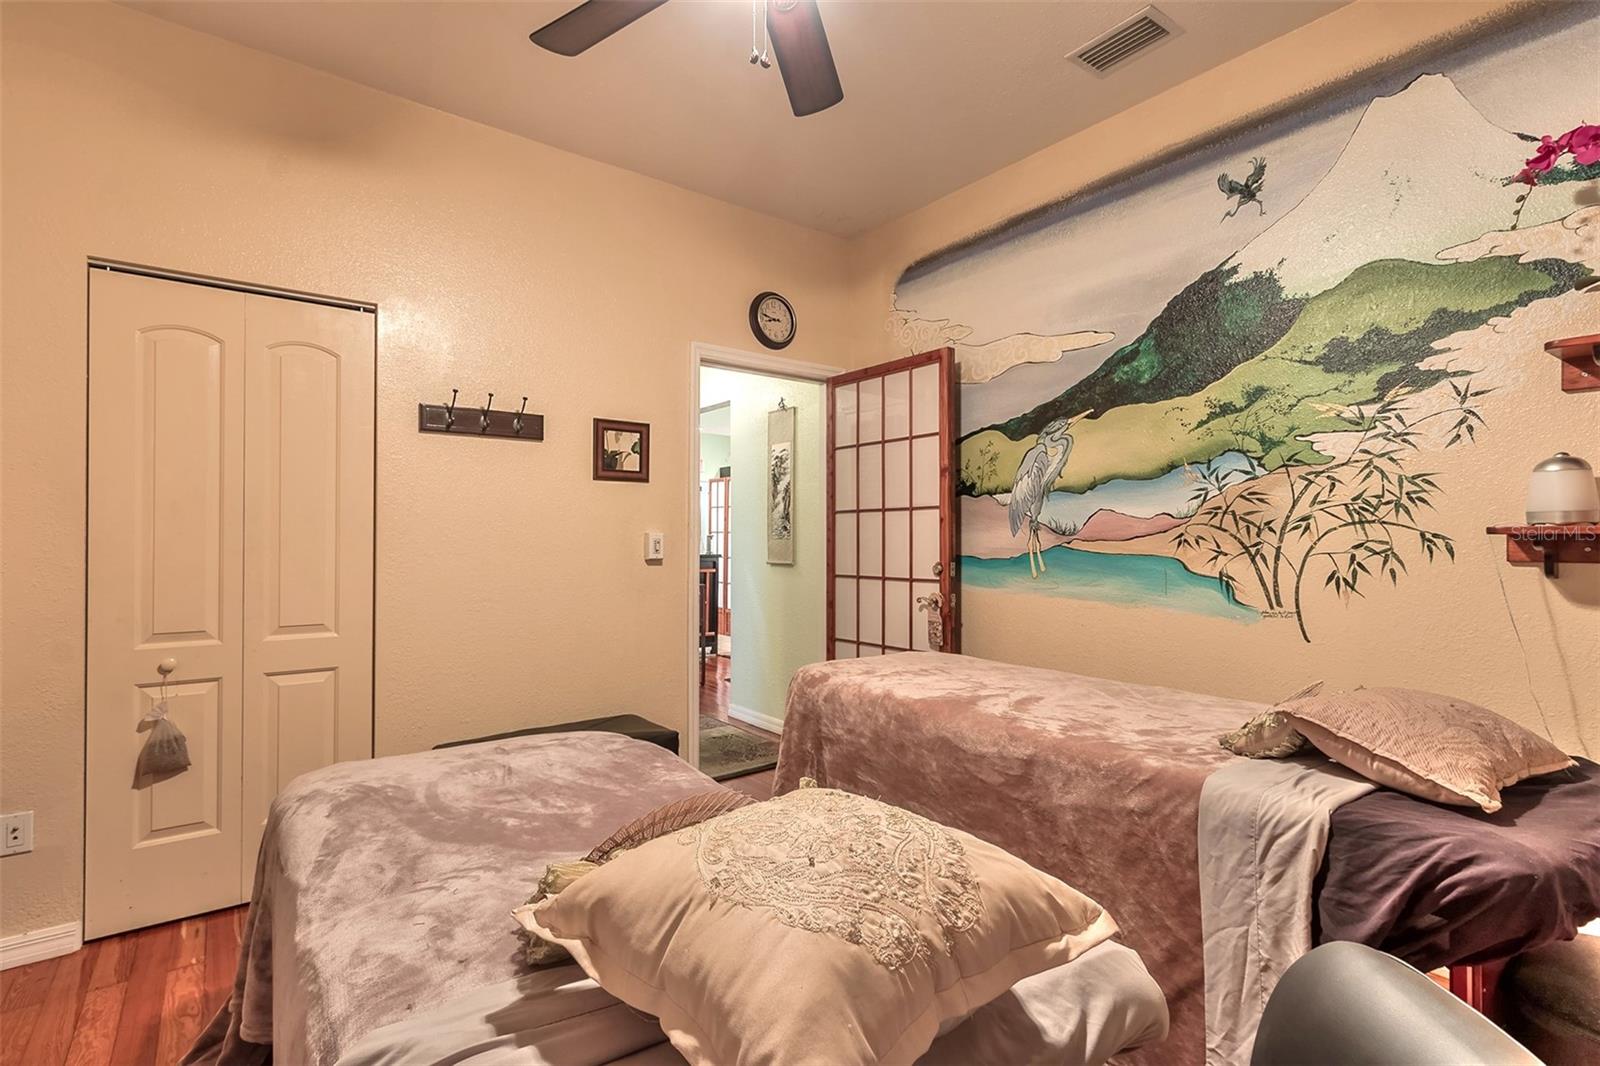
Bedroom with two beds and a large mountain-and-water mural painted across the wall.
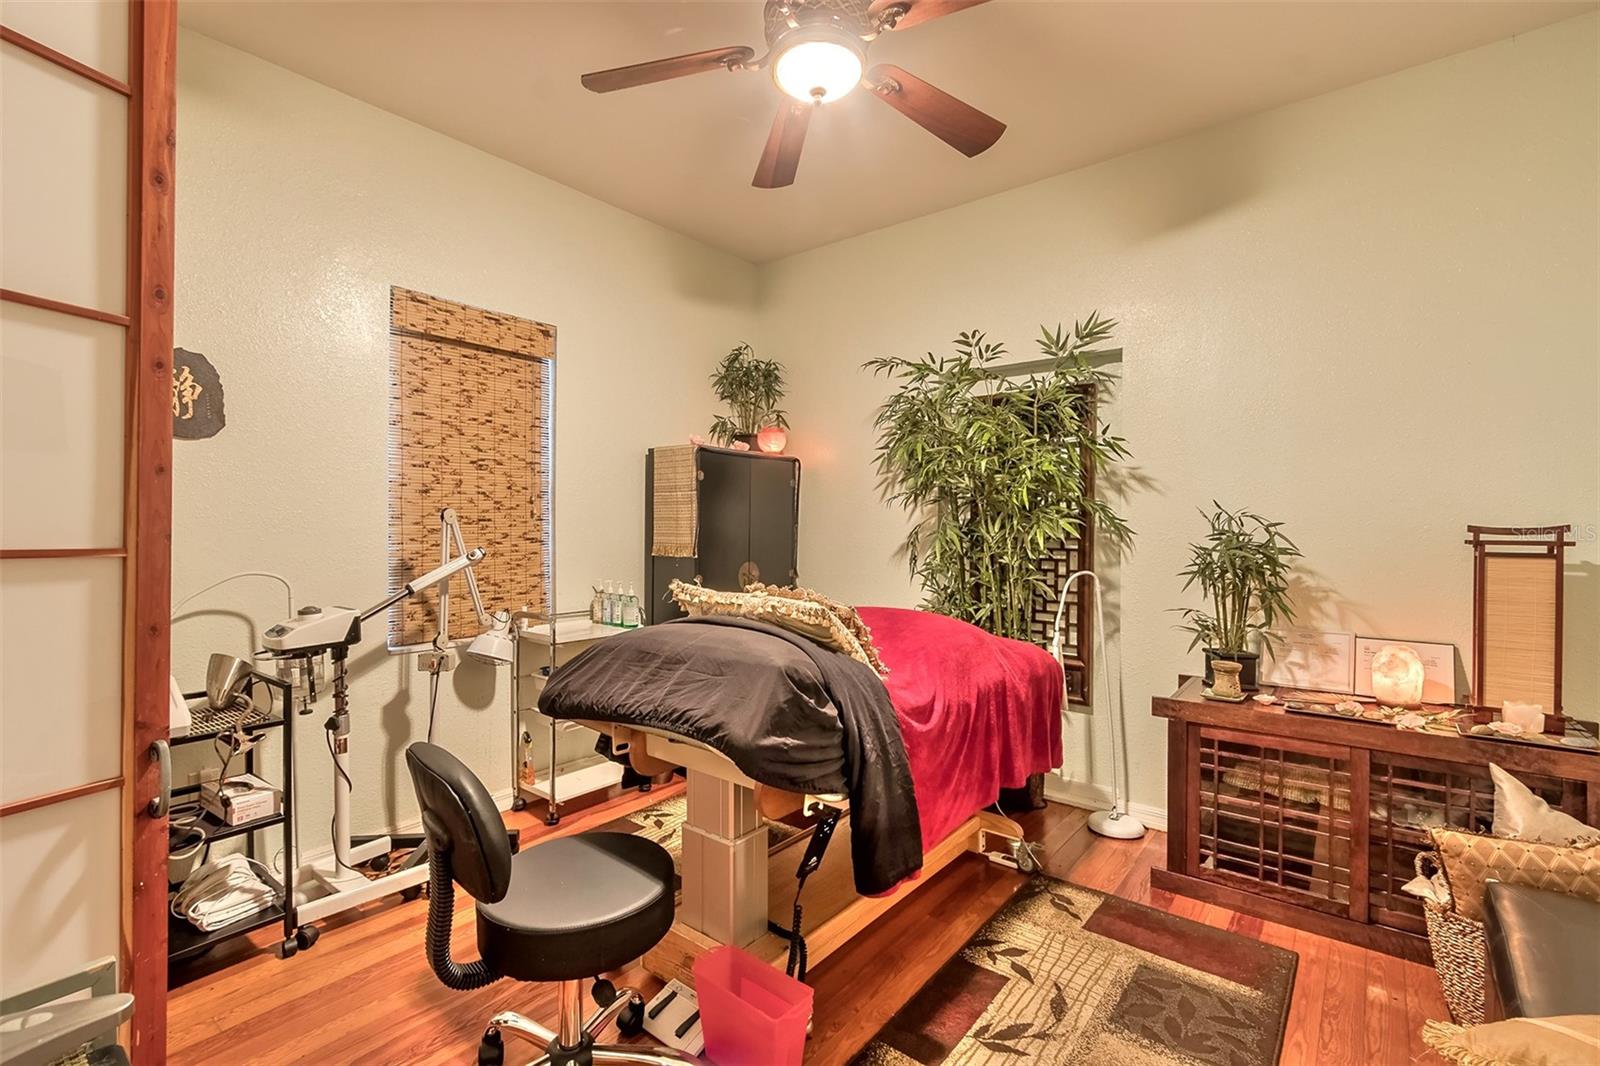
Treatment room with a massage table, bamboo screens, potted plants, and hardwood floors.
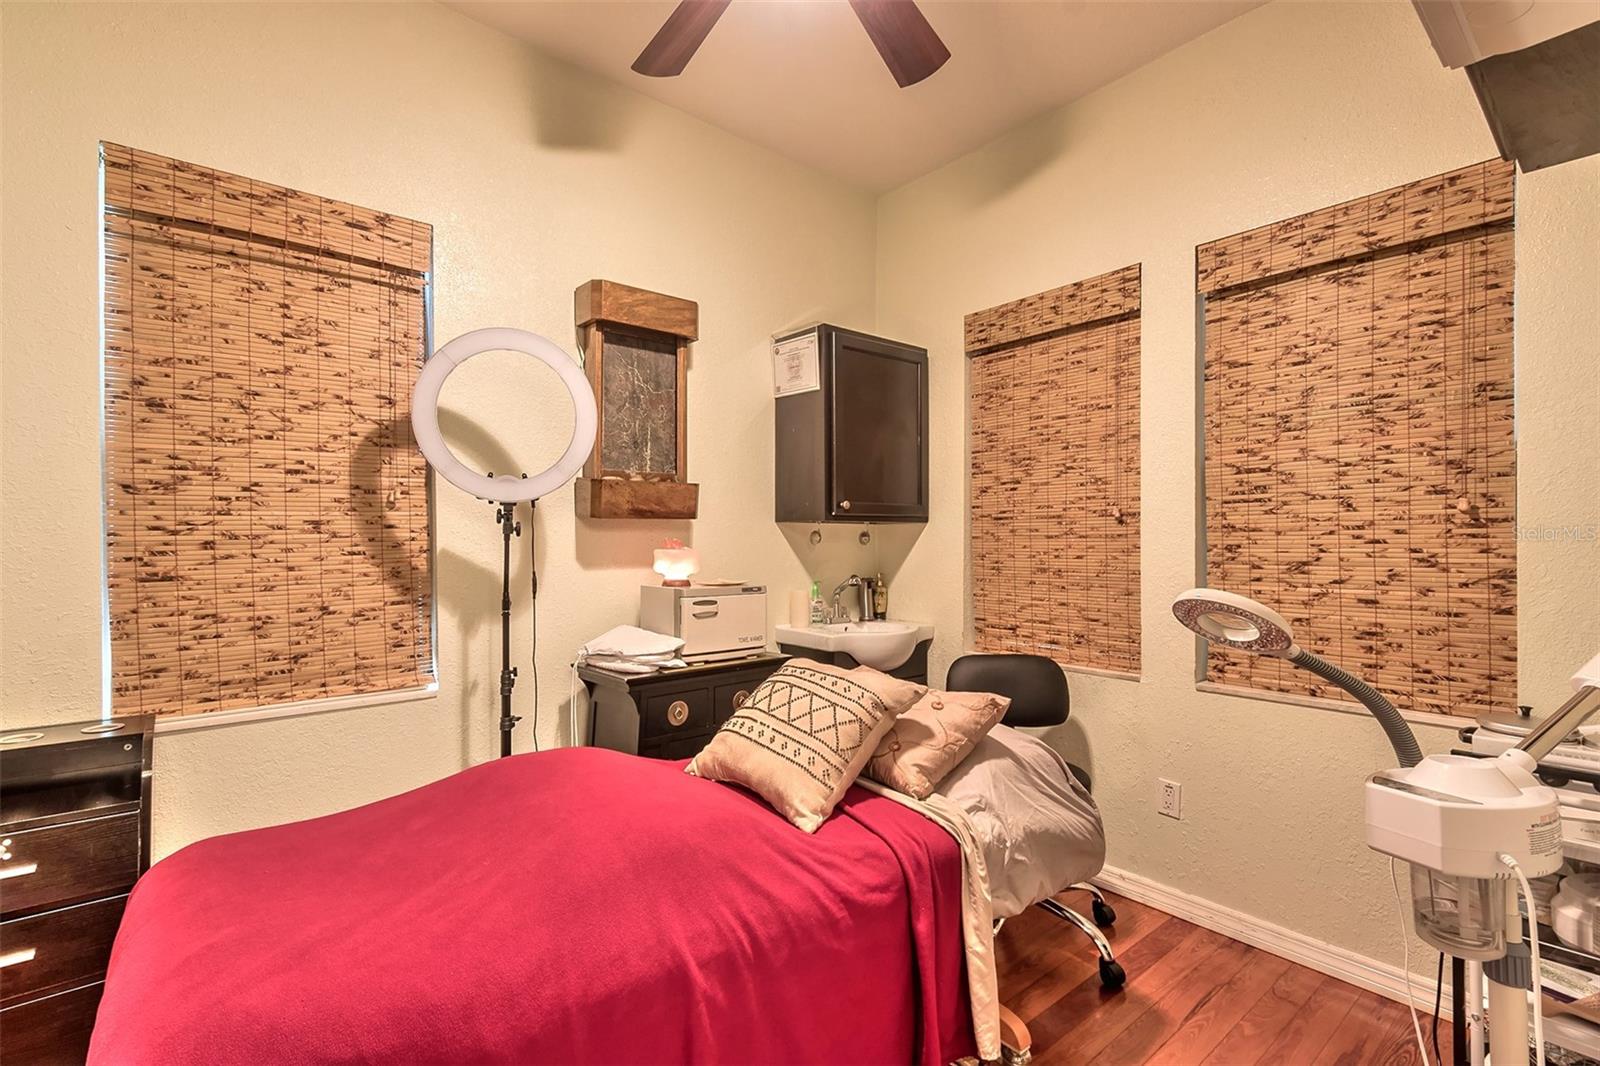
Treatment room with a red-covered bed, ring light, wall sink, and patterned bamboo blinds.
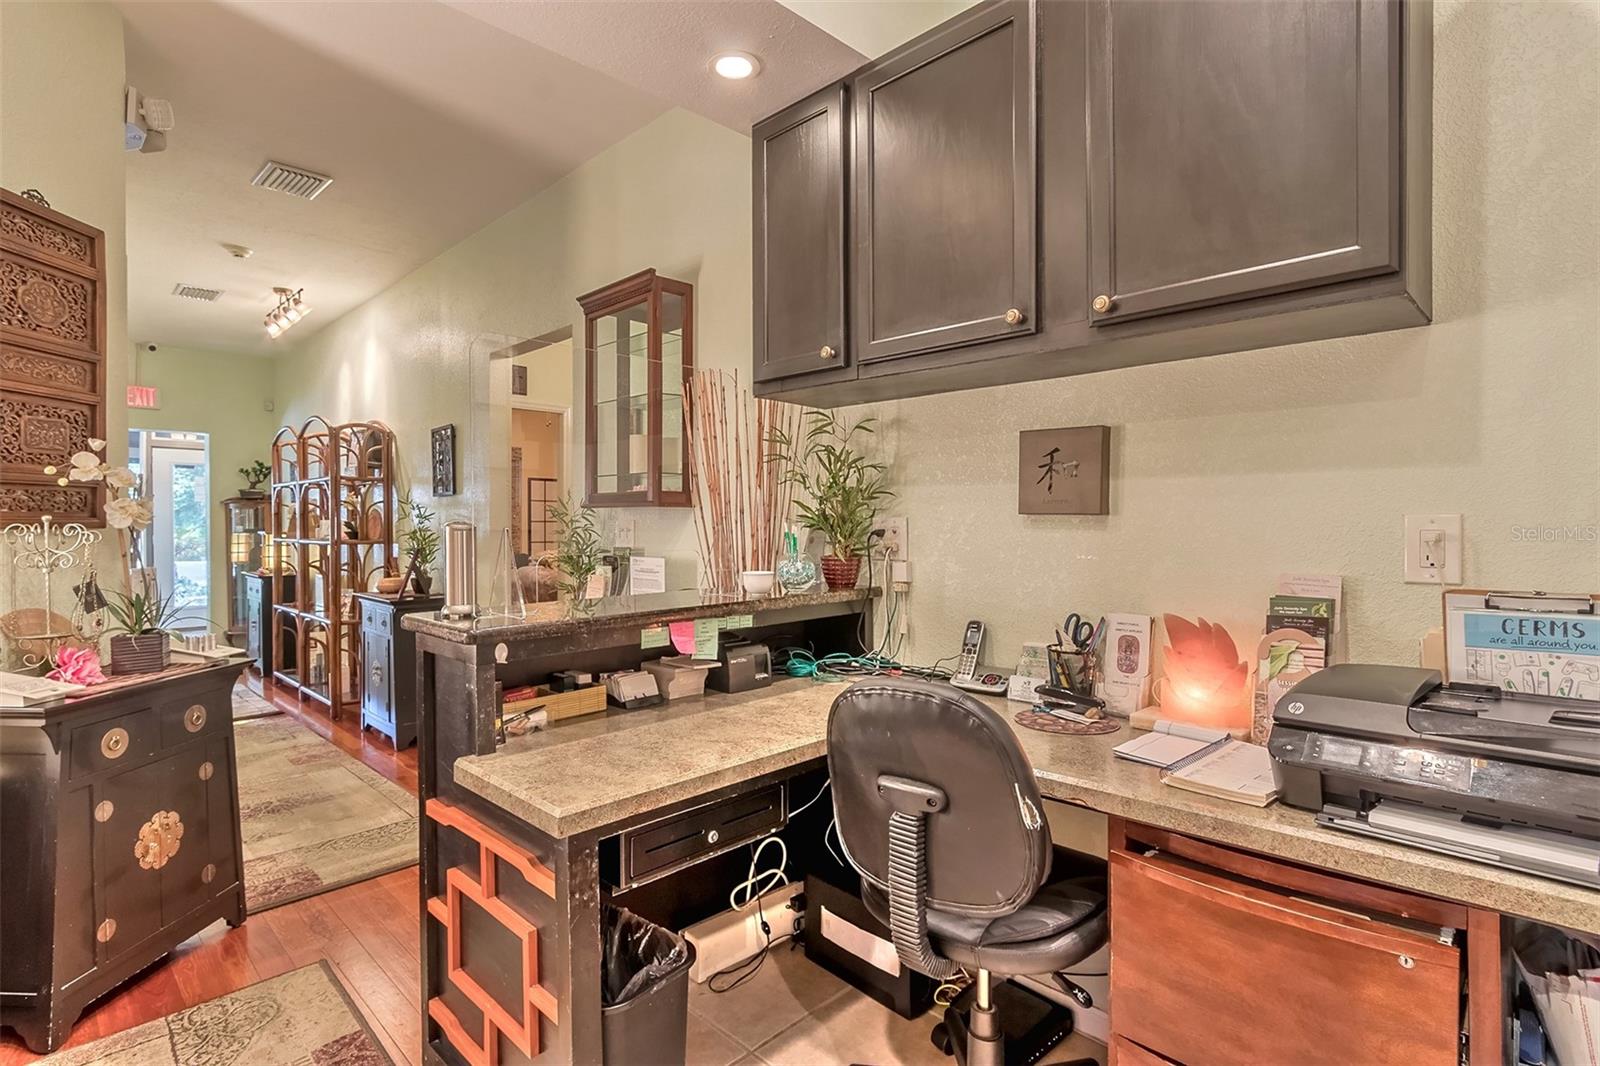
Reception area with a long counter, dark cabinetry, glass display cabinets, and a rolling office chair.
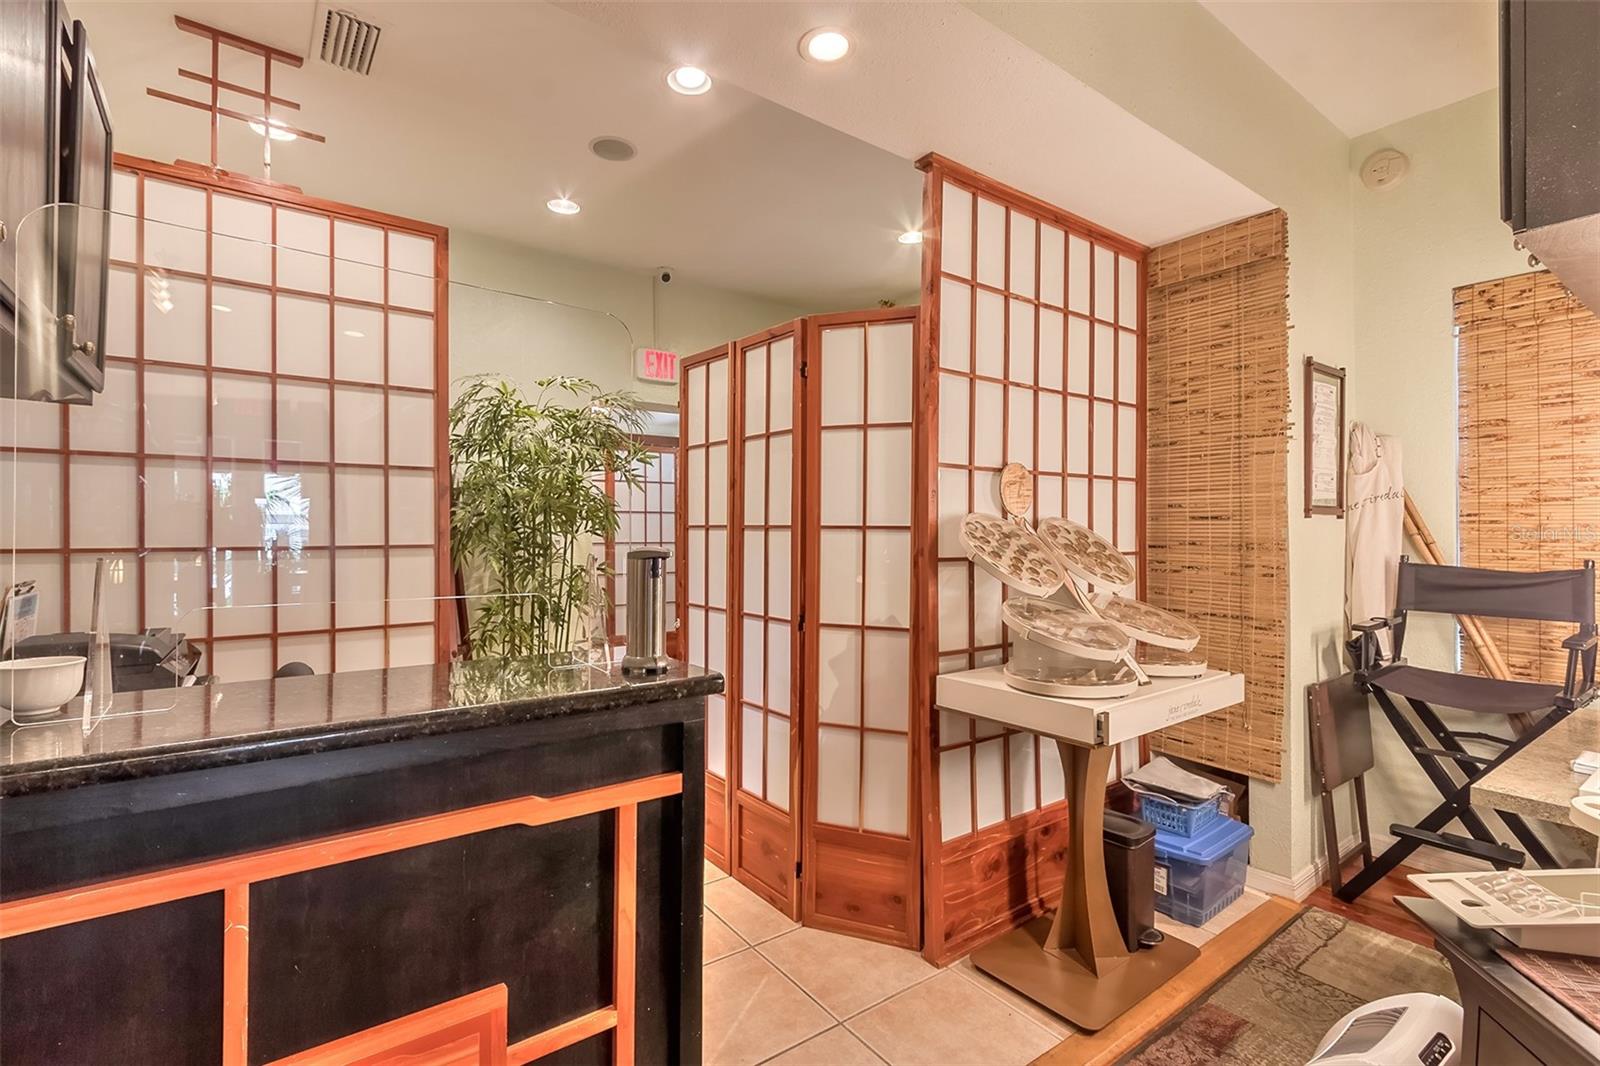
Spa reception area with wood-framed partitions, a dark counter, and treatment equipment.
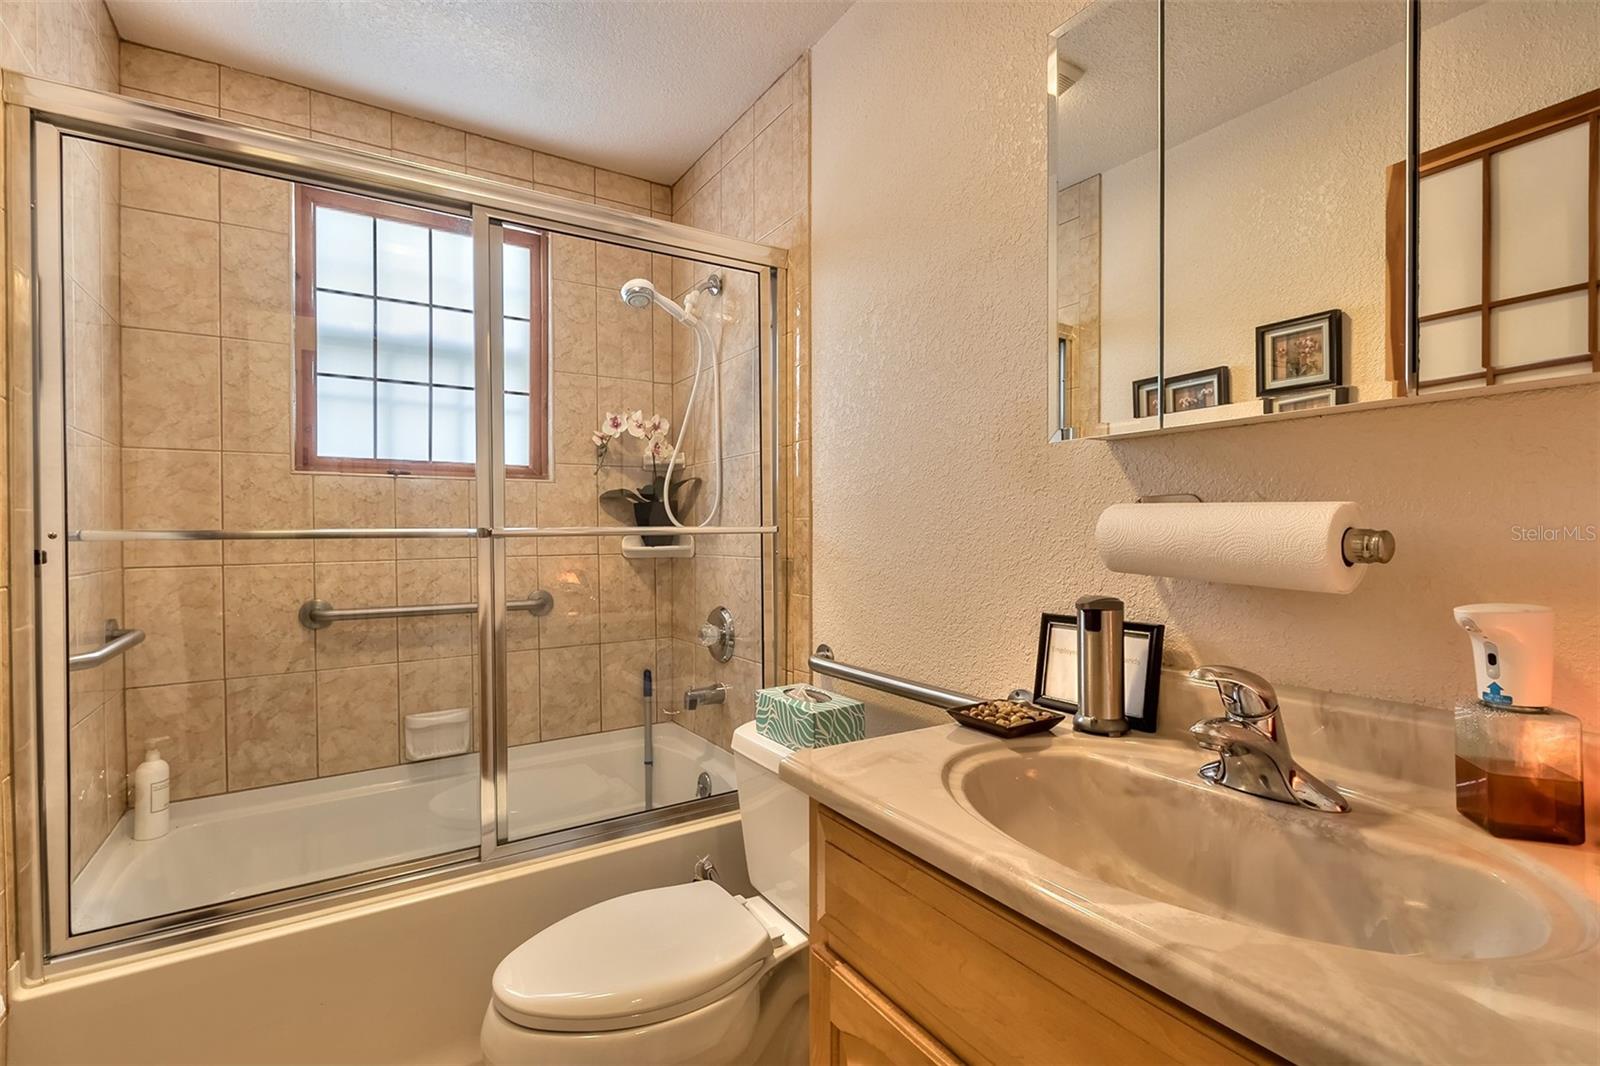
Bathroom with a tiled tub and glass shower enclosure beside a wood vanity and large mirror.
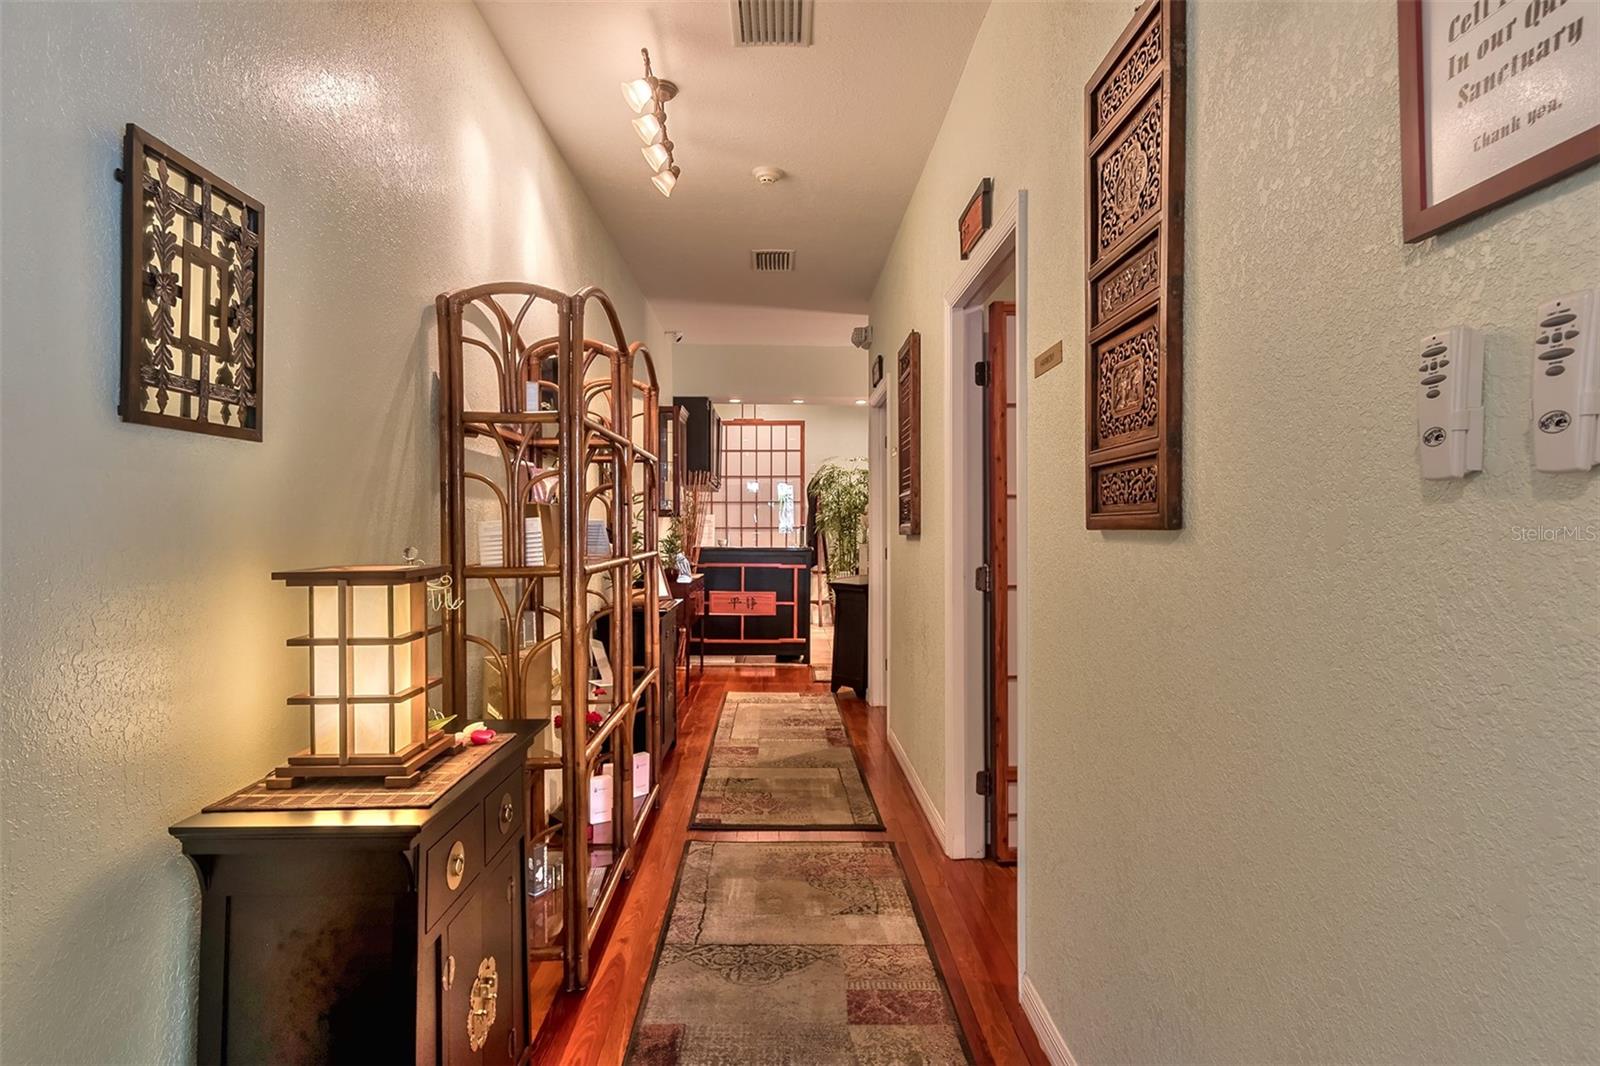
Furnished hallway with polished wood floors, patterned rugs, and carved wood decor.
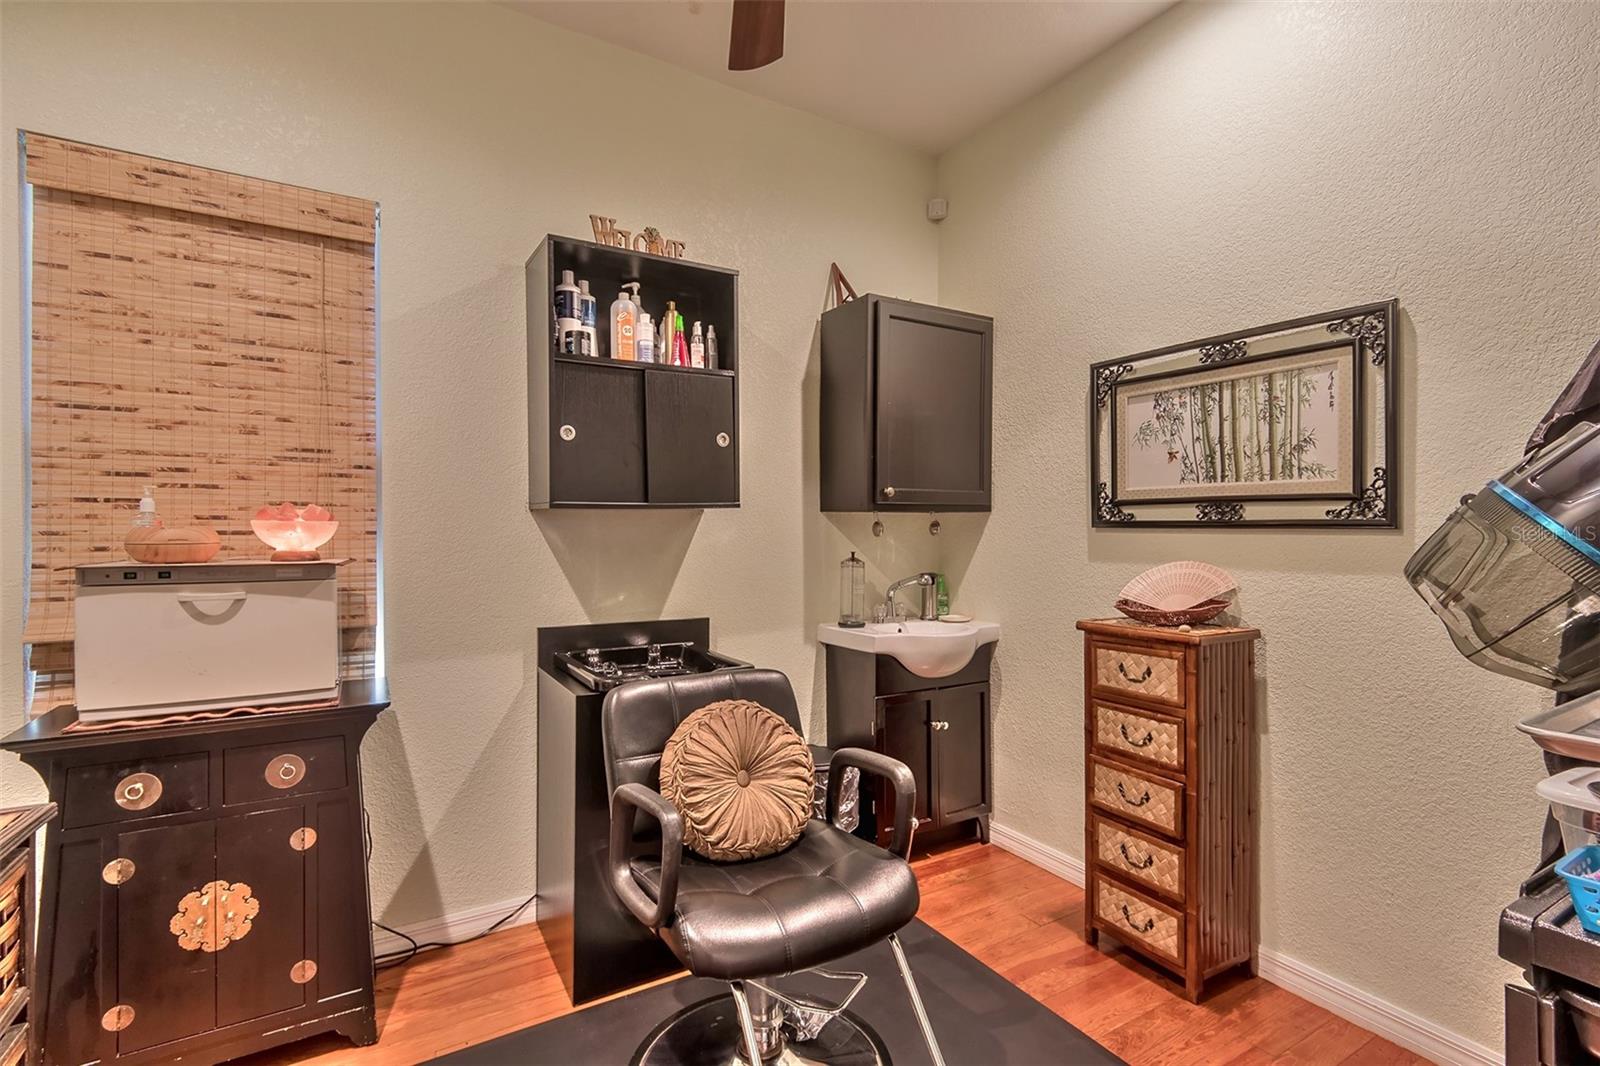
Home salon with a black styling chair, shampoo basin, and dark storage cabinets.
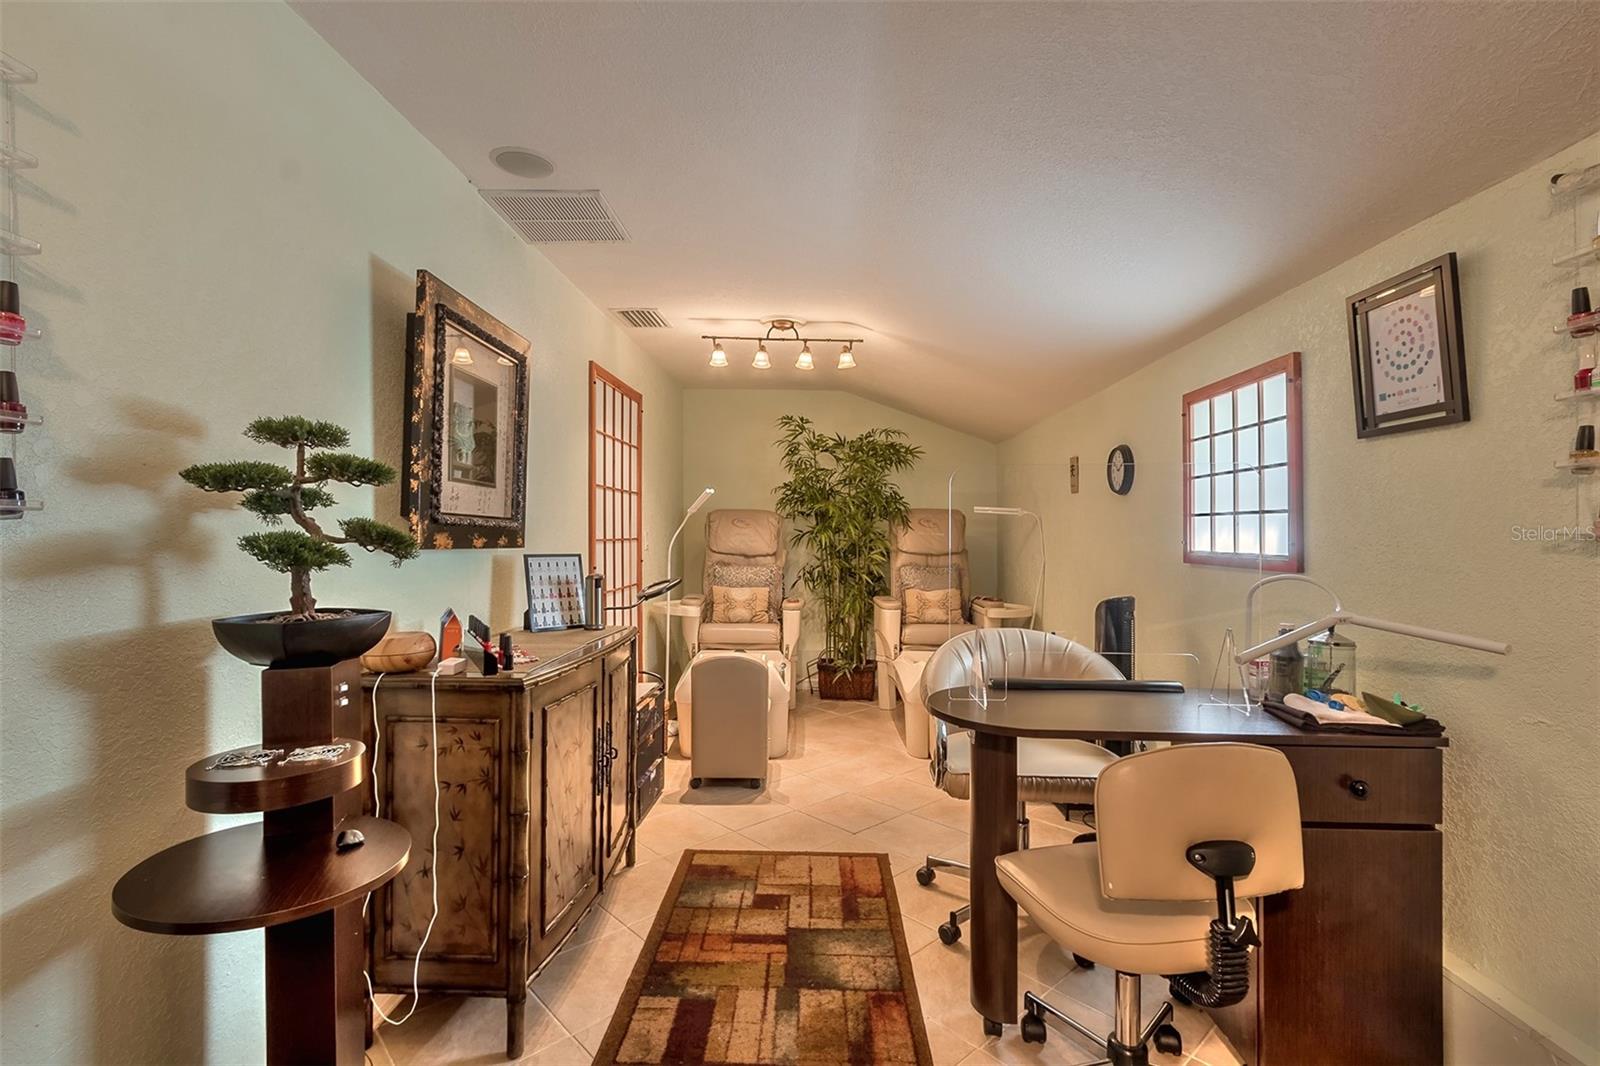
Furnished treatment room with reclining chairs, a desk, and a potted plant.
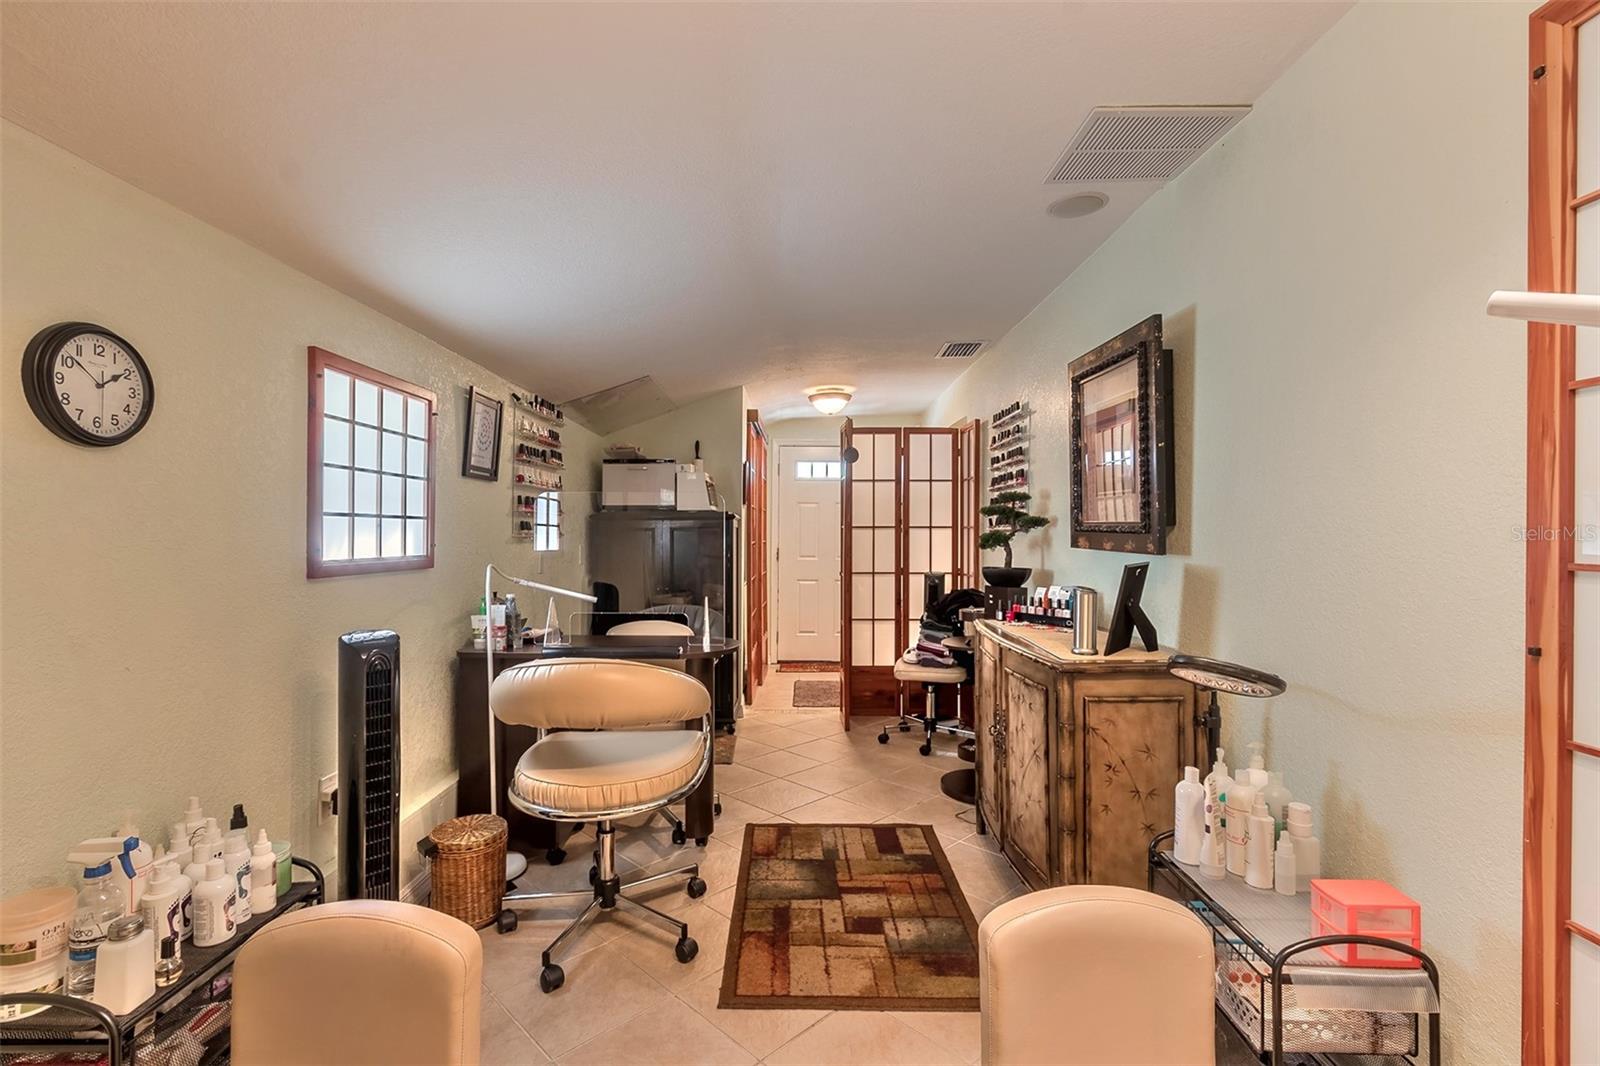
Salon interior with manicure stations, product shelves, and a wooden reception counter.
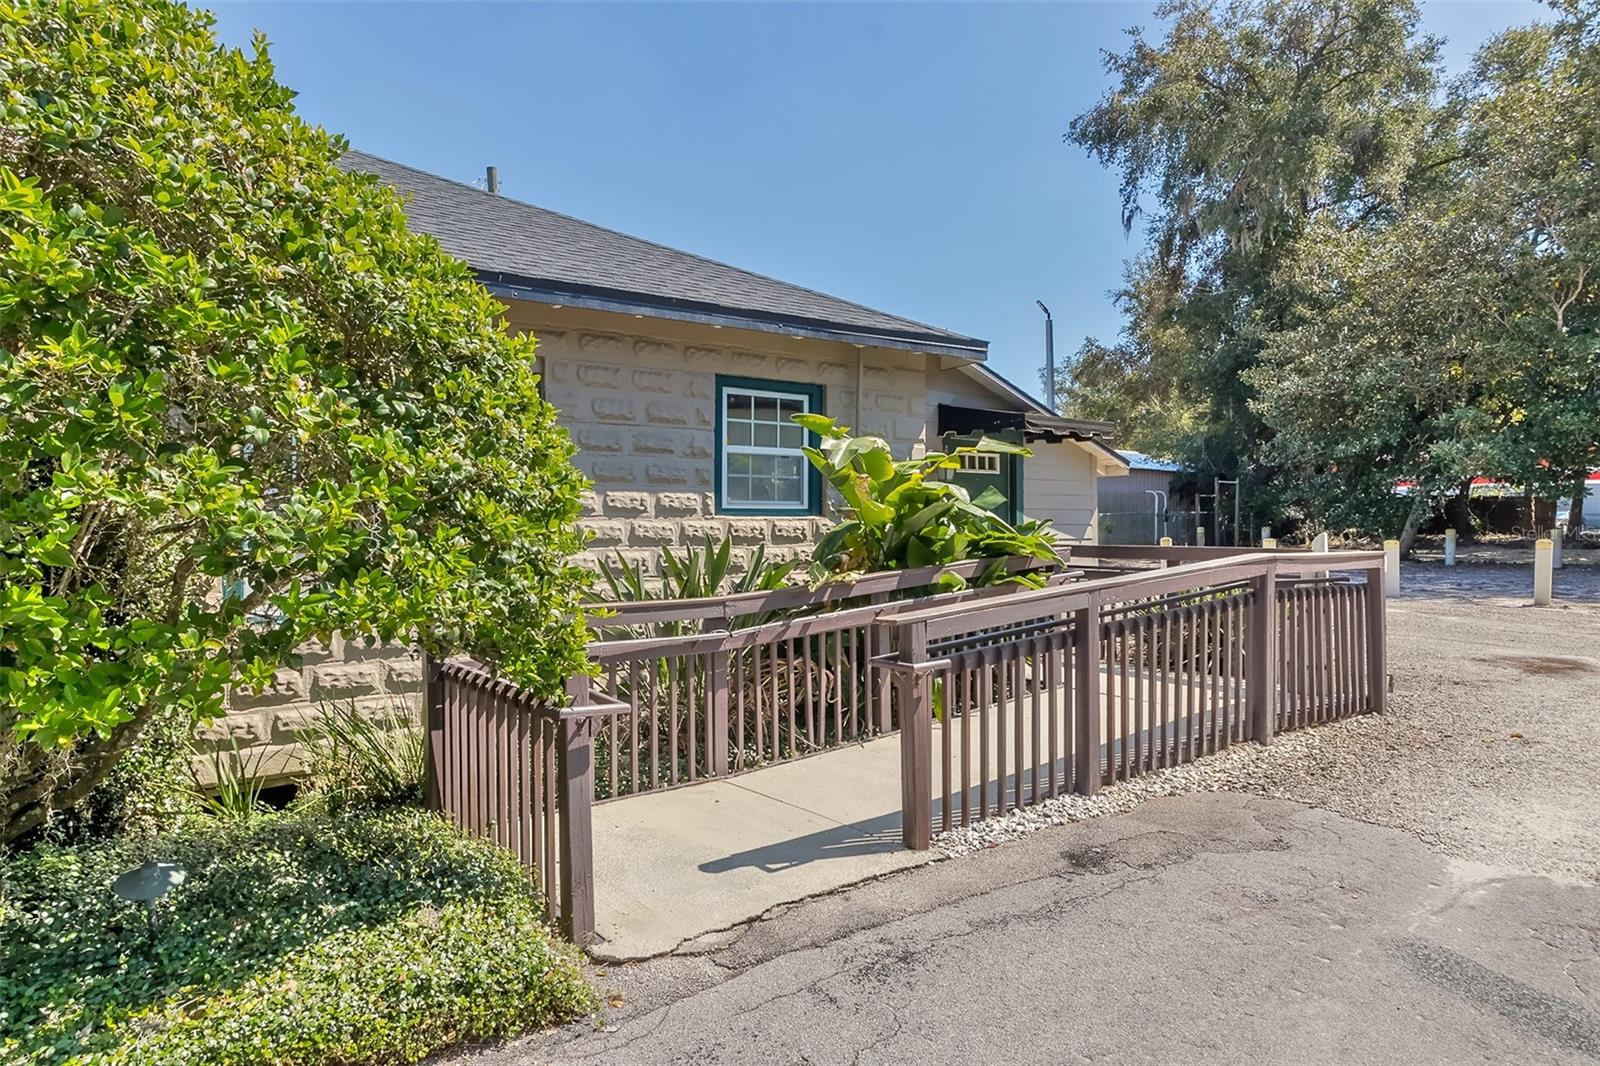
Stone-faced property with a brown-railed accessibility ramp leading to the entrance.
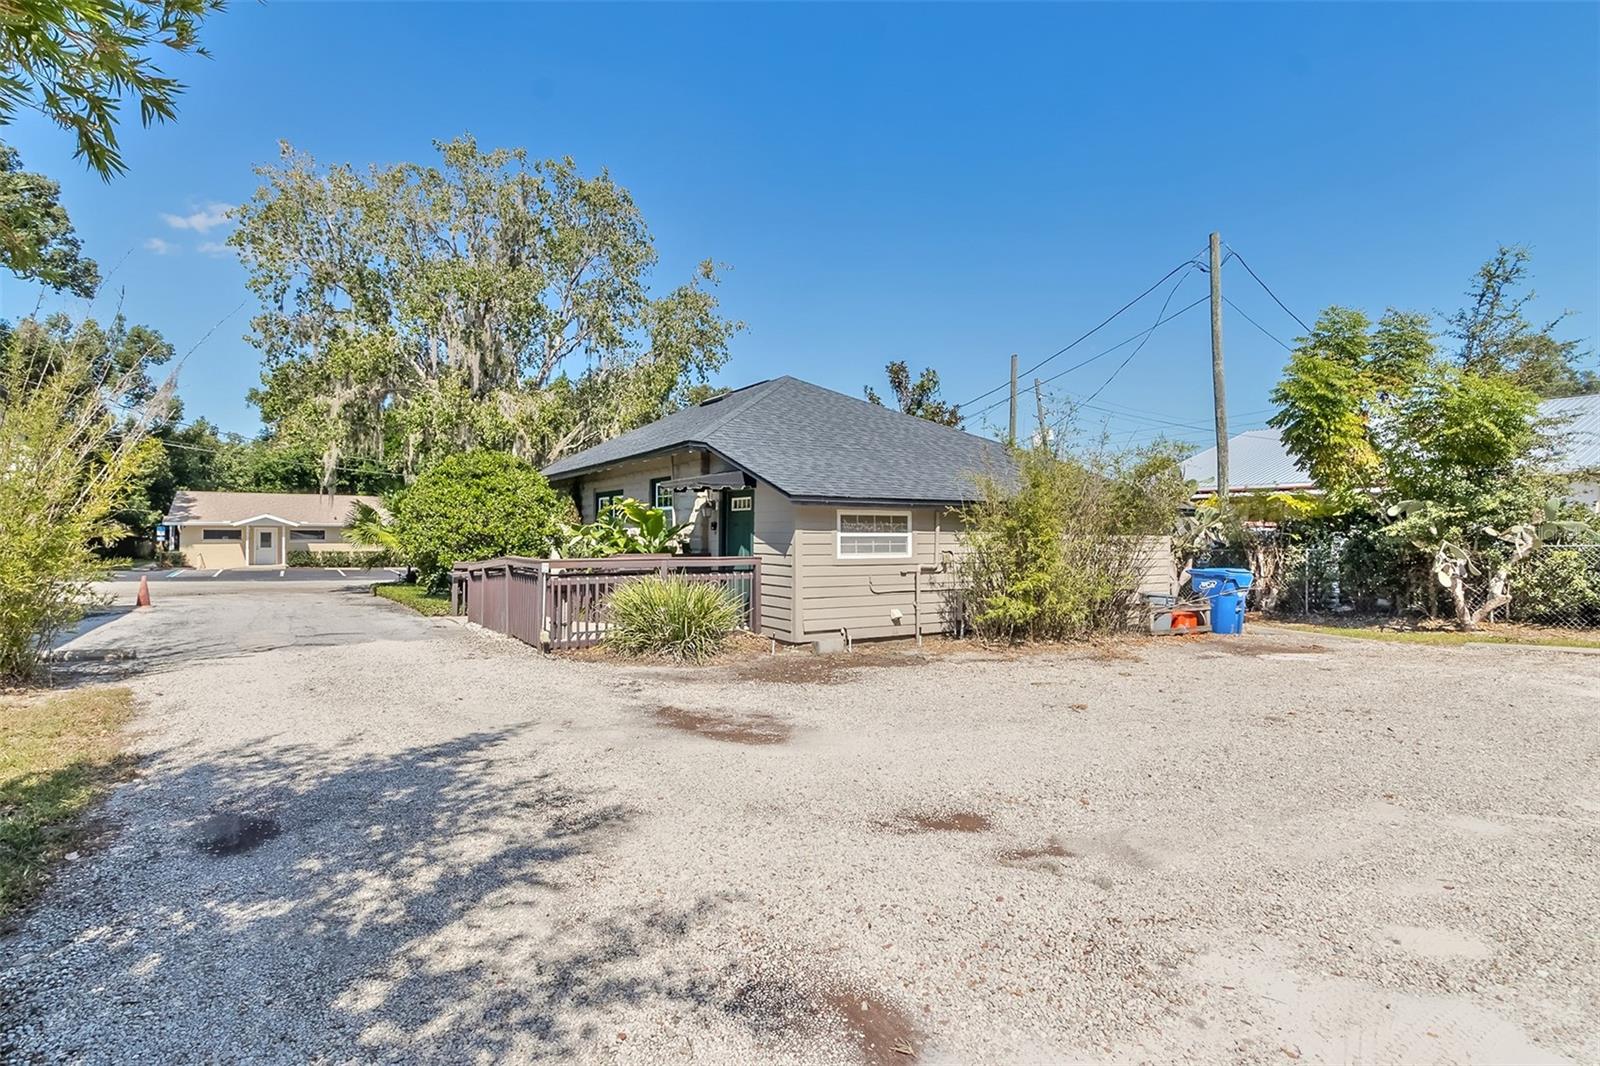
Gray single-story house beside a wide gravel driveway, with a wooden entrance railing and mature trees.
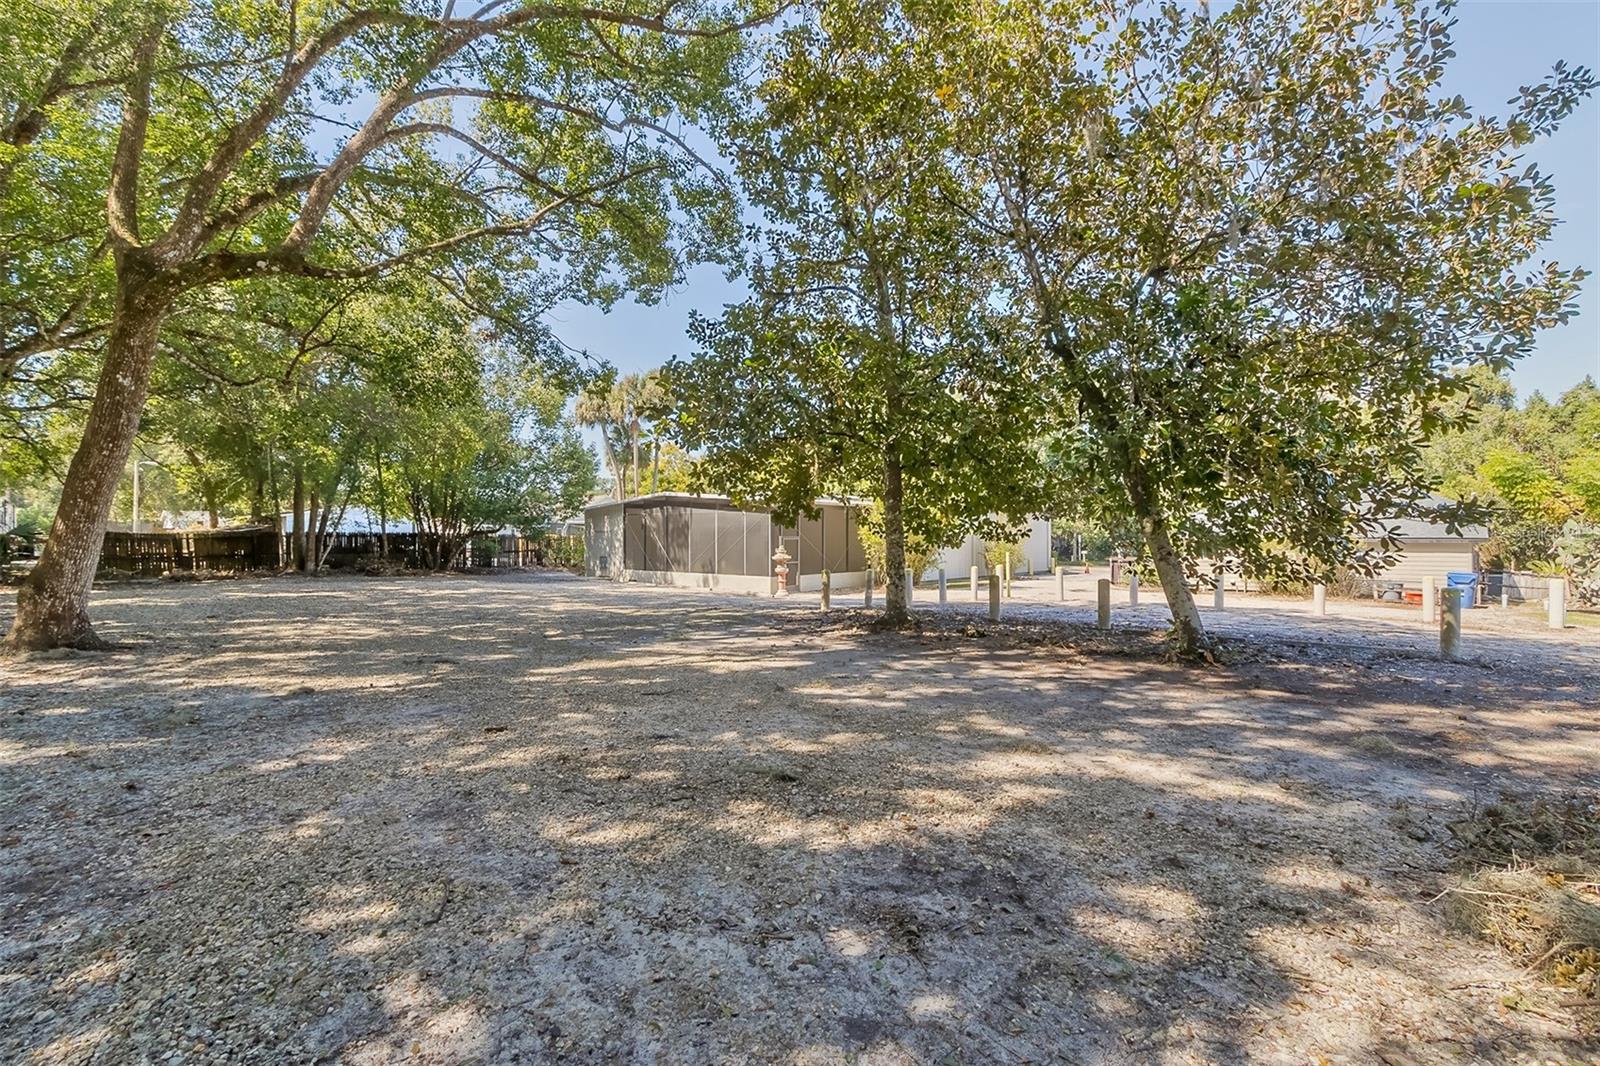
Gravel lot beneath mature trees, with small utility buildings in the background.
SEE ALL PHOTOS
House at 120 May Street with a covered porch, paver walkway, and lush tropical landscaping.
Furnished sunroom with large windows, a stone wall, potted plants, and a glass-top table.
Furnished sunroom with wicker seating and large windows overlooking a leafy garden.
Furnished massage room with two treatment tables, bamboo blinds, and a folding privacy screen.
Bedroom with two beds and a large mountain-and-water mural painted across the wall.
Treatment room with a massage table, bamboo screens, potted plants, and hardwood floors.
Treatment room with a red-covered bed, ring light, wall sink, and patterned bamboo blinds.
Reception area with a long counter, dark cabinetry, glass display cabinets, and a rolling office chair.
Spa reception area with wood-framed partitions, a dark counter, and treatment equipment.
Bathroom with a tiled tub and glass shower enclosure beside a wood vanity and large mirror.
Furnished hallway with polished wood floors, patterned rugs, and carved wood decor.
Home salon with a black styling chair, shampoo basin, and dark storage cabinets.
Furnished treatment room with reclining chairs, a desk, and a potted plant.
Salon interior with manicure stations, product shelves, and a wooden reception counter.
Stone-faced property with a brown-railed accessibility ramp leading to the entrance.
Gray single-story house beside a wide gravel driveway, with a wooden entrance railing and mature trees.
Gravel lot beneath mature trees, with small utility buildings in the background.
Courtesy of RE/MAX SIGNATURE, Mike Fiscina, PA  Listing Contact: 386-236-0760 
Leased

120 MAY ST

120 MAY ST, ORANGE CITY, FL 32763

$26,340/month
Rare opportunity to run your very own day spa! The well known and highly rated Jade Serenity Spa in Orange City is available for immediate lease and is equipped with 3 electric treatment beds, 2 portable treatment beds, 2 pipeless massage pedicure chairs, 2 manicure stations, as well as a separate hair and makeup room that has a large wall mirror with surround makeup lighting. The facial room is equipped with steamers, towel cabbies, sterilizer, special lights, 2 microdermabrasion machines, and more! This turn-of-the-century cottage was transformed into a beautiful spa surrounded by mature greenery. Private lot with 15+ parking spaces, Reception desk, Kitchen, Bathroom, and Relaxation area for clients to enjoy before and after treatments.

1,377 Sq.Ft. LIVING AREA

0.55 Acres lot

Michael Fiscina

Michael Fiscina

Features & Amenities

Area & Lot

  • Status Leased
  • Date Leased February 18, 2025
  • Living Area1,377 Sq.Ft.
  • Total Area1,377 Sq.Ft.
  • Lot Area0.55 Acres
  • MLS® IDV4939951
  • TypeCommercial
  • YEAR BUILT1979

Exterior

  • STORIES1
  • roofShingle
  • parkingParking Spaces - 6 to 12
  • AIR CONDITIONINGCentral Air
  • SubstructureCrawlspace

Financial

  • Lease Price$26,340/mo
  • Real Estate Tax $5,579/yr
View Virtual Tour

Ready When You Are

I am committed to guiding you every step of the way—whether you're buying a home, selling a property, or securing a mortgage. Whatever your needs, I've got you covered.

Follow Me on Instagram